

Brock, Ontario
Discover An Extraordinary Opportunity To Own Nearly 70 Acres Of Waterfront Paradise On Thorah Island, Just 4 Km From The Mainland And Approximately 90 Minutes From Toronto. With An Expansive South West-Facing Shoreline Overlooking Lake Simcoe, This Remarkable Property Captures Breathtaking Sunsets, Exceptional Privacy, And The Tranquility Of A Sheltered Sandy Bay. A Rare Offering Of This Scale, The Property Provides Endless Possibilities For A Private Island Estate, Family Retreat, Recreational Getaway, Or Strategic Long-Term Investment. The Landscape Is Rich With Natural Beauty, Whether Exploring By Foot, Enjoying Peaceful Swims, Casting A Line, Or Boating The Calm Protected Waters, The Setting Invites Year-Round Enjoyment And Adventure.Offering An Unmatched Combination Of Space, Seclusion, And Future Potential. This Is A Truly Exceptional Opportunity To Secure One Of Lake Simcoe's Most Unique And Significant Island Holdings. (id:61852)
RE/MAX Hallmark York Group Realty Ltd.
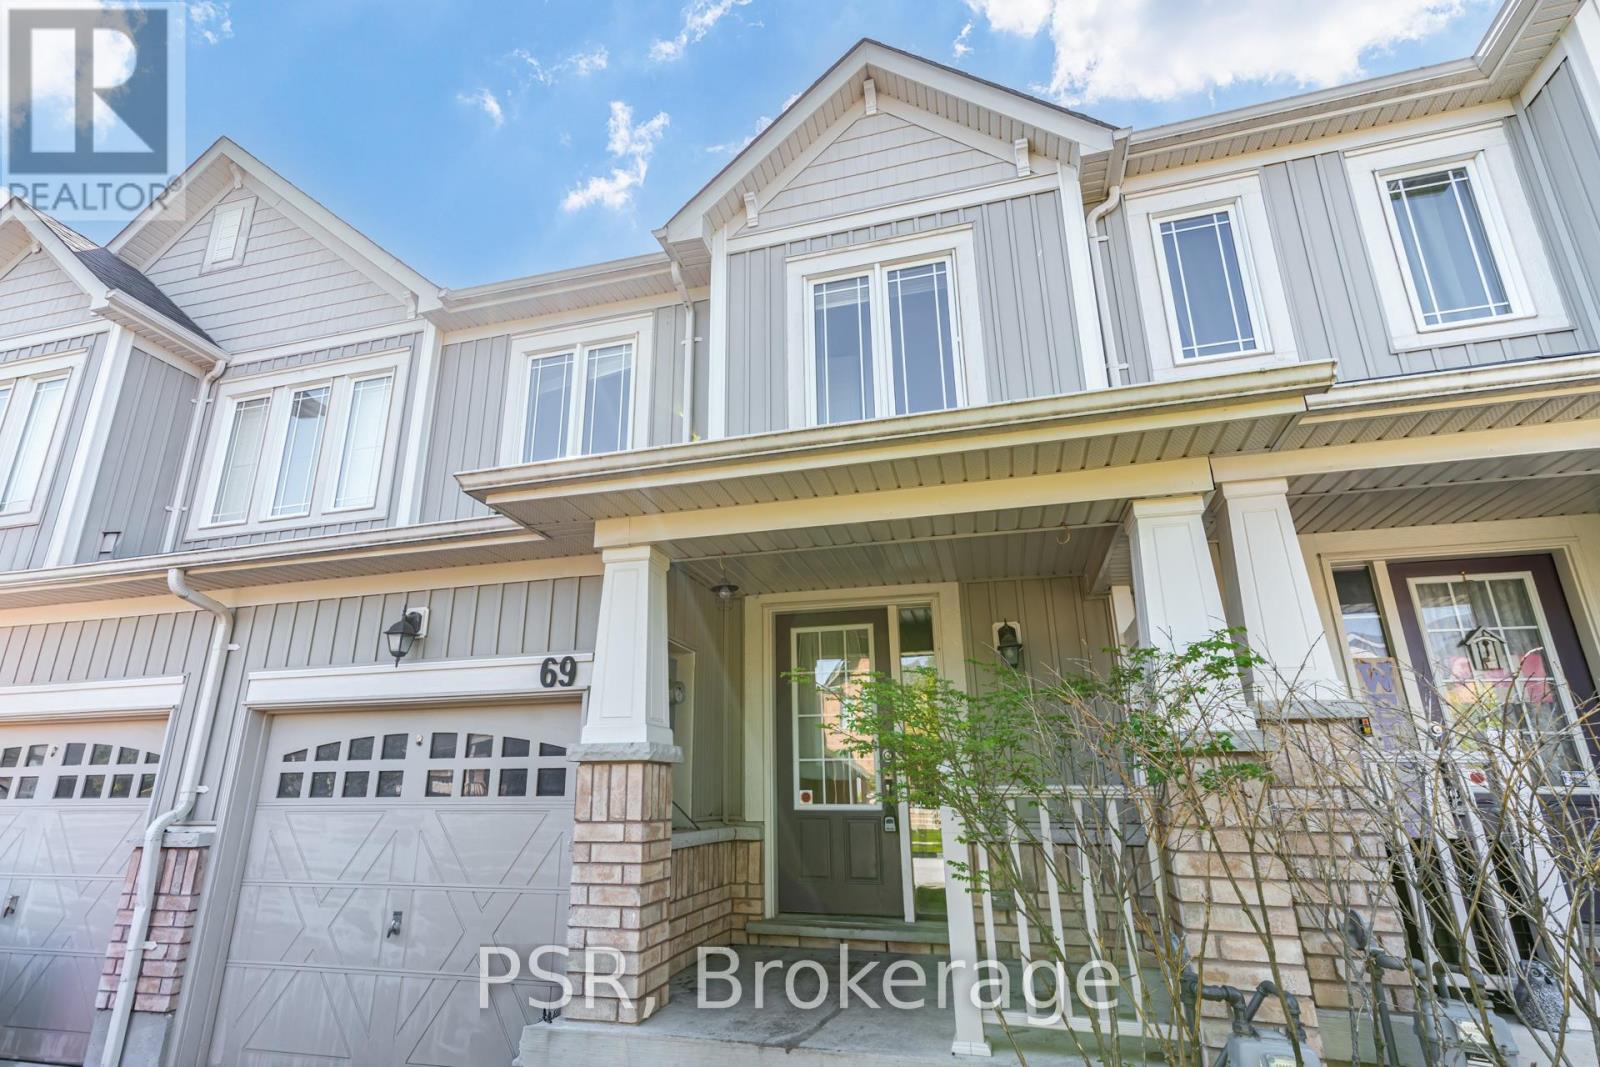
Bradford West Gwillimbury, Ontario
POWER OF SALE. Spacious 3-bedroom, 3-bathroom townhome in the heart of growing Bradfordoffering exceptional potential for end users, renovators, and investors alike. Featuringafunctional layout, generous principal rooms, and 2 parking spaces, this home is convenientlylocated close to schools, parks, shopping, restaurants, transit, and major commuter routes.Situated in a family-friendly neighbourhood with easy access to all amenities. Property beingsold under Power of Sale in "as is, where is" condition with no representations or warrantiesby the Seller. (id:61852)
Psr
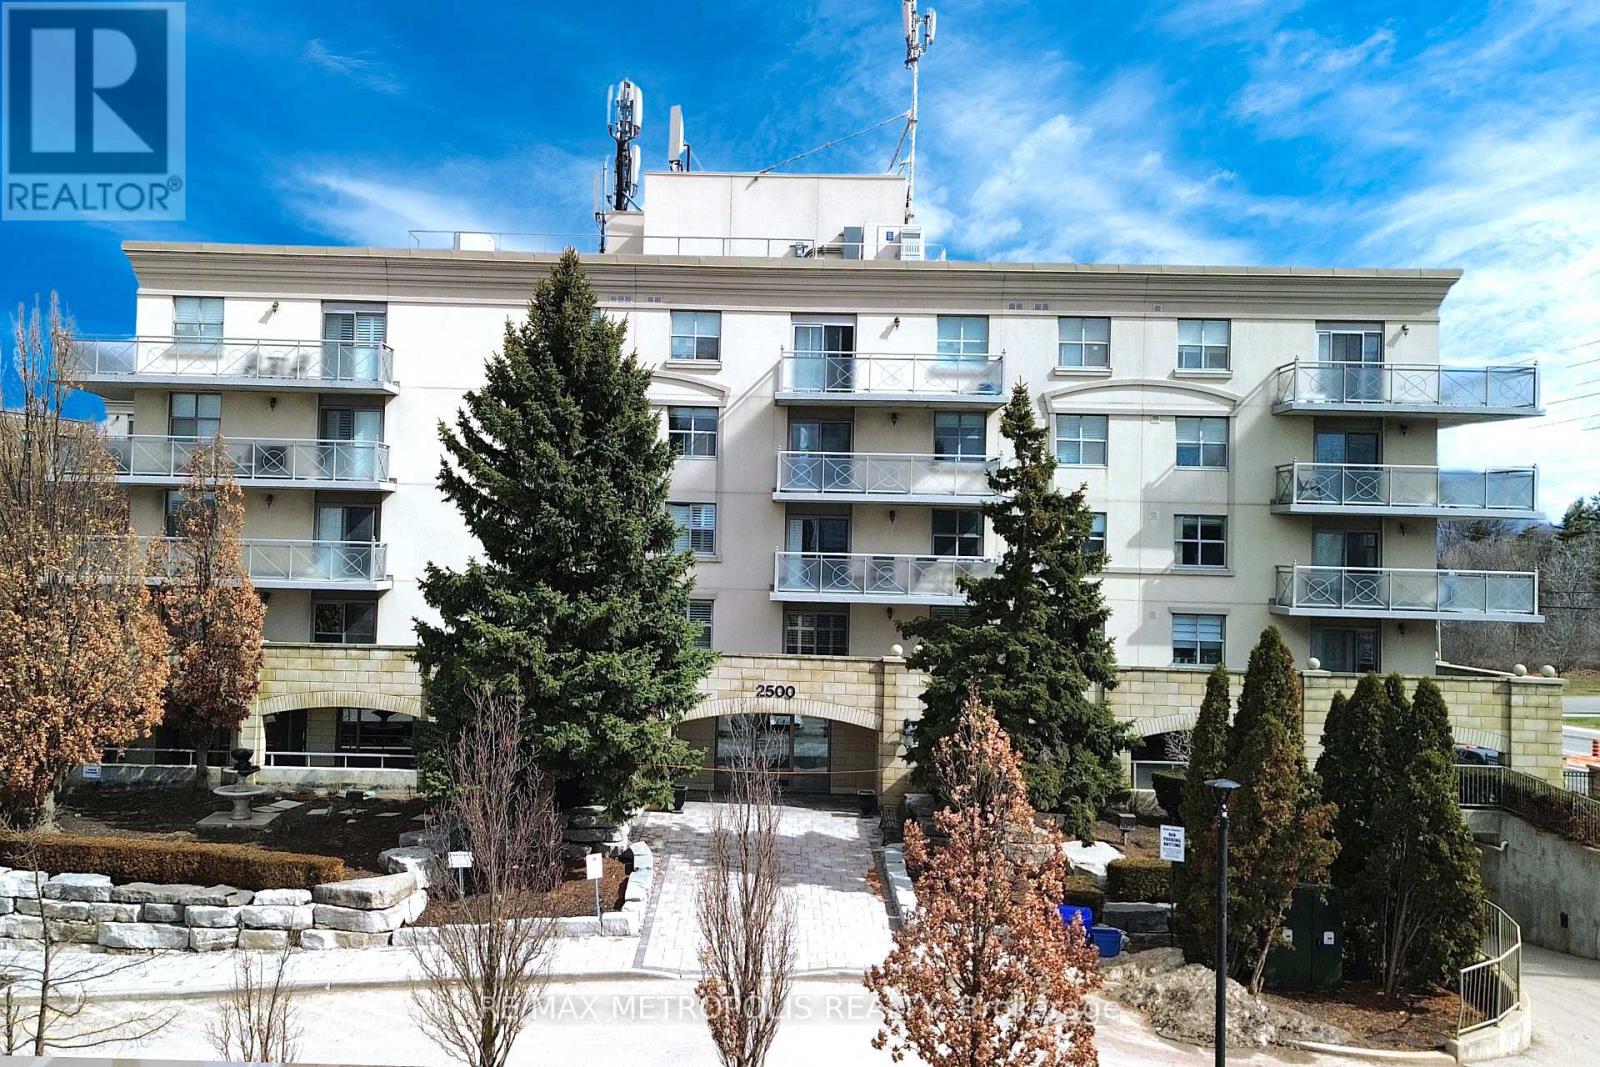
Vaughan, Ontario
Welcome to Villa Giardino Residences, this spacious European Style Residence is situated in one of Vaughan's most desirable communities. Spaciously featuring 2-Large Bedrooms, 2-Full Bathrooms and approximately 1010 Sqft of refined living space, a large-scale condo with generous living space with Its open concept layout. Common parking available for residents & visitors with no restrictions. The massive eat-in kitchen is ideal for family-style entertaining, featuring abundant cabinetry, under-cabinet lighting, and generous counter space. The primary bedroom includes a 3-piece ensuite with large walk-in shower, double door closet, and linen closet, while the second bedroom and additional full bath provide comfortable accommodations for guests or family. All-inclusive maintenance fees cover ALL utilities, cable TV, high-speed internet, and even a landline, offering stress-free living. Outdoor parking available for residents. Live in comfort and community in a well-managed building known for its vibrant lifestyle and exceptional amenities. Amenities Include Grocery Store, Hair Salon, Espresso Bar, Gym, Games Room, Library, Exercise Classes, Weekly Shuttle Service to Shopping, Bocce Courts, Summer Farmers Market, Planned Monthly Social. (id:61852)
RE/MAX Metropolis Realty
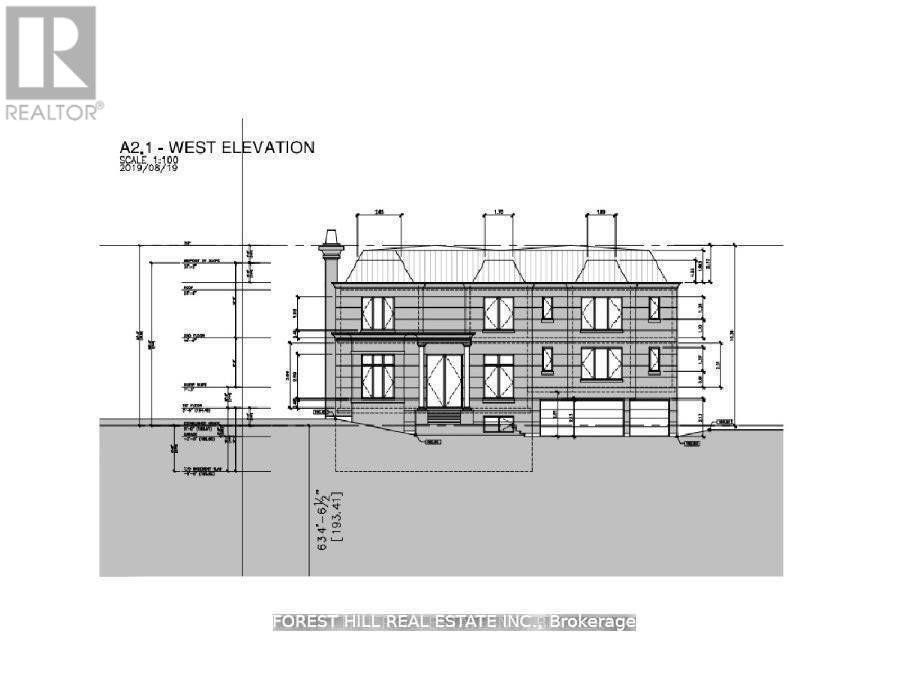
Vaughan, Ontario
Prestigious 'Uplands' Area, Huge 80.45 X 143 Ft. Mature Lot. Golf & Ski Hills, Easy Access To Yonge Hwy 407, Hwy 7 & Shopping. Bright Open Concept, Living/Dining Room. Renovated Bathrooms. Stunning Sunroom/Solarium With Large Windows Overlooking Patio With Extensive Stone Work. Live Now Build Later With COA Approved Plan For Construction Of 5600 Sqft New Home Not Including The Basement. Permits Can Be Obtained Within Few Weeks. (id:61852)
Forest Hill Real Estate Inc.
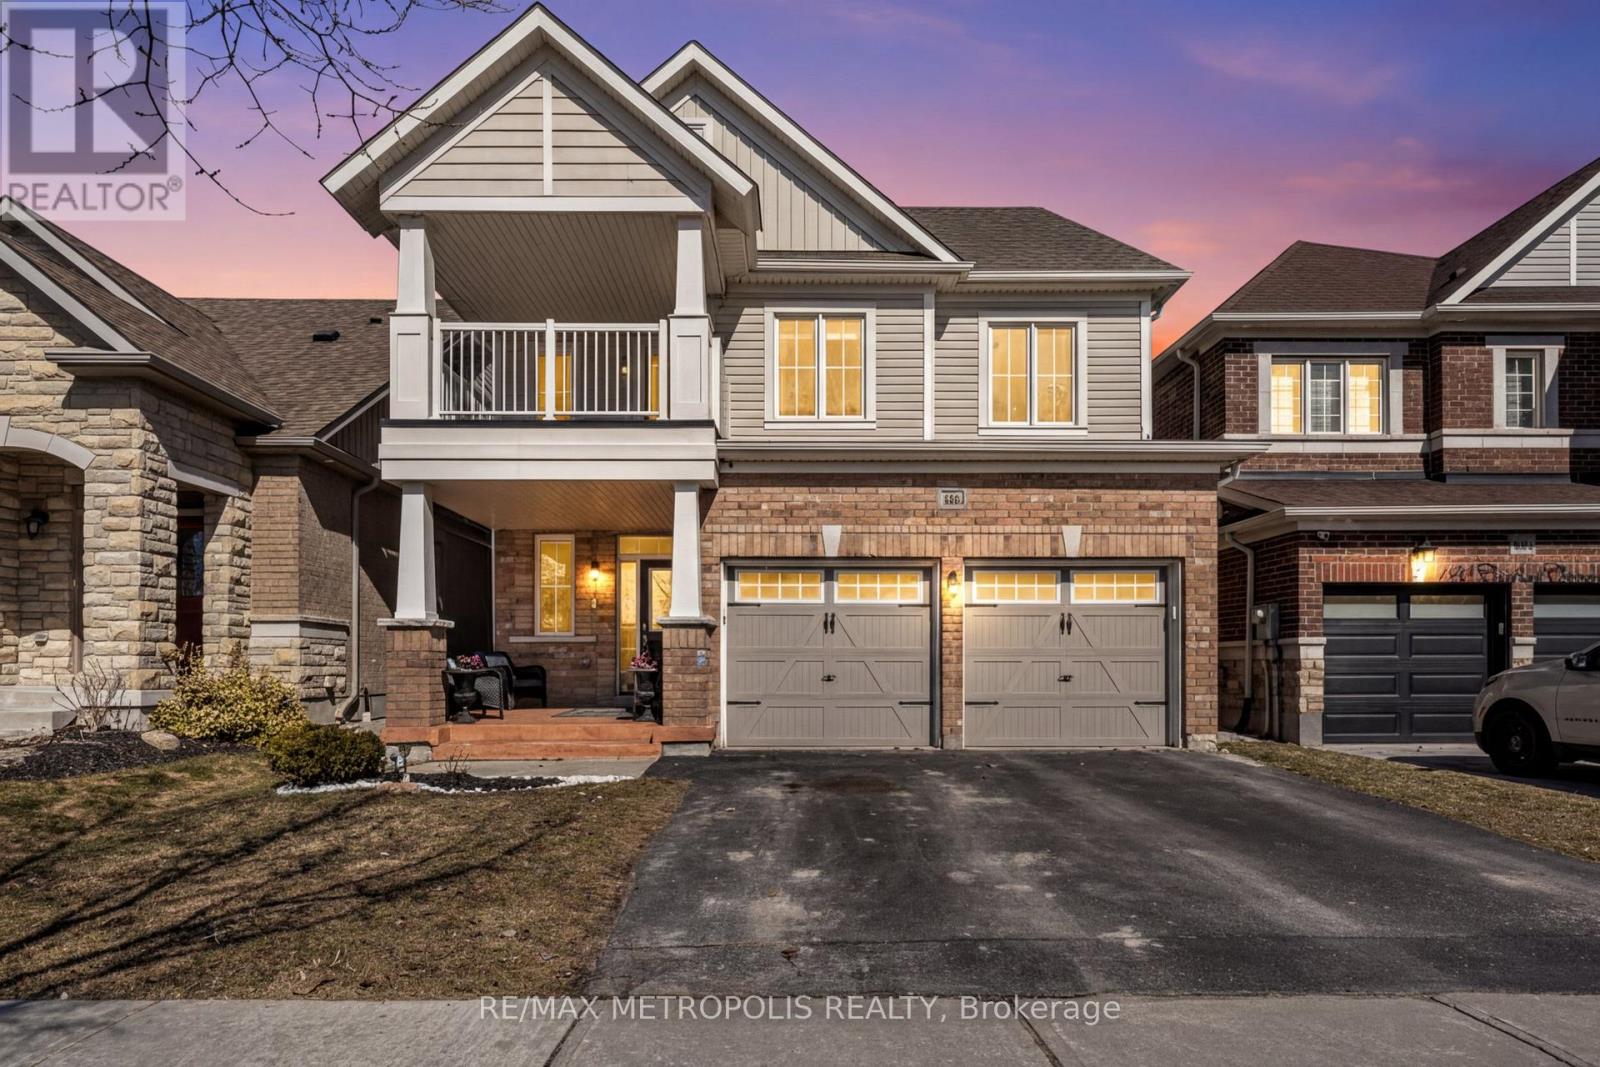
New Tecumseth, Ontario
A true standout on the block! This one you don't want to miss! A beautifully designed home offering the perfect blend of layout, functionality, and style for modern family living. With over 2,200 sq. ft. of finished living space, this home features a stunning open-concept kitchen and living area, complete with a bonus coffee bar and a spacious dining area-ideal for everyday living and entertaining alike.Upstairs, you'll find four generously sized bedrooms, including a luxurious primary retreat with a walk-in closet and a private ensuite.Step outside and enjoy even more living space with a custom multi-level deck right off the kitchen-perfect for hosting gatherings-or unwind with your morning coffee on the upper balcony while enjoying the rare privacy of no homes directly in front! (id:61852)
RE/MAX Metropolis Realty
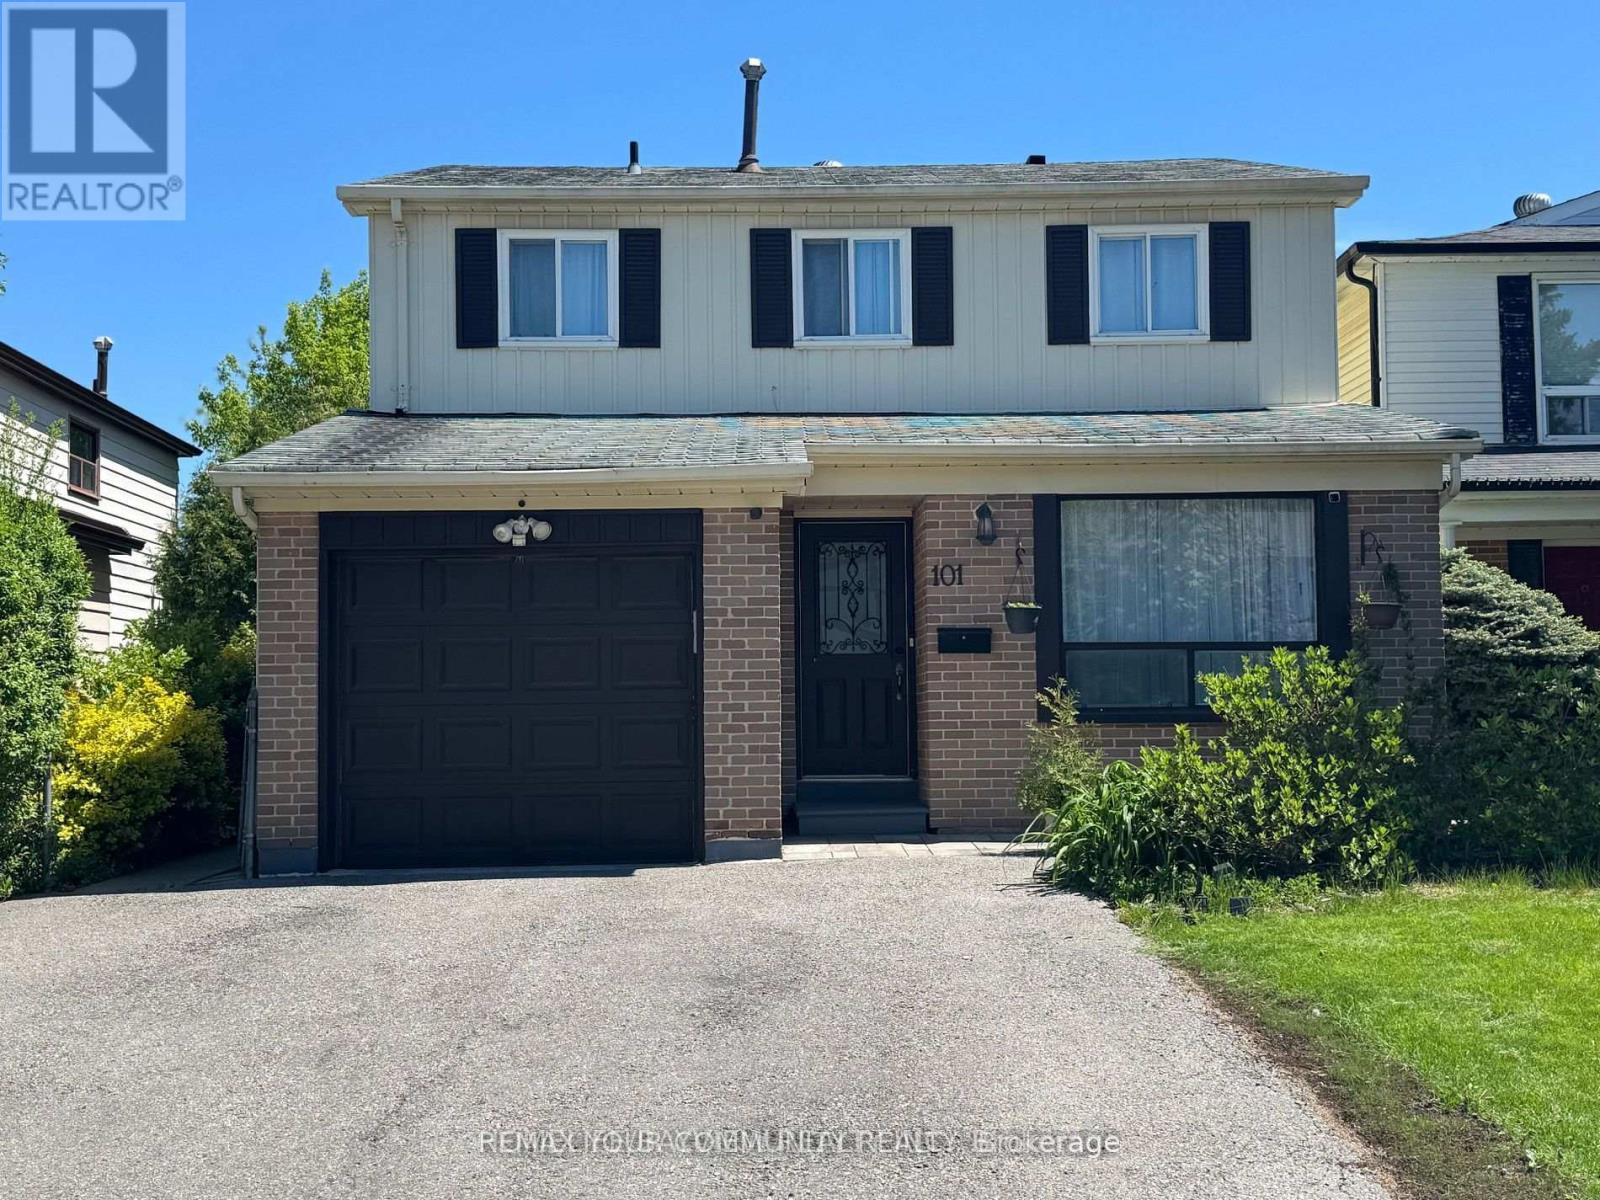
Richmond Hill, Ontario
Fully Furnished 2-Bedroom Basement Apartment in North Richvale, Richmond Hill. Located on a Quiet StreetI deal for a Single, Quiet, Non-Smoking Individuals Or Family. Private Side Entrance, Kitchen, Two Bedrooms with Windows, 3-Piece Bath, Laminate Flooring, and In-Suite Washer/Dryer (Not Shared). Comes Fully Furnished! Includes 1 Driveway Parking Spot. Close to Hillcrest Mall, Public Transit, Parks, Trails, Community Centre with Indoor Pool, Supermarkets,Restaurants, Shops & All Amenities. (id:61852)
RE/MAX Your Community Realty
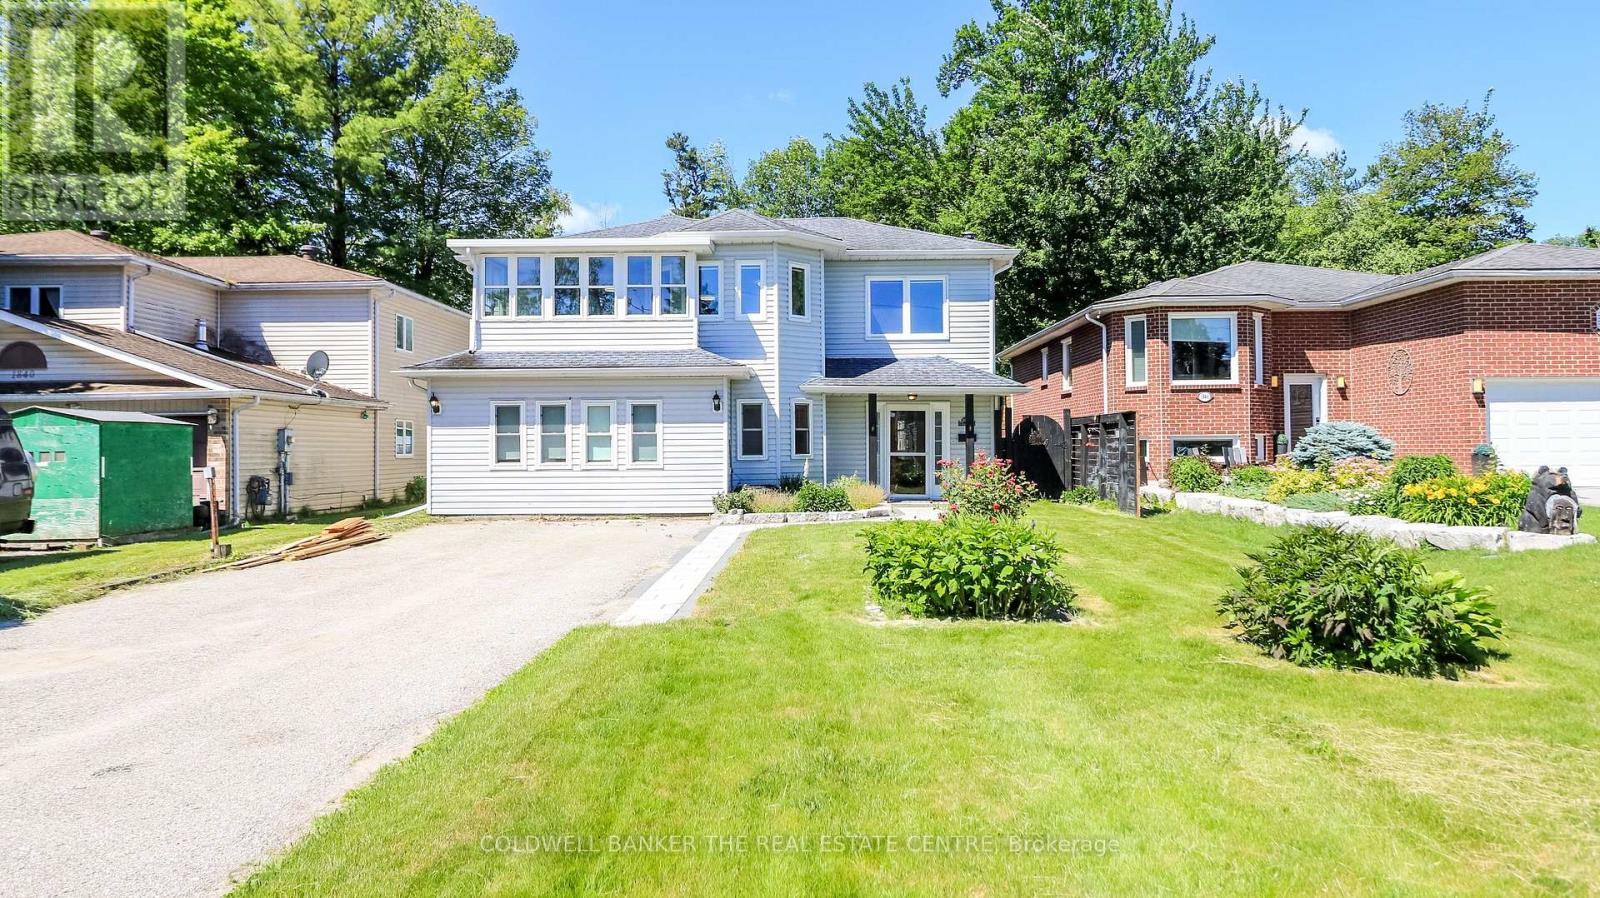
Innisfil, Ontario
This spacious and versatile 4 bedroom, 2 bathroom home is perfeectly situated just steps from Lake Simcoe. Designed with flexibility in mind, this unique property offers an ideal set up for multi-generational familes, extended family living, or those looking for additional living space and privacy. The bright upper level features a welcoming living area, functional kitchen, comfortable bedrooms and plenty of natural light creating a warm and inviting place to call home. The fully separated lower level offers a self contained 2 bedroom suite with its own living space, providing the perfect accommodation for parents, adult children, guests or potential rental income. Located in the community of Alcona, it is close to all ammentities, schools, shopping and commuter routes. Don't miss your opportunity to experience the perfect blend of space, comfort and living in Innisfil. (id:61852)
Coldwell Banker The Real Estate Centre
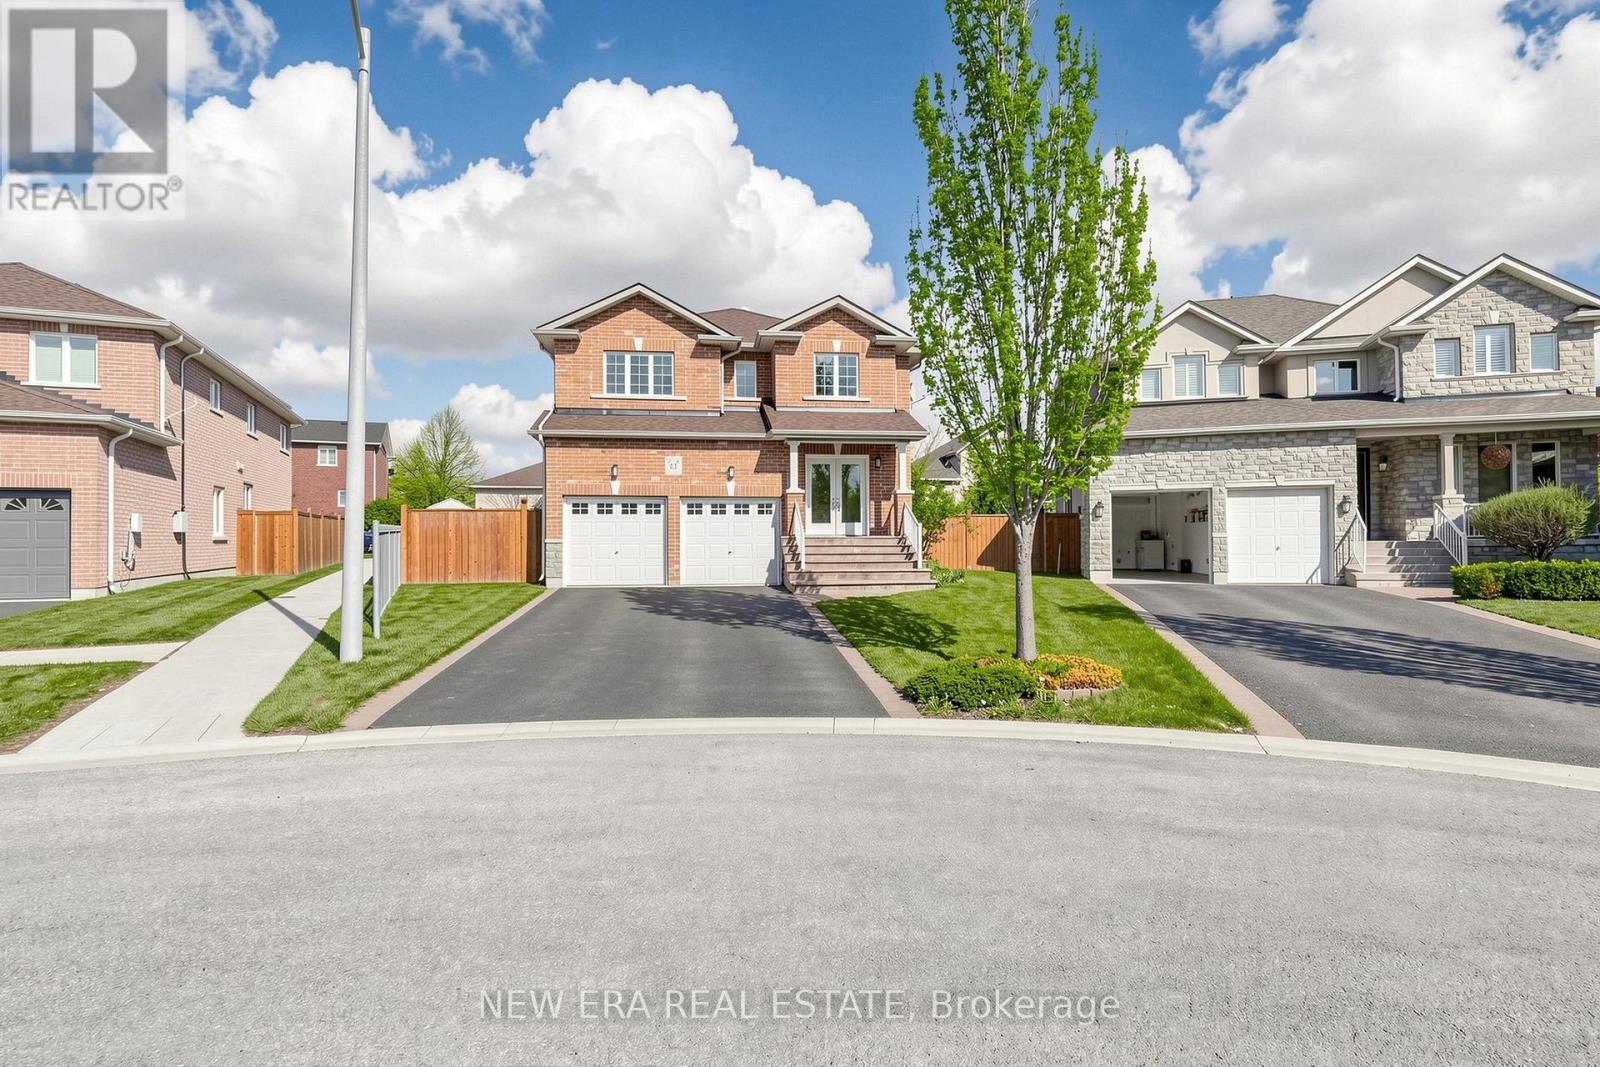
Bradford West Gwillimbury, Ontario
Stunning Family Home on Premium Deep Lot in Quiet Court Location - BradfordWelcome to this beautifully maintained 4-bedroom, 4-bathroom home offering approximately 2,510sq. ft. of spacious living in one of Bradford's most desirable family-friendly neighbourhoods.Nestled on a quiet cul-de-sac court, this home provides a safe, low-traffic setting that isideal for families with children. Situated on a premium pie-shape lot 38 x 113 ft (117 ftacross the rear), the property features an exceptionally large backyard-perfect for outdoorplay, family gatherings, entertaining, and creating your dream backyard oasis.Recent upgrades include: , Renovated kitchen with modern finishes , New bathroom countertops ,New carpeting throughout the upper level , Finished basement providing additional living andrecreational space ,New furnace for improved comfort and efficiencyDesigned with family living in mind, the functional layout offers generous principal rooms,spacious bedrooms, and ample room for a growing family. The finished basement adds valuableextra space for a recreation room, home office, gym, or guest accommodations.Conveniently located just minutes from Highway 400, schools, parks, shopping, restaurants, andeveryday amenities, this home combines comfort, convenience, and an unbeatable family-orientedlocation.Highlights: Quiet Cul-de-Sac Court Location 4 Bedrooms | 4 Bathrooms Approximately 2,510Sq. Ft. Premium pie-shape Lot 38 x 113 Ft. (117 Ft. Wide at Rear) Huge Private Backyard Renovated Kitchen Finished Basement New Upstairs Carpet New Furnace Updated BathroomCountertops Close to Schools, Parks, Shopping & Highway 400Offered at $1,199,000A rare opportunity to own a move-in-ready family home on a premium lot in one of Bradford'smost sought-after court locations. Book your private showing today. (id:61852)
New Era Real Estate
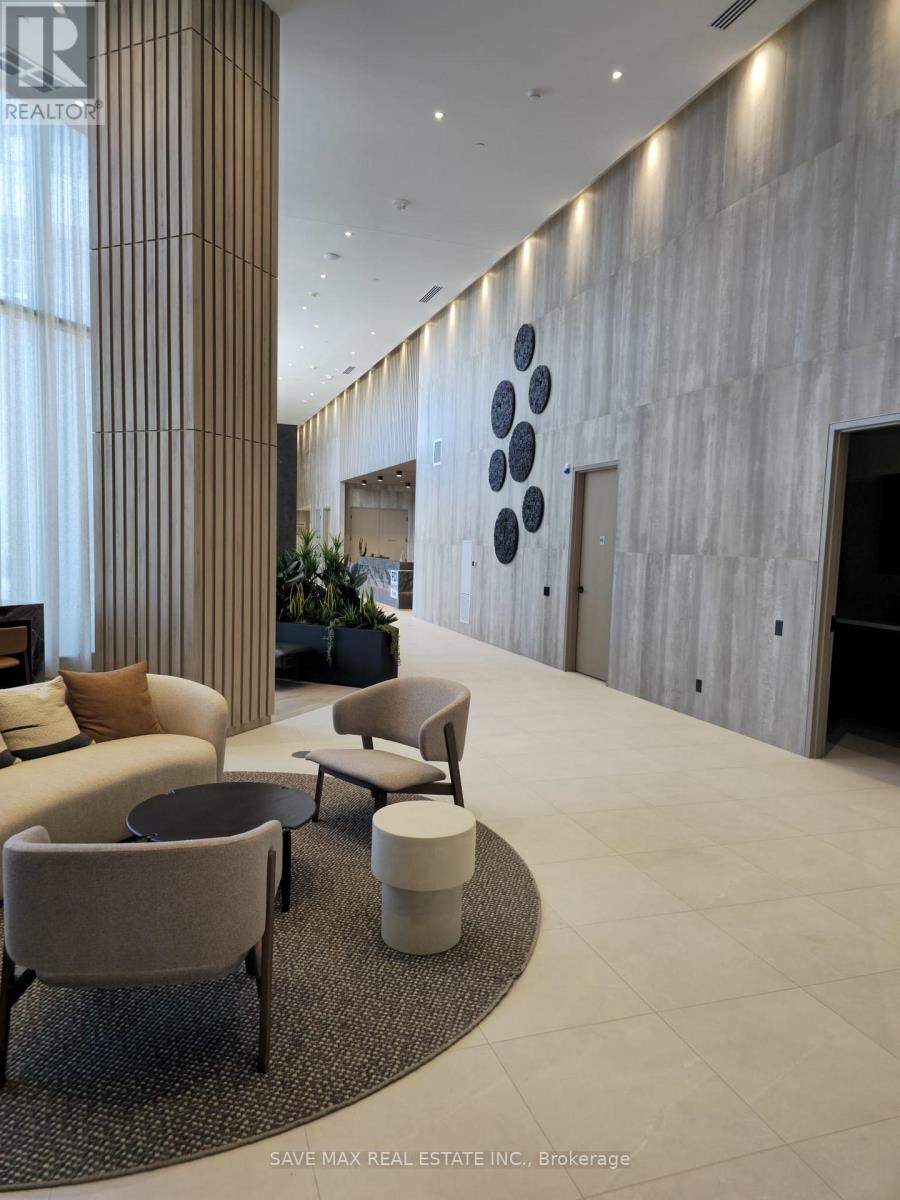
Vaughan, Ontario
Experience elevated living in this brand-new, never-before-occupied 2-bedroom suite, thoughtfully designed with modern luxury and everyday comfort in mind. Perfect for professionals, couples, or small families, this bright and spacious unit showcases contemporary finishes, expansive windows, and an open-concept living and dining area ideal for both relaxing and entertaining. The sleek modern kitchen is equipped with stainless-steel appliances, stylish cabinetry, and ample storage, while the private balcony offers the perfect place to unwind and enjoy the surroundings. Parking and locker are included for added convenience. Residents can enjoy an exceptional collection of premium amenities, including a 24-hour concierge, elegant party and social rooms, a fully equipped fitness centre, dedicated spin and yoga studios, a steam room, indoor spa and wet lounge, pet wash station, outdoor terrace with BBQ area, a beautifully designed outdoor pool and sun deck, basketball courts, children's play area, outdoor seating and dining spaces, and scenic trails connected to the Humber River Valley. Ideally located for convenience, the building has an in-plan complimentary shuttle service to Vaughan Metropolitan Centre and York University, with TTC just steps away and easy access to Highways 400, 407, and Hwy 7, making commuting throughout the GTA seamless and effortless. Mins To Costco, Candian Tires , Home Depot , Walmart and all leading amenities !!! (id:61852)
Newgen Realty Experts
Georgina, Ontario
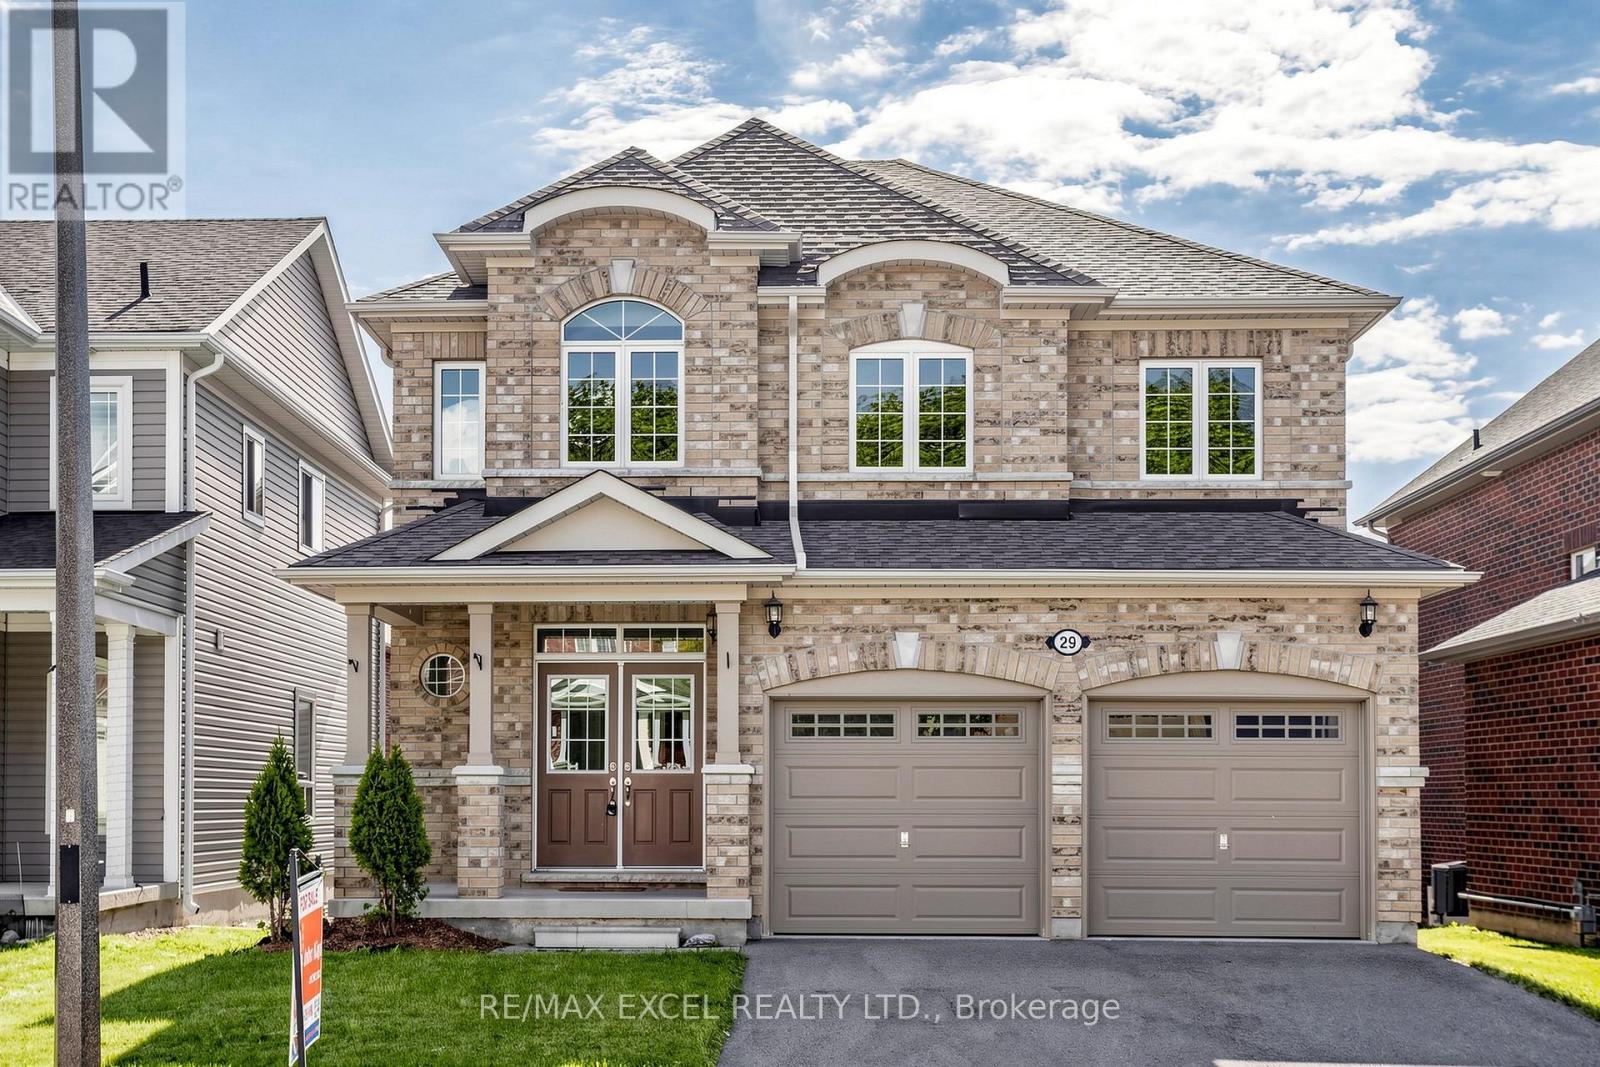
Lakeside living and yet still so close to the city. Bright and spacious 4 bedroom, 4bathroom home, offering over 2600 sq.ft comfort. Generously sized open concept rooms connecting the entry hall, living, dining, family room, and kitchen. Four bathrooms including a convenient 5pcs Jack and Jill for a modern layout for a family. Enjoy the benefits of No Sidewalk. Very friendly and safe for children. Georgina is a growing community attracting young and growing families as well as older people seeking a quiet life and yet so close to the city. Short distance to Lake Simcoe & sandy beaches. Nearby marina offers opportunities for boating & lakeside fun, and more recreational options for the entire family. This home combines ample space with a prime location near nature, making it the perfect setting for creating lifelong memories w/family & friends. *some photos are virtually staged* (id:61852)
RE/MAX Excel Realty Ltd.
Adjala-Tosorontio, Ontario
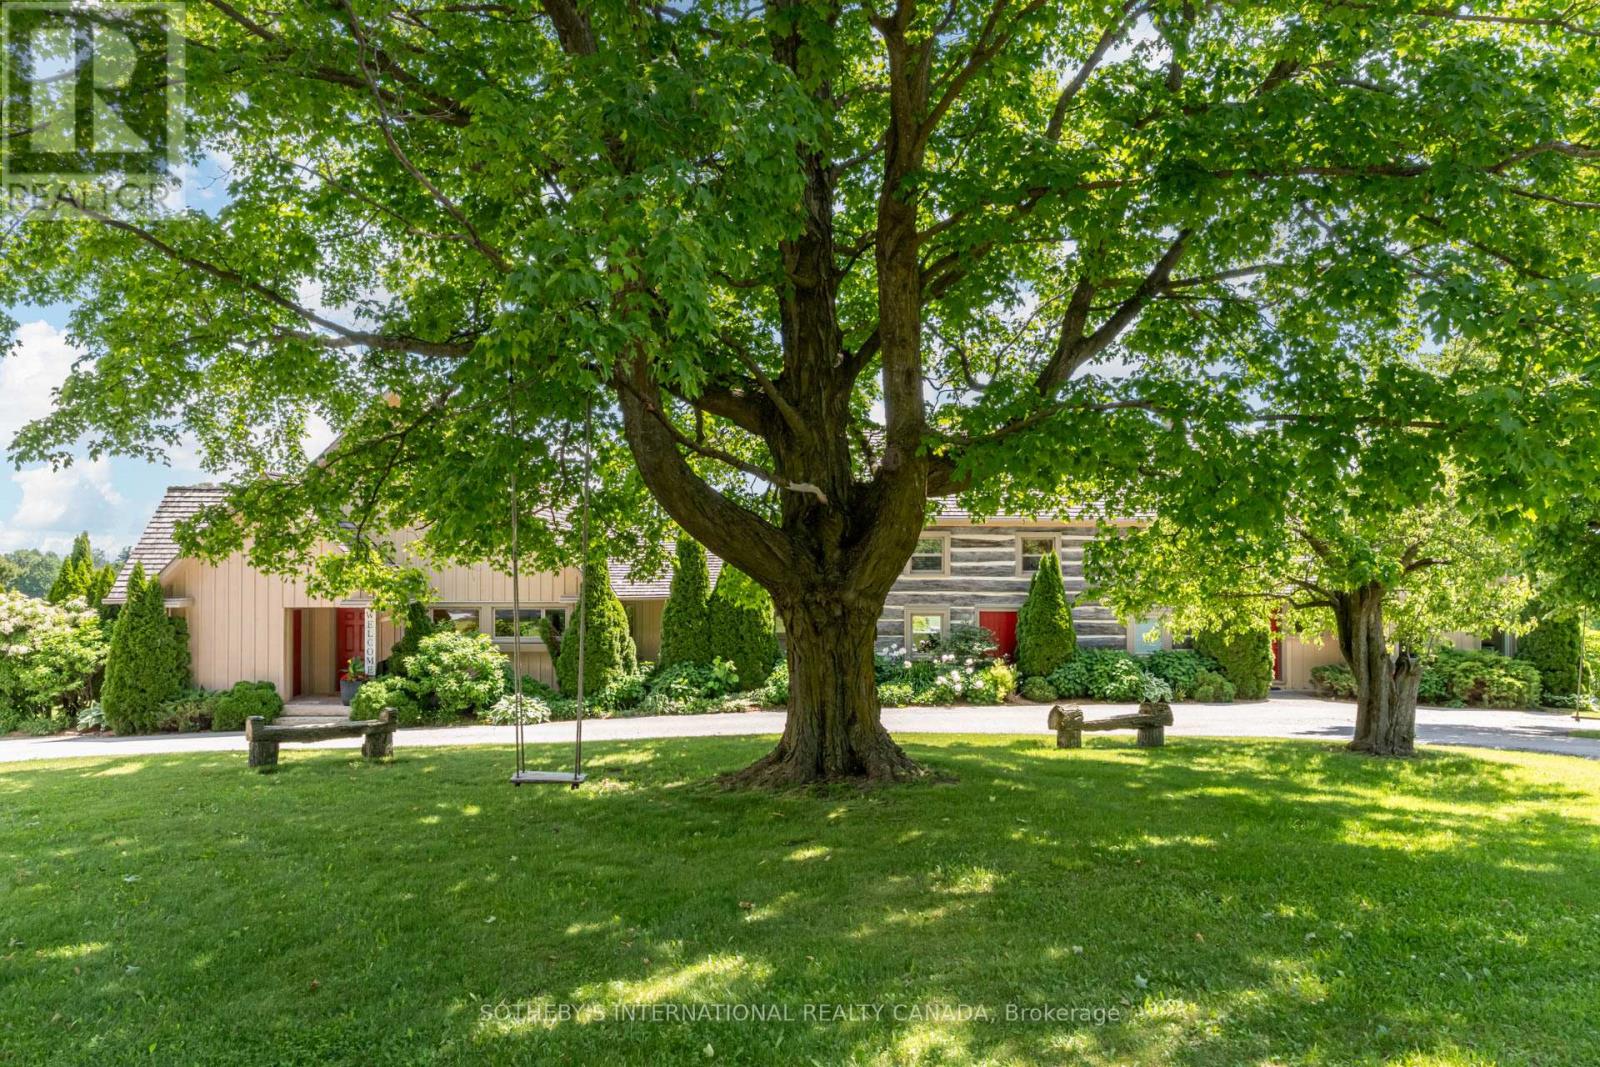
Set amid 97+ acres of rolling countryside, forests, ponds and productive farmland, Pond Hill Farm is a rare legacy estate where heritage architecture, contemporary design and sporting and wellness amenities combine to create one of Ontario's most extraordinary private retreats. Just over an hour from Toronto Pearson, the estate is anchored by an extensively renovated 19th-century log farmhouse thoughtfully expanded with modern board-and-batten additions. Rich in character yet designed for contemporary living, the residence captures breathtaking easterly vistas from virtually every principal room. Warm wood textures, abundant natural light and seamless indoor-outdoor connections create an atmosphere that is both sophisticated and deeply connected to the surrounding landscape.At the heart of the property lies an unparalleled collection of recreational amenities. Two spring-fed ponds provide opportunities for swimming, paddling and fishing, including one stocked with brook trout. A heated saltwater pool, hot tub, sauna and outdoor shower create a private wellness retreat, while the sports court accommodates tennis, pickleball, basketball and other activities. Kms of trails wind through mature forest and open meadows, inviting year-round exploration.A restored historic barn complex has been transformed into a remarkable guest and entertainment destination. Here, a separately contained and fully renovated chalet residence offers luxurious accommodations complete with its own kitchen, fireplace, private sauna and hot tub. An adjoining recreation pavilion features a games room, fitness area and gathering spaces designed for entertaining on any scale. (id:61852)
Sotheby's International Realty Canada
Vaughan, Ontario
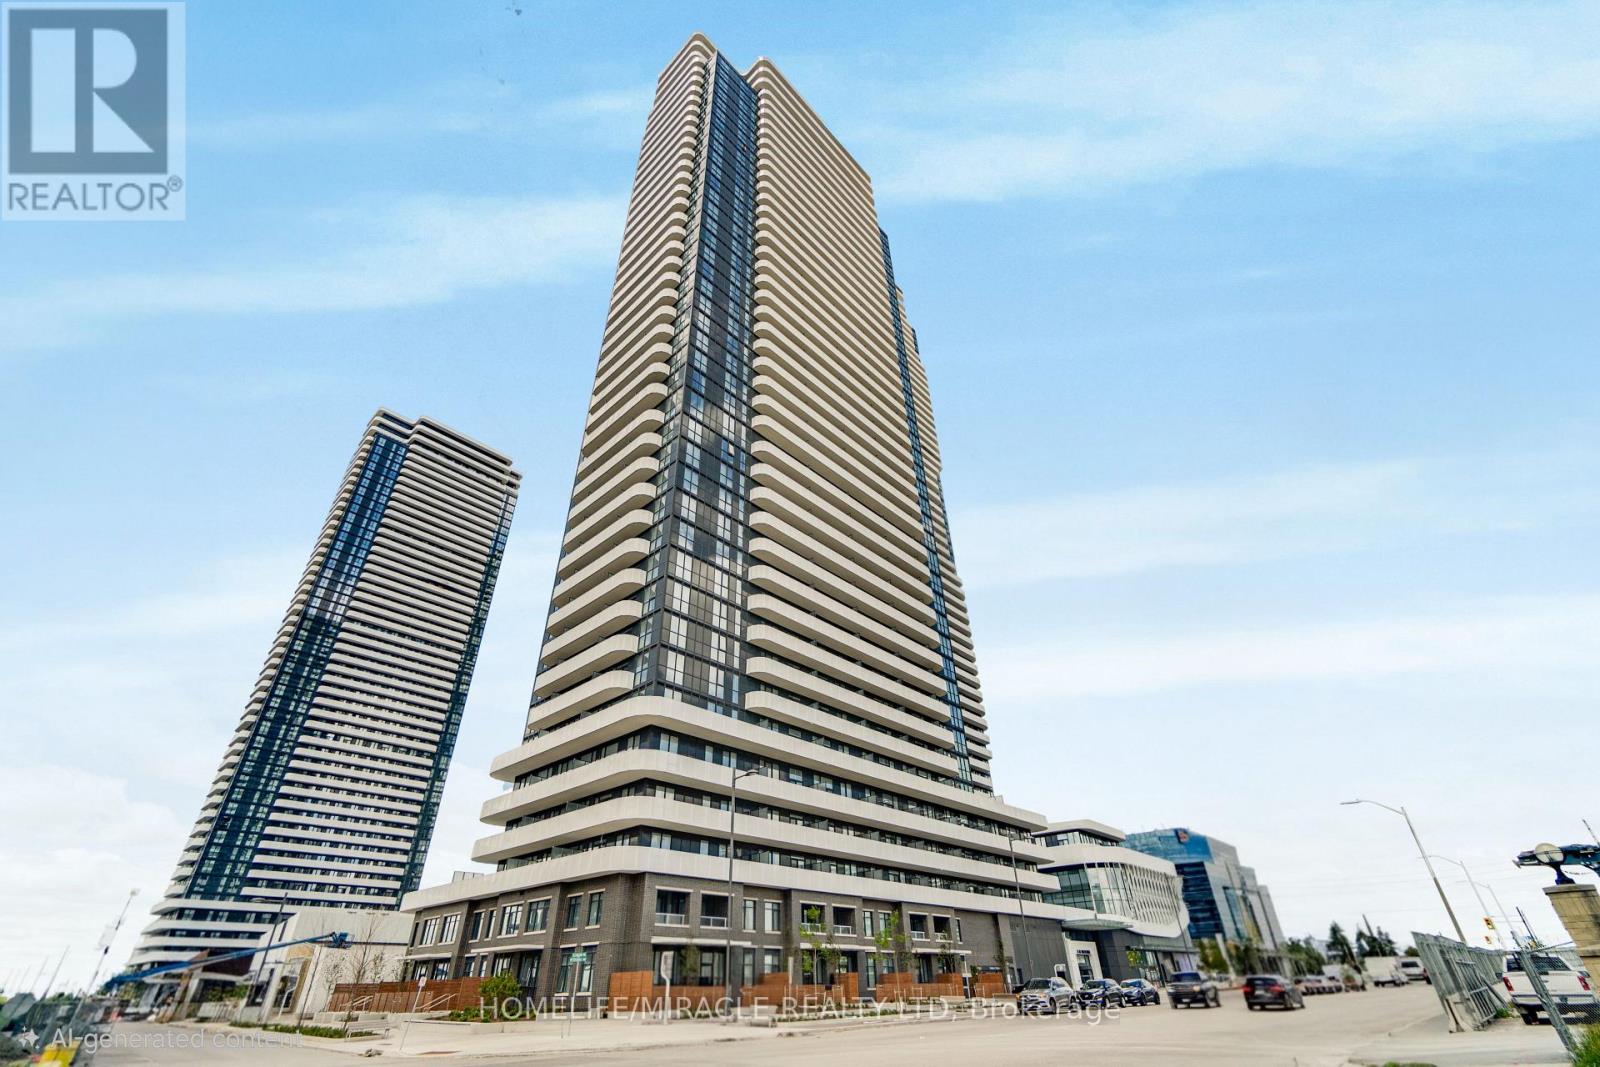
Welcome to Grand Festival Condos in the heart of Vaughan Metropolitan Centre! This stunning, never-lived-in 1 Bed, 1 Bath suite features soaring 10' ceilings, floor-to-ceiling windows, premium laminate flooring, a modern kitchen with quartz countertops, custom cabinetry, integrated European-style appliances, ensuite laundry, and a bright open-concept layout. Enjoy. an expansive balcony, perfect for relaxing and taking in the city views.Enjoy world-class resort-inspired amenities including 24-Hr Concierge, Fitness Centre, Indoor Luxury Pool, Hot Tub, Dry & Steam Saunas, Zen Water Feature, Outdoor Terrace & Glass Atrium, Pet Spa, BBQ & Prep Deck, Nobu Villa, Work stations, Theatre Room, Game Room, Chef's Kitchen, Party Room, Pavilion, Bike Storage, Art Room, Music Room, Kids play area, and much more!!! Be sure to check out the exceptional amenities-they are one of the building's standout features and are sure to impress!Located steps to restaurants, shopping, entertainment, Cineplex, Costco, IKEA, Walmart, Mini golf, banks, and everyday conveniences. Minutes to the David Braley Vaughan Centre, YMCA, and Library. Approx. Short commute to York University and super quick access to Hwy 400, Hwy 407 & Hwy 7.Outstanding transit connectivity with Vaughan Metropolitan Centre Subway Station, Viva & YRT at your doorstep. Direct TTC access puts Union Station approximately 45 minutes away by transit, making commuting throughout the GTA simple and convenient. (id:61852)
Homelife/miracle Realty Ltd

Adjala-Tosorontio, Ontario
Welcome to this amazing raised bungalow nestled on a highly sought-after, quiet street in the heart of Everett. Meticulously cared for and lovingly maintained, this home offers warmth, comfort, and pride of ownership throughout. Step inside to discover a bright and inviting layout featuring spacious living areas, 2 gas fireplaces, a beautifully appointed primary bedroom complete with a private ensuite bathroom, and thoughtful finishes that make this home move-in ready. Recent improvements include a newer roof and a newer furnace, providing peace of mind for years to come. The lower level is bright, spacious, and boasts a workshop area, rough in for additional bathroom, high ceilings, and garden view windows. A separate door into the garage makes for the perfect access point for future endless potential. The property boasts an attached double-car garage with two interior access doors. Additionally, nestled in the back corner of the property stands an impressive detached shop/garage, perfect for hobbyists, contractors, extra storage, or recreational vehicles. Constructed with an oversized, taller bay roll-up door suitable for storing a 5th wheel. Enjoy the luxury and convenience of town water while benefiting from the three additional sand point well points ideal for lawn care with in-ground sprinkler systems. Spacious gardens and outdoor maintenance are easily and affordably maintained with this added feature. The beautifully maintained lot offers plenty of space to relax, entertain, watch the sunsets and enjoy the peaceful surroundings with no backyard neighbours. This is more than just a house - it's a home filled with care, character, and exceptional value in one of Everett's most desirable neighbourhoods. Don't miss this rare opportunity to make it yours! (id:61852)
Coldwell Banker Ronan Realty
Markham, Ontario
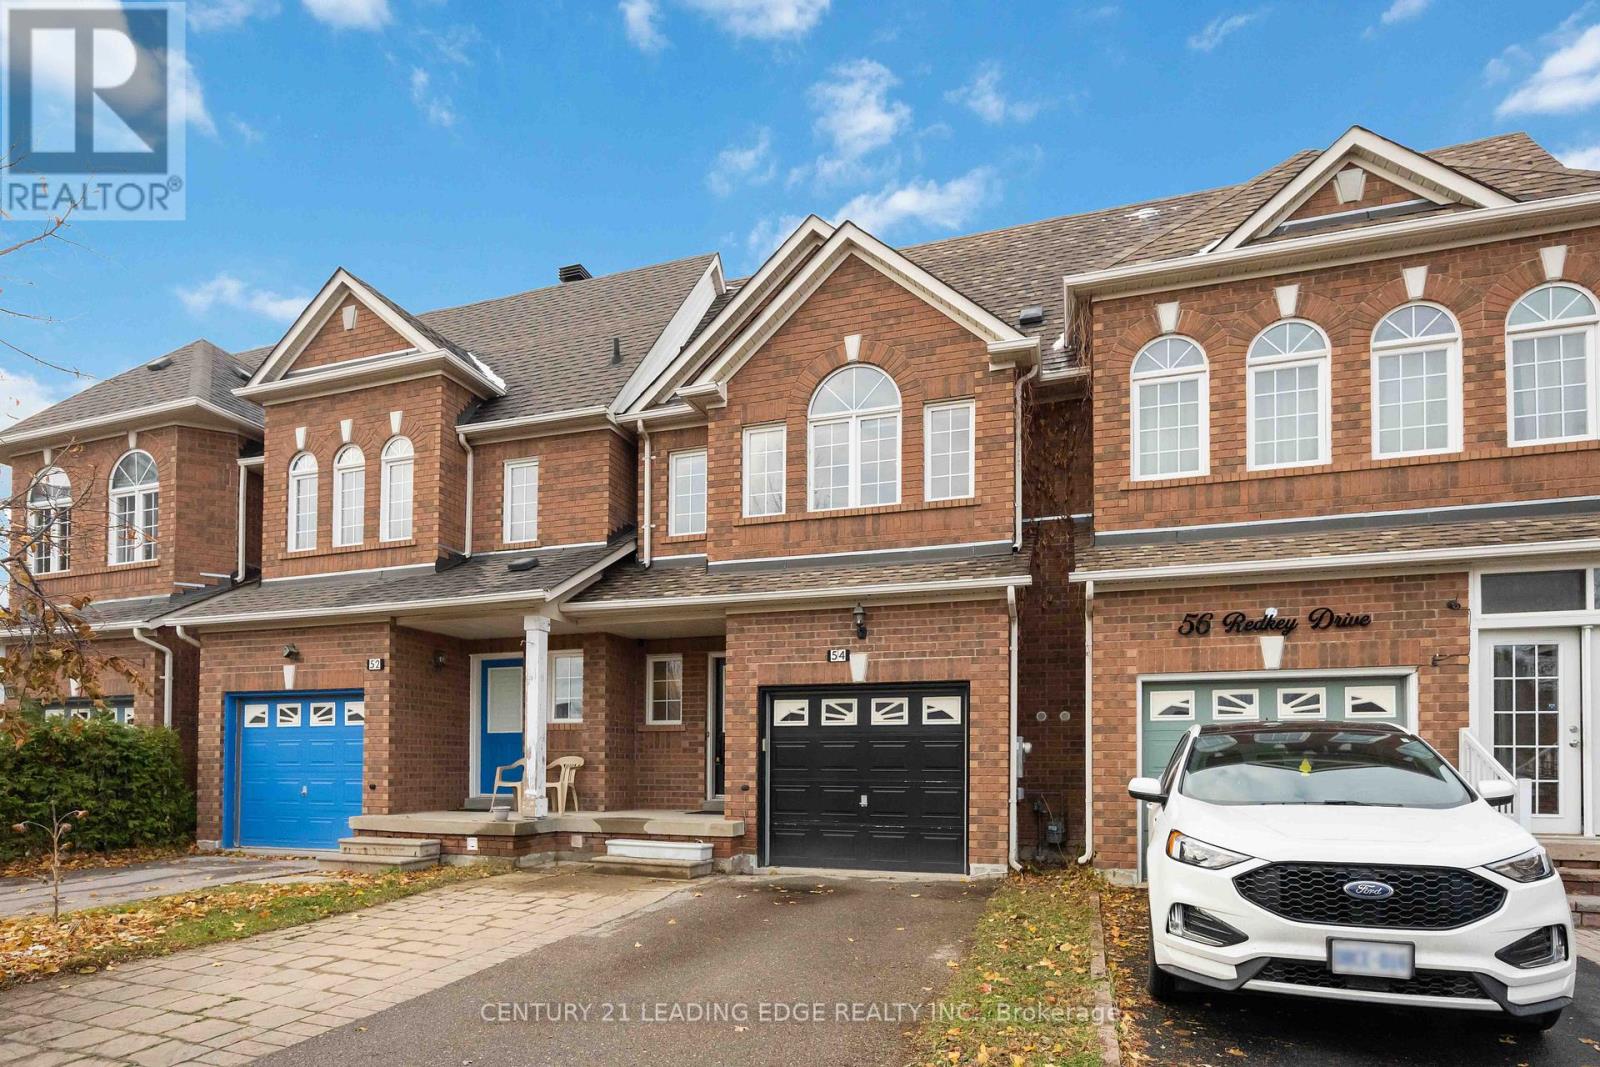
Welcome to 54 Redkey Dr. Located in the sought-after Milliken Mills East community! This beautifully maintained 2-storey traditional townhouse offers exceptional space, comfort, and convenience in one of Markham's most family-friendly neighborhoods. Featuring 3 spacious bedrooms, 3 bathrooms, and approximately 1,705 sq. ft. of above-grade living space, this home is perfect for growing families or those seeking a functional and inviting layout. The bright, open-concept main floor includes a large living and dining area with direct walk-out to a spacious elevated deck from the family room. Ideal for entertaining or relaxing. The finished above-grade basement provides additional living space with a walk-out to the deep backyard, offering privacy and no rear neighbors. A rare find in this area! Pride of ownership shines throughout this well cared for home, with thoughtful updates and a move in ready condition. Nestled on a quiet street, you'll enjoy being steps from elementary and high schools, community parks, shopping centers, grocery stores and public transit. With easy access to Hwy 407 for effortless commuting. Don't miss this opportunity to own a spacious and meticulously maintained townhouse in one of Markham's most desirable communities. The perfect blend of comfort, location, and lifestyle awaits! (id:61852)
Century 21 Leading Edge Realty Inc.
Toronto, Ontario
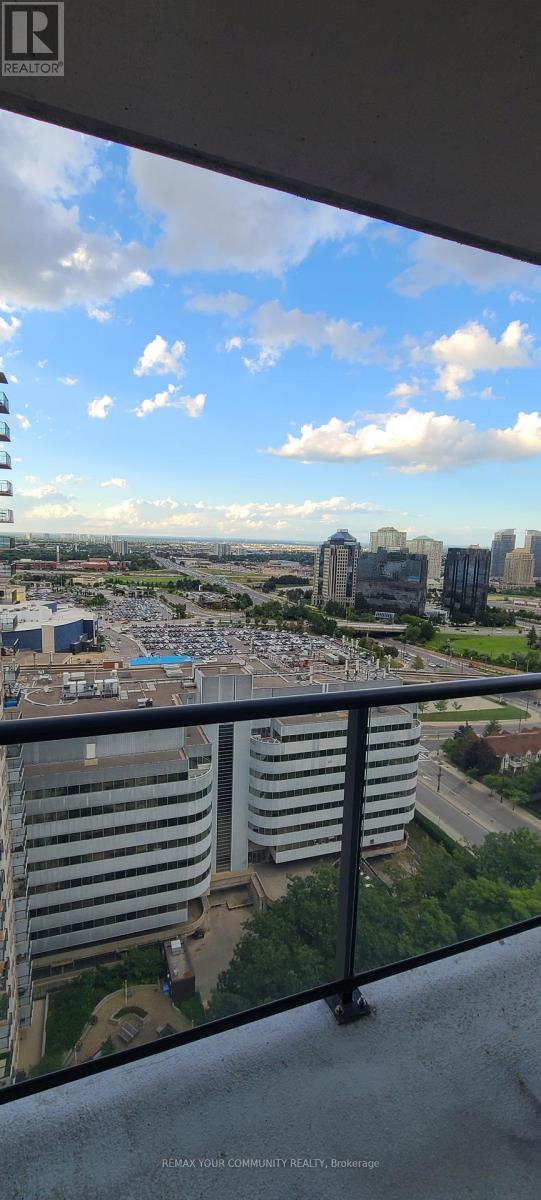
Welcome To This Spacious And Bright, Upgraded 1 Bedroom + Den At Centro Powers With Panoramic, North Facing Unobstructed Views of the City. The Primary Bedroom Possesses a Large Closet & A Window. The Large Den Offers a Potential 2nd Bedroom Or the Ideal Work From Home Space. The Kitchen Has Granite Counter, Breakfast Bar & Wine Fridge. This Suite is Centrally Located: Steps to Scarborough Town Centre, TTC, GO Transit, Hwy 401, YMCA, Community Civic Centre, Grocery Stores And So Much More! (id:61852)
RE/MAX Your Community Realty
Whitby, Ontario
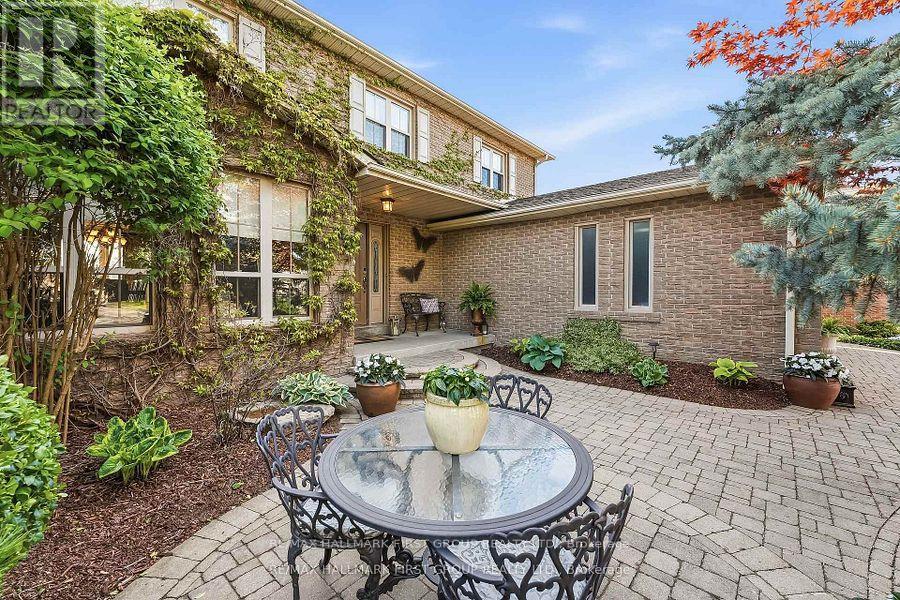
There will never be another LOT and Opportunity like this available in the desirable Otter Creek area. Loaded with thousands in upgrades including , hardwood floors throughout main floor & staircase, a premium 45' x 157 in town lot with walkout basement and oversized windows. This Home boasts an open concept kitchen with a large formal dining room and family room, perfect for entertaining! This ideal family home features a stunning fireplace with built-in surround and a walkout to deck overlooking the pool and private backyard with pond and gate to park area. Private master bedroom with ensuite walk in closet. Finished basement with Bedroom. Livingroom and private gym area just steps to the Stunning pool with stamped concrete surround. Front Yard has beautiful sitting area and has professionally landscaped. Local Toboggan Hill and Park is right next door. This was the first house built in the subdivision and now is the first time its available so don't miss this once in lifetime opportunity. (id:61852)
RE/MAX Hallmark First Group Realty Ltd.
Oshawa, Ontario
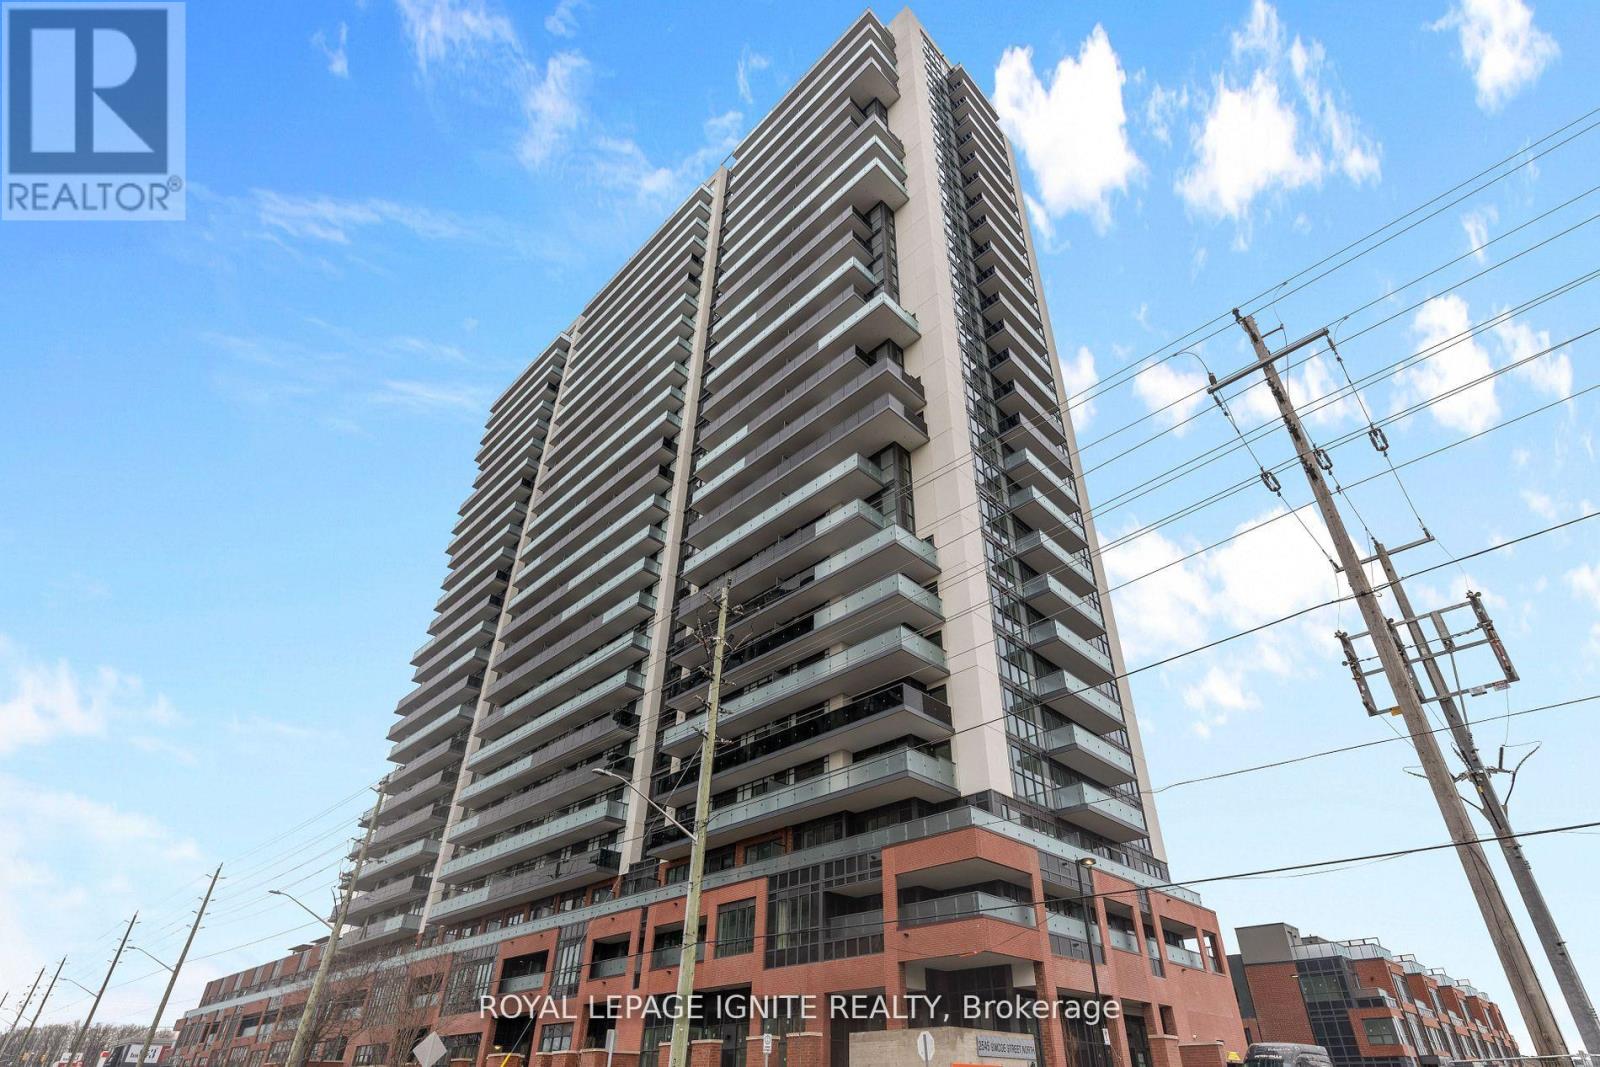
Welcome to this beautiful, never-lived-in 2-bedroom, 2-bathroom condo in U.C. Tower 3, located in the highly sought-after Windfields community, offering a perfect blend of comfort and contemporary design. This brand-new, modern unit features a spacious layout with two generously sized bedrooms, an open-concept living and dining area ideal for both relaxing and entertaining, and a large open balcony that extends your living space outdoors, with underground parking included for added convenience. Residents enjoy access to an impressive array of premium amenities, including fully equipped fitness centres with gym, yoga, and spin studios, sound studios, media and games rooms, a pet wash station, private dining area, event and business lounges, office pods for remote work, and 24-hour concierge service, this building truly has it all. Ideally situated just minutes from Highways 407, 412, and 401, public transit, Ontario Tech University (UOIT), Durham College, Costco, a wide variety of restaurants, and numerous parks and schools, this location offers exceptional convenience and connectivity, making it perfect for couples, downsizers, or young families seeking modern living in a vibrant community, don't miss out. (id:61852)
Royal LePage Ignite Realty
Clarington, Ontario
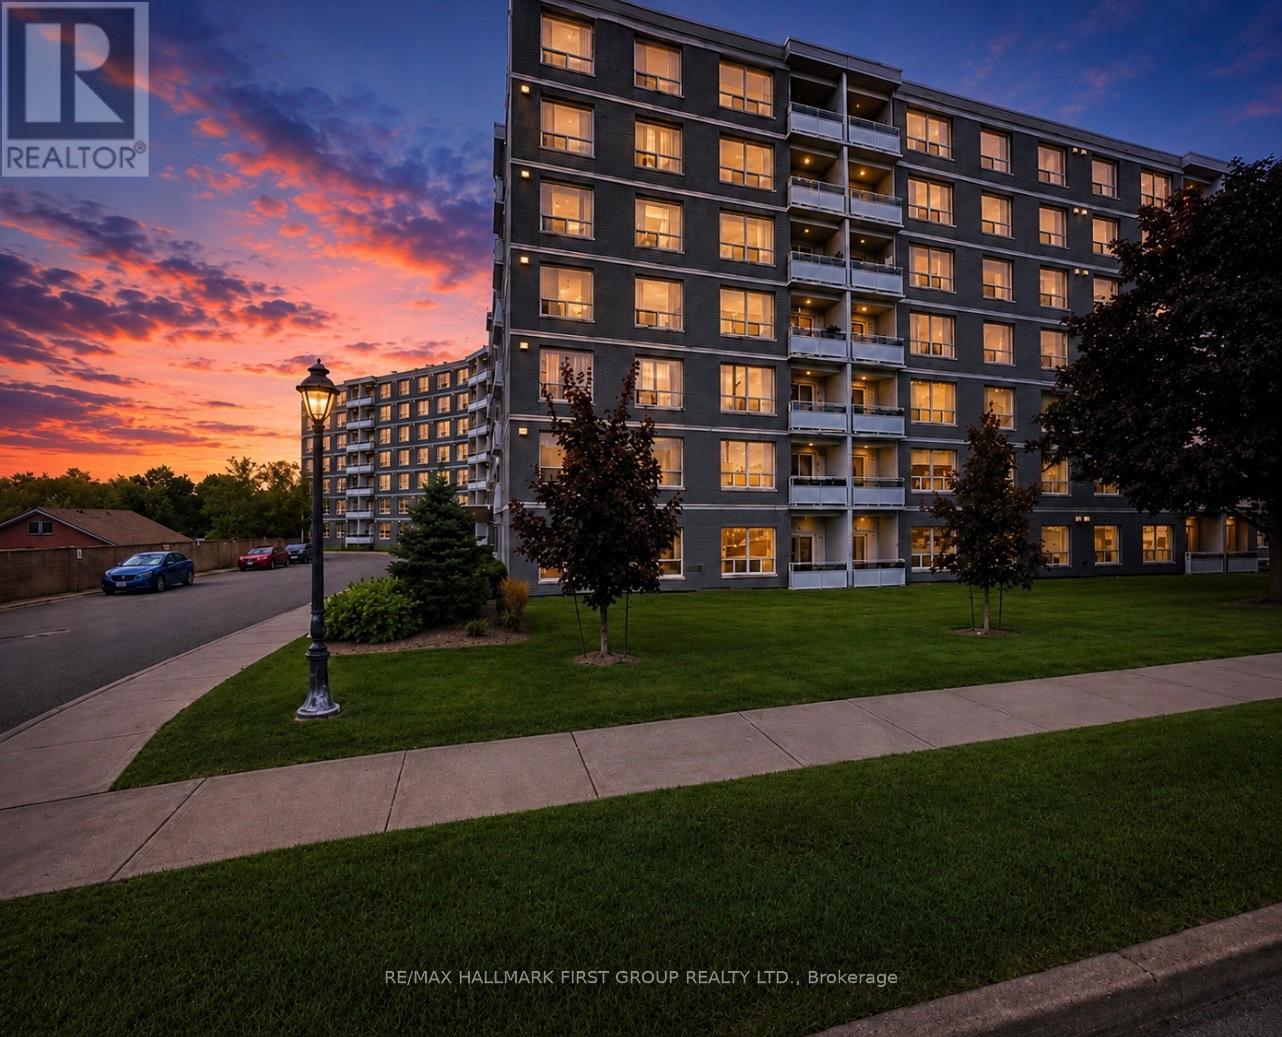
Welcome to this beautifully renovated 2-bedroom suite offering approximately 818 sq. ft. approx. of stylish and comfortable living space! This bright, airy, and spacious home is filled with natural light thanks to its large windows, creating a warm and inviting atmosphere throughout. The suite features a stunning modern kitchen, an open-concept layout, gorgeous newer vinyl flooring throughout, and fresh paint, creating a clean and contemporary feel. The unit also offers excellent storage solutions, including a convenient linen closet, an additional storage closet, and a spacious front hall closet perfect for coats and shoes. CARPET FREE. Located in a quiet, exceptionally well-maintained building with an on-site superintendent available 24/7, residents enjoy convenient coin laundry facilities, a party room, ample visitor parking, and additional parking available for just $75/month i you need extra parking. Water is included in the rent, with tenants responsible only for hydro 1 parking spot included with the rent. Ideally situated just 1 minute from Hwy 401, this property offers easy access to shopping, restaurants, schools, parks, public transit, and all amenities. Move in and enjoy worry-free living in this clean, secure, and welcoming community! (id:61852)
RE/MAX Hallmark First Group Realty Ltd.
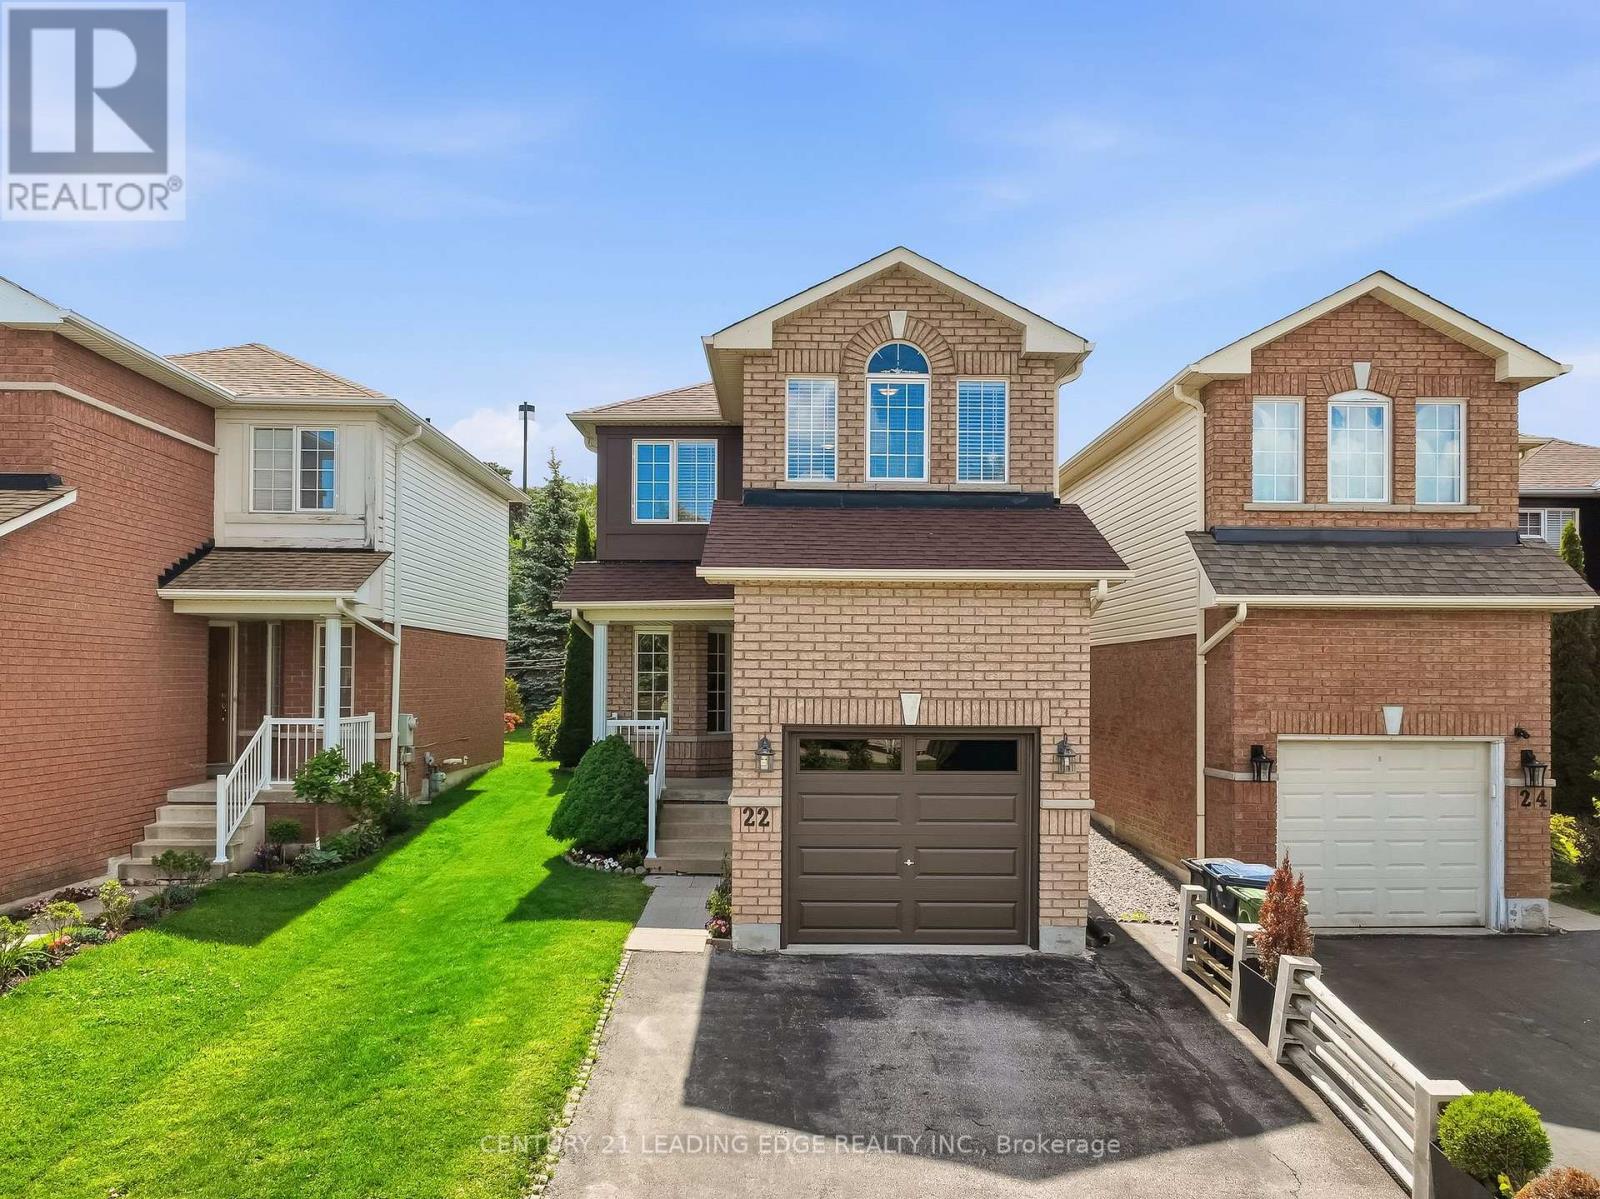
Toronto, Ontario
Welcome To This Beautifully Updated 3-Bedroom, 4-Bathroom Home In Scarborough's Highly Sought-After Centennial/Port Union Community. Situated In A Mature, Family-Friendly Area And Backing Onto Open Space With Adams Park Just Beyond, This Move-In-Ready Home Offers An Exceptional Combination Of Privacy, Convenience, And Location. The Main Floor Features A Bright Living And Dining Area, An Updated Kitchen, And A Walkout To A Private Backyard With A Gazebo. Upstairs, The Primary Bedroom Retreat Offers A Walk-In Closet And Private 4-Piece Ensuite, Accompanied By Two Additional Bedrooms. The Finished Basement Extends The Living Space And Features A 3-Piece Bathroom. Recent Updates Include Renovated Kitchen Featuring Quartz Countertops and Backsplash, Soft Close Cabinetry, Pantry & Five Stainless Steel Appliances(2025) Fresh Paint Throughout (2025), Front Entry Door (2024), Garage Door (2023), Renovated Primary Ensuite (2021), Owned Furnace (2019), Roof (2020) And A Tankless Water Heater (Rental, 2017). Ideally Located Close To Schools, Adams Park, Port Union Waterfront Park, Shopping, Restaurants, Rouge Hill GO Station, TTC, Highway 401, Waterfront Trails, And Lake Ontario. An Excellent Opportunity For First-Time Buyers, Young Families, Or Anyone Looking To Enjoy One Of Scarborough's Most Desirable Communities. (id:61852)
Century 21 Leading Edge Realty Inc.
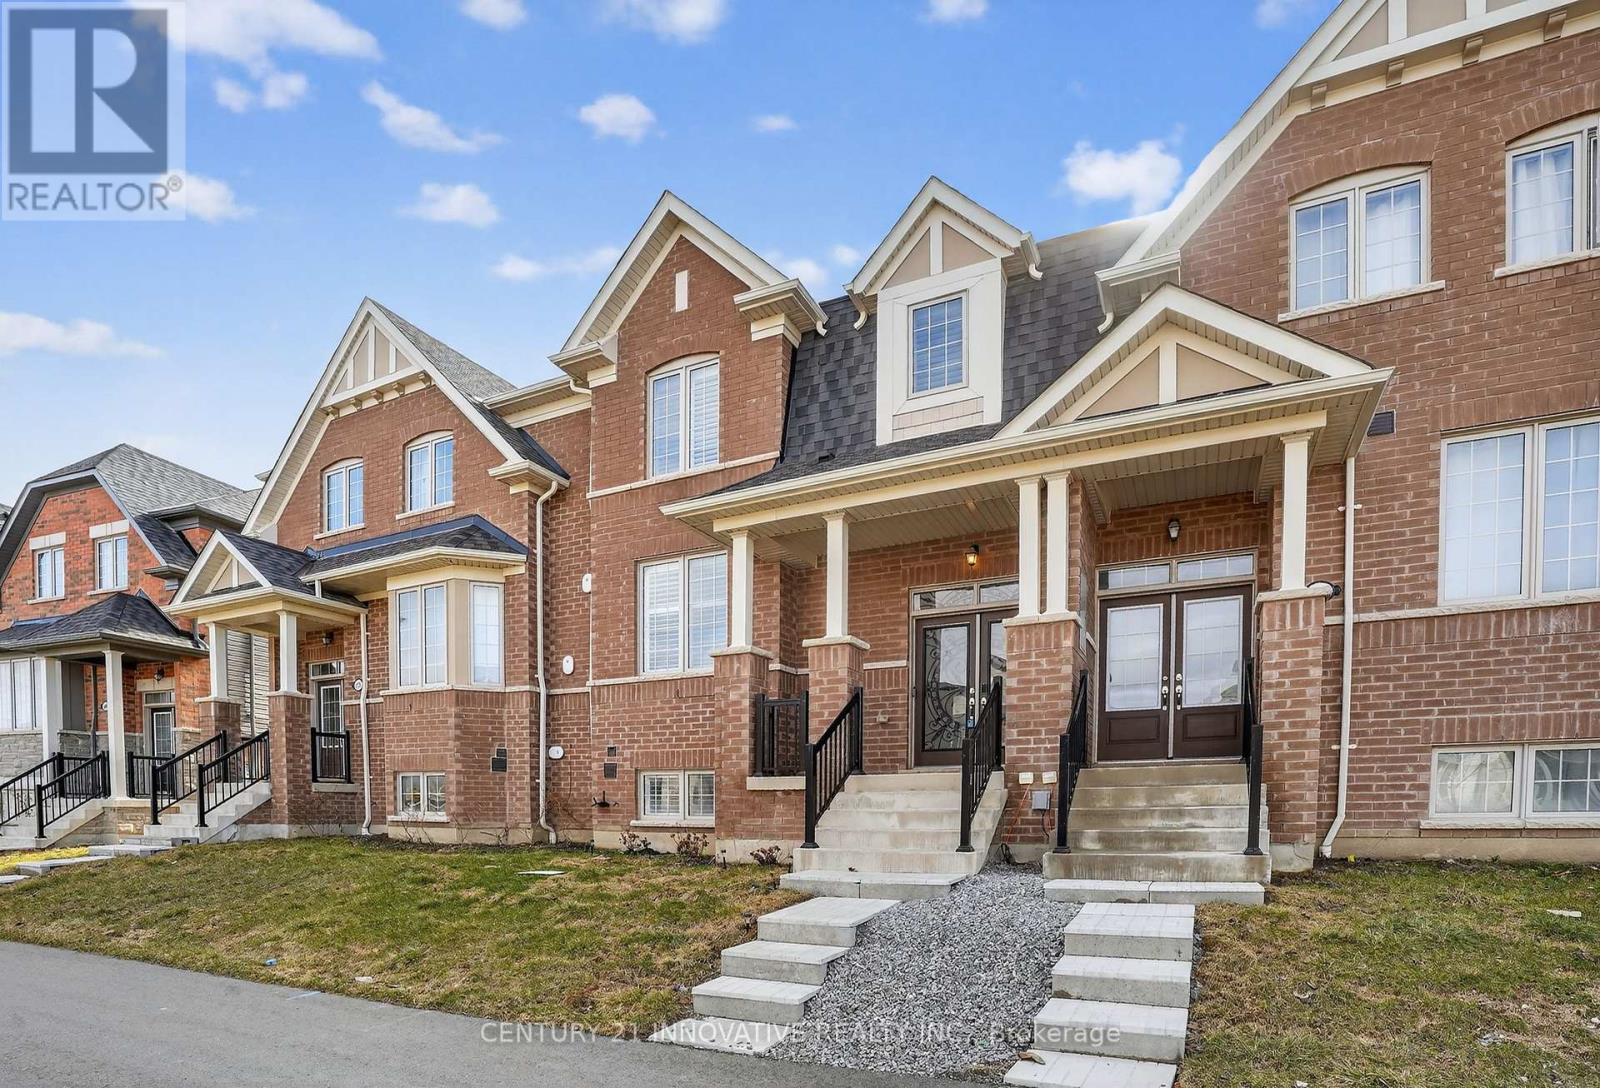
Whitby, Ontario
Stunning Majestic-built freehold townhome (2023) nestled in the highly sought-after NorthWhitby neighbourhood. The spacious main floor features beautiful hardwood floors and anelegant living room, perfect for relaxing or entertaining. The modern eat-in kitchen showcases granite countertops, a large centre island, under-cabinetlighting, extended cabinetry, a large pantry, and a ceramic tile backsplash. The dining andbreakfast area overlooks the expansive balcony/deck, ideal for enjoying your morning coffee orhosting summer BBQs. The second floor offers three spacious bedrooms, including a generous primary bedroom that easily accommodates a king-sized bed, along with a well-appointed 4-piece ensuite featuring aglass shower and a large walk-in closet. The lower level includes a separate laundry area, an additional bedroom or office, a largestorage area, and direct access to the double-car garage. Conveniently located steps from parks, walking distance to schools, and a short drive to Highways 412 and 407, with plenty of shopping, dining, and everyday amenities nearby. (id:61852)
Century 21 Innovative Realty Inc.
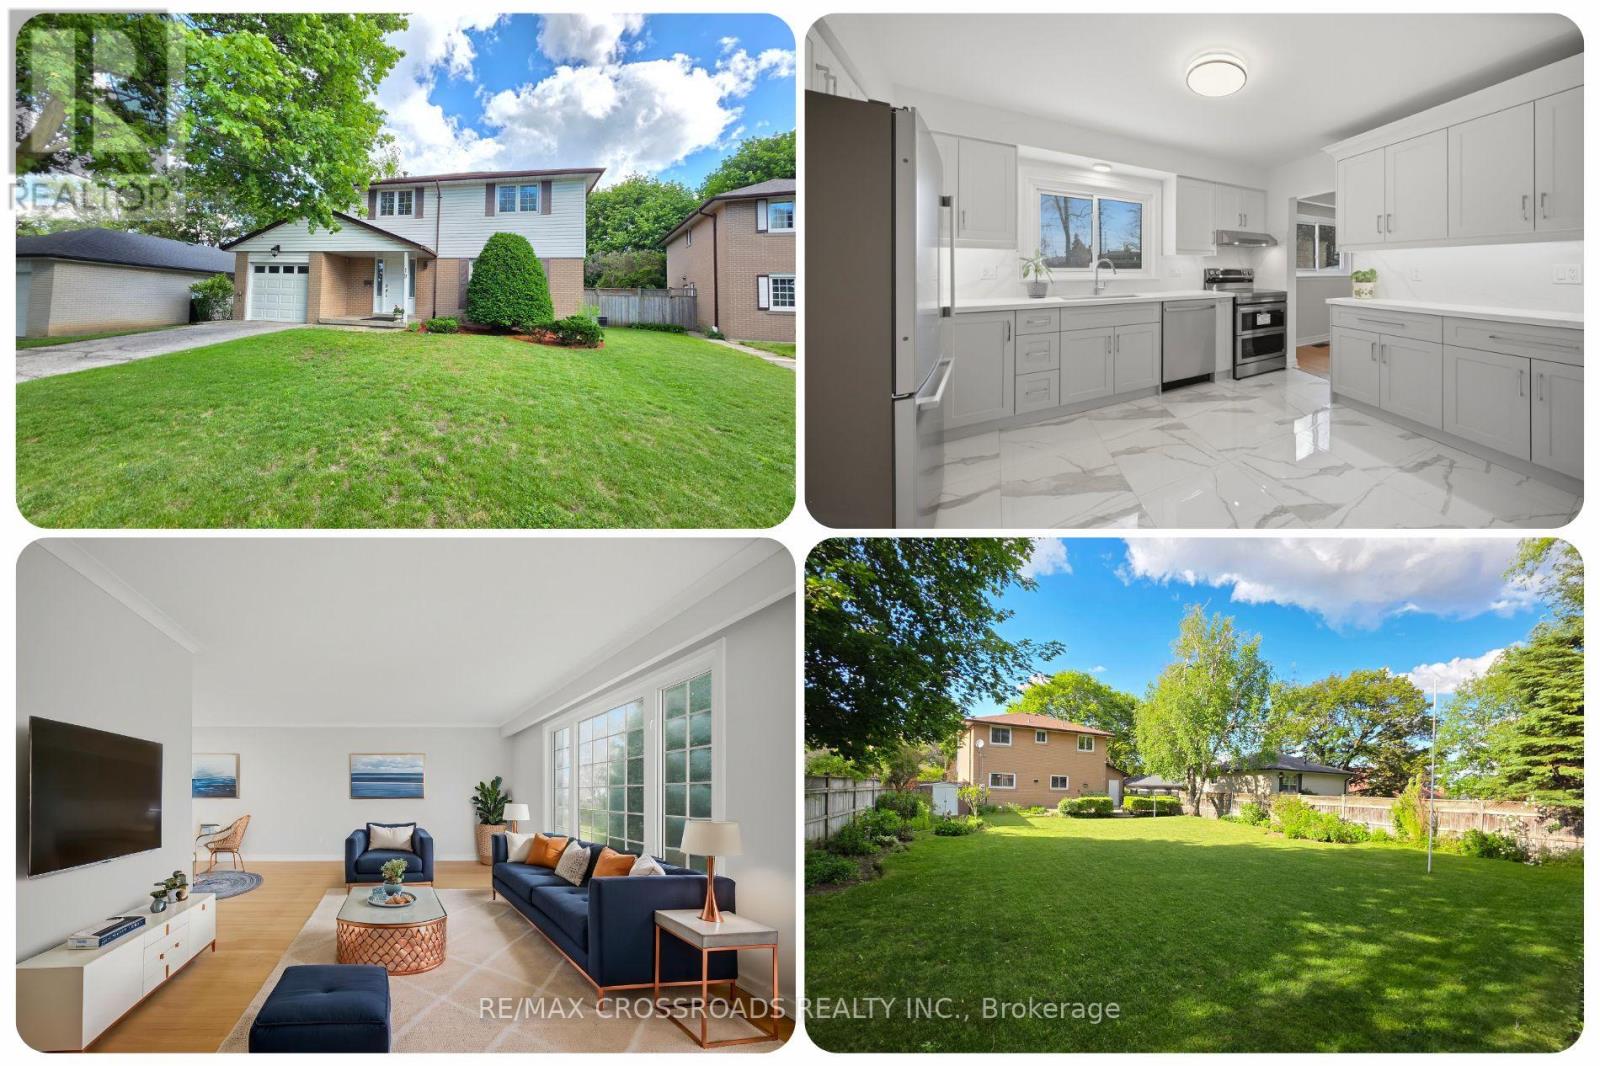
Toronto, Ontario
19 Portico Drive is a Spectacularly Renovated Family Home in Toronto with Premium Finishes! This beautifully reimagined 4-bedroom, 3.5-bathroom residence perfectly blends timeless elegance with modern comfort. Step inside to discover a bright main floor featuring refreshed hardwood floors and a spacious living area ideal for entertaining. A fully renovated eat-in kitchen boasts quartz countertops, tile flooring, a coffee bar, and new top-of-the-line stainless steel appliances. And the renovated bathrooms include quartz countertops, Moen fixtures, new vanities, mirrors, lighting, and tile finishes. The inviting lower level adds new vinyl flooring, pot lights, a built-in bookcase, separate laundry area, ample closet storage, new washer and dryer, 3-piece bath, and rough-inplumbing for future kitchenette. Step outside to a landscaped, private backyard with a sprawling interlockingdeck-perfect for summer barbecues. Located just minutes from top-rated schools, parks, and shopping.Home features: new exterior doors, new lighting, new painting, new flooring, oak-capped staircase, 200 AMP service, premium fenced lot, convenient location, separate side entrance, and more. (id:61852)
RE/MAX Crossroads Realty Inc.
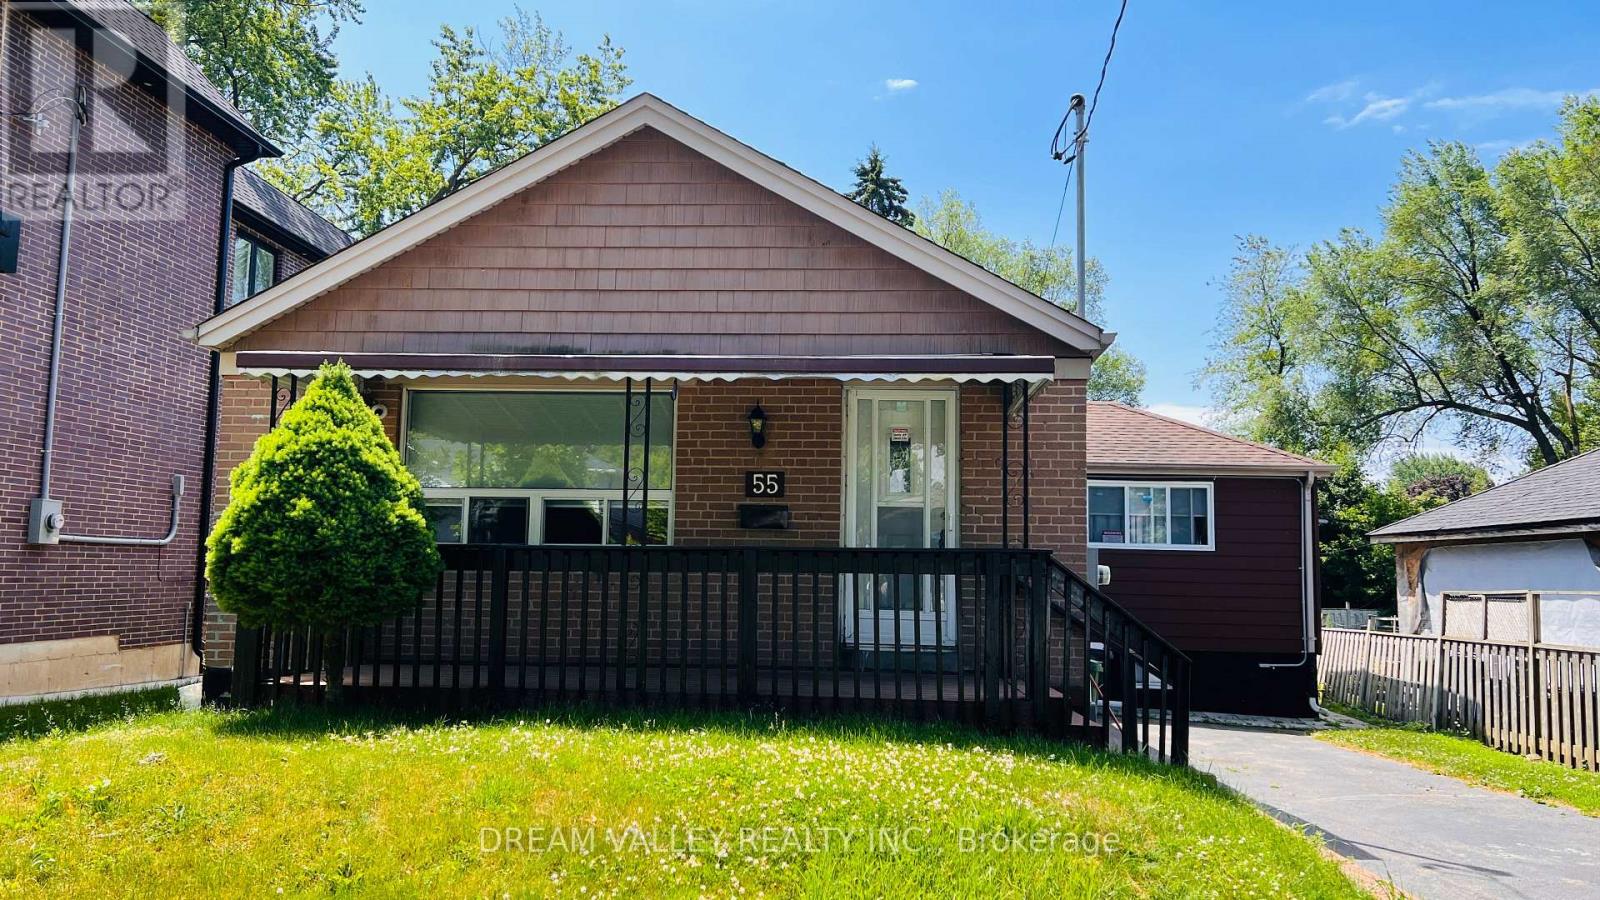
Toronto, Ontario
Welcome to this well-maintained main-floor lease in the highly desirable Cliffcrest community. This spacious bungalow offers 3 generously sized bedrooms, a bright open-concept living space, and beautiful hardwood flooring throughout. The updated kitchen features a large center island, ample cabinetry, and plenty of workspace, making it ideal for everyday living and entertaining. Situated on an impressive 50 x 150 ft lot, tenants can enjoy access to a beautifully landscaped backyard, perfect for relaxing or spending time outdoors. Conveniently located near excellent schools, parks, shopping, public transit, and other local amenities, this home offers the perfect blend of comfort and convenience. Main floor only. Tenant is responsible for 40% of gas, hydro, and water costs. High-speed Wi Fi is included in the monthly rent. (id:61852)
Dream Valley Realty Inc.
Toronto, Ontario
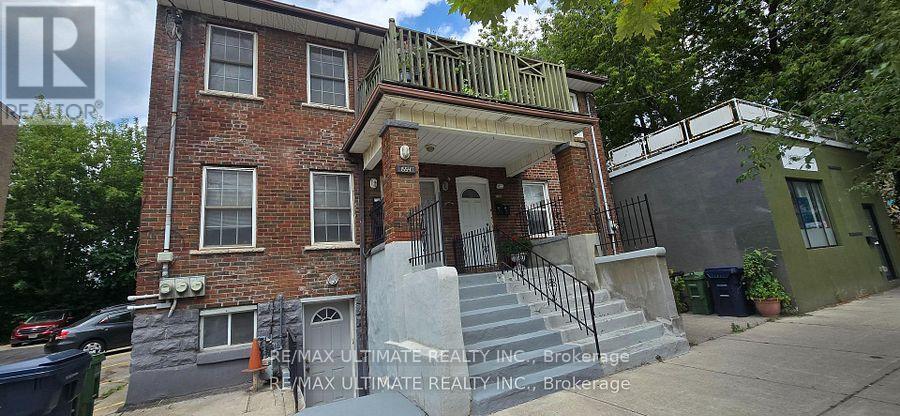
Solid Triplex in prime Leslieville location! 3 units are tenanted. All tenants are on month-to-month basis. Cooperative tenants would love to stay. Great property for for investors. Each unit has 2 bedrooms with fantastic floor plan. Ensuite laundry in 2 units. Upper units boasts a front balcony overlooking Queen St E. Terrific amenities nearby, walk to the Beach, Woodbine Park, Ashbridge's Bay. New condo development across from property is a bonus. This demand neighbourhood continues to grow and improve. 24-hr streetcar service at doorstep. One bus to subway. Minutes to downtown. Good location for tenants, a tremendous investment opportunity. Easy to manage. No photos as units are tenanted. (id:61852)
RE/MAX Ultimate Realty Inc.
Ajax, Ontario
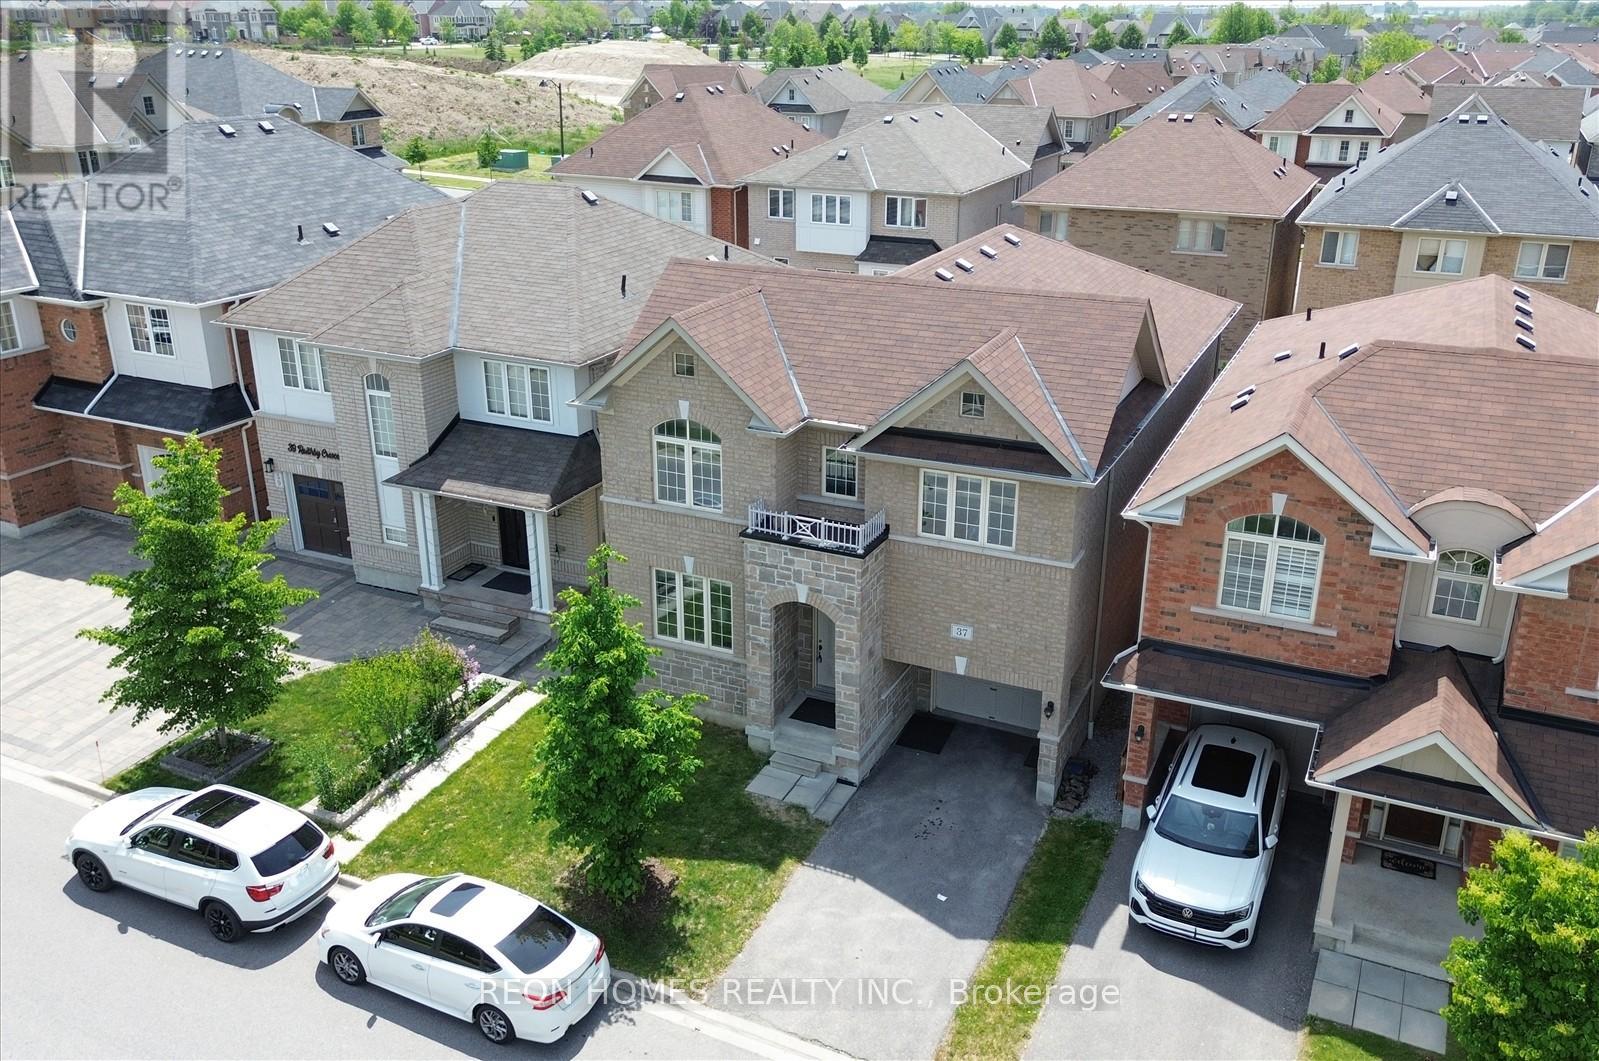
Welcome to this beautiful, sun-filled 2-storey home, nesting in a peaceful neighborhood within the highly sought-after area of Central East Ajax. Designed with elegance and multi-generational functionality in mind, this residence features a stylish oak staircase and soaring9-foot smooth ceilings that flood the open-concept layout with natural light. The main level offers a bright, separate formal dining room and a private dedicatedoffice/library perfect for remote work. At the heart of the home, a generous family room seamlessly connects to a chef's delight eat-in kitchen, beautifully equipped with stainless steel appliances, quartz countertops, a matching quartz backsplash, a walk-in pantry, and a large center island with a breakfast bar that opens directly to the backyard for effortless indoor-outdoor entertaining. Upstairs, you will find four spacious bedrooms and bathrooms, including a luxurious primary suite with his/her walk-in closet and private 5pc ensuite, alongside a versatile second-floor loft/family room and a highly convenient upper-level laundry room. This exceptional property perfectly combines luxury, space, and comfort for growing families. (id:61852)
Reon Homes Realty Inc.