
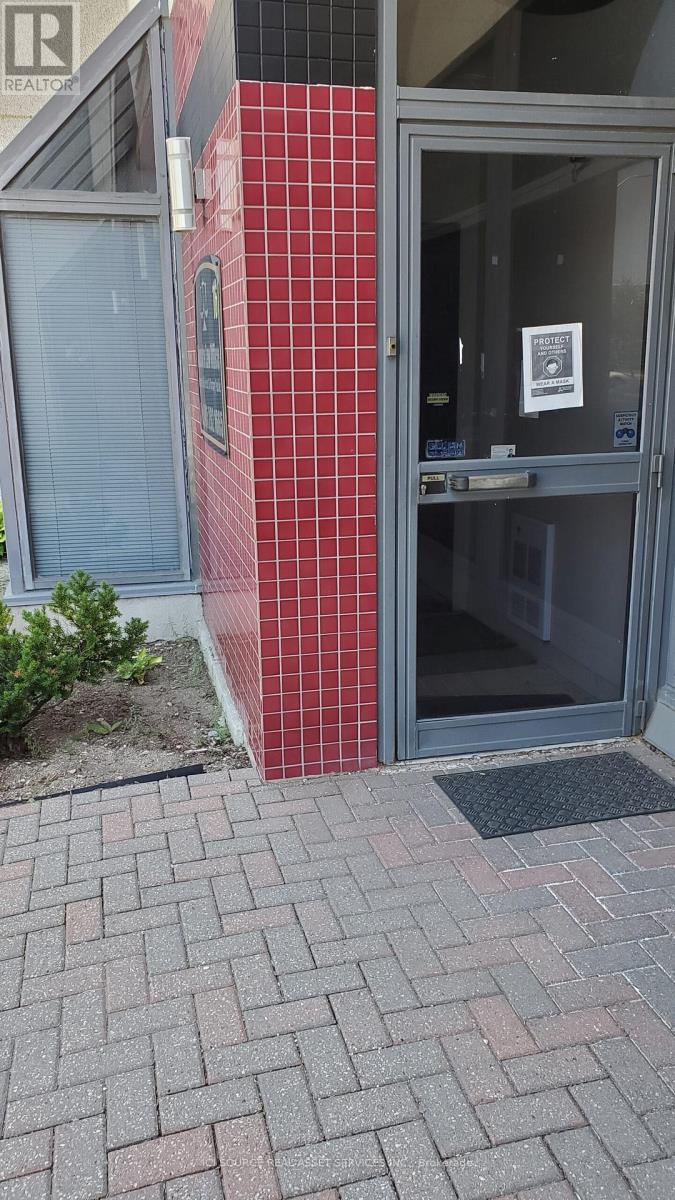
Mississauga, Ontario
Two office rooms within main commercial office available for rent. This office space is located on ground level and clients can just walk in. One room has a natural light window. Good for mortgage, insurance brokers, ITs and new start ups. Close to major highways 401, 427, 403, 409 407 & 27 and is a central location. About 20-25 minutes drive from Downtown Toronto. Ample free parking. Internet included. Close to all amenities. Common kitchen. *For Additional Property Details Click The Brochure Icon Below* (id:61852)
Ici Source Real Asset Services Inc.
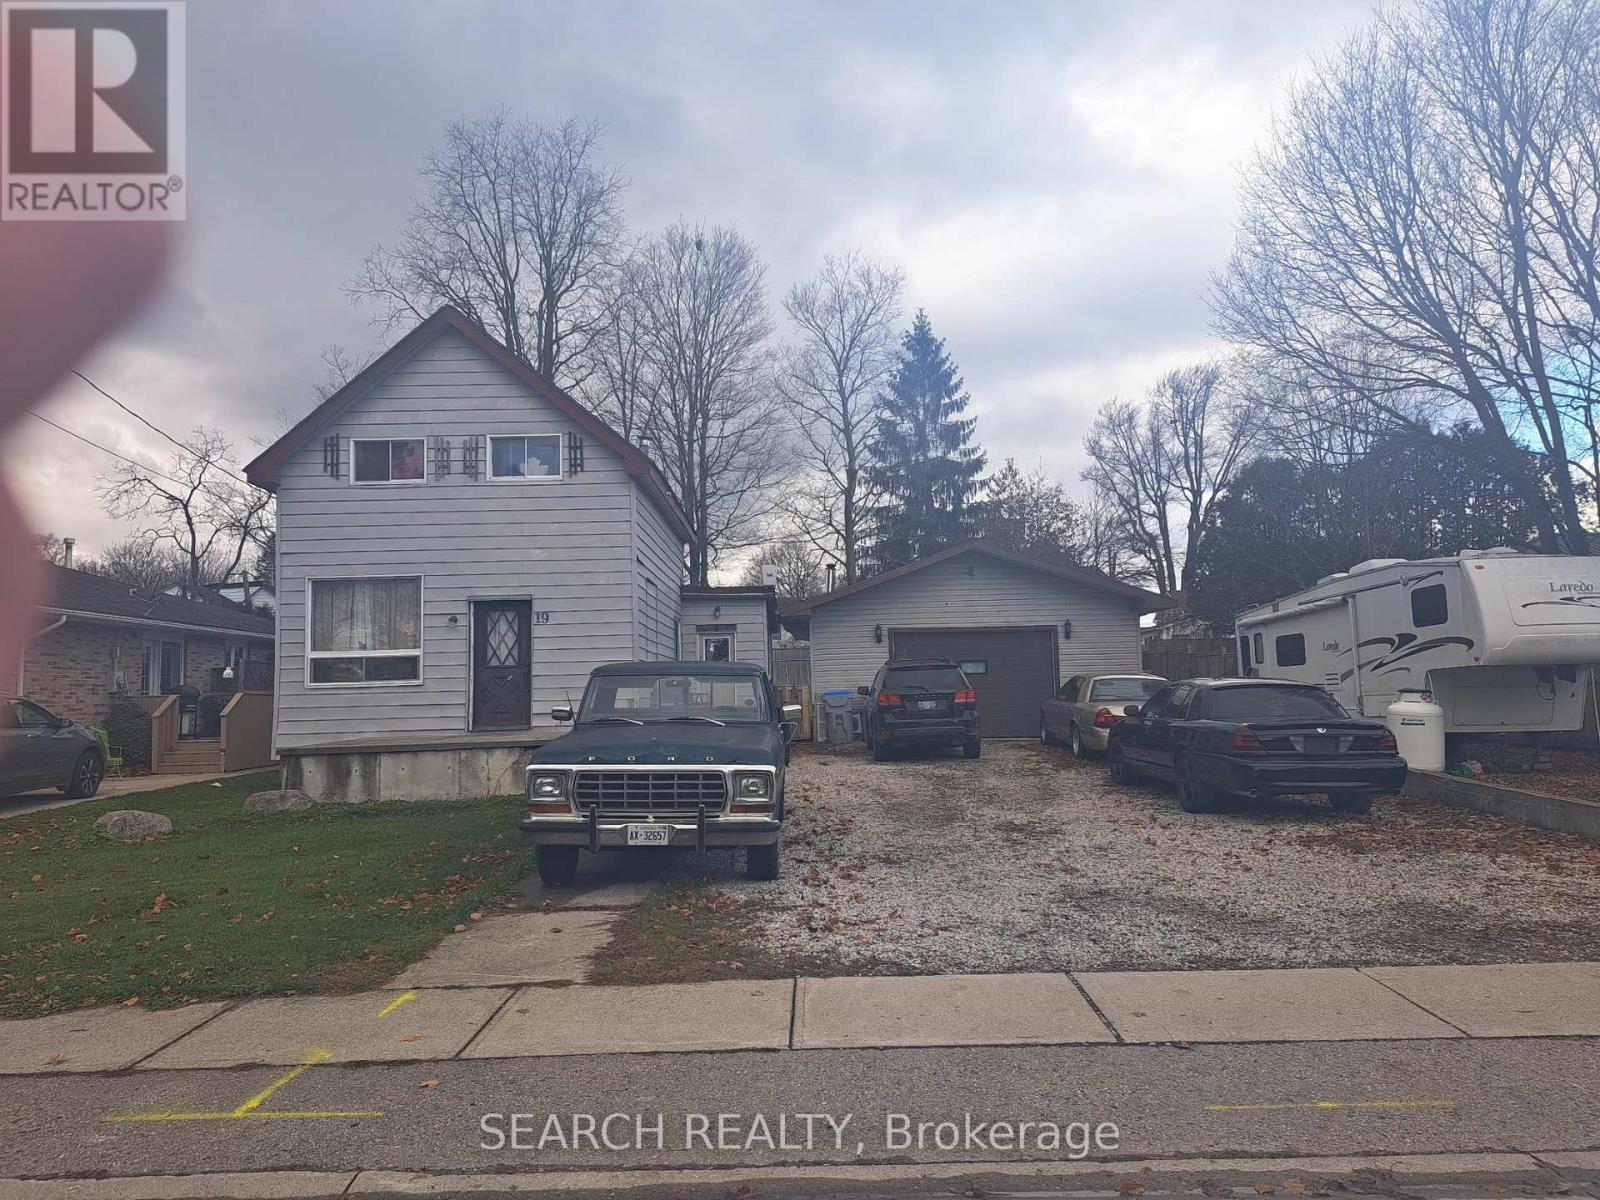
Huron East, Ontario
Prime Location with Endless Potential. Incredible opportunity on a large 76 x 132 ft fenced lot directly across from a park and open green space. This property features a massive workshop, ample parking, and easy highway access just around the corner. The home requires major renovations but offers tremendous upside for buyers looking to build equity through improvements. Perfect for investors or handy homeowners ready to create lasting value. Enjoy the rare combination of a spacious lot, prime location, and limitless potential-right across from a serene park setting. With plenty of parking, a huge workshop, and space to grow, this property is a true diamond in the rough. Bring your vision, roll up your sleeves, and turn this fixer-upper into a profitable investment or dream home. (id:61852)
Lpt Realty
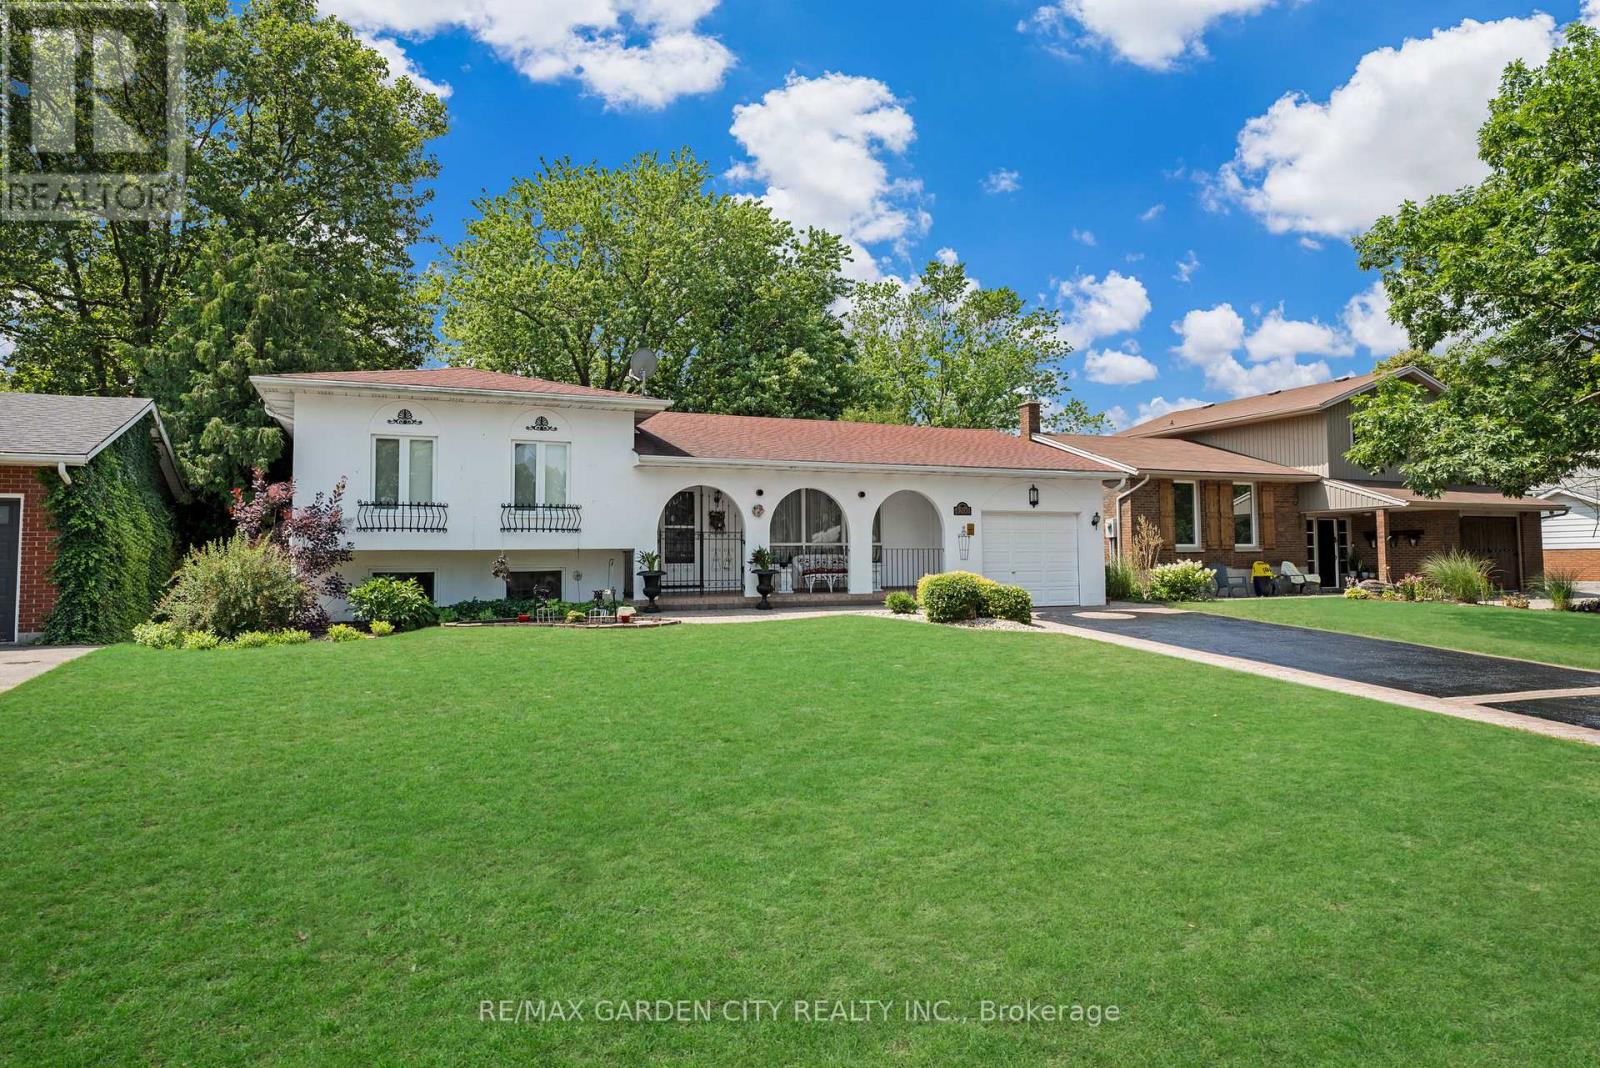
Lincoln, Ontario
Exclusive, sought-after original Cherry Heights location in a prestigious cul-de-sac subdivision backing onto orchards with no through traffic. Ideal for families with pets, this property features a Lrg, self-contained outdoor cattery courtyard with 2 levels, 2 entrances, & a partially covered steel roof-providing safe protection for all pets and pet parents who prefer crating options. Fantastic value, as a similar home nearby recently sold well above this list price. Some interior images are virtually staged to reflect modern décor rather than the owner's traditional or antique style. This unique Hacienda-style house, circa 1973, sits on a Lrg premium 65x134 ft lot with great curb appeal, archways, custom wrought iron gates, and a 6-car driveway resurfaced 2024. Features extensive interlock brick walkways, a Lrg tandem 2 car garage ideal for a workshop. Within walking distance to town and shopping in Niagara's wine country. The southern exposure offers a spacious deck overlooking a beautiful, mature, private, fenced, pool-sized yard surrounded by cedars in a park-like setting, perfect for entertaining. A Lrg custom shed/change house with authentic Mexican roof tiles adds charm. The home has four levels with Lrg principal rms, a generous L-shaped liv/din rm, a Lrg kitchen with space for an island, and a cozy sitting area in the spacious primary bedrm. It includes 5-piece and 3-piece baths, a family rm with a wood-burning fireplace, and a bright office/3rd bedroom. There's ample closet space throughout. The walk-out basement with a private entrance allows for a nanny suite, or extra living space & includes a cold cellar vented to the garage. Recent upgrades include a new A/C unit, black & white marble-look floor tiles and kitchen countertops, exterior painting (2024), upgraded attic insulation, 30-year roof shingles (2018), and gutter guards for easy maintenance (2023). Offering privacy, character, & charm in a prime location-make this home your own! (id:61852)
RE/MAX Garden City Realty Inc.
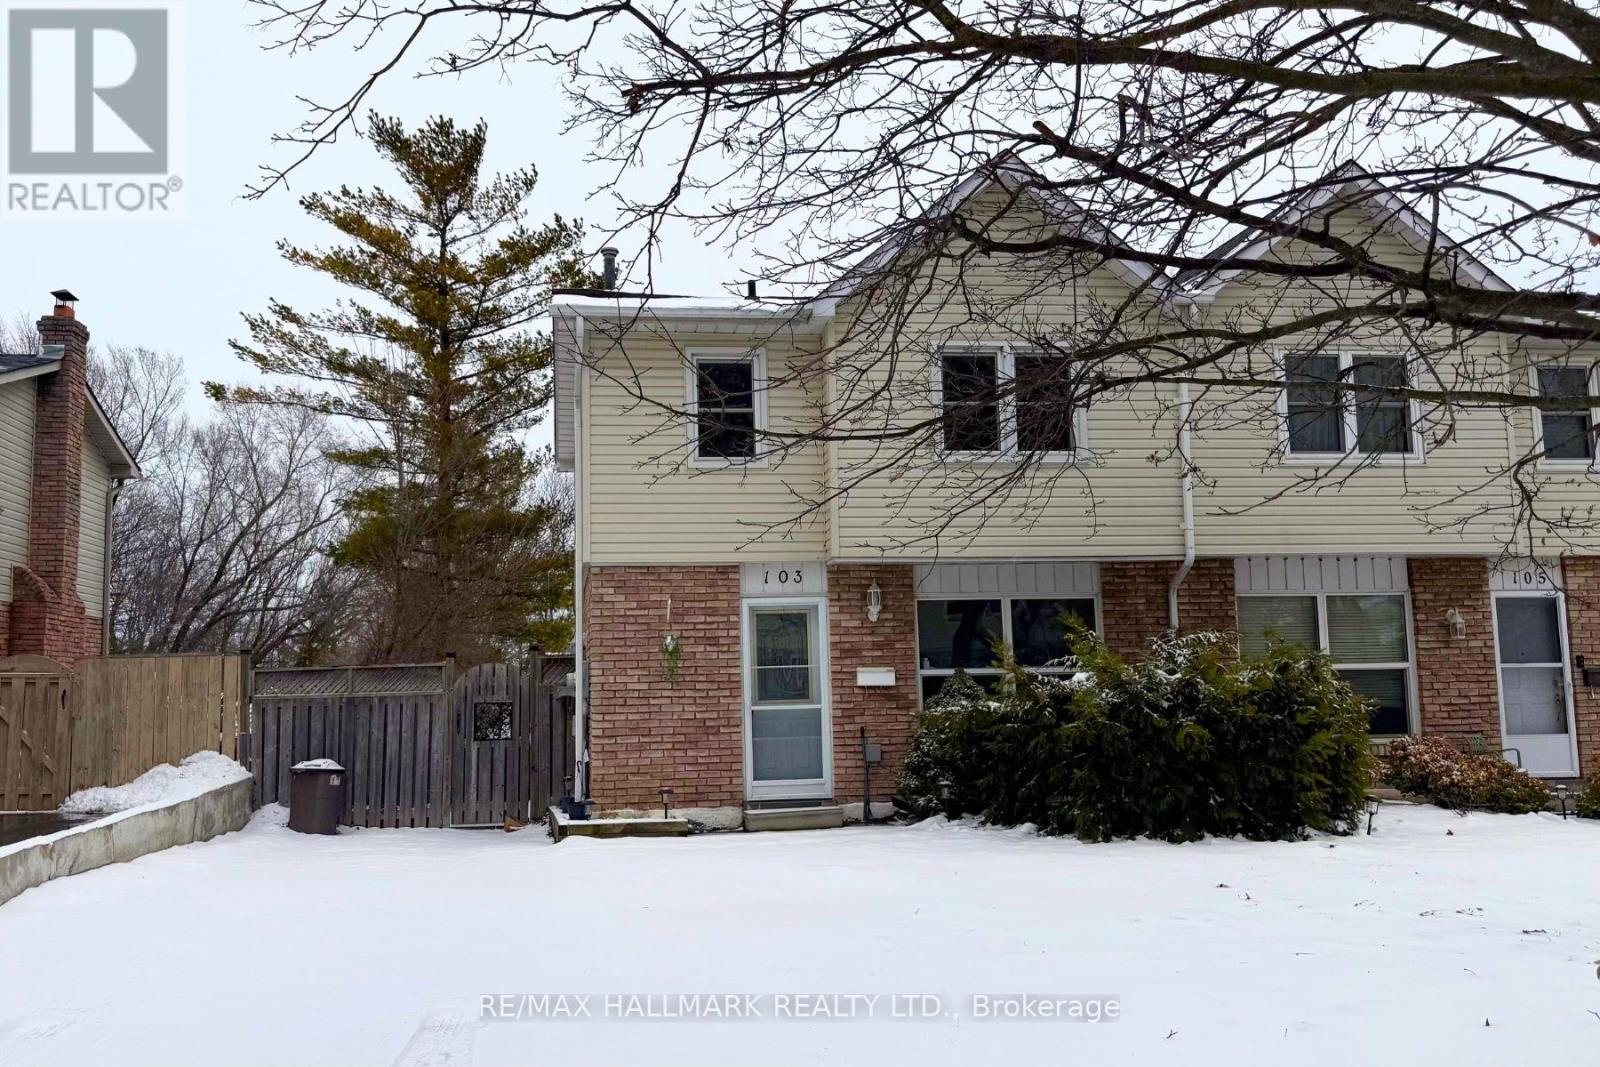
Whitby, Ontario
Welcome to this charming family home in the heart of Lynde Creek! This well-maintained 3-bedroom, 2-bath semi-detached home features a private driveway and a finished basement recreation room with walkout to a large, fully fenced backyard highlighted by a beautiful lilac tree. The open-concept main floor offers hardwood flooring and a bright, inviting living space. Separate side entrance provides additional convenience and potential. Numerous updates include electrical panel and plugs (2023), fully renovated bathrooms and kitchen (2023). Built in 1977. Ideally located just steps to Col. J.E. Farewell Public School and within the boundaries for Julie Payette Public School (French Immersion). Close to ravine trails, Hwy 401, 407, 412, Thermea Spa Village and GO Transit. (id:61852)
RE/MAX Hallmark Realty Ltd.
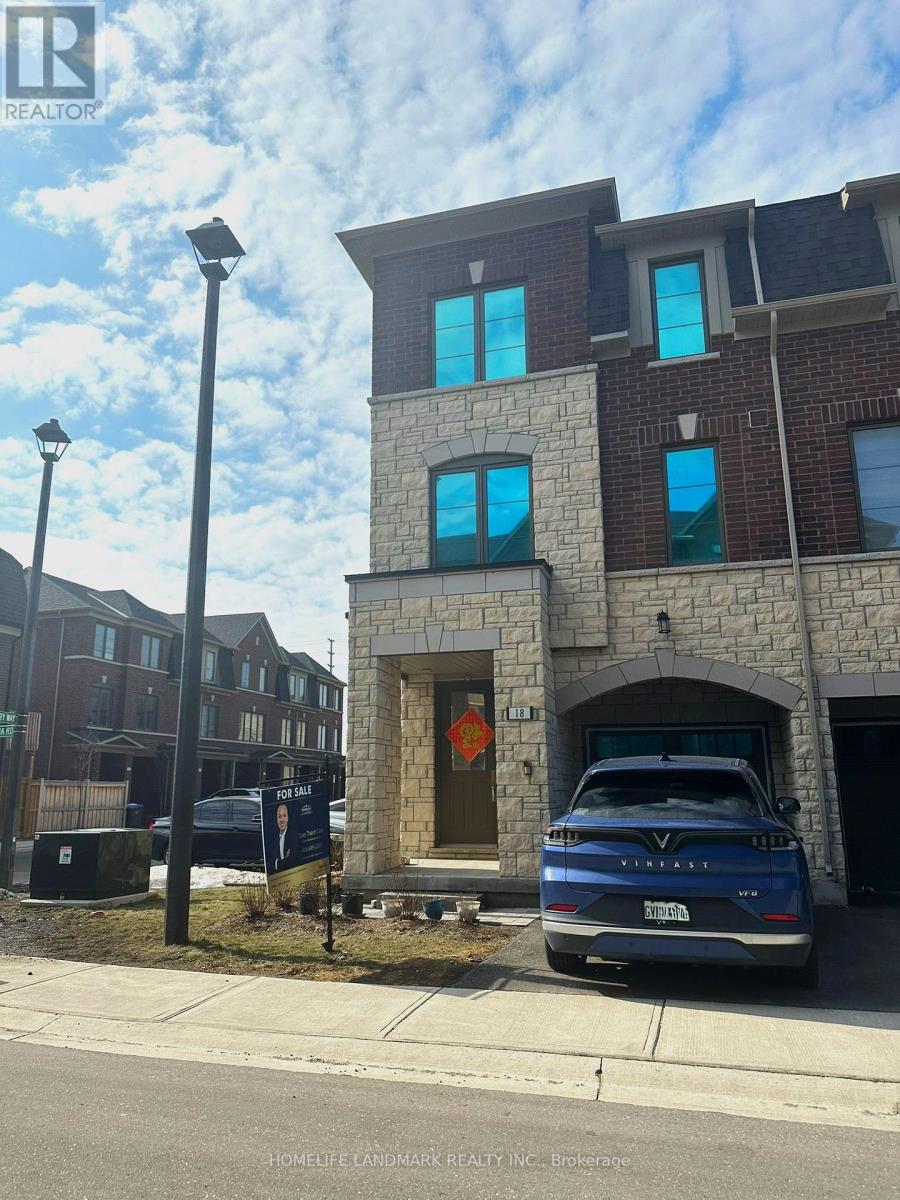
Brampton, Ontario
Welcome to a stunning FREEHOLD corner townhouse in the heart of the highly sought-after Brampton East Community. This beautifully maintained home features 3+1 bedrooms and 4 bathrooms, offering ample space for growing families or multi-generational living. The ground level includes a flexible living area with a walk-out to the backyard, ideal for a family room, home office, or guest suite. Step up to the main floor, where you'll find a bright and open layout enhanced by oak hardwood flooring and 9-foot ceilings. The upgraded kitchen is a true highlight, complete with stainless steel appliances, granite countertops, and access to a private upper deck, perfect for enjoying your morning coffee or unwinding in the evening. The primary bedroom serves as a peaceful retreat, featuring large windows, a walk-in closet, and a modern 3-piece ensuite with double sinks and a sleek stone countertop. For added convenience, the laundry room is located on the upper floor, making daily chores a breeze. Ideally located, this home is just minutes from Claireville Conservation Area, Gore Meadows Community Centre, top-rated schools, major shopping destinations, and highways 407, 427, and 410, ensuring easy commutes and access to all amenities. (id:61852)
Homelife Landmark Realty Inc.
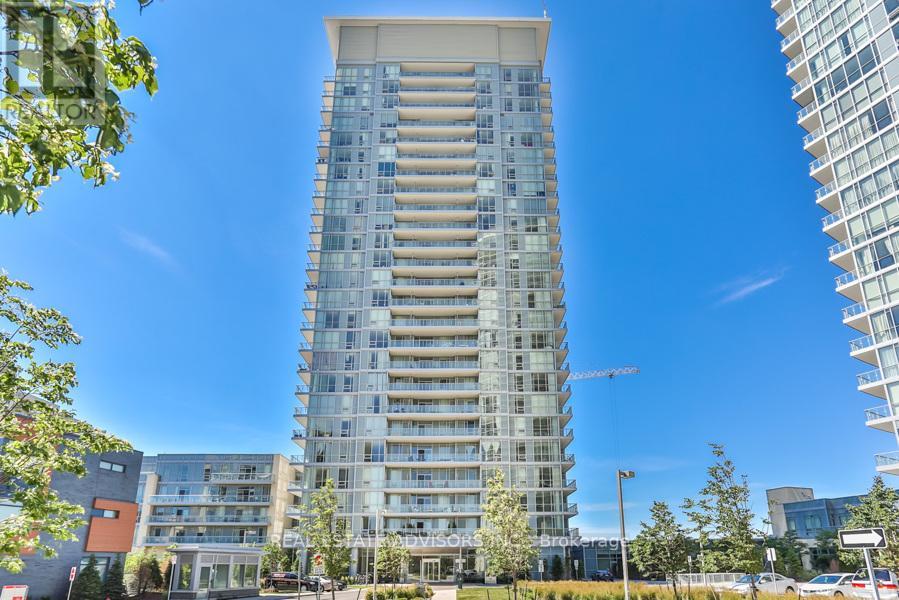
Toronto, Ontario
Spacious 1-bedroom suite in the luxurious Emerald City Cream Condo, featuring 10 ft ceilings, open-concept living, and a large private balcony. Includes 1 parking and 1 locker. Convenient ground-floor unit with direct underground access to Don Mills Subway Station and Fairview Mall (West Entrance). Steps to grocery stores, restaurants, library, and community plaza. Exceptional building amenities include indoor pool, hot tub, fitness centre, yoga studio, theatre room, guest suite, landscaped courtyard with BBQ area, and 24-hour concierge. Prime location with quick access to DVP, Hwy 401 and 404. Urban living at its best! (id:61852)
Real Estate Advisors Inc.
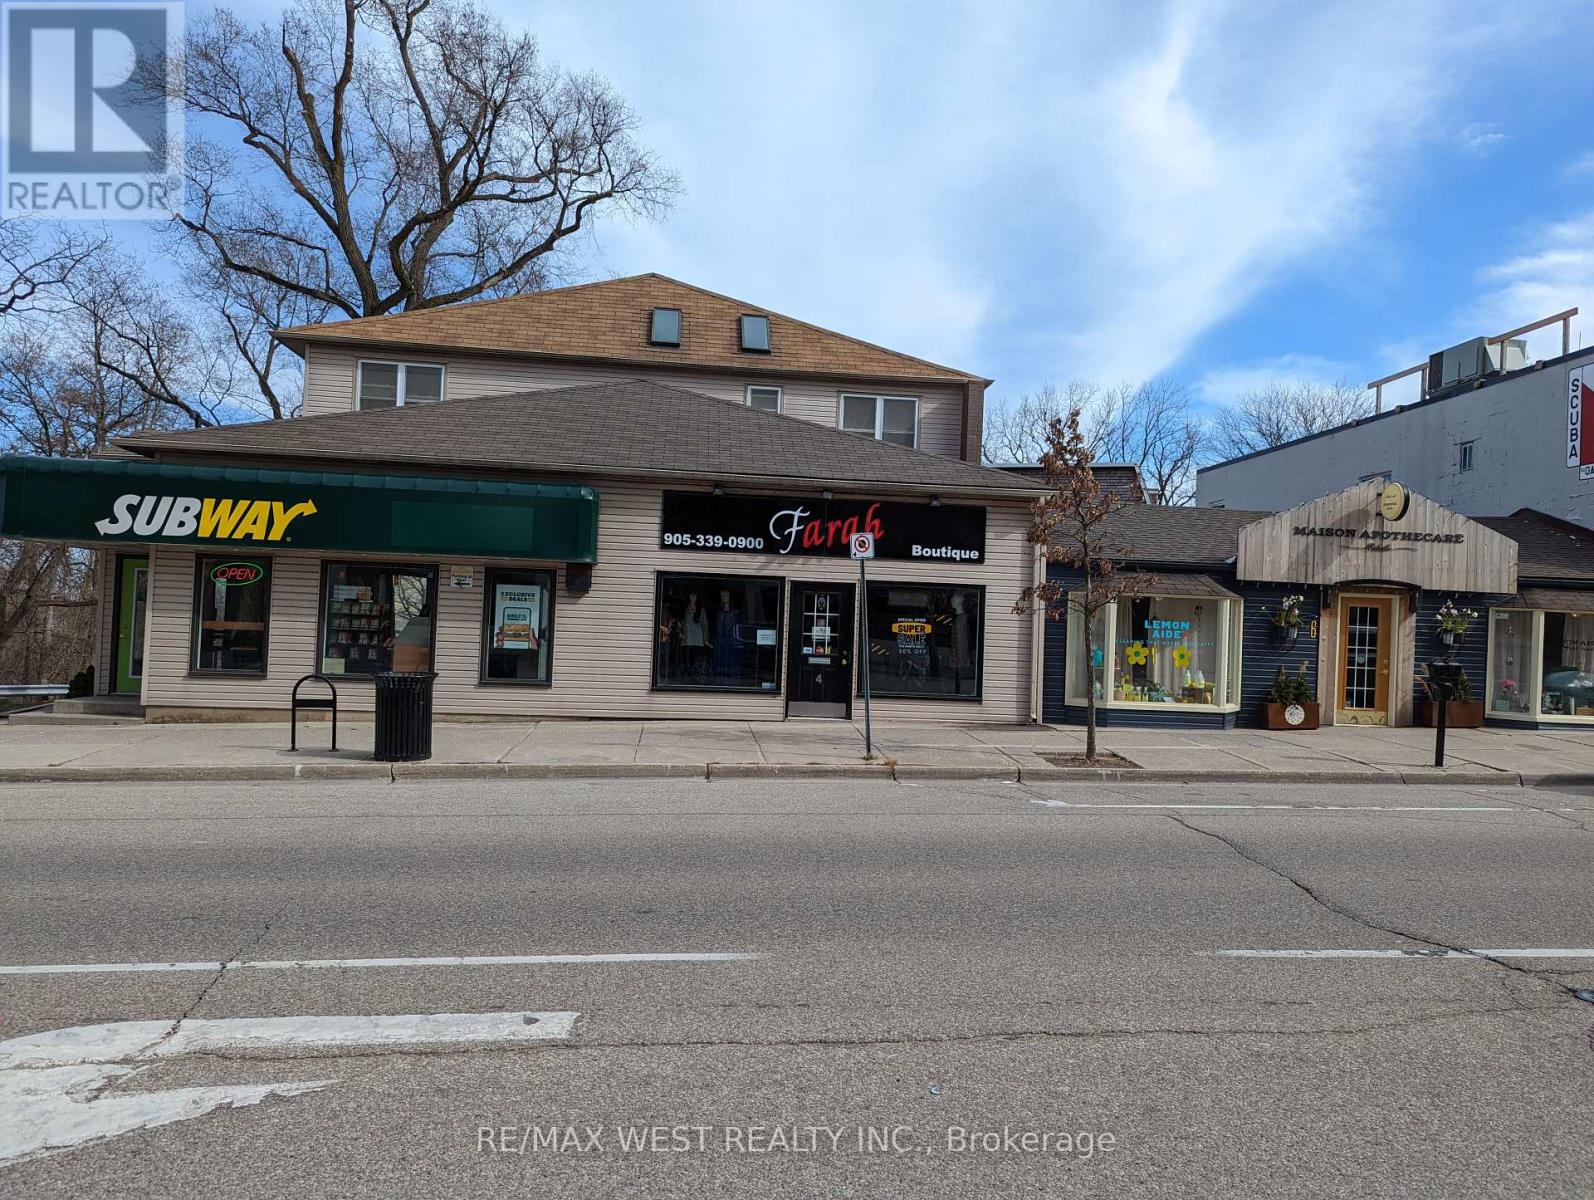
Oakville, Ontario
Immaculate upper floor office space located steps to Downtown Oakville. Recently renovated and updated vinyl flooring throughout. Excellent layout with 5 private offices, 1 boardroom, 1 reception area and 1 shared open office space. Includes one 4-piece washroom with shower/tub, kitchenette with fridge. Bright windows throughout the space. (id:61852)
RE/MAX West Realty Inc.
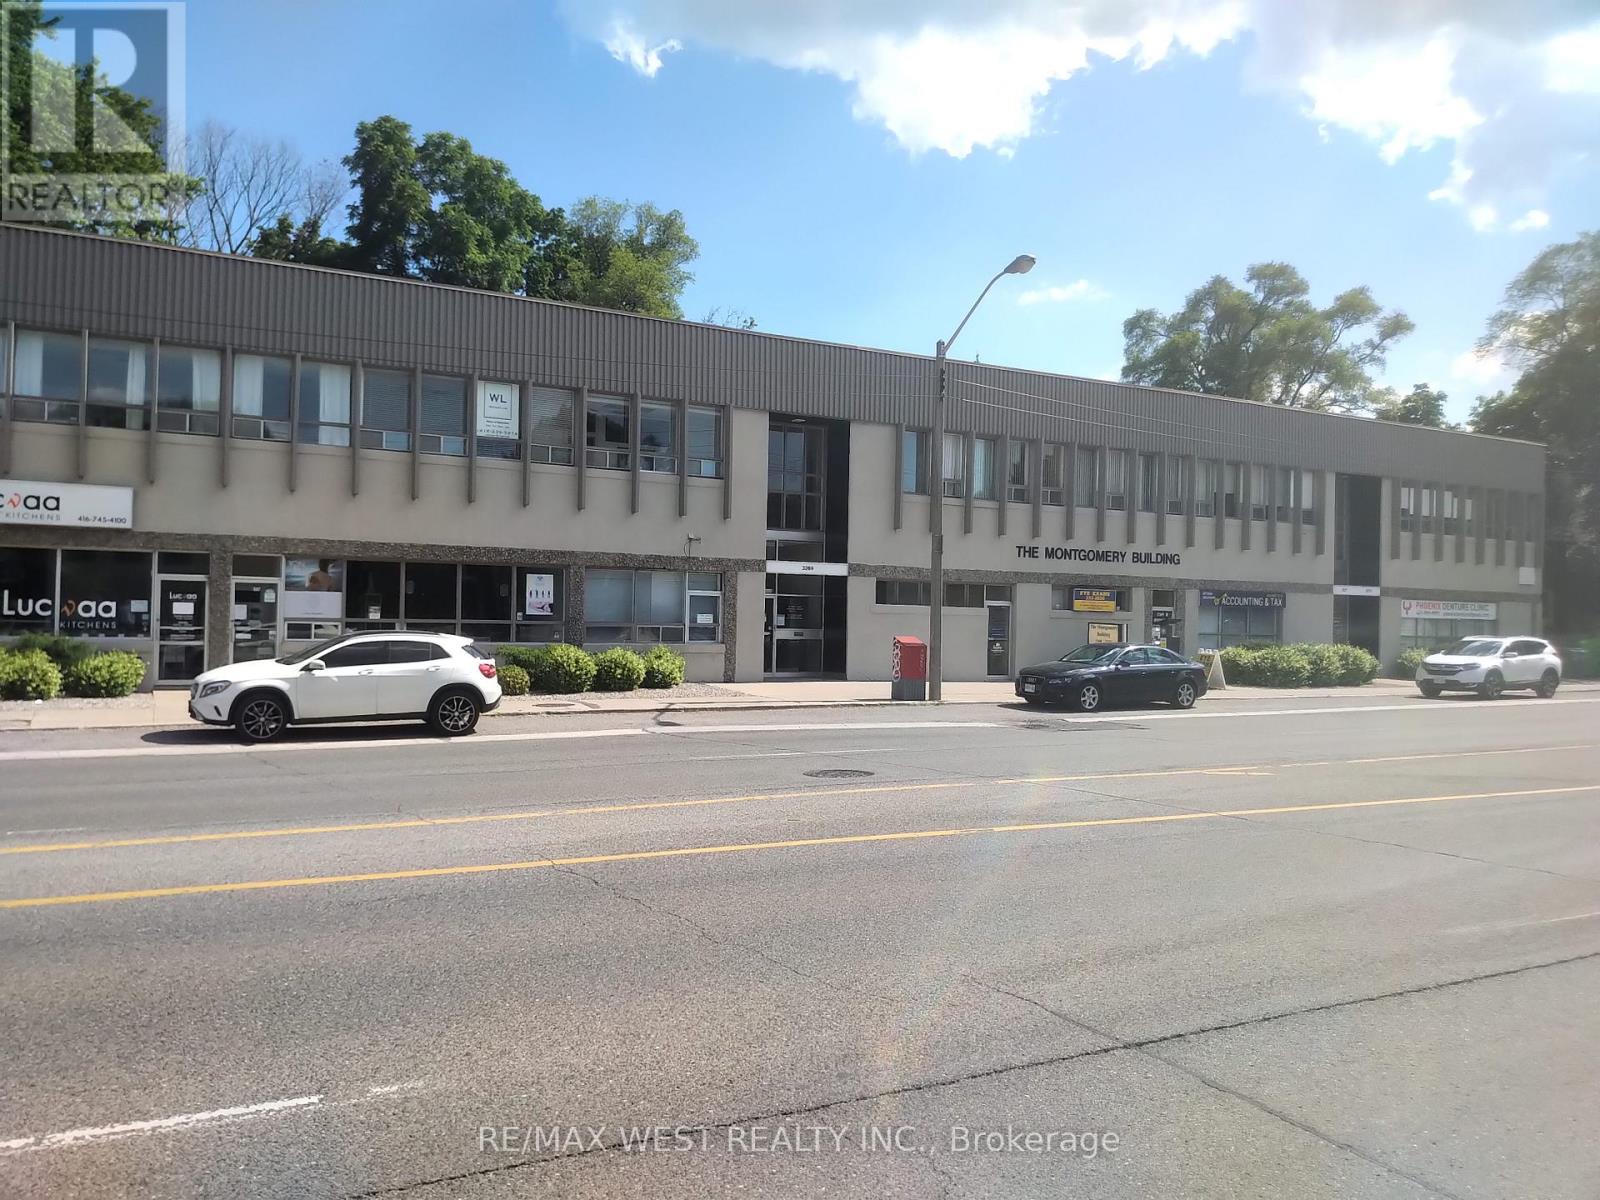
Toronto, Ontario
Available office space at the Montgomery Building! Steps to The Kingsway and Islington Subway. Located on the 2nd floor. Gross lease includes utilities. Tenant pays for Internet and phone. The unit has a reception area, 2 private offices, 1 kitchenette, 1 closet and shelving area. Approx. 494 square feet. (id:61852)
RE/MAX West Realty Inc.
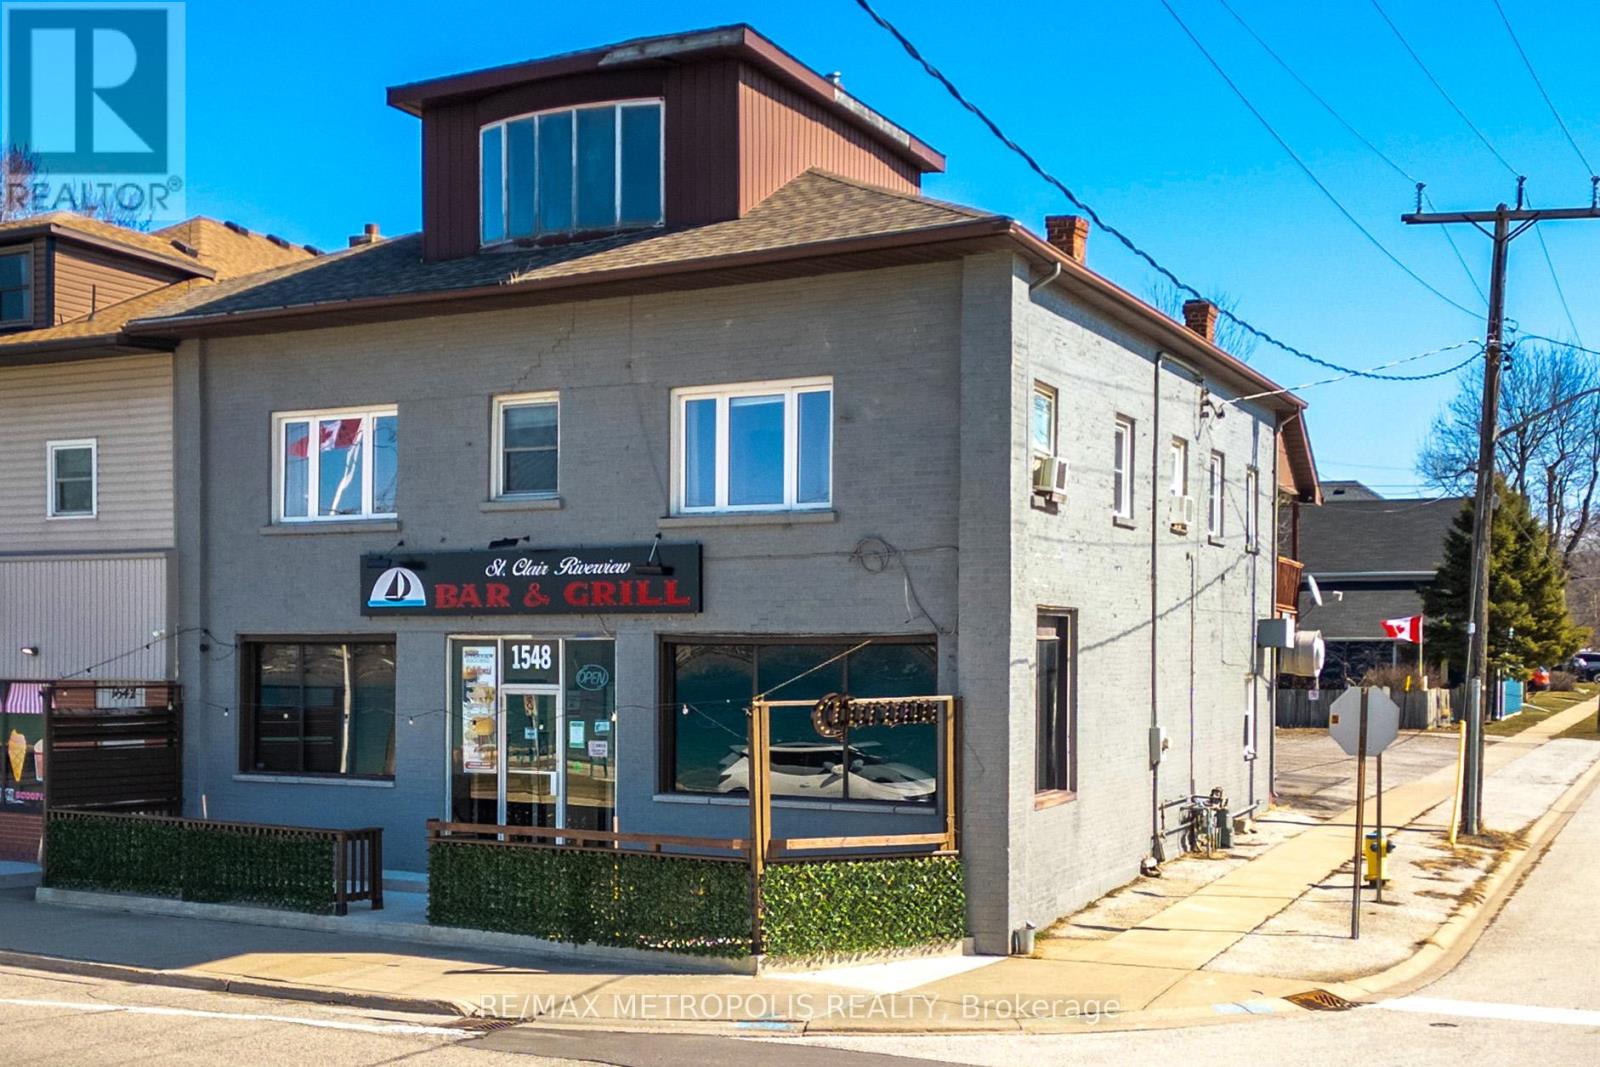
St. Clair, Ontario
RIVERFRONT FURNISHED ALL INCLUSIVE FOR LEASE! ENJOY THIS SUMMER OVERLOOKING THE ST. CLAIR RIVER WITH PANORAMIC VIEWS IN THE RIVERSIDE CHARM OF COURTRIGHT, ON. THIS 2 BEDROOM, 1-4 PC BATHROOM, FULLY FURNISHED UPPER UNIT OFFERS STUNNING VIEWS & A WELL EQUIPPED KITCHEN THAT BRINGS IN NATURAL SUNLIGHT & A SPACIOUS COZY ATMOSPHERE. ENJOY HOME STYLE COOKING FROM THE RESTAURANT DOWNSTAIRS & ALL AMENITIES CLOSE BY. PERFECT FOR ANYONE IN TRANSITION, OUT OF TOWN WORKERS OR THOSE LOOKING FOR A UNIQUE COASTAL VIBE WITH AN OLD WORLD CHARM. TENANT TO PAY $1,800.00 PER MONTH WITH ALL UTILITIES & INTERNET INCLUDED. ON SITE PARKING AT REAR OF BUILDING IS ALSO INCLUDED. COME HAVE YOUR MORNING COFFEE ON THE RIVER AS YOU WATCH THE SHIPS GO BY! (id:61852)
RE/MAX Metropolis Realty
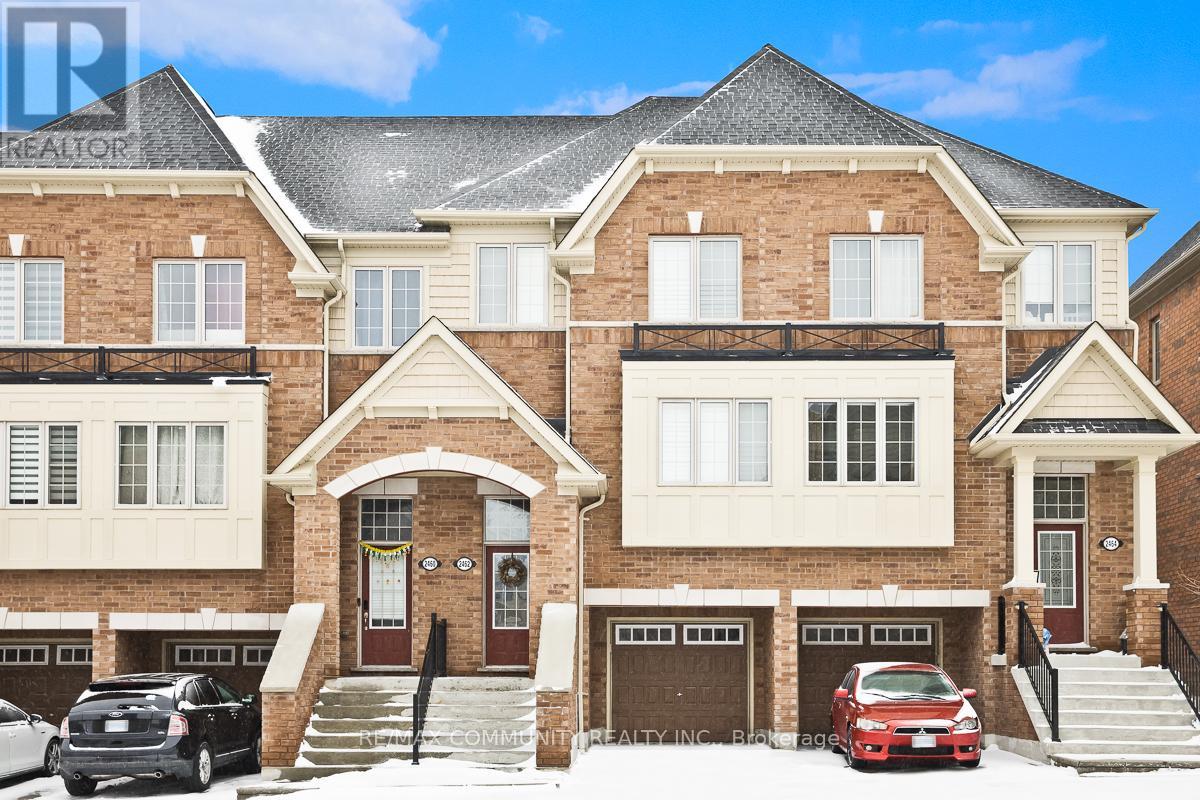
Oshawa, Ontario
Absolutely stunning single garage condo townhome located in the high demand Windfields community in North Oshawa. This bright and spacious home features 3 bedrooms and 3 bathrooms with an open concept layout filled with natural light. The modern kitchen includes stainless steel appliances and a breakfast area overlooking beautiful green space and water views. The primary bedroom offers a 4 piece ensuite. The home is finished with laminate flooring throughout. Conveniently located close to all amenities including schools, Durham College Ontario Tech University, restaurants, public transit, shopping, parks, Costco Wholesale, Highway 407, and much more. This property will wow you. (id:61852)
RE/MAX Community Realty Inc.
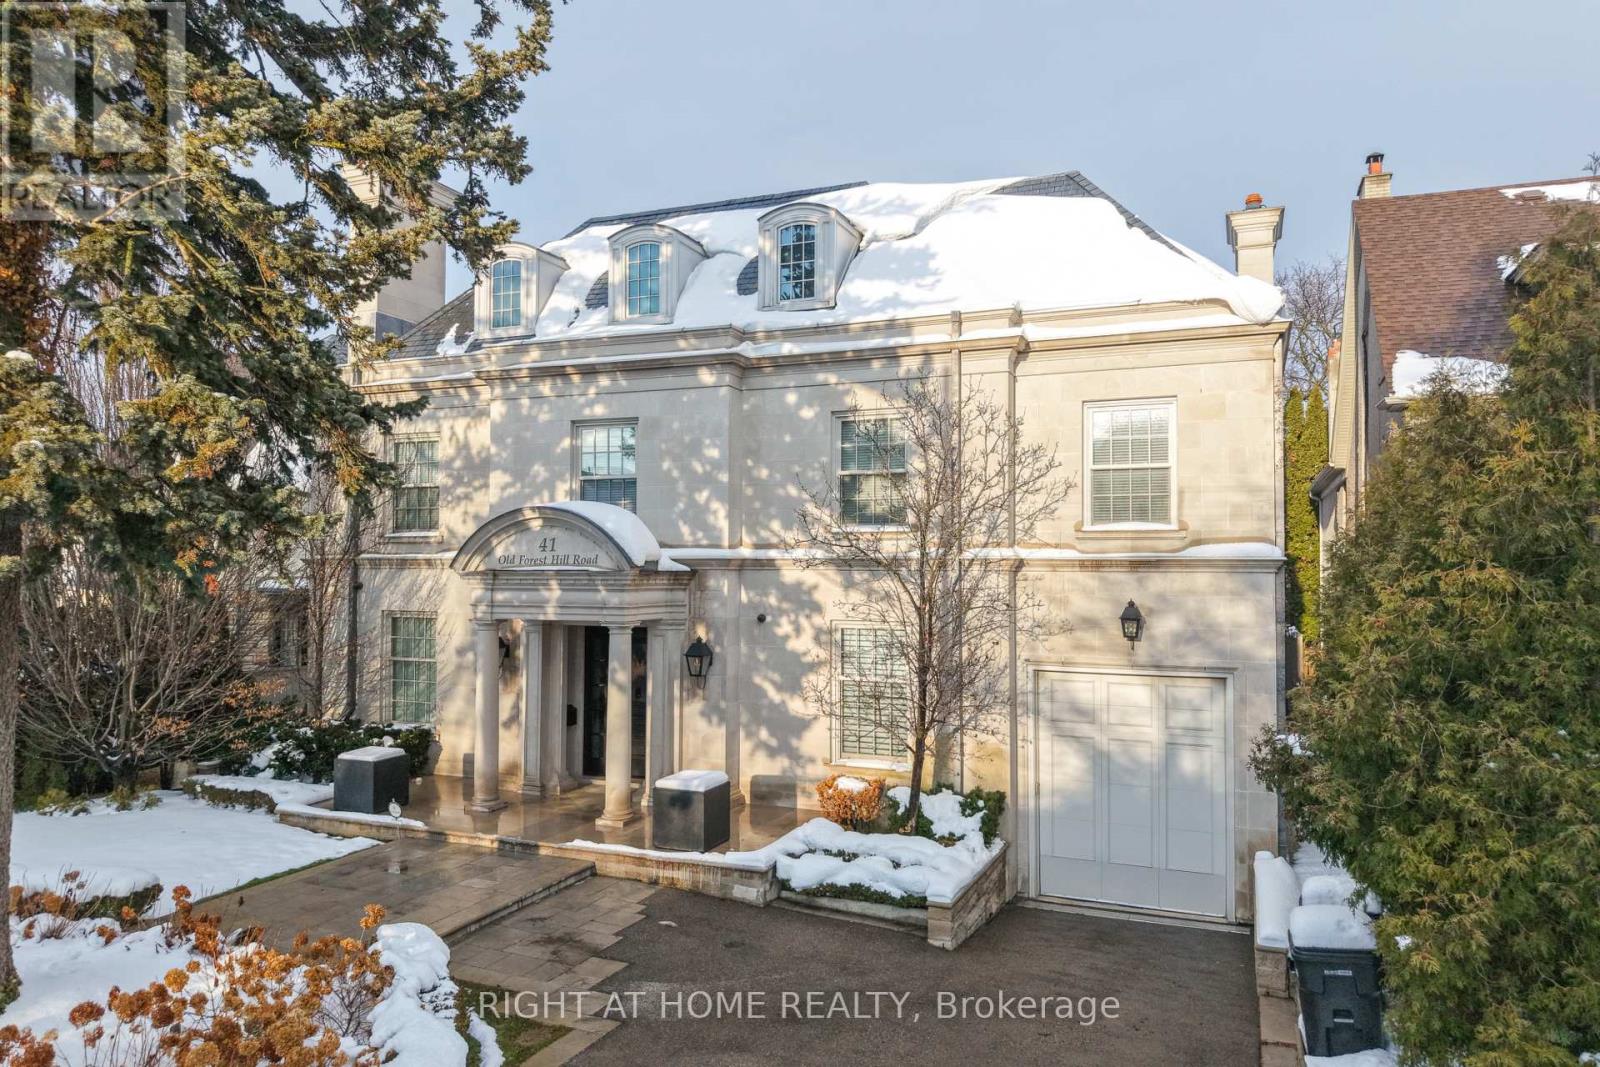
Toronto, Ontario
A rare statement of architectural distinction, this Forest Hill estate announces itself with quiet confidence and timeless elegance. Designed by award winning architect Richard Wengle and nominated for Luxury Home of the Year, this stately custom residence offers approximately 7,300 square feet of impeccably finished interior space, recently reimagined to exacting bespoke standards.Every detail reflects craftsmanship at the highest level. A slate tile roof and Indiana limestone exterior create a commanding first impression, while the interiors unfold with soaring ceilings, abundant natural light, rich plaster mouldings, and refined architectural finishes. The chef's kitchen by world renowned designer Clive Christian blends beauty and functionality, anchoring the home's principal living spaces.Designed for both entertaining and everyday comfort, the residence features a steam room, trophy wine cellar with brick floors and tasting area, as well as an English style panelled office with custom built shelving. Wellness and convenience are seamlessly integrated with an exercise room, built in speakers, advanced security, and an exceptionally rare six car underground garage complemented by a heated driveway. Outdoors, a landscaped in ground pool, natural stone gas fireplaces, and automated irrigation create a private setting for year round enjoyment. Moments from Yorkville, top private schools, fine dining, and picturesque parks, this is a legacy property in one of Canada's most prestigious communities. (id:61852)
Right At Home Realty
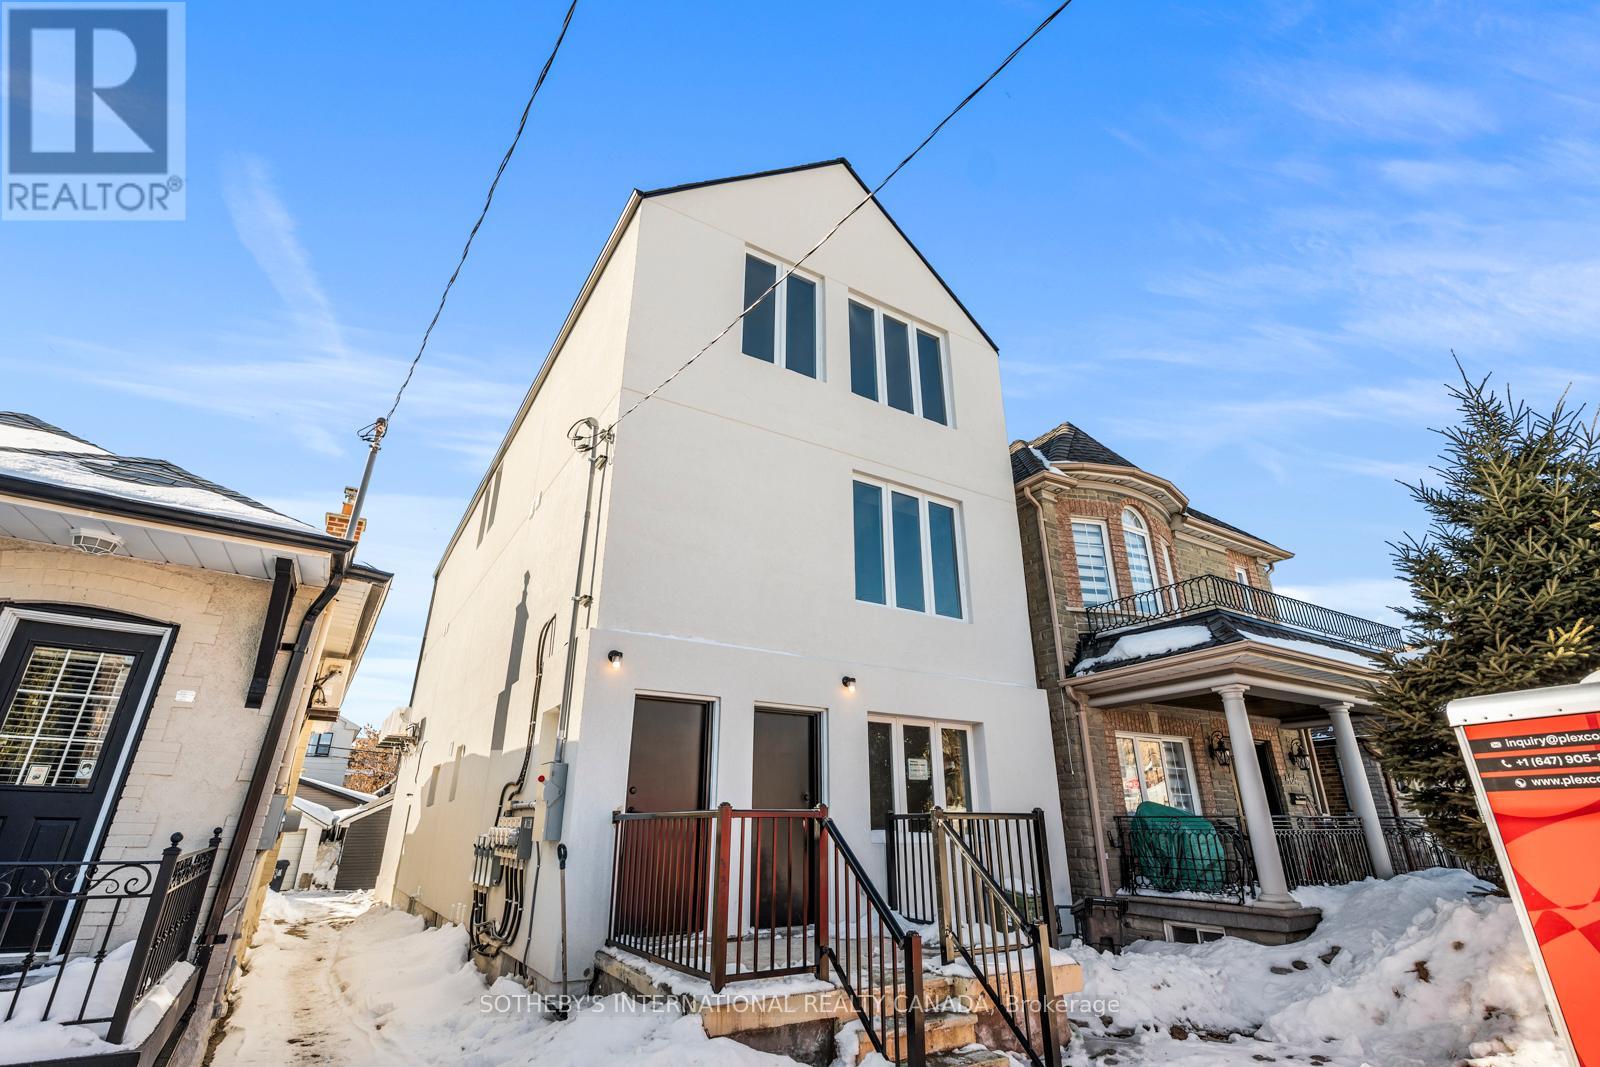
Toronto, Ontario
Newly completed, stabilized purpose-built rental asset at 462 Northcliffe Blvd, featuring a three-storey multi-unit residential building with a self-contained rear garden suite. Generating $13,475/month. The building comprises four spacious three-bedroom residential units together with a bachelor garden suite. The project was designed for and conforms to CMHC MLI Select guidelines, incorporating energy-efficient construction and modern building standards. The configuration and design support long-term operational efficiency and institutional-style underwriting, subject to CMHC program criteria, debt service coverage, lender approval, and final financing terms.Located in an established Toronto neighbourhood with proximity to transit, parks, schools, and local amenities. Well suited for investors seeking a newly completed, low-maintenance rental asset with immediate lease-up potential and long-term financing optionality through CMHC MLI Select. (id:61852)
Sotheby's International Realty Canada