
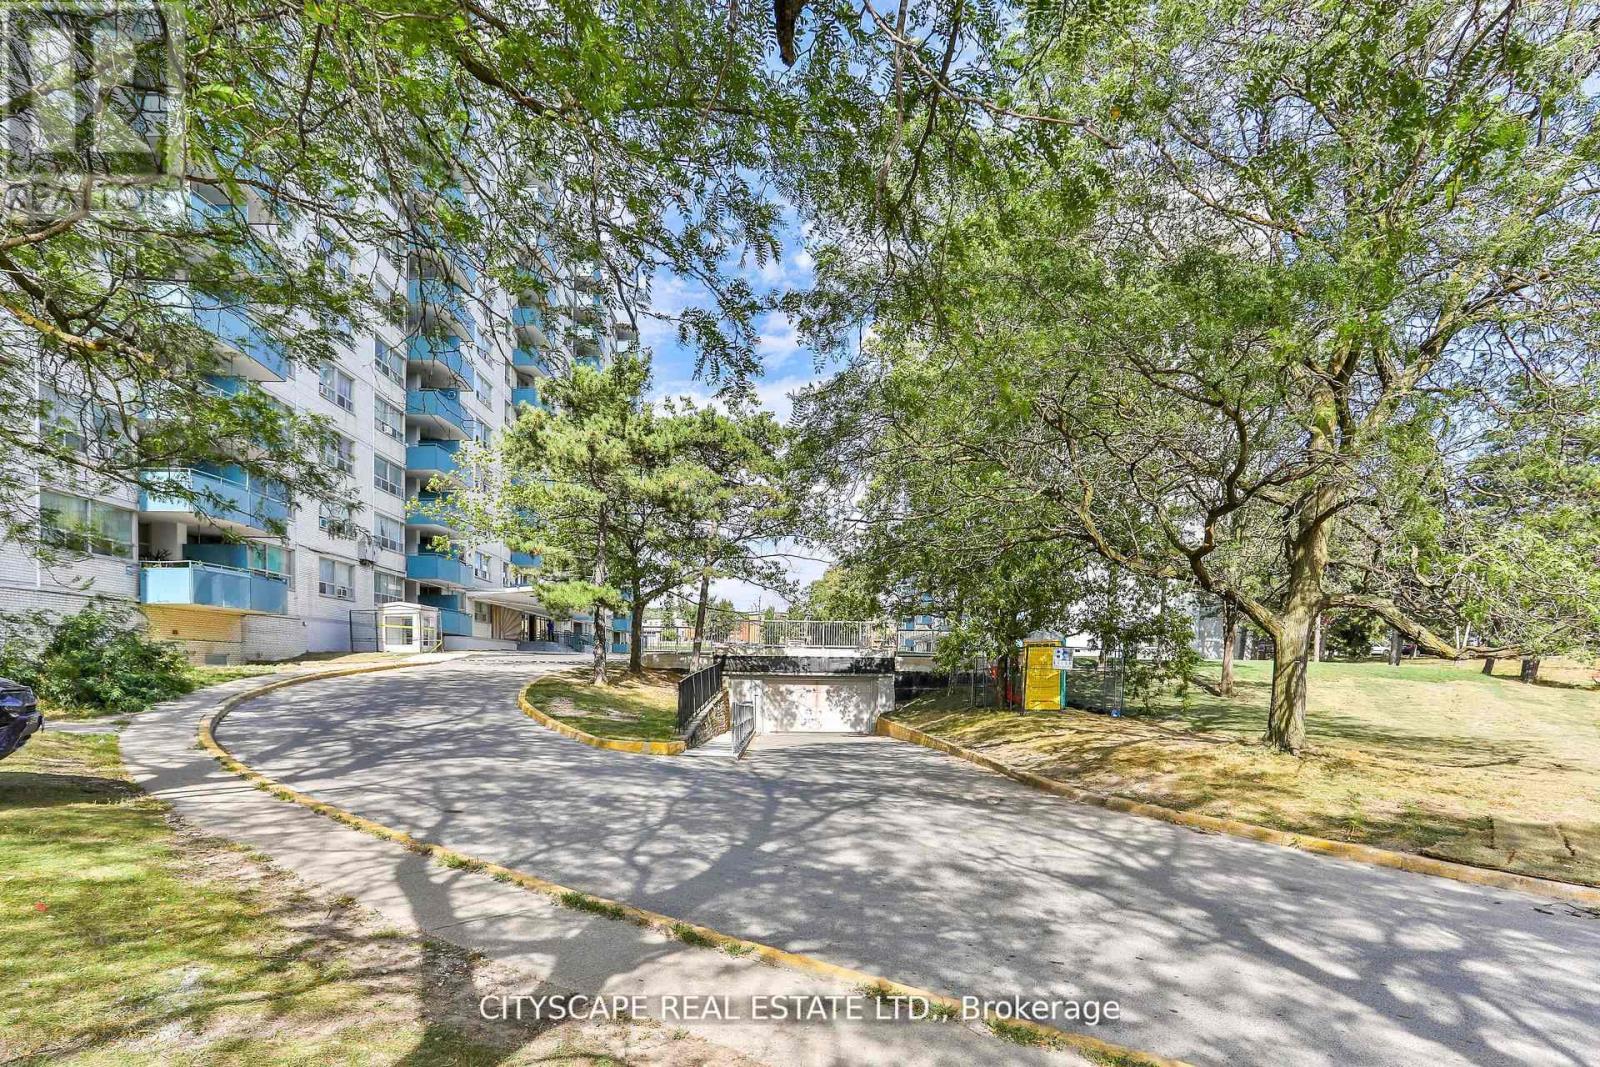
Toronto, Ontario
*** 1 Month Free*** Conveniently Located. Spacious, Bright, Clean Units With Open Dining Area And Large Balconies. Newly Painted In Neutral Colors With Refinished Floors. Newer Counter Tops And Appliances In Kitchen, Plenty Of Storage And Closet Space. New Tiles In Hallways And Kitchen. On Site Laundry. Cable And Internet Ready. Professionally Landscaped Grounds. Video Controlled Lobby And Intercom System For Added Security. Property Management For Added Convenience.Fridge, Stove, Existing Elf's, Pet Friendly, Wall A/C Allowed Walk To Walmart, Metro, Tim Hortons, Banks, Restaurants. TTC Outside Your Door & Close To 401. Well Equipped Laundry Room On-Site. *Pictures Might Be Of Similar Unit* (id:61852)
Cityscape Real Estate Ltd.
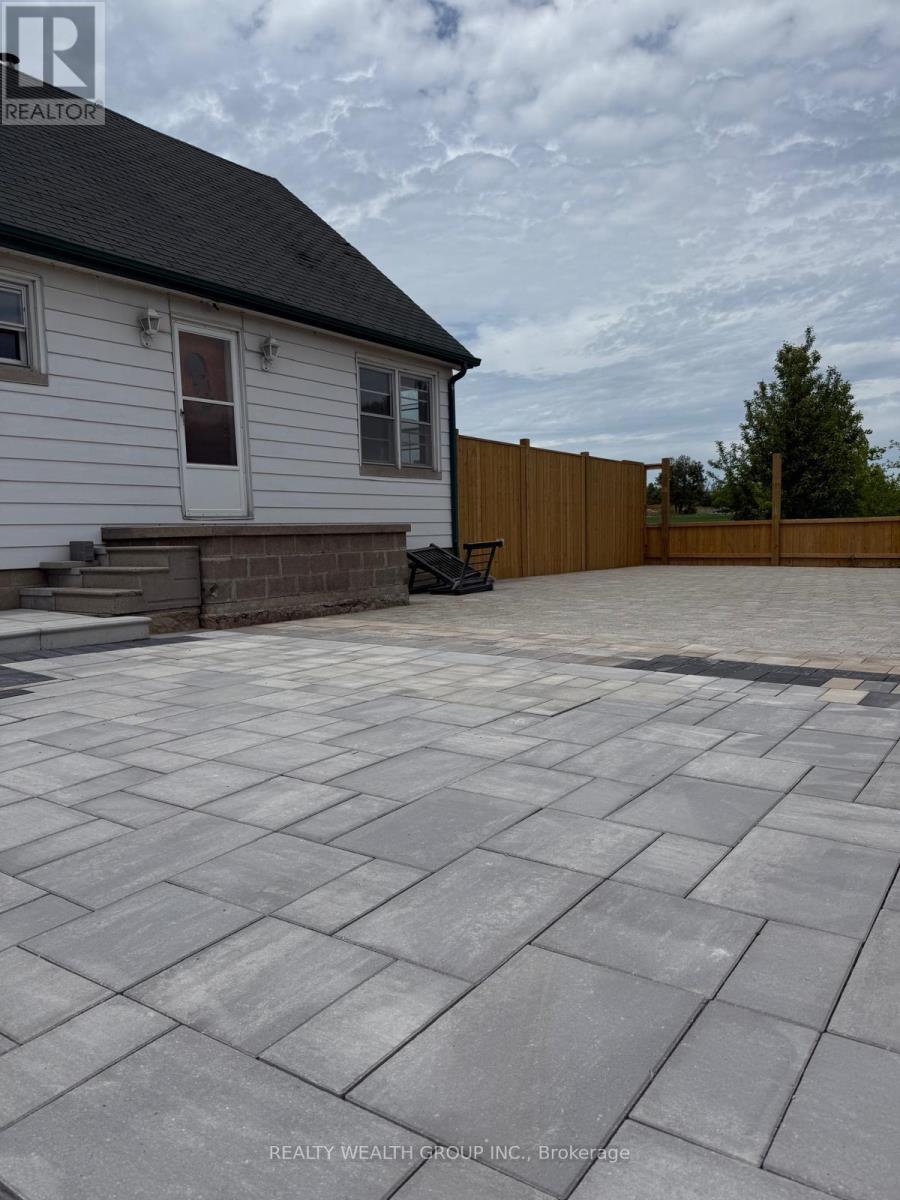
Whitchurch-Stouffville, Ontario
Charming Country-Style 1.5-Storey Home With A Full Basement, Now Available For Lease!This Warm And Inviting Property Features Spacious Principal Rooms, With The Flexibility Of A Main-Floor Primary Bedroom Plus Two Oversized Bedrooms On The Second Level. Conveniently Located Just Minutes From Highway 404 For Quick Commutes, As Well As The Gormley GO Station For Easy Access To Downtown Toronto. (id:61852)
Realty Wealth Group Inc.
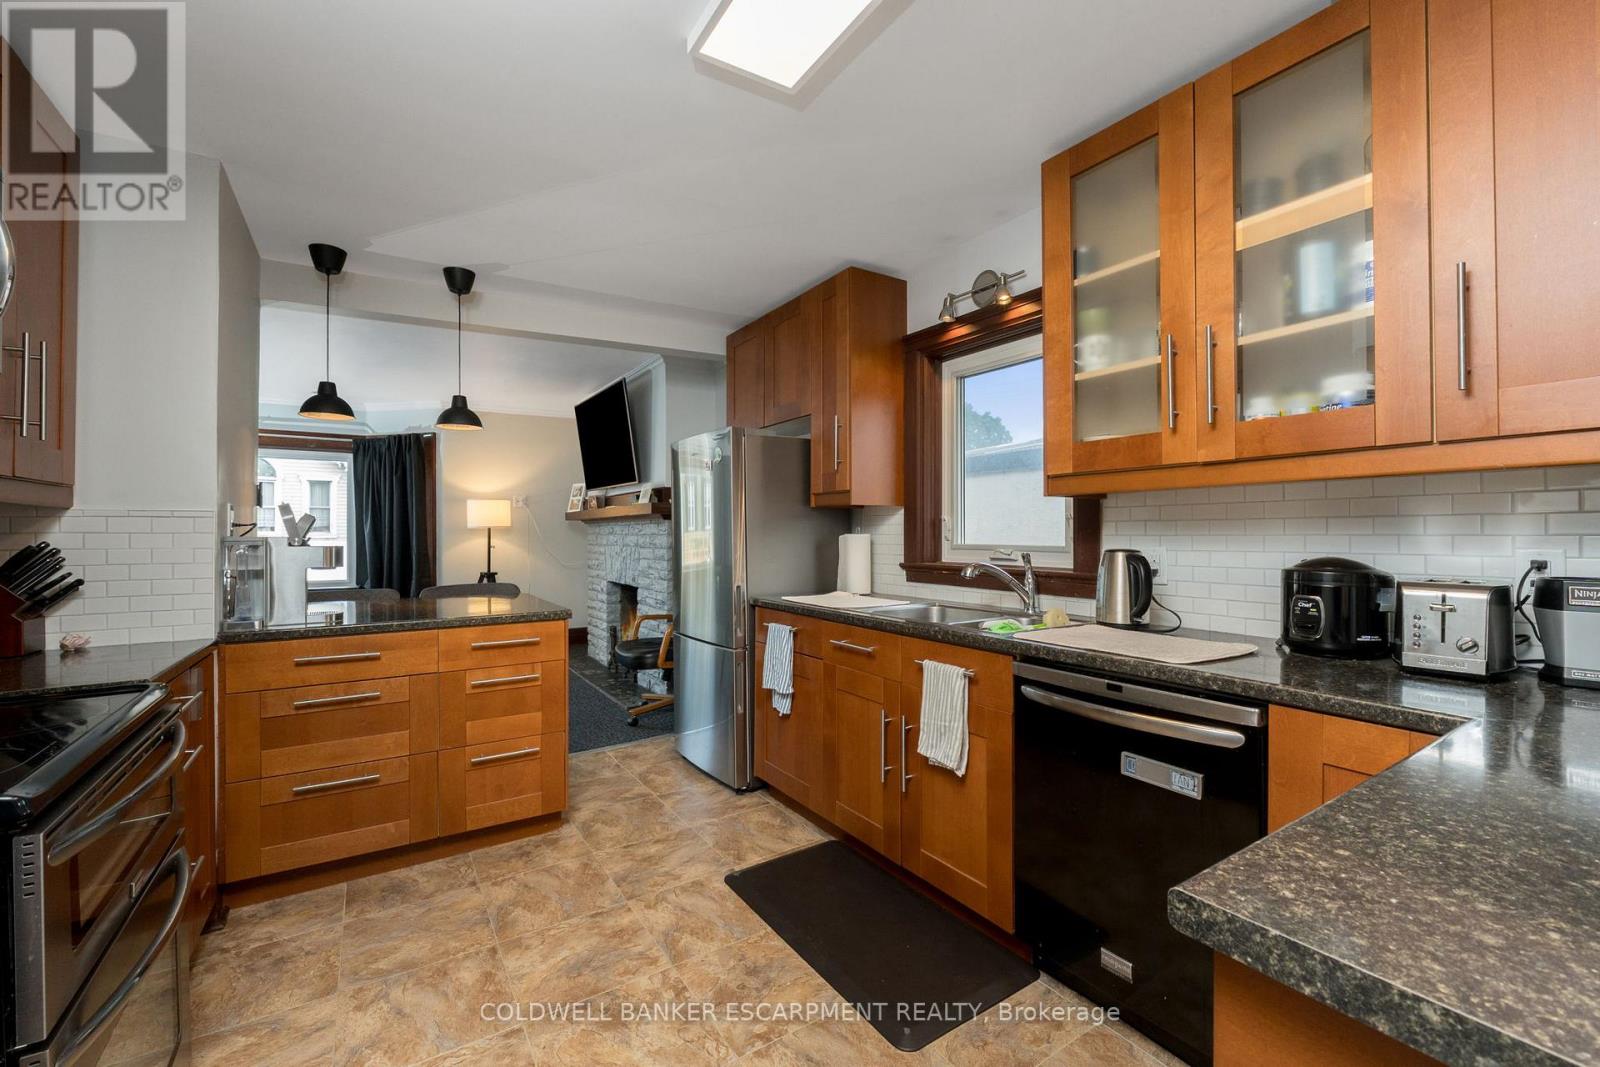
Halton Hills, Ontario
Welcome to 20 Mill St E in the heart of Acton! This well-maintained and updated 2-bedroom + den unit offers a functional layout ideal for professionals, couples, or small families. The modern kitchen features updated cabinetry, ample counter space, and a clean, contemporary feel. The versatile den is perfect for a home office, study, or guest space. Enjoy the convenience of en-suite laundry and bright living areas with plenty of natural light throughout. Located in a quiet, established area in downtown Acton, close to shopping, parks, schools, and local amenities, with easy access to major routes for commuters. (id:61852)
Coldwell Banker Escarpment Realty
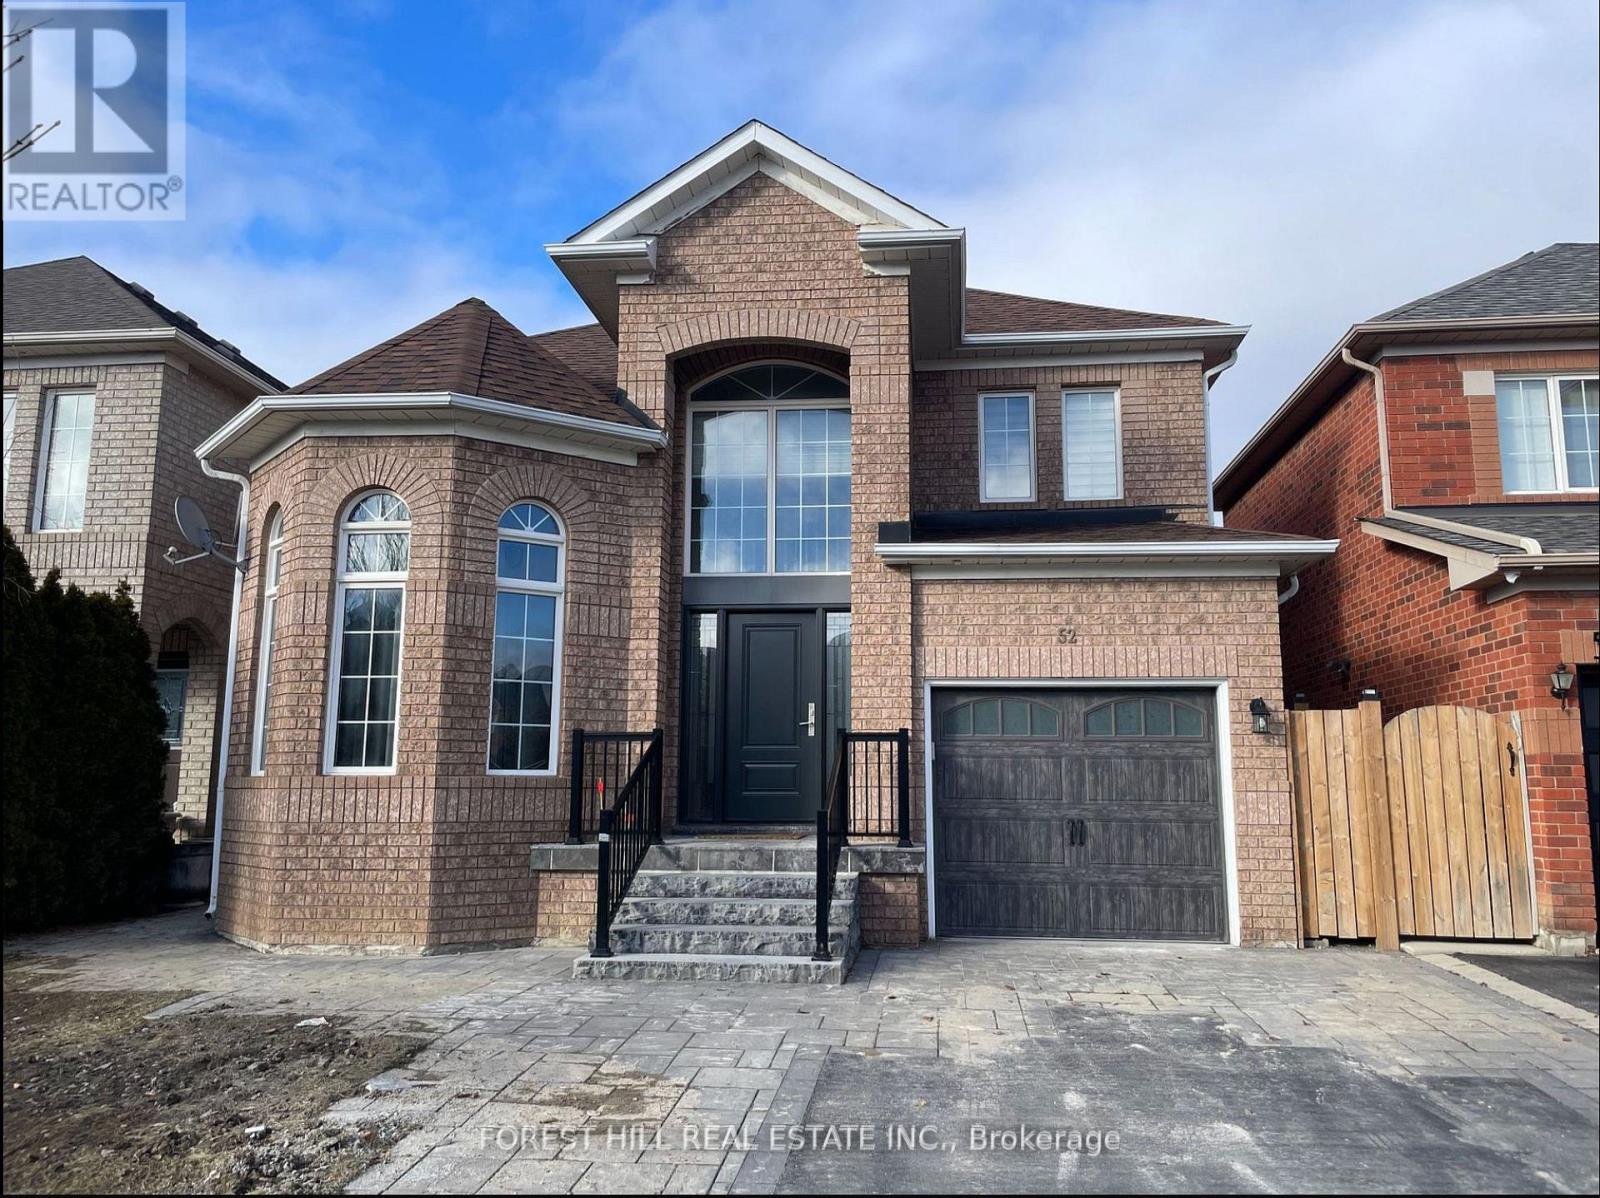
Vaughan, Ontario
Very Rare 2 TWO bedroom, new basement with own laundry, separate entrance and Full bath. Large good size rooms, stylish new design with pot lots and New appliances. Spacious & Professionally Finished Home Features Open Concept Living/ Dining Room, PotLights Thru-out & A Modern Kitchen With SS Appliances. Prime Location! Walking Distance To Transit, Parks, Schools, Plazas, Vaughan Mills, Wondr-land Vaughan Hospital etc... Ideal for single or couple. (id:61852)
Forest Hill Real Estate Inc.
Toronto, Ontario
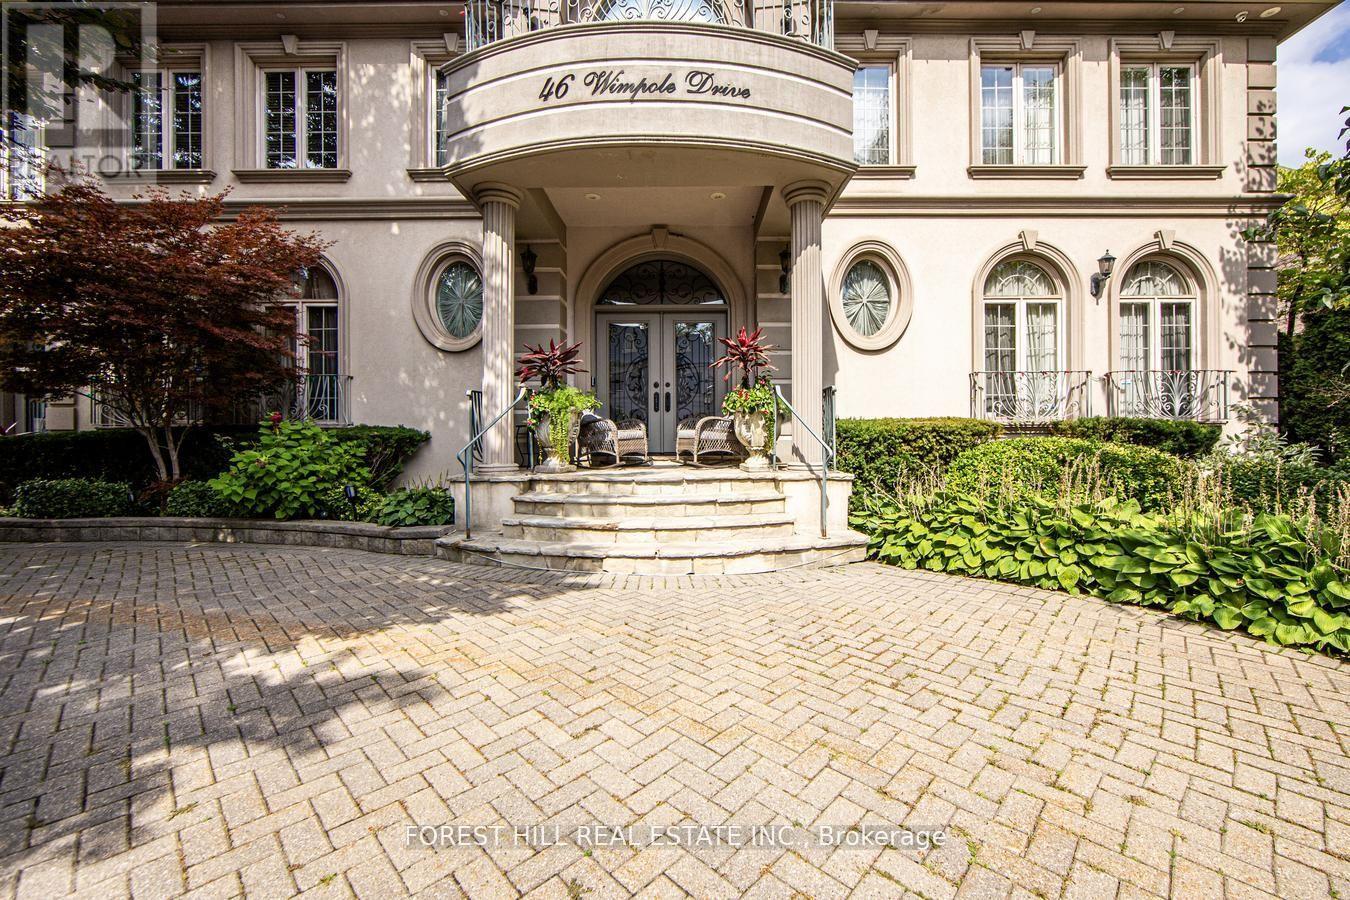
Welcome to a classy and timeless home in a highly coveted St. Andrew's neighbourhood, with stunning landscaping and expansive private lot. 4 parking garage and a circular drive for 10 cars. Be greeted with a skylight and vaulted ceiling that extends to the 2nd floor, creating a sense of grandeur adding to the homes elegance with an exceptional layout. Beautiful living & dinning rooms for hosting elegant gatherings with an open concept and spacious family room. The main floor also features an office with built-in shelves. 2 separate powder rooms, laundry room, and beautiful spacious kitchen with a breakfast area that walks out to the deck. The second floor features 6 bedrooms, primary bedroom is a true sanctuary with an open sitting area with a skylight, his/her walk-in closets, 6 piece bathroom with a sauna. The spacious 5 bedrooms with 4 piece bathrooms. The lower level has a rec room, wet bar, exercise room, office with built-in shelves, 3 piece bathroom with sauna, fireplace, kitchen with appliances, storage, cold room, nanny's suite with a 3 piece ensuite, laundry room. This home features 5 fireplaces, 2 furnace rooms, 2 sub pumps and a generator, elevator to all floors, all chandeliers included, 2 dry wells. (id:61852)
Forest Hill Real Estate Inc.
Mississauga, Ontario
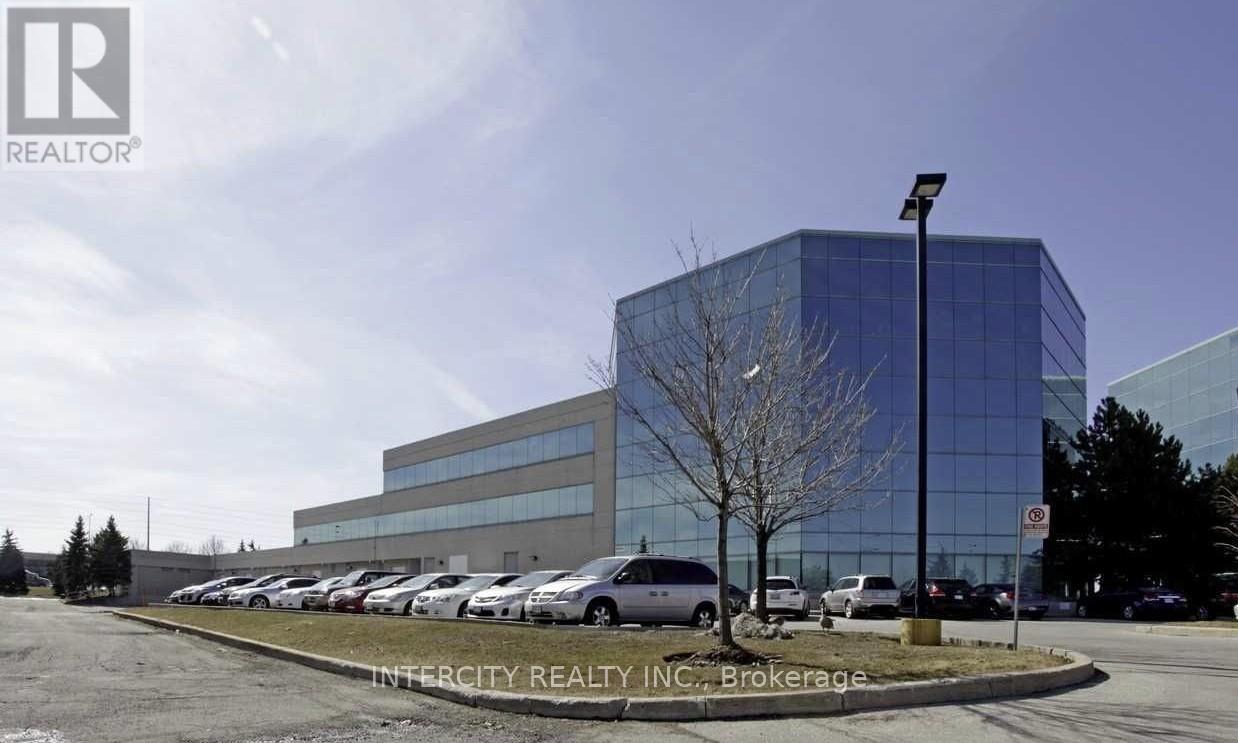
Prime location with easy access to major highways and surrounding amenities. Ideal for professional and corporate users.Can also be used to set up a restaurant. (id:61852)
Intercity Realty Inc.
Toronto, Ontario

Take Advantage of this incredible Office space in a prime commercial location just minutes away from the 401. This unit has a few 70sf and 110sf Office Spaces available for Rent. Plenty of plaza parking available. Suitable for Many Uses Including Mobile Shop, Accountant, Tax, Beauty And More. All the Utilities and Internet are included. Move in and Enjoy!. (id:61852)
RE/MAX Community Realty Inc.
Richmond Hill, Ontario
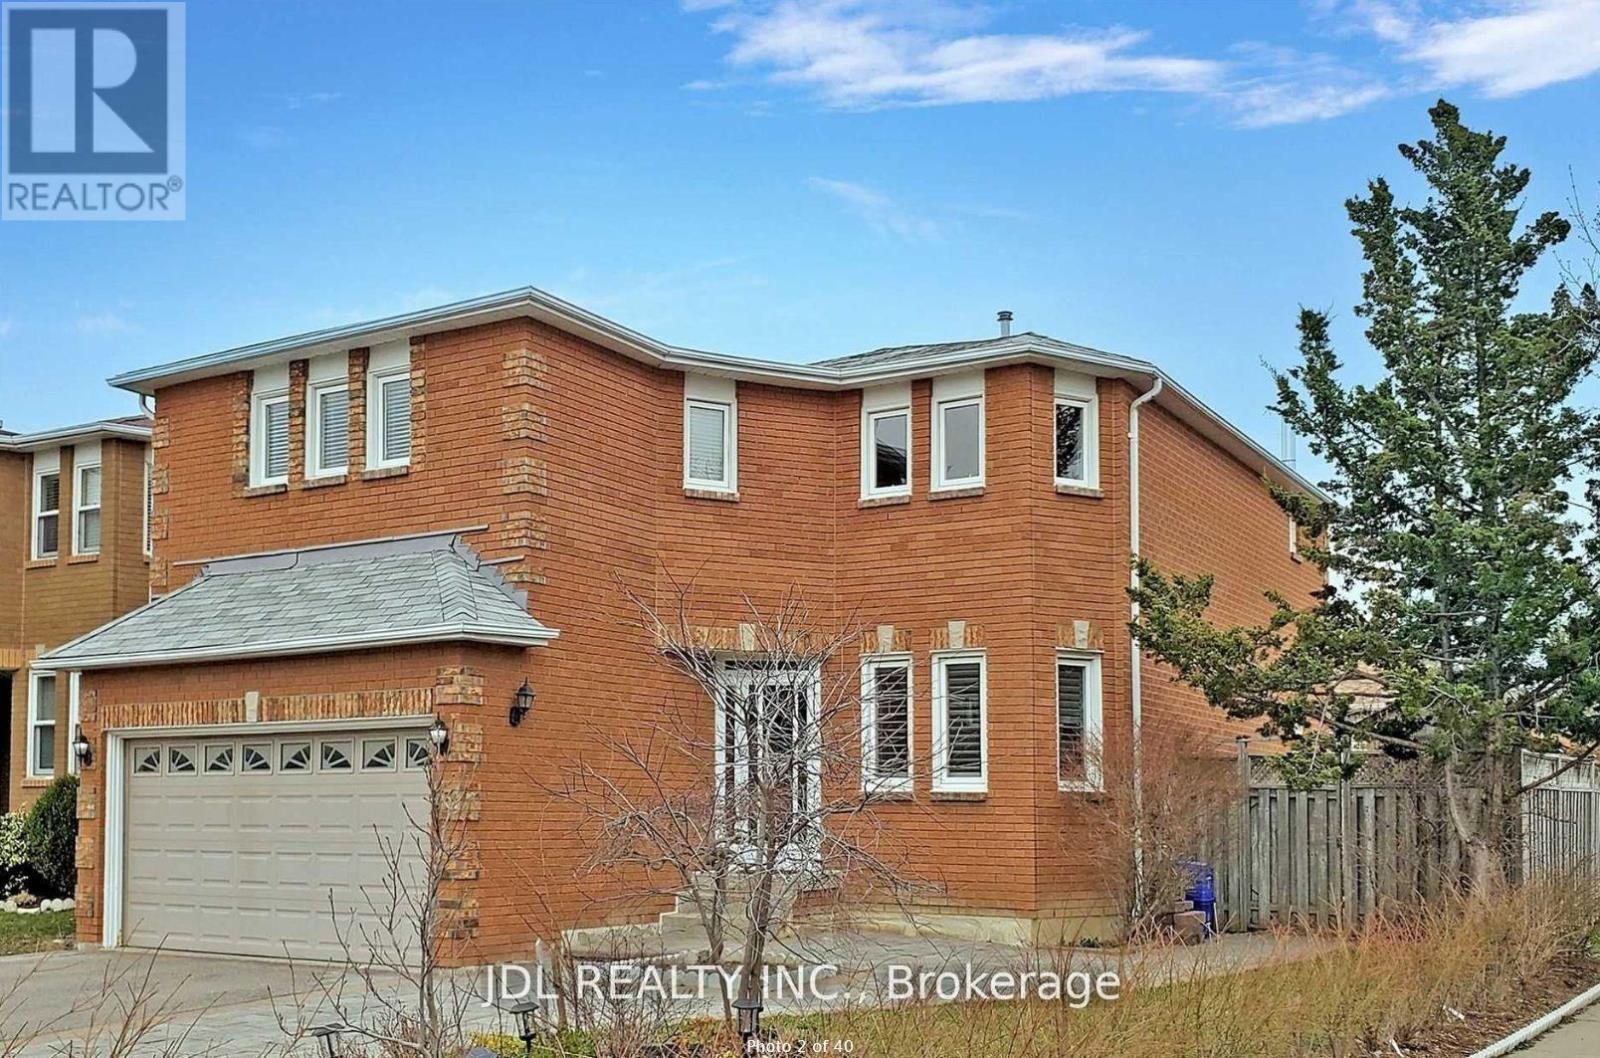
1 room is available for rent in the highly convenient Yonge/Elgin Mills area. Two rooms share one semi-ensuite bathroom. Utilities and internet are included. Bathroom and kitchen are shared. First and Last plus 500 deposit. No contract, Month to month with 2 month minimum, no long term commitment needed. The location offers excellent accessibility, with Walmart, other shops and Go Train Station are all close. The neighborhood is quiet and safe, making it an ideal choice for students or working professionals. (id:61852)
Jdl Realty Inc.
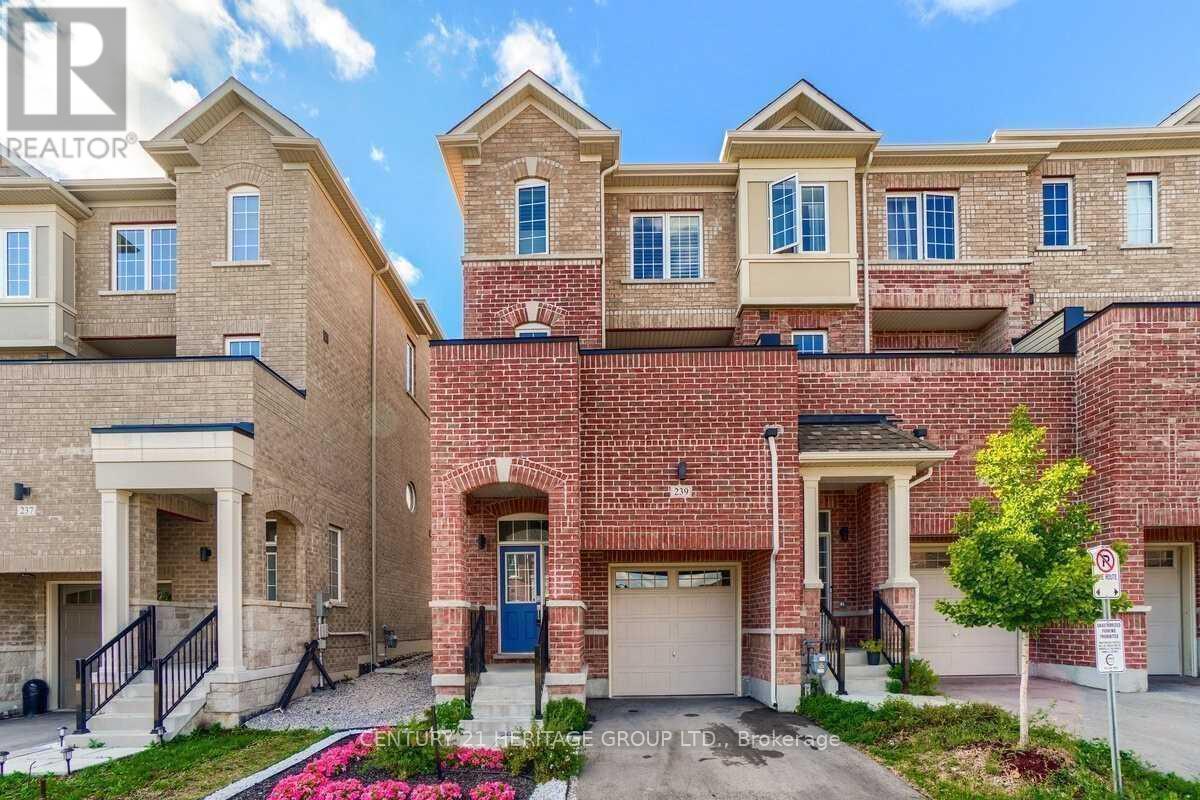
Newmarket, Ontario
Step Into This Stunning 5 Years Old End-Unit Townhome Located In A New Development Area Of Newmarket, Main Level Double Door Entry To A Beautiful Large Terrace, Extended Kitchen Cabinets, Granite Countertop, Central Island, Back Splash, Pot Lights, Iron Pickets, Main Level Smooth Ceiling , Upper Level 2022 Laminate Floor, 2022 Property Painted Throughout, 2022 Pot Lights, Two Full Bath On 3rd Close To Many Amenities: Groceries Stores, Parks, Schools, Highway 400, Southlake Hospital, Upper Canada Mall, Retail Plazas, Etc. Truly A Must See! (id:61852)
Century 21 Heritage Group Ltd.

Toronto, Ontario
WOW! What An Amazing Opportunity! Very Spacious 1 Bedroom Plus A Den, Which Can Be Used As A Second Bedroom. 681 Sq Ft plus 89 Sq Ft balcony!!! This Well Maintained and Newly Updated Property Offers Stunning Views From The Balcony And Is Close To All Amenities. Featuring Refinished Floors, Fresh Paint, Updated Washroom, New Doors, Newer Appliances And No Carpet. This Home Is Move-in Ready. The Price Cannot Be Beaten This Is A Must-See! MAINTENANCE INCLUDES All Utilities And Property Tax!!! Parking can be rented. Co-Ownership Unit! Mortgage Can Be Arranged though Credit Unions (id:61852)
Forest Hill Real Estate Inc.

Toronto, Ontario
Welcome to Suite 2510 at CityPlace- Exceptional Corner Living in the Heart of Downtown Toronto Introducing the largest 1+Den model in The Matrix at CityPlace, offering approximately 750 sq. ft. plus a 33 sq. ft. balcony in one of Toronto's most sought-after downtown communities. This beautifully maintained corner suite features expansive floor-to-ceiling windows spanning the entire unit, showcasing breathtaking 180-degree unobstructed panoramic city views from the 25th floor. The bright open-concept layout is designed for both comfort and functionality, with a spacious living and dining area, a versatile den ideal for a home office or guest space, and engineered flooring throughout for a modern, cohesive finish. Natural light fills every corner, enhancing the sense of space and urban sophistication. Located in the heart of the city, residents enjoy unbeatable access to Toronto's best amenities - just steps to the CN Tower, Rogers Centre, waterfront trails, Financial and Entertainment Districts, restaurants, cafés, shopping, and transit. CityPlace living offers the perfect blend of convenience, lifestyle, and connectivity. The Matrix boasts outstanding building amenities including concierge service, fitness facilities, indoor pool, party and lounge spaces, and beautifully maintained common areas, delivering a true downtown luxury experience. An incredible opportunity for end-users and investors alike to own a premier suite in one of Toronto's most vibrant neighbourhoods. (id:61852)
RE/MAX Escarpment Realty Inc.
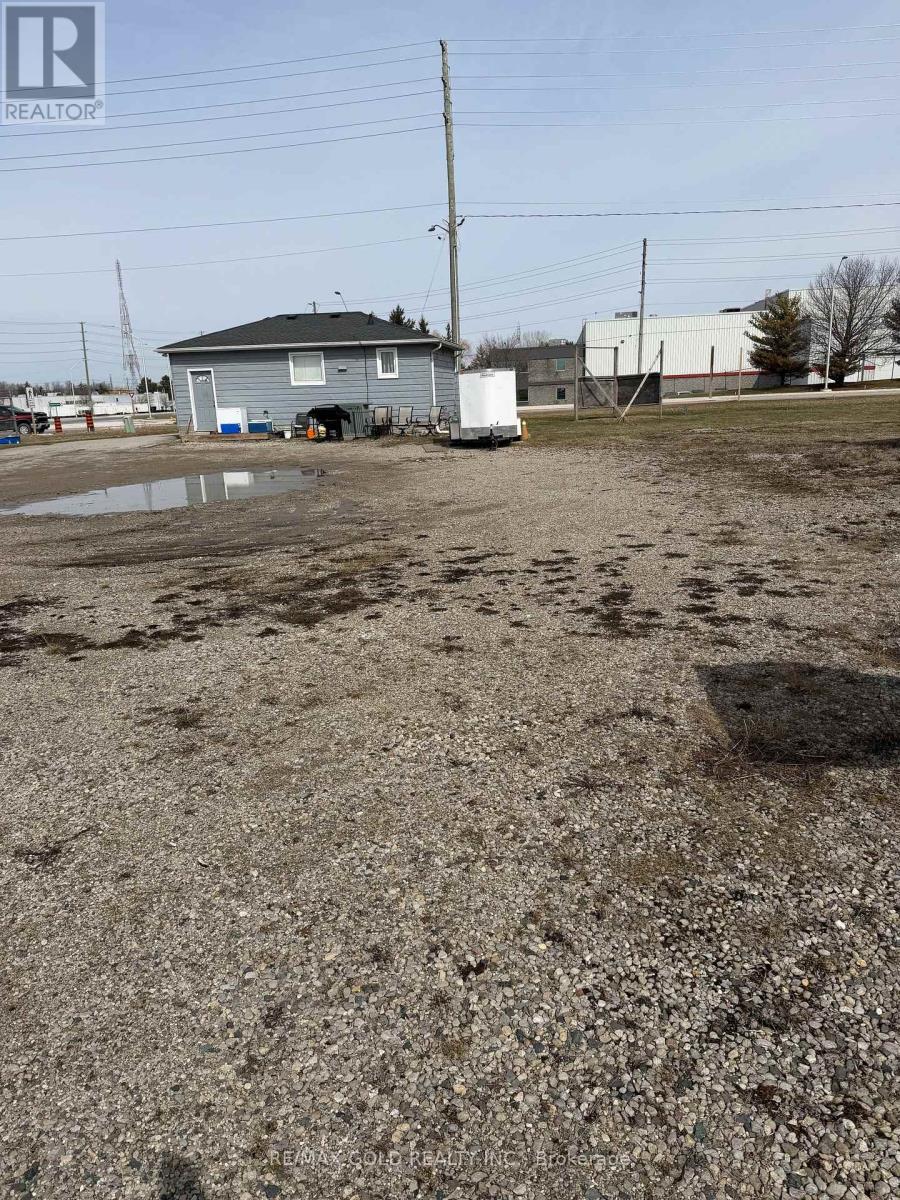
St. Thomas, Ontario
Client Remarks: Great high exposure Multi - purpose Property. The property consists of small Bungalow Two Bedroom, approx. 651 sq.ft. with full unfinished basement, currently rented for $1600 mthly. inclusive, plus approx. 2000 sq.ft. additional building, consisting of a 2 bedroom 1200 sq.ft. apartment. Landlord pays all utilities, plus approx. 800sq.ft. 2 car garage with workshop & kitchen & bathroom. Large lot, great location to add additional building or additions. Plus separate vinyl carport, approx. 600 sq.ft. with electricity and 10 ft. door, large parking area, easy access location, corner of Highbury and South Edgeware. Zoning Permits many possible uses, plus included 3 fridges, 3 stoves, one freezer, two washer and two dryer. Both units separate gas furnaces, hydro and one water meter at house. Landlord pays approx.Perfect spot for Trades man or Development, zoning allows many permitted uses. (id:61852)
RE/MAX Gold Realty Inc.