
,
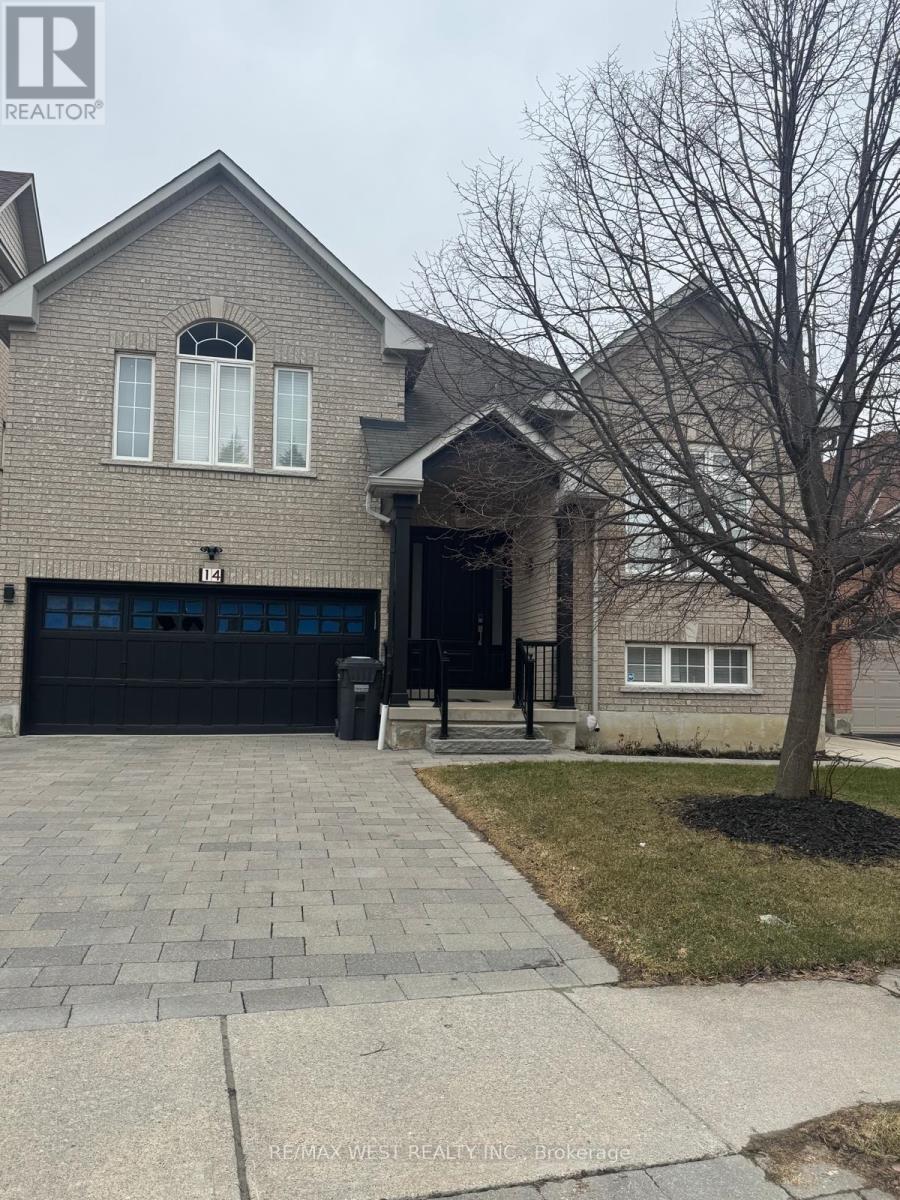
Bright and very spacious 2 bedroom basement, 1 washroom, ensuite laundry available for rent. comes with 1 parking, Very quiet, newly renovated basement. A family-friendly & desireable neighbourhood with a strong sense of community and beautiful natural surroundings. Enjoy Easy Access To Top-rated Schools, Parks, Shopping, Community Centres, Place of worship, Golf Courses, Banks, Major Highways 427, 401 And 407 And Everyday Amenities. NO PETS AND NO SMOKING. SENIOR LIVING UPSTAIRS (id:61852)
RE/MAX West Realty Inc.
Ingersoll, Ontario
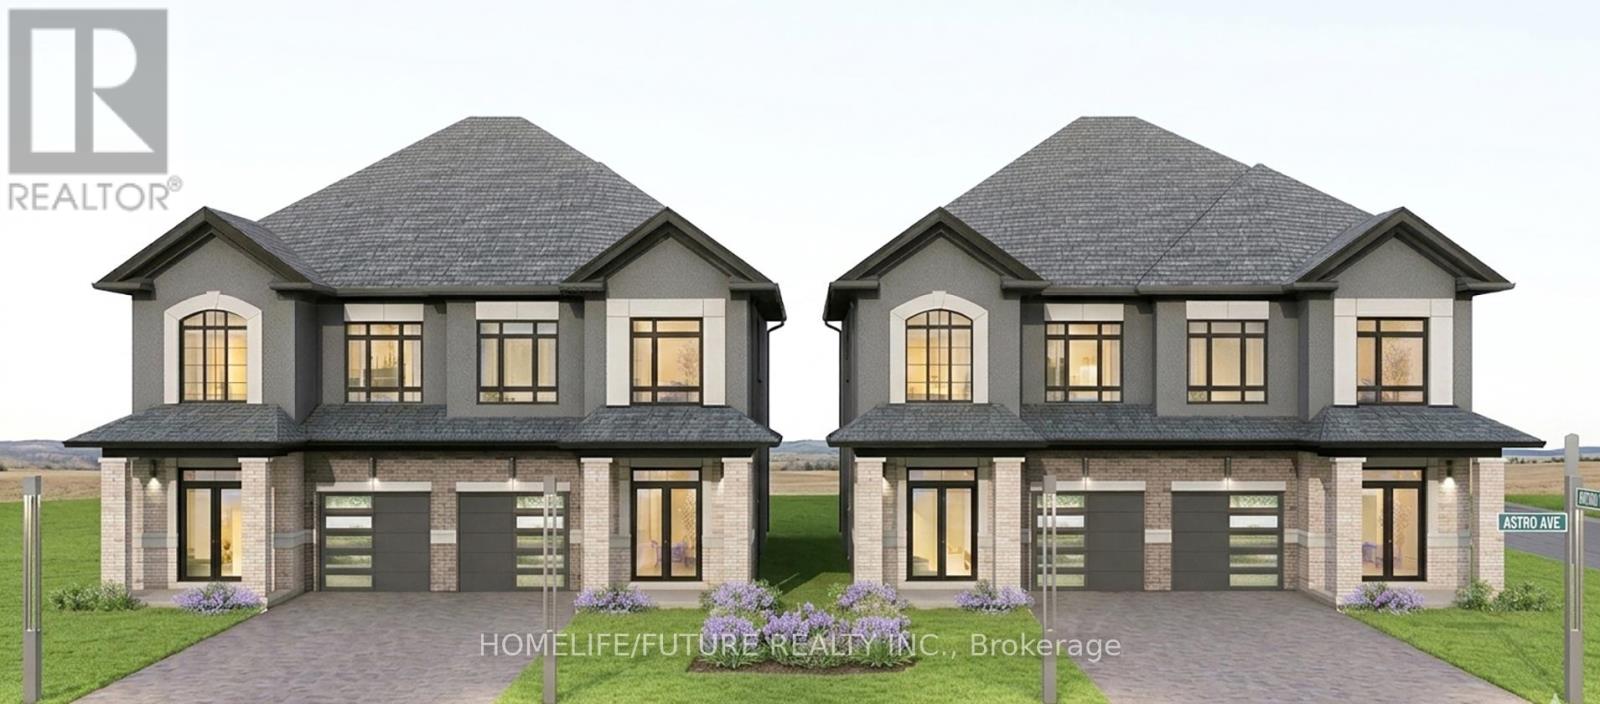
Separate Basement Entrance Completion Date July 2027** New Pre-Construction! Stunning 1,900 Sq. Ft. Semi-Detached Home Featuring 4 Bedrooms And 3 Bathrooms With A Grand Double Door Entry. Spacious Primary Bedroom With Ensuite And Walk-In Closet, Plus Convenient Second-Floor Laundry.Brand New Home In A Beautiful, Mature (King St) Neighbourhood With Easy Access To Hwy 401. Upgrades Included Directly From The Builder. Separate Side Entrance To The Basement, 7-Year Tarion Warranty, And Choice Of Interior Finishes.Loaded With Upgrades: 12"X24" Tiles On Main And Second Floor, Modern Luxury Vinyl Plank Flooring Throughout, Matching Natural Oak Stairs, 9 Ft Ceilings On The Main Floor, And A Stylish Kitchen With Centre Island, Quartz Countertops, Extended Upper Cabinets, And Upgraded Baseboards And Casings. (id:61852)
Homelife/future Realty Inc.
Ingersoll, Ontario
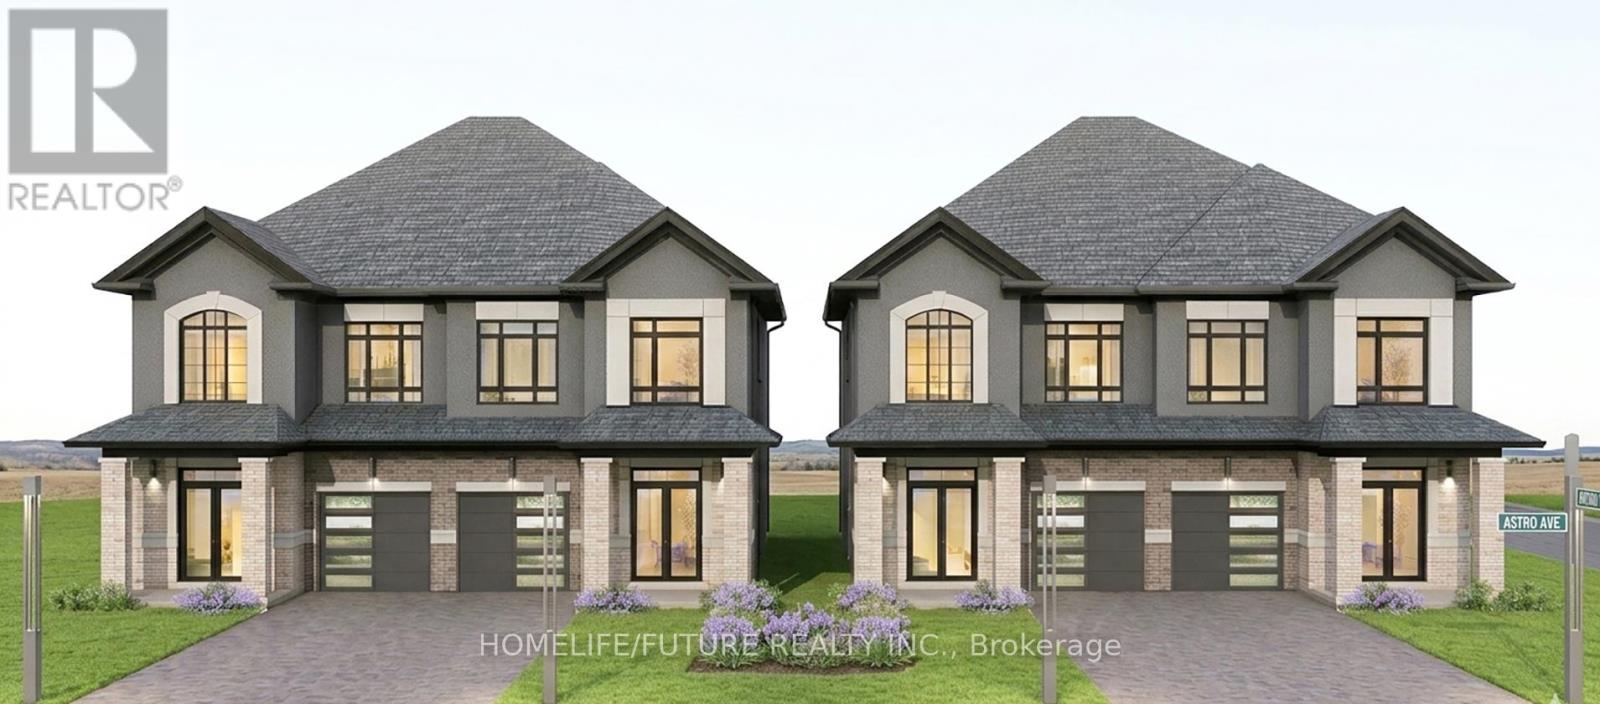
Separate Basement Entrance Completion Date: July 2027 New Pre-Construction! Stunning 1,900 Sq. Ft. Semi-Detached Home Featuring 4 Bedrooms And 3 Bathrooms With A Grand Double Door Entry. Spacious Primary Bedroom With Ensuite And Walk-In Closet, Plus Convenient Second-Floor Laundry.Brand New Home In A Beautiful, Mature Neighbourhood With Easy Access To Hwy 401. Upgrades Included Directly From The Builder. Separate Side Entrance To The Basement, 7-Year Tarion Warranty, And Choice Of Interior Finishes.Loaded With Upgrades: 12"X24" Tiles On The Main And Second Floor, Modern Luxury Vinyl Plank Flooring Throughout, Matching Natural Oak Stairs, 9 Ft Ceilings On The Main Floor, And A Stylish Kitchen With Centre Island, Quartz Countertops, Extended Upper Cabinets, And Upgraded Baseboards And Casings. (id:61852)
Homelife/future Realty Inc.
Oshawa, Ontario
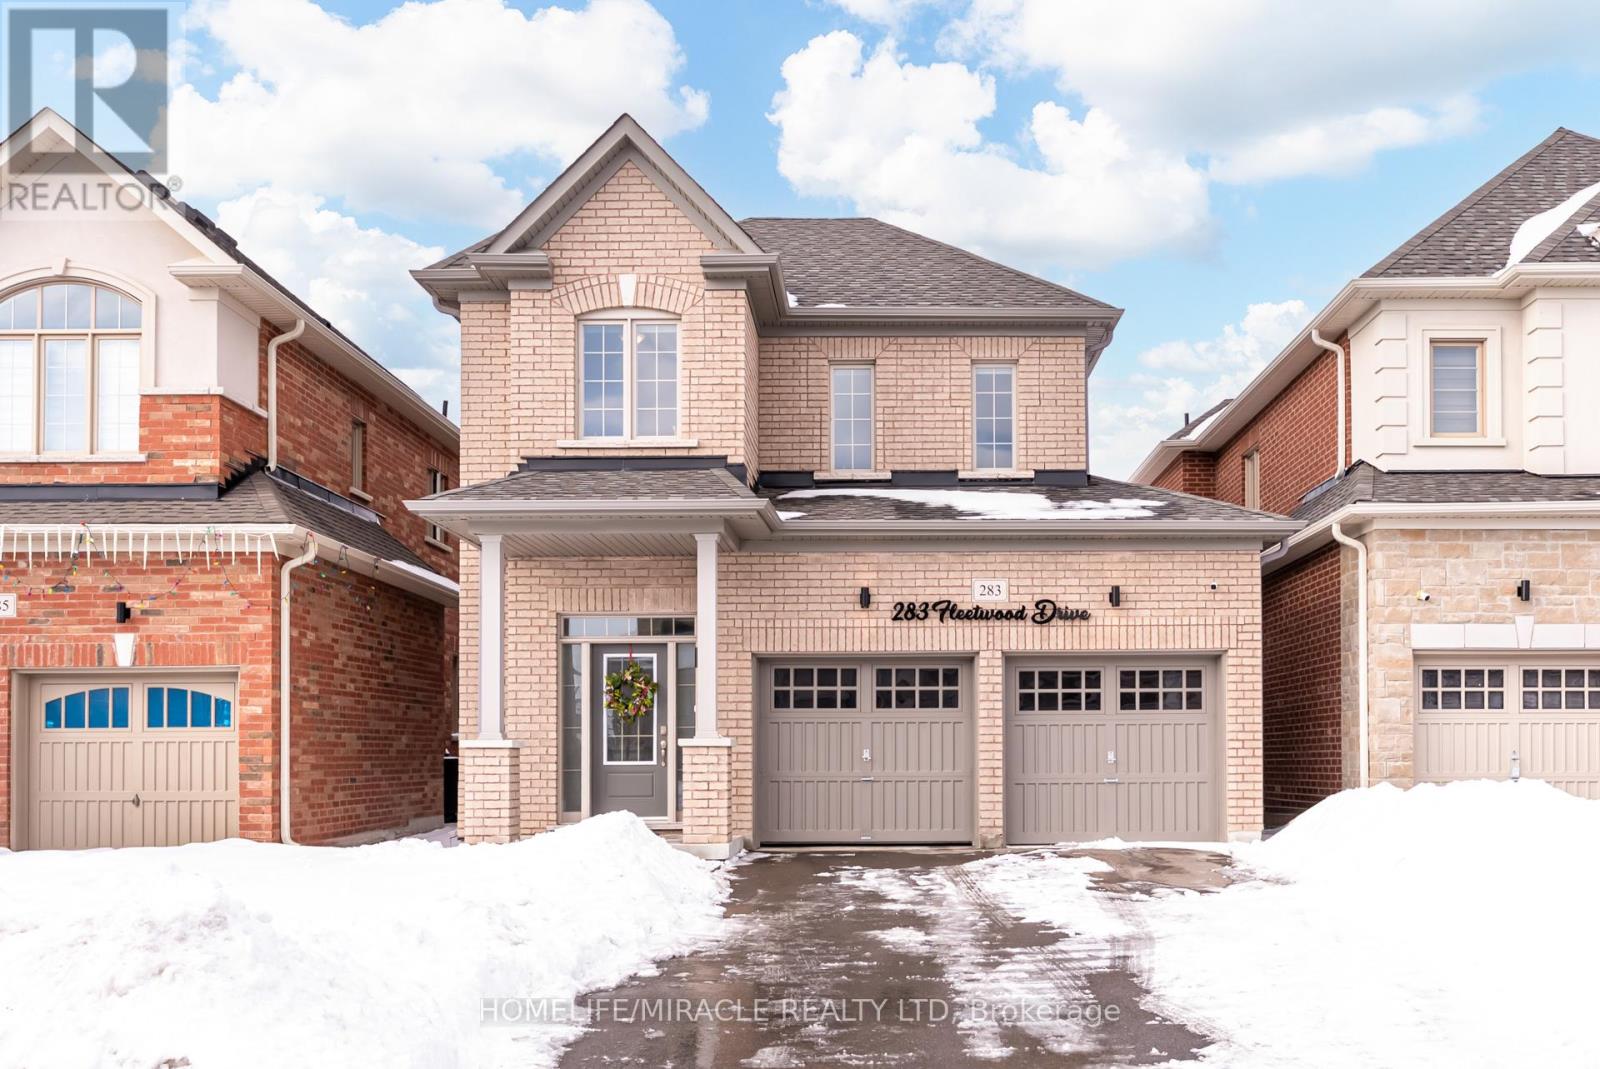
Welcome to this stunning 2022-built home offering 3 spacious bedrooms and 3 bathrooms in an unbeatable location! Designed for modern living, this beautifully maintained property blends style, comfort, and convenience.The main floor features elegant hardwood flooring and a bright, open-concept layout perfect for everyday living and entertaining. The inviting living area is highlighted by a cozy fireplace, creating a warm and welcoming atmosphere. The kitchen seamlessly connects to the dining and living areas, offering a functional layout with plenty of room to gather.Upstairs, you'll find three generously sized bedrooms, including a spacious primary suite complete with a 5-piece ensuite bath-your own private retreat. The additional bedrooms provide flexibility for family, guests, or a home office.The unfinished basement offers endless potential, ready for your personal touch and future expansion. A double car garage plus a long driveway ensures ample parking for multiple vehicles.Ideally located close to Costco, shopping centres, parks, golf courses, UOIT, Durham College, and just minutes to Highway 407, this home delivers outstanding convenience for commuters and families alike.Don't miss this opportunity to own a nearly new, move-in-ready home in a highly desirable area! (id:61852)
Homelife/miracle Realty Ltd
Welland, Ontario
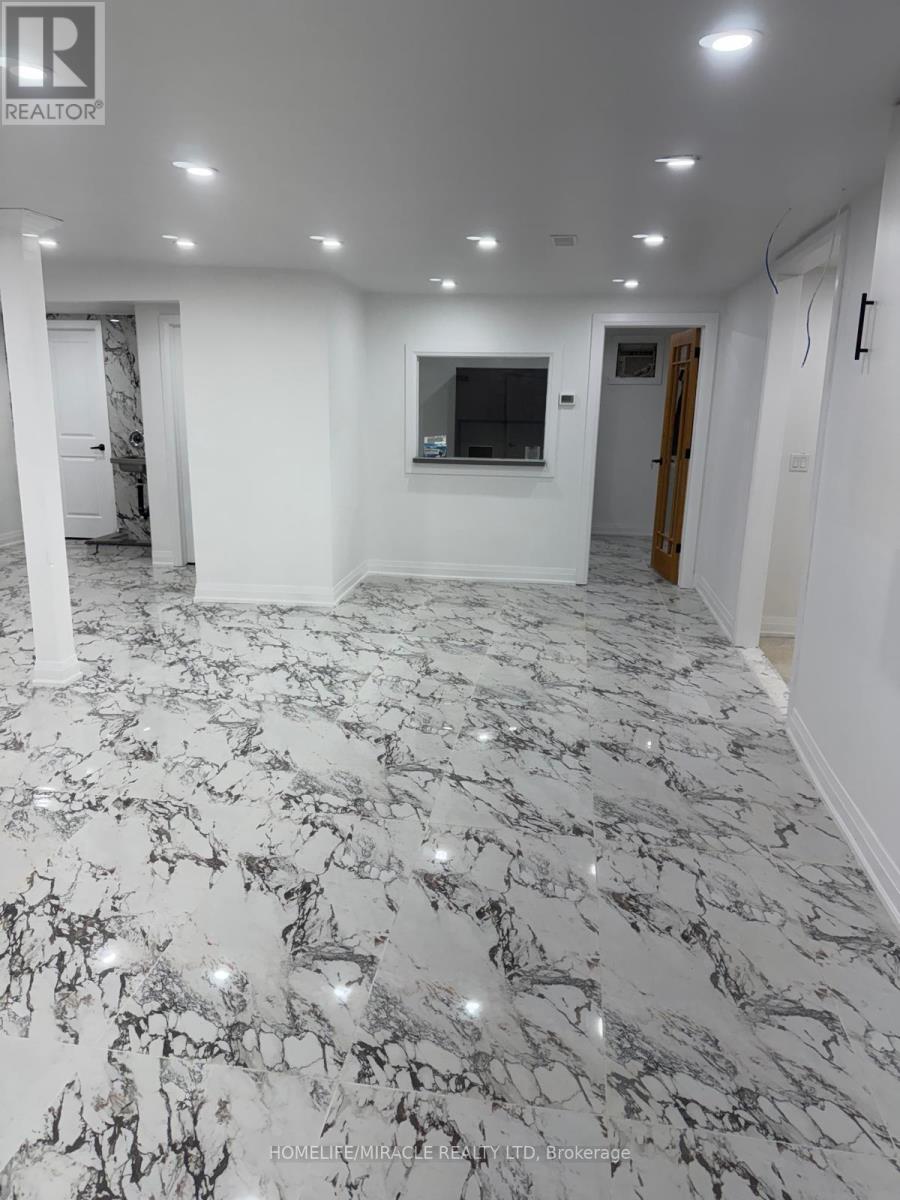
A Perfect Bachelor Apartment For Rent. The Landlord Is Willing To Put Up A Room For The Right Tenant If Required. Extensively Renovated From Top To Bottom. Brand New Flooring, Brand New Windows, Brand New Washroom Freshly Painted . ALL MEASUREMENTS ARE APPROX. This listing is only for the Residential part on the Afton side. The commercial side on Southworth is Separately listed for lease for $ 2700.00 per month (id:61852)
Homelife/miracle Realty Ltd
Hamilton, Ontario
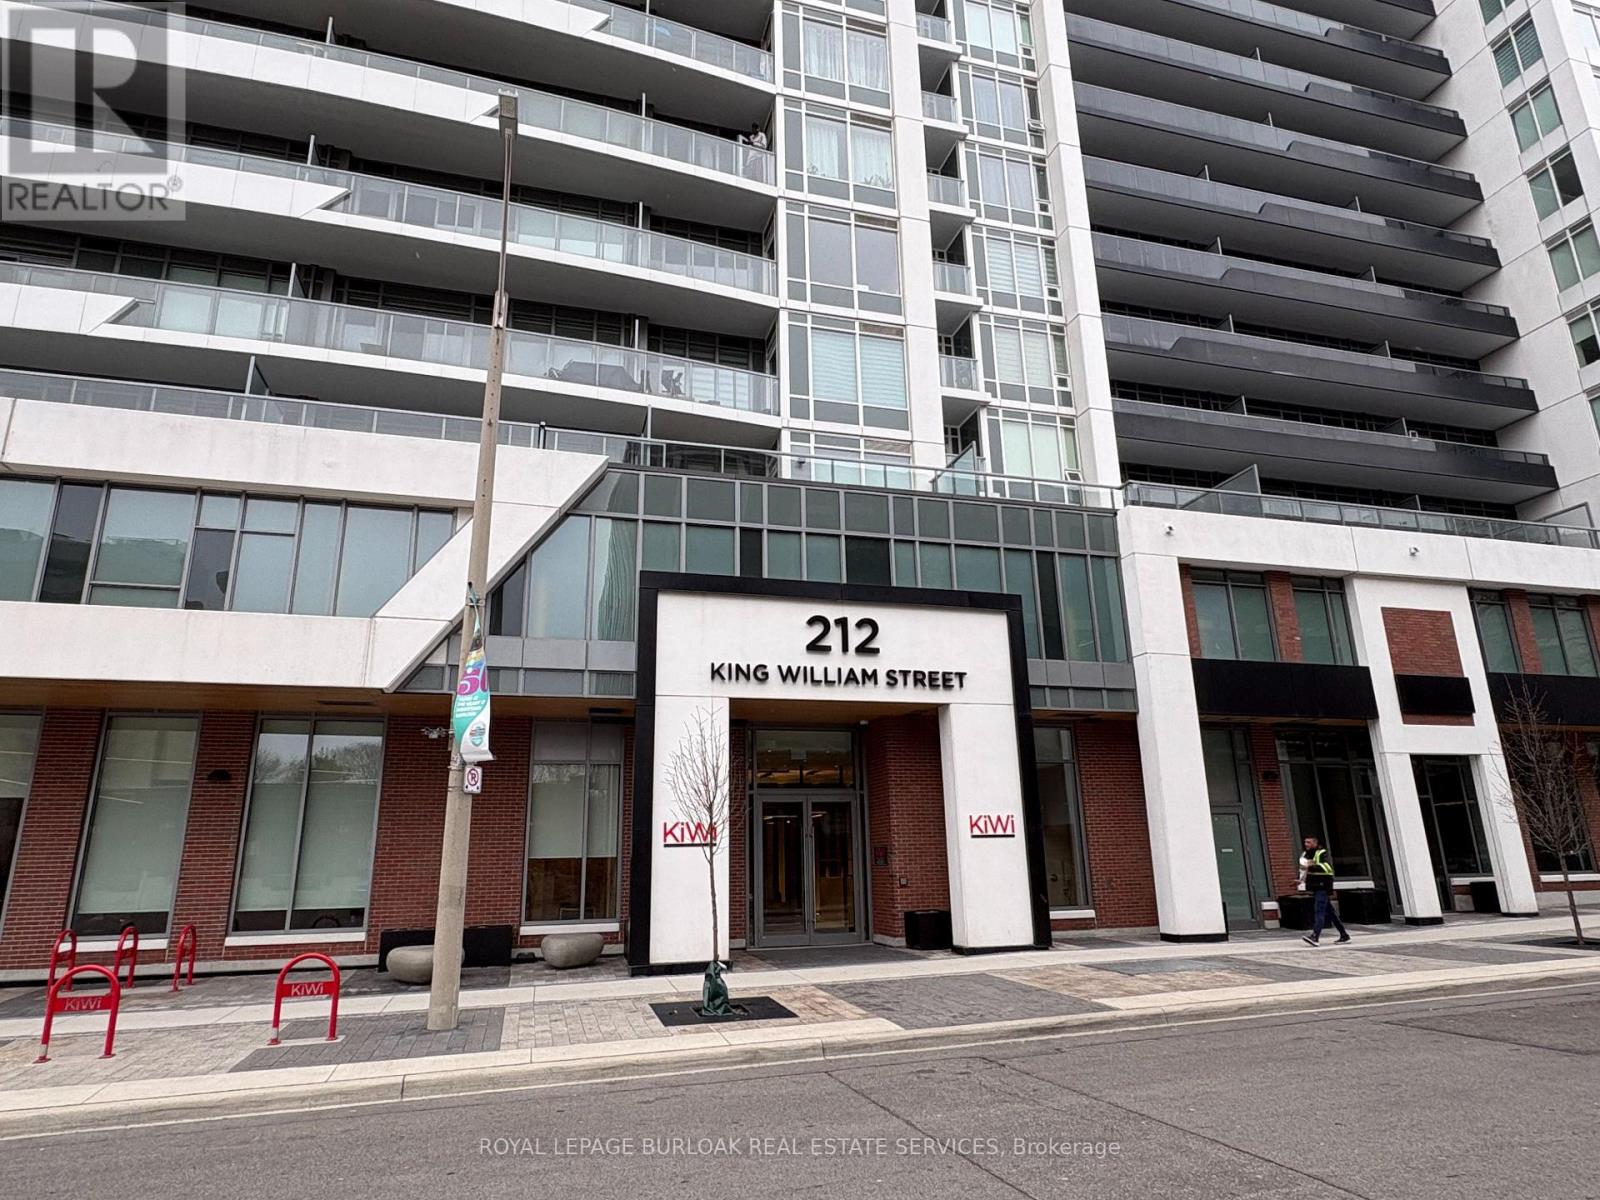
Welcome to the KiWi Condos built by Rosehaven Homes, located in the heart of Downtown Hamilton and conveniently close to amenities such as public transit, shopping, restaurants, schools and so much more. This one bedroom condo features 9' ceilings, modern and contemporary designed Kitchen with stainless steel appliances, quartz counter top, in-suite laundry and a private 93 sq ft balcony. This building offers the security of key fob access, surveillance cameras & Concierge service. Other amenities include a Social Room with Kitchen, Dining and lounge area, a rooftop terrace equipped with barbecues and outdoor seating with fire tables, and a state of the art fitness centre with cardio, weight room, H2O lounge and separate yoga room. This unit comes with one indoor parking spot (#324) and locker (#107, level 3). The Tenant is responsible for payment of electricity, water, furnace/AC (heat pump) rentals. Internet is included. $250 refundable key deposit req'd. Tenants to provide full Equifax/Trans Union Credit score, rental app, Employment & Reference letters, proof of income. Available for immediate occupancy. (id:61852)
Royal LePage Burloak Real Estate Services
Haldimand, Ontario
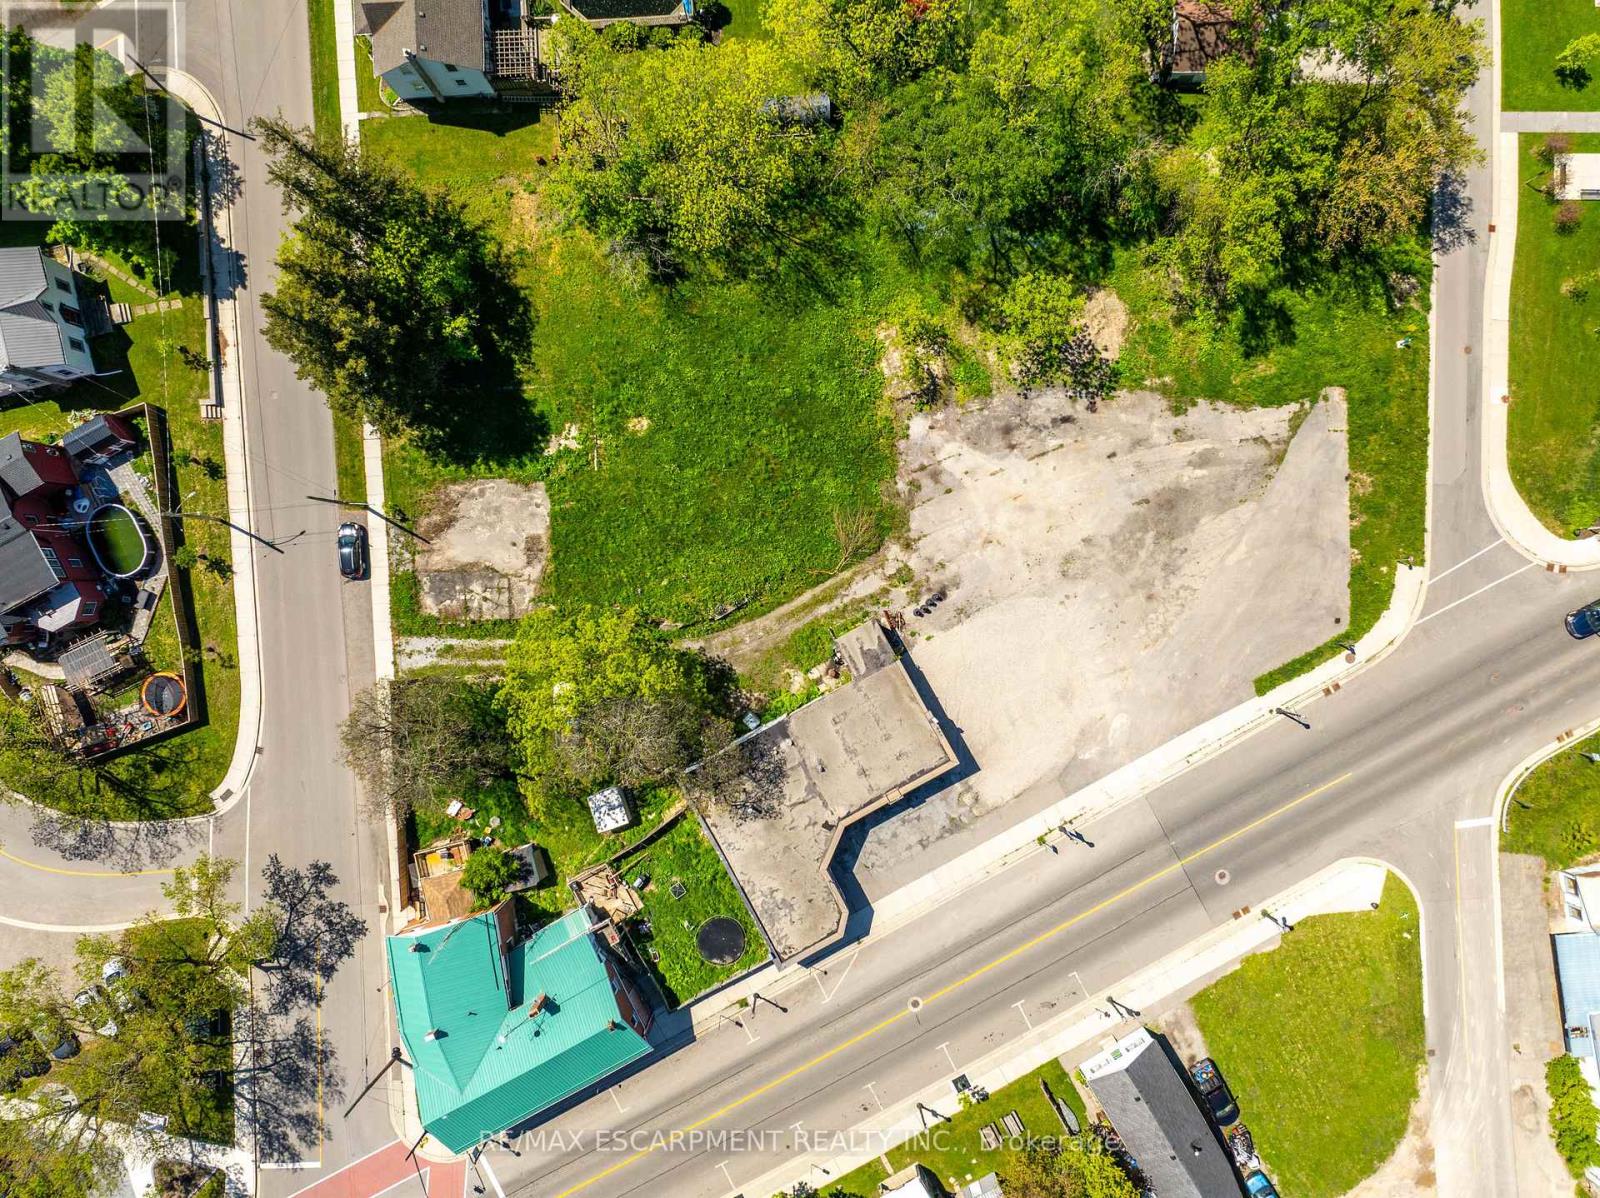
The subject property incs a 0.41ac parcel of vacant land offering 130.50ft of frontage on Cayuga St. S. located in heart of Cayuga -near schools, downtown shops/eateries, Grand River parks & boat launch -30 min/Hamilton, Brantford & 403 - less than 2 hour commute to GTA. Buyer/Buyers lawyer to investigate propertys zoning, future permitted uses, dev./lot levie & HST cost. Property can ONLY BE PURCHASED w/same Buyer purchasing 0 Ouse Street, Cayuga & 39 Cayuga Street, Cayuga. TOTAL list price of 3 properties is $1,300,000. Rare opportunity to own almost 1 acre (total 3 properties) of prime real estate - ideal for future development. Seller makes NO representation or warranties w/regards to fitness of property for particular future use. Municipal water/sewer/gas at near lot line. Incredible Investment Opportunity. (id:61852)
RE/MAX Escarpment Realty Inc.
London South, Ontario
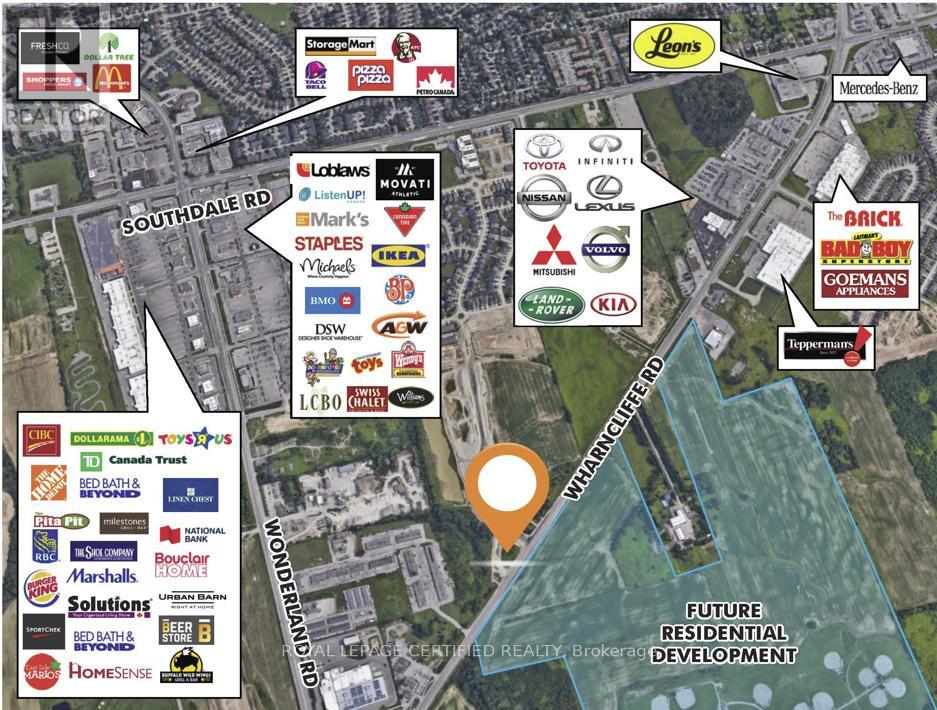
Client RemarksThe site plan approved* for a retail plaza and a standalone drive-through building covering 16,000sqf. This versatile space suits businesses such as clinics, Pharmacies, Dentists, accountants, and lawyers. The approved site plan includes a two-story retail building with office space. Strategically positioned at the intersection of Morgan Avenue & Wharncliffe Road South, this location offers prime visibility and accessibility, with a daily traffic flow of 30,000 vehicles along Wharncliffe Road South. Situated near a high-growth area in south London, with a population of 108,000 within a 5 km radius expected to rise to 120,000 by 2028, the potential for growth and profitability is evident. This space is ideal for medical/dental offices and various office and retail uses. The drive-through component adds further value by inviting franchisees & Franchisers to be part of the location (id:61852)
Royal LePage Certified Realty
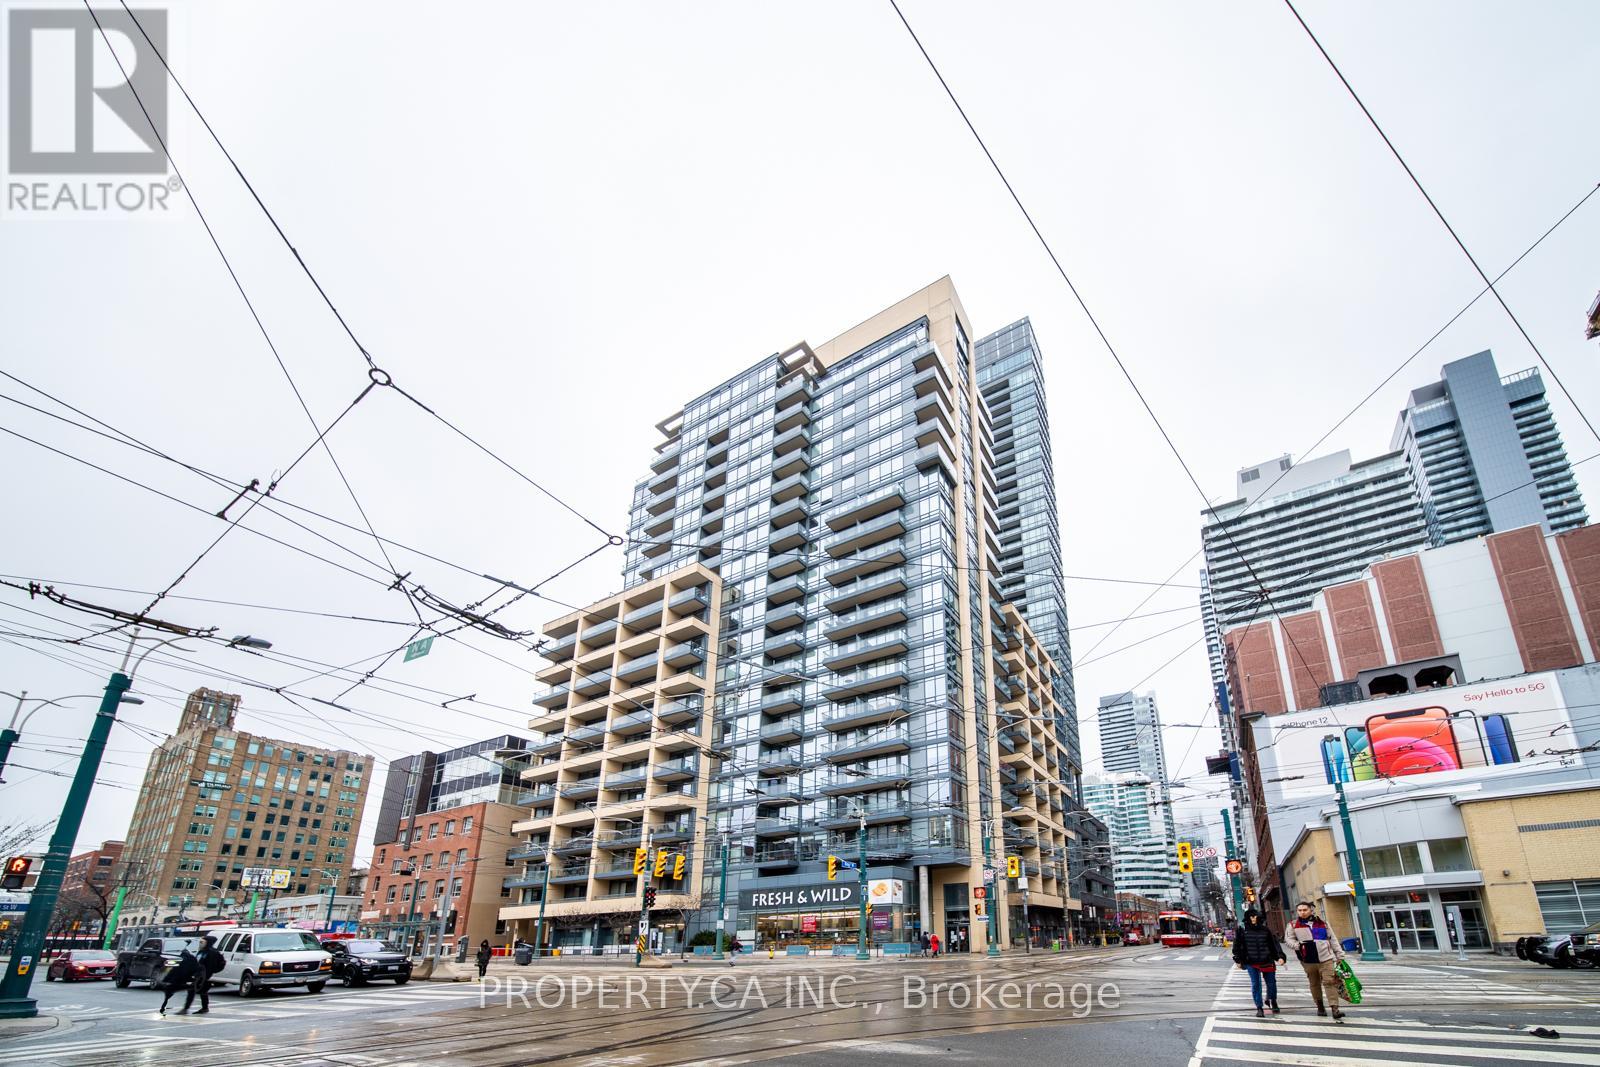
Toronto, Ontario
Discover your perfect urban escape at The Hudson, nestled in the vibrant King West neighborhood! This bright and spacious corner suite features 2 bedrooms and 2 bathrooms, complemented by a modern open-concept design. Enjoy a private walk-out to your balcony with a peaceful northern view of the courtyard. The all-inclusive condo fees cover an array of exceptional amenities, including a fully-equipped gym, steam room, billiards room, media room, private dining area, and a lounge with a bar. This pet-friendly building also offers generous visitor parking and 24-hour concierge service. Just steps away from a variety of restaurants, bars, theaters, shops, TTC, parks, the financial district, and the lakefront. (id:61852)
Property.ca Inc.
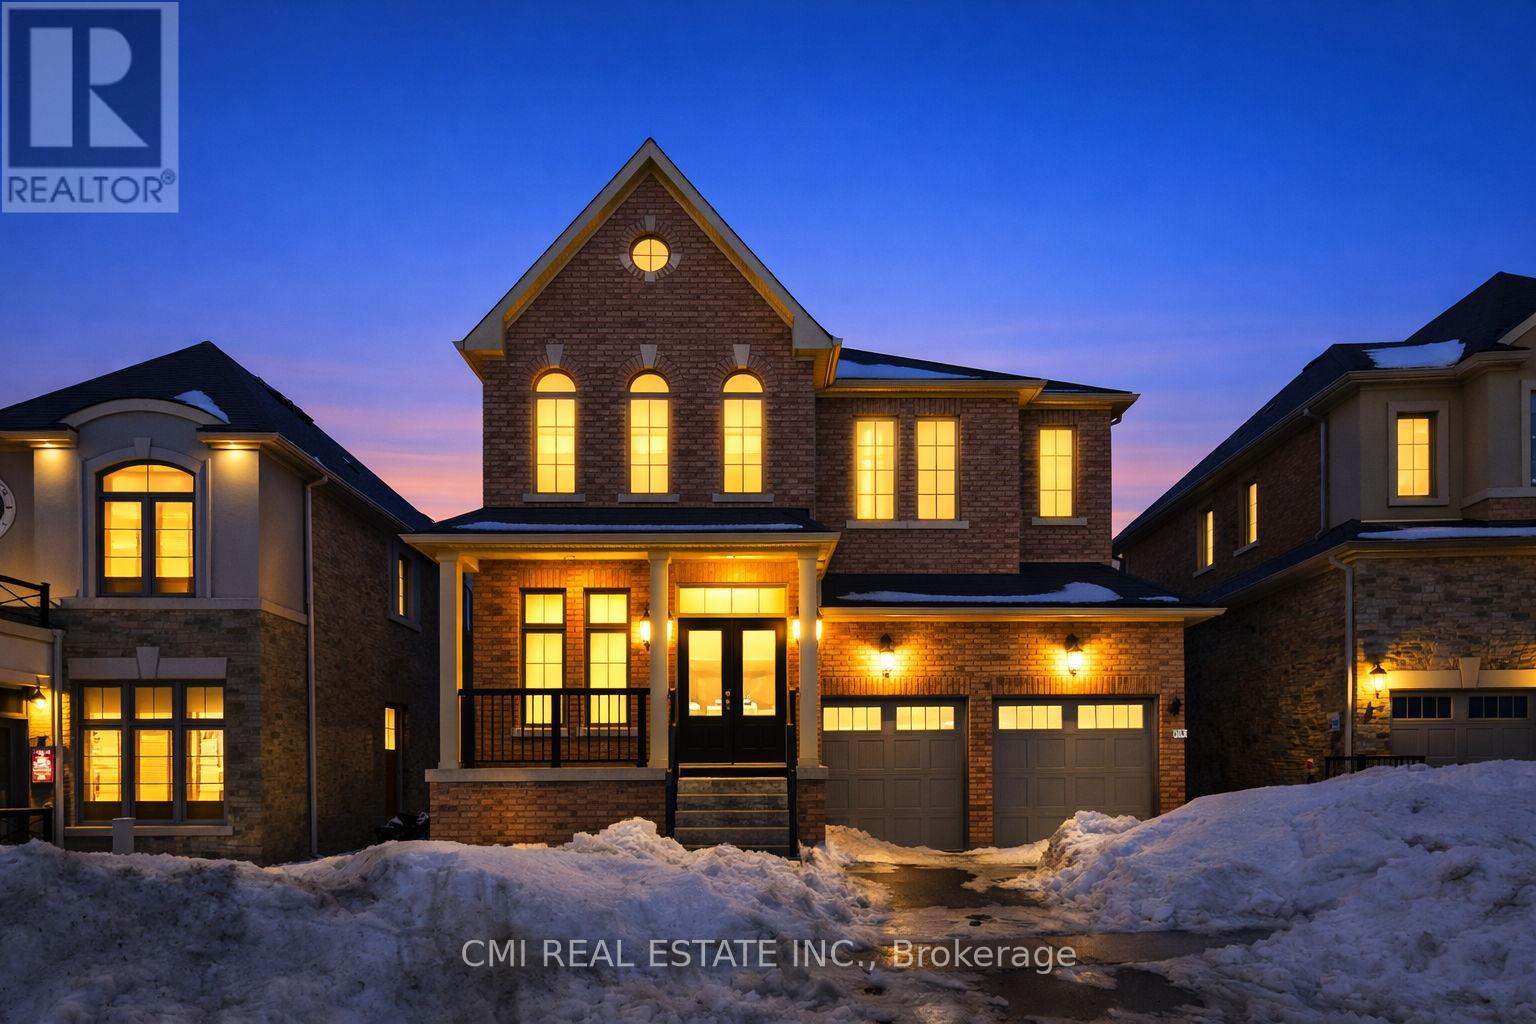
Caledon, Ontario
Welcome to 125 Raspberry Ridge Avenue in the heart of Caledon East. This stunning, move-in ready home offers approximately 2,750 sq. ft. of luxurious living space, perfectly situated on a premium 44 x 114 ft ravine lot. Designed with both elegance and functionality in mind, this home features 4 spacious bedrooms and 4.5 bathrooms, with a private ensuite in every bedroom, plus a two-car garage. The main floor impresses with 10-foot ceilings and a contemporary kitchen complete with quartz countertops and an upgraded backsplash-ideal for everyday living and entertaining. The sense of space continues upstairs and into the basement with 9-foot ceilings, creating a bright and open atmosphere throughout the home. Set within the highly desirable community of Caledon East, this exceptional property combines upscale finishes, thoughtful design, and a tranquil ravine setting. (id:61852)
Cmi Real Estate Inc.
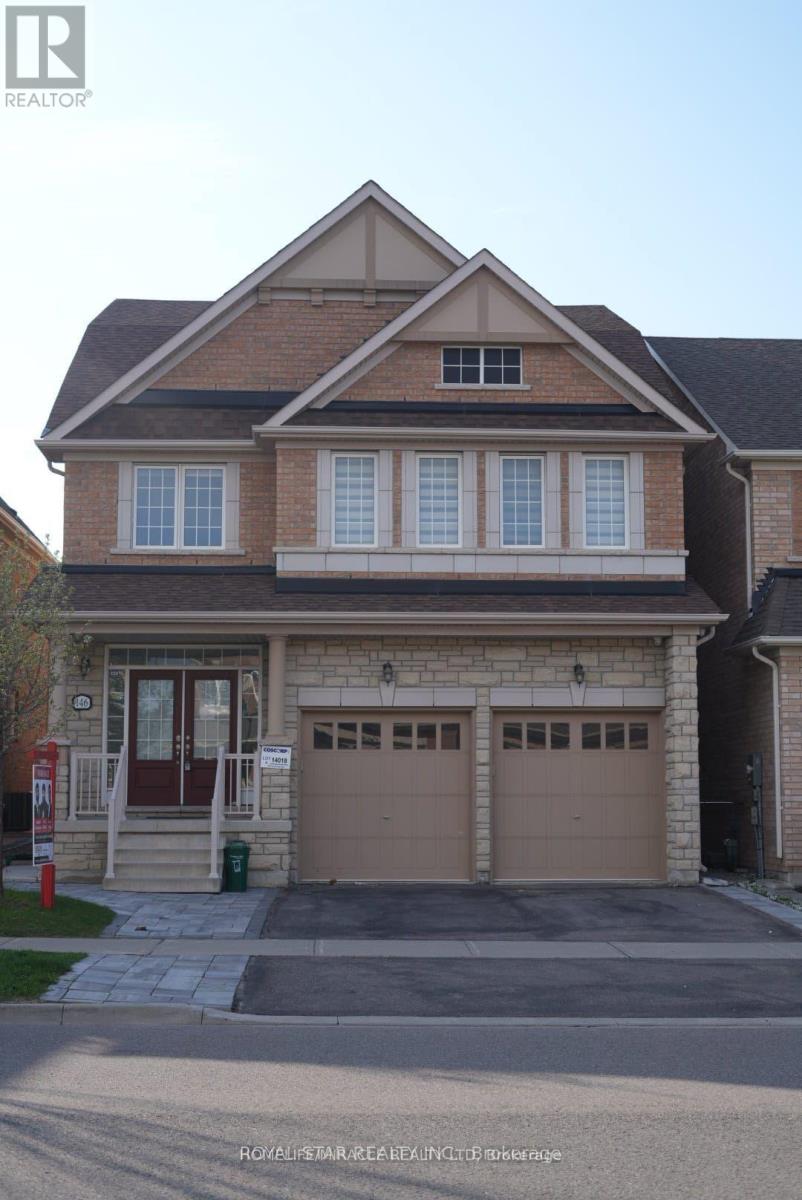
Caledon, Ontario
Welcome to this exceptional 5-bedroom detached home offering approx. 3,400 sq. ft. of elegant living space. Featuring a grand double-door entry, 9-ft ceilings, hardwood floors, and a beautiful oak staircase, this home blends style with comfort. The open-concept layout showcases spacious living, dining, and family areas filled with natural light, along with a modern eat-in kitchen perfect for entertaining. Boasting 2 primary bedrooms and ensuite access from every bedroom, plus 3 full baths on the upper level and main-floor laundry for added convenience. Enjoy ultimate privacy with no homes behind. The finished basement apartment includes 3 bedrooms, 2 bathrooms, separate laundry, and a private entrance-ideal for rental income or extended family. A rare offering in one of Caledon's most desirable communities. (id:61852)
Homelife/miracle Realty Ltd
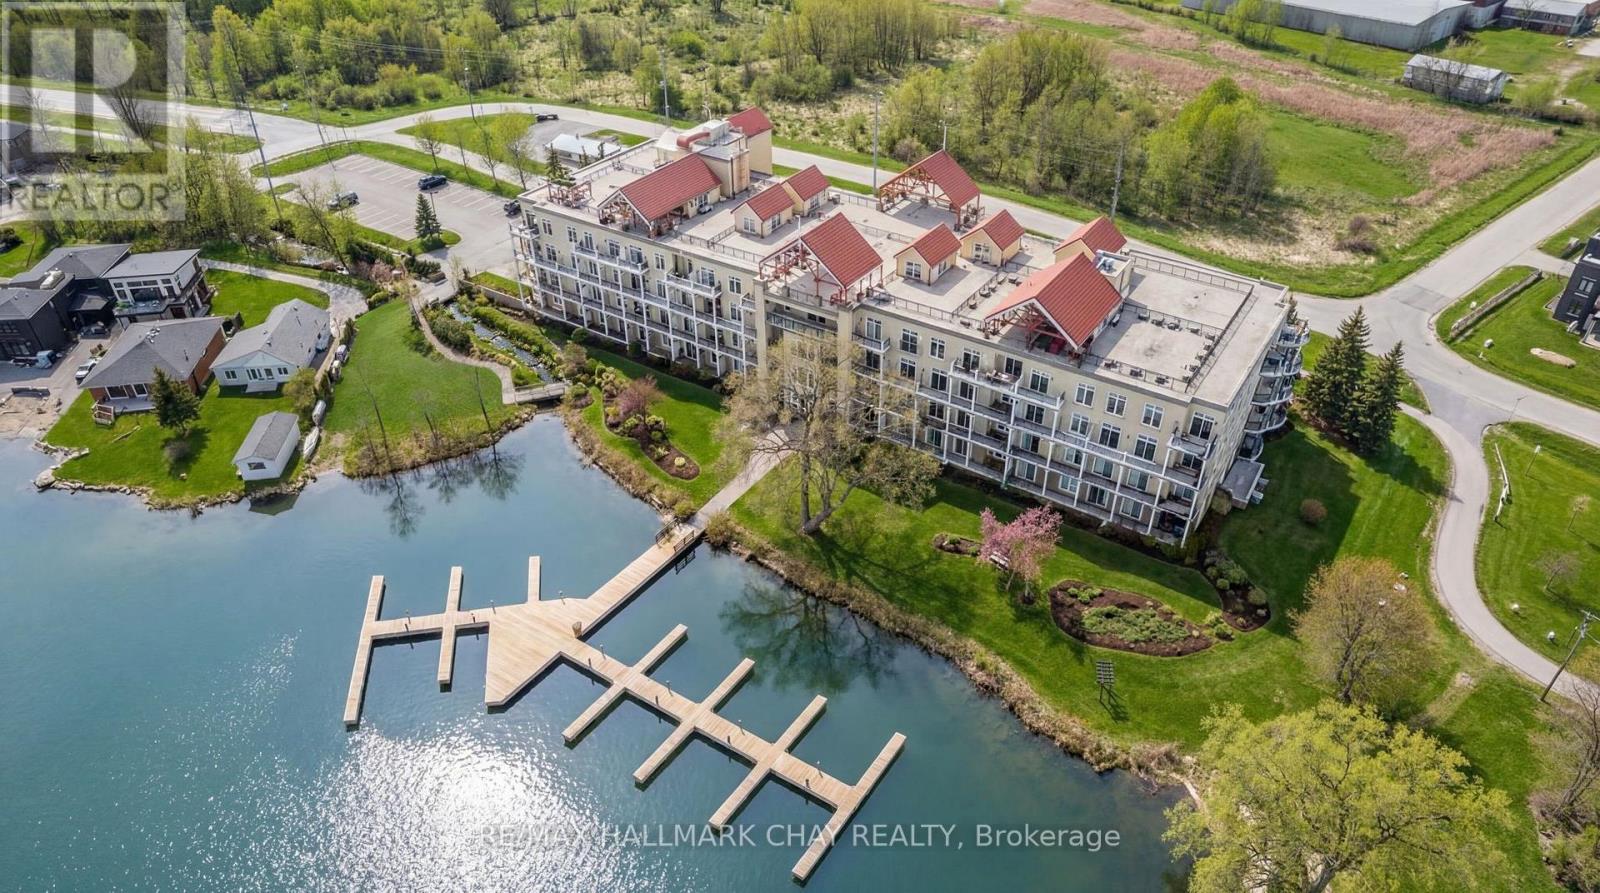
Orillia, Ontario
Barrie Condo Corner presents - elegant waterfront living nestled on the serene shores of Lake Couchiching. This 1 bedroom, 1 bathroom gem boasts granite countertops, gleaming hardwood floors, tall baseboards, exquisite moulding, and nine-foot ceilings. Revel in the abundant natural light, which enhances a bright and spacious ambiance.The open concept layout features a gorgeous living area with a cozy gas fireplace, perfect for relaxing and unwinding after a long day. Step out onto your quaint balcony overlooking lush greenery and the Millennium Trail, or entertain atop the rooftop terrace with breathtaking panoramic water views.The generously sized bedroom includes an oversized closet and a separate walkout to a private patio, adding an extra touch of comfort and convenience. Included in the unit is a large laundry room with additional storage, making everyday living easier. A rare boat slip is also available for purchase for an additional $25,000; only 25 units in the building offer this feature. It's the perfect opportunity to pull your boat right up and enjoy effortless time on the water in this picturesque setting, with access to the Trent-Severn Waterway. Exclusive amenities include a party room, private waterfront access and heated underground parking. For the days you prefer to stay ashore, complimentary kayak storage is also included. The location can't be beat, just a short walk to Downtown Orillia with its excellent restaurants, grocery stores, shopping and entertainment. Conveniently located right next door is the Royal Canadian Legion.For nature enthusiasts, enjoy direct access to the Millennium Trail for year-round hiking and exploring. Your tranquil retreat awaits. (id:61852)
RE/MAX Hallmark Chay Realty