
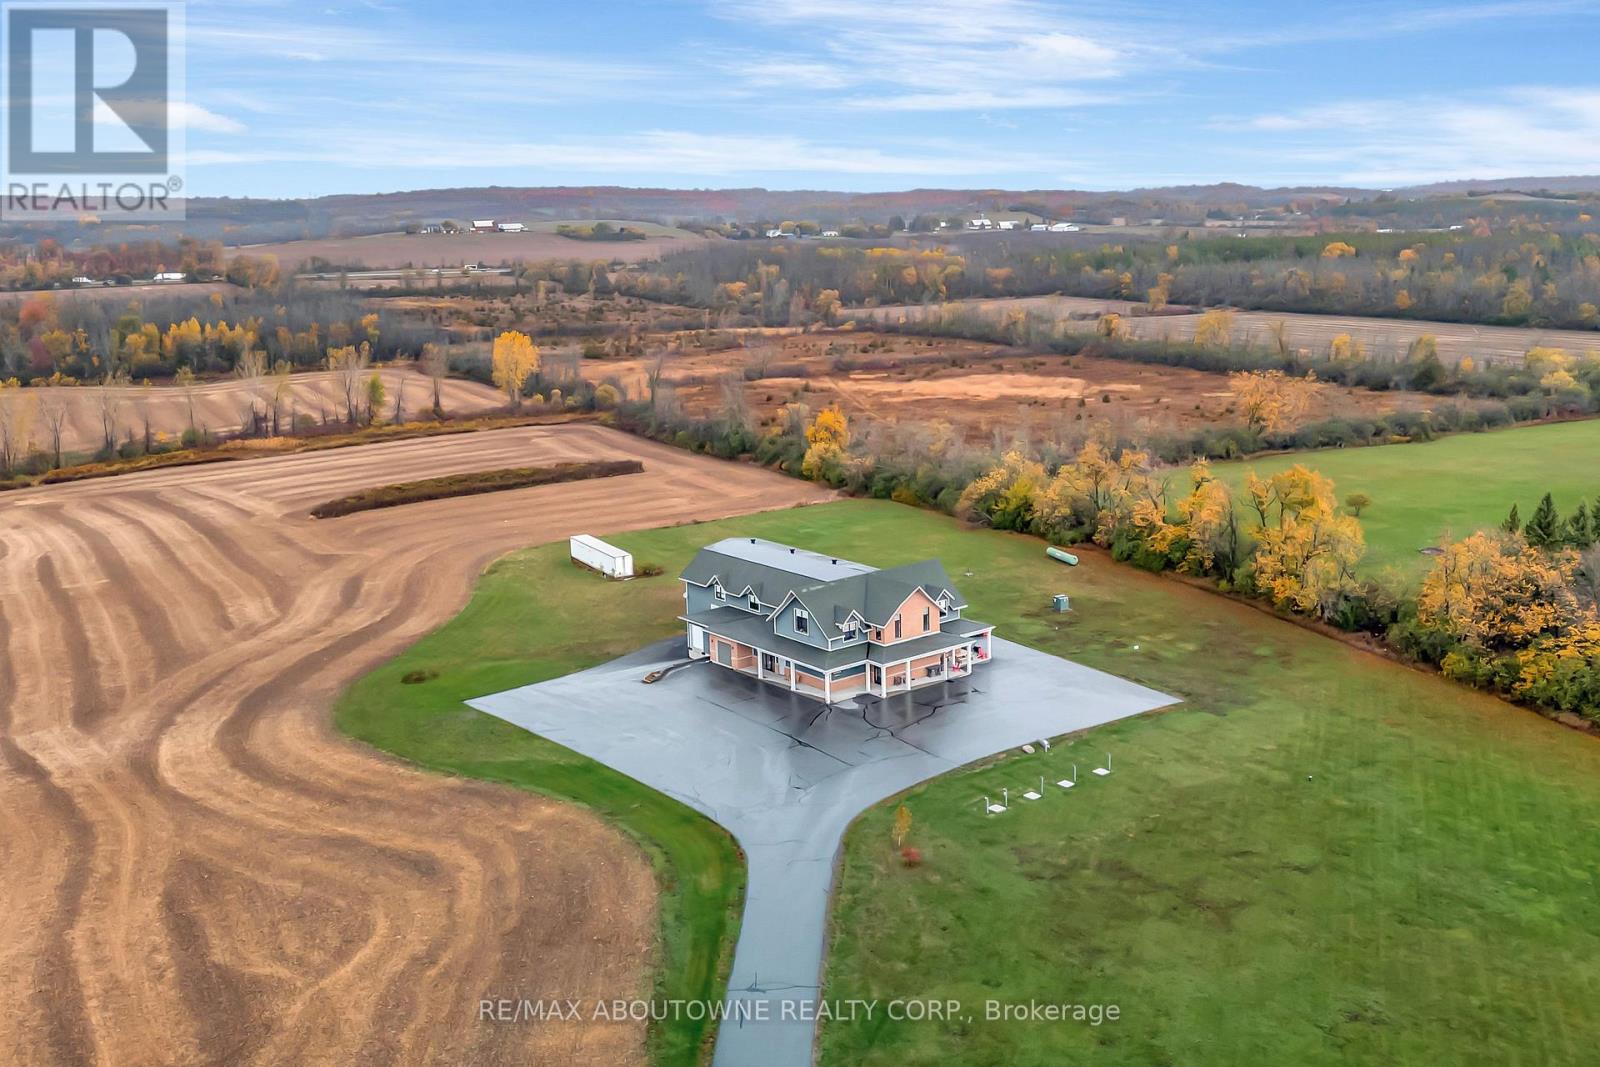
Quinte West, Ontario
Fully equipped 6,225 sq. ft. provincially inspected turn key meat processing facility built to federal guidelines (can be converted anytime) on 47 acres of land backing onto the 401 highway with personal residence and 15,000 sq ft approved expansion potential for immediate growth. The facility was built with the highest standards of quality and compliance. Equipment pictured included (all equipment European - Travaglini, Biro, Menozzi, Ruhle Tumbler, Borgo, Bizerba, Inox Meccania, Orlandini, Rex, Multi-vac R105 packaging machine) for seamless transition, facility can accommodate segregated production rooms for specialty products (e.g., halal, organic, ready-to-eat, raw) without risk of cross contamination, facility accommodates 18,500 kilos drying meat capacity at any time inside it's 5 drying rooms, floor drains (with grease traps inside) throughout, plant roof poured concrete, robust 3-phase power, wash stations, ample land for trailer parking, located 6 km to 401 access ramp, accommodates all trailer sizes, The second floor features a substantial 5,045 sq ft residence with 3 bedrooms & 4 bathrooms (each bedroom has en-suite), perfect for owner-operator or rental income (also convertible to more facility space, restaurant, etc). This is more than a building; it's a fully-realized business platform with immense potential for growth. Ideal for someone to acquire a compliant and strategically located operation without the delays and costs of new construction and asset purchase. Facility can be used for a variety of other processing including dairy, produce, animal food/feed. VTB available for qualified buyers. Total building 11,270 sq. ft. (id:61852)
RE/MAX Aboutowne Realty Corp.
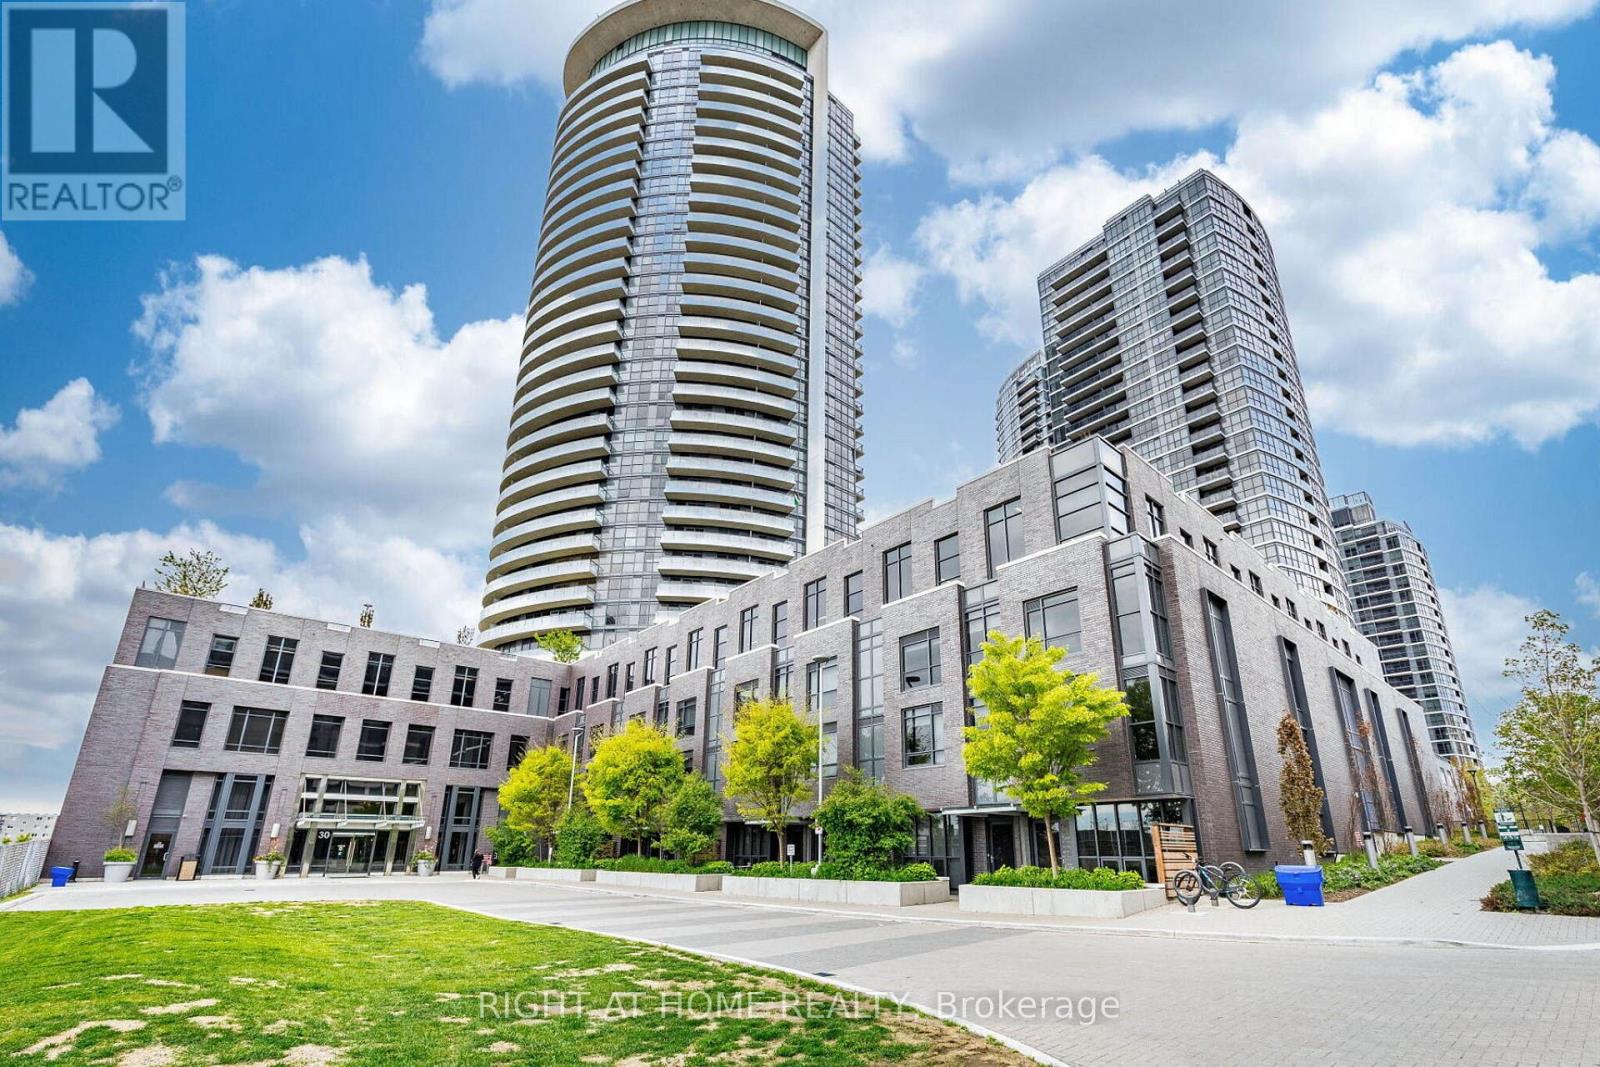
Toronto, Ontario
transit.Welcome to this stunning 788 sq ft corner unit in a luxury condo, featuring 2 spaciousbedrooms, 2 full bathrooms and a rare 242 sq ft wrap around balcony with clear views of the Mississauga skyline. Enjoy large windows throughout the condo and both bedrooms, and tons of natural light. The modern kitchen is upgraded with built in appliances. Unit also includes in-suite washer & dryer and 1 parking space. This pet-friendly building offers 24-hour security and premium amenities including a gym, library, party rooms, and more. Located steps to parks, playgrounds, top-rated schools, and with quick access to major highways and public transit. (id:61852)
Right At Home Realty
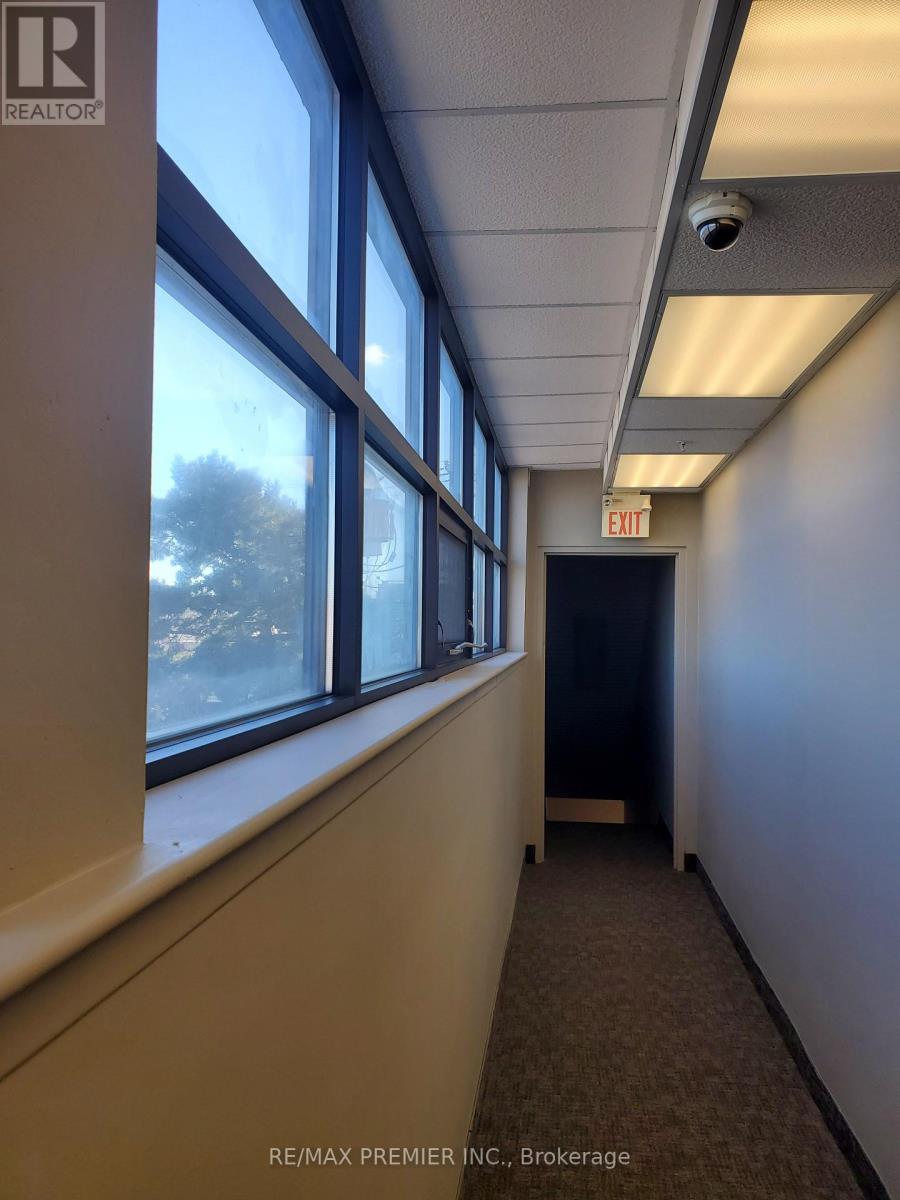
Toronto, Ontario
Functional Layout*Bright Window Exposure*Abundance Of Natural Light*Built Out With Various Size Offices, Boardroom, Conference Room, Reception Area, Convenient Kitchenette And Large Multipurpose Room*Strategically Located In A Busy Employment Node Just South Of Hwy 401 And Yorkdale Mall Within An Active Commercial Enterprise District In An Established Trade Area Surrounded With A Mixed Use Of Office, Retail And Industrial**Divisible Options Available As Follows: 2791 Sq.Ft And 3495 Sq.Ft (id:61852)
RE/MAX Premier Inc.

Toronto, Ontario
Welcome to this beautifully updated and exceptionally spacious condo townhouse in the heart of North York| This rare offering features 5 generously sized bedrooms and a fully finished basement, providing ample room for growing families, multi-generational living, or those needing flexible work-from-home space| Step inside to discover large principal rooms filled with natural light, creating a bright and inviting atmosphere throughout| The home has been fully renovated with a modern kitchen showcasing stylish finishes, along with updated bathrooms designed for both comfort and elegance| Every detail has been thoughtfully upgraded, allowing you to move in and enjoy without lifting a finger| The private backyard offers a great outdoor space for entertaining, gardening, or simply relaxing-an ideal extension of your living area| Conveniently located, this home is close to a wide range of amenities including schools, parks, shopping, and public transit| Enjoy easy access to major highways, nearby community centers, and recreational facilities, making daily life both comfortable and convenient| A fantastic opportunity to own a turn-key, oversized townhouse in a well-connected Toronto neighbourhood-don't miss it!| (id:61852)
Royal LePage Signature Realty
Markham, Ontario
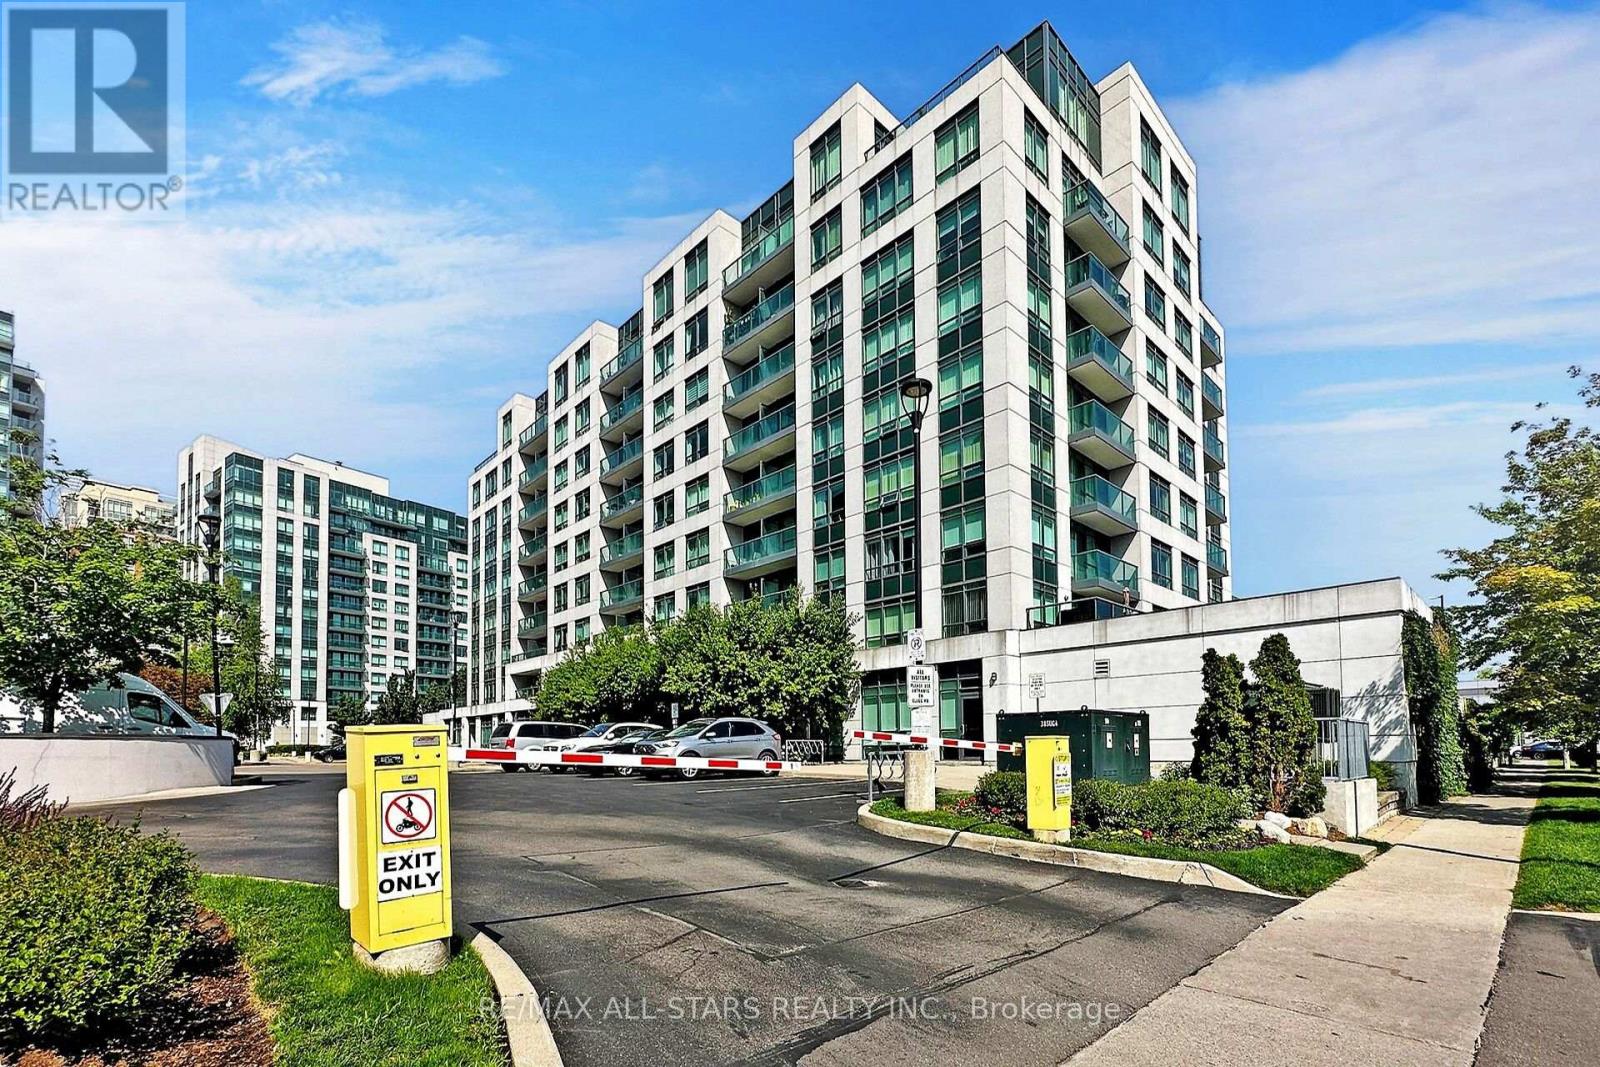
Immaculate and very bright best describes this spacious and stylishly updated condo. A rare corner unit offering an abundance of natural light. This unit features laminate flooring throughout, an very large balcony and has been freshly painted throughout. It also boasts 9 foot ceilings, newer stainless steel appliances, Lutron Caseta Smart Lighting in all rooms and Network cables are available in all rooms. The custom built in media unit is complete with integrated lighting.32 Clegg Road is an incredible location with transportation at the doorstep, shopping and schools are nearby. The building also offers state of the art amenities. (id:61852)
RE/MAX All-Stars Realty Inc.
Toronto, Ontario
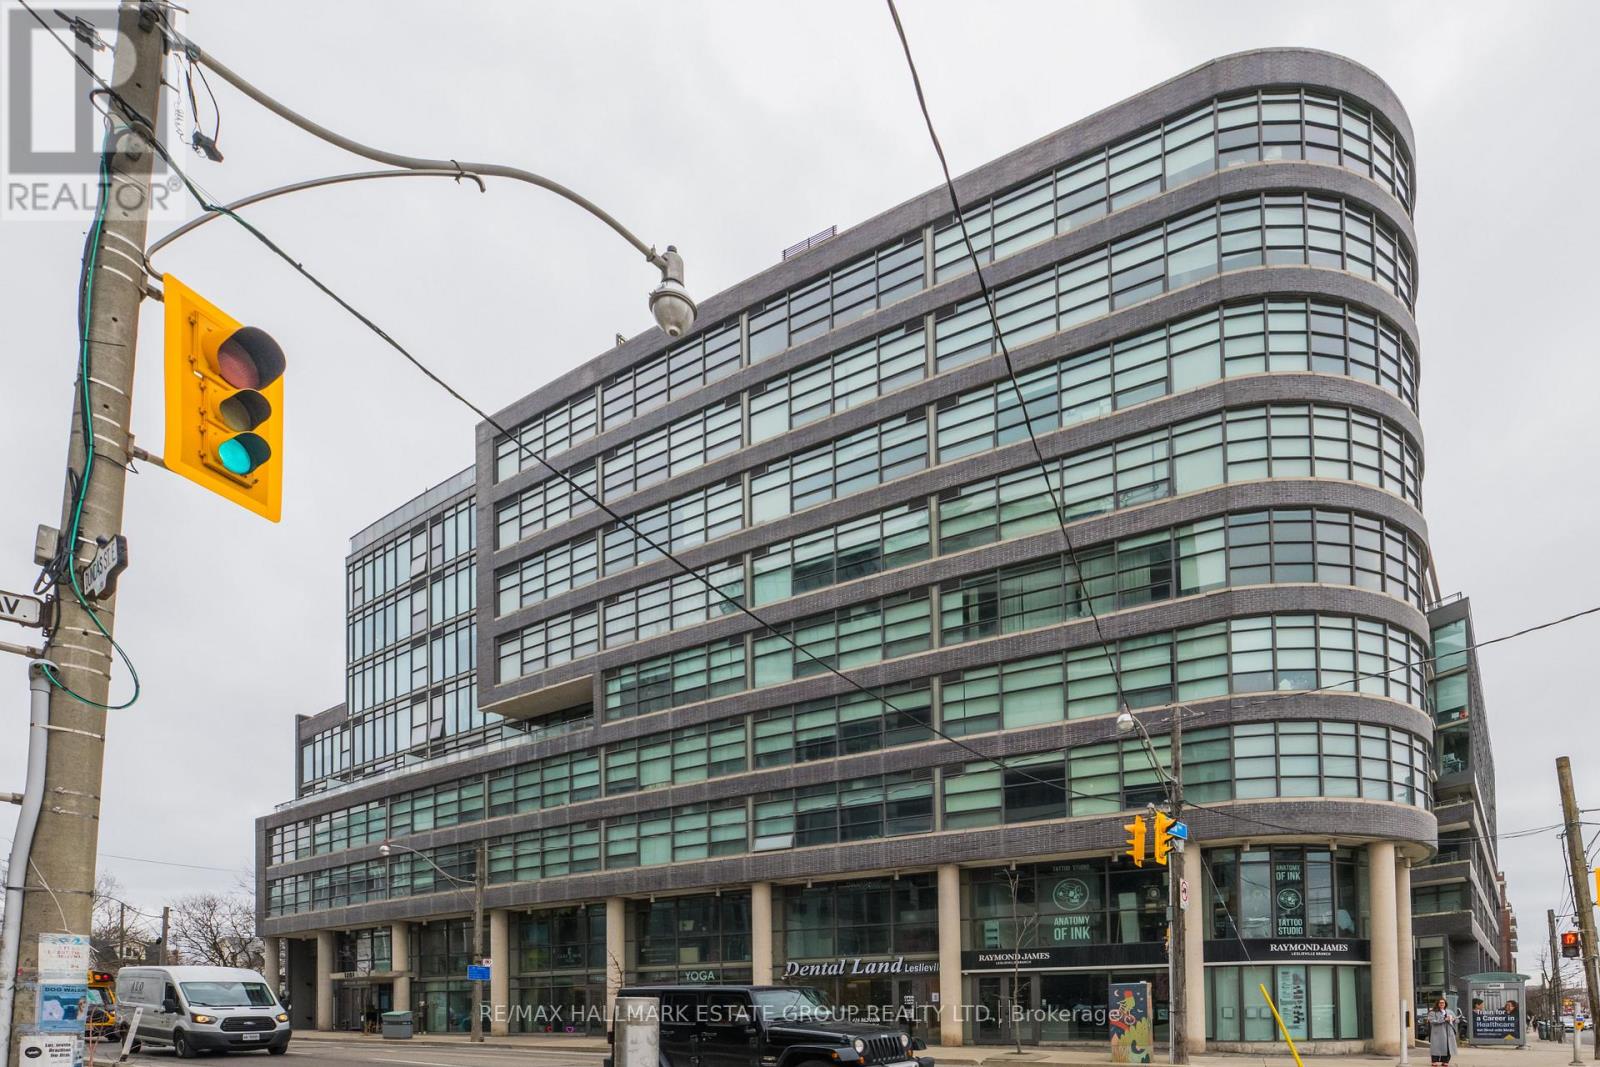
This modern office condo offers a bright, inspiring workspace with floor-to-ceiling windows that flood the unit with natural light. Ideal for a wide range of professional uses, it's a smart opportunity to stop paying rent and invest directly in your business. Interior window advertising is permitted, giving you valuable second-level visibility. The unit features a private bathroom and a practical kitchenette, making it perfectly suited for a work environment. Owners also have access to a bookable lounge equipped with a full-service kitchen, ideal for larger meetings, presentations, or catered events. Maintenance fees are $480.71 per month. Hydro averages approximately $120 per month. Storage locker included. Fitness equipment not included but negotiable. The building includes both commercial and residential units and is situated in a prime downtown Toronto location - steps to public transit and minutes to the QEW, shops, and everyday amenities. A rare chance to secure a modern, turnkey workspace in one of Toronto's most connected neighbourhoods - perfect for elevating your business and your brand. (id:61852)
RE/MAX Hallmark Estate Group Realty Ltd.
Markham, Ontario
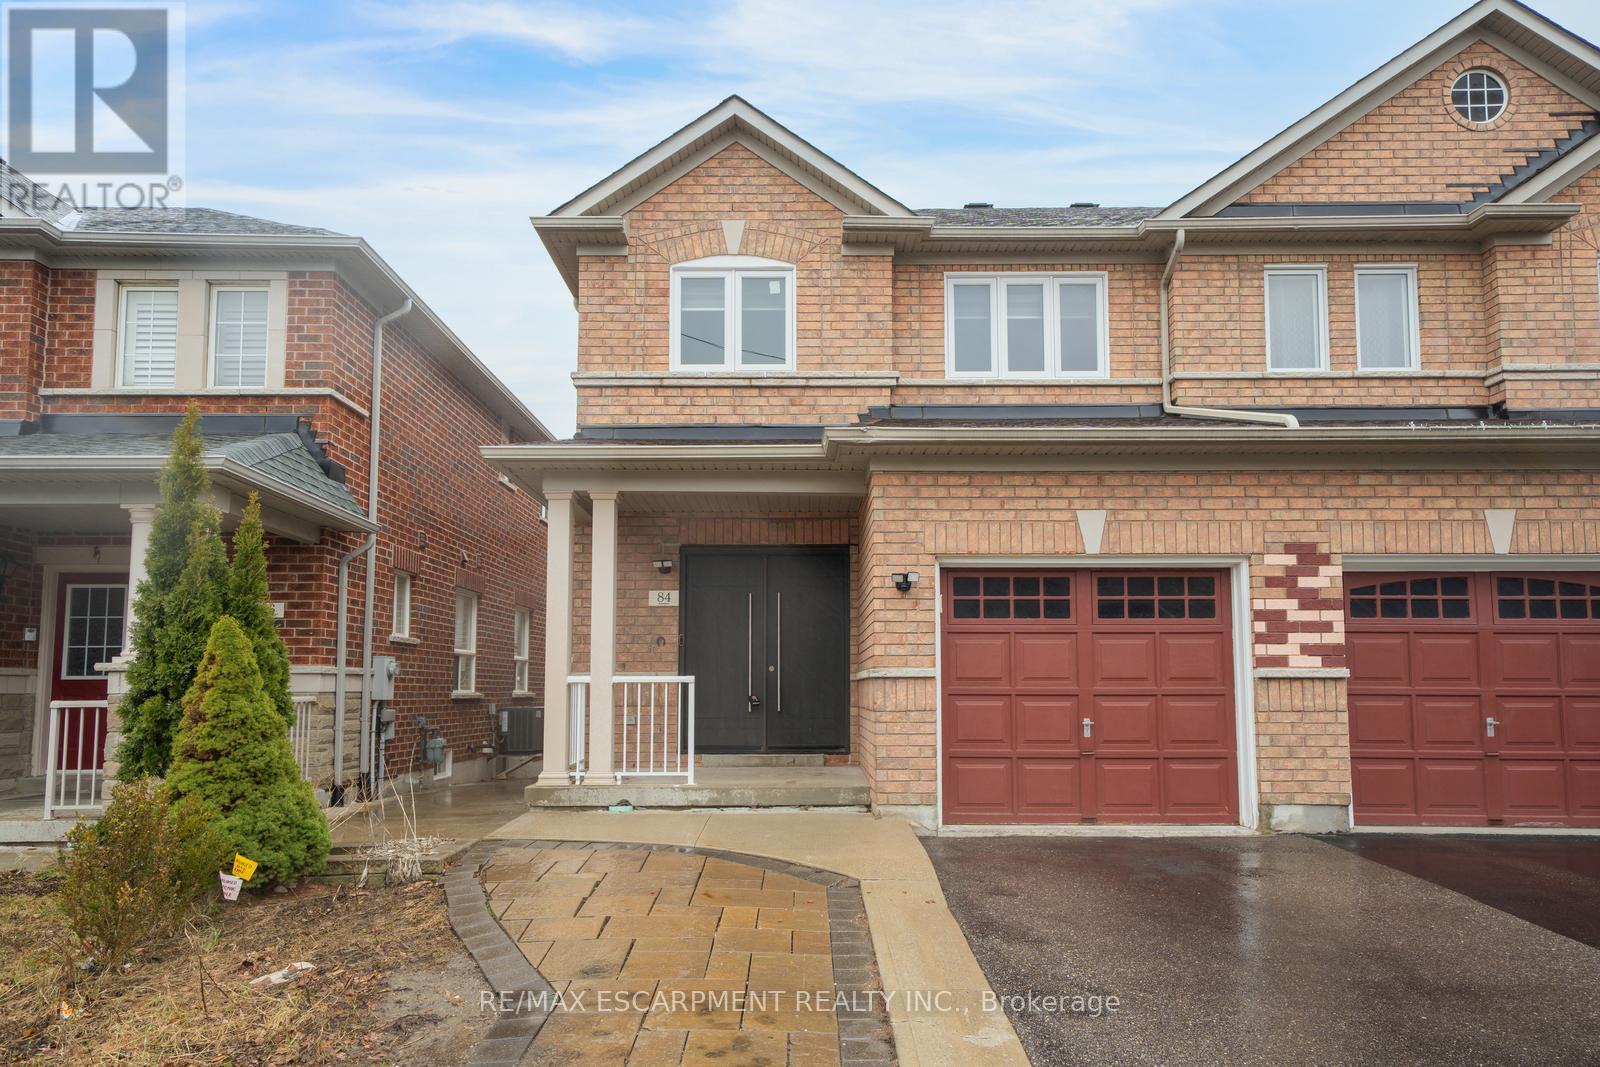
Semi-detached home with great curb appeal and a classic brick exterior, featuring 3 bedrooms, 3.5 bathrooms, and a basement with a backyard walkout! On the main floor, enjoy a spacious foyer that leads into the large living room, finished with large windows. The dining area features a walkout to the elevated deck and opens into the kitchen with ample cabinetry. Conveniently completing this floor is a powder room and inside access from the single-car garage. Make your way upstairs, where you will find the large primary suite with a walk-in closet and a private 4-piece ensuite, two additional bedrooms, including one with a walk-in closet, as well as a 4-piece bathroom and a linen closet off the hall. The basement features a large open recreation room with plenty of natural light and an ideal walkout to the backyard, a 3-piece bathroom, and abundant storage space. The backyard offers open green space, perfect for relaxing outdoors. Located near schools, parks, trails, amenities, commuting routes, golf courses, and more, your next home awaits. (id:61852)
RE/MAX Escarpment Realty Inc.
Toronto, Ontario
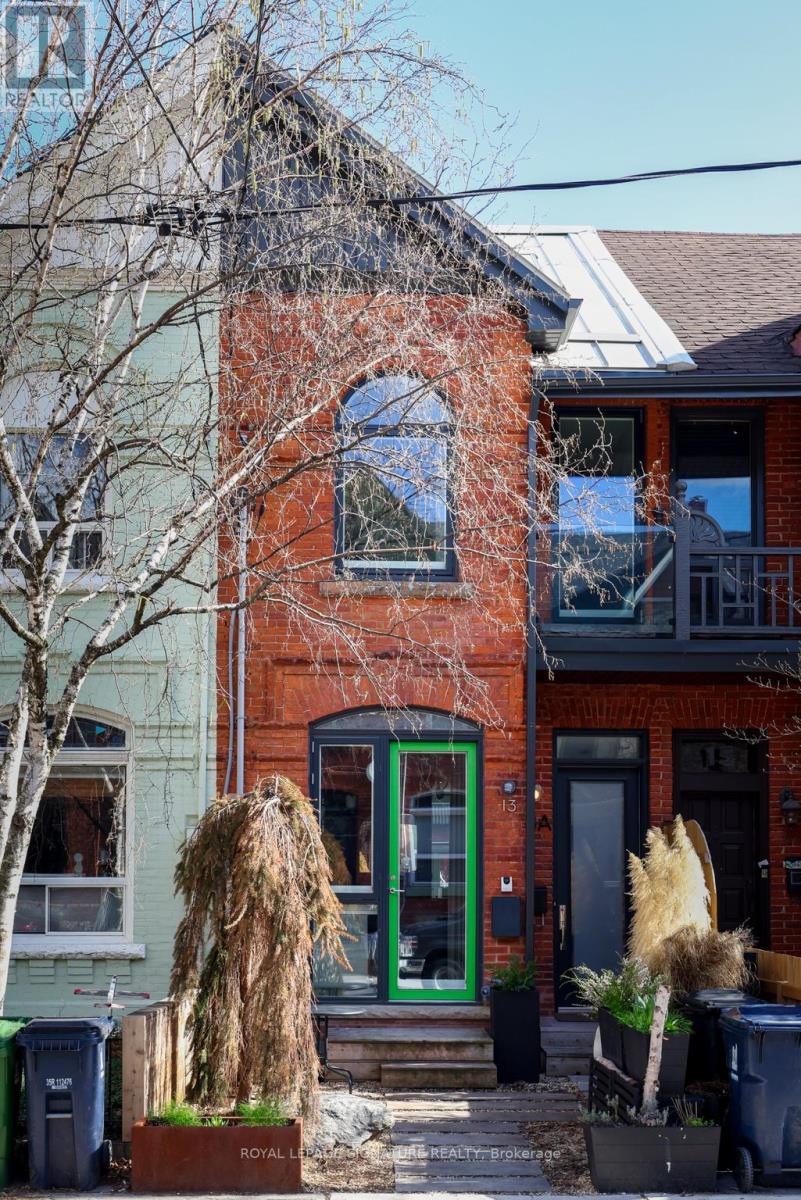
Architect-owner's exceptional four-bedroom home in the heart of Beaconsfield Village, offering beautifully curated living across four thoughtfully finished levels. Designed with remarkable scale and function, the home features 11-foot ceilings on the main floor, Moncer hardwood flooring throughout, crisp contemporary finishes, soundproofed party walls, and extensive custom cabinetry and storage at every turn.A generous foyer with built-in bench seating and storage opens into elegant principal rooms designed for everyday living and entertaining. At the centre of the home, the custom kitchen impresses with Dekton counters and island, premium built-in appliances including a Wolf cooktop, Miele warming drawer, Fisher & Paykel wall oven and steam oven, plus exceptional integrated storage.The light-filled living room is anchored by a wood-burning stove and features a projector with remote and powered screen, with seamless access to the beautifully finished exterior. Cedar decking and fencing create a warm and cohesive outdoor setting, complemented by a propane gas hookup for easy outdoor cooking.The second floor offers flexible family living with three bedrooms or a two-bedroom plus office layout, a stunning custom four-piece bath, and sliding doors by ITAL Door. The third-floor primary retreat is a true sanctuary with custom cabinetry, spa-inspired ensuite, built-in SaunaRay infrared sauna, two skylights, solar tube, and walkout to a private rooftop deck with roughed in outdoor shower.A separate contained basement apartment offers excellent flexibility for a live-in nanny, extended family, or income potential. The main house basement features in-floor heating, while infrastructure upgrades include 1-inch water service, sewer backwater valves, sump pump, and ethernet drops throughout the main house. Heated outbuilding with AC and green roof provides ideal year-round space for a home office, gym, studio, or additional living area. (id:61852)
Royal LePage Signature Realty
Melancthon, Ontario
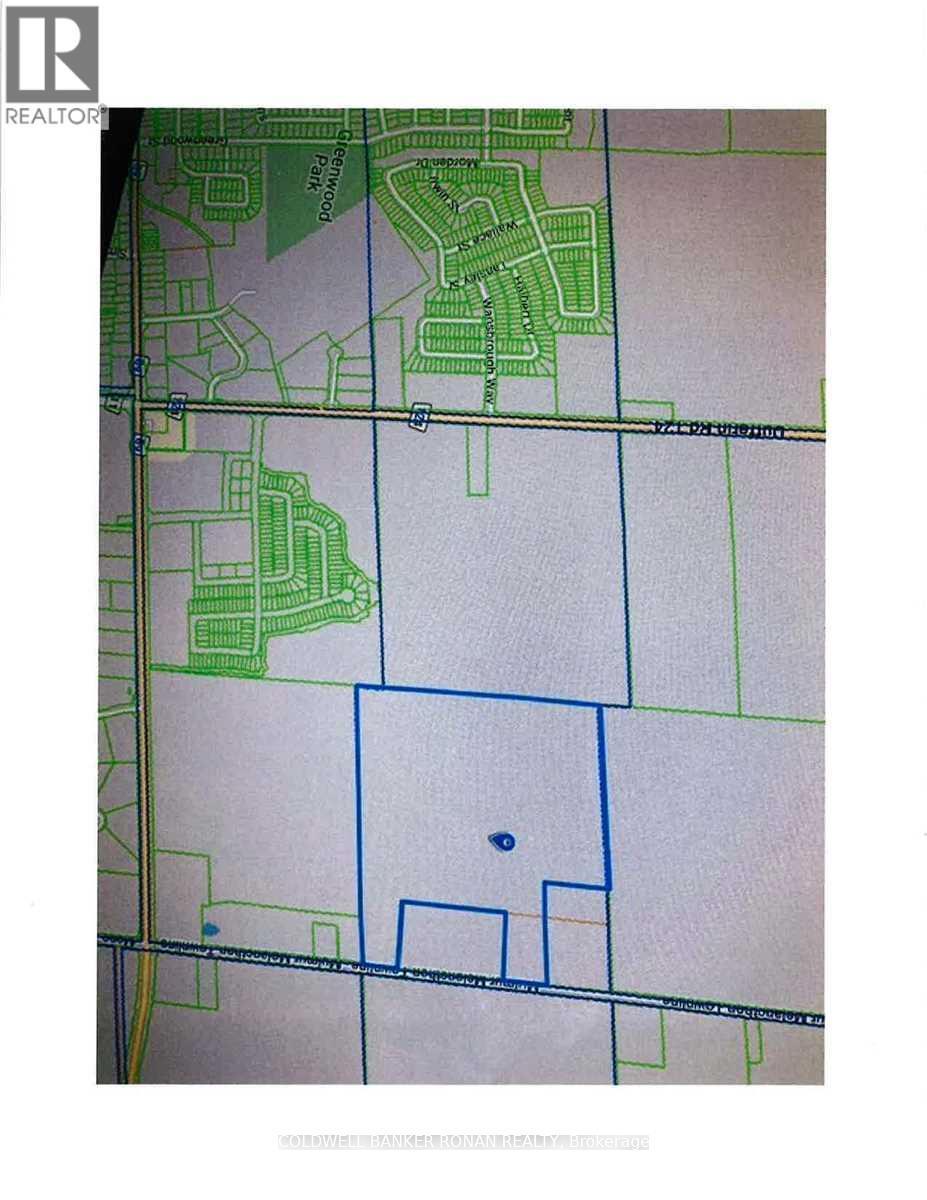
Excellent Opportunity to own property next to Commercial & Residential Development in Shelburne. Property is in land title absolute. 80 Acres (70 Workable). Two Large Sheds on the Property. Survey 2023. Do not Walk the Property without an Appointment. Soil Test has been Completed July 2023. (id:61852)
Coldwell Banker Ronan Realty
Innisfil, Ontario
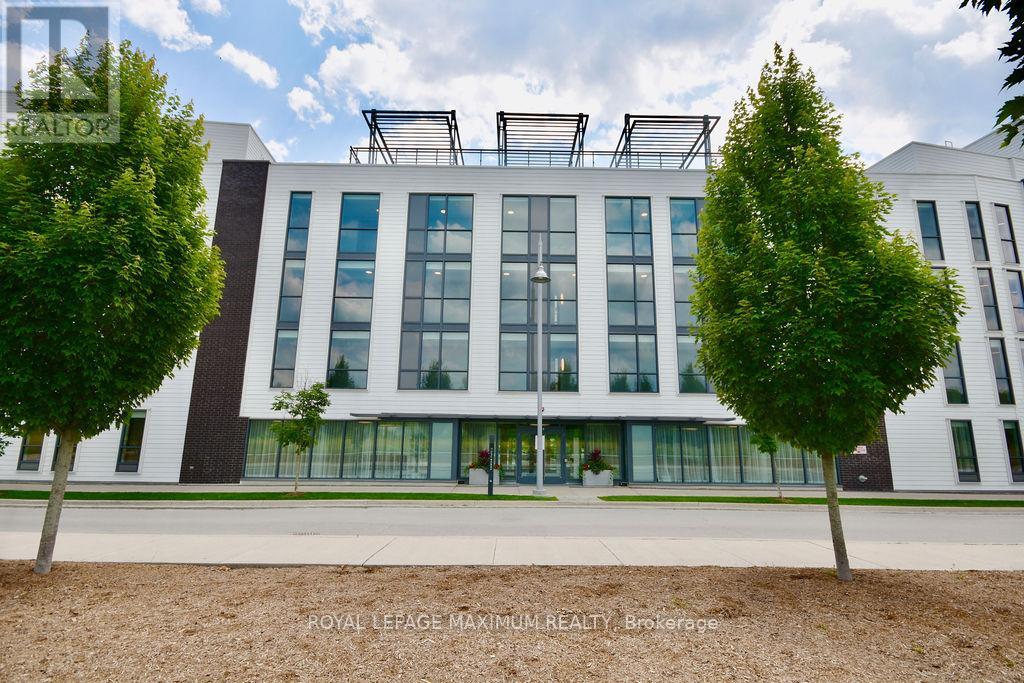
Stunning 2-Bed, 2-Bath Condo with Oversized Terrace & Lake Views. Welcome to this beautifully designed, sun-filled 2-bedroom, 2-full-bath condo featuring an exceptional split-level layout that offers both comfort and privacy. West-facing exposure brings natural light throughout the day, enhanced by large windows and a freshly painted interior. Step outside to an oversized terrace with serene views of the lake and marina-perfect for morning coffee, evening sunsets, or entertaining guests. Ideally located within the resort community, this suite is just steps from the vibrant boardwalk, placing dining, shopping, and year-round events right at your doorstep. Enjoy an unmatched active lifestyle with access to 7km of nature preserve trails, the award-winning Nest golf course, and a variety of winter activities, including skating, snowshoeing, and cross-country skiing. Resort services elevate the experience with landscaping, security, seasonal equipment rentals, dining, recreation, and more-offering the perfect blend of luxury, leisure, and lakeside living. This condo also includes underground parking and a locker for added convenience. A rare opportunity to own a premium suite in one of the most sought-after locations at the resort. (id:61852)
Royal LePage Maximum Realty
Hamilton, Ontario
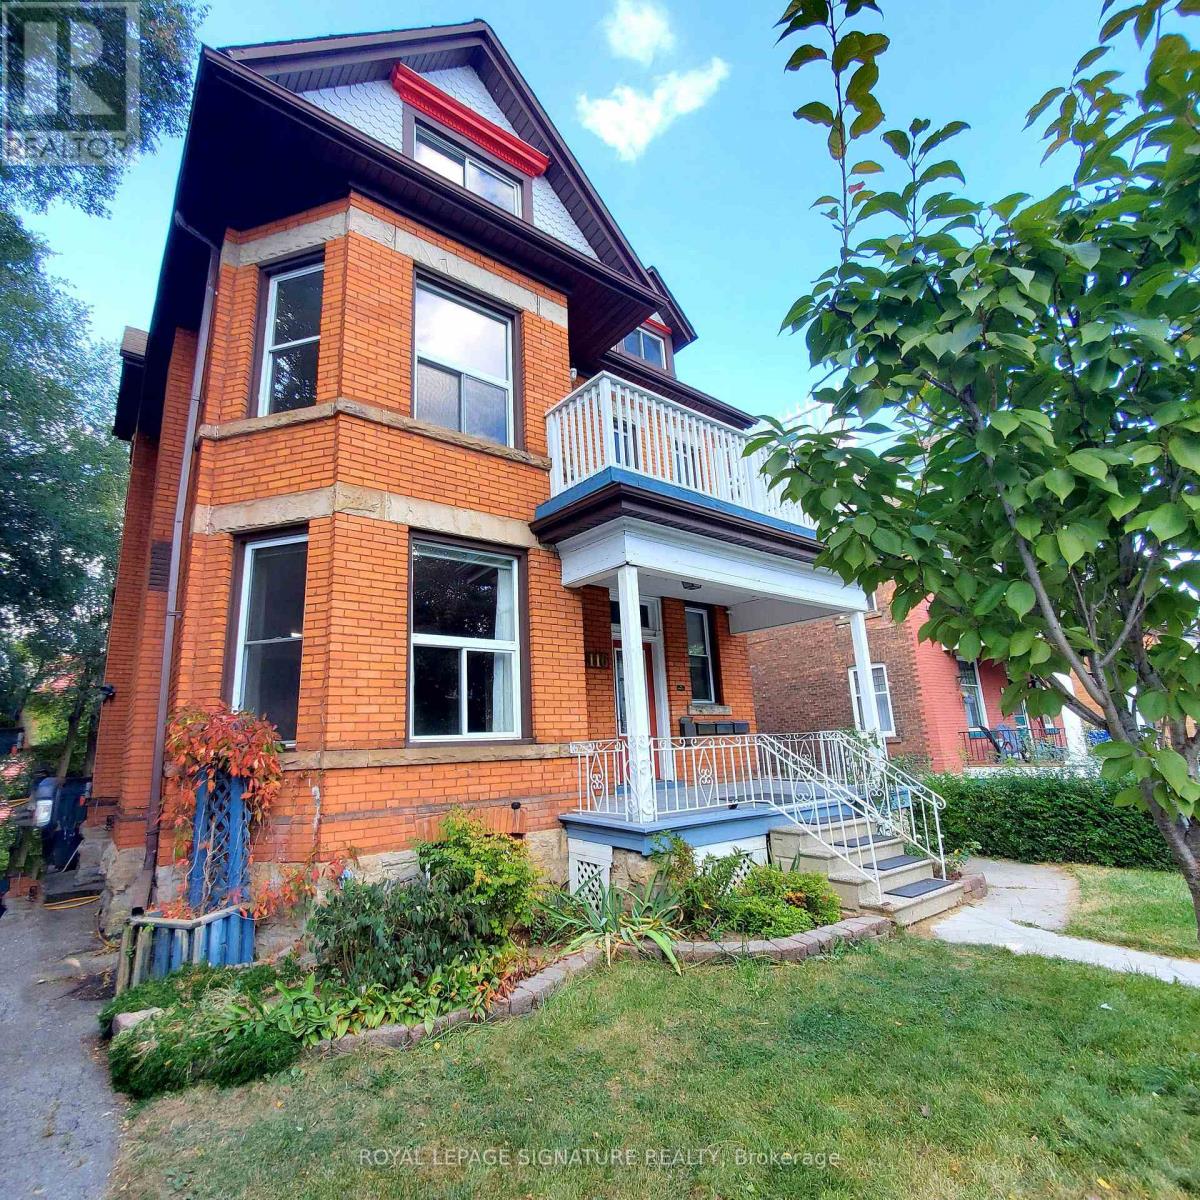
Move in and enjoy this beautifully updated 3-bedroom, 1-bath main-floor apartment located in the heart of Hamilton's sought-after Stipley neighbourhood. Airy 10'Ceilings, This bright and spacious Main floor unit offers a great blend of character and modern upgrades, featuring quartz kitchen countertops, stainless steel appliances, dishwasher, sleek pot lights, and stylish finishes throughout. Large windows provide plenty of natural light, making the space feel warm and welcoming. Enjoy the convenience of one parking spot, onsite laundry, and access to a peaceful shared backyard, perfect for relaxing or unwinding after a long day. Ideal for professionals, couples, or small families looking for comfort and location. Situated close to parks, transit, shops, restaurants, and all the amenities that make Stipley one of Hamilton's most vibrant communities. (id:61852)
Royal LePage Signature Realty
Kawartha Lakes, Ontario
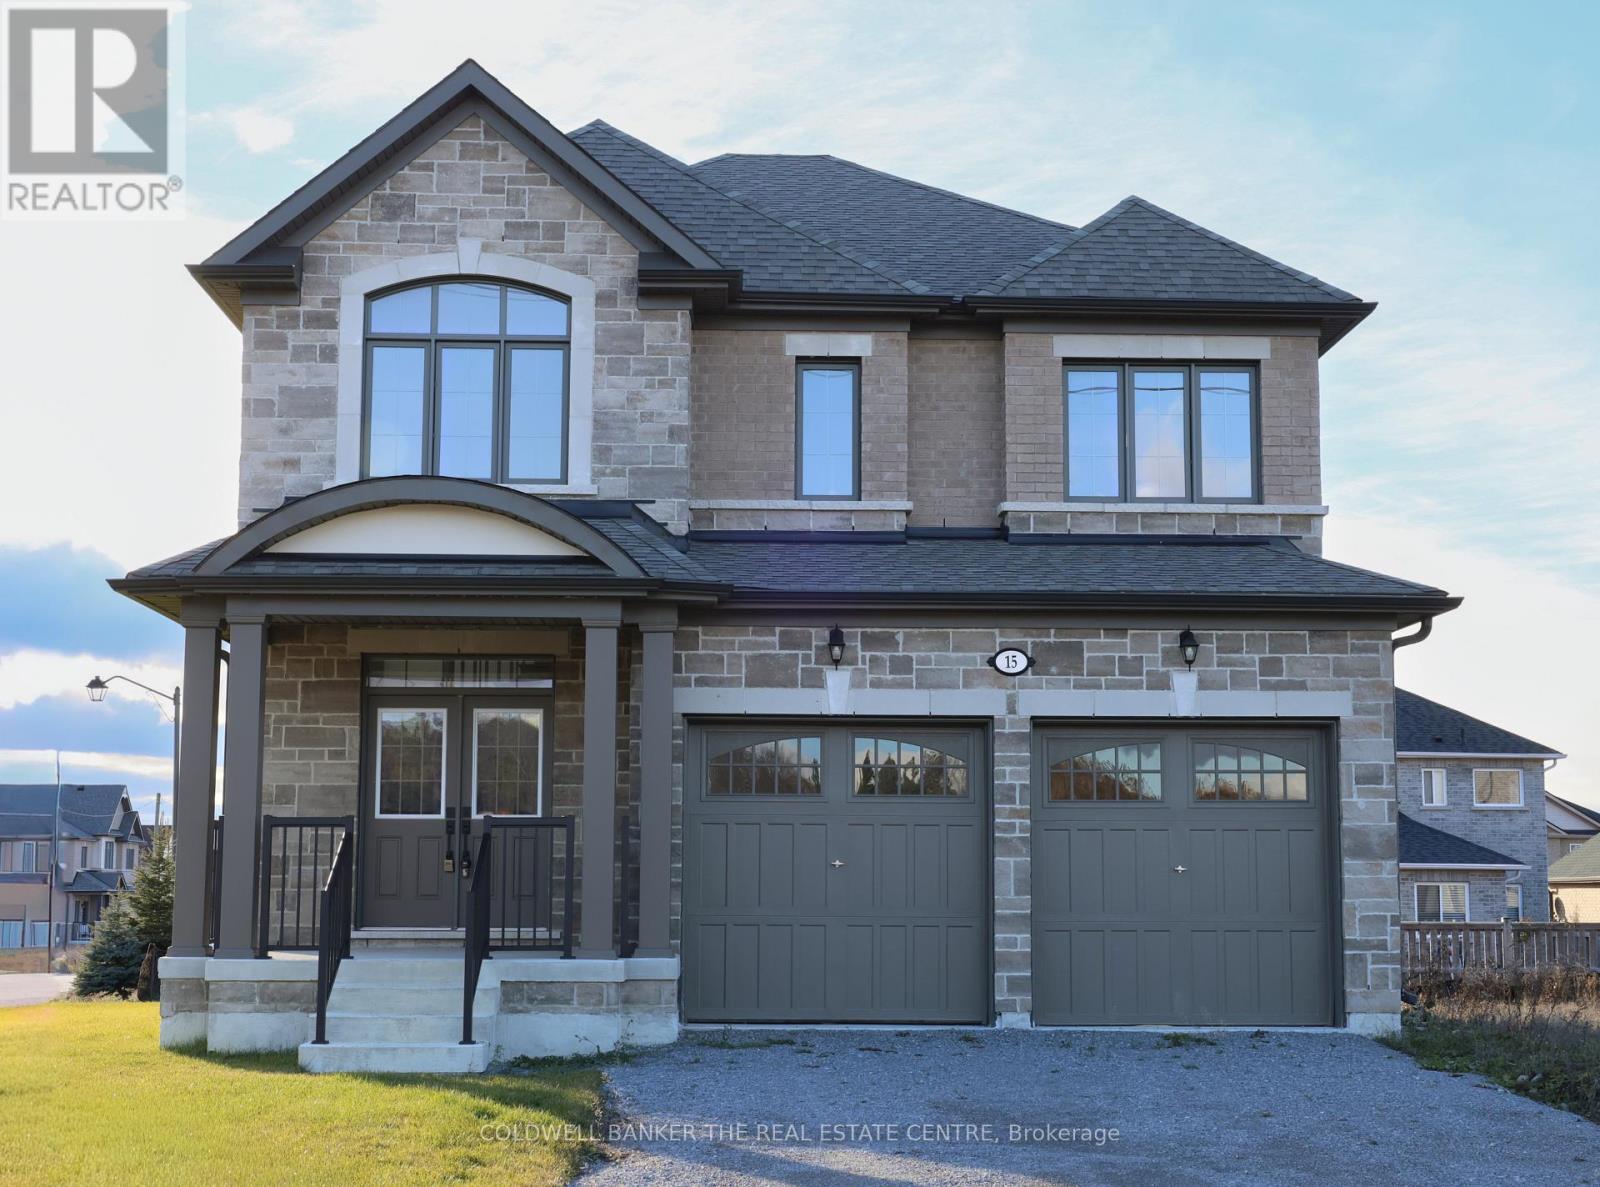
Priced to reflect Ontario rebate (conditions apply). Brand new and never lived in, this close-to-3,000 sq ft Manchester model at Morningside Trail built my Maplebrook Homes offers luxury and comfort. With an all-brick exterior, 25-year warranty shingles, and premium vinyl windows, this home is built to impress. Inside, enjoy 9' ceilings, a grand two-storey foyer with an oak staircase, and a cozy gas fireplace. The open-concept layout includes 4 spacious bedrooms, 4 bathrooms, and a kitchen with quality cabinetry, double sinks, and elegant finishes. Energy-efficient features like R50 attic insulation and high-efficiency heating add value. Minutes from downtown Lindsay and the Trans Canada Trail, plus a 7-year Tarion Warranty for peace of mind. Ask about our 3.88% financing if you close in 30-60 days! (id:61852)
Coldwell Banker The Real Estate Centre