
Toronto, Ontario
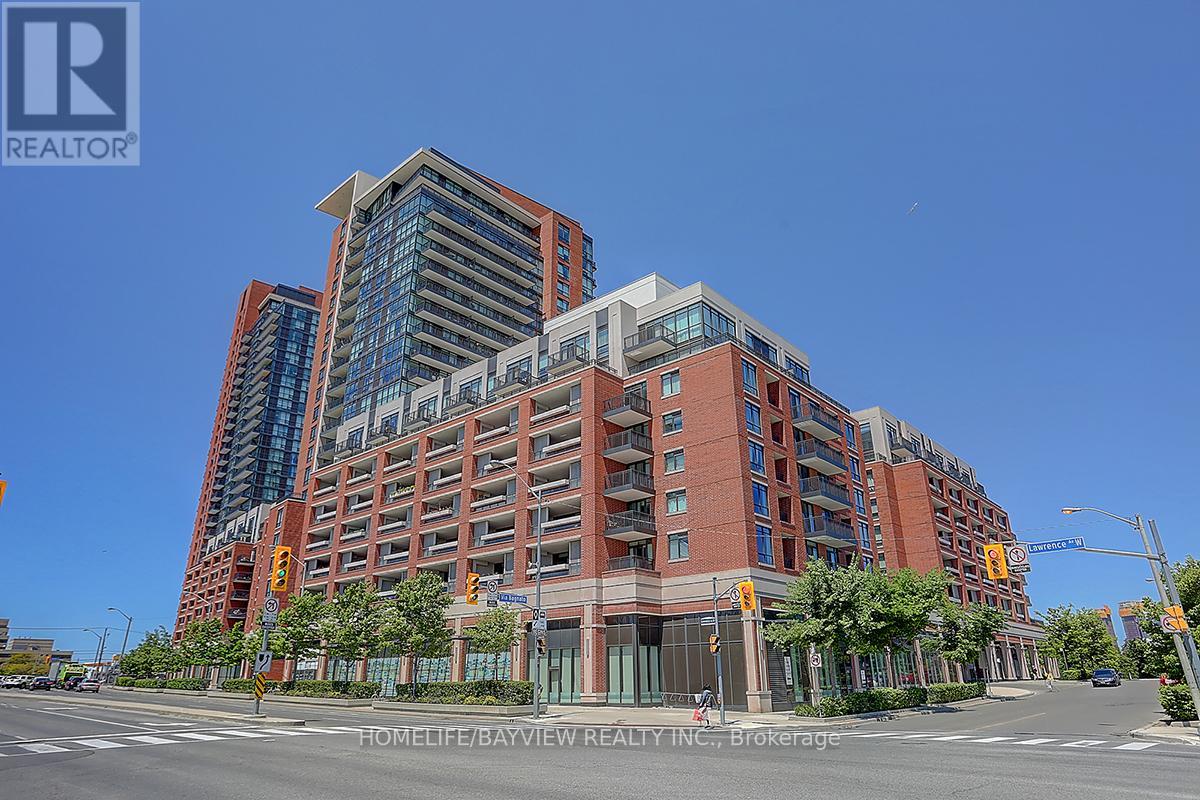
Sun-filled corner unit in Treviso I Condos (Oredezo model), offering 629 sq. ft. of well-designed living space with 1 bedroom plus den. Enjoy expansive north, east, and west views from the large balcony. Features an open-concept living, dining, and kitchen layout, perfect for modern living. Includes 1 underground parking space and 1 locker. Located in a well-managed building with excellent amenities. Conveniently close to Yorkdale Mall, TTC, Lawrence West Station, major highways (401,400 & Allen Rd), parks, and a 24-hour Shoppers Drug Mart. 747 sqft with 1 parking space and 1 locker included. Stainless steel appliances, washer & dryer, and window coverings included. (id:61852)
Homelife/bayview Realty Inc.
Toronto, Ontario
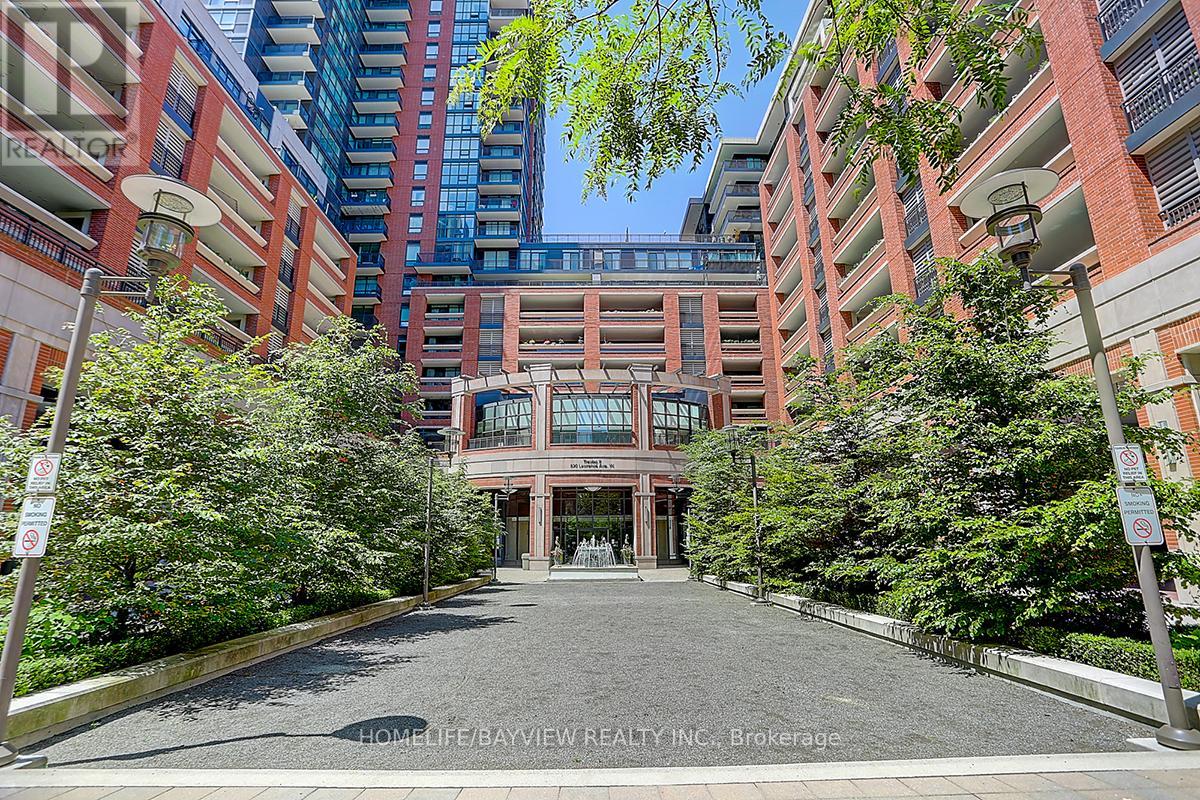
Bright and sun-filled 2-bedroom, 2-bathroom corner suite featuring a functional split-bedroom layout and large windows with serene park views. Open-concept kitchen seamlessly flows into spacious living and dining areas, ideal for everyday living and entertaining. The primary bedroom offers a private ensuite. Located in a well-managed building with excellent amenities including an indoor pool, fitness centre, and guest suites. Conveniently close to Yorkdale Mall, TTC, Lawrence West Station, major highways (401,400 & Allen Rd), parks, and a 24-hour Shoppers Drug Mart. 747 sqft with 1 parking space and 1 locker included. Stainless steel appliances, washer & dryer, and window coverings included. (id:61852)
Homelife/bayview Realty Inc.
Orillia, Ontario
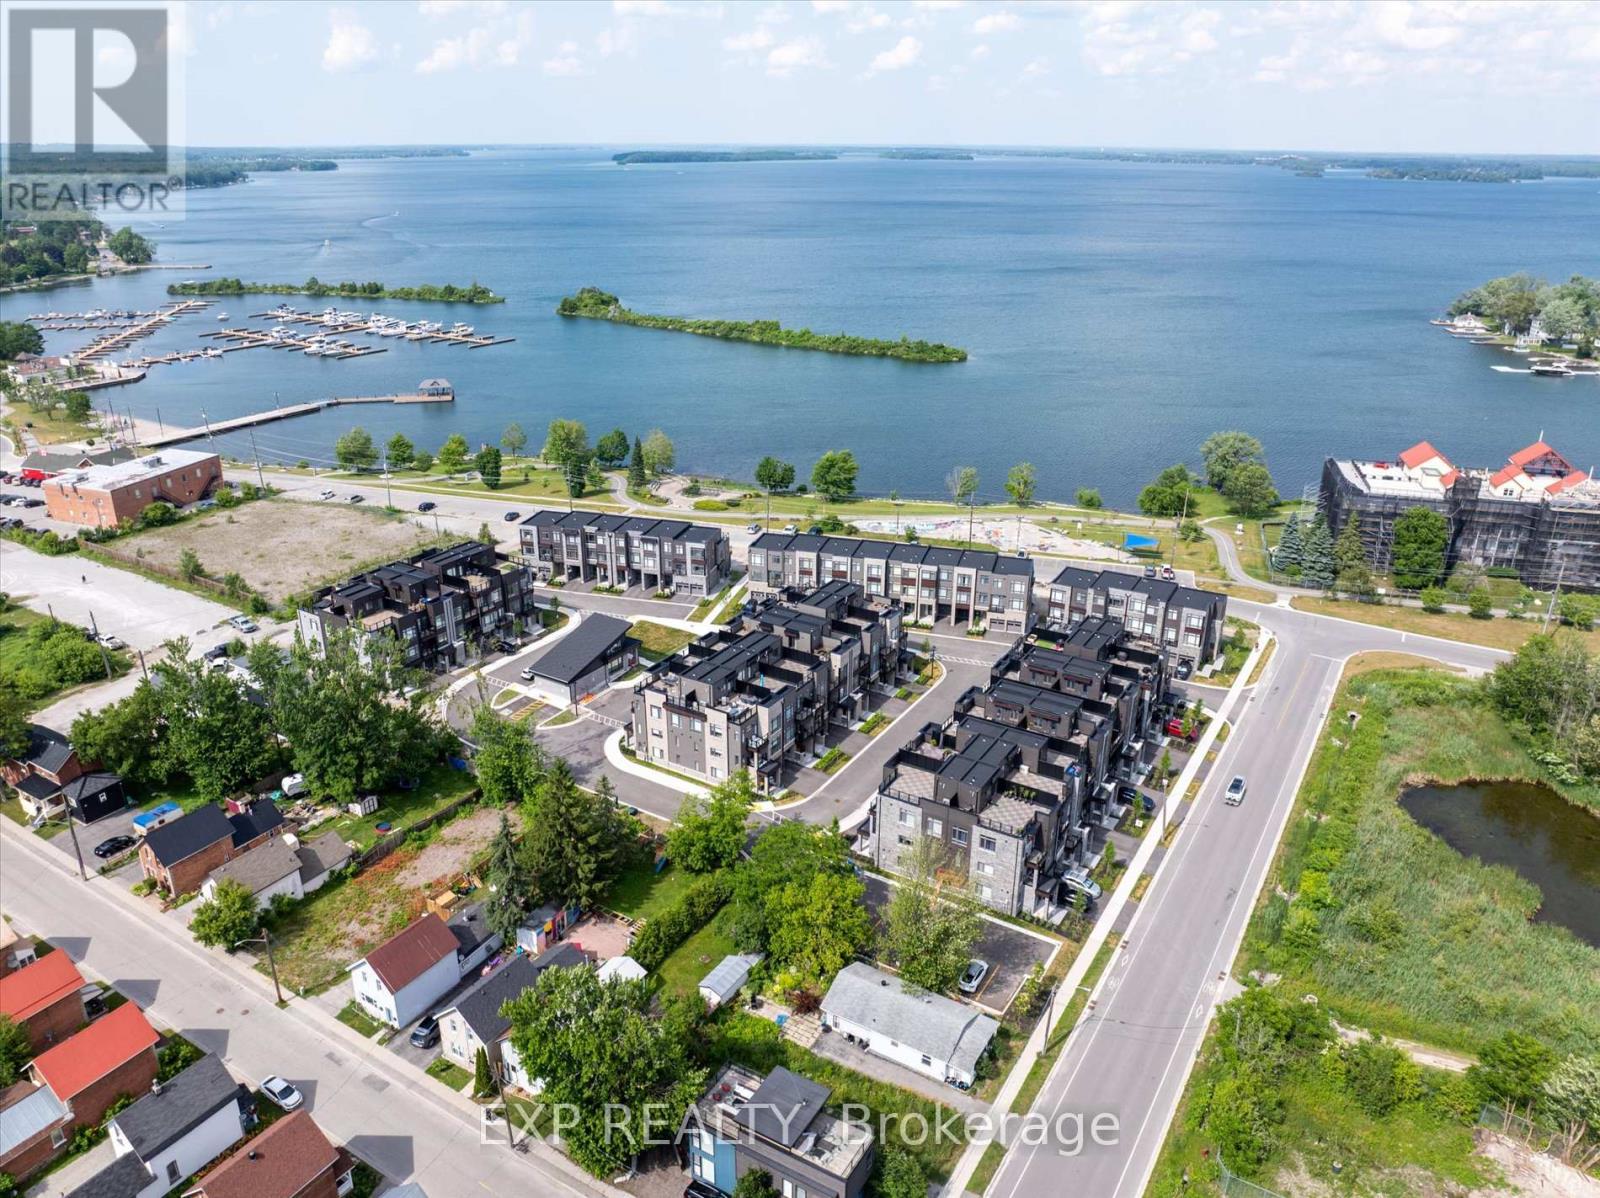
Welcome to Premium Water-View Living at Its Best! This stunning, newly built 3-storey townhome is situated in the exclusive Orillia Fresh community, offering unparalleled views along the serene shores of Lake Couchiching. With over 2,000 sq. ft. of luxurious, maintenance-free living, this is one of the larger units in the neighbourhood boasting panoramic water views from every level, including a spacious private rooftop terrace perfect for entertaining or unwinding while soaking in breathtaking sunsets over the lake. Every inch of this home has been designed to enhance its waterfront beauty. The open-concept main floor features soaring ceilings, oversized windows, and sun-filled living spaces that bring the stunning lake views right into your home. The chefs kitchen is equipped with sleek quartz countertops, premium stainless steel appliances, and a walk-out balcony ideal for enjoying your morning coffee with the lake as your backdrop. The upper-level primary suite is a true sanctuary, complete with a spa-inspired ensuite and its own private balcony overlooking the sparkling shoreline. Two additional spacious bedrooms and 2.5 beautifully designed bathrooms offer comfort and privacy for family and guests. The versatile ground-level bonus room is perfect for a home office, rec room, or guest suite.Additional features include a 1-car driveway, energy-efficient HVAC, and luxurious vinyl plank flooring throughout. Step outside and enjoy waterfront trails, a residents-only clubhouse, parks, and easy access to downtown Orillia's boutique shops, dining, and the historic Opera House. You'll have a front-row seat to the Canada Day fireworks and year-round events, all just steps from your door. This is more than just a home its the lifestyle you deserve. Book your private tour today! (id:61852)
Exp Realty
Whitchurch-Stouffville, Ontario
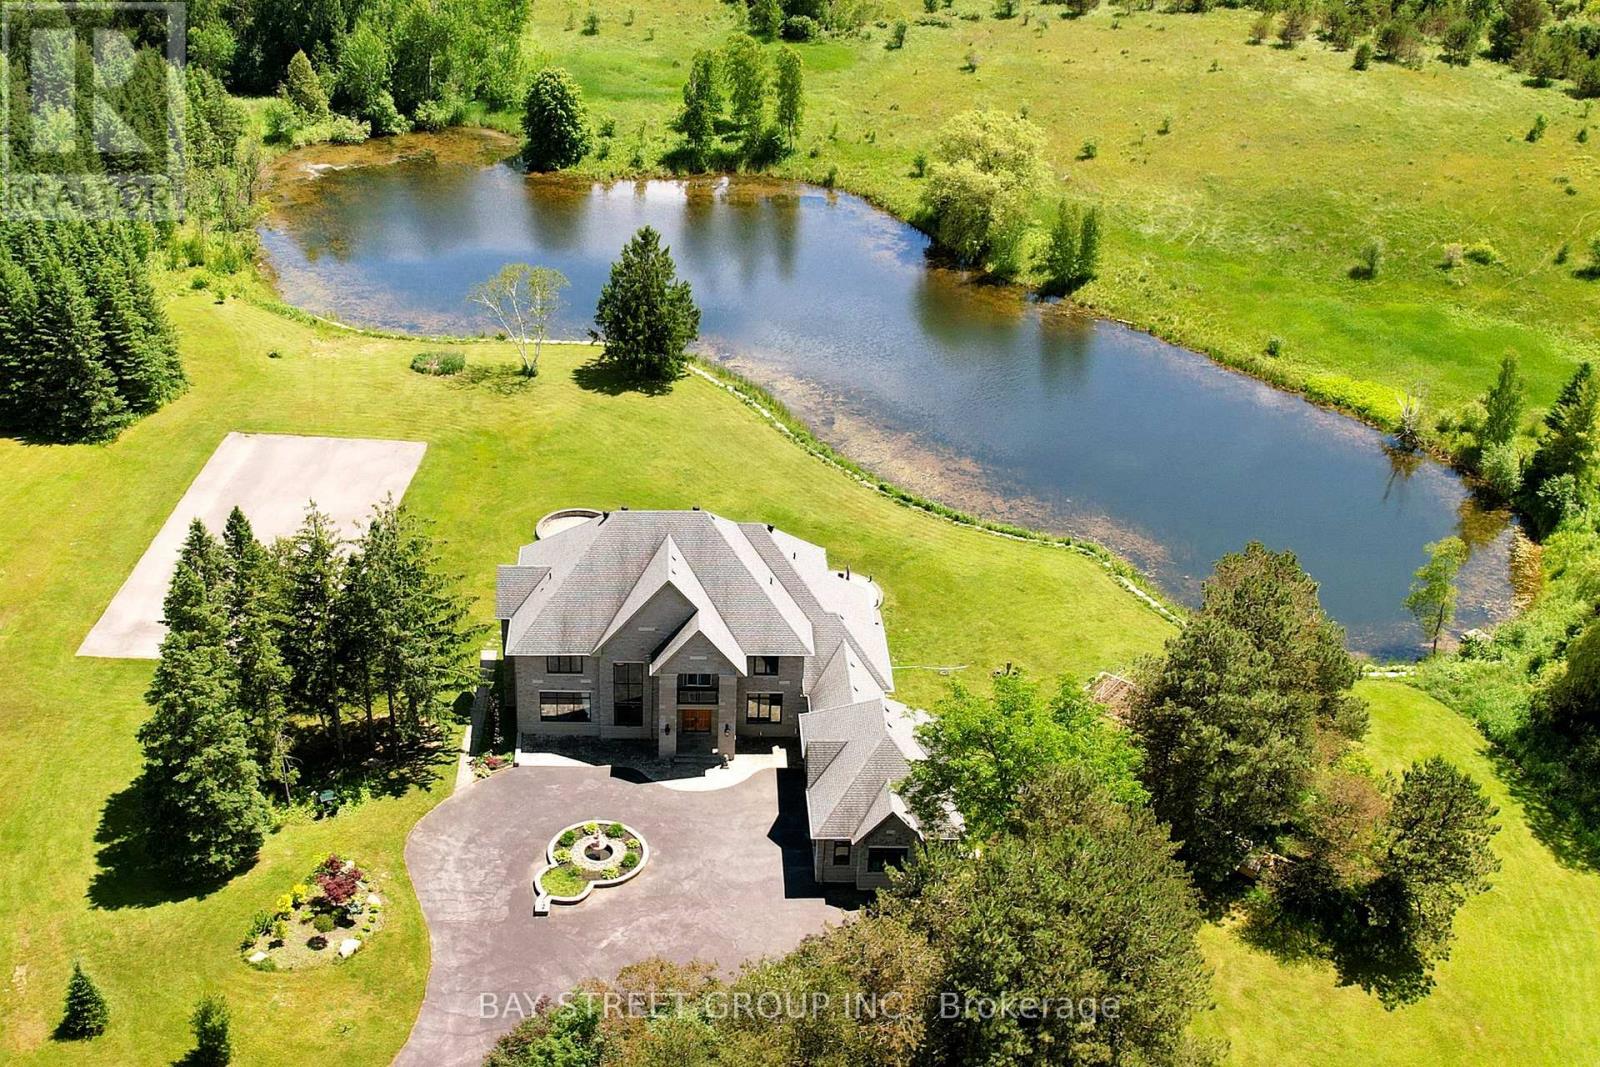
Seldom Find A 8 Year Old Prestigious Custom Built Home Nestled On Premium 30.42 Acre Treed & Wooded Ravine Lot! 2 Acre Private Spectacular Pond At Backyard!! Whole House Brick Wall, Glass Windows Three Layers, Sprayed Thermal Insulation Cotton. Over 10,000 Sqft Living Spaces. First Floor 11 Feet, Basment 10 Feet, 2nd Floor 9 Feet, Garage 12 feet With 4 Windows. Perfect Layout W/Open Concept On Main, Decent & Bright Living; Gorgeous Sun-Filled Family, Master bathroom Electric Floor Heating. 6 Ensuites Bdrm. Chef Inspired Gourmet Kit. W/Top Of Line Appliances, Granite Ctop, Granite Central Island, Breakfast Area W/O To Patio, Walk Out Bsmt With Water Floor Heating. 400 AM Panel, New Water Supply Equipment(July 2023), Water Purifier (Aug.2023), Two Sets Of Air Conditioning And Heating, Remote Control Door. Sprinkler System, BBQ Patio. 3 Min To Hwy404. (id:61852)
Bay Street Group Inc.
Toronto, Ontario
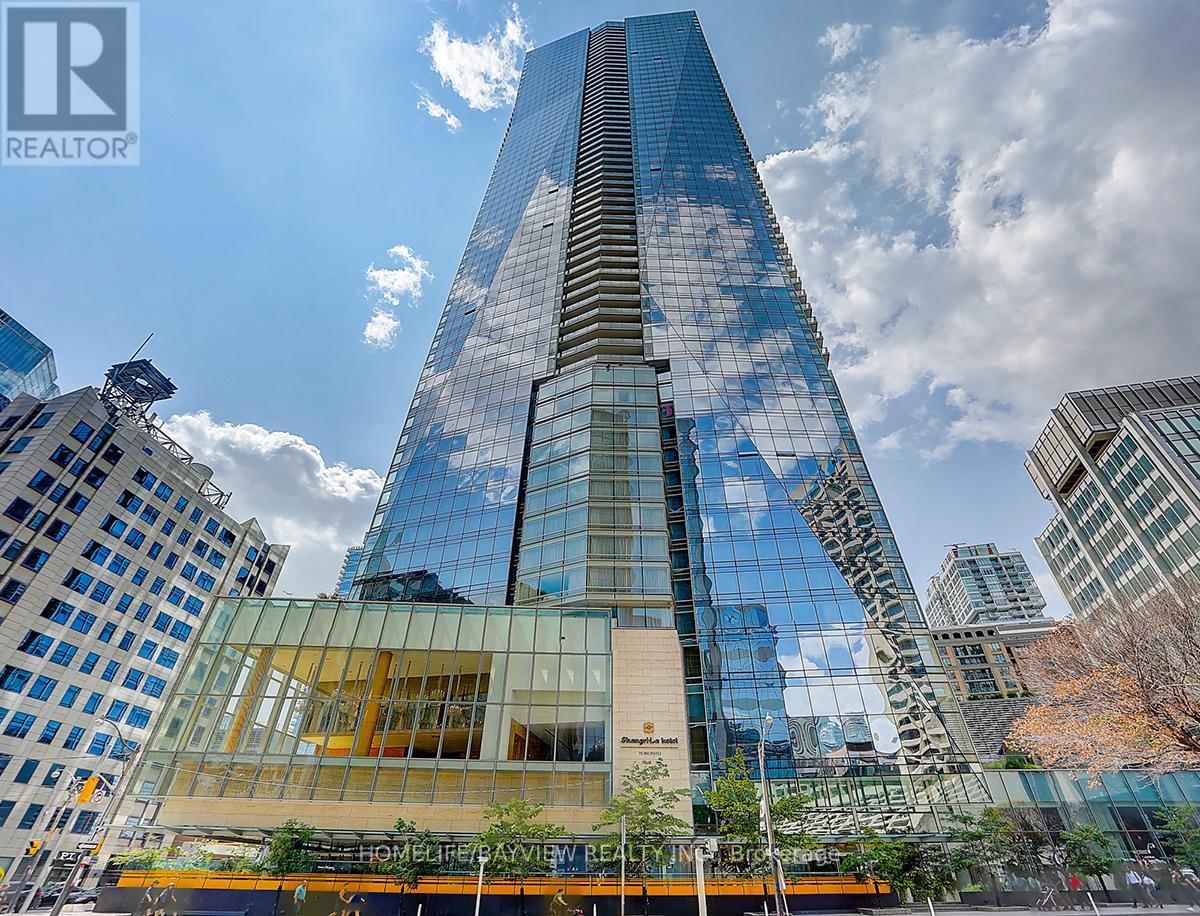
Luxury 2-Bed + Den at Shangri-La TorontoStunning 54th-floor corner suite with panoramic city views, 10 ceilings, automated sunshades, and premium finishes. Features a chefs kitchen with Miele & Sub-Zero appliances, spacious primary suite with marble ensuite & Poliform walk-in, second bedroom with ensuite, and a large den. Includes private 2-car garage, storage, valet, and access to Shangri-Las world-class amenities: pool, fitness centre, sauna, steam room, and chauffeur service. (id:61852)
Homelife/bayview Realty Inc.
Newmarket, Ontario
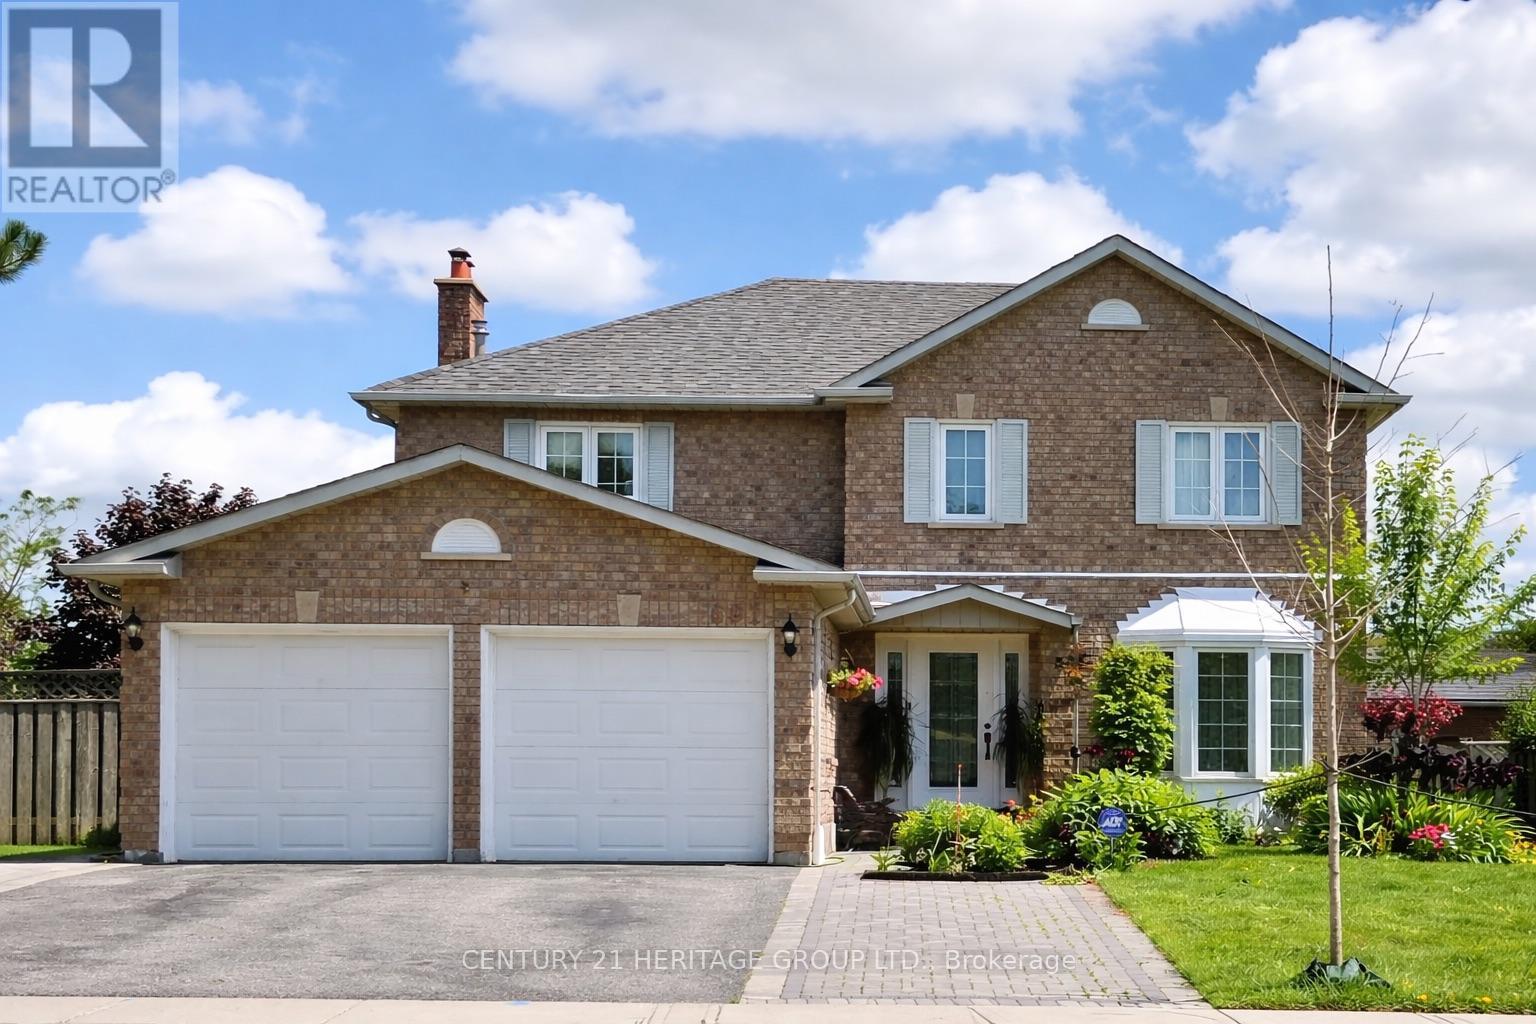
Welcome To This Bright And Spacious Walk-Out Basement Suite Offering Privacy, Comfort And A Functional Layout In One Of Newmarket's Most Desirable Areas * Enjoy A Private Setting That's Easy To Live In And Perfect For Year-Round Comfort * Modern Eat-In Chef's Kitchen Featuring Quartz Countertops, Custom Backsplash, Undermount Sink, Stainless Steel Appliances, Chimney Hood And A Breakfast Bar, Complemented By A Large Breakfast Area With Porcelain Tile * Open Concept Design With Seamless Flow And Quality Laminate Flooring Throughout * Generous Living Room Complete With Pot Lights And A Cozy Decor Fireplace, Ideal For Everyday Living Or Entertaining * Spacious Bedroom With A Large Above-Grade Window And Walk-In Closet Providing Excellent Natural Light And Storage * Well-Appointed 3-Piece Bathroom With A Sleek Glass-Enclosed Shower * Added Convenience Of Private Ensuite Laundry And A Separate 2-Piece Powder Room * Includes One Driveway Parking Space * A Move-In Ready Unit Offering A Great Balance Of Style And Practicality * Tenant Responsible For 30% Of Utilities * Ideally Located Close To Public Transit, Shops, Plazas, Gyms And Just A Short Walk To Yonge Street * Minutes To Parks And Upper Canada Mall * A Fantastic Opportunity To Live In A Well-Finished Space In A Highly Convenient Location (id:61852)
Century 21 Heritage Group Ltd.
Brampton, Ontario
Welcome To This Beautifully Maintained Condo Townhouse Offering The Perfect Blend Of Comfort And Comvenience. This Bright And Spacious Home Features An Open-Concept Layout With Generous Living And Dining Areas, A Modern Kitchen With Ample Cabinetry, And Well-Sized Bedrooms Ideal For Families Or Professionals. Enjoy Low-Maintenance Living With Stylish Finishes Throughout And Plenty Of Natural Light. Located In A Highly Desirable Community Close To Schools, Parks, Shopping, Transit And Major Highways. Maintenance Fees Cover Rogers High-Speed Internet, Upgraded Cable TV, Water, Roof, Window, As Well As Snow Removal And Lawn Care-Making This Truly Worry-Free Living Year Round. Perfect For First-Time Buyers, Growing Families, Or Those Looking To Downsize Without Any Compromise, Or Investors. Don't Miss This Fantastic Opportunity,. (id:61852)
Royal Star Realty Inc.
Innisfil, Ontario
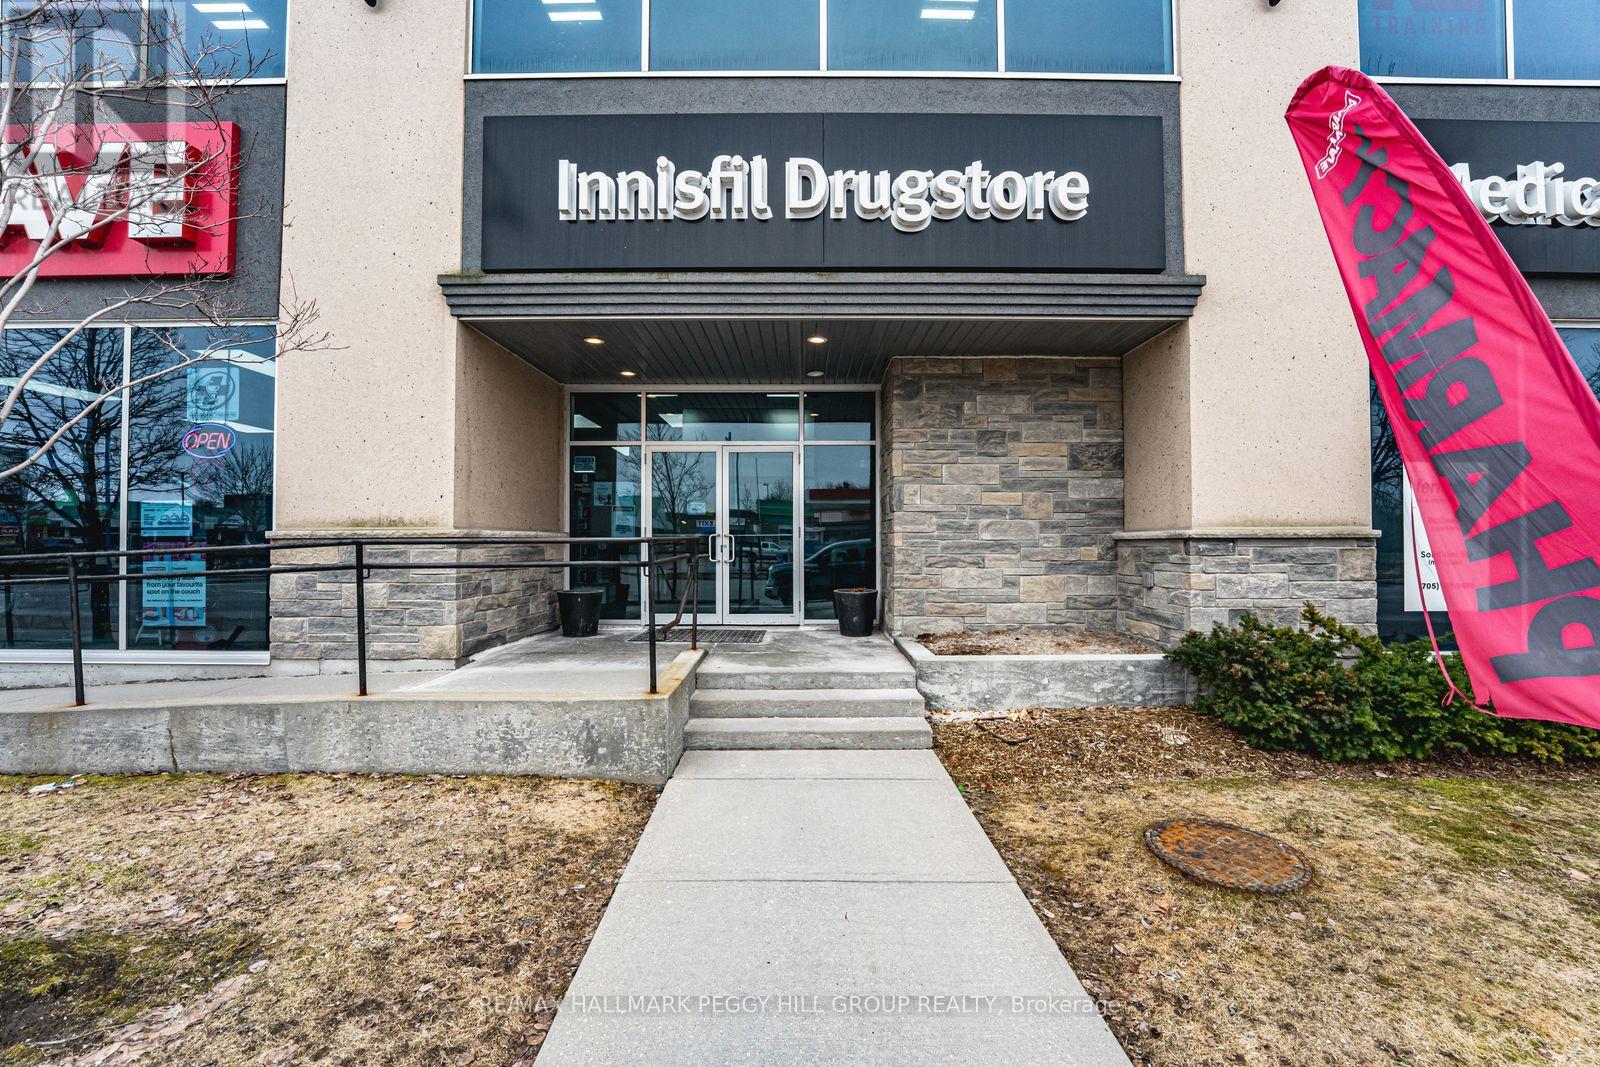
MAIN FLOOR OFFICE SPACE FOR LEASE WITH HIGH VISIBILITY, PRIME LOCATION, & AMPLE PARKING! Your business name belongs on a sign that people actually see, and this prime Innisfil Beach Road location keeps you front and centre in one of the area's most active commercial corridors. Positioned within Innisfil's growing mixed-use area, this 1,400 square foot main floor office space places your business alongside established neighbours and steady daily traffic, creating strong exposure from the outset. Sharing the floor with an existing pharmacy brings added appeal for medical practitioners, wellness services, and other health-related uses, while the bright, well-kept interior and functional layout also suit professional offices and boutique service-based businesses. Ample on-site parking supports convenient access for staff and clients, signage opportunities help strengthen your presence, and quick access to Highway 400 adds even more value to the location. Surrounded by ongoing growth and nearby residential areas, this is a compelling commercial lease opportunity for a business ready to step into a visible, accessible, and well positioned space. (id:61852)
RE/MAX Hallmark Peggy Hill Group Realty
Toronto, Ontario
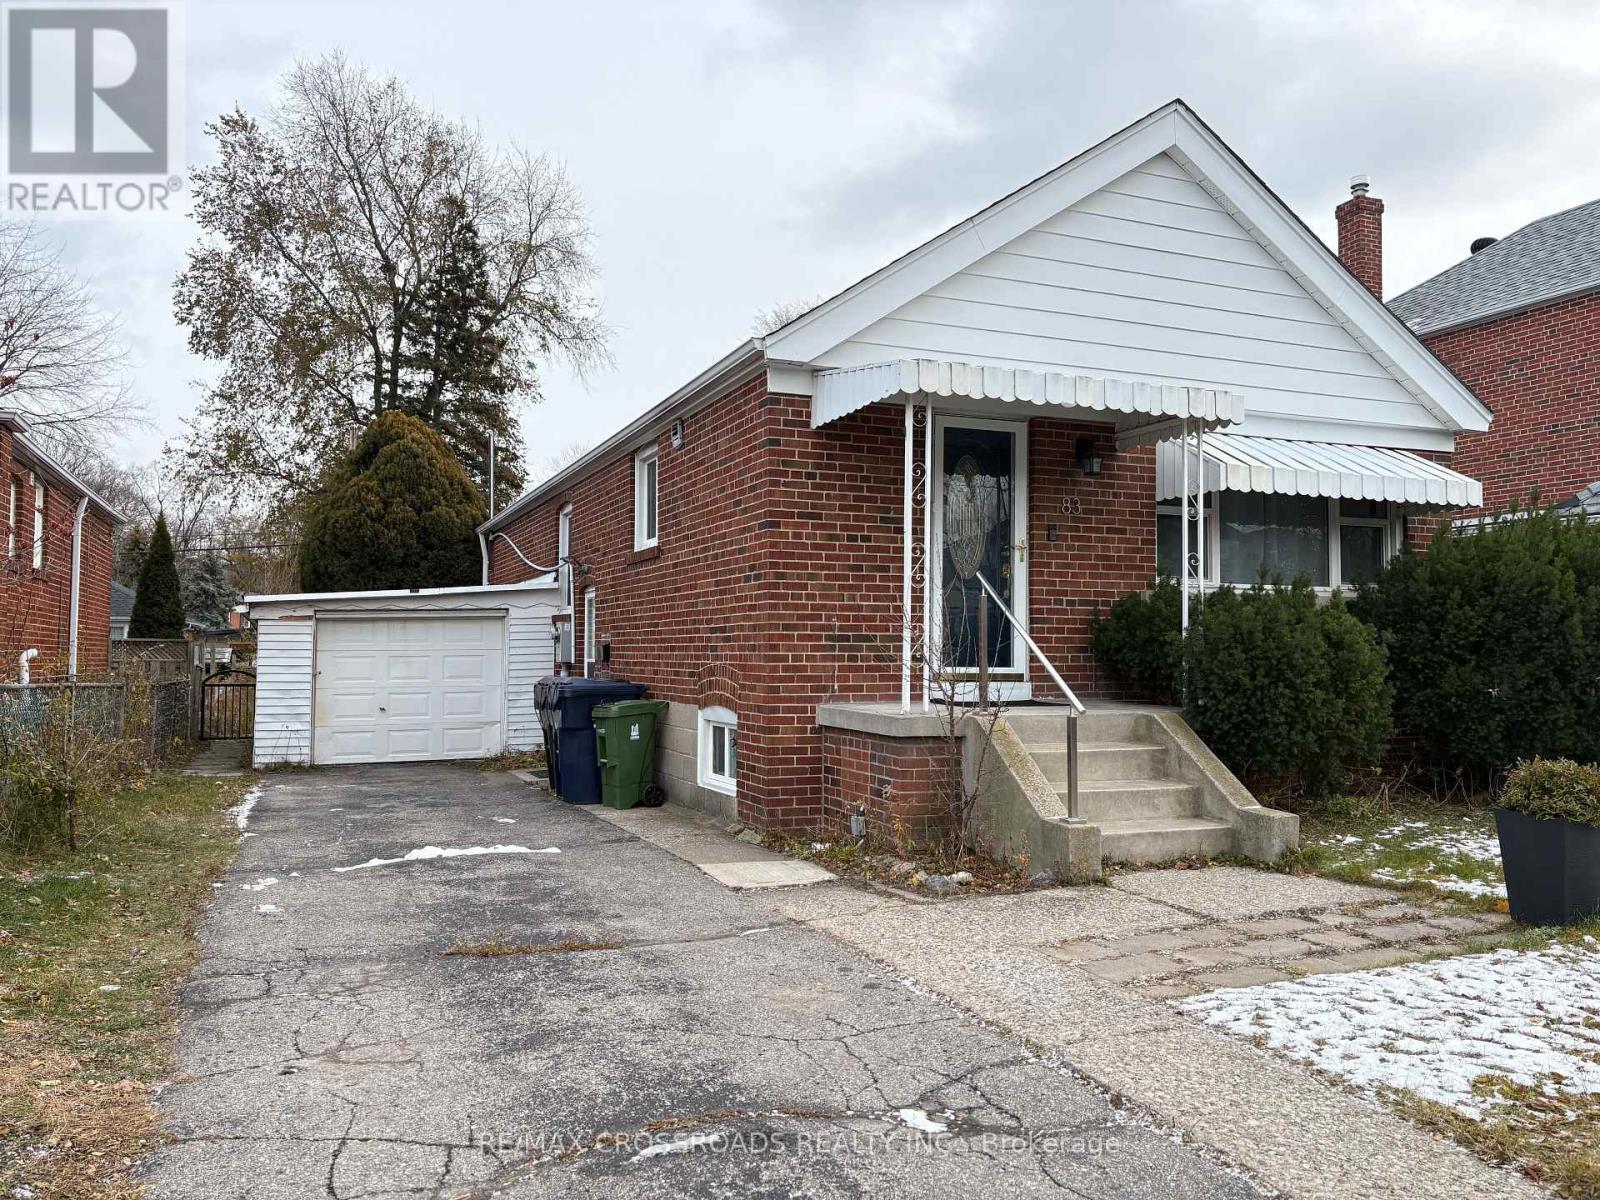
Newly Renovated Basement Apartment In Desired Neighbourhood. Features 2 Bedrooms, One Year New Kitchen, Two Year New Laminate Floors Throughout. Ensuite Laundry. Convenient Location Close To Schools, Restaurants, Shopping And The Beach. Tenant To Pay 30% Utilities (id:61852)
RE/MAX Crossroads Realty Inc.
Toronto, Ontario
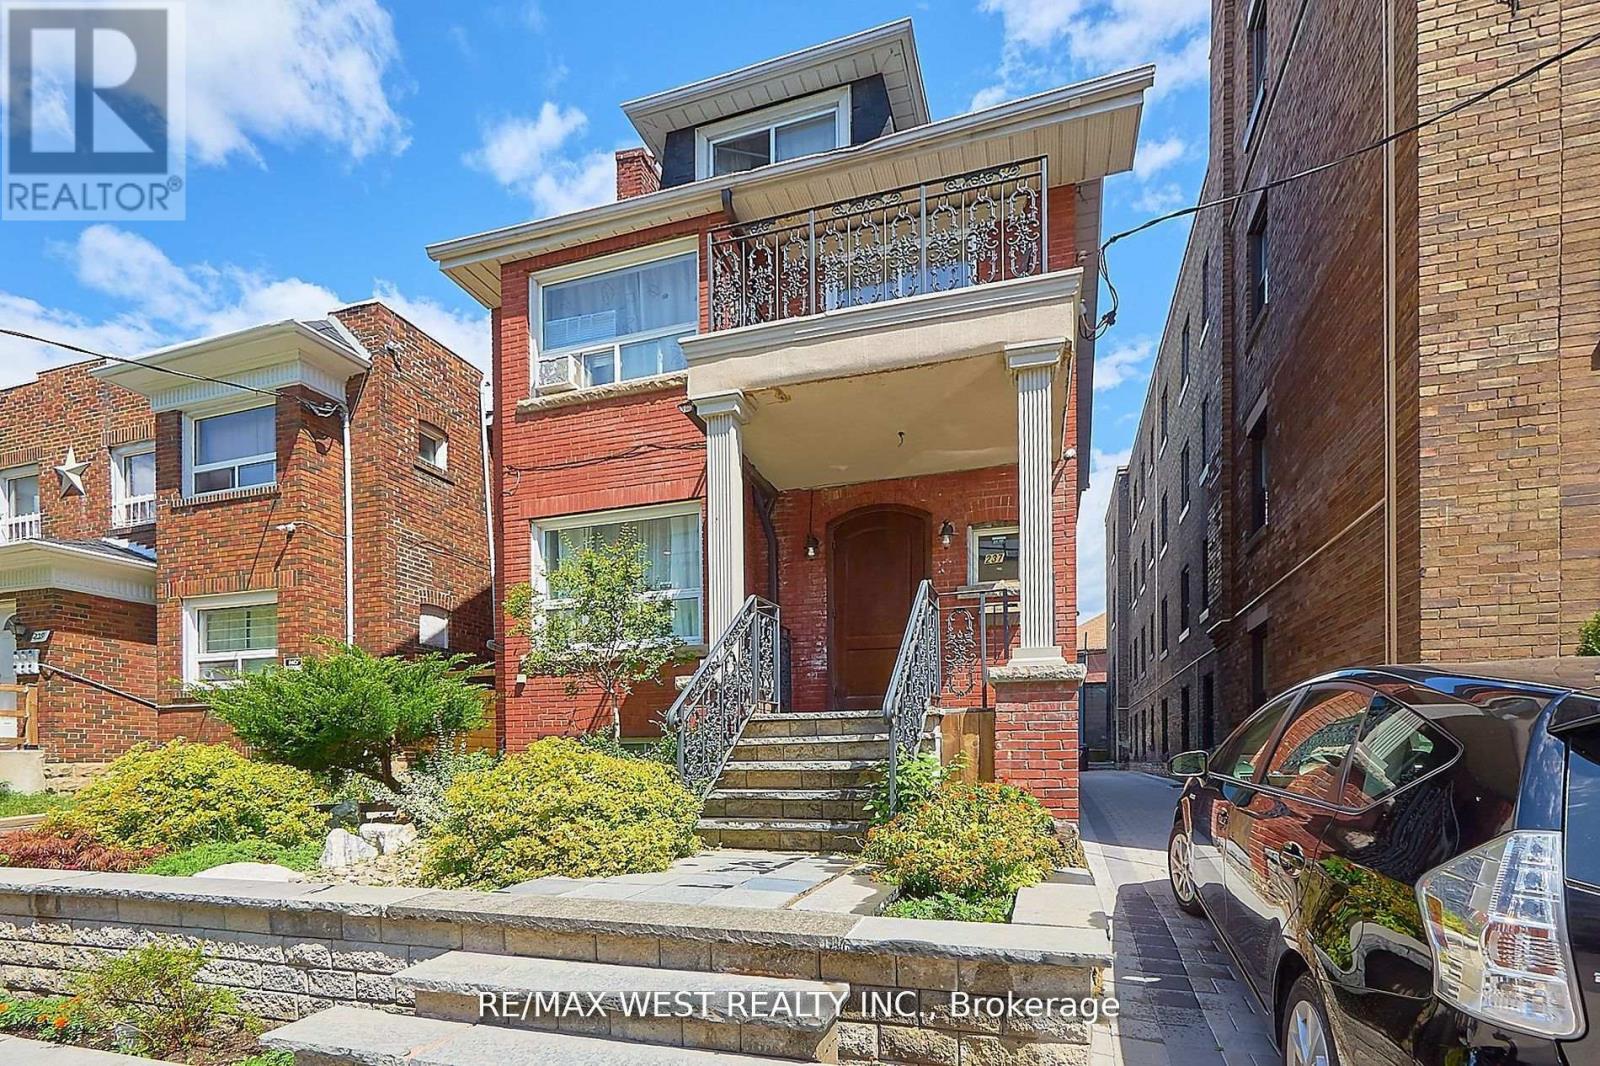
Cozy and fully renovated one bedroom 3RD Floor Apartment. Open concept, living, dining room, kitchen W/O to Deck west facing. Primary bedroom with cathedral ceiling with 4Pc Ensuite. Self-contained Unit with separate entrance. On a quiet street, Just Steps from St. Clair minutes to subway & Cedarville Park, Close to all amenities, shopping, dining, cafe's. (id:61852)
RE/MAX West Realty Inc.
East Gwillimbury, Ontario
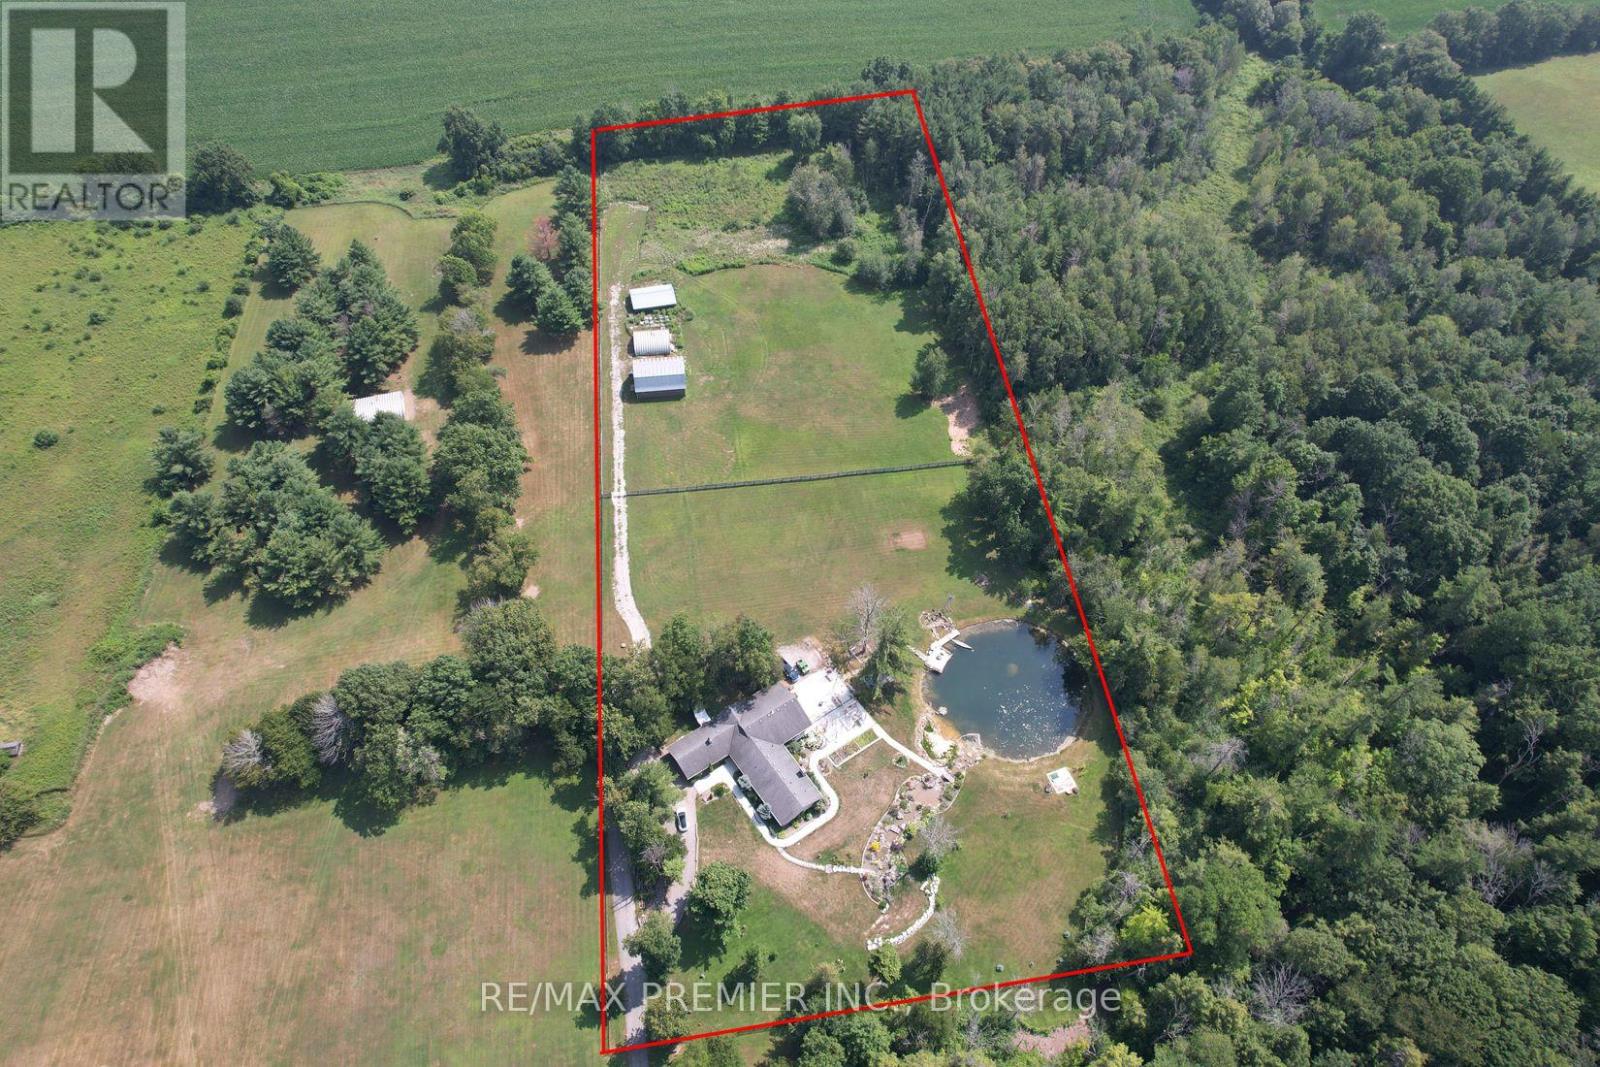
An exceptional opportunity to invest in the future with this rare 10 acre parcel located in a prime growth corridor of East Gwillimbury! This property offers 333 feet of frontage by 1317 feet deep, ideally situated abutting the Green Lane Secondary Plan, making it a smart long-term investment. Includes a spacious 3,300 sq ft bungalow + multiple barns perfect for current use, rental income, or holding while you plan your vision. Key Highlights: Prime future residential development land Located minutes to Yonge Street, Bathurst, and Green Lane Abutting future Upper York Sewerage solution & secondary plan Private and secluded yet close to all major amenities Easy access to schools, transit, shopping & highway connectionsThis is a rare chance to secure a strategic and sizable parcel in a highly sought-after and fast-growing area. Whether youre a developer, investor, or visionary looking ahead this property checks all the boxes. (id:61852)
RE/MAX Premier Inc.
Woodstock, Ontario
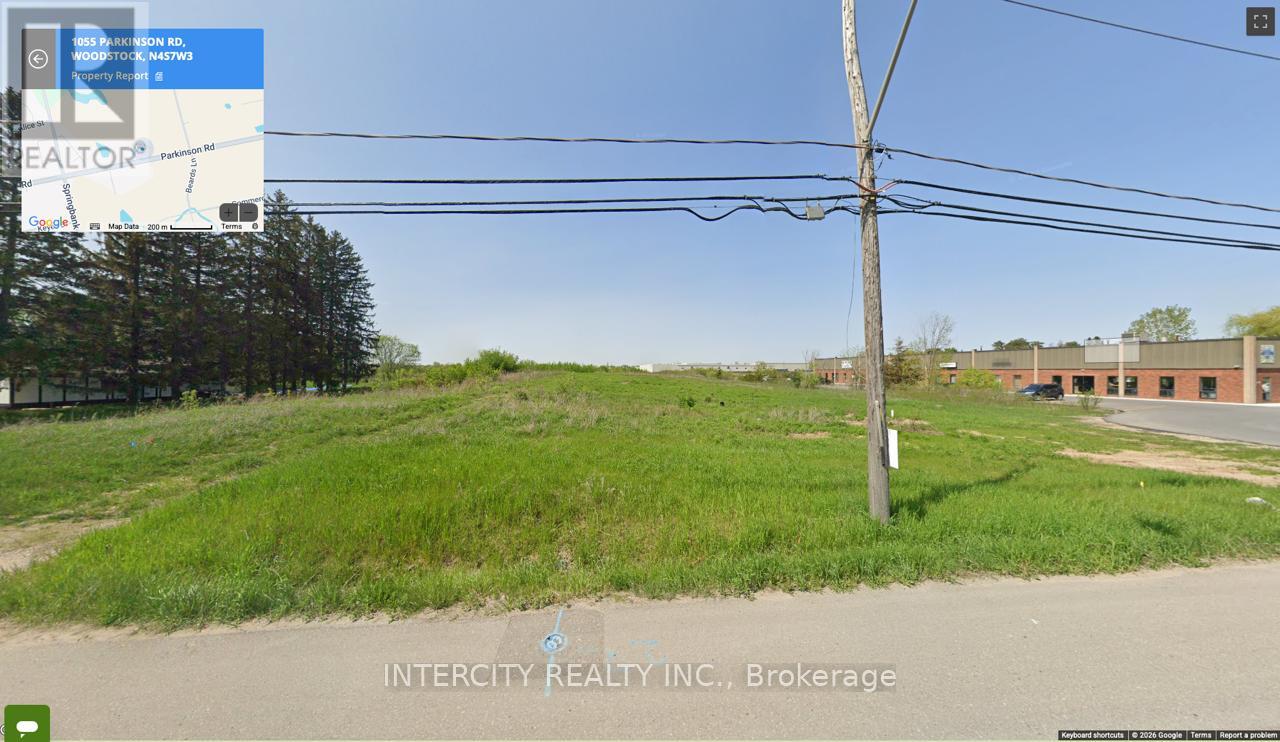
Prime Truck Terminal Opportunity in Woodstock - Fully approved site plan by the City of Woodstock for a versatile office, shop, and warehouse facility of approximately 11,000-12,000 sq. ft. This property offers exceptional convenience with direct access just one minute from Highway 401, making it ideal for logistics and transportation operations. The site is zoned M2 (Industrial) and is environmentally ready with clean Phase 1 and Phase 2 ESA reports. Designed to support efficient operations, features two truck-level loading docks, and includes five drive-in doors, providing excellent functionality for a wide range of industrial users or investors. (id:61852)
Intercity Realty Inc.