
Brampton, Ontario
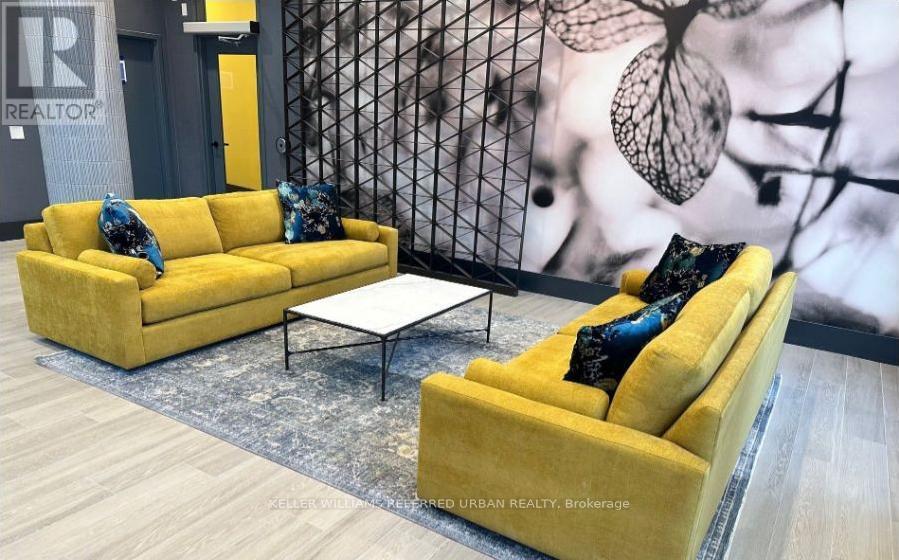
Beautiful 1 Bedroom + Den, 1 Bathroom condo in a modern building just steps from Mount Pleasant GO Station and bus terminal, offering quick access to downtown Toronto. Features an open-concept layout, stylish kitchen with stainless steel appliances, stone countertops, and a spacious island. Bright living area with walkout to a private balcony. Includes fridge, stove, built-in dishwasher, microwave, washer/dryer, 1 parking space, and 1 locker. Enjoy premium amenities including a rooftop terrace, gym, exercise room, and party room. Perfect for working professionals and commuters alike. (id:61852)
Keller Williams Referred Urban Realty
Mississauga, Ontario
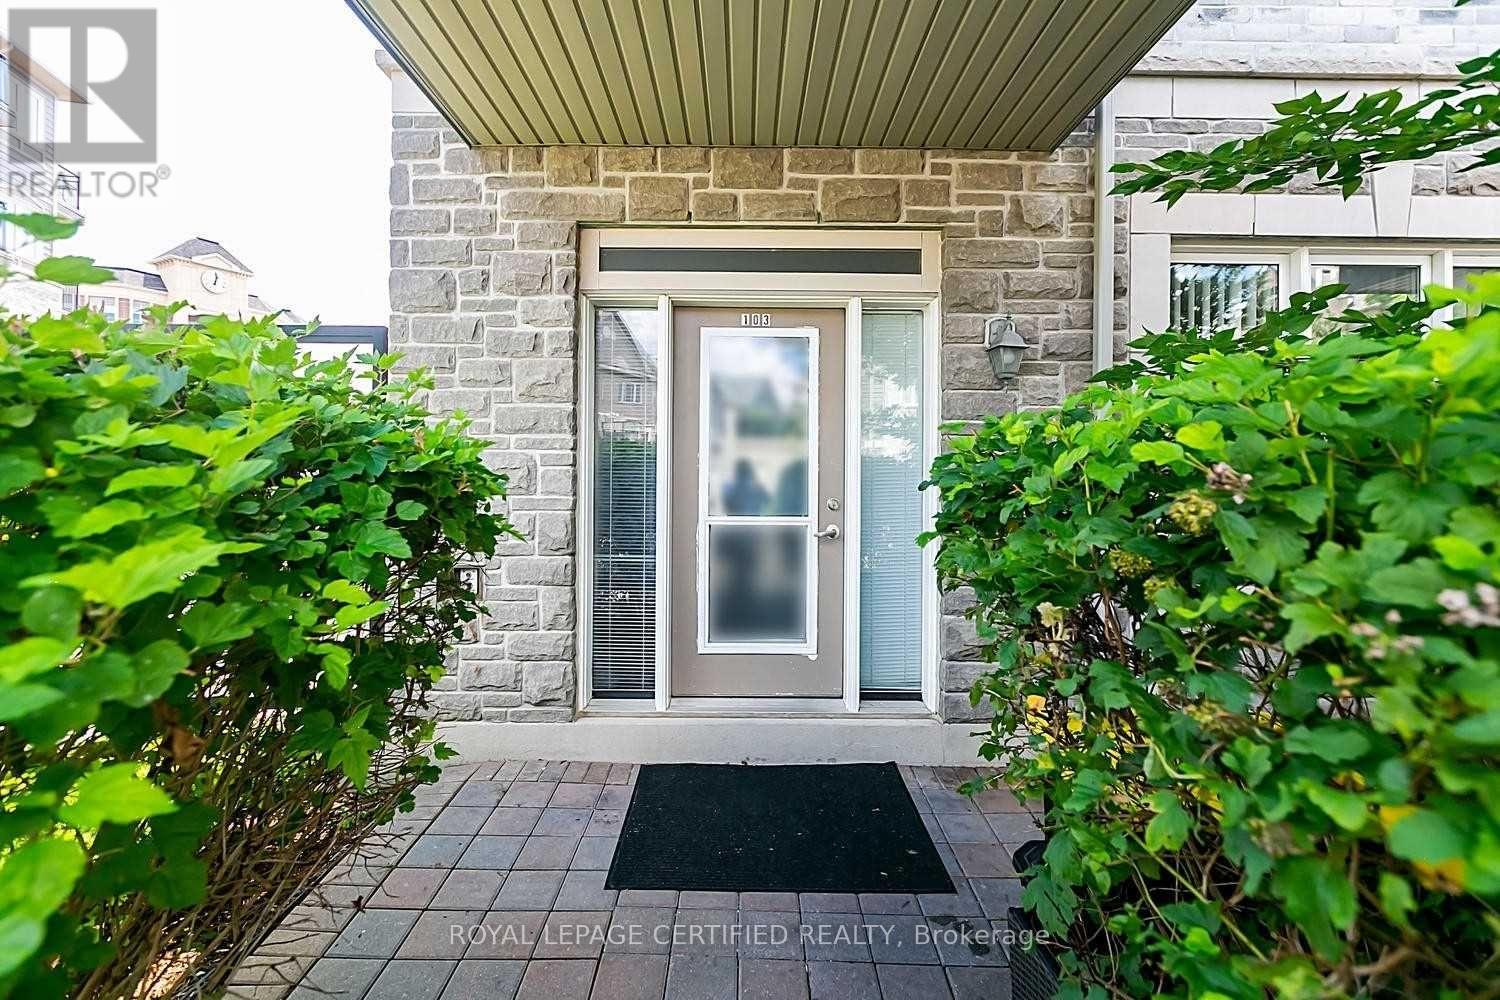
Welcome to the highly sought-after community of Churchill Meadows! This beautifully maintained and spacious 2-bedroom, 2 full bathroom condo offers an impressive living space in a desirable low-rise building. Situated on the ground floor, this bright and functional suite features 9-foot ceilings and a modern open-concept layout, ideal for both everyday living and entertaining. The generously sized primary bedroom features twin closets and a private ensuite bathroom. A second spacious bedroom, an additional 4-piece bathroom, and convenient ensuite laundry complete this well-designed floor plan. Stylish laminate flooring runs throughout the unit, offering both durability and modern appeal. Ideally located near top-rated schools, parks, shopping, public transit, Erin Mills Town Centre, and the Winston Churchill GO Station, with easy access to Highways. Includes one underground parking space. An excellent opportunity for first-time buyers, downsizers, investors, or anyone seeking the convenience of ground-floor living without compromising on space. (id:61852)
Royal LePage Certified Realty
Ramara, Ontario
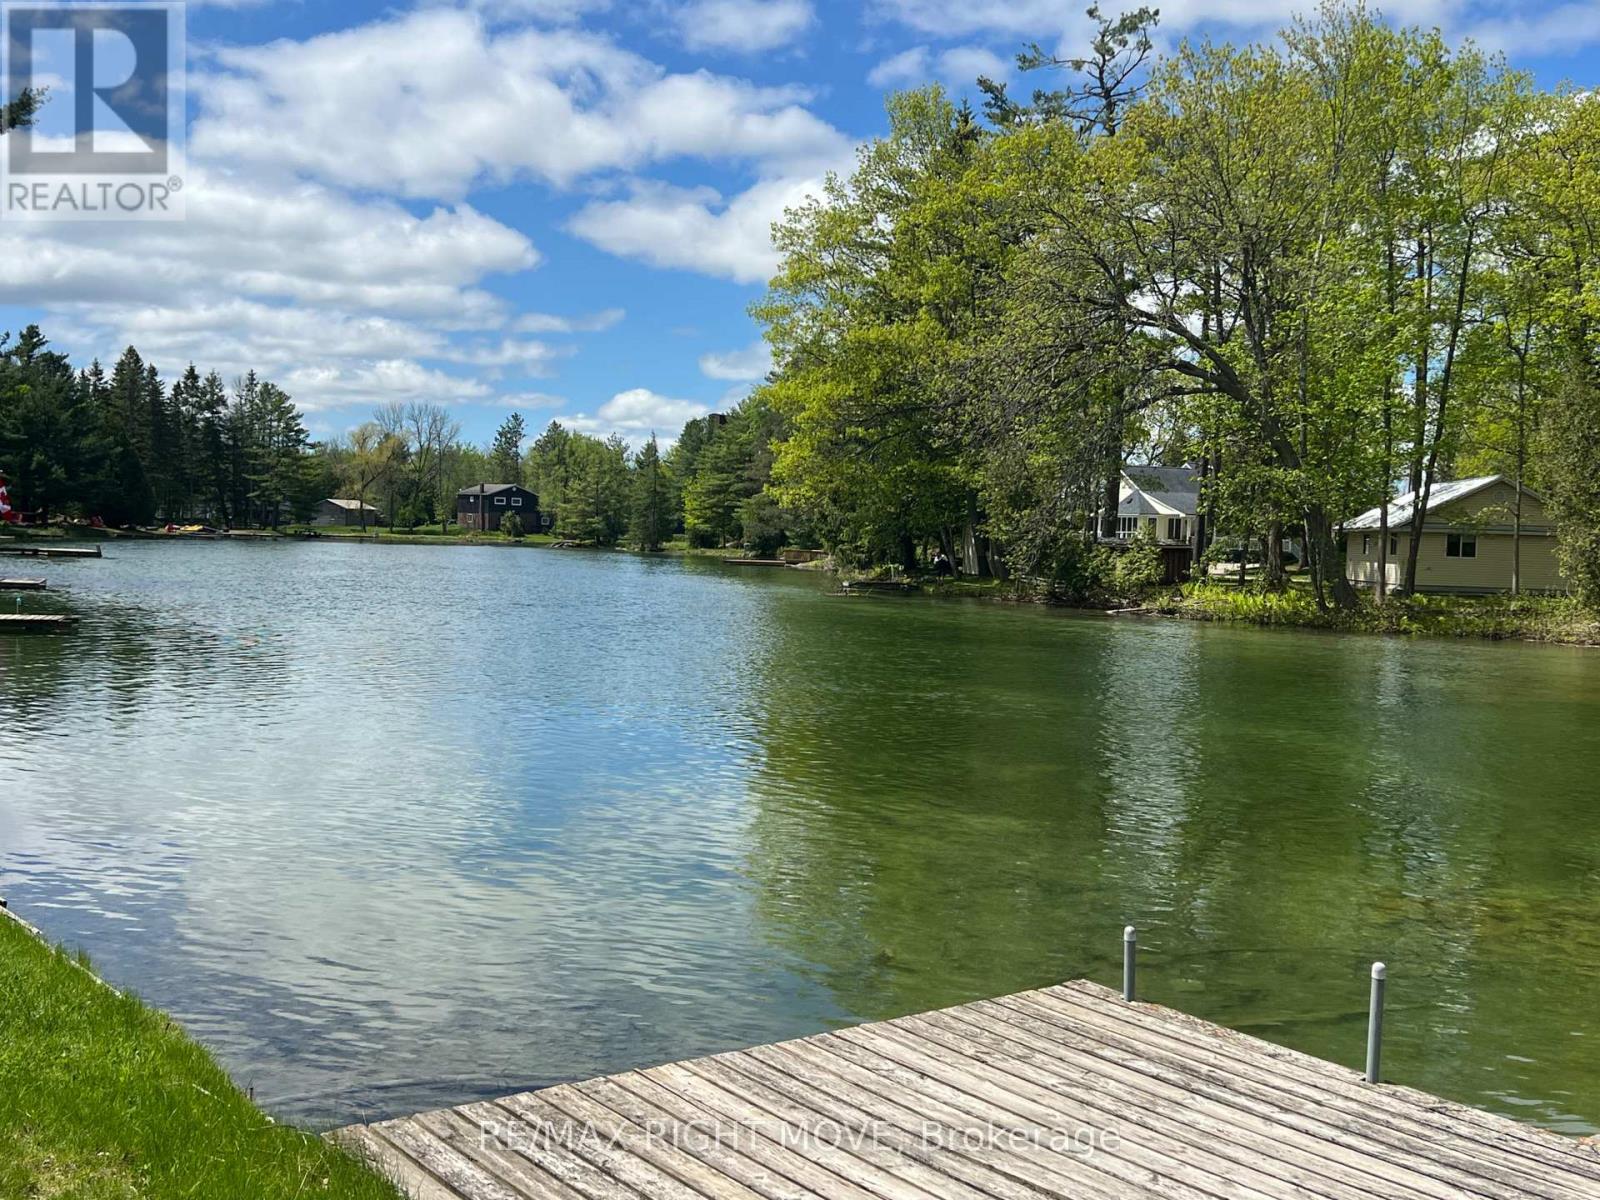
84-foot Washago waterfront property with access to Lake Couchiching and Trent Severn Waterway. The finished lower level was previously a successful veterinary clinic and would be perfect for that or many other permitted use opportunities. The main-level home is freshly painted with new flooring. 2 good-sized bedrooms on the main floor and 2 additional bedroom options on the upper level. Separate hydro meters. The lower level features a large deck overlooking the waterfront, plus plenty of parking. This property holds huge potential. 1) Have your waterfront home and your business in one location. 2) Locate your business in this great area and receive income from a nice 4-bedroom home. 3) Get the waterfront home you always wanted that holds an income opportunity for you from a business in the lower level to help you pay your mortgage. A picturesque waterfront location, only 15 minutes from Orillia or Gravenhurst, awaits you and your plan for an exciting future. (id:61852)
RE/MAX Right Move
Blue Mountains, Ontario
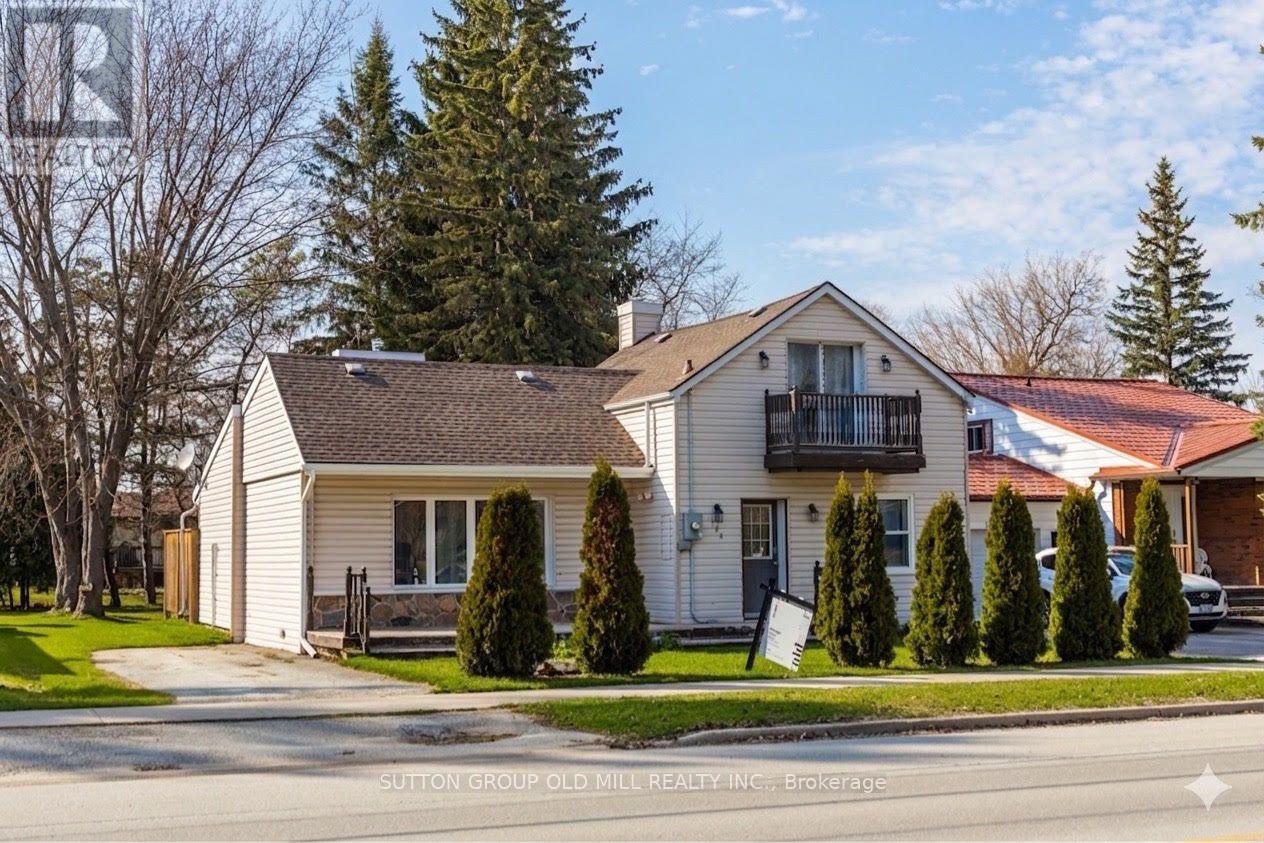
Located in the absolute heart of downtown Thornbury, this 3-bedroom, 2-bathroom home offers the perfect blend of small-town charm and modern convenience. Enjoy being just steps away from world-class restaurants, boutique shopping, and the scenic waterfront, while a quick 15-minute drive brings you straight to The Village at Blue Mountain. Inside, this bright and spacious 1,500 sq. ft. layout features a generous living room. The main floor boasts a convenient primary suite complete with its own ensuite, while the second floor offers two additional bedrooms-an ideal setup for children, guests, or a dedicated home office. Step outside to relax on your private patio. The home sits on a lovely, deep town lot framed by mature trees, offering a peaceful and private oasis. Whether you are looking for a move-in ready retreat, an incredible investment, or a premium lot for a future build, this property is full of opportunity! (id:61852)
Sutton Group Old Mill Realty Inc.
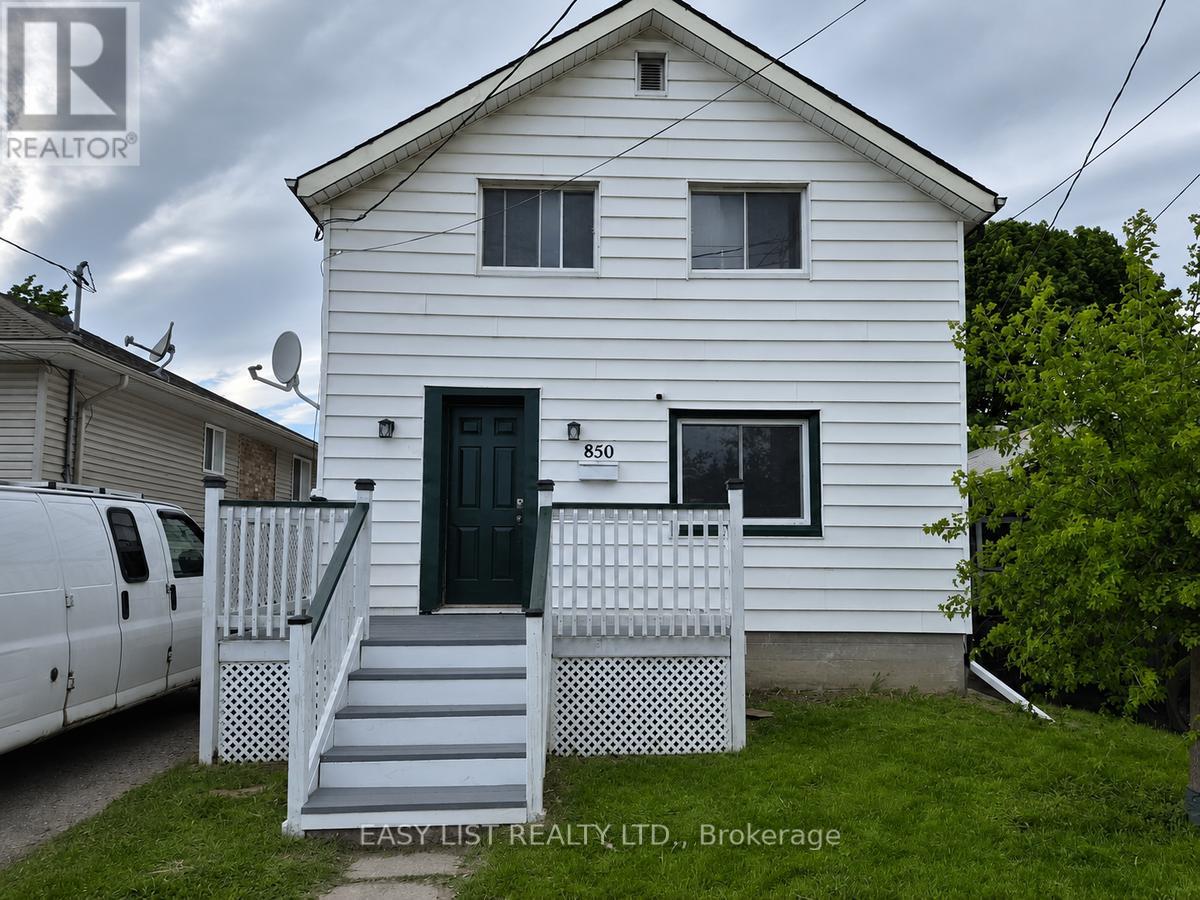
Peterborough, Ontario
Visit the REALTOR website for further information about this listing. Quaint two-storey home with 3 + 1 bedrooms, full basement and backyard adjacent to a public park. Very convenient location within 100 ft. of two elementary schools, and within two blocks of the Walmart/Fresh-Co plaza, as well as Lansdowne St. with access to dozens of restaurants, services and public transportation. (id:61852)
Easy List Realty Ltd.
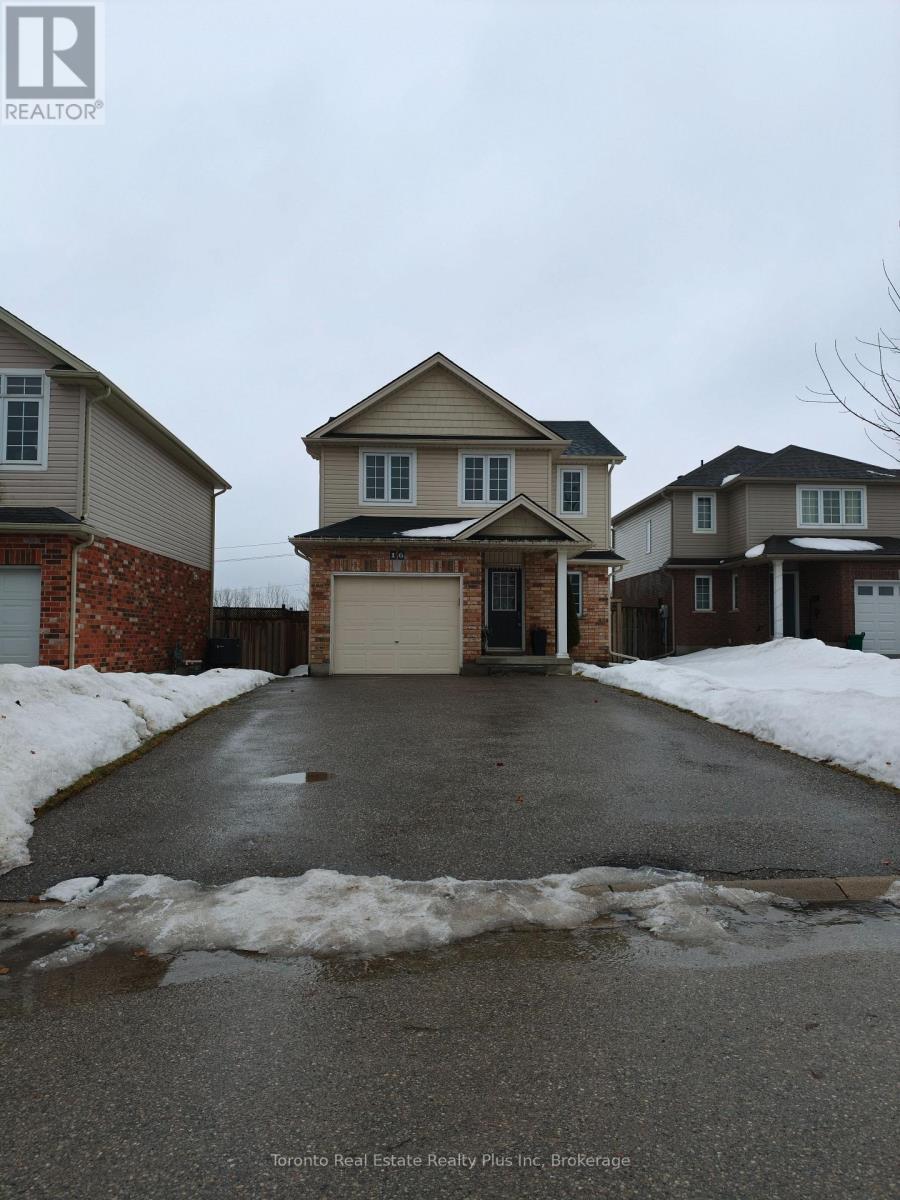
Woodstock, Ontario
Welcome to this well-maintained 3-bedroom, 2.5-bathroom home offering comfort, functionality, and an ideal location. The galley-style kitchen is designed for efficient everyday living. It opens to the dining area with a sliding door leading to a large, fully fenced backyard, providing privacy with no rear neighbours. The main level features a bright, open-concept layout with a spacious living room, perfect for entertaining or relaxing. Upstairs, the primary bedroom offers a private retreat complete with a 4-piece ensuite and two generous closets. Two additional well-sized bedrooms and a second 4-piece bathroom complete the upper level. The unfinished basement presents endless potential for future living space, whether a home gym, media room, or office. Additional highlights include a large paved driveway, an attached insulated single-car garage, and recently updated shingles. Ideally located on a quiet dead-end street, this home offers quick access to Highway 401 and nearby exits, making commuting easy. A hospital, along with schools, parks, shopping, and dining, is just minutes away, adding to the convenience of this desirable neighbourhood. Don't miss the opportunity to make this property your home. Schedule your private showing today. (id:61852)
Toronto Real Estate Realty Plus Inc
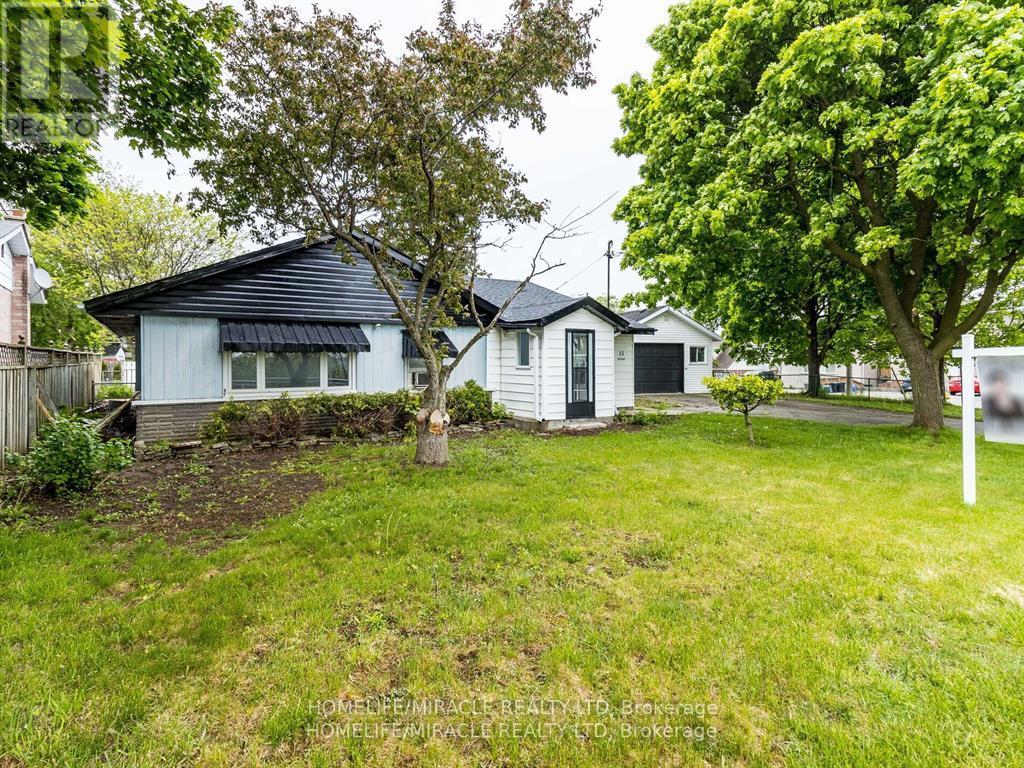
Cambridge, Ontario
Charming 4-bed, 2-bath bungalow centrally located in Cambridge. Recently refreshed with new paint throughout, this home features spacious principal rooms and a family-friendly layout. Minutes to HWY 401, transit, grocery stores, restaurants, and everyday conveniences. Photos shown are from the prior listing when the home was staged. (id:61852)
Homelife/miracle Realty Ltd
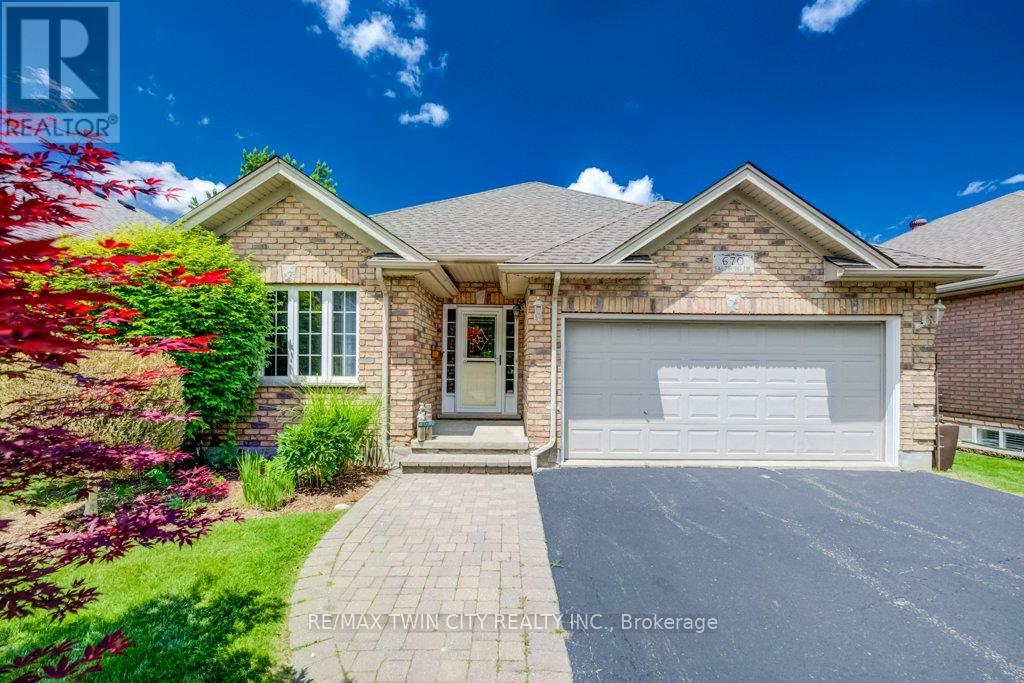
Waterloo, Ontario
PRICELESS VIEW! The Holy Grail of Retirement Bungalows! Modern-build, freehold (no condo fees!), and backing onto the serene Rosewood Pond in Waterloo's coveted Clair Hills community! This rare walkout bungalow blends elegance, comfort, and true accessibility in one perfect package. It is freshly painted and updated with new carpet, and is completely move-in ready. With 2+1 bedrooms, 3 bathrooms, and nearly 2,000 sq. ft. of beautifully finished living space, this home offers both style and ease. The sun-filled open-concept main floor showcases rich maple hardwood and ceramic tile, flowing naturally to a raised deck with glass railings where you'll enjoy the definition of a million-dollar view. The spacious primary suite overlooks the water and features a walk-in closet and private 4-piece ensuite. The second bedroom delights with a built-in Murphy bed that easily converts the space from home office to ready-made guest room. The bright walkout basement includes oversized windows, a cozy gas fireplace, and direct yard access with a covered deck that's perfect for entertaining or quiet mornings by the water. A third bedroom with ensuite privilege, along with a spacious utility/storage room complete the lower level. Built with accessibility in mind, this home includes widened doorways, lowered light switches, and modern mechanical systems. Add the double garage, quiet low-traffic location, and a peaceful pond-side setting, and you have effortless living at its finest! Homes offering this combination of location, quality, and accessibility are seldom available, and perfect for those looking to downsize. Don't miss your opportunity to call Rosewood Estates home! (id:61852)
RE/MAX Twin City Realty Inc.
Kitchener, Ontario
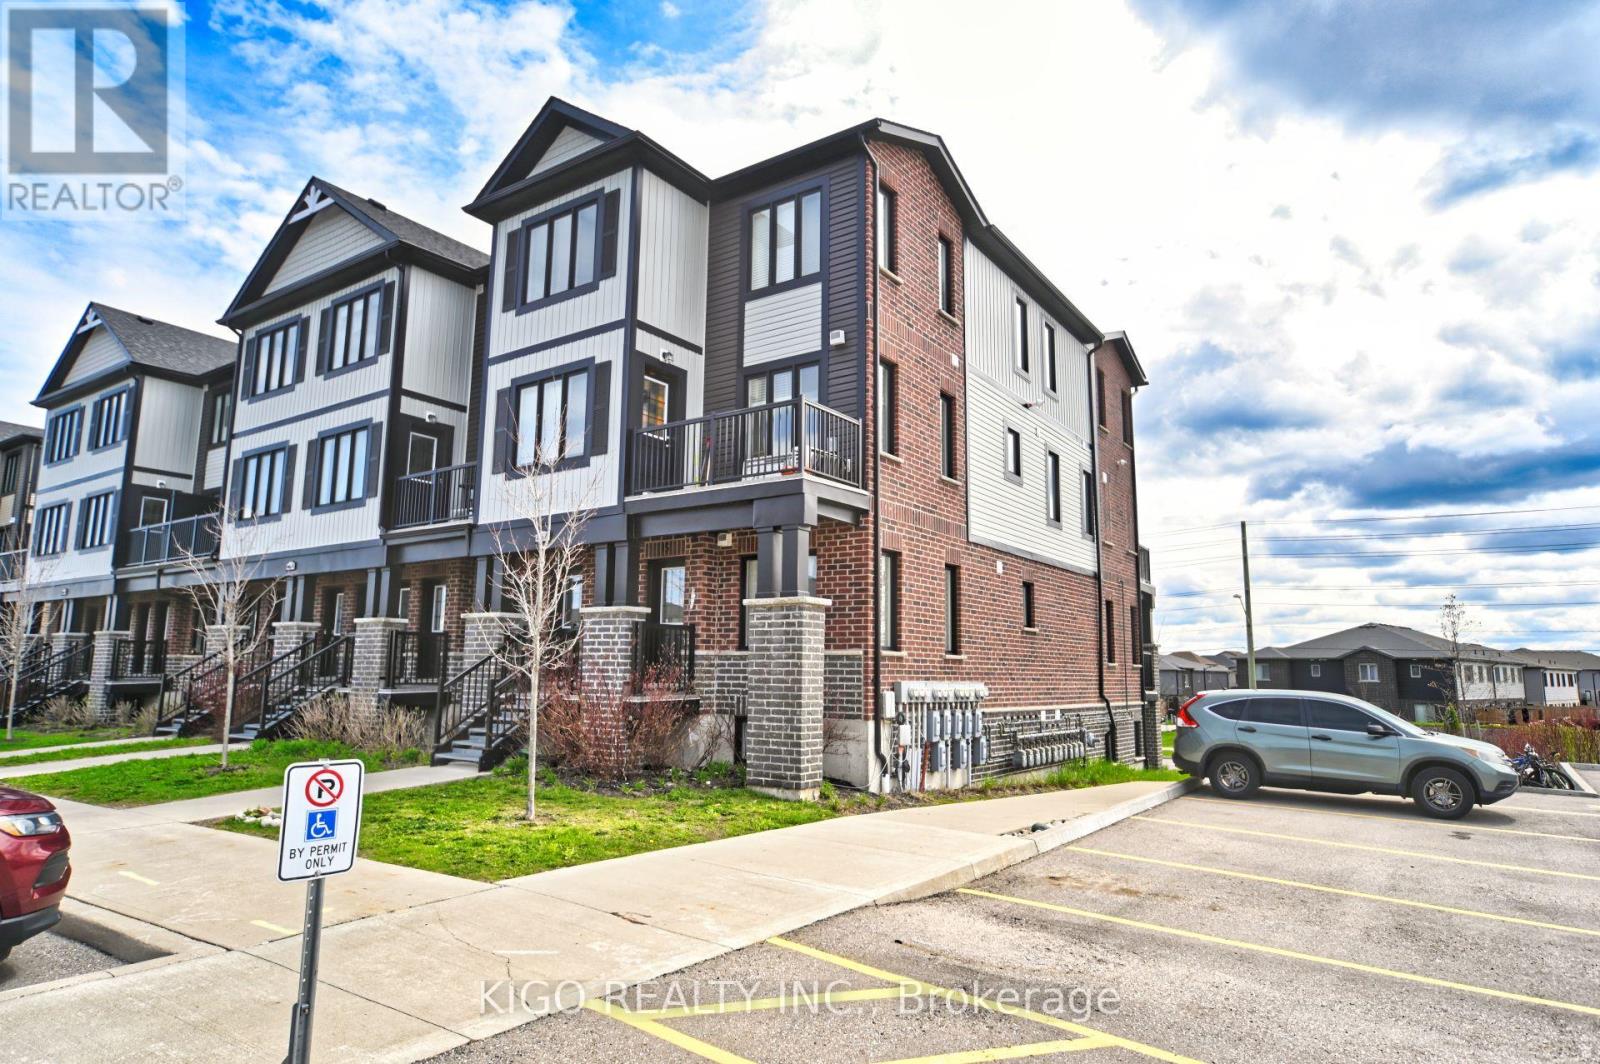
Welcome to this stunning 2-bedroom, 2-full bathroom condo townhome in the heart of South Huron! This beautifully renovated end-unit is filledwith natural light thanks to its abundance of extra windows and offers the perfect blend of modern elegance and family-friendly comfort in ahighly desirable location. Step inside to a bright, open-concept, carpet-free unit featuring large windows that create a warm and invitingatmosphere. Enjoy seamless indoor-outdoor living with an expansive private balcony perfect for relaxing or entertaining. The stylish kitchen isdesigned to impress with an upgraded pantry, upgraded stainless steel appliances, an extended center island with drawers providing amplecounter space, and a tasteful backsplash. The adjoining living area provides a cozy yet functional space for everyday living. You'll find twospacious bedrooms designed for comfort, along with two well-appointed 4-piece bathrooms featuring a shower-tub combination. The primarybedroom has extra windows and an en-suite bath and balcony access. The in-unit laundry adds everyday convenience. This home offers a clean,modern aesthetic and low-maintenance living. The unit includes one dedicated parking space along with ample visitor parking. Ideally locatedclose to top-rated schools, shopping, restaurants, and parks, including Huron Natural Area, RBJ Schlegel Park & Sports Complex, and Longo'splaza, with easy highway access for commuters. Don't miss your opportunity to own this exceptional home in one of Kitchener's most soughtafter communities. Book your showing today! (id:61852)
Kigo Realty Inc.
Cambridge, Ontario
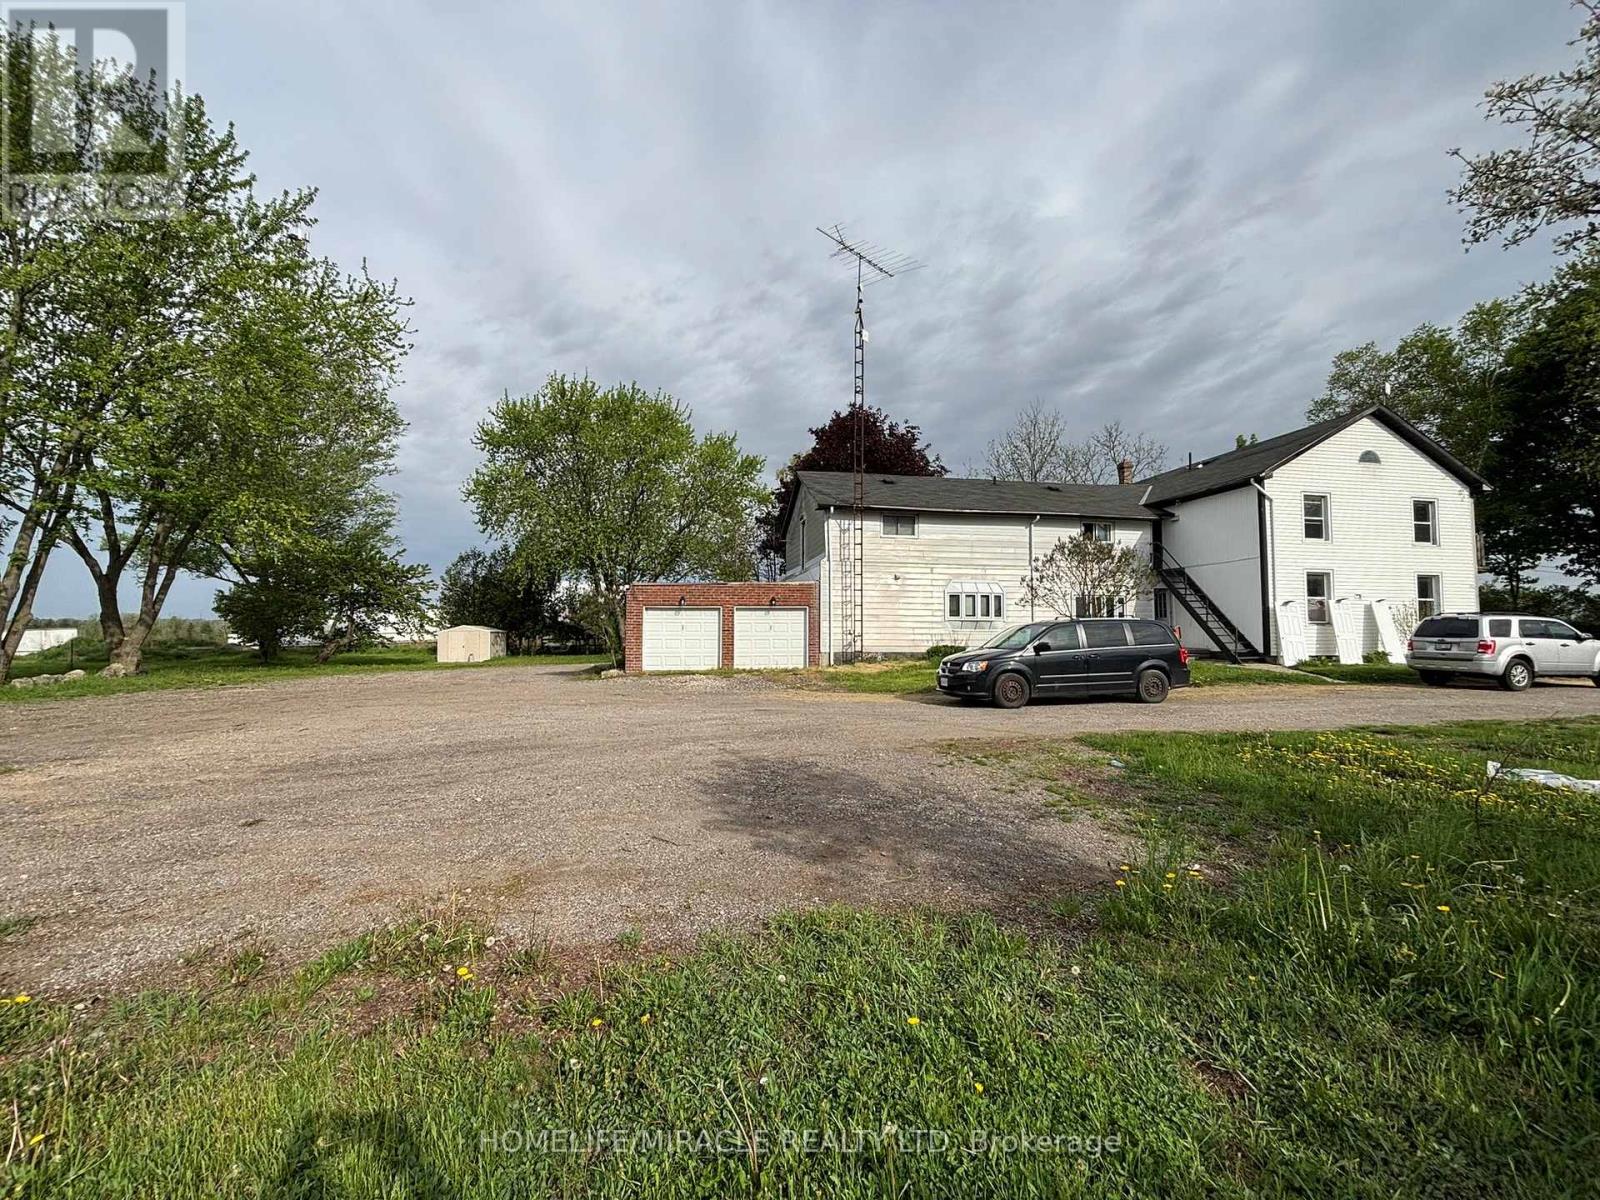
Amazing 2 Bedroom , 1 Washroom Unit, lots of parking space with a breath taking country side view. Cozy Bedrooms with Walk in Closet. Separate Laundry. Lots of Outside space for walking and beautiful Landscaping to enjoy. Large Balcony 140 Sq. ft. with Pond View. (id:61852)
Homelife/miracle Realty Ltd
Toronto, Ontario
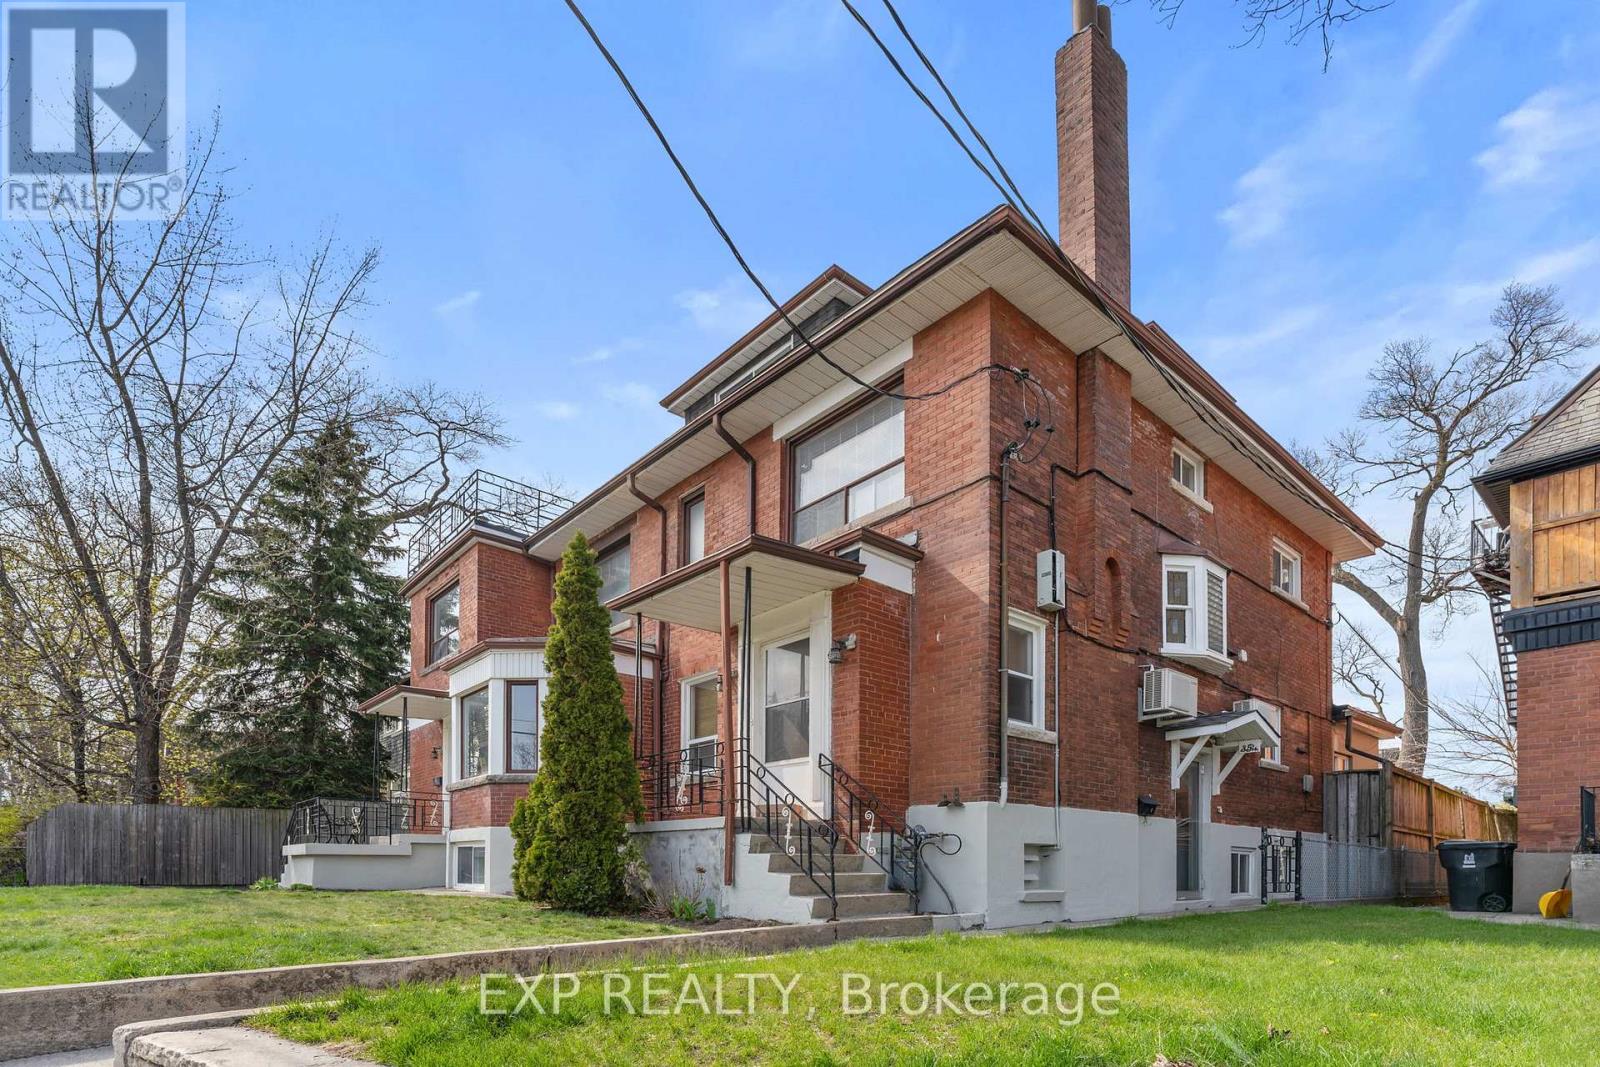
Exceptional investment opportunity in Toronto's sought-after west-end. This well-maintained multi-residential property features seven self-contained units (4 x 1-bedroom, 3 x 2-bedroom), offering strong in-place income with additional upside potential. The building blends classic character with functional layouts, ideal for investors seeking stable tenancy and long-term growth.Situated on vibrant Annette Street, just steps to The Junction and High Park, the property benefits from excellent walkability, convenient transit access, and close proximity to parks, schools, cafes, and everyday amenities-driving consistent rental demand. A private driveway with detached garage provides added convenience and tenant appeal.Located in a highly desirable, community-focused neighbourhood with proven long-term appreciation, this is a rare opportunity to acquire a turnkey multi-unit asset in one of Toronto's premier west-end locations. Ideal for investors looking to expand their portfolio with a well-located, income-producing property. (id:61852)
Exp Realty
Burlington, Ontario
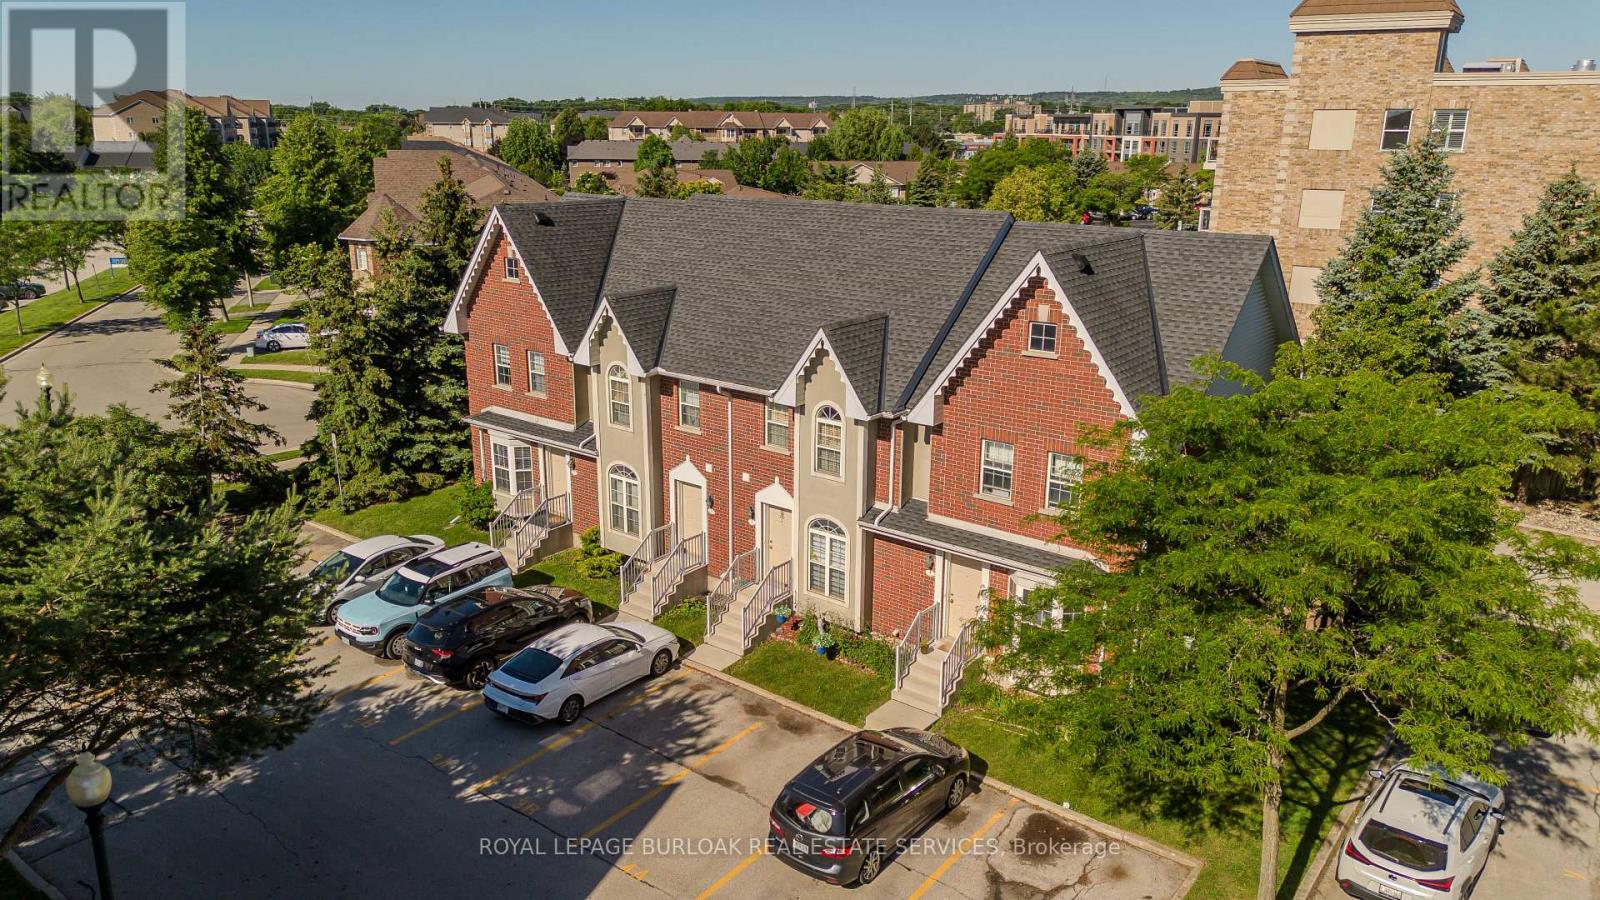
Maintenance-free living in Burlington's sought-after Tansley Woods community. This all-brick townhome offers 2 bedrooms, 2 bathrooms, and 1493 sf of finished living space. Nestled within a quiet, well-managed complex, this move-in-ready home combines functionality, convenience, and low-maintenance living. Enjoy a private interlock patio, two exclusive parking spaces directly in front of the unit, and a location just steps to parks, trails, transit, shopping, and everyday amenities. The main level features a bright, thoughtfully designed layout ideal for both everyday living and entertaining. The kitchen is equipped with stainless steel appliances, laminate countertops, ample cabinetry, and efficient workspace. The adjoining living and dining area is filled with natural light and offers seamless access to the private patio, creating an inviting extension of the living space. A convenient 2pc bathroom completes the main level. The upper level features a spacious primary bedroom highlighted by a vaulted ceiling and laminate flooring. A second generously sized bedroom and a 4pc bathroom with tile flooring and a tub/shower combination complete this level. The finished lower level provides valuable additional living space with a large recreation room ideal for a media lounge, home office, fitness area, or flexible family living. Laundry and utility areas offer excellent storage and everyday functionality. Outside, the private interlock patio provides the perfect setting for morning coffee, outdoor dining, or relaxing at the end of the day. Residents enjoy convenient access to the Tansley Woods Community Centre, offering a pool, fitness facilities, library, and community programming. Ideally situated close to schools, parks, walking trails, shopping, restaurants, transit, and major highways, this is an exceptional opportunity to enjoy carefree living in one of Burlington's most established communities. (id:61852)
Royal LePage Burloak Real Estate Services
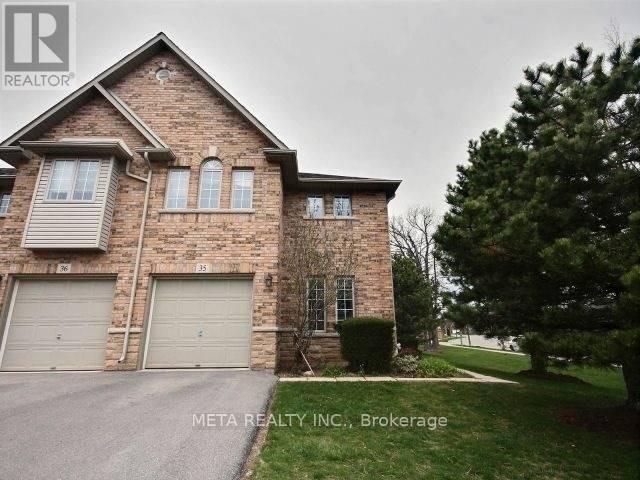
Burlington, Ontario
Beautiful Nice And Cozy 3 Bedroom End Unit Condo Townhome Located In A Quiet Neighbourhood, Finished Basement. Laminate Floor, Upgraded Kitchen Backsplash And Granite Counter, Eat-In-Kitchen Breakfast Bar. Well-Maintained Home With Private Yard, Spacious Master Bedroom Provides A Large Walk-In Closet And Ensuite Bath. Comfortable Bedrooms With Large 2nd Bathroom. Friendly Neighbourhood W/ Easy Access To Public Transportation And Shopping! (id:61852)
Meta Realty Inc.
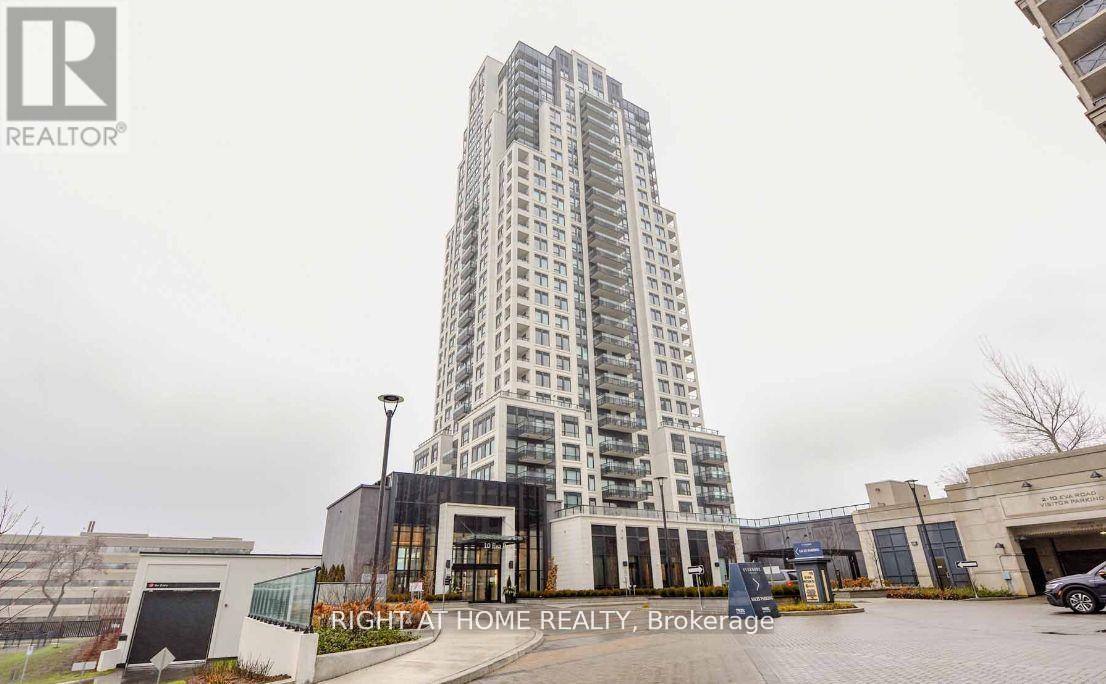
Toronto, Ontario
This luxury 2 Bedroom and 2 Bathroom condo suite at Evermore offers 935 square feet of open living space. Located on the 24th floor, enjoy your North facing views from a spacious and private Balcony. This suite comes fully equipped with energy efficient 5-star stainless steel appliances, integrated dishwasher, contemporary soft close cabinetry, in suite laundry, and floor to ceiling windows with coverings included. (id:61852)
Right At Home Realty
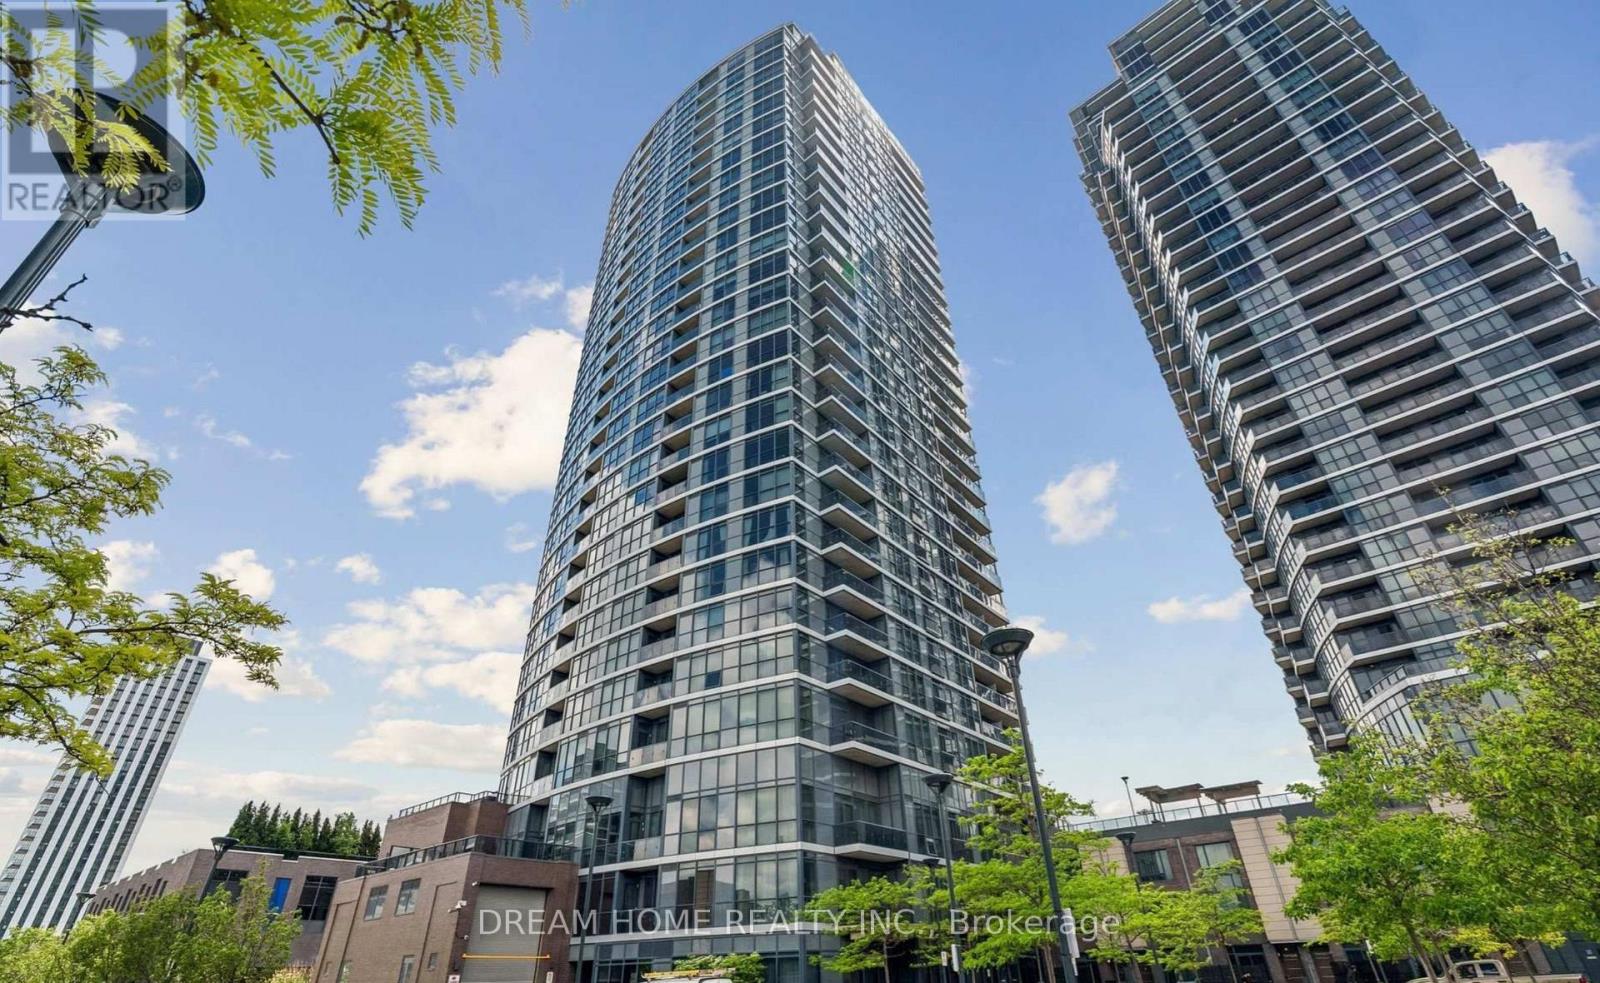
Toronto, Ontario
Stunning Corner Unit Featuring 2 Bedrooms + Study And 2 Bathrooms, Offering Nearly 900 Sq. Ft. Of Bright, Functional Living Space. Sun-Filled Open Concept Layout With Floor-To-Ceiling Windows Showcasing Spectacular Panoramic Views Of Downtown Toronto, The CN Tower, And Lake Ontario. Enjoy Both Sunrise And Sunset From The Oversized Private Balcony. Modern Kitchen Features A Centre Island/Breakfast Bar, Granite Countertops, And Ample Cabinetry. Spacious Primary Bedroom Includes A 3-Piece Ensuite. Both Bedrooms Are Equipped With Custom Built-In Closet Organizers. Includes One Parking Space. Exceptional Building Amenities Include Multiple Fitness Centres, Yoga Studio, Indoor Pool, Billiards Room, Theatre Room, Party Room, Rooftop Terrace, And Ample Visitor Parking. (id:61852)
Dream Home Realty Inc.
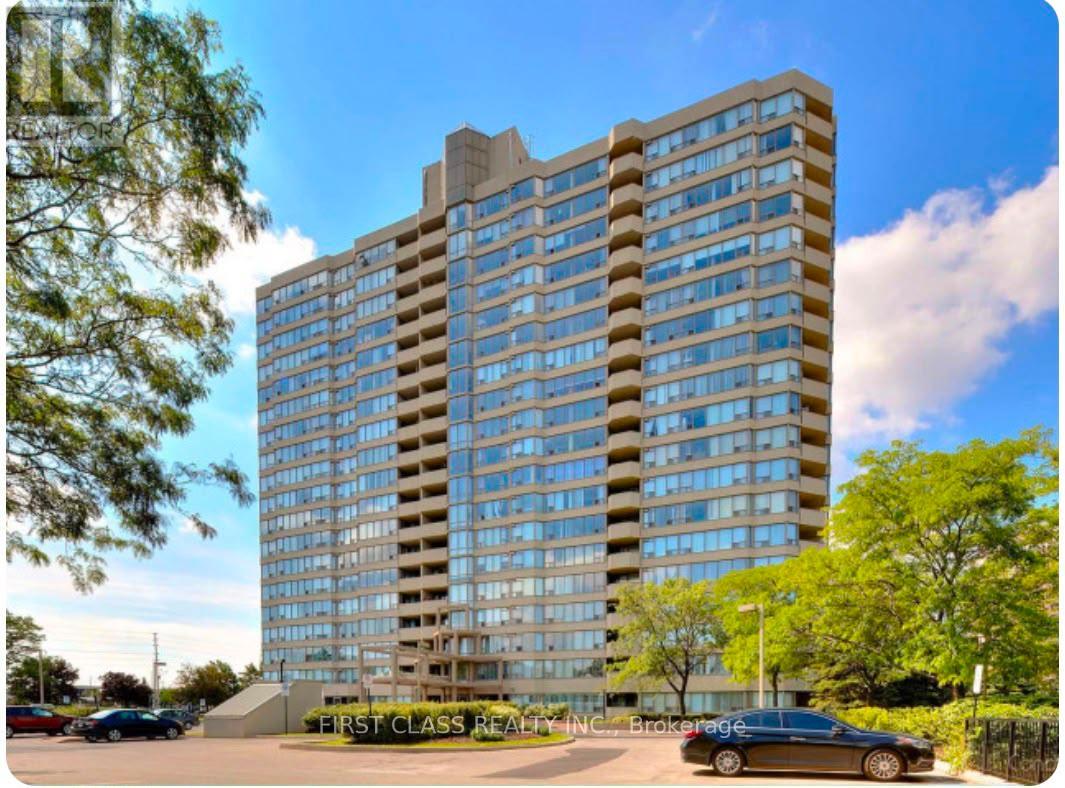
Mississauga, Ontario
Bright and spacious 2-bedroom, 2-bathroom condo. Rarely offered 1,103 sq.ft. suite with all-inclusive maintenance fees. Enjoy stunning unobstructed southeast views with breathtaking city skyline vistas extending to downtown Toronto and the CN Tower. This popular split-bedroom layout provides excellent privacy, featuring generous living and dining areas, a large eat-in kitchen with stainless steel appliances, granite countertops, and a bright breakfast area.The spacious primary bedroom includes a 4-piece ensuite and double closet, while the second bedroom offers balcony access. Maintenance fees include heat, hydro, water, cable, parking, and common elements-providing exceptional value. Residents enjoy outstanding amenities including 24-hour concierge, indoor pool, hot tub, sauna, gym, racquetball and squash courts, tennis/pickleball court, party room, guest suite, BBQ area, gazebo, dog park, and ample visitor parking. Ideally located at Mavis & Eglinton, minutes to Highway 403/401, Square One, Heartland Town Centre, Credit Valley Hospital, parks, schools, shopping, restaurants, transit, and the future Hurontario LRT. (id:61852)
First Class Realty Inc.
Tiny, Ontario
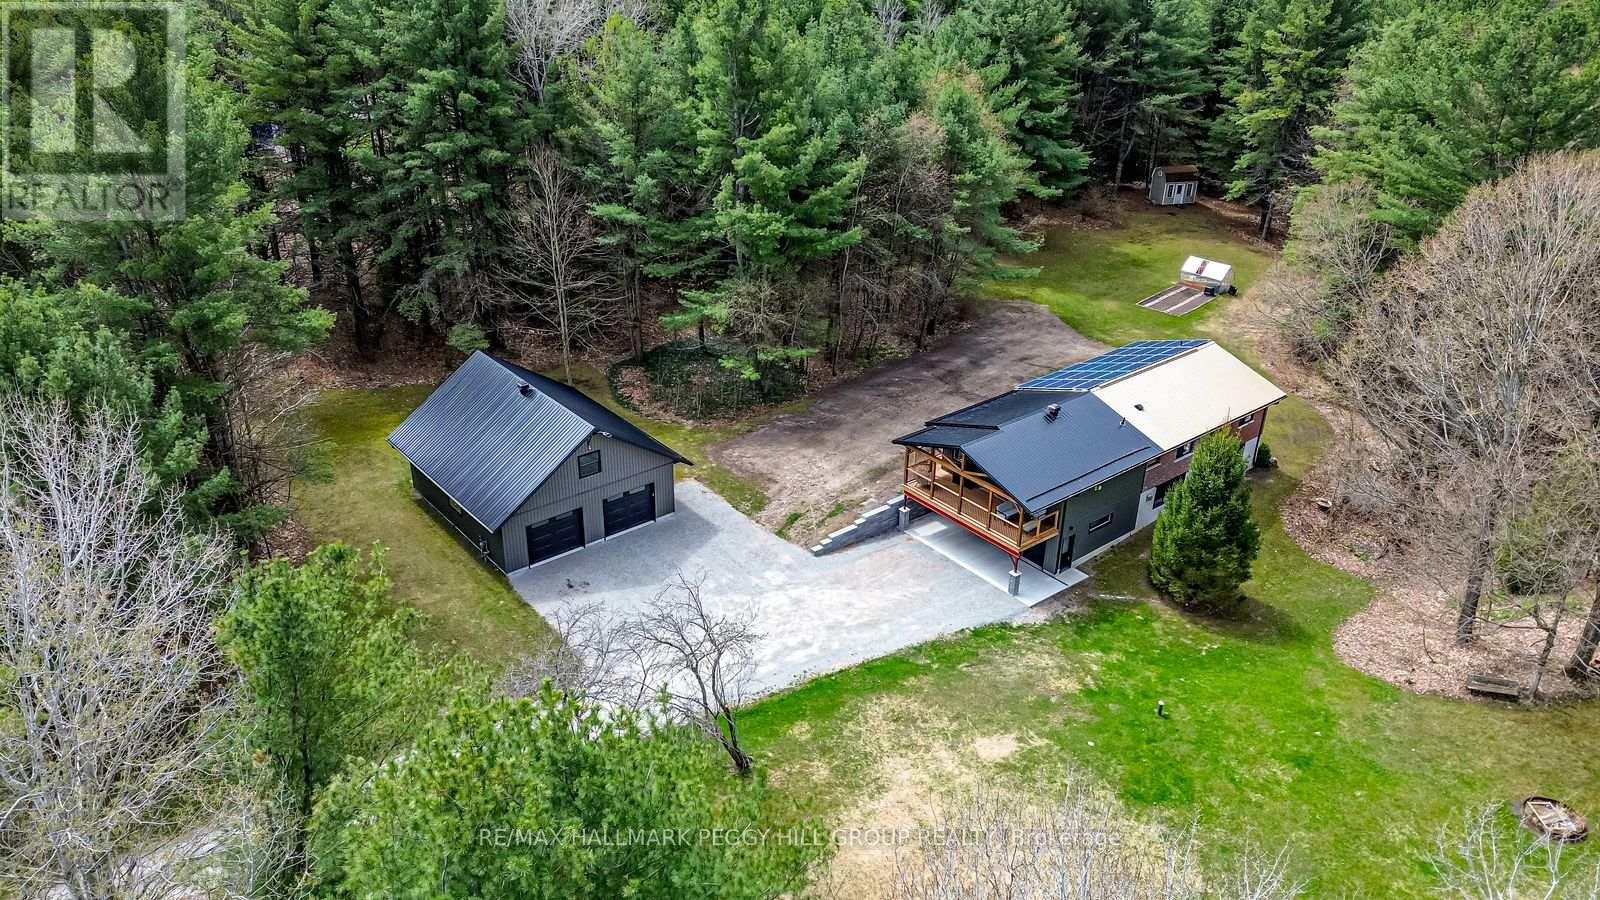
6.85 ACRES, 595 FT OF RIVERFRONT & A FULLY REIMAGINED BUNGALOW WITH A MAJOR ADDITION & A DREAM SHOP! Set on 6.85 acres with 595 ft of shoreline along the Wye River, this extensively renovated bungalow with a recently completed addition delivers turnkey waterfront living with real privacy and finishes that feel thoughtfully chosen from top to bottom. A newer detached shop is a true standout with over 1,000 sq ft on the main level, a finished loft ideal for fitness or hobbies, radiant in-floor heating, a boiler system and WiFi battery backup garage door openers, complemented by a double attached garage with inside entry, openers, and a radiant in-floor heating rough-in. Board-and-batten with brick, timber post-and-beam detailing, expansive windows, and a wraparound covered deck with a vaulted wood-plank ceiling and integrated lighting bring architectural presence the moment you arrive. The interior is anchored by a great room with pot lights, a walkout to the deck and a linear natural gas fireplace with a wood mantel, flowing into a statement kitchen finished with sage green lower cabinetry, white uppers, glass cabinet inserts, quartz counters, a large island with seating, stainless steel appliances, subway tile backsplash, open shelving and a coffee bar. Designed as its own escape, the primary suite offers a walkout to the deck, a walk-in closet and a refined ensuite with a floating double vanity, heated floor, and an LED backlit mirror. The finished basement adds hardwood flooring, a separate entrance, a rec room with a stone-surround fireplace, a 4th bedroom, laundry, and a mudroom area. Outside, a firepit area, greenhouse and shed sit within the treed setting, while major upgrades, including a natural gas furnace and central air, an updated septic with a 4,500 L concrete tank, an owned instantaneous tankless hot water heater, 200 amp service, owned water softener and owned solar panels with premium MicroFIT income, bring long-term confidence to this #HomeToStay. (id:61852)
RE/MAX Hallmark Peggy Hill Group Realty
Midland, Ontario
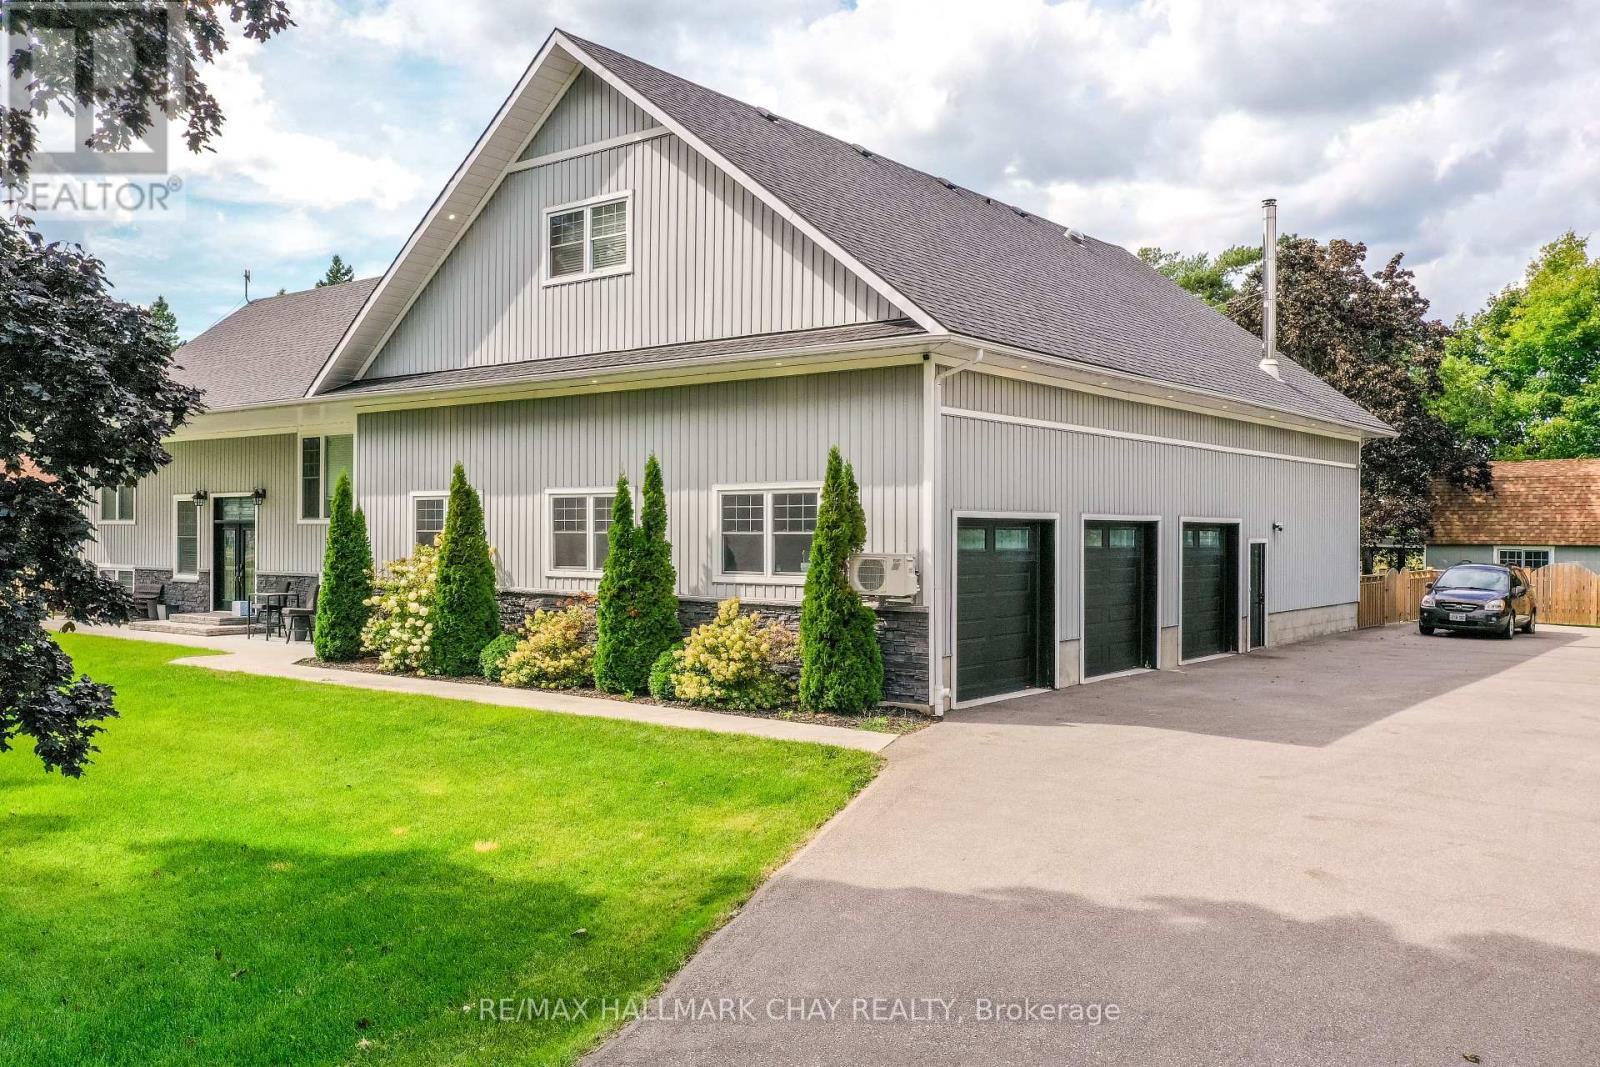
Welcome to 4936 Vasey Rd. This special & unique raised bungalow features over 4000 sq ft of finished living space, an above ground pool and a show stopping 3351 sq ft (MPAC) triple car garage/workshop with wood stove! Situated in the picturesque town of Midland, this beautifully upgraded 3+1 Bedroom, 4 bathroom home awaits you. A thoughtfully designed layout offers you a large living and kitchen space boasting natural light on the main level, with access to a large deck that is perfect for entertaining. Enjoy a newly renovated loft area with over $120,000 invested into a private primary suite, stunning ensuite with heated floors and a spacious walk in closet. Loft area also includes a den, giving you extra space to use as you wish. On the mostly finished lower level you will find a sprawling, open concept area with endless possibilities and a laundry room awaiting your finishing touches. Excellent location to enjoy rural living while being close to highway 400. *Extras include new A/C (2026), water softener system, a newly paved driveway (2021), a gorgeous fully fenced back yard with full irrigation system in front and back, large shed and playhouse. Beautiful Vasey park is located just across the street.* (id:61852)
RE/MAX Hallmark Chay Realty

,
Preston Group Phase II Newmarket Copper Hills Detached Home in A Quiet Sought-After community of Stonehaven. Sunny exposure. Home Model: The Trinity, 2,975 Sq Ft. A warm & harmonized home. Original Owner. Smooth ceiling throughout. 9 ft ceiling on main floor. an open-concept family room and breakfast area and kitchen with walk-out to Mud Room, direct access to the custom-made garden, a comfort space for relaxation. The family room features a stylized feature wall and a self-decorated gas fireplace. Modern Kitchen W/ special designed backsplash and complete W/ Granite Counters & Centre Island W B/I S/S Dishwasher and Double Sink. Stairs 9ft Window with a high-quality, custom artwork blinds & Contemporary dark wood and iron H & J stairs and rails inviting you to the 2nd Floor. User Friendly Window Laundry Room w/ Bay window, S/S Washer & Dryer. Master Bedroom with 5-pcs washroom including a white corner bathtub, His / Her Sink and a large shower stall w/ dual Shower Heads. Amenities & facilities: Close to Hwy 404. Nearby plaza, banks, supermarkets and restaurant. Parks, soccer playground and waterpark are within a few minutes walking distance. Home school zone include Stonehaven Elementary School and Newmarket High School. Appliances include: Stainless Steel Stove and Oven, Fridge, Built-in Dish Washer, Washer & Dryer. All light fixture and blinds included. Exclude: All curtains. (id:61852)
Homelife Broadway Realty Inc.
Vaughan, Ontario
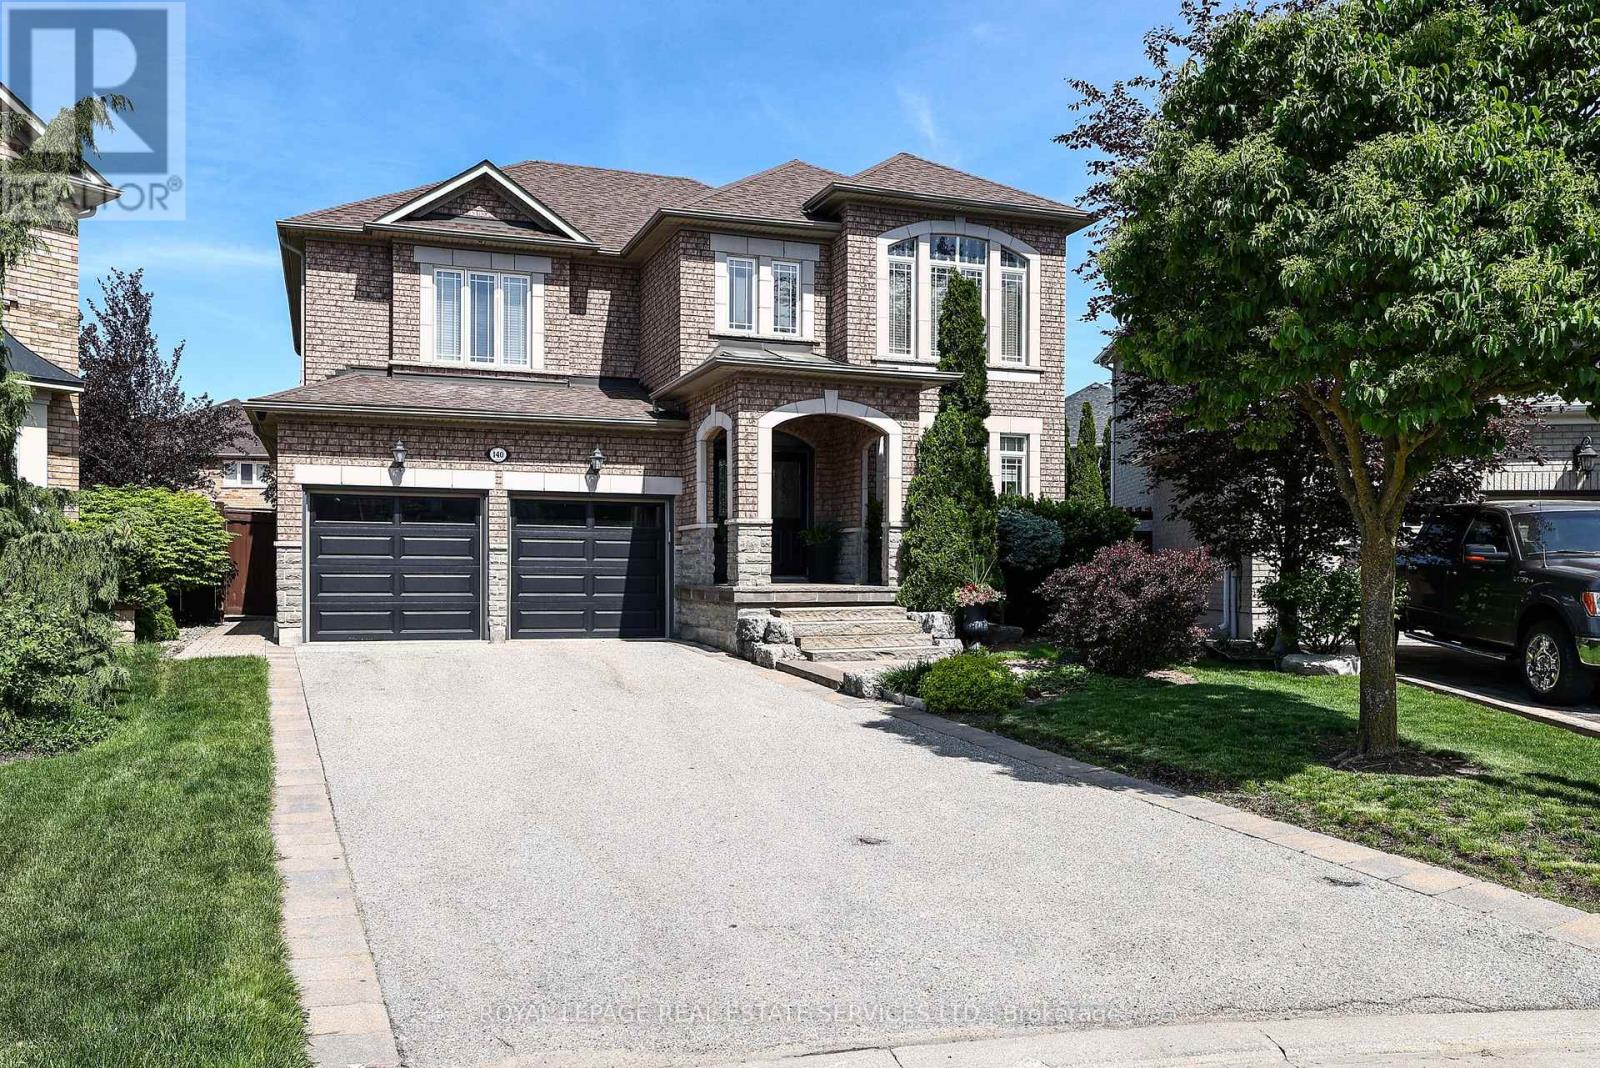
Welcome to an extraordinary residence nestled on a prestigious and rarely offered court, whereluxury living meets the tranquility of nature. Set within one of the area's most exclusive enclaves with a prime pie shaped lot, this exceptional 4-bedroom home offers an unparalleled sense of privacy, serenity, and timeless elegance. From the moment you arrive, you are greeted by grand, light-filled principal rooms designed for both sophisticated entertaining and comfortable family living. Expansive windows flood the home with natural light while framing picturesque views of the wide deep backyard. At the heart of the home is a beautifully appointed, oversized eat-in kitchen, offering the perfect setting for intimate family gatherings and memorable celebrations alike. Step outside to a breathtaking backyard retreat creating a private sanctuary rarely found. Wakeeach morning to the peaceful sounds of nature, enjoy al fresco dining under the stars, or simply relax in complete seclusion surrounded by mature trees and natural beauty. Thoughtfully designed with today's lifestyle in mind, the home features a separate garage entrance leading to laundry/mudroom, providing both convenience and functionality. A rare offering in an exclusive court location, this remarkable residence combines luxurious living spaces, outstanding privacy, and a coveted natural setting. An exceptional opportunity to own a home where elegance, comfort, and nature exist in perfect harmony. (id:61852)
Royal LePage Real Estate Services Ltd.
Vaughan, Ontario
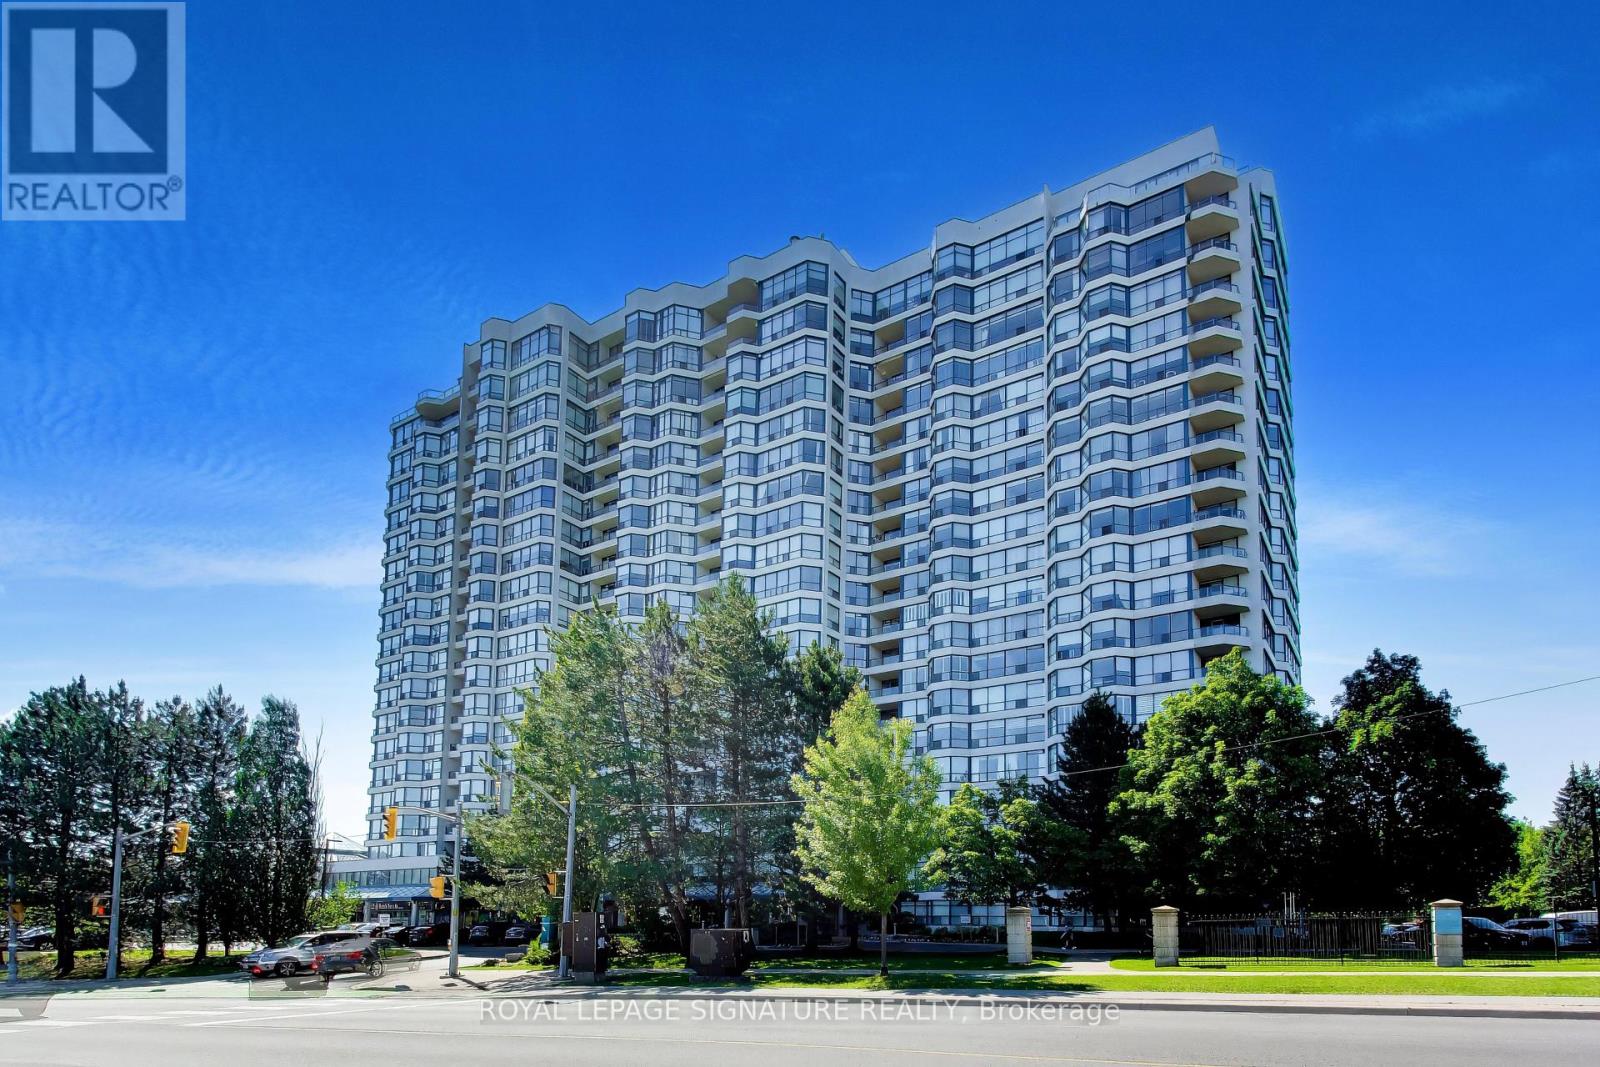
Welcome to Skyrise on Yonge. This 1,646 sq. ft. 2 bedroom plus den, 2 bathroom suite at offers the scale, flow and storage so many buyers are missing: a gracious foyer, expansive living and dining space for real furniture, a separate den for work, reading or flexible everyday use, and a generous kitchen with room to gather. The thoughtful layout provides excellent separation between the principal rooms and bedrooms, including a spacious primary retreat with ensuite bath and ample closet space. Large windows with California shutters and elevated 18th-floor views create a bright, comfortable home with room to live, entertain and breathe. Includes owned underground parking close to the elevator and storage locker. A well-managed, amenity-rich building at Yonge & Clark with 24-hour concierge, indoor pool, gym, sauna, tennis/squash courts, guest suites, party/games rooms, roof terrace/community garden and visitor parking. Steps to shops, restaurants, transit, parks, schools and everyday conveniences. A true downsizer-friendly residence in one of Thornhill's most established condominium communities. (id:61852)
Royal LePage Signature Realty
Pickering, Ontario
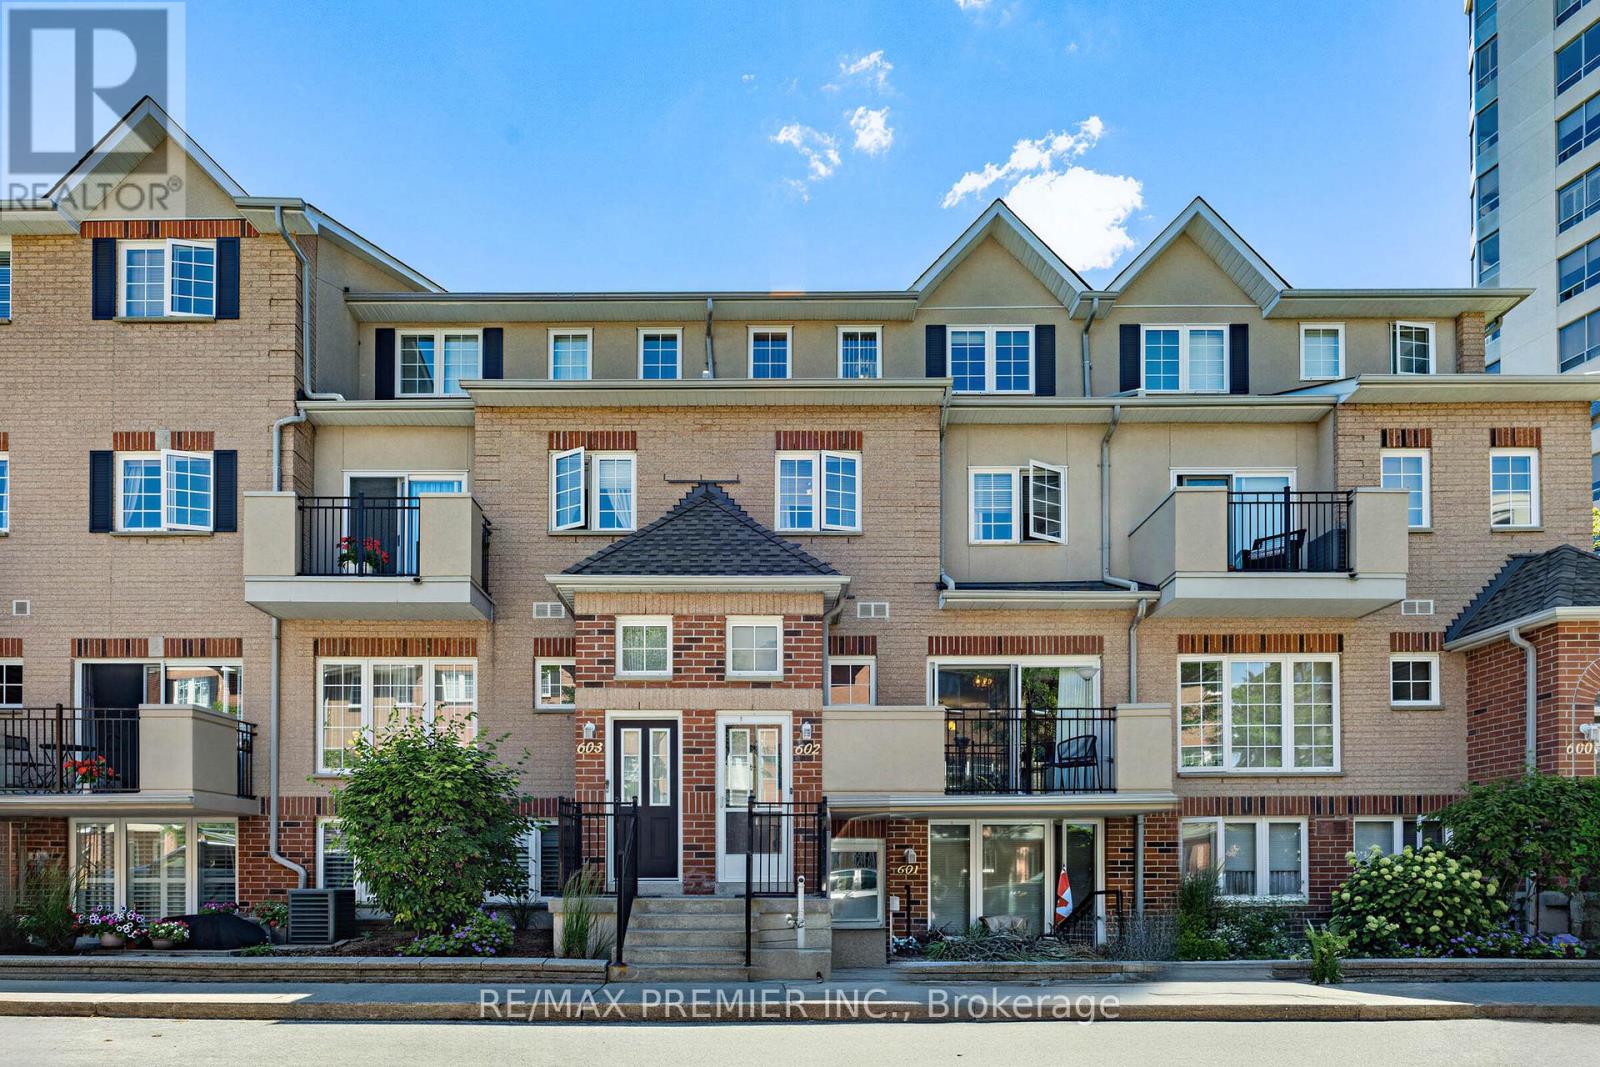
Welcome to this exceptional 3-bedroom, 3-bathroom condo townhouse in one of Pickering's most coveted gated communities. Offering over 1,600 sq. ft. of thoughtfully designed living space across three storeys, this Tridel-built gem delivers the space and feel of a detached home with the ease of condo living. The bright, open-concept main floor features generous principal rooms, gorgeous flooring throughout, and a layout perfect for entertaining or everyday family life. Three well-proportioned bedrooms provide flexibility for families, remote workers, or downsizers who refuse to compromise on space. Enjoy the security and community of a 24-hour gated complex, plus the convenience of underground parking and a warm, friendly neighbourhood atmosphere. Step outside and you're already there - Pickering Town Centre, the GO Station, library, recreation centre, and medical centre are all within walking distance. Highway 401 is just minutes away for effortless commuting across the GTA. This is your chance to own a spacious, well-built townhome in the heart of Pickering. Don't miss it. (id:61852)
RE/MAX Premier Inc.
Ajax, Ontario
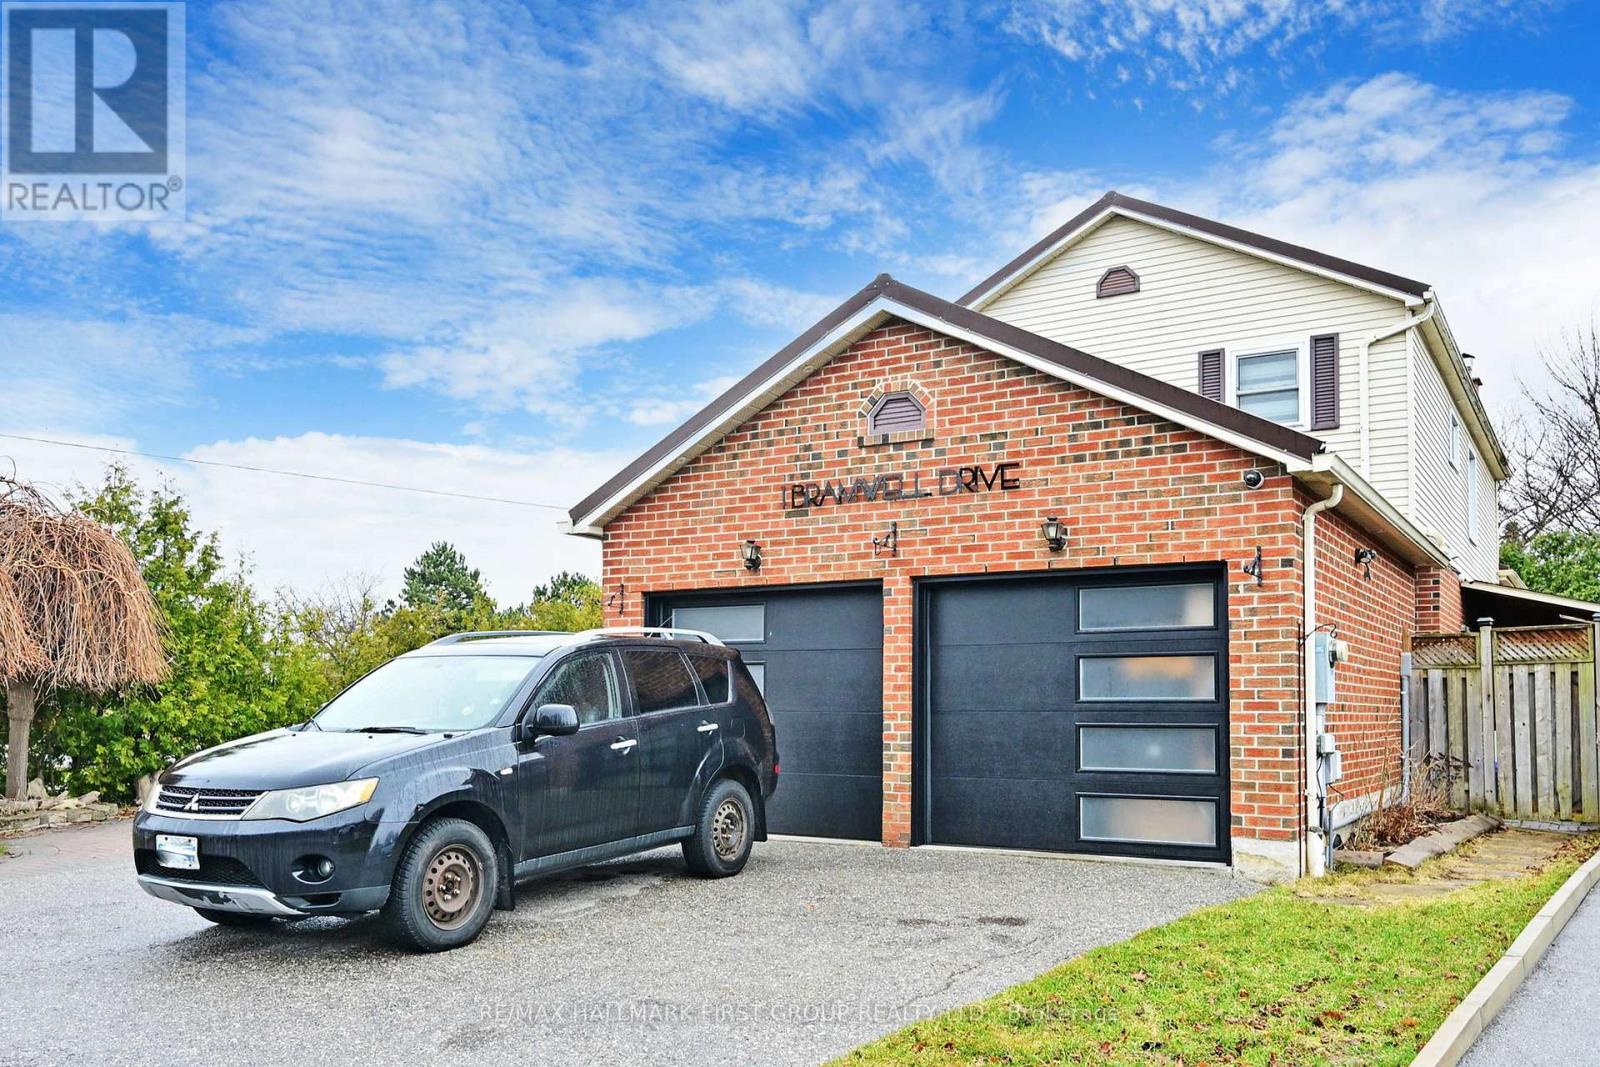
Welcome Home to a cozy, newly renovated 1bedroom + den, 1 bathroom legal basement apartment in Ajax! Perfect for a single professional seeking both comfort and convenience. With a separate entrance and approval from the City of Ajax, this unit offers privacy and is ready to move in. The den features a charming wood fireplace, and the living room is bright and spacious, offering plenty of natural light. The full kitchen includes a microwave, and there's separate laundry for your convenience. Additionally, one designated parking spot is provided, and all utilities (hydro, heat, water) are included in the rent. Internet and satellite are available for an extra monthly fee.This prime location is steps away from the Durham Transit bus stop, a 5-minute walk to Ajax GO Station perfect for commuters and just seconds from Highway 401. Close to grocery stores, restaurants, shops and community centers. Don't miss out on this fantastic rental opportunity! *Some photos are Virtually Staged* (id:61852)
RE/MAX Hallmark First Group Realty Ltd.
Toronto, Ontario
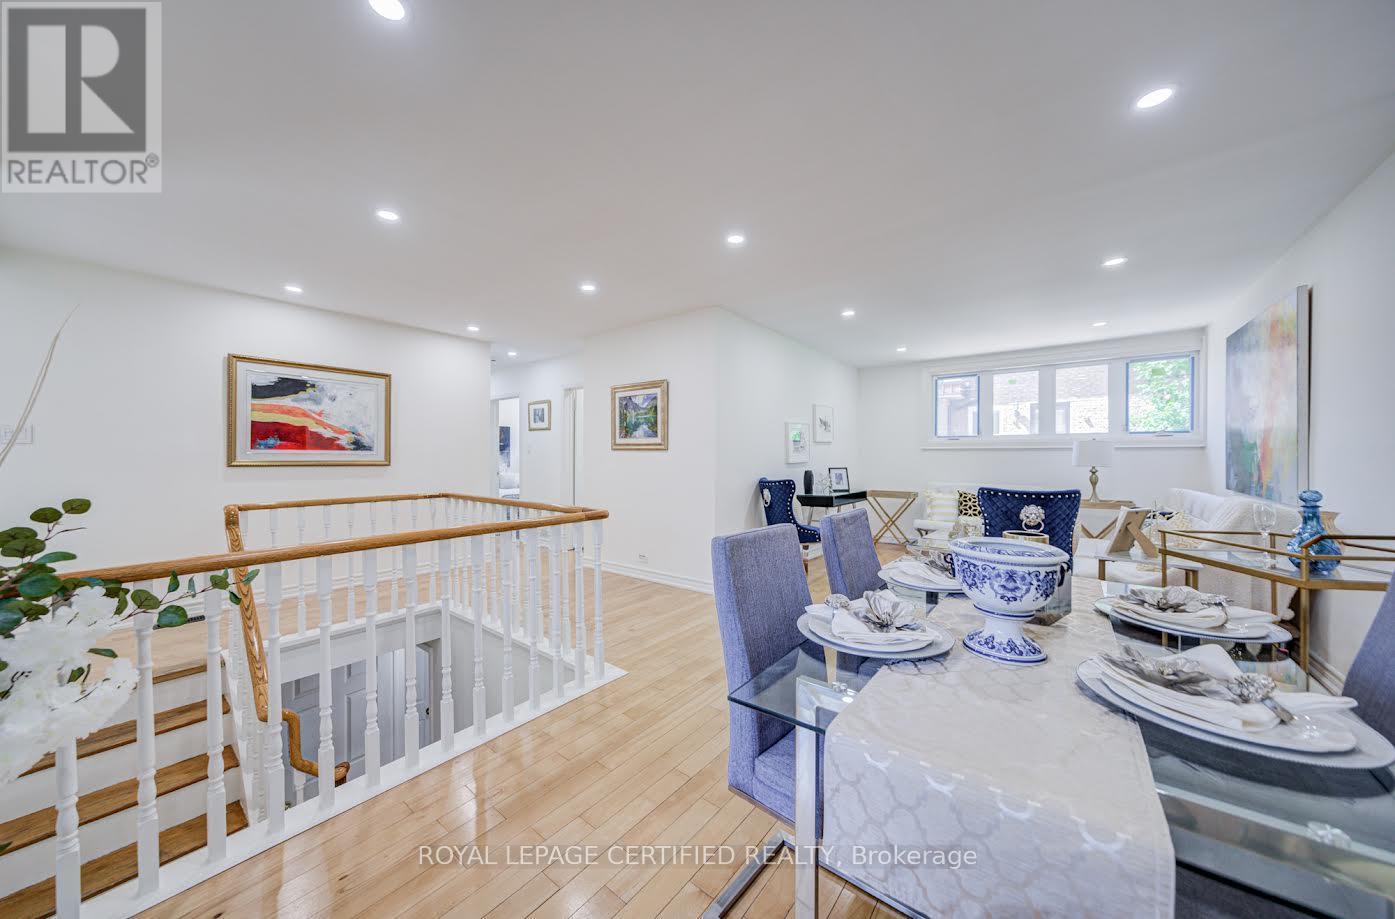
Welcome to 79 Samson Crescent - a beautifully reimagined, renovated detached bungalow set on an exceptional 60-ft premium corner lot in one of Scarborough's most established family neighbourhoods. Showcasing stylish renovations, timeless charm, and outstanding curb appeal, this move-in-ready residence offers the perfect blend of comfort, elegance, and everyday convenience. A private, extended driveway offers ample parking for up to four cars. This home showcases 3+3 spacious bedrooms and 2 full bathrooms, The main floor offers an open-concept living and dining area filled with natural light from large windows. The fully finished basement with a separate entrance (2026) provides additional living space, featuring a second kitchen, Dinning room, three bedrooms, and a 4-piece bathroom. This home has been extensively upgraded, New Windows (2024), New Flooring, New Separate side entrance (2026), freshly painted, New pot lights. Ideally positioned directly across from Willow Park Junior Public School and just a short walk to TTC, the home is also moments from shopping plazas, banks, restaurants, grocery stores, LCBO, Cedarbrae Mall, Scarborough Town Centre, Centennial College, and countless other amenities. Whether you're upsizing, downsizing, or searching for the perfect family home, this is a rare opportunity to own a beautifully upgraded property on a premium lot in a highly sought-after location. A true turnkey home with exceptional lifestyle appeal - this one is not to be missed. (id:61852)
Royal LePage Certified Realty