

Puslinch, Ontario
Welcome to 4 Deer View Ridge fully renovated upgraded top to bottom inside and out side like a brand new 1.6 acre lot in a posh and peaceful in estate neighborhood 4 bedrooms plus finished basement enough space for growing family it is your paradise close to everything ready to move in and enjoy your summer nothing to do everything is done long list of upgrades to mention in the listing seeing is believing. (id:61852)
Icloud Realty Ltd.
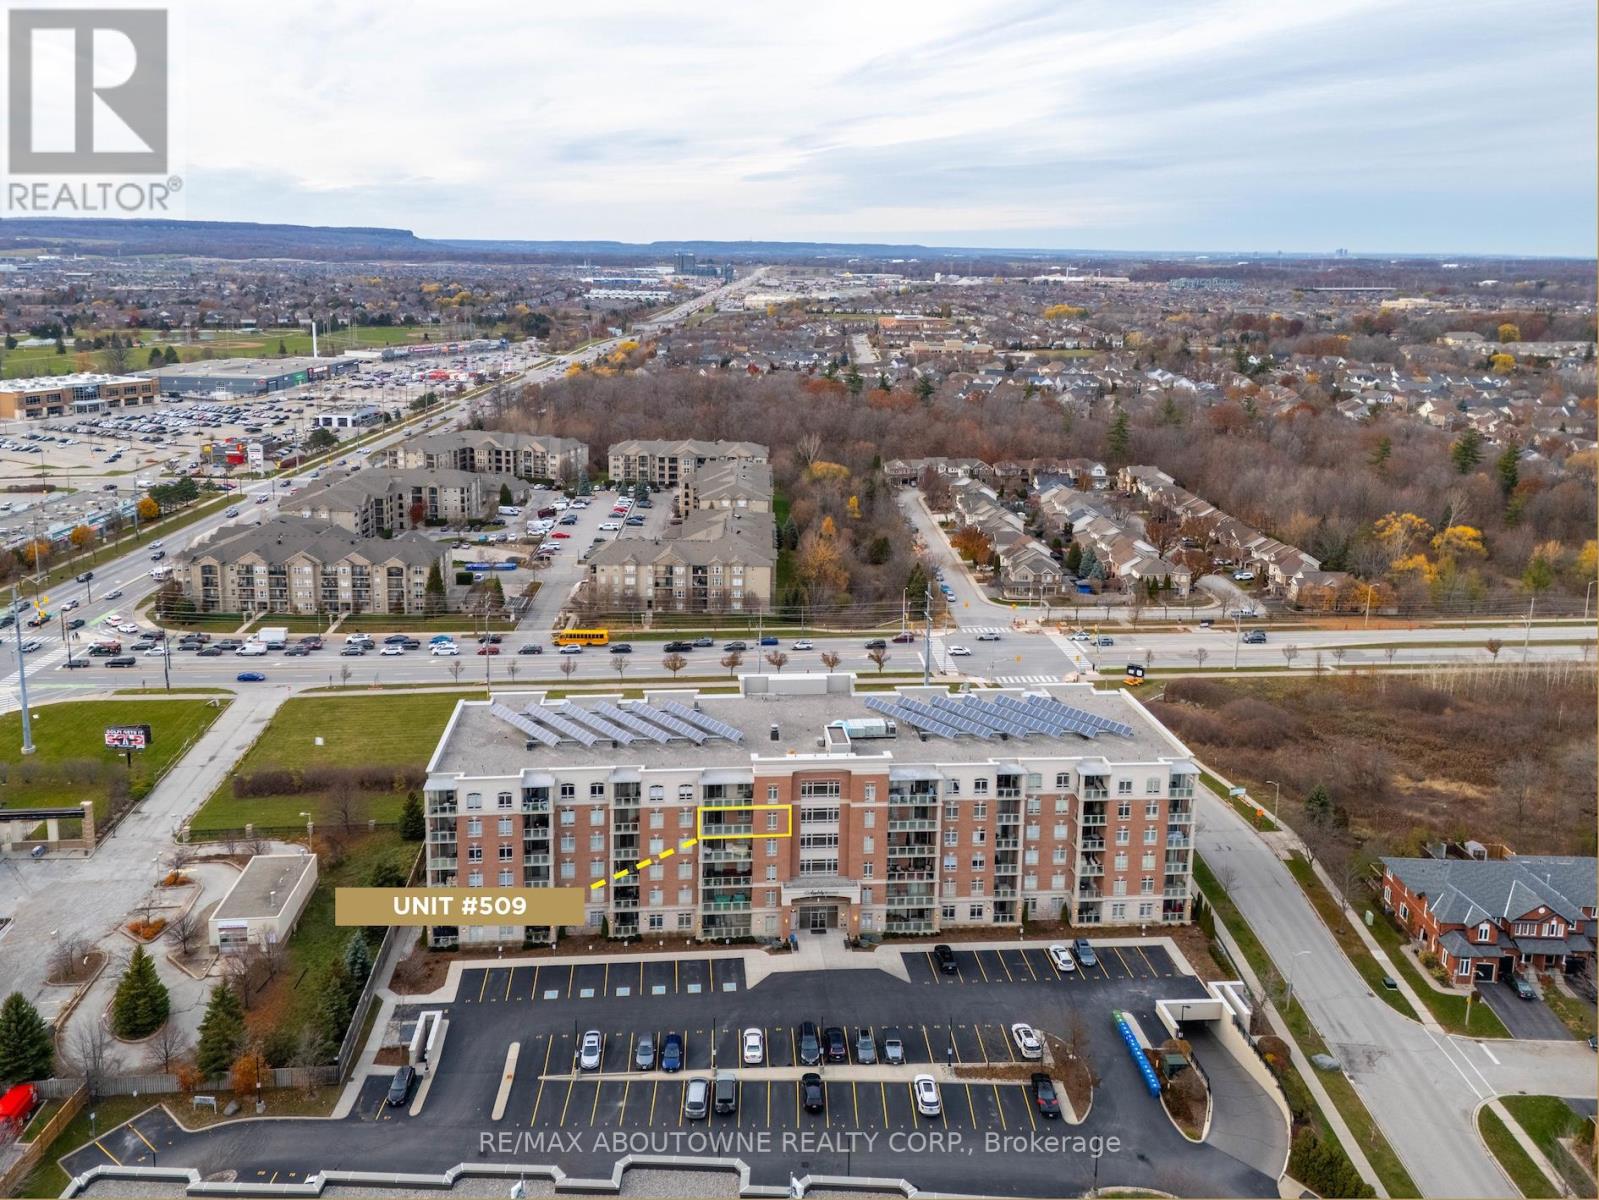
Burlington, Ontario
Welcome to highly sought-after Appleby Woods, where comfort, convenience, and modern style come together. This beautifully upgraded 1,272 sq. ft. condo offers an exceptional layout with 2 bedrooms, 2 bathrooms, and a versatile den/office that can easily serve as a third bedroom. Perfectly positioned just steps to shopping, dining, and everyday necessities, this home delivers both lifestyle and convenience. Freshly painted and filled with natural light, the suite features a bright open-concept design, high ceilings, and elegant crown moulding. The updated kitchen impresses with new white cabinetry, granite counters, counter seating, stylish glass tile backsplash and accent wall, ample storage, and stainless steel appliances, including a new stove. The spacious primary bedroom includes a walk-in closet, a private 3-piece ensuite, and direct access to the large south-facing balcony-an ideal space for relaxing or entertaining. The second bedroom features brand-new carpeting, while the generous den offers flexible use options. A well-appointed 4-piece main bath and a convenient in-suite laundry room add to the home's appeal. This condo also includes 1 underground parking space and 1 locker for added convenience. Residents enjoy exceptional amenities: a party room, fitness center, residents' lounge, and games room. Appleby Woods is proudly energy-efficient, featuring solar panels and geothermal heating/cooling, offering comfort and sustainability. Experience elevated condo living in a vibrant, well-maintained community-welcome home to Appleby Woods. (id:61852)
RE/MAX Aboutowne Realty Corp.
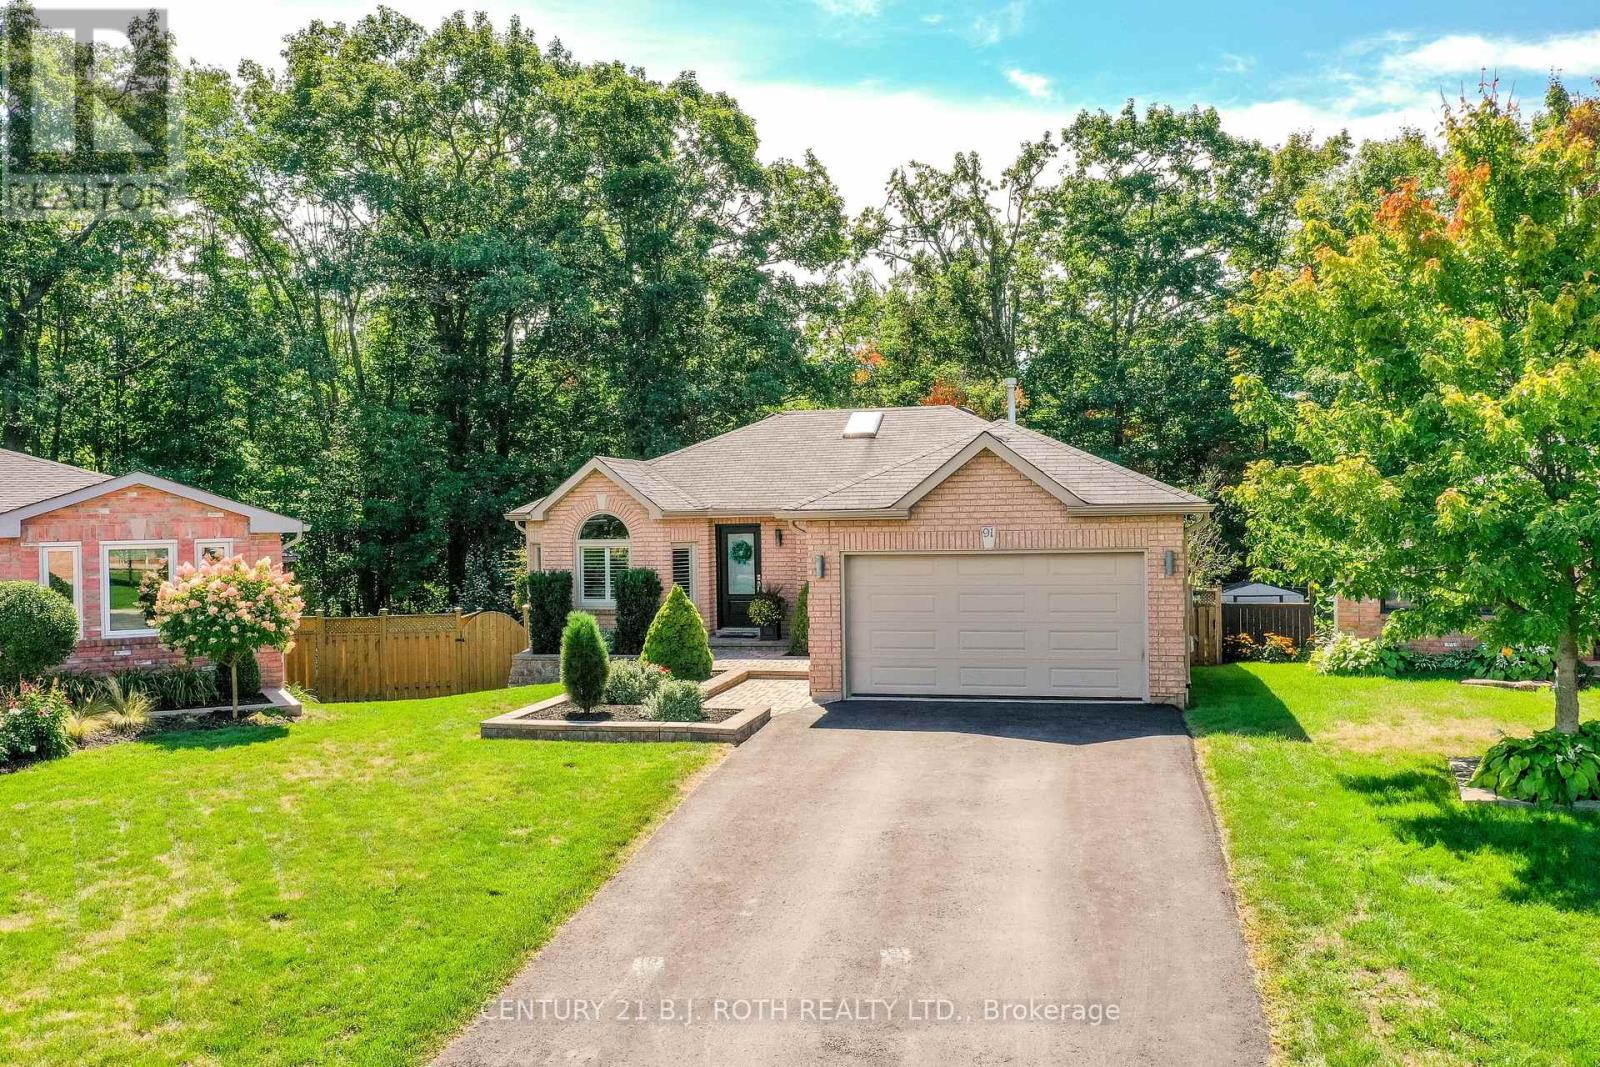
Barrie, Ontario
Welcome to 91 Benson Drive, an impeccably updated 3-bedroom bungalow set on a stunning, private, landscaped lot with no neighbours behind! Nestled in a sought-after, family-friendly neighbourhood in Barrie, this home is within walking distance to highly regarded schools and offers easy highway access for commuters. Lovingly maintained and presented in pristine condition, this home welcomes you with a bright foyer that opens into a spacious, light-filled living room. At the heart of the home is a professionally designed custom eat-in kitchen (2019), featuring a large island with quartz countertops, abundant cabinetry, a built-in custom table, and quality finishes throughout. The dining area offers a walkout to a newer custom deck overlooking the fully fenced backyard, backing onto peaceful green space and complete with an above-ground pool, perfect for relaxing or entertaining. The main level includes a generous primary bedroom with a private ensuite, along with two additional well-sized bedrooms and a stylish, updated 4-piece bathroom. Downstairs, the open-concept great room with a cozy fireplace provides the perfect space for family time or entertaining, along with a convenient 3-piece bathroom and a versatile murphy bed-ideal for guests or maximizing space. Extensive updates offer peace of mind, including furnace (2015), roof (2016), renovated lower bathroom (2017), and a full main floor and kitchen renovation (2019). Exterior upgrades include new eavestroughs, fascia, and leaf guards (2020), a new front door and garage doors (2021), and a beautifully updated ensuite (2021). Additional improvements include new windows and patio door (2022) and a new water softener (2022). This move-in-ready home seamlessly blends modern updates, thoughtful design, and exceptional value. (id:61852)
Century 21 B.j. Roth Realty Ltd.
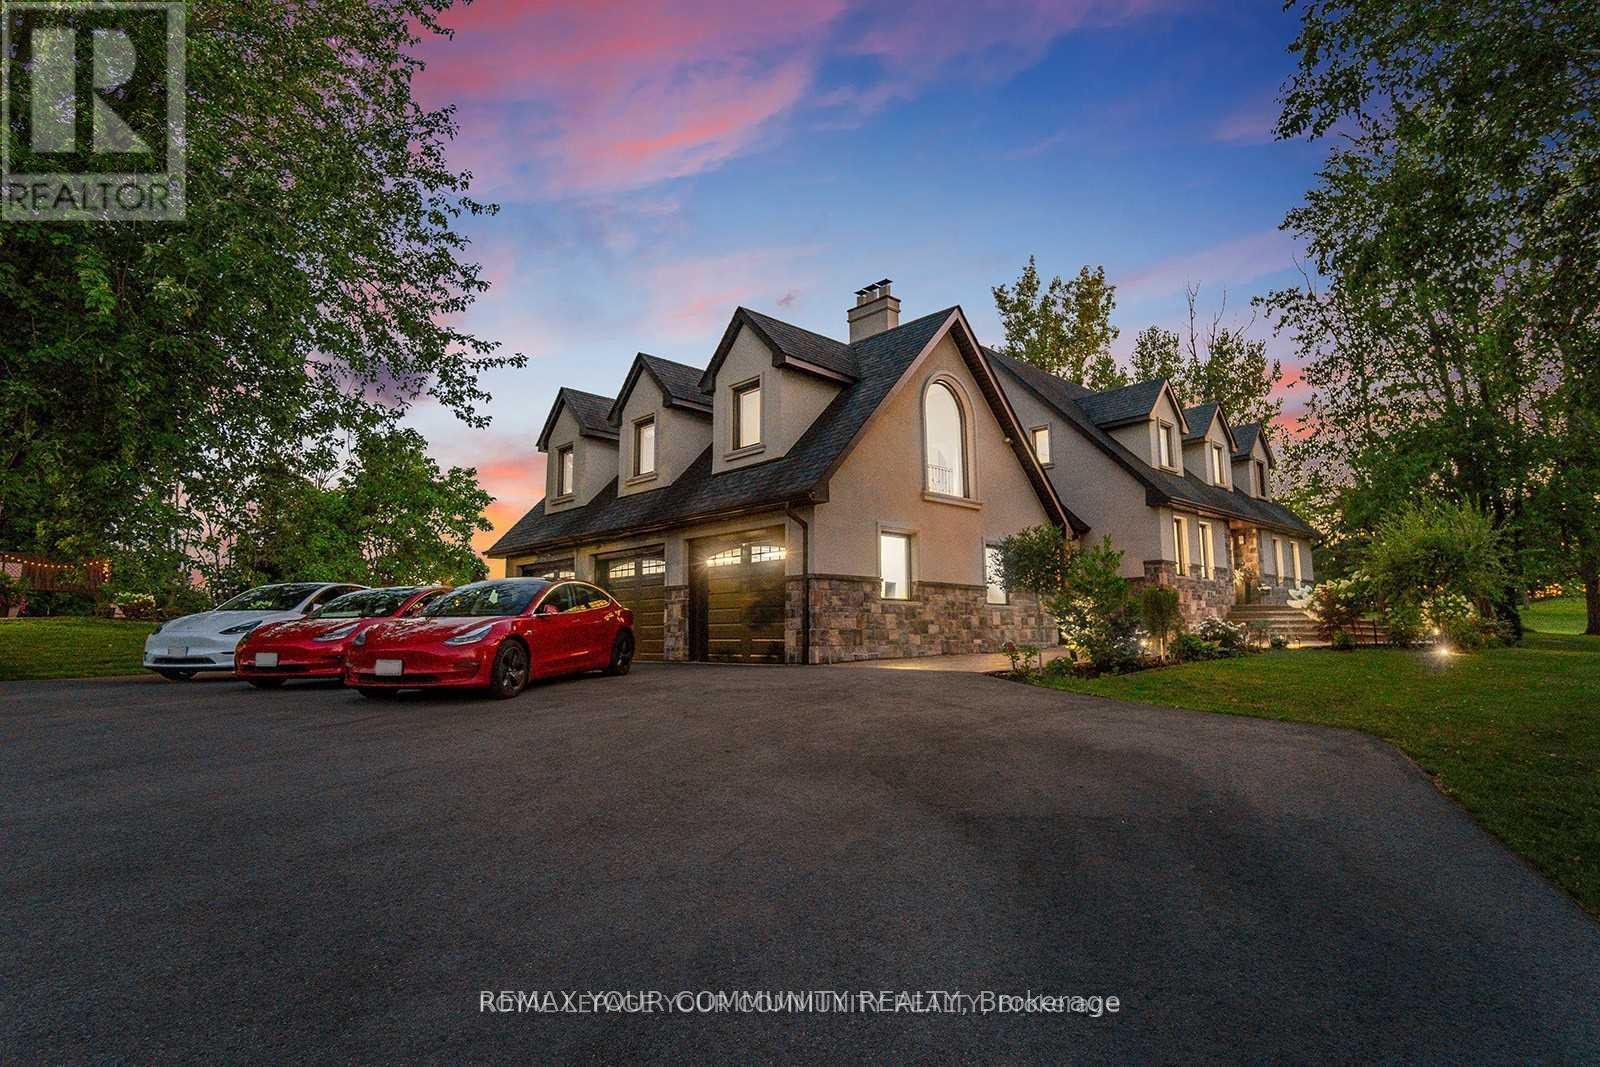
New Tecumseth, Ontario
Stunning Estate on 4 Acres - A True Blend of Luxury and Serenity: This exceptional residence, set on 4 acres of beautifully manicured grounds, exemplifies refined craftsmanship and tranquil living. Offering nearly 5,000 sq. ft. of thoughtfully designed living space, the home features 4 spacious bedrooms - including one on the main floor - and 3 on the second level. Enjoy two luxurious bathrooms with heated floors, creating a spa-like atmosphere, and an epicurean kitchen equipped with heated flooring, premium stainless-steel appliances, and a walk-out to the terrace. The elegant living and dining areas boast captivating views of nature, while the sunken family room with vaulted ceilings opens to a charming patio. A private loft provides the perfect work-from-home space or the potential for a self-contained studio apartment. The finished basement includes an additional bedroom, a spa-inspired bathroom, and a large recreation room - ideal for entertaining or relaxing. The outdoor space is an entertainer's dream, complete with a chef's kitchen featuring professional-grade stainless steel appliances, multiple seating areas including a fire pit, an in-ground swimming pool, a stand-alone sauna, and a large steel workshop - perfect for housing luxury vehicles. This property is nothing short of extraordinary, offering spectacular views and a lifestyle of comfort and elegance. Close to major hwy, city and airport, in a friendly community, minutes away from shopping and schools. Please view the virtual tour to fully experience the unique charm and wellness this property provides. (id:61852)
RE/MAX Your Community Realty

Toronto, Ontario
Welcome to The Residences of the World Trade Centre, offering resort-style living in Toronto'svibrant Harbourfront community with unparalleled amenities. This fully furnished, spacious1,223 sq ft 2-bedroom, 2-bathroom suite delivers exceptional comfort and style. Enjoy stunninglake views from this bright and inviting home, perfectly located steps to transit, UnionStation, PATH access, Scotiabank Arena, Rogers Centre, Centre Island, Sugar Beach, theDistillery District, and St. Lawrence Market. The address qualifies for Island School.Included with the lease are parking, a locker, all utilities, cable, and high-speed internet.Residents have access to an impressive array of building amenities, including squash courts, astate-of-the-art fitness centre, indoor and outdoor pools, sauna, hot tub, theatre, party room,golf simulator, car wash, kids' playroom, rooftop deck, and guest suites.Experience the ultimate in waterfront condo living! (id:61852)
Sotheby's International Realty Canada
Toronto, Ontario
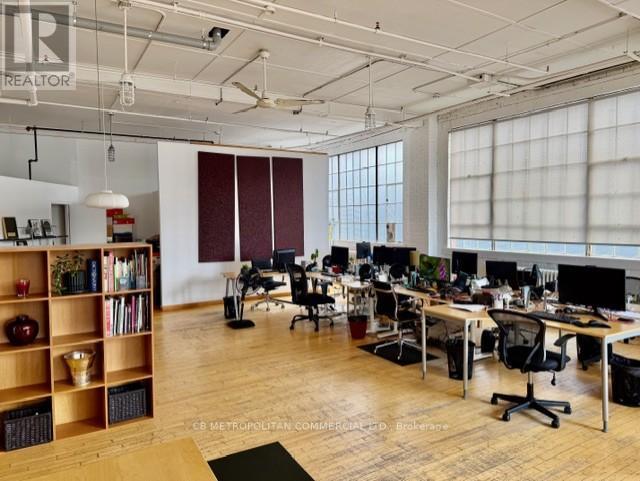
Open column free studio/office, with wood floor and large industrial windows facing east and south..kitchenette and 2 piece washroom Rate is plus $2.00 gas and hydro and HST (id:61852)
Cb Metropolitan Commercial Ltd.
Kawartha Lakes, Ontario
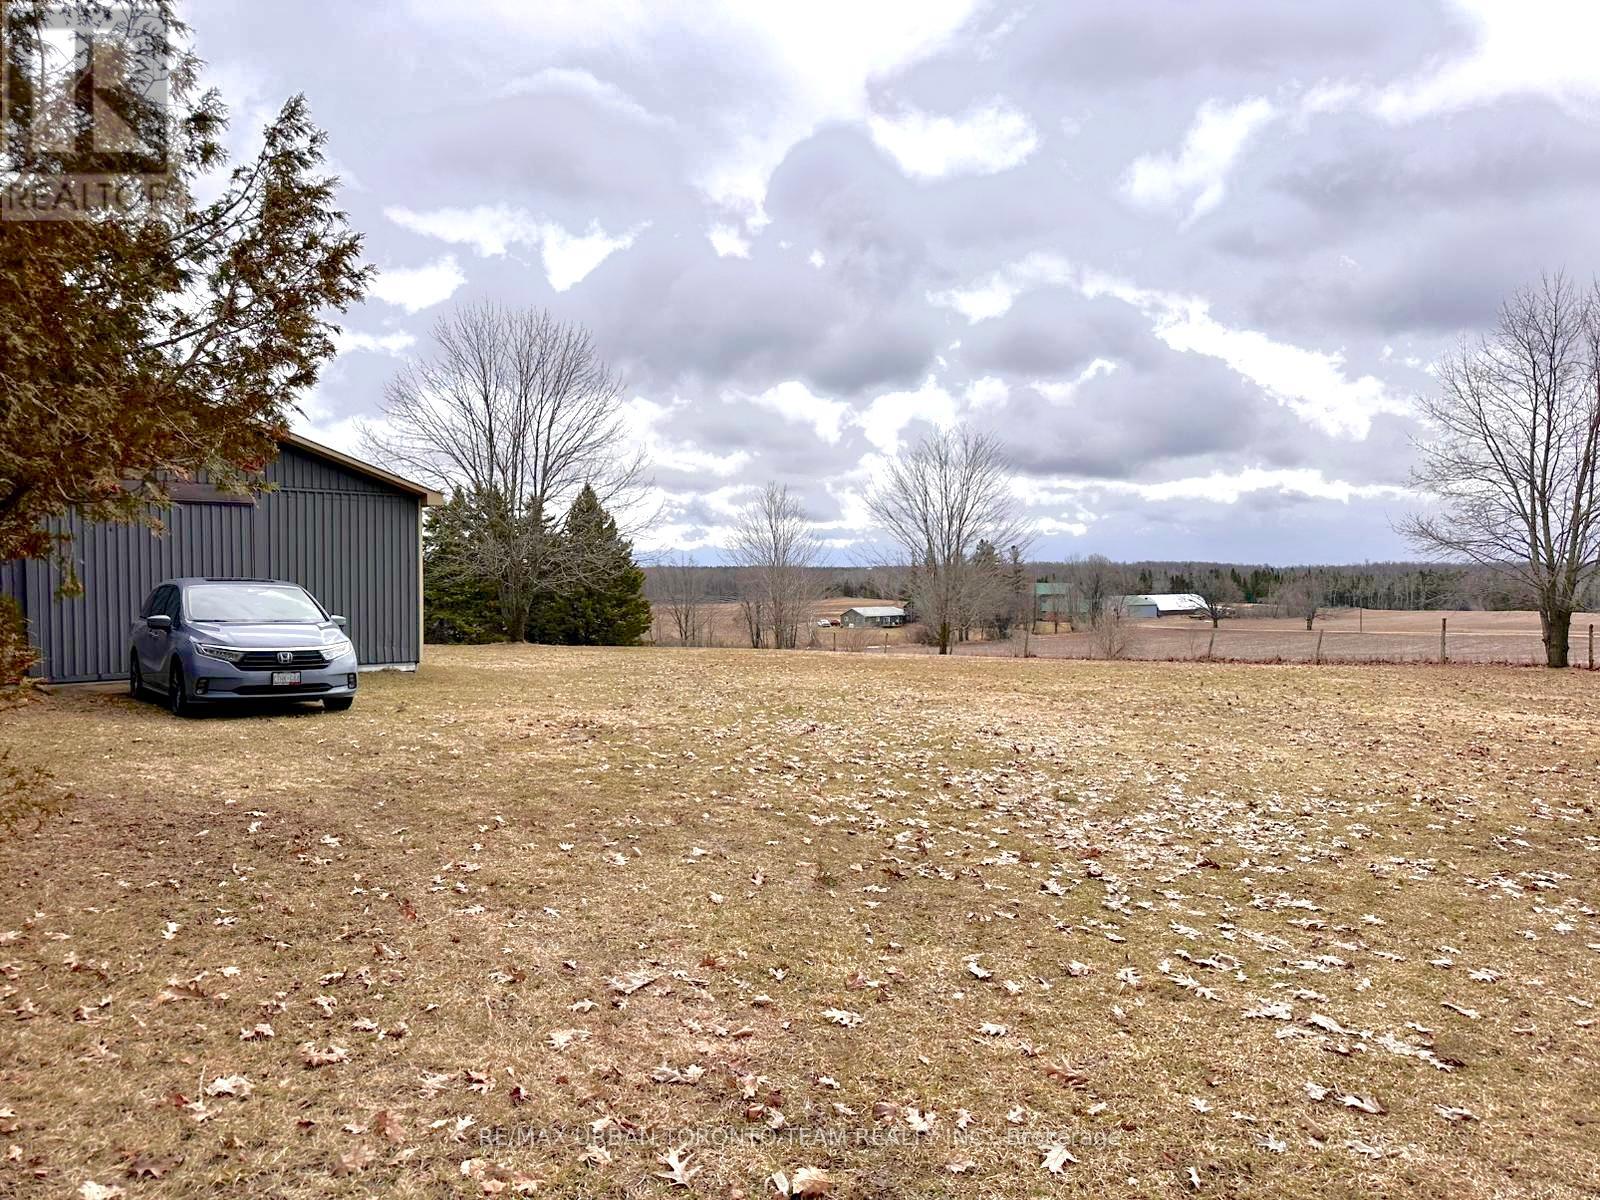
Just over an acre of land. Cleared lot, ready for permits, with beautiful views of Cameron Lake. This south-facing property overlooks a scenic valley and neighbouring farmer's fields, with an ideal slope for a future walkout basement. The barn features hydro service with 220V power, suitable for uses such as welding, plus a Reesor propane furnace with ample heating capacity. Property has drilled well that services the barn, and there are two separate entrances off Northline Road for convenient access. The barn steel roof was replaced in 2015, and the south-facing exposure also offers excellent potential for rooftop solar panels. Structure allows for freehold designation, No HST on the sale. (id:61852)
RE/MAX Urban Toronto Team Realty Inc.
Brampton, Ontario
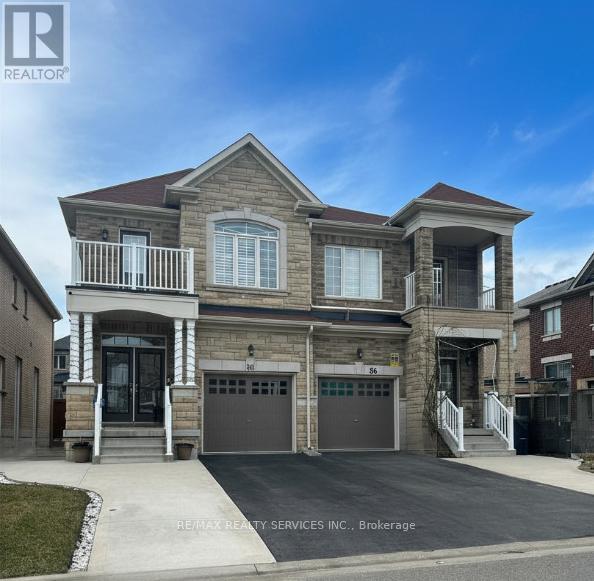
** LOVELY** Professionally Finished LEGAL basement apartment in the sought-after Credit Valley neighbourhood. Enjoy the privacy of your own separate entrance and the convenience of nearby public transit, shopping, parks, and rec centre. Quick access to Hwy 410 makes commuting easy. Inside, the space feels bright and open thanks to oversized windows and modern pot lights throughout. Sleek, modern vinyl flooring adds a contemporary touch, while the open-concept layout provides a versatile space for relaxing. The modern kitchen features quartz countertops, an undermount sink, ceramic backsplash, and stainless steel appliances- perfect for preparing meals with ease. The Spa-Like Bathroom Features A Glass-Enclosed Shower With A Rain-head Shower - making Every Day Feel Like A Luxury Spa Experience.This Space also has Semi-Ensuite access to the Bedroom. The bedroom features a window For Natural Light & A Closet For Storage. For Your Convenience, A Stacked Front Load Washer & Dryer Are Included. Tenant is responsible for clearing snow from their walkway and driveway space. Inclusions: Stainless steel fridge, stove, built-in microwave, front-load washer and dryer, window coverings. Ideal for AAA+ tenant who values comfort, style, and quality. Full rental application, credit report, proof of income documents required. Tenant to pay 30% of utilities and shovel snow on their walkway and parking spot. (id:61852)
RE/MAX Realty Services Inc.
Barrie, Ontario
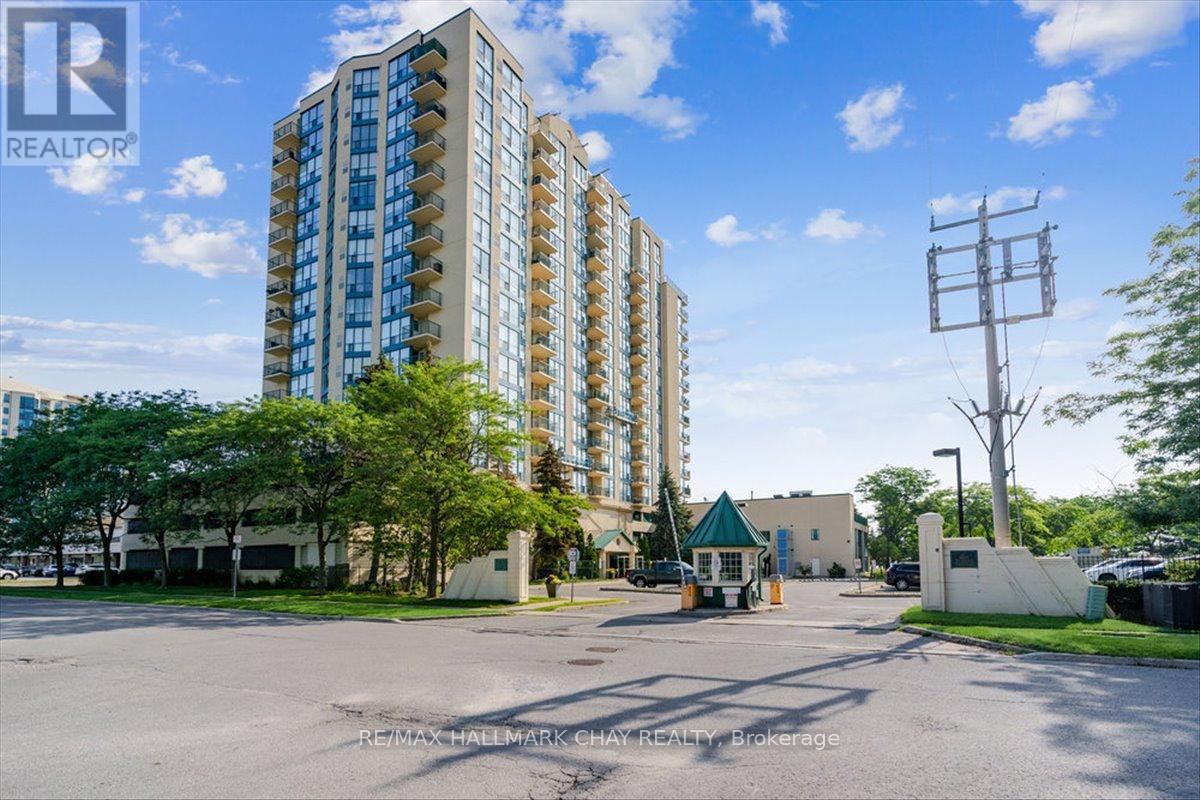
Welcome to this beautiful top-floor unit offering spectacular west-facing city views and unforgettable sunsets. Bathed in natural light throughout the day, this bright and inviting space features 9-foot ceilings that enhance the open, airy feel. The spacious kitchen is equipped with stainless steel appliances and flows seamlessly into an extra-wide living room-perfect for accommodating full-size furniture and comfortable everyday living. A full 4-piece bathroom with an upgraded vanity adds a modern touch, while in-suite laundry, neutral paint tones, and quality flooring throughout provide both convenience and style. This well-maintained unit includes one indoor parking space, along with visitor parking for guests. Set within a quiet, concrete building known for its low utility costs and pride of ownership, this home is truly move-in ready. Residents of Marina Bay enjoy an impressive array of amenities, including an indoor saltwater pool, sauna, hot tub, fitness room, party room, and games room. Ideally located just steps to waterfront trails, parks, and local attractions, this pet-friendly community offers a vibrant yet welcoming lifestyle-perfect for first-time buyers, downsizers, or investors alike. (id:61852)
RE/MAX Hallmark Chay Realty
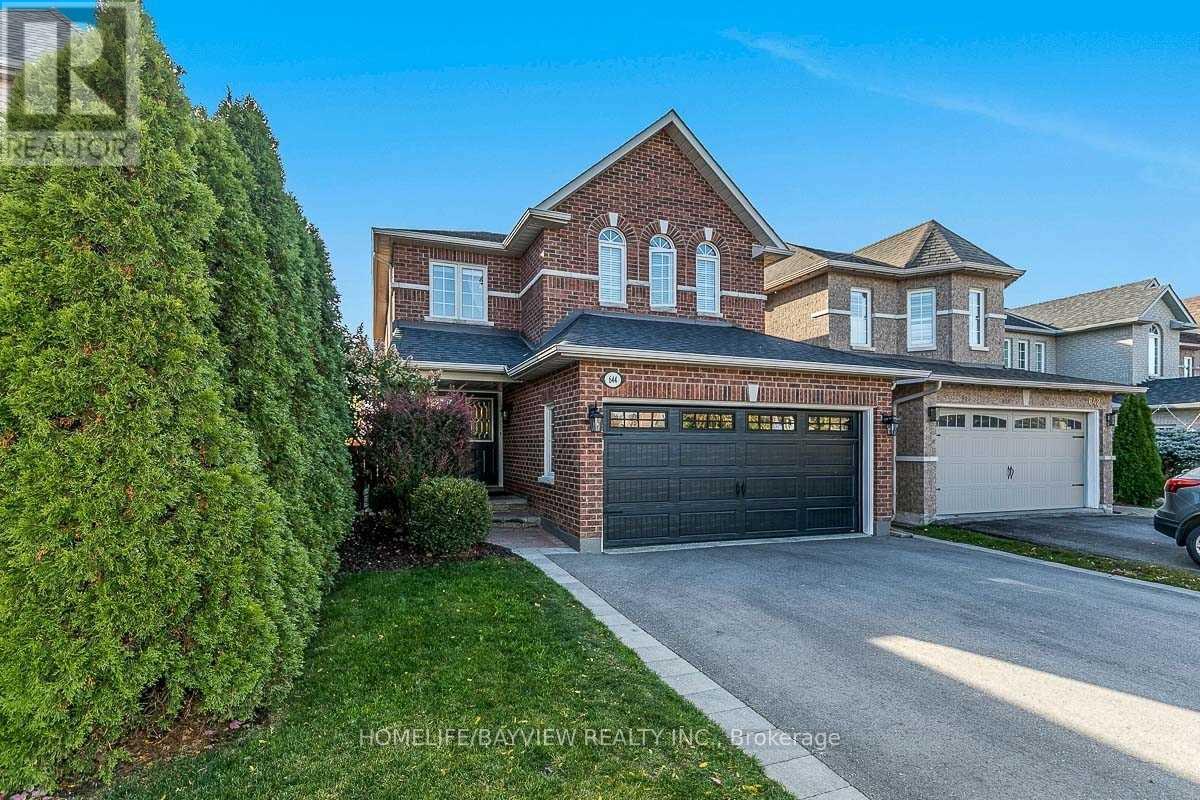
Newmarket, Ontario
Stunning Stonehaven, Walk Out Basement Apartment, One Large Bedroom With W/I Closet, O/Look Backyard, Ravine And Pound, 3 PC Bathroom, Kitchen With Ss Appliances, Lots Of Windows And Pot Lights, Close To Bus Stop, Shopping Center And 404 **EXTRAS** S/S (Fridge, Stove B/I Dishwasher, Microwave), Washer And Dryer. (id:61852)
Homelife/bayview Realty Inc.
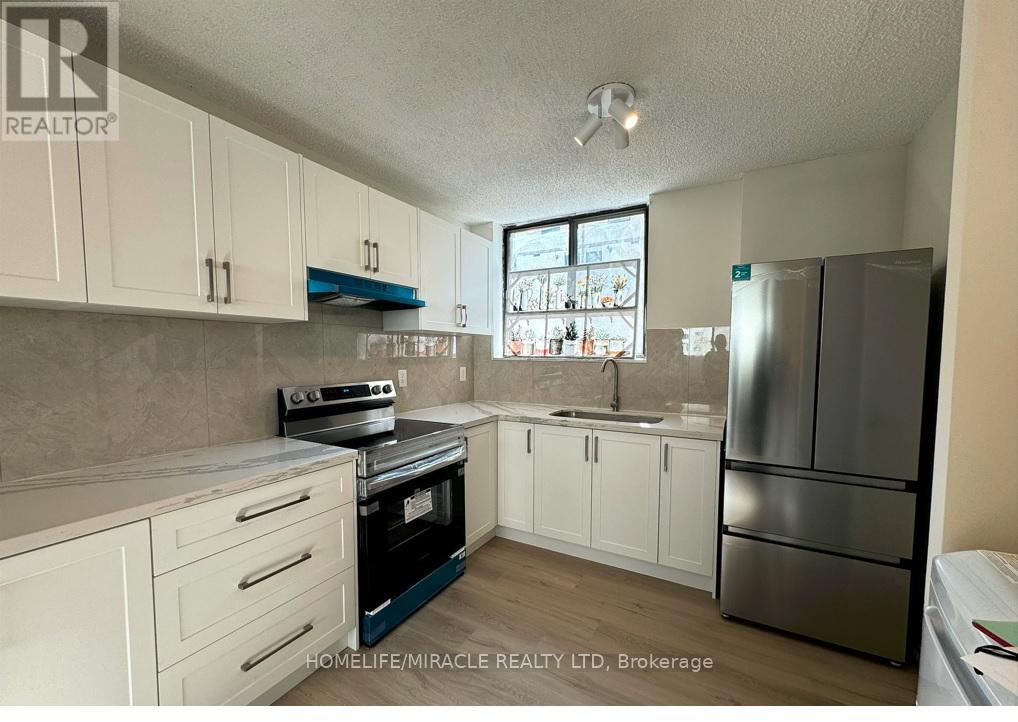
Toronto, Ontario
Welcome to this beautifully renovated two-storey condo that offers the comfort and feel of a detached home-ideal for families seeking space, style, and convenience.This bright and spacious 3-bedroom, 2-bathroom unit features a modern open-concept layout with plenty of storage throughout. The brand-new kitchen is thoughtfully designed with stainless steel appliances, quartz countertops, a ceramic backsplash, and a cozy breakfast eat-in area-perfect for everyday living.The expansive living and dining areas provide a great space for entertaining, complemented by new vinyl flooring and a matching staircase that add a sleek, contemporary finish throughout the home.Upstairs, you'll find sun-filled bedrooms with large north-facing windows and ample closet space. The generously sized primary bedroom features an oversized window and a massive closet with sliding doors. A fully renovated 4-piece bathroom, along with a linen closet and additional hallway storage, adds extra functionality.Enjoy the convenience of a brand-new full-size washer and dryer, a unit located close to the elevator, and peaceful courtyard views.Perfectly situated near public transit including TTC, subway, LRT, and Kennedy GO, as well as shopping, dining, and everyday amenities-this move-in-ready home truly checks all the boxes.Just move in and enjoy! (id:61852)
Homelife/miracle Realty Ltd
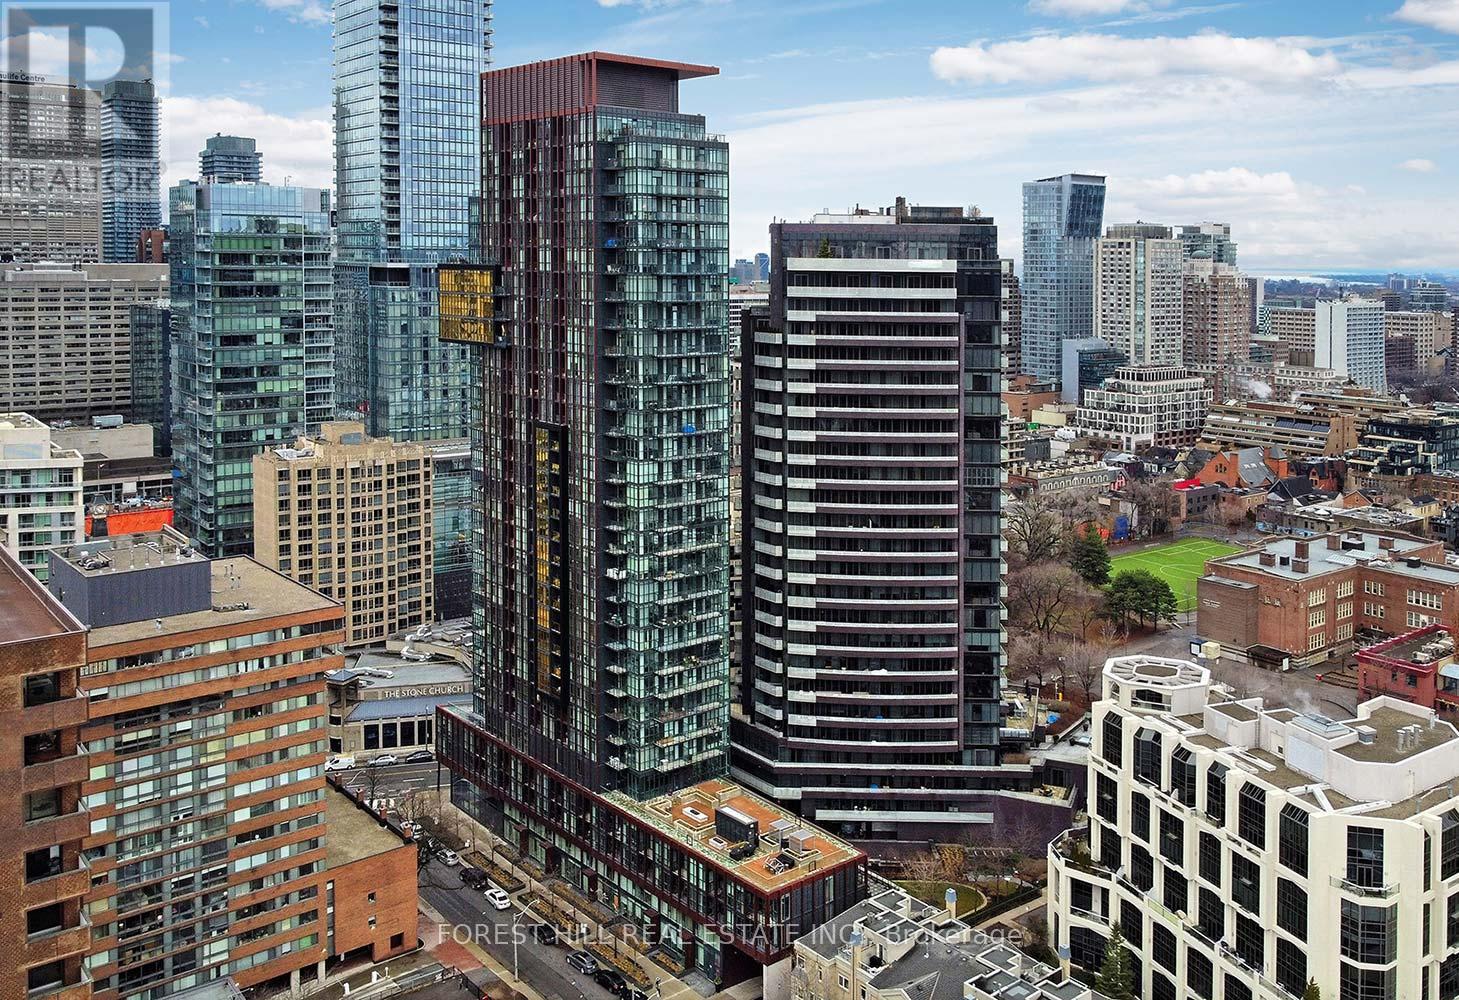
Toronto, Ontario
Welcome to "The Yorkville" condos, where luxury living meets one of Toronto's most vibrant and sought-after neighbourhoods. Surrounded by world-class dining, upscale shopping, renowned museums, and endless entertainment, this location truly offers the best of city living. This stunning suite features breathtaking panoramic views with 10-foot floor-to-ceiling windows, allowing you to enjoy both sunrise mornings with your coffee and spectacular sunset evenings. The sleek, modern kitchen is designed for both style and function, complete with full-sized appliances, a generous quartz centre island, and a separate dining area-perfect for entertaining. The primary bedroom offers a five-piece ensuite and walk-in closet. A well-appointed second bedroom and an additional three-piece bath provide comfort and convenience for family or guests. The bright, east-facing den is generously sized-ideal as a home office, additional living space, or easily converted into a third bedroom. Residents enjoy access to premium amenities, including a rooftop terrace, party room, fully equipped fitness centre, steam room, plunge pool, wine tasting room, visitor parking, and 24-hour concierge service. This unit also includes two prime side-by-side parking spaces located right by the elevator lobby, along with an extra-high garage entrance that accommodates even the largest SUVs or trucks. With an exceptional walkability score, you're just a short stroll to Yorkville, Summerhill, and the Annex, and only minutes from Yonge & Bloor subway stations, providing seamless access to both Line 1 and Line 2.Impeccably maintained and showing beautifully, this home offers stunning views and true pride of ownership. (id:61852)
Forest Hill Real Estate Inc.