
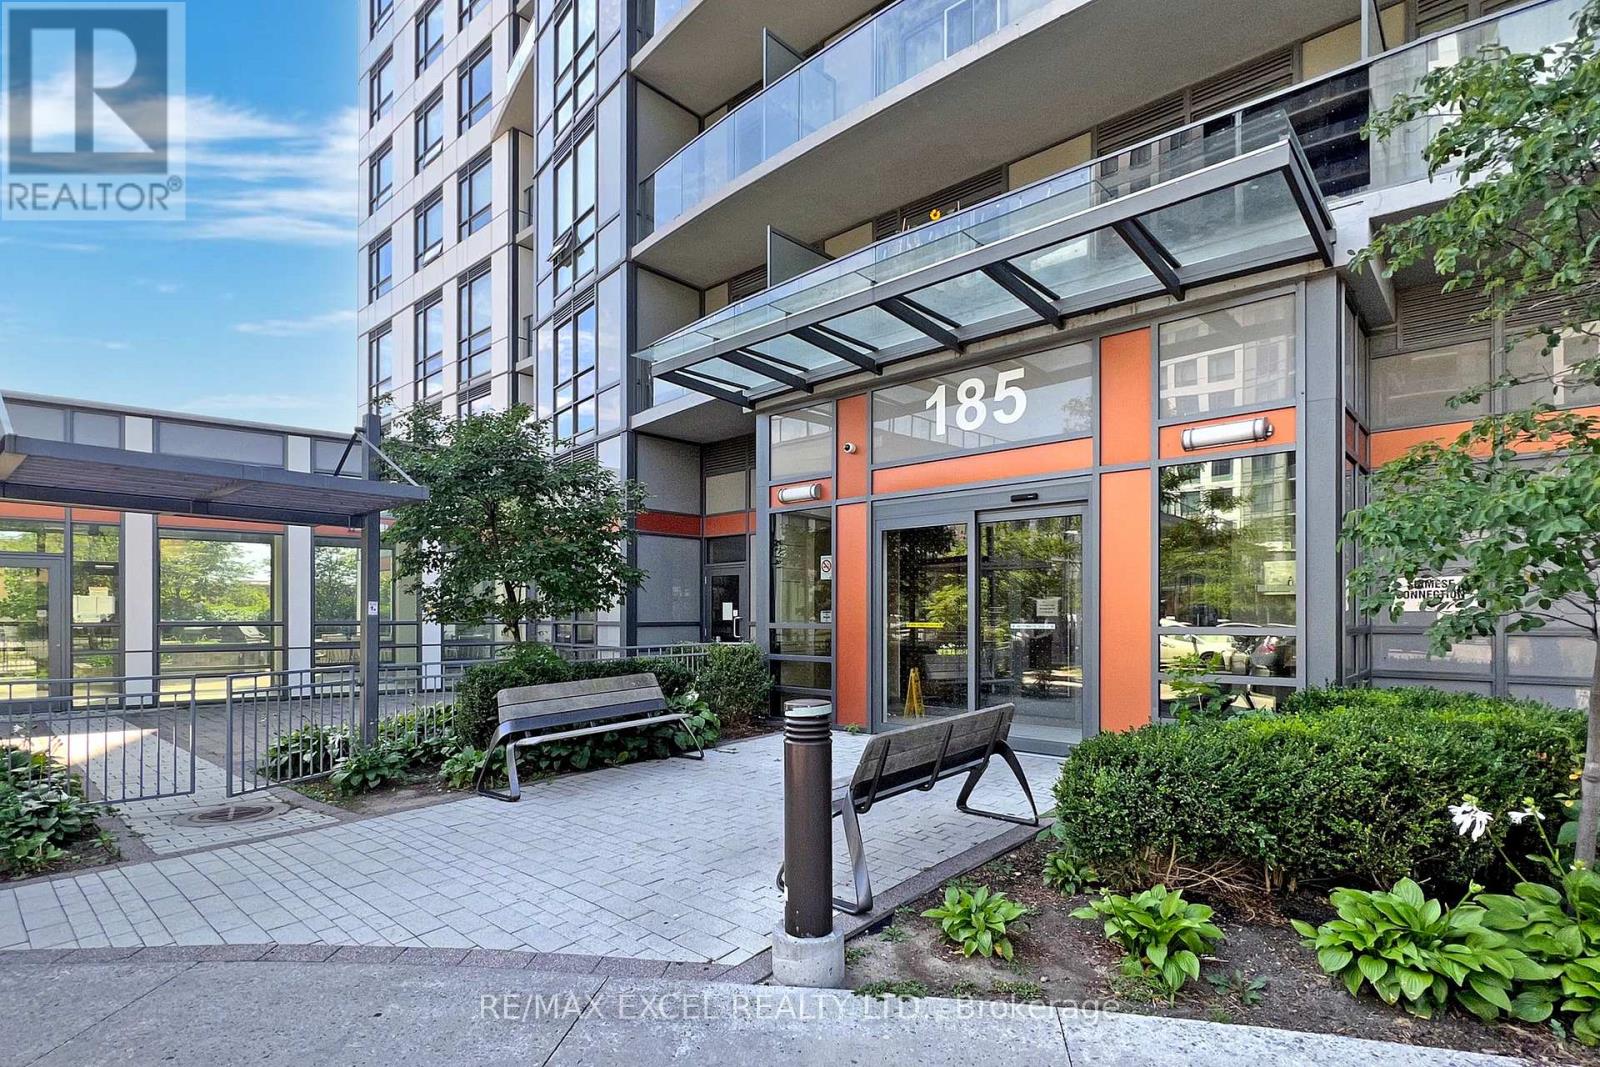
Toronto, Ontario
Client RemarksStunning 1+1 Unit In High Demand Agincourt Love Condo W/Balcony. Gorgeous & Modern Open Concept Kitchen W/Upgraded Granite Countertop , S/S Appliances & Large Sink!. Floor To Ceiling Windows Brings Tons Of Sunlight. Minutes To Agincourt Go Station, Hwy Access, Wal-Mart, Shopping Mall, Golf Course, Public Transit, Restaurants, And Much More Laminate Floor All Through! 9 Feet Ceiling! 24Hr Concierge, & Fitness Centre! Close To Ttc, Agincourt Go, Golf Course, Library, Stc, No Frills, Walmart, Hwy 401 & 404, & Restaurants! (id:61852)
RE/MAX Excel Realty Ltd.
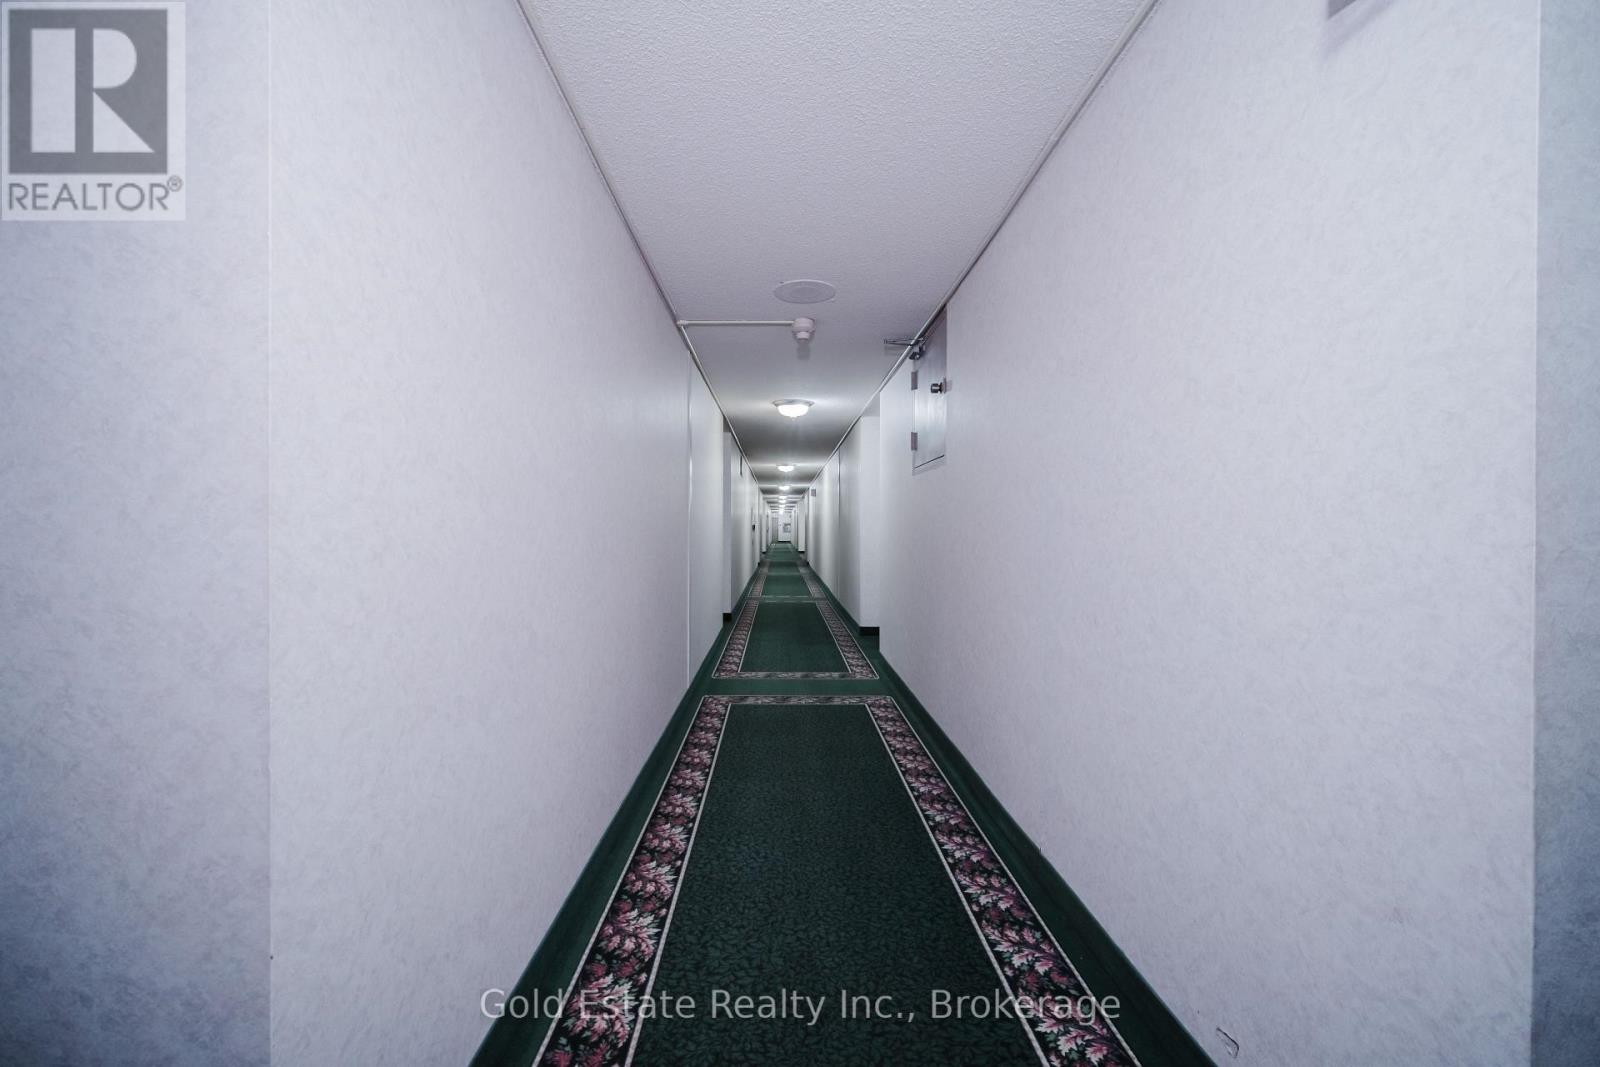
Brampton, Ontario
Welcome to this beautifully updated and spacious 3-bedroom, 2-bathroom corner suite at 18 Knightsbridge Rd, Unit 502. This bright and inviting home features a modern open-concept layout with large windows that bring in abundant natural light. The generous living and dining area is ideal for entertaining and flows seamlessly into an enclosed balcony, perfect for unwinding while enjoying impressive city skyline views. The unit is finished with quality laminate flooring throughout, offering a sleek, carpet-free interior. Conveniently located in a prime area, just steps to Bramalea City Centre, Brampton Library, GO Station, transit terminal, Chinguacousy Park, excellent schools, major highways, healthcare facilities, and dining options. Residents enjoy access to great amenities including an outdoor pool, gym, and 24-hour security, along with easy access to the airport. An excellent opportunity to own a stylish, move-in ready home at an affordable price. (id:61852)
Gold Estate Realty Inc.
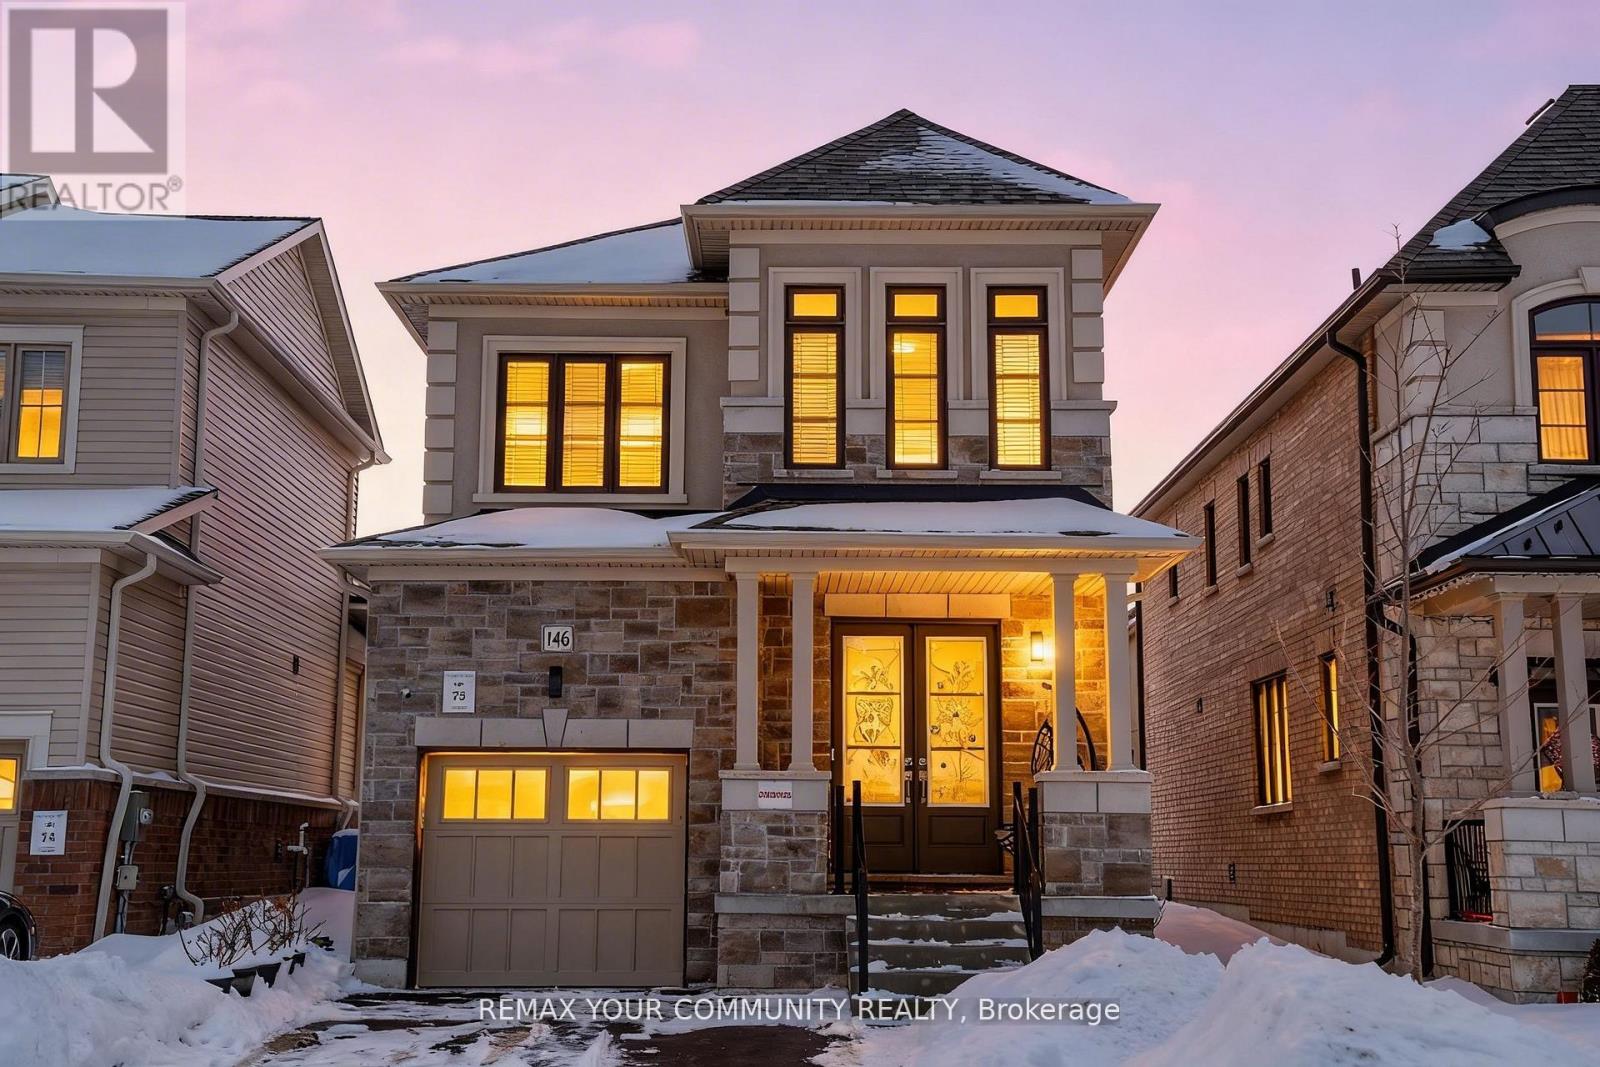
Clarington, Ontario
Welcome to this beautiful Treasure Hill home in the heart of New Castle! This Mayberry model features ~2000 sq ft of living space, a large great room with a gas fireplace, a fully equipped kitchen with stainless steel appliances and an upper level laundry for added convenience. All the bedrooms are spacious with big windows for lots of natural light. The primary room features a huge walk-in closet and a 4pc ensuite washroom. Close to parks, HWY 35, New Castle East Go Station Hub, and so much more! (id:61852)
RE/MAX Your Community Realty
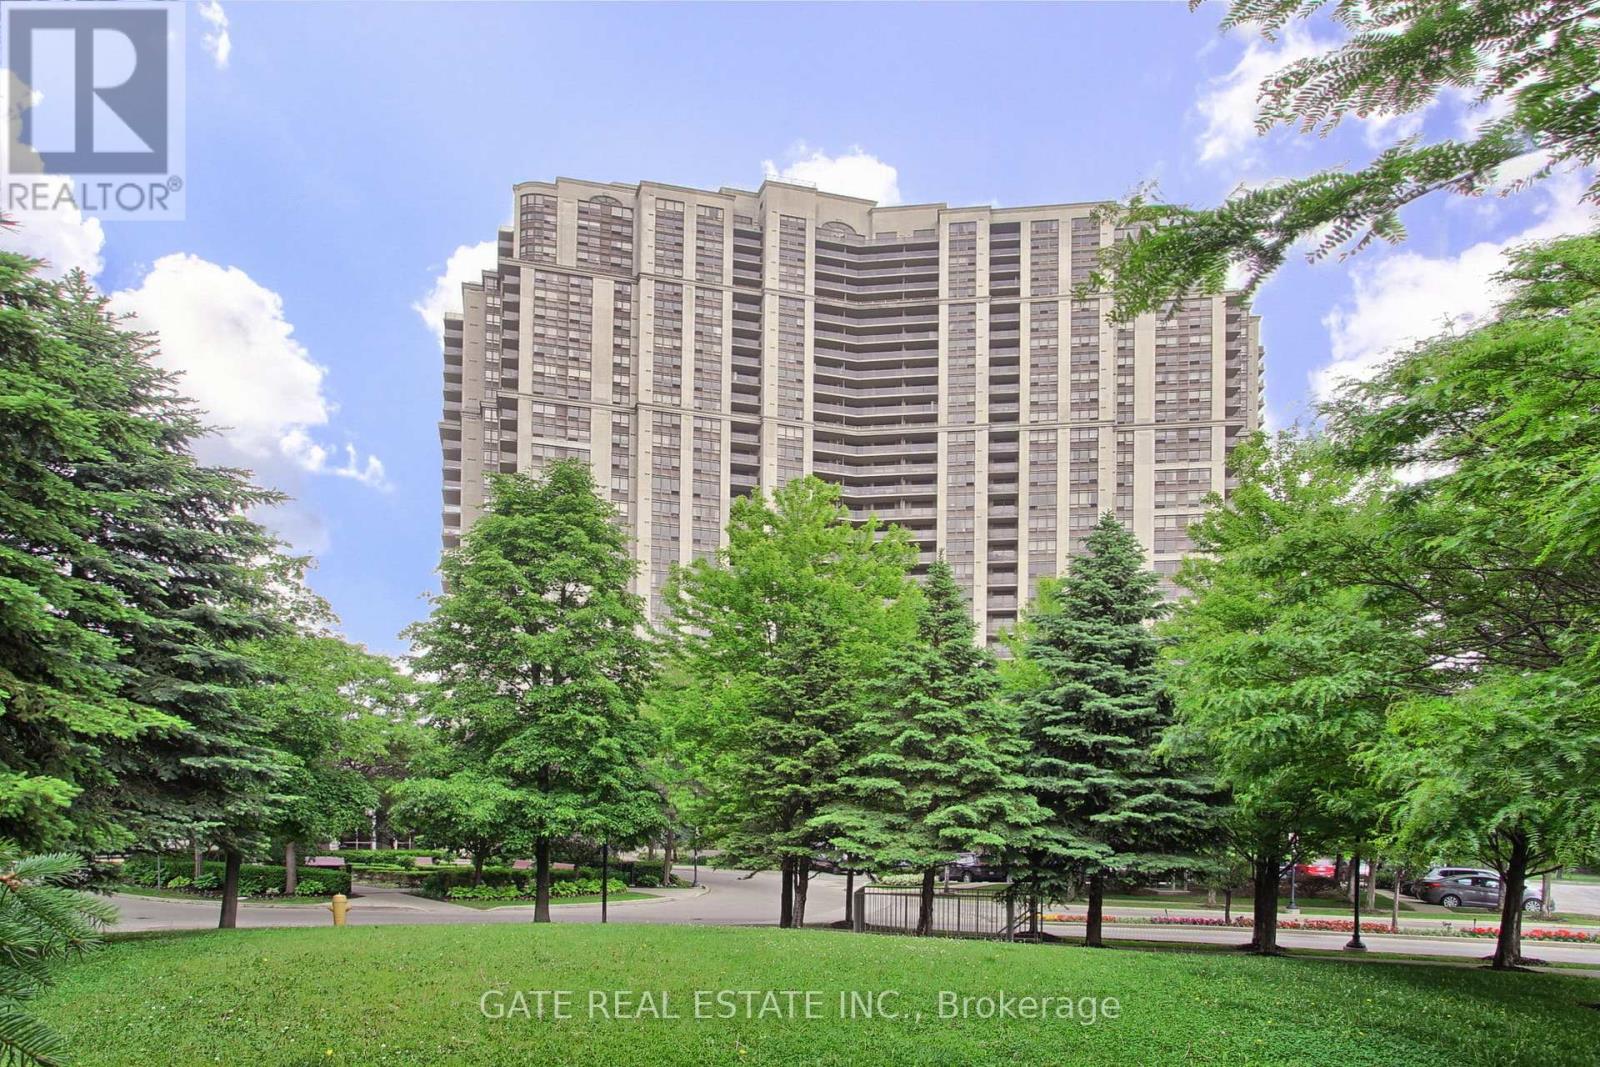
Toronto, Ontario
Welcome to luxury living in this spectacular Penthouse Suite on the 30th floor of a prestigious Tridel building. Featuring soaring 9.5-foot ceilings, this beautifully updated unit offers unobstructed south-east views of downtown Toronto, the Humber River, and surrounding parkland.The suite boasts fresh paint, elegant crown moulding, and brand-new porcelain tile and laminate flooring throughout creating a sophisticated and serene atmosphere.Enjoy unmatched convenience with a TTC stop at your doorstep and close proximity to hospitals, grocery stores, banks, shopping malls, and the GO Station. Building amenities are second to none, including 24/7 concierge and security, a fully equipped gym, swimming pool, sauna, tennis courts, party and recreation rooms, guest suites, car wash, electric car chargers, EV Parking, and ample visitor parking.This is city living elevated private, stylish, and close to everything. (id:61852)
Gate Real Estate Inc.
Richmond Hill, Ontario
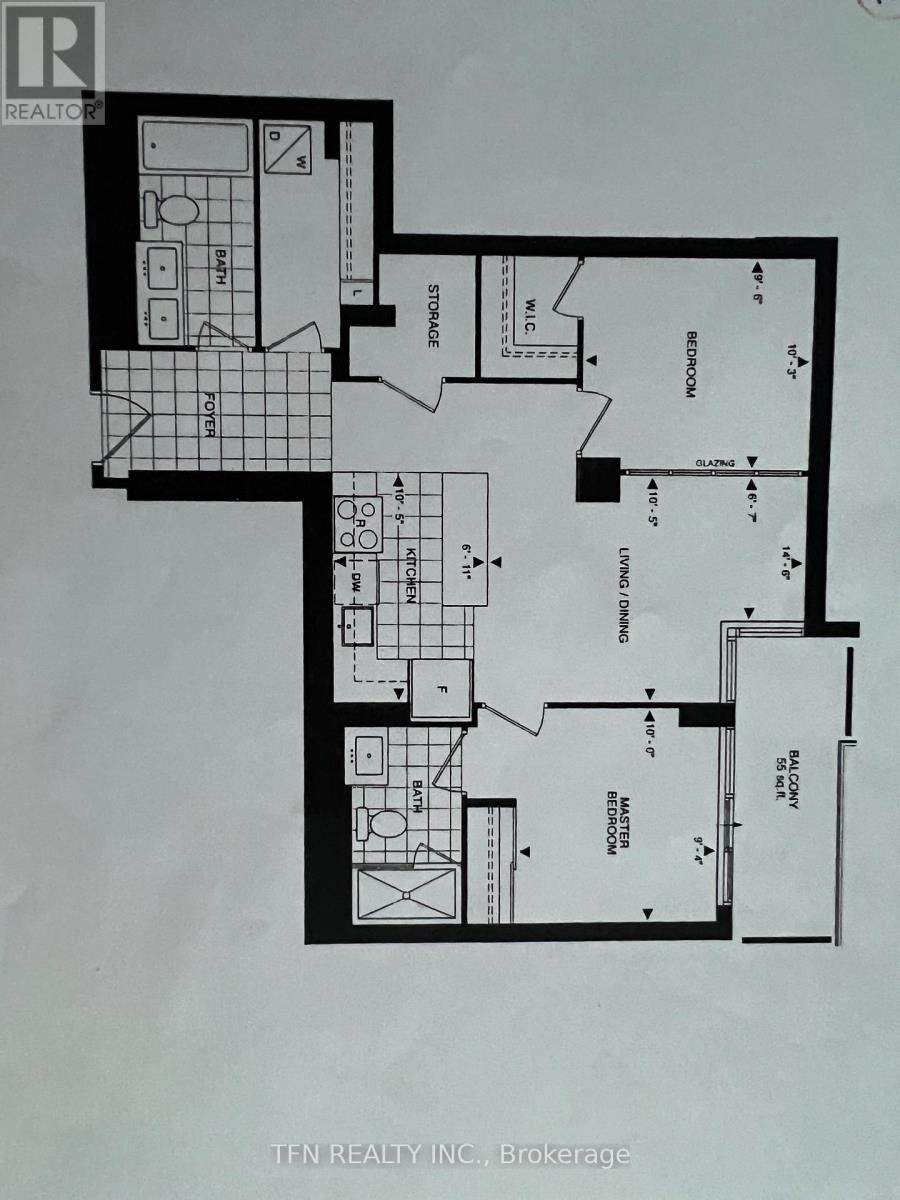
Welcome To The Beverley Hills Luxurious Condo In The Heart Of Richmond Hill. Located Right At Yonge And 16th Across From Hillcrest Mall, This Two Bedroom 873 Sq F. Unit With 2 Washrooms , Has All Hotel Style Amenities Including Indoor/Outdoor Pool, Billiard, Gym, Party Room, Bbq Area, 24/7 Concierge, Etc. Easy Access To Viva, Yrt, Hwy 7, 407, 404. No Carpet In Unit. Comes With One Parking And One Locker. (id:61852)
Tfn Realty Inc.
Pickering, Ontario
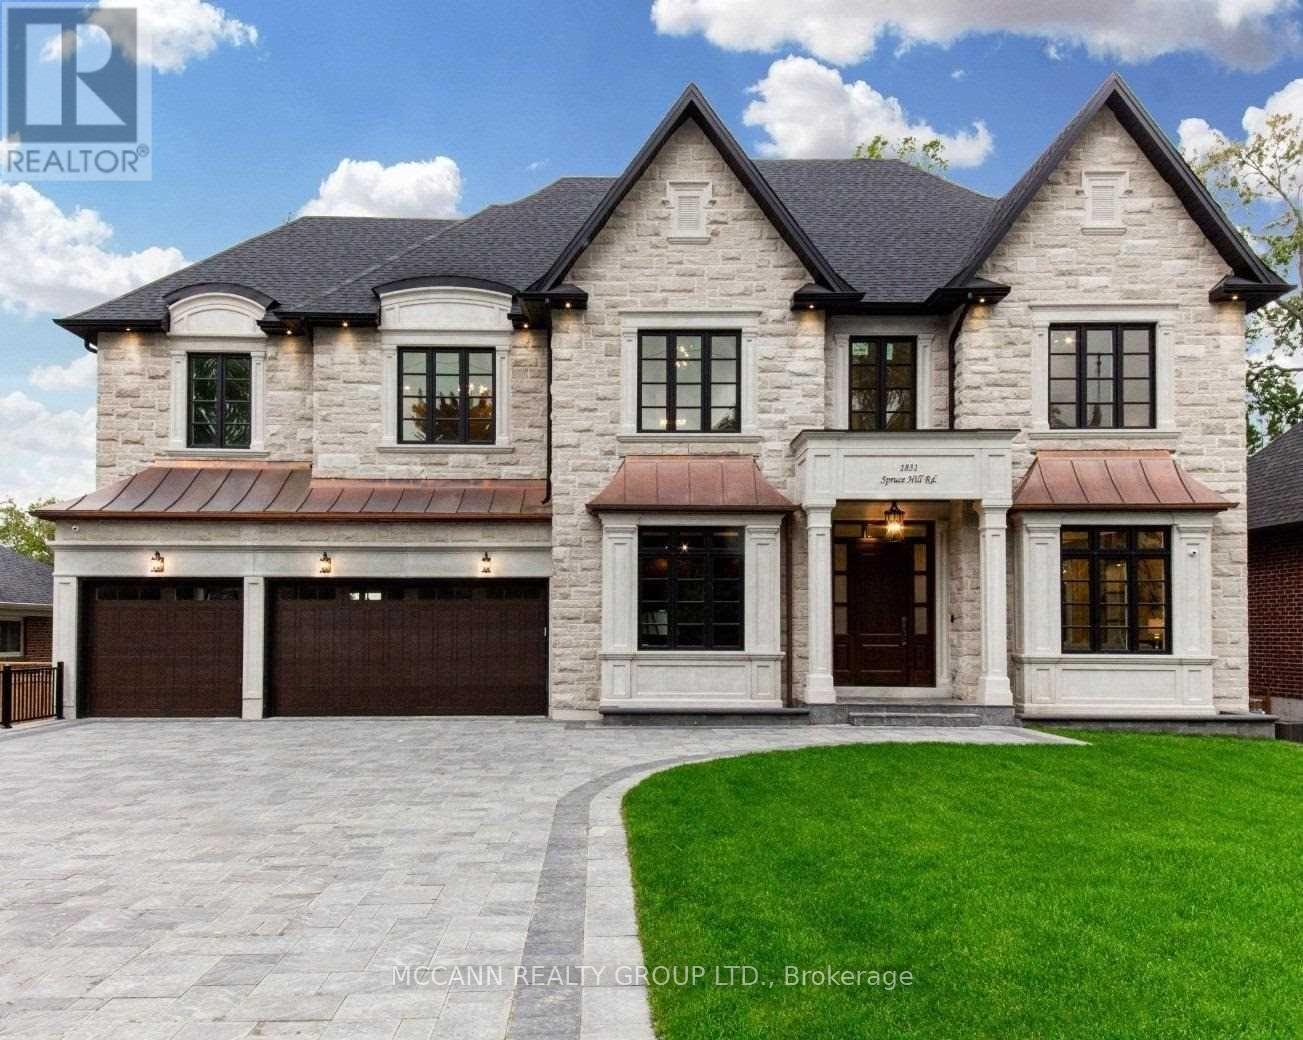
Welcome to 1831 Spruce Hill Rd., Pickering. Spectacular custom-designed residence offering approx. 5,619 sq ft above grade + finished lower lvl, over 8,456 sq ft of exceptional living space. A masterclass in refined luxury with impeccable craftsmanship, thoughtful design & elevated finishes t/out. Soaring ceilings, expansive principal rms & abundant natural light create an immediate sense of grandeur, highlighting carefully curated materials, architectural detailing & refined design elements throughout. Gourmet kitchen features quartz & marble countertops, custom cabinetry, premium appliances, centre island & generous prep space, seamlessly open to living & dining areas-ideal for daily living & large-scale entertaining. A stunning custom skylight with cascading crystal elements serves as a striking focal point, casting natural light through the stairwell & main lvl, creating an ever-changing ambiance & visual impact. Offering 5+2 bdrms & 8 baths, each bdrm with private ensuite & W/I closet. The primary suite is a luxurious retreat with fireplace, spa-inspired ensuite, generous proportions & refined finishes. Highlights include custom walnut office with built-ins & glass shelving, walnut wine cellar, private elevator, 4 fireplaces, over 250 pot lights, fully integrated smart home system with iPad controls & dual HVAC for optimal year-round comfort. Finished lower lvl features heated floors, custom theatre (14 seats), dedicated gym with full wall mirrors & versatile living space for recreation, guests or extended family. Enjoy year-round living in enclosed glass porch with fireplace overlooking the property, seamlessly extending interior living space for entertaining or quiet relaxation. Customized garage with built-in shelving adds function & style. Professionally designed t/out & located in one of Pickering's most prestigious enclaves-an exceptional opportunity to own a true statement home of scale, presence & distinction, rarely offered in this enclave. (id:61852)
Mccann Realty Group Ltd.
Toronto, Ontario
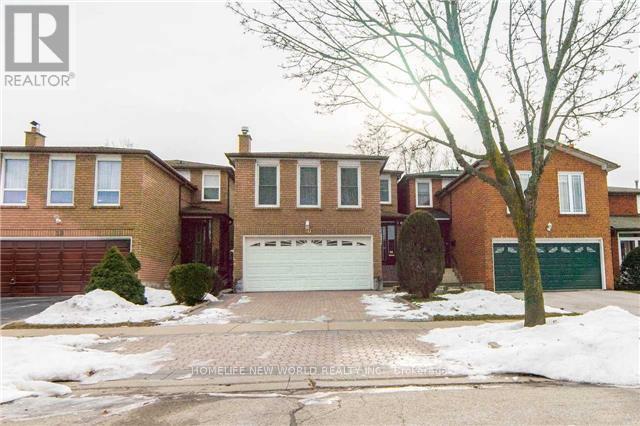
*** Basement Only*** 2+1 Bedroom Basement W/ Separate Entrance In Excellent Location. Famous Schools Area ==> Kennedy Public School, Dr. Norman Bethune Collegiate Institute. Back Onto Park, Close To Pacific Mall, Ttc, Park And Everything. Hydro/Gas/Water Are $100/mo. Tenant Pays Internet & Cable If needed. **EXTRAS** Fridge, Stove, Rangehood, Washer & Dryer. ** This is a linked property.** (id:61852)
Homelife New World Realty Inc.
Norfolk, Ontario
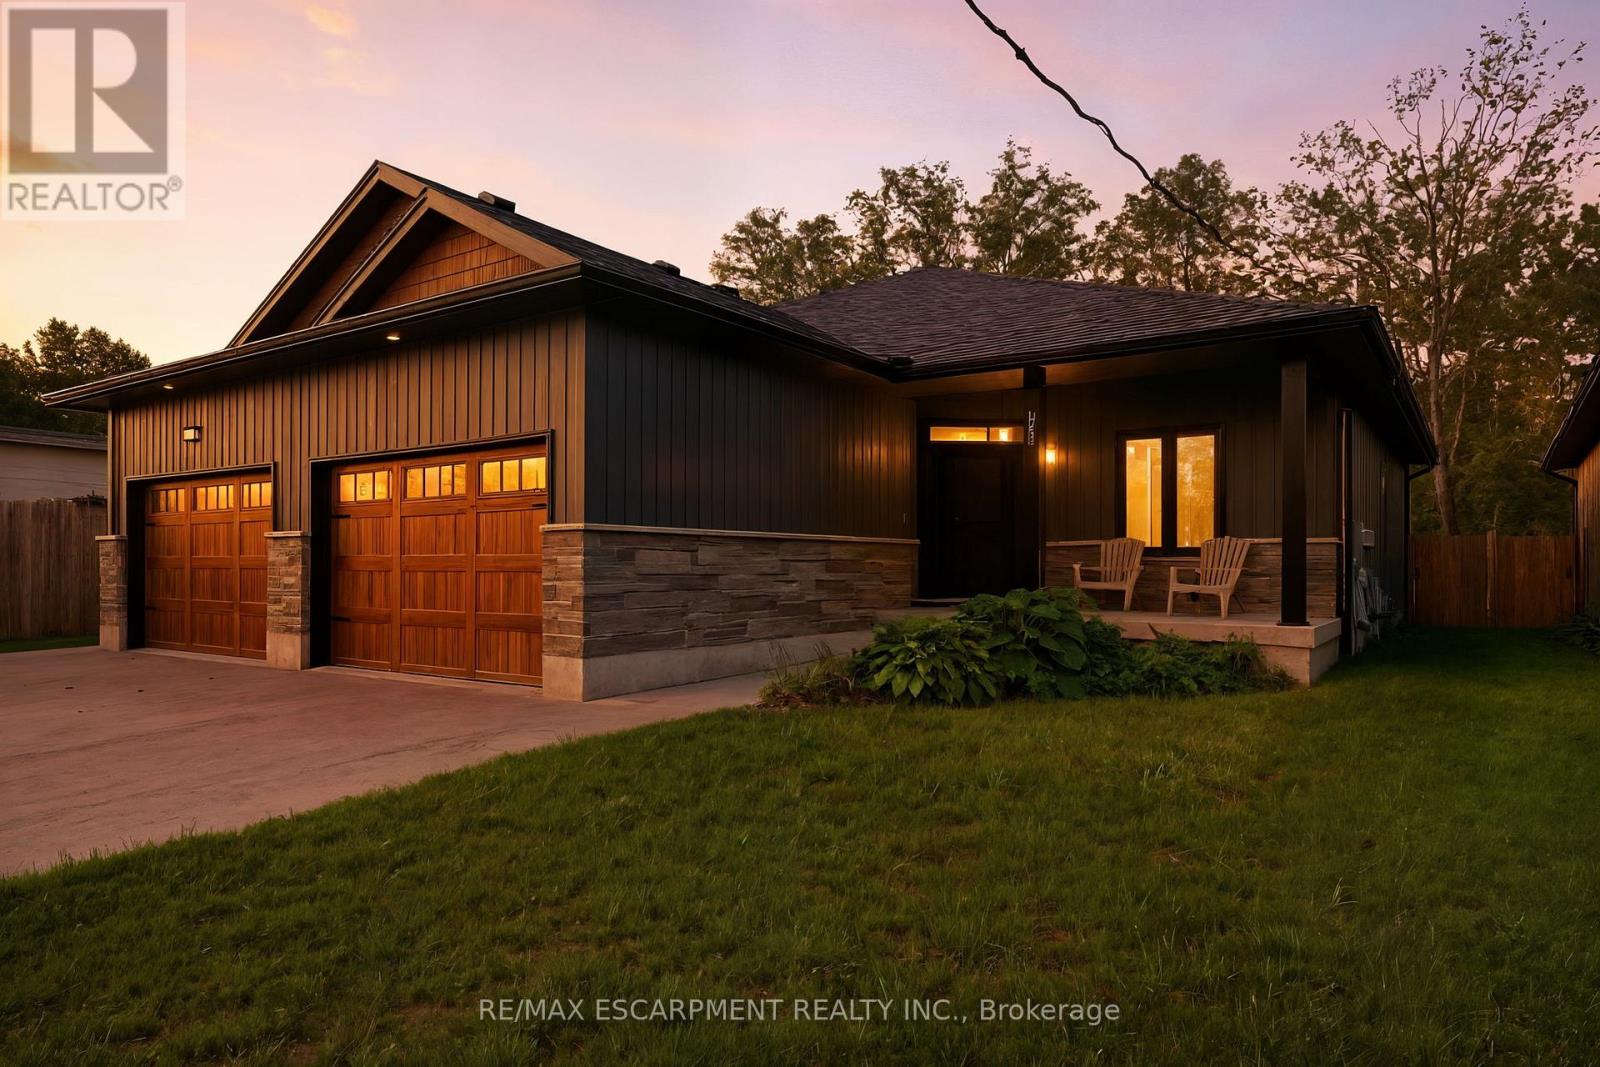
Welcome to 1053 Bay Street, a stylish lakeside retreat in the heart of Port Rowan. Nestled in this charming waterfront community, this beautifully crafted semi-detached bungalow offers over 2,300 sq. ft. of thoughtfully designed living space, perfectly blending comfort and modern appeal. Featuring 2+1 bedrooms and 3 full bathrooms, it's an ideal fit for families, downsizers, or those seeking in-law suite potential. The exterior impresses with a contemporary mix of stone and vinyl, an oversized driveway with parking for four, and a welcoming covered front porch-perfect for morning coffee. Inside, a bright open-concept layout is enhanced by 9-foot ceilings, neutral finishes, and a striking fireplace that anchors the living space. The modern kitchen is equipped with stainless steel appliances, crown molding, and ample prep space for everyday living and entertaining. The primary suite offers a relaxing escape with a walk-in closet, additional storage, and a well-appointed 4-piece ensuite featuring a double vanity. A versatile front bedroom or office, a second full bath, main floor laundry, and convenient interior garage access complete the main level. The fully finished basement extends the home's functionality with a spacious rec room, egress windows, rough-in for a wet bar or kitchenette, a generous third bedroom, and another full bath-perfect for guests or extended family. Step outside to a fully fenced backyard with a covered deck, ideal for relaxing or hosting all season long. Just steps to Lake Erie, Long Point, and the area's renowned natural beauty, this home offers the perfect balance of lifestyle and location. (id:61852)
RE/MAX Escarpment Realty Inc.
Toronto, Ontario
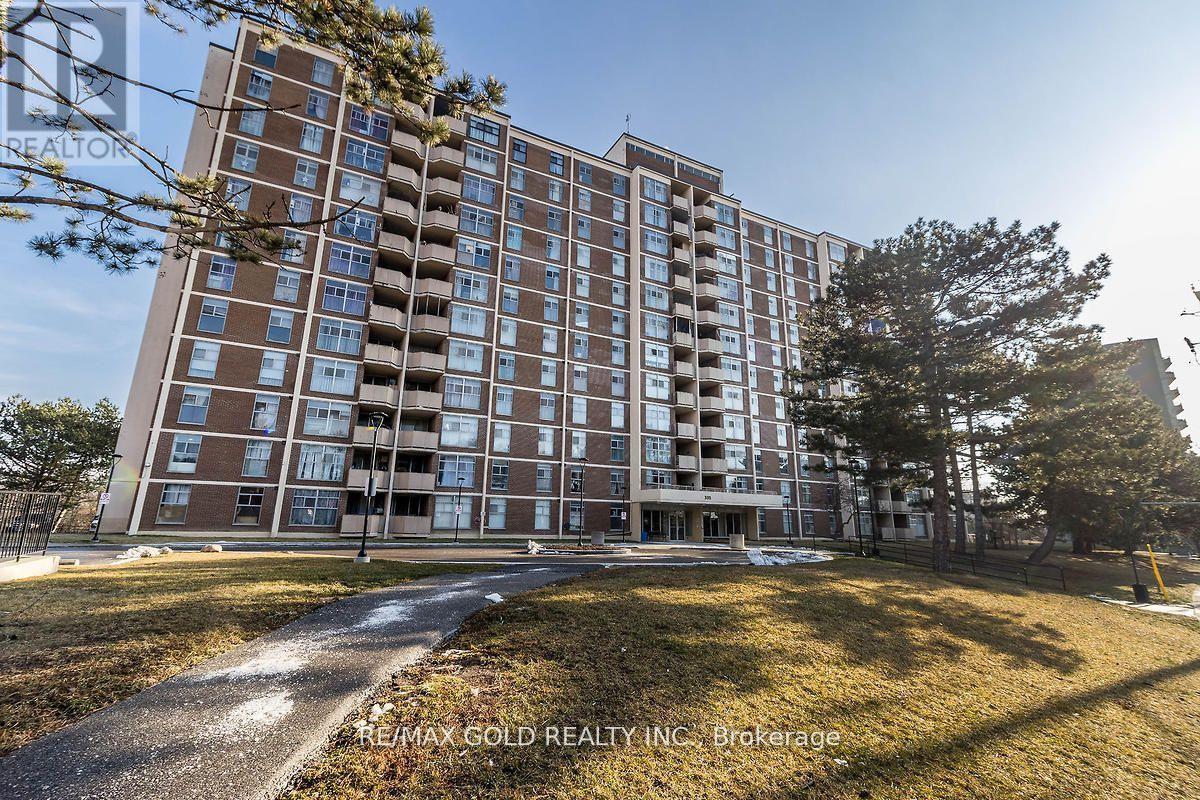
BEST DEAL !! Priced for Quick Action!!Well Maintained, Spacious and Bright 2 Bedroom with 1 full washroom unit !! Overlooking Ravine!!Almost 900 Sqft !! Move-In Condition!!Open Private Balcony !! Large Ensuite Locker/Laundry!! Laminate Floor throuughout!! Master bedroom with W/I Closet!! Ideal for First time buyers or downsizing/retiring couple !! Close to York University, Transit and Upcoming Subway Line!! Old Photos!! (id:61852)
RE/MAX Gold Realty Inc.
Markham, Ontario
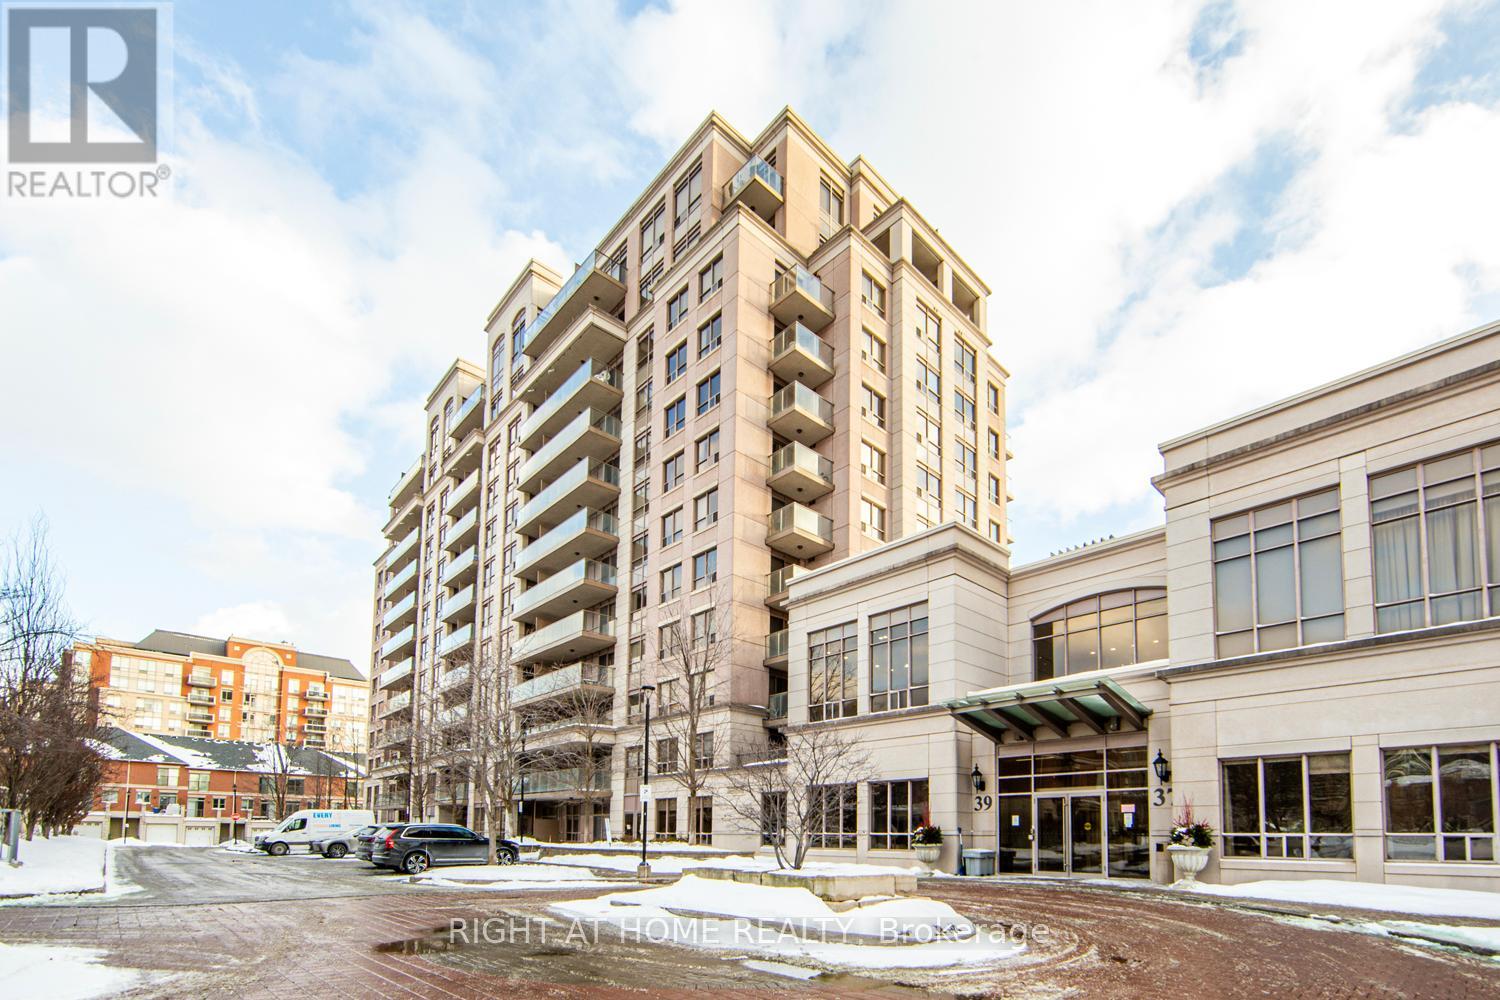
LUXURY 2-BEDROOM, 2-BATHROOM PENTHOUSE SUITE WITH SPECTACULAR PARK VIEWS. CUSTOM KITCHEN WITH QUARTZ COUNTERTOPS, UPGRADED CABINETS, AND LARGE CENTER ISLAND. 10 FT CEILINGS WITH CROWN MOULDING AND EUROPEAN LIGHTING. LARGE WINDOWS WITH WALK-OUT TO BALCONY PROVIDE EXCELLENT NATURAL LIGHT. PRIMARY BEDROOM WITH WALK-IN CLOSET AND CUSTOM BUILT-INS. SPACIOUS SECOND BEDROOM IDEAL FOR GUESTS OR HOME OFFICE. NEW WASHER AND DRYER. BUILDING OFFERS EXCEPTIONAL AMENITIES INCLUDING 24-HOUR CONCIERGE, STATE-OF-THE-ART FITNESS CENTRE, INDOOR POOL, PARTY ROOM, THEATRE ROOM, CARD ROOM, AND GUEST SUITE. INCLUDES TWO UNDERGROUND PARKING SPACES AND ONE LOCKER. PRIME MARKHAM LOCATION WITH WALKING DISTANCE TO PUBLIC TRANSIT, MAJOR HIGHWAYS, RESTAURANTS, AND GROCERY STORES. MORE THAN A CONDOMINIUM - A LIFESTYLE OF LUXURY AND CONVENIENCE. (id:61852)
Right At Home Realty
Vaughan, Ontario
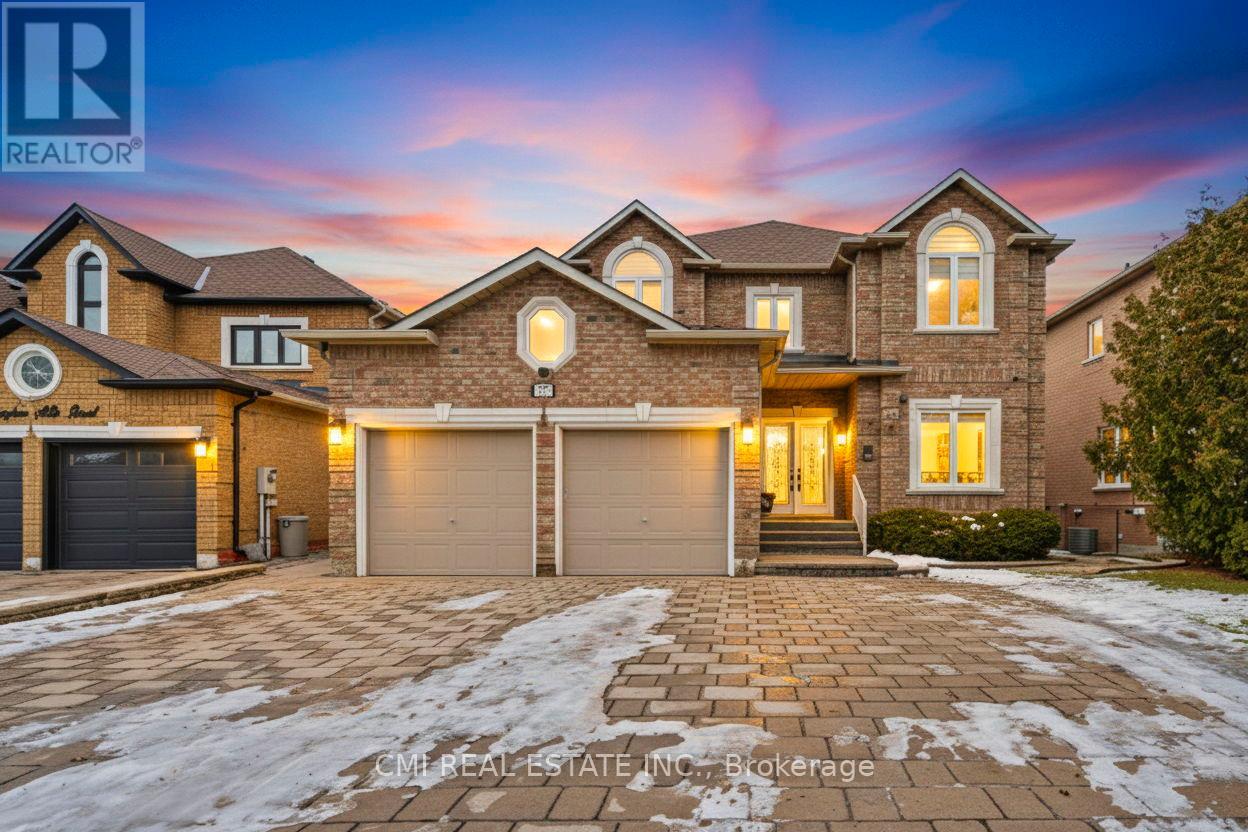
Detached Home Ideal for the Right Family. Conveniently located near public and Catholic schools, public transit, and multiple shopping plazas offering grocery stores, pharmacies, McDonald's, Tim Hortons, and more. This spacious home features 4 large bedrooms, each with its own ensuite, including a 6-piece primary ensuite, plus an additional powder room. The finished walk-out basement offers 2 additional bedrooms, a 2-piece ensuite, and a 4-piece bathroom, along with a large living and dining area with fireplace and walk-out to a beautifully landscaped backyard. Main floor highlights include a separate family room with fireplace, living room, dining room, office, main-floor laundry, and an elegant spiral staircase. The second floor includes a dedicated prayer room. Enjoy outdoor living with a large walk-out deck from the kitchen, a hot tub, and two separate walk-out entrances from the basement. A well-designed home offering space, comfort, and functionality for multi-generational living. (id:61852)
Cmi Real Estate Inc.
Newmarket, Ontario
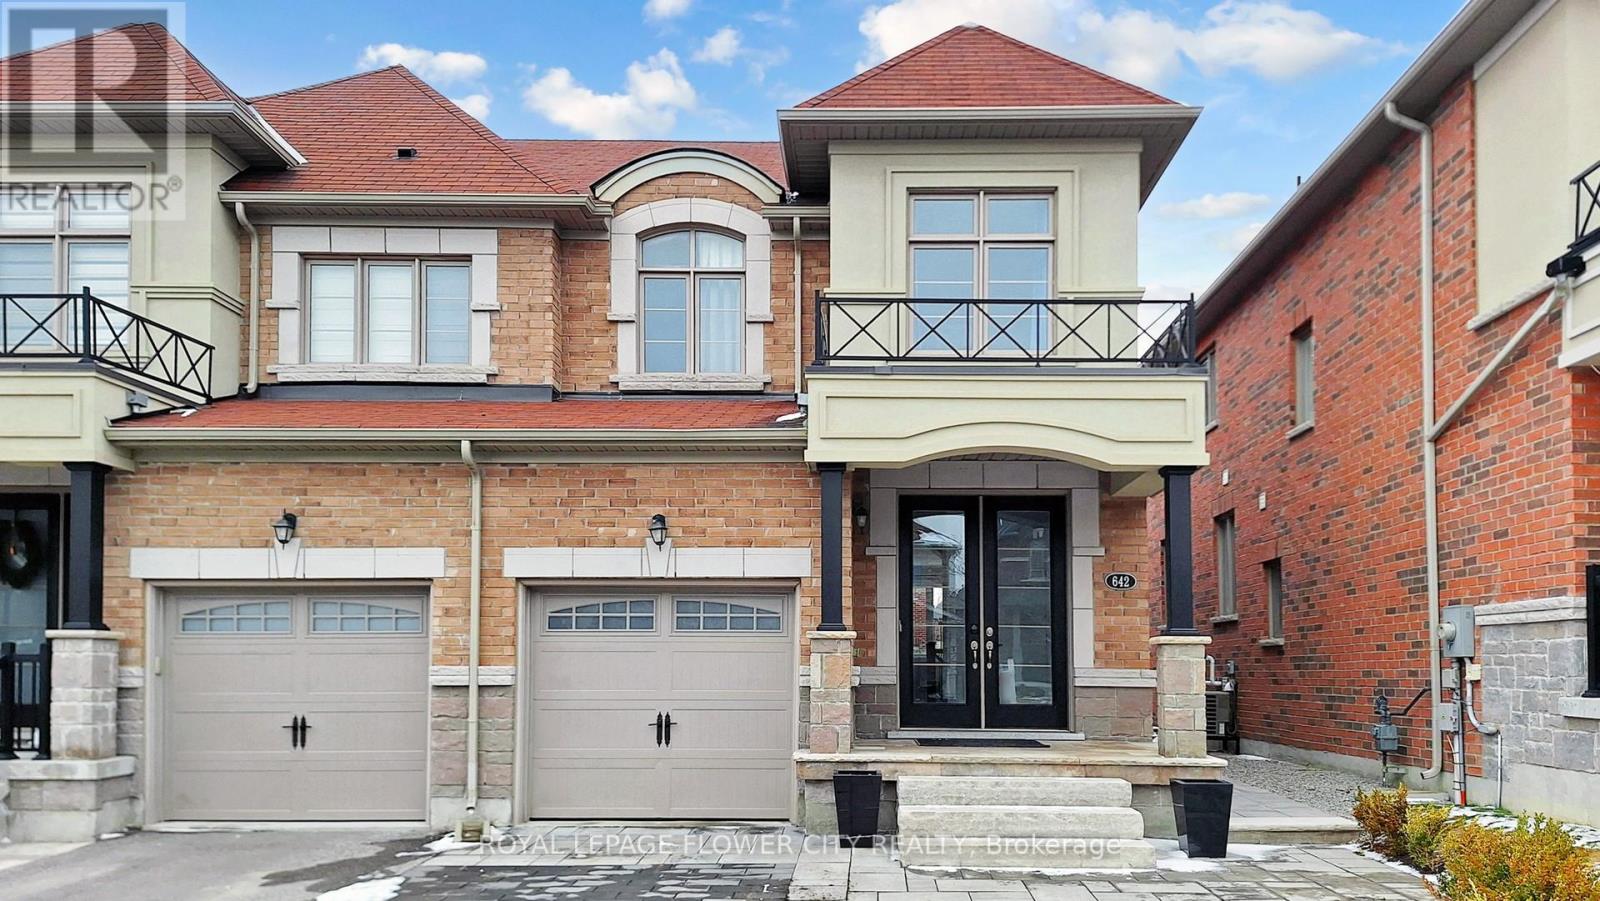
PRICED TO SELL!!! Welcome to 642 Sweetwater - a beautifully upgraded 3-bedroom, 4-bathroom home that perfectly blends modern elegance with everyday functionality, featuring a striking modern elevation and impressive double door entry that offers exceptional curb appeal along with parking for up to 4 cars on the driveway. Step inside to a bright, open-concept layout enhanced with pot lights throughout and rich hardwood flooring across the entire home, leading into a contemporary kitchen with sleek finishes and a gas stove that seamlessly flows into the living areas, each complemented by stylish fireplaces adding warmth and character. All bathrooms have been tastefully renovated with high-end, spa-inspired finishes and designer details, while each generously sized bedroom includes custom closet organizers for maximum storage and convenience. The fully finished basement adds incredible versatility with a bar-style kitchenette, perfect for entertaining or extended family use. Outside, enjoy a professionally landscaped setting that provides a private and polished outdoor space ideal for relaxing or hosting guests, all located in a highly desirable neighbourhood close to parks, schools, and essential amenities-making this turnkey home a perfect blend of luxury, comfort, and convenience. (id:61852)
Royal LePage Flower City Realty