
Ramara, Ontario
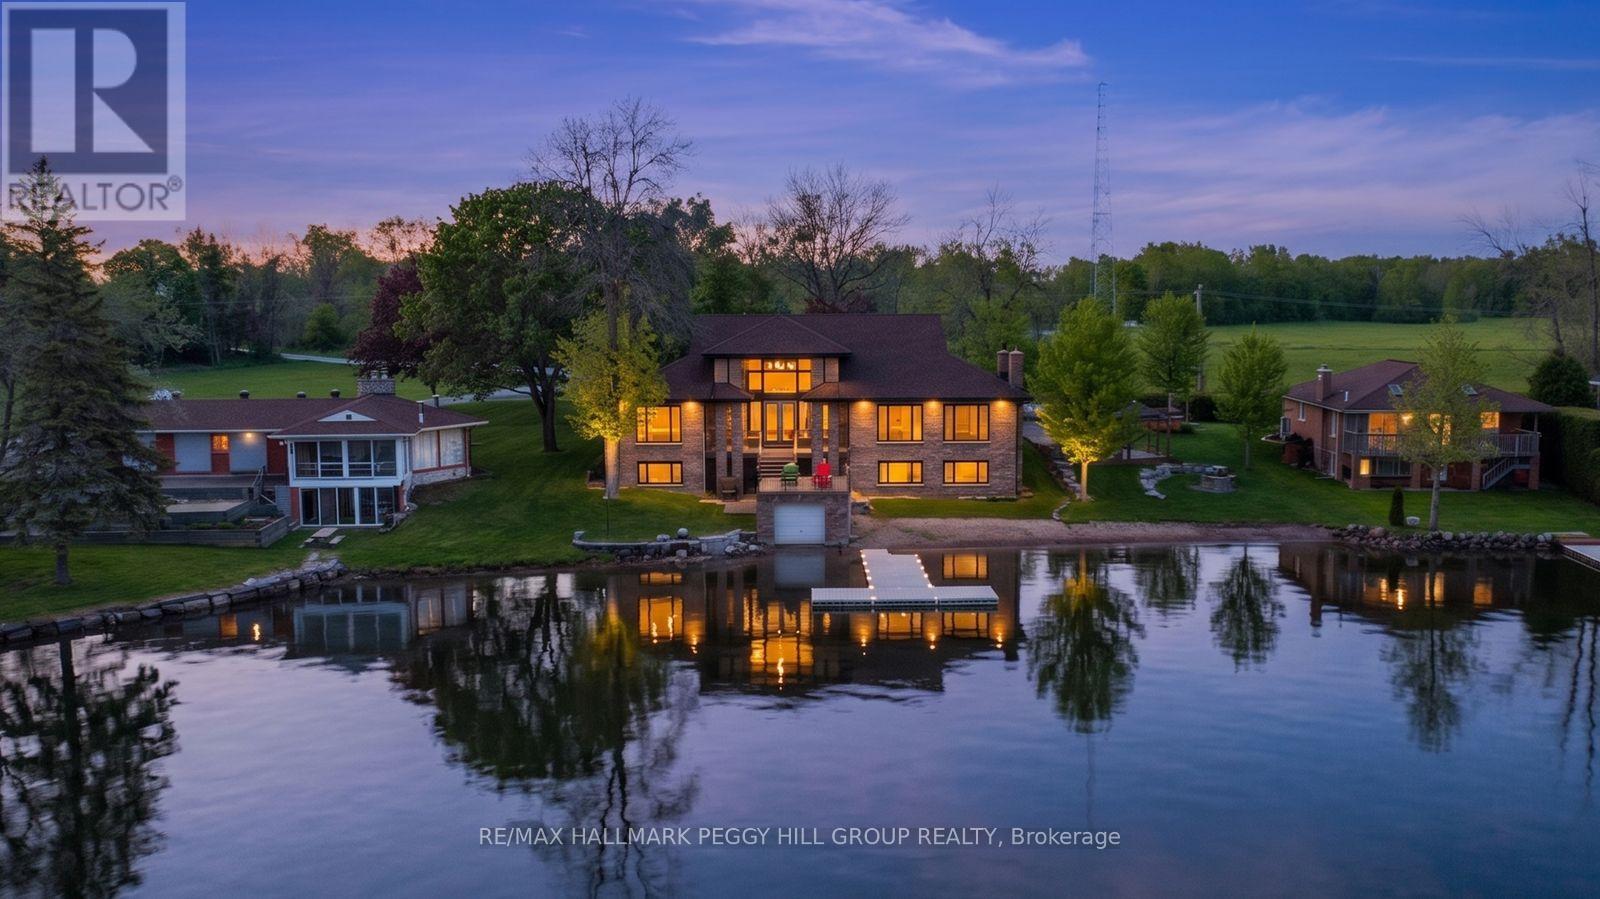
COVETED PORTAGE BAY WATERFRONT ESTATE WITH 104 FT OF SANDY SHORELINE & 6,700+ SQ FT! Set along over 104 ft of northwest-facing shoreline in coveted Portage Bay, this Lake Couchiching residence pairs expansive open-water views with a sandy beach, boathouse, newer docks (2021) and a spectacular multi-tiered lakeside balcony with glass railings overlooking the water. Over 6,700 finished square feet is thoughtfully arranged around the waterfront setting, with multiple walkouts and lake views featured throughout the home. Hardwood flooring, soaring ceilings, crown moulding, detailed wood trim, wood doors and pot lights add architectural character. The grand living room draws the eye to the lake through floor-to-ceiling windows and a double garden door walkout to the elevated balcony, while the breakfast area opens to the same glass-railed outdoor retreat. Extensive wood cabinetry, a large centre island, pantry storage, tile backsplash and double sink anchor the kitchen, while the connected family room with a wood-burning fireplace offers a natural gathering place after a day on the water. A formal dining room and wet bar with a bar fridge provide an ideal setting for entertaining. The main level features three bedrooms plus an office, including a spacious primary bedroom with a walk-in closet and a 6-piece ensuite with dual vanities, a private water closet with sink, a soaker tub and separate shower, while two additional bedrooms share an ensuite. The finished walkout lower level offers in-law potential with a kitchen, rec room with fireplace, games room, two bedrooms, full bathroom, storage and direct outdoor access. Updated windows (2021), an updated propane furnace, manicured grounds, interlock walkways and driveway, and an attached double-car garage complete this exceptional #HomeToStay. Located just minutes from Casino Rama, marinas, parks, beaches and local amenities, with Orillia only 15 minutes away. (id:61852)
RE/MAX Hallmark Peggy Hill Group Realty
Springwater, Ontario
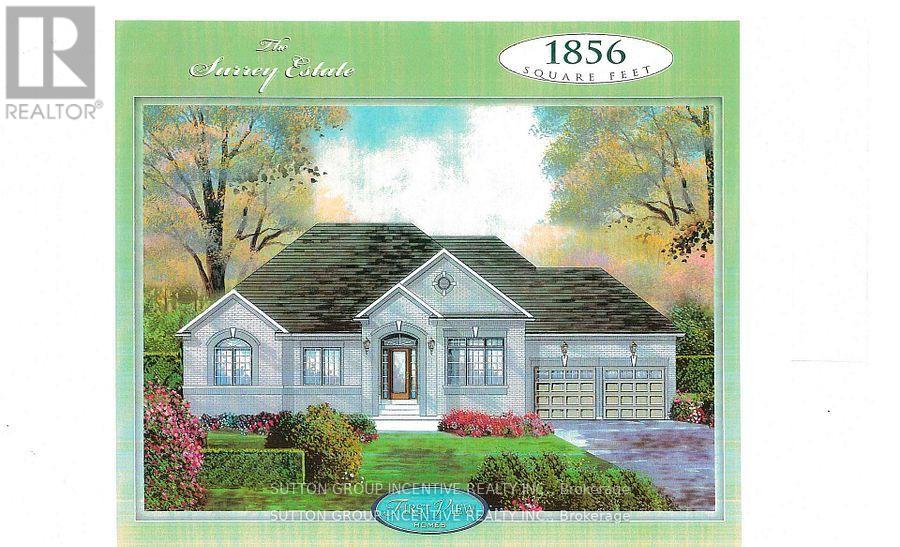
Springwater Developments is our newest site in Anten Mills, located on Davis Way, 1 km. north of our existing site on Cottonwood Street. Lot 3 is 2.2 acres and backs onto EP land. We are currently offering 4 popular smaller bungalows with 2 car garages, ranging is size from 1328 sq.ft. to 1856 sq.ft. Larger bungalows as well as 2 storey homes are also available. The street is serviced by natural gas, municipal water, and waterloo biofilter septic systems. High speed internet is available on the Bell fibre network. The deposit is 10% of the sales price payable over 5 months. The builder will accommodate floor plan changes , so if you don't see something you like, give me a call or visit me on Cottonwood Street any Saturday or Sunday from noon to 4 PM. (id:61852)
Sutton Group Incentive Realty Inc.
Barrie, Ontario
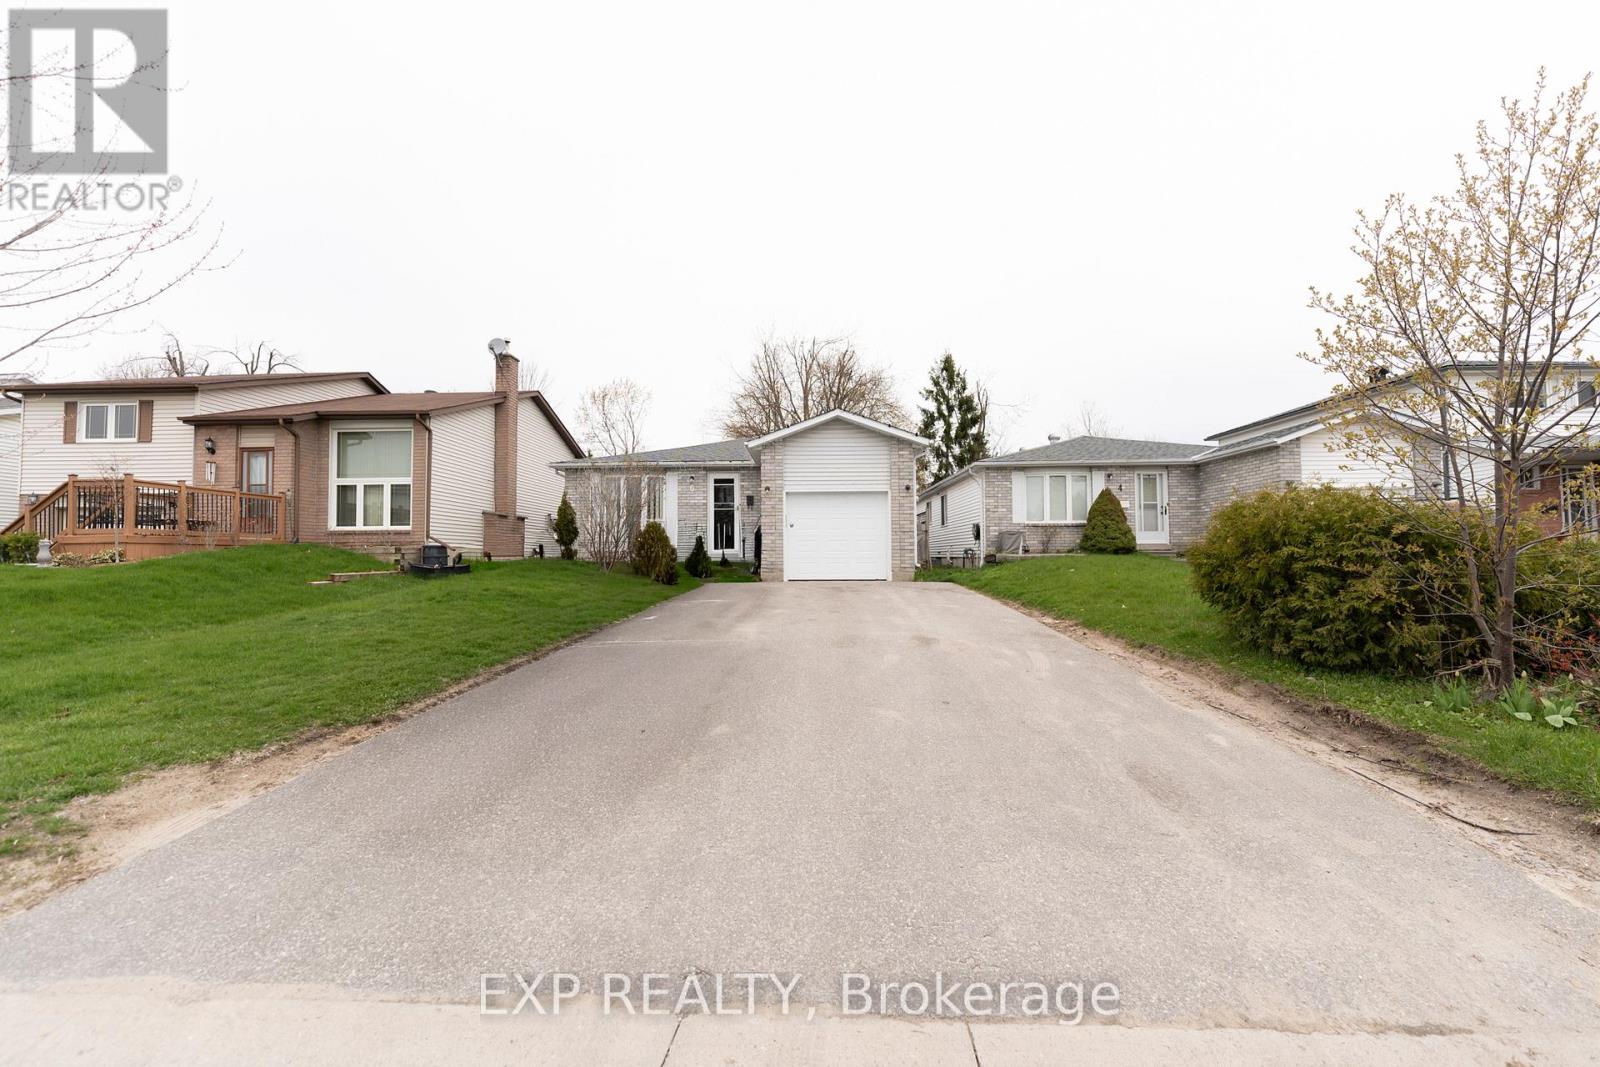
Charming 3+3 Bedroom Bungalow Ideally Located Near Georgian College, RVH And Hwy 400. This Well-Maintained Home Offers A Functional Layout With A Combined Living And Dining Area That Connects Seamlessly To The Kitchen-Comfortable For Everyday Living And Easy Entertaining. The Main Level Features Three Well-Proportioned Bedrooms, With A 4-Piece Semi-Ensuite Shared Between Two Bedrooms On The Main Level. The Finished Basement Adds Valuable Living Space With Three Additional Bedrooms, A Bathroom, Laundry And A Recreation Room With Wet Bar/Kitchenette Area Featuring Cabinetry, Sink And Fridge-Well-Suited For Extended Family Or Flexible Use. Recent Updates Include Windows, Patio Doors And Garage Door (2022), Driveway (2021) And Shingles (2019). Set In A Convenient Location Close To Schools, Hospital, Transit And Major Highways. (id:61852)
Exp Realty
Midland, Ontario
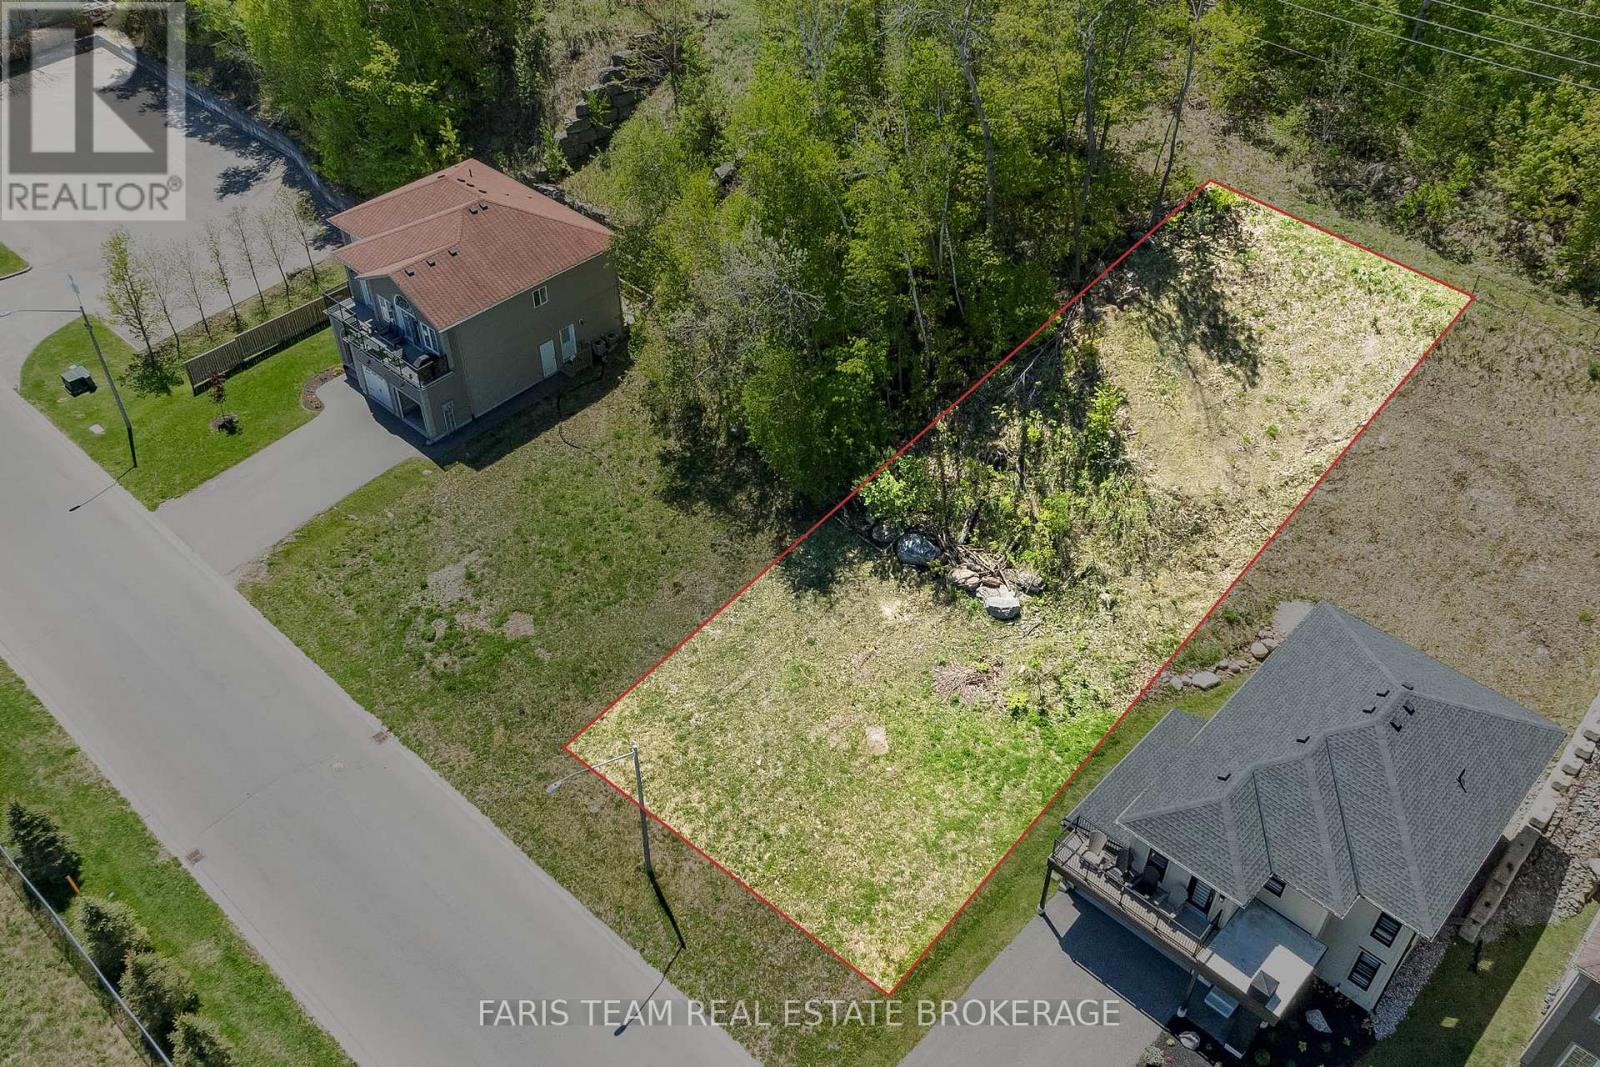
Top 5 Reasons You Will Love This Property: 1) Stop browsing and start building your custom luxury masterpiece, this prime 60'x131' lot offers an incredible canvas with beautiful views of Georgian Bay, waiting for a high-end build to match its prestigious surroundings 2) Located in one of Midland's most exclusive premium neighbourhoods, look around, the surrounding luxury homes are already built, established, and fully serviced, the groundwork for your success is completely laid out 3) Boater's paradise is right here with Tiffin Pier Marina just moments away, where you can secure instant boat slip and dock rentals, keep your vessel in sight and hit the open waters of Georgian Bay in minutes 4) Enjoy the perfect balance of privacy and convenience, you are just a quick 5 minute drive, or a scenic 10 minute bike ride, to Midland's vibrant downtown core, boutique shops, grocery stores, and top-tier dining on King Street 5) Outdoor adventure is right at your doorstep with the iconic Trans Canada Trail network running right by the property, offering miles of pristine paved waterfront paths that connect your front door directly to the downtown harbour. (id:61852)
Faris Team Real Estate Brokerage
Barrie, Ontario
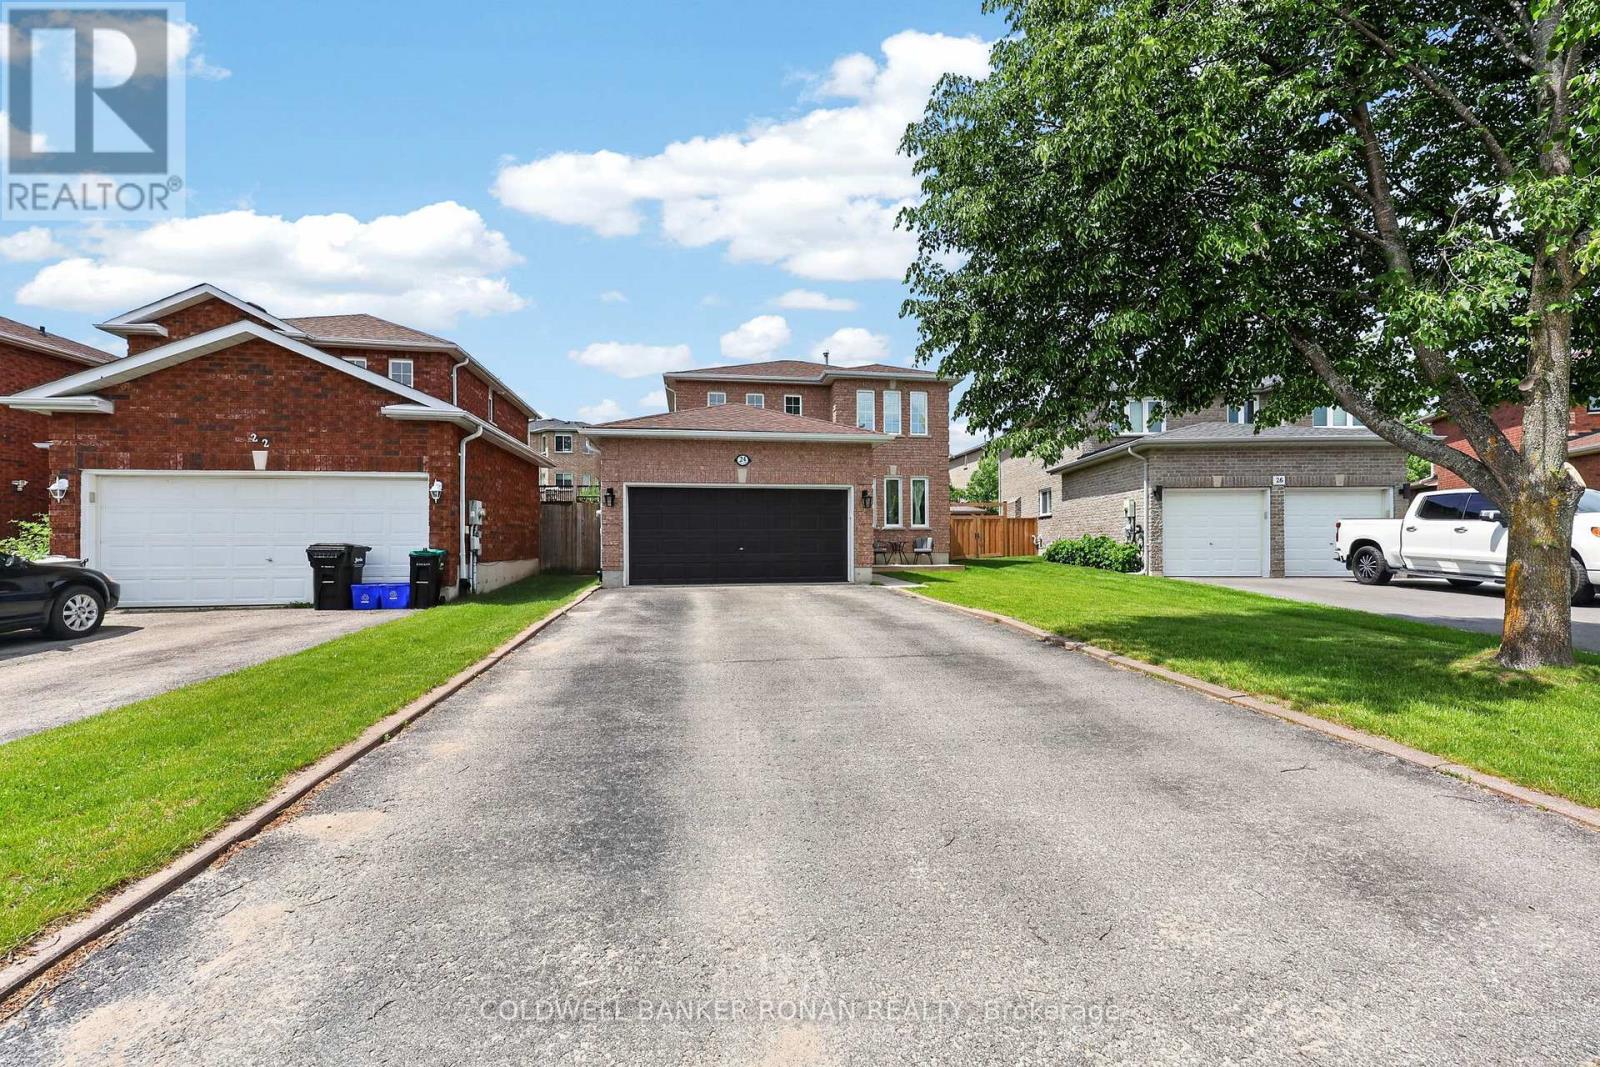
Tucked away on a quiet cul-de-sac in Barrie's Little Lake community, you will love this move-in ready home, allowing you to simply unpack and enjoy. This detached all-brick home with 3 bedrooms and 3 bathrooms offers 1,947 square feet of finished living space and the perfect combination of comfort, convenience, and pride of ownership, with so many of the major updates already completed for you. Pride of ownership is evident by the original owners of this fantastic property. Inside, you'll find beautifully updated kitchen and bathrooms, a fully finished basement providing additional living space for the whole family, and a layout designed for everyday living and entertaining alike. Step outside and enjoy the mature, landscaped, fully fenced backyard, complete with multiple outdoor spaces where you can relax, host friends, or simply enjoy a peaceful evening at home. Beautiful foliage, perennial gardens, a gazebo, and BBQ cover complete your outdoor living experience. Complete with a 2-car garage, room for 4 vehicles in the driveway, separate garage access, and a welcoming front porch. The dead-end street offers privacy, while the location provides the convenience of shopping, transit, the Bayfield Community Centre, parks, schools, and so much more. (id:61852)
Coldwell Banker Ronan Realty
Tay, Ontario
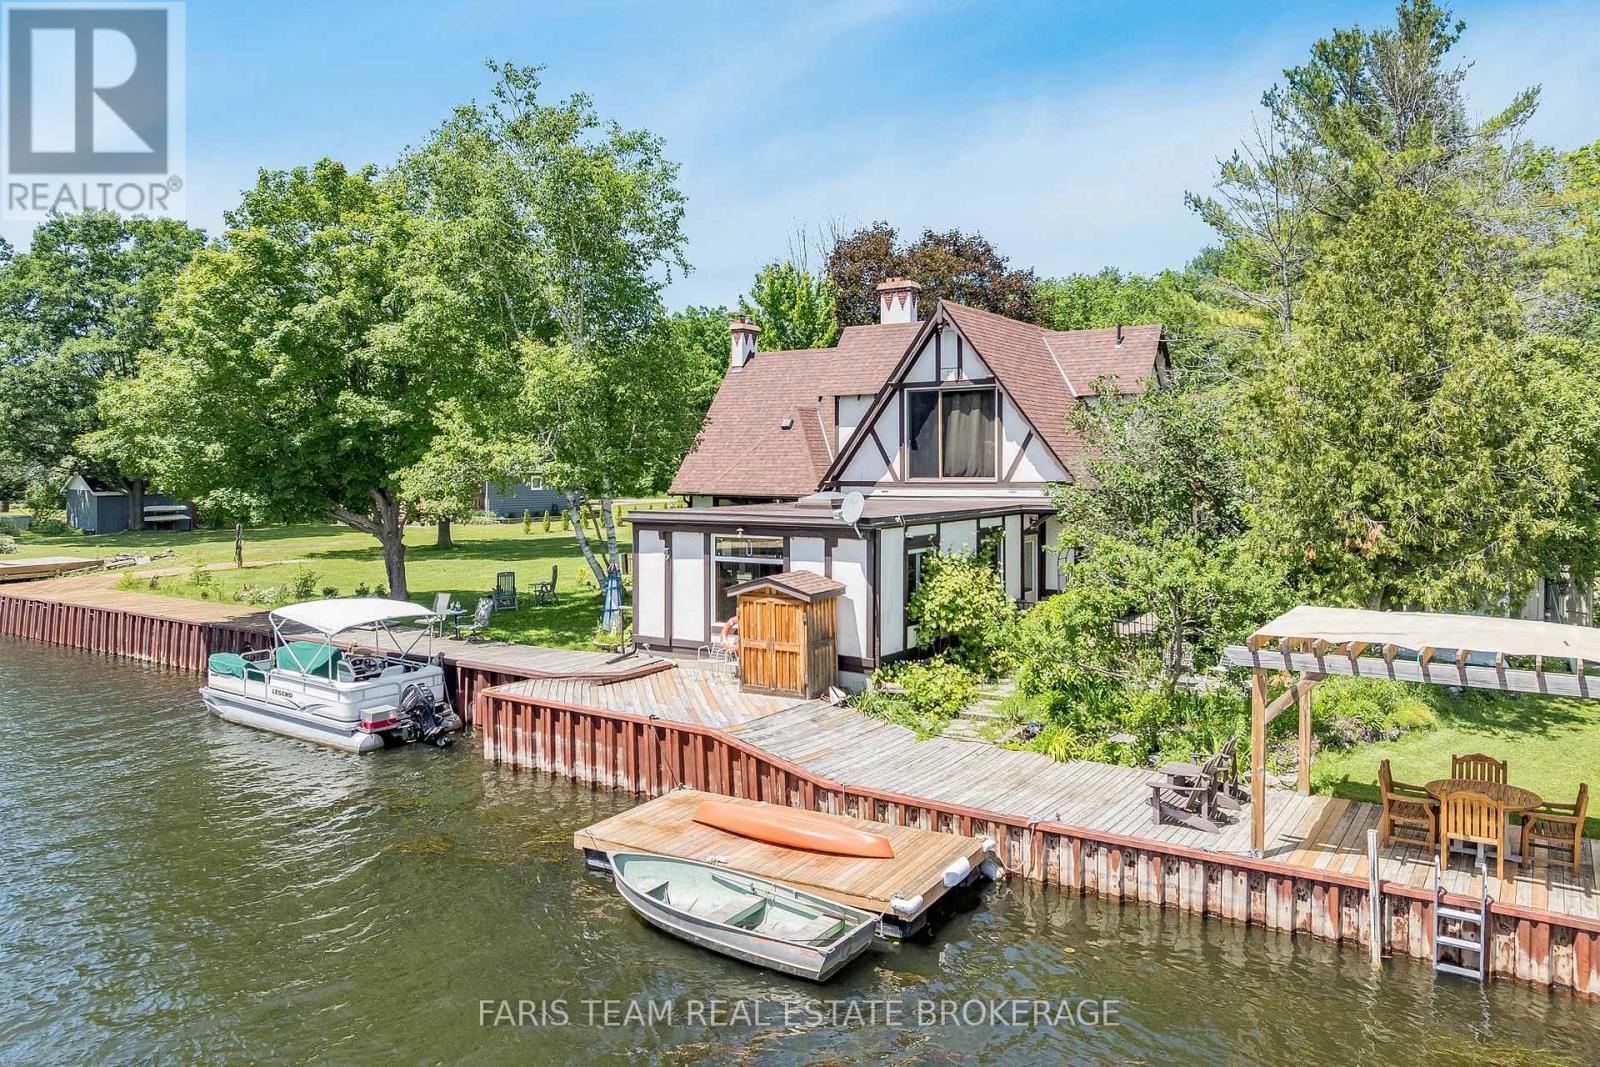
Top 5 Reasons You Will Love This Home: 1) With 75' of waterfront and direct access to Georgian Bay, this is true shoreline living, set along a protected channel, your boat stays sheltered from prevailing winds while still enjoying quick access to open water and the kind of sunsets people travel hours to experience, to top it all off, you also have access to two sandy beaches within walking distance 2) Almost half an acre in a rural setting gives you breathing room and long-term value, with no direct neighbours across the street, adding a level of privacy that new subdivisions simply cannot offer, yet you are still within close proximity to Highway 400 for an easy commute 3) The expansive great room serves as the heart of the home, highlighted by oversized windows, a vaulted ceiling, built-in bookshelves, and a fireplace that beautifully anchors the space as natural light pours in, while the primary bedroom offers serene water views so you can wake up to Georgian Bay every day 4) Fully renovated main level bedroom complete with a wet bar and centre island creates the perfect in-law setup or separate overflow living space when guests arrive, along with a main level laundry room for easy convenience 5) Peace of mind comes with the roof, furnace, and air conditioner already replaced, complemented by efficient European windows throughout the main level bedroom addition, as well as four updated windows flanking the fireplace in the great room, while a detached garage and powered auxiliary storage and workshop building provide plenty of space for tools, toys, and projects. 2,602 fin.sq.ft. (id:61852)
Faris Team Real Estate Brokerage
Richmond Hill, Ontario
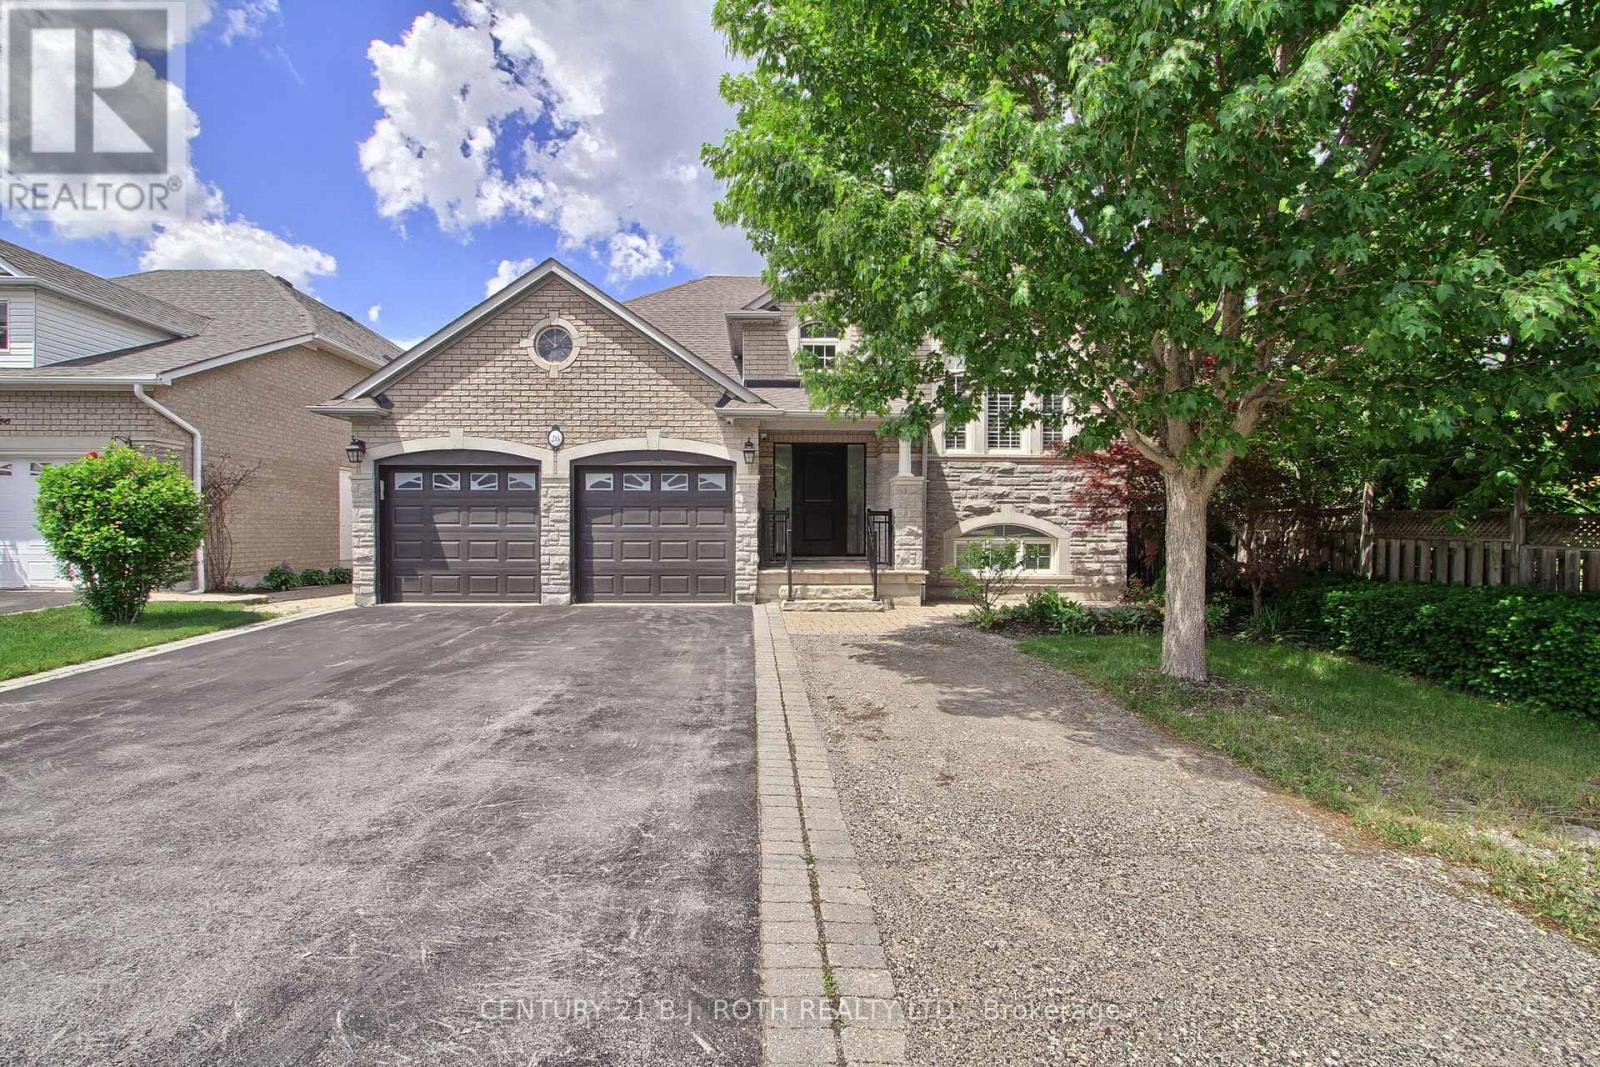
Welcome to this exceptional, fully renovated bungalow nestled in one of Oak Ridges' most prestigious and sought-after neighbourhoods in Richmond Hill. Thoughtfully renovated with impeccable attention to detail, this turnkey residence boasts a bright and sophisticated open concept layout, showcasing elegant finishes and contemporary style throughout. The stunning chef-inspired kitchen is equipped with new stainless steel appliances and seamlessly flows into the spacious living and dining areas, creating the perfect setting for both everyday living and effortless entertaining. The fully finished walkout basement offers incredible versatility, featuring a second kitchen, a generous recreation room anchored by a cozy fireplace, additional bedrooms and bathrooms, ideal for extended family, guests, in-law accommodations. Set in the heart of highly desirable Oak Ridges, this remarkable home is just moments from schools, parks, transit, and all essential amenities, easy access to Hwy. Offering luxury, comfort, and exceptional value, this is a rare opportunity to own a truly move-in-ready home in one of Richmond Hill's most coveted communities. (id:61852)
Century 21 B.j. Roth Realty Ltd.
Richmond Hill, Ontario
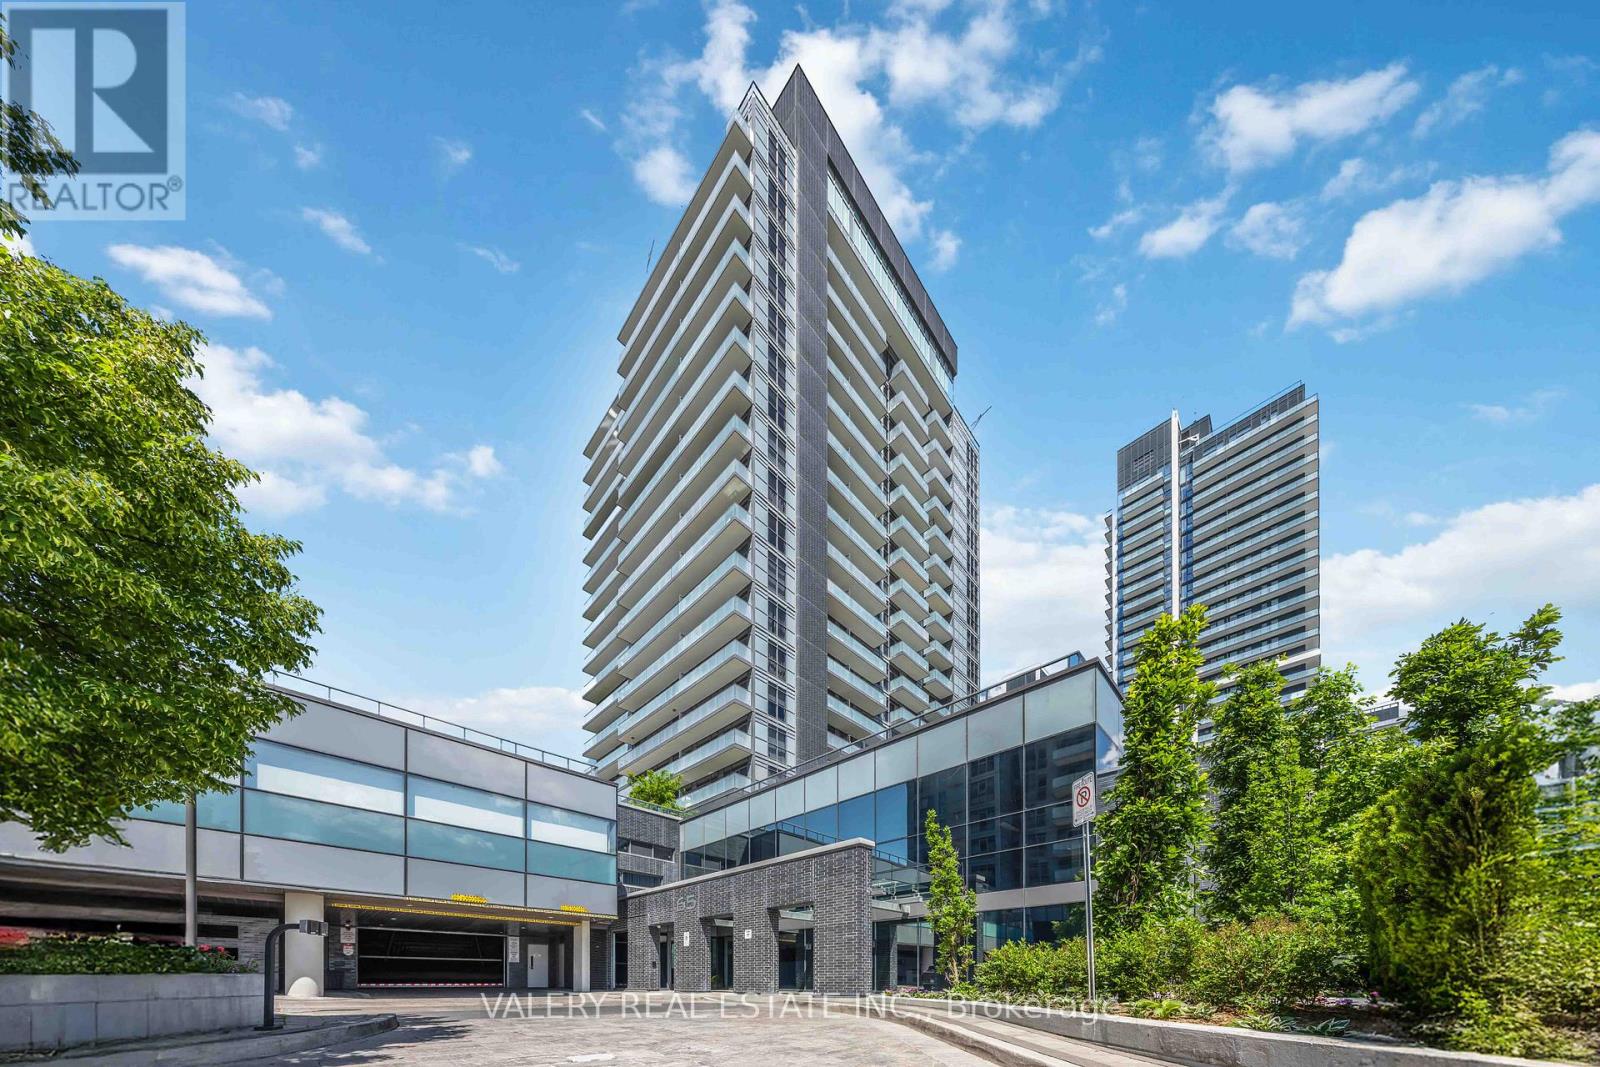
Welcome to 65 Oneida Unit 1108, where soaring ceilings, abundant natural light, and sweeping northwest views combine to create a home that feels both spacious and inviting. This 2-bedroom plus den corner suite offers a highly functional layout in one of Richmond Hill's most connected locations. Expansive windows wrap the principal living spaces, drawing sunlight deep into the suite throughout the day. As evening arrives, enjoy stunning summer sunsets that paint the sky in vibrant colours, providing a spectacular backdrop from the comfort of home. The open-concept living and dining areas flow seamlessly into the kitchen, creating a space equally suited to everyday living and entertaining. A dedicated den provides an ideal work-from-home setup, offering separation from the main living areas while remaining bright and connected to the rest of the suite. Significant investment has been made in custom lighting throughout, adding character, warmth, and a refined atmosphere rarely found in condominium living. The primary bedroom offers a comfortable retreat, while the second bedroom provides flexibility for family, guests, or additional workspace. Pride of ownership is evident throughout, with a level of care that allows the next owner to simply move in and enjoy. Beyond the suite, residents benefit from a well-managed building surrounded by transit, shopping, restaurants, parks, and everyday conveniences. For buyers seeking natural light, a functional layout, designer upgrades, and unforgettable sunset views, this northwest corner residence delivers a lifestyle that is difficult to replicate. (id:61852)
Valery Real Estate Inc.
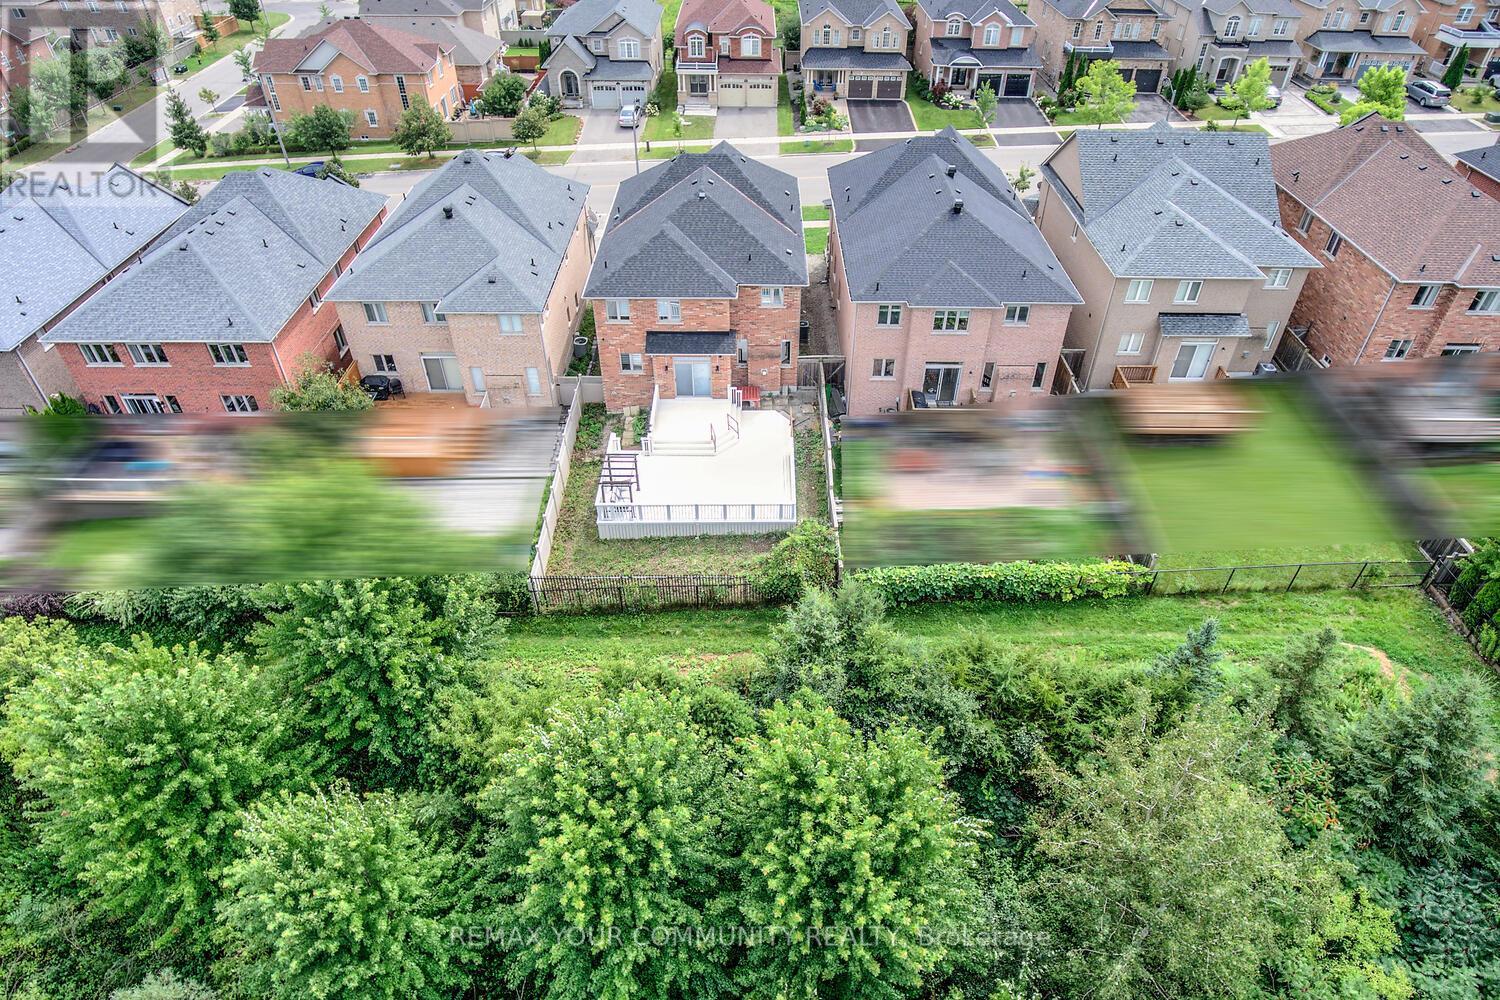
Vaughan, Ontario
Welcome to 76 Ivy Glen Dr - a rare ravine-lot home in the heart of Patterson. Entire property is for rent. This 4-bedroom, 4-bath detached home with a 2-car garage feels like cottage living in the city. Backing onto a lush ravine, you get peaceful, private green views from the kitchen, family room, primary bedroom, and ensuite. Features & upgrades include 9-ft ceilings on the main floor, a grand double-door entry, main-floor laundry, newer roof shingles, pot lights, and custom window coverings. The bright open-concept living and dining area is perfect for everyday living and entertaining. The gourmet eat-in kitchen stands out with granite counters, stainless steel appliances, a breakfast bar, and panoramic ravine views. The family room is warm and inviting with a gas fireplace and full nature views. Upstairs offers 3 full bathrooms, spacious bedrooms, and a luxurious primary suite with walk-in closets and a spa-like 5-piece ensuite overlooking the ravine. Outside, enjoy a private backyard oasis surrounded by trees - quiet, green, and perfect for relaxing or entertaining. Close to GO stations, highways, parks, trails, golf, shopping, Cortellucci Vaughan Hospital, and top-rated schools. Ravine living, upgraded comfort, unbeatable location. (id:61852)
RE/MAX Your Community Realty
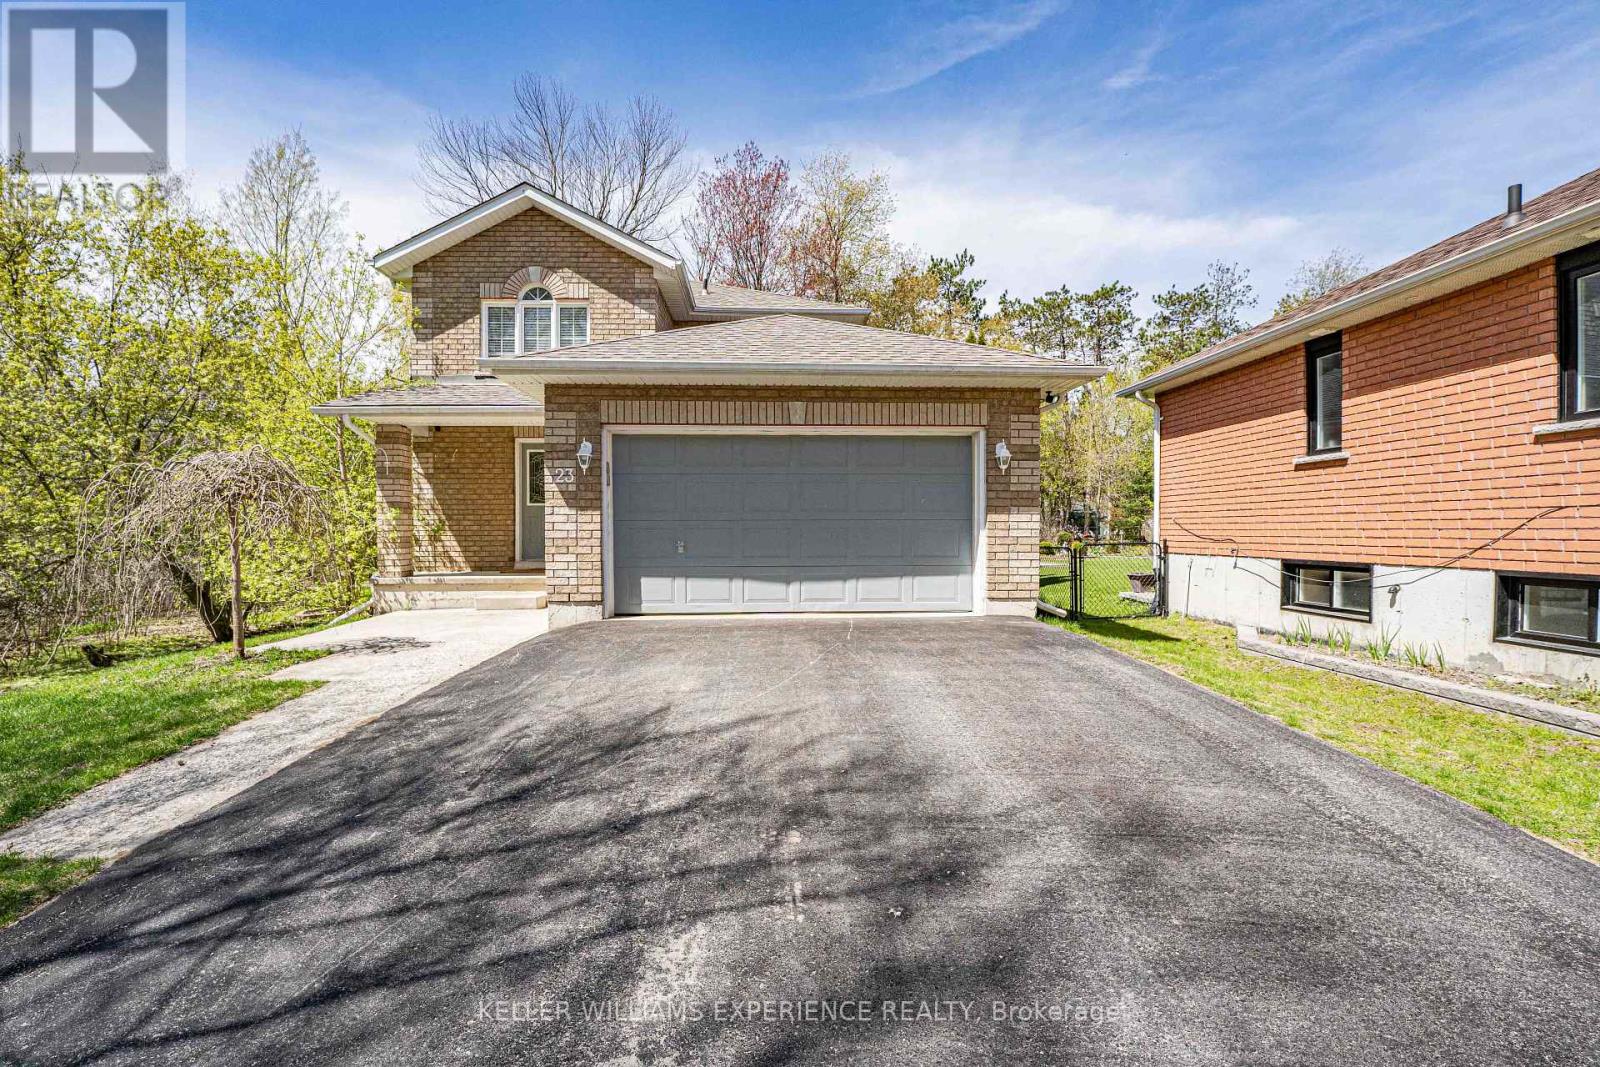
Adjala-Tosorontio, Ontario
Welcome to this beautiful home situated on a quiet, mature street in the charming community of Everett. The main floor offers a bright and airy open-concept layout, perfect for modern living and entertaining. The updated kitchen serves as the heart of the home, featuring sleek stainless steel appliances, a custom tile backsplash, and a convenient walk-out to the rear deck. The upper level hosts three generously sized bedrooms and a full family bathroom. Downstairs, the unfinished lower level provides a blank canvas with loads of potential for a custom recreation room or home gym, while offering plenty of additional space for storage. The exterior of the property is a true private retreat, highlighted by a custom-built deck and gazebo overlooking a spacious yard complete with a firepit and two functional garden sheds. Lined with mature shade trees and a tranquil stream running along the southern boundary, this lot offers rare natural beauty and serenity. Ideally located with easy access to Highway 89, this property provides the perfect blend of small-town peace with close proximity to all the amenities of Alliston. (id:61852)
Keller Williams Experience Realty
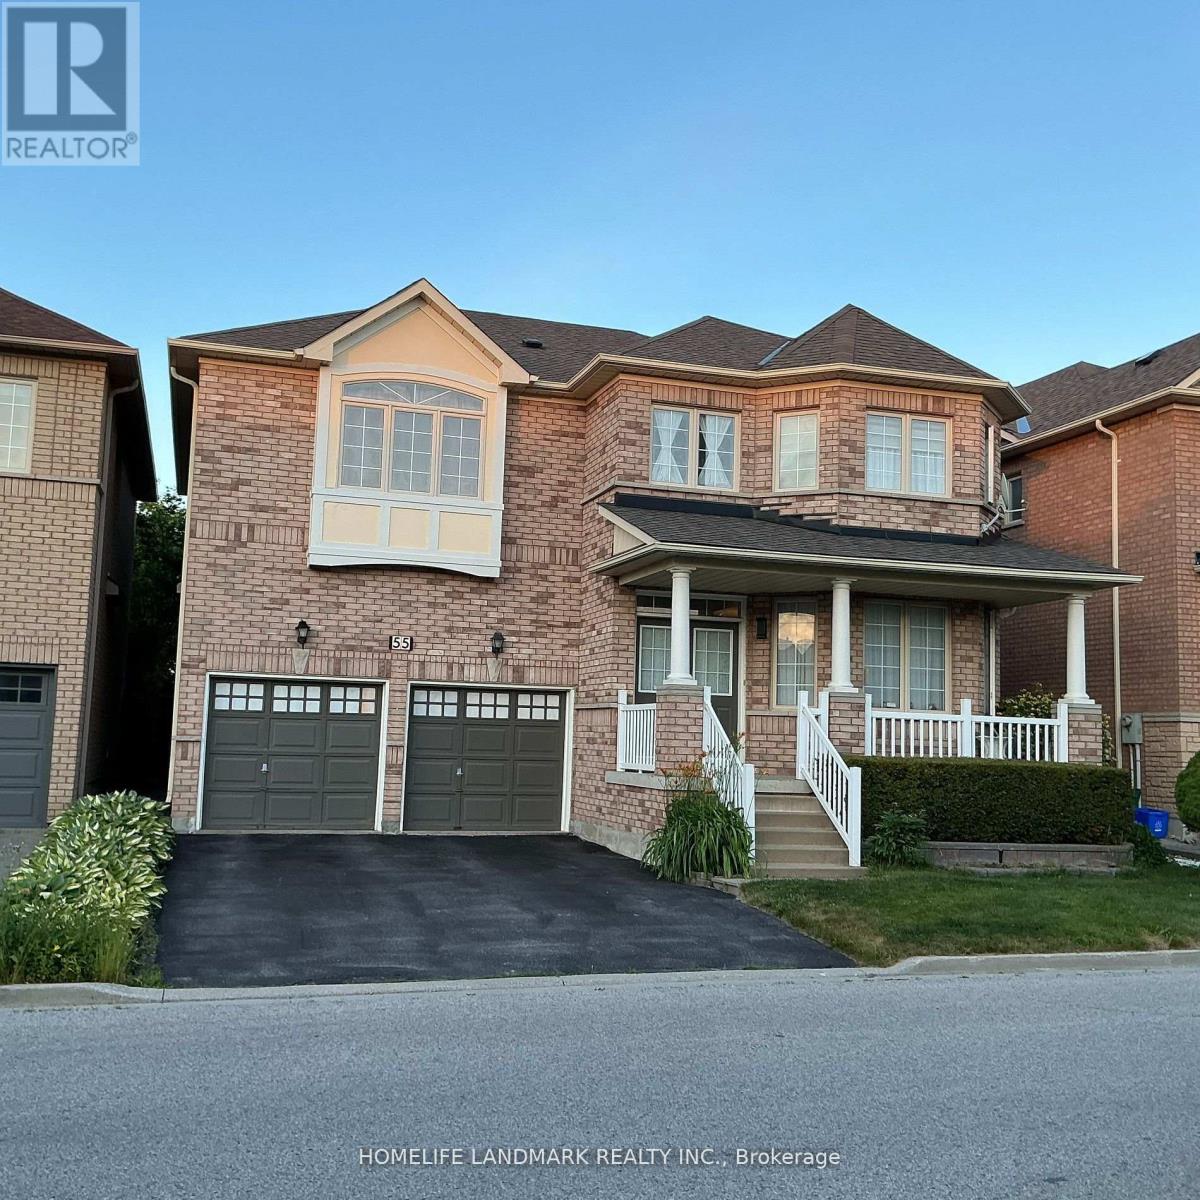
Markham, Ontario
Client RemarksImmaculate, Sun-Filled Home In Sought-After Cachet Community. 9' Ceiling for main floor. Staircase With Wrought Iron Railing. Two En-suites on the 2nd Floor. Pot Lights On Both Levels. S/S Appliance. Professional Finished Basement With 1 Bedroom W/ 4 Pcs Ensuite, Den, Spacious Rec Rm And A Storage Rm, New Renovated Beautiful Interlock Backyard. Located in a Quiet, Family-friendly Neighbourhood. Top-Ranking Schools Boundary including the highly regarded St. Augustine Catholic High School, Richmond Green Secondary School, St. Monica and St. Justin Martyr Catholic Elementary School. Close To All Amenities. Minutes To Hwy 404, Shopping Mall, Restaurants, T&T Supermarket. (id:61852)
Homelife Landmark Realty Inc.
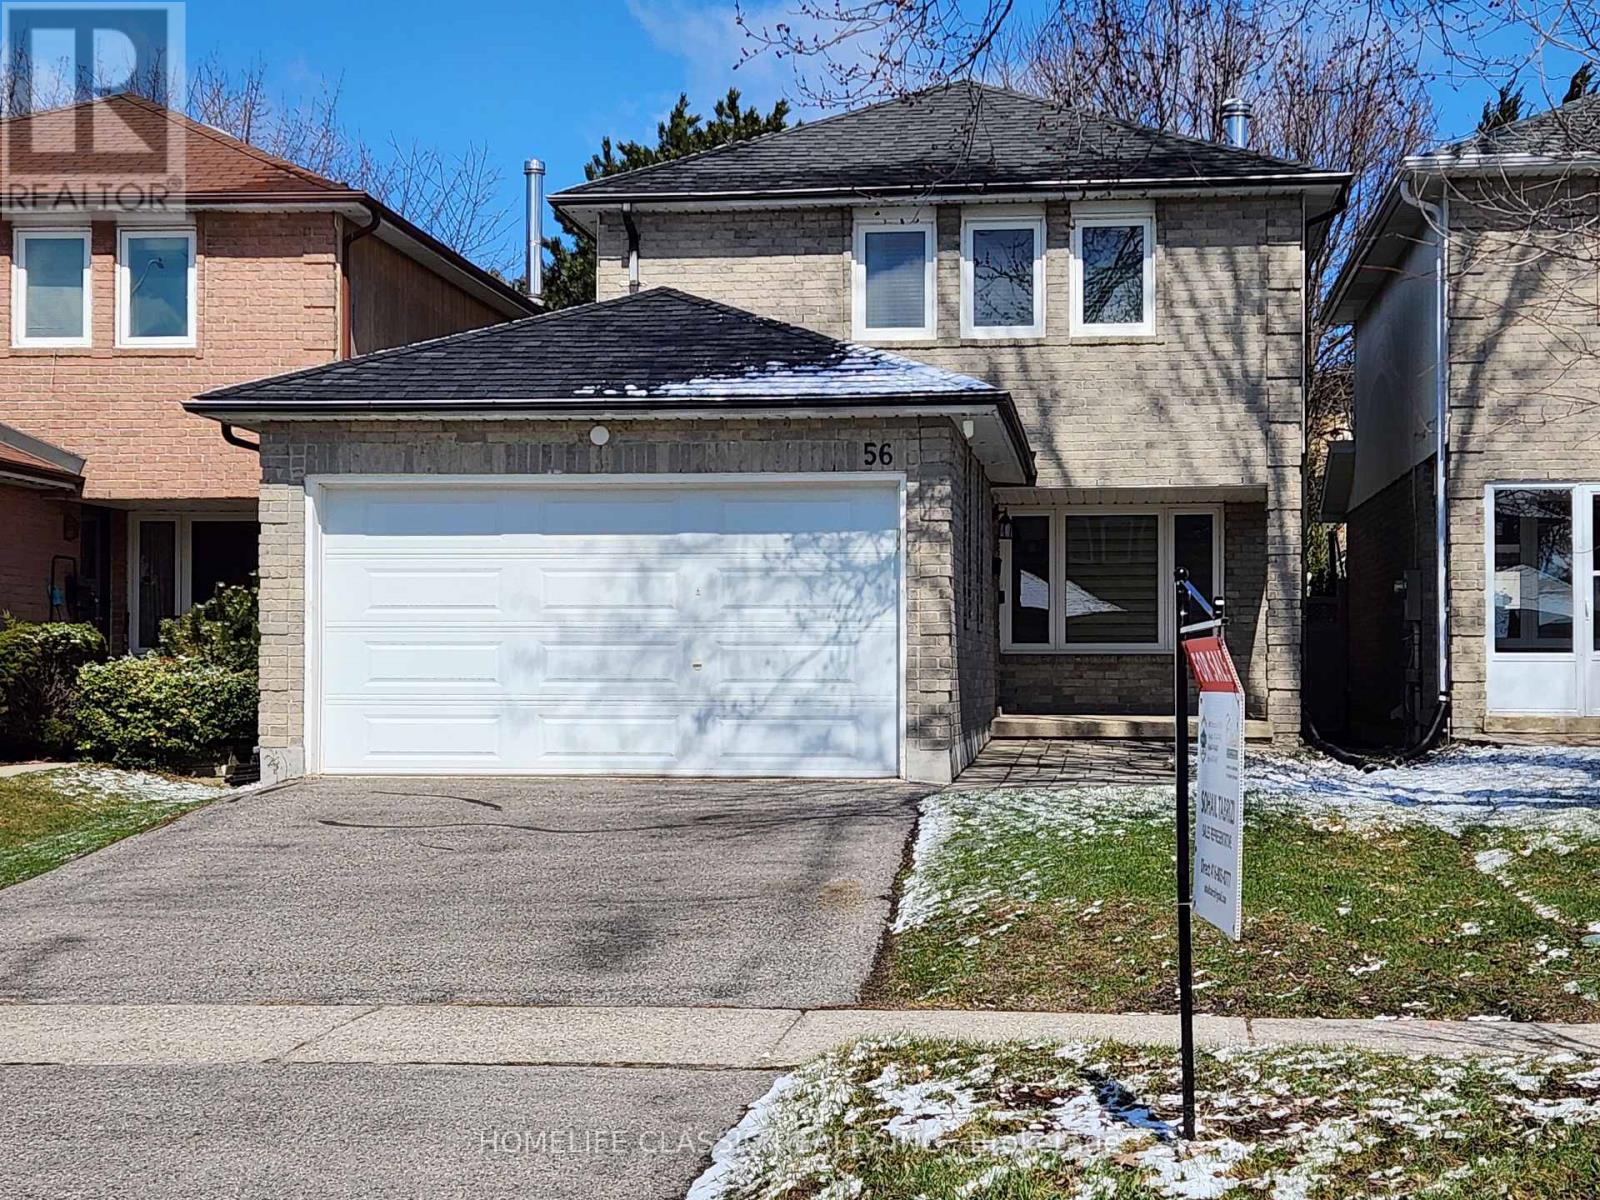
Richmond Hill, Ontario
Beautifully upgraded and bright 3+1bedroom home with over 2000 sq/f living space, located in highly desired north Richvale neighborhood and preferred low traffic crescent. Beautiful hardwood floor and stairs in main and second floor and pot lights throughout the house. Freshly painted. Main floor with open concept layout with spacious living room and dining room with large windows and plenty of natural light. Bright eat in gourmet kitchen with Quartz countertop. Brand-new S/S fridge & range hood. S/S Electric range & dishwasher (2025). Bright breakfast area, walk out to large fully fenced back yard with stone patio. Main floor powder room off the foyer with double mirrored door closet. Second floor has primary bedroom with two large south facing windows and walk in closet and 4 pieces semi unsuits. 2 additional good size bedrooms with large windows, double door closets with organizer. Finished basement with SEPERATE ENTRANCE, large furnace and laundry room. Beautiful in-law suite with 3-piece bathroom and brand-new modern kitchen with brand new s/s appliances. Newly upgraded 200 amps hydro and new upgraded electrical panel. Walking distance to top rated elementary and high school, parks, trails, and local transit. a short drive to retail, restaurants, Hillcrest mall, community center (indoor pool), library, Go transit location and hospital. (id:61852)
Homelife Classic Realty Inc.
Markham, Ontario
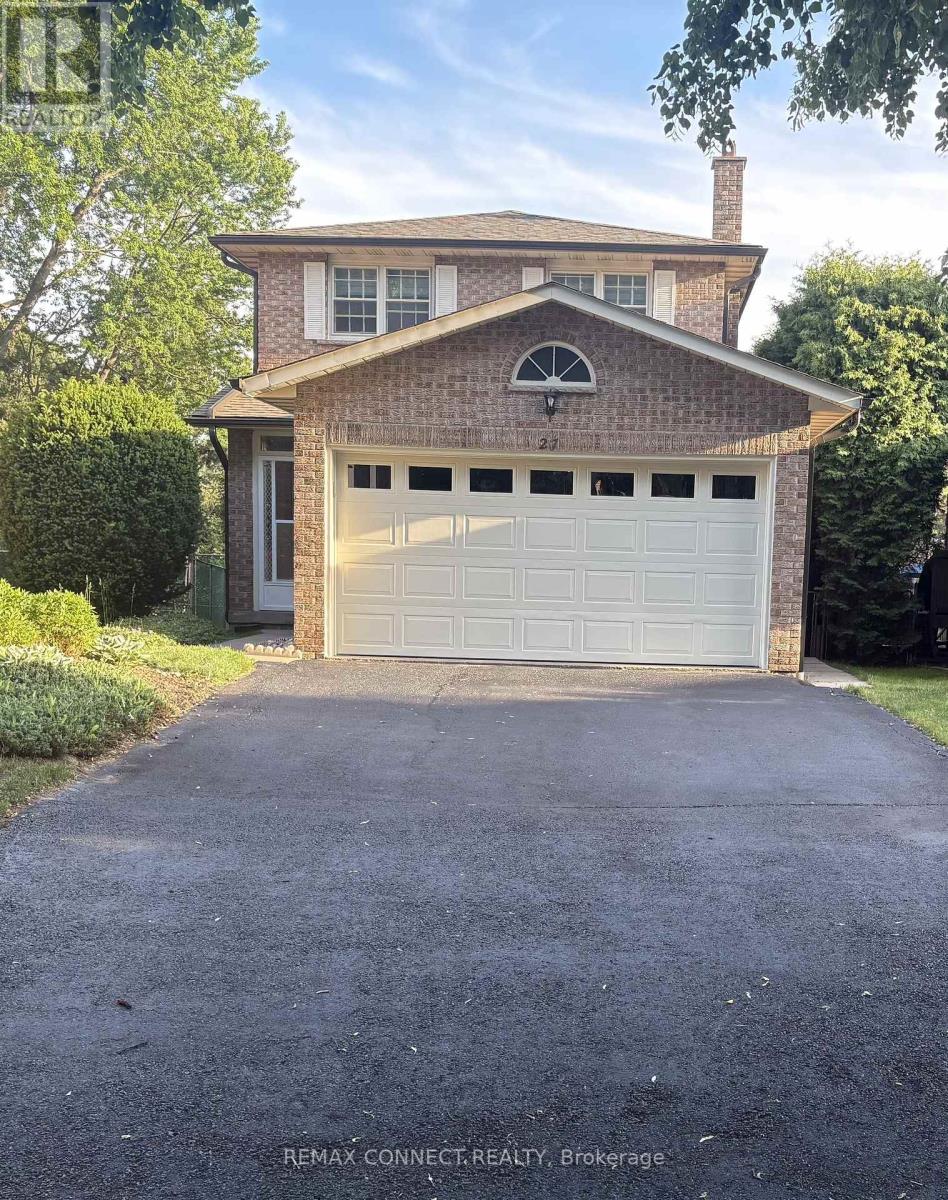
Welcome to 27 Radford Crescent, one of Markham's finest neighborhoods. Complete with a beautiful in ground pool, which can be viewed from your living room and dining room alike. Crisp & clean, this brick home offers a stunning oak winding staircase, 4 spacious bedrooms and 4 bathrooms for the comfort of a growing family, with a paved driveway leading to a double car garage and a fenced in yard with double tier decking overlooking the sparkling pool, in its private back yard. This property is close to all amenities, schools, hospital and transit. ** This is a linked property.** (id:61852)
RE/MAX Connect Realty
Georgina, Ontario
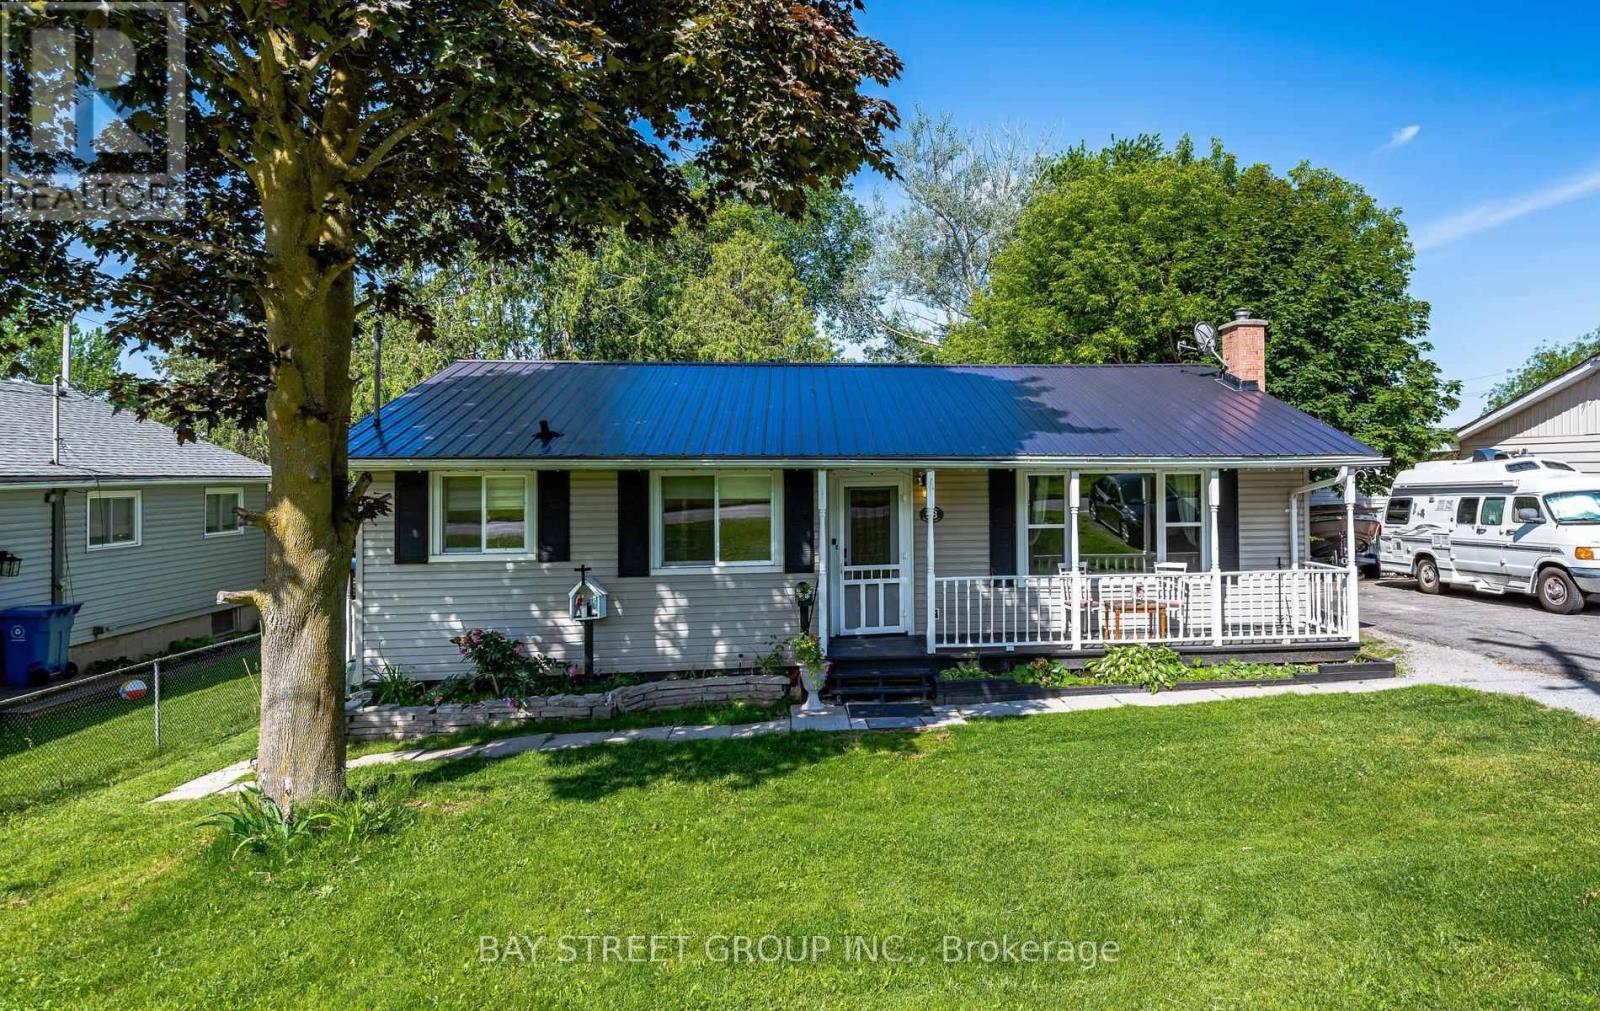
Beautifully maintained 3 bedrooms + 1 Bedroom in the basement ( Rented ) and recently renovated home offering stylish updates and exceptional functionality throughout. Recent upgrades include upgraded kitchen drawers, a new quartz countertop, brand new appliances, a new gas furnace, and fresh paint throughout all rooms. The bright, welcoming interior features modern finishes, newer kitchen appliances, and a fresh contemporary feel.Situated on a spacious lot, the property boasts a stunning backyard retreat complete with a hot tub and a charming workshop - perfect for relaxing or entertaining. The fully finished basement includes a self-contained apartment with a separate entrance and its own , kitchen , laundry, providing excellent potential for extended family living or rental income.Ideally located just minutes from the lake, shopping, schools, parks, and public transit. Finished with a durable steel roof for added peace of mind. A true move-in ready home you won't want to miss! (id:61852)
Bay Street Group Inc.
Georgina, Ontario
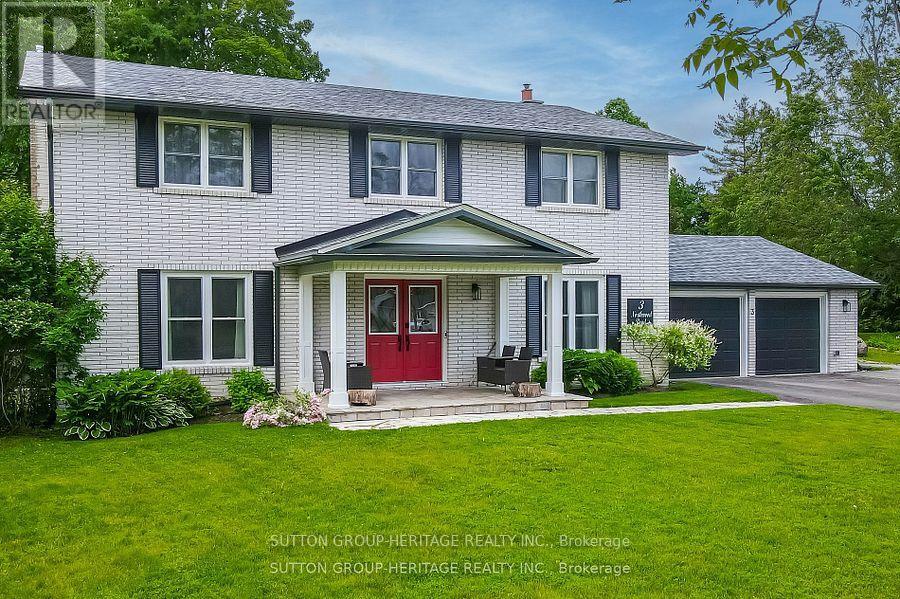
It's a Beautiful Day in the Neighbourhood! This is the Story of 3 Northwood Road in the coveted "Wood River Acres". A Place to raise a Family, have Friends Gather or enjoy Retirement for years to come. This Beautiful family Home boasts 5 Bedrooms on the 2nd Floor, 1 Bedroom in the basement with gas Fireplace & Ensuite bathroom (The 59" Soaker Tub gives all the Spa Feels), Beautiful Kitchen fully Renovated in 2021 with Quartz Counters, Island, 2 Sinks, Pot Filler Tap, Stainless Steel Appliances incl/ gas Stove with Double Oven & Separate Wine Fridge all Overlooking the Sunroom, which overlooks the Pool. What a Fabulous place to sit and enjoy your Morning Coffee. Hickory Hardwood Flooring throughout most of the main floor with quality Vinyl Plank in Kitchen & Bedrooms. All three 4pc & one 2pc Bathrooms have been completely renovated. On the lower level in addition to the large bedroom/recreation room you will find a Home Theatre Room with Smart LG 86" LED Big Screen TV, powerful 7.2 165W Sony Surround Sound, 4 Valencia Tuscany Leather Seating, a 10 Man Sauna, Cold Cellar, 8.91 x 12.75 Ft Yoga/Meditation Room & Ample Storage. Over 4300 sq ft of Living Space. Large, heated 2 Car Multi-use Garage: Man Cave, Workshop, Office. This Charming Property has been lovingly upgraded & maintained Including Roof, Windows, Doors, Electrical, Plumbing, Hvac. Paved driveway widened, 16 x 16 Ft Deck added with Outdoor Kitchen capability, New stonework platform and walkway at side of Home. All of this on a Premium 1/2 Acre Lot. Have You Called The Movers Yet? (id:61852)
Sutton Group-Heritage Realty Inc.
Markham, Ontario
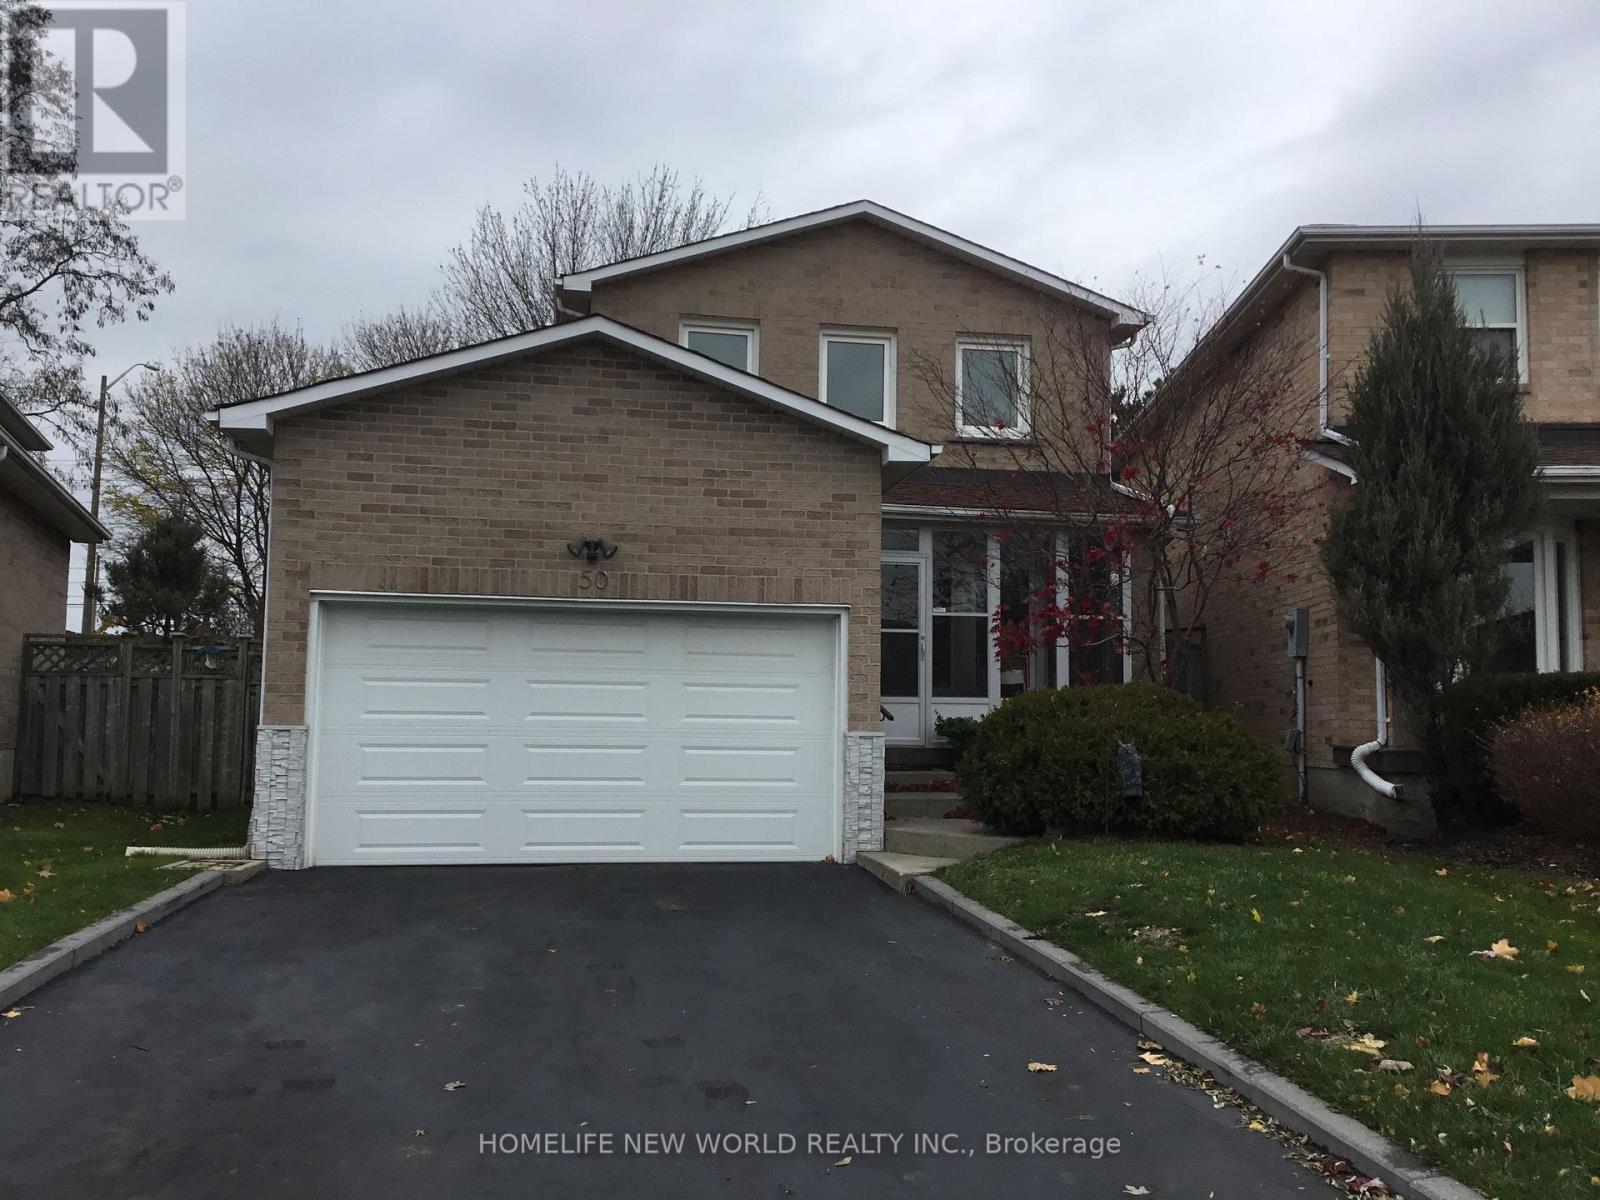
House in excellent conditions in the demanding Raymerville, Markham area. Modern design and lots of upgrades. Walking distance to Top Ranking Markville High School & Markville Mall, Centennial Community Centre & Go Train Station, many Supermarkets, Restaurants, Banks, & Parks. Totally renovated in 2019, Very bright & clean with a deck in a beautiful backyard with lots of trees. A professional finished basement with a nice recreation room, 2nd kitchen & an extra bedroom & a 3pc washroom. The entire house is leased to one single family only and definitely no sublet is allowed in basement. (id:61852)
Homelife New World Realty Inc.
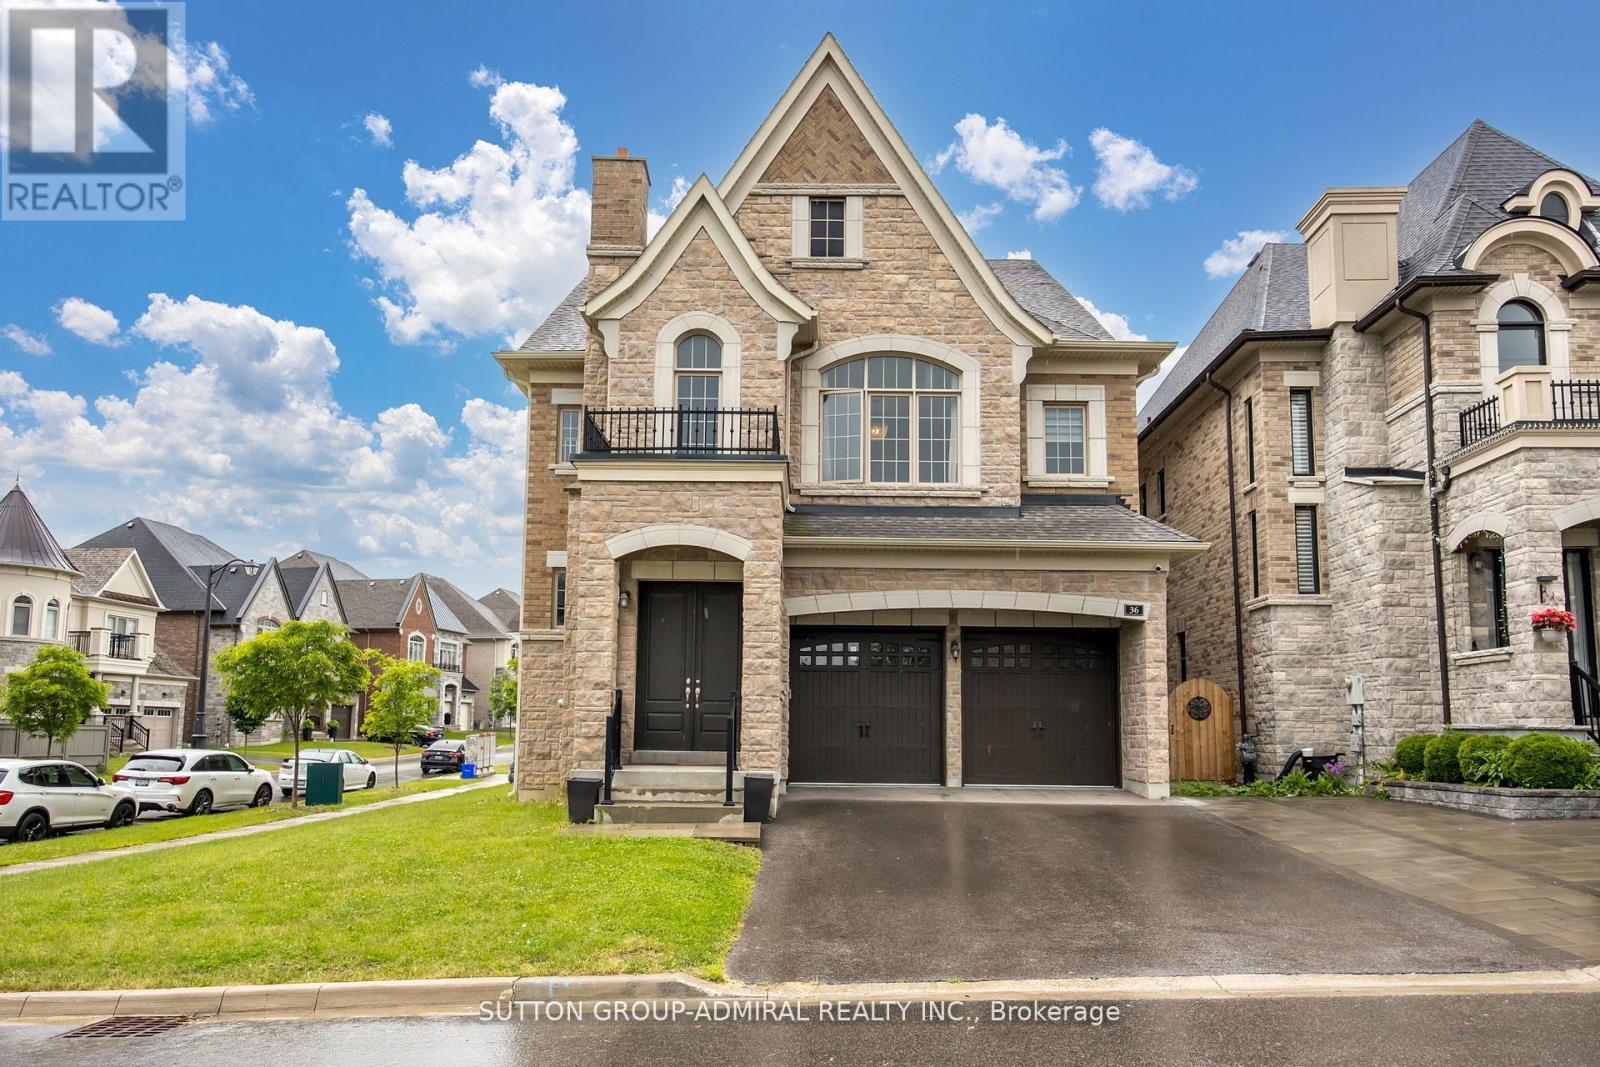
Vaughan, Ontario
Welcome home to this spectacularly designed luxury residence nestled in the prestigious Patterson enclave of Upper Thornhill Estates. Located on a highly sought-after serene, quiet street, steps to nature and walking trails. This home is perfect for entertaining and family living, featuring an open-concept floor plan and high-end finishes throughout. Soaring 10 foot ceilings, iron picket staircases, family-sized eat-in gourmet kitchen complete with pantry, extended cabinetry, granite counters and island. The primary bedroom enjoys plenty of natural light, a private balcony, 5pc ensuite and spacious his and her closets. This is a warm and welcoming home you won't want to miss. Enjoy the premium lot size with ample backyard space complete with stone patio seating area. (id:61852)
Sutton Group-Admiral Realty Inc.
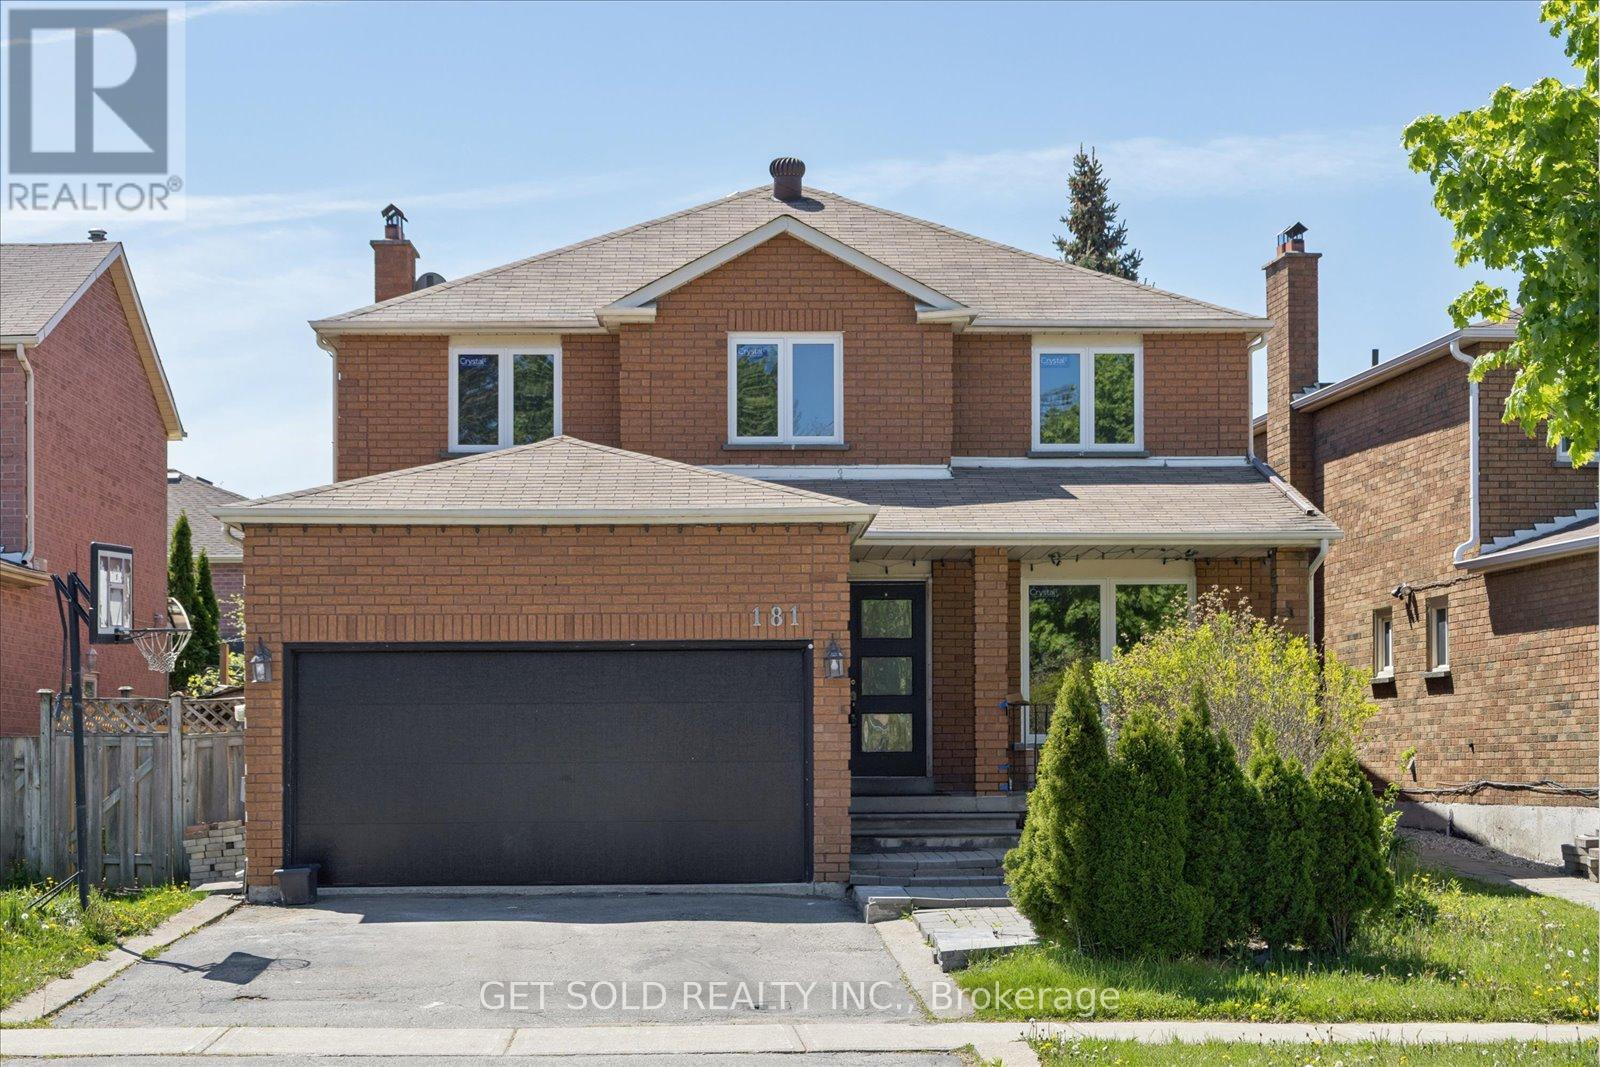
Vaughan, Ontario
Welcome to this beautifully renovated family home in the heart of Thornhill. Offering approximately 2,468 sq. ft. of above-grade living space, this stunning residence blends modern elegance with warmth and functionality in one of the area's most convenient and family-friendly neighbourhoods.Located just minutes from Promenade Shopping Centre, top-rated schools, community centres, parks, and the local library, 181 Brownridge Avenue places everything your family needs right at your doorstep.Newly renovated from top to bottom, this move-in ready home showcases a brand-new spacious kitchen with stylish finishes, beautifully updated bathrooms, new flooring throughout, and thoughtfully refreshed living spaces. Featuring 4 generously sized bedrooms and 3 bathrooms, this home offers exceptional space for growing families, entertaining guests, and everyday comfort. The bright and spacious layout is filled with natural light and creates the perfect balance of sophistication and practicality.Whether you're hosting family gatherings, enjoying quiet evenings at home, or taking advantage of the convenient location this is a rare opportunity to own a turnkey home in one of Thornhill's most desirable communities. ***POWER OF SALE*** (id:61852)
Get Sold Realty Inc.
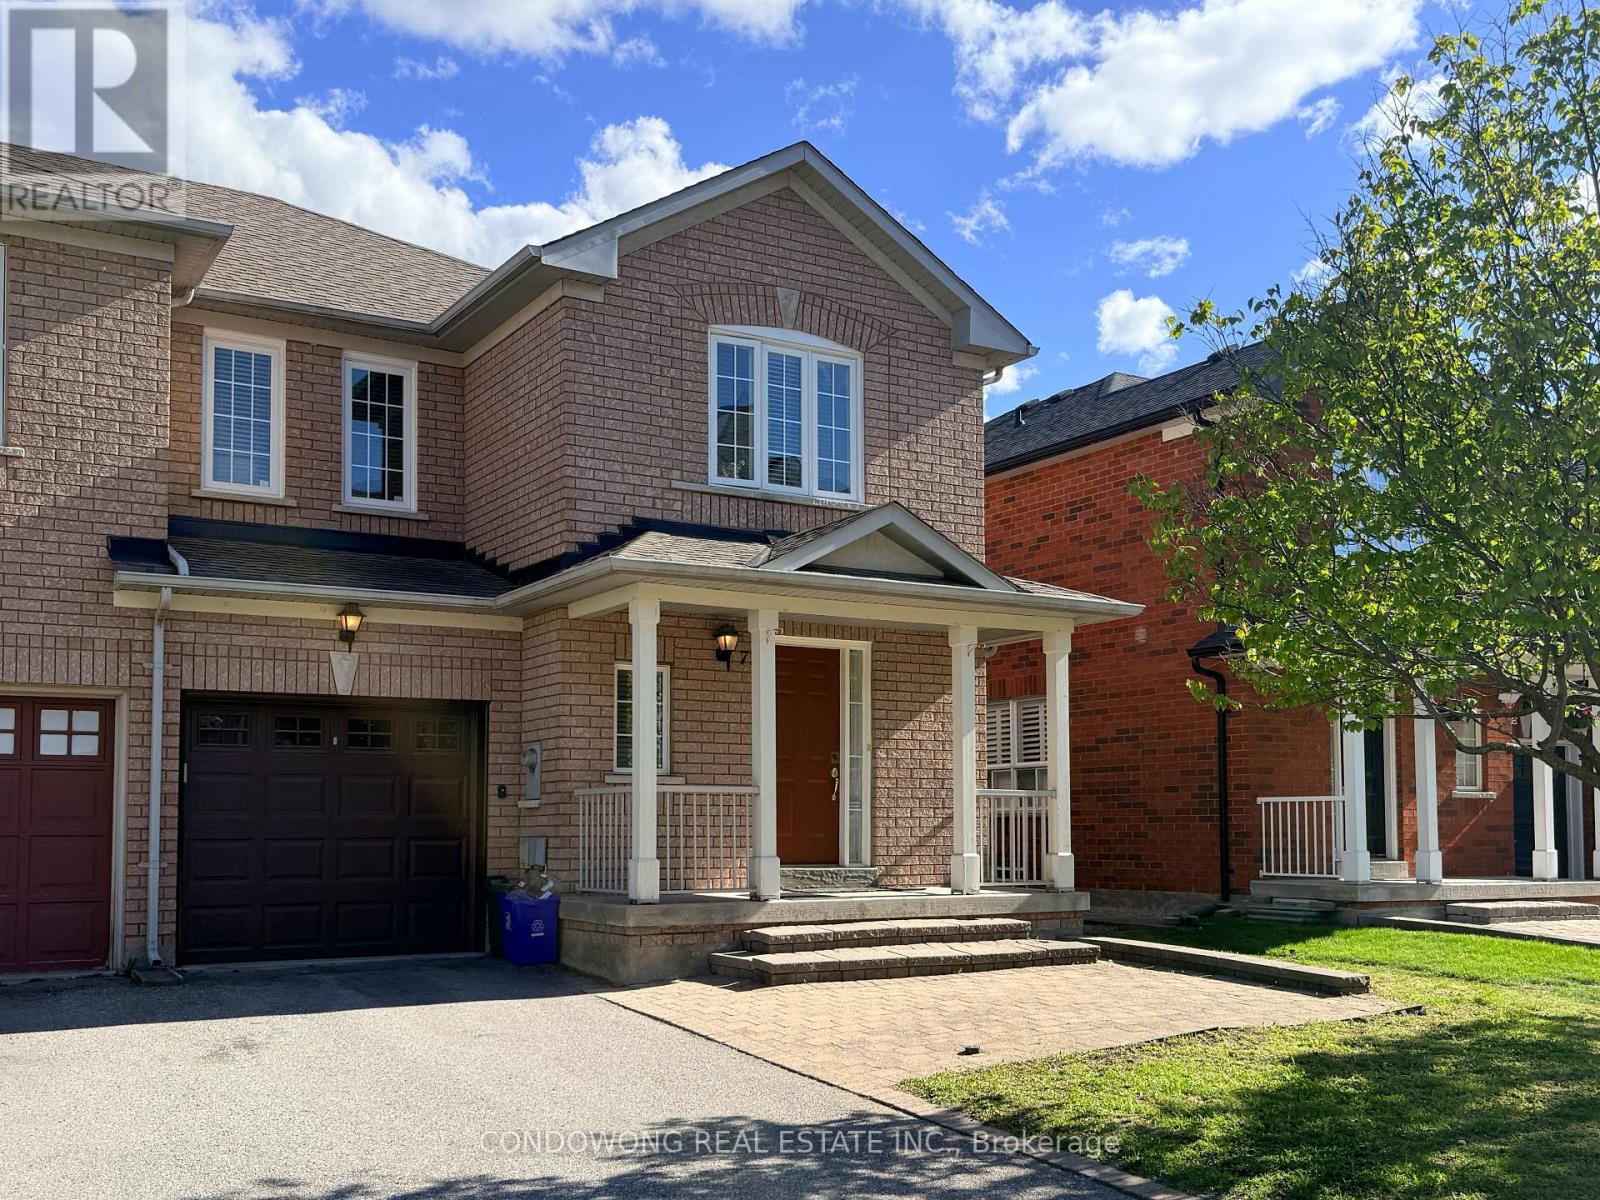
Richmond Hill, Ontario
Welcome To This Well-Maintained Wide Frontage End-Unit Townhouse Located On One Of The Best Streets In Bayview Glen! Excellent Location With Easy Access To Hwy 7, 404, 407 And Yonge St. Walking Distance To Shopping Centres, Community Centre, Parks, Restaurants, GO Station And Future Subway Line. Near Top-Rated Schools Including St. Robert CHS, St. John Paul II Catholic ES, Red Maple PS And Langstaff SS. No Sidewalk. Attached Garage Plus 2 Driveway Parking Spaces. Stone Front Pathway, Fully Fenced Backyard With 20' x 10' Stone Patio And Storm Sewer. Bright And Spacious Layout With Open Concept Main Floor Featuring Hardwood Flooring, Upgraded Kitchen Backsplash, Broom Closet And Extra Deep Pantry. Finished Basement With Cold Room. Numerous Upgrades Including High-Efficiency Furnace, Central Water Softener, Central Vacuum And Owned Water Heater Tank. Pride Of Ownership! (id:61852)
Condowong Real Estate Inc.
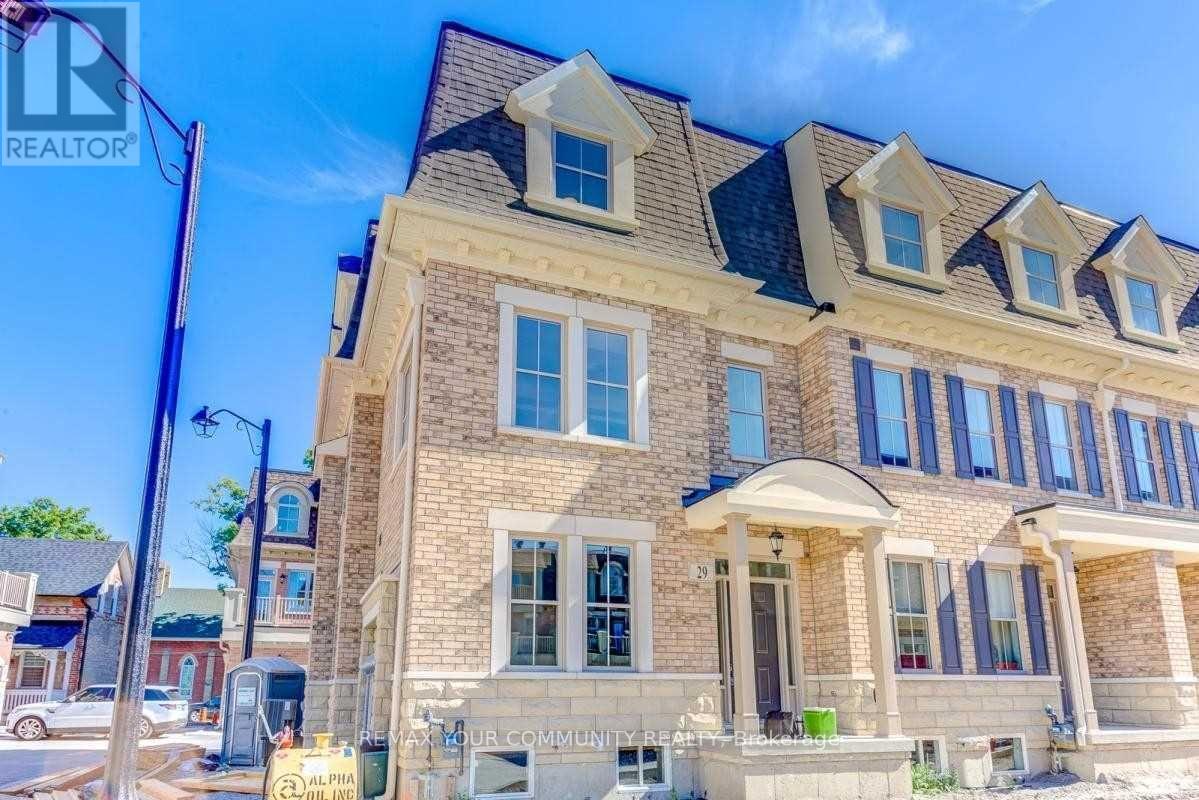
Vaughan, Ontario
Welcome to this beautifully upgraded corner-unit townhome in the highly sought-after Noble Square community of Vaughan. Offering approximately 2,000 sq ft of thoughtfully designed living space, this 3-bedroom, 3-bathroom home features an open-concept layout, hardwood flooring and staircases, 9-ft ceilings, a modern kitchen with ample cabinetry, and a private terrace complete with BBQ gas hook-up. Rare 3-car parking configuration featuring a built-in car lift in the garage - ideal for car enthusiasts or additional storage flexibility. Conveniently located steps to parks, schools, public transit, shopping, restaurants, and everyday essentials, this is an exceptional opportunity to own in one of Vaughan''s most connected family-friendly communities. (id:61852)
RE/MAX Your Community Realty
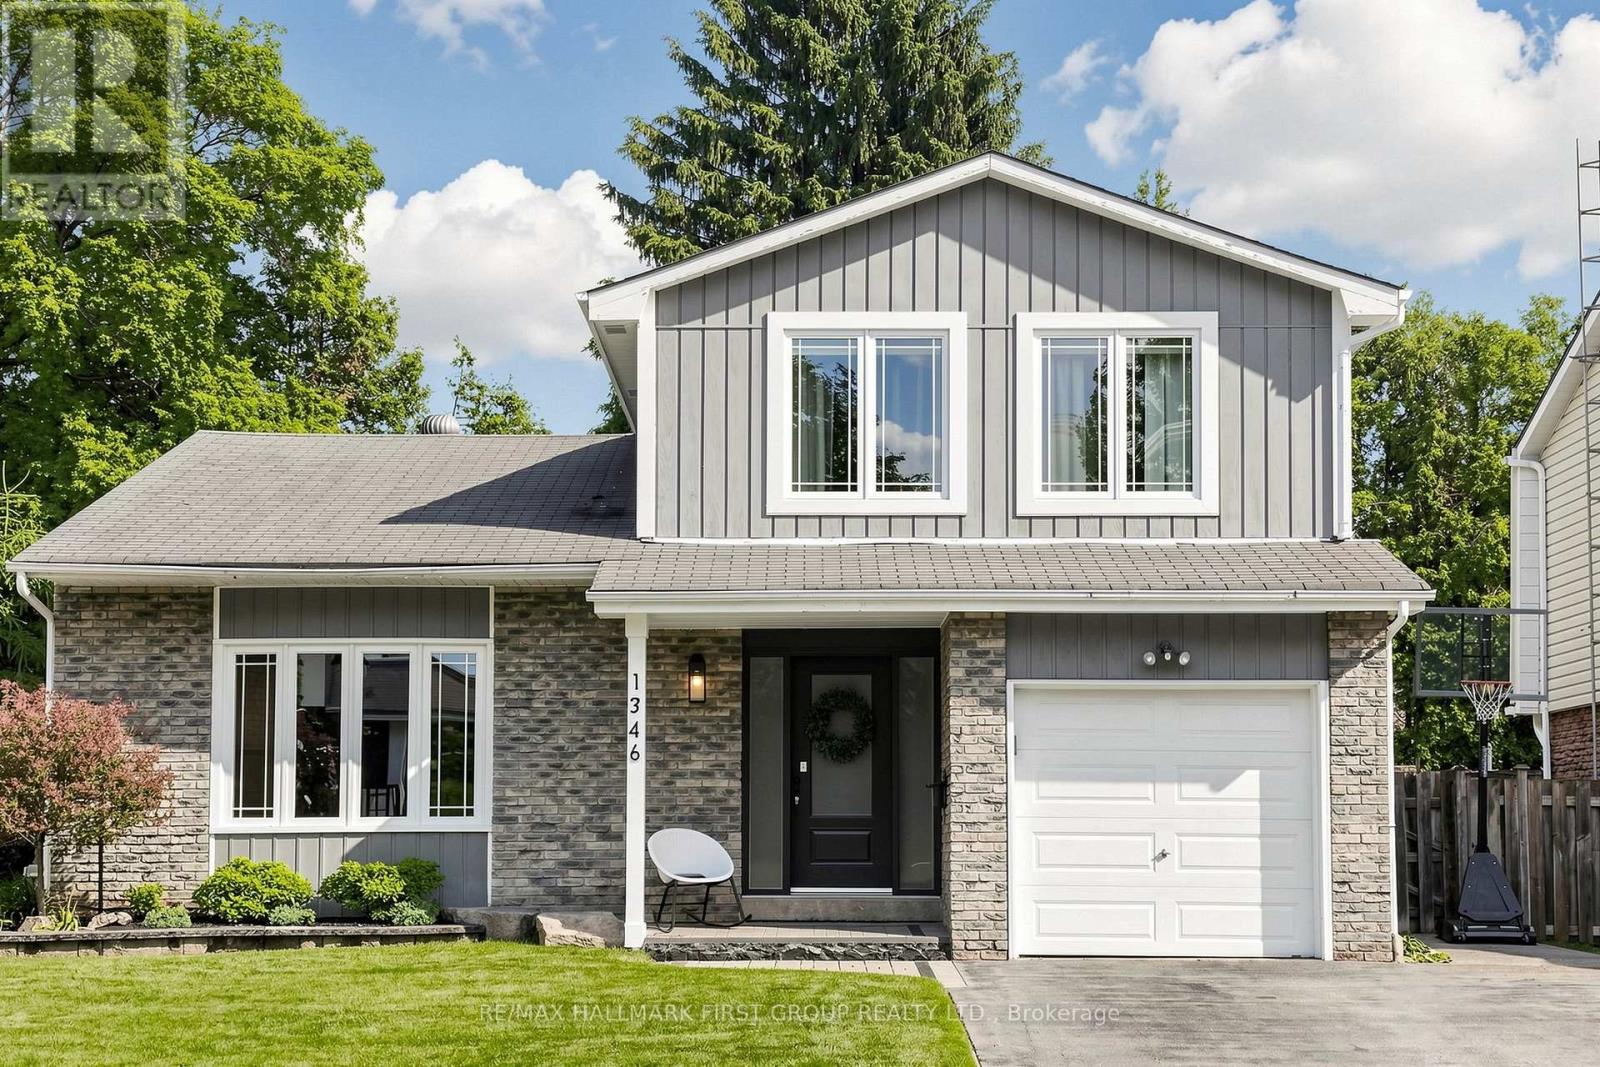
Pickering, Ontario
Welcome to this exceptional 5-level side-split residence, nestled in one of Pickering's most sought-after family communities. Bright, spacious, and thoughtfully designed, this impressive home offers the perfect blend of style, comfort, and functionality. A grand foyer creates a striking first impression, while the spectacular living room features a soaring half-vaulted ceiling and an expansive bow window that fills the space with natural light, creating an airy and inviting atmosphere. Overlooking the living room, the open-concept dining area flows seamlessly into the beautifully updated kitchen, where contemporary finishes and generous workspace create an ideal setting for both everyday living and entertaining. Designed for both comfort and style, the main-floor family room offers a bright and versatile space, highlighted by a contemporary metal-and-glass barn door and direct access to the backyard, creating an effortless transition between indoor and outdoor living. Step outside to your private backyard retreat, showcasing a stunning inground swimming pool and spacious patio. Ideal for outdoor entertaining and summer gatherings, this inviting oasis offers the perfect setting for relaxation, recreation, and quality time with family and friends. Ideally situated in the highly desirable Liverpool community, this home is just minutes from top-rated schools, parks, walking and biking trails, Pickering Town Centre, Pickering GO Station, Frenchman's Bay waterfront, recreation facilities, restaurants, and convenient access to Highways 401 and 407. A rare opportunity to own a distinguished family home in one of Pickering's premier neighbourhoods, offering the perfect balance of modern luxury living and everyday convenience. (id:61852)
RE/MAX Hallmark First Group Realty Ltd.
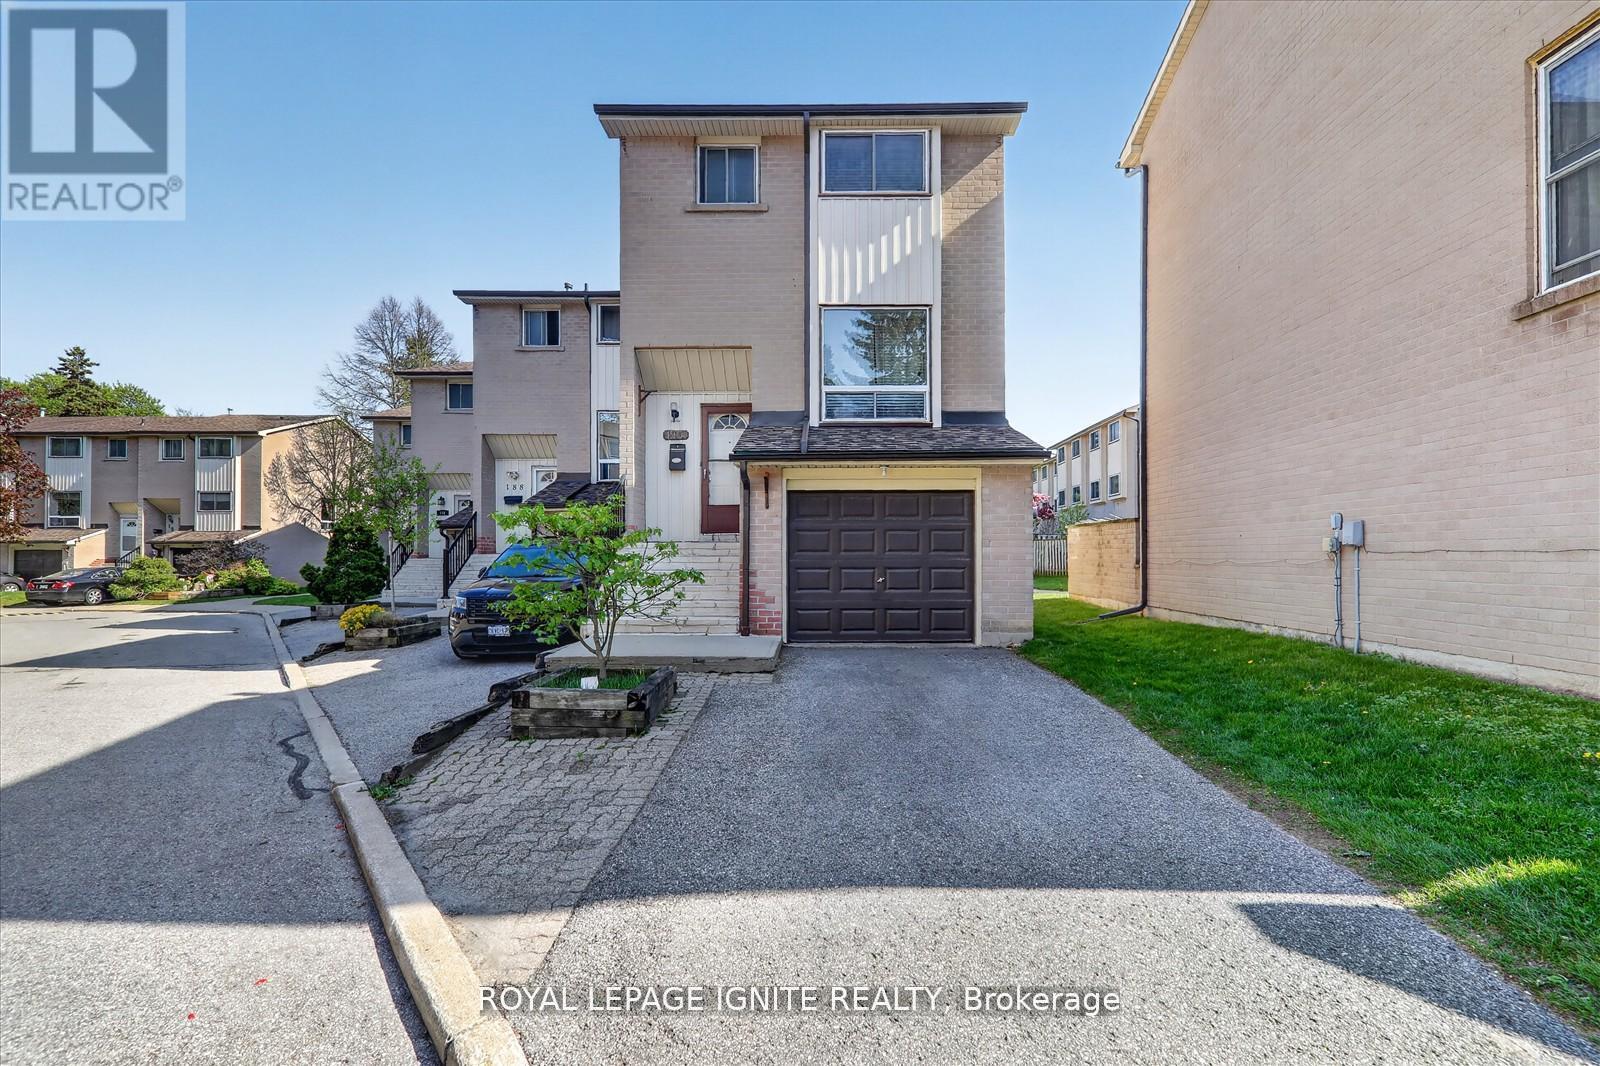
Toronto, Ontario
Location! Location! Location! Welcome to this Stunning well-maintained Townhouse featuring 3+1bedrooms with functional living space, 1.5 washrooms, an attached 1-car garage plus an extra parking space on the driveway. Enjoy a bright and spacious living room with laminate flooring throughout, a Walk-out Basement, and a fully fenced Backyard with gate access for enjoying a private Backyard Retreat, perfect for relaxing or Entertaining! Conveniently located just steps from Morningside Plaza offering major Bank Branches, Food Basics, No Frills, Doctors' offices, Restaurants, and everyday amenities. Minutes to Guildwood GO Station for an easy downtown commute, as well as Ontario Lake and Port Union Waterfront Park for outdoor enjoyment. Close to University of Toronto Scarborough Campus and Centennial College and HY 401.Excellent location for families with 24-hour public transit, Heron Park Community Centre with pool and skating facilities just steps away, Good public schools with French Immersion programs nearby, and walking distance to 3 mosques and churches for worship. Perfect opportunity for first-time buyers or investors. Don't miss this fantastic opportunity! (id:61852)
Royal LePage Ignite Realty
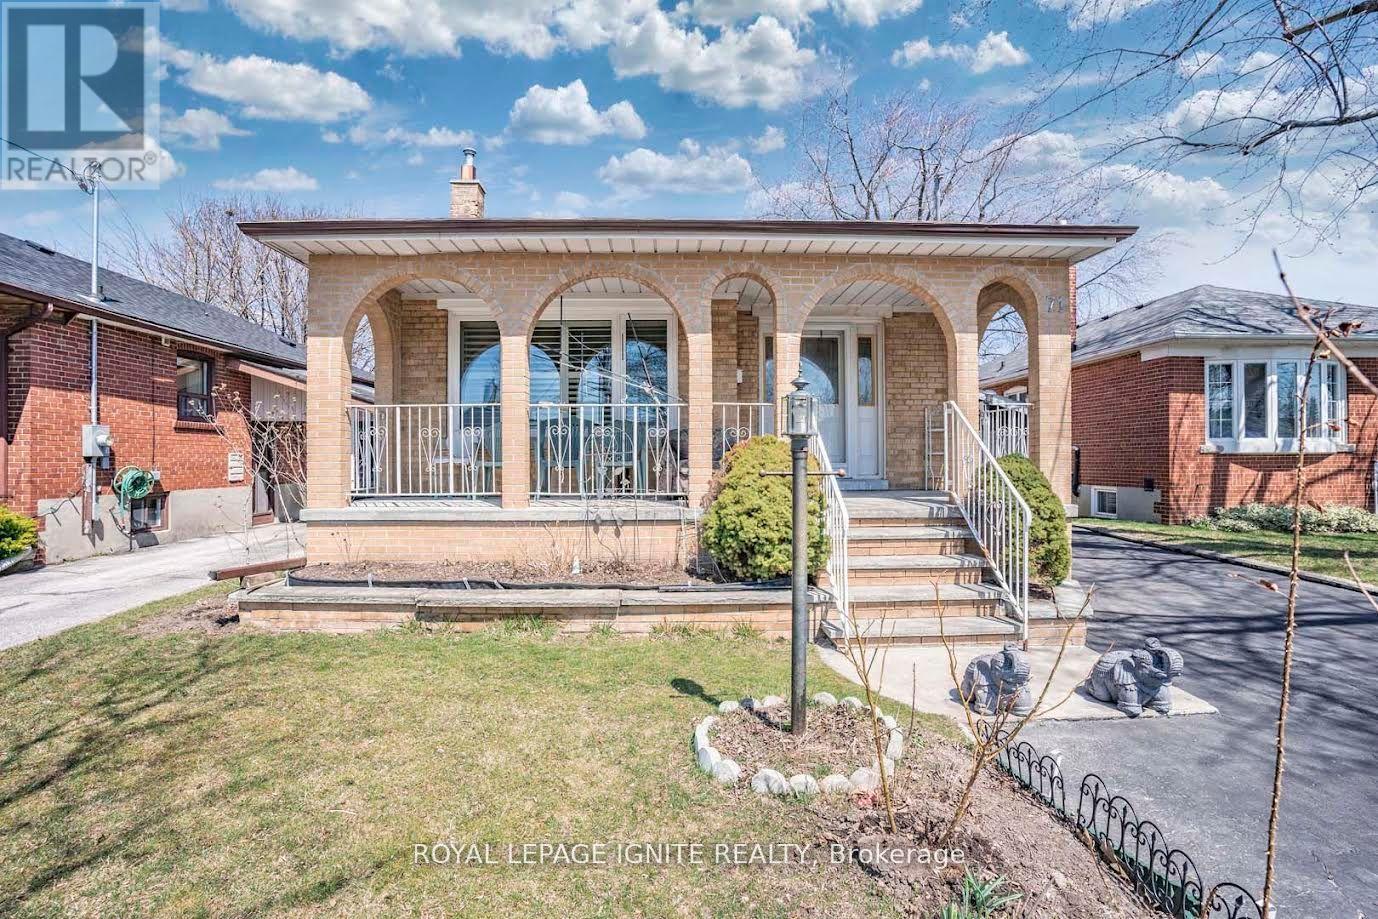
Toronto, Ontario
Large 1 Bedroom (6.37 m x 2.78 m )+ 1 Bath With Great Layout. 1 Parking Space. Separate Entrance. Walking Distance To Scarborough General Hospital, School, Shopping Plaza, Thomson Memorial Park & 24-HR TTC Bus Routes. Freshly Duct Cleaned. 30 % Of Utilities To Be Paid By Basement Tenant. (id:61852)
Royal LePage Ignite Realty

Whitby, Ontario
Welcome to this stunning, 100% Freehold Townhouse offering 1,826 sq. ft. of beautifully finished spaces across three floors. Boasting 3 spacious bedrooms and 4 washrooms. Double Car Garage with entrance into home. This home is designed with comfort and style in mind.The 9' Main and second as well as the 8' third Floors feature smooth ceilings. The Elegant hardwood floors on the main complemented by the stained oak veneer stairs add warmth and character.The ground floor offers the option of a 4th Bedroom and 4pc Ensuite for only an additional $10,000.The second floor welcomes you with a spacious family room, perfect for gatherings, with a walkout to a private balcony. The gourmet kitchen is a chef's dream, equipped with stainless steel appliance, sleek ceramic backsplash.The primary bedroom is a true retreat, featuring a generous walk-in closet and luxurious 3-piece ensuite complete with frameless glass shower. * Price Exclusive of HST. The referenced federal and Ontario temporary enhanced GST/HST rebate measures are proposed and not yet in effect. The availability of the applicable rebate depends on enactment of the necessary legislation by the Government of Canada and/or the Government of Ontario. The availability, eligibility criteria, rebate amounts, application forms, and timing will be determined by legislation and by administrative guidance issued by the applicable authorities. Any price or incentive that references or assumes the temporary enhanced GST/HST rebate (including "net of rebate" pricing) is conditional on the applicable legislation being enacted as anticipated and on the purchaser's eligibility. If the legislation is not enacted, is enacted with different terms or timing, or the purchaser is ineligible, any assumed rebate will not apply, and the purchaser may be responsible for the full purchase price without the benefit of any such rebates. (id:61852)
Intercity Realty Inc.
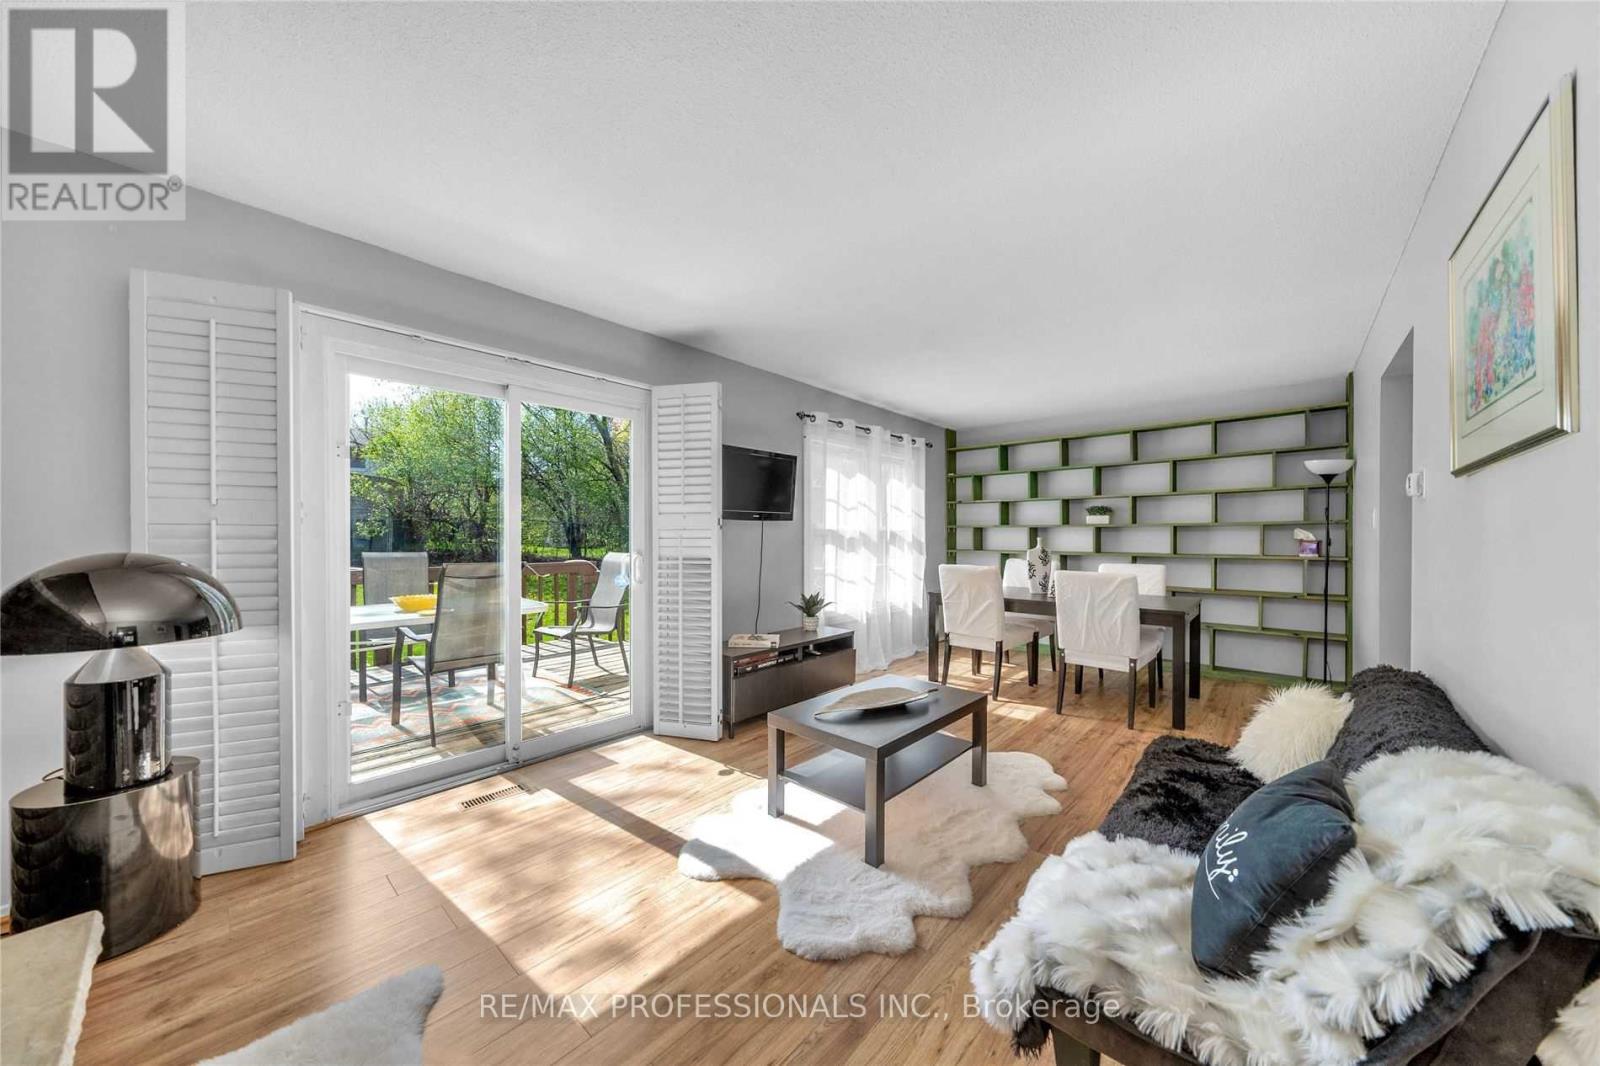
Toronto, Ontario
Two Storey Home On A Premium Lot - 50 Ft X 125 ft ! Perfect Opportunity, Large Main Floor Ft A Spacious Kitchen W/ A Breakfast Area. Open Concept Living/ Family Rooms And Formal Dinning With A Feature Wall And Wood Burning Fireplace. Family Room Walks Out To A Perfect Sized Yard With A Deck That Is Great For Entertainment! 2nd Floor Ft 3 Large Bedrooms. Sunlit Home Throughout! Situated On A Desirable Lot And Quiet Street. Close To The Most Important Amenities; Hwy 401/ Shopping/ Uoft/ Centennial Etc. Not furnished house, Photos are from the previous listing. (id:61852)
RE/MAX Professionals Inc.
Toronto, Ontario
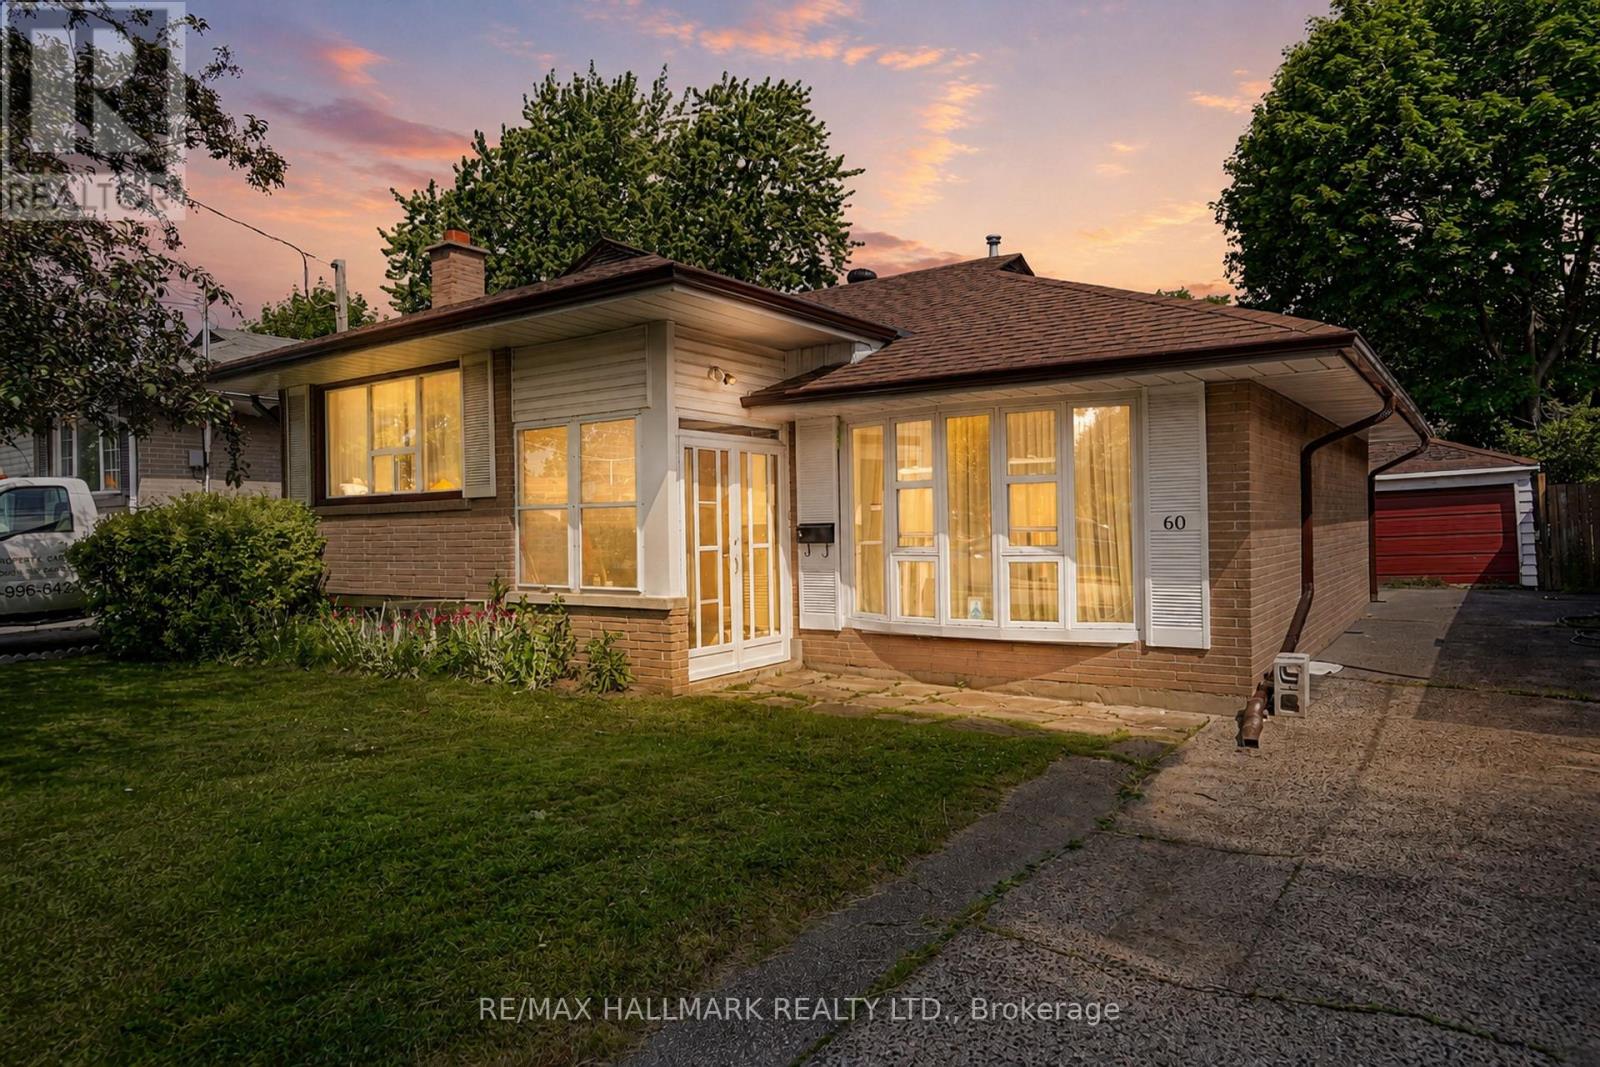
Charming home in the sought-after Wishing Well neighborhood, just steps to Vradenburg Public School (with daycare) and a large park and sports field. Close to TTC, Warden and Sheppard bus stops and Close to 401 and shopping, Walk out from the kitchen and dining room to the deck and fenced yard, A large den in the basement with windows, a fireplace, closet and washroom, lots of storage, a detached two car garage (39' x 12') and parking for 4 cars in the driveway. Upgrades include: Roof shingles with eave trough guards (2017), High-efficiency gas furnace (2023), Central air conditioning (2012), New fence (2012), Enclosed porch with new storm door (2017), New bow window (2014) & Rebuilt lower-level walk-up (2013). Discover the comfort and practical features of this cozy family home - ideal for buyers seeking space, convenience, and well-documented updates. (id:61852)
RE/MAX Hallmark Realty Ltd.
Toronto, Ontario
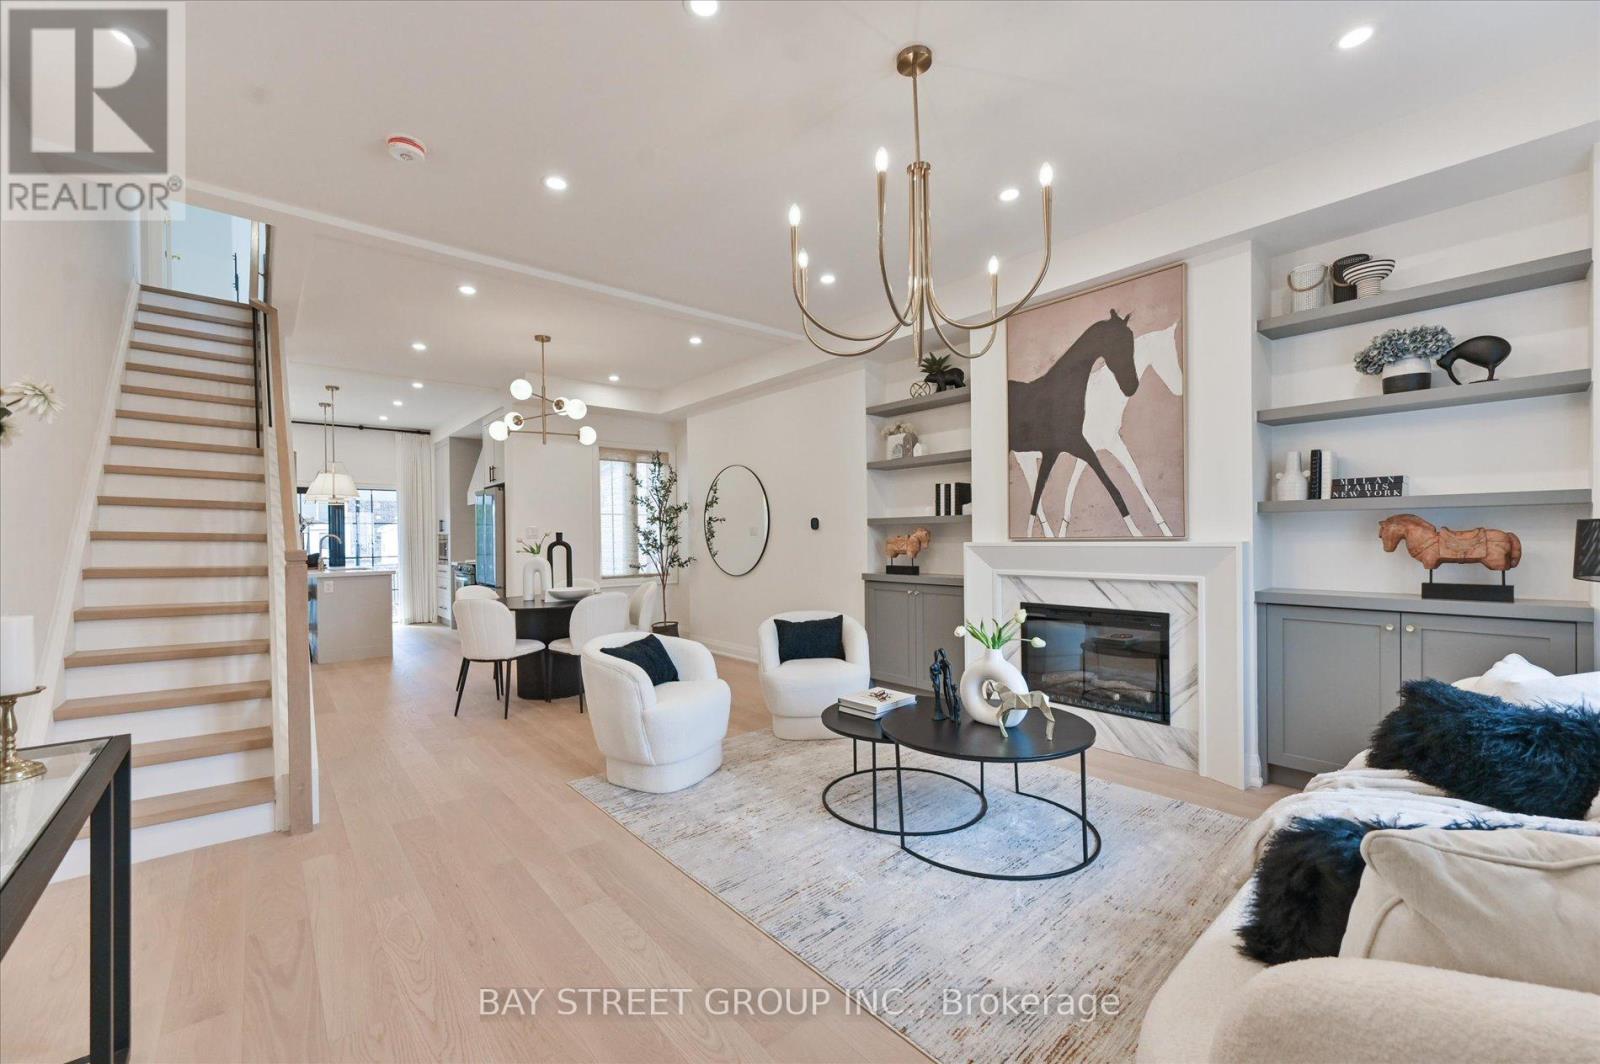
Welcome to this beautifully renovated 3 bedrooms home in heart of Toronto. This bright and stylish residence has been completely updated from top to bottom, offering modern finishes and thoughtful design throughout. The open-concept main floor with 9.5ft ceiling, is filled with natural light and features elegant lighting, wide plank hardwood flooring, and a stunning living space with a contemporary fireplace and custom built-in shelving. The sleek chef's kitchen boasts brand-new cabinetry, stone countertops, premium appliances, and a walkout to the backyard-perfect for everyday living and entertaining. With 3 spacious bedrooms and all-new interior finishes, this turnkey home blends modern comfort with sophisticated style in a vibrant Toronto neighborhood. (id:61852)
Bay Street Group Inc.
Whitby, Ontario
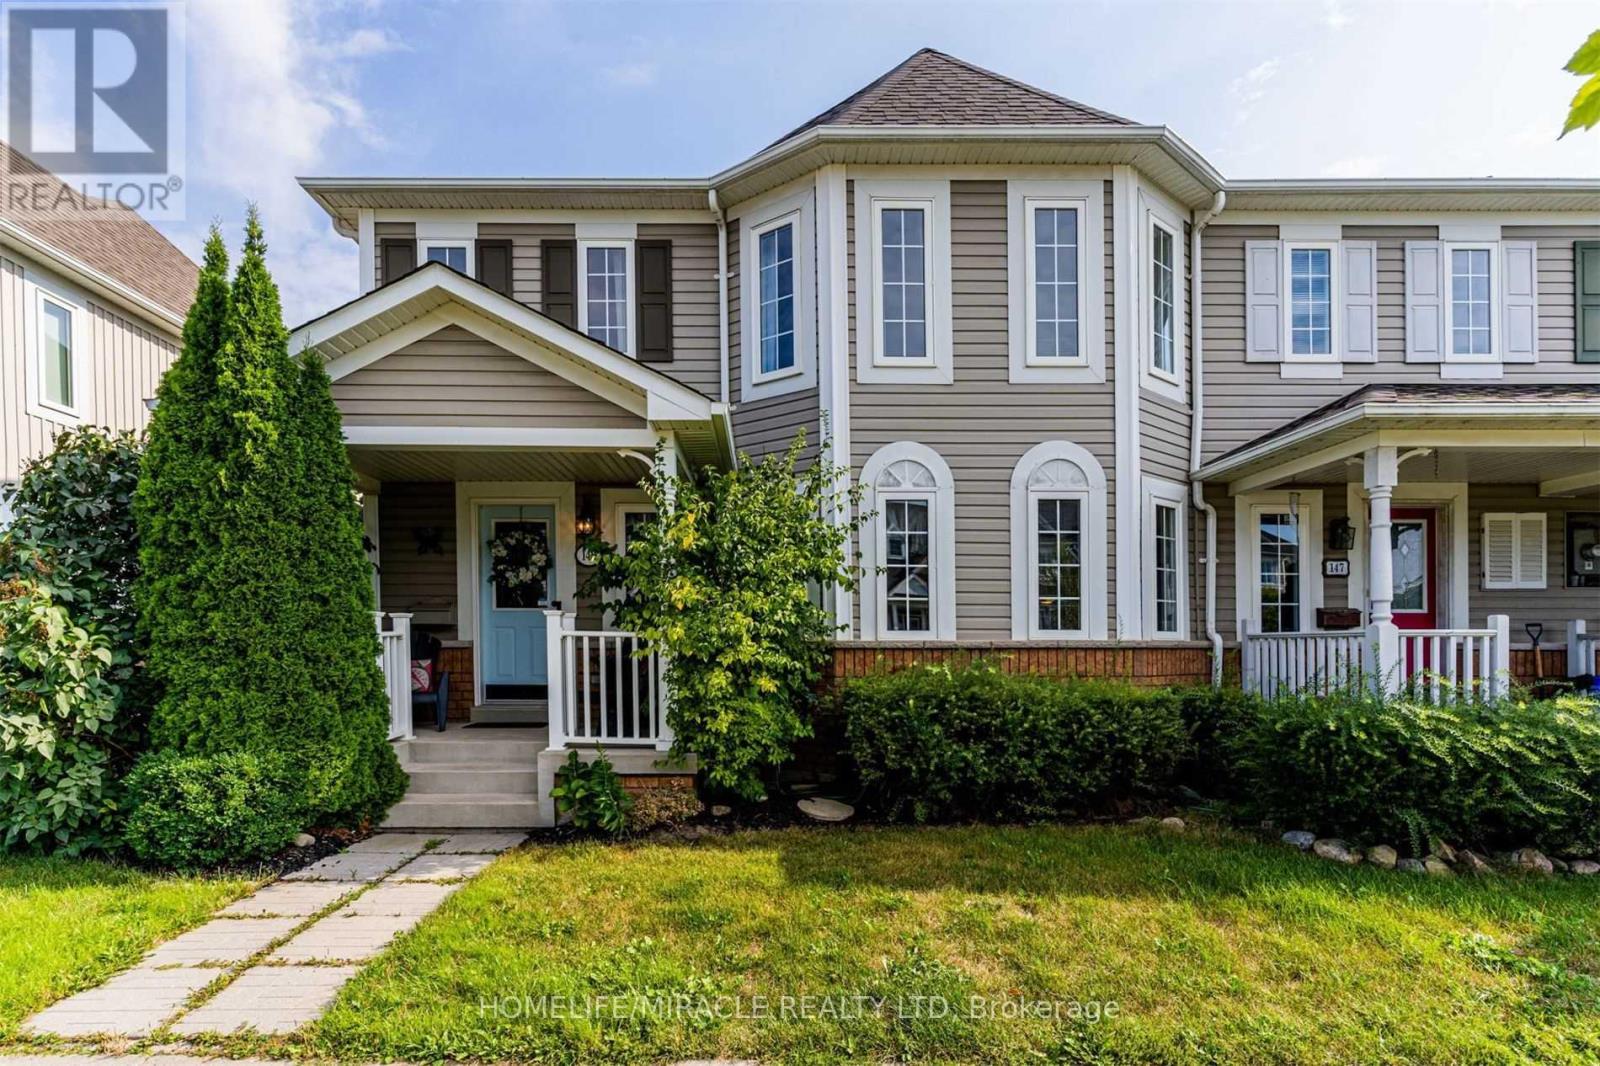
*End Unit Townhome*** In One Of The Most High Demand And Sort After Area. Excellent Location In The Heart Of Brooklin With Excellent School close by. 3+1 Beds 3 Baths, Detached Garage+2Parking Spaces, On A Deep 100 Ft Lot. Bright & Open Concept Layout On Main Floor Upgraded Laminate Floors & Baseboards, Updated Powder Room, Updated Kitchen. Refreshed Staircase & 2ndFloor Baths! Large Kitchen W/Quartz Counter Top, Walk-Out To A Private Deck, Garden, Yard with storage & Access To The Convenient Detached Garage. Additional Family Room W/Cozy Gas Fireplace. Upstairs Offers 3 Generous Bedrooms. New Garage Roof Installed in 2022. New Furnace Installed In 2022. New Fence Posts Installed In 2024 (Front Gate, Back Gate, And Left Side Common Fence).Extra Freezer In Basement. (id:61852)
Homelife/miracle Realty Ltd
Whitby, Ontario
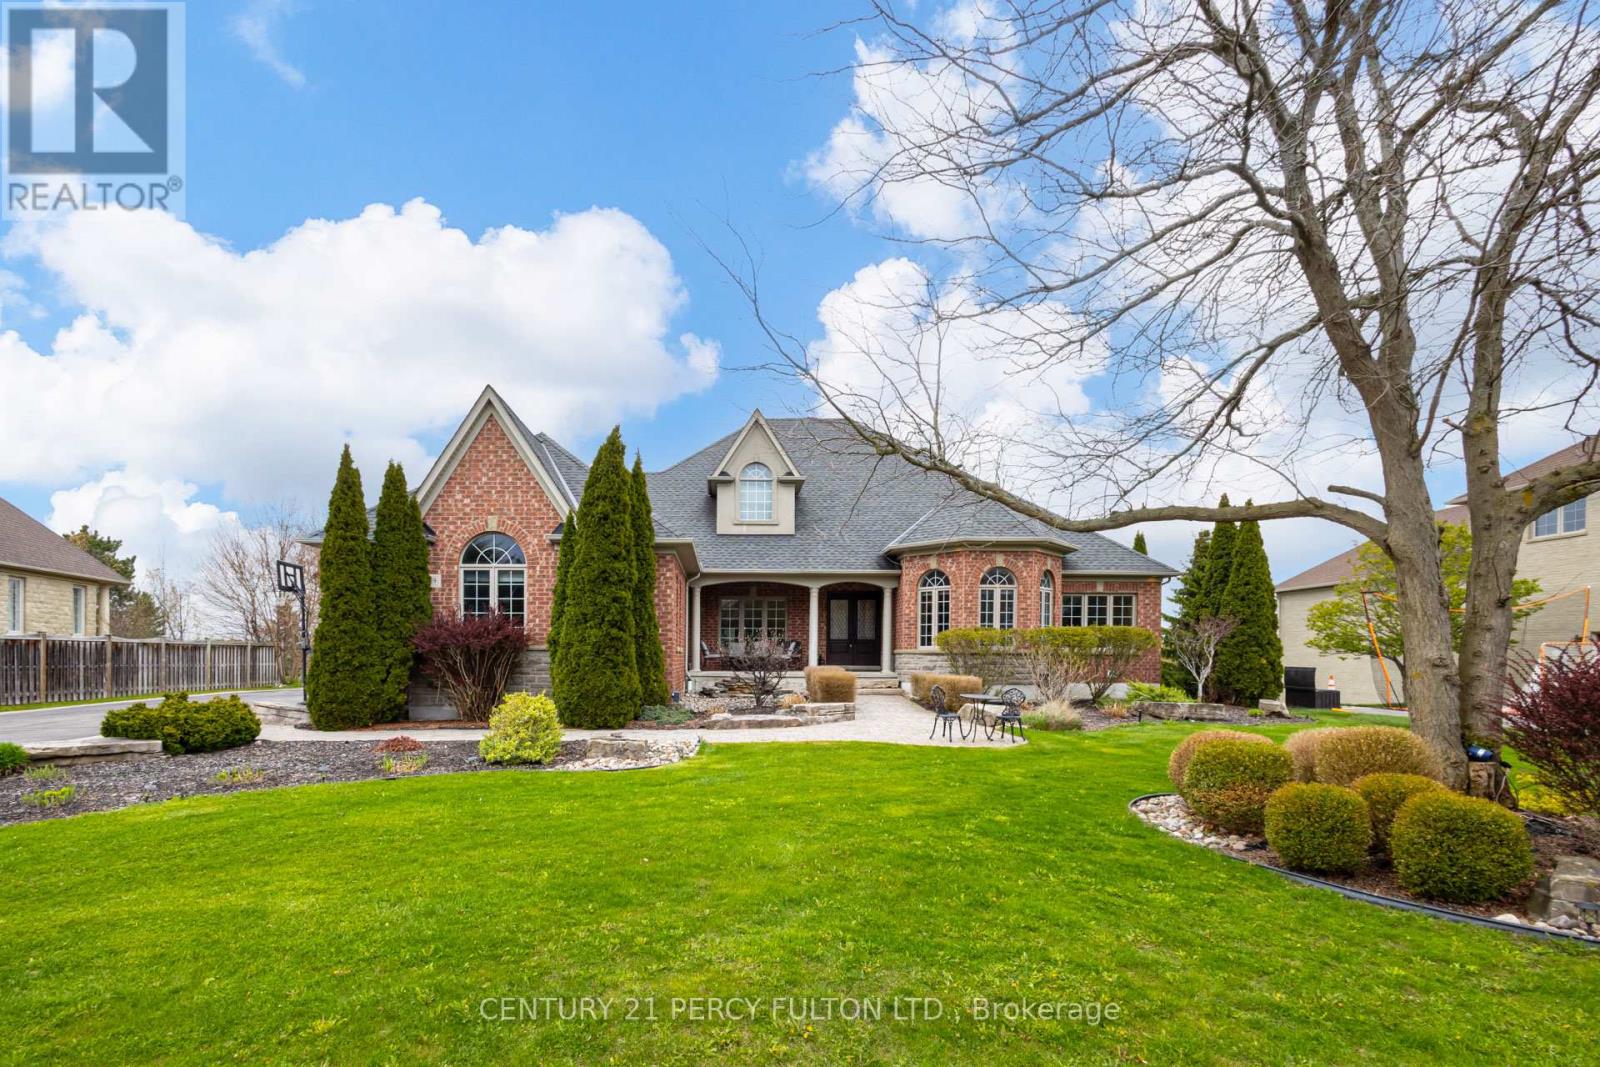
An exceptional custom-built bungalow by Andelwood Homes, set within the prestigious Chateaus of Wilson House Drive in the quiet hamlet of Ashburn. Positioned on a beautifully landscaped 0.80-acre lot, this executive residence offers over 6,000 SF of finished living space, combining timeless craftsmanship, refined architectural detail, and rare bungalow living in one of Durham Region's most established estate communities. The main floor features 9-foot ceilings, stained red oak hardwood flooring, Carrara marble tile in the foyer, coffered ceilings, crystal chandeliers, and extensive custom millwork throughout. A bright, open-concept layout connects the kitchen, breakfast area, and family room, creating a natural flow for entertaining and everyday living. The chef's kitchen includes granite countertops and backsplash, professional-grade appliances including a 36-inch Wolf gas range, custom island with breakfast bar, built-in refrigerator, beverage centre, and French doors leading to the upper deck with gas BBQ hookup. The family room features a gas fireplace with marble surround and overlooks the private backyard through French-style windows. The main-floor primary retreat offers a comfortable seating area and a well-appointed ensuite. The professionally finished walk-out lower level expands the home's usable living space with 9-foot ceilings, large windows, an entertainment area with custom bar, additional bedrooms, and direct access to the interlock patio and garage. Ideal for hosting, extended family, guests, or multi-generational living. Additional features include a four-car garage, hard-wired gas generator, irrigation system, owned security system, upgraded mechanicals, and built-in surround sound, and a private landscaped setting. A rare opportunity to own a thoughtfully designed executive bungalow with estate-level scale, privacy, and craftsmanship. (id:61852)
Century 21 Percy Fulton Ltd.
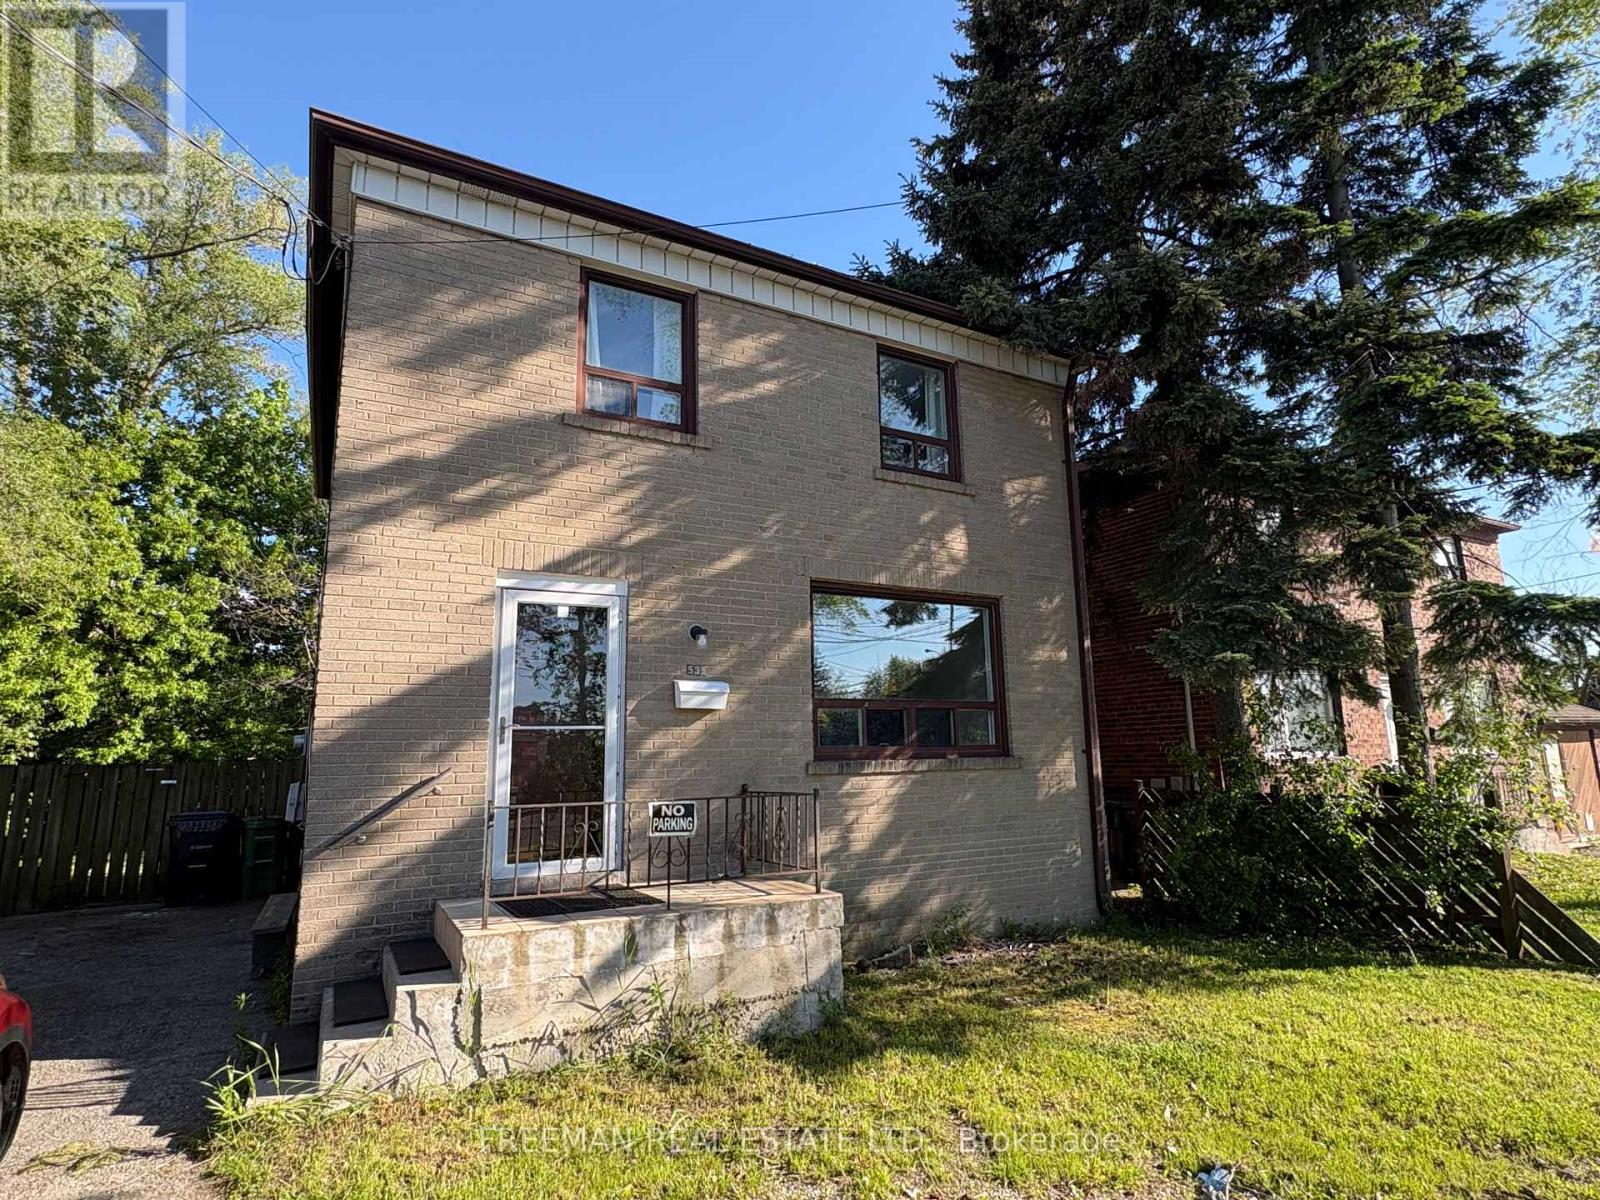
Toronto, Ontario
Spacious 3-Bedroom Home Steps from Lawrence Plaza - Available for LeasePerfectly positioned directly across from Lawrence Plaza, this well-maintained 3-bedroom, 2-storey detached home puts everyday convenience at your doorstep. Groceries, restaurants, banking, transit, and shopping are all within a 2-minute walk - hard to beat for busy families or professionals.Inside, the open-concept main floor is bright and welcoming, with updated flooring throughout and a layout that flows naturally from the living area into a separate dining room with a walkout to a south-facing deck - ideal for entertaining or relaxing outdoors. The eat-in kitchen offers generous cabinetry and counter space, making daily meals easy and comfortable.Upstairs, three well-sized bedrooms provide flexibility for families, downsizers, or roommates. The finished basement adds valuable living space with a rec room, optional additional bedroom, 2-piece bathroom, and dedicated laundry room.Out front, a double private driveway accommodates two vehicles - a genuine bonus in this neighbourhood. Move-in ready and easy to show. A rare opportunity to lease a full detached home in one of the city's most walkable and established communities.Tenant responsible for all utilities (water, heat, hydro, cable, internet, phone). No smoking on property. Available immediately. (id:61852)
Freeman Real Estate Ltd.
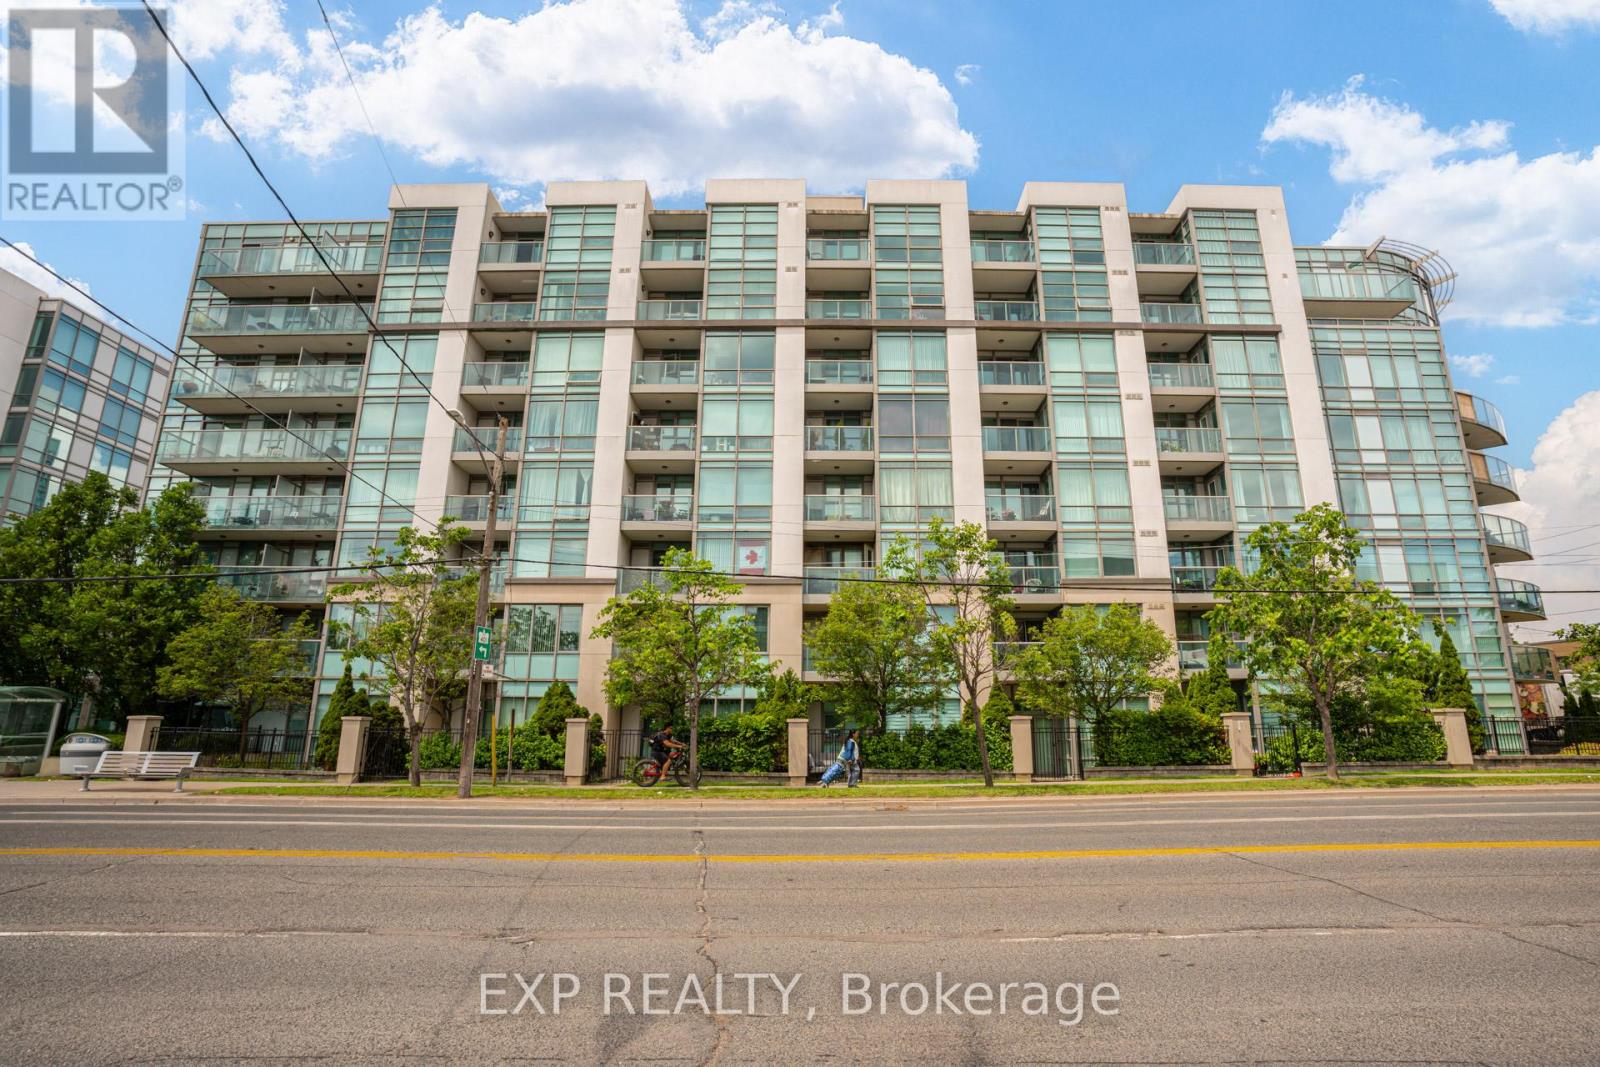
Toronto, Ontario
Enjoy Bright, Open-Concept Living In This Spacious Condo Featuring 900+ Sq Ft Of Living Space, A Desirable Split-Bedroom Layout, And Unobstructed East-Facing Views From A Private Balcony. The Open-Concept Living And Dining Area Provides A Bright And Inviting Space For Everyday Living And Entertaining. The Kitchen Features Stainless Steel Appliances, Granite Countertops, A Breakfast Bar, And Ample Storage. The Spacious Primary Bedroom Includes A Walk-In Closet And A 4-Piece Ensuite, While The Versatile Den Can Be Used As A Home Office, Dedicated Dining Area, Or Additional Flex Space To Suit Your Needs. This Move-In Ready Suite Offers Ensuite Laundry, Exceptional Comfort And Convenience. Residents Enjoy Access To Outstanding Amenities Including A 24-Hour Concierge, Fitness Centre, Sauna, Party Room, Billiards Room, And Visitor Parking. Ideally Located In Clanton Park, Just Steps To Shopping, Dining, Parks, Schools, And Transit, With Easy Access To Yorkdale Shopping Centre, Highway 401, Allen Road, And Wilson Subway Station. (id:61852)
Exp Realty
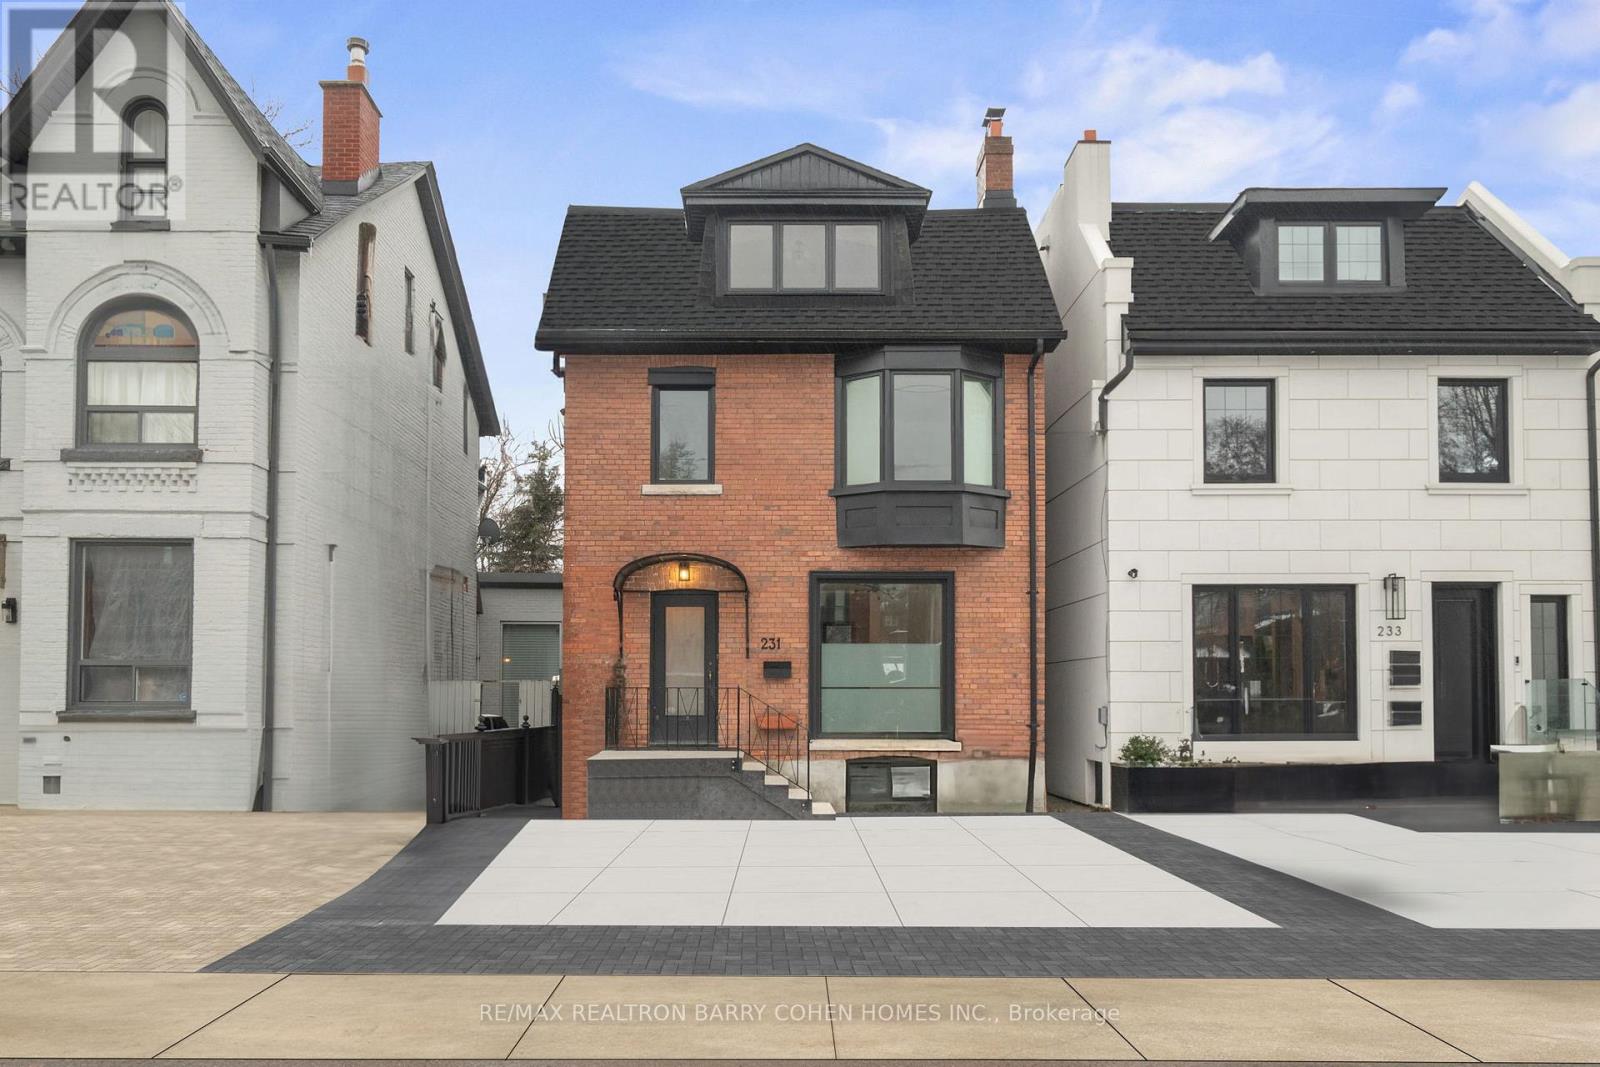
Toronto, Ontario
Experience Luxury Living In This Beautifully Renovated Three-Storey Residence In The Heart Of Prestigious Summerhill, Just Steps From The Shops, Cafés, And Restaurants Along Avenue Road. This Bright And Spacious Home Features Engineered White Oak Hardwood Floors, Italian Porcelain Tile, And Designer Finishes Throughout. The Main Floor Offers Elegant Living And Dining Spaces, A Cozy Fireplace, And A Chef-Inspired Kitchen With A Large Centre Island And Breakfast Area That Walks Out To A Private, Fully Fenced Backyard Complete With A Deck And Fire Pit-Perfect For Entertaining Or Relaxing Outdoors. The Second Floor Includes Two Generously Sized Bedrooms, A Stunning 6-Piece Semi-Ensuite Bathroom, And The Convenience Of Upper-Level Laundry. Occupying The Third Floor, The Primary Suite Is A True Retreat, Filled With Natural Light From A Dramatic Skylight And Featuring A Spacious Walk-In Closet And Spa-Inspired Ensuite Bath. A Fourth Bedroom And Additional Full Bathroom Complete This Level, Offering Flexibility For Families, Guests, Or A Home Office. The Lower Level Provides Additional Living Space And A Powder Room, Ideal For A Recreation Room, Home Gym, Media Room, Or Extra Storage. Additional Highlights Include A Private Two-Car Driveway, Low-Maintenance Exterior, Mature Trees, And A Beautifully Landscaped Backyard Oasis. Ideally Located Within Walking Distance Of Dupont Station, Parks, Top Schools, Public Transit, And The Amenities Of Summerhill And Yorkville, This Exceptional Home Offers The Perfect Blend Of Luxury, Comfort, And Convenience. (id:61852)
RE/MAX Realtron Barry Cohen Homes Inc.
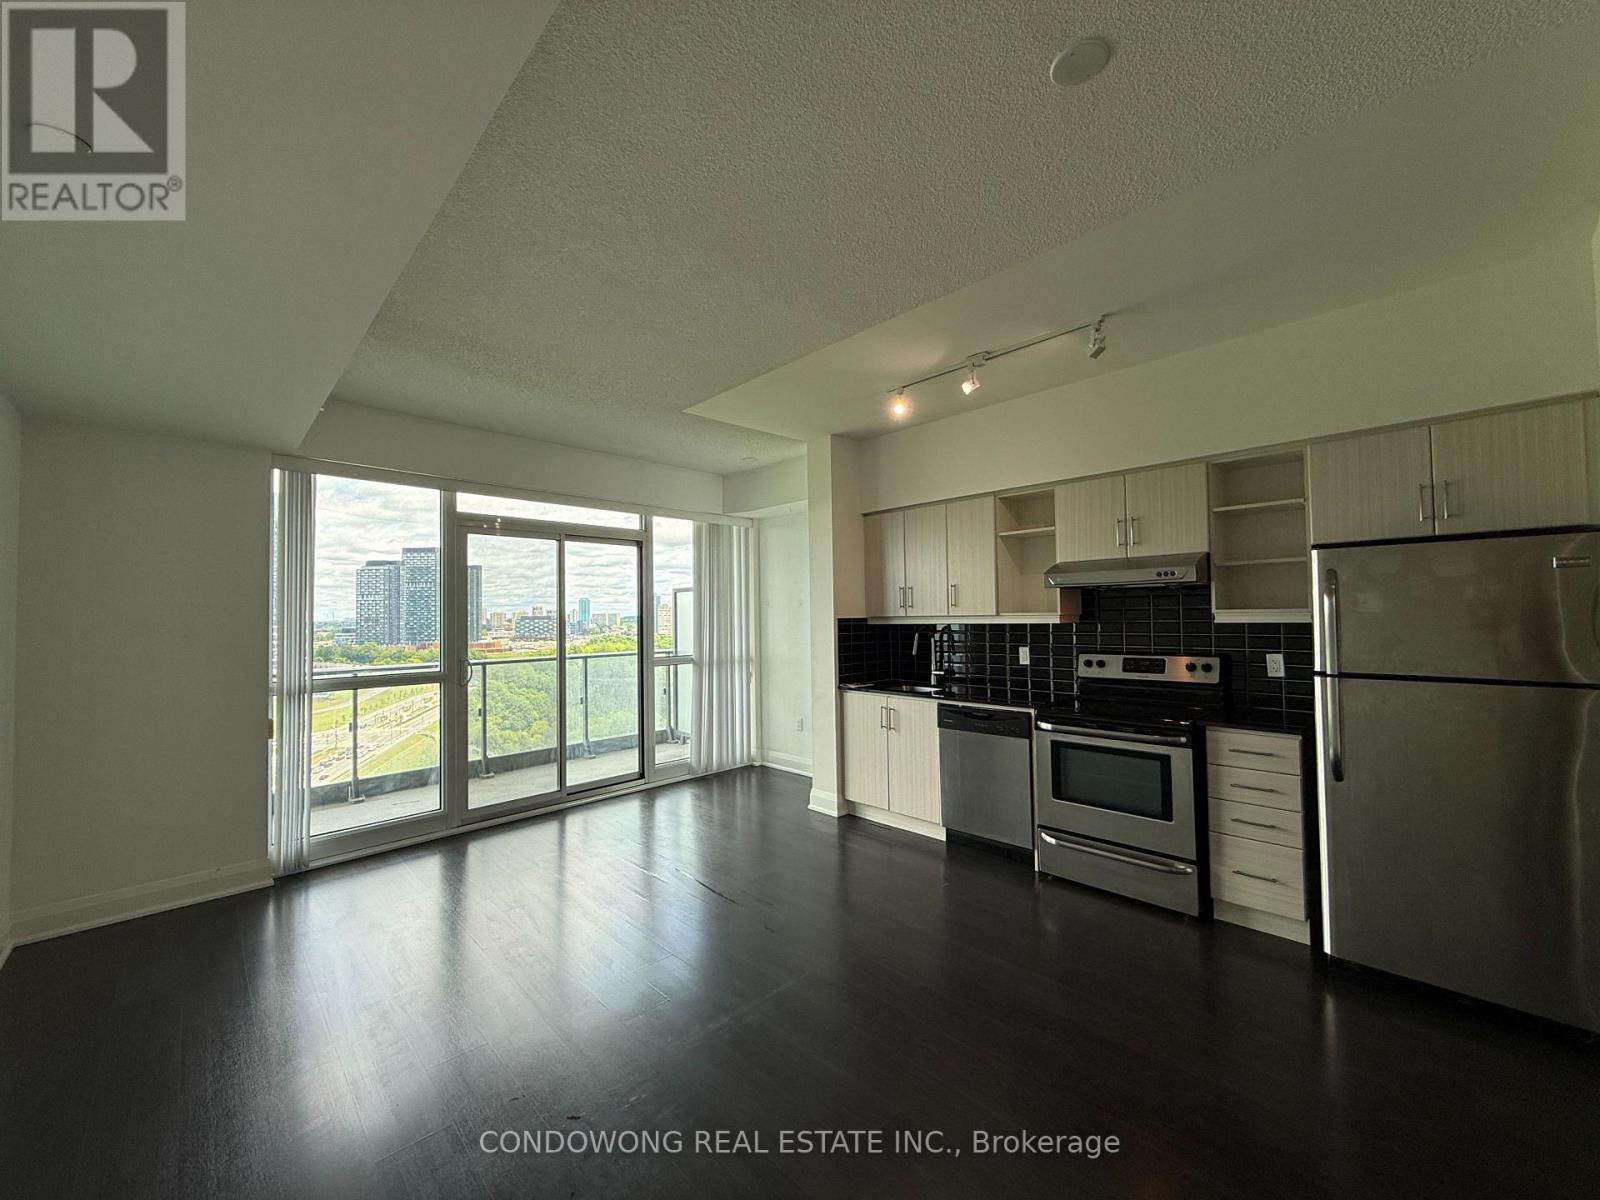
Toronto, Ontario
Stunning 1-bedroom suite for lease at the highly demanded Scenic on Eglinton III! Features a bright open-concept layout, floor-to-ceiling windows with abundant natural light, and a modern kitchen. Located in a prime Leaside/East York pocket, surrounded by parks and lush ravine trails, yet minutes from everyday conveniences. Seamless commuting with quick access to the Eglinton Crosstown LRT line, TTC, and the DVP. Minutes to Leaside Village and local dining hotspots. Perfect for young professionals seeking comfort, style, and convenience. A must-see! (id:61852)
Condowong Real Estate Inc.
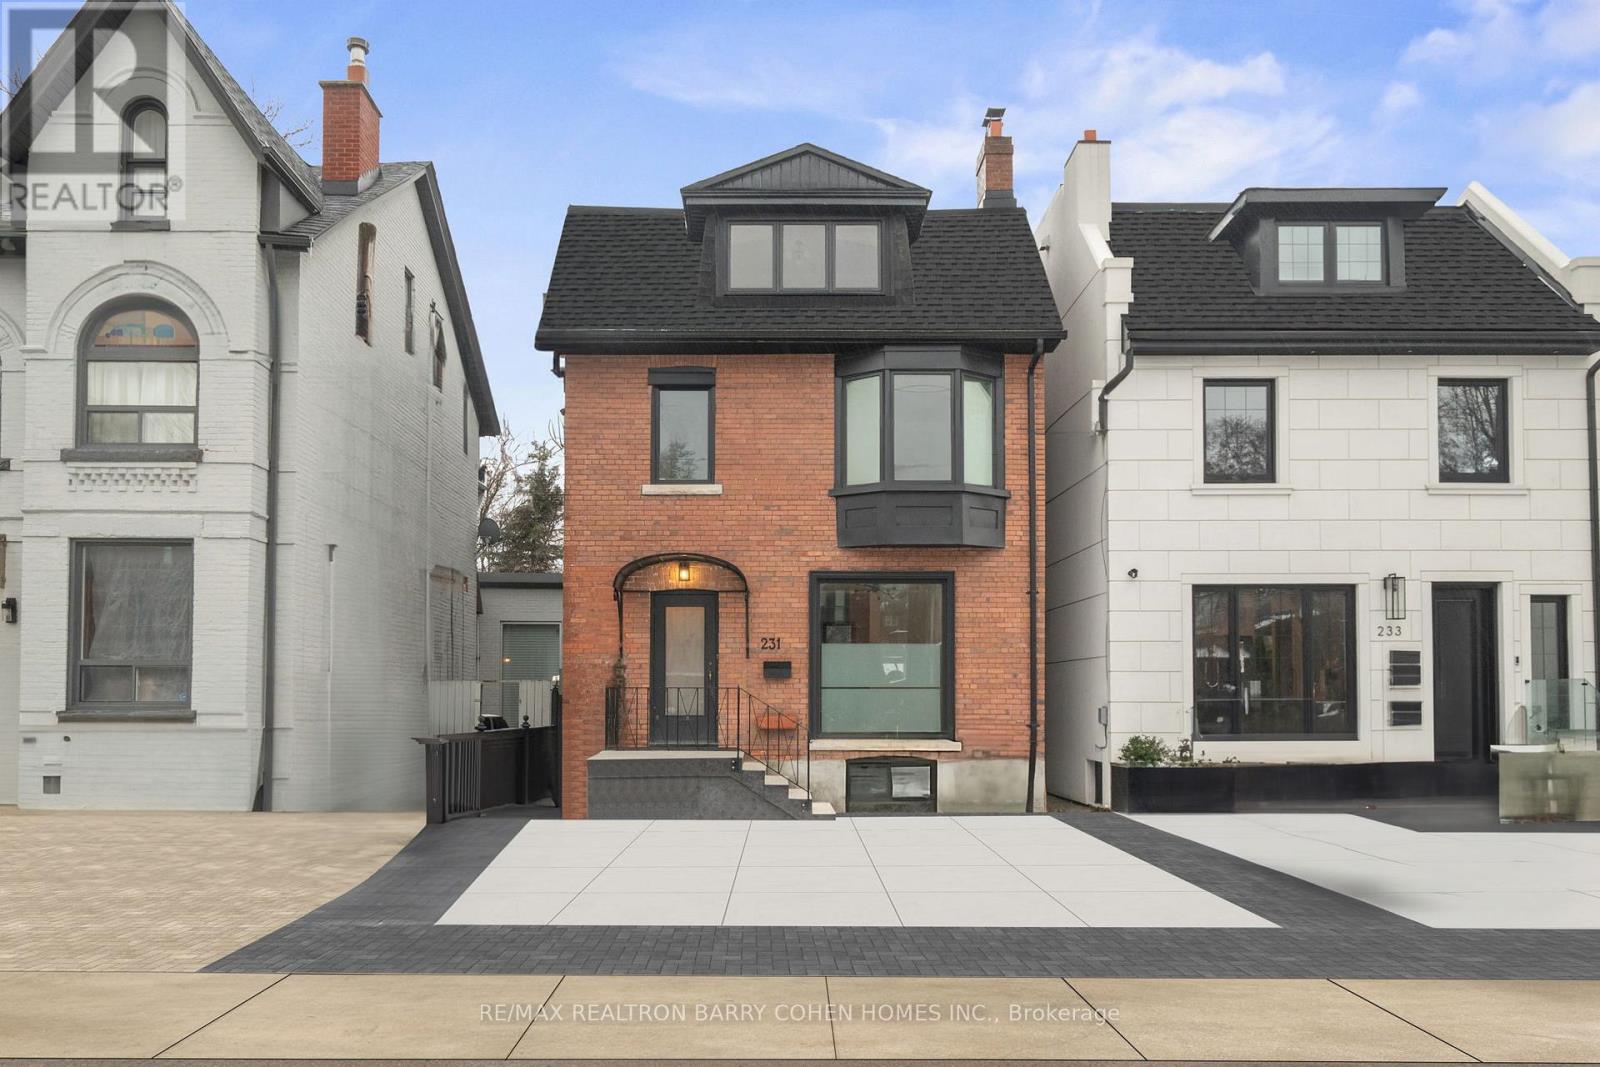
Toronto, Ontario
Stunning, Newly Renovated Three-Storey Modern Residence In Prime Summerhill. Just Steps From Vibrant Avenue Road. Engineered White Oak Hardwood, Italian Porcelain Tiles, And High-End Finishes Throughout. Main Floor Features Dining Room And Living Room With Fireplace, And Gourmet Kitchen Complete With Centre Island And Spacious Breakfast Area With Walkout To The Rear Garden. A Custom White Oak Staircase With Modern Acrylic Railing Leads To The 2nd Floor Featuring Two Large Bedrooms, A 6-Piece Semi-Ensuite Plus Convenient Upper Level Laundry Room. Natural Light Floods The Home Through The Majestic Skylight On The 3rd Floor Where The Primary Bedroom Offers The Ultimate Retreat With A Sprawling Walk-In Closet And Spa-Like 4-Piece Ensuite. A Fourth Bedroom Plus Additional Bathroom Complete The Level. The Partially Finished Lower Level With Powder Room Provides The Perfect Space For Your Future Custom Rec Room, Wine Room, Or Theatre Room Design. Low-Maintenance Exterior, Offering A Convenient 2-Car Private Drive, Fully Fenced Rear Garden Complete With Wood Deck Plus Fire Pit Surrounded By Mature Trees. Conveniently Located Within Walking Distance Of Dupont Station, Public Transit, Parks, Shops And Restaurants Of Summerhill And Yorkville. (id:61852)
RE/MAX Realtron Barry Cohen Homes Inc.
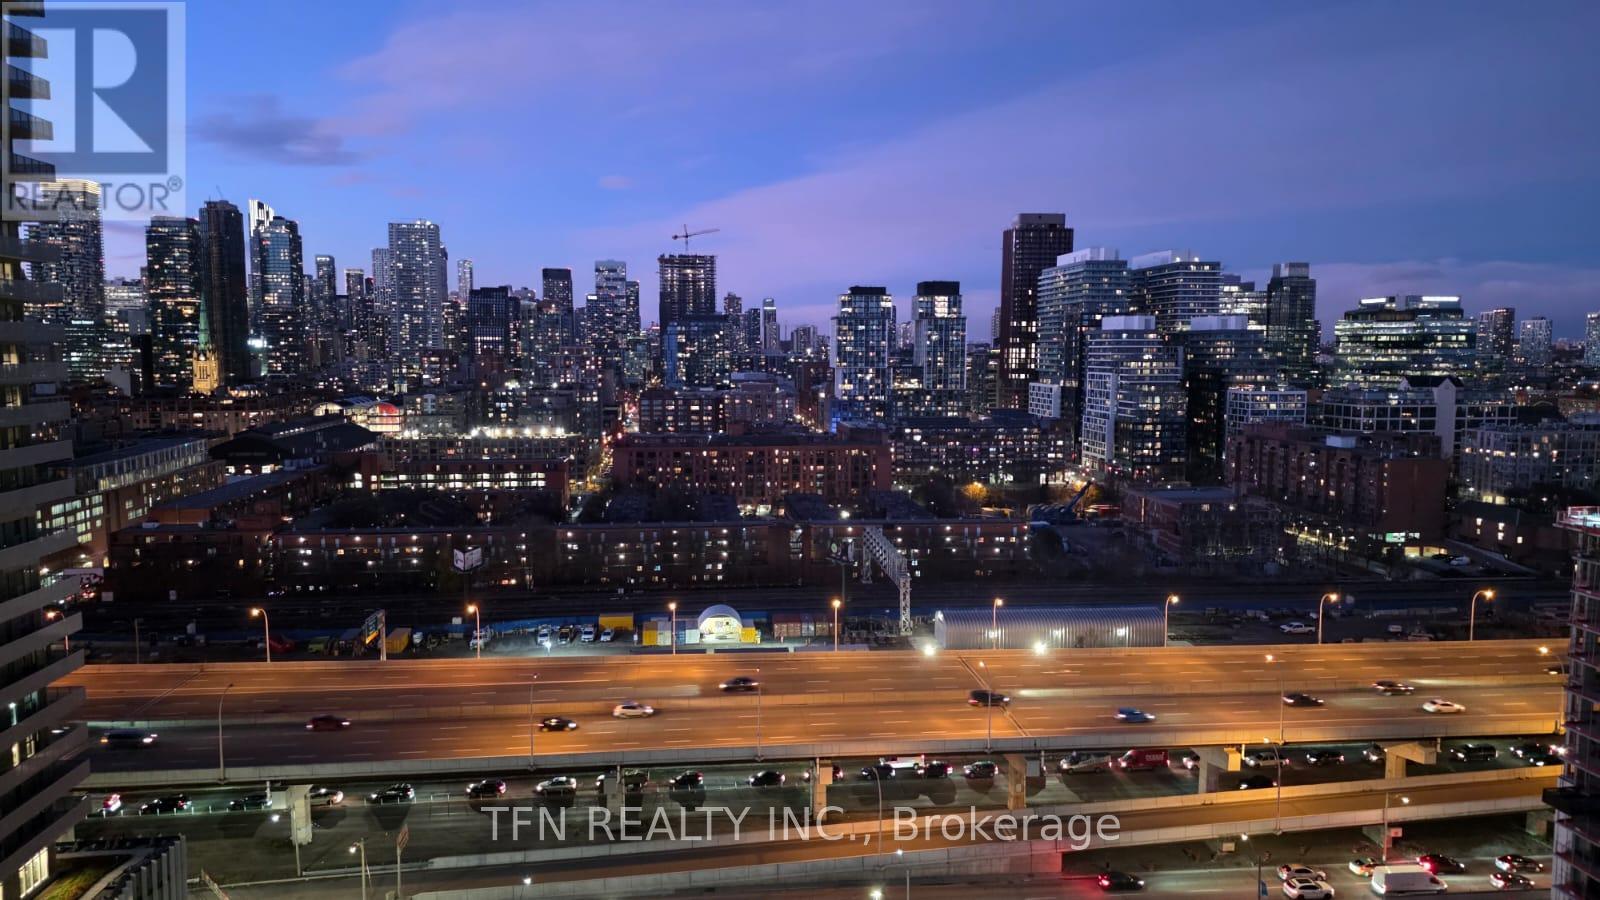
Toronto, Ontario
Welcome to Empire Quay House. This brand new 1 bedroom unit includes a locker and offers modern living in a prime waterfront location. Just a 15 minute walk to some of Toronto's top destination, including Sugar Beach, George Brown Waterfront Campus, the Distillery District, Scotiabank Arena, St. Lawrence Market, and Union Station. Enjoy exceptional building amenities, including a fully equipped gym, study lounge, co-working space, party room, and catering kitchen on the second floor. Residents also have access to a rooftop terrace with BBQ's and a gated pet area on the 12th floor. Perfectly suited for both students and professionals seeking convenience, comfort, and vibrant city living. (id:61852)
Tfn Realty Inc.
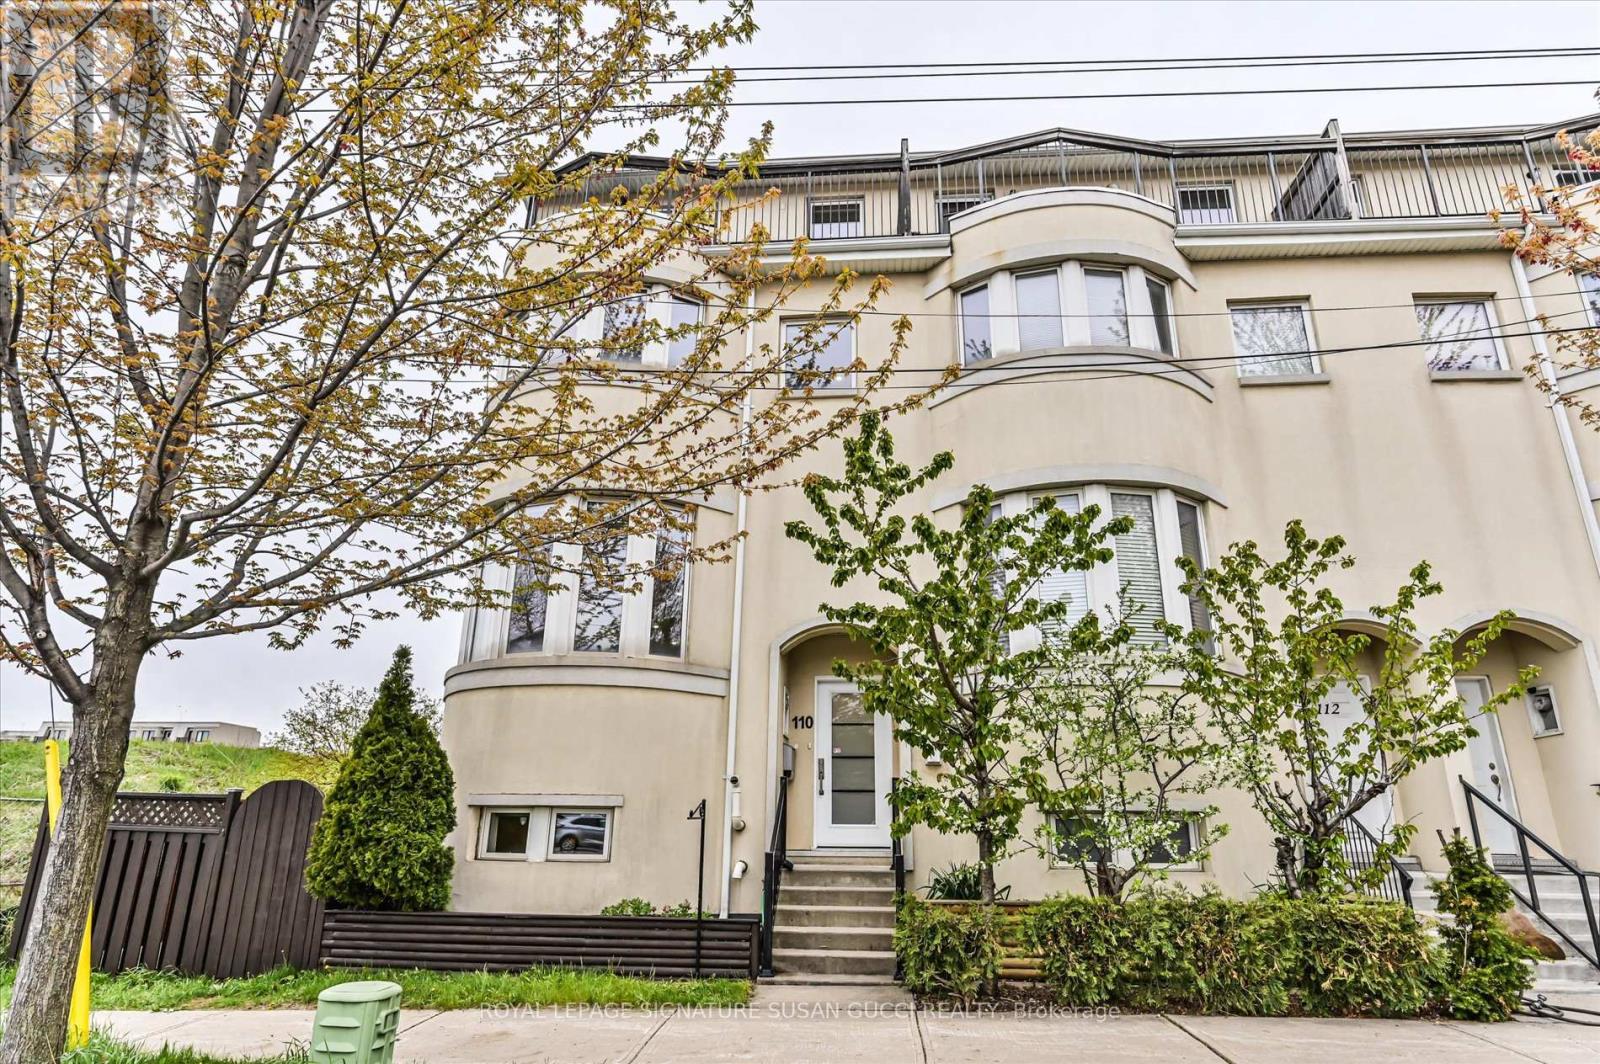
Toronto, Ontario
Client Remarks10 Tisdale is the rare combination of space, luxury, functionality, and convenience that growing families have been waiting for. This prized end-unit residence feels more like a semi-detached home than a traditional row house, offering over 2,000 sq ft of beautifully designed living space filled with natural light and breathtaking Toronto skyline views, including the iconic CN Tower. Originally crafted by the builder's architect for personal use, this exceptional home is loaded with thoughtful upgrades and oversized rooms throughout. Heated floors on every floor create a level of comfort you simply won't want to live without - like a warm hug the moment you walk through the door. The spacious layout is ideal for families needing room to grow, multi-generational living, or those simply craving more functional space without sacrificing style. The large eat-in kitchen is beautifully appointed with a generous island perfect for gathering, entertaining, and everyday family life. Step outside to your private deck, large enough to accommodate a hot tub, where you can dine al fresco or unwind after a long day.The third-floor primary retreat offers the privacy and tranquility today's homeowners crave, complete with two private decks, a walk-in closet, and a spa-inspired ensuite that feels like your own personal escape from the hustle and bustle of city life. Parking is almost unheard of for Toronto living, with room for an incredible 4 vehicles - a double garage plus 2-car driveway parking thanks to this premium end-unit location. Perfectly located with quick access to amazing shopping, the LRT, subway access via 24-hour transit routes, and the DVP just minutes away, 110 Tisdale delivers the ideal balance of spacious family living and unbeatable city convenience. (id:61852)
Royal LePage Signature Susan Gucci Realty
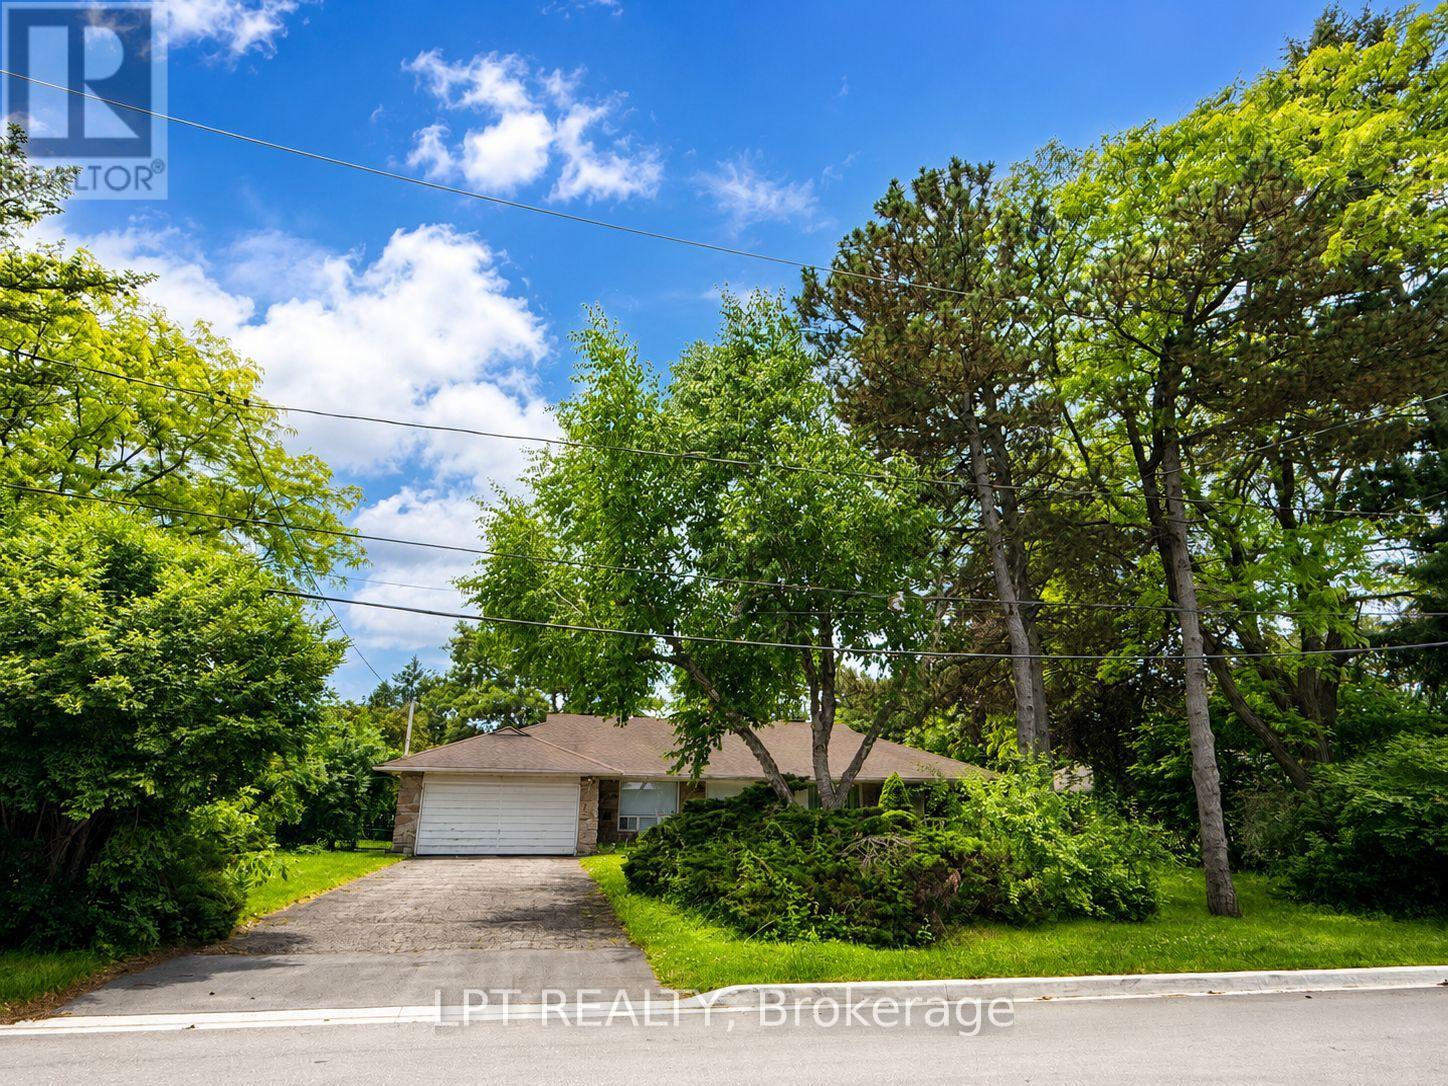
Toronto, Ontario
Nestled in the prestigious Banbury-Don Mills enclave, this stunning property offers an unparalleled living experience in one of Toronto's most coveted neighbourhoods. Surrounded by mature trees and lush greenery, this home provides a serene sanctuary while remaining minutes from world-class amenities. Enjoy seamless access to the upscale Shops at Don Mills, elite social clubs, and serene nature trails. Perfectly positioned for a rapid 20-minute commute to the downtown core via major highways (401/DVP). An exceptional opportunity to secure a premium lot in a neighbourhood defined by luxury, tranquility, and refined urban living (id:61852)
Lpt Realty
Toronto, Ontario
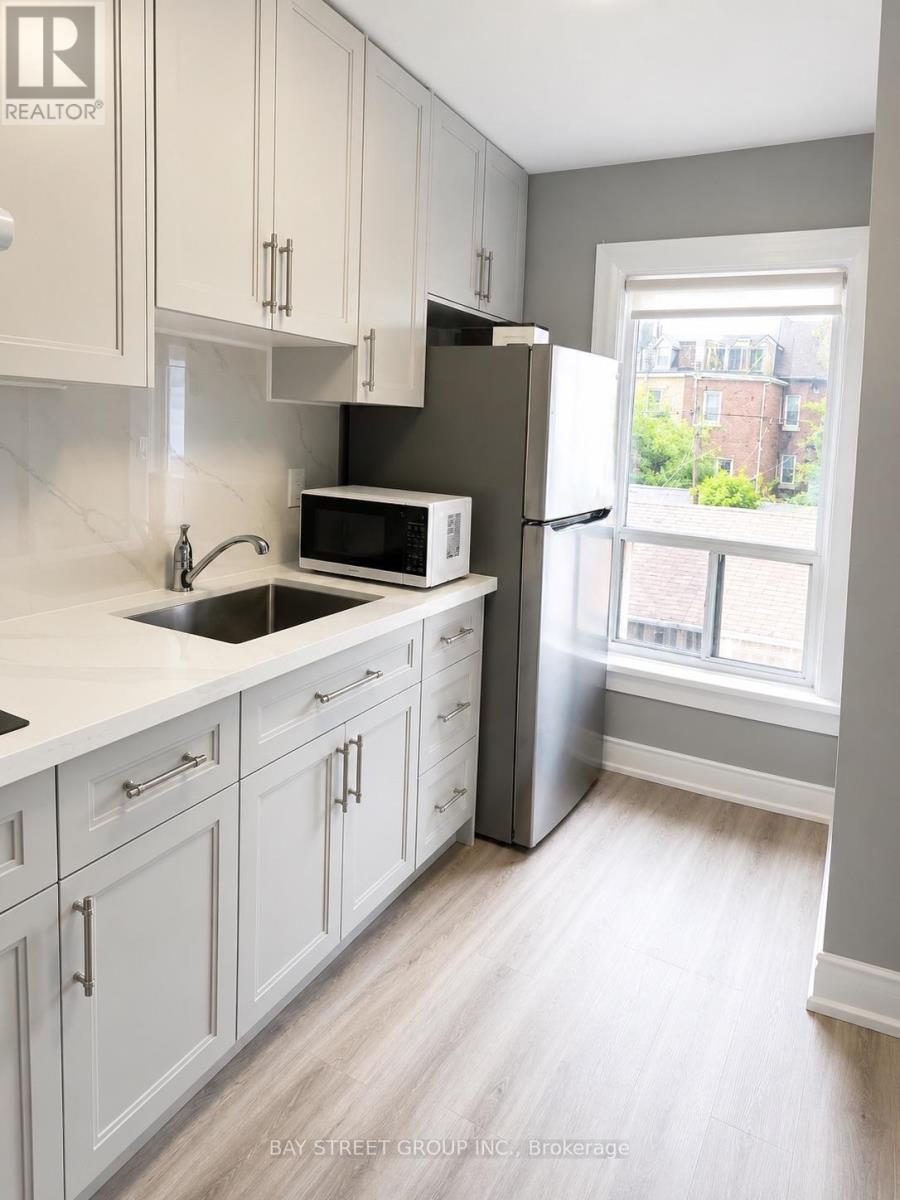
Beautifully Renovated 2-Bedroom 1-Bathroom Upper Unit in the Heart of Little Italy! Featuring a modern kitchen with stainless steel appliances, this bright and comfortable space is perfect for living. Situated on a picturesque, tree-lined street filled with stunning architecture in a vibrant, family-friendly neighborhood. Enjoy unbeatable access to everything the city has to offer: just steps to College Street, TTC, U of T, parks, schools, bike lanes, restaurants, cafes, shopping, and more! Shared laundry on the main floor. Tenants pay one-third of the utilities. Street parking available via City permit. (id:61852)
Bay Street Group Inc.

Toronto, Ontario
Stanley Condo at Heart of Toronto Downtown, Church & Carlton, Close to UofT & Ryerson, OverLook Lake Ontario And Downtown Toronto, Efficient Wide Floorplan With 9" Ceiling And Floor ToCeiling Windows, More Space With Integrated Stainless Steel Stove & Microwave, Panoramic View From Open Balcony, Loblaws, Eaton Centre, College Station TTC, Cineplex, Spacious Den (id:61852)
Retrend Realty Ltd
Toronto, Ontario
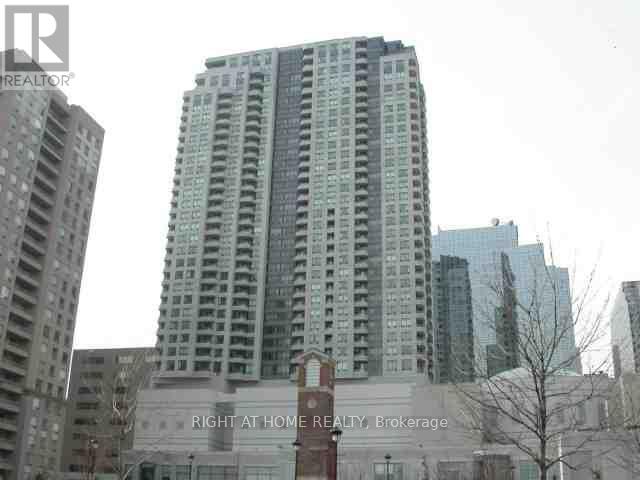
Luxury Living in Prime North York!Enjoy breathtaking, unobstructed city views from this bright and spacious one-bedroom suite in a prestigious building. Well maintained and in good condition, this comfortable unit offers both convenience and style.Residents benefit from direct access to the subway and are just steps from Loblaws, a movie theatre, shopping, restaurants, the library, and a community centre. Conveniently located near Highway 401 and within the highly regarded Earl Haig Secondary School catchment area.Building amenities include 24-hour security for added peace of mind.Highlights:Bright one-bedroom layoutUnobstructed city viewsMove-in-ready conditionDirect subway accessSteps to shopping, dining, and entertainmentClose to Highway 401Near schools, library, and community centre24-hour securityThis is an exceptional opportunity to live in one of North York's most convenient and sought-after locations. (id:61852)
Right At Home Realty
Toronto, Ontario
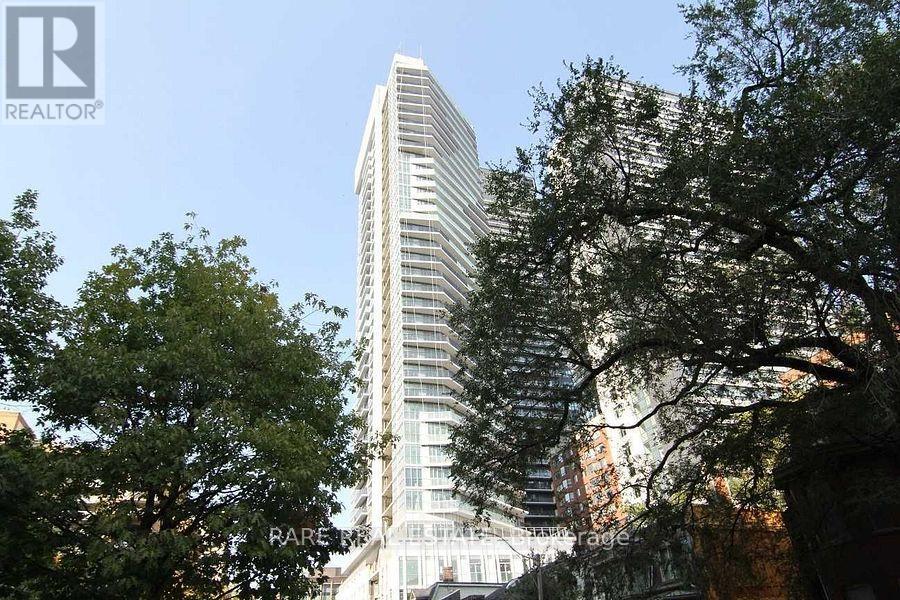
* Downtown Core Brand New Max Condo 1-Bedroom * Efficient 440 Sf Floor Plan With 30 Ft Balcony * Laminate Flooring Throughout * Smooth 9 Ft Ceiling * Modern Kitchen With Quartz Counters * Unobstructed View * Great Amenities * 3-Minutes Walk To Ryerson University, George Brown College * 6-Minutes Walk To Dundas Square & Yonge Subway * 11-Minutes Walk To Loblaws * 13-Minutes Walk To Bay Financial District * (id:61852)
Rare Real Estate
Toronto, Ontario
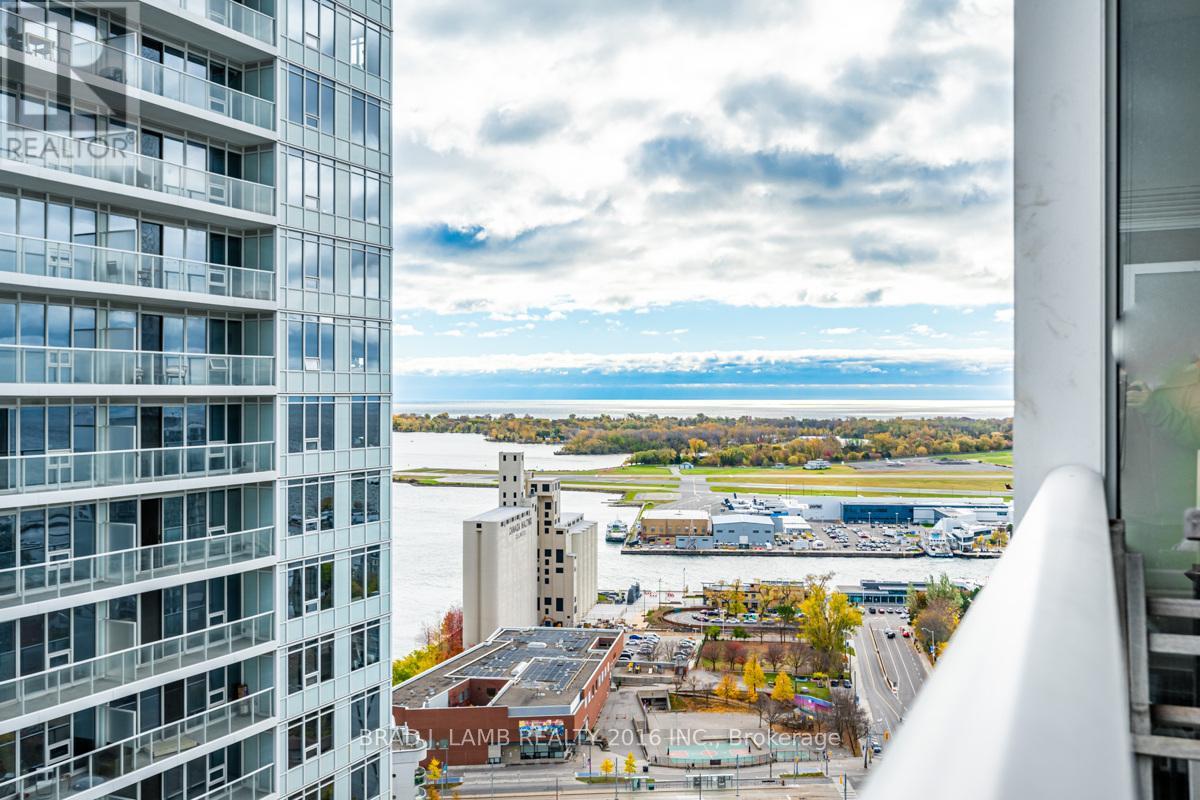
Welcome to this bright and functional 571 sq.ft., 1 bedroom + den condo at Bathurst & Lakeshore, that comes with 1 parking spot and 1 storage locker. The open-concept layout features a spacious living area, a modern, eat-in kitchen, ample storage, plus a versatile den that's perfect for a home oce. Large windows ll the bedroom with natural light and city views, while your private 47 sq.ft. balcony oers the perfect space to relax, entertain, or enjoy your morning coee. Enjoy unmatched convenience with Loblaws at your doorstep, waterfront trails, parks, restaurants, cafes, and shopping all within walking distance. With the Bathurst streetcar just steps away, commuting and exploring the city couldn't be easier. Urban convenience meets waterfront living-don't miss this opportunity. (id:61852)
Brad J. Lamb Realty 2016 Inc.
Toronto, Ontario
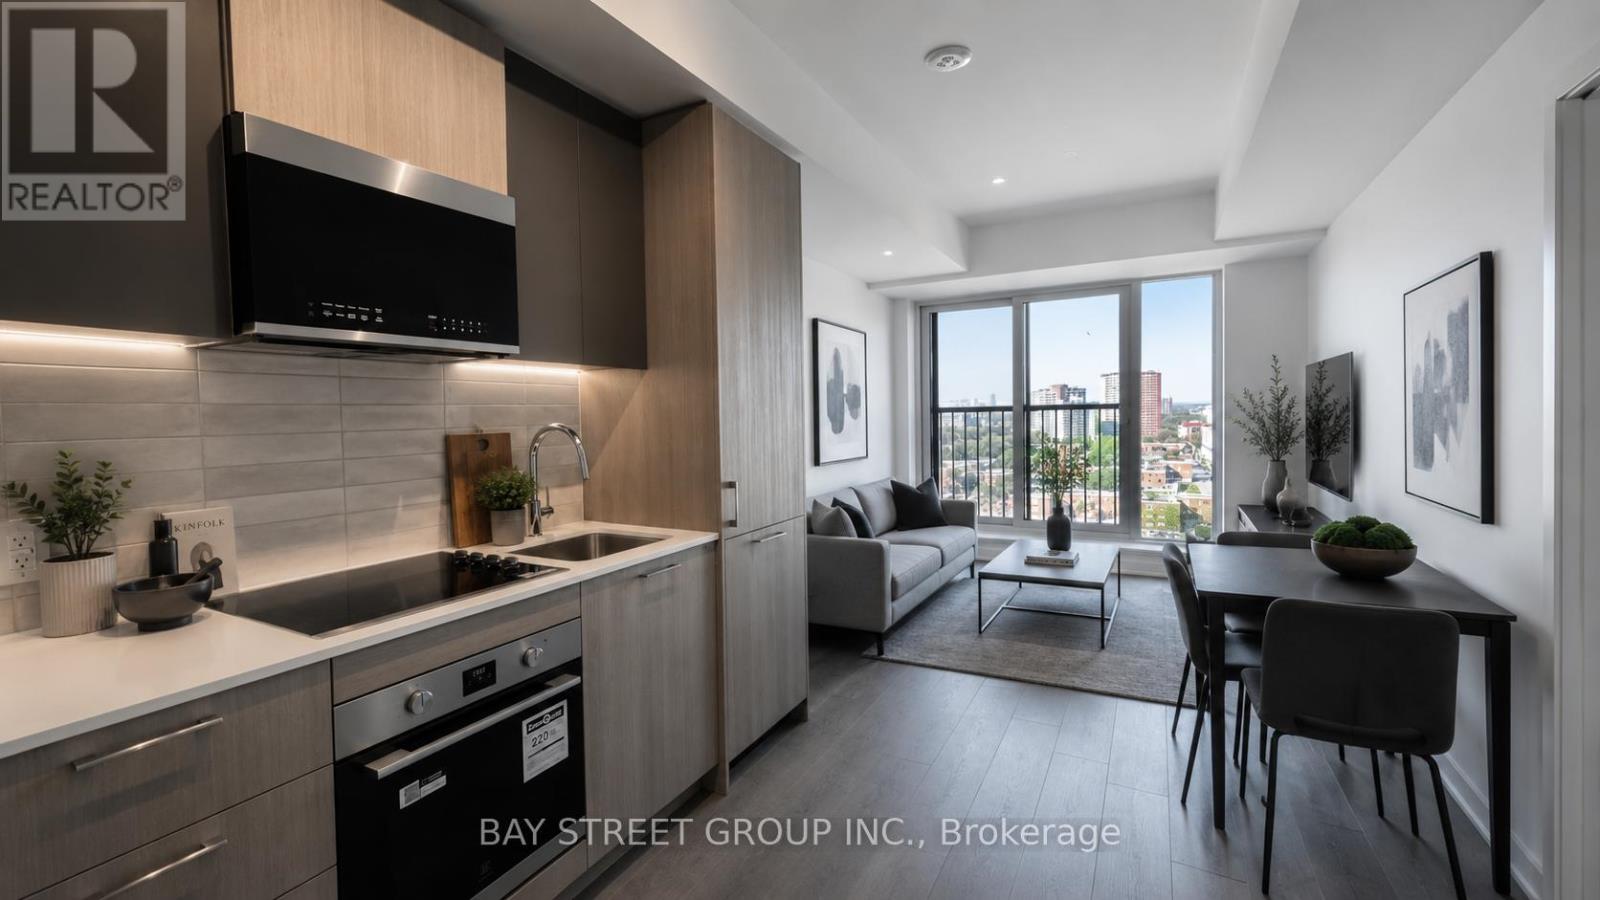
Welcome to Daniels on Parliament - South Tower, a brand-new residence offering modern urban living in the heart of downtown Toronto. This never-lived-in 1-bedroom, 1-bathroom suite features 512 sq. ft. of thoughtfully designed interior space, showcasing soaring ceilings, contemporary finishes, sleek laminate flooring, and integrated built-in appliances that create a refined, streamlined aesthetic.The bright and efficient layout is enhanced by an unobstructed east-facing exposure, filling the home with natural light and open city views. A Juliette balcony adds to the airy ambiance, while in-suite laundry provides everyday convenience.Residents enjoy access to an impressive selection of premium amenities, including 24-hour concierge service, a fully equipped fitness centre, co-working spaces, theatre room, maker studios, children's play area, landscaped courtyard, and outdoor BBQ terraces.Ideally located within Toronto's vibrant Regent Park community, this exceptional address offers a 99 Walk Score and 100 Bike Score. Steps to transit, grocery stores, cafés, restaurants, parks, schools, and the Pam McConnell Aquatic Centre, with easy access to the Distillery District, Corktown, and the downtown core.An outstanding opportunity for professionals, students, or anyone seeking a stylish, low-maintenance lifestyle in one of Toronto's most exciting and rapidly evolving neighbourhoods. (id:61852)
Bay Street Group Inc.
Toronto, Ontario
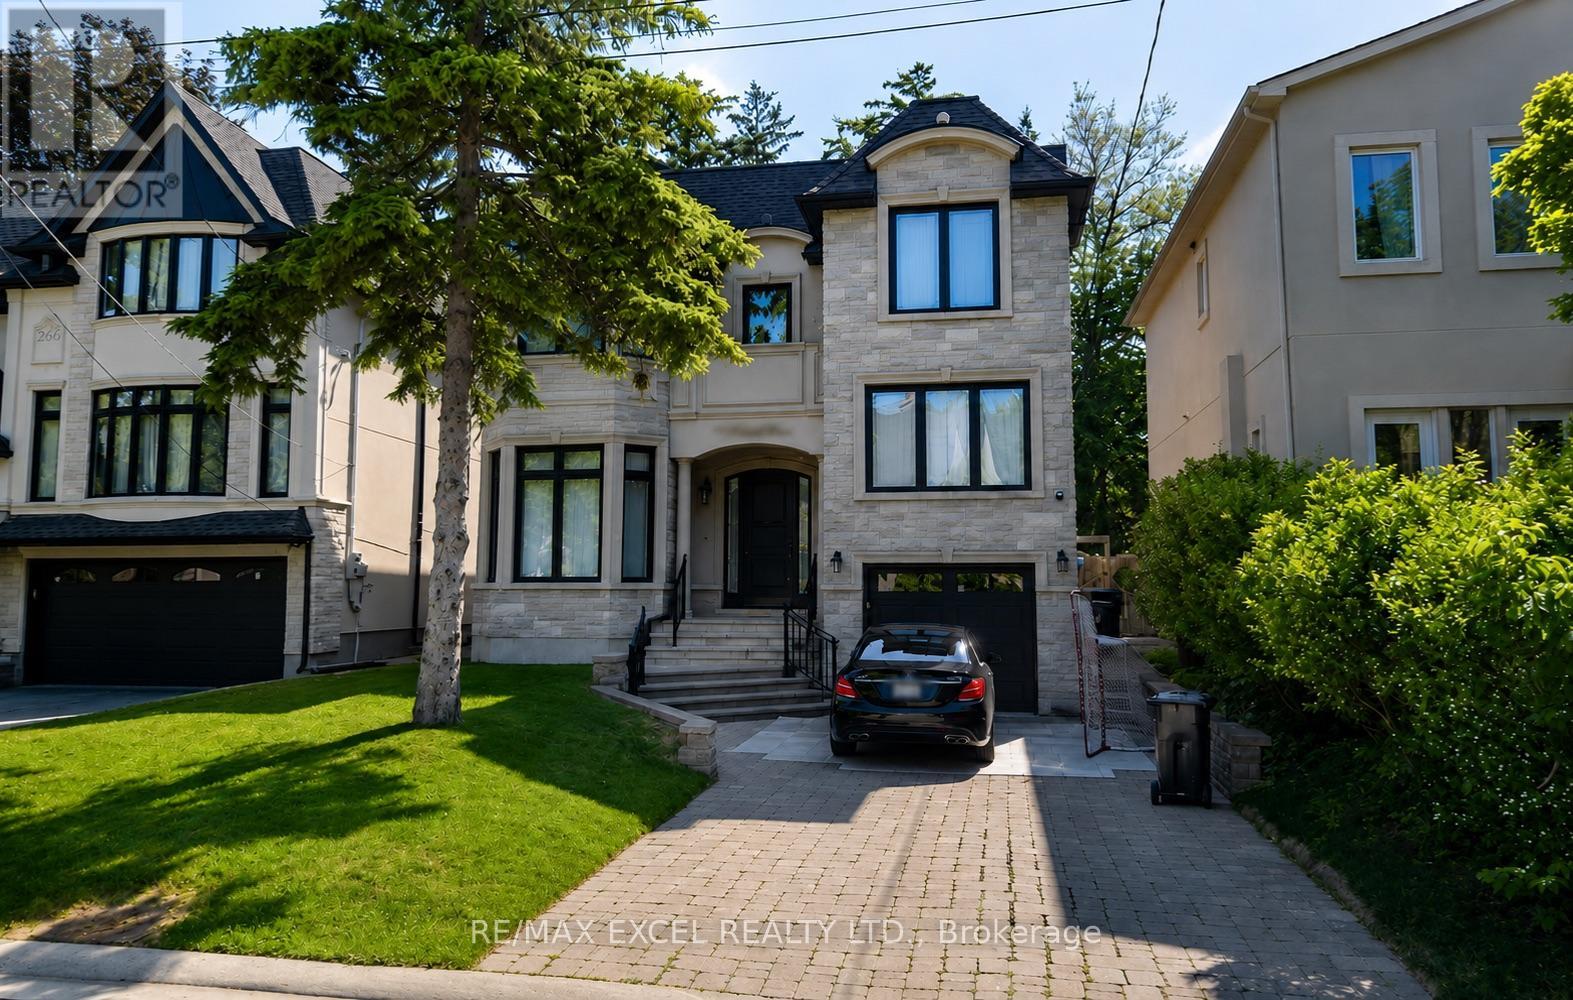
Beautifully Appointed, Perfectly Sized Home Offering A Modern Contemporary Flair With A Warm And Timeless Feel. Spacious Open-Concept Dining Area Ideal For Entertaining. Custom Kitchen With Quartz Island Overlooks A Bright Family Room With Space For Casual Dining. Wall-To-Wall Windows Provide Abundant Natural Light And Views Of The Privately Fenced Backyard. Stunning Bathrooms With Heated Floors, Including One In Each Bedroom. Walk-Out Basement Featuring Nanny/In-Law Suite Potential. Smart-Wired Home With Main Floor Office. Tucked Away On A Quiet Crescent. (id:61852)
RE/MAX Excel Realty Ltd.
Toronto, Ontario
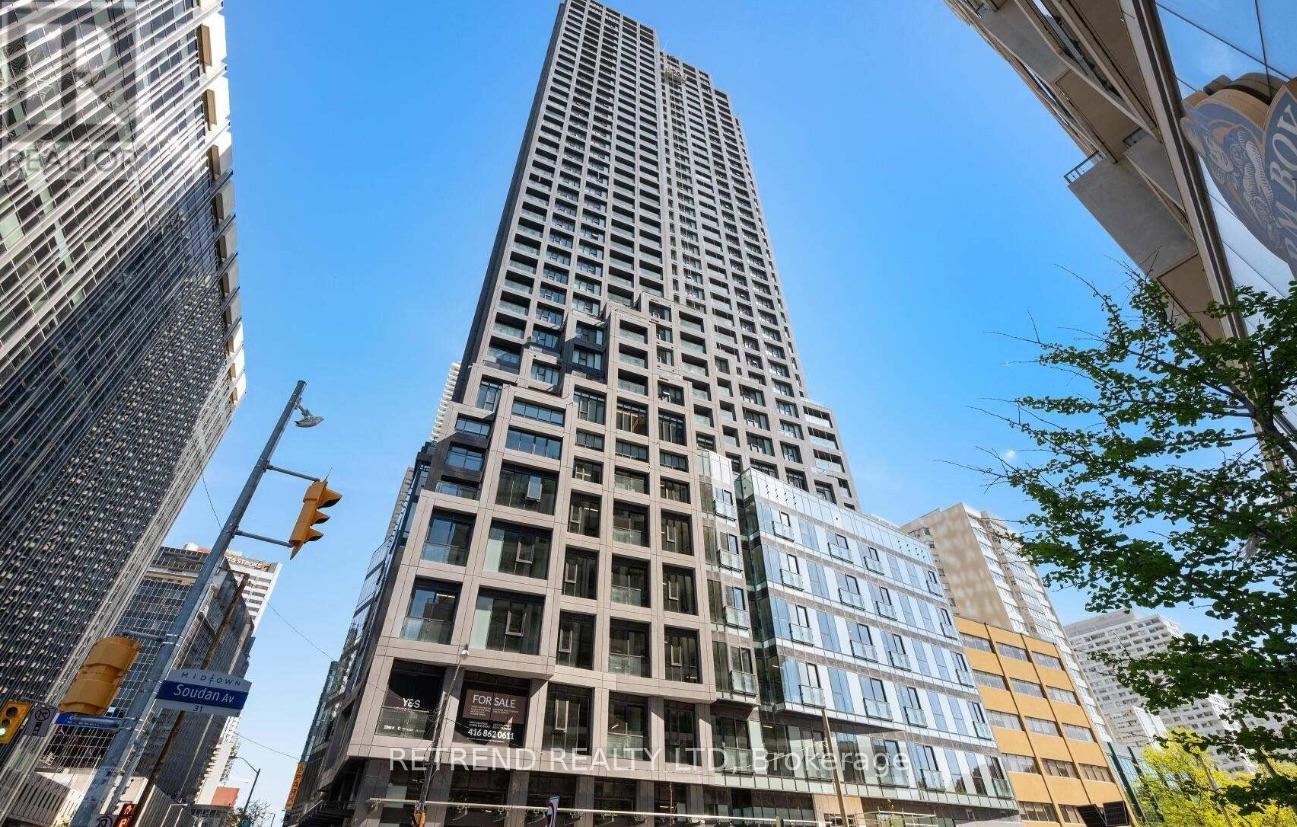
Live at the centre of it all in Y&S Condominiums by Tribute Communities - one of midtown Toronto's most anticipated new addresses.This bright one-bedroom suite is thoughtfully designed with an open-concept layout, floor-to-ceiling windows, and integrated appliances that blend seamlessly into the modern kitchen. Every detail has been considered, from the clean finishes to the smart floor plan that makes the space feel both effortless and livable.Step outside and you're already there - TTC at your door, the Eglinton Crosstown LRT moments away, and the full energy of Yonge & Eglinton right at street level. Grab a coffee, hit the gym, browse the mall, or be downtown in minutes. This is the kind of location that makes city living genuinely easy.Brand new, move-in ready, and right where you want to be. (id:61852)
Retrend Realty Ltd
Toronto, Ontario
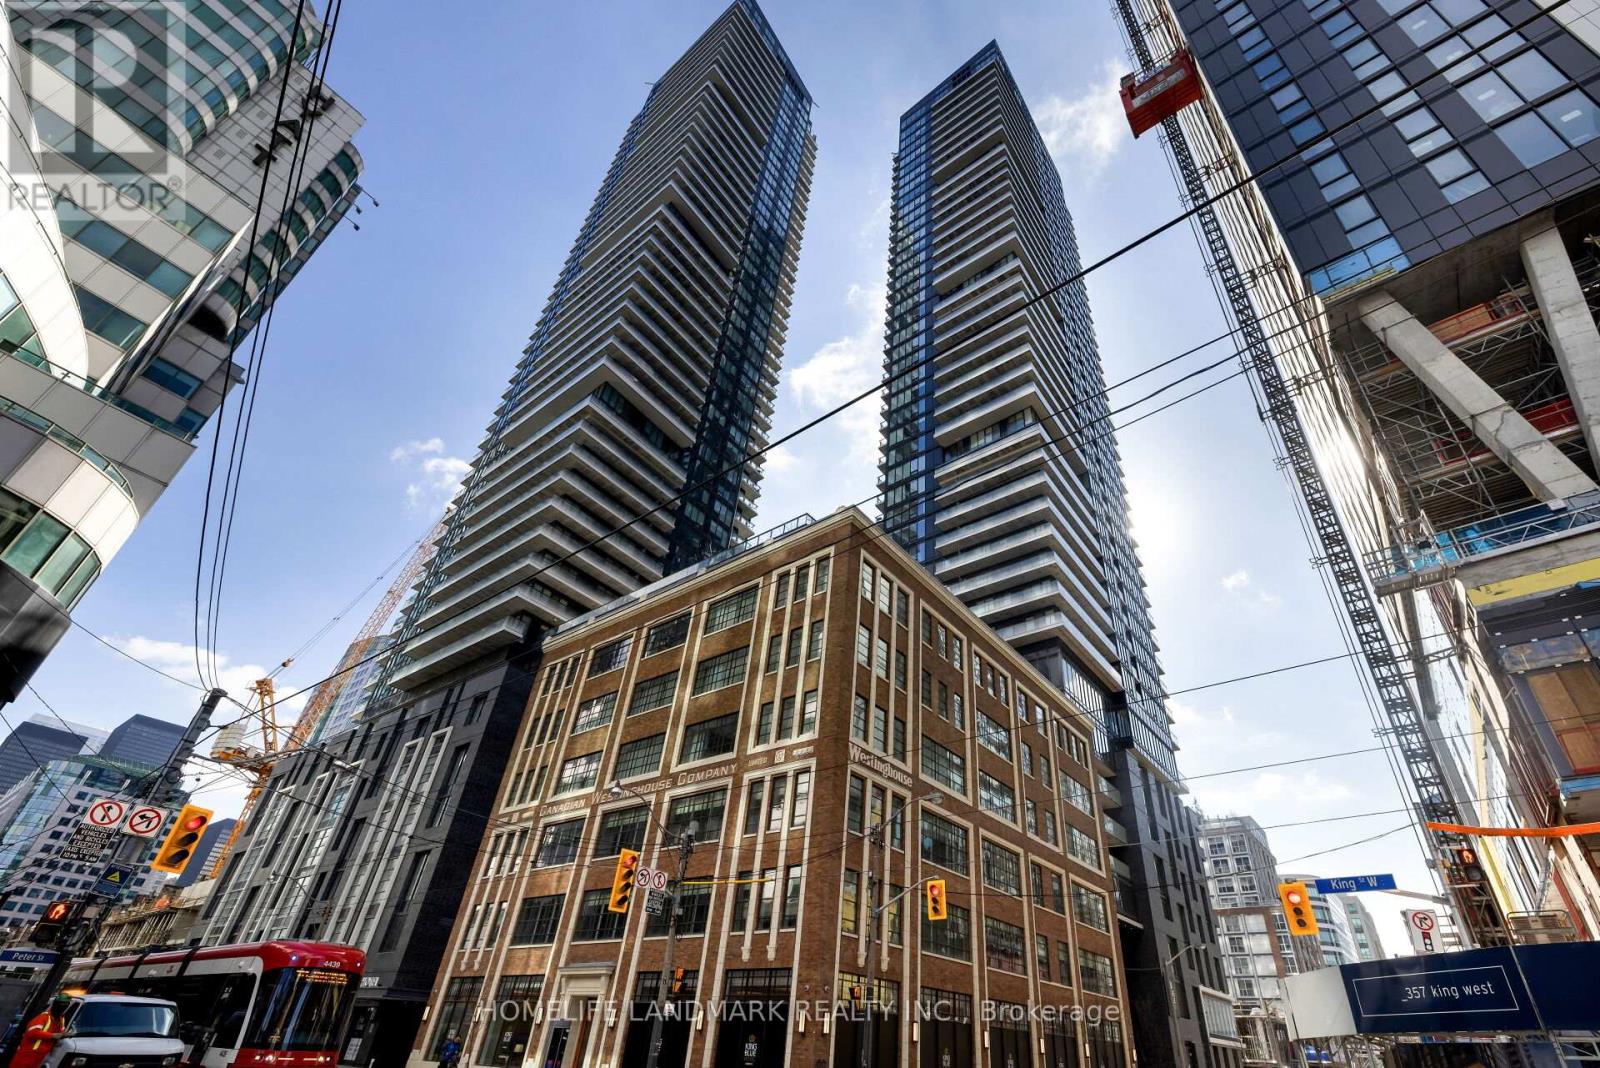
Rare Corner Unit Luxurious Penthouse in the famous KING BLUE Condominiums. Floor to Ceiling Large Windows, Walk Out to Balcony and Enjoy the Unobstructed View of the City. Open Concept Suite with Wraparound Balcony, the Entire Space is Filled With Sunlight. Large Dinning Room connected with Living Room, Best to Entertain Guests and Self-Living. Two Primary Bedrooms With Ensuites & Walk-In Closets, Third Bedroom Can Be Transformed into An Office. Steps To All Amenities: TIFF, Queen West, Chinatown, Ago, Bars, Restaurants, Shopping, Entertainment, TTC, Easily Accessible To Everything. This Is the Condo Apartment YOU Have Been Waiting For! (id:61852)
Homelife Landmark Realty Inc.
Milton, Ontario
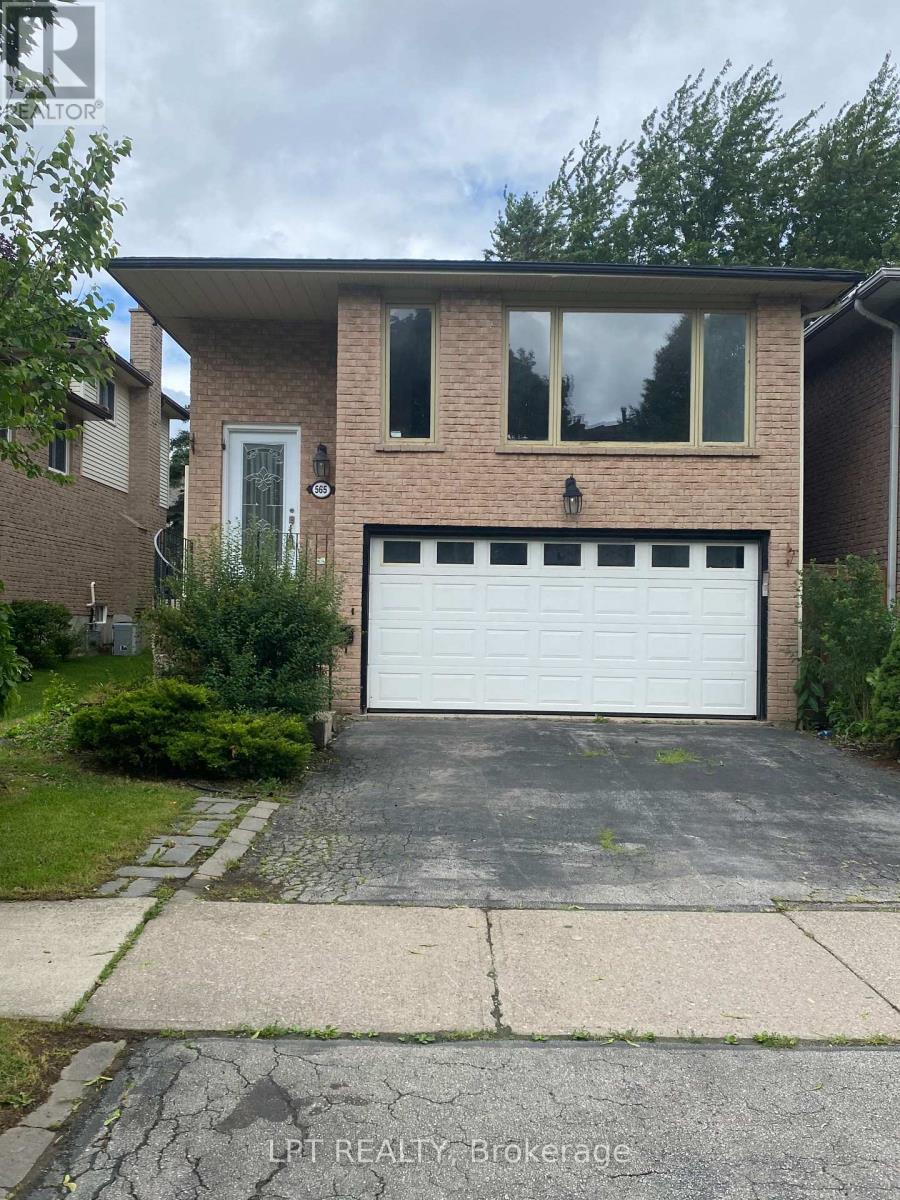
3+1 Bedroom backsplit link home located in the highly desirable Timberlea neighbourhood of Milton, on a generously sized lot and offers a fantastic opportunity for buyers looking to add their own personal touch and updates. The home features a spacious combined living and dining area offers large windows that fill the space with natural light. The upper level includes three well-sized bedrooms, and the additional lower-level den/bedroom provides flexible living options for families or investors. With a functional layout, this home is ideal for renovation or customization. Conveniently located close to schools, parks, shopping, highways, and all essential amenities, this is a rare opportunity to get into a sought-after neighbourhood at an attractive value. (id:61852)
Lpt Realty
Cambridge, Ontario
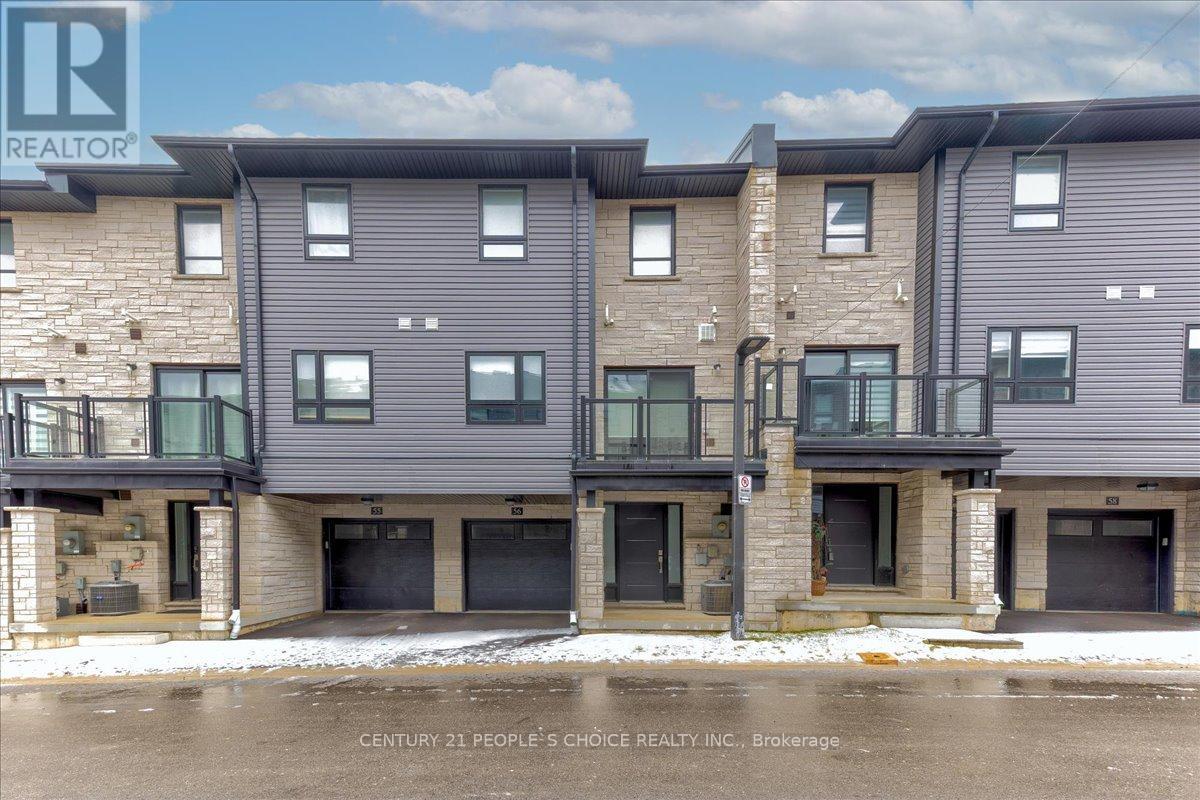
Enjoy modern living in this bright and stylish 3-storey townhouse with 3 bedrooms and 3 bathrooms, including a 3-piece ensuite in the primary bedroom. The open-concept layout, upgraded finishes, and large windows create a warm and inviting space. The kitchen is great for entertaining, and the balcony off the main floor is perfect for relaxing. Move-in ready and low-maintenance ideal for families, professionals, or anyone looking for space and comfort. All utilities and (HWT) to be transferred to the tenant. (id:61852)
Century 21 People's Choice Realty Inc.