
Brantford, Ontario
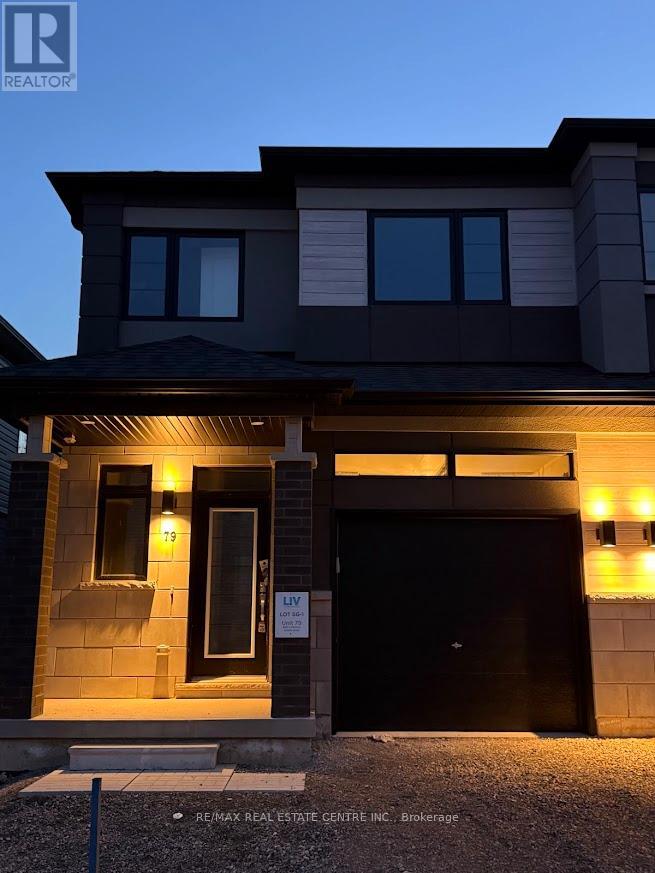
Experience modern luxury living in this brand-new, never-lived-in freehold semi-detached home in Brantford's prestigious Sienna Woods West community-a stunning 3-bedroom, 2.5-bathroom gem on a premium walk-out ravine lot backing lush green space for ultimate privacy and breathtaking views. This thoughtfully designed residence captivates with a bright open-concept layout featuring soaring 9-foot main-floor ceilings, abundant pot lights throughout, high-end laminate flooring, sleek contemporary kitchen boasting elegant cabinetry, brand-new stainless steel appliances, quartz countertops, and balcony access, plus professionally installed blinds on every window for instant comfort and style. The luxurious primary suite offers a spacious walk-in closet, additional storage, and private ensuite, complemented by two generous secondary bedrooms, a second full bathroom on the upper level, main-floor laundry, stylish powder room, fully finished walk-out basement, and striking brick-and-stucco exterior-all turnkey ready for seamless rental enjoyment. Nestled near the Grand River, scenic parks and trails, top schools, Wilfrid Laurier University, shopping, and Highways 403/401, this exceptional family-friendly haven delivers unbeatable convenience, low-maintenance sophistication, and incredible value in a thriving neighborhood. (id:61852)
RE/MAX Real Estate Centre Inc.
Brantford, Ontario
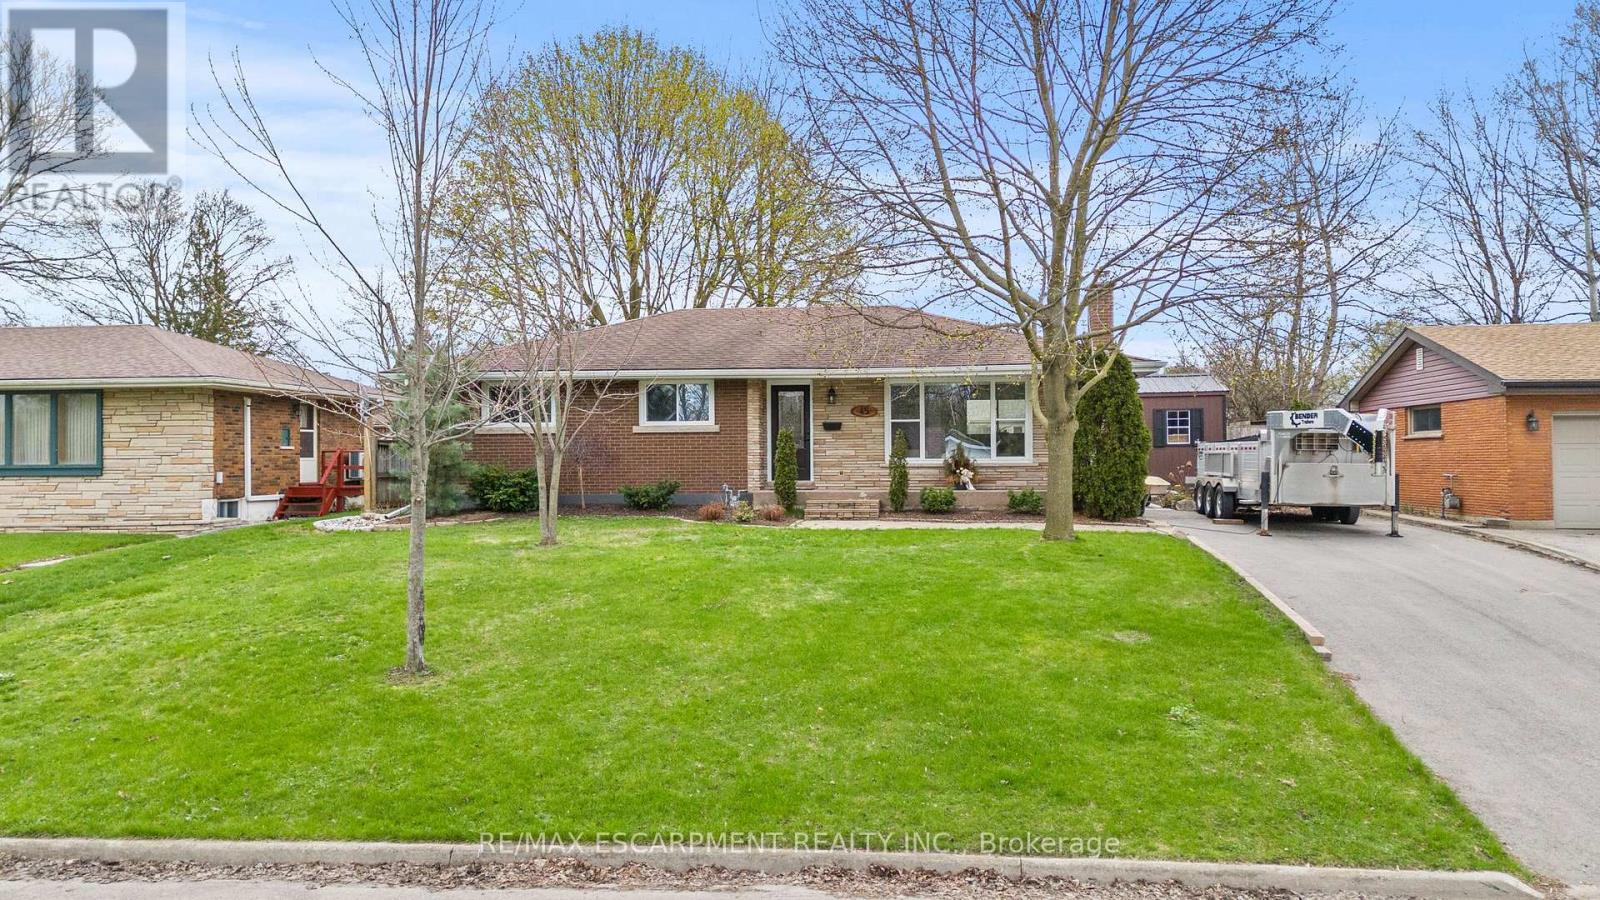
Welcome to Brantford's most desirable neighbourhood with this 3+1 bedroom, 2 bathroom bungalow. Completely turnkey ready with the sleek & stylish open concept kitchen/dining/living area completed with stainless steel appliances (included), quartz counters, fresh vinyl flooring, and new pot lighting throughout. The main floor welcomes three large bedrooms, and a fully updated bathroom with a brand new jacuzzi bathtub and heated flooring. The lower level provides the perfect space for an entertainment room additionally, there is another full bathroom, the laundry room, and bedroom. Make your way outside onto the spacious and private rear deck, overlooking the large backyard. The private paved driveway can hold numerous vehicles and there is plenty of street parking out front. 45 Driftwood Drive is an immaculate turn-key property, with the best neighbours, and the perfect place to call home. (id:61852)
RE/MAX Escarpment Realty Inc.
Ottawa, Ontario
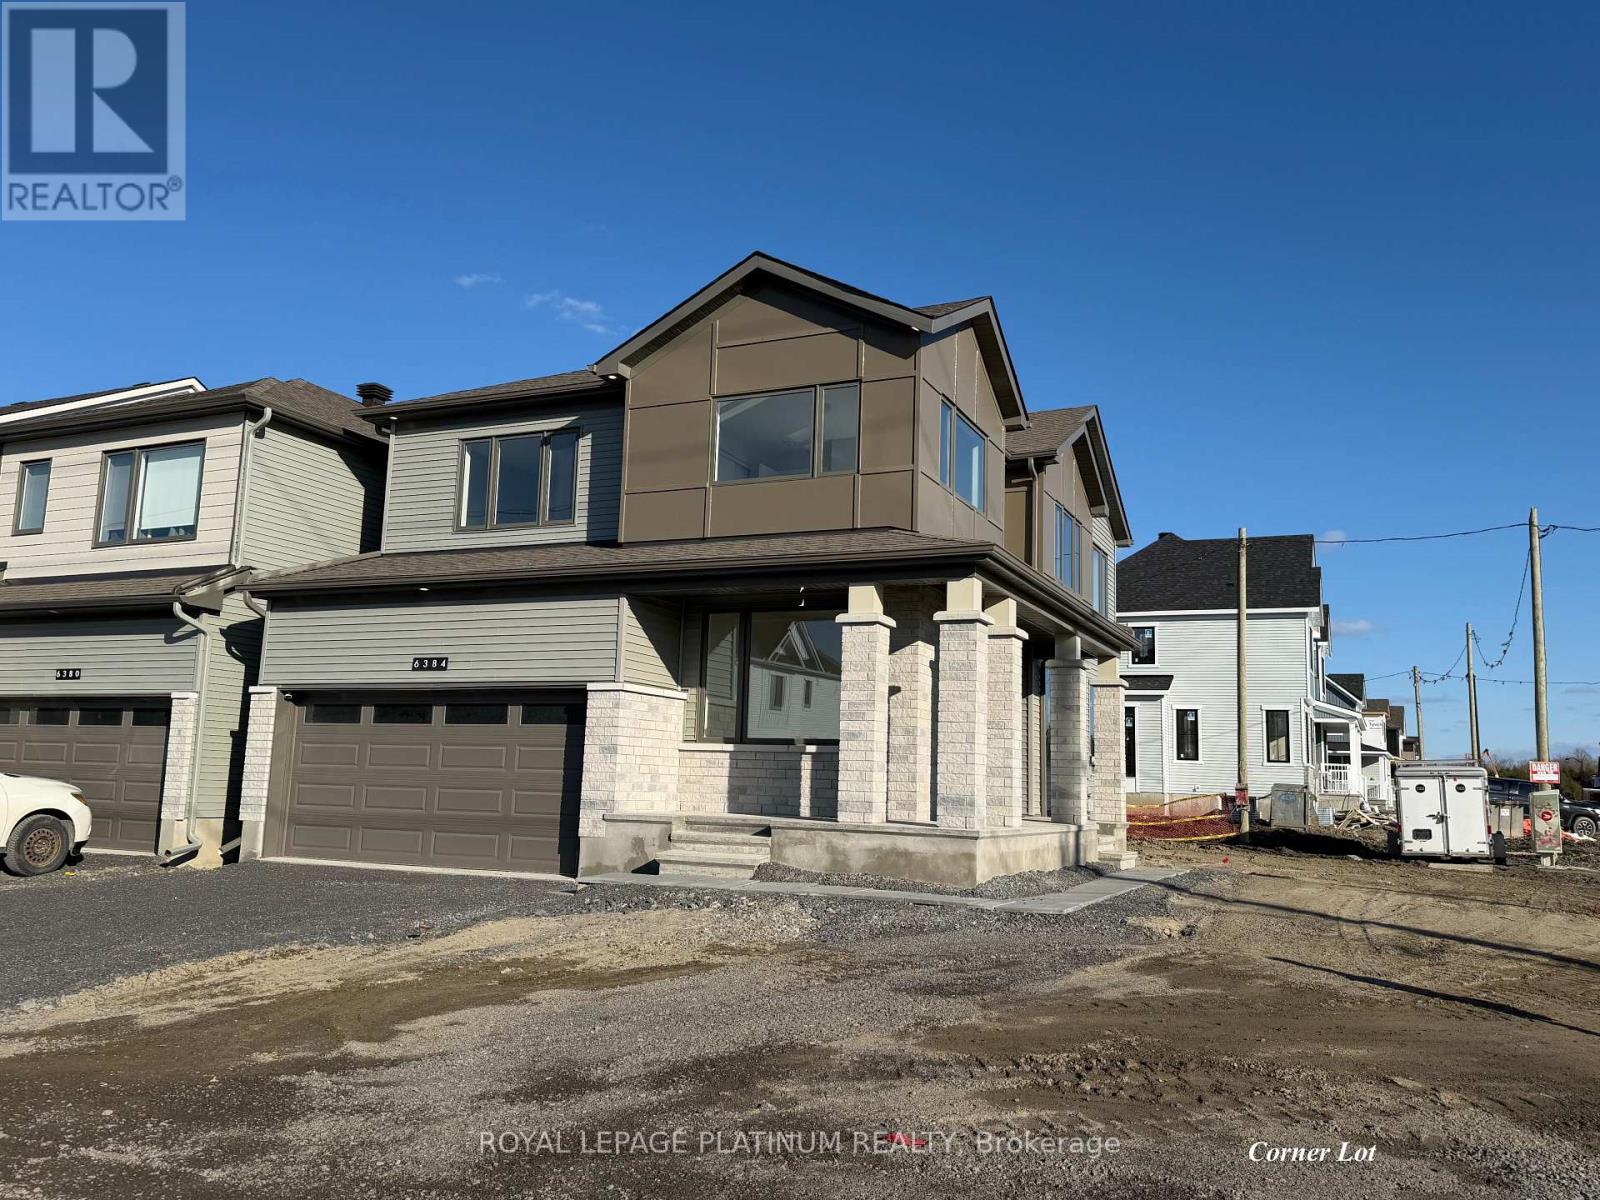
Welcome to this stunning, move-in ready home in the highly sought-after Richmond Meadows community by Mattamy Homes. Situated on a premium corner lot, this beautifully upgraded Woodland Corner model offers a fully finished basement with a full bathroom, providing exceptional space and versatility for modern living. Be the first family to live in this completely upgraded home, thoughtfully designed with comfort, style, and functionality in mind. Featuring over $120,000 in builder upgrades, this home showcases 9' ceilings on the main floor, luxury vinyl flooring throughout, and a thoughtfully designed open-concept layout. The custom kitchen is a true centerpiece, complete with quartz countertops, taller custom-made cabinetry, a stylish backsplash, and state-of-the-art appliances, along with a functional island, perfect for both everyday living and entertaining. The main floor offers a bright and versatile den, ideal for a home office or additional living space, along with a spacious, sun-filled great room. Upstairs, you will find four generously sized bedrooms, including a primary retreat with a walk-in closet and private ensuite, designed for comfort and convenience. The main floor also features a full washroom. The fully finished basement expands your living space with a large recreation area and a full washroom, ideal for extended family, guests, or entertainment. Set on a premium corner lot offering added privacy, extra natural light through its Oversized windows and future landscaping potential, this home delivers enhanced curb appeal and outdoor flexibility. A rare opportunity to own a fully upgraded, move-in ready home without the wait of new construction. (id:61852)
Royal LePage Platinum Realty
Hamilton, Ontario
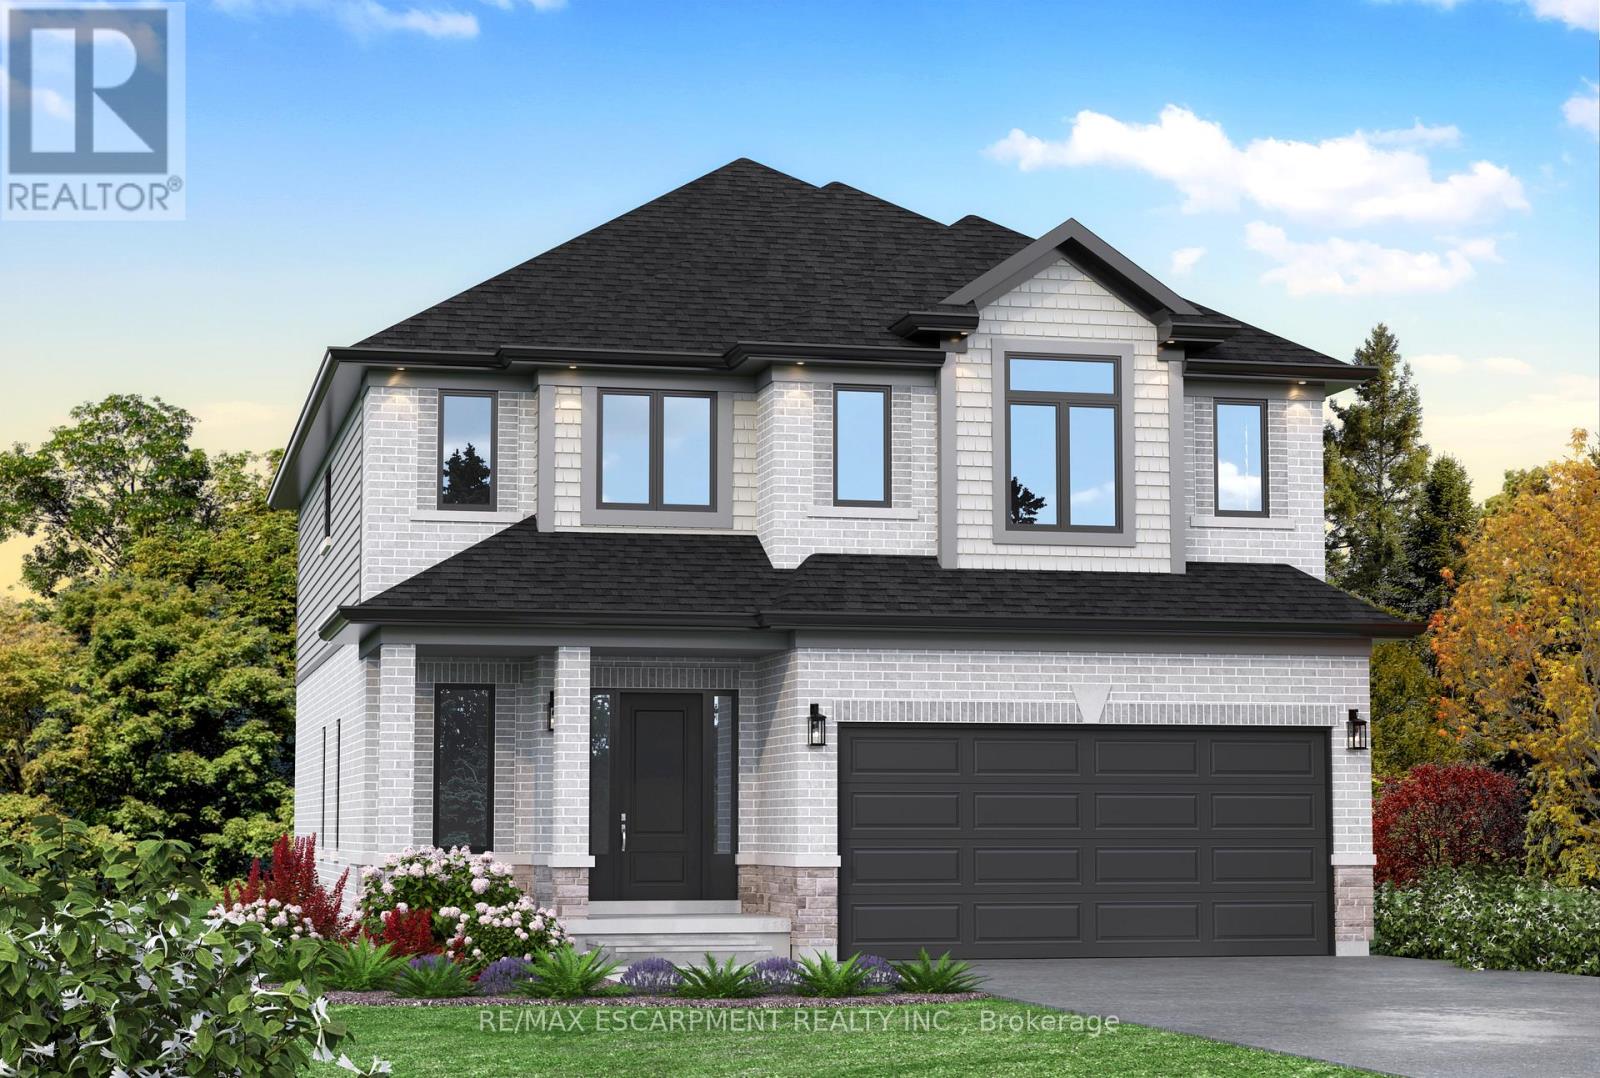
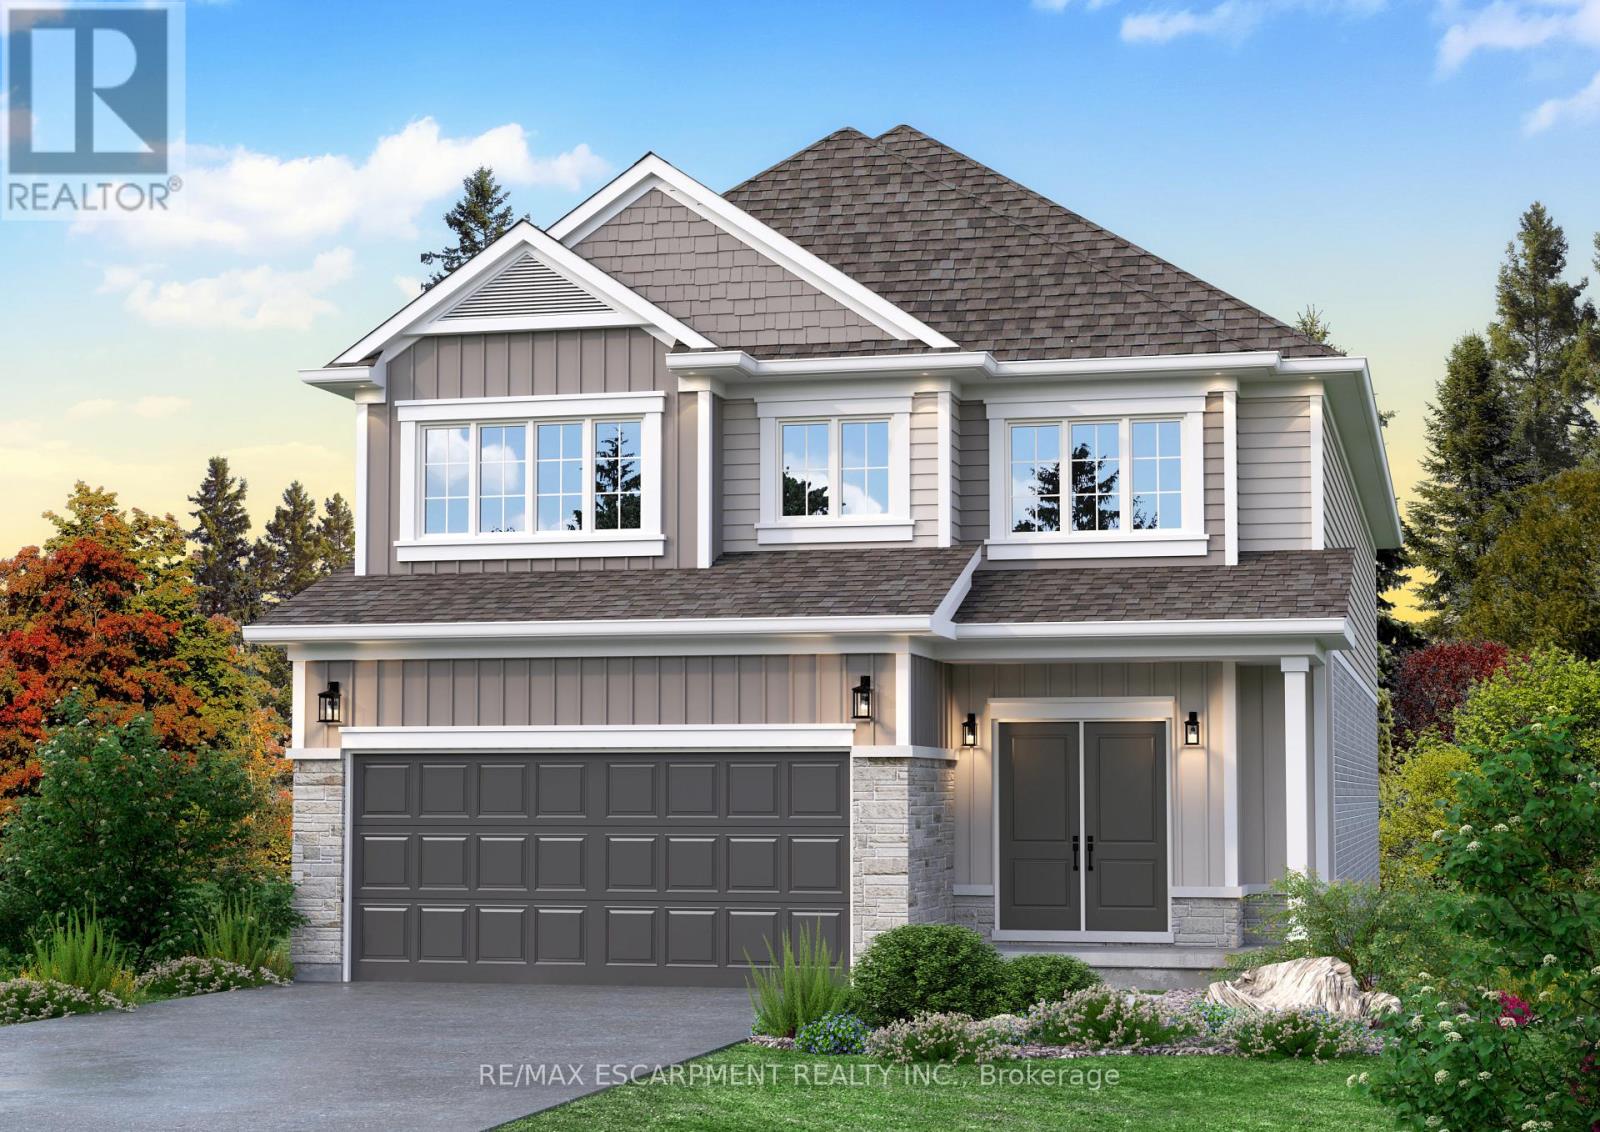
Here's your opportunity to design the perfect home from the ground up! This new build offering provides a truly personalized experience, allowing you to tailor every detail to your unique taste-from floor plans to finishes and everything in between. Enjoy a thoughtfully curated selection of premium features, many of which are considered upgrades with other builders. Picture hardwood flooring throughout the main level, a cozy fireplace, and a stunning gourmet kitchen complete with soft-close cabinetry and elegant quartz countertops. Bathrooms can be customized with double vanities and spa-inspired glass showers, creating a luxurious everyday experience. With multiple spacious lots and a variety of elevation options available, you can choose the ideal setting and design to suit your lifestyle. Select your preferred colours, materials, and finishes to bring your vision to life. Experience the flexibility of building a home that reflects your style, while enjoying high-end finishes that come standard. (id:61852)
RE/MAX Escarpment Realty Inc.
Hamilton, Ontario
Here's your opportunity to design the perfect home from the ground up! This new build offering provides a truly personalized experience, allowing you to tailor every detail to your unique taste-from floor plans to finishes and everything in between. Enjoy a thoughtfully curated selection of premium features, many of which are considered upgrades with other builders. Picture hardwood flooring throughout the main level, a cozy fireplace, and a stunning gourmet kitchen complete with soft-close cabinetry and elegant quartz countertops. Bathrooms can be customized with double vanities and spa-inspired glass showers, creating a luxurious everyday experience. With multiple spacious lots and a variety of elevation options available, you can choose the ideal setting and design to suit your lifestyle. Select your preferred colours, materials, and finishes to bring your vision to life. Experience the flexibility of building a home that reflects your style, while enjoying high-end finishes that come standard. (id:61852)
RE/MAX Escarpment Realty Inc.
Hamilton, Ontario
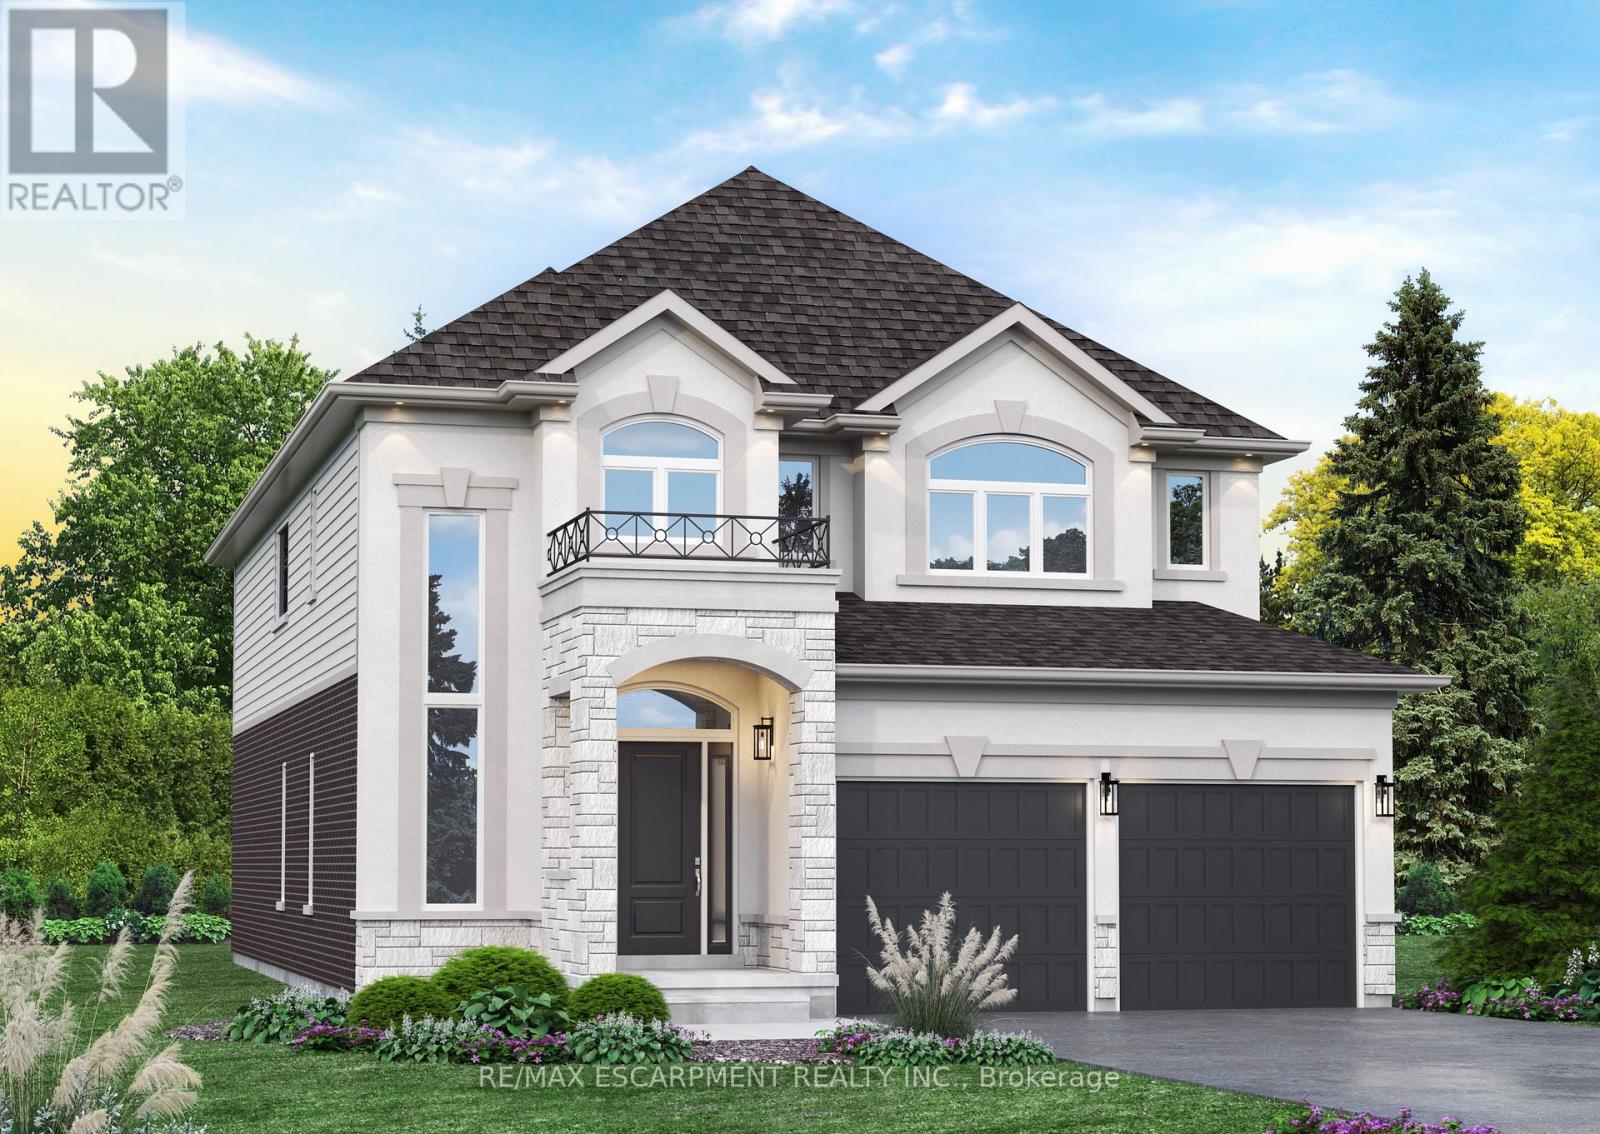
Here's your opportunity to design the perfect home from the ground up! This new build offering provides a truly personalized experience, allowing you to tailor every detail to your unique taste-from floor plans to finishes and everything in between. Enjoy a thoughtfully curated selection of premium features, many of which are considered upgrades with other builders. Picture hardwood flooring throughout the main level, a cozy fireplace, and a stunning gourmet kitchen complete with soft-close cabinetry and elegant quartz countertops. Bathrooms can be customized with double vanities and spa-inspired glass showers, creating a luxurious everyday experience. With multiple spacious lots and a variety of elevation options available, you can choose the ideal setting and design to suit your lifestyle. Select your preferred colours, materials, and finishes to bring your vision to life. Experience the flexibility of building a home that reflects your style, while enjoying high-end finishes that come standard. (id:61852)
RE/MAX Escarpment Realty Inc.
Kitchener, Ontario
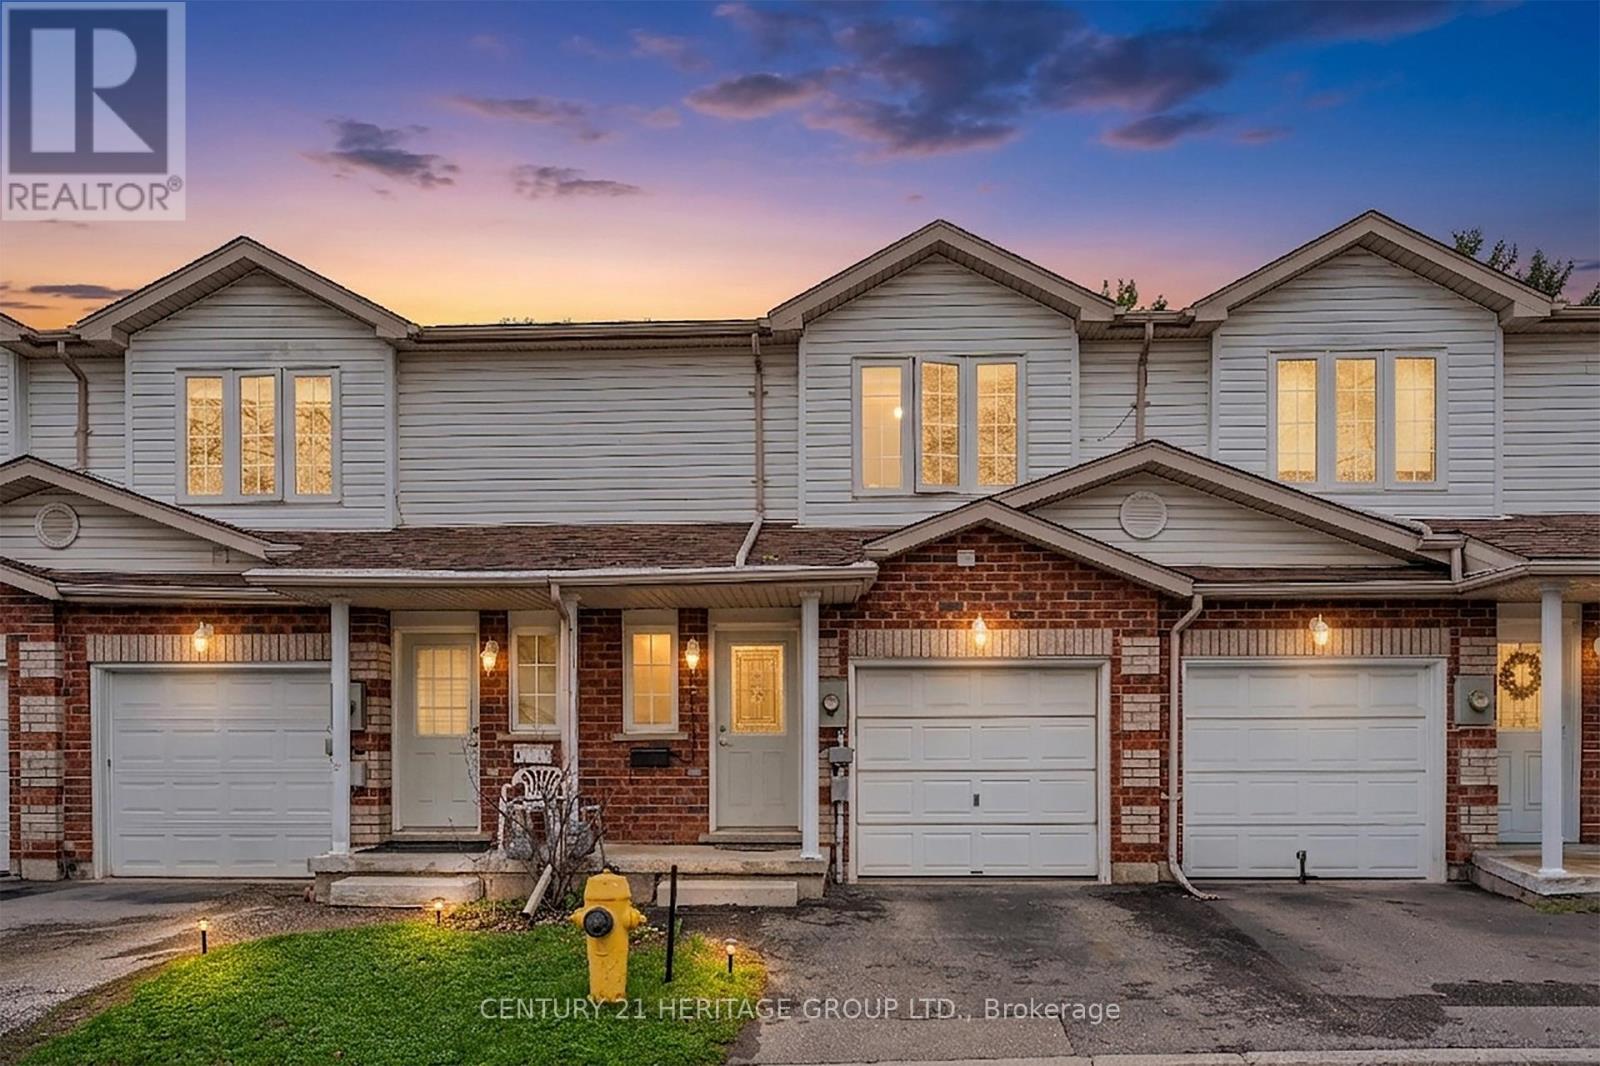
This 3 bedroom home is completely renovated and move-in ready! Stunning townhome just under 1300 sq ft. Well-designed, provides plenty of rooms for families to enjoy their lives together. Offers bright and spacious living and dining perfect for entertaining or relaxing with family. Open concept layout includes a modern kitchen with a breakfast bar, new updated granite stone counter top (2026) and new stainless steel appliances. Two great sized bathrooms newly renovated (2026) and good portion of the basement is finished. Single car garage includes a separate entrance to inside the home, adding convenience. Second floor offers 3 great sized bedrooms with new flooring (2026) and fresh paint. Maintenance fee $160. House has ice melting cables on the roof installation to melt snow as well as refreshed insulation in the attic for comfort and safety. (id:61852)
Century 21 Heritage Group Ltd.
Hamilton, Ontario
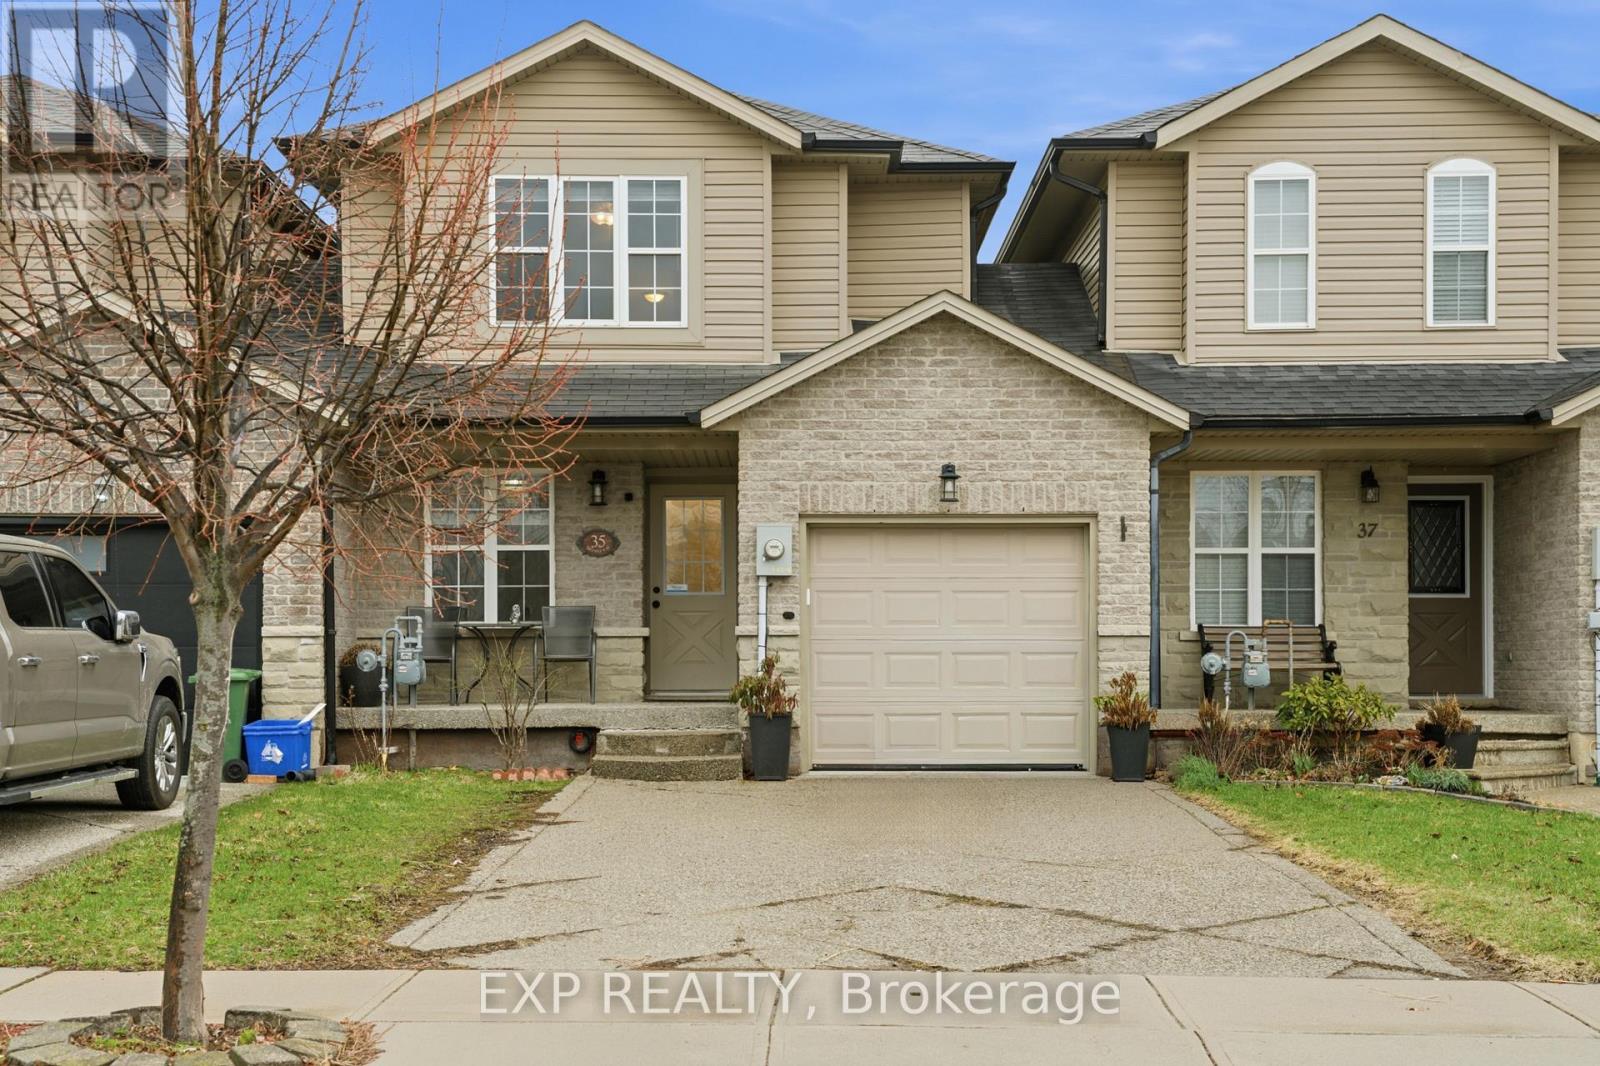
Step into your next chapter in the heart of Mount Hope, a warm, family-friendly community that has it all. Perfectly positioned for convenience and lifestyle, this home offers quick access to Highway 403 and is just minutes from the vibrant shopping and dining along Upper James Street. This beautifully designed freehold link home is connected to neighbouring properties only by the garage, offering enhanced privacy and reduced noise. Thoughtful details shine throughout, including upstairs bathrooms with windows, and direct garage access to the backyard for everyday ease. Inside, you're welcomed by a bright, open concept main floor where living, dining, and kitchen spaces blend effortlessly. Sliding doors at the rear lead to a raised deck, creating the perfect setting for summer barbecues or relaxing evenings outdoors. At the front of the home, you'll find a smart and functional two-piece powder room, and a dedicated home office, perfect for a flexible lifestyle. Upstairs, the spacious primary bedroom serves as a private retreat with an ensuite and walk-in closet, while two additional bedrooms are thoughtfully positioned on the opposite side for added privacy. A modern three-piece bathroom and a second-floor laundry room add comfort and practicality. The fully finished walkout basement is bright and versatile, offering valuable extra living space for a family room, home gym, or guest area. The double-wide driveway accommodates up to four vehicles, plus an additional spot in the garage. This is a fantastic opportunity to own a thoughtfully designed, move in ready home. (id:61852)
Exp Realty
Cambridge, Ontario
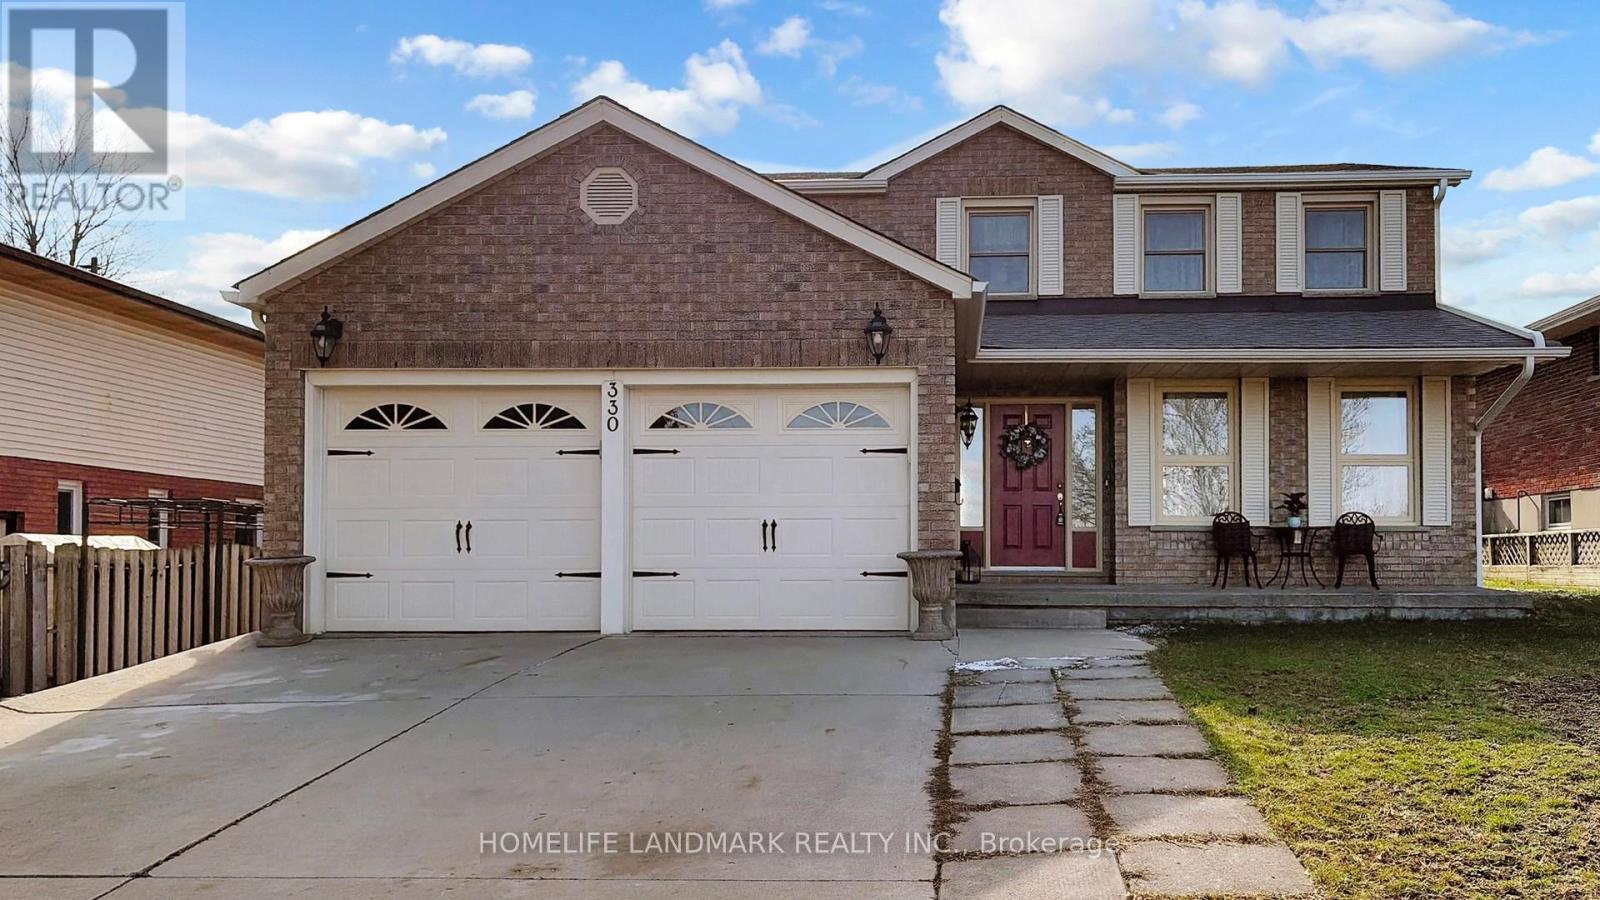
Prime Location! Situated on a rare 175' deep lot with no direct rear neighbors, this spacious 4+1 bedroom, 3+1 bathroom home is ideally located-across from one school and backing onto another. The main and second floors are carpet-free and feature hardwood flooring throughout. The main level offers a convenient laundry/mudroom, a large living and dining area, and an upgraded kitchen with granite countertops, a pantry, and a custom backsplash. The family room includes a cozy wood-burning fireplace. Upstairs, you will find four generously sized bedrooms. The primary bedroom features a walk-in closet, makeup area, and a full ensuite with a Jacuzzi tub. An additional 4-piece bathroom and a skylight provide comfort and natural light. The fully finished basement includes a fifth bedroom, a spacious recreation room, and a games area. Enjoy beautifully landscaped front and back yards. The private backyard offers two large decks and ample space for outdoor living, gardening, or recreation. The property includes a garage, extended driveway, and concrete pad with parking for up to 10 vehicles. Recent upgrades (2024) include roof shingles, shed, air conditioning, tankless water heater, furnace, and water softener. Conveniently located just minutes from Highway 401, Costco, shopping centers, public transit, parks, and trails. (id:61852)
Homelife Landmark Realty Inc.
St. Catharines, Ontario
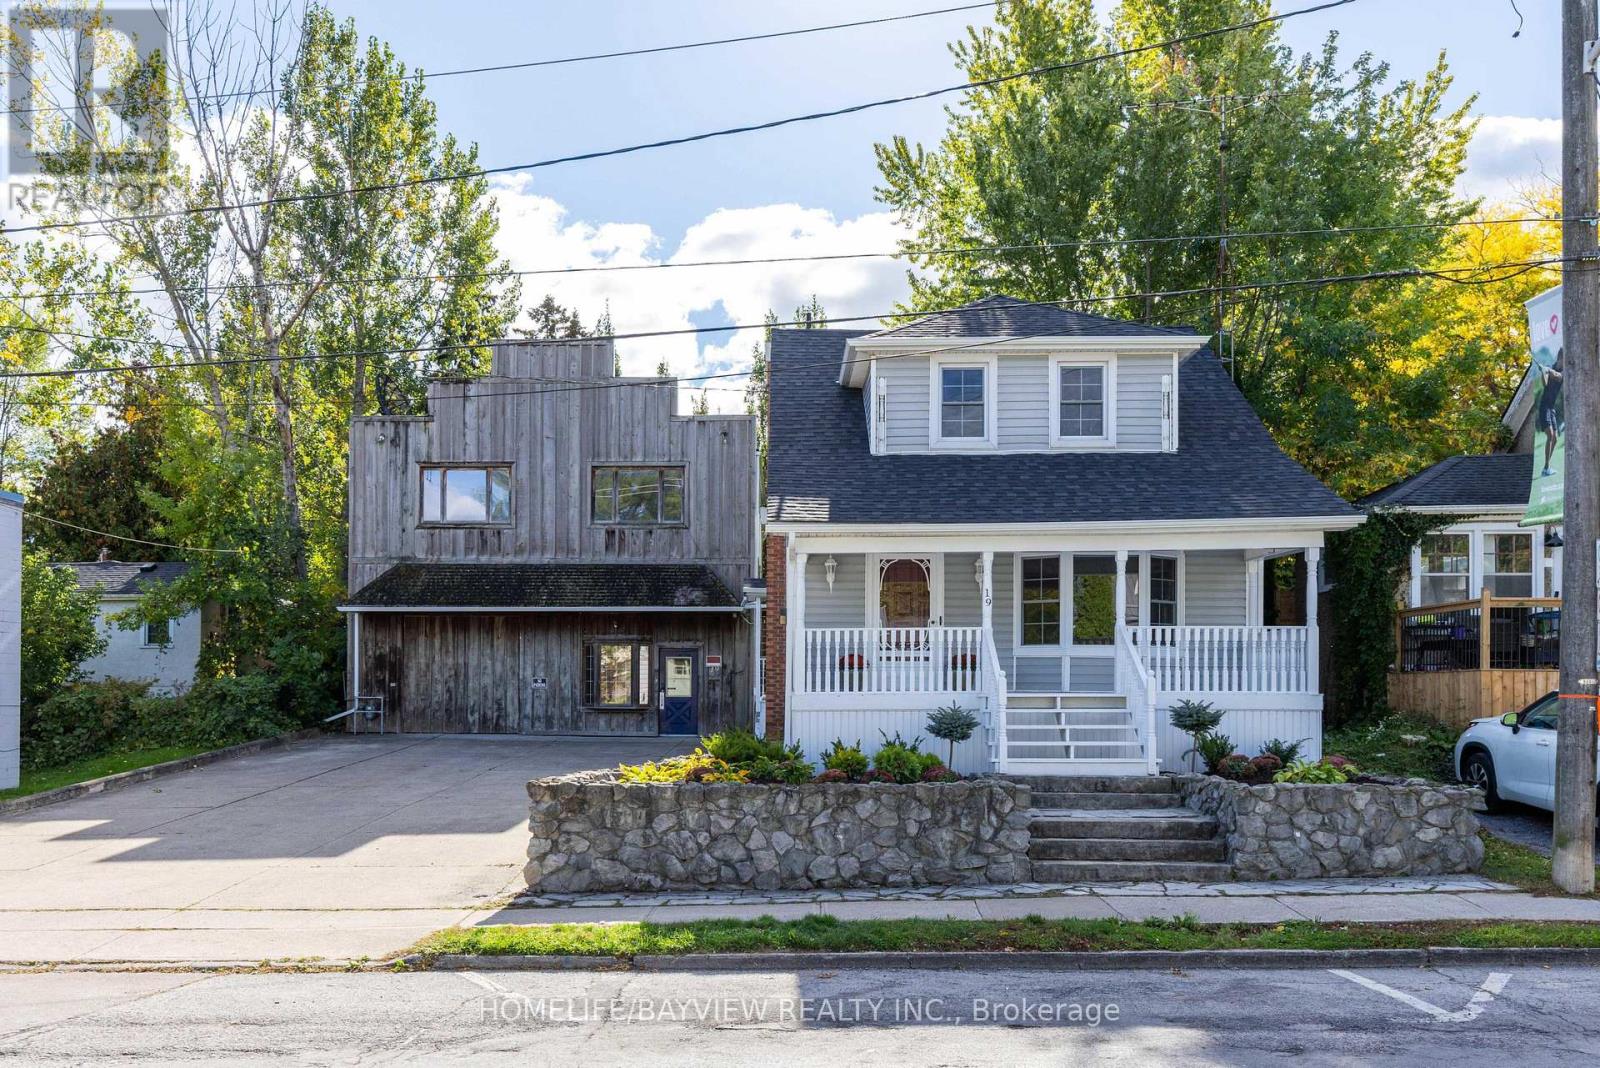
Welcome to this lovely home that's been completely renovated. New luxury vinyl floors, painted, renovated kitchen with quartz counters & stainless steel appliances and renovated bathrooms. 3 bedroom, 2 full baths. Lovely porch out front. In the heart of Port Dalhousie. The entire property is zoned C1 which allows the buyer the flexibility of use with both buildings. Lots of opportunities for living, working and/or rental. Shed behind house. 5 parking spaces. Steps to shopping and boardwalk. New roof Nov 2025, New furnace Nov 2025. (id:61852)
Homelife/bayview Realty Inc.
Kawartha Lakes, Ontario
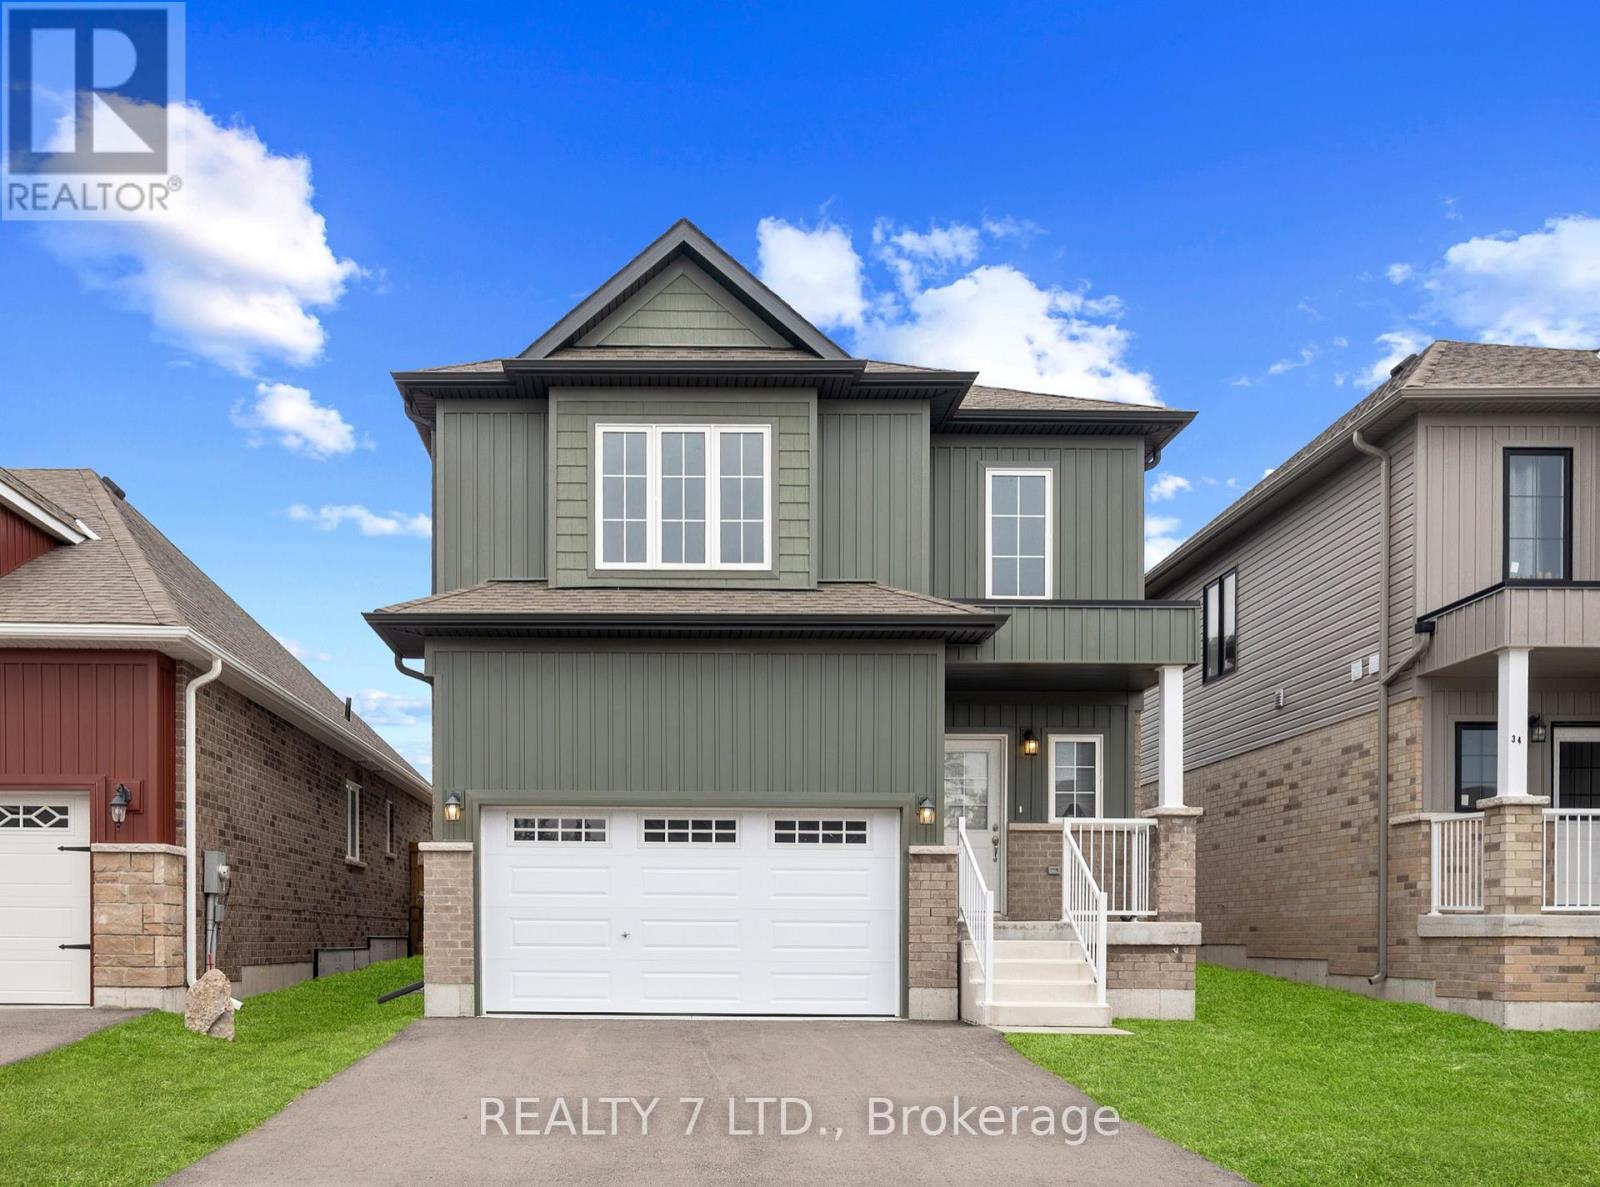
Welcome To Beautiful Bobcaygeon, a New Community Development Located Just One Street From Sturgeon Lake, Where You Can Launch Your Boat and Enjoy Everything the Trent-Severn Waterway Has To Offer. Within Walking Distance of Downtown, You'll Find Dining, Shopping, Entertainment, Medical Facilities, And Much More. This stunning brand-new 4-bedroom, 3-bathroom home On-Demand Hot Water!, perfectly located in one of Bobcaygeon's newest and fastest-growing neighborhoods. Backing onto future parkland with scenic walking trails and, this property offers the perfect blend of modern comfort and cottage-country charm. 9-ft ceilings, upgraded engineered natural hardwood flooring on the main level, and a beautifully finished natural oak staircase. The bright, open-concept main floor features large windows, a spacious living area, and kitchen complete with stainless steel appliances and upgraded granite countertops-ideal for family living or entertaining. Enjoy a convenient walkout to the backyard, where peaceful views of nature await. As the relaxing retreat primary bedroom is with a walk-in closet and private ensuite. Three additional bedrooms provide plenty of space for family, guests, or a home office. Located along the Trent-Severn Waterway, This Move-in-Ready Home Offers Modern Amenities and is Only 90 Minutes from the GTA. With ongoing community improvements-including the Enbridge Main Line extension-Bobcaygeon continues to grow as a desirable place to live. easy access to Peterborough, Lindsay, and all the beauty of the Kawarthas (id:61852)
Realty 7 Ltd.
Peterborough, Ontario
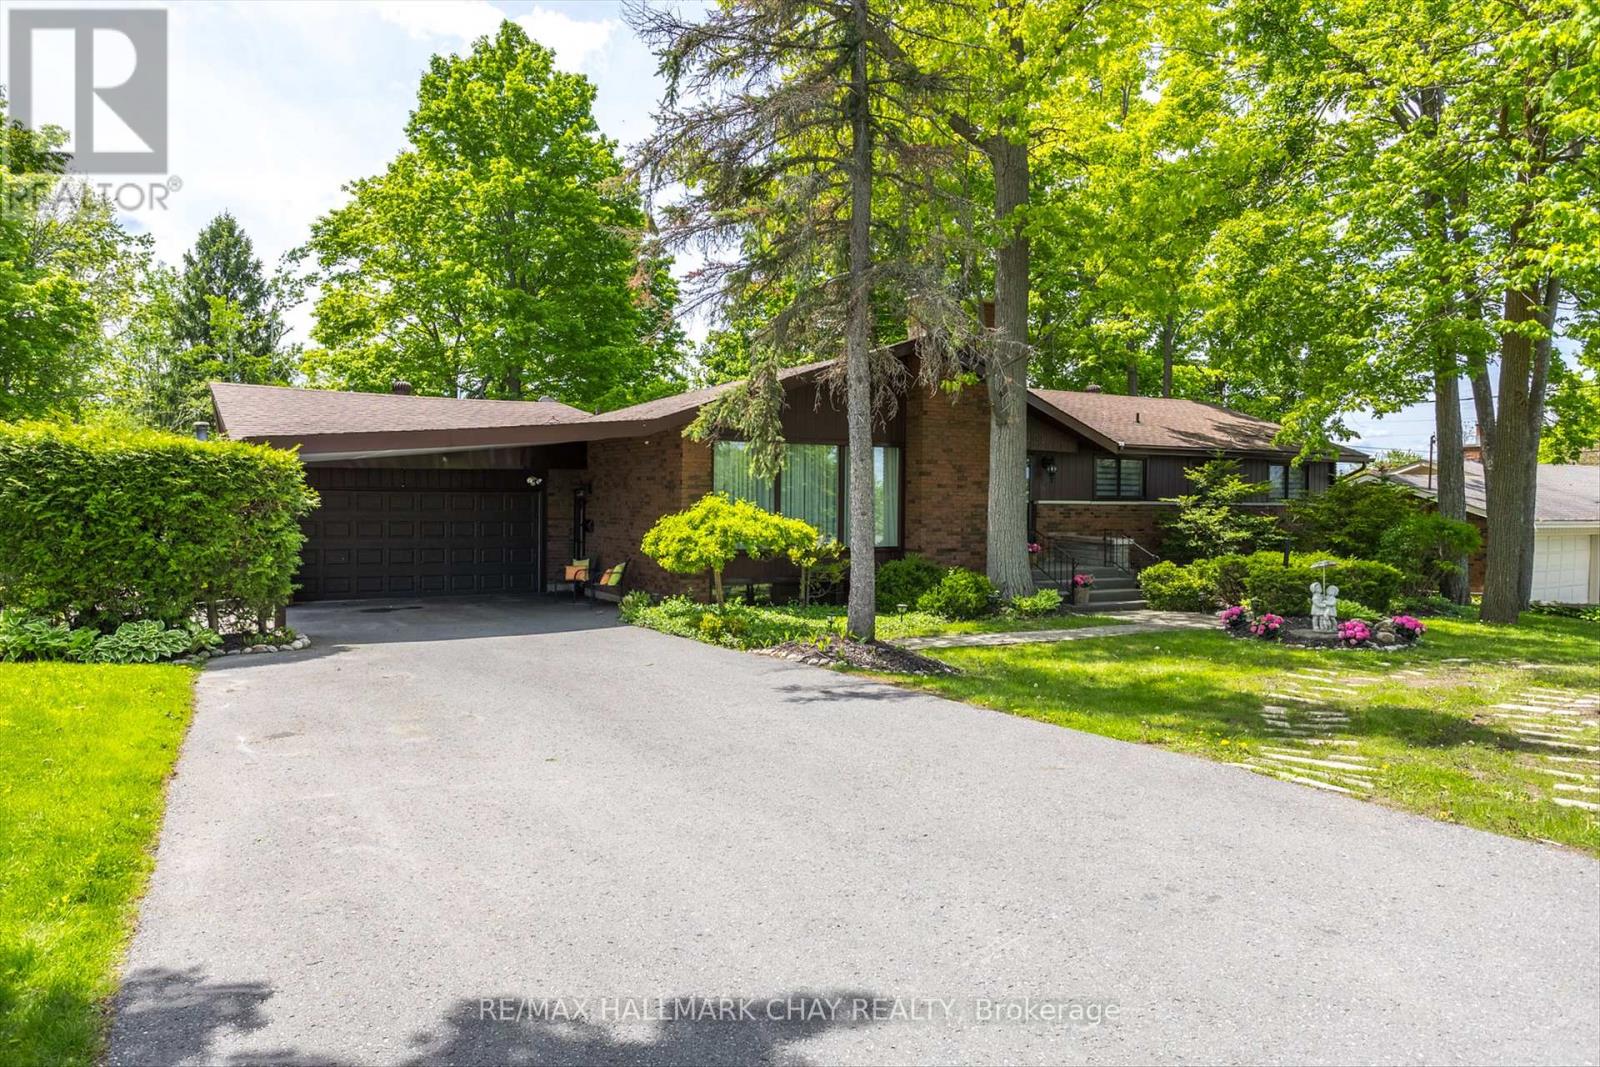
A RARE IN-CITY OPPORTUNITY on sought-after Fairbairn Street! Set on an expansive 0.78-acre lot that feels more like your own private park, this exceptional ranch bungalow delivers space, privacy, and a lifestyle rarely found within city limits.Surrounded by mature trees and lush greenery, the backyard is a true showstopper-featuring a 20 x 40 heated in-ground pool and endless room to relax, entertain, and unwind in total privacy.Inside, the main level offers 4 generously sized bedrooms and a sprawling layout designed for both everyday living and hosting, including a formal living room with fireplace, dining room, cozy family room with gas fireplace, and an eat-in kitchen at the heart of the home.The fully finished lower level takes entertaining to the next level with a custom bar, home theatre, and games area complete with pool table-creating the ultimate gathering space.Properties like this don't come up often-where you can enjoy estate-sized outdoor living with all the conveniences of the city just minutes away. This is more than a home-it's a lifestyle. (id:61852)
RE/MAX Hallmark Chay Realty