
Hamilton, Ontario
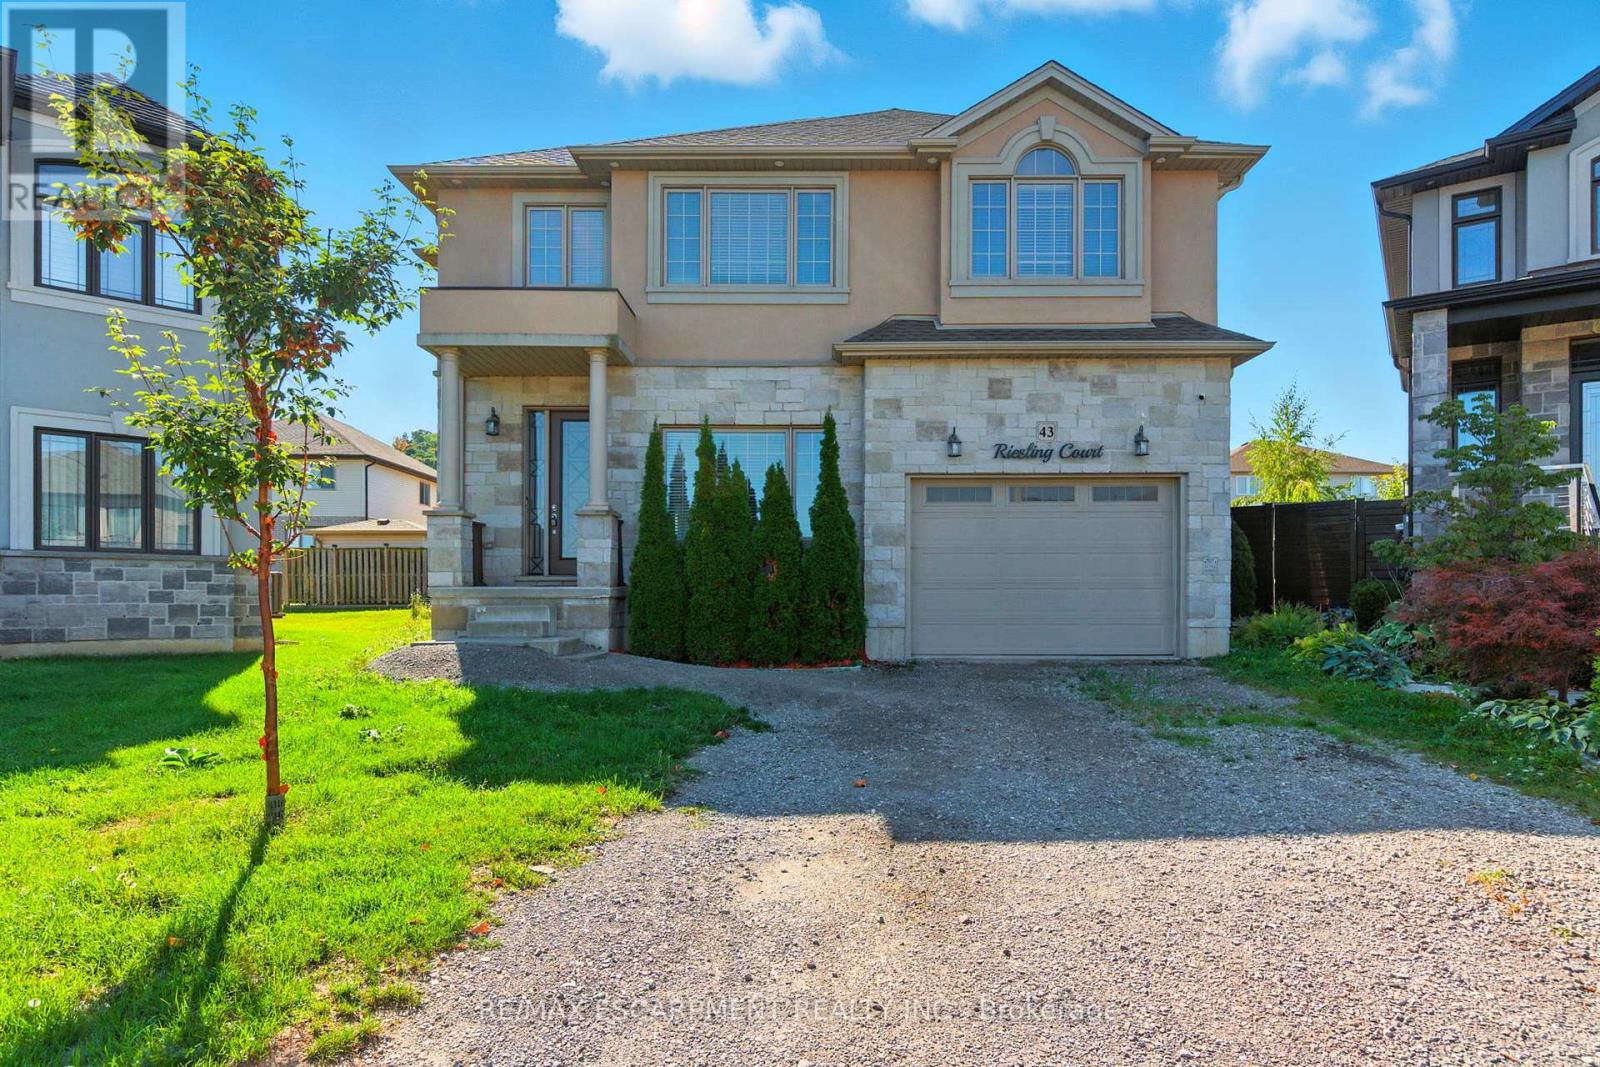
Executive 2-storey family home with 4+1 bedrooms and 3.5 bathrooms situated on a cul-de-sac! The beautiful exterior leads into a welcoming front foyer. Large windows, neutral tones, and tasteful flooring flow throughout, with recessed ceilings in all primary rooms on the main level adding elegance to the home's design. A lovely formal living room sits at the front of the home. The large gourmet kitchen offers ample cabinetry and counter space, a stylish backsplash, and a centre island, opening into the dining area with a backyard walkout. The beautiful family room features a built-in media wall with a fireplace and a coffered ceiling, making it the perfect room to relax or entertain. A powder room and a laundry room with an inside entry from the 1.5-car garage complete the main floor. Upstairs, you'll find the large primary suite with ample closet space and a 5-piece ensuite bathroom. Three additional spacious bedrooms and a second 5-piece bathroom complete the second floor. In the basement, there is a large recreation room with a fireplace, a fifth bedroom, a 3-piece bathroom, and abundant storage space. Perfect for relaxing outdoors, the backyard offers a patio and open green space. Close to amenities, shops, restaurants, schools, parks, and nature trails, with easy access to the Red Hill Valley Parkway, Lincoln M. Alexander Parkway, and the QEW Niagara and Toronto. Now's your chance to call this elegant house your new home! (id:61852)
RE/MAX Escarpment Realty Inc.
West Lincoln, Ontario
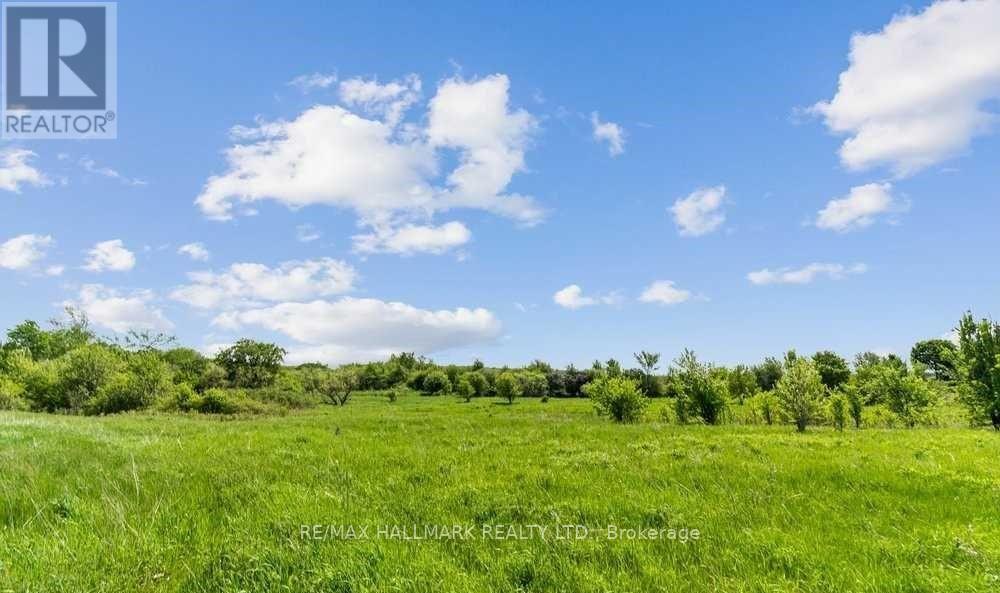
Located On Shurie Road, This Beautiful Parcel Of Vacant Land Has Never Been Farmed By Current Owners. Area 14.403 Acres. Buyer To Do Their Own Due Diligence With The Town Of Smithville, West Lincoln And Region Of Niagara. Time To Land Bank. (id:61852)
RE/MAX Hallmark Alliance Realty
RE/MAX Hallmark Realty Ltd.
Brampton, Ontario
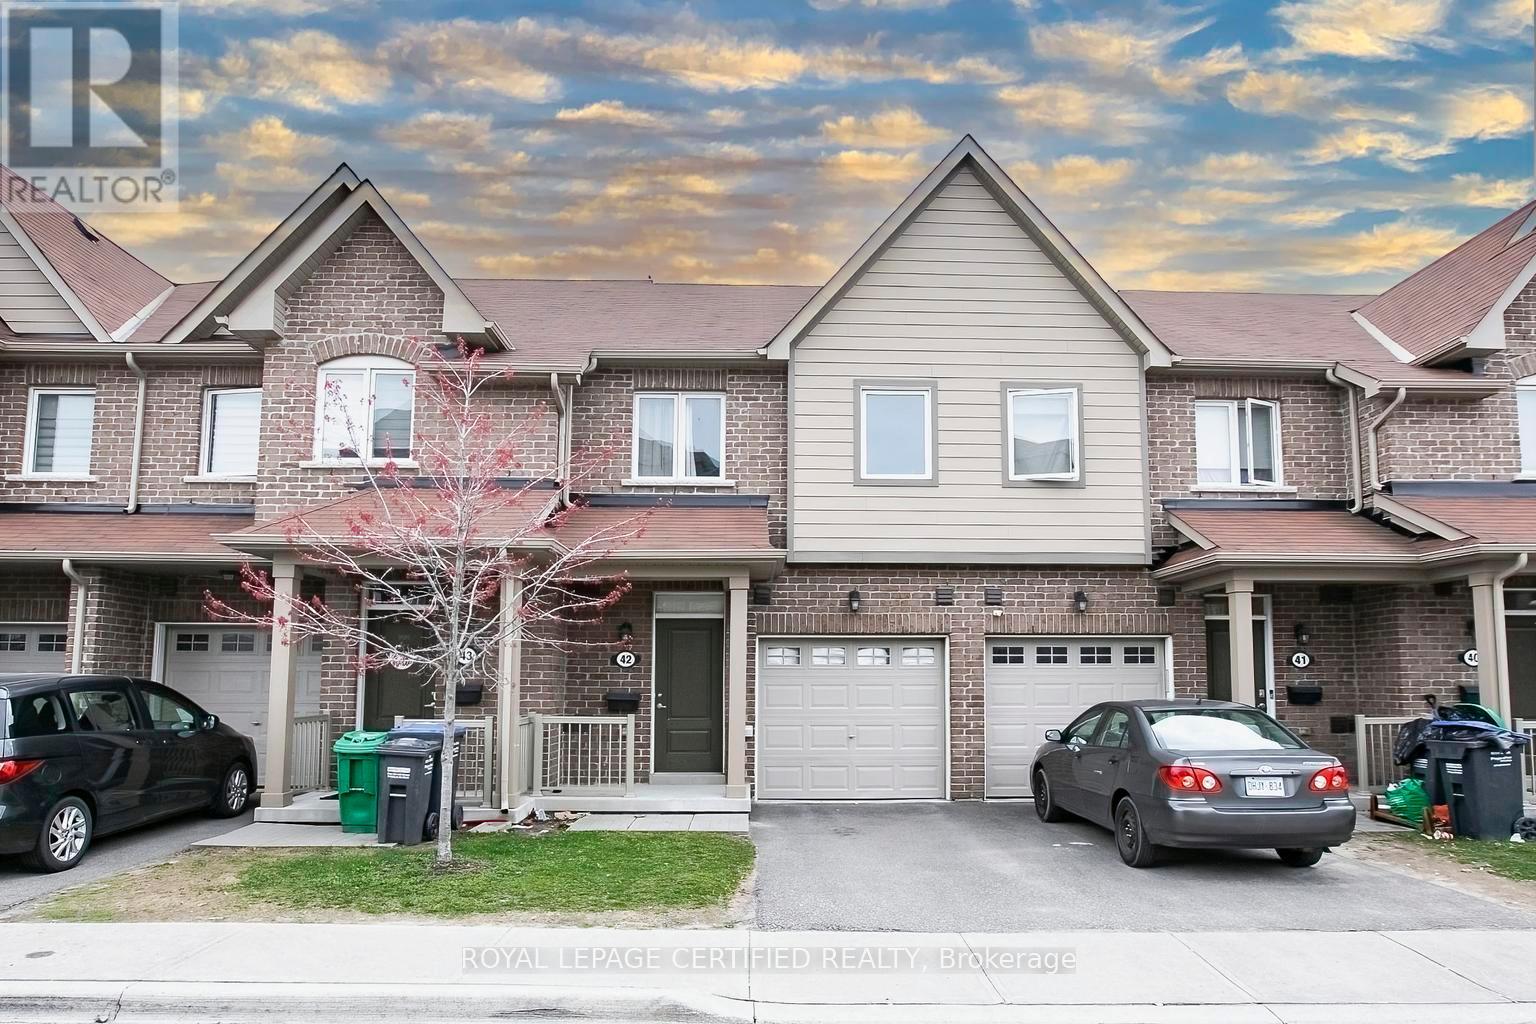
Location, Location, Location - Step into a standout opportunity in the heart of Brampton-where style, comfort, and convenience come together effortlessly. This beautifully maintained 2- storey condo townhouse offers over 1,635 sq ft of thoughtfully designed living space, perfect for families, professionals, or first-time buyers. The main floor welcomes you with elegant hardwood flooring and a bright, open-concept layout made for modern living. The upgraded kitchen is a true highlight, featuring quartz countertops, a sleek backsplash, stainless steel appliances, and a functional island-ideal for everything from quick breakfasts to entertaining guests. The spacious living and dining area is filled with natural light and opens to a private patio, creating the perfect setting for relaxing evenings or summer get-togethers. Upstairs, you'll find three generously sized bedrooms with durable vinyl flooring, large windows, and ample closet space. The primary bedroom offers a peaceful retreat after a long day. The fully finished basement adds incredible versatility, complete with lookout window, a spacious recreation room, and a full bathroom-perfect for a home office, gym, media space, or guest suite. Located in one of Brampton's most desirable neighbourhoods, you're just steps from vibrant restaurants, shops, parks, schools, and community amenities. With quick access to major highways, transit, and nearby Mississauga, commuting is seamless. Stylish, spacious, and move-in ready-this is the one you've been waiting for. Don't miss your chance to call it home! (id:61852)
Royal LePage Certified Realty
Oro-Medonte, Ontario
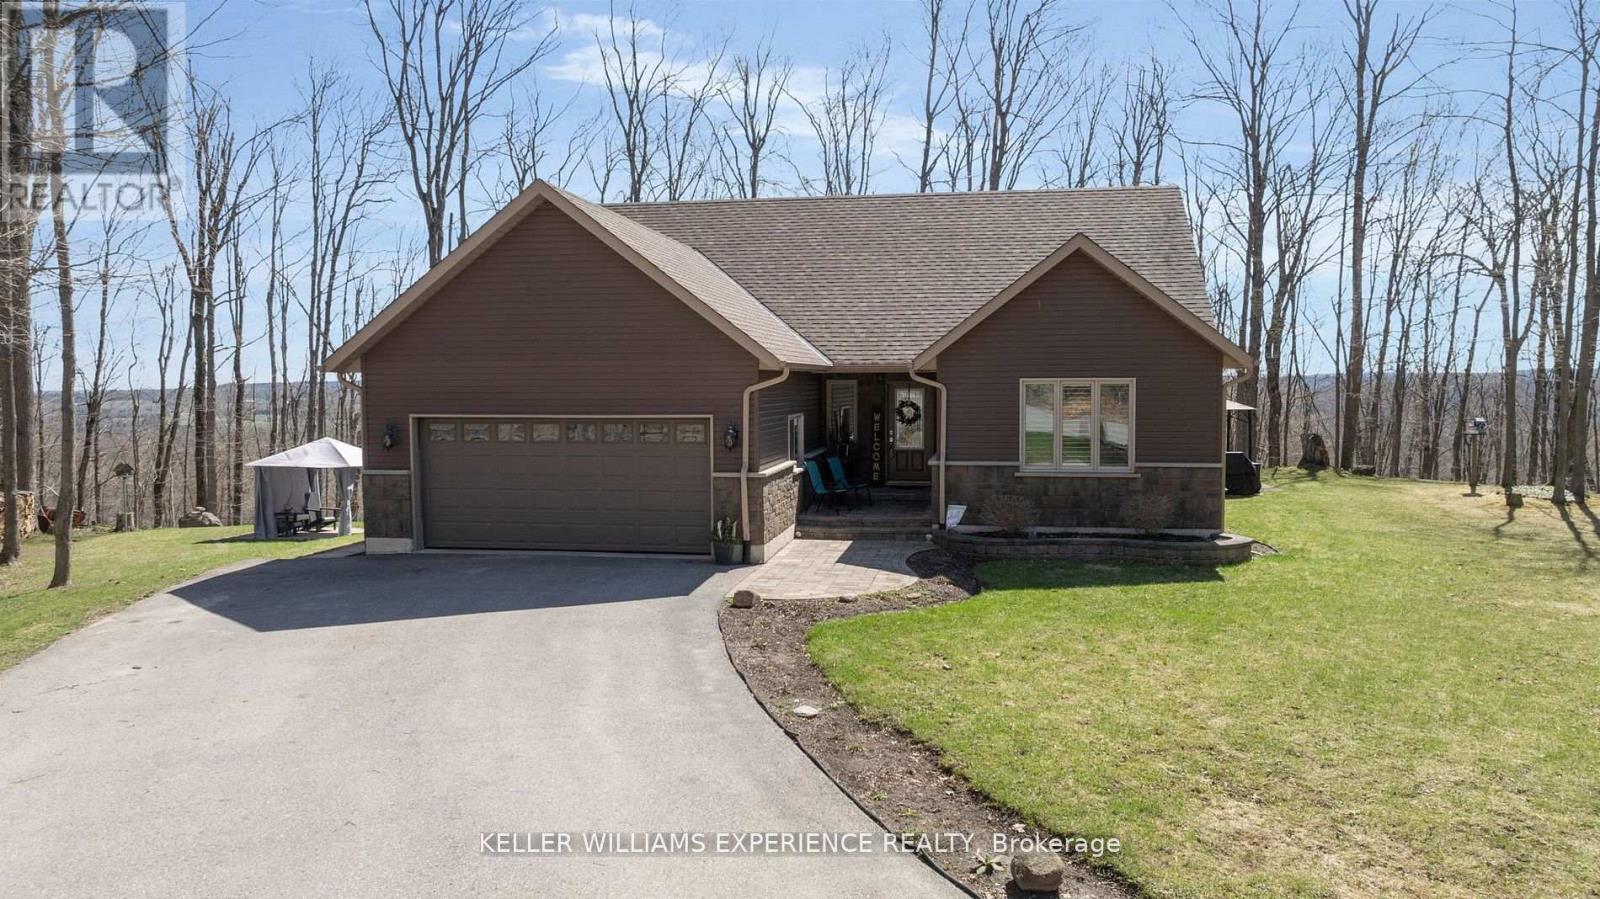
Welcome to this beautifully appointed custom built 3-bedroom bungalow set on over 1.5 acres of private, forested land where peace, privacy, and stunning natural beauty await. Surrounded by mature trees and offering breathtaking views in every season, this is your perfect escape just minutes from Mount St. Louis Moonstone Ski Hill and Highway 400. Step inside to discover a chef-inspired kitchen complete with a large island ideal for cooking, gathering, and entertaining. The open-concept design creates a warm, inviting atmosphere that flows effortlessly through the home. The fully finished basement adds incredible versatility, featuring a cozy gas fireplace, a stylish wet bar, and a walk-up separate entrance perfect for guests, in-laws, or income potential. Outside, enjoy the ultimate backyard experience with multiple gazebos for shaded lounging or outdoor dining, and a custom-built fire pit perfect for evening gatherings under the stars. Whether you're seeking a full-time residence or a year-round retreat, this property combines modern comfort with the tranquility of nature. With ski slopes, trails, and easy highway access just moments away, the lifestyle you've been dreaming of is finally within reach. Come fall in love this is more than a home, it's your sanctuary. (id:61852)
Keller Williams Experience Realty
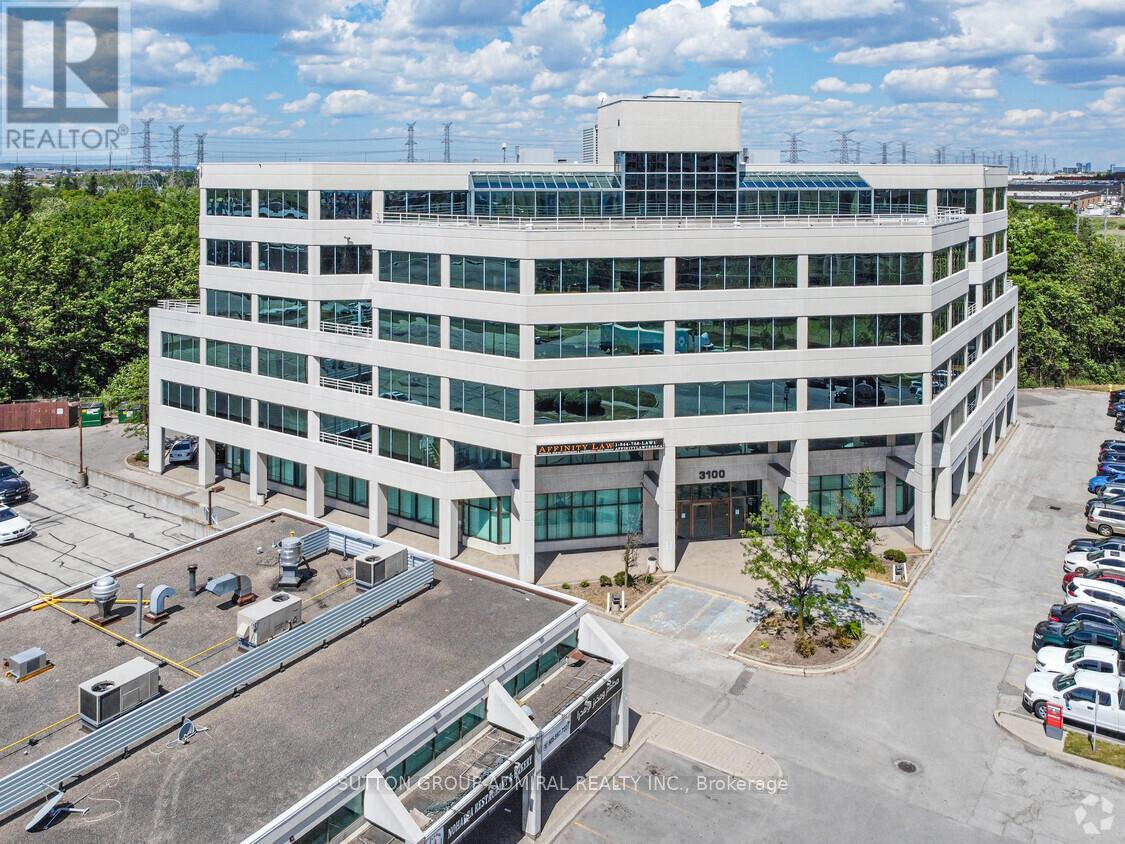
Vaughan, Ontario
*** Fabulous 1st Class Office Building *** Ample Free Surface Parking *** Beautifully Renovated Lobby And Common Areas *** Steeles Avenue Exposure *** Gorgeous Views Of Black Creek Forest From Suite *** Balcony *** Public Elevators *** TTC At Front Door *** Highway 407 *** Black Creek Subway Station Short Walk From Building *** RBC ATM Machine In Lobby *** Additional Rent Includes Taxes, Maintenance, Insurance, Utilities And Janitorial *** (id:61852)
Sutton Group-Admiral Realty Inc.
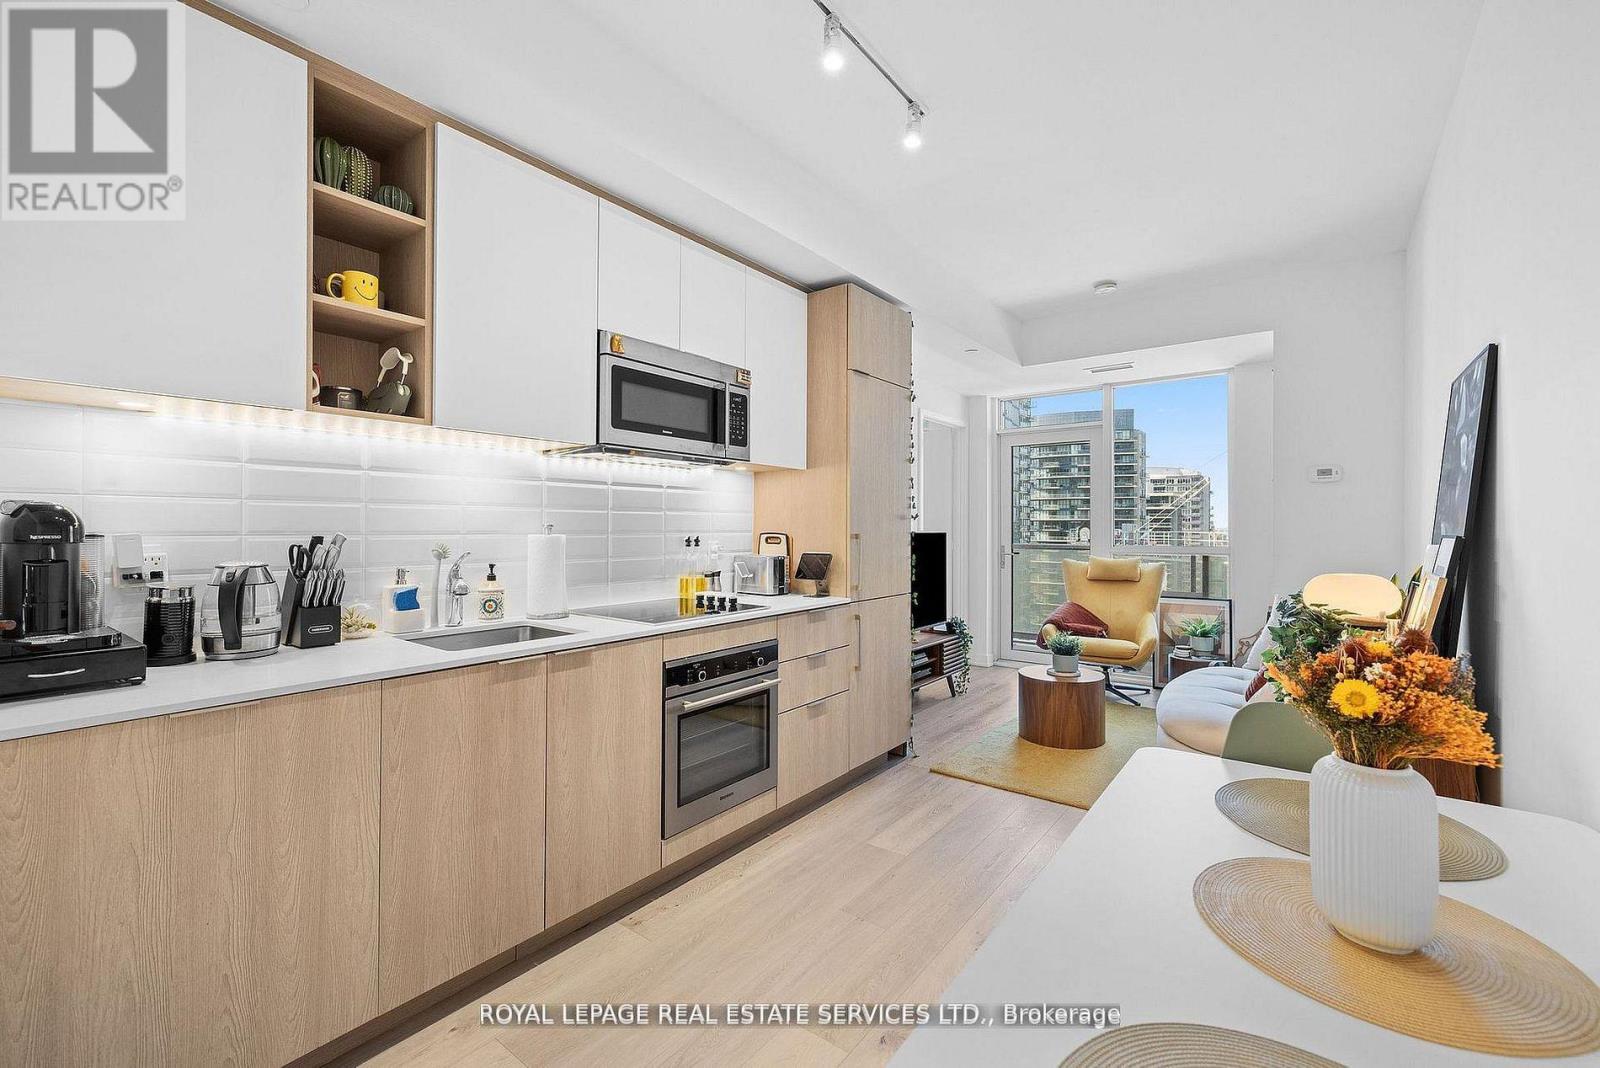
Toronto, Ontario
Beautifully updated, move-in ready 1-bedroom suite in the heart of East Liberty Village. This bright, modern unit features an open-concept layout with a sleek kitchen complete with high-end built-in appliances and upgraded vinyl flooring throughout. Freshly painted and thoughtfully designed, the functional living space extends to a private walk-out balcony. The 4-piece bathroom is finished with porcelain tile, and the suite includes a convenient stacked washer and dryer. Ideally located just steps to TTC, the lake, parks, Liberty Village, King West, groceries, shops, BMO Field, and more. (id:61852)
Royal LePage Real Estate Services Ltd.
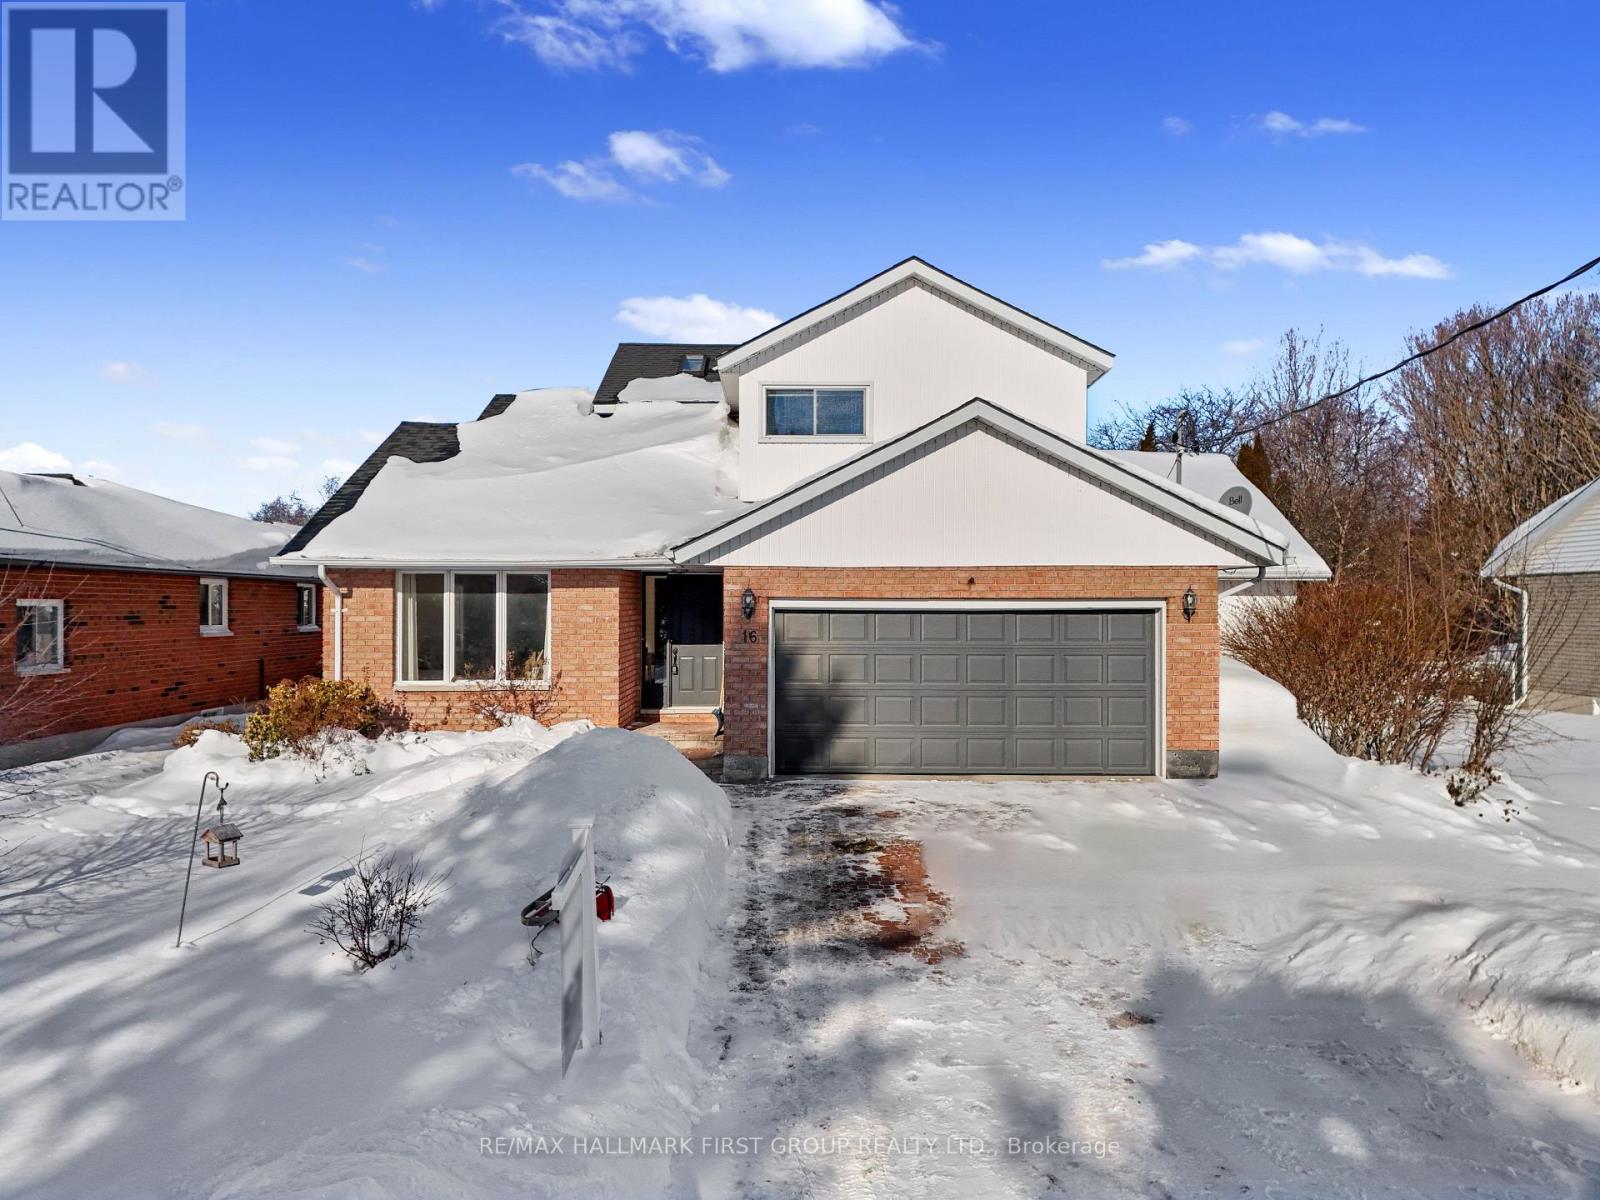
Brighton, Ontario
Just steps from the shores of Lake Ontario, this spacious two-storey home offers a rare combination of size, versatility, and deeded water access, making it an exceptional opportunity for larger families or multi-generational living at an attainable price point. The welcoming front entry opens into a bright living room with vaulted ceilings and hardwood floors, flowing effortlessly into a generous dining area for larger gatherings. The kitchen is filled with natural light from two large windows and features built-in stainless steel appliances, ample cabinetry, and expansive counter space, seamlessly connecting to the cozy family room. A natural gas fireplace anchors the space, while a walkout leads to the back deck-perfect for indoor-outdoor living. One of the home's most valuable features is the main-level primary suite, offering comfort and privacy with dual closets, a private walkout and an ensuite with an accessible shower-ideal for extended family members or those needing main-floor living. A guest bathroom and convenient laundry with direct garage access complete this level. Upstairs, a private bedroom suite with lake views and its own ensuite provides an ideal retreat at the end of a long day. Two additional bedrooms and a full bathroom ensure everyone has their own space. The lower level adds even more flexibility, featuring a fifth bedroom or home office, generous storage and excellent potential for a full in-law suite-perfect for multi-generational living or future customization. Outside, the fully fenced yard is designed for both relaxation and entertaining, with a sprawling deck, BBQ patio, and a lower-level deck with hot tub area. With deeded lake access and a private boat slip, you'll enjoy breathtaking views, scenic waterfront walks, and a lifestyle that feels like a retreat, while still being minutes from amenities and Highway 401. A rare opportunity to secure space, flexibility, and waterfront living-without the premium price tag. (id:61852)
RE/MAX Hallmark First Group Realty Ltd.
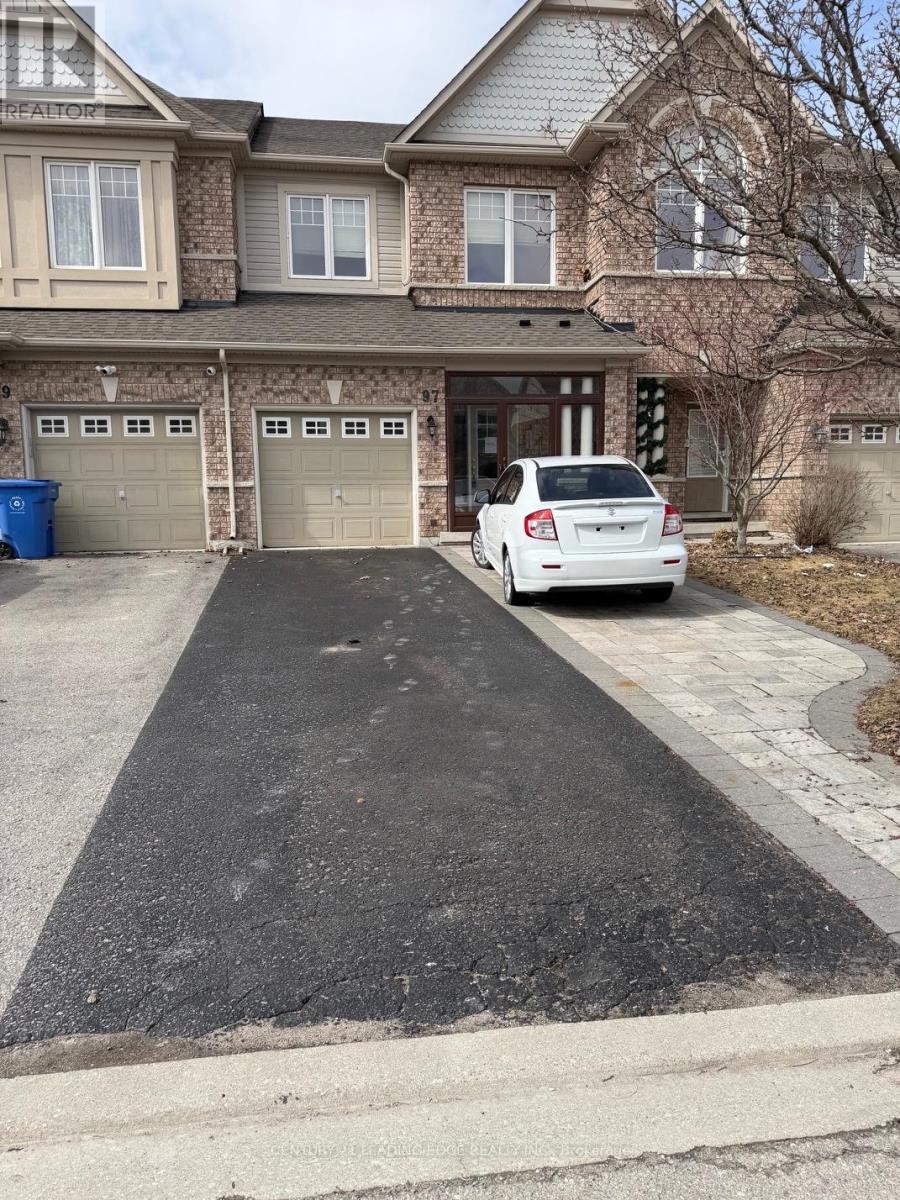
East Gwillimbury, Ontario
Stunning, impeccably maintained townhome in the highly sought-after Woodland Hills community! Offering approx. 2,000 sq. ft. of beautifully designed living space with 9' ceilings, hardwood floors, and a functional layout. Gourmet kitchen with extended cabinetry, center island, granite countertops, and stainless steel appliances. Finished basement features a cozy family room with fireplace-perfect for entertaining. Solid roof and classic furnace. Prime location within walking distance to schools, parks, trails, and shopping including Costco and Superstore. A perfect family home in an exceptional neighborhood! (id:61852)
Century 21 Leading Edge Realty Inc.
Toronto, Ontario
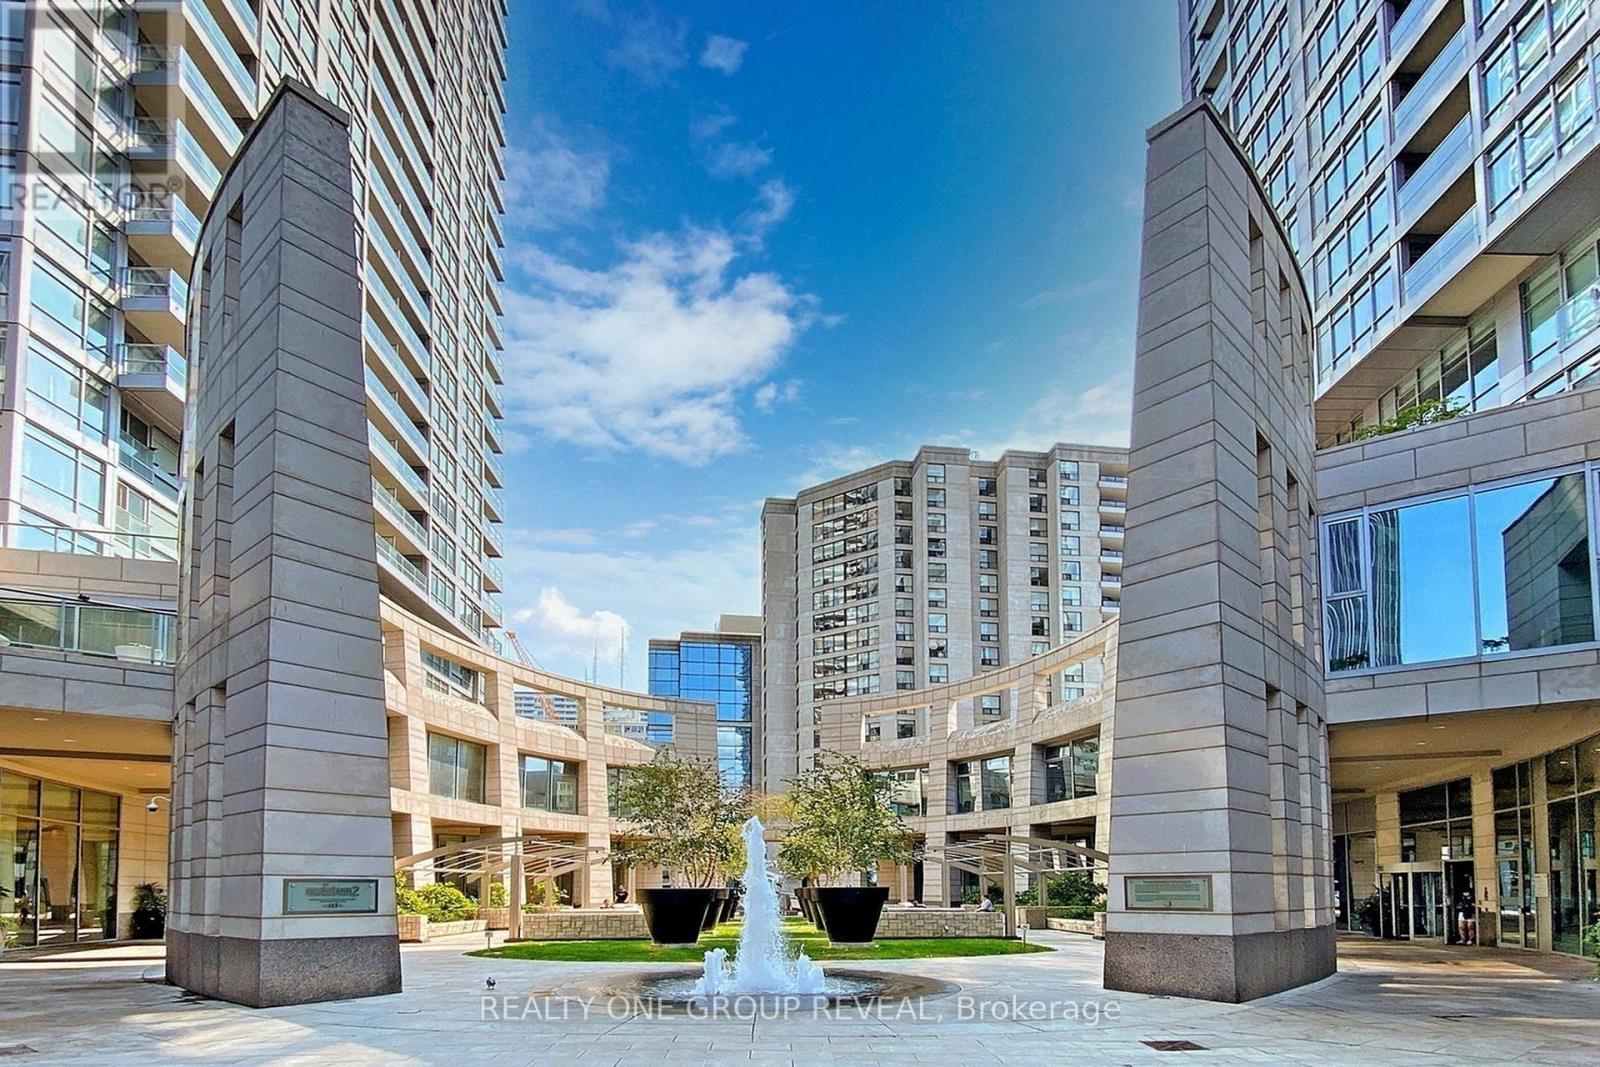
Welcome to your dream home in the heart of Midtown Toronto! This beautifully renovated 1-bedroom, 1-bathroom suite offers the perfect blend of style, space, and convenience. Located just steps from vibrant shops, trendy restaurants, and directly across from the Eglinton subway station, youll enjoy unbeatable connectivity and a lively urban lifestyle. Step inside to a bright, spacious, and open-concept living, dining, and kitchen area, ideal for entertaining or relaxing after a long day. The west-facing unit boasts spectacular sunset views, filling the space with warm, natural light.Completely updated with modern finishes, including brand-new waterproof laminate floors throughout, Quartz Countertop in Kitchen, Stainless steel appliances and a luxuriously renovated bathroom with Porcelain floors and sink, this unit is truly move-in ready. Enjoy resort-style living with a full suite of amenities, including a 24-hour concierge, gym, indoor swimming pool, BBQ area, party room, car wash, guest suites, and more! Whether you're a first-time buyer, down-sizer, or investor, this is a rare opportunity to own a premium suite in one of Torontos most desirable neighbourhoods. (id:61852)
Realty One Group Reveal
Thorold, Ontario
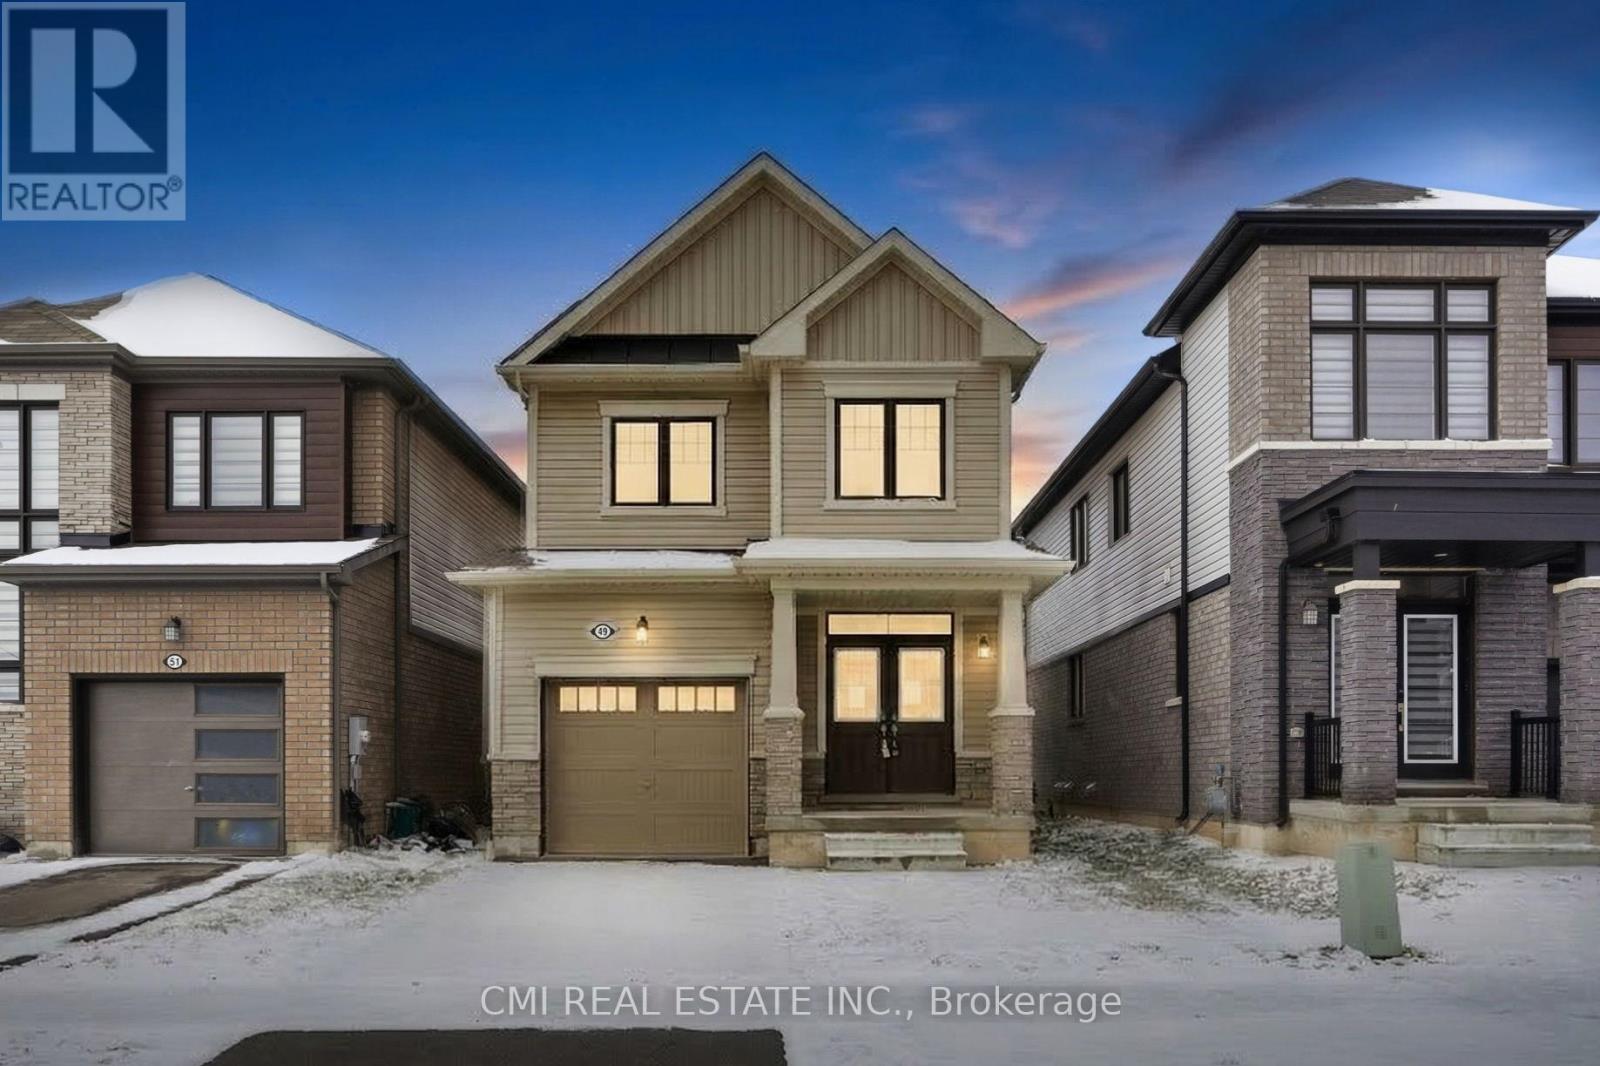
Discover Modern Living in Thorold's Premier Community Nestled in one of the city's most rapidly appreciating pockets, 49 Sugar May Avenue is a masterclass in contemporary design. This two-story residence boasts a thoughtful layout featuring three expansive bedrooms and 2.5 baths-highlighted by a serene primary retreat complete with a private ensuite and walk-in closet. The heart of the home is an airy, sun-drenched open-concept main floor designed for effortless hosting. Downstairs, a versatile lower level awaits your personal touch-be it a high-end home gym or a quiet executive office. With parks, schools, and transit just moments away, this move-in-ready property is where convenience meets suburban elegance. (id:61852)
Cmi Real Estate Inc.
Hamilton, Ontario
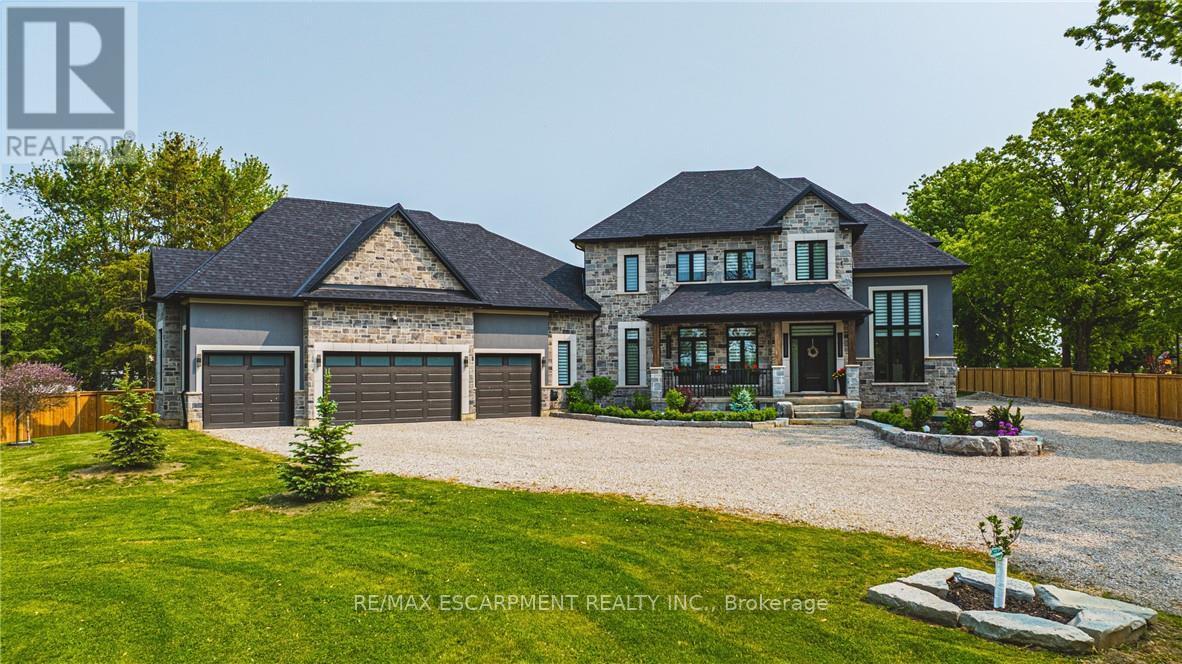
Discover the perfect blend of luxury and country living in this stunning 3,820 sq. ft. home, built just two years ago and set on a spacious 1-acre lot. Designed with comfort and convenience in mind, this home offers four bedrooms and three and a half bathrooms, including a roughed-in three-piece bath in the basement. With a 9-foot basement ceiling, the lower level is ready for future development to suit your needs.The main floor boasts insulated ceilings for enhanced energy efficiency and noise reduction, while the bathrooms feature heated floors and towel warmers for a spa-like experience. A security camera system is installed throughout the home, and Wi-Fi boosters have been roughed in to ensure strong connectivity in every room. The gourmet kitchen is a chef's dream, featuring a 48-inch gas dual range, perfect for cooking and entertaining. Step outside to enjoy the covered porch, complete with two outdoor gas lines, making it an ideal space for barbecuing or relaxing year-round. The laundry room is equipped with modern conveniences, including a high-end laundry steamer, making it easy to freshen up clothes, remove wrinkles, and sanitize fabrics without the need for an iron. This home also offers a recently installed cistern and septic tank (2023) for modern, worry-free living. The attached heated four-car garage provides ample space for vehicles and storage. Thoughtfully designed with high-end finishes and premium upgrades, this home is the perfect combination of elegance, functionality, and peaceful country charm. Featuring a beautifully maintained, fully fenced backyard with endless possibilities. Spacious enough for a future pool, second dwelling unit, or outdoor entertaining oasis, this property offers the perfect blend of lifestyle and opportunity. Enjoy room for a large garden and embrace a healthier lifestyle Minutes to Hwy 403 Access & all amenities. Don't miss your chance to own this exceptional property! Luxury Certified. (id:61852)
RE/MAX Escarpment Realty Inc.
St. Catharines, Ontario
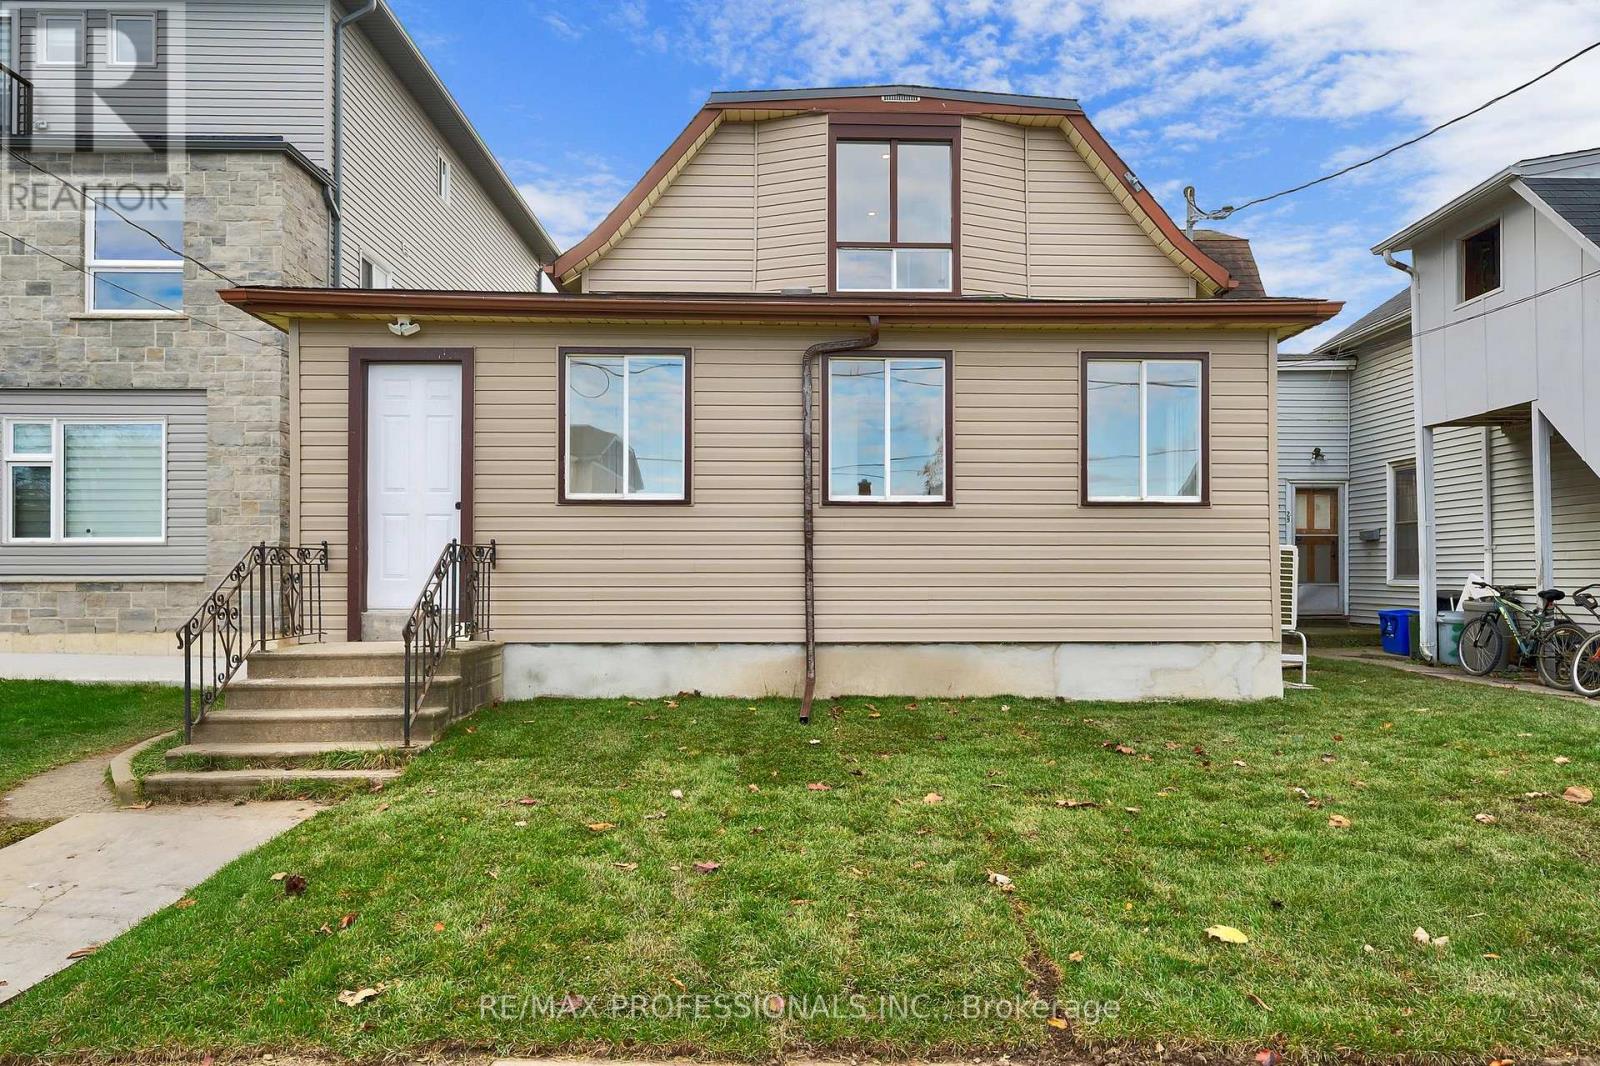
This never-before-lived-in, bright and spacious main floor and basement 2-bedroom, 1-bath unit offers a functional layout with a modern kitchen and updated bath. The lower level basement provides excellent flexibility. This could be ideal for use as an additional bedroom, living are, or recreational space to suit your needs. Perfect for professionals, couples, or small families seeking a turnkey home with added versatility. Conveniently located in the revitalizing Oakdale community, just steps to transit, shopping plazas, schools, downtown St. Catherings, Brock University, and with quick access to the QEQ & Hwy 406. (id:61852)
RE/MAX Professionals Inc.