
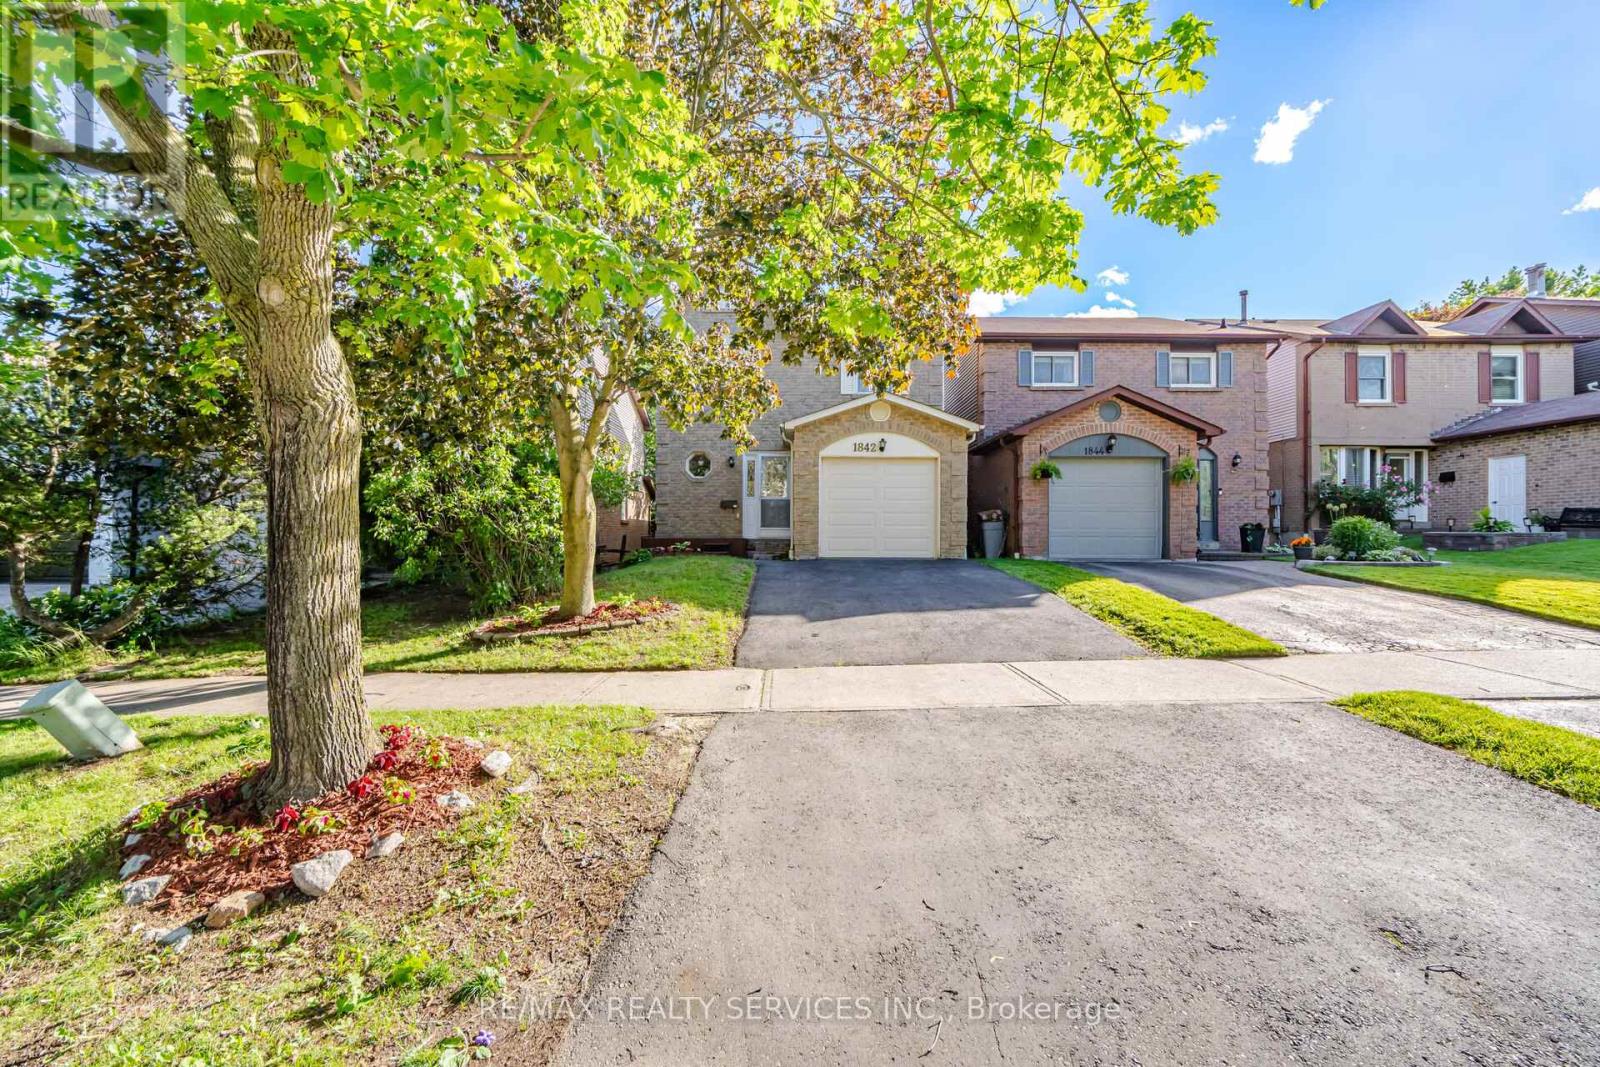
Pickering, Ontario
Welcome to this beautifully updated 3+1 bedroom, 3 bathroom detached home, ideally situated in the highly sought-after Amberlea community of Pickering. Freshly painted from top to main floor and featuring brand new pot lights, this move-in ready home offers a bright and inviting layout perfect for growing families. The main level showcases an open-concept living and dining room with rich engineered hardwood flooring, complemented by a vinyl-floored foyer leading through a functional eat-in kitchen, ideal for both everyday living and entertaining. Upstairs, the spacious primary bedroom is a true retreat, complete with a 3-piece ensuite and mirrored closet, while two additional generously sized bedrooms offer comfortable accommodations for family or guests. The spacious finished basement adds valuable living space with a versatile rec room and a flexible 4th bedroom or office, perfect for a home gym, in-law suite potential, or work-from-home setup. Step outside to the expansive, fully fenced backyard, offering plenty of room to relax, garden, or host summer gatherings. Located minutes from top-rated schools, parks, the local rec centre, public transit, and easy access to Hwy 401, this home combines comfort, flexibility, and an unbeatable location. Don't miss your opportunity to own in one of Pickering's most desirable neighbourhoods! (id:61852)
RE/MAX Realty Services Inc.
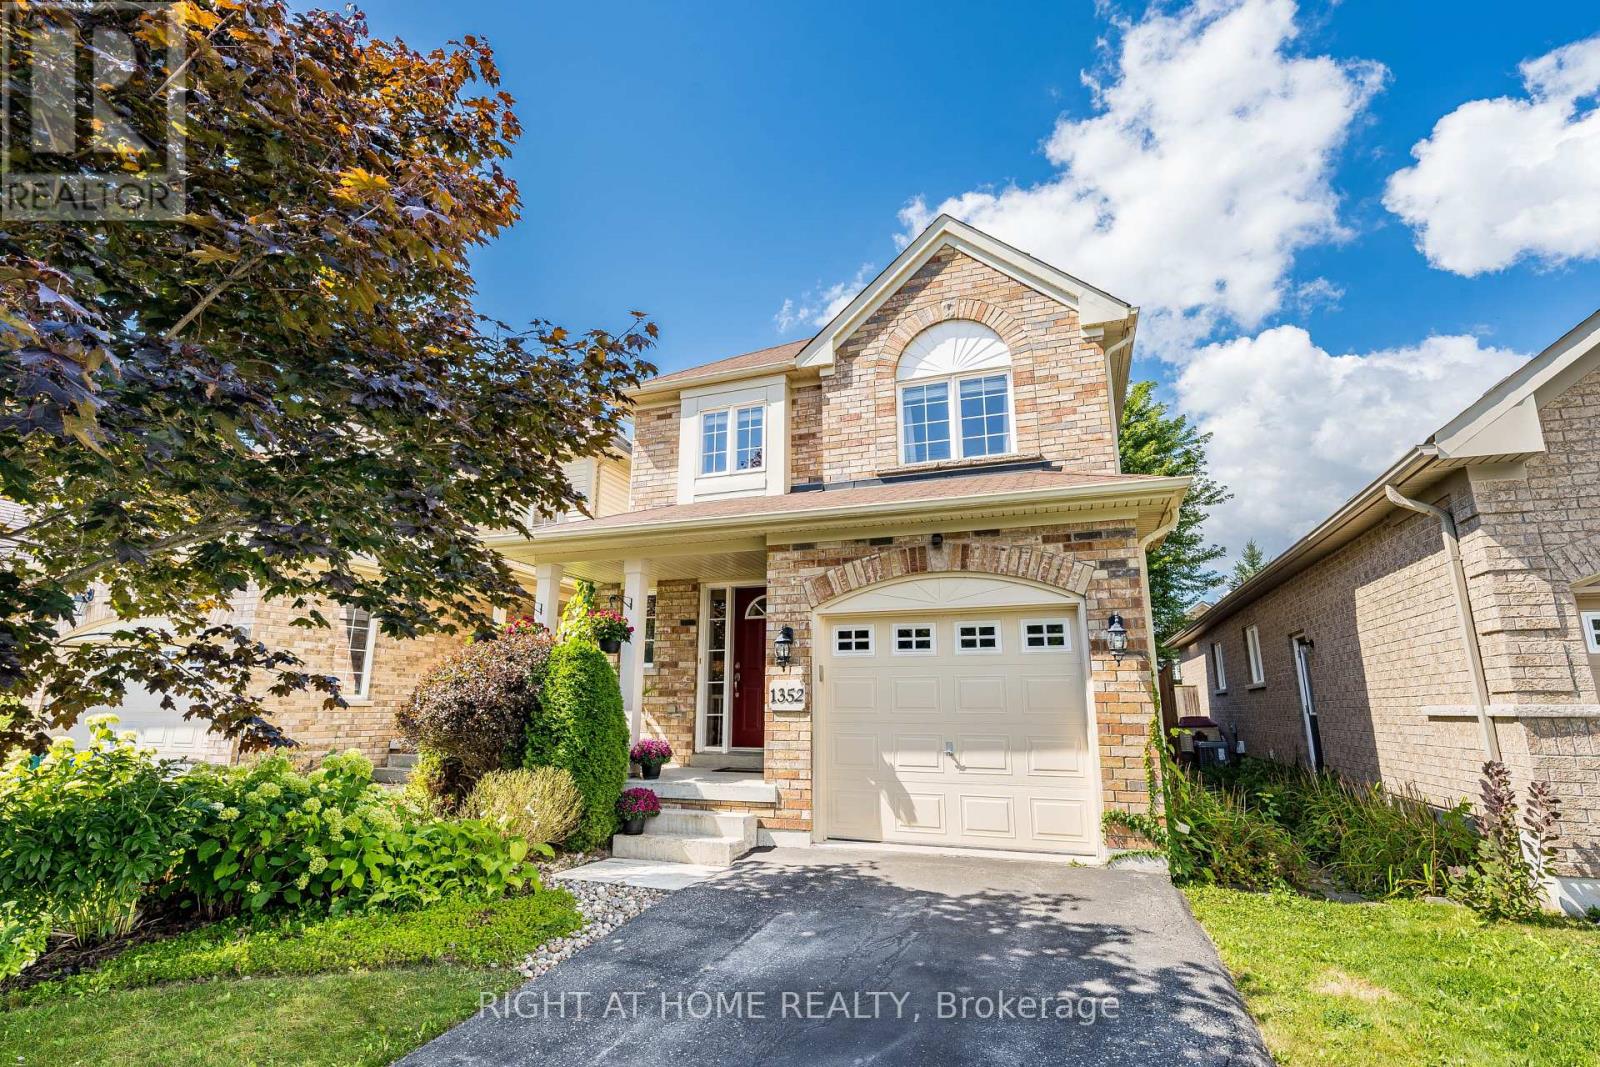
Oshawa, Ontario
Bright/Elegant/Spacious! Meticulously Maintained 3 Bedroom Home With Beautiful Landscaping! Over 1800sqft of Total Finished Living Space. Main Floor Featuring Hardwood, Plenty Of Windows For Natural Light & An Open Concept Perfect For Entertaining. Large Sunken Family Room With Gas Fireplace, Cathedral Ceilings And A Walk Out To The Garden. Very Cozy! Family Sized Eat In Kitchen Featuring S.S. Appliances & Waterdrop Filtration System. Patio Deck Perfect For Coffee In The Morning Or Unwinding In The Evening. Also, Take Time To Relax In The Premium Radiant Health Infrared Sauna! Primary Bedroom Featuring 4 Piece Ensuite & Walk-In Closet. Beautifully Landscaped Front To Back With Perennial Gardens & Plenty Of Greenery. Country Style Garden Shed With Water Barrel. Plenty Of Storage & Good Use Of Space Including Basement Cold Room, Storage Room & Utility Storage Space & Garage. Near Schools, Parks, Transit And Much More! A Must See! (id:61852)
Right At Home Realty
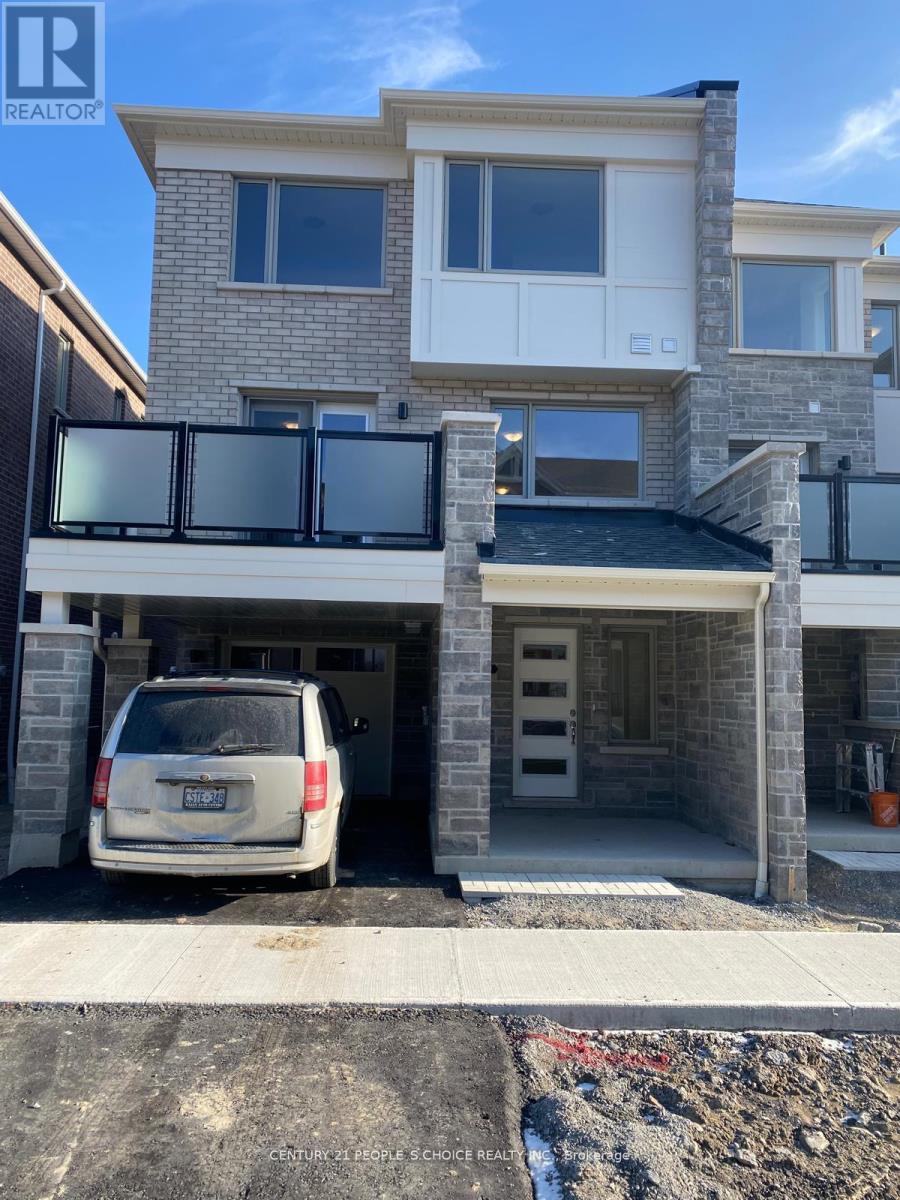
Pickering, Ontario
Stunning 3 Bedroom Townhome The Perfect Family Haven! This beautiful, open-concept kitchen featuring stainless steel appliances, and a large island perfect for the avid cook or those who love to entertain. Enjoy stylish laminate flooring throughout and a sunlit interior thanks to expansive windows in every room. The elegant oak staircase leads to a generous primary suite complete with a walk-in closet and private 3-piece en-suite. All bedrooms are bright, spacious, and ideal for family living. Conveniently located close to schools, parks, shopping, transit, and more. This home offers both comfort and convenience in one fabulous package! (id:61852)
Century 21 People's Choice Realty Inc.
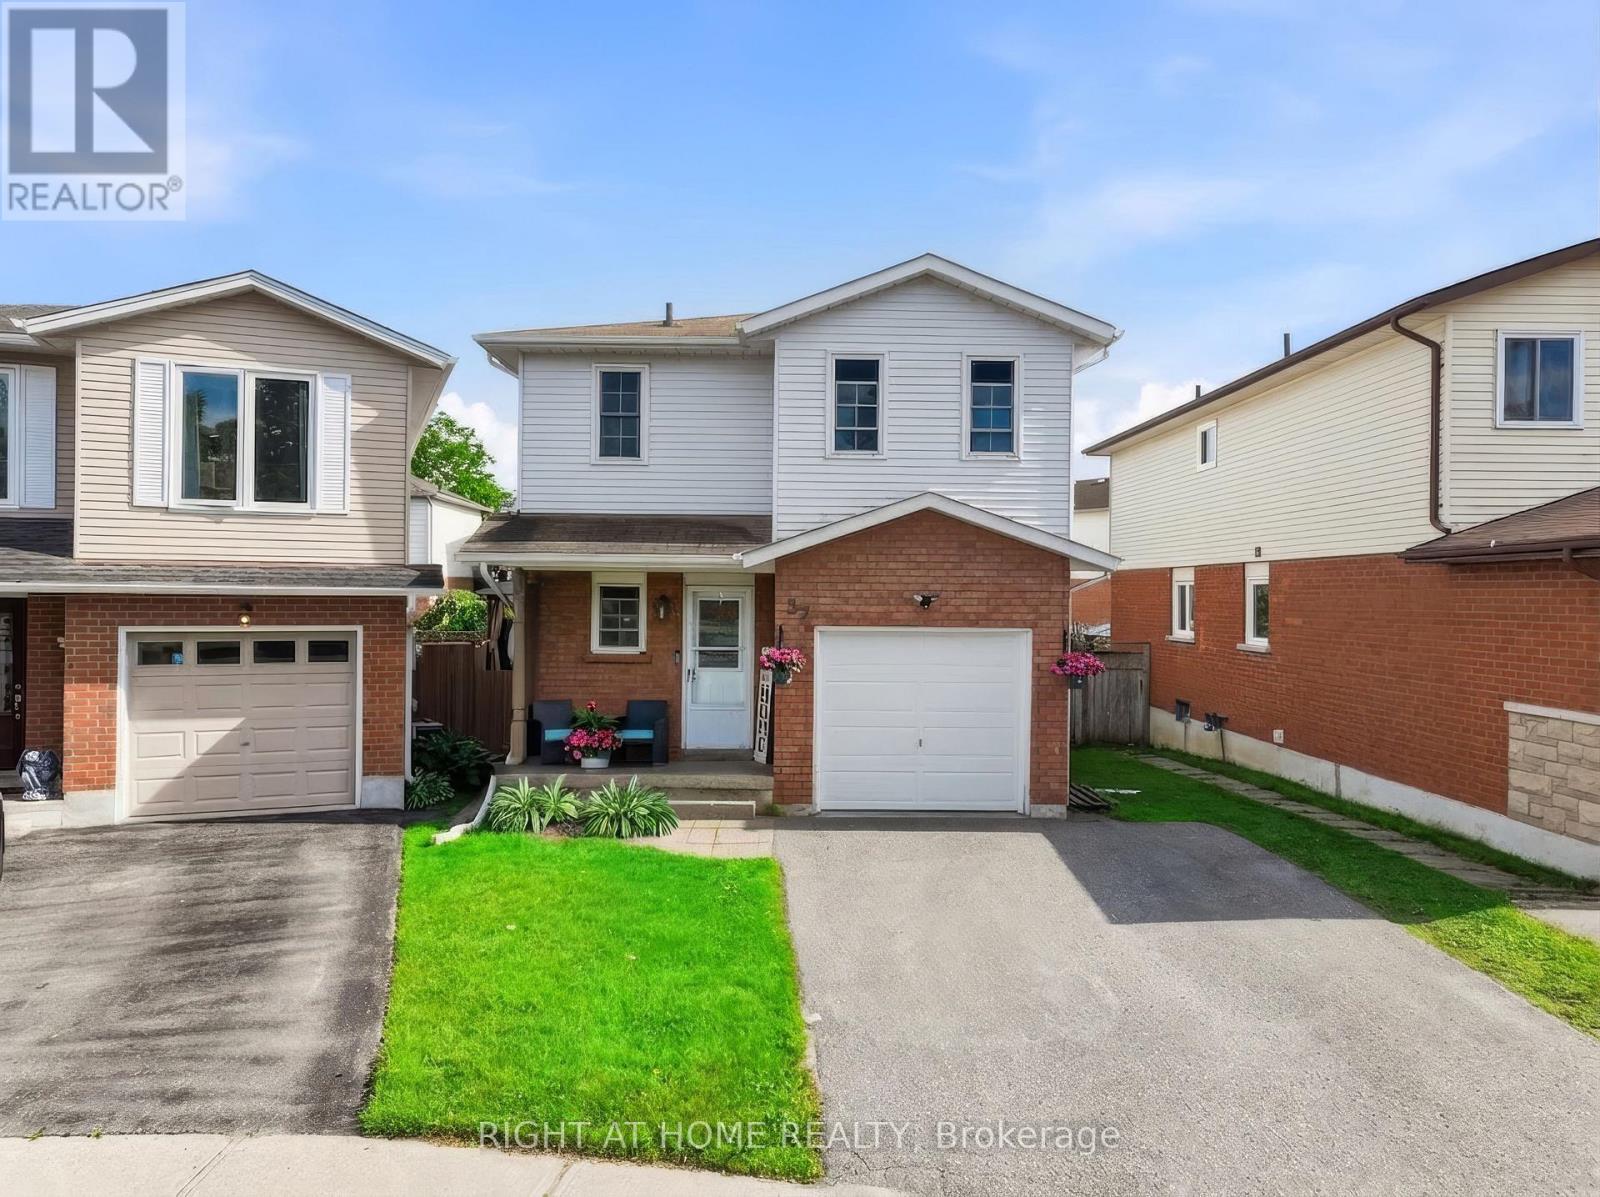
Clarington, Ontario
Welcome to a home that feels inviting from the moment you arrive a place where comfort, thoughtful updates, and everyday living come together effortlessly in one of Clarington's family-friendly neighbourhoods. Step through the front door and you're immediately greeted by a sense of warmth and flow, the updated flooring throughout the main level creates a clean, modern feel. Natural light fills the home, enhancing the open-concept design that seamlessly connects the living, dining, and kitchen areas, whether you're enjoying a quiet morning coffee, preparing meals with family, or hosting friends for dinner, this layout makes every moment feel connected. From the living area, step outside and discover a backyard that feels like your own private retreat. The two-tier deck provides both space and versatility ideal for outdoor dining, lounging, or entertaining and the hot tub invites you to relax and unwind year-round. Whether it's summer barbecues, quiet evenings under the stars, or weekend get-togethers, this outdoor space was designed to be enjoyed. Upstairs, you'll find a continuation of comfort and care with brand new carpeting throughout. The bedrooms are all generously sized, offering flexibility for growing families, guests, or even a home office setup. The primary bedroom is a peaceful retreat bright, spacious, and designed with convenience in mind with direct access to a semi-ensuite bathroom. The bathroom itself has been thoughtfully refreshed, offering a clean and modern space with plenty of room for daily routines. The finished basement extends the living space even further, giving you the flexibility to create a space that suits your lifestyle. Whether you envision a cozy movie room, a play area for the kids, a home gym, or a quiet workspace, this lower level offers endless possibilities. You'll also find a dedicated laundry area, adding everyday convenience. (id:61852)
Right At Home Realty
Oshawa, Ontario
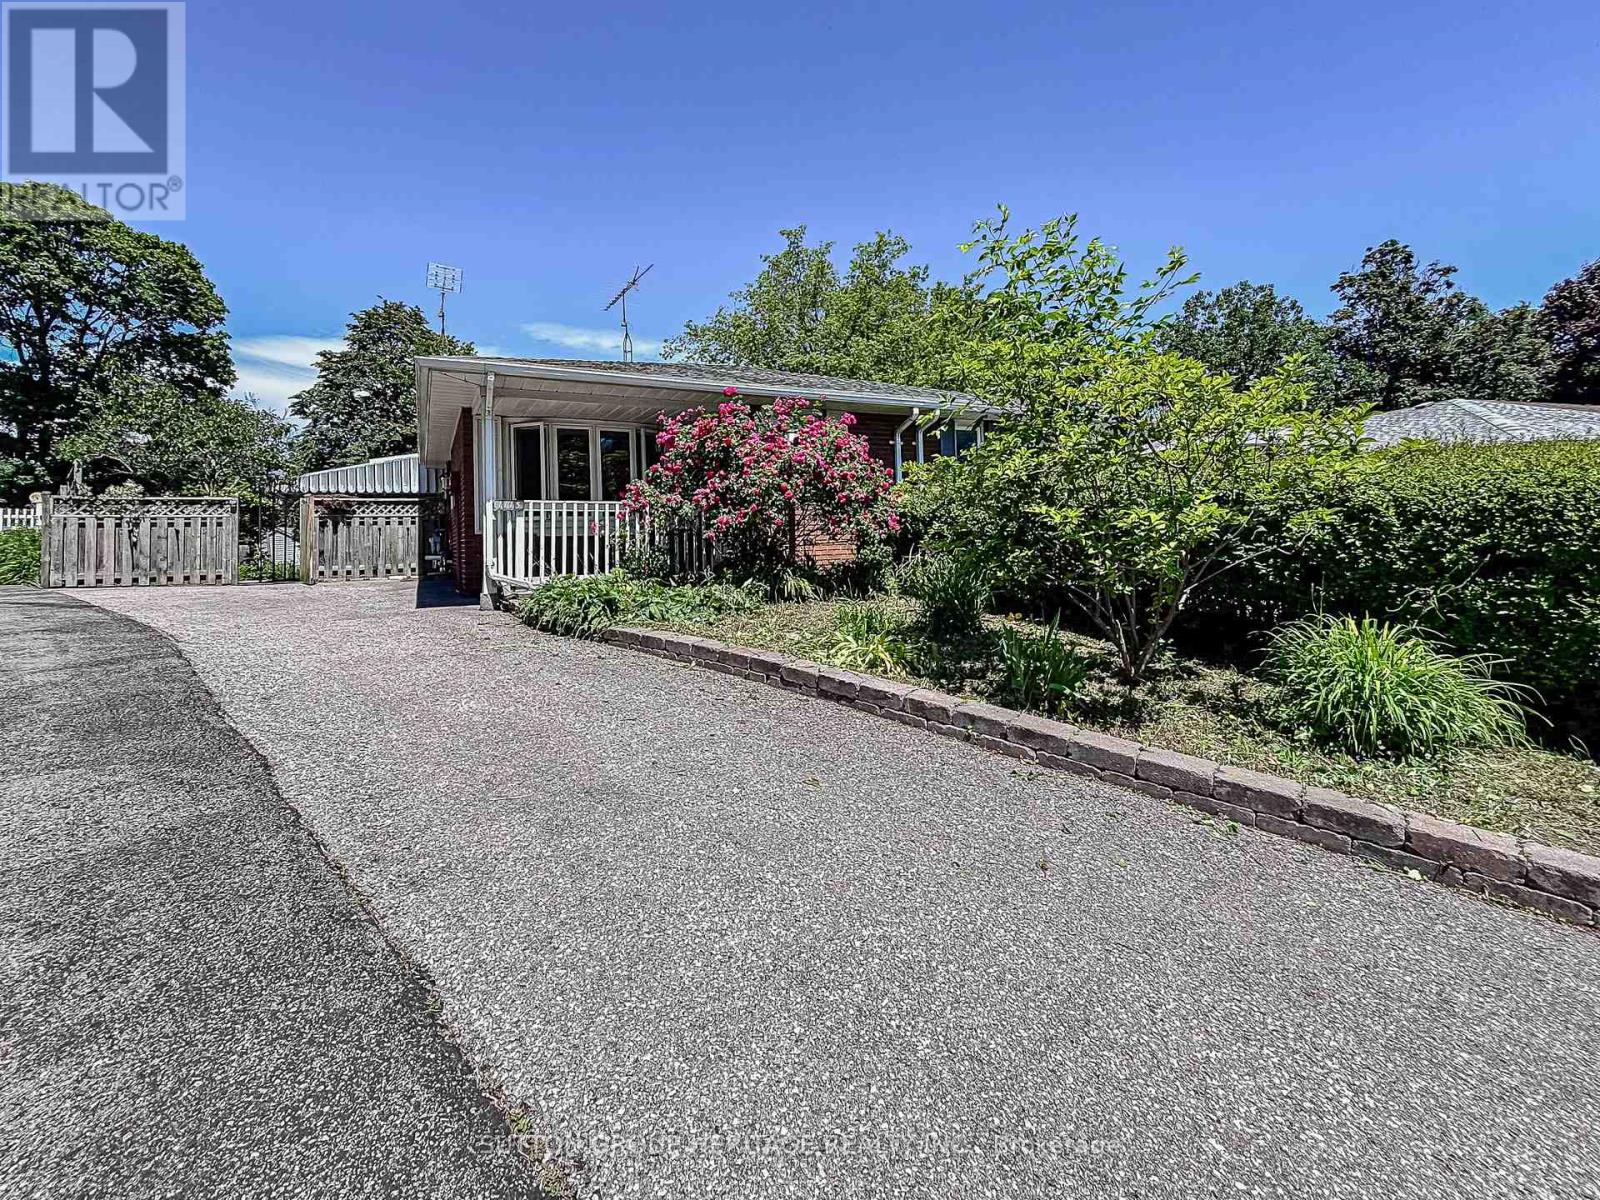
Welcome to this well-maintained semi-detached - 4 level Backsplit, 3 bedroom (converted from a 4 bedrooms, can be converted back) home, tucked away on a quiet court and situated on a rare oversized pie-shaped lot. Offering the perfect blend of indoor comfort and outdoor enjoyment, this property features an inviting backyard oasis complete with a swimming pool, ample green space for gardening, entertaining, and creating lasting family memories. A charming covered front porch welcomes you into the bright and spacious main floor. The living room is highlighted by a large picture window that fills the space with natural light, while the adjoining dining area provides an ideal setting for family meals and gatherings. The kitchen offers an abundance of cabinetry and countertop space, making meal preparation both practical and enjoyable. Beautiful hardwood flooring adds warmth and character throughout much of the home. The upper level features two generously sized bedrooms and a 4-piece bathroom. On the next level, you'll find a spacious third bedroom that was a 4 bedroom, with large above-grade windows, allowing for plenty of natural light. This room was originally configured as two separate bedrooms and could easily be converted back, creating a potential 4-bedroom home. A convenient 2-piece bathroom completes this level. The lower level offers a comfortable family room, perfect for movie nights, a games area, or additional living space. You'll also find a laundry room and a versatile den/workshop that can accommodate hobbies, a home office, or extra storage. Additional storage is available in the large crawl space, providing plenty of room for seasonal items and household essentials. Close to parks, schools, shopping, and everyday amenities, this home offers exceptional value, flexible living space, and a backyard designed for making memories. Many perennials flowers in the garden from Peony's, Hosta's, Rose Bushes, Poppies, Daisies, and many others. 3 Car parking (id:61852)
Sutton Group-Heritage Realty Inc.
Whitby, Ontario
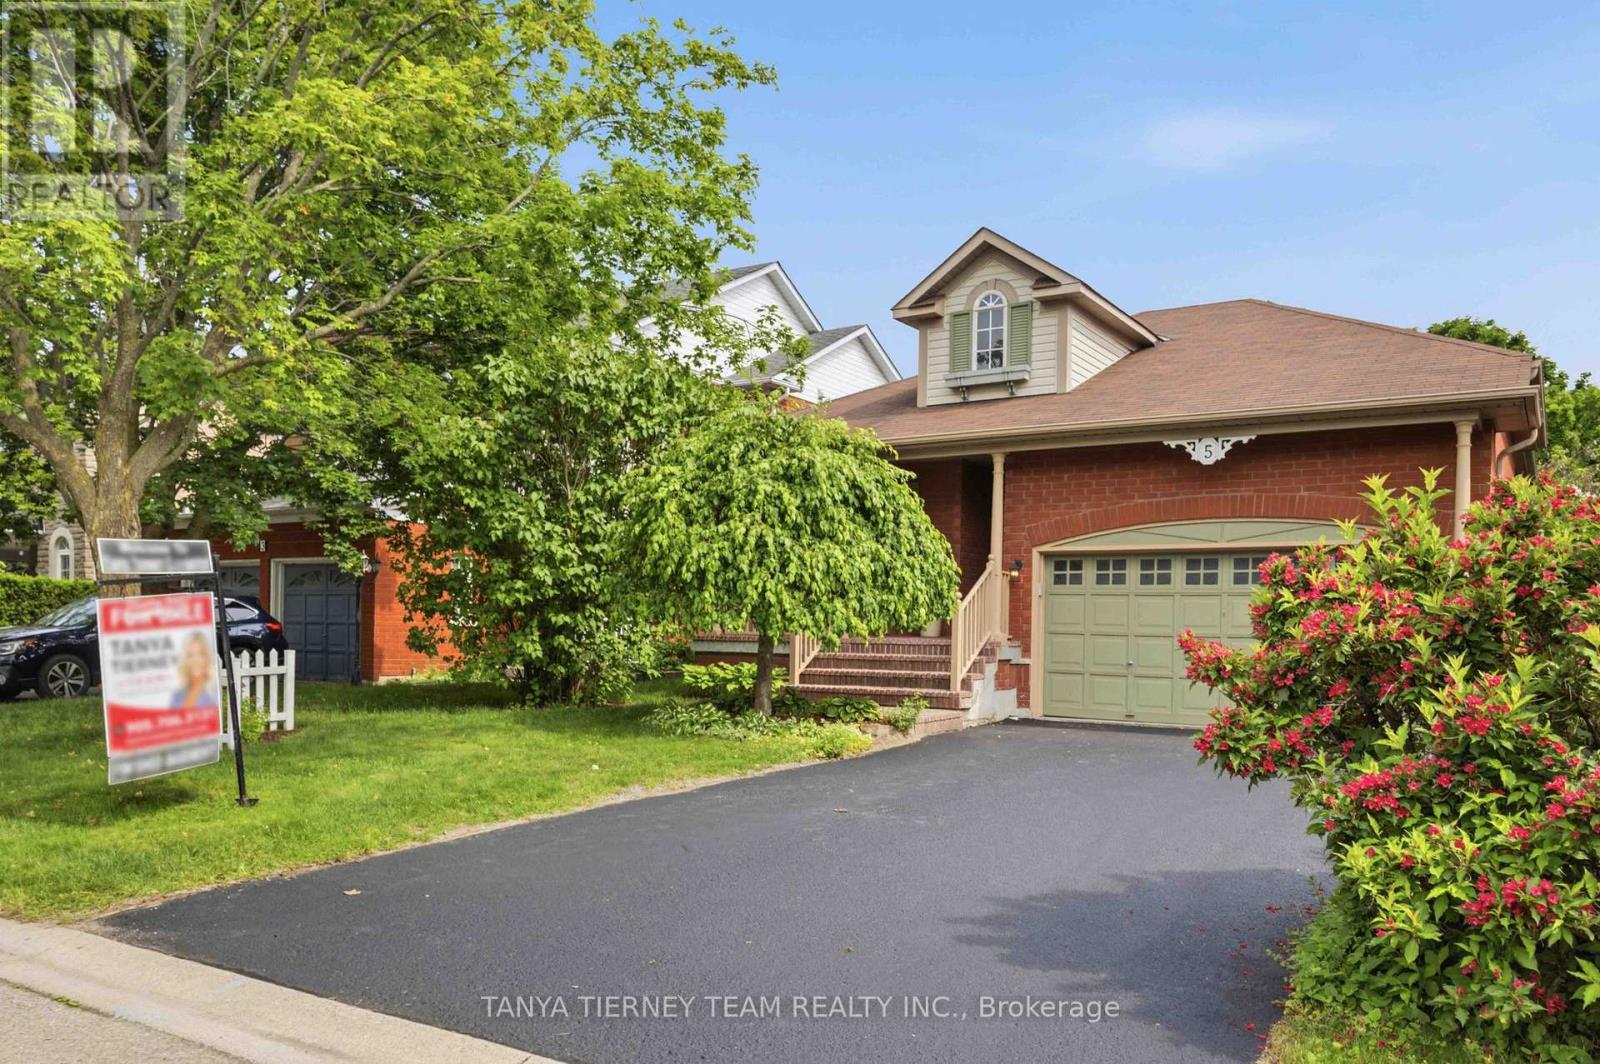
Custom all-brick family home in the heart of Brooklin, ideally located just steps to schools, parks, transit, the new Longo's plaza, and everyday amenities. This sun-filled home features an open-concept layout with extensive hardwood flooring, neutral décor, and an elegant formal dining room with a large picture window-perfect for entertaining.The spacious family room offers a custom built-in bookcase and picturesque views of the backyard. The family-sized kitchen is equipped with a stylish backsplash, pantry, breakfast bar, and stainless steel appliances (1 year new). A garden door walkout leads to a private backyard oasis complete with an interlocking patio, newer deck (7 months new), mature trees, and beautifully landscaped perennial gardens.The bright lower level features large above-grade windows, a 4-piece bathroom, den area, workshop, and two bedrooms, including a generous primary retreat with a walk-in closet.Built by Melody Homes, this sought-after "Keystone" model offers exceptional space and functionality for growing families. Conveniently located just minutes from Highways 407 and 412, making commuting a breeze! (id:61852)
Tanya Tierney Team Realty Inc.
Toronto, Ontario
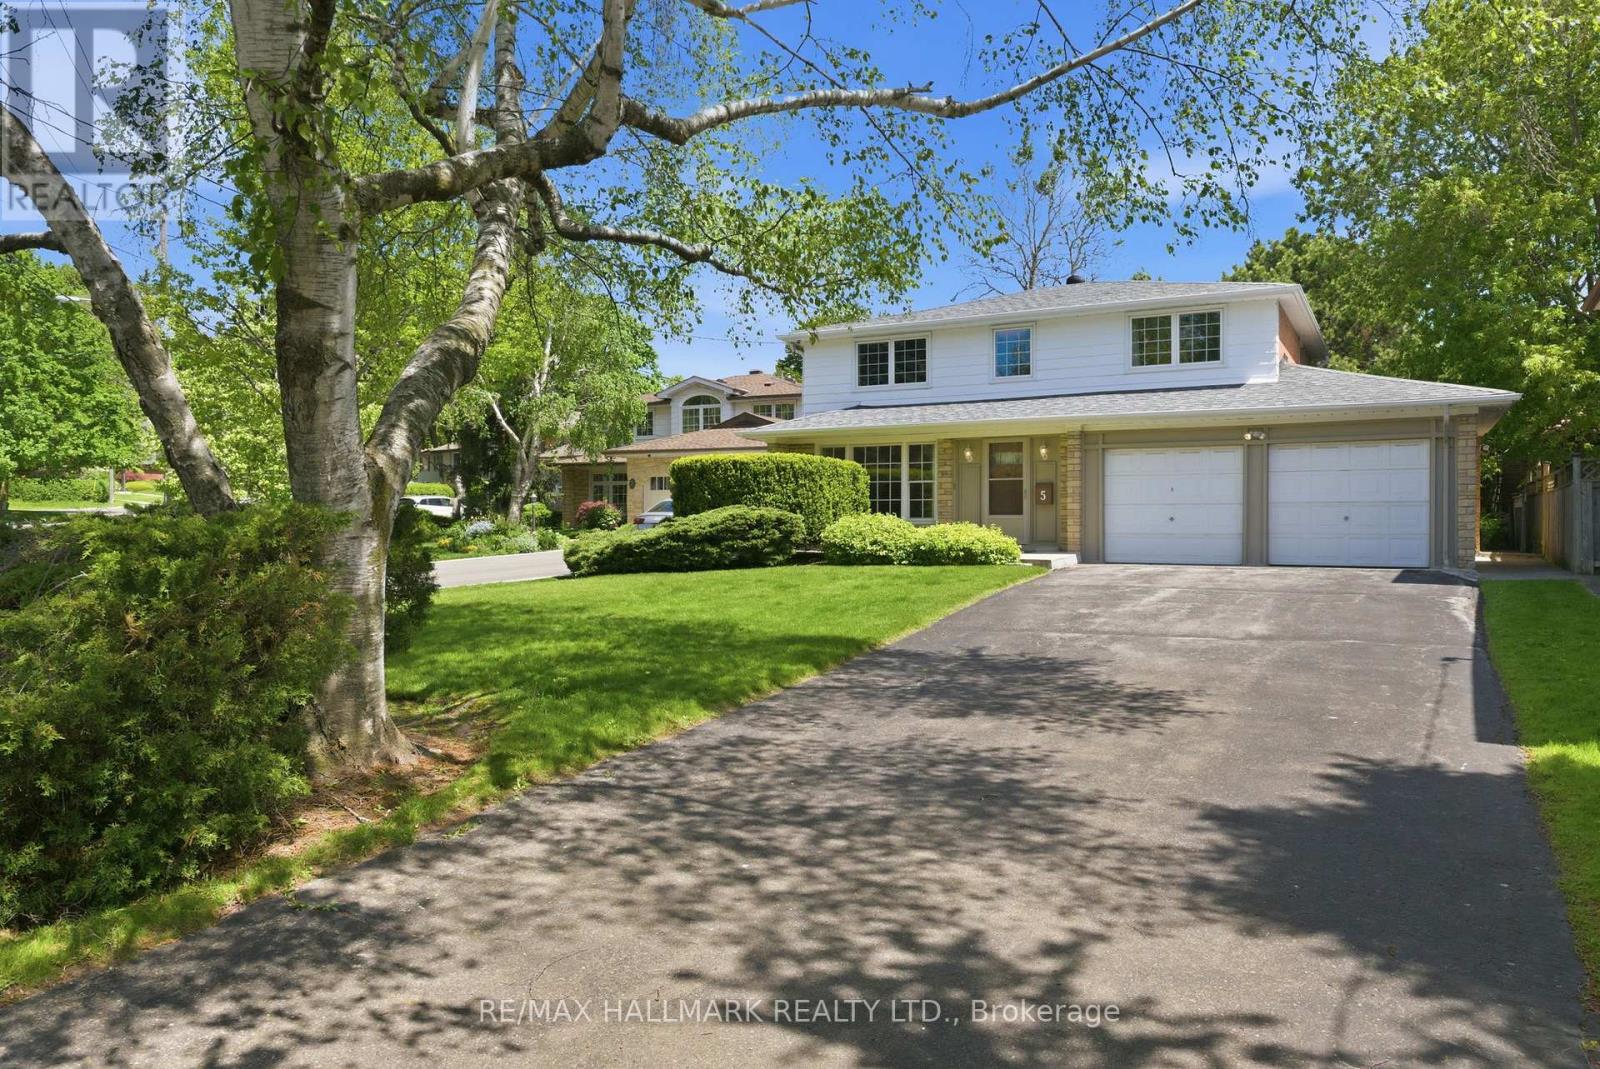
Welcome to 5 Bethune Blvd An incredible opportunity awaits to lay down roots in the most sought-after pocket of the prestigious Guildwood neighbourhood. Nestled on a quiet, idyllic street, this mechanically sound and incredibly spacious home offers an impressive footprint in an unbeatable location. Nature and community are right at your doorstep, as you will find yourself just minutes from the breathtaking walking trails and scenic beauty of the Bluffs, and mere steps from the highly regarded Elizabeth Simcoe Public School. Inside, the home boasts a family-friendly layout that provides flexible living space to suit a variety of lifestyles. The main level features a bright eat-in kitchen, a dedicated formal dining room for hosting, and a separate, welcoming sitting room. Upstairs is a truly rare find: five bedrooms that offer a phenomenal blank slate, ready to be transformed into your ultimate dream layout for a growing family, home offices, or guest accommodations. The inviting lower level is the perfect place to entertain and gather with loved ones, showcasing a large recreation room anchored by a cozy fireplace. Outside, the expansive yard serves as a magical private oasis in the city, complete with shady mature trees, lush perennials, and a spacious deck perfectly tailored for summer backyard barbecues. With its spectacular outdoor space, flexible interior, and unmatched location, 5 Bethune Blvd is a rare opportunity to craft your family's future in one of the city's most coveted communities. (id:61852)
RE/MAX Hallmark Realty Ltd.
Oshawa, Ontario
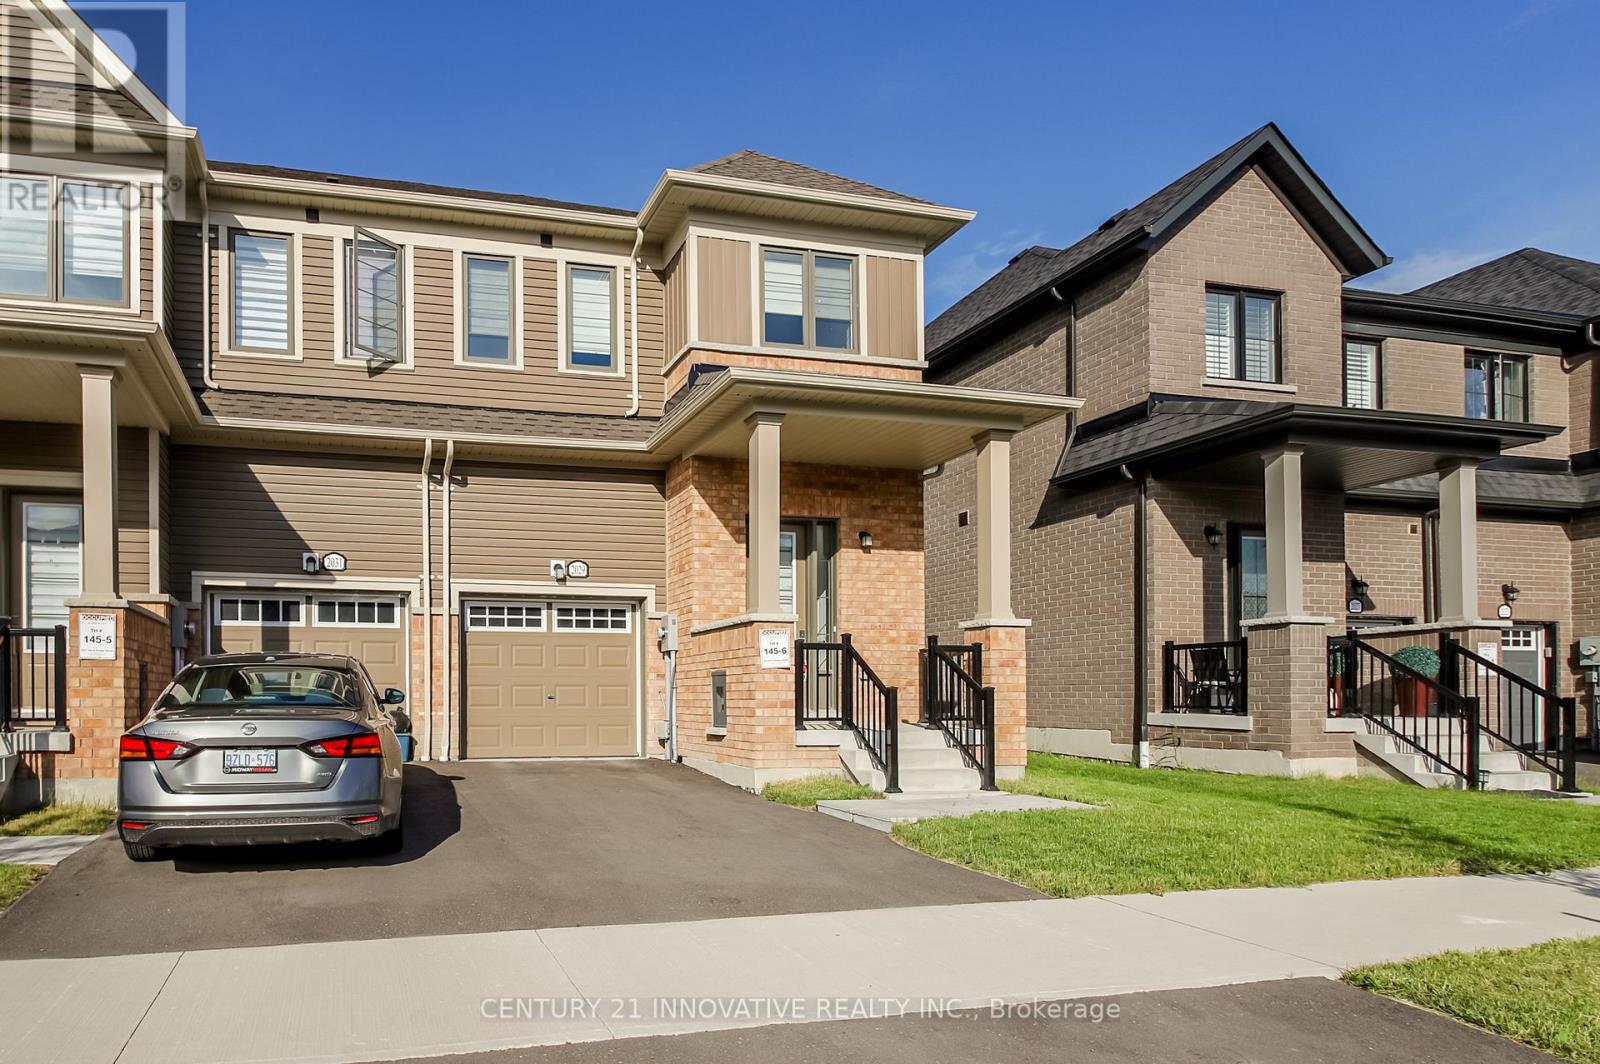
Welcome to this beautiful 2-year-old corner townhome by Homeward Hills, offering 1,797 sq. ft. of modern living space in the highly sought-after Kedron community of North Oshawa. Perfect for first-time home buyers, growing families, or downsizers looking for a low-maintenance lifestyle without compromising on space. This traditional 2-storey home features 3 spacious bedrooms, 3 bathrooms, and a functional layout designed for everyday living. The bright and modern kitchen is equipped with stainless steel appliances and overlooks the main living area, making it ideal for both family life and entertaining. Enjoy the added benefit of a corner lot, providing extra natural light, enhanced curb appeal, and a private backyard space for relaxing or outdoor gatherings. The spacious unfinished basement offers endless possibilities for future customization, storage, a recreation room, or additional living space. Located in one of Oshawa's fastest-growing neighbourhoods, you'll be just minutes from Highway 407, Highway 7, Durham College, Ontario Tech University, Costco, shopping, restaurants, parks, schools, and the prestigious Kedron Dells Golf Club.The property has been freshly painted. A fantastic opportunity to own a newer home in a thriving community with exceptional convenience and future growth potential. Some photo are virtually staged. (id:61852)
Century 21 Innovative Realty Inc.
Toronto, Ontario
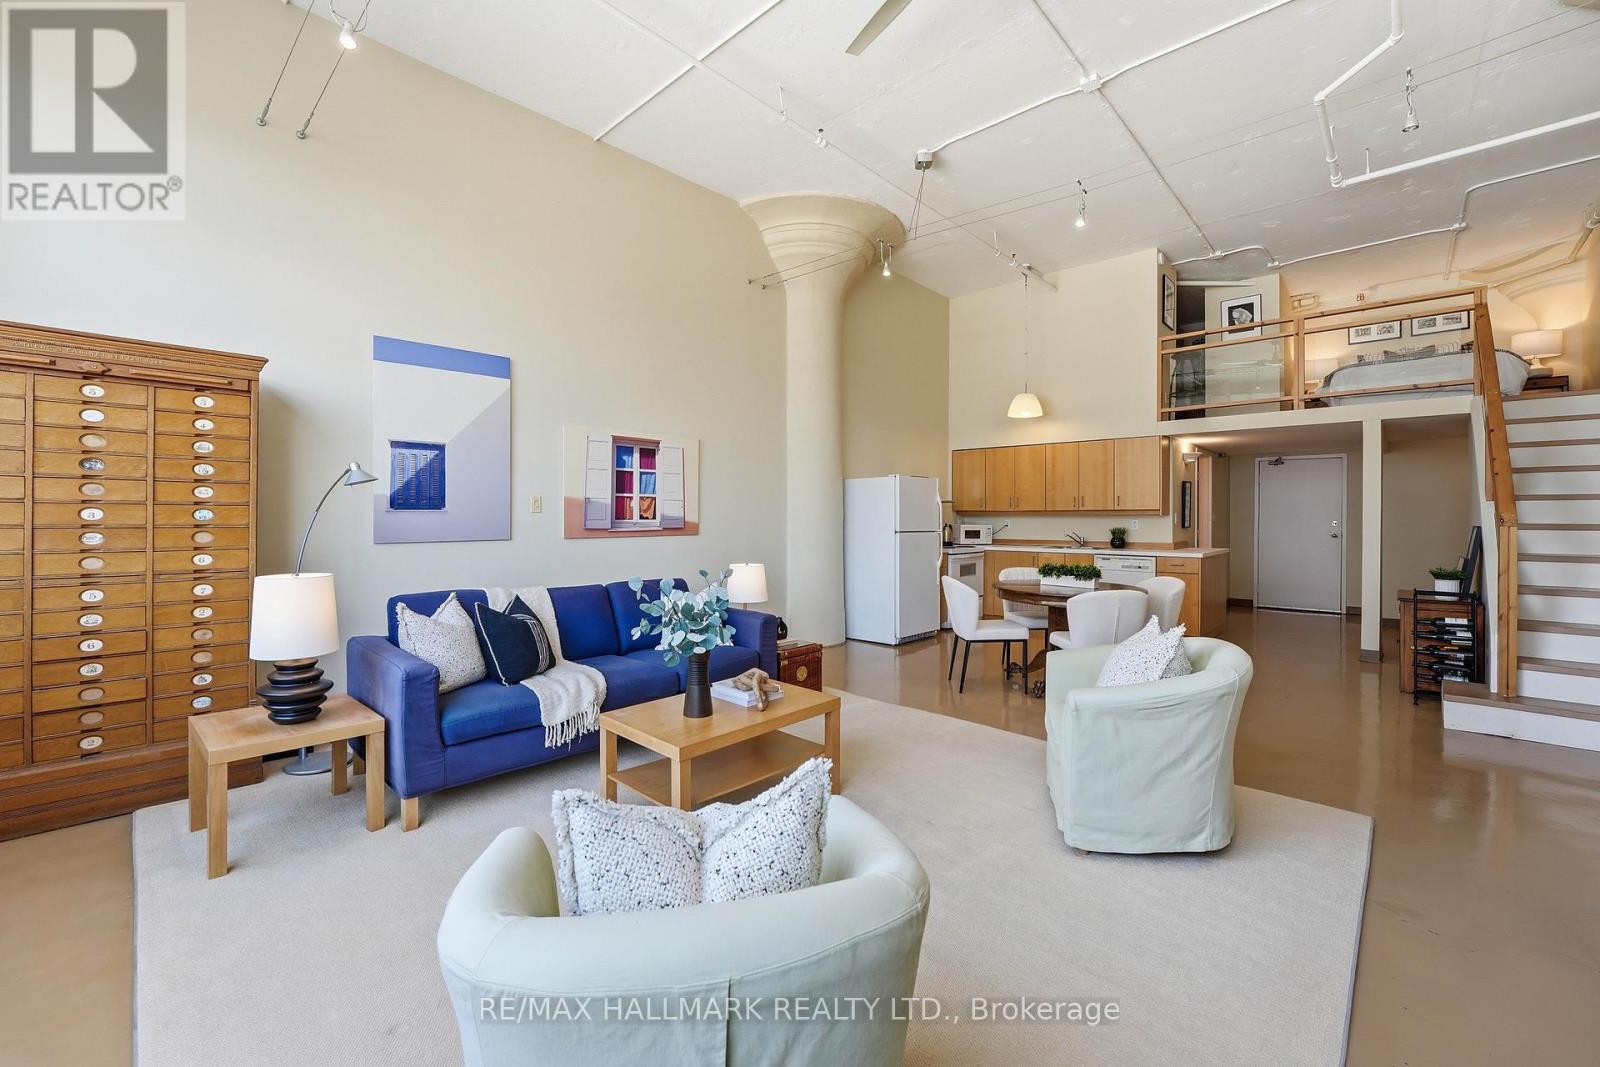
This is the real deal! True hard loft living at the iconic Wrigley Lofts, a beautiful conversion of the historic 1916 Wrigley Chewing Gum Factory in prime Leslieville! One parking spot & one large premium locker room included in the price! Loft 203 has been tastefully updated from top to bottom while preserving the character that makes true hard lofts so special: stylish open concept kitchen, soaring 14-foot ceilings, original warehouse windows, and fluted mushroom columns. Serious WOW Factor! 980 sq feet of history! The wide, functional layout allows for seamless living, working, and entertaining with room to customize the space to your lifestyle. Seller has relocated sprinklers to create a clearer mezzanine bedroom ceiling. Owned parking is located on the north side of the building. This parking lot will not be developed so your view is protected. Ideal for professionals, creatives, and entrepreneurs seeking an authentic hard loft lifestyle in a neighbourhood that continues to grow and evolve. Quick access to downtown, the DVP, Gardiner Expressway, TTC streetcars, and some of Toronto's best bike routes and green spaces. Minutes to trendy Queen East, Beaches, Riverdale, and the Danforth. Walkers Score: 99, Bikers Score 95, Transit 88. Future Ontario line stop close by. Note: There are lots of A/C options, please ask listing agent. (id:61852)
RE/MAX Hallmark Realty Ltd.
Toronto, Ontario
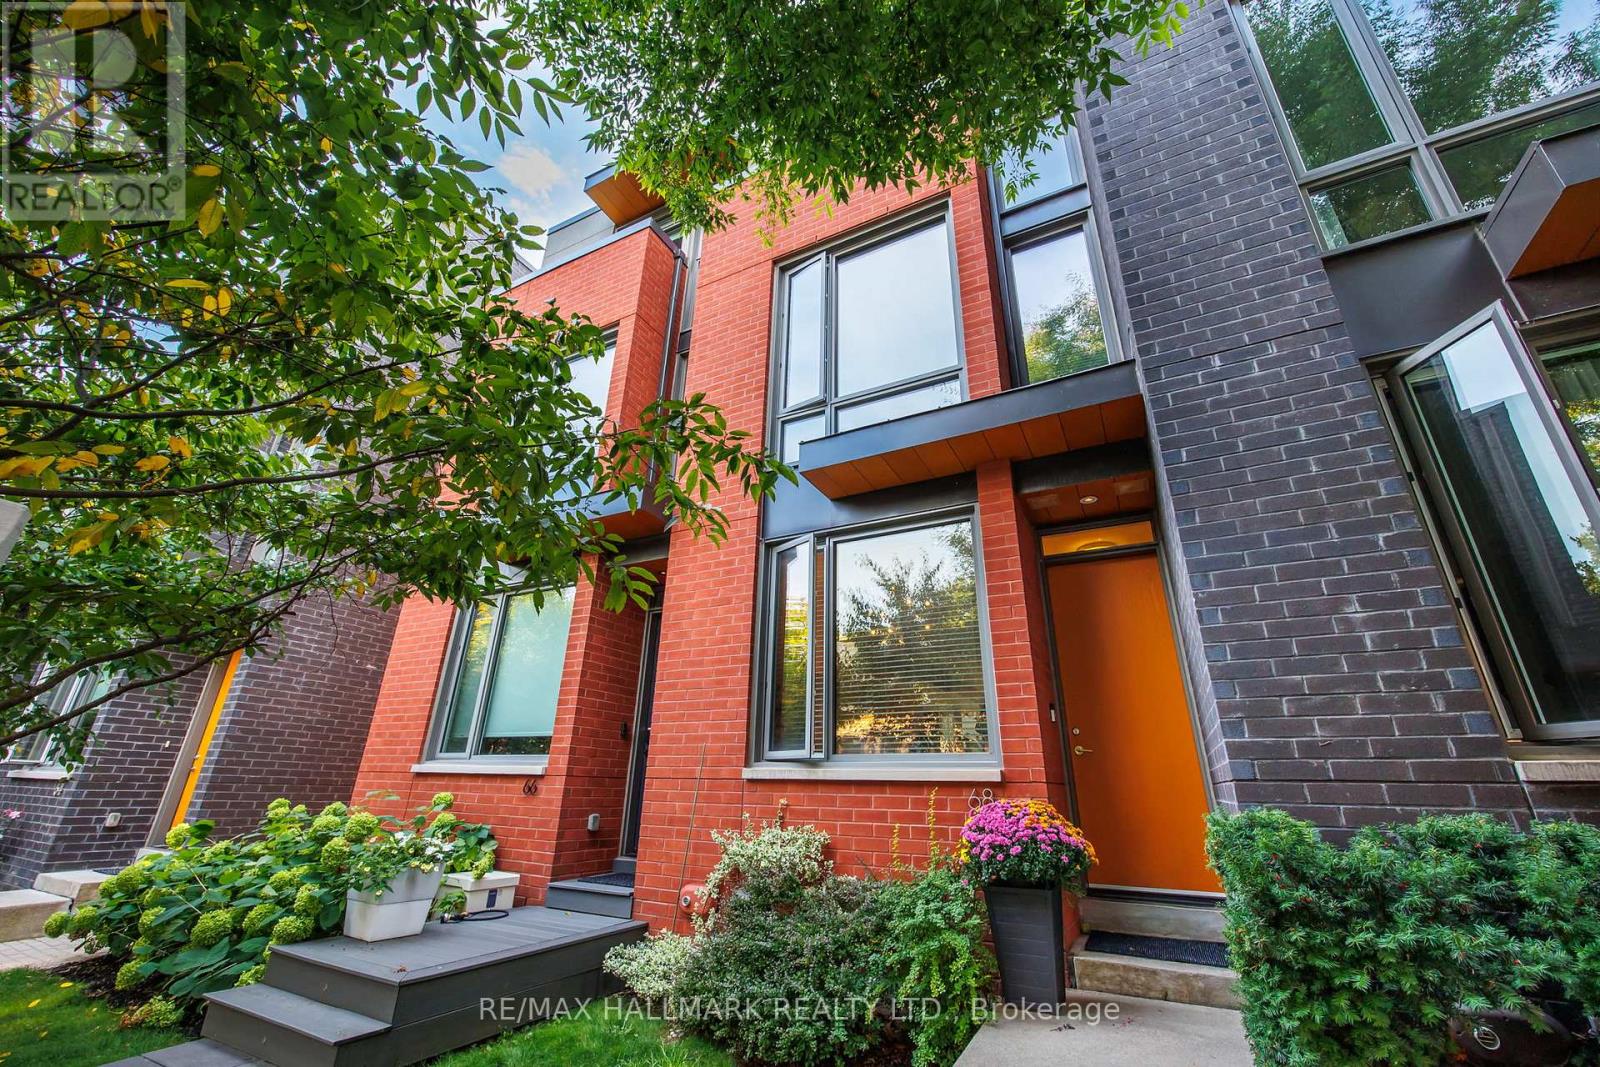
Welcome to 68 Boulton Avenue - a rare opportunity to own an oversized freehold townhome in the heart of Riverside / Leslieville, one of Toronto's most vibrant and sought-after east-end communities. Thoughtfully designed across four levels, this beautifully appointed home offers exceptional space rarely found in the neighbourhood. Generously sized bedrooms, custom built-ins, and abundant natural light create a home designed for comfortable family living. The entire third floor is dedicated to a luxurious primary retreat - a private sanctuary featuring a spa-inspired ensuite with a deep soaker tub, oversized shower, and walk-in closet. A rare private garage provides exceptional convenience, while the lower level offers flexible space for a guest suite, home office, or recreation room. Situated on one of Leslieville's most charming streets, just steps from Queen Street East, you'll enjoy some of Toronto's best cafés, restaurants, boutiques, parks, and transit. With low POTL fees and exceptional living space, 68 Boulton Avenue offers the perfect blend of urban energy, family-friendly charm, and everyday convenience. (id:61852)
RE/MAX Hallmark Realty Ltd.
Whitby, Ontario
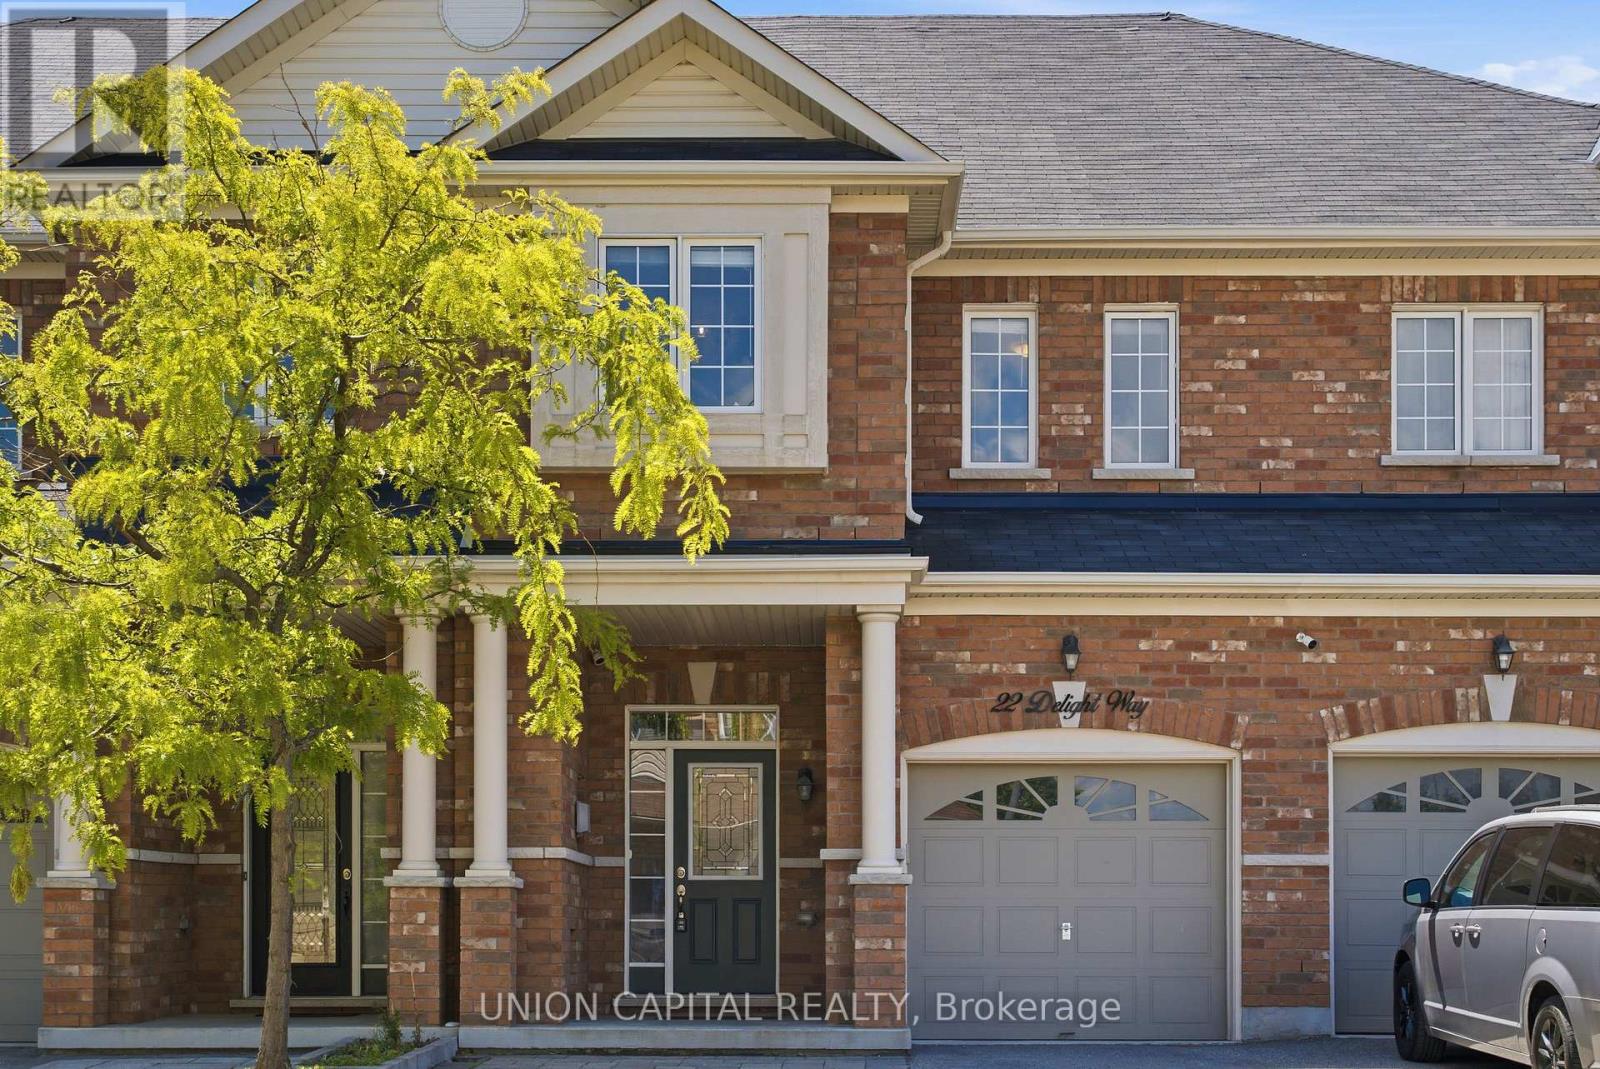
Welcome to a home that instantly feels warm, inviting, and connected to the lifestyle Brooklin is known for. Nestled in one of the community's most sought-after family-friendly neighbourhoods, this stunning townhome, built less than 10 years ago, offers the ideal blend of modern style, functional living, and everyday convenience. Step inside to soaring ceilings and an abundance of natural light that fills the home from front to back. The thoughtfully designed open-concept main floor is perfect for daily living and entertaining, featuring an updated kitchen with ample cabinetry, contemporary finishes, and a breakfast bar that seamlessly connects to the spacious dining area. The sun-filled living room provides a welcoming place to relax, highlighted by a stunning fireplace that adds warmth and character throughout the year. Upstairs, updated flooring throughout, and the spacious primary retreat features a walk-in closet and private ensuite, while two additional bedrooms offer flexible space for a growing family, guests, or a home office. The professionally finished basement significantly expands the living space, complete with a beautifully finished bathroom and a versatile recreation area ideal for movie nights, a playroom, home gym, or workspace. Step outside to your private backyard oasis featuring a spacious deck and gazebo, perfect for summer barbecues, outdoor dining, and entertaining. Updated driveway stonework enhances curb appeal while providing parking for two vehicles in addition to the built-in garage. Set on a quiet street with lovely neighbours, this exceptional home offers the best of Brooklin living. Enjoy the convenience of parks, schools, shops, restaurants, and everyday amenities just minutes walk away, while still enjoying the peace and tranquility of a highly well-established residential community. A rare opportunity to own a townhome in the best block of one of Whitby's most desirable neighbourhoods. (id:61852)
Union Capital Realty
Ajax, Ontario
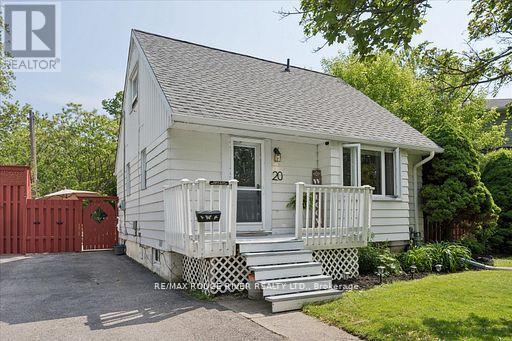
CONDO OR TOWNHOUSE ALTERNATIVE! You found the perfect space! 1.5-storey on a rare, oversized pie-shaped lot! Updated from top to bottom in 2018, this carpet free home with engineered hardwood floors delivers modern style with timeless charm. The open-concept main floor is bright, airy, and perfect for entertaining, featuring a sleek kitchen with quartz counters, a huge family room plus a separate dining room with French door walkout to 16x15FT deck! Upstairs offers two cozy bedrooms and a convenient 2-piece bath, while the finished basement adds incredible versatility with an additional bedroom, finished storage or bonus room and a 3-piece washroom-ideal for guests, a home office or a roomate! Outside is a massive PRIVATE backyard oasis with endless potential for outdoor living, play, or future expansion. Located steps to schools, shopping, and minutes to highway and Go Train, this is the perfect blend of style, space, and convenience. Don't miss it! Note: This property is also zoned to allow Additional Dwelling Unit (check with Town of Ajax for parameters) i.e. addition, garage, garden suite, apartment (id:61852)
RE/MAX Rouge River Realty Ltd.