
Oakville, Ontario

This stunning 4-year-new luxury home offers over 3,000 sq ft above grade and approximately 4,000 sq ft of total living space, including the finished basement. Featuring top-quality hardwood flooring throughout, this elegant residence blends modern design with exceptional comfort. The gourmet kitchen is equipped with high-end Bosch appliances, including a 5-burner cooktop, a large center island, and a premium Samsung refrigerator. It opens to a beautiful deck with a BBQ rough-in-perfect for entertaining family and friends. The open-concept main floor showcases a spacious family room and dining area, highlighted by a cozy electric fireplace and abundant natural light from large windows on both sides. A versatile main-floor den with French doors can easily serve as a home office, living room, or even a bedroom. Upstairs, you'll find a generous open-concept loft space, ideal as a family lounge or convertible into a fifth bedroom. The second floor also features a conveniently located laundry room with high-end LG washer and dryer. Additional upgrades include stylish zebra blinds throughout, as well as custom double-layered sheer curtains on the large patio door. The basement boasts high ceilings and enlarged windows, bringing in plenty of natural light. The home also includes a high-ceiling garage with EV rough-in and an upgraded air conditioning system. Ideally located close to parks, schools, highways, hospitals, and shopping, this exceptional property offers the perfect combination of luxury, convenience, and lifestyle. (id:61852)
Century 21 Heritage Group Ltd.
Mississauga, Ontario
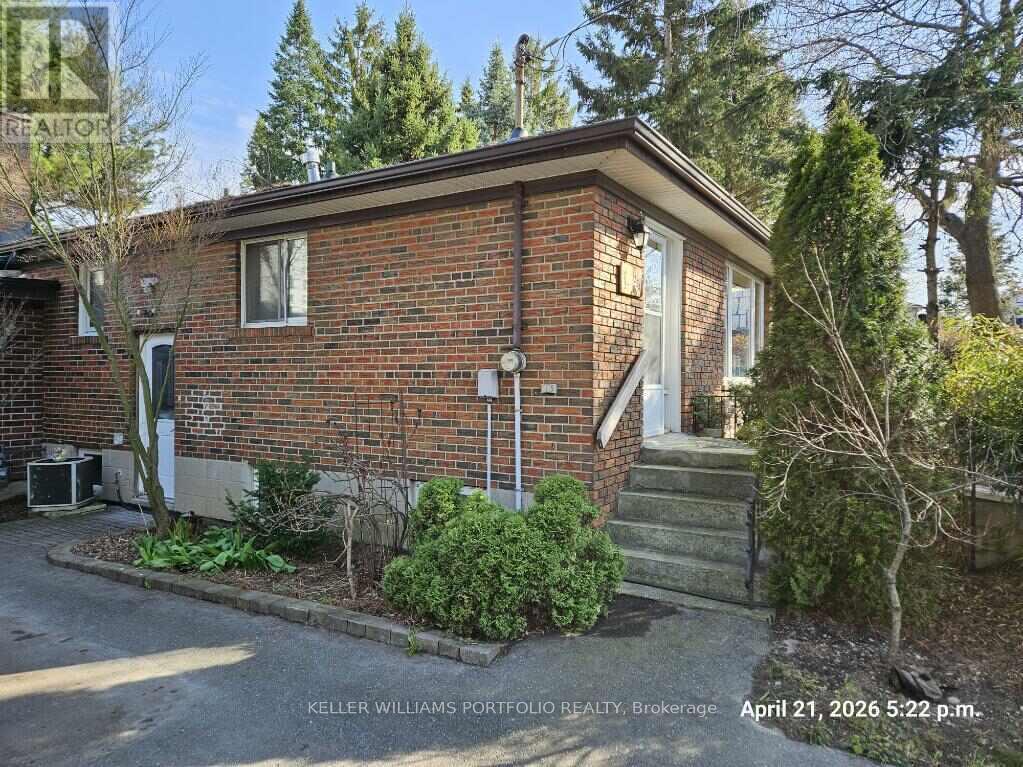
Possibilities abound on this oversized and private lot in the Lakeview neighbourhood including: a second storey addition; new home of your dreams; 2 semi's, each with secondary unit, are permitted in the current zoning. Great way to cohabitate and collaborate with extended family or friends, maintain privacy, reduce costs and increase equity! Buyer to do due diligence. Backs on to long field behind school with trees providing privacy and natural habitat. Current home has a 2 year old asphalt shingle roof, exterior and block foundation in good condition. Bright basement. Privacy hedge. Climbing structure in rear yard, thoughtfully treed and landscaped. Lot size ft: north (front) 62.66 x 69.66 south x 149.99 x 149.44 (Geowarehouse). Please do not walk lot without appt. (id:61852)
Keller Williams Portfolio Realty
Clearview, Ontario
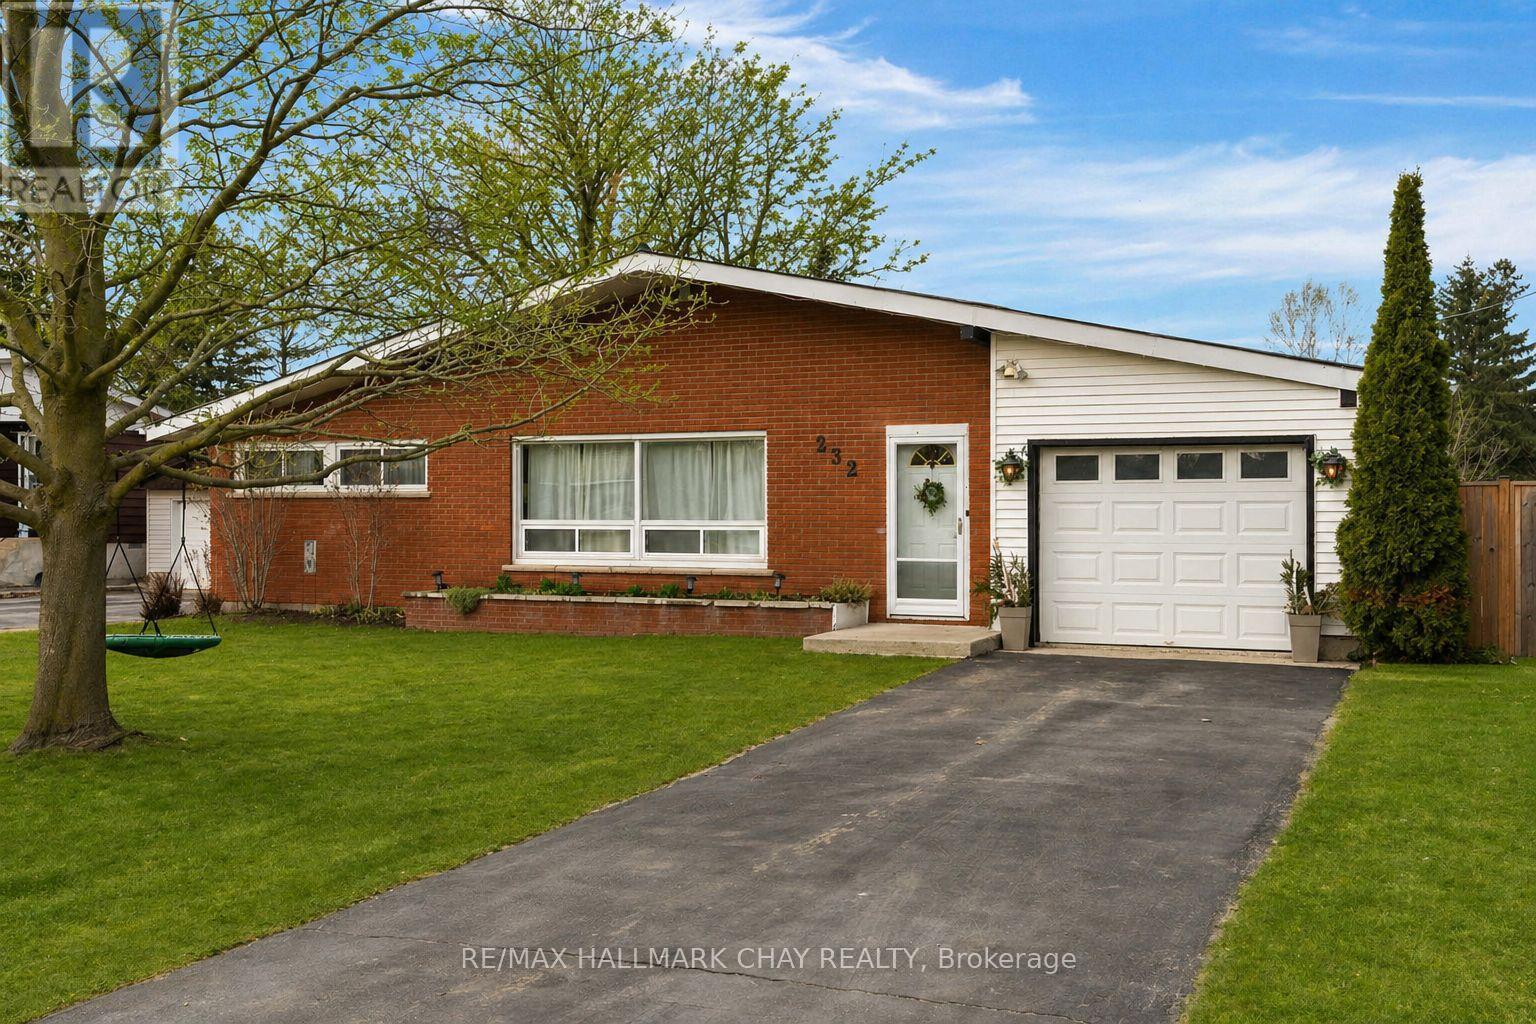
Situated on one of Stayner's mature, tree-lined streets, this larger-than-it-looks bungalow is perfect for first time buyers, downsizers, and families. Set on a spacious, fully fenced lot, the backyard is a true standout-featuring a new deck and plenty of room for kids, pets, gardening, or entertaining all summer long. Inside, you'll find over 1,400 sq ft of well-designed, single-level living. The bright, eat-in kitchen includes stainless steel appliances, ample cabinetry, and space for everyday family meals. The large, bright living room is the perfect space for families and hosting friends. The large primary bedroom offers semi-ensuite access to the 4-piece bath along with a walkout to the backyard - perfect for enjoying your morning coffee outdoors. Two additional bedrooms provide great flexibility for family, guests, or a home office. A separate laundry room with its own walkout adds everyday convenience, along with the attached garage featuring inside entry. Whether you're a first-time buyer, downsizer, or growing family, this home is an incredible opportunity to enjoy easy, one-level living in a fantastic neighbourhood - complete with a yard you'll truly love. (id:61852)
RE/MAX Hallmark Chay Realty
Barrie, Ontario
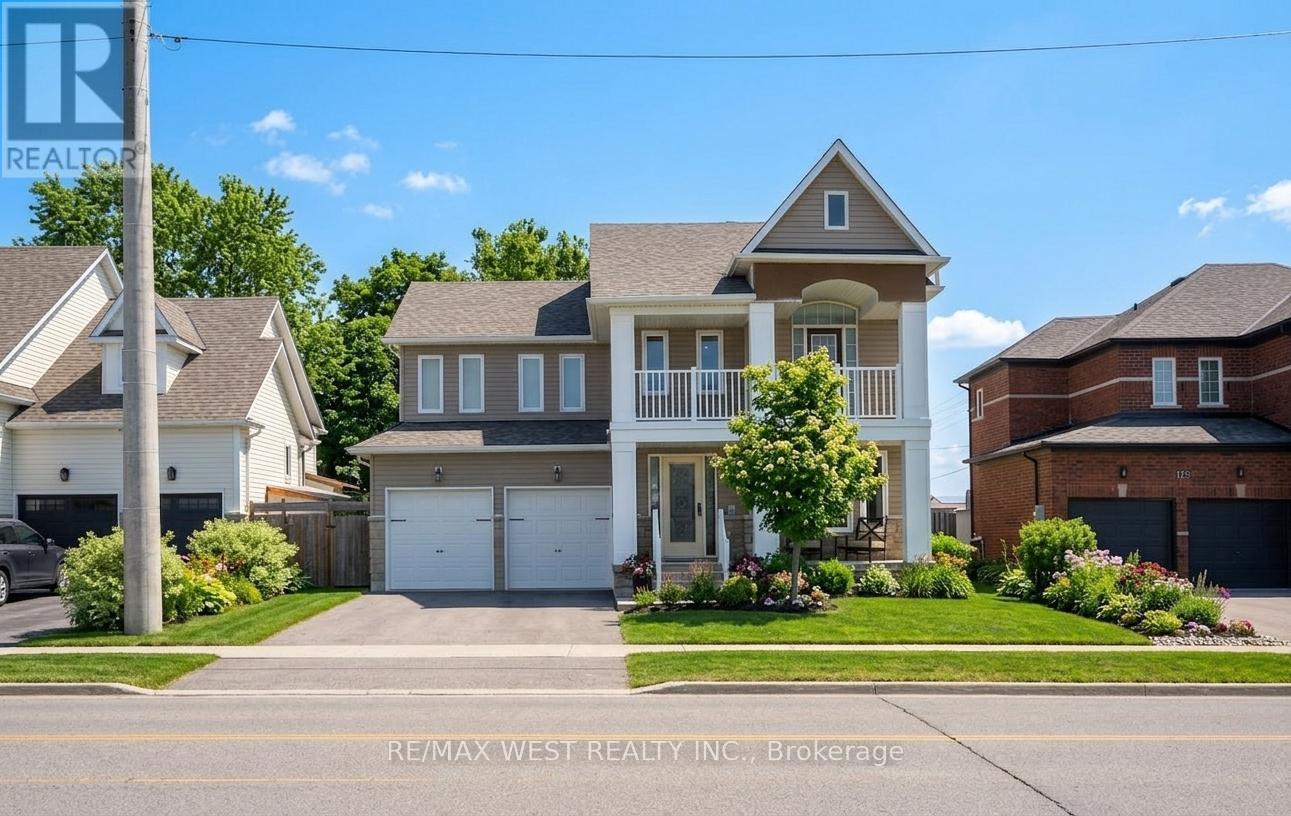
Welcome to 173 Prince Williams Way. Featuring Gorgeous Oak Hardwood Throughout Main Level & All Bedrooms. Ceramics In Kitchen & Baths. Upgraded Door Handles, High Baseboards, Series 800 Doors, Crown Molding & Pot Lights Throughout This Stunning Home. Family Room With Gas Fireplace, Primary Bedroom Features His & Hers Closets & Sinks With Huge Ensuite. This Home Also Features A Secondary Bedroom With A Walkout To Balcony. The Stunning Finished Basement Features A Great Theatre Room, Two Bedrooms, An Office Area & Washrooms. This Home Must Be Seen To Be Fully Appreciated. Located In South Barrie Close To Shops & Schools, This Home Is In A Great Family Friendly Neighbourhood. Too Many Features To List. Some Photos AI edited. (id:61852)
RE/MAX West Realty Inc.
Richmond Hill, Ontario
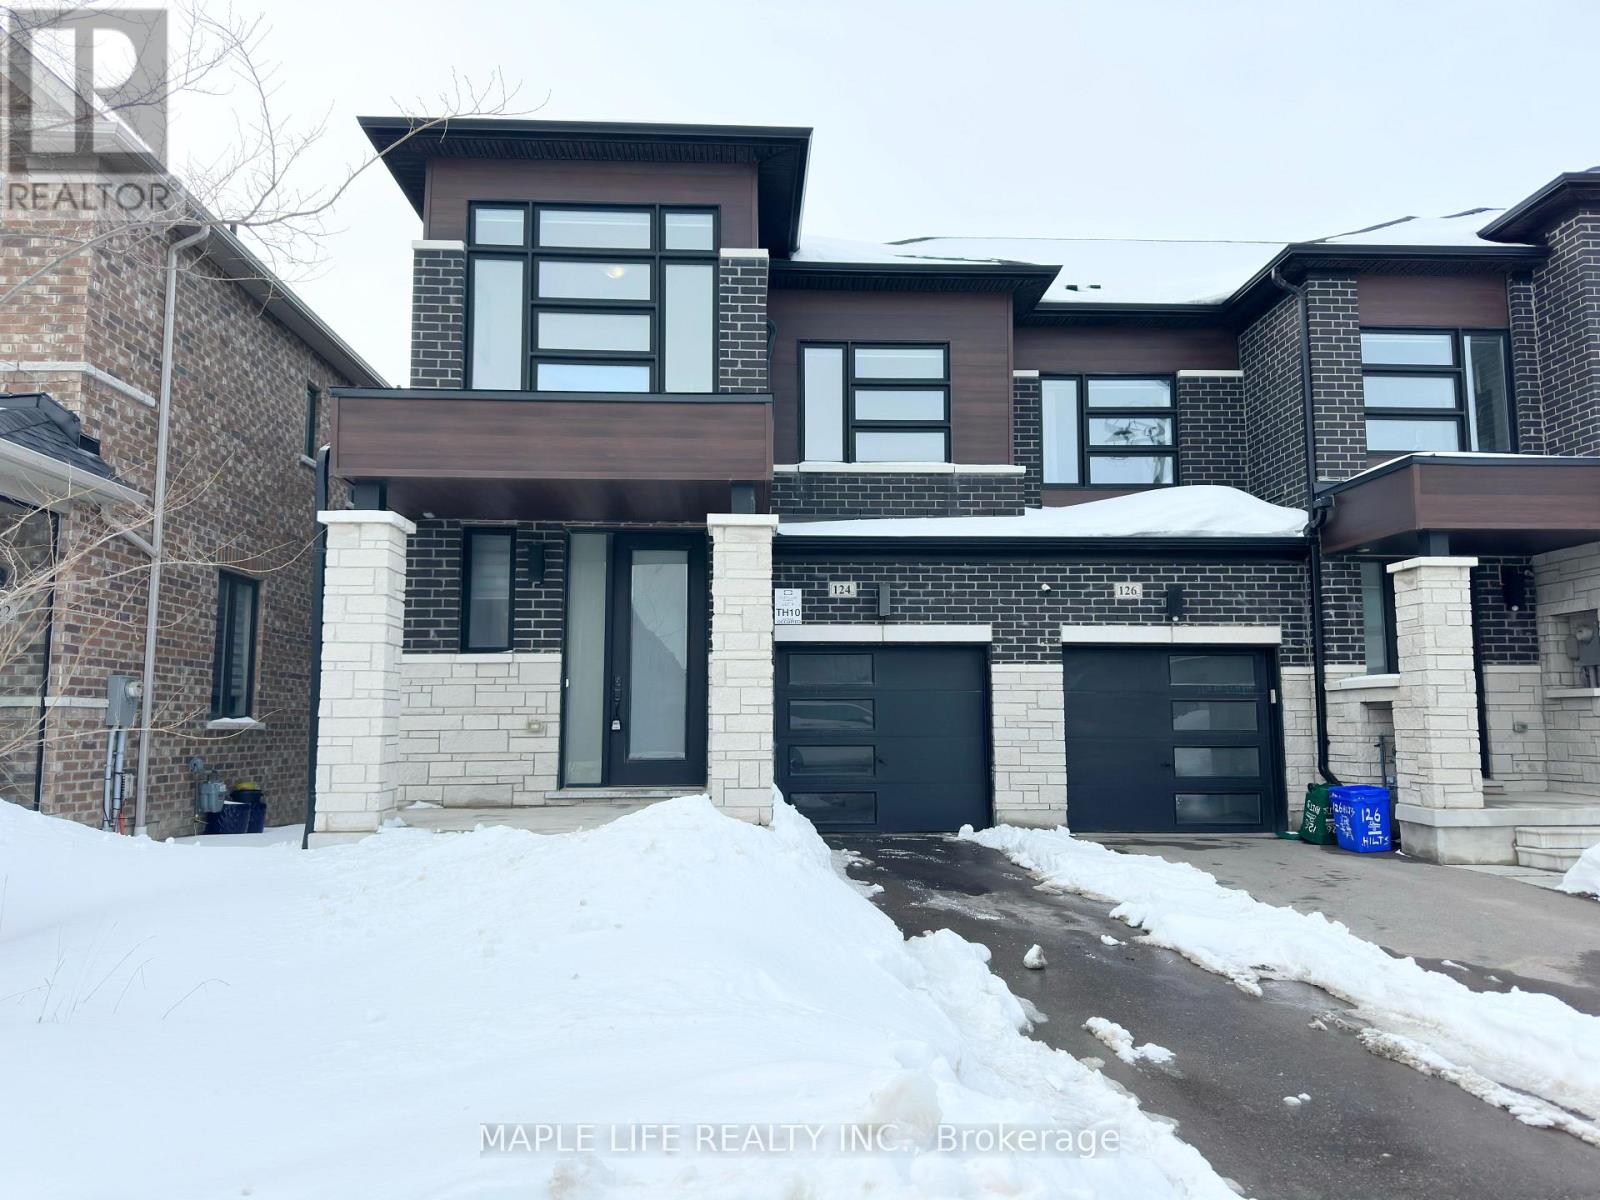
Rarely Offered Luxury Freehold END UNIT Townhouse In Prestigious Richmond Hill Neighborhood! Like Semi-Detach, No Side-Walk and NO POTL! Bright and Spacious 4 Bedroom plus 3 Washroom, With High Coffered Ceiling On Living Room & Primary Bedroom, Modern Kitchen & Bathrooms With Stone Counters, S/S Appliances, Interlock Backyard, Park 1 Car in Garage and 2 Cars on Driveway. Close To All: Schools, Shopping, Costco, Home Depot, Richmond Green Sports Centre and Park with Large Sport Fields, Skating Trails and More! Minutes Away to Highway 404. Don't Miss This Opportunity! (id:61852)
Maple Life Realty Inc.
Toronto, Ontario
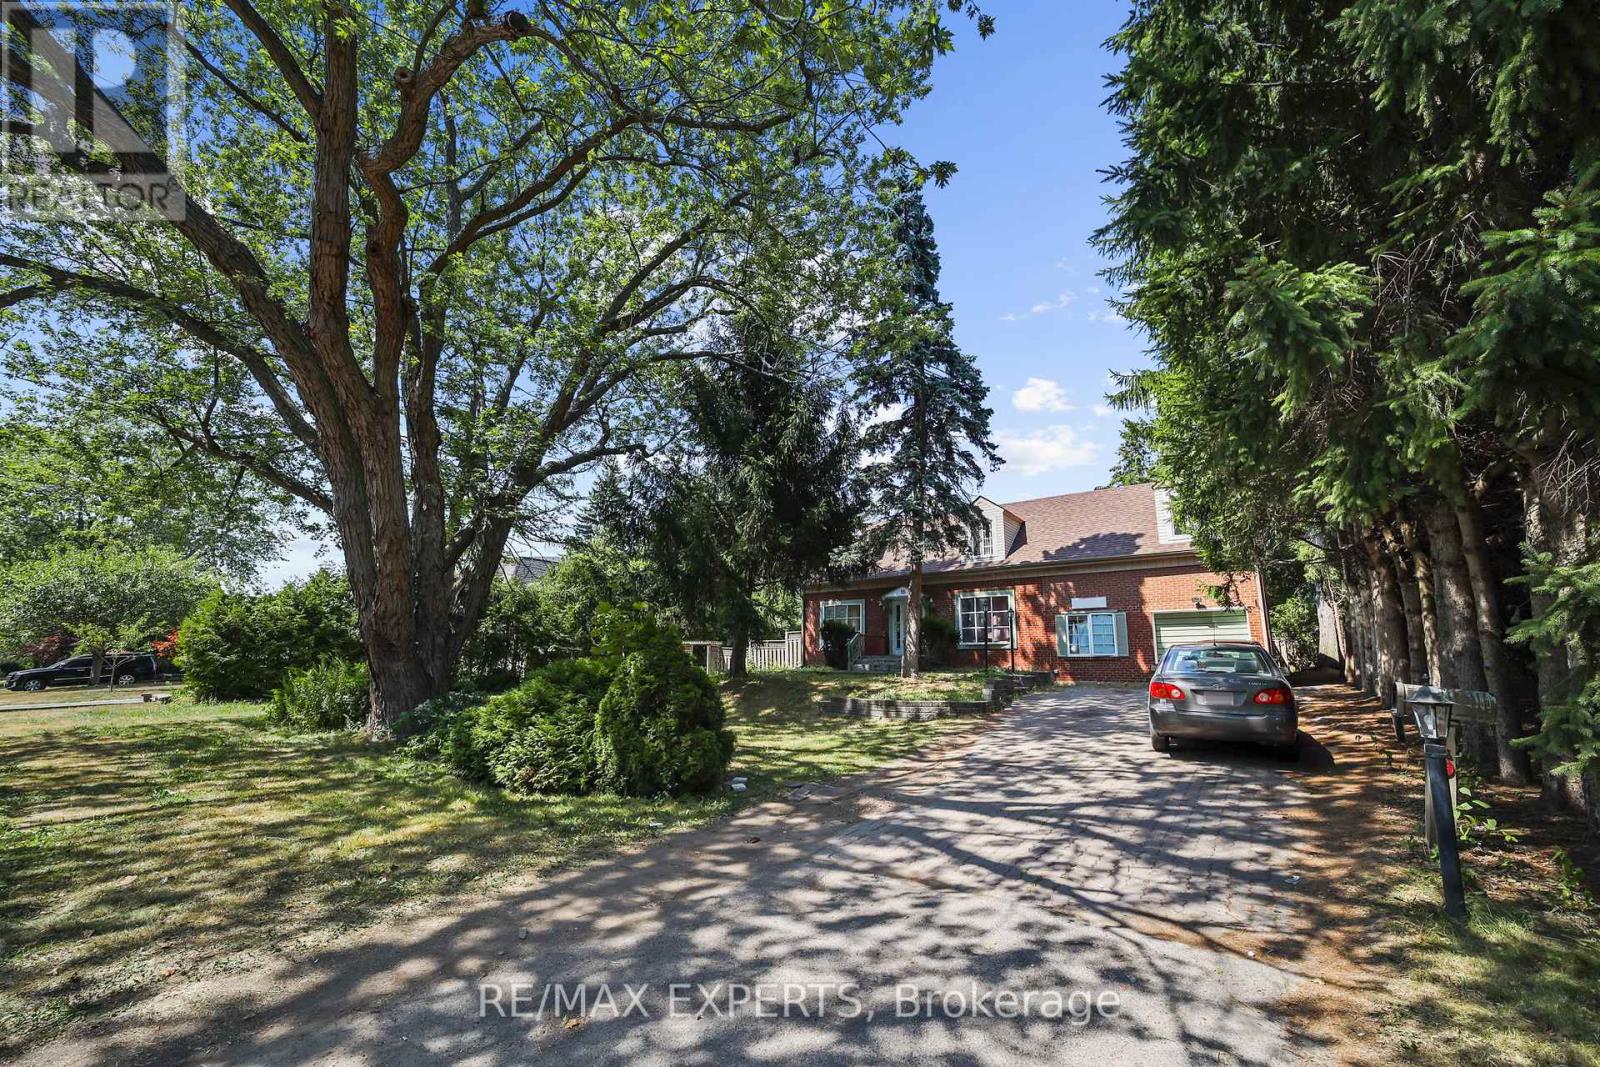
Discover a grand-scale residence in prestigious Scarborough Villageaffectionately known as Millionaires Row. This 6-bed, 4-bath home sits on a rare ~15,000-sq-ft lot and offers a bright, flexible layout perfect for multi-generational living and entertaining. Huge rental income opportunity: the substantial footprint and lot depth lend themselves to creating separate, self-contained suites and a potential garden suite (subject to City of Toronto zoning and permittingbuyer to verify). The massive backyard is a true canvas with room for a basketball court, pool, cabana and custom landscaping. Move in as-is, renovate, or build your dreamthis is a compelling land-and-location play just minutes to the Bluffs, parks, schools, shopping, transit and GO. (id:61852)
RE/MAX Experts
Pickering, Ontario
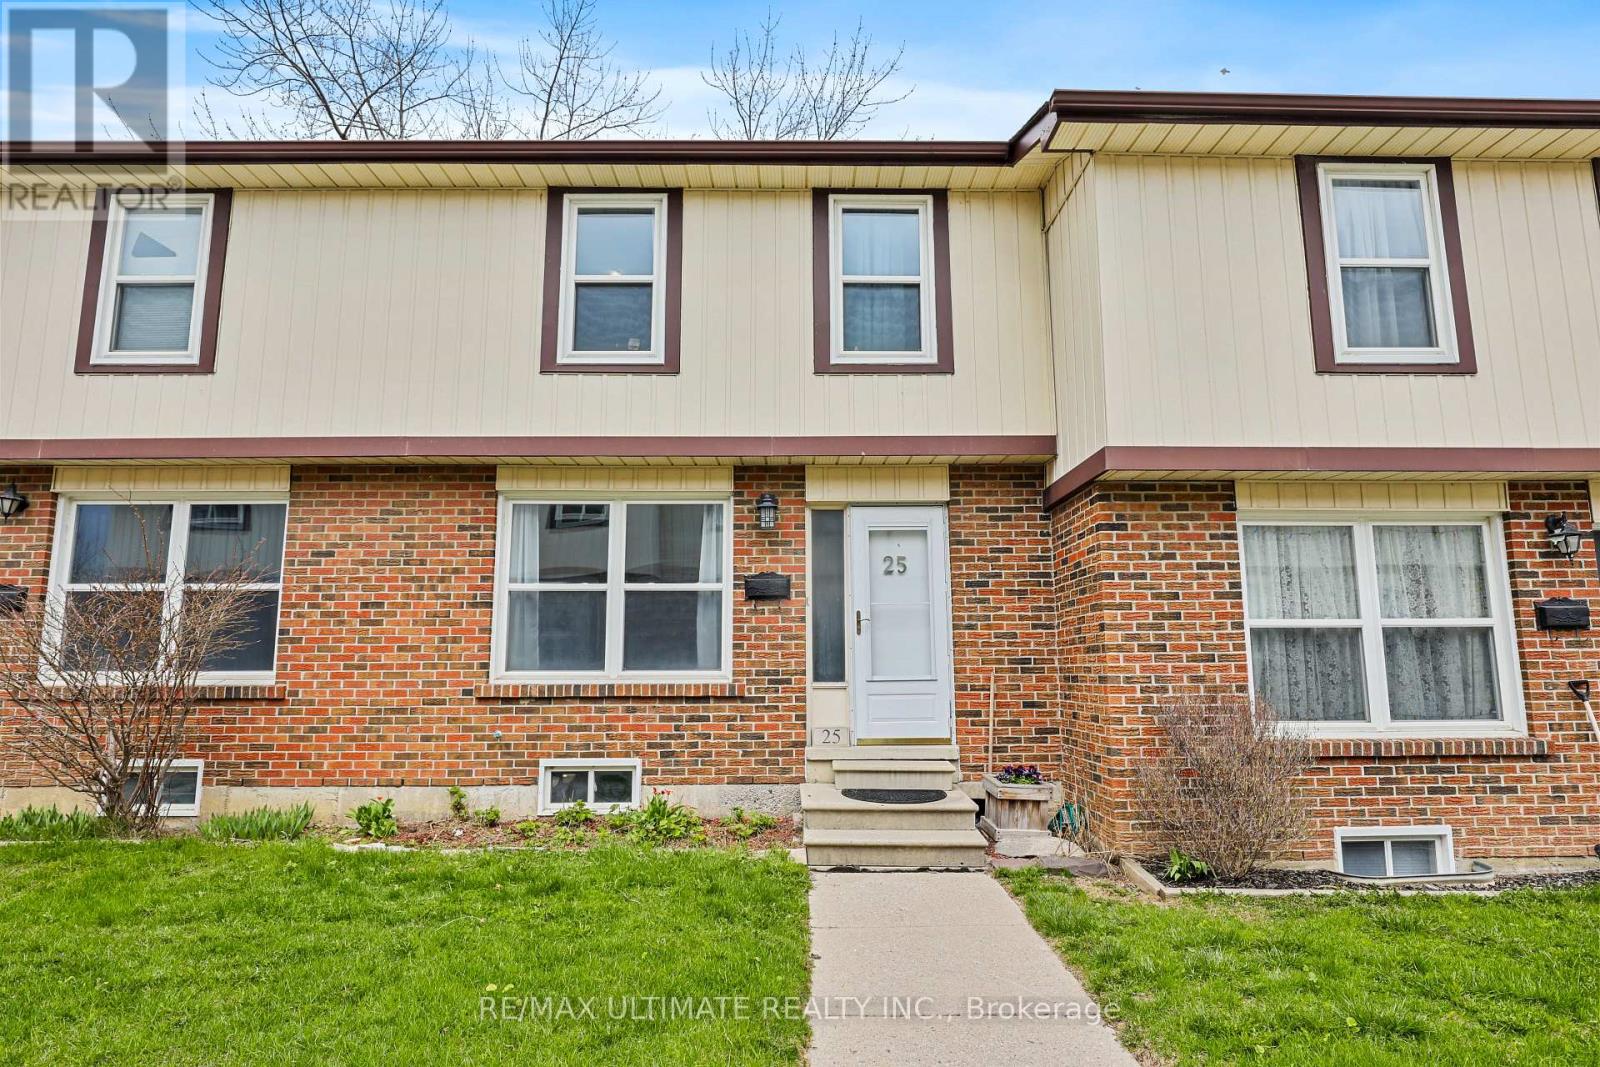
Wonderful 3 bedroom, 2 bath townhouse at Bayshore Mews Pickering where units are rarely listed! Generous-sized living room with large window, separate dining room, updated eat-in kitchen with walkout to fully fenced patio. Large primary bedroom with semi-ensuite renovated 4-pc bath. Finished basement offers spacious rec room that is perfect for family living. Has powder room, laundry room. One underground parking spot. Enjoy the area's incredible natural setting surrounded by Douglas Ravine, walk to Frenchman's Bay. A short drive away to scenic Frenchman's Marina, Beachfront Park & Beachpoint Promenade and The Lake! Conveniently located near GO train, buses, Hwy 401, Pickering Town Centre. Don't miss this terrific home, in a great area! (id:61852)
RE/MAX Ultimate Realty Inc.
Georgina, Ontario
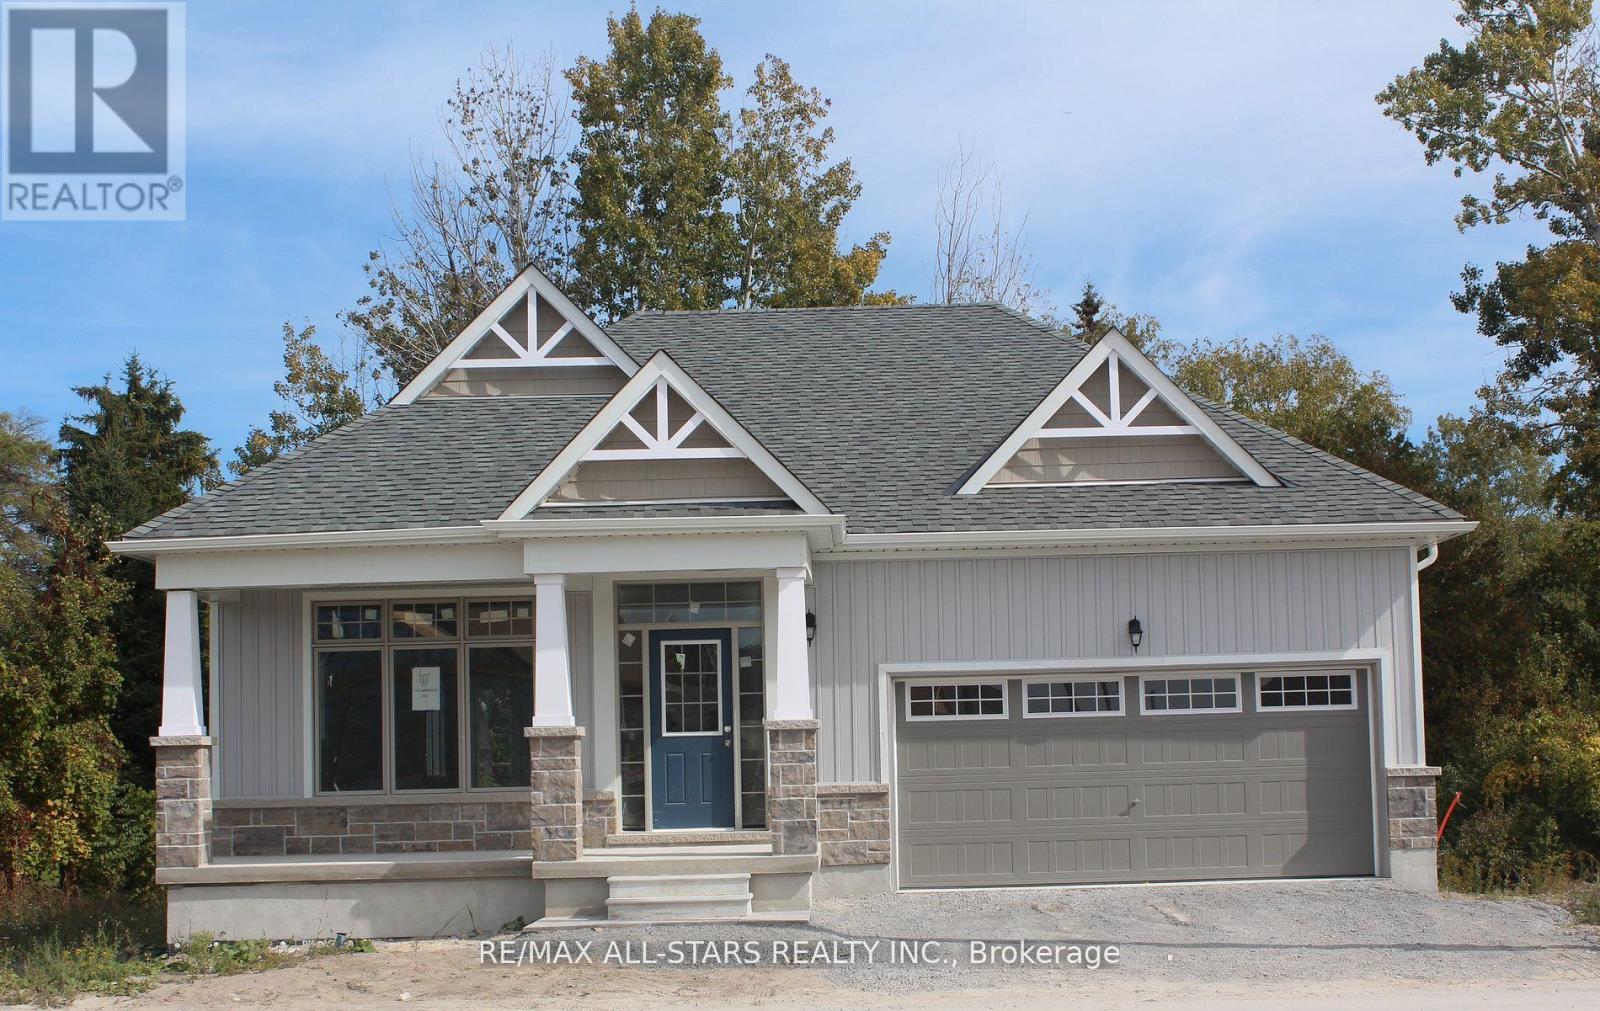
New home to be built in the Hedge Road Landing Active Adult Community. The McRae, Elevation B 1517 sq ft. With reasonable monthly maintenance fees which include lawn maintenance and snow removal, a future private clubhouse and 20 x 40 in-ground pool to be constructed. An indirect waterfront property with 260 ft of private lakefront. Premium standard features including 9 ft ceilings, quartz counter tops, engineered hardwood flooring, smooth ceilings. Projected monthly maintenance to be $350.00 per month. For complete list see builder feature schedule. Paved driveway, and more! Cottage style bungalow, on a 40 ft lot. Superior design and spacious floor plans. Other models available. Reputable builder and registered with Tarion. (id:61852)
RE/MAX All-Stars Realty Inc.
Tay, Ontario
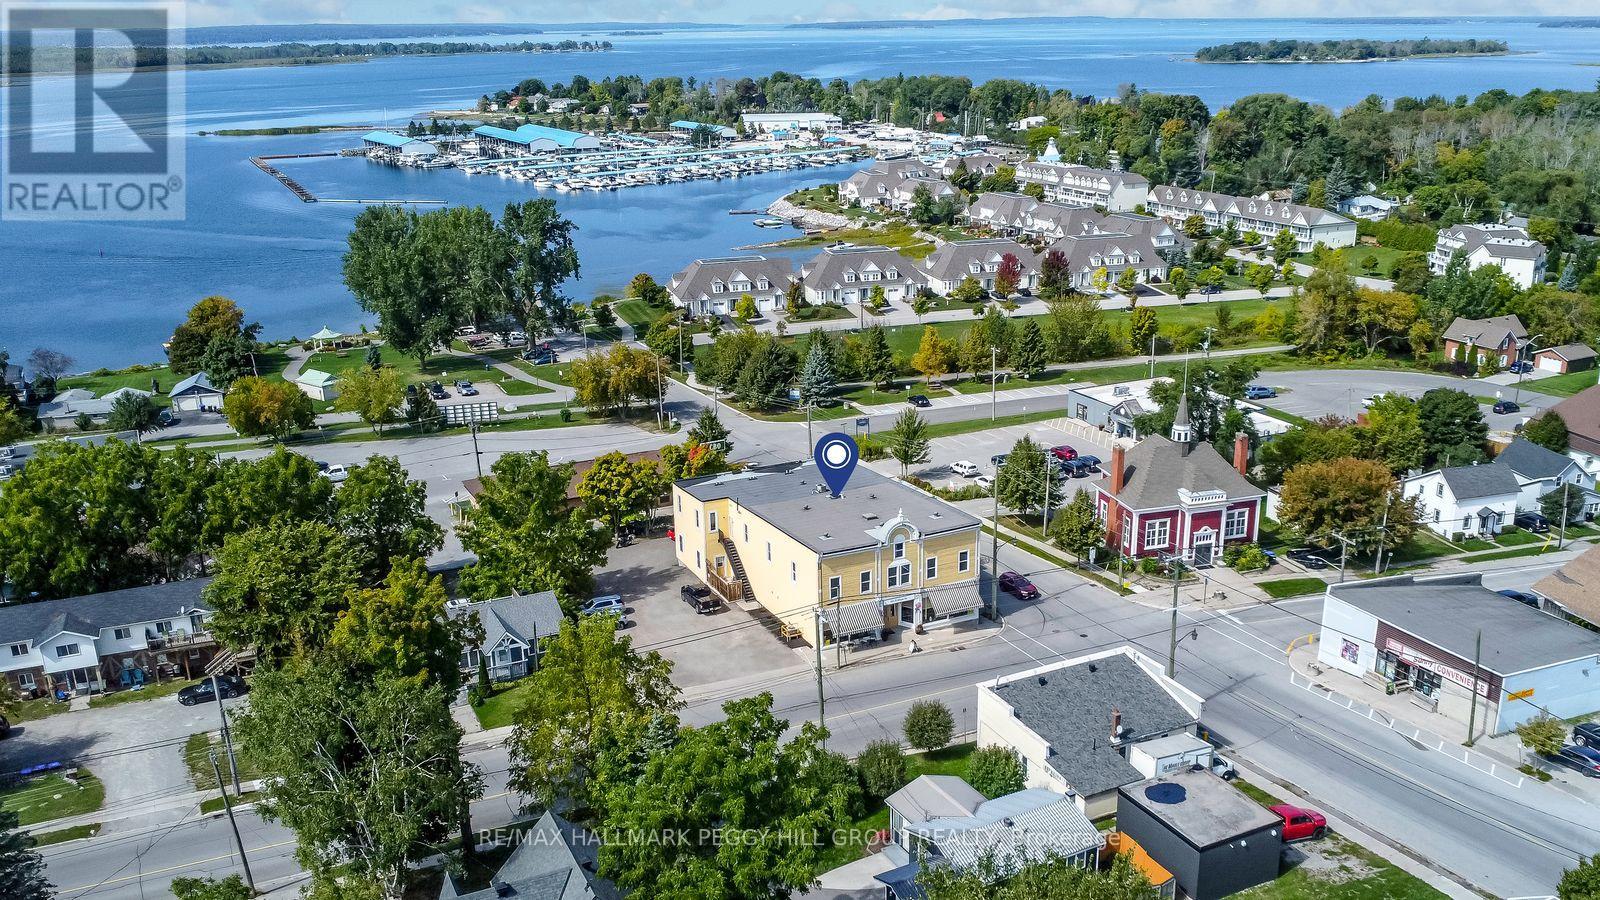
A STRATEGIC MIXED-USE ACQUISITION IN THE HEART OF VICTORIA HARBOUR! The smartest business decision you can make is owning the building your future runs from, and this 10,300+ sq ft mixed-use landmark in the centre of Victoria Harbour delivers exactly that, pairing a high-exposure commercial presence with five self-contained residential units that create layered income potential under one roof. Positioned in the centre of Victoria Harbour, the property benefits from steady vehicle and foot traffic, with Georgian Bay and the waterfront close by, while marinas, trails, parks, and local amenities sit nearby, strengthening the appeal for both customers and tenants. The nearly 2,900 sq ft street-level commercial space features soaring 13 ft ceilings, rustic wood character, two washrooms, and an open layout that adapts to a wide range of permitted uses, including restaurant, tavern, retail store, business or professional office, clinic, craft shop, or personal service shop. Upstairs, the bright four-bedroom unit functions like a full private residence with a spacious kitchen centred around a large island, open living and dining areas, warm wood flooring, large windows, and two full baths, offering a standout owner's suite or a premium rental option, while two main-level one-bedroom units and two lower-level bachelor units add additional tenancy options and the flexibility to structure tenancies around your business goals. With C1 zoning supporting an array of commercial possibilities, this is the kind of property that lets you build your brand out front while the rest of the building works in the background. Buy the building, run the brand, and let the rest of the space support the vision with serious cash flow potential. (id:61852)
RE/MAX Hallmark Peggy Hill Group Realty
Kitchener, Ontario
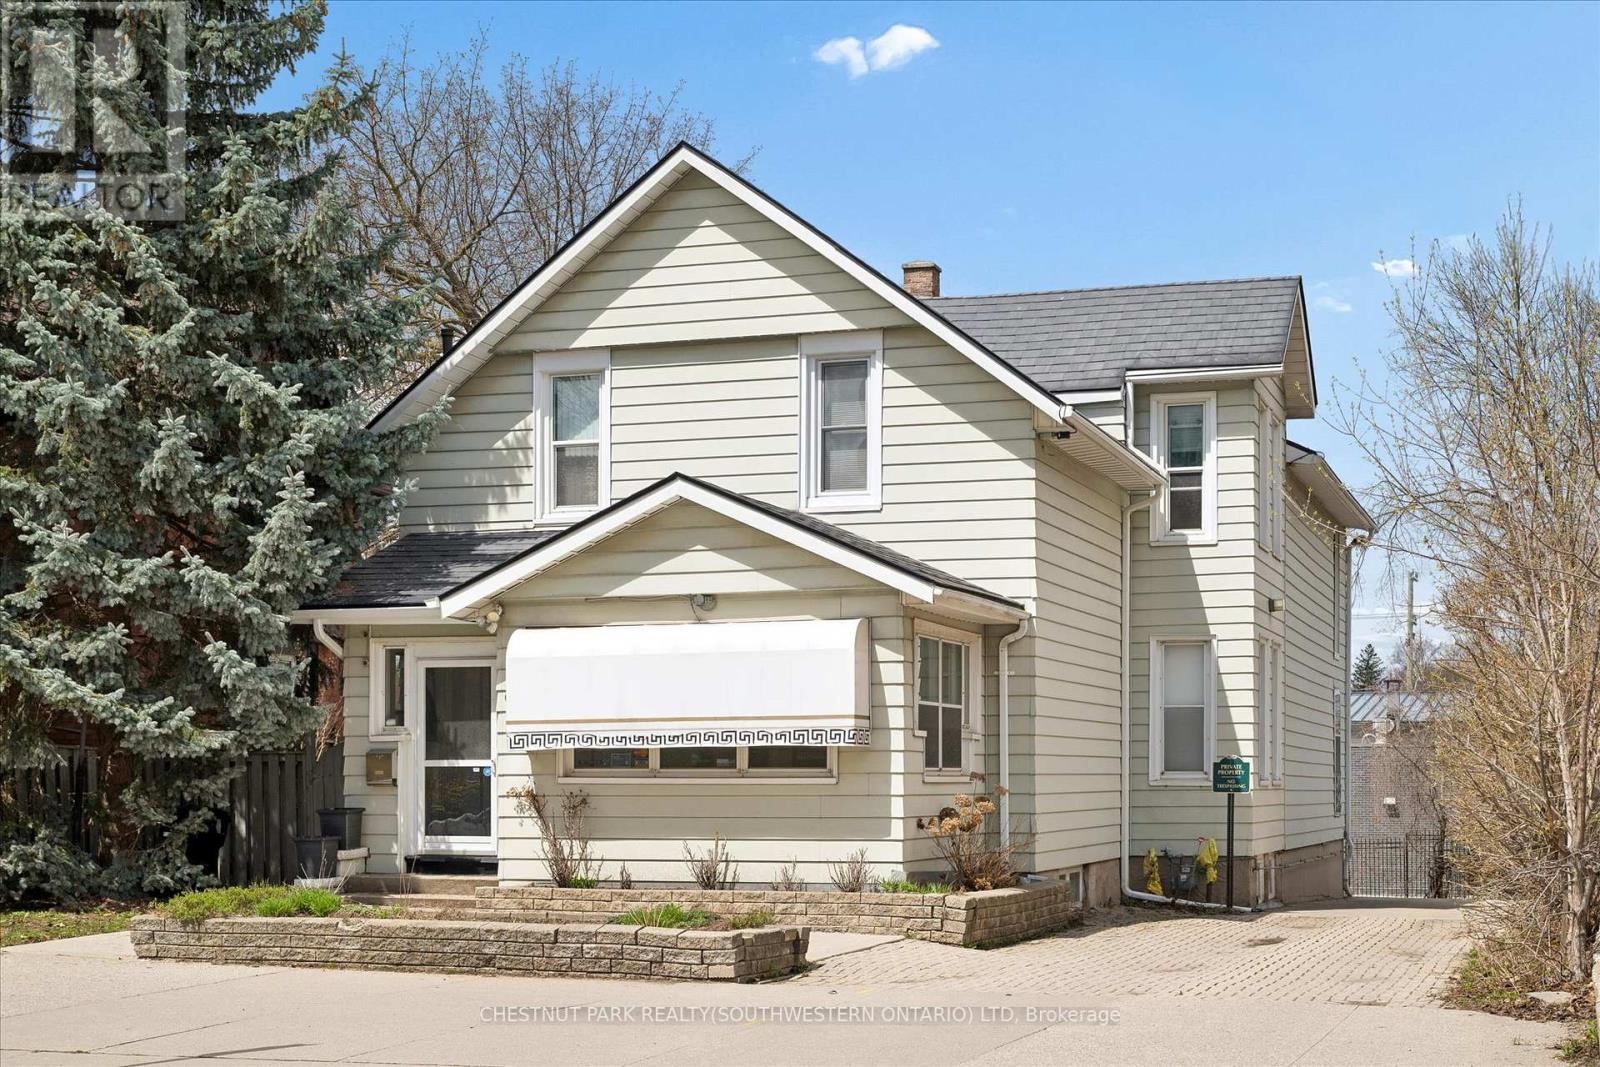
Unlock the potential of this versatile mixed-use property in a prime downtown location, offering a rare opportunity to create a customized live/work environment or income-generating investment. The main floor commercial space, currently configured as a salon, provides a flexible layout ready to be reimagined for a variety of uses including professional office, boutique retail, studio space, or continued personal service operations. With strong street presence and on-site parking, this space is ideally positioned for a business looking to establish or grow in the downtown core. Above, the second-floor residential unit offers nearly 1,500 sq ft of living space, ideal for an owner-occupier or as a supplemental rental income stream. A welcoming foyer and staircase lead to an open-concept kitchen and dining area, an updated 3-piece bath, sunken living room, and a bedroom complemented by a versatile den that could function as a home office, walk-in closet, or potential second bedroom. What truly sets this property apart is the rare combination of extensive on-site parking, a double-car garage, and outdoor space. The generous rear parking area, front courtyard, and garage offer convenience for clients and residents, with potential for additional income through parking rentals in a high-demand downtown setting. The basement provides flexibility for storage, workspace, or future expansion. The property features a durable steel roof, heated eavestroughs with leaf guard, and updated windows, contributing to ease of ownership while allowing room to modernize and add value. Zoned SGA-3, it supports a wide range of permitted uses, making it ideal for investors, entrepreneurs, or owner-users. Based on projected market rents, the property presents an attractive income opportunity with an estimated cap rate in the ~5% range and clear upside potential. (id:61852)
Chestnut Park Realty(Southwestern Ontario) Ltd
Guelph/eramosa, Ontario
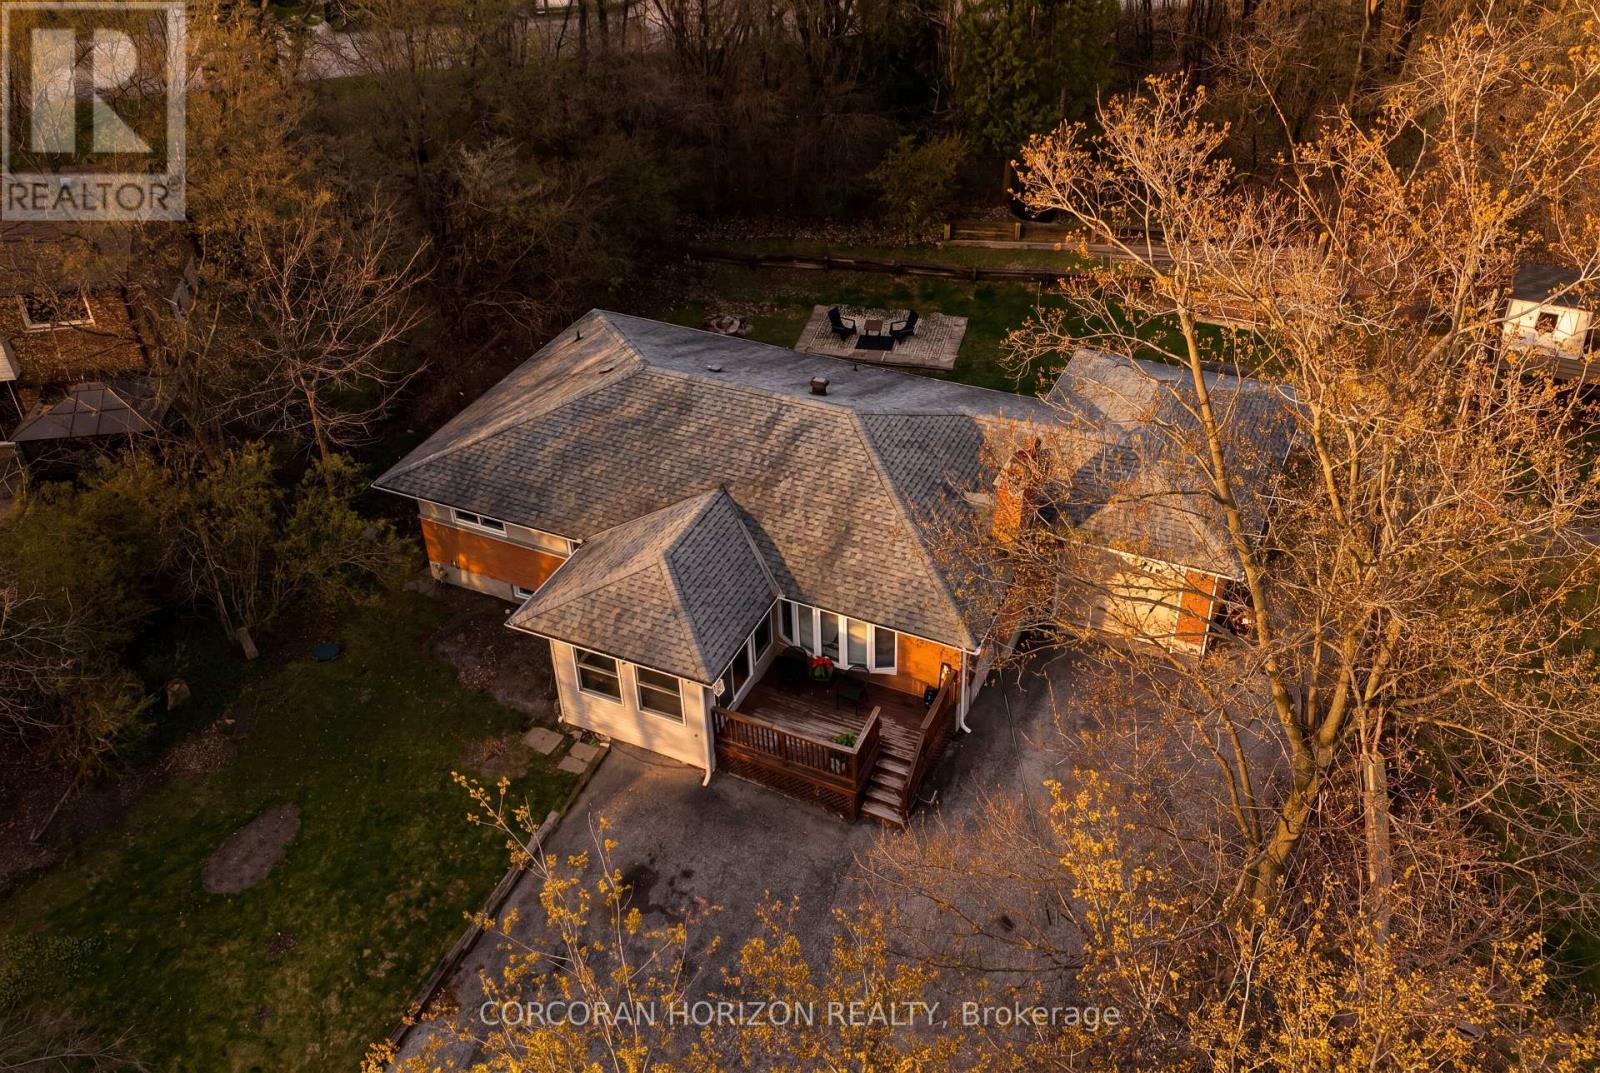
Set on a peaceful country lot on the outskirts of Guelph, this 6 bedroom, 2.5 bathroom bungalow offers a wonderful combination of space,comfort, and an unbeatable location. A triple wide driveway welcomes you home, surrounded by mature trees that give the property a true senseof privacy and calm. Step inside through the bright sunroom, a warm and inviting entry that sets the tone for the rest of the home. The livingroom is anchored by a cozy fireplace and flows naturally into the dining room, which features convenient garage access and glass sliding doorsthat open directly to the backyard, perfect for that seamless indoor and outdoor feel. The kitchen is equipped with stainless steel appliances anda bright window over the sink, filling the space with natural light, along with additional access to the basement and exterior. Rounding out themain level are a powder room, a dedicated office, a bedroom, and a generous primary bedroom complete with a walk in closet and shared accessto the 4 piece main bathroom. The lower level offers incredible versatility with a self contained space featuring its own kitchen, a 3 piecebathroom, a large rec room, and 4 additional rooms adaptable as bedrooms, a den, a home office, or whatever suits your needs. Convenientlyaccessible from both the main floor and a dedicated side entrance, this level adds exceptional flexibility for extended family, guests, or a homebased work setup. Outside, the fully treed backyard is a peaceful retreat with raised garden beds, a patio, and a shed, ideal for gardeningenthusiasts or anyone who loves spending time outdoors. Located just minutes from Highway 6 and close to restaurants, cafes, shopping, and allthe amenities Guelph has to offer, this property delivers the best of both worlds, country living with city convenience well within reach. (id:61852)
Corcoran Horizon Realty
Brantford, Ontario
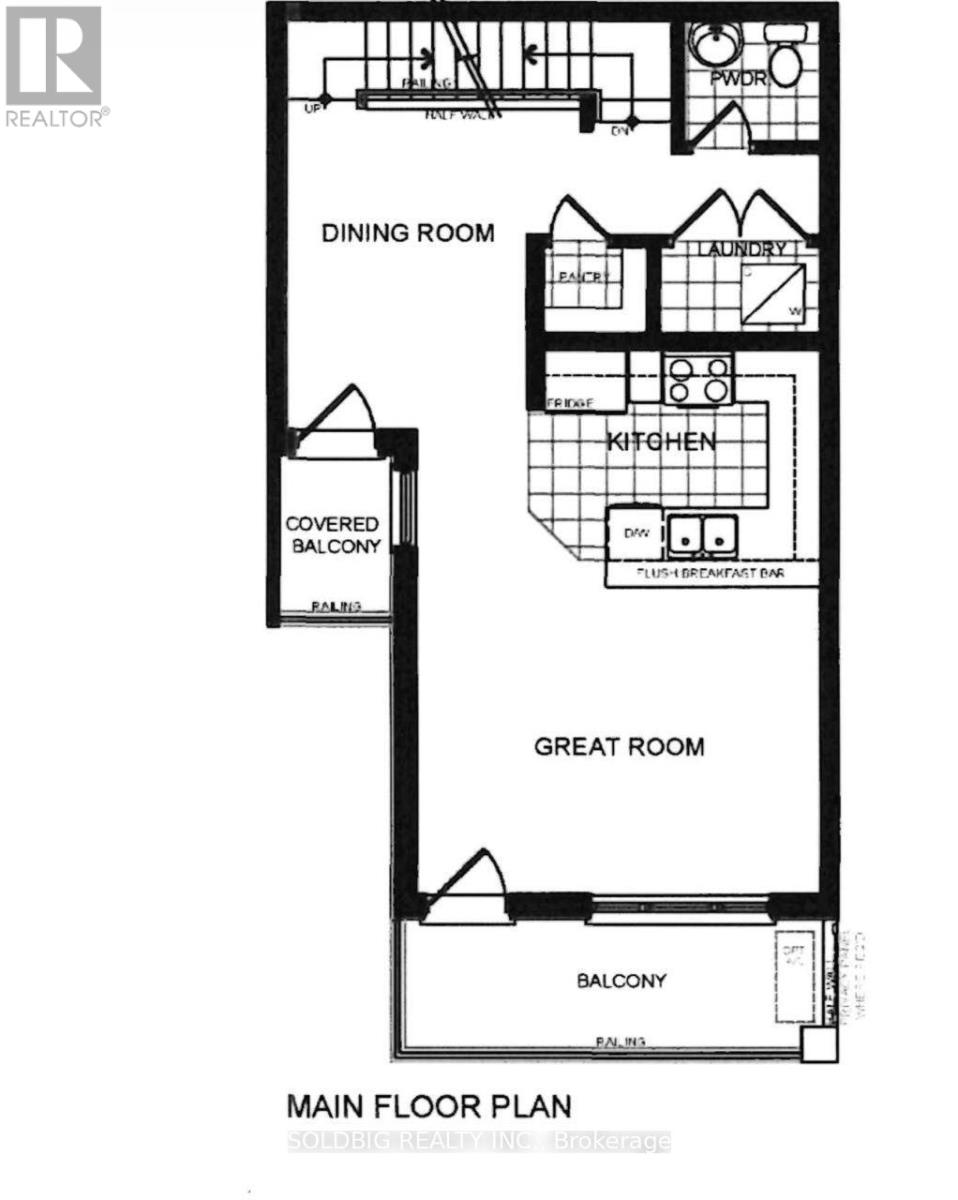
Assignment sale. (id:61852)
Soldbig Realty Inc.