
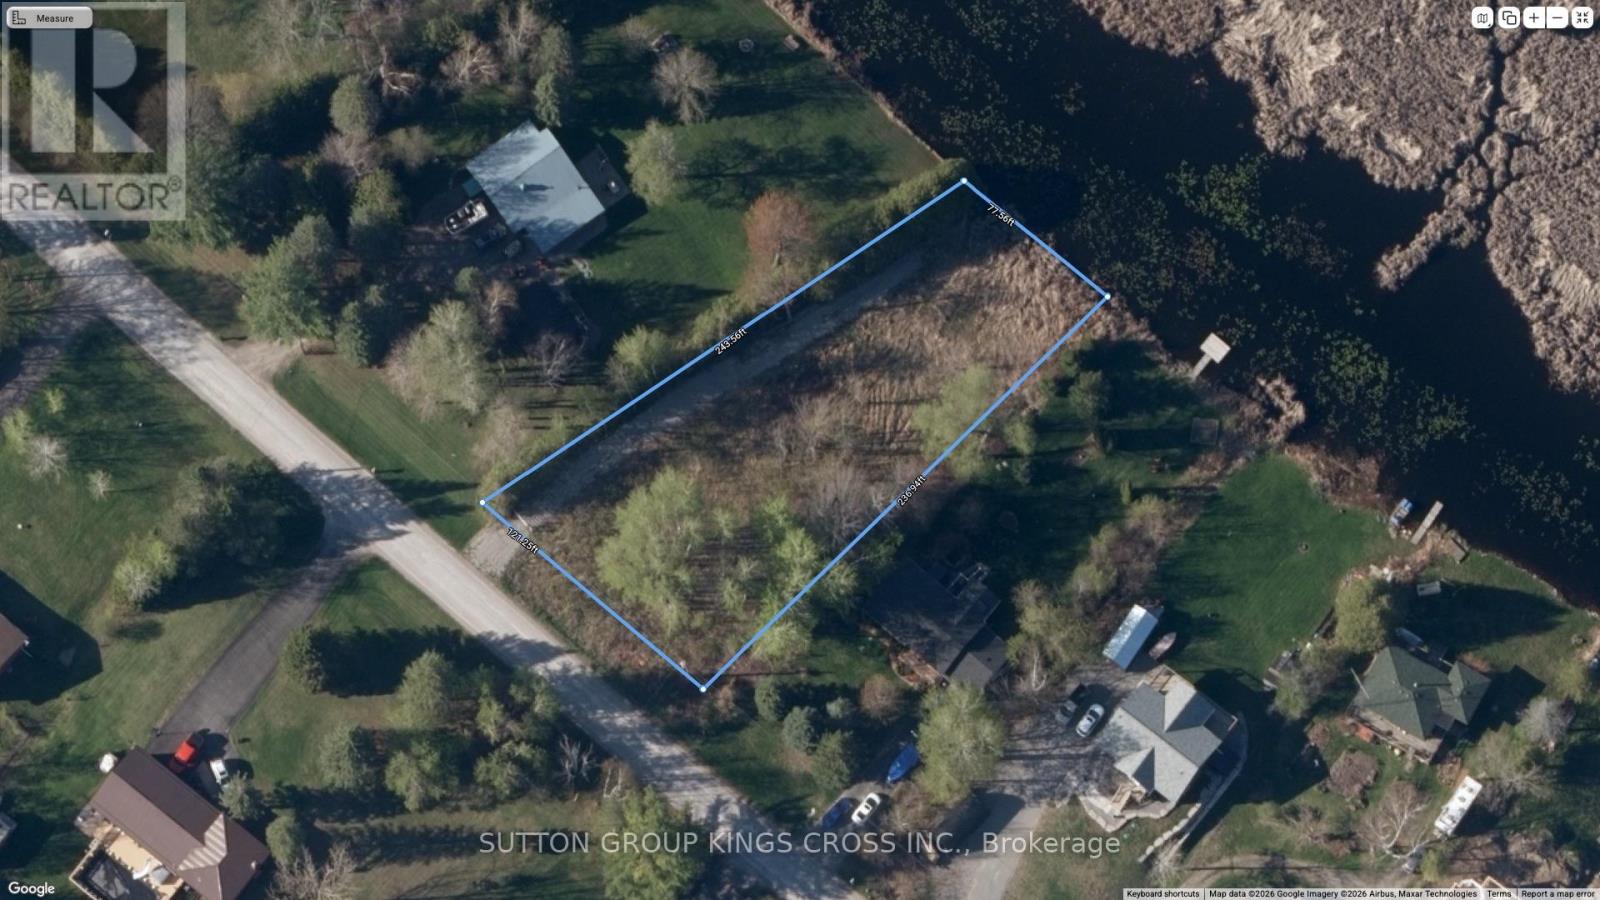
Kawartha Lakes, Ontario
An Exceptional Opportunity To Secure A Prime Waterfront Lot In The Highly Desirable Charlore Park Community. This 0.43 Acre Lot Offers 68.56 Feet Of Shoreline On The South End Of Pigeon Lake With Picturesque Sweeping Views And Approximately 225 Feet Of Depth. Mature Trees Frame The Property, Delivering Rare Privacy And A True Cottage-Country Feel Without Sacrificing Convenience. Positioned Along The Trent-Severn Waterway, This Is A Boaters Paradise With Direct Access To Miles Of Interconnected Lakes And Waterways. Whether You Envision A Luxury Custom Build Or A Refined Weekend Retreat, This Property Is A Blank Canvas Ready To Bring Your Vision To Life. Ideally Located Just 20 Minutes To Lindsay And 30 Minutes To Peterborough, You Get The Perfect Balance Of Seclusion And Accessibility. The Seller Is Open To Offering A Vendor Take Back (VTB) Mortgage To Qualified Buyers. Secure Your Waterfront And Start Building Today! (id:61852)
Sutton Group Kings Cross Inc.
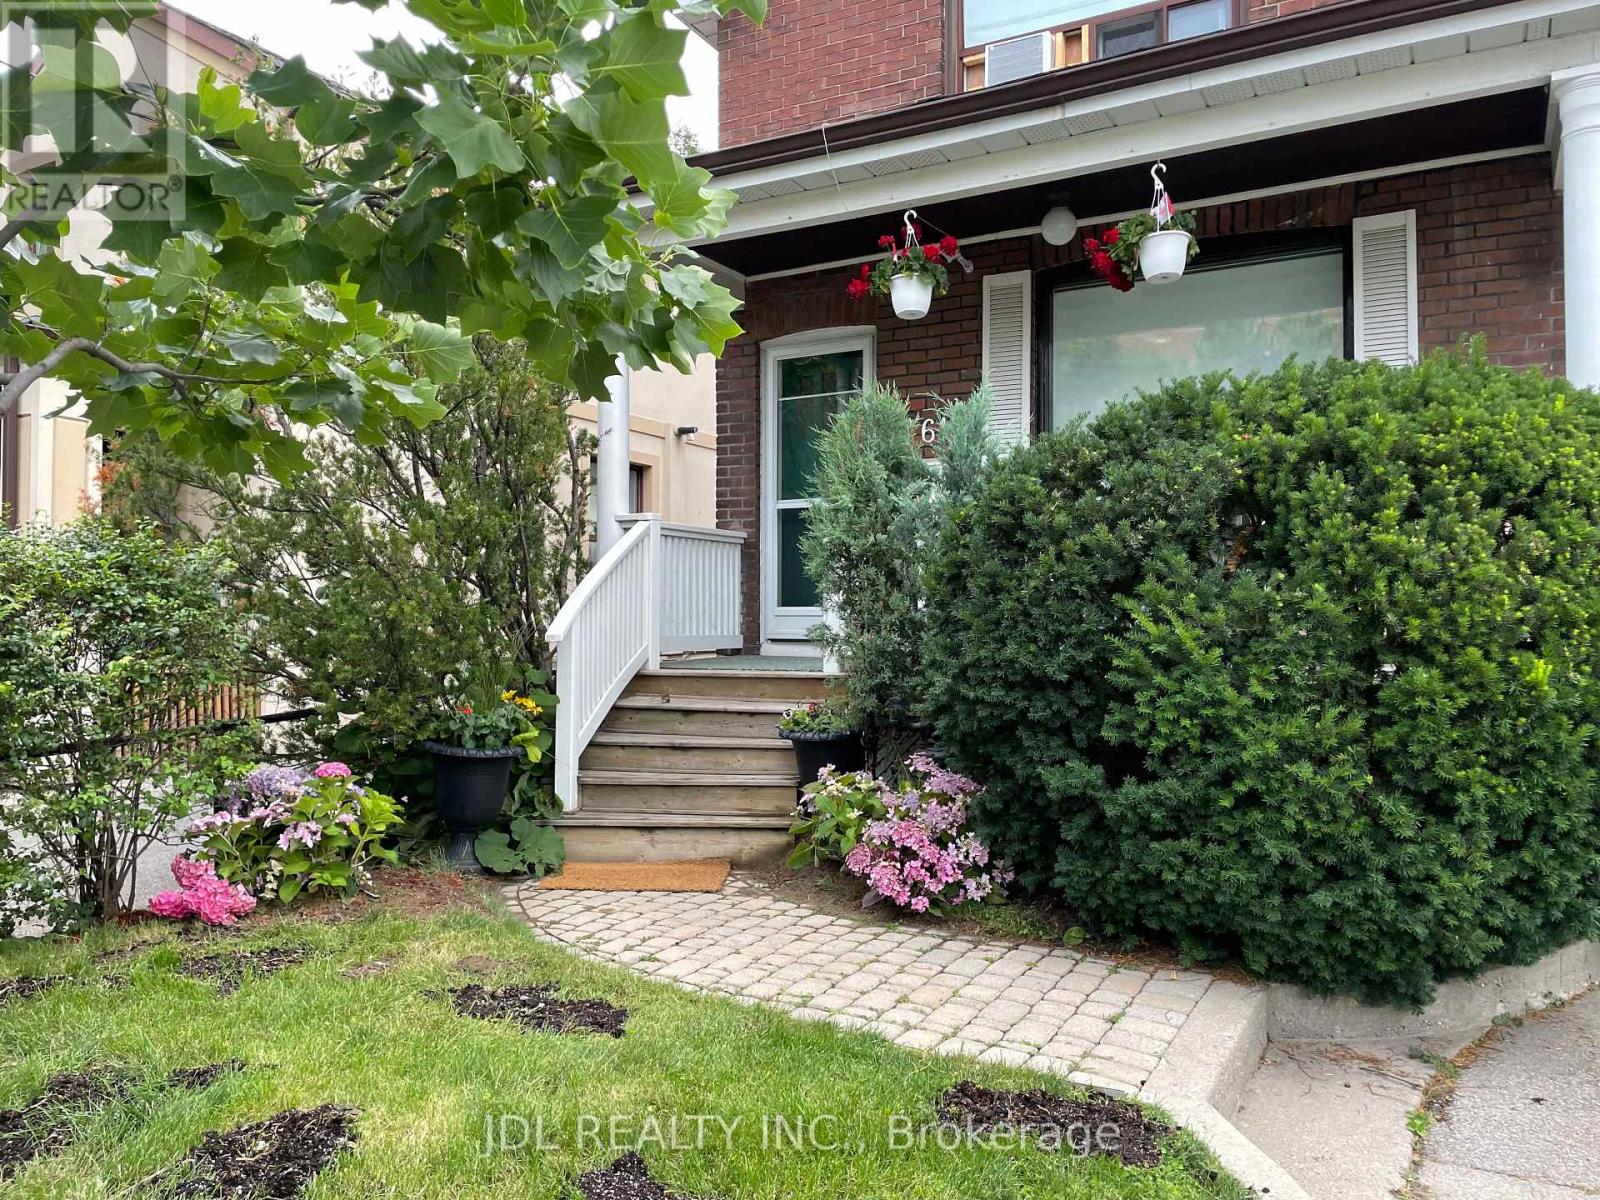
Toronto, Ontario
Vibrant community: Discover a unique opportunity in a vibrant community , mixed with old homes and newer development at Dennis. Transit & Growth: A major transformation is open as Eglington Crosstown LRT. Also connects to Go train and Union Pearson Express as a newly open station as Mount Dennis station. Line 5 Eglinton will have a key stop at Mount Denis , as a transit hub. Interesting place (id:61852)
Jdl Realty Inc.
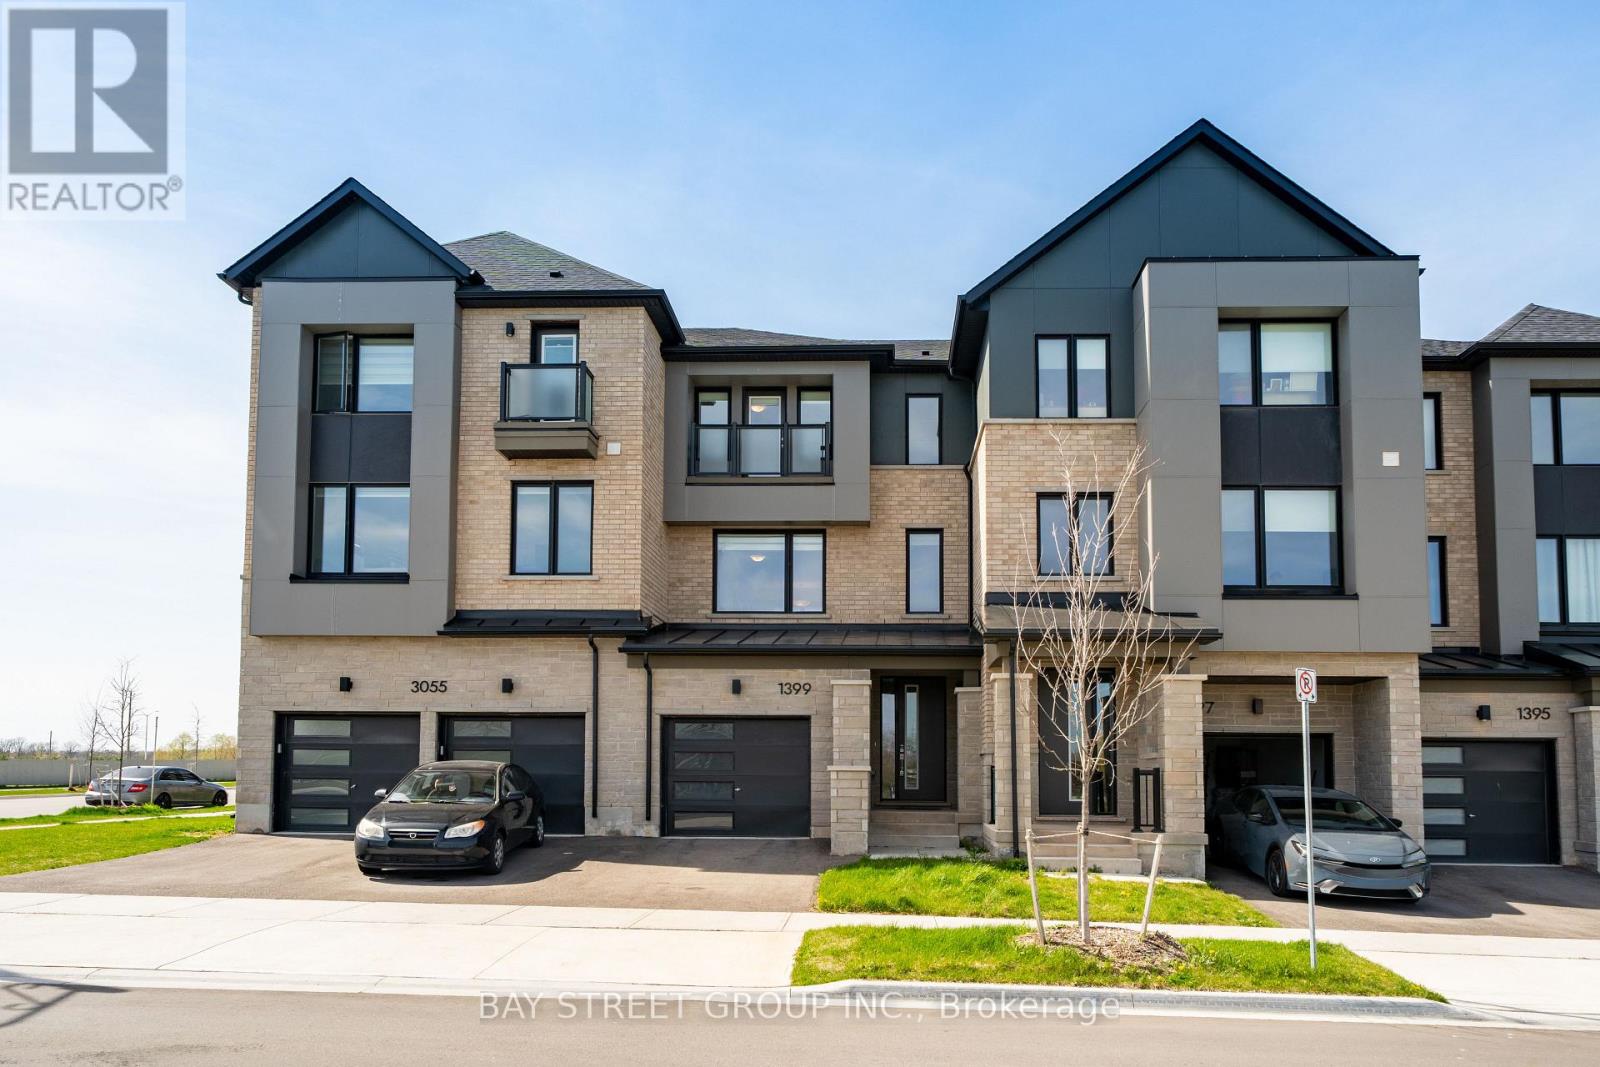
Oakville, Ontario
$$$ Premium Lot Pond-View Executive Townhome In The Highly Sought-After 2-year New Community Of Oakville! Backing Onto Serene Water Views And Surrounded By Scenic Walking Trails, This Beautifully Upgraded 3-Storey Home Offers Approximately 1,830 Sq.Ft. (MPAC) Of Thoughtfully Designed Living Space With 9-Ft Ceilings And Exceptional Functionality Throughout. The Ground Level Features A Versatile Bedroom With 4-Piece Ensuite And A Private Home Office With Walk-Out To The Backyard-Ideal For Multi-Generational Living Or Remote Work. The Second Level Showcases A Modern Chef's Kitchen With Quartz Countertops, Waterfall Centre Island/Breakfast Bar, Stylish Backsplash, And Stainless Steel Appliances, Seamlessly Flowing Into A Bright Open-Concept Living And Dining Area Highlighted By Smooth Ceilings, Hardwood Flooring, And A Cozy Electric Fireplace. Upstairs, The Primary Retreat Overlooks The Tranquil Pond And Features A Spa-Inspired 4-Piece Ensuite With Frameless Glass Shower, Complemented By Quartz Vanity Tops In All Bathrooms. Enhanced With Smart And Energy-Efficient Features, This Home Combines Comfort And Modern Living In A Prime Location Just Minutes To Oakville Trafalgar Memorial Hospital, Top-Rated Schools, Parks, Shopping, Restaurants, And Major Highways, Do Not Miss! (id:61852)
Bay Street Group Inc.
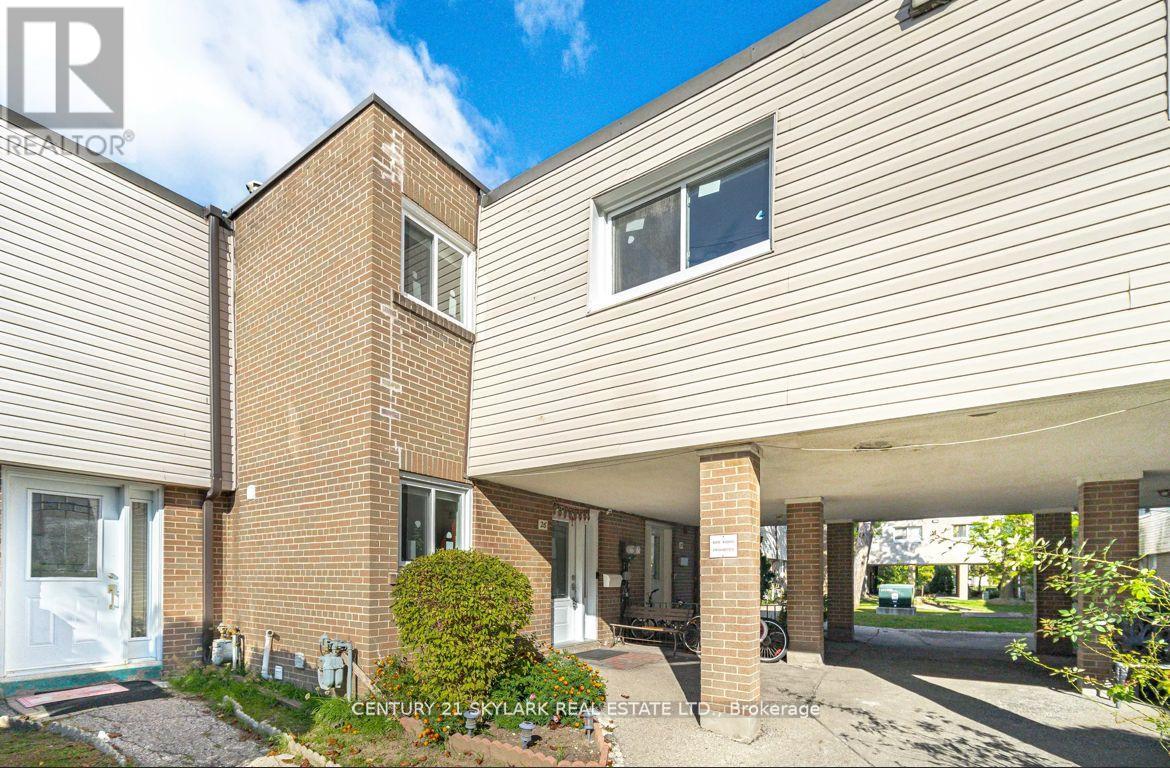
Toronto, Ontario
Property will be vacant on june end. Spacious, Modern 3+1 Bedroom Townhouse Located in Prime Toronto location. Currently Tenanted Property, Perfect for investors or first time home Buyers. Walk out to a fully fenced backyard. Convenient for your privacy. Carpet free, renovated townhouse. Fully finished basement. Very close to Humber College, Woodbine Mall, Etobicoke General Hospital, Parks, Recreation centre etc. TTC on door steps.3+1 Bed, 2 Washroom. Hardwood flooring, Pot-lights, huge living space. Snow removal, grass cutting, Rogers high speed wifi, Exterior insurance included in Maintenance. (id:61852)
Century 21 Skylark Real Estate Ltd.
Orillia, Ontario
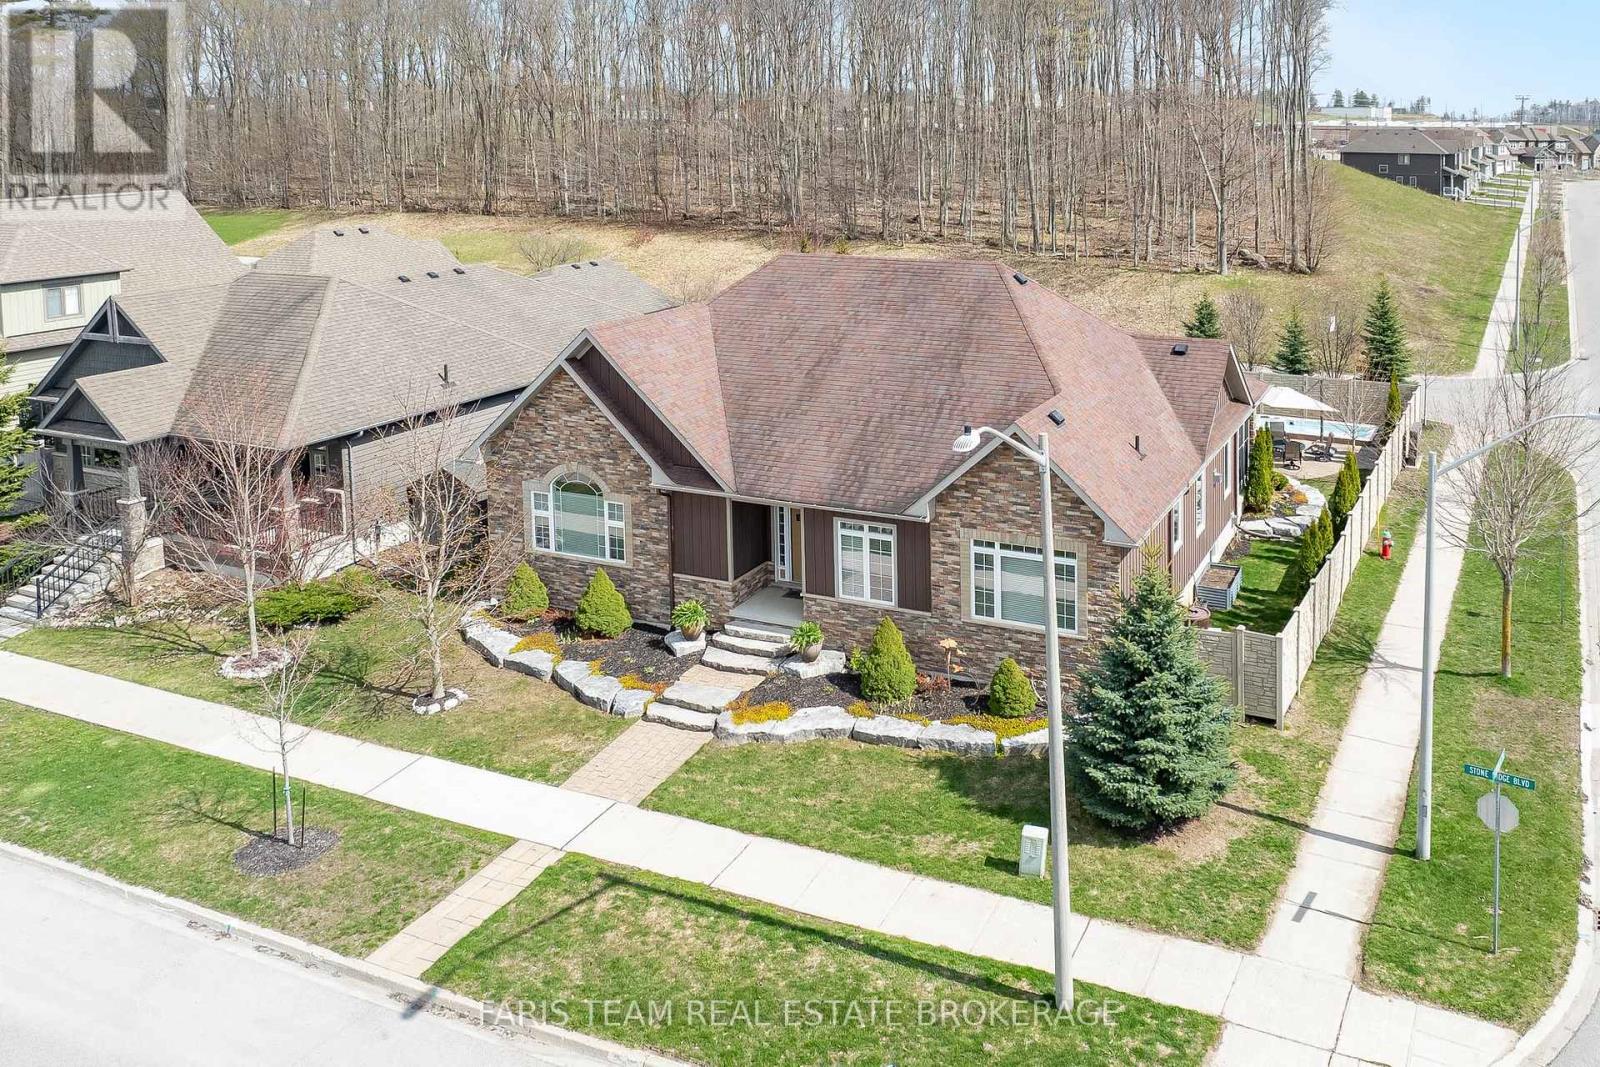
Top 5 Reasons You Will Love This Home: 1) Sprawling custom-built family bungalow showcasing a bright open-concept layout with high-end finishes throughout; built in 2012 and lovingly maintained by its original owner, featuring dual entrances, including a welcoming front entry with sidewalk access and a private rear entrance for added convenience and flexibility 2) Thoughtfully designed kitchen and main living area highlight a spacious open layout anchored by a cozy gas fireplace, while the kitchen impresses with soft-close cabinetry, a farmhouse-style sink, stainless-steel appliances, a reverse osmosis system, and a grand centre island with breakfast bar seating 3) Main level offering three well-appointed bedrooms, a 4-piece bathroom, a 2-piece bathroom, and a spacious main level laundry room, making it ideal for families or guests, while the primary bedroom serves as a relaxing retreat complete with an electric fireplace, a 4-piece ensuite, and two generous walk-in closets 4) Partially finished basement expanding the living space with a cozy recreation room featuring a second gas fireplace, a private home office or optional fourth bedroom, a 3-piece bathroom, extensive storage, and convenient walk-up access to the oversized heated garage, with a central vacuum rough-in adding future convenience 5) Exceptional outdoor and lifestyle features include a fully fenced backyard with an interlock patio, screened-in sunroom, forest views, outdoor lighting, an 8'x19' year-round Hydro Spa swim trainer, an 8'x9' shed, two barbeque gas lines, a double-wide driveway, and an oversized 30'x30' heated two-car garage with a high-efficiency furnace and 2-piece bathroom, all ideally located close to parks, Costco, Lakehead University, shopping, and Highways 11 and 12, with a low $52/month common element fee covering snow removal and road maintenance. 2,141 above grade sq.ft. plus a finished basement. (id:61852)
Faris Team Real Estate Brokerage
Springwater, Ontario
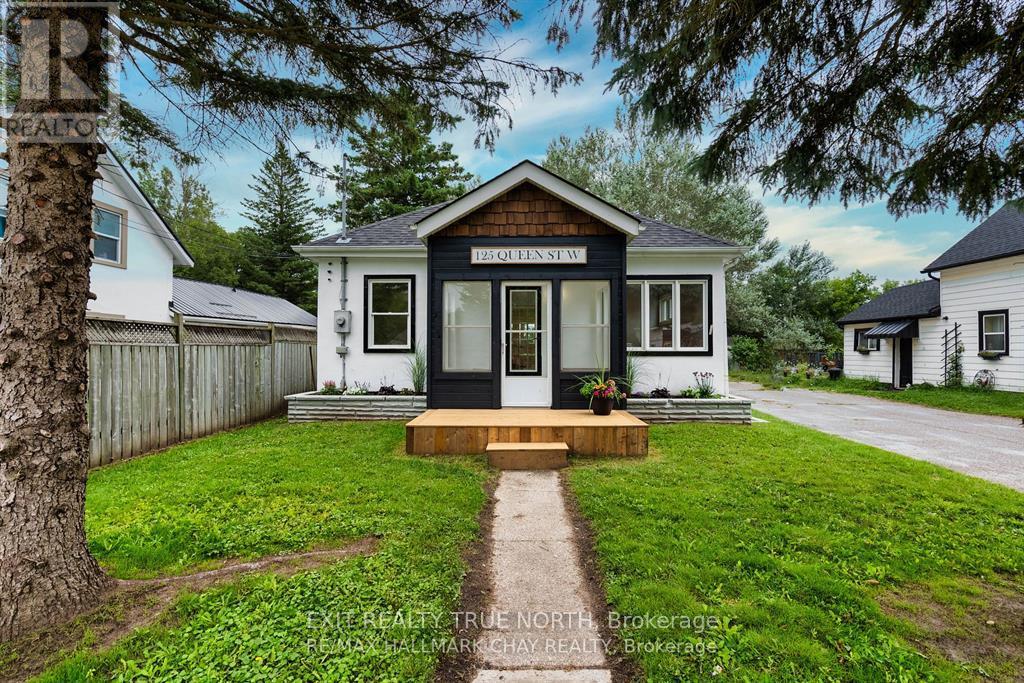
Sometimes the perfect home is the one that simply makes life easier-and that's exactly what you'll find at 125 Queen St W in Elmvale. Recently renovated with a clean, contemporary feel, this bright and inviting home offers the ideal mix of comfort, style, and everyday convenience. Step inside to discover a refreshed interior designed for modern living. The kitchen is the heart of the home, featuring a large island that's perfect for casual meals, morning coffee, or gathering with friends. With three comfortable bedrooms and a beautifully updated bathroom, the layout offers just the right amount of space without the upkeep of something larger. Out back, the spacious yard is ready for summer evenings and weekend get-togethers, complete with a large deck and a cozy firepit area. It's the kind of outdoor space that invites you to slow down and enjoy it. Property also features a detached garage, perfect for parking and storing all your toys. Located within walking distance to Elmvale's local shops, restaurants, and everyday services, you'll love the small-town charm and convenience. Plus, Wasaga Beach is only a 10-minute drive away, while Barrie and Midland are just 20 minutes, making commuting or weekend adventures simple. If you've been looking for a move-in-ready home with modern updates, a great yard, and a walkable location, this one is well worth a look. (id:61852)
Exit Realty True North
Bradford West Gwillimbury, Ontario
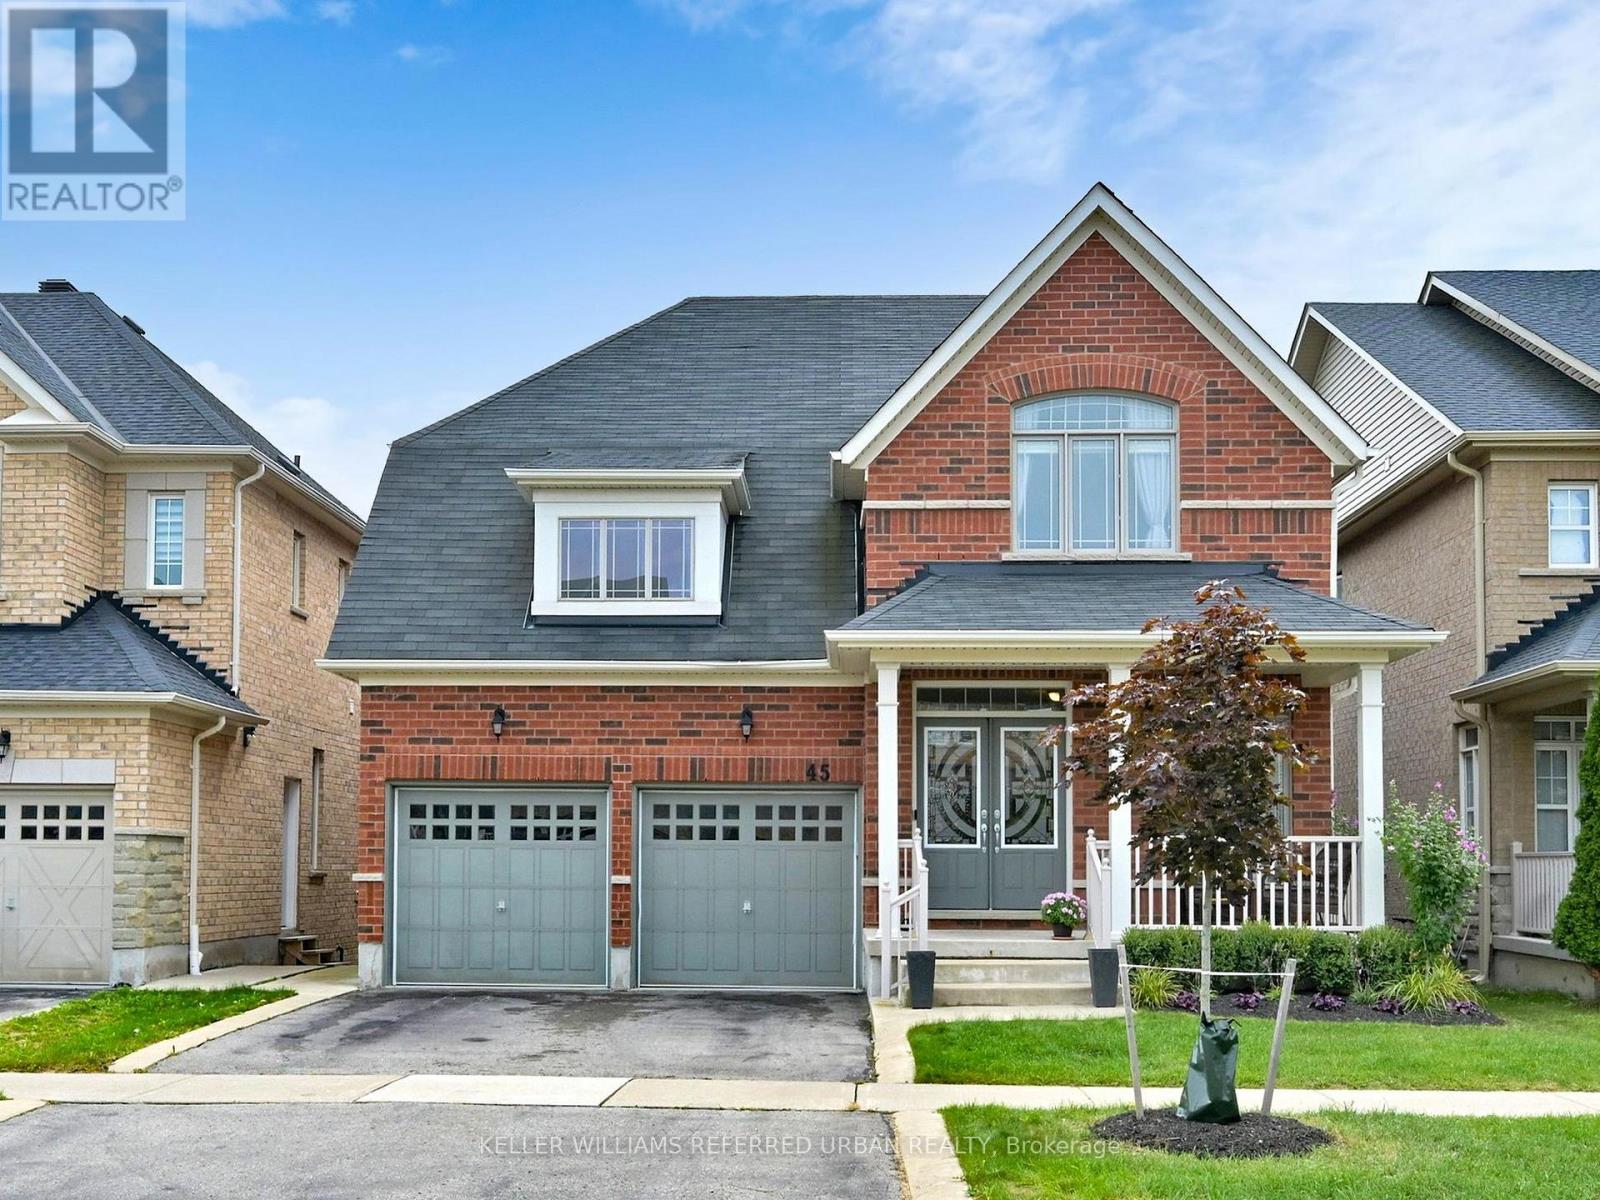
A very rare offering in one of Bradfords most sought-after neighbourhoods this 4-bedroom bungaloft on a Ravine Lot is the perfect blend of style, space, and function. The main floor welcomes you with a large foyer leading into a bright open-concept living and dining area filled with natural sunlight. The kitchen features stainless steel appliances, a central island with seating, and overlooks the breakfast area with soaring ceilings, a walkout to the deck overlooking the beautiful greenery, and an open connection to the family room. The main floor also offers the convenience of the primary bedroom with a luxurious 5-piece ensuite, along with a second bedroom complete with its own 4-piece ensuite. Upstairs, the spacious loft overlooks the family room and is filled with natural light, while the third and fourth bedrooms provide ample space for family or guests. This beautiful home comes loaded with upgrades throughout, offering both style and functionality. Enjoy the convenience of a cold cellar under the front porch, direct access from the garage into the home, and a 5-foot garden door with sliding screen for easy indoor-outdoor living. Thoughtful details include swing closet doors in place of standard mirrored sliders, a spacious deck perfect for entertaining, and a walkout premium that features deeper windows for added natural light. These are just a few of the many enhancements that make this home truly special. Minutes to shopping, groceries, restaurants, top schools and parks around the corner. With just a drive to hwy 400 makes this a convenient location and a perfect place to call home. Some pictures have been Digitally enhanced. (id:61852)
Keller Williams Referred Urban Realty
Oshawa, Ontario
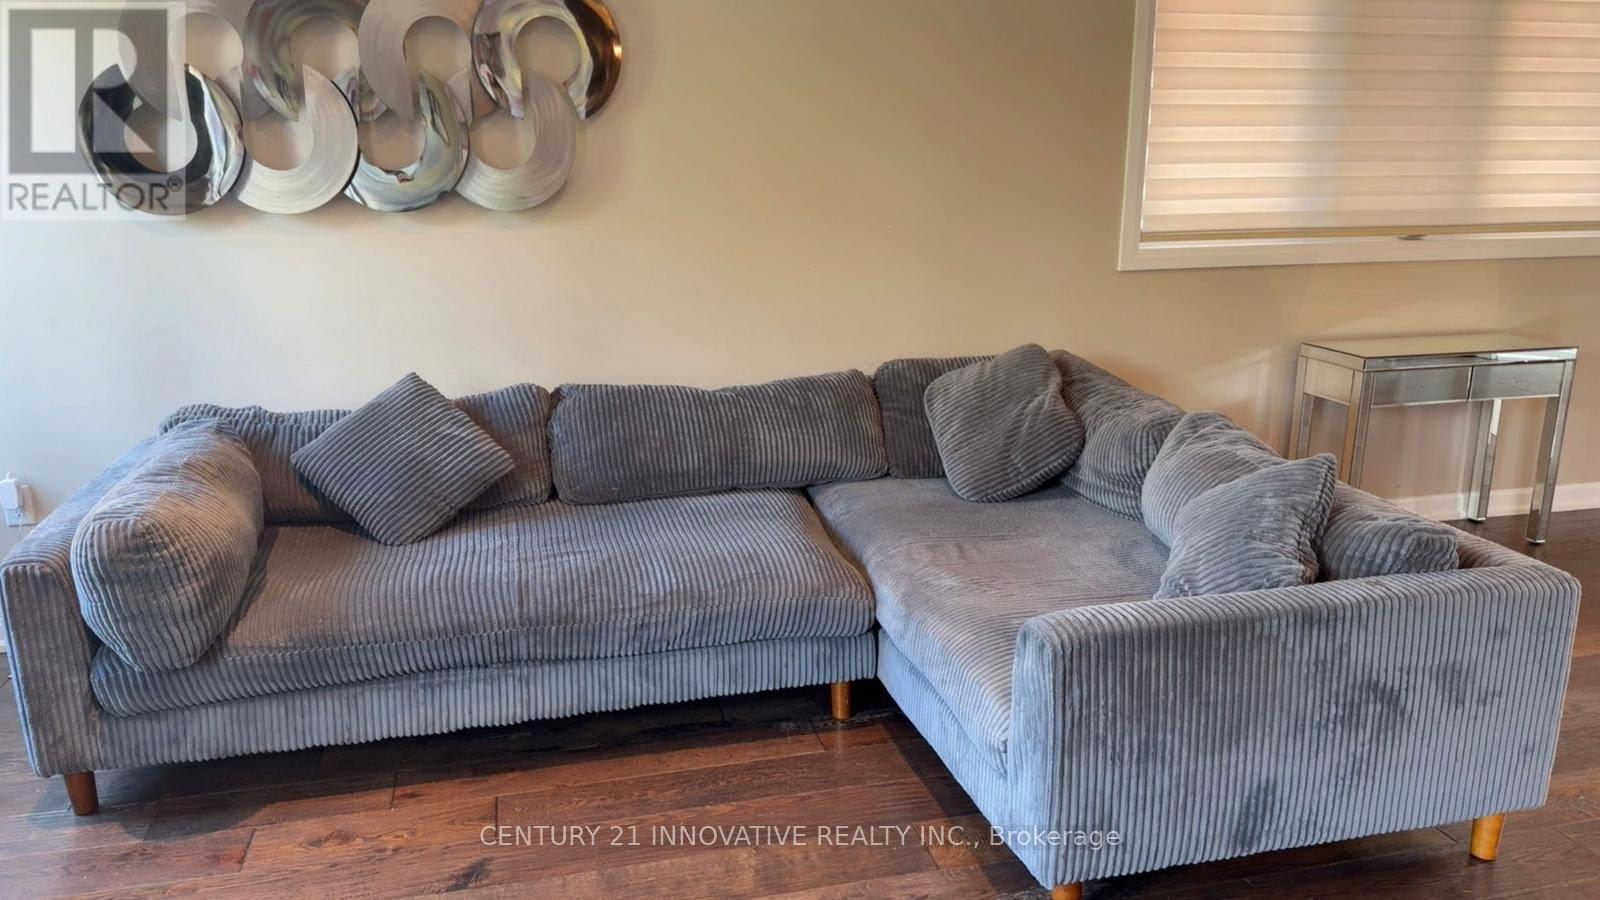
Home is located in A Fantastic area. This family friendly Neighborhood is Within walkingDistance of the Civic Centre, Oshawa Centre, Parks, and Many other Amenities. Just a few Min.Drive To The 401. The Bright and Spacious Main Floor Boasts An Eat- In- Kitchen and Walk-outTo the Backyard. There are Three Good Sized Bedrooms and A Large Living room In The Basement.Extras: Include All Kitchen Appliances, Light Fixtures and Curtain Rods New Roof2021, A/C 2017 (id:61852)
Century 21 Innovative Realty Inc.
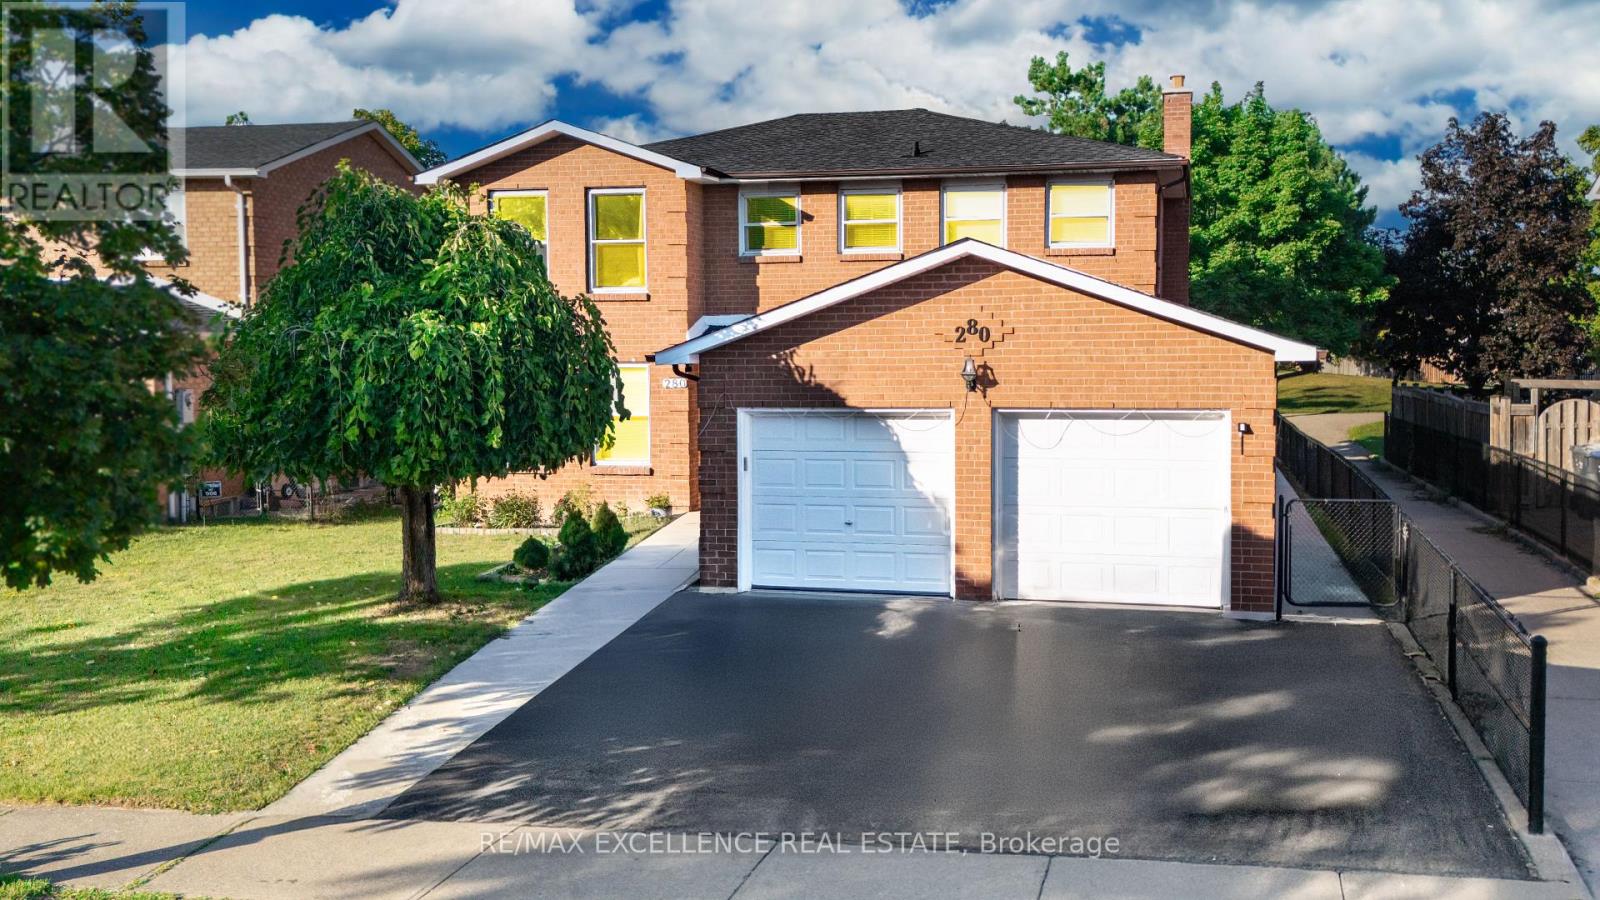
Brampton, Ontario
Stunning 4-bedroom, 4-bathroom detached home backing onto a peaceful park, located in a highly sought-after family-friendly neighbourhood. This well-maintained all-brick home features bright, spacious interiors with laminate flooring on the main level, a classic oak staircase, and elegant mahogany doors and trims that add warmth and character throughout. The kitchen and family room overlook the backyard, creating a natural gathering space for everyday living and entertaining. Step outside to a large, private yard with no rear neighbours-perfect for relaxing or hosting. The fully finished basement offers valuable additional living space, including two extra rooms ideal for an in-law setup, home office, or recreation area. Conveniently located close to top-rated schools, parks, shopping, dining, and public transit, this move-in-ready home offers a great balance of privacy, space, and convenience. (id:61852)
RE/MAX Excellence Real Estate
Brampton, Ontario
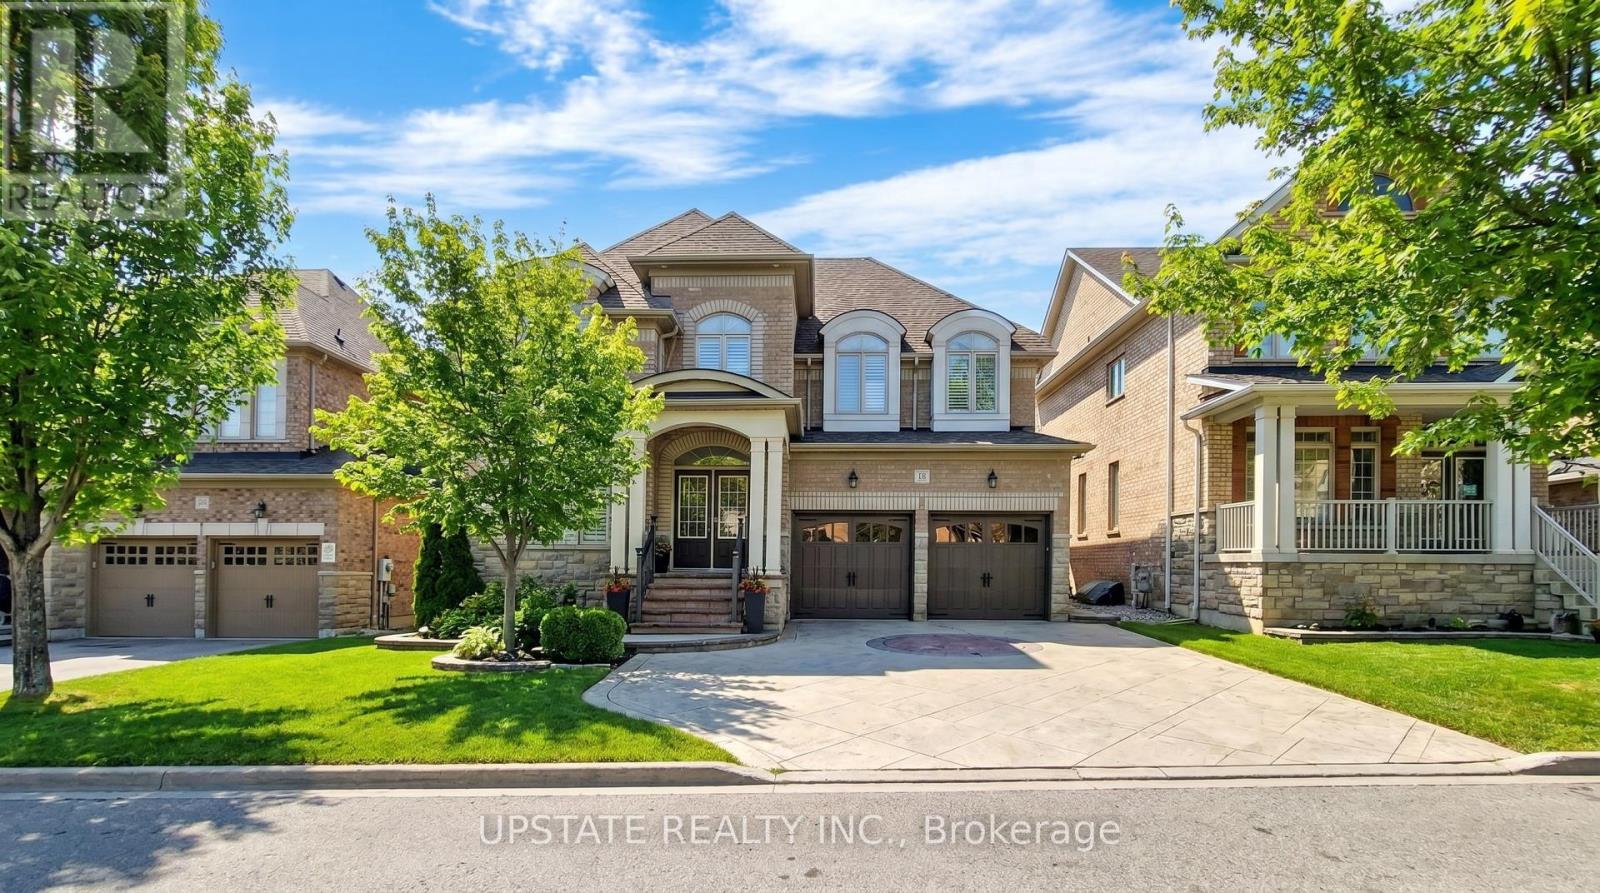
Welcome to this exquisite 4-bedroom & 3 bedroom legal basement apartment, 6-bathroom detached residence located in the prestigious Credit Valley neighbourhood. Offering approximately 4,200 sq. ft. of total living space, this stunning home showcases elegant design, premium finishes, and hardwood flooring throughout. Step through the impressive double-door entry into a bright and spacious layout filled with natural light. The main level is thoughtfully designed for both comfortable family living and elegant entertaining, featuring pot lights, refined finishes, and a seamless flow between principal rooms. The gourmet kitchen is a true showpiece, complete with stainless steel appliances, a gas stove, built-in dishwasher, microwave, a spacious center island, and ample cabinetry - perfect for hosting and everyday living. The main living areas provide direct access to a beautifully landscaped, well-maintained backyard, ideal for relaxing or entertaining outdoors. The home also features a stamped concrete driveway and backyard, with no sidewalk, offering additional parking convenience and enhanced curb appeal. Upstairs, retreat to the luxurious primary suite featuring a spa-inspired ensuite bath and generous his-and-hers closets. The primary bedroom features tray ceiling. Each additional bedroom is well-appointed, offering comfort and privacy for family members.A major highlight of this home is the legal 3-bedroom basement apartment, providing excellent rental income potential or comfortable space for extended family. Conveniently located near Ingleborough Public School, Springbrook Pblic School, St Roch Catholic Schl , trails, parks, close to all amenities. Enjoy proximity to parks, scenic trails, community centres, shopping plazas, restaurants, GO Station, public transit, and easy access to Highways 401, 407, and 410. (id:61852)
Upstate Realty Inc.
Haldimand, Ontario
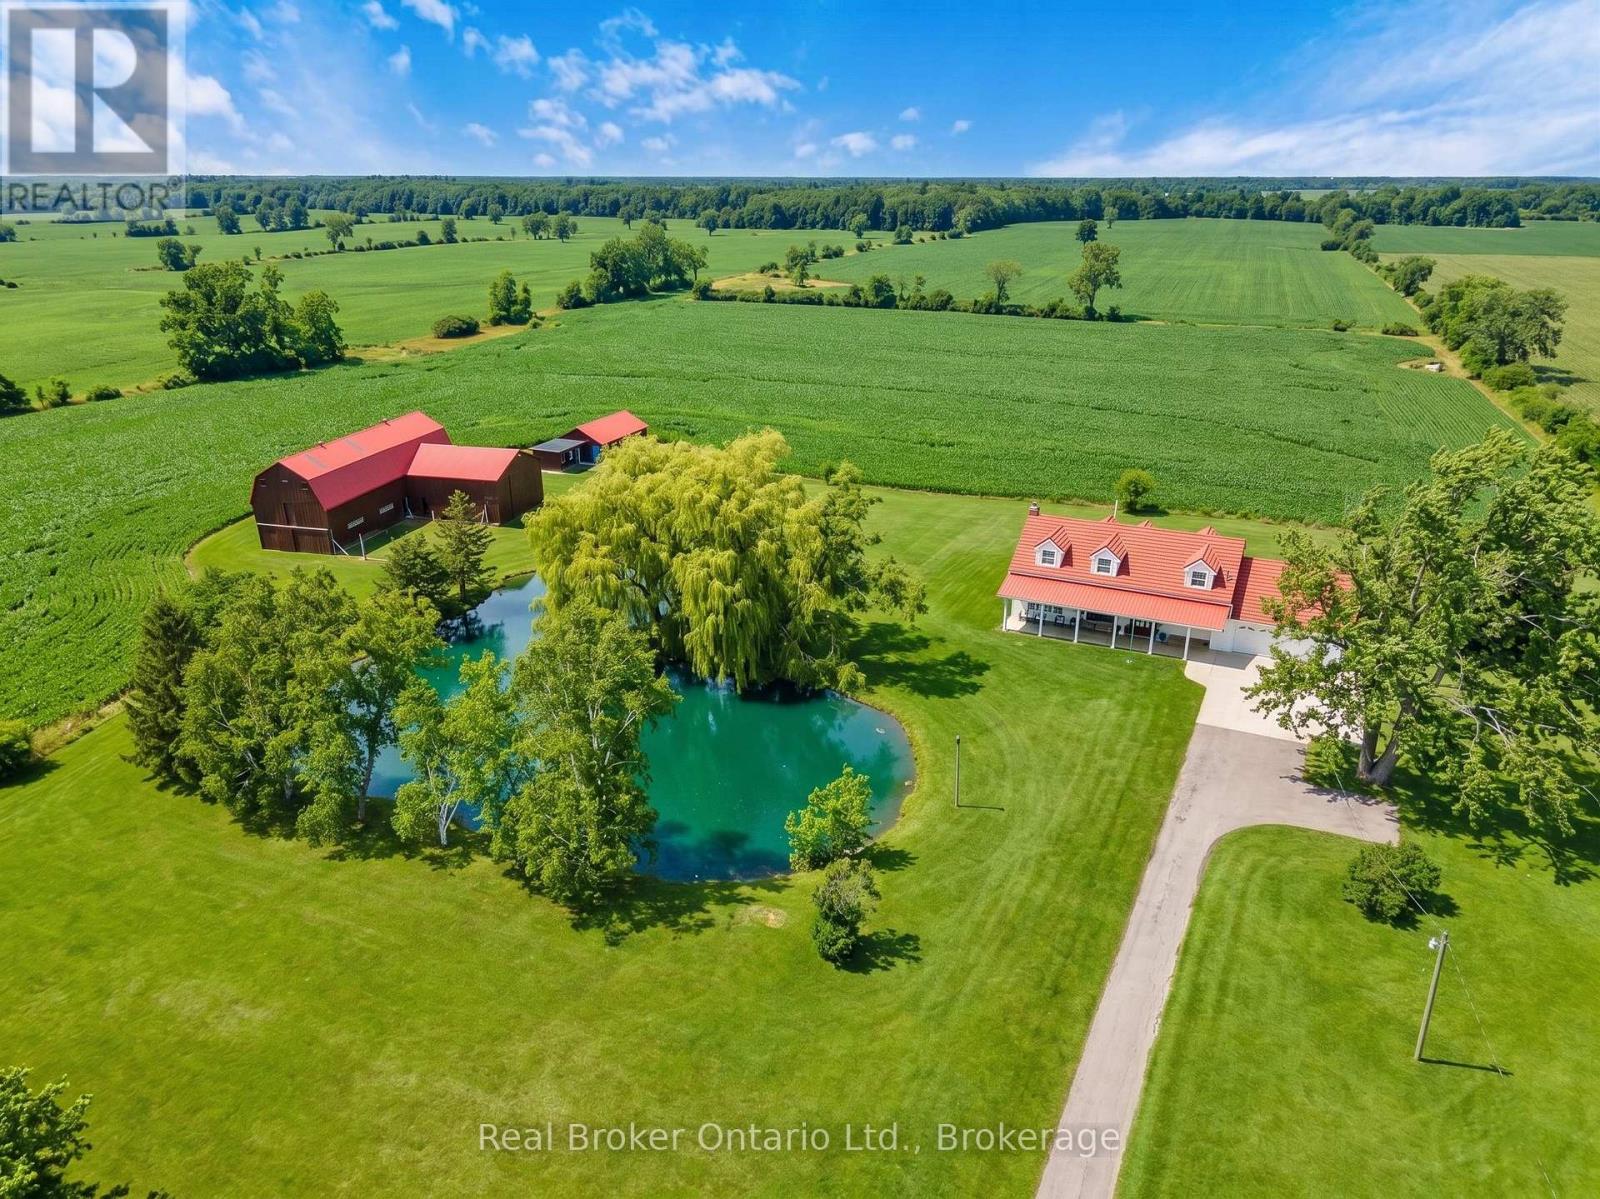
Seller says, get it sold! Escape the hustle and bustle and discover this exceptional country property set on 50.585 acres of scenic land. Offering a wonderful blend of privacy, charm, and income potential, this property features approximately 10 acres of forest, with the remaining acreage consisting of productive farmland currently rented on a month-to-month basis. The inviting 2-storey farmhouse offers 4 bedrooms and 3 bathrooms, with a warm and functional layout ideal for family living. The main floor features bright principal rooms, a spacious living room with a cozy gas fireplace, and a beautiful enclosed sunroom perfect for enjoying views of the surrounding property. The updated kitchen offers stylish finishes, a centre island, and plenty of room for everyday living and entertaining. Upstairs, the bedrooms are bright and generously sized, while the finished lower level provides additional living space with a large living room, wood fireplace, cold room, and convenient access to the garage and laundry area. Outside, this property truly shines. A large stocked pond creates a stunning focal point and enhances the peaceful setting. The long driveway, gated entrance, expansive lawn, and open countryside views add to the property's impressive appeal. The large barn offers incredible versatility for storage, hobbies, agricultural use, or future possibilities. An additional outbuilding includes a bunky and a separate finished area currently used as a man cave, adding even more flexible space to enjoy. This is a rare opportunity to own a beautifully maintained rural property with endless potential in a picturesque setting. (id:61852)
Real Broker Ontario Ltd.
Milton, Ontario
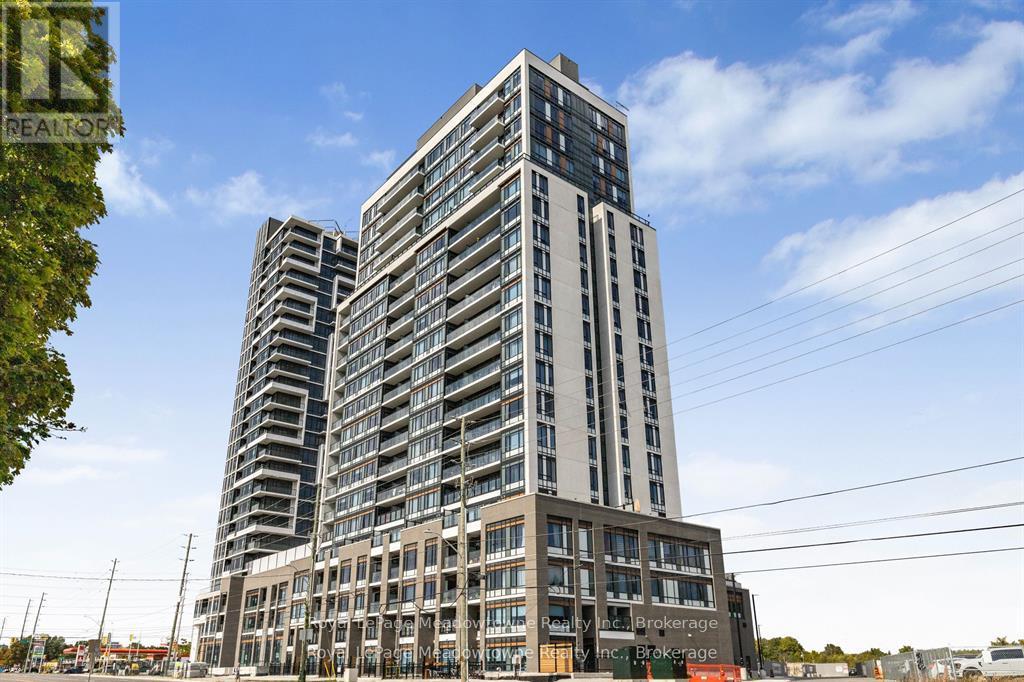
WELCOME TO THIS BEAUTIFULLY DESIGNEED 2 BEDROOM + DEN CONDO TOWNHOUSE IN THE NEW CONNECT BUILIDING. THIS SPACE BLENDS FUNCTIONALITY WITH MODERN LIVING. IDEAL FOR PROFESSIONALS, SMALL FAMILIES OR THOSE LOOKING TO DOWNSIZE WITHOUT COMPROMISING ON SPACE. THIS UNIT OFFERS A VERSATILE LAYOUT WITH THOUGHTFUL FINISHES THROUGHOUT. STEP INTO AN OPEN CONCEPT LIVING AND DINING AREA FILLED WITH NATURAL LIGHT AND COMPLIMENTED BY A SLEEK KITCHEN FEATURING STAINLESS STEEL APPLIANCES, QUARTZ VOUNTERTOPS, AND AMPLE CABINET SPACE. WALK OUT TO A LARGE TERRACE WO ENJOY DINNER OR MORNING COFFEE. THE SPACIOUS PRIMARY FEATURES A WALK IN CLOSET AND AN ENSUITE BATHROOM, AS WELL AS A PRIVATE BALCONY. WOW! THE SECOND FULL BATHROOM IS PERFECT FOR GUESTS AND KIDS. THE DEN IS PROVIDES THE FLEXIBILITY TO WORK FROM HOME OR ADD A DOOR FOR ADDITIONAL PRIVACY OR SLEEPING (NOT YOUR TYPICAL DEN SPACE) ITS AMAZING! ADDITIONAL HIGHTLIGHTS INCLUDE ENSUITE LAUNDRY, MAIN FLOOR 2 PC BATH AND ACCESS NEW BUILDING AMENITIES - PARTY ROOM, FITNESS CENTER, OUTDOOR POOL (OPENING SOON FOR THE SEASON), STORAGE LOCKER AND SECURE PARKING. DON'T MISS THIS OPPORTUNITY TO OWN A STYLISH AND SPACIOUS CONDO TOWNHOUSE WITH ROOM TO GROW! (id:61852)
Royal LePage Meadowtowne Realty Inc.