
Oshawa, Ontario
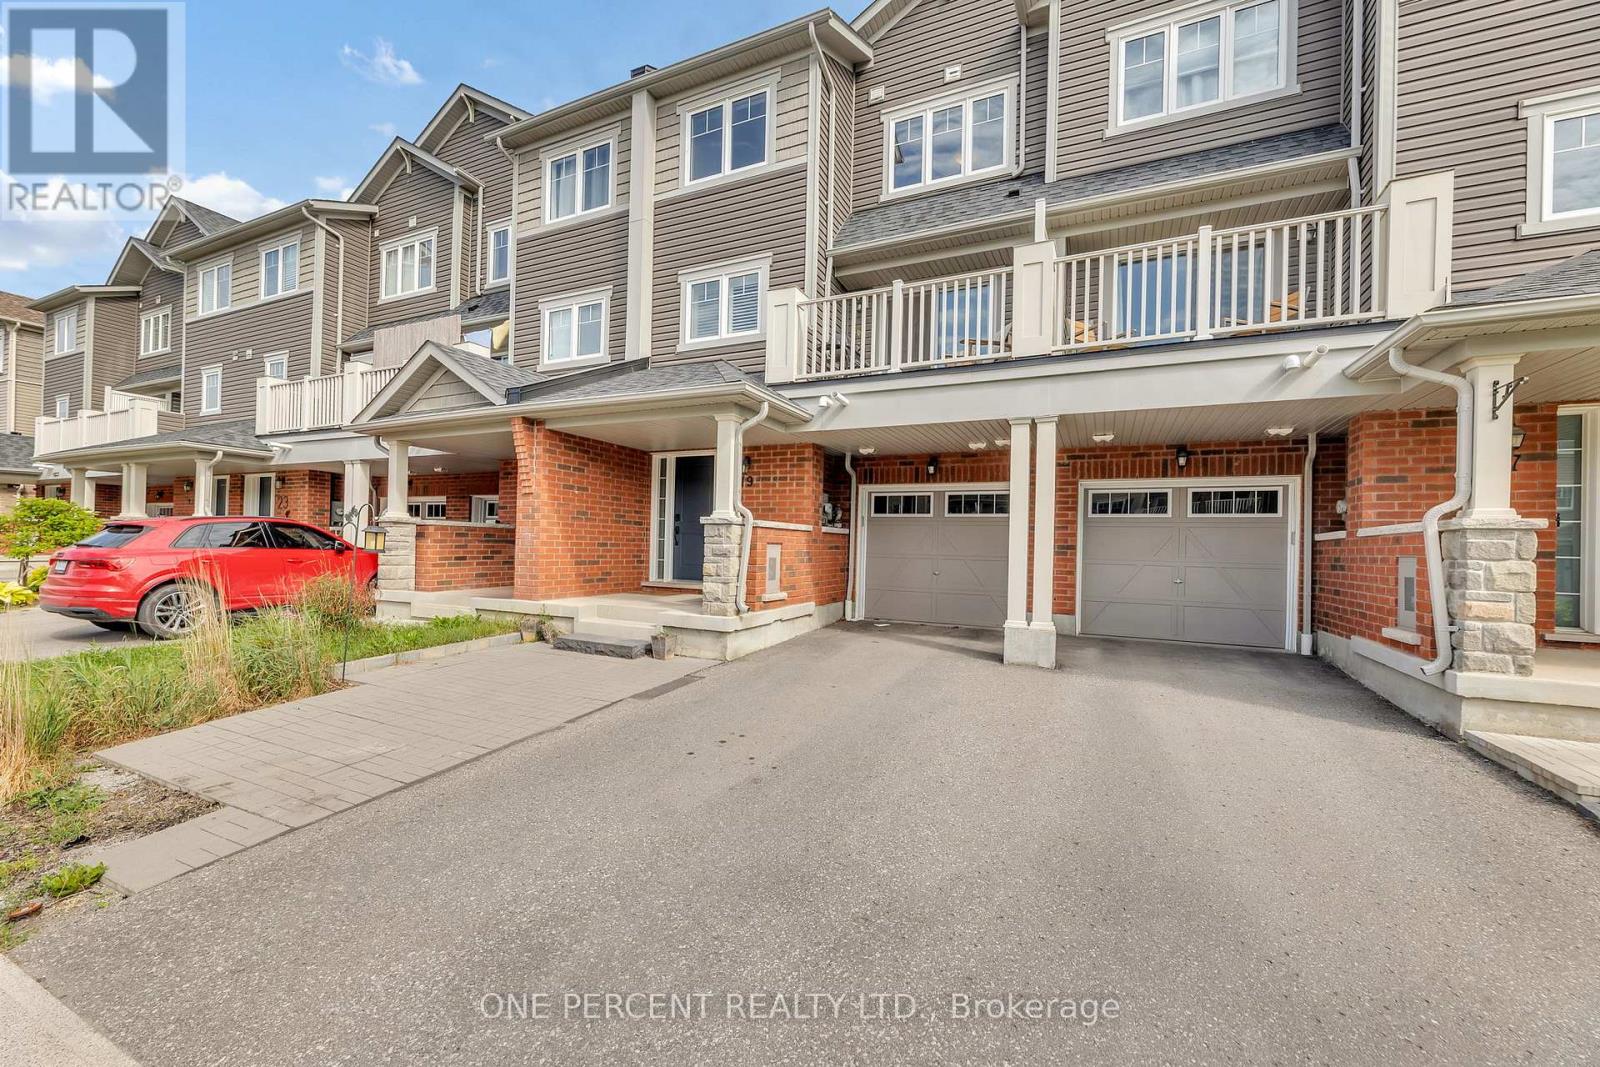
Welcome to Windfields-where everyday convenience meets comfortable, modern living. This charming Minto freehold townhome offers a family-friendly setting with no maintenance fees, giving you both freedom and financial flexibility. Step inside to a bright, open-concept layout filled with natural light and finished with hardwood flooring throughout. The kitchen is designed for both function and style, featuring stainless steel appliances, a ceramic backsplash, pantry storage, and generous counter space. Just beyond, the living and dining area extends to a private balcony-an ideal spot for morning coffee or unwinding at the end of the day. Upstairs, you'll find two spacious bedrooms, each complete with double closets, providing both comfort and practical storage. Interior garage access adds everyday convenience, while the move-in ready condition allows you to settle in with ease. Located minutes from Highway 407, Durham College, and Ontario Tech University, this home offers excellent connectivity. The area is further enhanced by the addition of new primary and high schools nearby, strengthening its appeal for families. Shopping, transit, restaurants, parks, and recreational amenities are all within easy reach, making Windfields a highly desirable place to live. A smart opportunity in a strong location-book your showing and secure your place in Windfields today (id:61852)
One Percent Realty Ltd.
Grimsby, Ontario
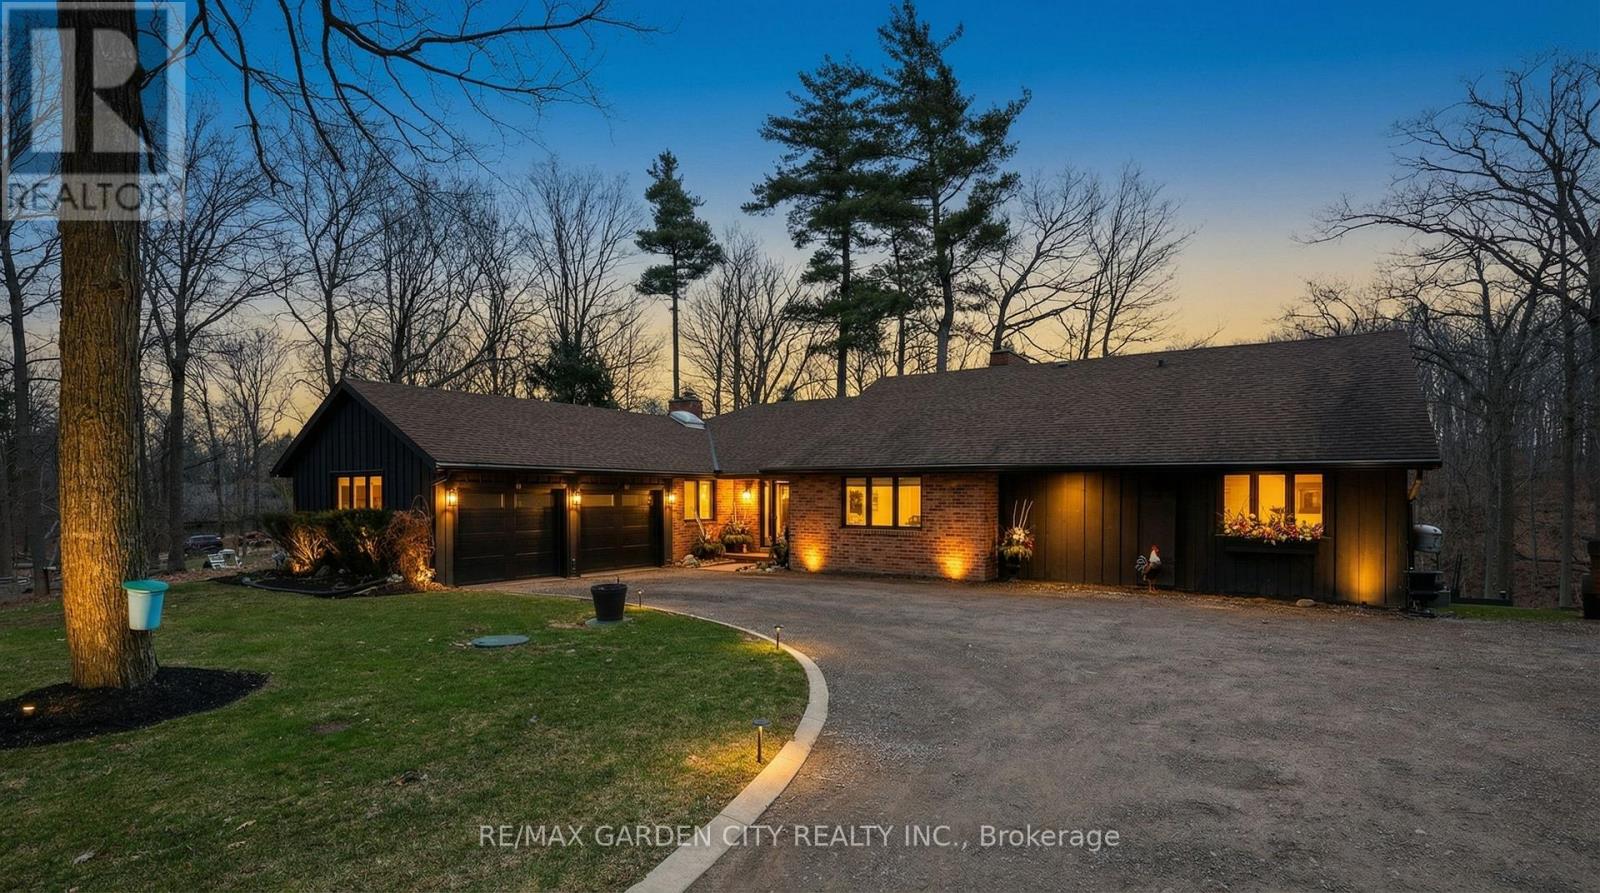
Luxury custom-built bungalow set on over 2 acres of private property, backing directly onto breathtaking woodland, a serene stream, and vibrant wildlife that brings the landscape to life. This fully renovated ranch-style home showcases high-end finishes and refined living in a truly picturesque setting near the Niagara Escarpment. A grand front foyer welcomes you with stunning views and an immediate sense of tranquility. The expansive, chef-inspired kitchen is a true showpiece, featuring heated floors, a large island, granite countertops, a premium Fulgor Milano 6-burner gas stove with double oven, and a walk-in pantry with built-in second oven. Custom cabinetry and millwork throughout highlight exceptional quality of the renovations. Gather around the gas fireplace or host in style at the elegant wet bar, complete with a black walnut countertop and bar fridge. Step out onto the upper deck to barbecue alongside your herb garden or simply unwind while taking in the surrounding natural beauty. The sunken living room showcases floor-to-ceiling windows overlooking the Escarpment and a second gas fireplace. Main-floor primary suite offers a luxurious 5-piece ensuite with heated floors and a walk-in closet, while two additional bedrooms each feature their own private 3-piece ensuites. Convenience is key with main-floor laundry and direct garage access. Fully finished lower level includes home office, exercise room, second kitchen and laundry, bar and games room, fourth bedroom, and a 3-piece bath, along with separate entrance-ideal for guests or multi-generational living. Extensive updates include newer windows and doors, fully redesigned kitchen, five beautifully appointed bathrooms, premium flooring throughout, custom trim and millwork, eavestroughs, decks, and garage doors with openers-offering peace of mind and turnkey luxury. An exceptional opportunity to own a custom-built home that seamlessly blends high-end craftsmanship, natural beauty, and in-town convenience. (id:61852)
RE/MAX Garden City Realty Inc.
Blue Mountains, Ontario
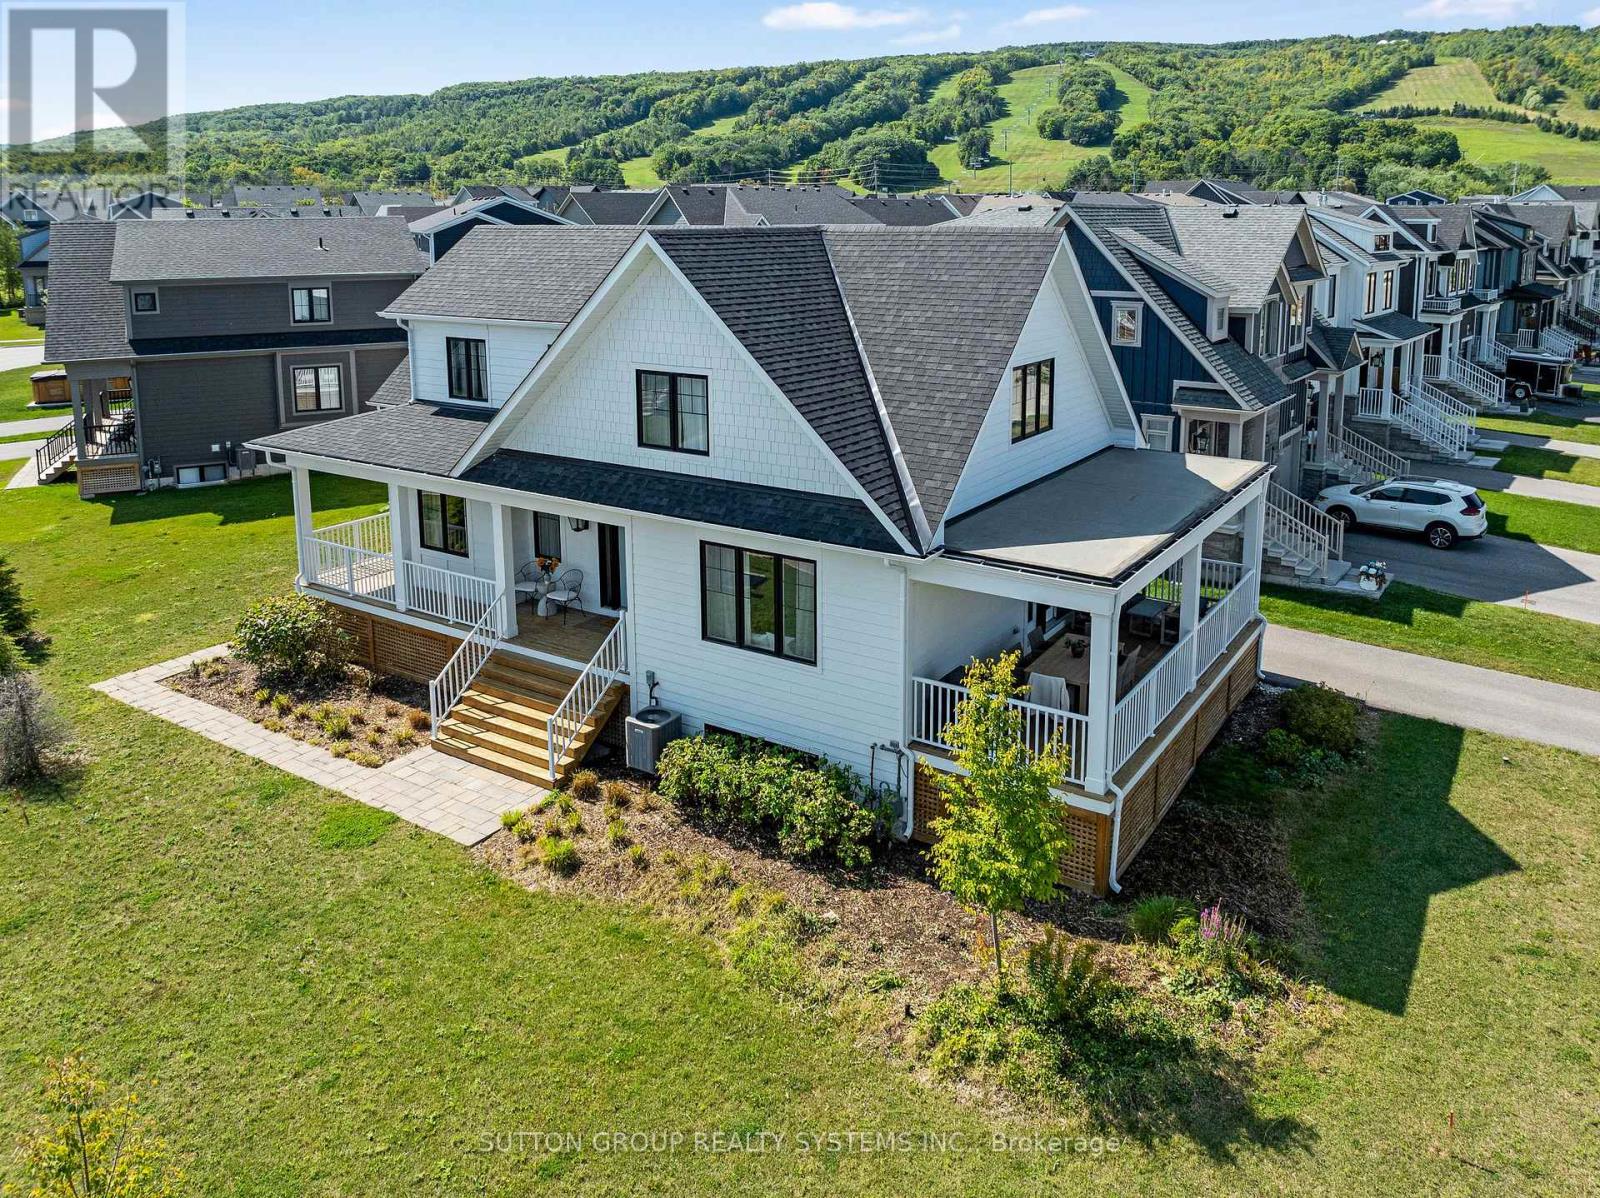
Welcome to this stunning showstopper home with breathtaking mountain views and close proximity to the ski resort, The Village, golf course, etc. This tastefully & fully furnished with designer finishes throughout, is a model home and offers a lavish interior with lots of upgrades. It features four bedrooms, a luxury kitchen, a cozy fireplace, a spacious recreation room, and over 500 sqft area of covered porch that has an unobstructed view of the mountains. A must-see!! Enjoy the facilities at The Shed, which offers hot and cold pools, a gym, a sauna, and a party room with a kitchen. Offered fully furnished and impeccably curated, this residence is truly turn-key. All designer furnishings, televisions, appliances, artwork, décor, and household contents as presented are included in the purchase price, with limited exclusions to be specified by the Seller. (id:61852)
Sutton Group Realty Systems Inc.
,
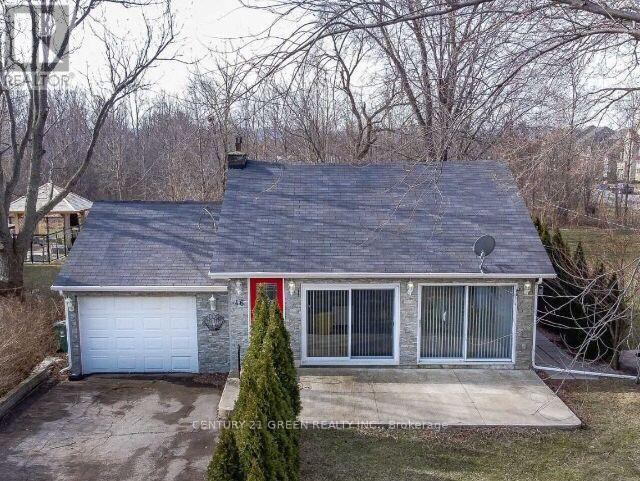
Welcome To 46 Windemere Rd, Cottage Style Living in The City. Situated On A Family Friendly Private Road Directly Across Lake Ontario. Featuring Fantastic Lake And Toronto Skyline Views And Backing Onto 50 Point Conservation. The Setting Can't Get Any Better. This Home Is An Entertainers Delight, Perfect For Families. Near High Ranked Schools, Highways and Shopping. Don't Miss This Rare Opportunity To Live In This Exclusive Neighborhood. (id:61852)
Century 21 Green Realty Inc.

Cobourg, Ontario
Situated on a quiet court just steps from Lake Ontario, this exceptional home offers just under 5,000 sq ft of refined living space on a beautifully landscaped, spacious lot. Designed for both everyday comfort and elevated entertaining, the property features an in-ground pool, a finished lower level with in-law potential and separate entrance. The open living room is anchored by a cozy fireplace and a stunning wall of windows that flood the space with natural light. Crown moulding and a carpet-free layout add timeless appeal, while the adjoining sunroom with peaked ceilings creates the perfect setting for slow mornings. A spacious dining room with classic wainscoting is ideal for hosting family gatherings and special occasions. The eat-in kitchen is thoughtfully designed with an oversized island and breakfast bar, pendant lighting, stainless steel appliances, and ample cabinetry. A sunny breakfast area and direct access to the garage add everyday convenience. The main level continues with a warm and inviting family room featuring a fireplace, skylights, and built-in cabinetry with a dedicated office nook. A walkout leads to the backyard retreat, extending your living space outdoors. Laundry room and guest bathroom complete this level. Upstairs, the primary suite offers a spacious layout with built-in storage and a spa-inspired ensuite with glass shower and freestanding tub. Three additional well-appointed bedrooms and a full bathroom provide space for family and guests. The finished lower level enhances versatility with a large recreation room, office, games area, guest bedroom, bathroom, storage, and a walkout to the garage, ideal for multi-generational living. Outdoors, enjoy an elevated deck for alfresco dining, a patio surrounding the in-ground pool, hot tub area, and pergola seating, all framed by mature trees and expansive greenspace. Close to amenities and with easy access to the 401, this property delivers an exceptional lifestyle in a truly private setting. (id:61852)
RE/MAX Hallmark First Group Realty Ltd.
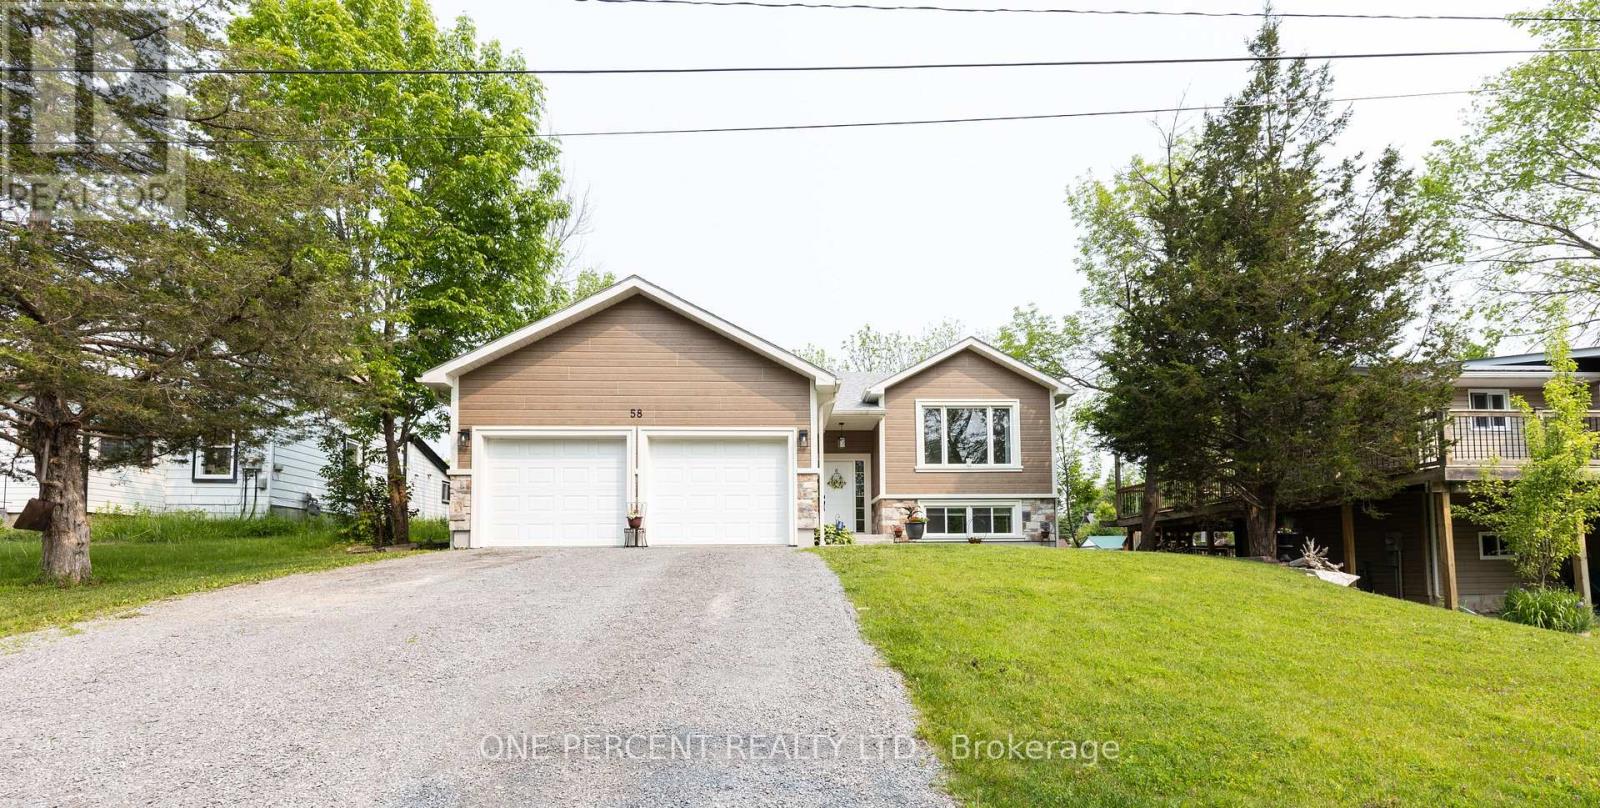
Centre Hastings, Ontario
Welcome to a custom-built bungalow that delivers space, privacy, lavish finishes. Offering over 2,800 sq. ft. of beautifully finished living space, this home is designed to feel effortless the moment you walk in. The open-concept layout is bright, expansive, and inviting-built for both quiet mornings and full-house gatherings. Engineered hardwood flows throughout, creating a seamless, carpet-free interior that feels clean, modern, and intentional. Natural light pours into the main living space, elevated by pot lights and refined crown moulding that add a subtle sense of sophistication. At the centre of it all, the kitchen makes a strong impression. Quartz countertops, a waterfall island, and generous cabinetry create a space that is as functional as it is visually striking-perfect for hosting, everyday living, and everything in between. Custom blinds throughout add a finished, upscale touch. The primary suite is designed as a true retreat, featuring a walk-in closet and a 4-piece ensuite with modern finishes that feel polished and calming. Two additional bedrooms on the main level, along with two more in the fully finished lower level, give you the flexibility to grow, host, or create dedicated work-from-home space without compromise. Everyday convenience is built in, with main-floor laundry, an owned hot water tank, water softener, and air exchanger supporting comfortable, efficient living year-round. Municipal water and sewer services add peace of mind. Outside, the experience shifts. A private, tree-lined backyard creates a quiet escape-offering the kind of privacy and natural setting that's hard to find this close to town. The spacious two-car garage adds practical function with room for storage, tools, or recreational gear. Set just minutes from shopping, schools, and local amenities, this home strikes a rare balance-modern, move-in ready, and surrounded by the kind of environment people are actively searching for. (id:61852)
One Percent Realty Ltd.
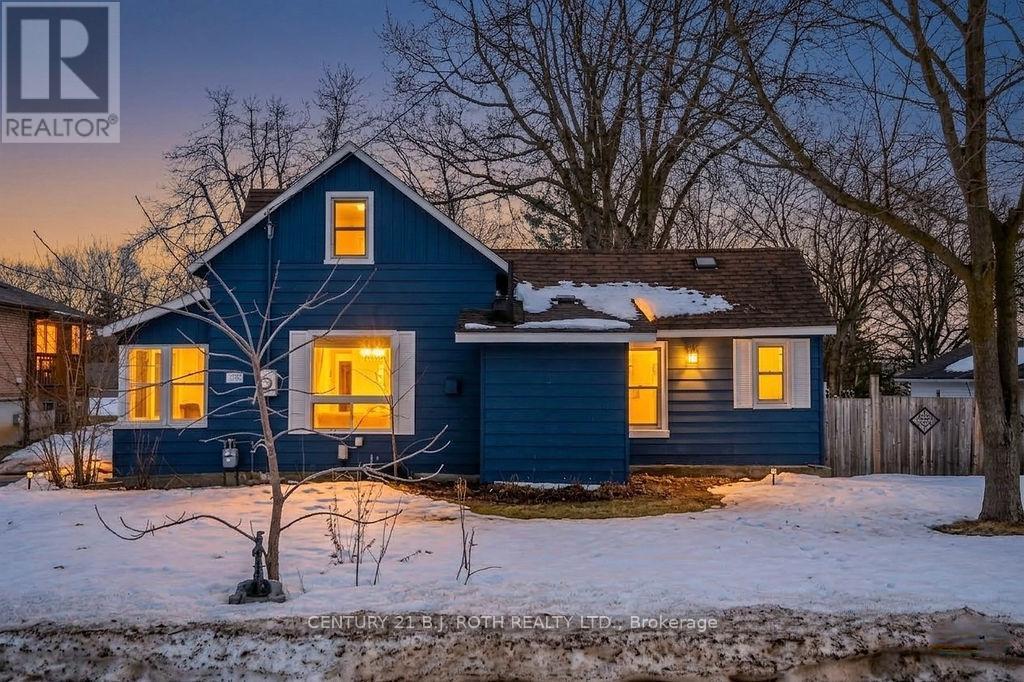
Barrie, Ontario
Exceptional opportunity in the heart of Central Barrie with zoning that allows for tri-plex potential, offering incredible flexibility for investors, builders, or buyers looking to secure a property with future income possibilities. The neighbouring property at 45 Grove Street West is also available, creating a rare opportunity to secure side-by-side oversized lots, ideal for extended family, investment, or future possibilities. Properties like this are rarely offered, especially with a lot this size in such a prime in-town location. Set on an oversized lot that is hard to find within the city, the property features a private backyard retreat complete with a built-in BBQ area and wood-burning stove, creating a unique outdoor space perfect for entertaining or relaxing. The home has seen numerous updates over the years, including updated electrical, central air conditioning, high-efficiency furnace, and a newly finished bathroom, making it comfortable to live in while planning renovations, expansion, or redevelopment. Located just minutes from downtown, Barrie's premiere waterfront, shopping, schools and parks. Excellent commuter location. Minutes from Highway 400 and the Waterfront Go Train. This property offers the perfect combination of location, lot size, and future potential. (id:61852)
Century 21 B.j. Roth Realty Ltd.
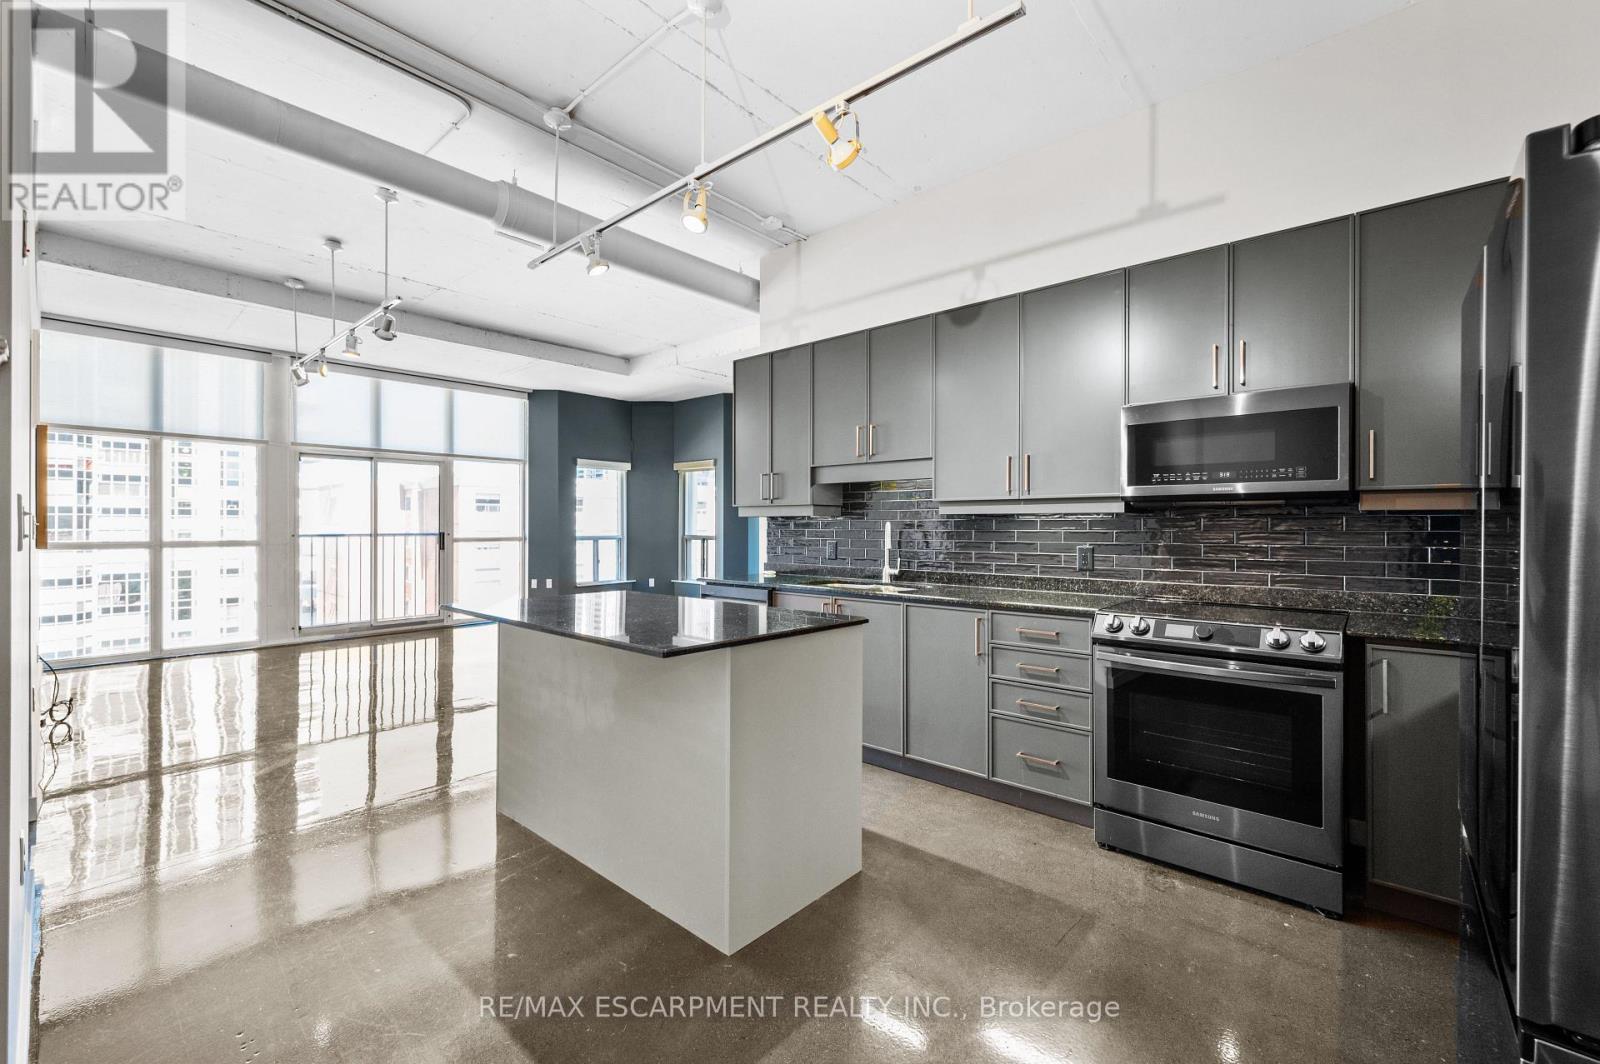
Hamilton, Ontario
Welcome to Core Lofts in Hamilton's Durand neighbourhood. This 1,508 sq ft loft offers the space, sunshine, style, and location we're all hoping for. Two bedrooms, two full bathrooms, underground parking, and a double-wide locker. That is already a strong start.The suite was fully renovated in 2023 with a new kitchen, Samsung SmartThings appliances, two new 4-piece bathrooms, heated floors in the ensuite, new stacked laundry, Hunter Douglas remote blinds, refinished flooring, fresh paint, built-in closet organizers, and an alarm system ready for contract. The polished concrete floors, high ceilings, oversized windows, and exposed loft-style details give it the character everyone wants without sacrificing comfort.The building is well managed, pet friendly with restrictions, and features a rooftop patio. BBQ, relax, catch some sun, or take in the city views. The on-site gym is worth giving up that extra monthly expense. As an added bonus, we're providing FREE Bell Fibe internet & TV!Set in one of Hamilton's most convenient pockets, you are close to Locke Street, James Street, restaurants, hospitals, transit, McMaster, parks, trails, and the escarpment. Live in it yourself, with a partner, share it with a friend, and enjoy a big downtown loft that actually gives you room to live. (id:61852)
RE/MAX Escarpment Realty Inc.
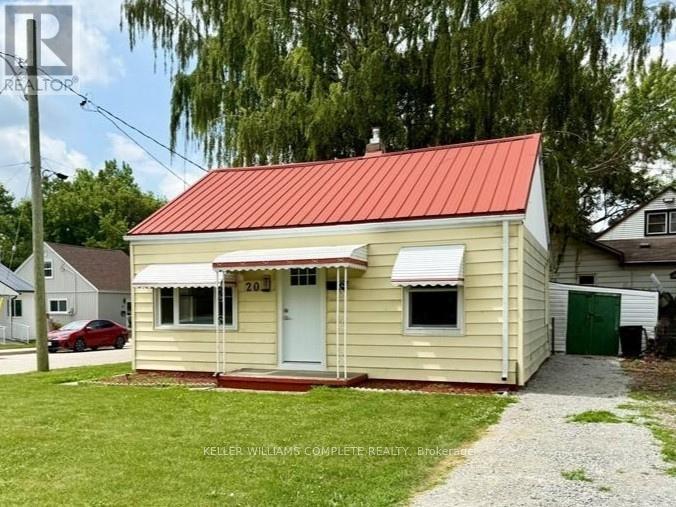
Chatham-Kent, Ontario
This charming renovated 2-bedroom, 1-bathroom bungalow is the perfect blend of comfort & convenience. This home features a bright and welcoming living room, an updated kitchen with white cabinetry, a good-sized primary bedroom, a second bedroom, a refreshed 3-piece bathroom and a laundry room. New heat pump installed which also provides air conditioning. Crawl space basement. Outside, you'll find a covered porch at the front of the home and the partially fenced backyard features a covered patio area and a storage shed. Located on a corner lot with 4 parking spaces available in the shared driveway. Whether you're a first-time home buyer, downsizer or investor, this low-maintenance home is move-in ready! (id:61852)
Keller Williams Complete Realty
Mulmur, Ontario
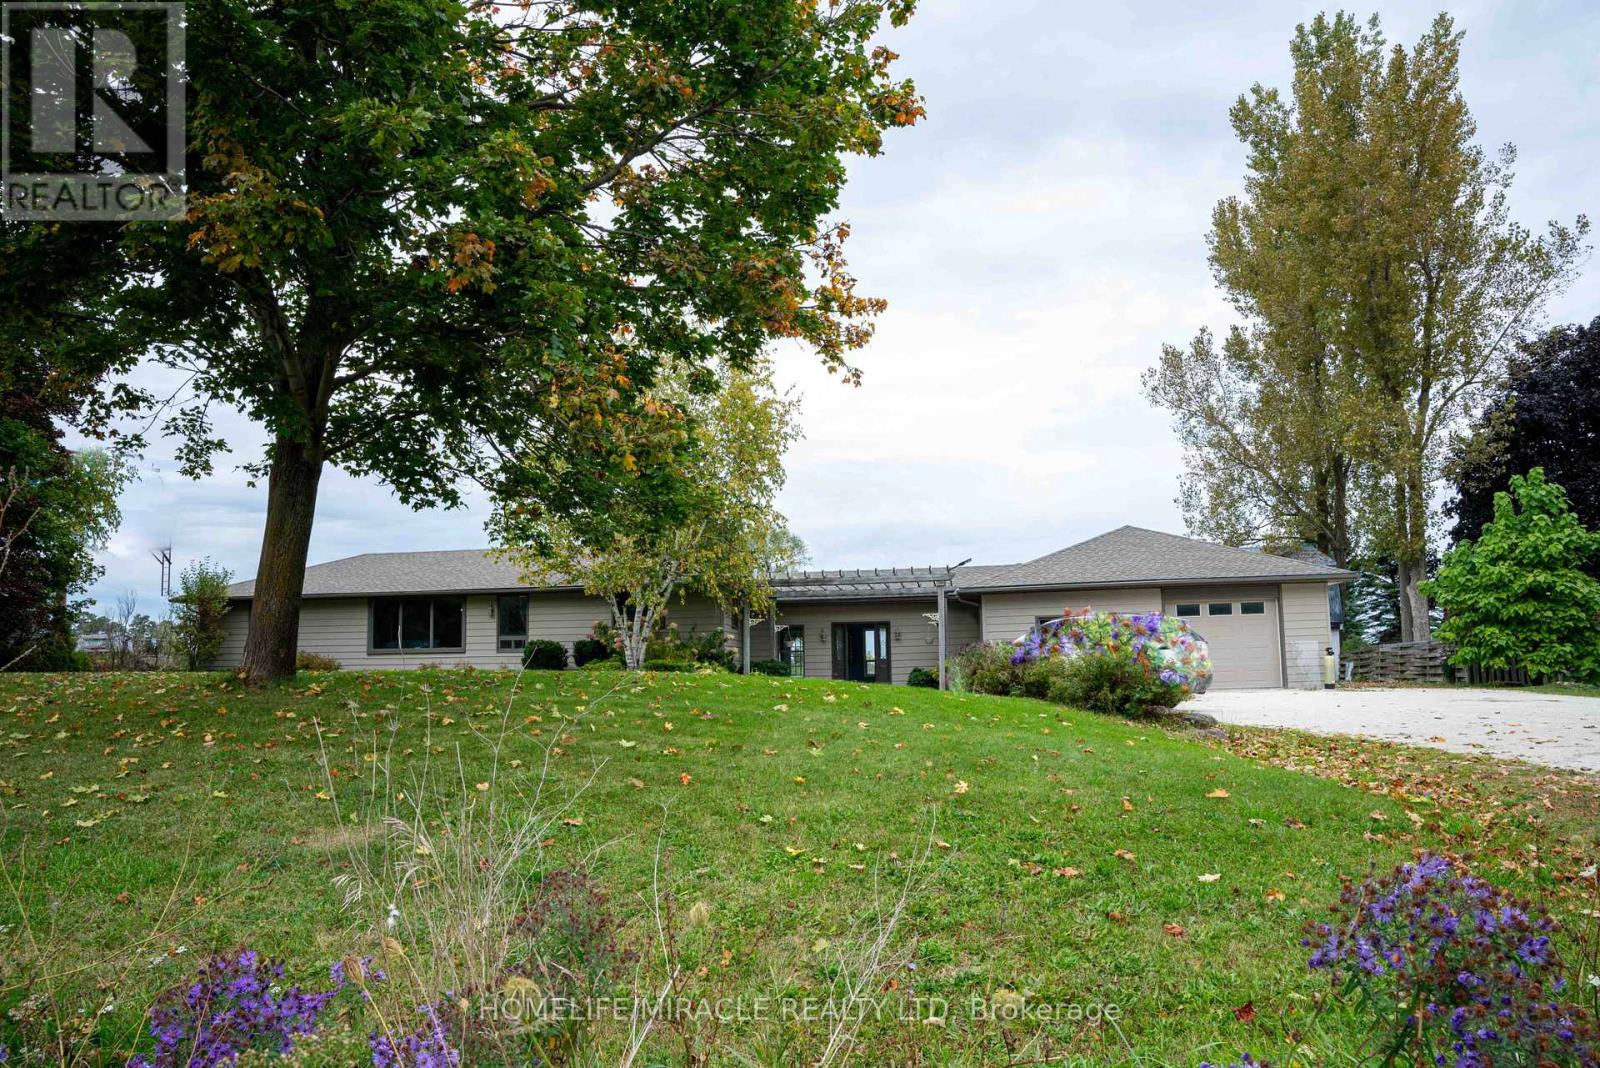
Spacious 5 Bedroom, 3 Bathroom Bungalow located just minutes east of Shelburne at Hwy 89 & Hwy 10, and approximately 40 minutes from Brampton. Situated on a private country lot with beautiful open views, this home offers space, comfort, and versatility. Features include a large entry breezeway with convenient access to the garage, basement, backyard, and main house. Bright eat-in kitchen overlooking the living room with a large picture window, plus a separate dining area with walk-out to deck and private backyard. The fully finished basement provides excellent additional living space, including a large recreation area and spacious 5th bedroom. The basement has been professionally restored and now features a sealed epoxy-finished concrete floor, offering a clean, durable, and low-maintenance surface ideal for recreation, storage, or flexible use. Ample parking available with a large driveway accommodating multiple vehicles. Enjoy a peaceful rural setting with a large private backyard backing onto open farmland, complete with play area and scenic country views. Rental Options:$3,000/month House Only (main dwelling and yard)$3,800/month Full Property including large heated workshop/garage (1500 square feet), barn with loft, and additional outbuildings ideal for permitted home-based use or storage. Separate hydro meter for workshop. Convenient location with easy access to Shelburne and surrounding amenities. Landlord prefers tenants with strong credit, stable employment, and verifiable income. Bonus 20 X 24 Barn W/ Storage Loft. Large Private Back Yard With Play Set and tranquil Country Views Onto Farmer's Field Behind. Sep. Hydro Meter For Shop. Legal, Work Shop/Garage, good places for home-based business. (id:61852)
Homelife/miracle Realty Ltd
Kitchener, Ontario
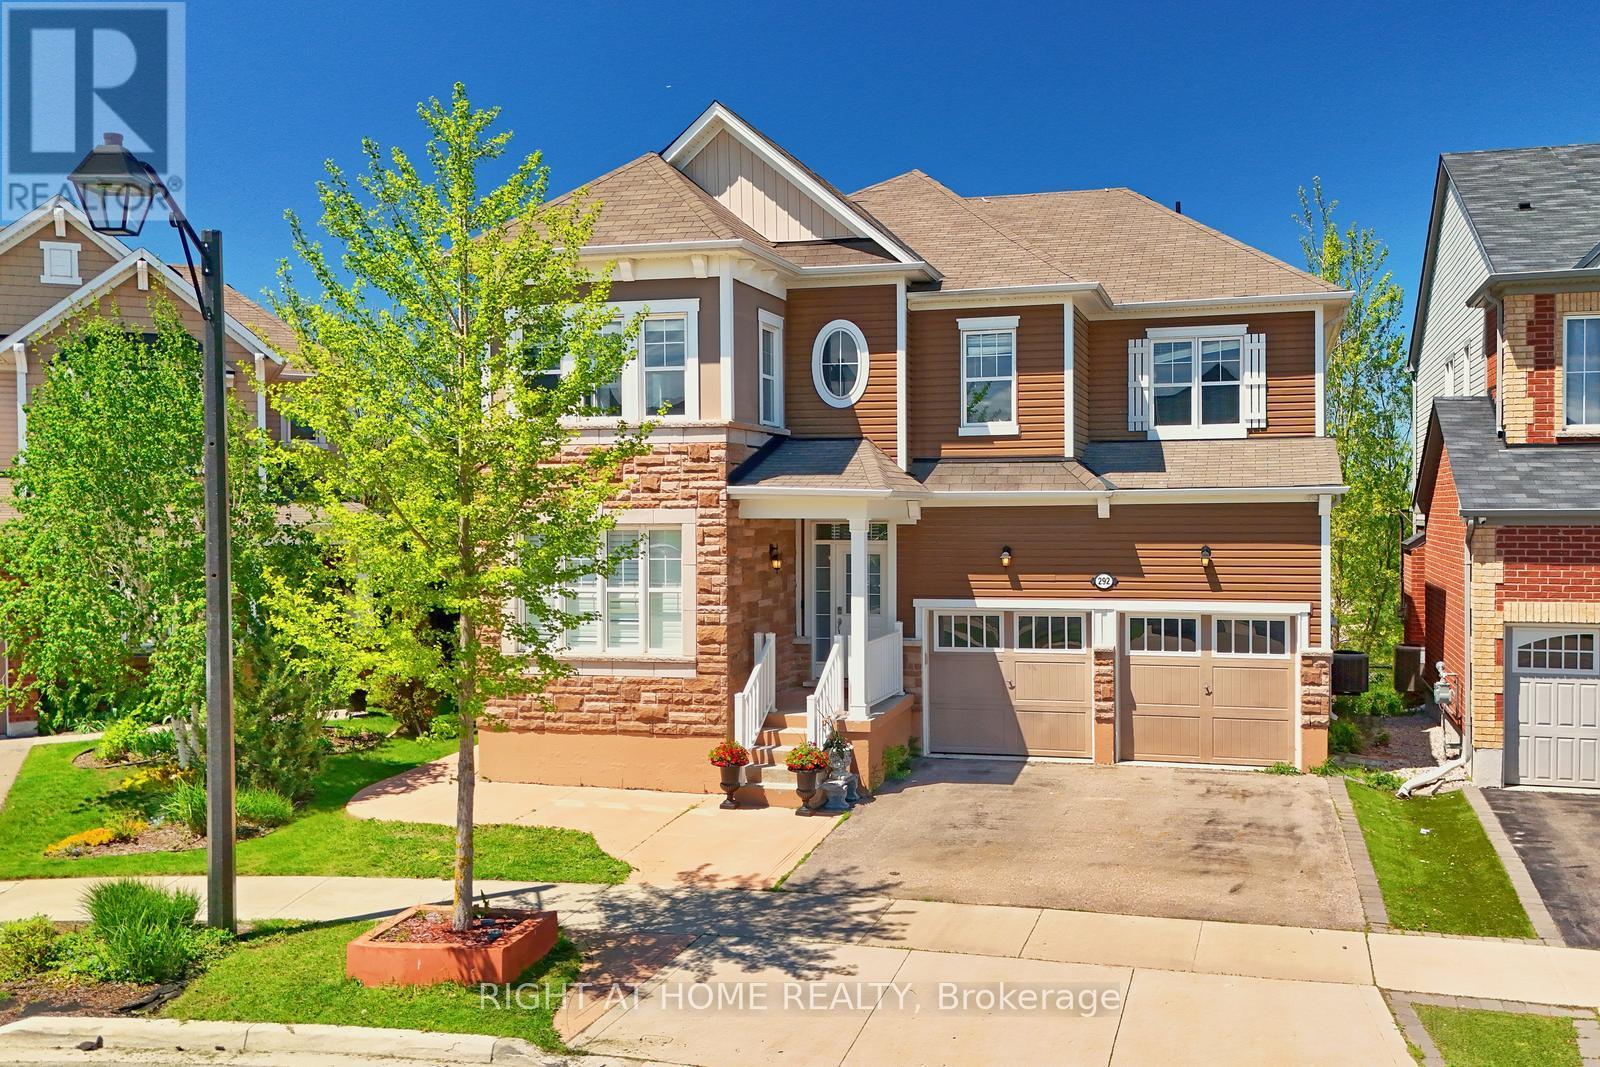
This is a rare opportunity to own a spacious in highly desired area in Kitchener.$250,000 plus upgrades are done, premium lot, 6 bed rooms, 4bathrooms, Finished walkout basement with separate entrance. Unique size deck 40ft by 10ft a tranquil retreat perfect for relaxing, get-together,entertaining, or simply enjoying the serenity of nature. Just minutes from top-rated schools, scenic parks, and everyday amenities. Perfect for growing families seeking both space and serenity. Backing onto a lush green trees and open area, this impressive property offers the ultimate in privacy and natural beauty, with stunning views right from your backyard. 9-foot ceilings, and large windows that flood the space with natural light. The main level includes an inviting family room, a dedicated living space, a spacious home office, and a generously sized kitchen with abundant cabinetry, granite counter tops and much more ideal for everyday living and entertaining. The convenience of main floor laundry, car garage, and an specious driveway with parking for multiple vehicles. Upper floor, 5 bedrooms and 2 full bathrooms, including luxurious primary suite with a large walk-in closet. The walkout finished basement has one bedroom with full attached bathroom, and huge hall for any party/entertainment. Specious concrete paving is done from front/side of the house to the basement entrance. (id:61852)
Right At Home Realty
Toronto, Ontario
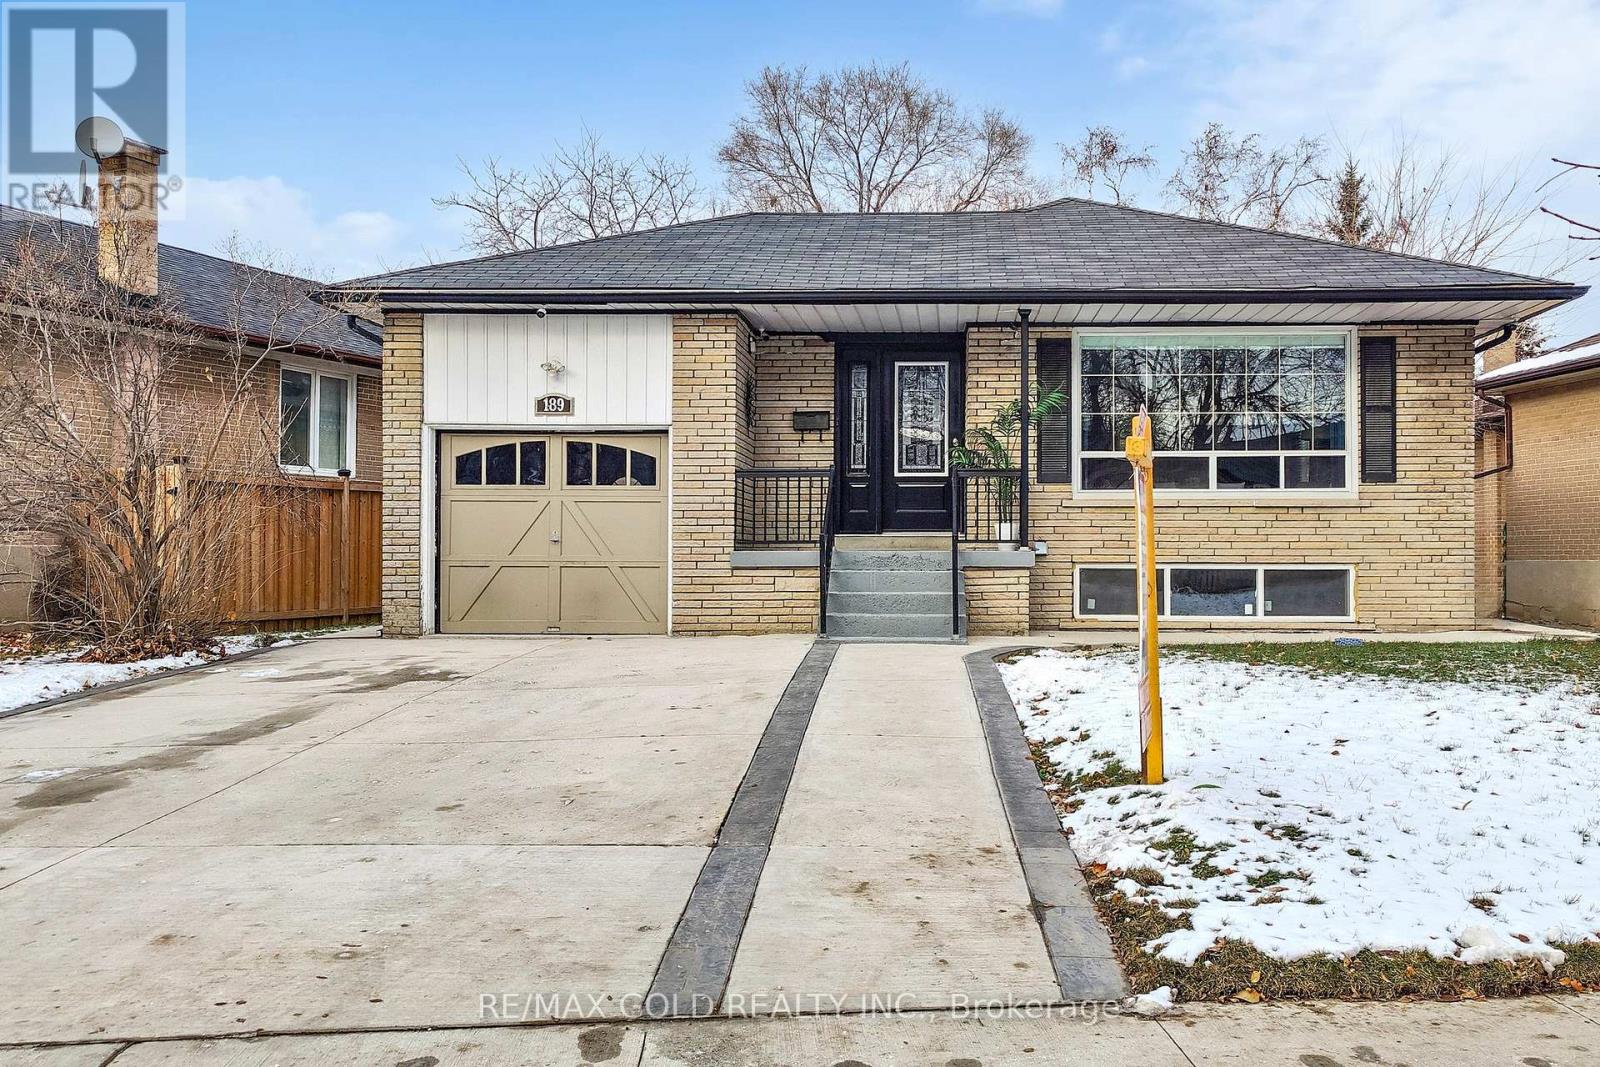
Available for short- or long-term stays, this fully furnished 3-bedroom, 2-bathroom home offers a bright, modern living experience in a highly desirable Etobicoke neighbourhood. Thoughtfully designed with both comfort and style in mind, the home features large windows that flood the space with natural light, creating a warm and inviting atmosphere throughout.The interior showcases high-end finishes and contemporary touches, making it ideal for families or professionals seeking a functional yet elegant living space. The open and practical layout is perfect for everyday living as well as entertaining.Step outside to enjoy your own private backyard oasis, complete with a hot tub-perfect for relaxing after a long day.Conveniently located just minutes from Highway 401, with quick access to the airport and nearby GO Transit, commuting is seamless. Public transit is also right at your doorstep. Surrounded by shopping, schools, and essential amenities, this move-in ready home combines comfort, accessibility, and urban convenience.An excellent opportunity to enjoy a beautifully maintained home in a family-friendly, high-demand neighbourhood-perfect for those visiting or settling into Toronto. (id:61852)
RE/MAX Gold Realty Inc.