
Toronto, Ontario
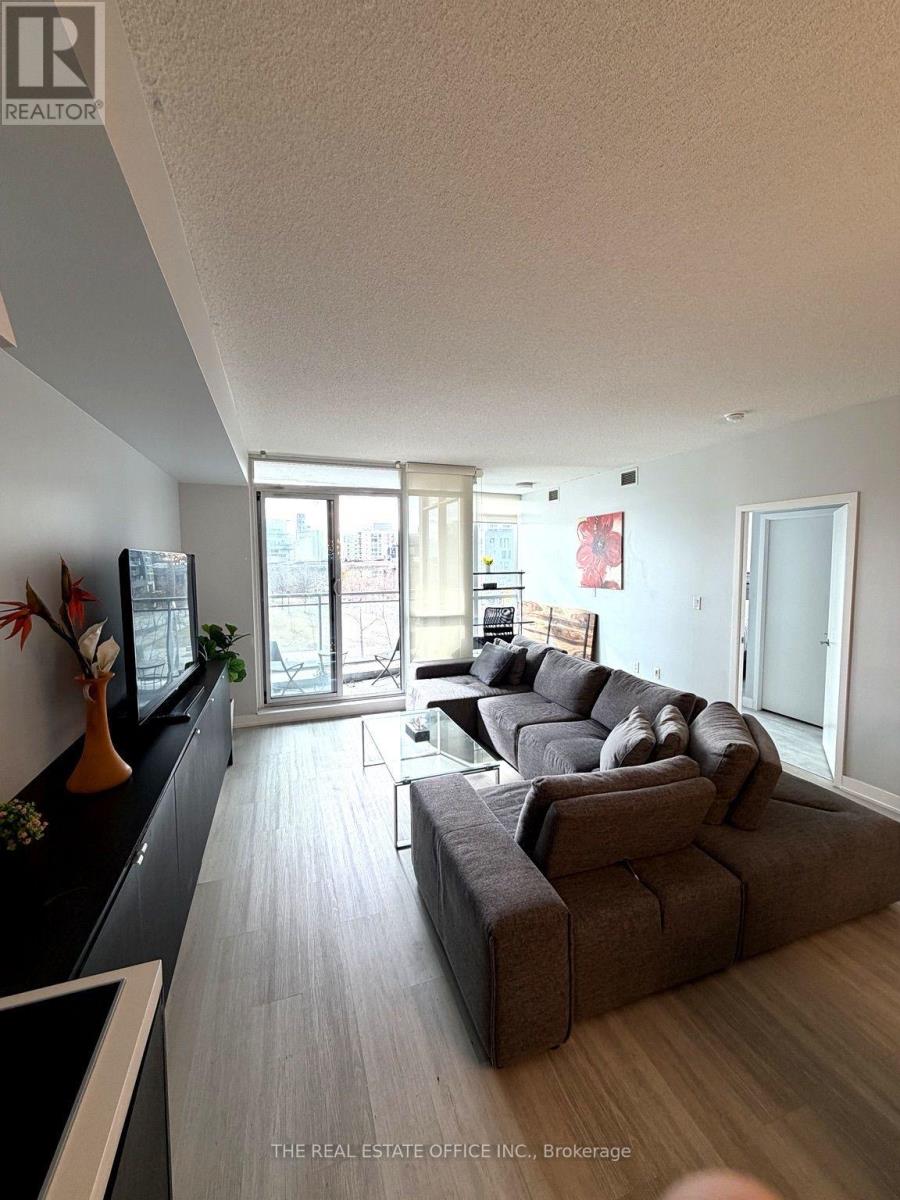
Absolutely Stunning 2 + 1 Bedroom Suite At 152 Dan Leckie Way ! With 2 Parking Spaces! Facing South Toward Lake Ontario, The Views Are Breathtaking And The Home Is Constantly Filled With Warm, Natural Light. The Modern Layout, Complete With Stainless Steel Appliances, Makes Everyday Living Feel Effortless And Stylish.The Location Is Truly Unbeatable - Steps From Shops, Restaurants, And The Vibrant Waterfront, And Walking Distance To The Cn Tower, Rogers Centre, And Many Of Toronto's Top Attractions. It's A Place That Offers Both Lifestyle And Convenience In Every Direction.Beyond That, It's Also An Exceptional Investment, With Strong Rental Income Potential And Steady Demand In This Sought-After Neighbourhood. For Anyone Seeking Comfort, Value, And A Prime Downtown Setting, This Home Checks Every Box.*Includes 2 parking spaces and 1 locker.* (id:61852)
The Real Estate Office Inc.
Ajax, Ontario
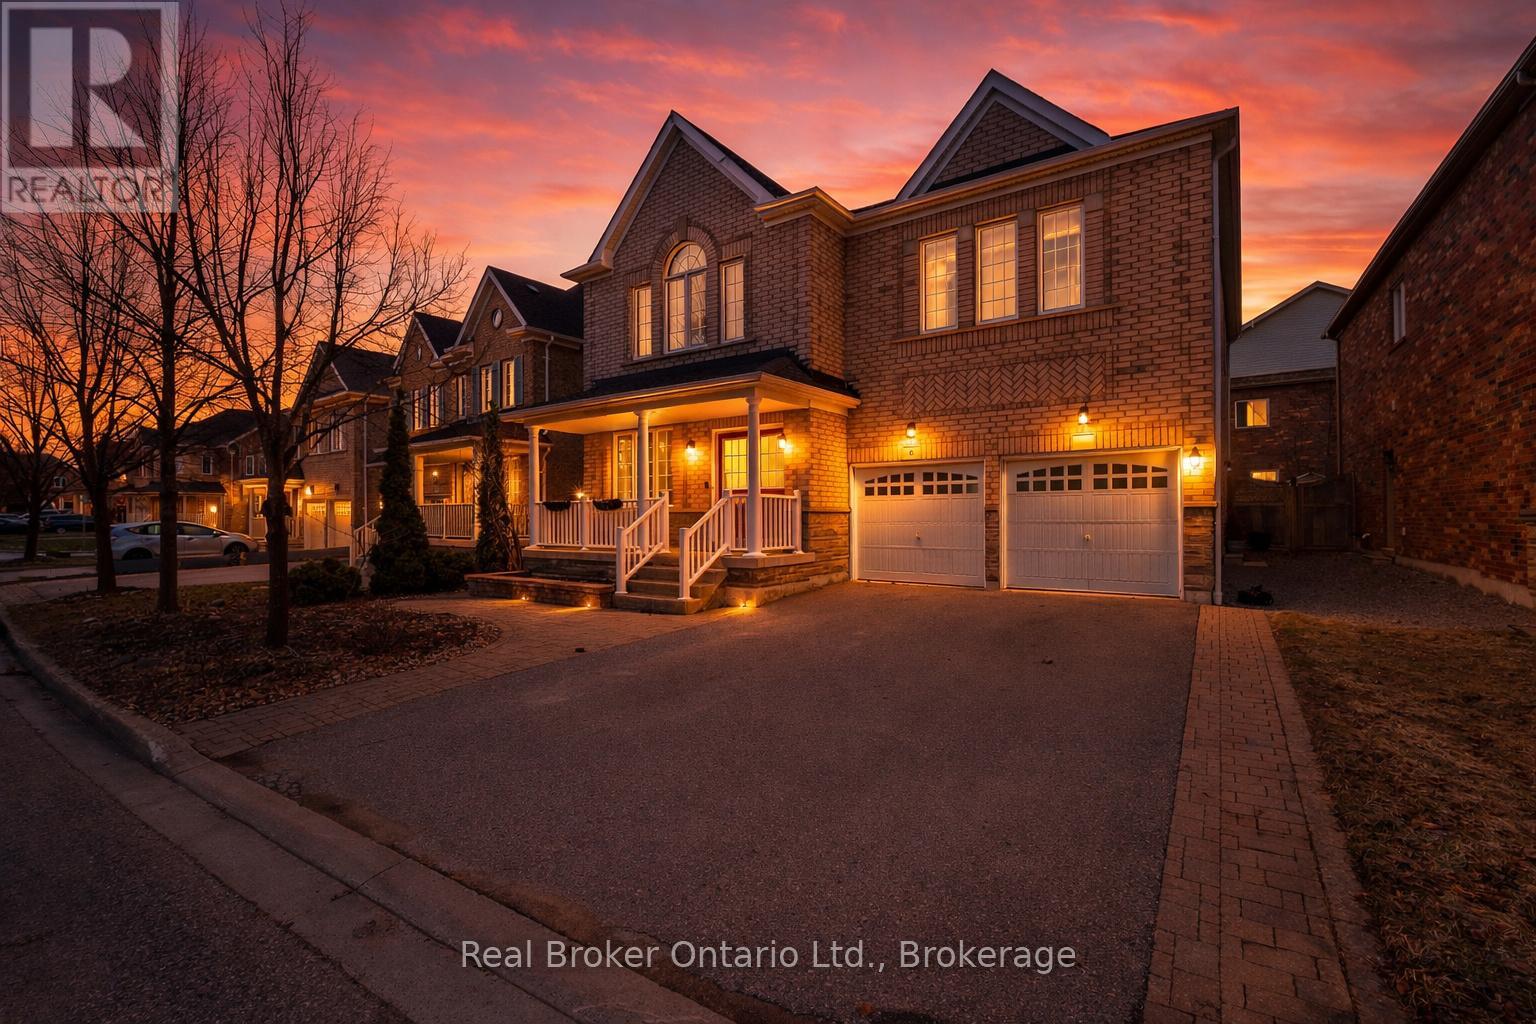
Don't miss this special opportunity to own a well-loved, meticulously maintained all-brick home offering exceptional space and versatility. Featuring 4 spacious bedrooms plus a main floor office/den, this sun-filled home is ideal for growing or multi-generational families. The primary and second bedrooms each feature private ensuites and walk-in closets, while the remaining bedrooms share a convenient Jack & Jill bath, with one offering its own walk-in closet.Enjoy a spacious family room and bright principal areas throughout. Designed for entertaining, the home features a large kitchen and generous living spaces that seamlessly extend to the deck with pergola. The backyard also offers raised garden beds-perfect for enjoying your own homegrown harvest.A separate side entrance leads to a finished lower level with 2 bedrooms, kitchen, full bath, and ample storage-currently set up as an in-law suite, ideal for extended family. Pride of ownership is evident throughout, with updates including roof (2022) and upgraded 200 amp electrical service-ideal for modern living and future needs.Located close to schools, parks, walking trails, shopping, and transit. (id:61852)
Real Broker Ontario Ltd.
Milton, Ontario
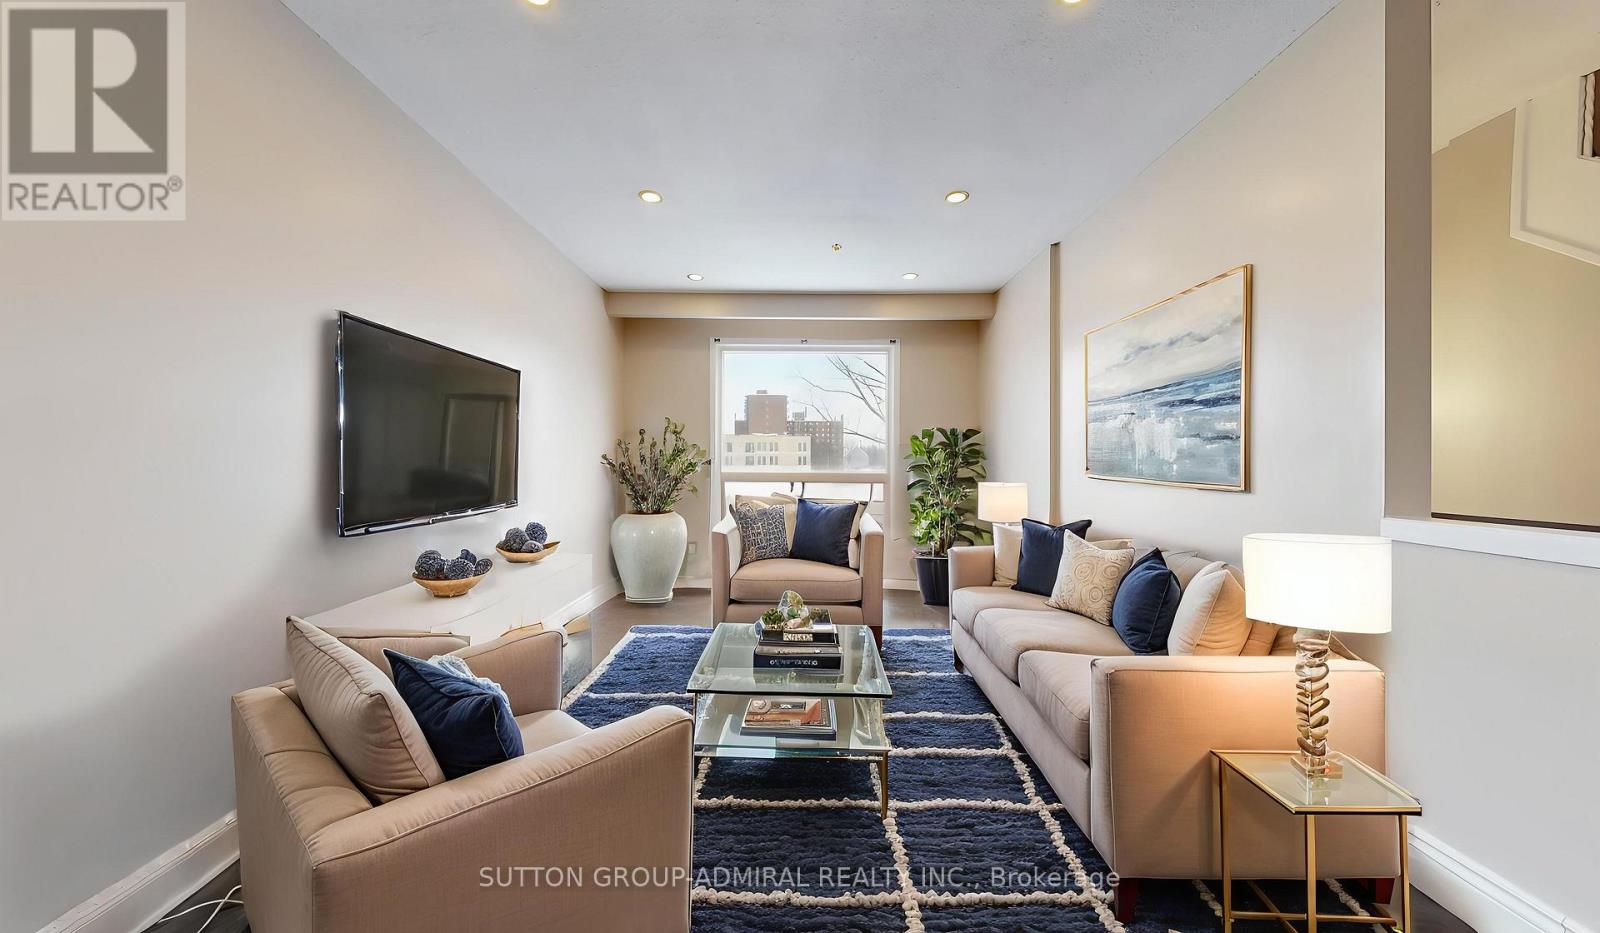
Located in the heart of Old Milton, this well-maintained 3-bedroom, 2-bathroom condo townhouse at 64 Bronte Street South #8 offers approximately 1,016 sq. ft. of above-grade living space plus a finished walk-out basement, making it ideal for families, professionals, or downsizers. The bright main level features an open-concept living and dining area with hardwood floors, pot lights, and large windows that fill the space with natural light, along with a functional kitchen complete with tile flooring and backsplash. The second level hosts three generously sized bedrooms and a full 4-piece bathroom, providing comfortable and practical living space. The finished lower level adds versatility with a recreation room, 2-piece bath, and convenient walk-out access. Enjoy the ease of two owned parking spaces and a truly low-maintenance lifestyle, with condo fees covering water, building insurance, and extensive exterior maintenance including the roof, windows, doors, fencing, landscaping, grass cutting, snow removal, and other common elements. Ideally located near Main Street West, this home is steps to public transit, parks, green space, places of worship, and the Milton Community Centre, and is close to highly regarded schools such as E.W. Foster Public School and Bishop Reding Catholic Secondary School, with easy access to shopping, dining, and major commuter routes. **Listing Contains Virtually Staged Photos** (id:61852)
Sutton Group-Admiral Realty Inc.
Tiny, Ontario
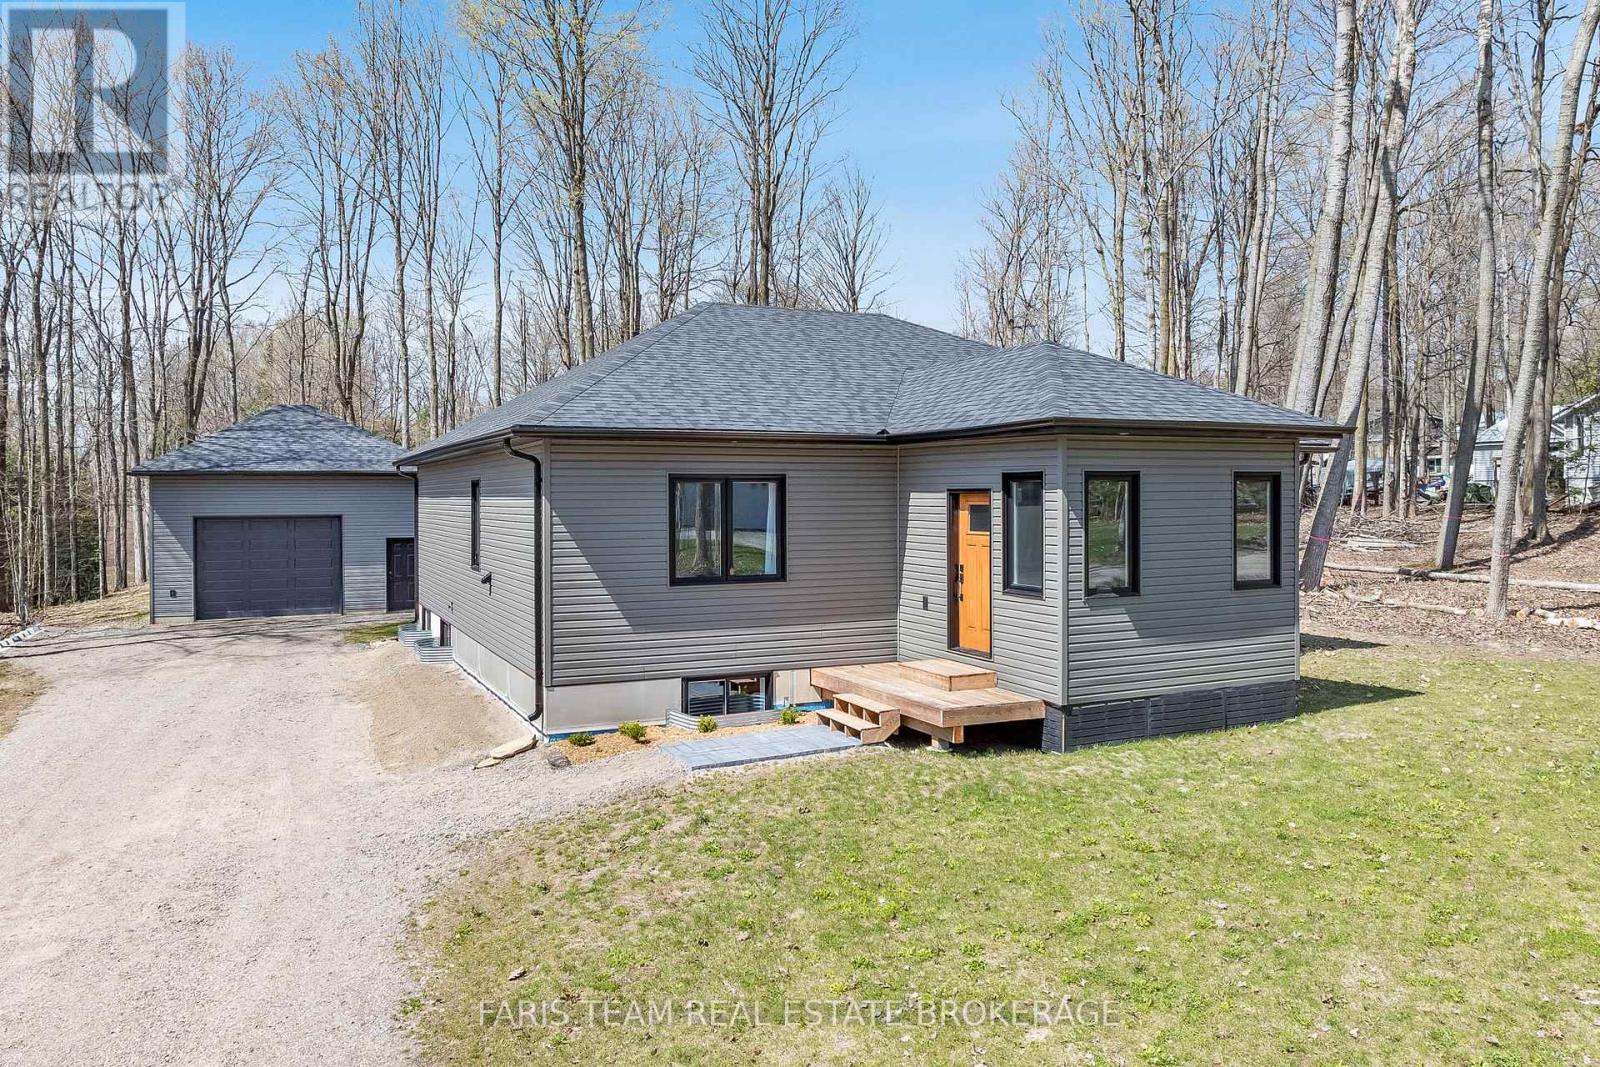
Top 5 Reasons You Will Love This Home: 1) Expansive 24'x30' detached garage designed for exceptional versatility, featuring soaring 12' ceilings, high-bay lighting, a massive 100-inch ceiling fan, an insulated 9'x12' garage door, a 100-amp panel, and ample driveway parking, creating the ideal space for hobbyists, storage, or a dedicated workshop 2) Nearly new, this home offers the appeal of modern construction with a bright open-concept layout, a thoughtfully designed flow, convenient main level laundry, and consistent recessed halo lighting throughout both the interior and exterior soffits for a clean, polished finish 3) Built with efficiency and long-term comfort in mind, the home features an ICF foundation extending to the roof, a boiler system, in-floor heating in the basement, along with the added convenience of natural gas and Bell Fibe internet for durability, comfort, and connectivity 4) Fully finished basement adding valuable living space with a spacious family room, generous bedroom, and dedicated storage area, making it a perfect extension of the home for guests, extended family, or everyday flexibility 5) Covered finished deck complete with a ceiling fan and soffit lighting, enjoying warm afternoon and evening sun and creating an inviting outdoor retreat perfectly suited for relaxing or entertaining in any season. 1,601 sq.ft. plus a finished basement. (id:61852)
Faris Team Real Estate Brokerage
Richmond Hill, Ontario
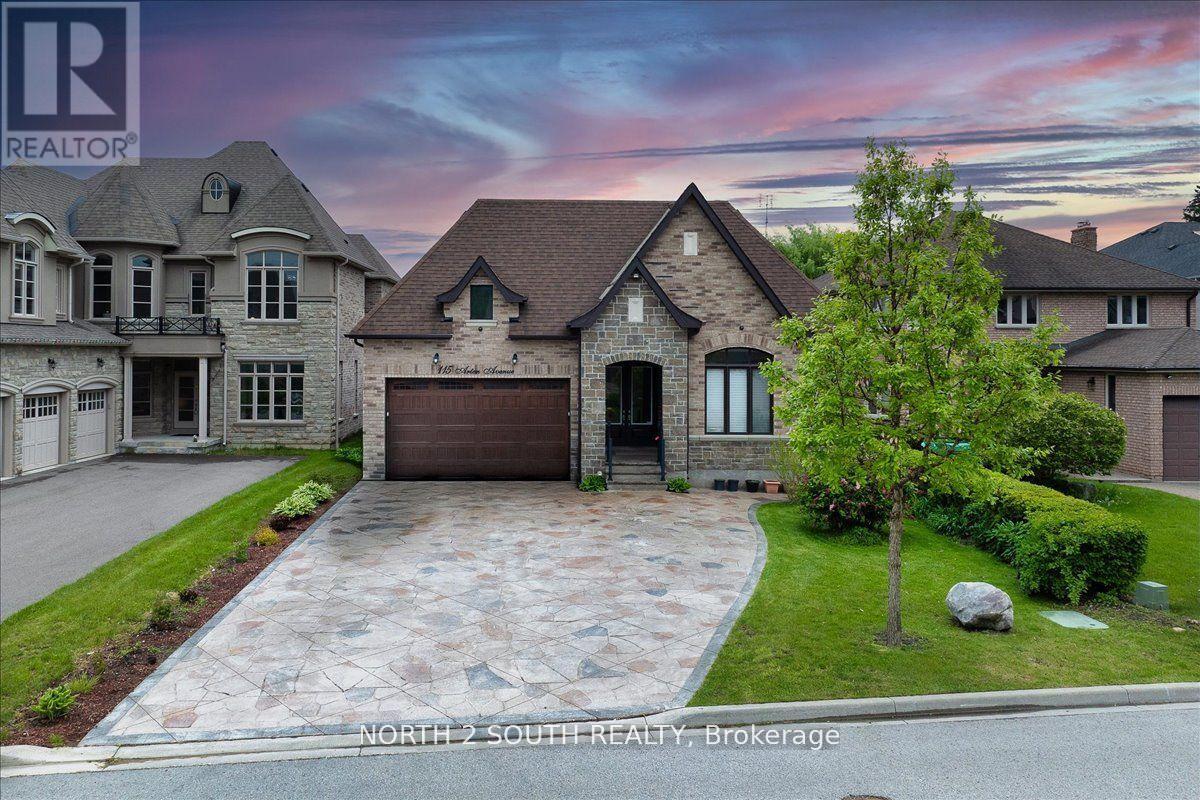
Welcome to 115 Arten Ave, a beautifully upgraded luxury bungalow offering over 3,300 sq. ft. of finished living space on a premium 51.54 ft x 179.92 ft lot (approx. 6,880 sq. ft.), ideal for multi-generational families, professionals, or investors. This spacious 6-room, 4-bath home sits on a professionally landscaped property featuring $60K in interlock, mature cherry trees, and an organic garden. The main floor boasts 10-ft ceilings, crown molding, tall doors, and an open concept layout. The chefs kitchen showcases quartz and granite countertops, waterfall backsplash, 2022 appliances, and a large island. The luxurious primary suite includes a walk-in closet and a 5-piece ensuite. Two additional bedrooms share a Jack & Jill bathroom, with a powder room for guests. The finished basement features 2 large bedrooms, a 4-piece bath, hair salon setup, and two private entrances (garage + side), making it perfect for income or in-law use. Additional features: Wood garage doors, Gas BBQ line on covered porch, Stone fireplace, Crawlspace with ample storage, Custom built-in closets, Double car garage with shelving. (id:61852)
North 2 South Realty
Innisfil, Ontario
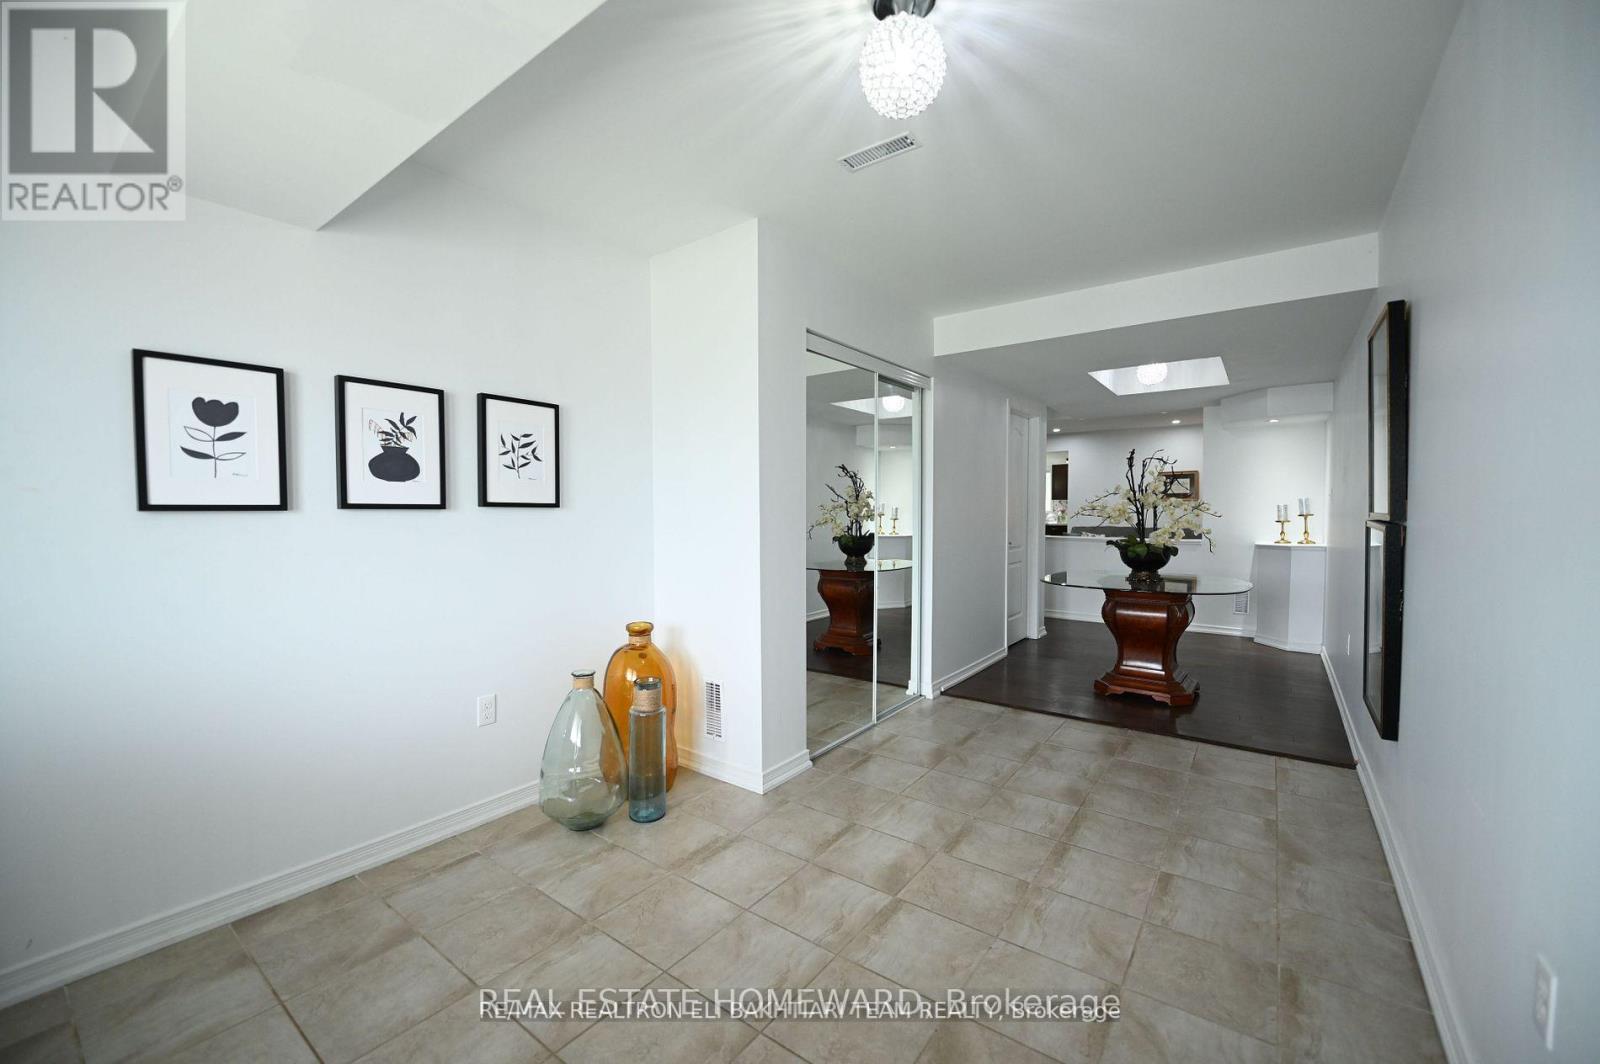
Shared accommodation. Nice Bedroom on the second floor of the house for rent. Laundry, bathroom and kitchen are shared. (id:61852)
Real Estate Homeward
Toronto, Ontario
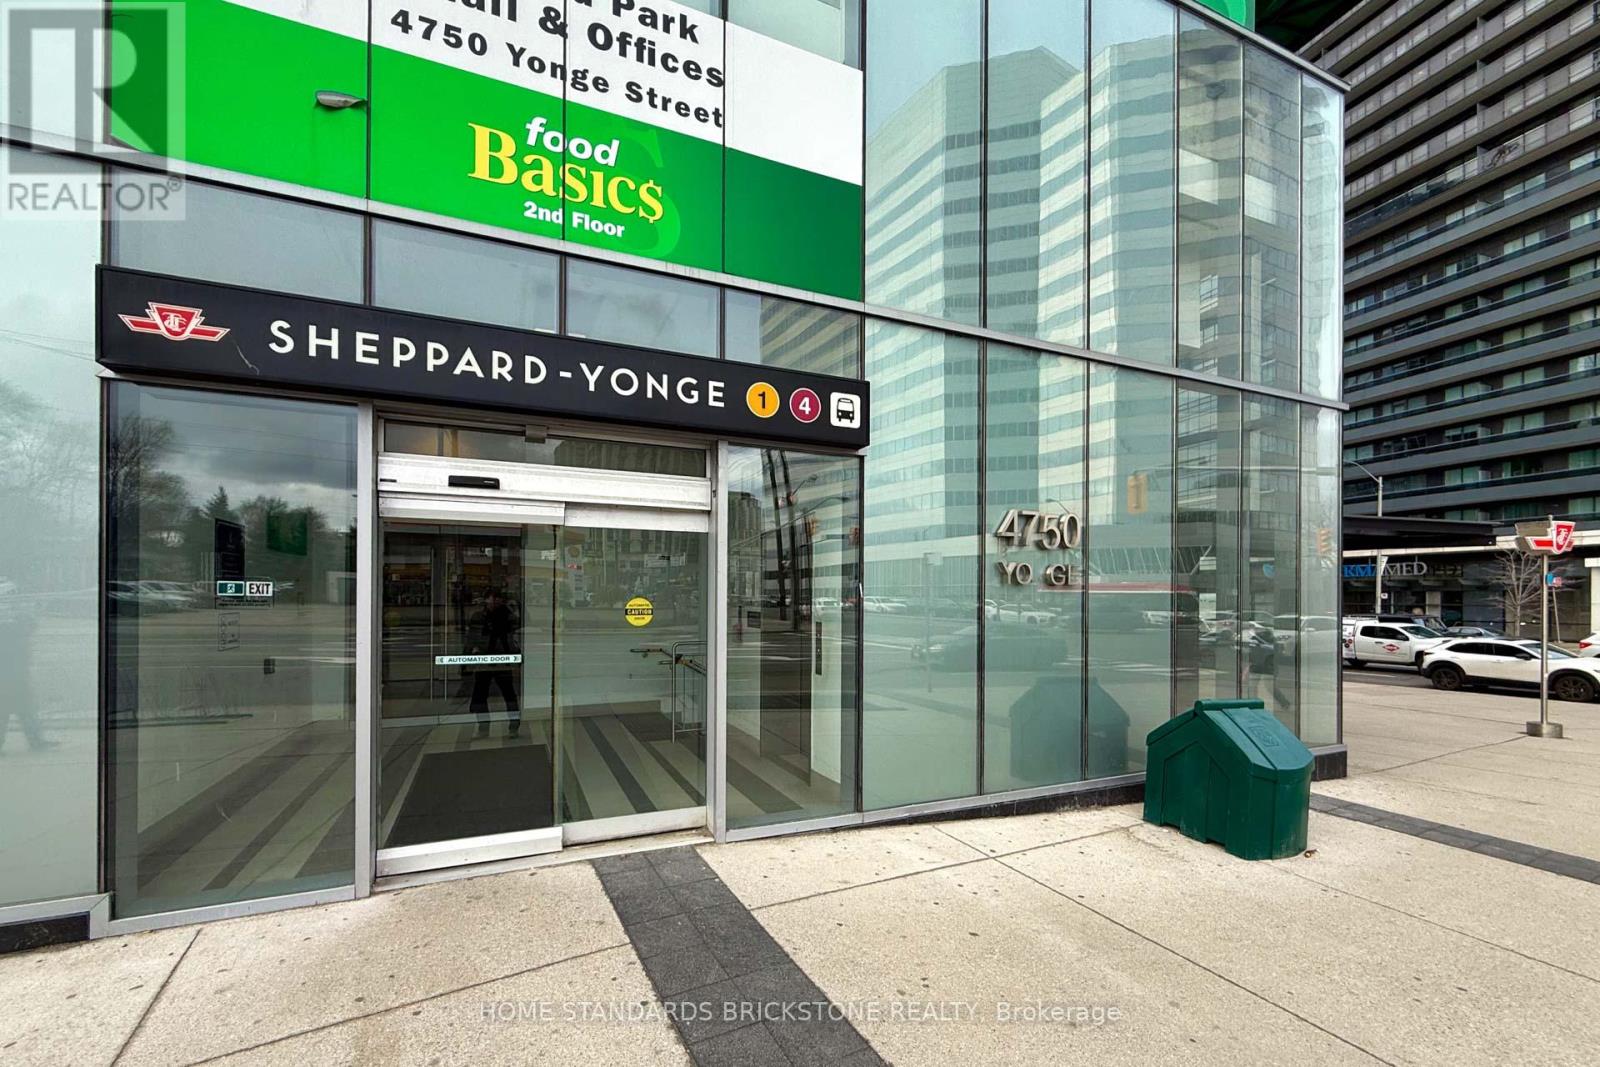
Prime Location For Professional Office On Yonge and Sheppard in the heart of North York, known as Landmark, Emerald Park Towers. Ideal for Professionals: Lawyers, Accountants, Doctors, Travel Agents, Mortgage/Insurance Brokers, Education Consultants, and More. 1 LOCKER INCLUDED. South-facing bright office in the High-Density Residence Area. Direct Access To Subway & Easy to the Hwy. Indoor Shopping Mall With Food Basics, LCBO, Coffee Shops, and Restaurants. (id:61852)
Home Standards Brickstone Realty
Toronto, Ontario
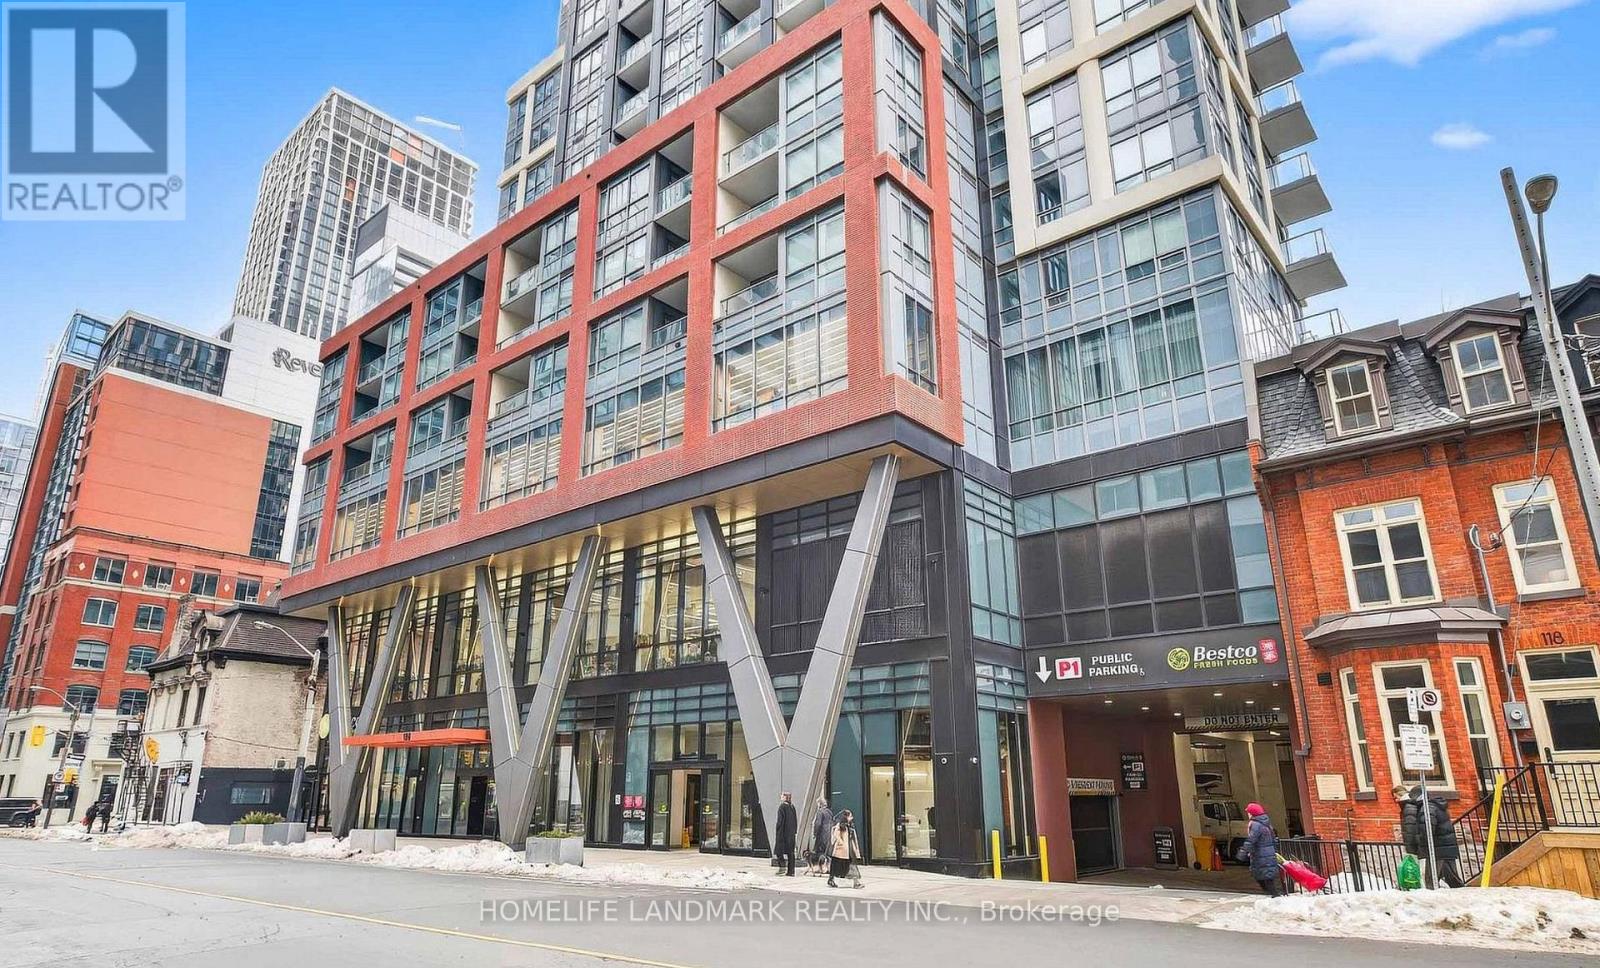
Rarely offered high-floor 3-bedroom corner suite with unobstructed panoramic city views at Peter & Adelaide. This bright and functional 912 sq ft layout (873 sq ft interior + 39 sq ft balcony) features a modern open-concept kitchen and walk-out to a private balcony-perfect for everyday living and entertaining.Spacious primary bedroom with 3-piece ensuite and walk-in closet. Includes 1 parking and 2 lockers. Unbeatable downtown location with a perfect 100 Walk & Transit Score-steps to TTC, dining, entertainment, and iconic landmarks such as the CN Tower and Rogers Centre. Minutes to the Financial District and PATH.Enjoy resort-style amenities including co-working space, fitness centre, yoga studio, rooftop pool, sauna, party lounge, and more. (id:61852)
Homelife Landmark Realty Inc.
Milton, Ontario
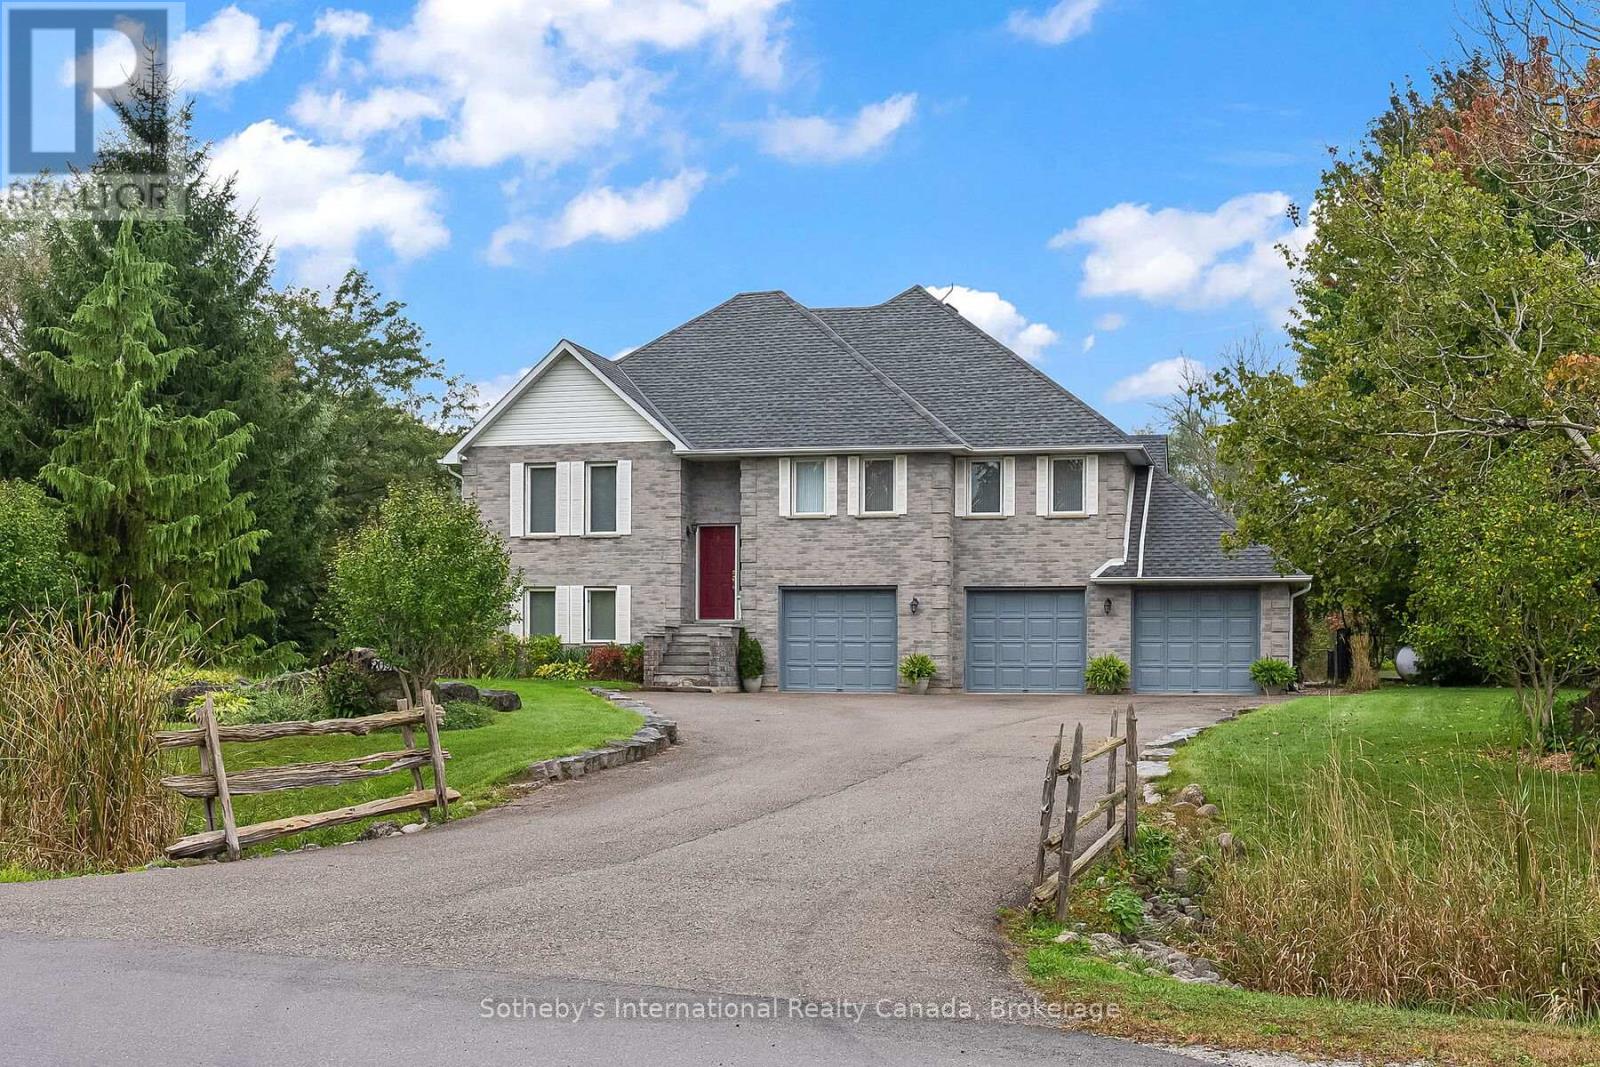
Set amongst executive residences on a quiet court in rural Milton, 2091 Country Lane Court is a private 1.49 acre family home offering space, privacy, and everyday convenience. Located within the Brookville PS catchment and close to Hitherfield Private School, this property delivers the balance many families seek - room to grow with convenient access to town and major routes. Surrounded by mature trees, the property enjoys all day sun across the backyard and pool area. A large onground pool, expansive lawn, pond , and long private driveway create space for children to play. A screened-in deck and lounge area extends the outdoor season, offering a comfortable setting for morning coffee, summer dinners, and relaxed evenings overlooking the grounds. Inside, vaulted ceilings elevate the living room, where natural light fills the space and frames views of the backyard. Walkouts from the living room, kitchen, and primary bedroom create seamless access to the upper deck and outdoor living areas. The open concept layout connects the principal rooms with ease, while the kitchen features generous cabinetry and a pantry designed for daily function. The primary bedroom overlooks the treetops and offers direct deck access, a welk-in closet, and a five-piece ensuite. Two additional main-floor bedrooms share a well appointed three piece bath, providing practical space a for family or guests. The bright, above grade lower level adds flexibility with a fourth bedroom, home office/5th bedroom, three piece bath, recreation room, and laundry area. Direct access to the triple car garage enhances convenience and supports multigenerational living or work from home needs. Just 15 minutes to Milton, approximately 35 minutes to Toronto Pearson International Airport, and serviced by high-speed internet with the option to convert to natural gas, 2091 Country Lane Court presents a rare opportunity to own a sun-filled country home in one of Moffat's most established executive court (id:61852)
Sotheby's International Realty Canada
Hamilton, Ontario
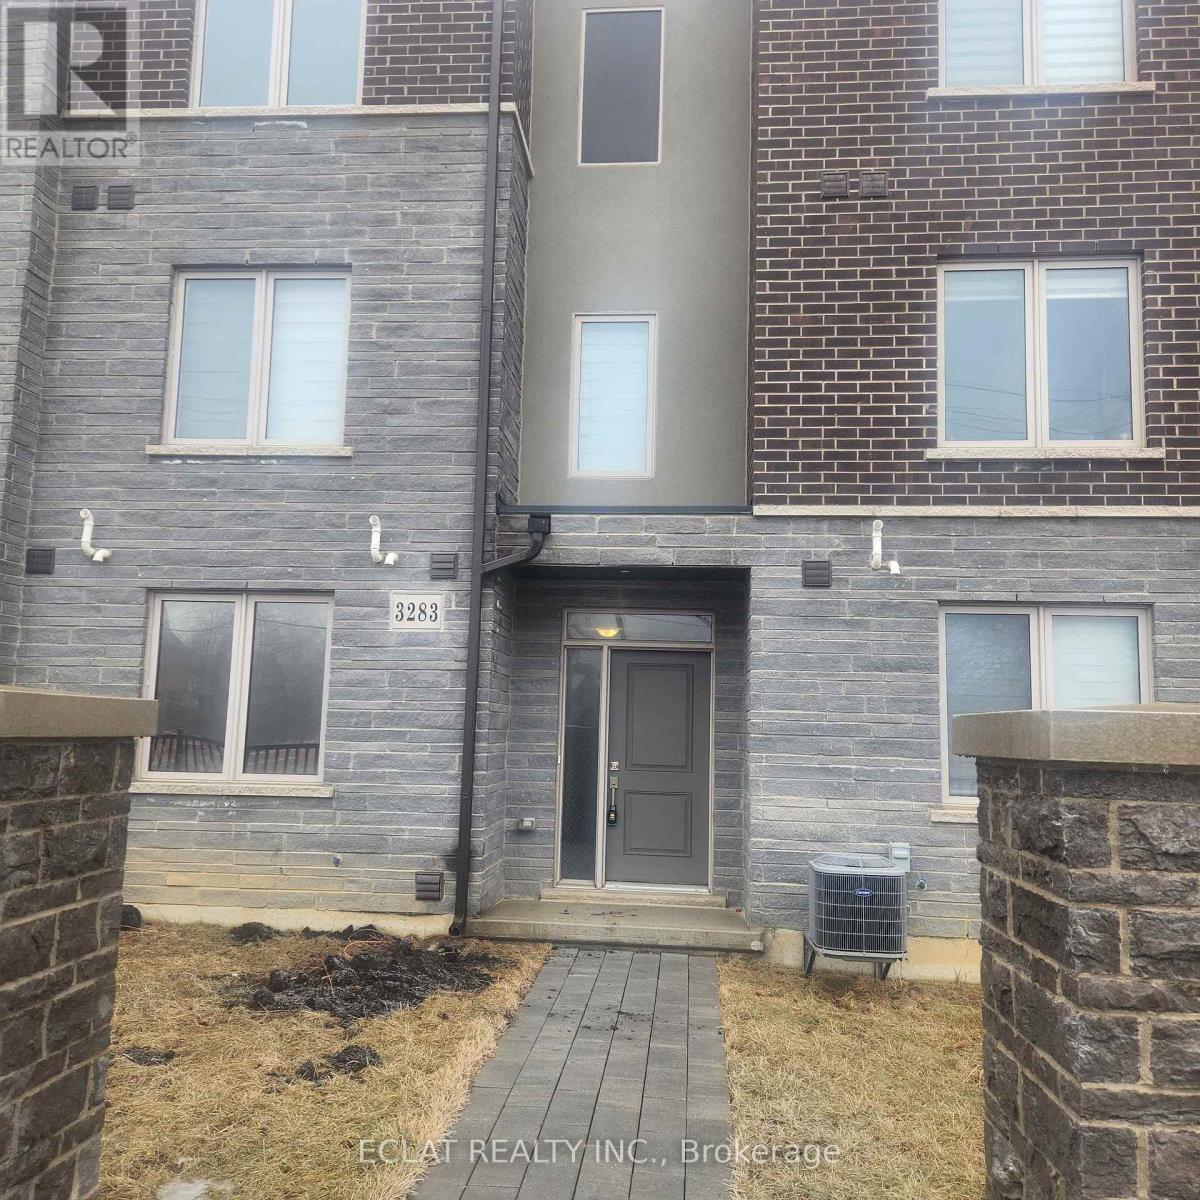
This must see property with over 2000Sqft of living space is a beautiful 4 Bedroom, 3.5 Bathroom, Freehold Townhome With 2 covered/indoor Car Garage + 2 covered Driveway Parking (4 car parking). Located In The Desirable Area Of Mount Hope. One Bedroom Is Conveniently Located On The Main Floor With A 3 Piece Bathroom and it Is Perfect For A Grown Child Or As An In-Law Suite! First Floor Features a Spacious bright Family Room with large windows, a large open concept living room, stylish Large Kitchen With Tons Of Storage, Backsplash And Island Opens Up To The Dining Area, 2 Piece Bath. This living area leads to a Huge Covered Outdoor Terrace that is perfect For Enjoying Those Warm Summer Nights and barbecues. The Second Floor Features the Primary Bedroom With Ensuite And Walk In Closet finished with closet organizer. 2 Other Bedrooms And A 3 Piece Bathroom, huge towel closet and laundry room. Close To Hwys, Hamilton Airport, Amazon Fulfillment Center, Golf Courses, Shopping, Amenities, Public Transit And More. (id:61852)
Eclat Realty Inc.
Uxbridge, Ontario
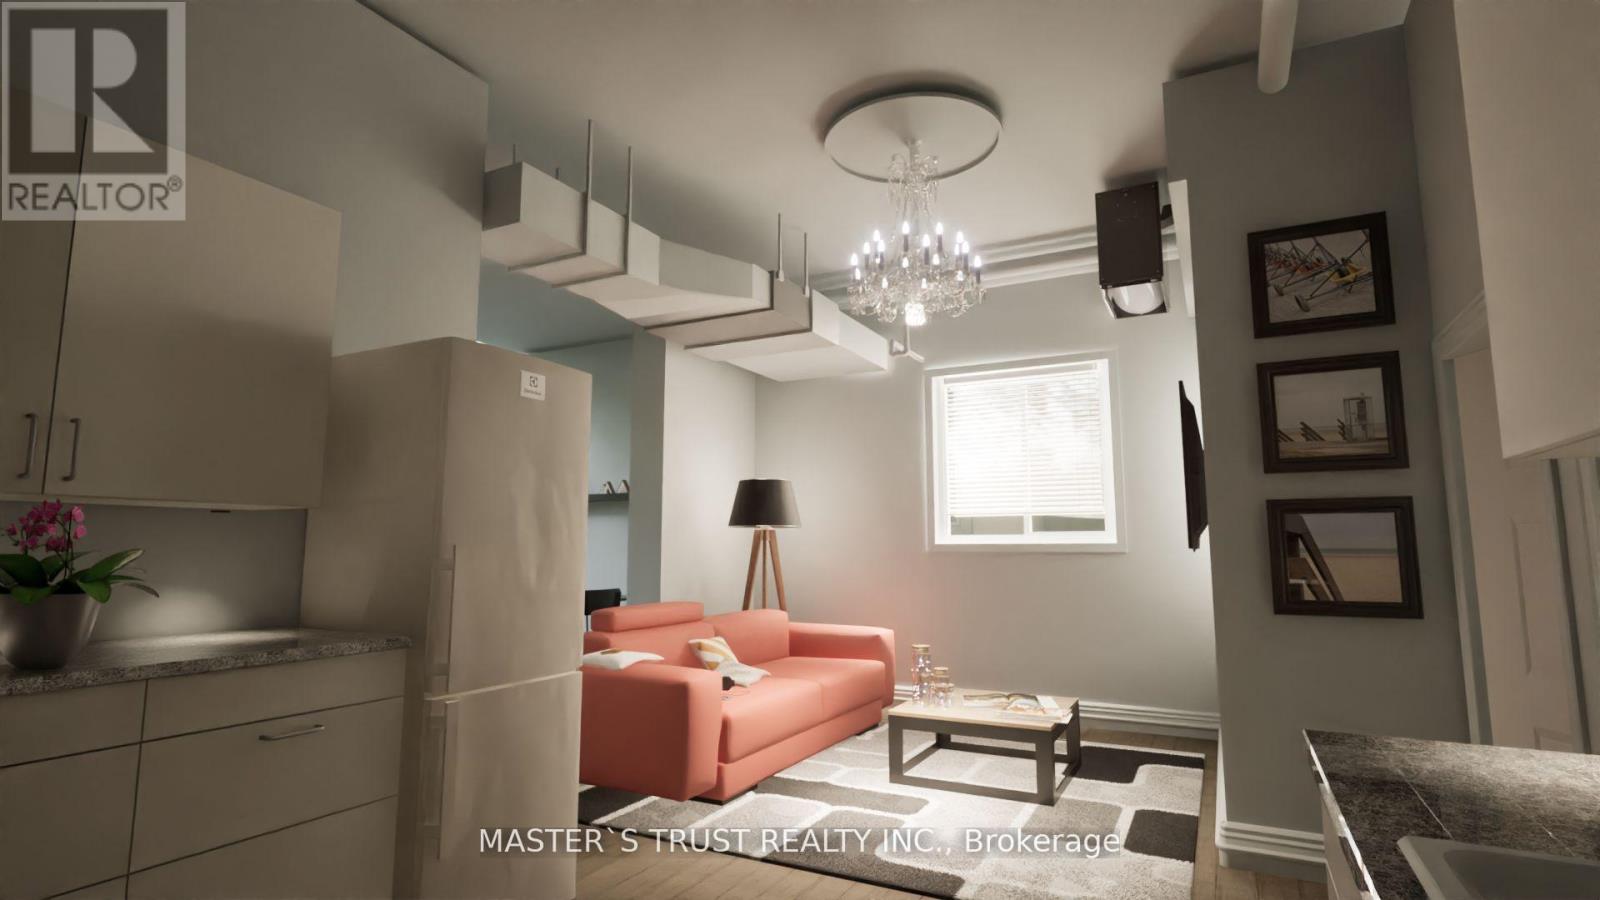
Reach out to 705-309-3683 directly. Cartwright Management LTD. (id:61852)
Master's Trust Realty Inc.
Orillia, Ontario
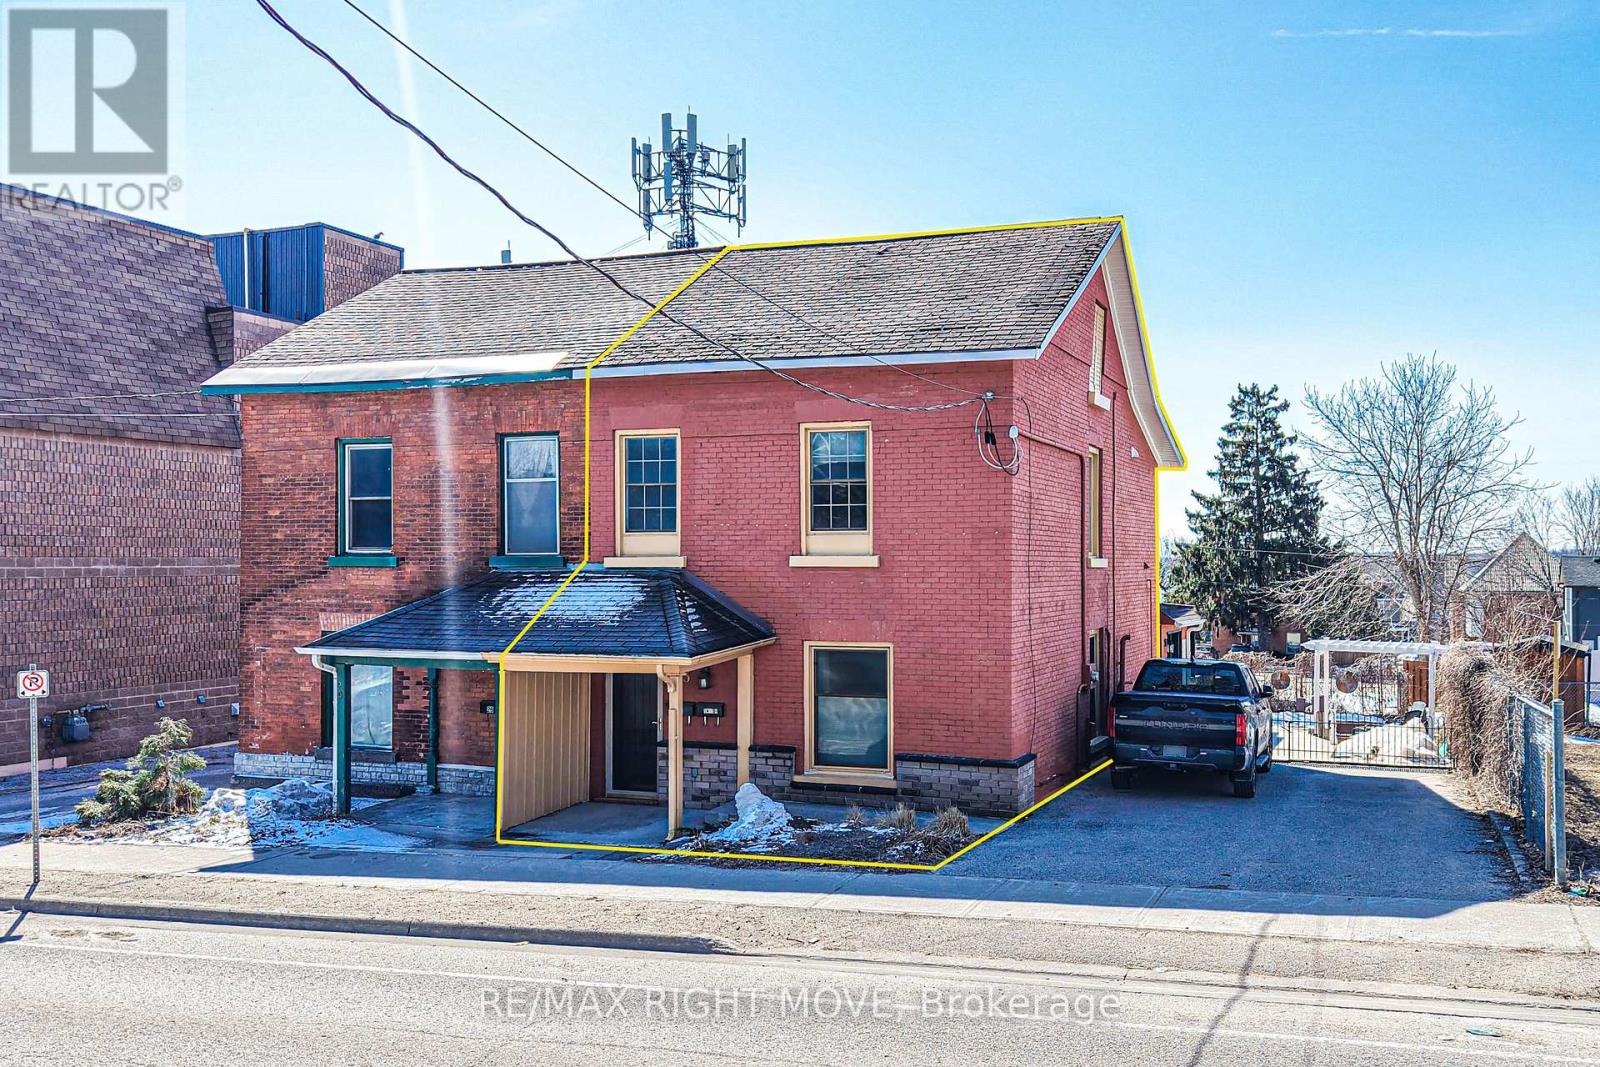
Attention investors and first-time home buyers! Welcome to 33 Coldwater Road in beautiful Orillia, Ontario-a well-maintained semi-detached legal duplex ideally located in the heart of the downtown core. Offering approximately 1,700 square feet of living space, this property provides excellent versatility and income potential. Both units are bright, neat, and tidy one-bedroom layouts, each featuring the convenience of in-suite laundry. Unit A is currently vacant and includes a 4-piece bathroom, making it perfect for setting your own rent or owner occupancy. Unit B is occupied and features a 3-piece bathroom, providing immediate rental income. Each unit is serviced by its own 100-amp panel, with heating controlled by the lower unit. The lower unit also benefits from additional basement storage space, adding further practicality for tenants. Outside, you'll find a fully fenced and gated backyard complete with two separate storage sheds-ideal for added tenant use or landlord storage. Parking is generous, with space for up to four vehicles (two per unit). Situated just steps from downtown shopping, restaurants, grocery stores, parks, schools, the public library, and the beautiful shores of Lake Couchiching, this property delivers on location. Don't miss this fantastic opportunity to own a solid investment in the downtown core in the sunshine city! (id:61852)
RE/MAX Right Move