
Belleville, Ontario
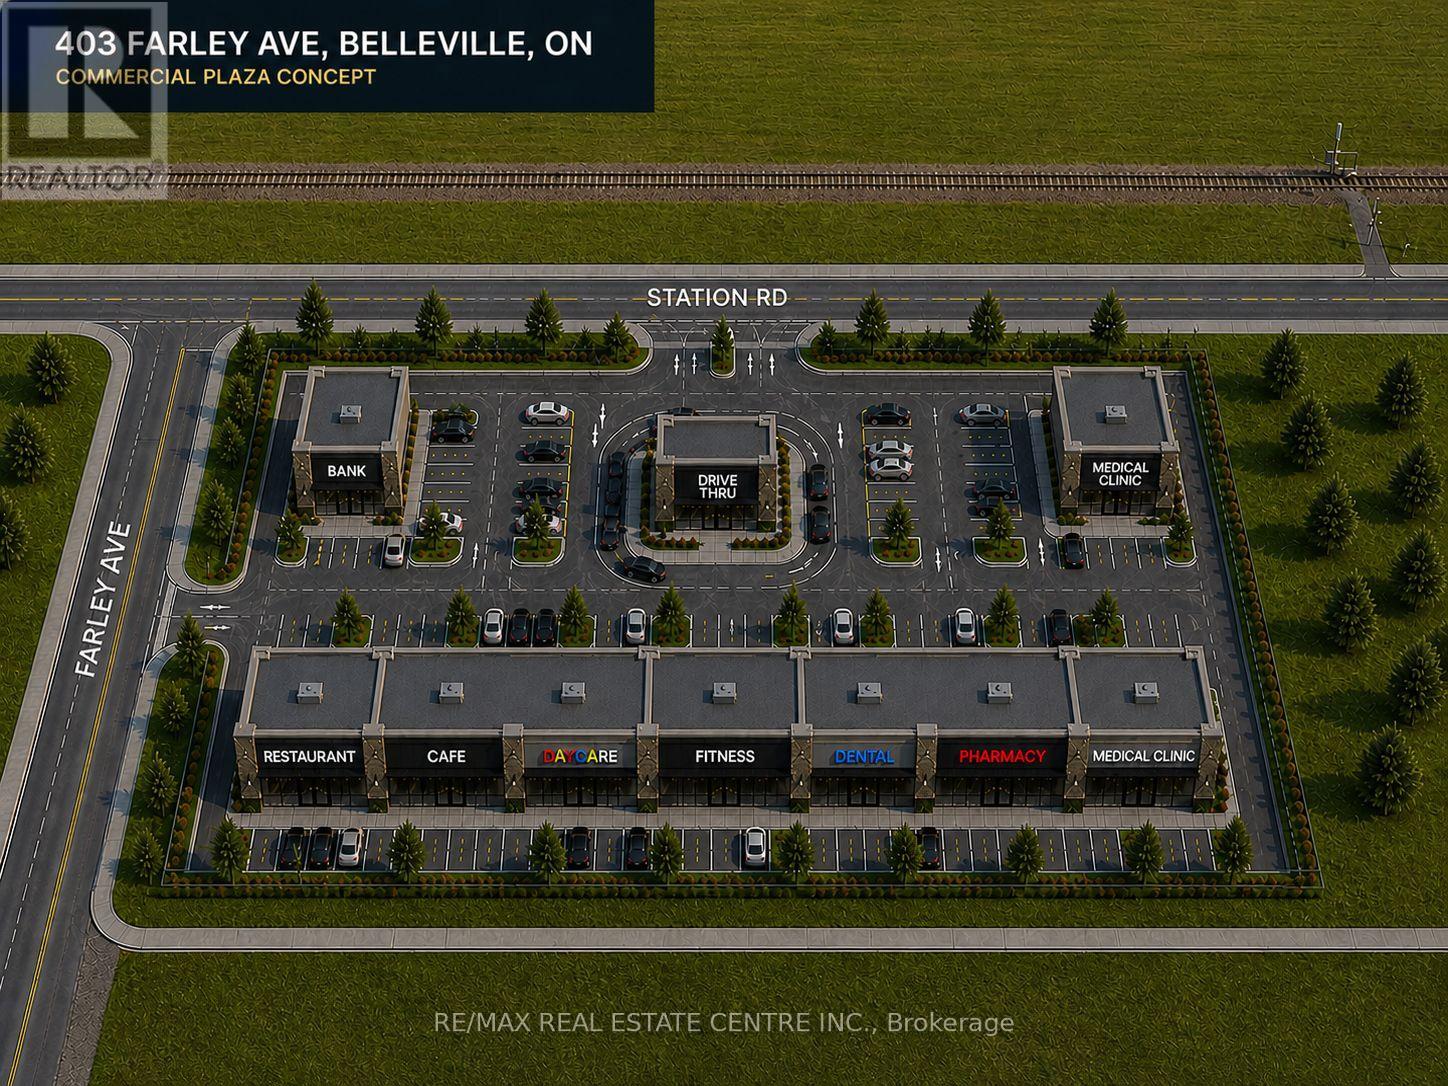
Ready-to-build 5-acre development parcel in Belleville's fast-growing east end. Fully serviced with municipal water, sewer, hydro, and gas available at the lot. Zoned M1-13-h, permitting a wide range of commercial and light industrial uses including commercial plaza, medical clinic, pharmacy, daycare, bank, restaurant, fitness centre, laboratory, x-ray clinic, and wellness centre. Surrounded by new residential subdivisions with limited nearby services, this site is ideally positioned to meet the area's growing demand. Excellent opportunity for investors, developers, or end-users looking to establish a strong presence in an underserved market. Vendor take-back financing may be available for qualified buyers. (id:61852)
RE/MAX Real Estate Centre Inc.
Belleville, Ontario
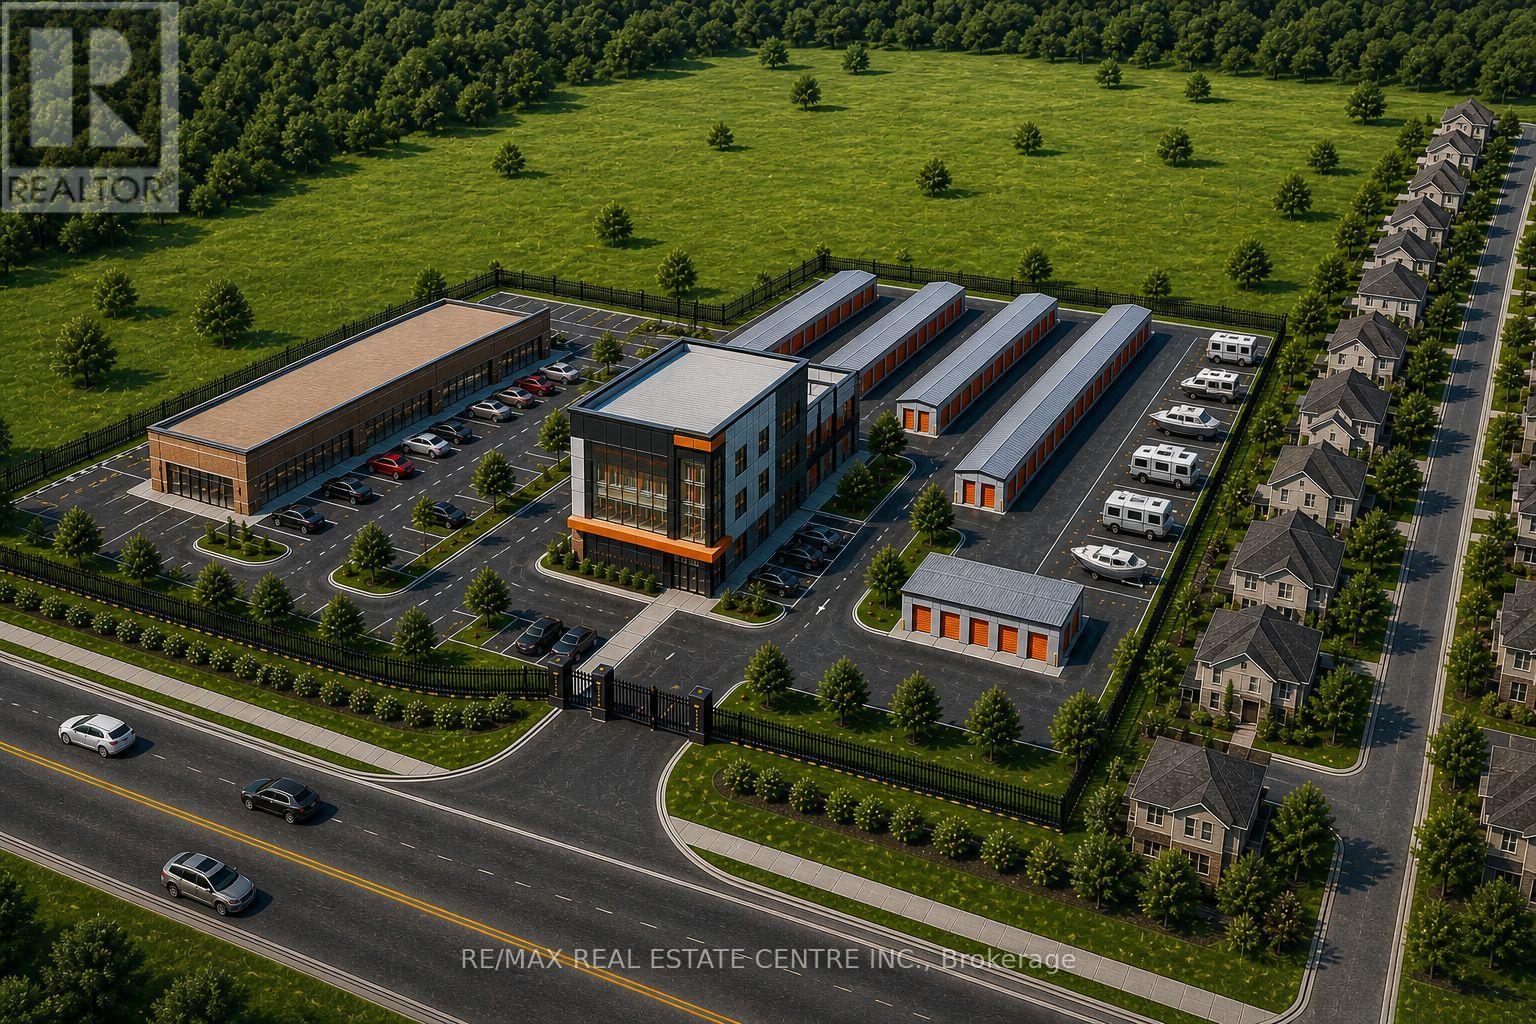
Ready-to-build 5-acre development parcel in Belleville's fast-growing east end. Fully serviced with municipal water, sewer, hydro, and gas available at the lot. Zoned M1-13-h, permitting a wide range of commercial and light industrial uses, including commercial plaza, medical clinic, pharmacy, daycare, bank, restaurant, fitness centre, laboratory, x-ray clinic, and wellness centre. Surrounded by new residential subdivisions with limited nearby services, this site is ideally positioned to meet the area's growing demand. Excellent opportunity for investors, developers, or end-users looking to establish a strong presence in an underserved market. Vendor take-back financing may be available for qualified buyers. (id:61852)
RE/MAX Real Estate Centre Inc.
Mattice-Val Cote, Ontario
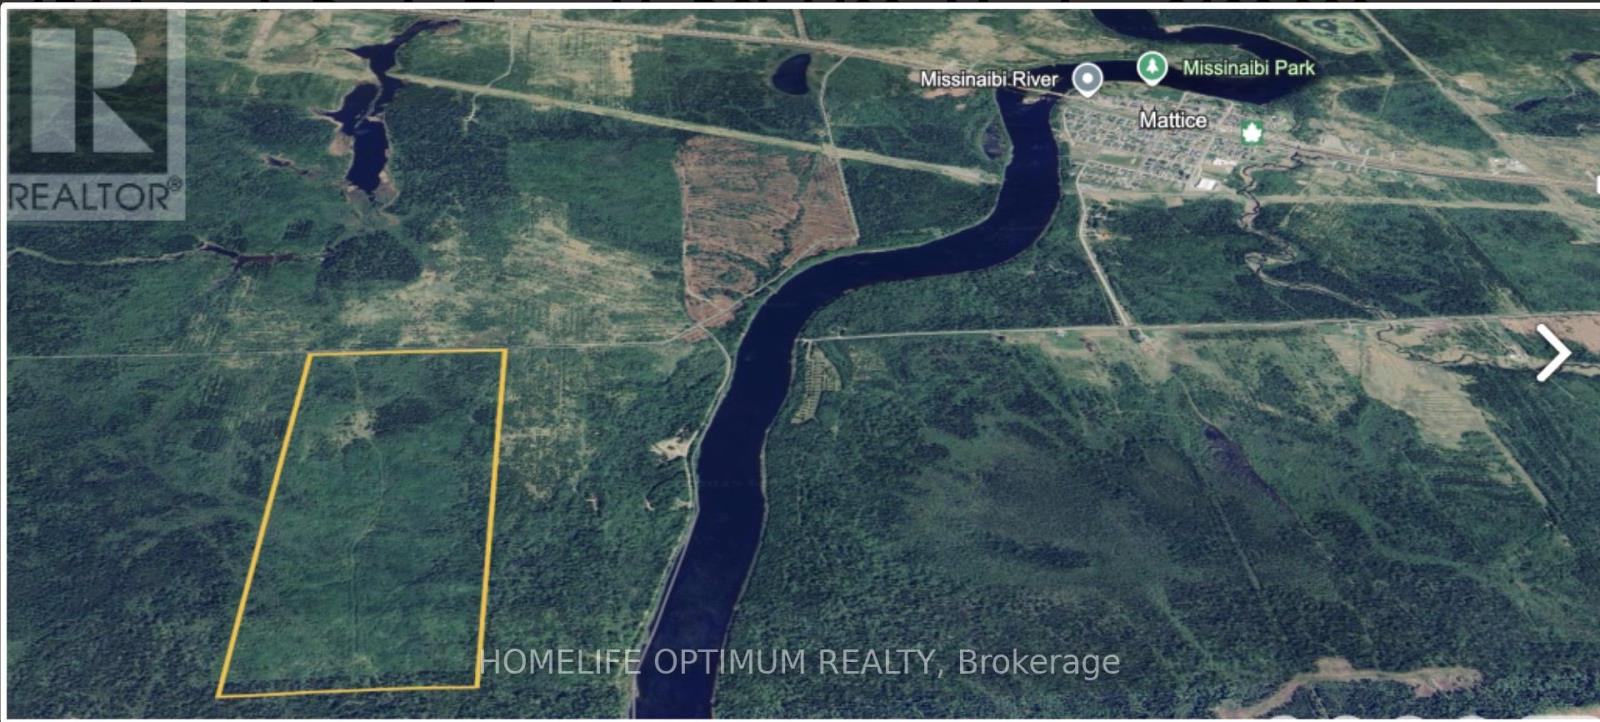
This unique opportunity is within the boundary of the Municipality of MATTICE VAL-COTE' in the district of Cochrane. It is located approximately 30 km(19 mi) east of Hearst and 70 km (43 mi) west of Kapuskasing on Ontario Highway 11. The property is 151 acres in size, and has a frontage of 1,680 feet and a depth of 3,910 feet. It fronts on a seasonal access road. In the past, during the winter months this seasonal road was a maintained snowmobile trail. It was maintained by the Mattice Snow Devils Snowmobile Club. The property is mostly covered in poplar, spruce, birch and Balsam.The southern section of the property sits 1,000 feet from the Missinaibi River.The contour map shows that the property sits slightly higher near the southern portion, but for the most part the property is mostly flat and dry. SURFACE RIGHTS AND TREE RIGHTS come with the property. **** Seller Financing Available - 40% Down, 9% interest, 3-5 year term and 3-15 year amortization. (id:61852)
Homelife Optimum Realty
Mattice-Val Cote, Ontario
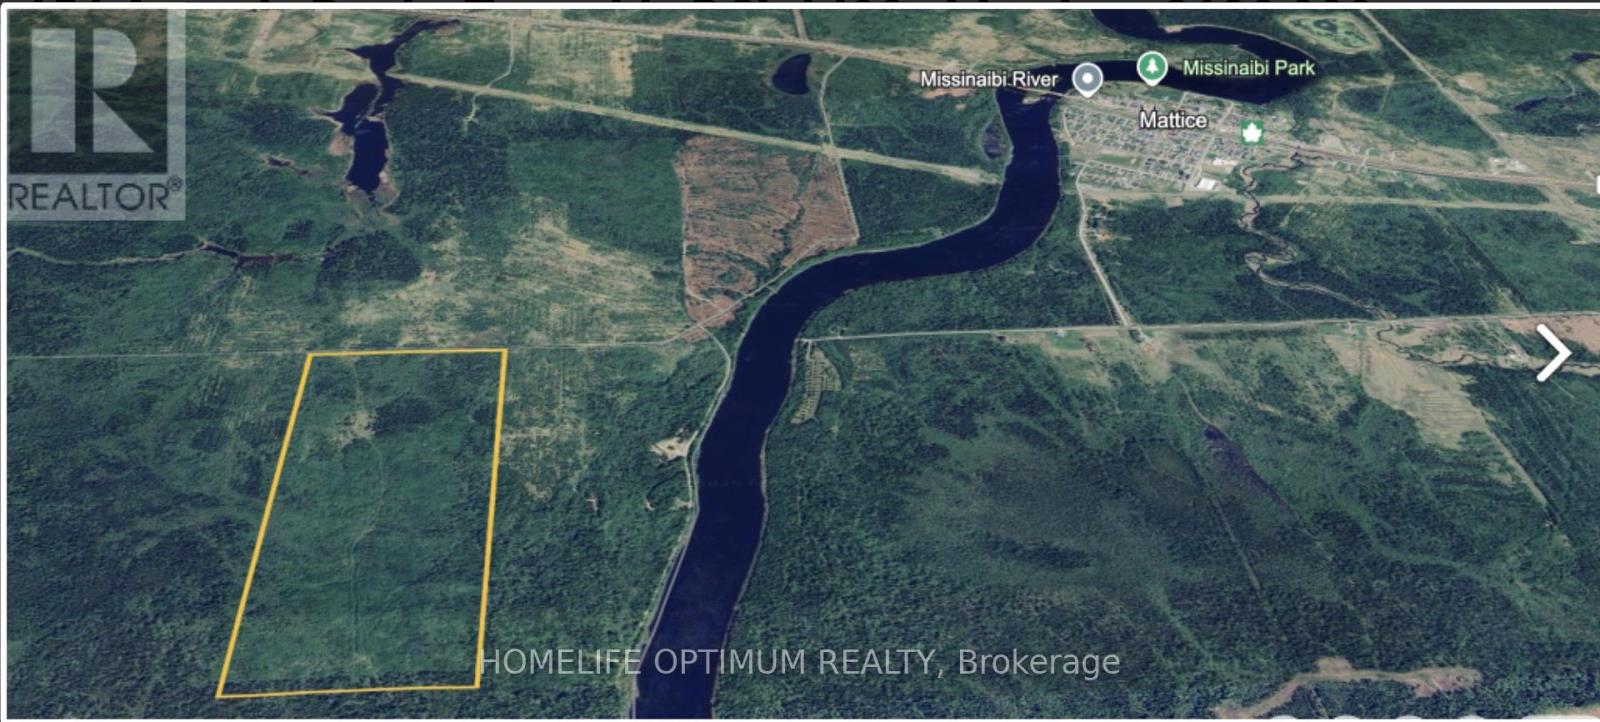
This unique opportunity is within the boundary of the Municipality of MATTICE VAL-COTE' in the district of Cochrane. It is located approximately 30 km(19 mi) east of Hearst and 70 km (43 mi) west of Kapuskasing on Ontario Highway 11. The property is 151 acres in size, and has a frontage of 1,680 feet and a depth of 3,910 feet. It fronts on a seasonal access road. In the past, during the winter months this seasonal road was a maintained snowmobile trail. It was maintained by the Mattice Snow Devils Snowmobile Club. The property is mostly covered in poplar, spruce, birch and Balsam.The southern section of the property sits 1,000 feet from the Missinaibi River.The contour map shows that the property sits slightly higher near the southern portion, but for the most part the property is mostly flat and dry. SURFACE RIGHTS AND TREE RIGHTS come with the property. **** Seller Financing Available - 40% Down, 9% interest, 3-5 year term and 3-15 year amortization. (id:61852)
Homelife Optimum Realty
Bradford West Gwillimbury, Ontario
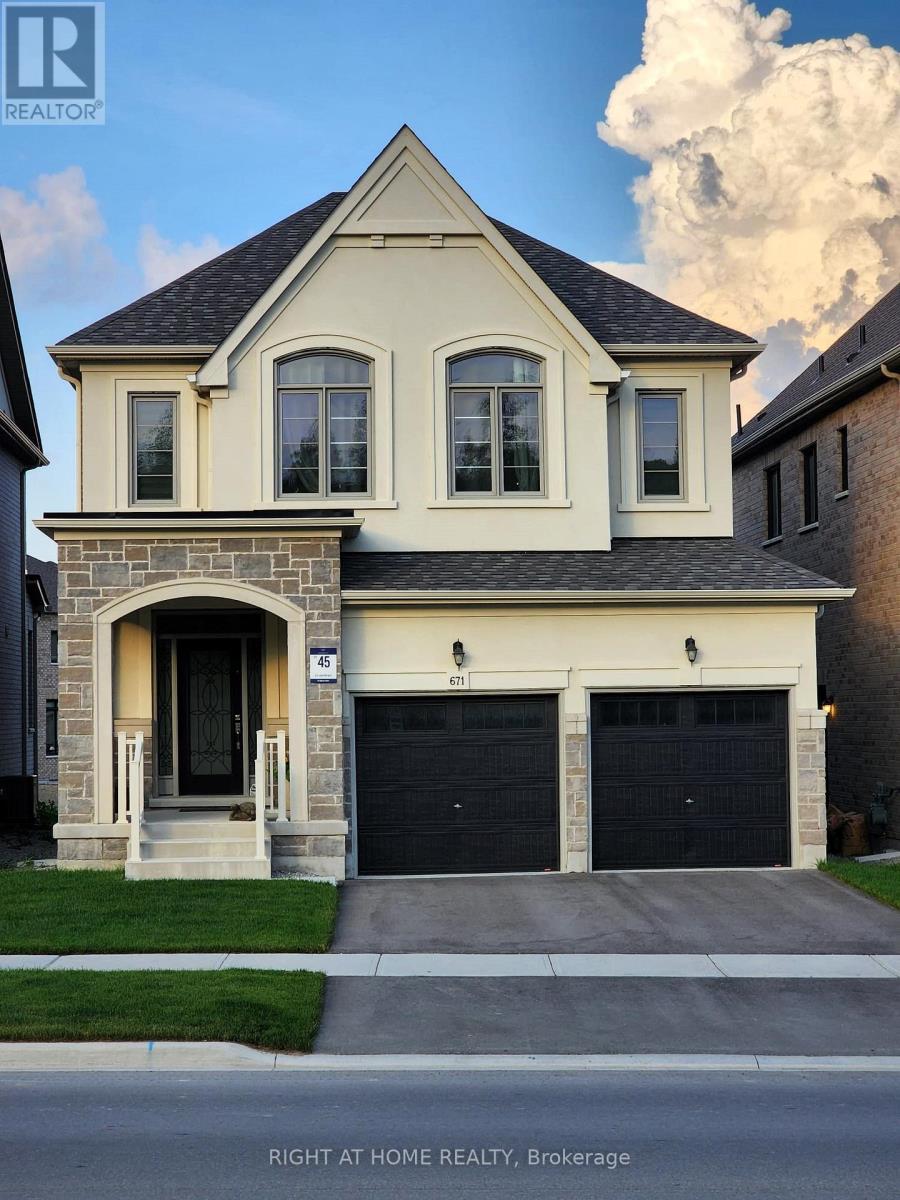
Gorgeous Large Luxury Home 4 bedrooms. Hard wood floors on main and 2-nd floors. Tiled foyer. Zebra blinds on main and 2-nd floors. Lots Of Upgrades!!! Fireplace!!! Spacious Primary bedroom with W/I closet, 5-pc ensuite washroom with quartz countertop. Kitchen with extended island and quartz countertops. Main floor - 9 ft ceiling. Direct access to the main floor from garage. Crystal chandeliers. Central A/C. Minutes to Hwy 400. Steps to parks, close to supermarkets and all amenities (id:61852)
Right At Home Realty
Toronto, Ontario
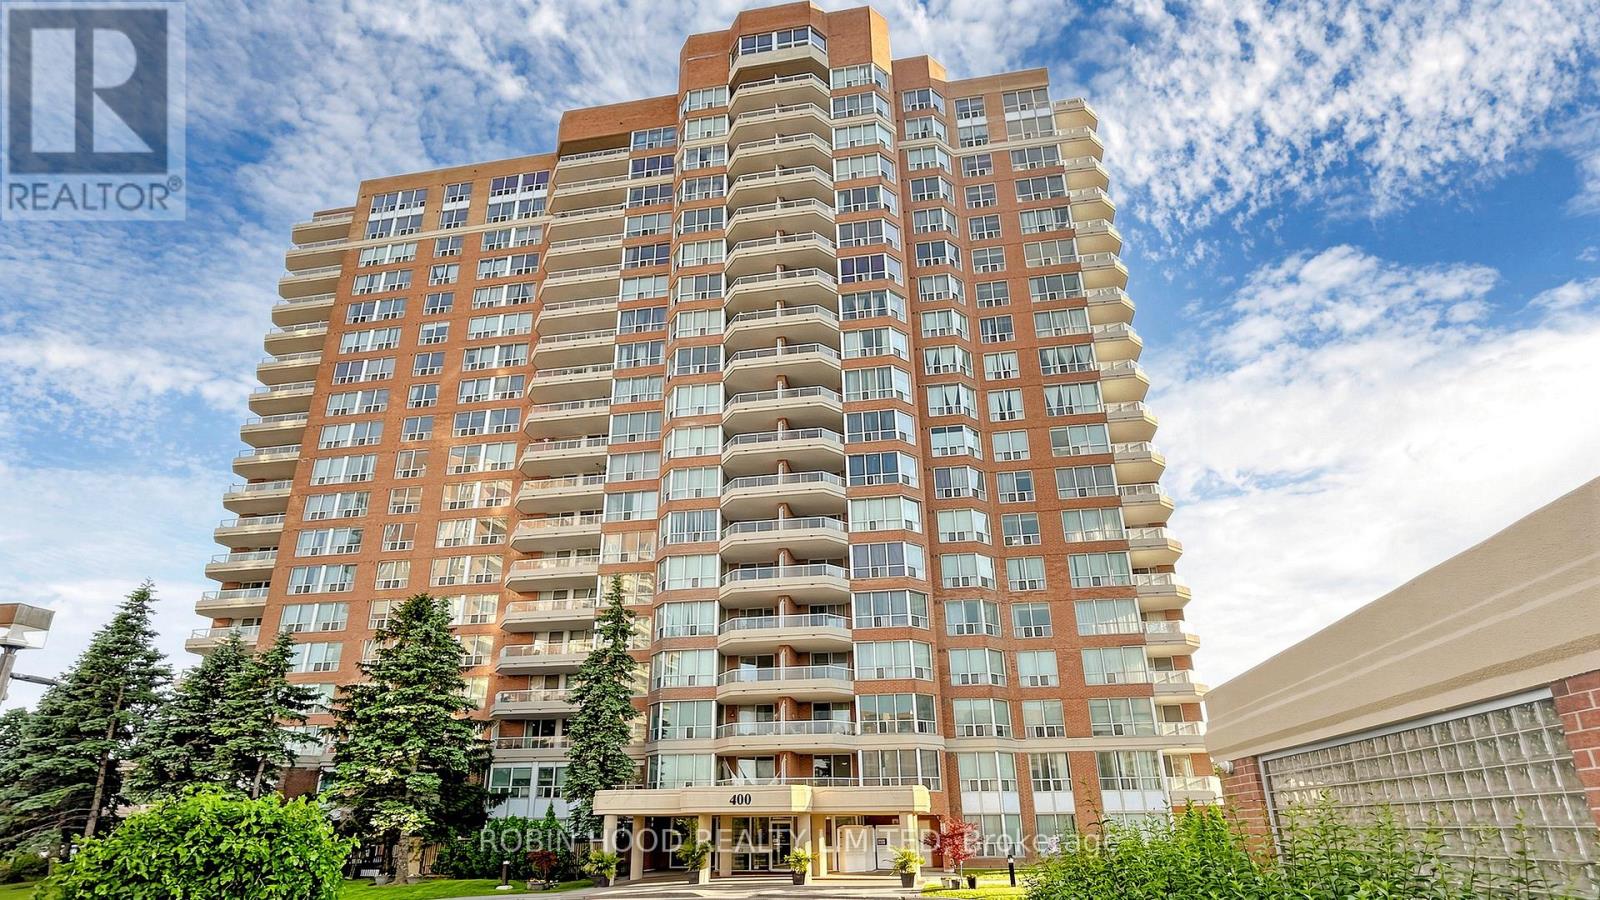
Stunning Corner Suite Featuring One Of The Most Spacious Layouts In The Building, Offering Approximately 1300 Sq Ft Of Bright, Open Living Space. This Well-Appointed Unit Showcases 2 Generous Bedrooms And 2 Full Bathrooms, Designed With A Functional Split-Bedroom Layout For Added Privacy. The Expansive Primary Bedroom Includes A Walk-In Closet And A 4-Piece Ensuite. Enjoy A Private Open Balcony With Pleasant Views And A Large Eat-In Kitchen Ideal For Everyday Living And Entertaining. Complete With 1 Parking Space, 1 Locker And Ensuite Laundry. Situated In A Well-Managed Building With 24-Hour Gatehouse Security And Premium Amenities Including Indoor Pool, Fitness Centre, Party Room And Tennis Court. Conveniently Located Close To Shopping, Transit, Parks And Healthcare Services. (id:61852)
Robin Hood Realty Limited
Mississauga, Ontario
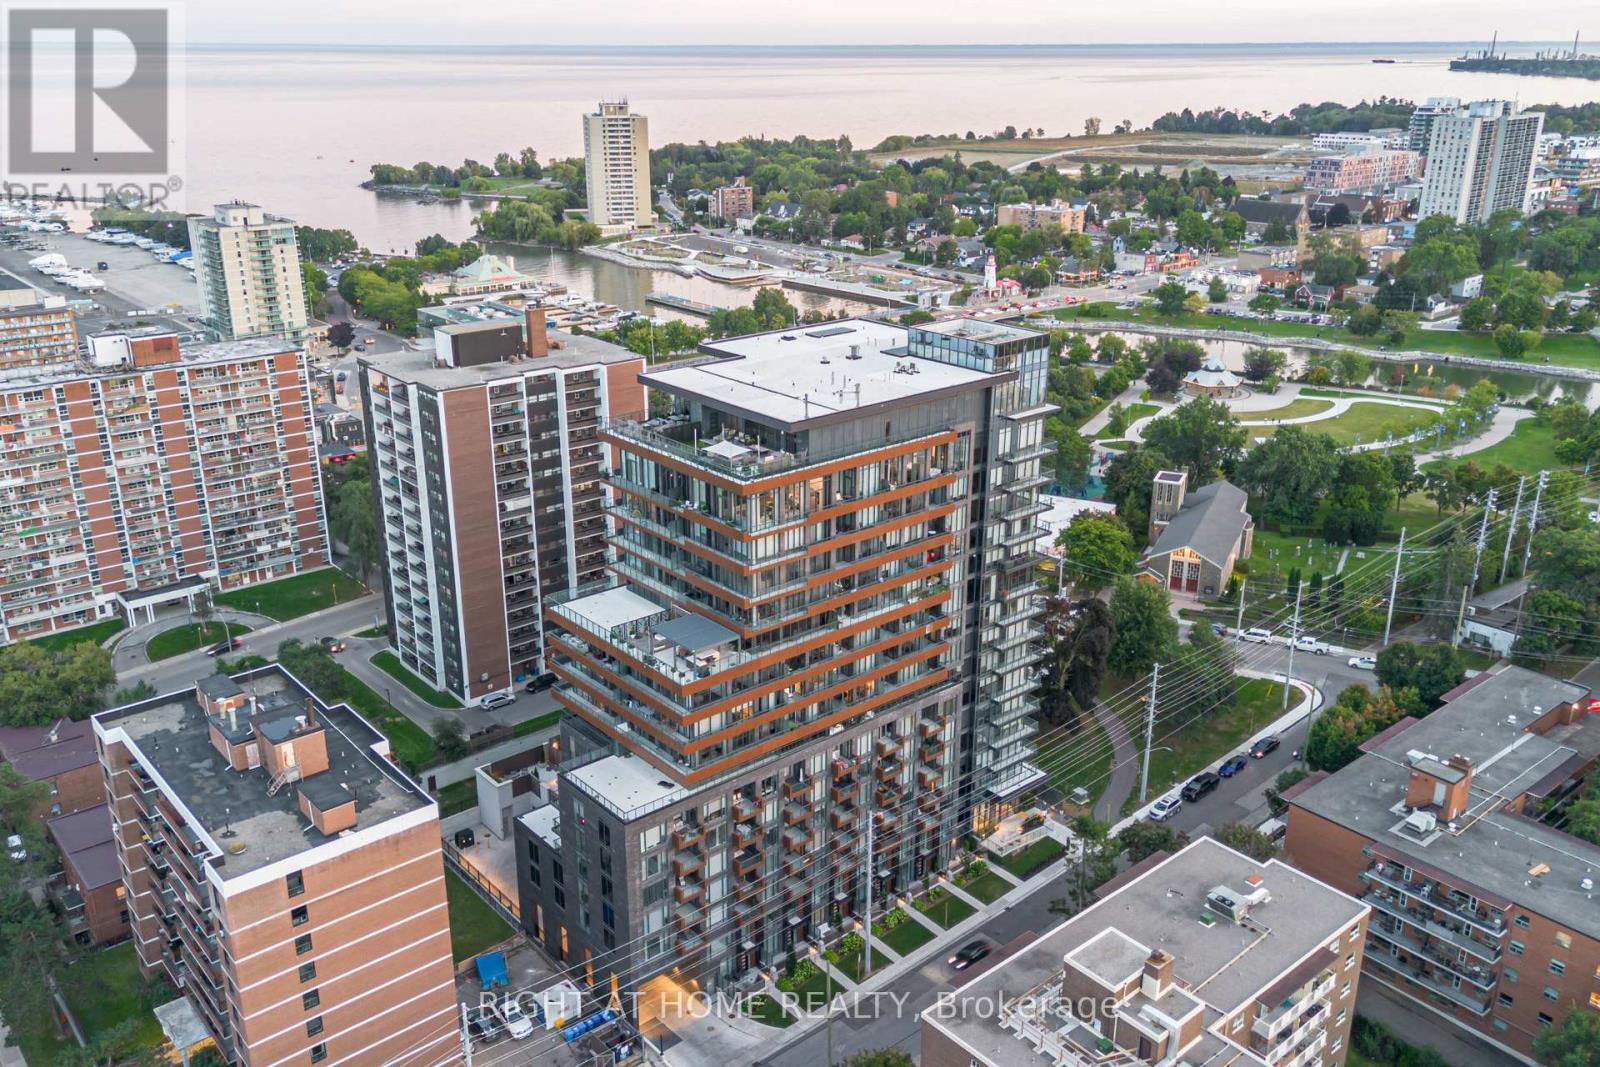
Welcome to TANU Condos in the heart of Port Credit! This bright and spacious 1+Den suite offers 676 sq ft of thoughtfully designed living space, complemented by a rare 80 sq ft west-facing terrace with beautiful lake and river views-perfect for relaxing or entertaining. Featuring 9 ft ceilings and a functional open-concept layout, this sun-filled unit seamlessly blends style and practicality. The modern kitchen is equipped with high-end appliances, including a Fulgur Milano stovetop and Blomberg dishwasher, along with a centre island ideal for hosting. The versatile den with sliding doors can easily function as a home office, nursery, or second bedroom. The spacious primary bedroom features a semi-ensuite 4-piece bath and two closets with custom California Closets organizers. Additional highlights include a security system, water shutoff sensor, and keyless entry via mobile app or fob. Parking and locker included, with the locker conveniently located next to the parking space. Residents enjoy access to premium amenities, including 24-hour concierge, state-of-the-art fitness centre, games room, party room, business centre, pet spa, and visitor parking. Maintenance fees include Rogers Xfinity fibre optic high-speed internet and cable. Ideally located in the highly sought-after Port Credit community, just steps to the GO Station, grocery stores, restaurants, parks, and scenic waterfront trails. A must-see opportunity in one of Mississauga's most vibrant neighbourhoods! (id:61852)
Right At Home Realty
Toronto, Ontario
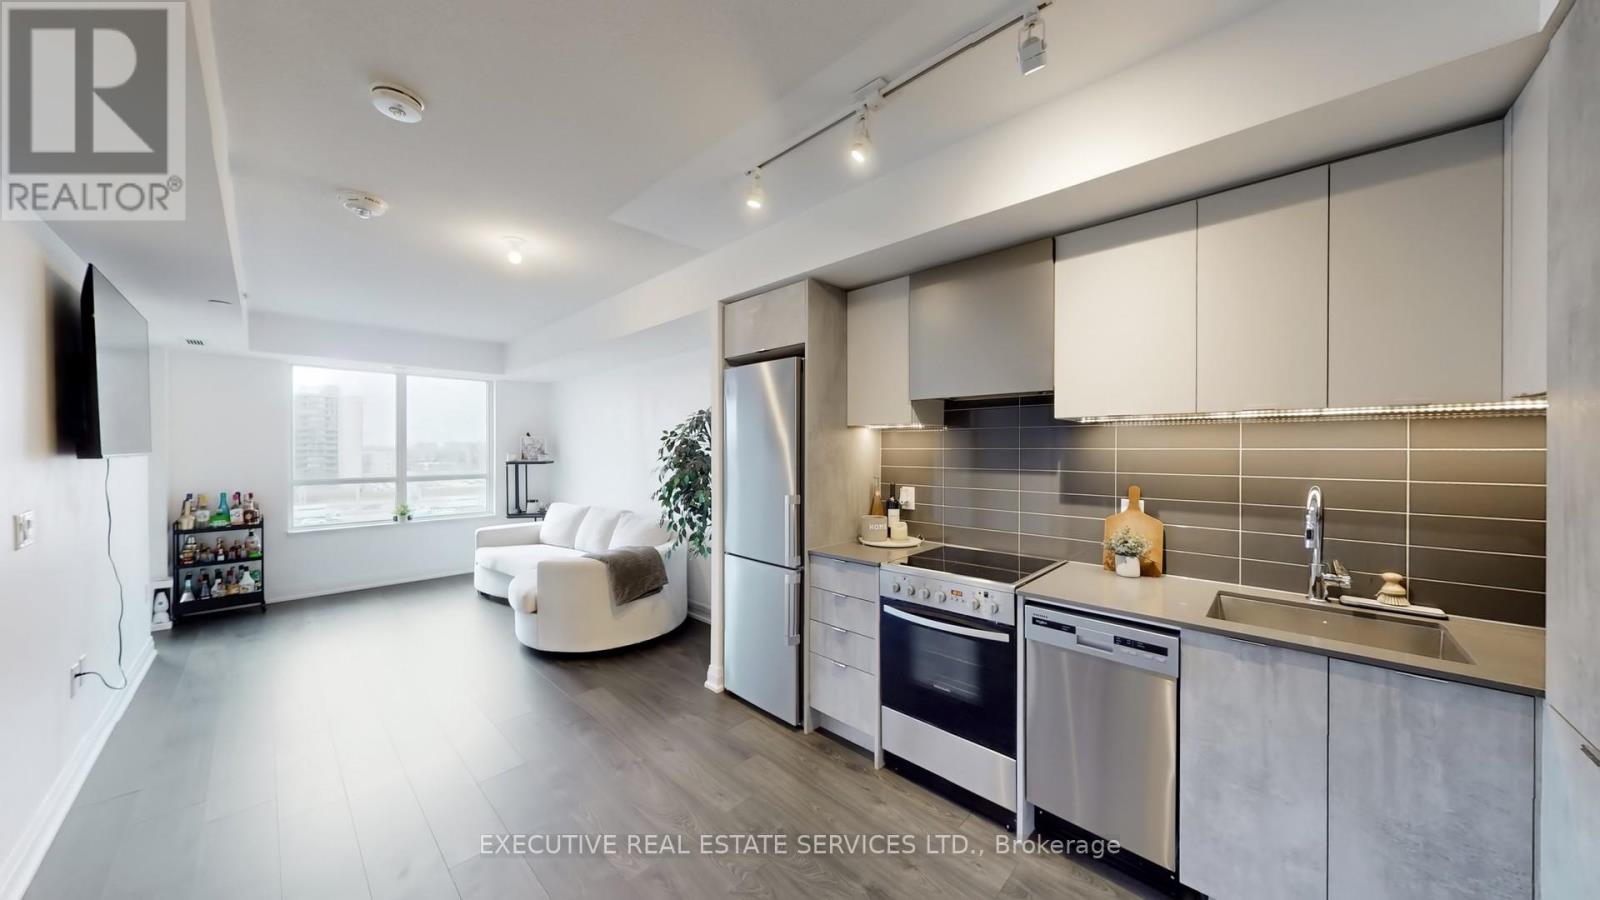
Welcome to elevated living in the prestigious Valhalla Square community!! This bright and airy 1-bedroom suite offers desirable west-facing exposure, filling the space with warm afternoon sunlight and stunning sunset views-perfect for unwinding after a long day.Thoughtfully designed for modern living, this beautifully maintained unit features 9-ft ceilings, a smart and functional layout, ensuite laundry, and a private balcony ideal for relaxing or entertaining. The upgraded kitchen is a standout, showcasing sleek quartz countertops, a designer range hood, pantry, and custom panel-integrated appliances for a seamless, contemporary finish.Enjoy resort-style amenities including a state-of-the-art fitness centre, outdoor pool with expansive terrace and BBQ stations, elegant party room, theatre, pet spa, sauna, yoga room, library, kids room and more-bringing luxury right to your doorstep.Convenience is unmatched with heated underground parking, a complimentary shuttle to Kipling GO Station and subway, and quick access to major highways. Just minutes from Sherway Gardens, grocery stores, and a wide variety of dining options.Maintenance fees offer exceptional value, covering Gas, internet, security, shuttle bus service, snow removal, and landscaping.Experience the perfect blend of comfort, style, and convenience in one of West Toronto's most desirable communities-ideal for first-time buyers, professionals, or investors. (id:61852)
Executive Real Estate Services Ltd.
Aurora, Ontario
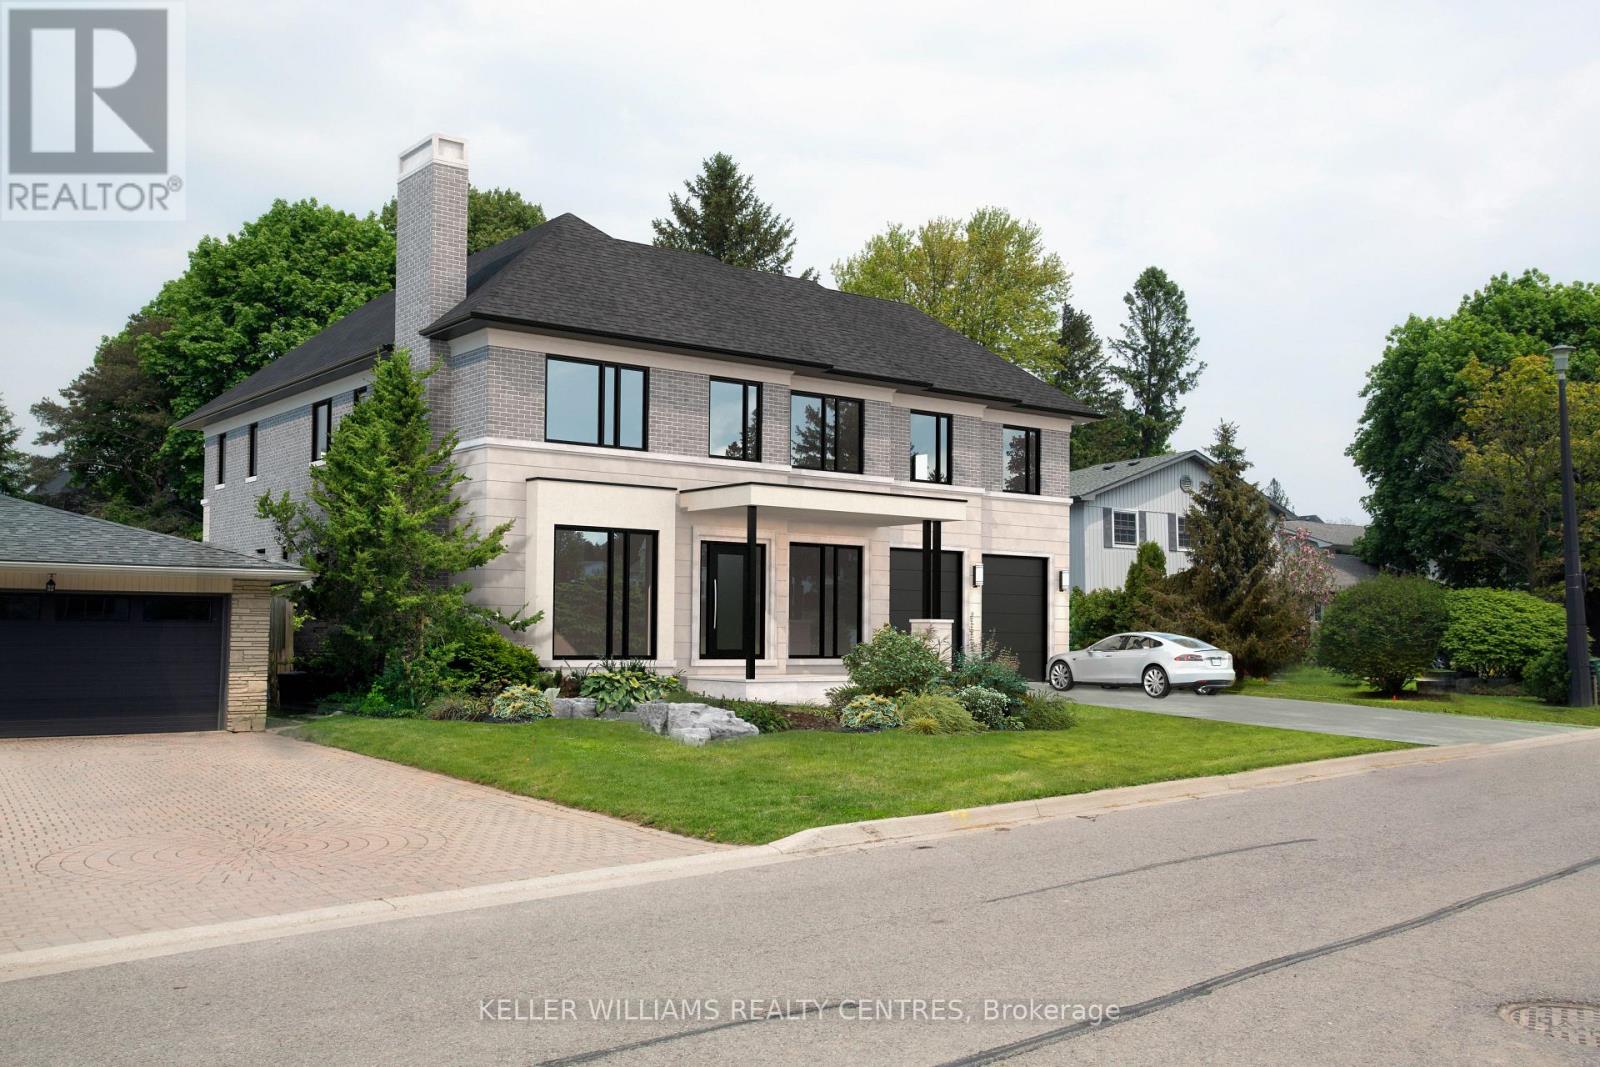
Situated in one of Aurora's most sought-after communities, 10 Hawthorne Lane presents a rare opportunity to secure a premium lot surrounded by luxury estates. Ideal for those looking to build a custom home, this property offers exceptional potential in a highly desirable setting. Included with the property are architectural drawings by renowned architect Peter Higgins, thoughtfully designed for a striking custom residence that blends timeless architecture with modern luxury. The plans showcase an elegant vision, emphasizing grand proportions, refined living spaces, and seamless flow for both everyday living and upscale entertaining. Located just minutes from some of the province's top private schools, including St. Andrew's College and St. Anne's School, this location is highly sought after by families. Enjoy proximity to parks, golf courses, and upscale amenities, all within a quiet, established neighbourhood.A rare opportunity to bring a remarkable architectural vision to life in one of Aurora's most prestigious enclaves. (id:61852)
Keller Williams Realty Centres
Bradford West Gwillimbury, Ontario
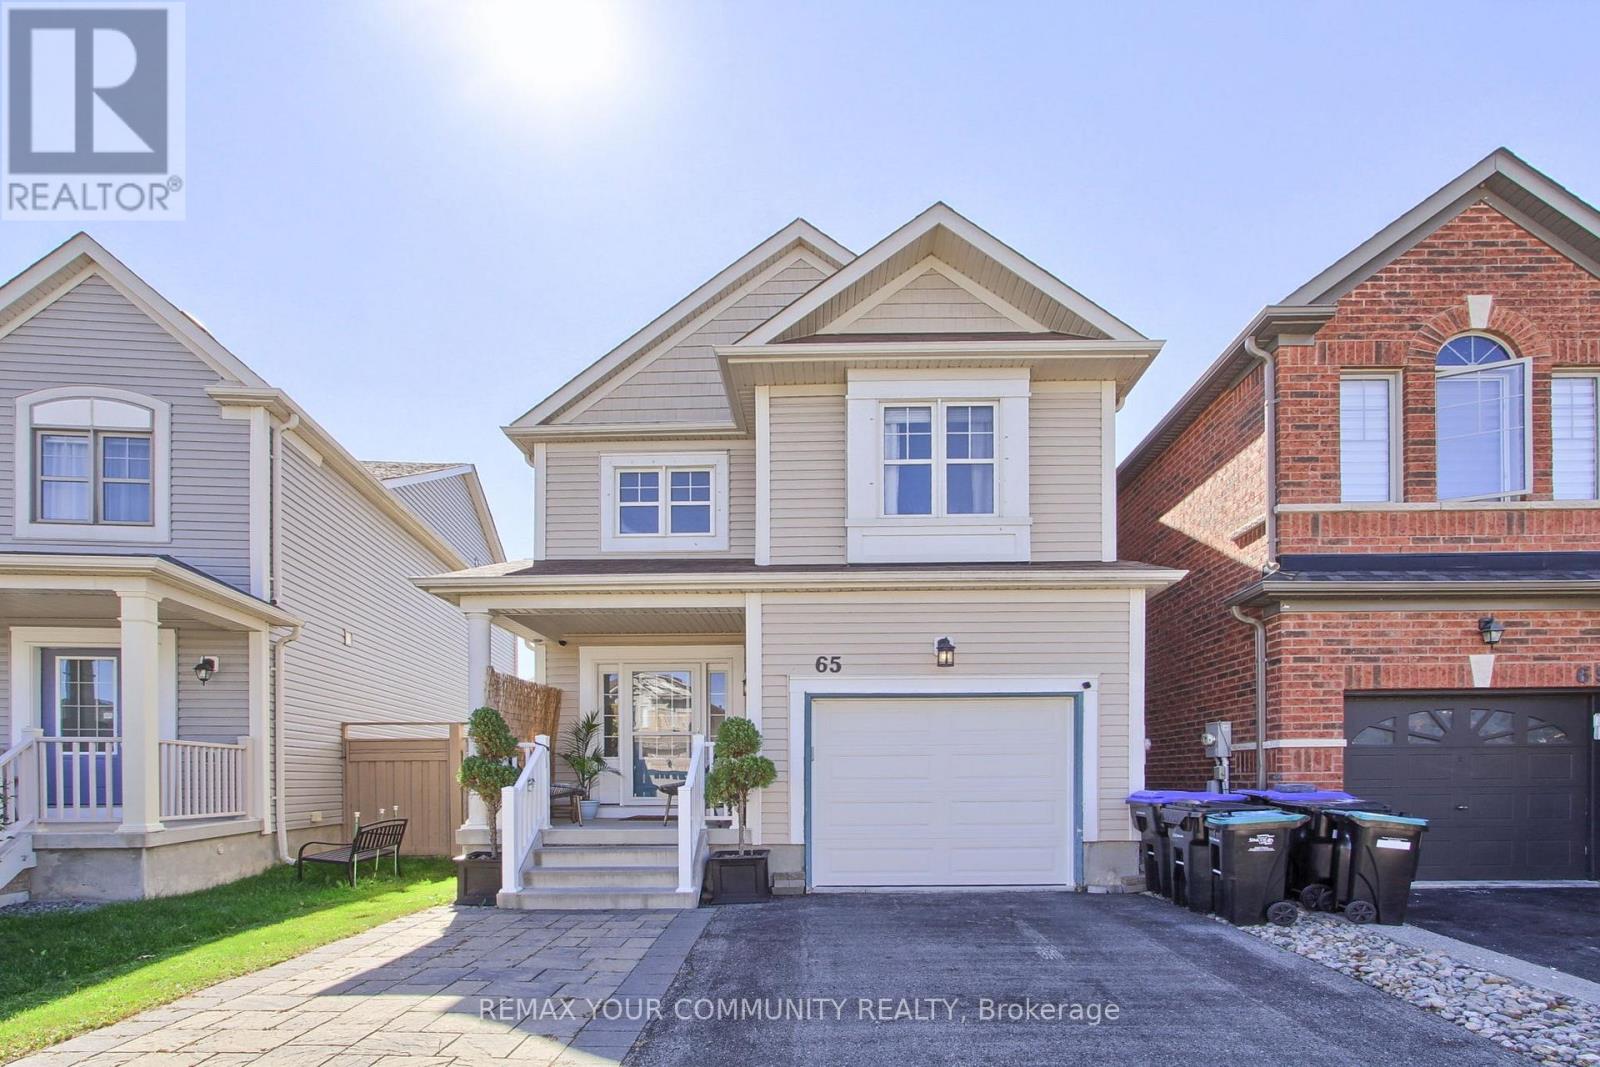
Good things come in small packages! This charming, det. 3BR, 2Baths home is located on a child safe street, perfect for families seeking comfort and peace of mind for them and their children. Small in size but full of character. Located just steps from a lovely neighbourhood park. Private backyard with gazebo and above gr. pool. Close to well regarded schools and shopping this home is a perfect blend of cozy living in a friendly, welcoming community. (id:61852)
RE/MAX Your Community Realty
Brampton, Ontario
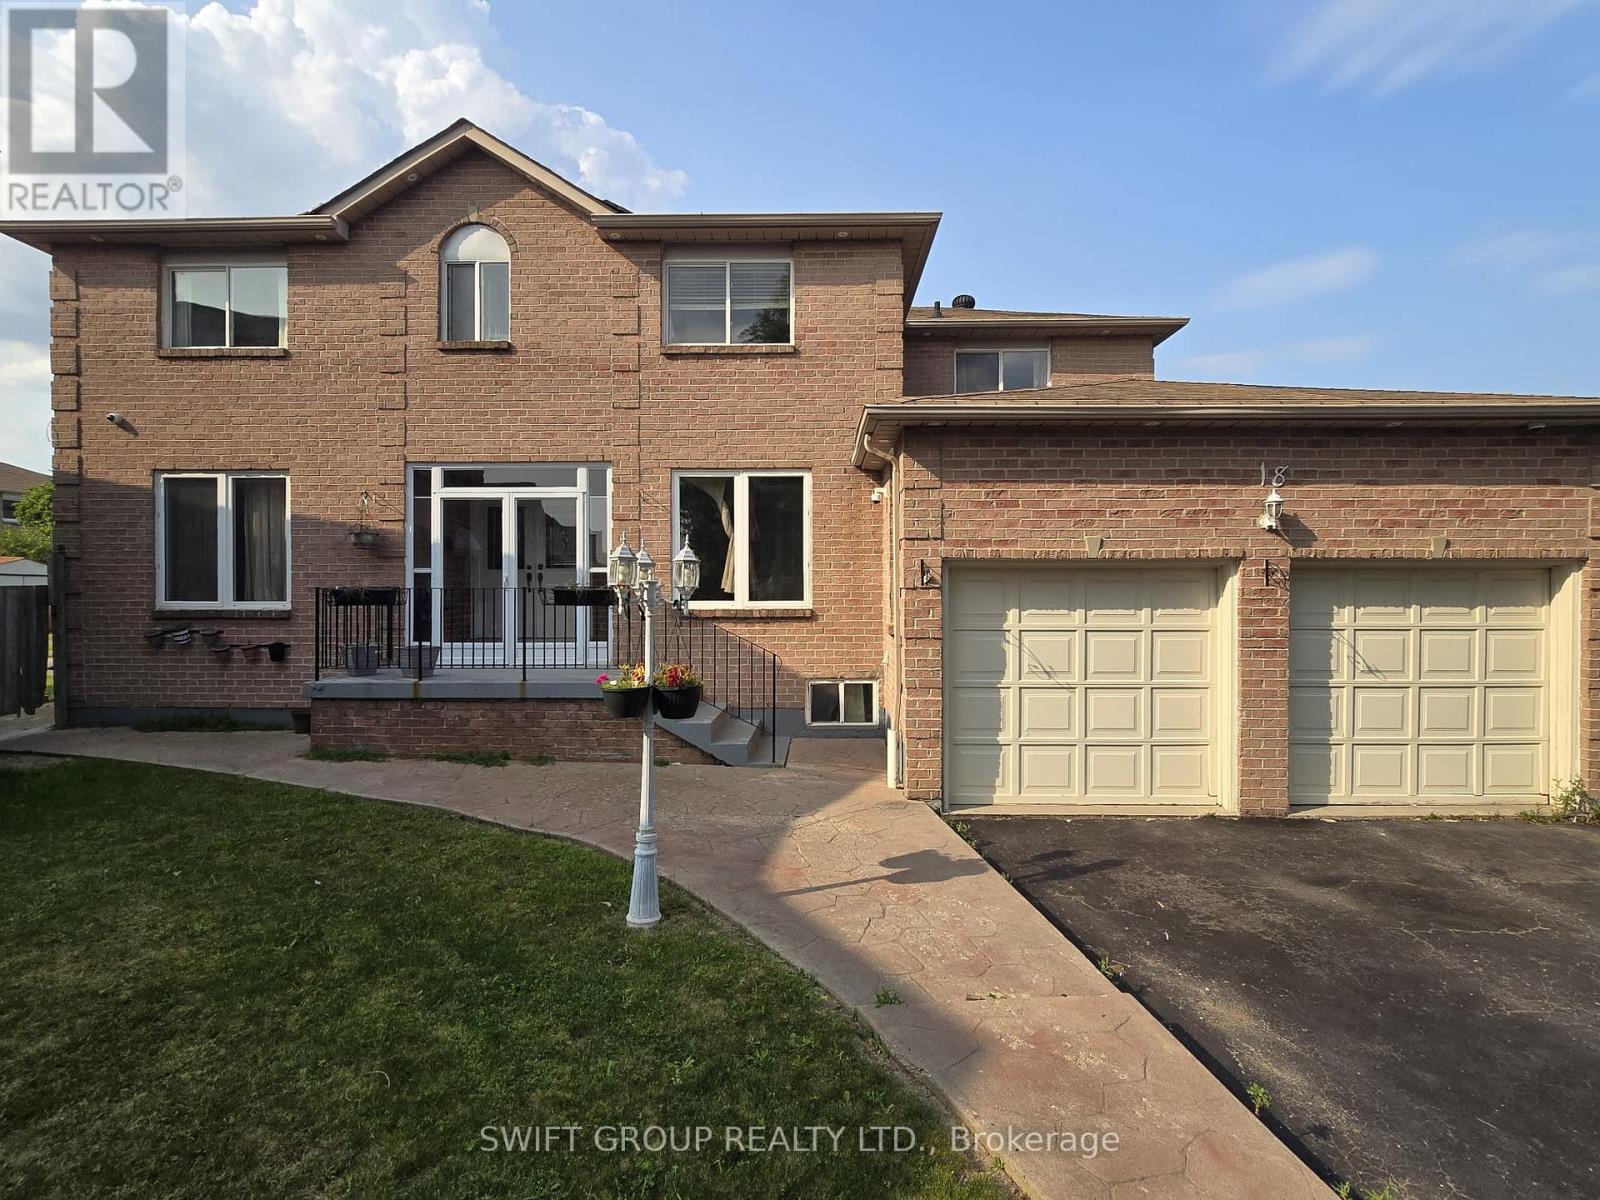
Welcome to this beautiful approximately 3,540 sq. ft. home featuring a legal basement apartment in a highly sought-after neighborhood bordering Mississauga. This spacious property offers a large kitchen with pantry and granite countertops, providing plenty of cooking and storage space. Situated on a large pool-sized lot with abundant green space, this home is perfect for family living and entertaining. The main floor features a cozy family room with a wood-burning fireplace, a formal dining room, and a separate oversized living room. Upstairs, you will find four spacious bedrooms, including a large primary bedroom with walk-in closets and a luxurious 6-piece ensuite. The home includes two finished basement units. One is a legal 2-bedroom basement apartment complete with a 4-piece washroom, kitchen, and living room - ideal for generating rental income. The second finished basement offers 1 bedroom, a kitchen, living room, and a 4-piece washroom, perfect for extended family or personal use. Additional features include main floor laundry with direct access to the double garage, ample parking, and a prime location close to shopping, schools, Sheridan College, public transportation, and major highways. A must-see home to truly appreciate the space, versatility, and income potential it offers. (id:61852)
Swift Group Realty Ltd.
Toronto, Ontario
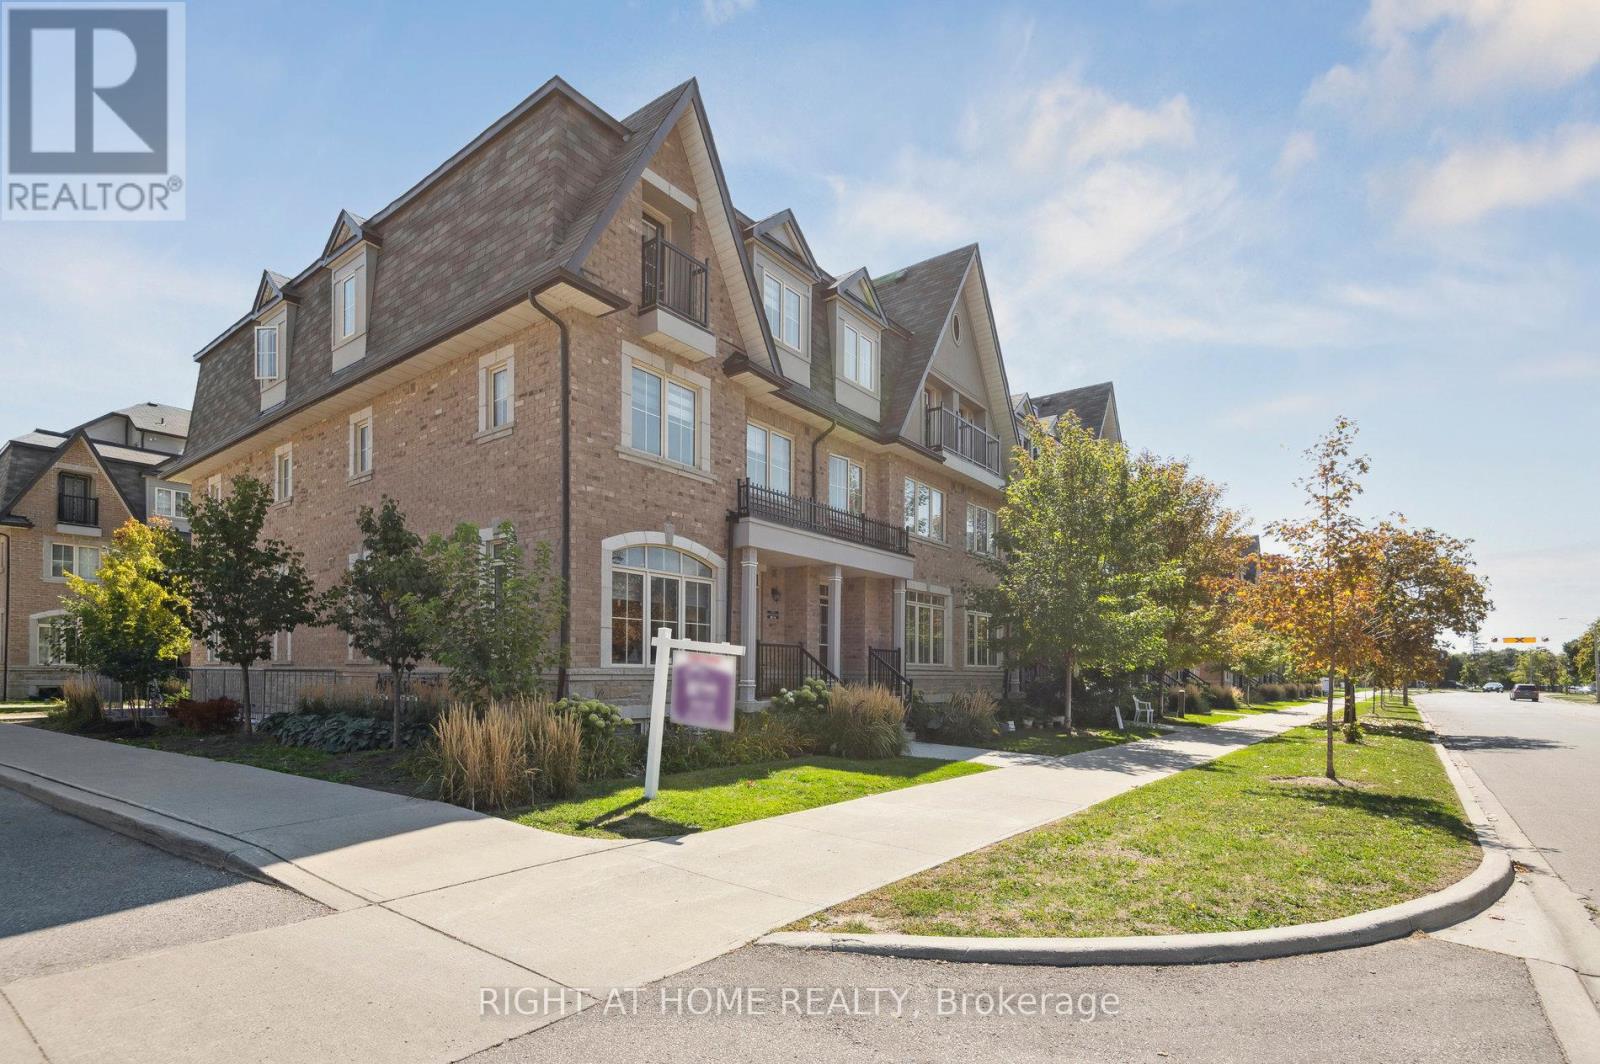
Freehold end-unit townhouse with extravagant 4 bedrooms and 5 bathrooms PLUS 2 underground parking spaces, and ample space! The main floor presents a light-filled, open-concept layout where kitchen, dining and living spaces flow seamlessly - ideal for entertaining and everyday living.Each of the four spacious bedrooms features its own full bathroom, including two ensuite bedrooms for added privacy and comfort. The rooftop patio is a standout: private, gas-line ready for BBQs and perfect for gatherings.Located just steps from public transit, a shopping mall, supermarkets, parks and schools - yet only minutes from Highways 401, 404 and the DVP for quick access in every direction. This home combines exceptional convenience with upscale features and excellence in design.Don't miss the opportunity to claim a premium end-unit with superb amenities and location. 1765 sqft above ground living space+ basement, AAA tenant only, utilities extra(gas, electricity, water) (id:61852)
Right At Home Realty