
Toronto, Ontario
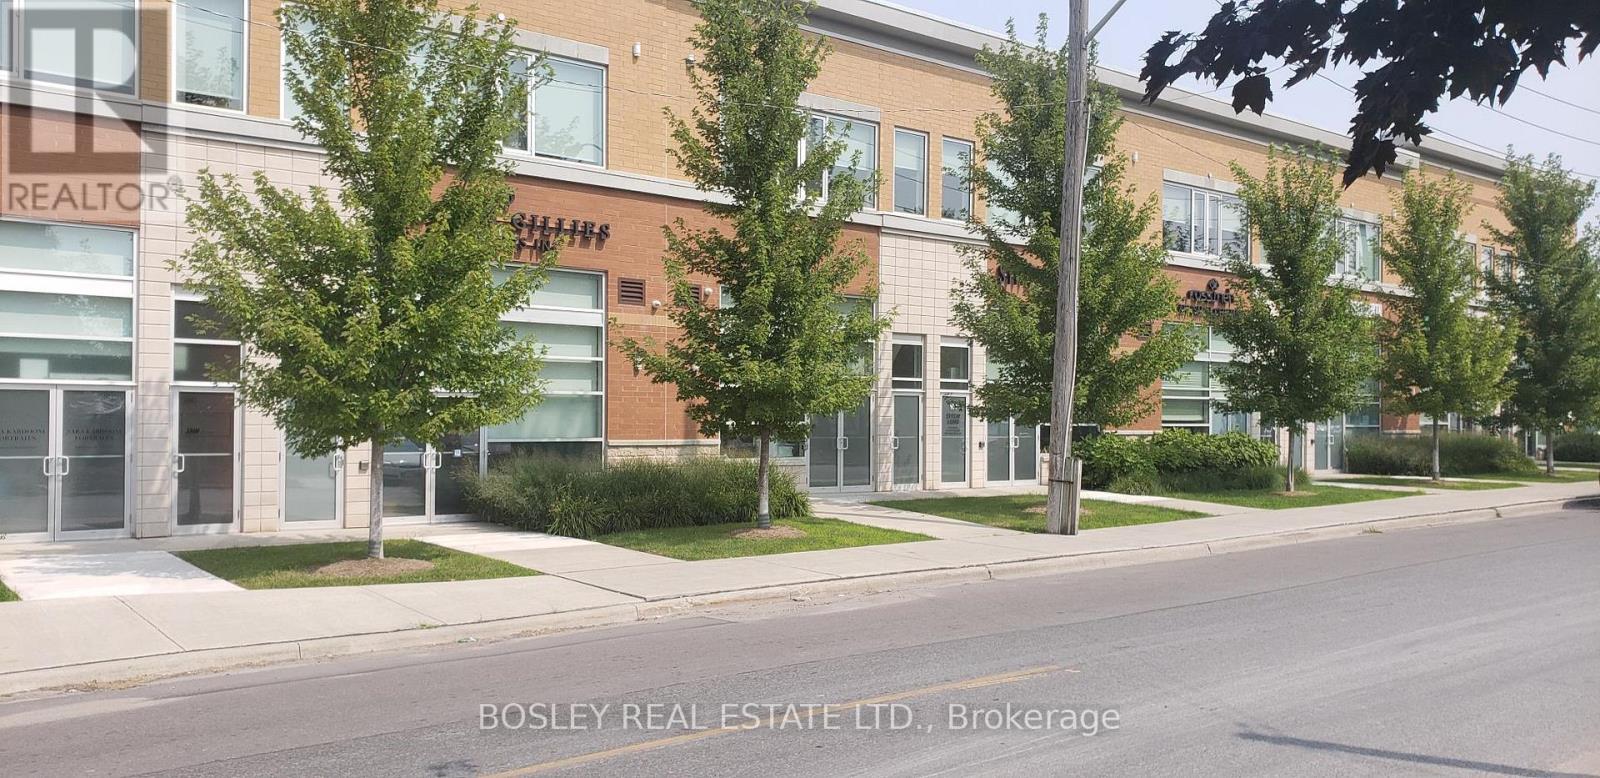
High end office space located behind Longos (on Laird), a walk to Leaside big box retail and Laird LRT station. Space shows very well, built out with; Skylight, sealed epoxy floors, track lighting, private office with glass partition, private washrooms, exposed ducting, multiple storage drawers and shelves, stainless steel railings, open ceiling, large well appointed kitchen. Space may suit; office, light manufacturing, community services ,studio, creative uses, program space. Tenant to pay utilities direct to providers. This space sparkles and is in move in condition. Abundance of large windows and natural light. (id:61852)
Bosley Real Estate Ltd.
Toronto, Ontario
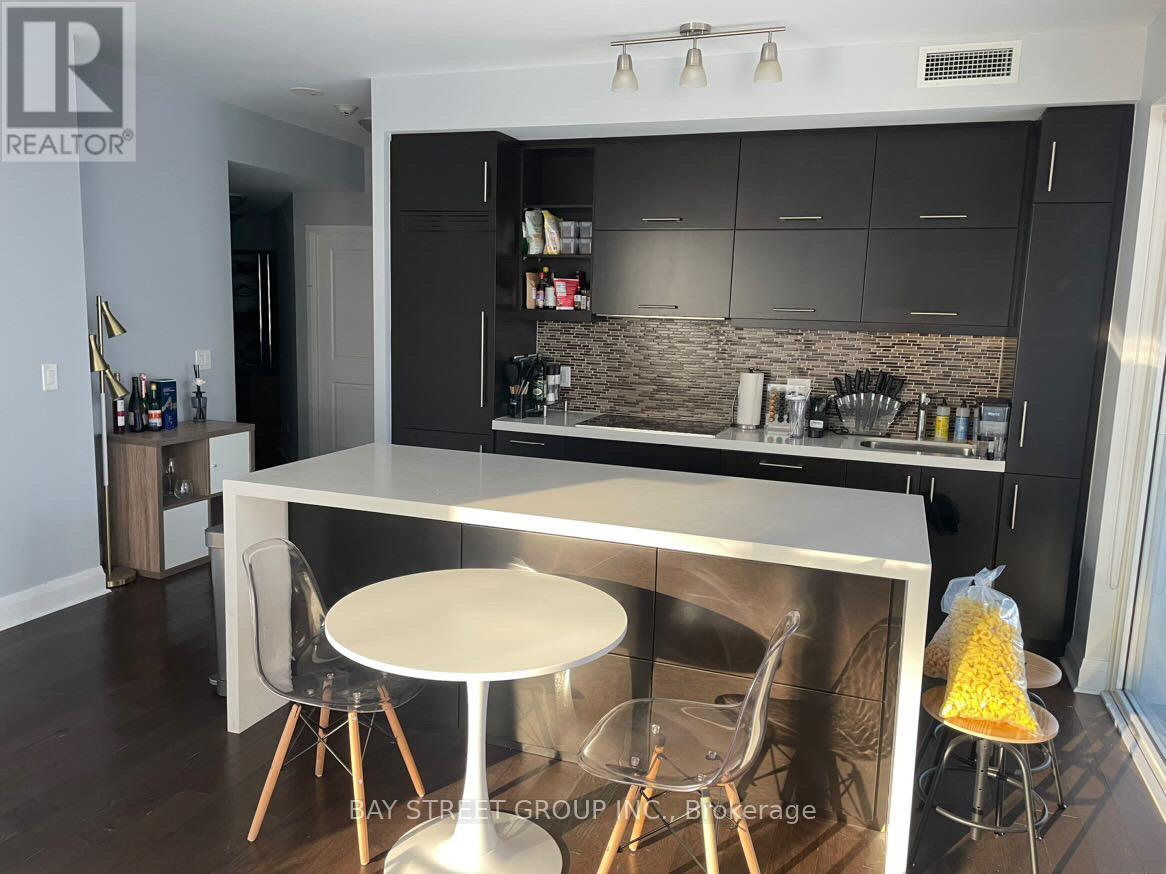
Luxury U Condos Located In The Heart Of Downtown. Split 2 Bedrooms Layout close to 900 Sq Ft With 2 Wrap Around Balcony's 277 Sq Ft, Sun Filled Corner Unit With Floor To Ceiling Windows,9 Ft Ceilings, Master Ensuite Bath, Modern Kitchen W/ Large Island & B/I Appliances, Hardwood Floor Throughout, Great Location! Steps To U Of T, World-Class Shops, Fine Restaurants, Subway/Ttc. 24 Hr Concierge, Visitor Parking Available. (id:61852)
Bay Street Group Inc.
Guelph, Ontario
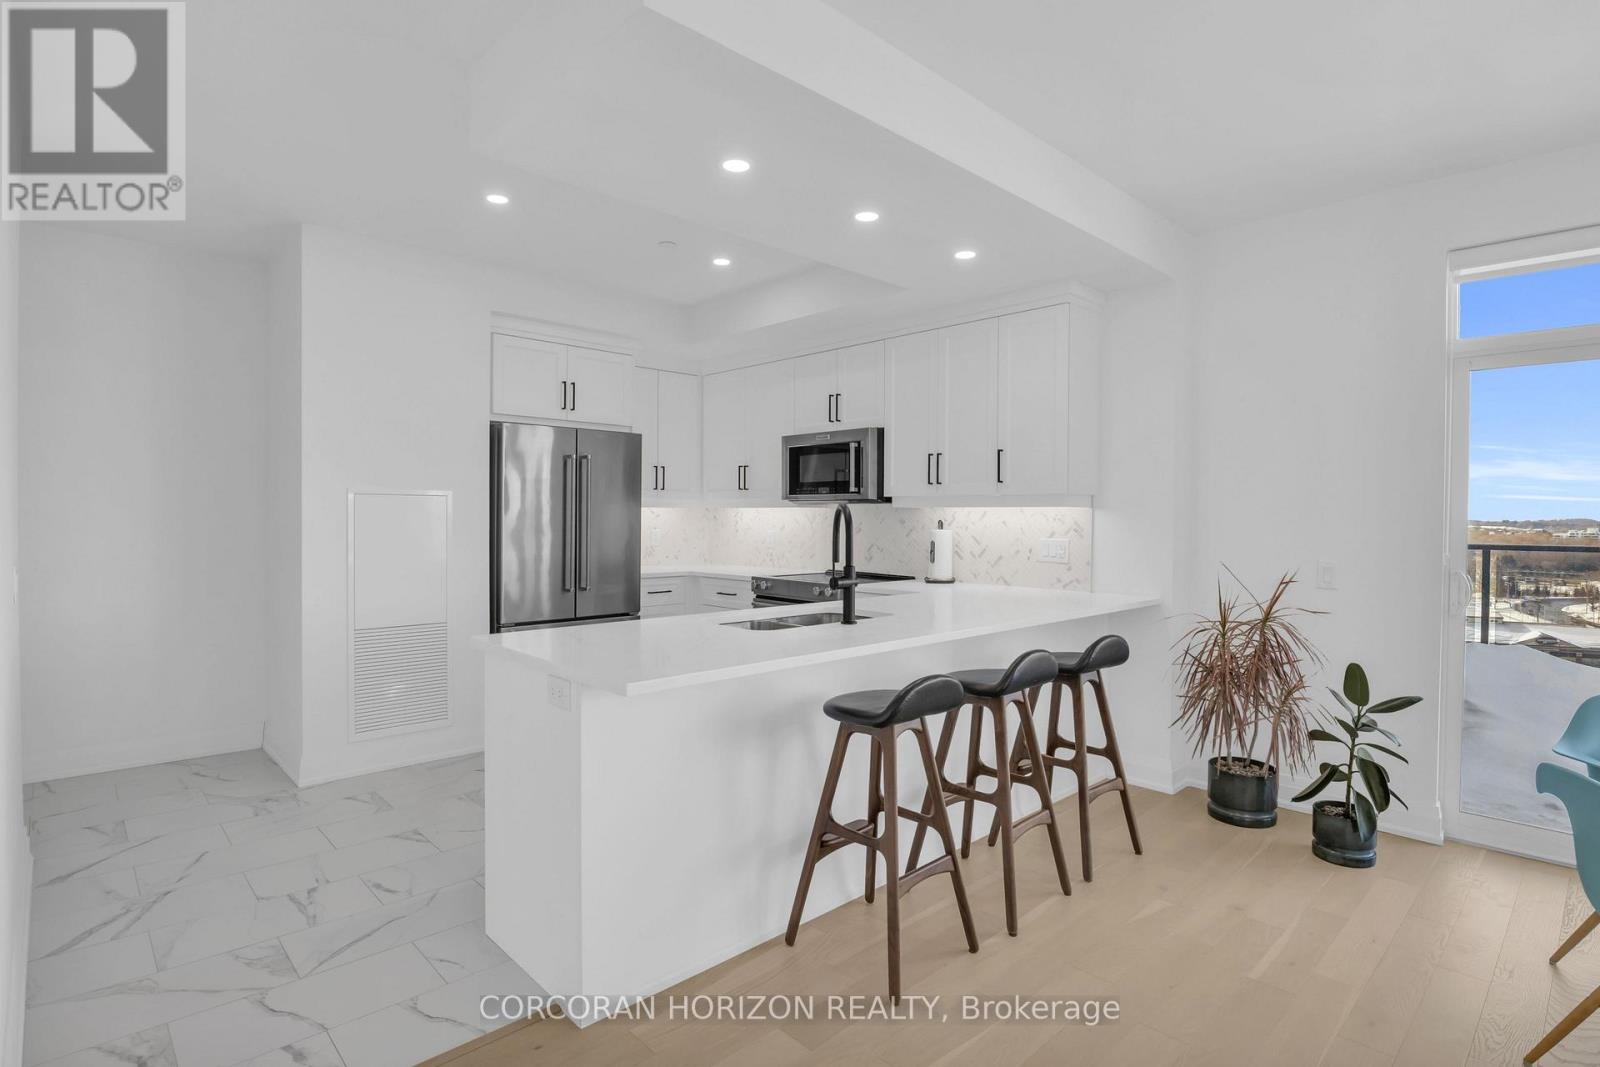
Welcome to 1105-71 Wyndham Street South, an elegant two bedroom plus den, two bathroom residence offering over 1,300 square feet of well-appointed living space in one of Guelph's most prestigious condominium communities. Ideally situated along the Speed River and just steps to downtown, this suite combines generous proportions with a refined waterfront setting. A welcoming foyer with ample closet storage leads to a private den enclosed with French doors, ideal as a dedicated home office, reading retreat, or quiet lounge. This flexible space adds functionality while maintaining separation from the main living areas. The open-concept kitchen, dining, and living space is designed for comfortable everyday living and hosting. Large windows bring in natural light and showcase river views. The kitchen features built-in stainless steel appliances, quartz countertops, and a peninsula with seating. The living room is centered around a gas fireplace with a marble surround, creating a warm focal point. Step out to the expansive private terrace with views of the Speed River, this being the only unit in the building offering both a large terrace and private balcony, with ample space for outdoor seating and dining. The primary suite also enjoys its own private balcony overlooking the river, along with a walk-in closet and ensuite bath. A spacious second bedroom is located near a four-piece bathroom, and ensuite laundry provides added convenience. Residents have access to premium amenities including a library, games room, exercise room, and billiard room. With over 1,300 square feet, multiple outdoor spaces, and a walkable location close to downtown shops, dining, and trails, this residence presents an exceptional opportunity in the heart of Guelph. (id:61852)
Corcoran Horizon Realty
Windsor, Ontario
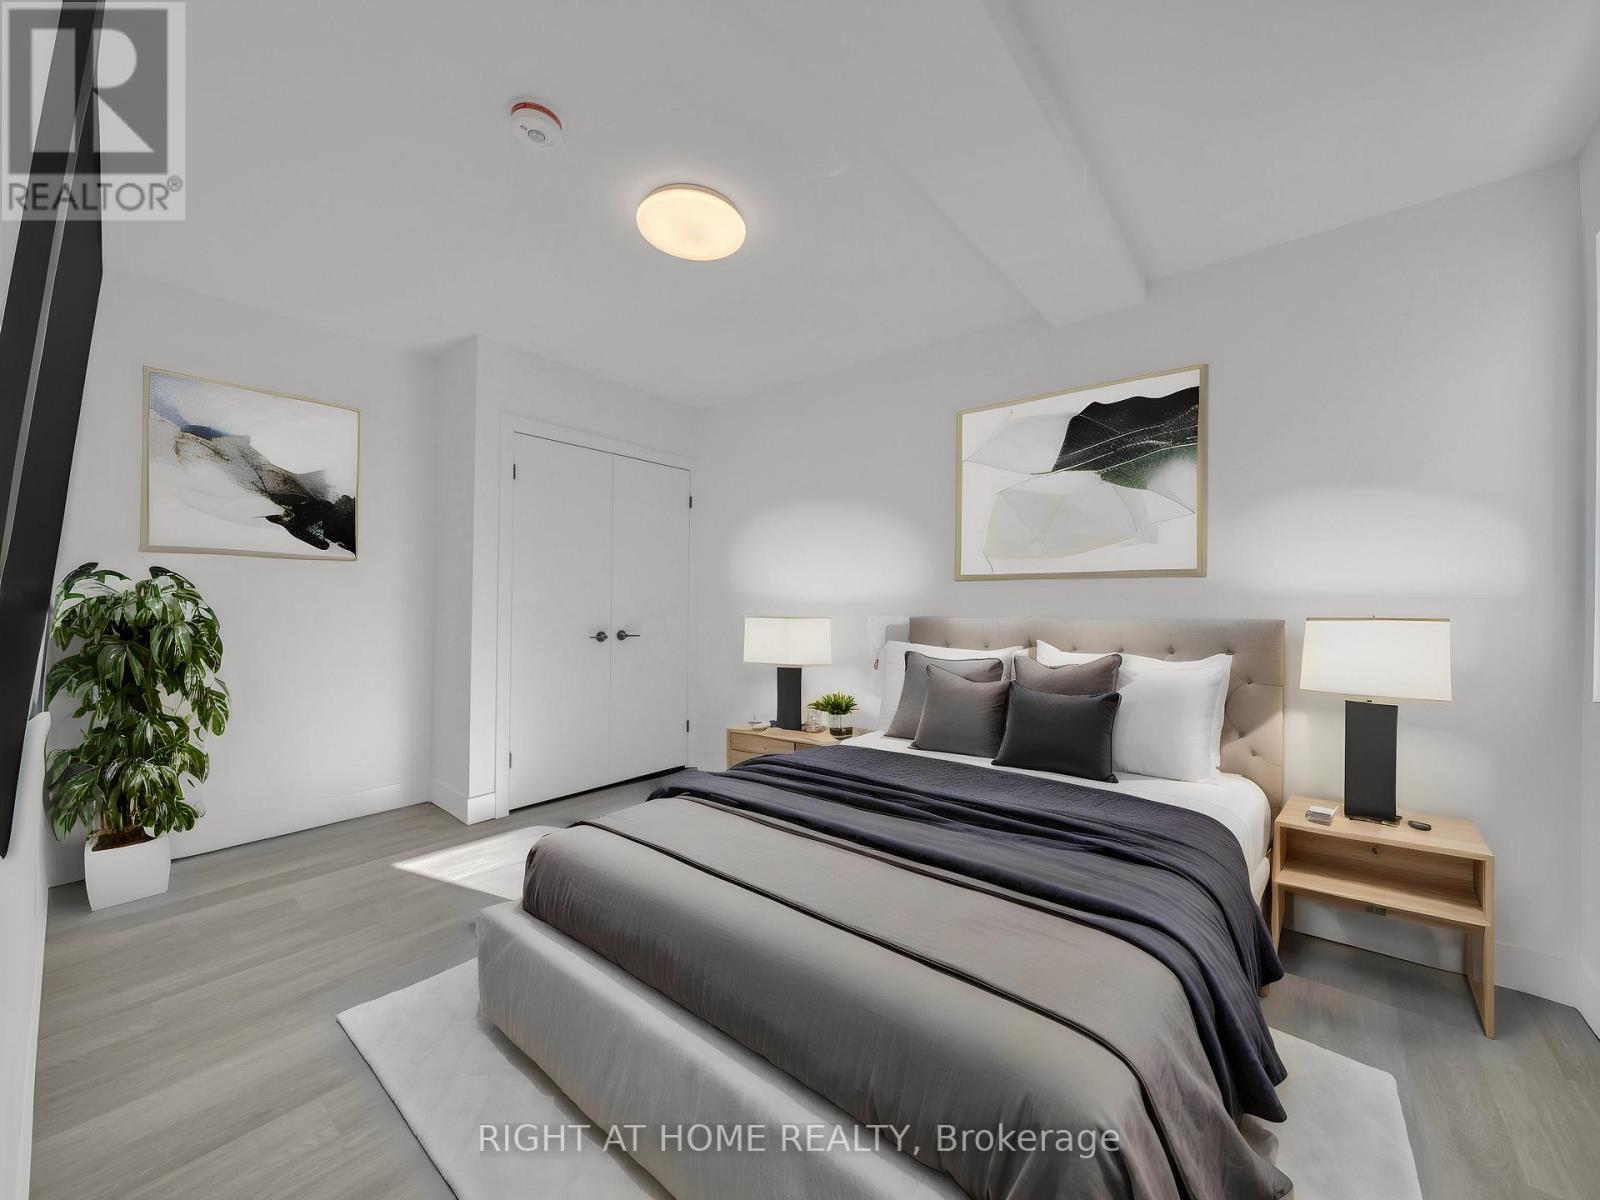
**Available July 1, 2026** Welcome to UNIT 202 - 1804 Drouillard Rd in East Windsor. NEWLY Constructed 1 Bedroom with 1 Bathroom and Kitchen. Steps to Stellantis Chrysler Plant, McDonalds, Tim Hortons, Burger King, close to Windsor Regional Hospital, Metro Grocery, , Ceasers Palace, Detroit-Windsor Tunnel. Well-Equipped Kitchen: The kitchen is equipped with stainless steel appliances, including a fridge, glass stove top, microwave, and sink. Ample cabinets provide plenty of storage space for all your culinary needs. Modern 3-Piece Bathroom: Indulge in the luxury of a modern 3-piece bathroom, featuring sleek fixtures and contemporary design. ALL Utilities INCLUDED. FREE WIFI. Brand new coin-operated laundry. Parking Available At No Extra Charge. (id:61852)
Right At Home Realty
Toronto, Ontario
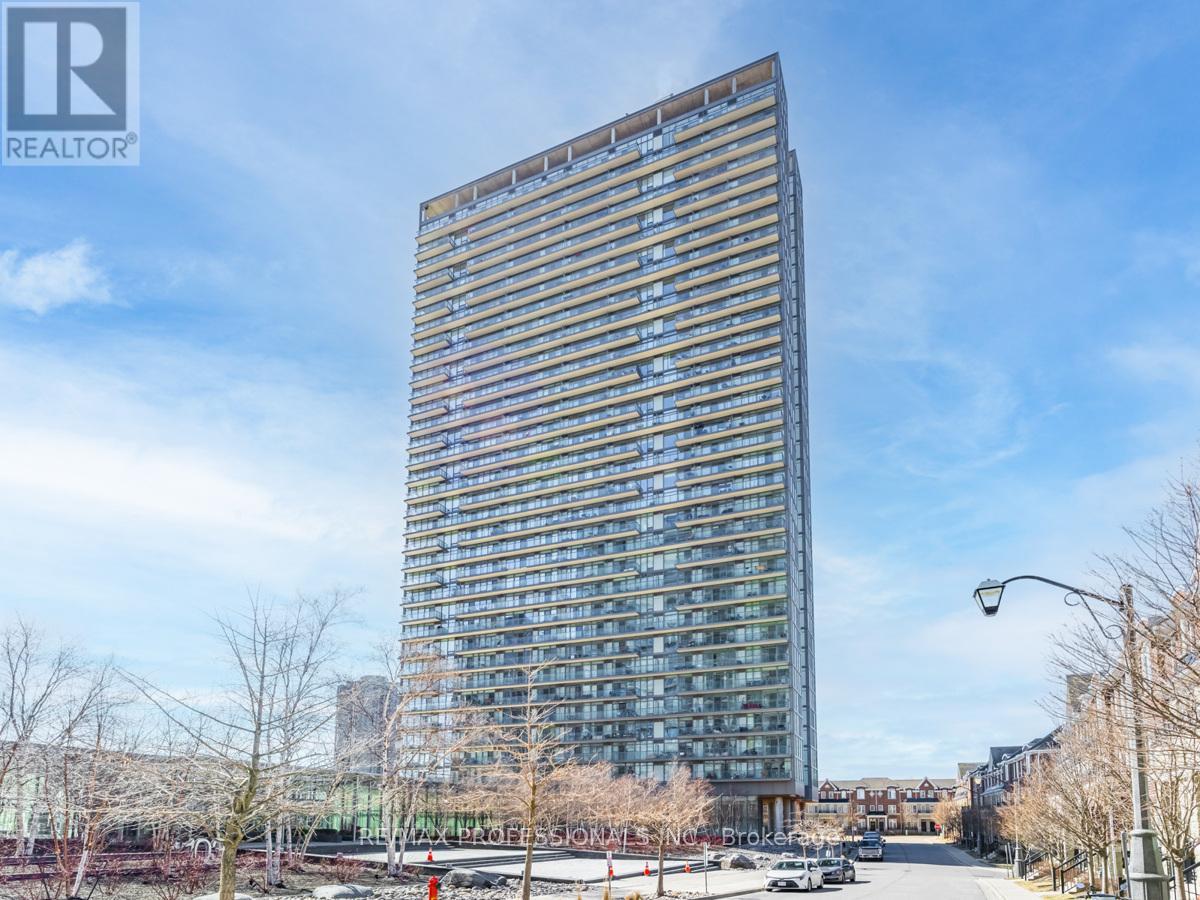
Welcome to 105 The Queensway! This freshly painted, stunning 1-bedroom, 1 - bath condo offers spectacular views of High Park and Lake Ontario. With floor-to-ceiling windows, natural light floods the space, highlighting brand new sleek Laminate floors throughout. The modern kitchen features granite countertops, stainless steel appliances, and ample storage, perfect for cooking and entertaining. Enjoy the luxury of resort-style amenities, including indoor and outdoor pools, a fully equipped gym, tennis courts, and walking distance to lakeside trails and High Park. This condo is perfect for those seeking a vibrant urban lifestyle with nature at your doorstep. Don't miss this opportunity to live in one of Toronto's most desirable buildings! (id:61852)
RE/MAX Professionals Inc.
Orangeville, Ontario
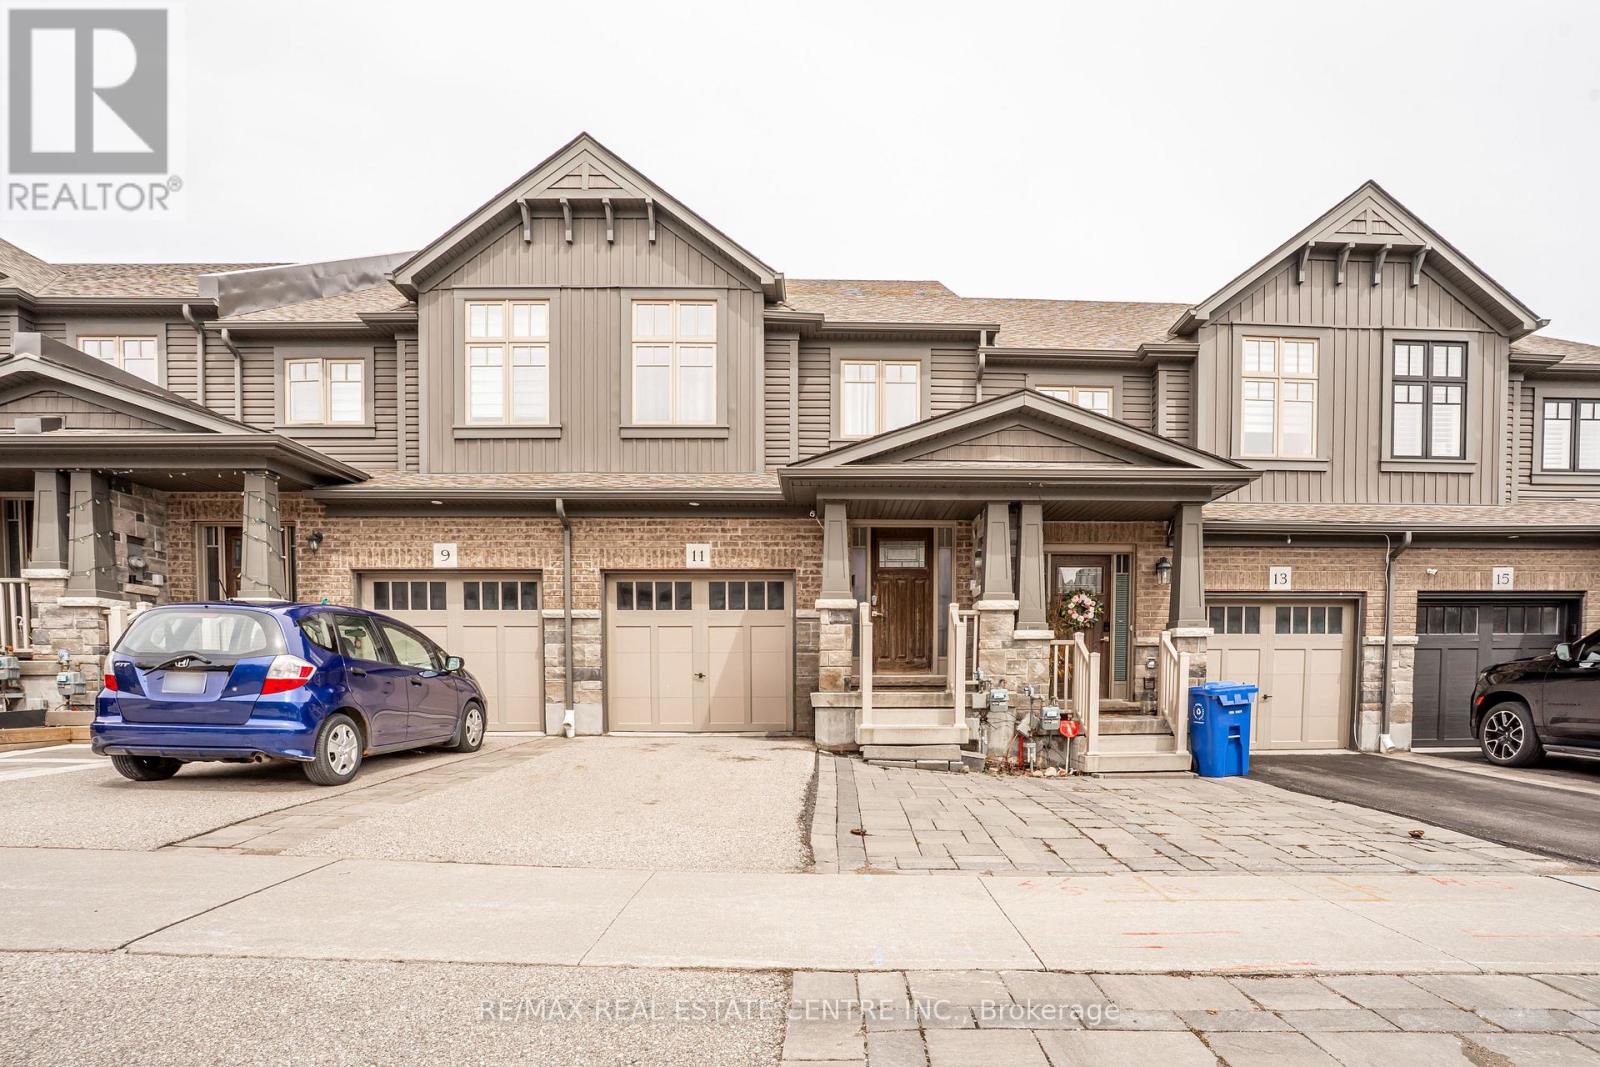
Beautiful & Well Maintained 3 Bed, 4 Bath Townhouse with Finished Basement with1 Bedroom In Law Suite. Bright and Modern Main Floor with Large Windows, Pot Lights & Decorative Feature Wall w/ Gas Fireplace. Covered Front Porch into Tiled Entry with Dbl Coat Closet & 2pc Powder Room. Open Concept Living Area w/ Eat In Kitchen with Breakfast Bar Island, Built In SS Appliances and Quartz Backsplash. Walk Out from Cozy Living Rm to Private Full Fenced Backyard. 2nd Level with 3 Good Size Bedrooms & Main 4pc Bath. Large Primary Bedroom with 3pc Ensuite with Walk In Glass Shower. Finished Modern In Law Suite with Large Bedroom, Laminate Floors and Pot Lights. Kitchenette with Plenty of Cupboards, Open Living Area, Beautiful 3pc Bathroom with Walk In Shower and Storage Closet. 1 Car Garage with Convenient Inside Access. Close to Schools, Rec. Centre, Shopping, Dining & More. Quick Access to Riddell & Hwy 10. Great for Commuters. Great Family Home with Potential Extra Income. A Must See! (id:61852)
RE/MAX Real Estate Centre Inc.
Essa, Ontario
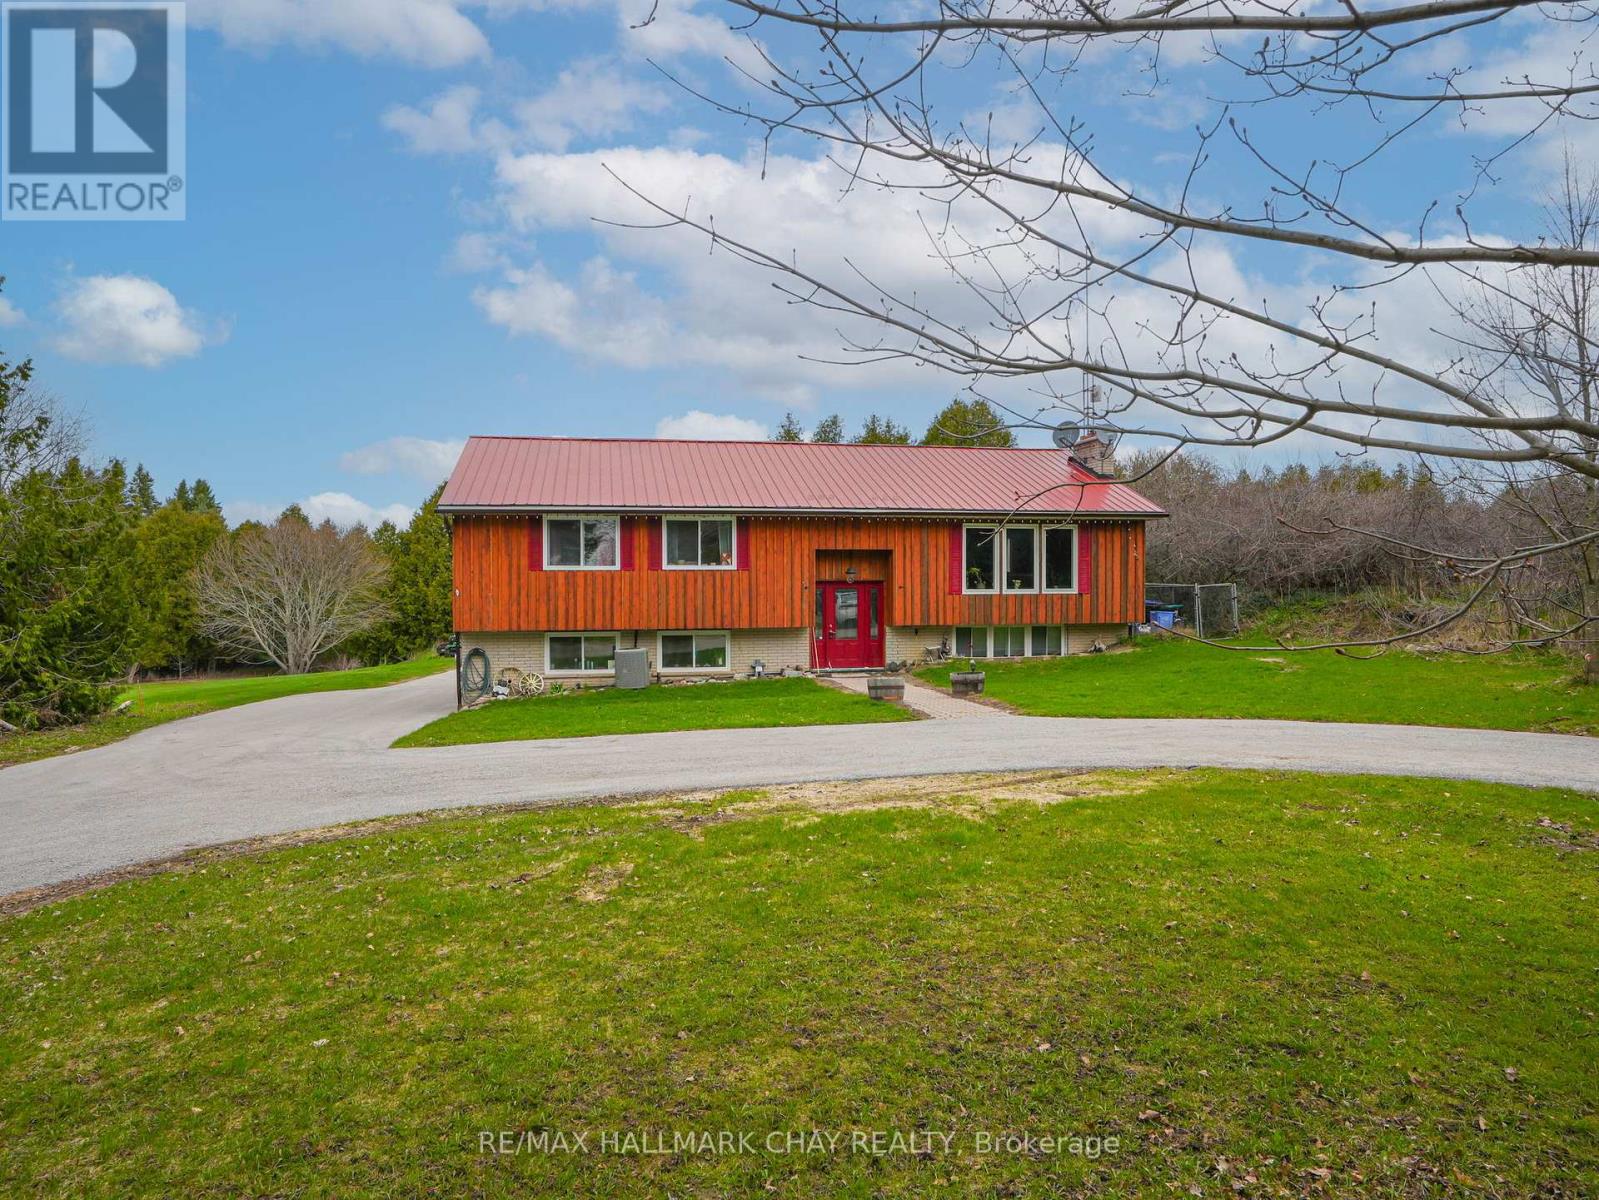
10-acre country property, featuring multiple separate living areas, with separate entrance to the basement and a loft apartment above the detached garage, just minutes to Thornton and Highway 400, offering quick, convenient access to the GTA! This versatile property features an in ground pool, pond and a detached shop with a self-contained apartment complete with kitchen, one bedroom, and spacious living area - ideal for extended family, guests, or supplemental income potential. The main residence is a walkout bungalow with a functional layout and significant opportunity to customize to your needs. Whether you're looking to accommodate multi-generational living, run a home-based business, or simply enjoy the privacy and open space, the possibilities here are extensive. Ample parking, usable acreage, and a prime location combine to create a rare offering that suits a wide range of lifestyles. (id:61852)
RE/MAX Hallmark Chay Realty
Vaughan, Ontario
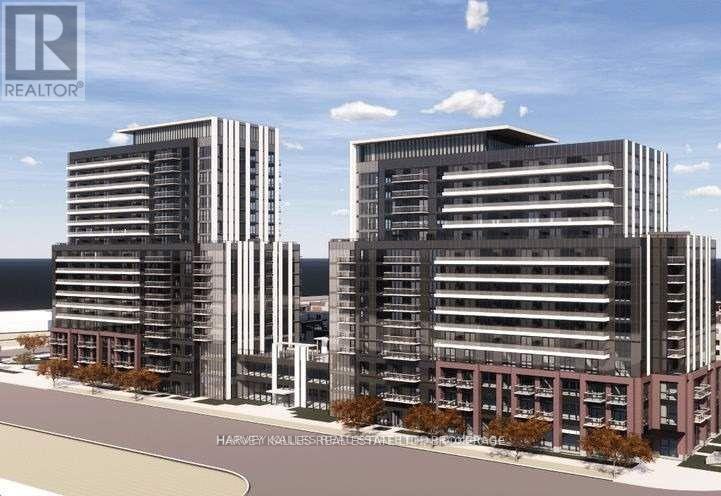
Move into this bright and charming south-facing 1+1 bedroom, 1 bathroom apartment suite in Vaughan! Enjoy gleaming laminate floors throughout and a walk-out to a private balcony from the dining and living areas. The sleek , modern kitchen features, stainless steel appliances, quartz countertops, and an integrated fridge. The bedroom includes a closet , while the spacious den offers incredible flexibility as a home office or guest space. Includes 1 parking spot. Conveniently located close to public transit and the subway, and just minutes walk to IKEA. Surrounded by shops, restaurants, and grocery stores, with an easy commute, everything you need right at your doorstep! (id:61852)
Harvey Kalles Real Estate Ltd.
Oshawa, Ontario
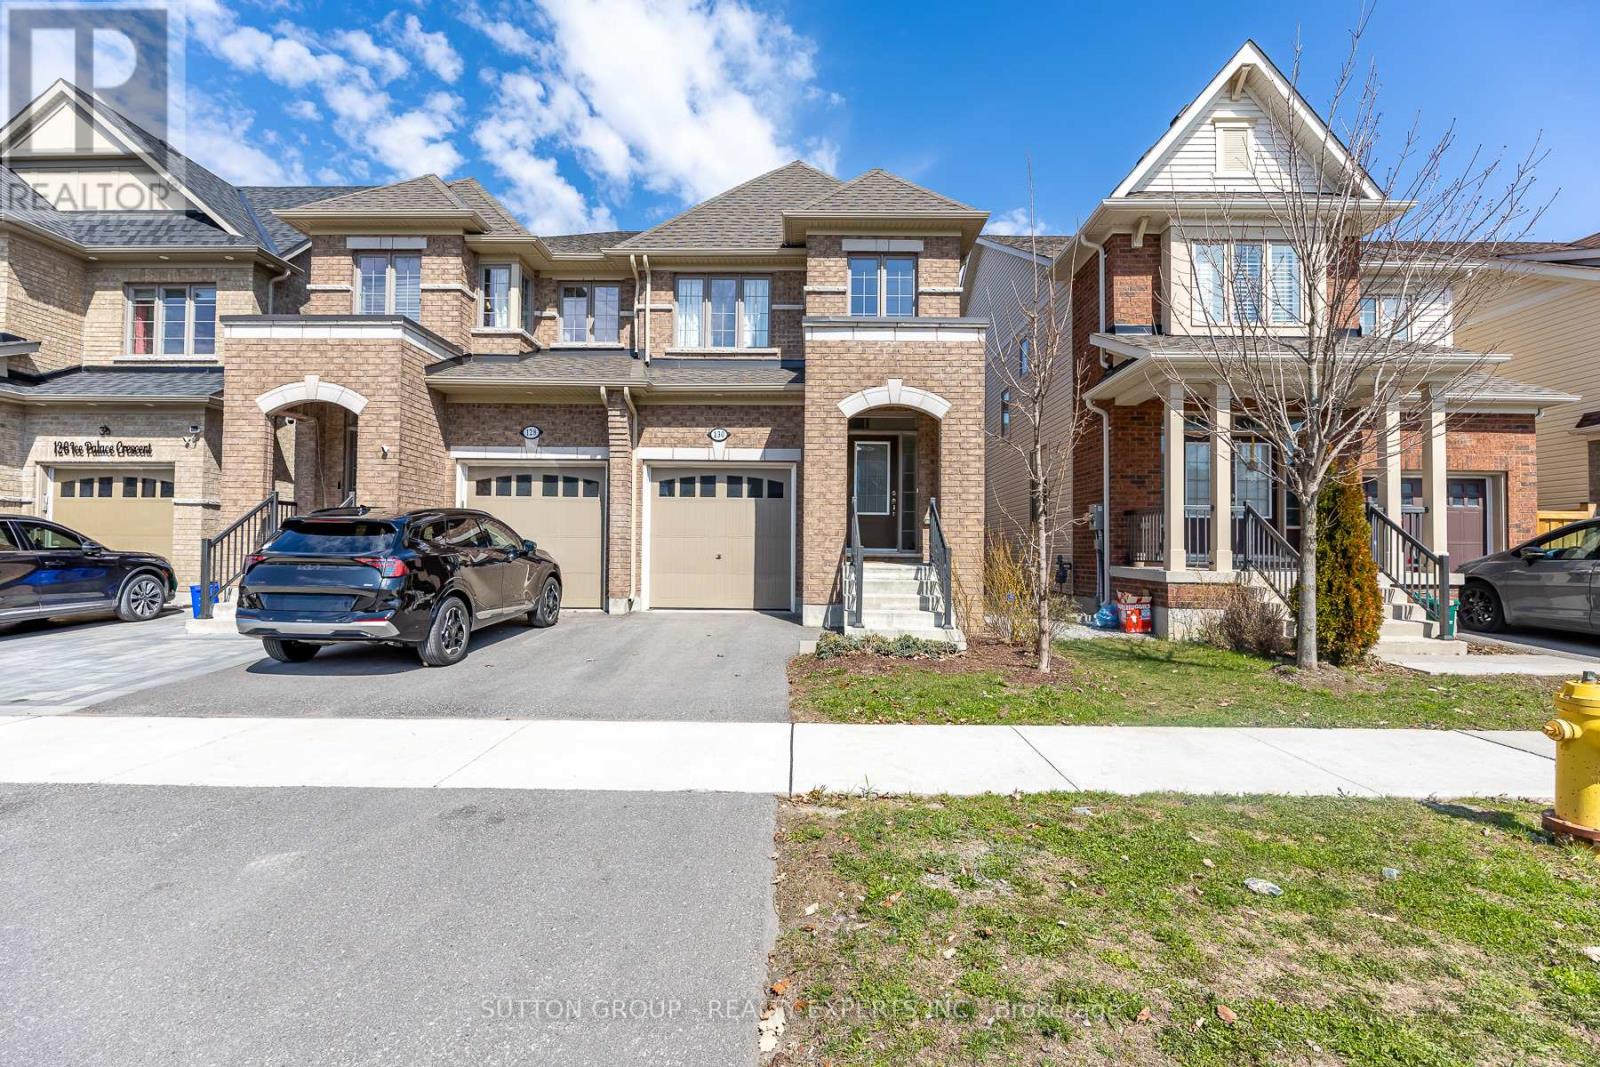
Welcome To The Uc Community built By Tribute Communities! Situated In Northern Oshawa, luxury semi 4 bed 3 bath functional layout, bright with natural lighting from large windows throughout, spectacular interior finishes - upgraded smooth ceilings on main, central air. Close to all Amenities: Ontario Tech University, Durham College, RioCan Windfields Retail Development, Costco, FreshCo, Starbucks, Symposium, 407 ETR & more! Must be seen to appreciate why this builder ranks highest in customer satisfaction! (id:61852)
Sutton Group - Realty Experts Inc.
Clarington, Ontario
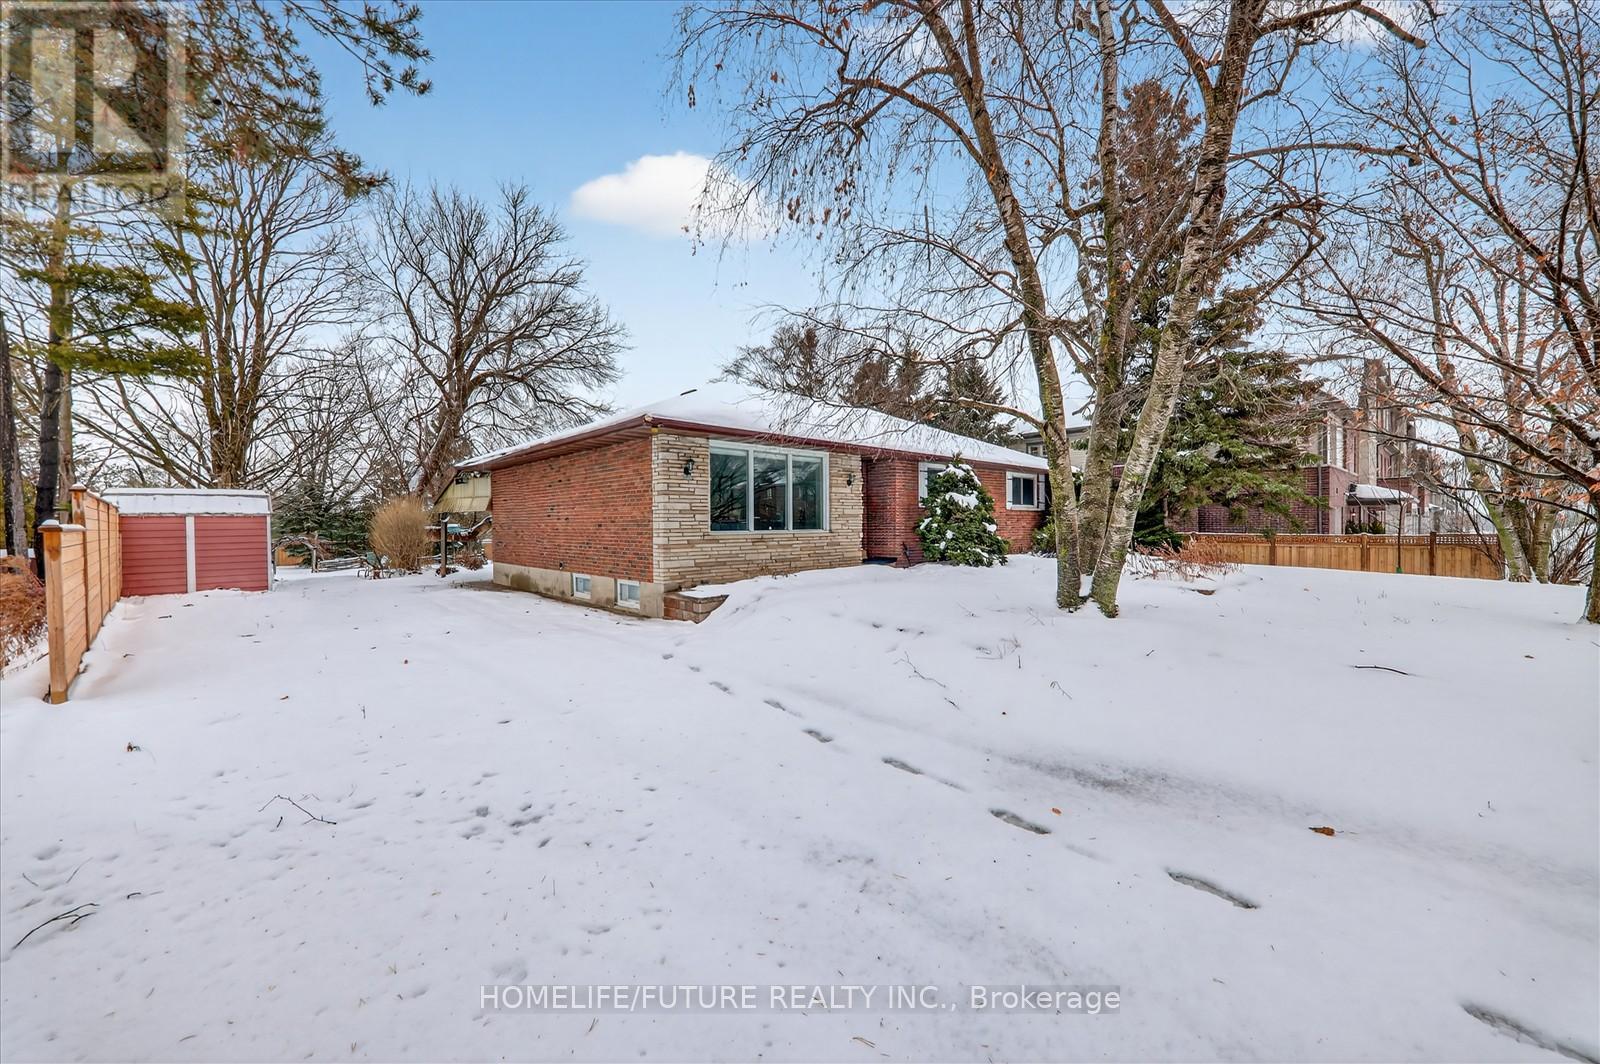
Attention Builders!!! Welcome To 2111 Prestonvale Rd, Courtice, So Much Potential! 100 Feet X 225 Feet Lot With Development Potential Surrounded By New Subdivisions. This 1374 Sq. Ft 3+2 Bedroom Brick And Stone Bungalow Plus A Large Sunroom With Finished 2 Bedroom Basement. Very Solid Construction. Massive Back Yard Where You Can Create Endless Adventures! Heat Pump(2023) Provides Whole House Air Conditioning And Heat, With Baseboard Heating Only Used As Backup. Large Sunroom Where You Can Spend All Day Bird Watching. Recent Bathroom Renovation With Large Walk-In Shower Stall, Backyard Newly Fenced. Finished Basement With Separate Entrance. Agricultural Zoning Allows A Large Detached Garage To Be Built With Potential For A Garden Suite. 200 Amp Service To The Home. Current Parking For 4 Cars With Room To Accommodate More. Sewer On Prestonvale In Front Of The Property. (id:61852)
Homelife/future Realty Inc.
Toronto, Ontario
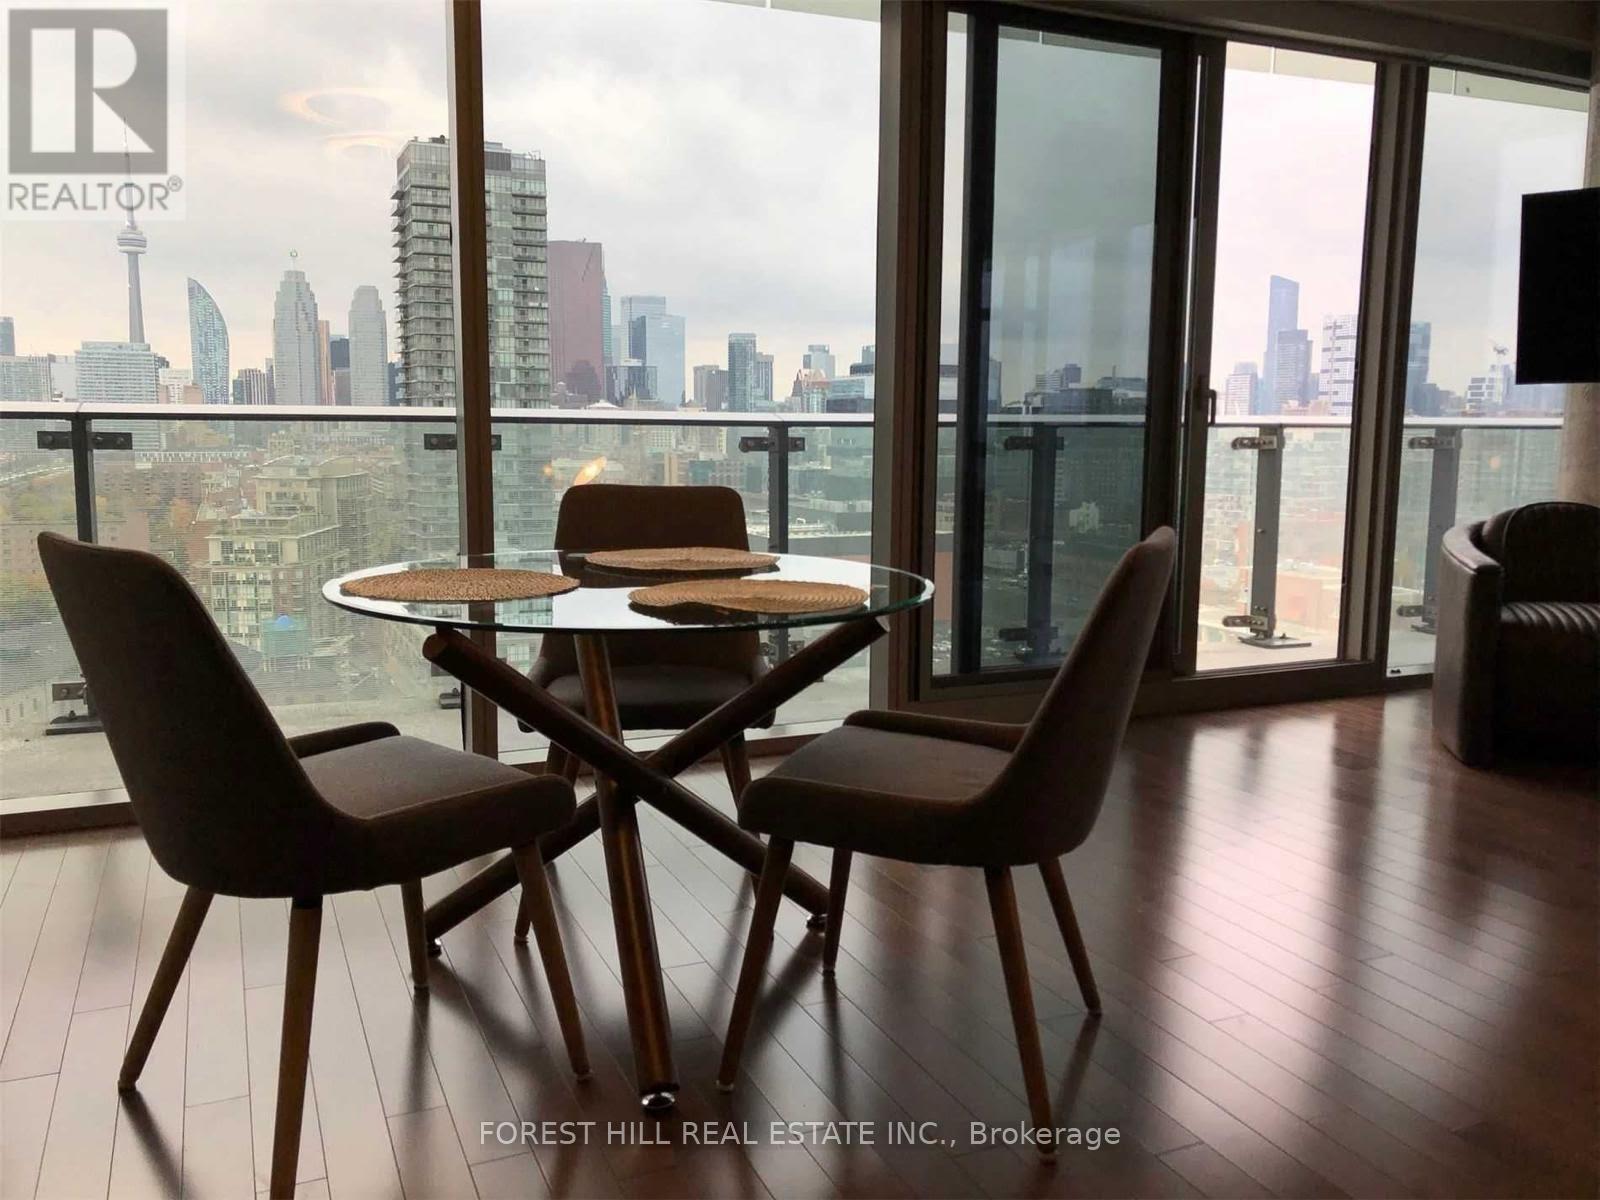
Welcome to the heart of Toronto's iconic Distillery District - where historic charm meets modern luxury living.This beautifully renovated 2-bedroom, 2-bathroom corner suite offers an exceptional blend of style, space, and city views. Soaring ceilings and expansive floor-to-ceiling windows flood the unit with natural light, while the rare wrap-around balcony provides breathtaking panoramic views of the CN Tower and Toronto skyline-perfect for morning coffee or evening wine.The thoughtfully designed interior features rich hardwood flooring throughout, a sleek open-concept layout, and a modern kitchen equipped with stainless steel appliances, granite countertops, and ample storage-ideal for both everyday living and entertaining. Both bedrooms are generously sized, with the primary suite offering a private ensuite and serene retreat feel. The second bedroom is perfect for guests, a home office, or growing families. Step outside and immerse yourself in one of Toronto's most vibrant neighbourhoods-just steps to boutique shops, art galleries, cafes, and top-rated restaurants. Enjoy seamless connectivity with easy access to TTC, DVP, Gardiner Expressway, and downtown core. Residents of this well-managed building enjoy premium amenities including concierge service, rooftop garden, fully equipped gym, and indoor pool. Includes 1 parking space + 1 locker. A rare opportunity to own a stylish, move-in-ready home in one of the city's most sought-after communities. (id:61852)
Forest Hill Real Estate Inc.
Toronto, Ontario
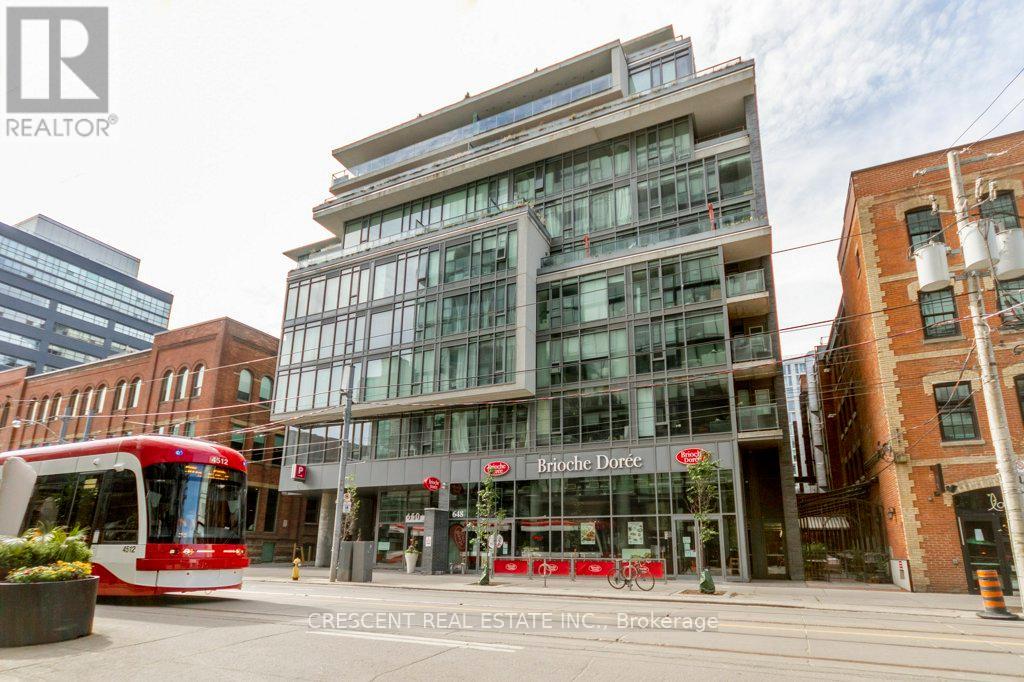
Welcome to your downtown Toronto home in the vibrant King & Bathurst neighbourhood, a stylish 1 bedroom condo perfectly suited for first-time buyers or investors looking to own in one of the city's most energetic communities. This bright & inviting suite's open concept design makes the space comfortable for everyday living & entertaining. Tall ceilings make an airy loft atmosphere & white walls enhance the sense of space & light. The kitchen blends style & function w/sleek granite countertops, glass backsplash, built-in dishwasher, & ample prep space for cooking. Easily host friends or have a relaxing, quiet evening in. The 4-pc bath features a generous tub, granite ledge for everyday essentials, & a modern Corian sink w/backsplash bringing the design together beautifully. Tile flooring in the bathroom offers easy maintenance & engineered hardwood thru/o the rest of the unit provides warmth & a sophisticated finish. Whether you're starting your ownership journey or adding to an investment portfolio, this unit offers exceptional value in a desirable downtown location w/everything Toronto has to offer just moments from your door. Nearby Fashion District, vibrant restaurants, cafés, nightlife & legendary Kensington Market offer endless options for food, culture, shopping & entertainment. Sports fans will love close prox. to Rogers Centre w/the iconic CN Tower a short distance away. The waterfront Lakeshore Trail is easily accessible, just south of the building w/scenic walking paths, cycling & beautiful lake views. Commute w/ease w/TTC transit steps from the building's entrance for city-wide connectivity. The Jack Layton Ferry Terminal offers quick access to Toronto Island weekend escapes & Billy Bishop Airport nearby is convenient for business & leisure. Offering comfort, style & a great downtown location, this is an excellent opportunity to own in Toronto. **Photos & Virtual Tour are from 2021, no major changes to unit. (id:61852)
Crescent Real Estate Inc.