
Muskoka Lakes, Ontario
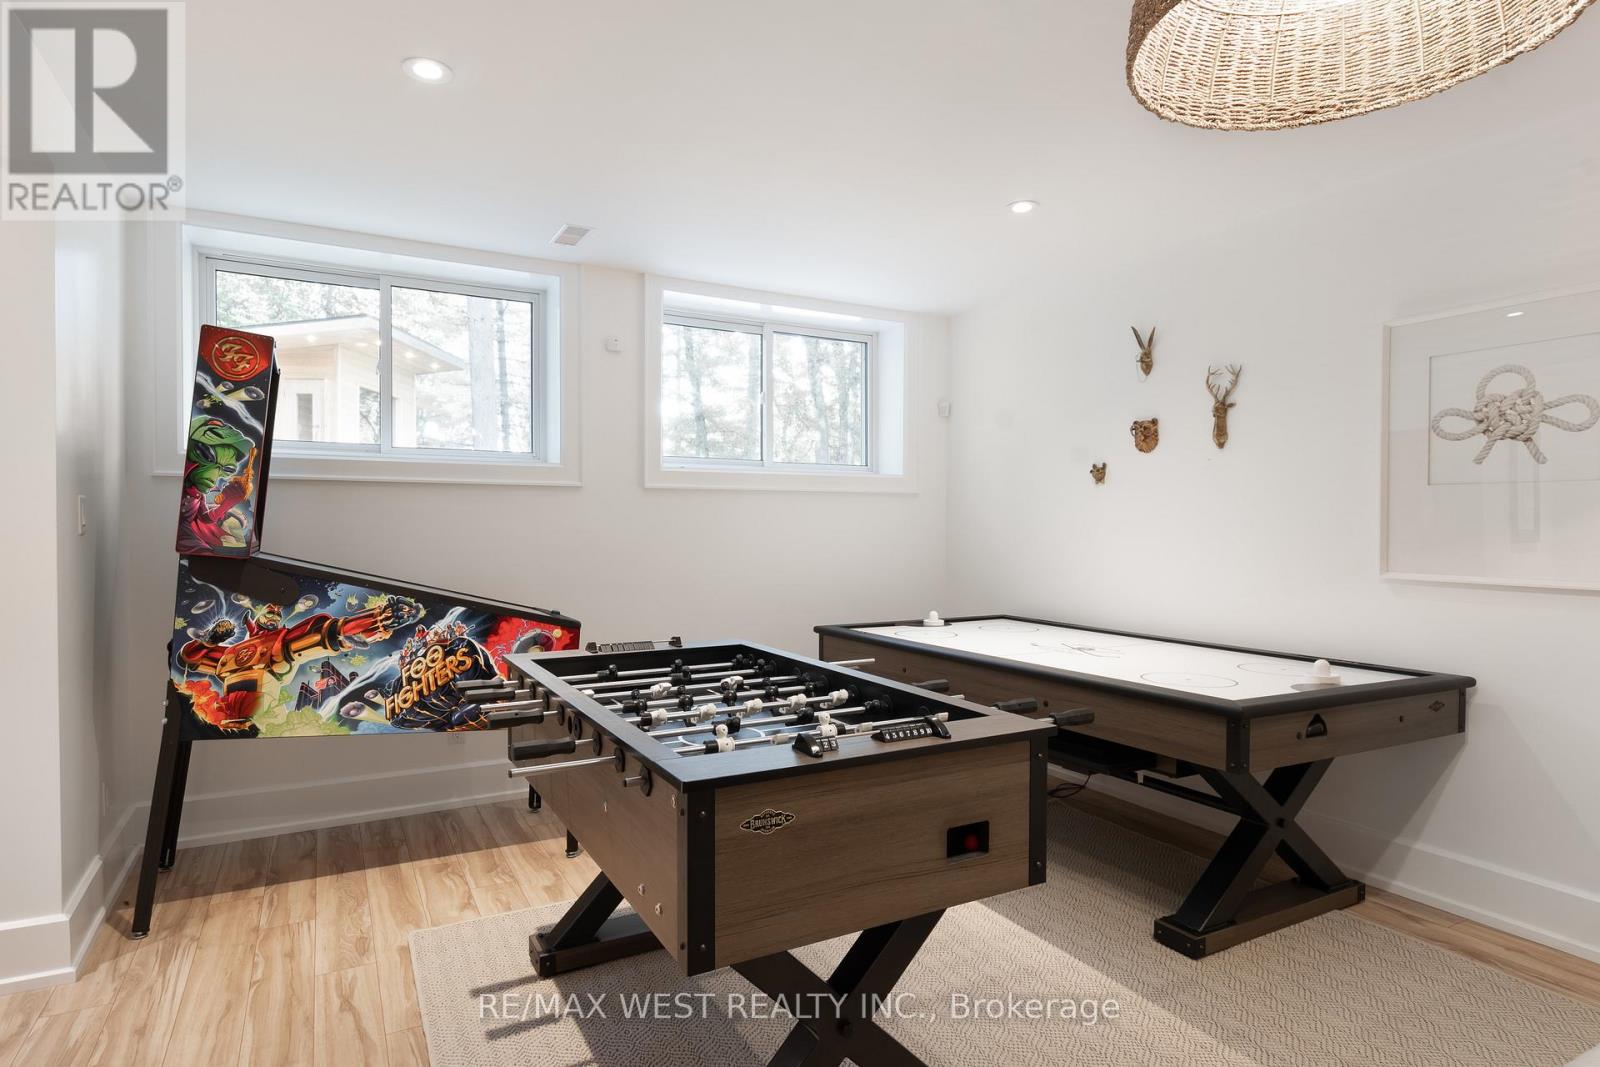
Modern Lake Muskoka Retreat with Private Nordic Spa | 195 Ft Waterfront | Turnkey 4-Season Living! A beautifully renovated all-season Lake Muskoka retreat offering over 3,000 sq. ft. of finished living space on a private, level lot with 195 feet of shoreline in a quiet, protected bay. Designed for effortless entertaining, the open-concept main floor features a chef-inspired kitchen with oversized island, flowing into bright living and dining spaces with walkout to an expansive 600 sq. ft. deck with covered gazebo-perfect for relaxed outdoor living. A rare highlight is the private Nordic spa experience, complete with sauna, hot tub, and cold plunge, creating a true wellness escape at the water's edge. The home offers a versatile and well-appointed layout with a main floor primary suite, additional guest accommodations, and a fully finished lower level featuring a spacious recreation room, games area, guest bedroom, and full bath-perfect for entertaining and hosting extended family, complemented by updated mechanicals and year-round accessibility. Enjoy a peaceful waterfront setting with minimal boat traffic, ideal for swimming, paddling, and unwinding, along with a 60 ft dock and direct access to Lake Muskoka and the Big Three. A compelling opportunity to own a turnkey Muskoka property that blends modern comfort, natural beauty, and exceptional lifestyle value. (id:61852)
RE/MAX West Realty Inc.
Haldimand, Ontario
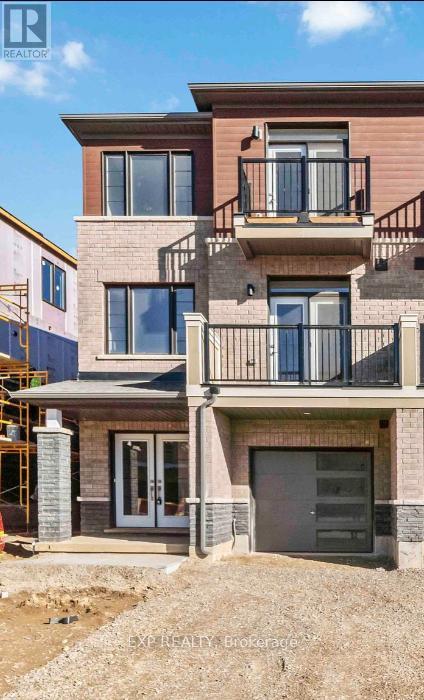
Fully upgraded end-unit modern townhome in Caledonia. This home offers a perfect blend of modern design, functional layout, and convenience. It offers an open-concept family room, kitchen/dining area, along with two large balconies. The main floor features 9 ft ceiling and hardwood flooring (including staircase) and upgraded pot lights throughout! The Eat in Kitchen with Breakfast Island includes top of the line stainless steel appliances! The large primary bedroom offers ample space, walk in closet and an additional balcony, providing the ultimate in comfort and privacy. The additional 2 bedrooms are very generously sized. Also, Includes 3 parking spaces and entry from the garage. This is a great home for young professionals and families. Close to shops, groceries, walking trails, and local amenities in Caledonia, while being only 10-15 minutes from Hamilton. (id:61852)
Exp Realty
Brantford, Ontario
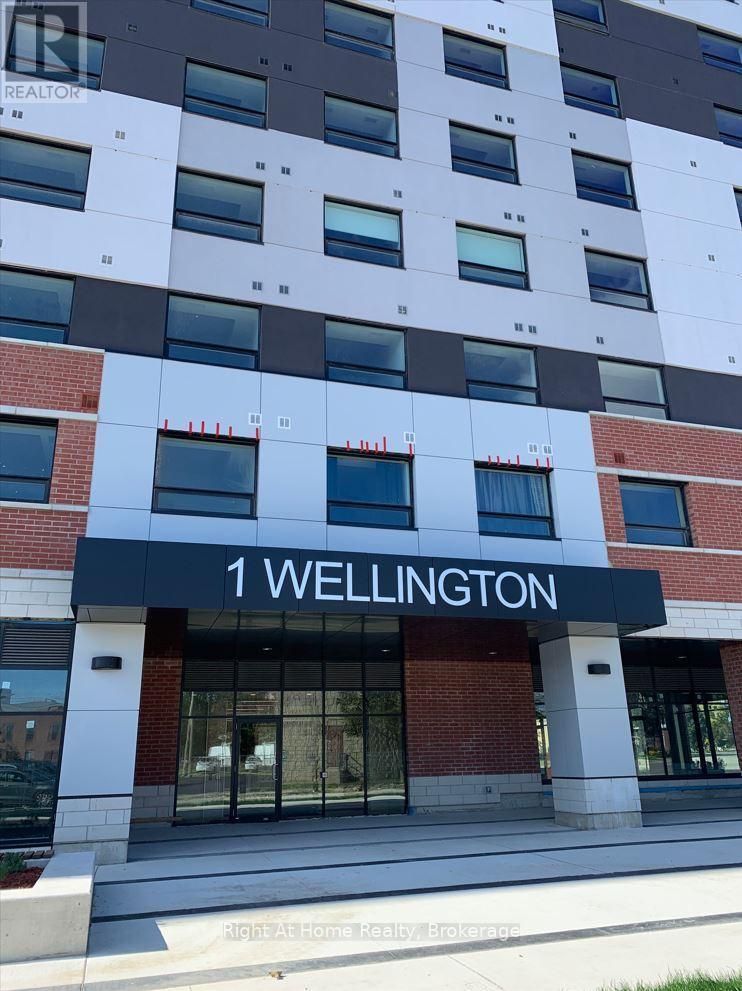
Absolutely beautiful recently built and rare 3Bed, 2Bath corner unit condo with abundance of natural lighting is sure to impress! All 3 Rooms are very spacious and can be easy used as play room or recreational space. Comes with 1 parking, 9' foot ceilings, and many upgrades. Open concept floor plan with laminate throughout. Modern spacious kitchen with brand new stainless steel appliances. This sought-after condo in desired downtown location with steps away from the Go train station, Laurier university, Conestoga College, YMCA, Harmony and Market square, and many restaurants and parks. Don't forget to include amenities like a gym, a lovely rooftop garden, and a party room. Don't delay, book your showing today. (id:61852)
Right At Home Realty
Oakville, Ontario
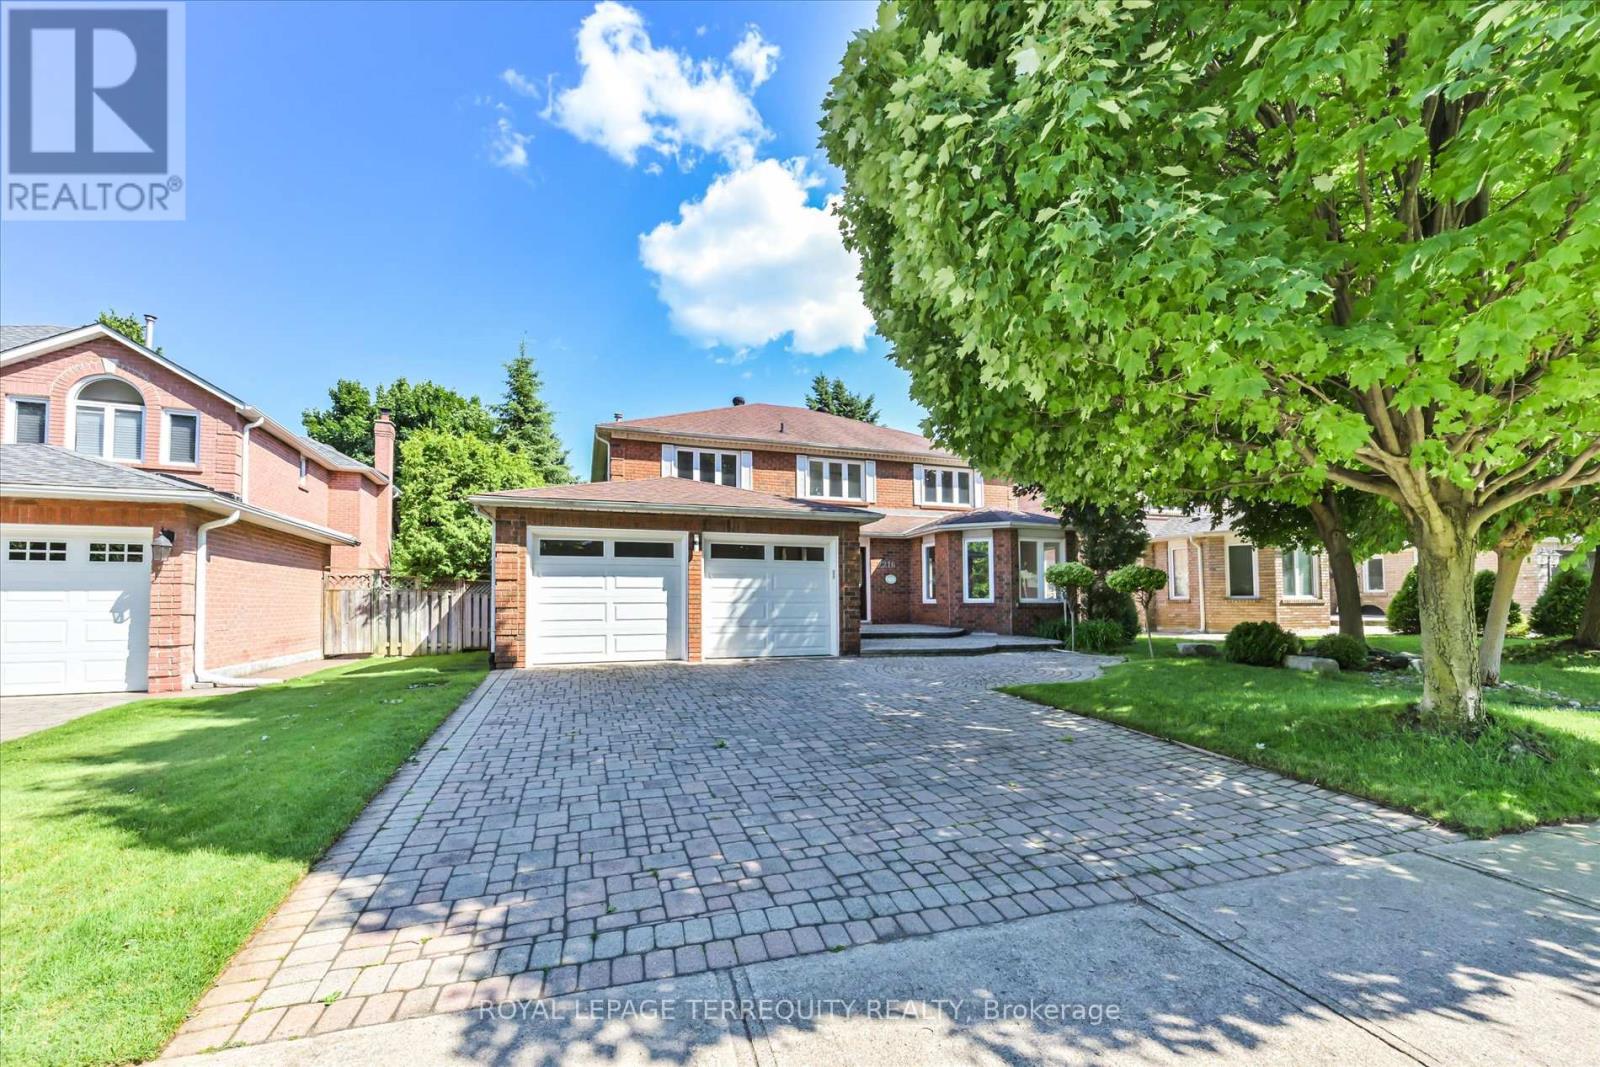
Rare 4,600+ Sq.Ft. Executive Family Home on Premium 58 x 118 Ft Lot in Prestigious Eastlake, Southeast Oakville | 4+3 Beds | Heated Pool | Top-Ranked Schools Spacious 4+3 bedroom family home offering over 4,600 sq.ft. of finished living space on a premium 58 x 118 ft lot in sought-after Eastlake, Southeast Oakville-one of the larger and more versatile layouts in the neighbourhood. Well-suited for growing or multi-generational families. Bright interior with hardwood floors, oversized bay windows, and a functional layout. Main floor features a private office or guest suite-ideal for in-laws, nanny, or work-from-home. Finished basement with 2 additional bedrooms and a large recreation area-flexible for gym, media room, or extended family living. Private backyard with heated inground pool, mature trees, and landscaped setting. Parking for up to 7 vehicles (double garage + extended driveway). Updates include A/C and water heater (2023). Pool professionally opened for buyer. Located in a top-ranked school district, including Oakville Trafalgar High School and Maple Grove PS. Minutes to Lake Ontario, parks, QEW, GO Transit, and amenities. A rare offering combining lot size, interior space, and location in Eastlake (id:61852)
Royal LePage Terrequity Realty
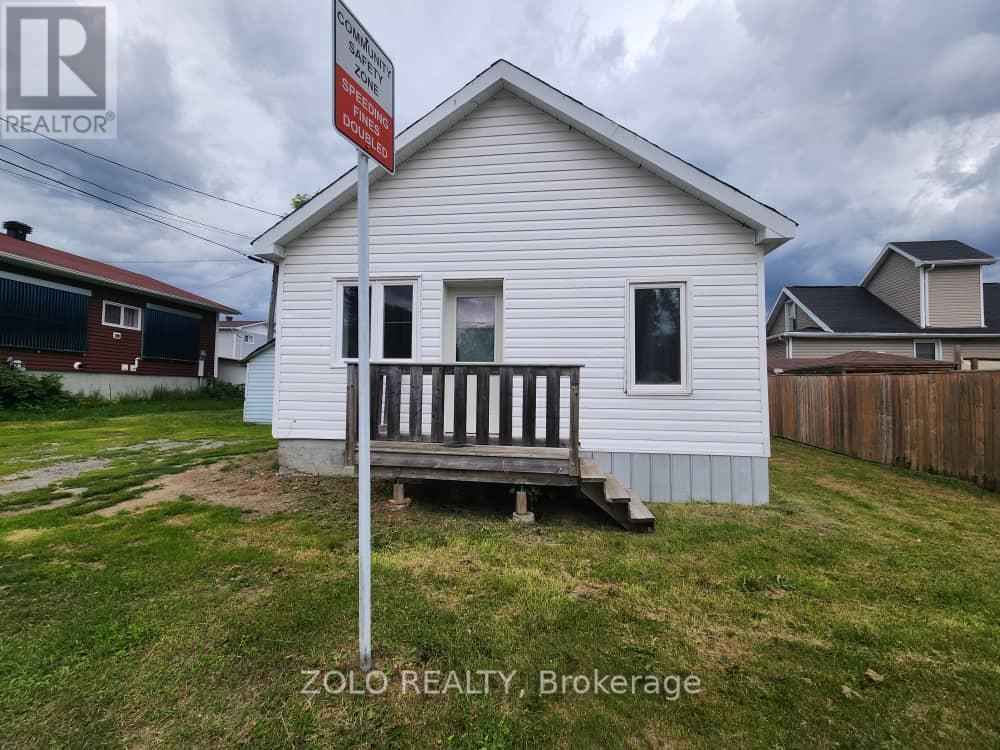
Kirkland Lake, Ontario
Charming Detached Bungalow for Rent This well-maintained 2-bedroom( new flooringin bedroom), 1-bathroom bungalow offers comfortable living in a quiet and convenient neighbourhood. Features a new furnace for efficient heating. Located just steps from the Joe Mavrinac Community Complex, Kirkland Lake District Composite School, and a nearby parkperfect for small families, couples, or professionals.Utilities are not included tenant is responsible for all utilities.Corporate/Company Rental Option Available Can Be Furnished For An Additional Charge And Offered All-InclusiveIfDesired. (id:61852)
Zolo Realty
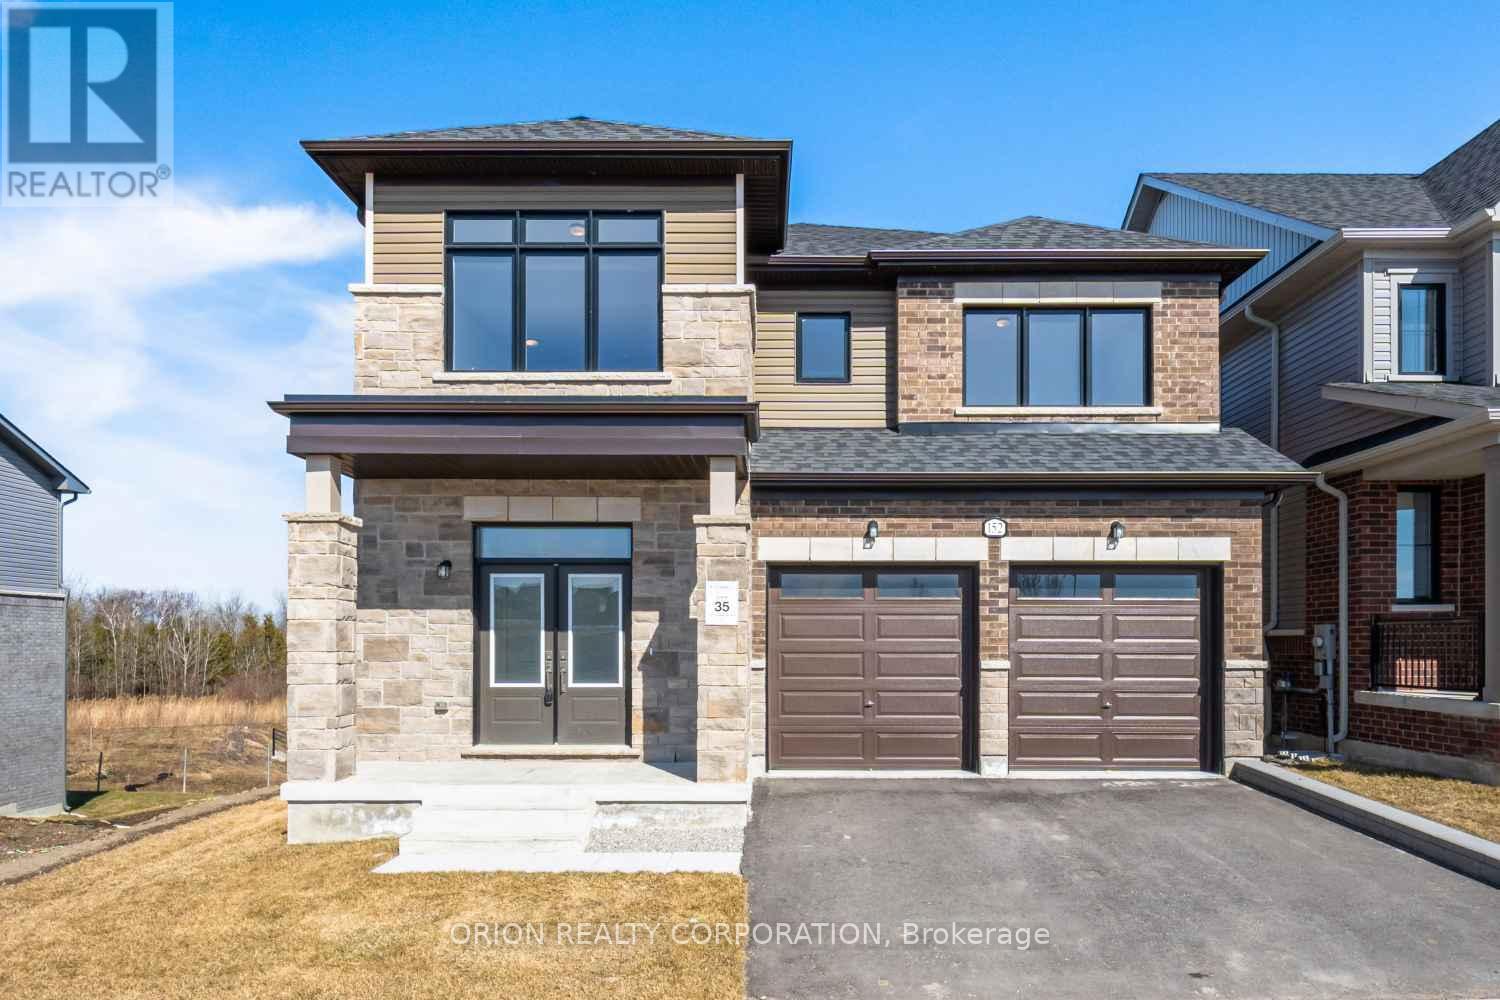
Barrie, Ontario
Welcome to Everwell South Barrie, an exclusive community on the city's southern edge. This luxurious 2,999 sq. ft. detached home, built by the Sorbara Group, is move-in ready and thoughtfully designed for modern living. This beautiful home features four spacious bedrooms, 3.5 bathrooms, and an open-concept main floor. The basement features a separate entrance and a walk out to a premium lot backing onto Green space with a large pond. The main floor boasts a bright and airy eat-in kitchen with access to the main floor deck, a generous great room just off the kitchen, a large study is perfect for a home office, and an extra-large dining room that makes entertaining a breeze. Upstairs, you'll find four well-appointed bedrooms, including an expansive primary bedroom with a large walk-in closet and a luxurious 4-piece ensuite for added comfort. Other notable high-end finishes include stone countertops, hardwood flooring on the main floor, stained oak stairs, and a glass-enclosed shower in the primary ensuite. Enjoy the perfect balance of convenience and tranquility, with easy access to Toronto via Highway 400 and the Barrie GO Station just minutes away. Shopping, dining, and entertainment are all within close reach, and the newly redeveloped Barrie waterfront is just a short drive away.This is the home and community you've been waiting for.*Price is exclusive of ALL HST. Any HST payable on the purchase price, less any Rebate validly assigned to the Vendor, in accordance with sections 4-9 of Schedule "B" attached to the Agreement of Purchase and Sale will be payable to the Vendor in additiona to the purchase price as adjusted, on closing. The Vendor shall not be liable for any failure of the proposed legislation relating to an HST rebate to become or being available to the Purchaser. Areas are approximate and subject to change without notice. Prices, figure, and incentives are subject to change without notice.E.&O.E May 4, 2026. (id:61852)
Orion Realty Corporation
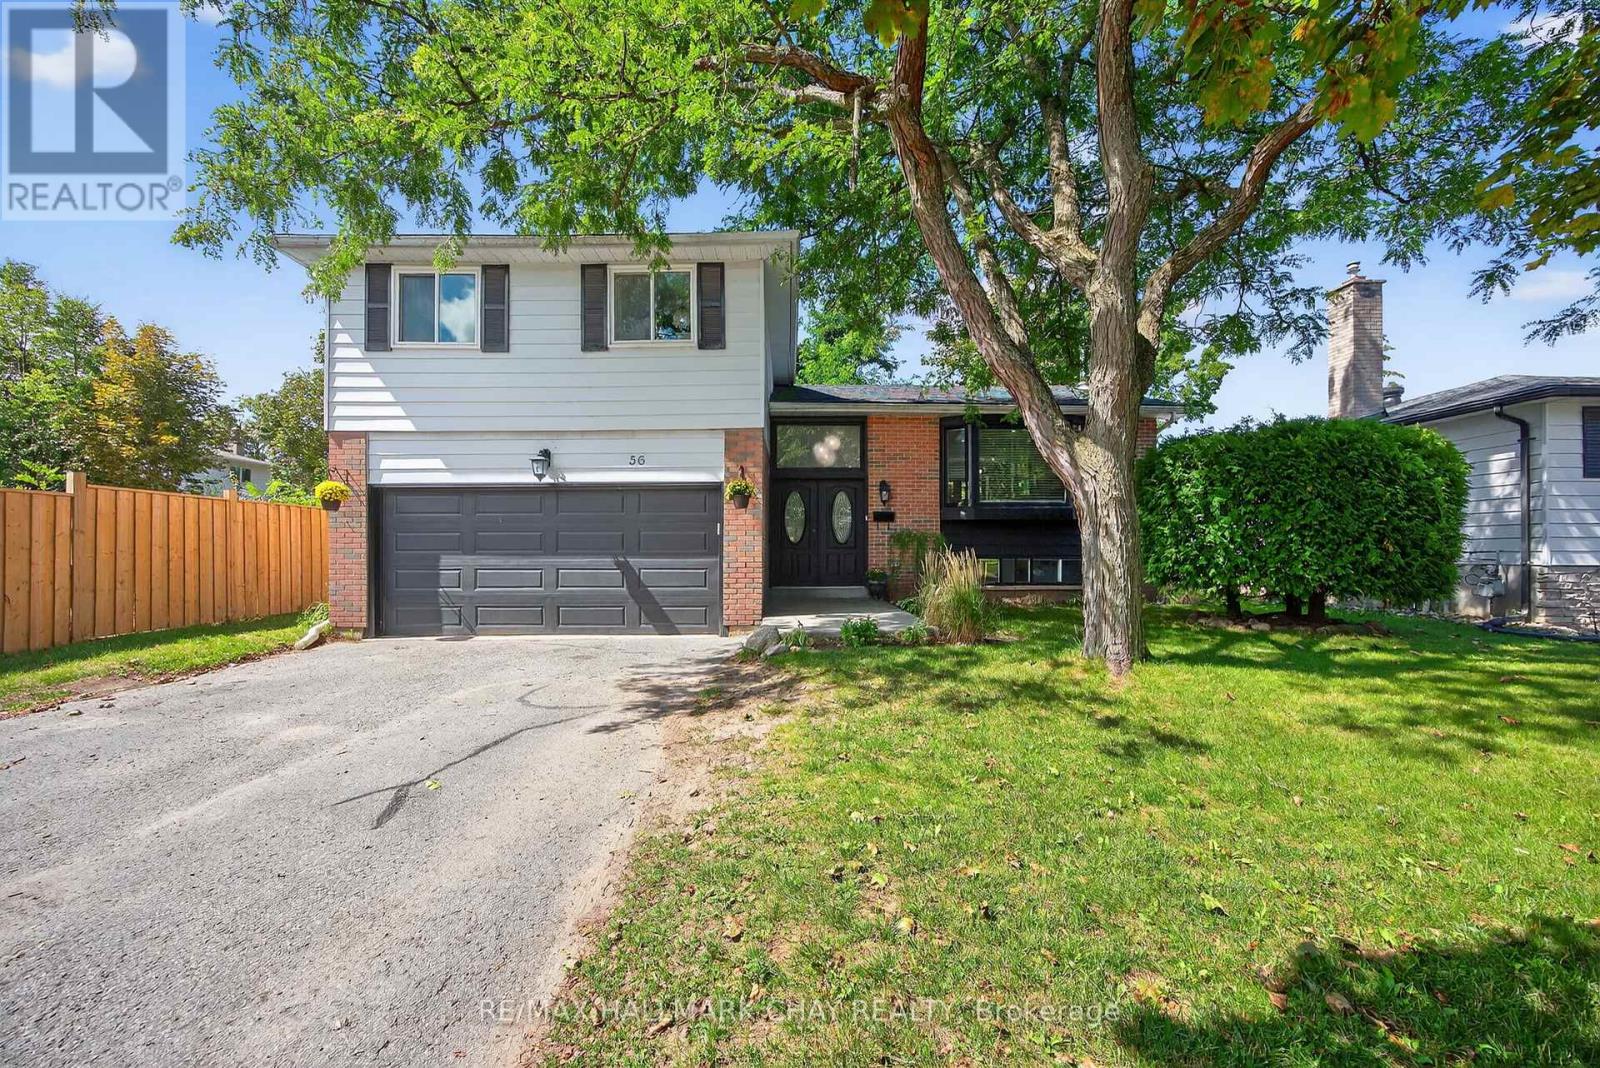
Barrie, Ontario
Welcome to this spacious and stylishly updated 4-bedroom, 2-bath side-split nestled in Barrie's coveted Allandale neighbourhood. Offering the perfect mix of modern updates, flexible living space, and a backyard built for summer fun, this move-in-ready home is ideal for growing families and entertainers alike. The bright open-concept main floor is flooded with natural light and features contemporary finishes that create a warm, inviting feel throughout. A practical mudroom with direct garage access makes busy family life that much easier. One of the home's standout features is the versatile family room, currently used as a private primary suite complete with a 3-piece ensuite and walkout to the back deck. Whether you keep it as a retreat, guest space, or convert it back into a family room, the possibilities are endless. Upstairs, you'll find four spacious bedrooms with new hardwood flooring and a beautifully renovated main bathroom. The lower level offers additional living space perfect for a rec room, home office, gym, or kids' hangout area. Outside, the private backyard is ready for summer with an above-ground pool, play space, and plenty of room to relax or entertain family and friends. Located close to schools, parks, shopping, and transit, and featuring shingles replaced in 2019, this exceptional Allandale home checks all the boxes for comfortable family living. (id:61852)
RE/MAX Hallmark Chay Realty
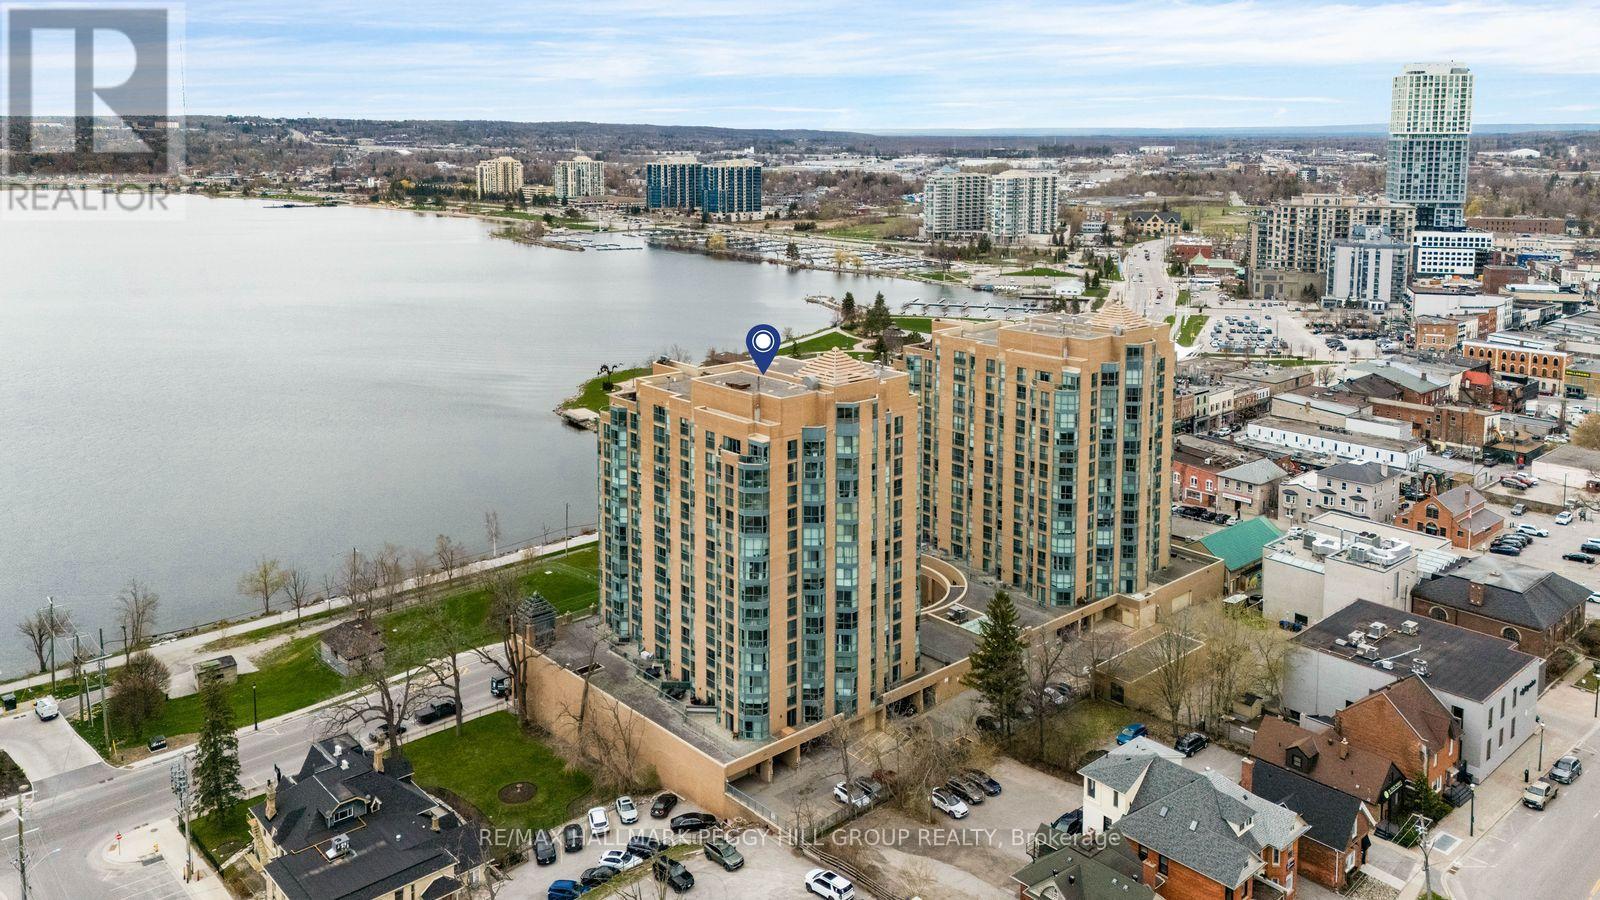
Barrie, Ontario
9TH-FLOOR BAY-VIEW CONDO WITH NEARLY 800 SQ FT, PARKING, LOCKER, IN-SUITE LAUNDRY & DOWNTOWN BARRIE AT YOUR DOOR! Bayshore Landing puts you right where Barrie comes alive, steps from the waterfront, North Shore Trail, Centennial Beach, restaurants, cafés, shops, entertainment, cultural hotspots and public transit. Set high on the 9th floor, this nearly 800 sq ft condo captures sweeping views of Kempenfelt Bay and the city skyline with a versatile one-bedroom plus den layout. The den brings valuable extra space to live, work or create, with two sets of French doors and a Juliette balcony, making it a great fit for a home office, hobby room or reading spot. Crown moulding, neutral paint tones and easy-care flooring carry through the open concept kitchen, living and dining area, while the elevated lake and skyline views become part of the everyday backdrop. The kitchen offers pantry storage, a tile backsplash and a breakfast bar with seating, while the large primary bedroom adds a generous closet for impressive storage. In-suite laundry, owned parking and an owned locker add convenience, and condo fees include heat, hydro, water, central air conditioning, common elements, building insurance and parking to help keep monthly costs more predictable. Premium building amenities include concierge service, an indoor pool, sauna, exercise and games rooms, party and recreation spaces, plus an on-site car wash, giving this #HomeToStay even more appeal beyond the view. (id:61852)
RE/MAX Hallmark Peggy Hill Group Realty
Orillia, Ontario
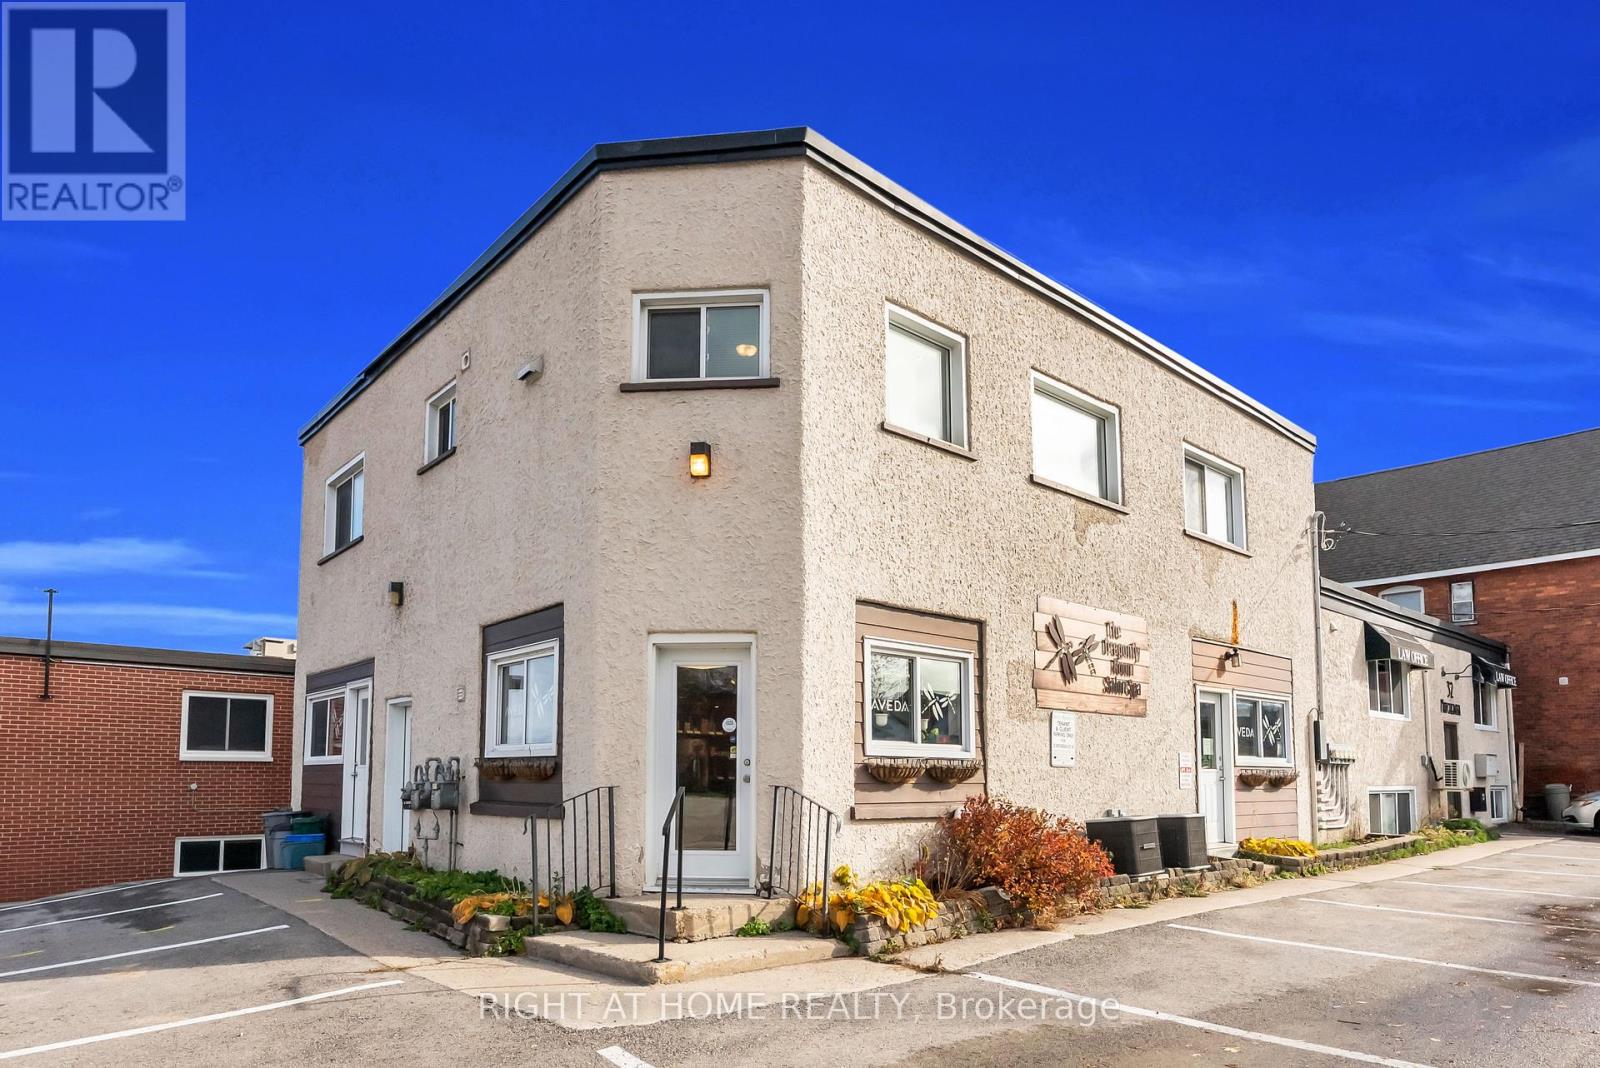
Bright and Spacious 3 Bedroom second floor unit in the Heart of Downtown Orillia. Just steps away from the Waterfront, this Centrally Located unit gives a comfortable balance of live and play, with Easy Access to Amenities like groceries, Local Markets, Shops, the Marina and Parks. With over 1400sf of well thoughtout living space, this is the perfect unit for working professionals or growing families.The kitchen offers ample counter and storage space, and a cozy breakfast area. The unit also features a large living room, perfect to unwind and relax in, and a dining room tucked off to the side. The unit features 3 well-sized bedrooms, and a 4 piece bathroom to tie it all together. Photos were taken when previously tenanted, the unit is vacant and ready to go. (id:61852)
Right At Home Realty
Richmond Hill, Ontario
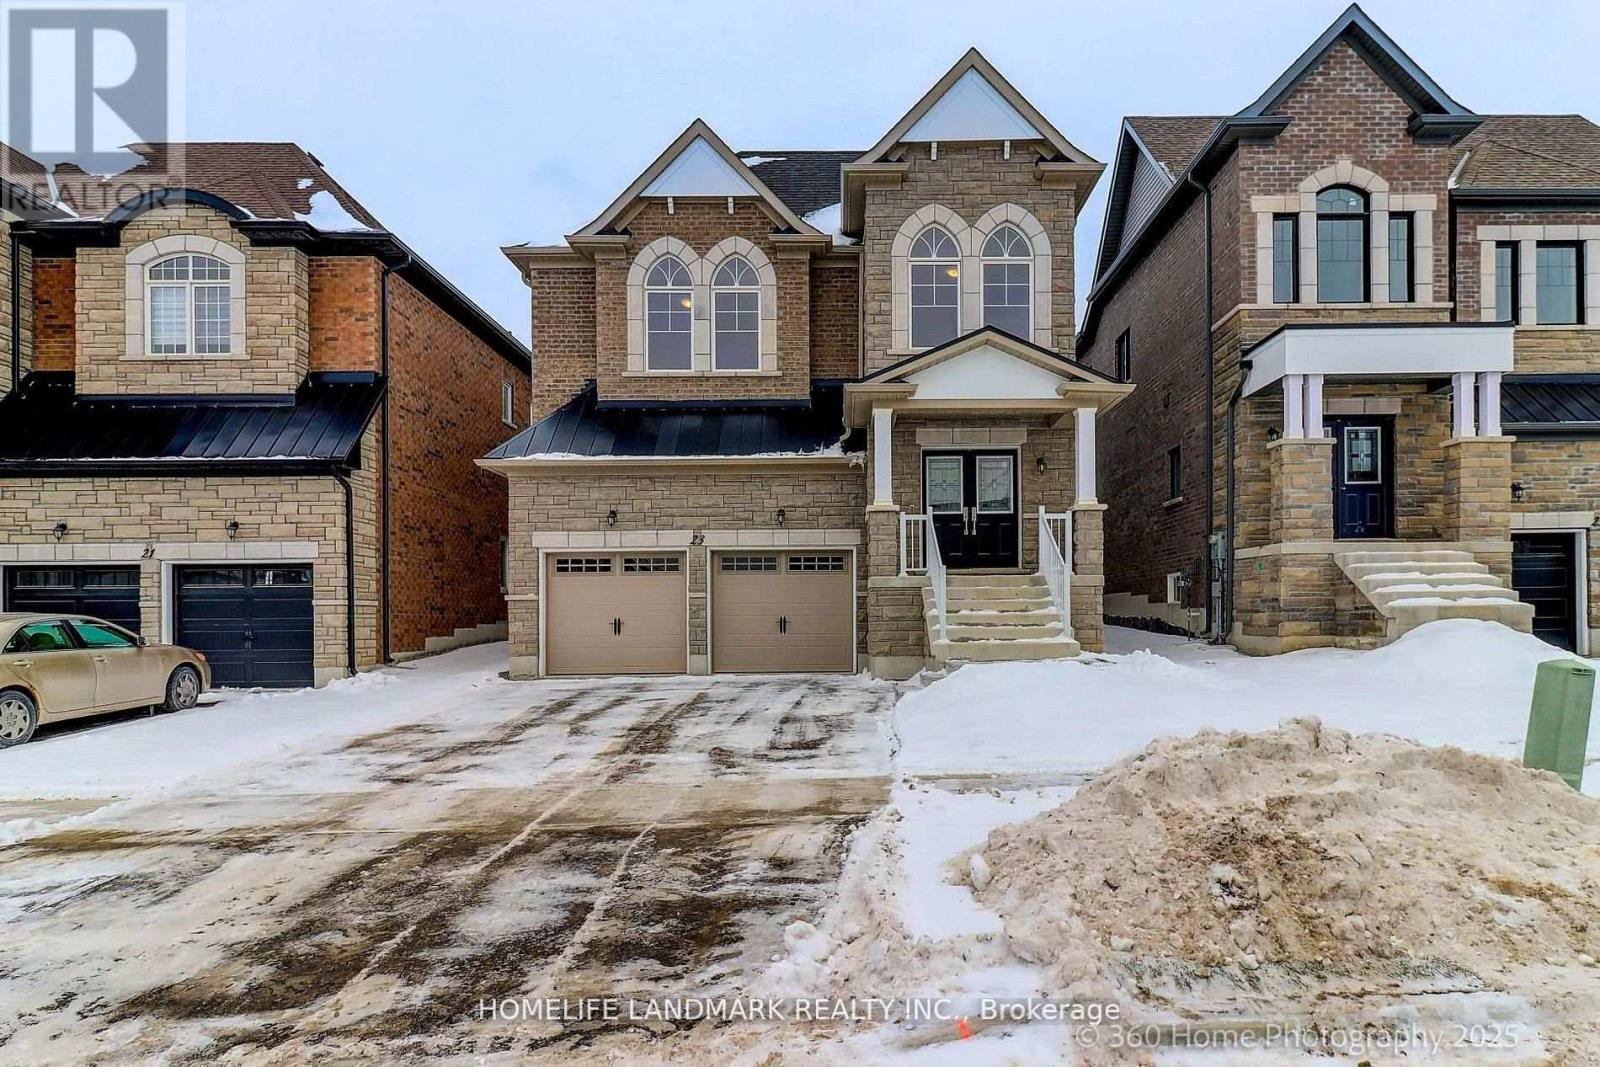
Brand New Inventory Directly from the Builder, Plaza. Never lived in Detached in the Community of King East Estates. This Move -in Ready Home in the Heart of the Oak Ridges Features 4 Spacious Bedrooms, 4 Modern Bathrooms and an Amazing Open - Concept Main Floor. Enjoy an Incredible Double Car Garage and a Beautiful Private Backyard. Surrounded by Nature yet Minutes to Amenities, Major Highways , Go Transit, YRT, and Viva. Photos are Virtually Staged and may be Altered or Modified. All Appliances are not Included. Taxes not yet Assessed. (id:61852)
Homelife Landmark Realty Inc.
Nordale Realty & Associates Inc.
Richmond Hill, Ontario
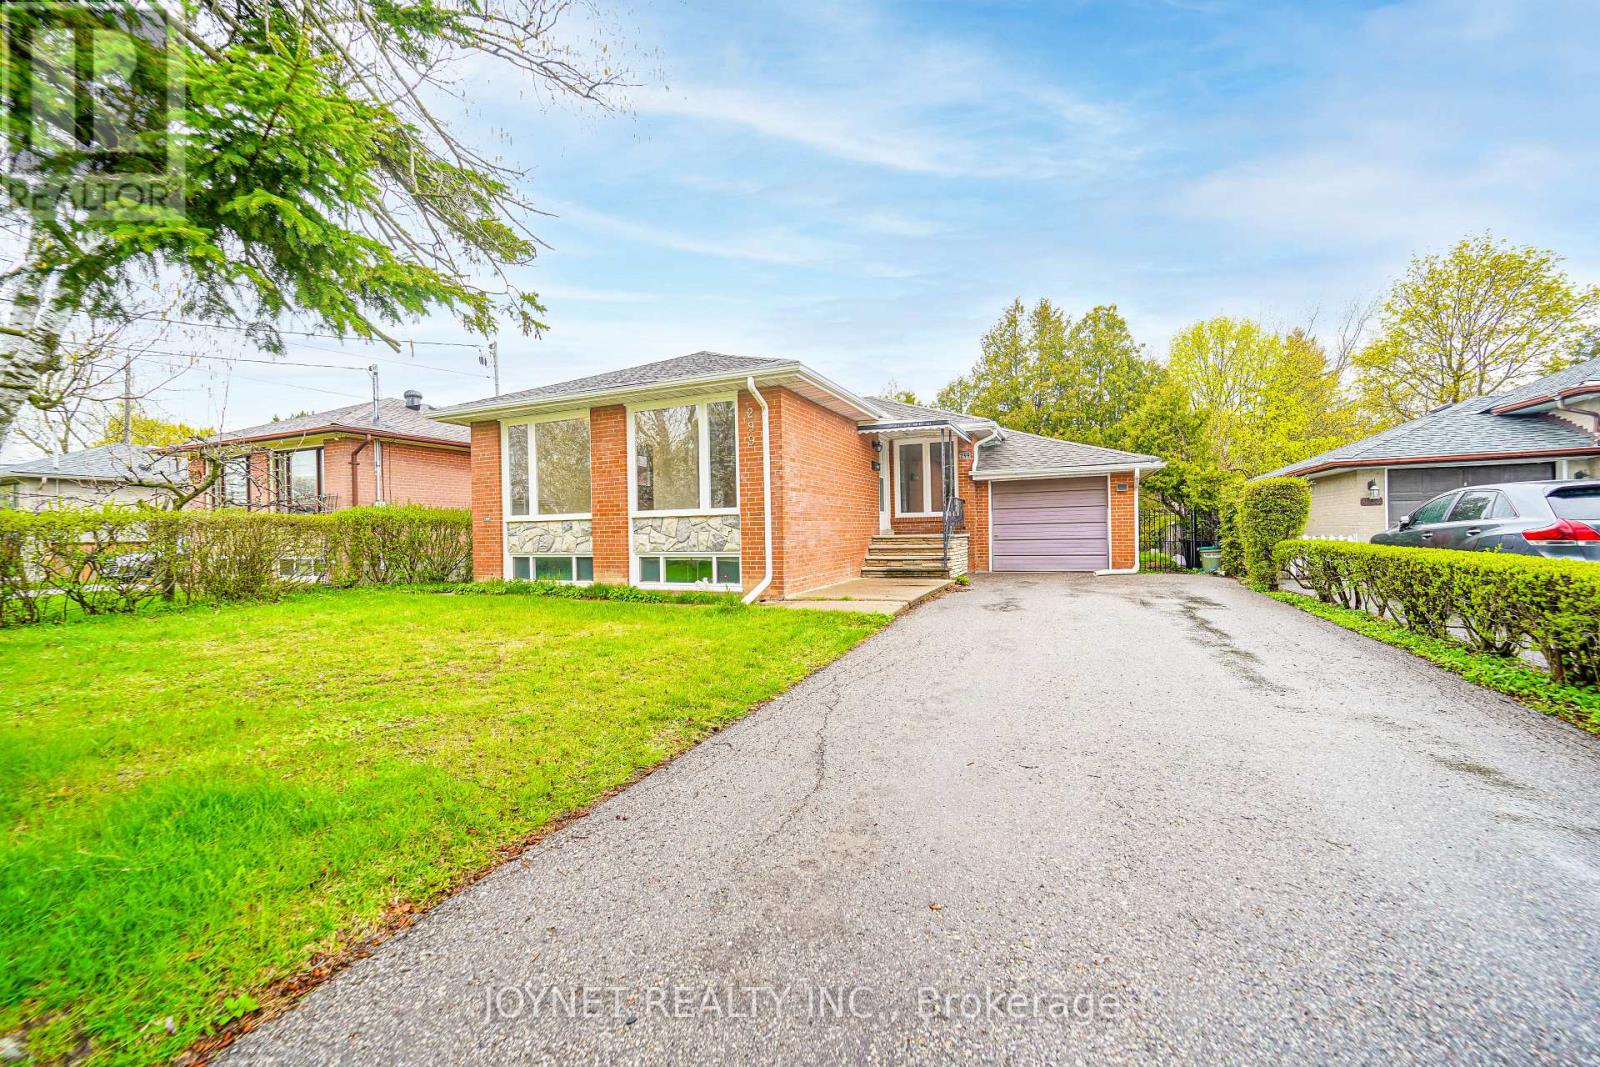
Beautifully renovated bungalow in a highly desirable neighborhood! The main floor features 3 spacious bedrooms and a sun-filled living room with a large picture window, offering exceptional natural light and a warm, inviting atmosphere. Elegant hardwood floors run throughout, complemented by a modern white kitchen with stainless steel appliances, quartz countertops, tile flooring, and a stylish backsplash-perfect for everyday living and entertaining .Enjoy a newly updated bathroom, smooth ceilings, and pot lights that enhance the bright, open feel of the home. Step outside to a private backyard featuring a huge new deck, ideal for relaxing or hosting gatherings. Extra-long private driveway with ample parking, perfect for multiple vehicles and added convenience. Fully renovated basement with excellent income potential! Featuring 3 bedrooms and 2 full bathrooms, the basement is thoughtfully designed and can be configured into two separate units with a shared kitchen. Complete with a separate entrance, this space is ideal for generating rental income or accommodating extended family. Located in the top-ranking Bayview Secondary School zone and just a short walk to Richmond Hill GO Station, offering both convenience and strong long-term value. Additional upgrades include a brand new driveway, deck, and fence with wrought iron gates. Perfect for end-users and investors alike-don't miss this exceptional opportunity! Window(2026), insulation (2022) (id:61852)
Joynet Realty Inc.
Richmond Hill, Ontario
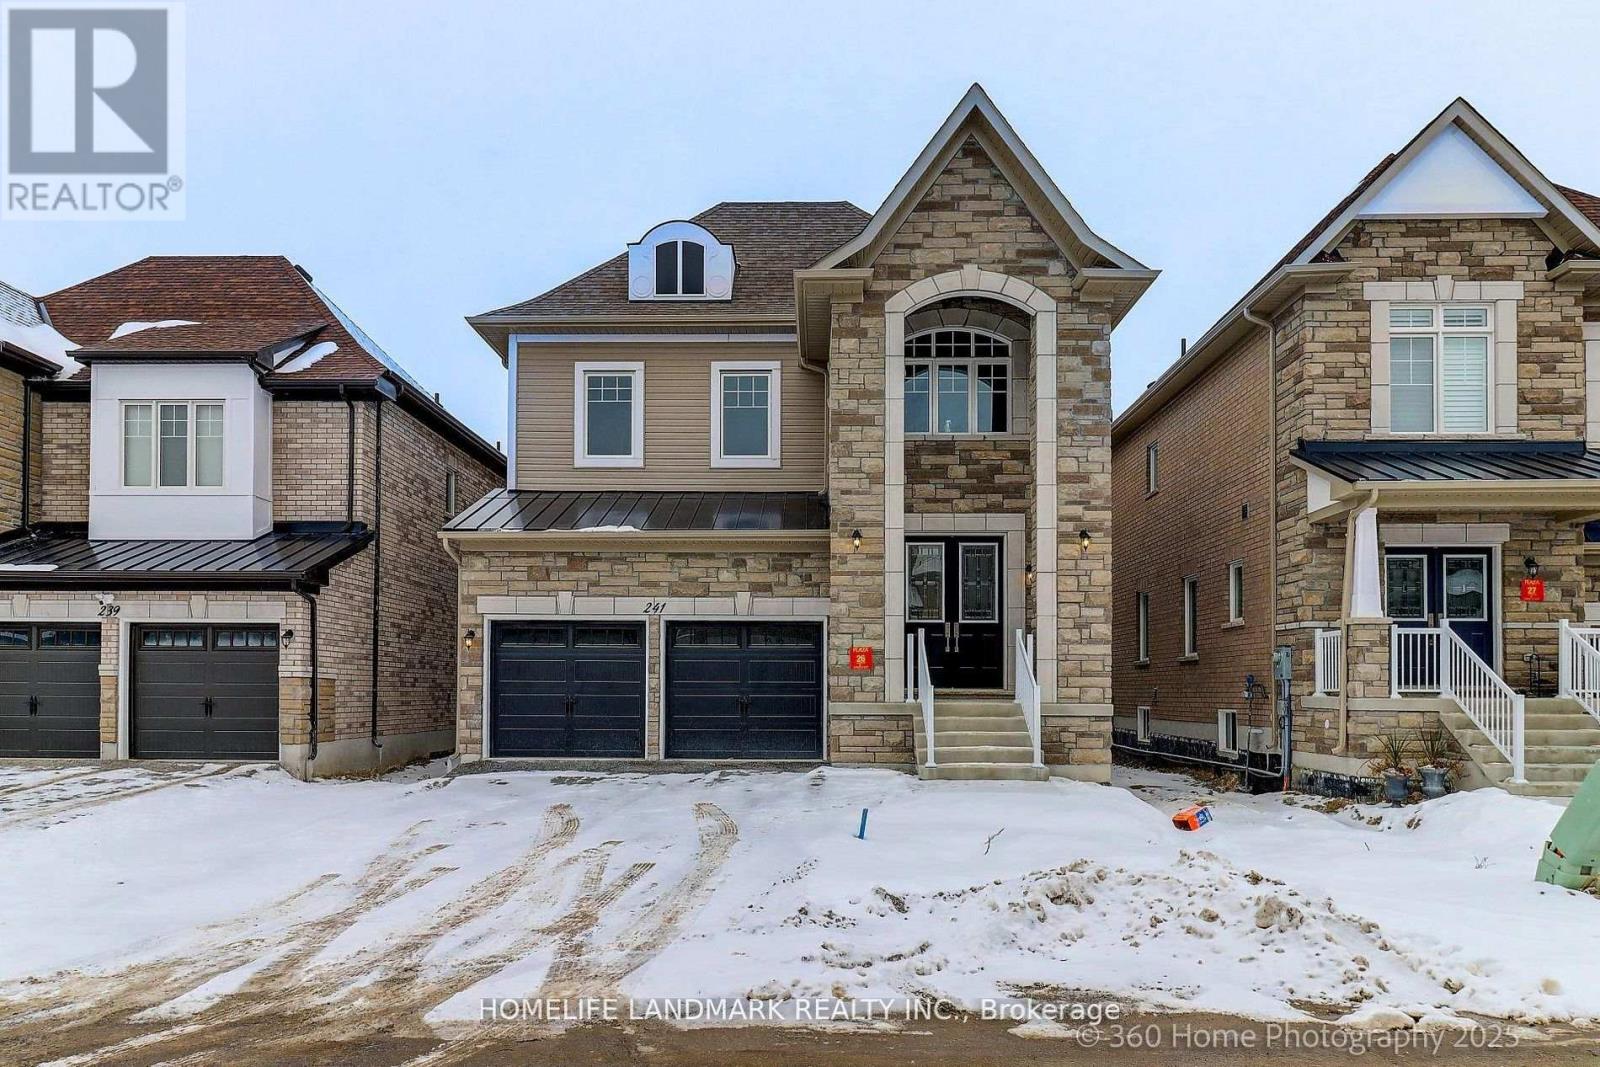
Brand New Inventory Directly from the Builder, Plaza. Never lived in Detached in the Community of King East Estates. This Move -in Ready Home in the Heart of the Oak Ridges Features 4 Spacious Bedrooms, 4 Modern Bathrooms and an Amazing Open - Concept Main Floor. Enjoy an Incredible Double Car Garage and a Beautiful Private Backyard. Surrounded by Nature yet Minutes to Amenities, Major Highways , Go Transit, YRT, and Viva. Photos are Virtually Staged and may be Altered or Modified. All Appliances are not Included. Taxes not yet Assessed. (id:61852)
Homelife Landmark Realty Inc.
Nordale Realty & Associates Inc.