
Toronto, Ontario
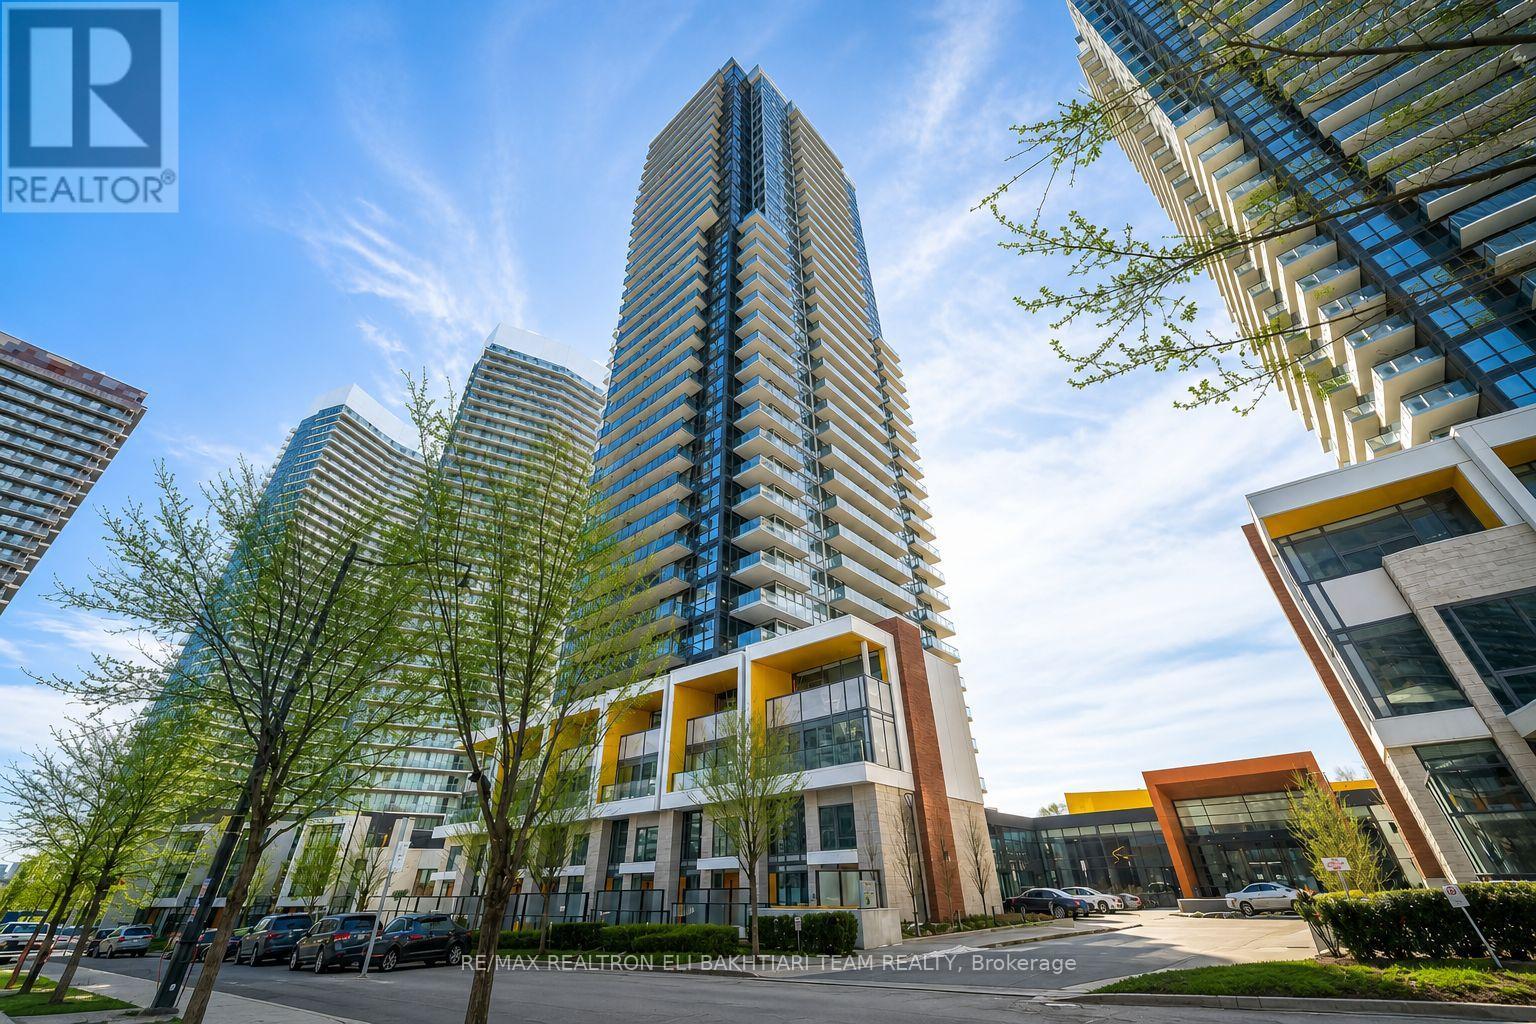
Luxurious condo in the heart of North York by Concord Adex. Welcome to Unit 2511 at Concord Park Place, offering ** breathtaking unobstructed views overlooking parks ** and greenery. This bright and airy 1-bedroom suite features a modern and functional layout with ** 9-ft ceilings, floor-to-ceiling windows, and approximately 505 sq. ft. of interior living space plus an ** oversized 150 sq. ft. terrace **-style balcony (as per builder's floor plan), perfect for relaxing, entertaining, and enjoying the amazing views. Spacious living and dining area filled with natural light. Modern open-concept kitchen with marble backsplash, quartz countertops, and premium stainless steel Miele appliances. Elegant bathroom with designer cabinetry, quartz countertop, and undermount sink. Spacious bedroom with built-in custom closet organizers and stylish roller blinds.Enjoy world-class amenities including 24/7 concierge, Zen garden, BBQ patio, and access to the incredible 80,000 sq. ft. Mega Club featuring swimming pool, sauna, gym, basketball court, tennis court, yoga studio, party room, billiards room, kids' playroom, putting green, outdoor lawn bowling, golf simulator, and automatic car wash. Prime location just steps to Bessarion station, parks, community centre, library, shopping, and restaurants. Minutes to Highways 401, 404, and DVP, plus Bayview Village, CF Fairview Mall, IKEA North York, and North York General Hospital. Includes 1 parking space and 1 locker. (id:61852)
RE/MAX Realtron Eli Bakhtiari Team Realty
Sundridge, Ontario
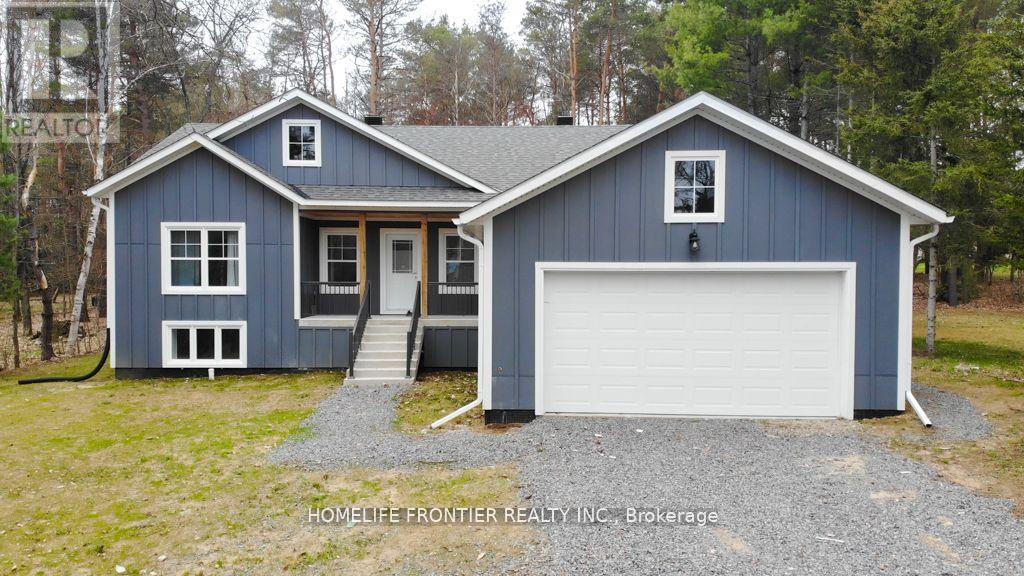
Welcome to 18 Murray St! Built in 2024, This Sun-field 3bdr bungalow with 2 car attached garage located on a large private lot. Only few blocks from stores, public park and a beach on Bernard Lake in a village of Sundridge. An open concept Living room is combined with Kitchen & Dining and walk out to the beautiful deck. Kitchen boasts a central island with breakfast bar, stainless steel appliances, separate pantry room. A large Primary bedroom with walk in closet and 5pcs ensuite bathroom with soaker tub and frameless glass shower. Lower Level is finished with a large great room, three bedrooms with mirrored closets and a 3pcs bathroom. Municipal garbage pick up and sewers, forced air gas furnace, tankless water heater and drilled well. This spacious bungalow is great for large families! (id:61852)
Homelife Frontier Realty Inc.
Woodstock, Ontario
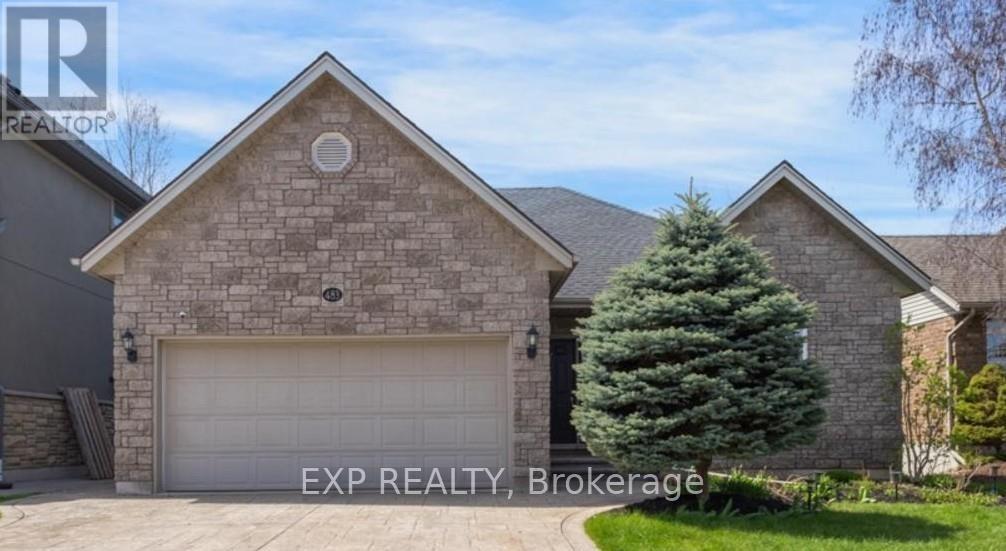
Absolutely stunning fully upgraded home in a highly desirable Woodstock neighbourhood near Pittock Lake, scenic walking and bicycle trails, and golf. This beautifully maintained property sits on a premium private ravine lot offering breathtaking backyard views and a peaceful, cottage-like setting. Featuring hardwood floors and a spacious open-concept layout, the home is ideal for both family living and entertaining. The modern kitchen includes a breakfast bar, two pantries, and ample cabinetry. The primary bedroom offers a walk-in closet and a luxurious ensuite with jacuzzi tub and separate standing shower. The finished walk-out basement includes a large recreation room with gas fireplace, providing additional living space and flexibility. Total of 3 full bathrooms. Exterior highlights include a stamped concrete driveway, professional landscaping, and serene natural surroundings. Upgrades & Features: Stainless steel appliances (2016), washer & dryer (2016), roof (2021), central vacuum, lawn sprinkler system, water softener, all electrical light fixtures included. A rare opportunity to own a move-in ready home with premium lot and stunning views. Includes: All existing stainless steel appliances, washer & dryer, all ELFs, water softener, central vacuum and attachments, lawn sprinkler system. (id:61852)
Exp Realty
Hamilton, Ontario
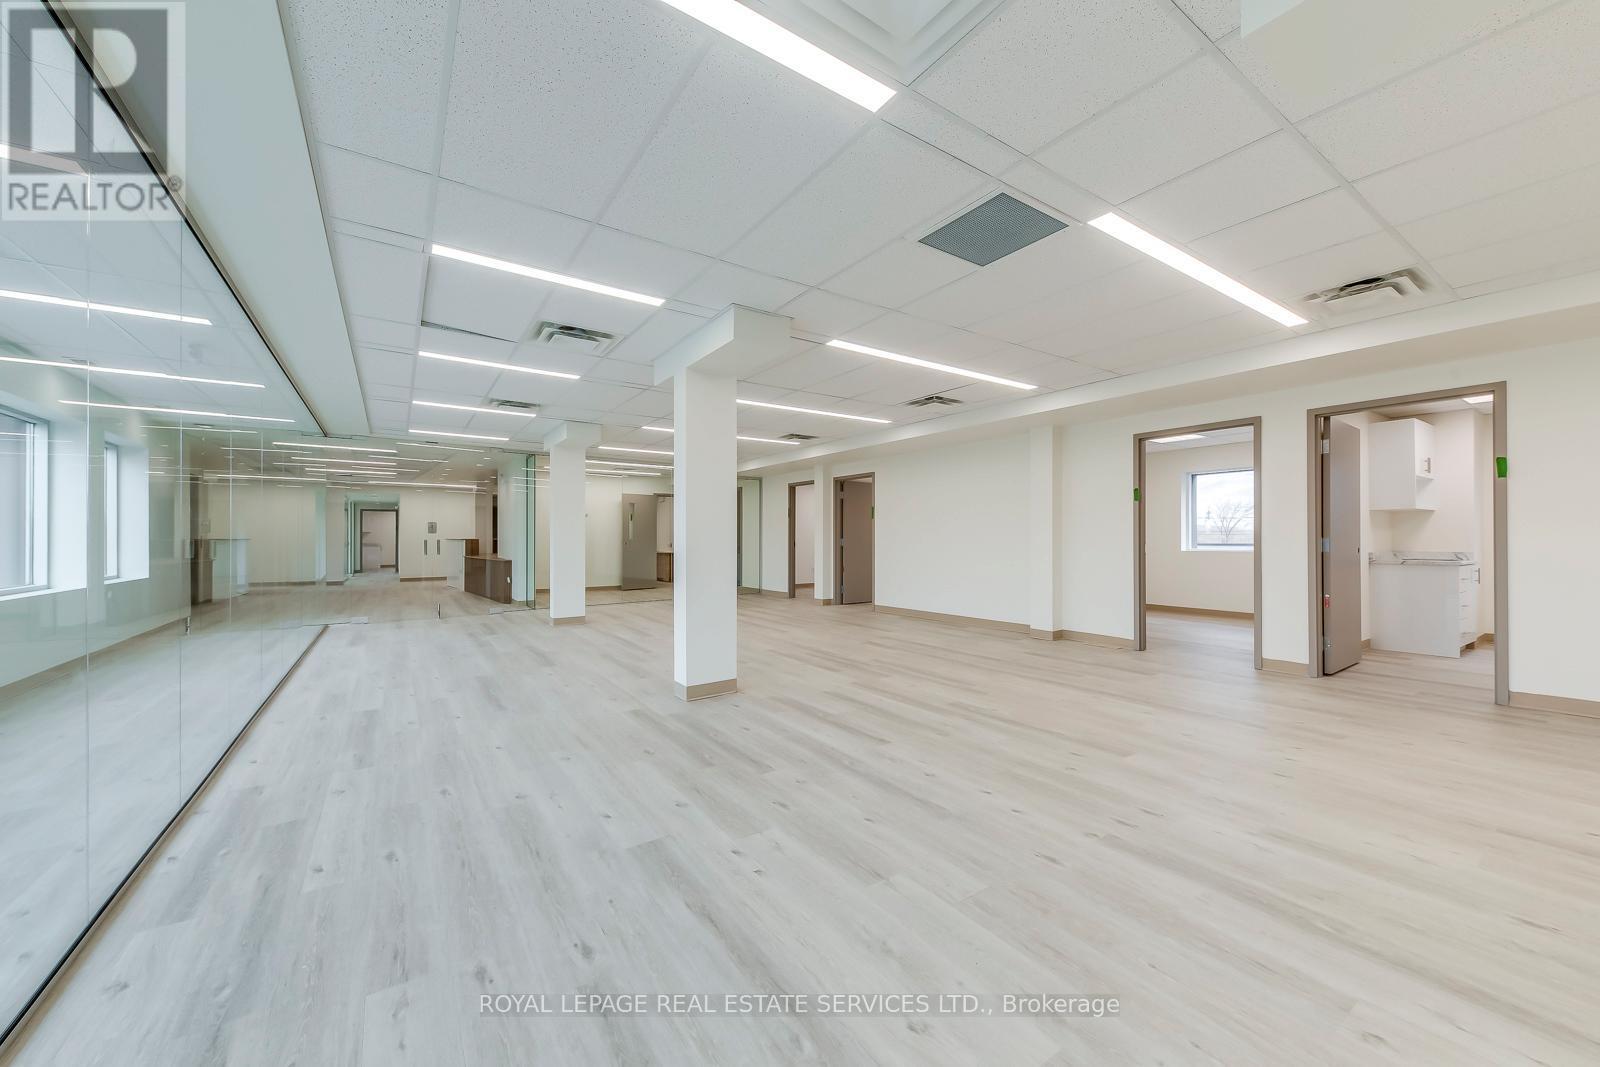
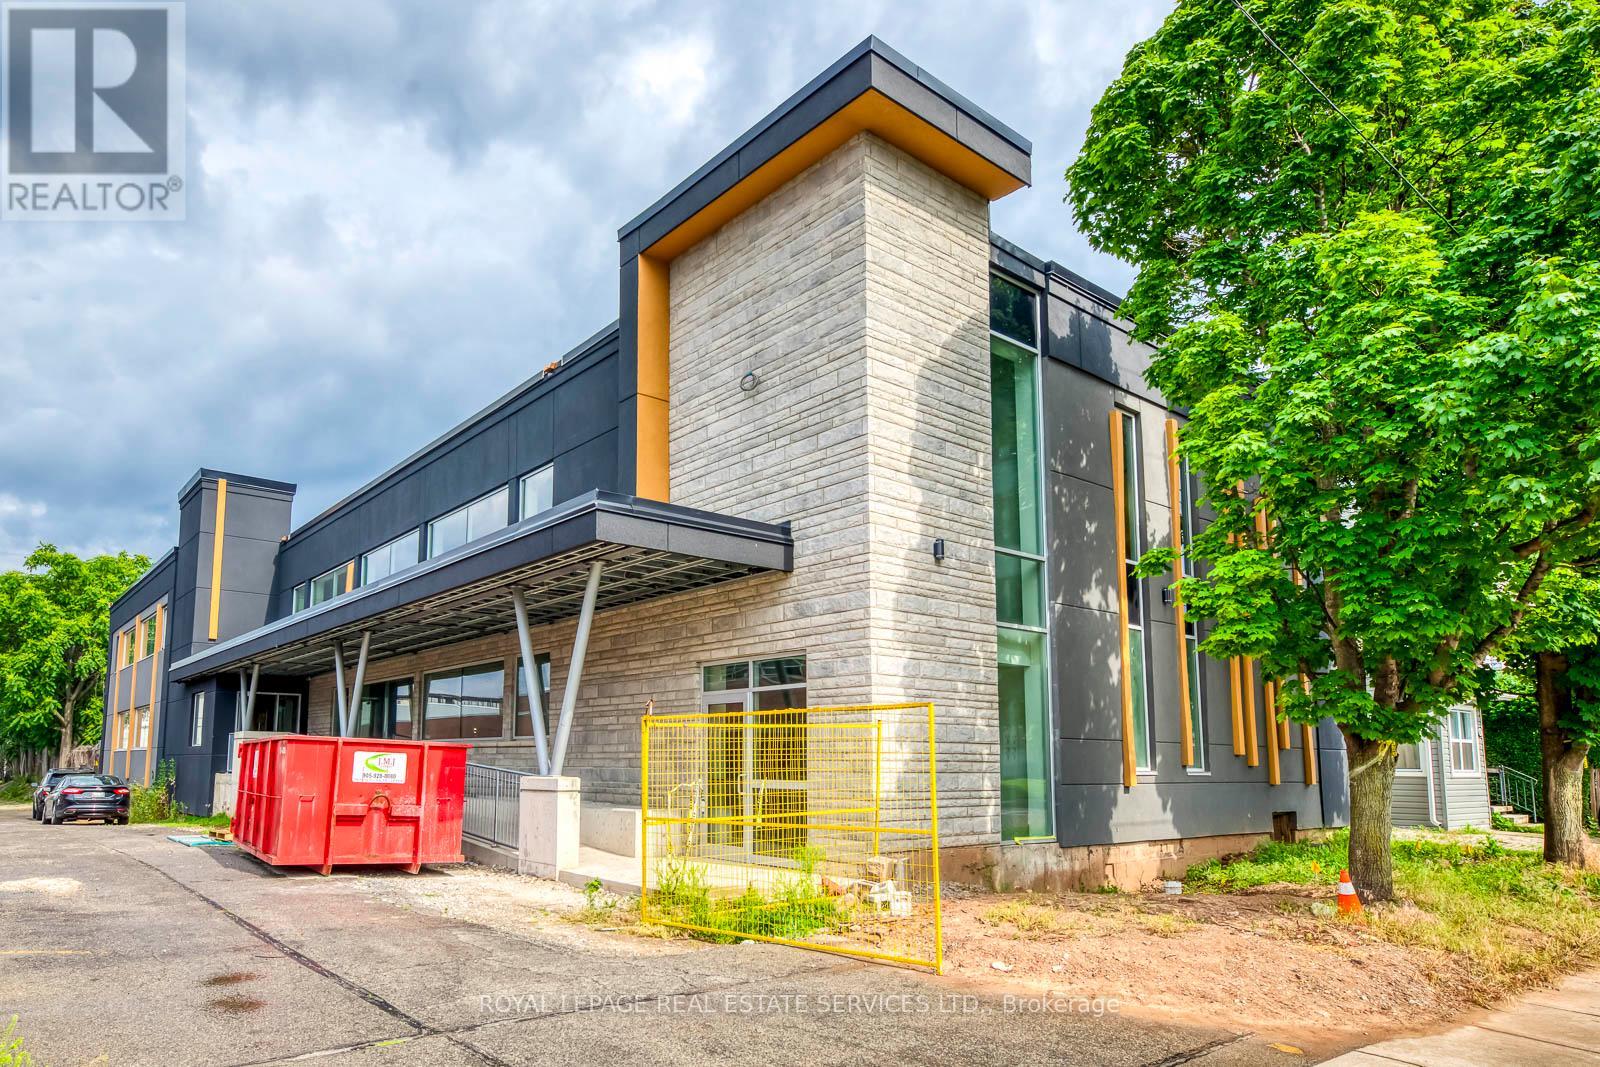
Newly constructed medical office building located at 401 Victoria Avenue North, within immediate proximity to Hamilton General Hospital and positioned within Hamilton's established healthcare corridor. The property offers excellent visibility along a high-traffic arterial route, providing strong exposure and convenient access for both patients and practitioners. The building features fully accessible ground-level entry, ample complimentary on-site surface parking, and prominent signage opportunities. Strong public transit connectivity further enhances accessibility for patients and staff. Available suites range from 1,200 to 6,400 square feet, including one unit with a drive-in door, providing additional flexibility for specialized medical or service uses. Flexible suite layouts accommodate medical build-outs, making the property ideal for medical clinics, physicians, specialists, nurse practitioners, diagnostic clinics, and allied health providers seeking modern medical office space in Hamilton. (id:61852)
Royal LePage Real Estate Services Ltd.
Hamilton, Ontario
Newly constructed commercial building located at 401 Victoria Avenue North, within close proximity to Hamilton General Hospital and positioned within Hamilton's established healthcare corridor. The property offers excellent visibility along a high-traffic arterial route, providing strong exposure and convenient access. The building features fully accessible ground-level entry, ample complimentary on-site surface parking, and prominent signage opportunities. Strong public transit connectivity further enhances accessibility for employees and visitors. Available units range from 1,200 to 6,400 square feet, including one unit featuring a convenient drive-in door, offering additional functionality for service, light industrial, or specialized commercial uses requiring loading access. Flexible layouts allow for a variety of configurations, making the space well suited for service-based businesses, medical support services, distribution, or light industrial operations seeking modern space in a central Hamilton location. (id:61852)
Royal LePage Real Estate Services Ltd.
Hamilton, Ontario
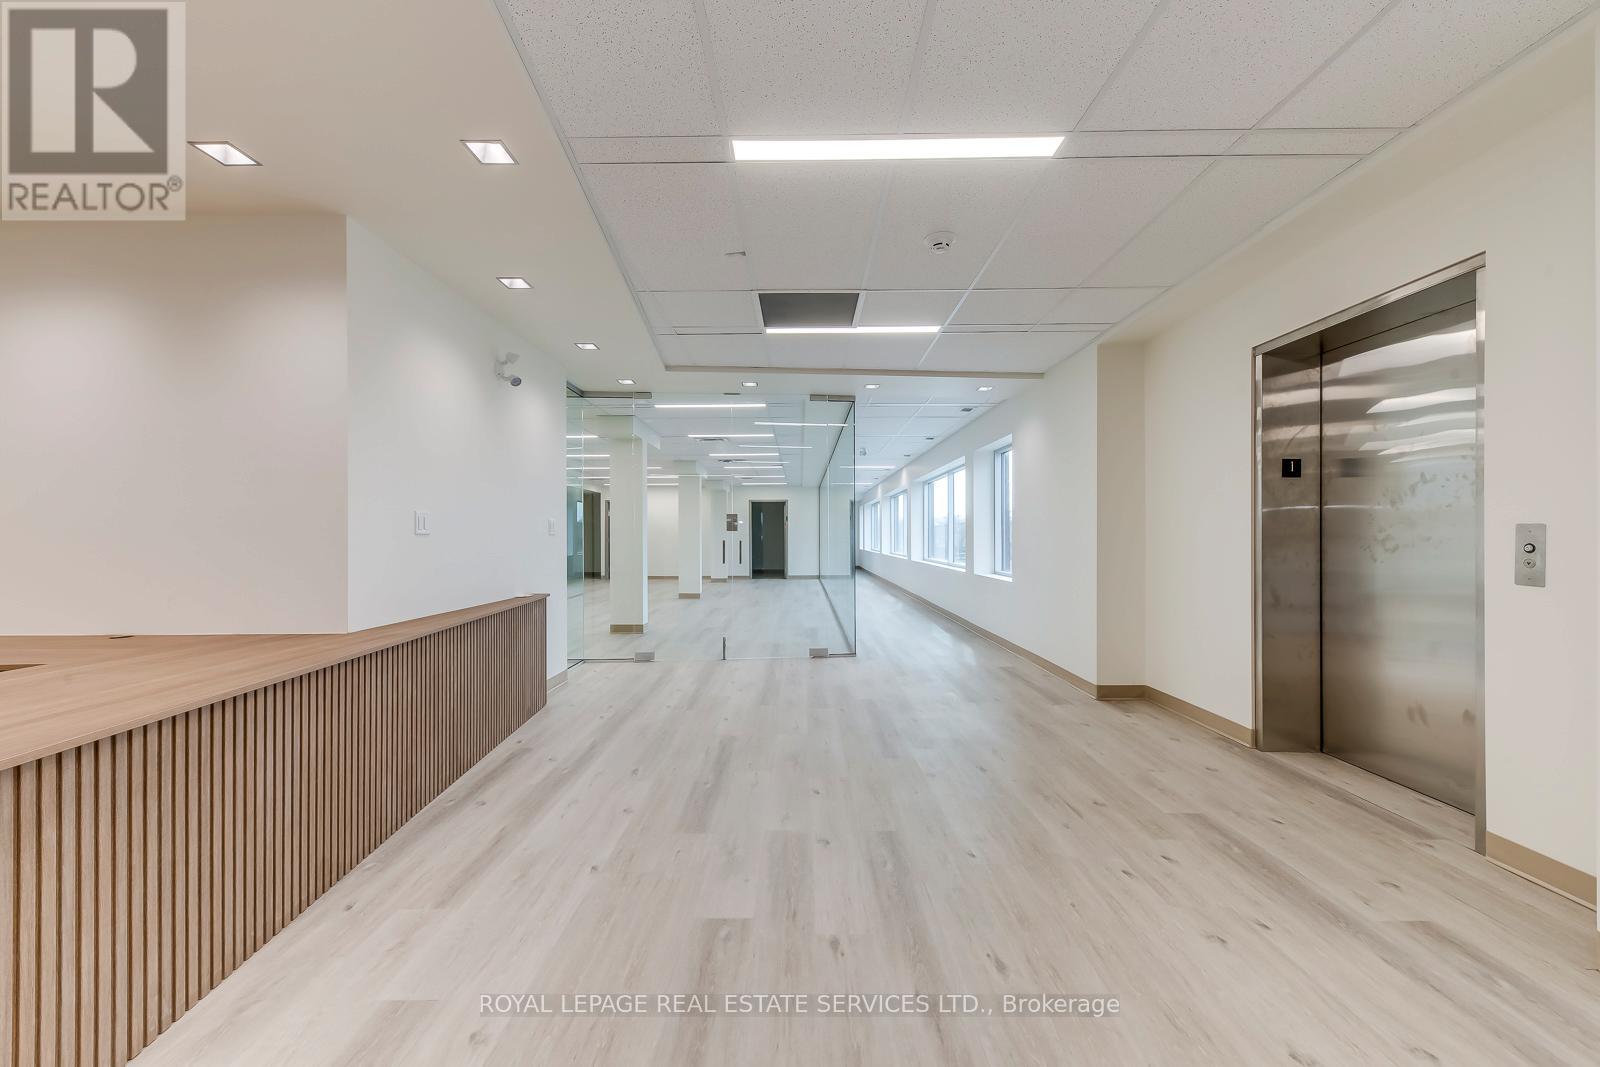
Newly constructed medical office building located at 401 Victoria Avenue North, within immediate proximity to Hamilton General Hospital and positioned within Hamilton's established healthcare corridor. The property offers excellent visibility along a high-traffic arterial route, providing strong exposure and convenient access for both patients and practitioners. The building features fully accessible ground-level entry, ample complimentary on-site surface parking, and prominent signage opportunities. Strong public transit connectivity further enhances accessibility for patients and staff. Available suites range from 1,200 to 6,400 square feet, including one unit with a drive-in door, providing additional flexibility for specialized medical or service uses. Flexible suite layouts accommodate medical build-outs, making the property ideal for medical clinics, physicians, specialists, nurse practitioners, diagnostic clinics, and allied health providers seeking modern medical office space in Hamilton. (id:61852)
Royal LePage Real Estate Services Ltd.
Hamilton, Ontario
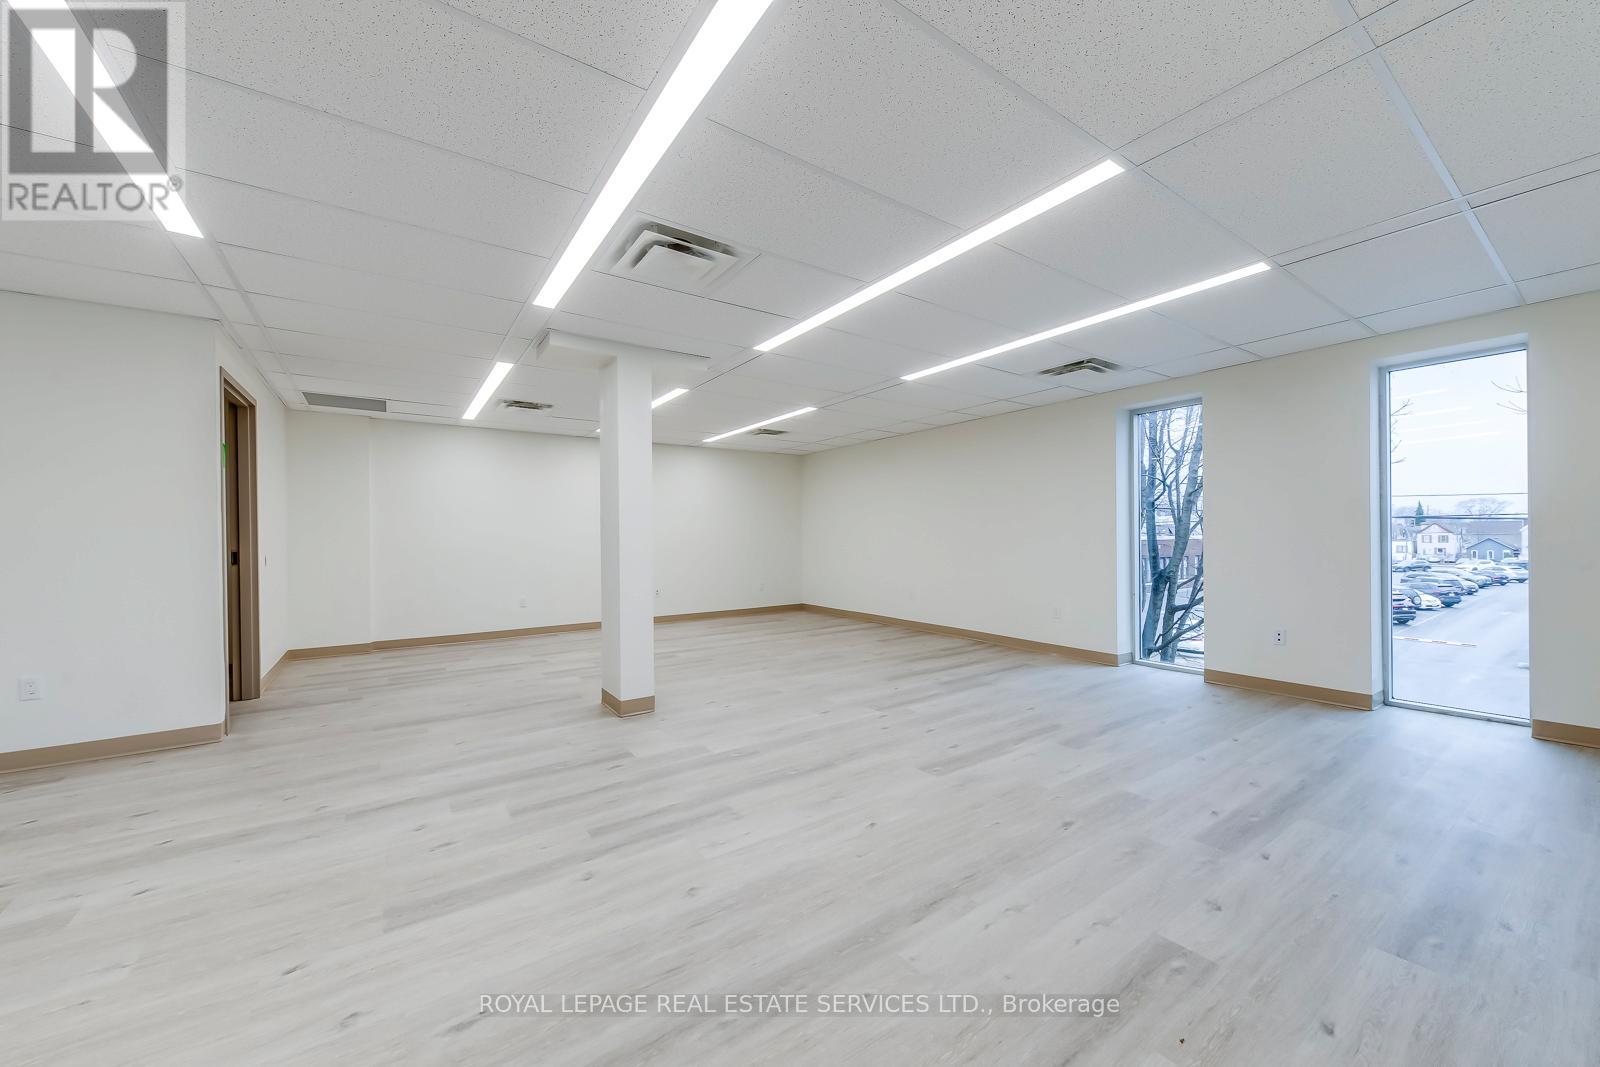
Newly constructed medical office building located at 401 Victoria Avenue North, within immediate proximity to Hamilton General Hospital and positioned within Hamilton's established healthcare corridor. The property offers excellent visibility along a high-traffic arterial route, providing strong exposure and convenient access for both patients and practitioners. The building features fully accessible ground-level entry, ample complimentary on-site surface parking, and prominent signage opportunities. Strong public transit connectivity further enhances accessibility for patients and staff. Available suites range from 1,200 to 6,400 square feet, including one unit with a drive-in door, providing additional flexibility for specialized medical or service uses. Flexible suite layouts accommodate medical build-outs, making the property ideal for medical clinics, physicians, specialists, nurse practitioners, diagnostic clinics, and allied health providers seeking modern medical office space in Hamilton. (id:61852)
Royal LePage Real Estate Services Ltd.
Hamilton, Ontario
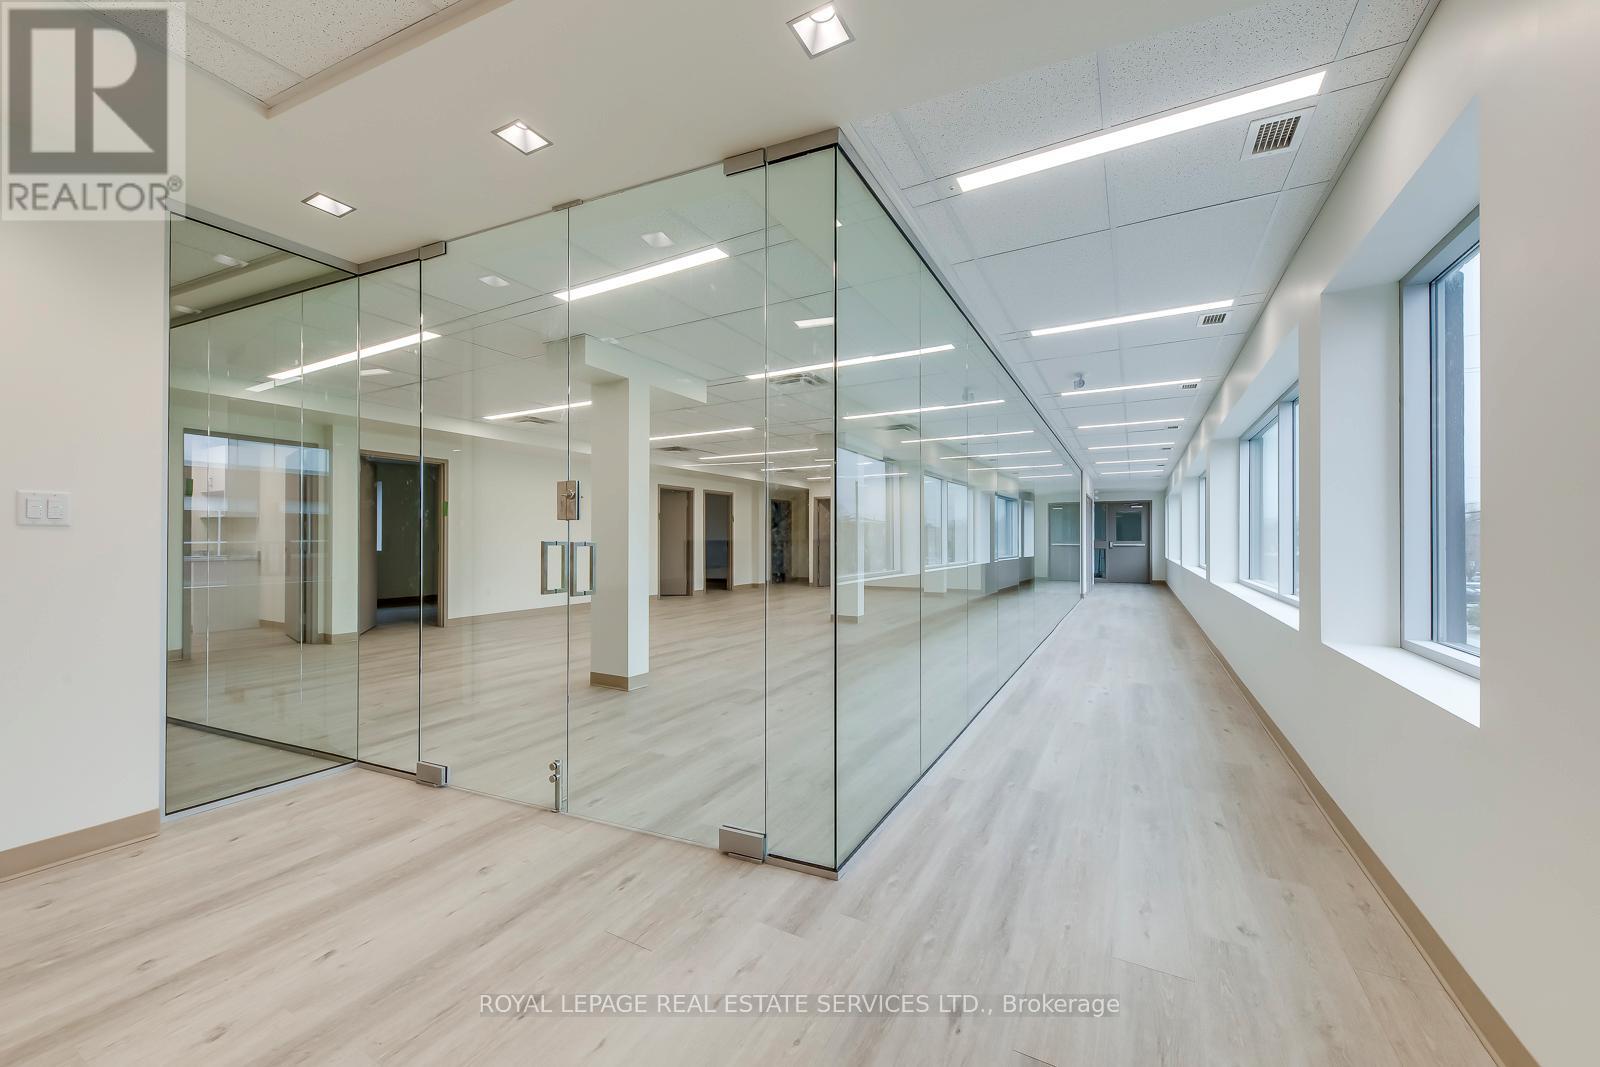
Newly constructed medical office building located at 401 Victoria Avenue North, within immediate proximity to Hamilton General Hospital and positioned within Hamilton's established healthcare corridor. The property offers excellent visibility along a high-traffic arterial route, providing strong exposure and convenient access for both patients and practitioners. The building features fully accessible ground-level entry, ample complimentary on-site surface parking, and prominent signage opportunities. Strong public transit connectivity further enhances accessibility for patients and staff. Available suites range from 1,200 to 6,400 square feet, including one unit with a drive-in door, providing additional flexibility for specialized medical or service uses. Flexible suite layouts accommodate medical build-outs, making the property ideal for medical clinics, physicians, specialists, nurse practitioners, diagnostic clinics, and allied health providers seeking modern medical office space in Hamilton. (id:61852)
Royal LePage Real Estate Services Ltd.
Milton, Ontario
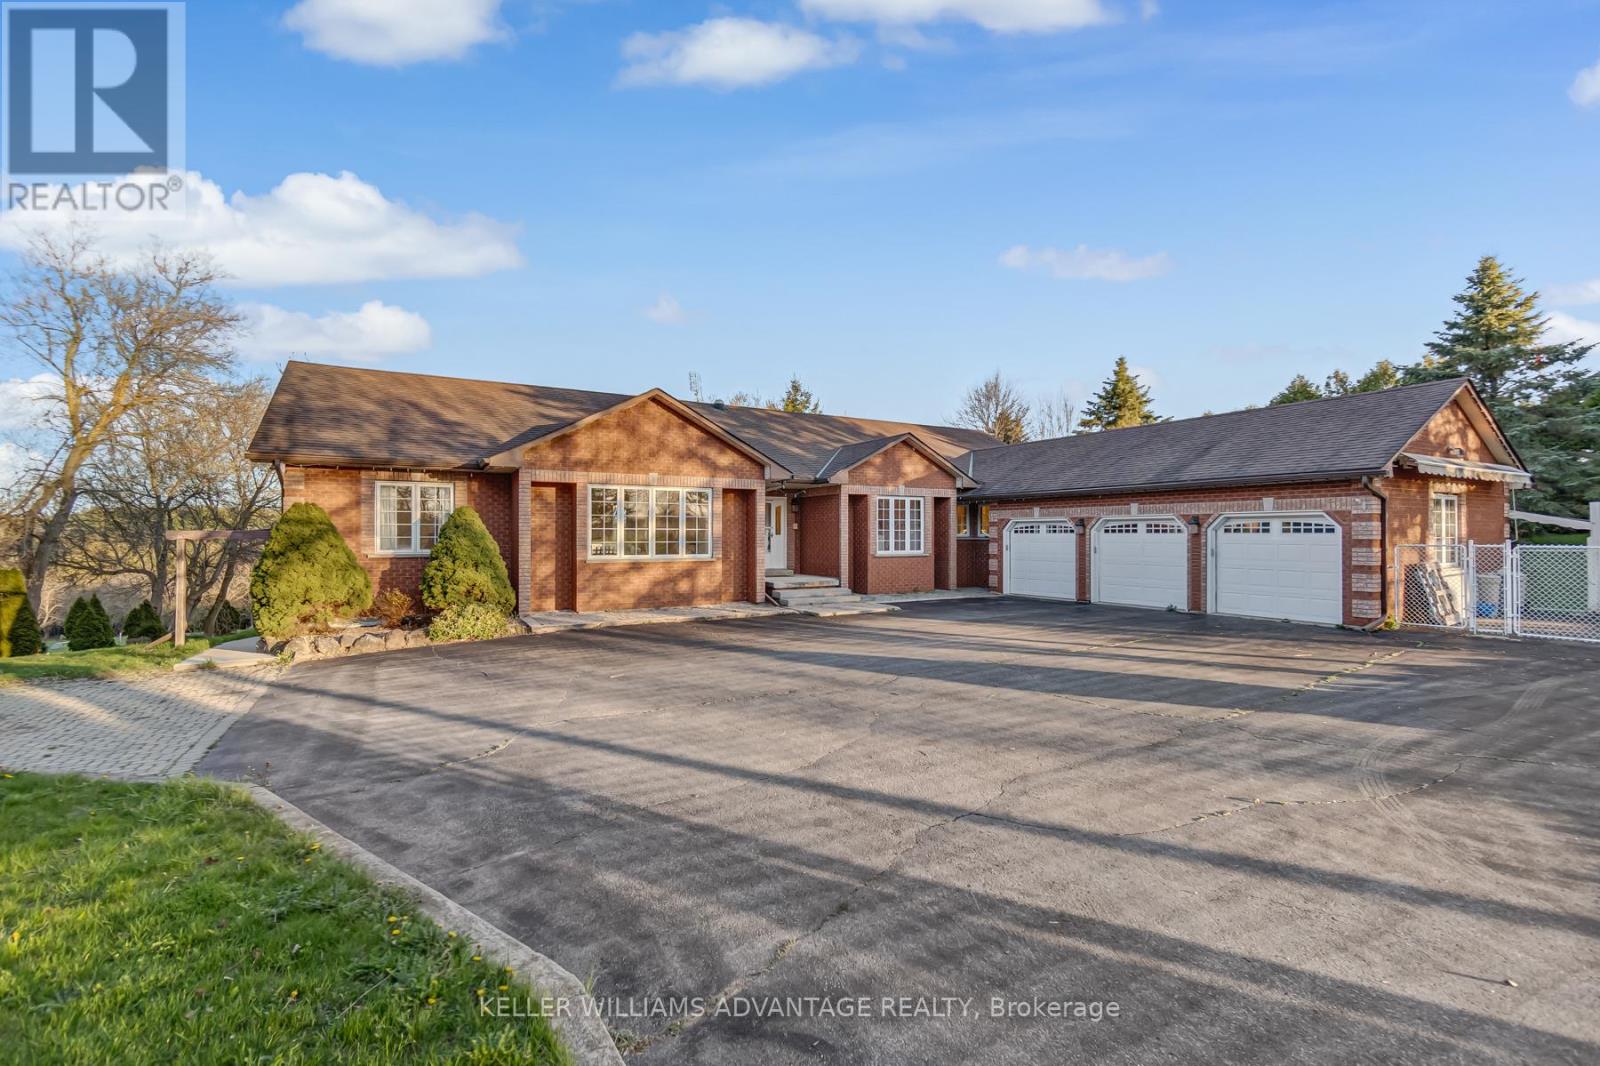
Set on 7.5 acres of picturesque countryside, this impressive 7,325 sq ft estate combines timeless elegance with modern comfort. Spread across two expansive levels, the home features engineered oak hardwood floors, a stunning herringbone foyer, grand arched entryways, and freshly painted interiors throughout. Upgrades include new bathroom countertops, sinks, and stylish hardware finishes for a contemporary touch. With 9-foot ceilings on both levels, the open-concept layout offers exceptional versatility-featuring 6 bedrooms, 6 bathrooms, 2 full kitchens, and 2 laundry rooms. The fully finished walkout basement is its own self-contained living space with a private kitchen, laundry, and multiple separate entrances-ideal for rental income, multigenerational living, or an in-law suite. Designed for those who love indoor-outdoor living, the home offers multiple walkouts leading to a wraparound deck overlooking the grounds. The property also includes a 24' x 40' outbuilding (ideal for shop/garage space), three storage sheds, a charming gazebo, and a peaceful pond complete with a paddleboat. A perfect blend of sophistication and rural tranquillity-your private retreat awaits. A2 Zoning! (id:61852)
Keller Williams Advantage Realty
Mississauga, Ontario
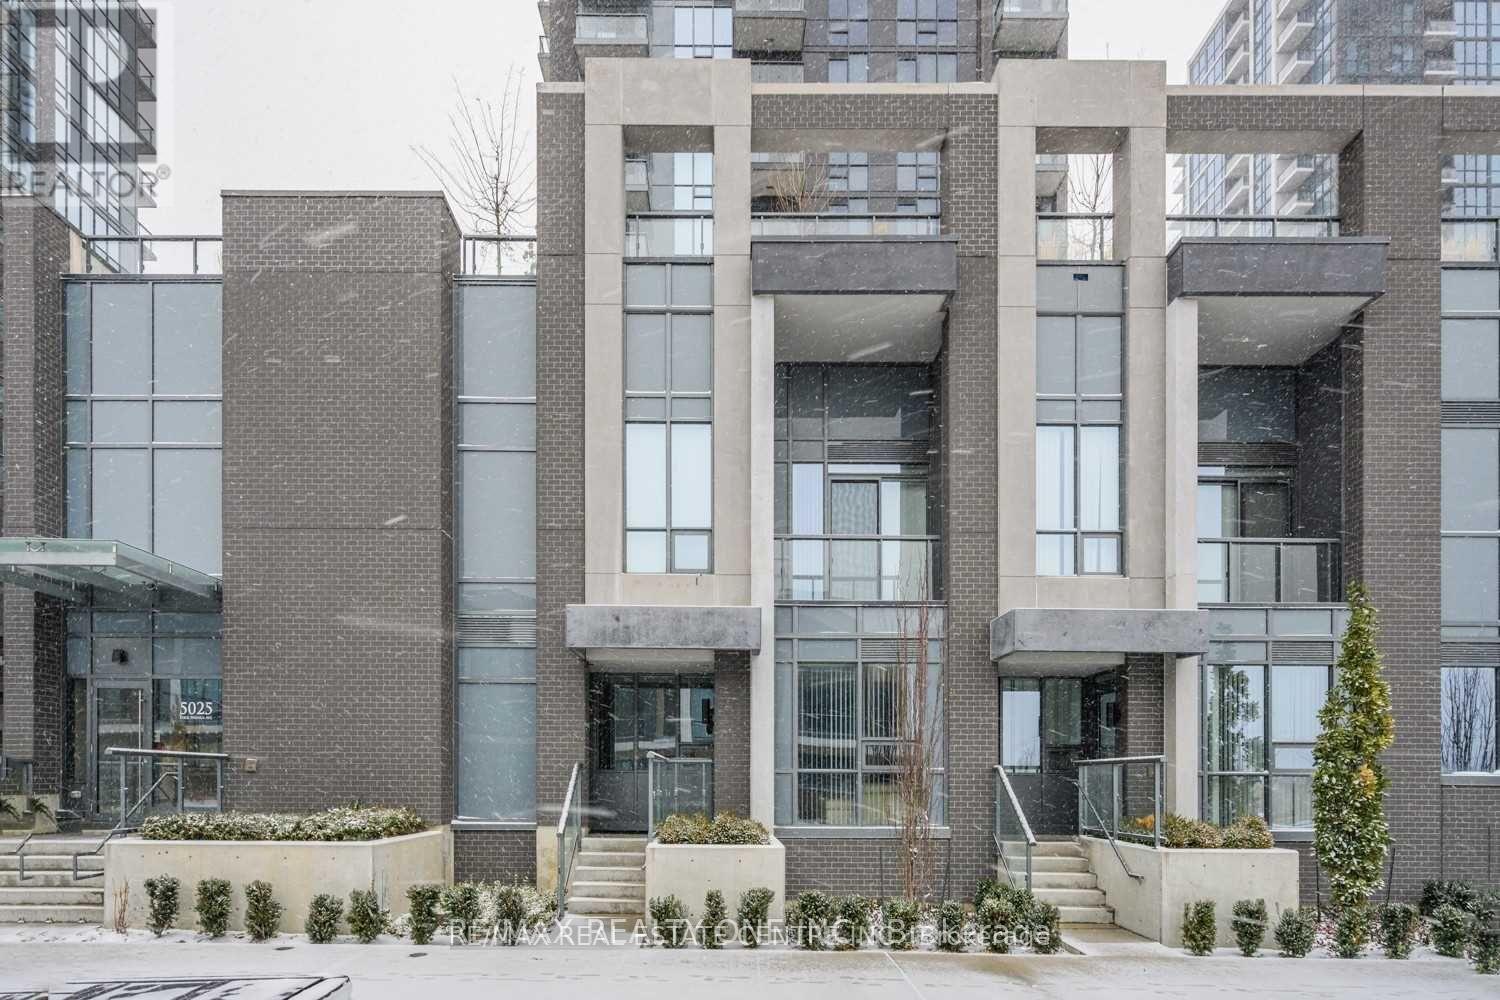
Highly Motivated Seller, Priced To Sell!!Spacious and beautifully upgraded 3-bedroom, 2-storey townhouse in the prestigious Pinnacle Uptown, located in the heart of the city. This well-maintained home features high-end designer finishes, laminate flooring throughout, and a modern open-concept main floor. The upgraded kitchen offers quartz countertops and stainless steel appliances, perfect for comfortable everyday living and entertaining.Ideally situated just steps from Square One Shopping Centre, top-rated restaurants, parks, and transit, including the upcoming Hurontario LRT, with easy access to Highways 401, 403, and 410.Residents enjoy exceptional building amenities including 24-hour concierge, indoor swimming pool, gym, yoga room, sauna, hot tub, party room, billiards, kids' room, theatre room, library, and an outdoor terrace with BBQ area-offering a true luxury lifestyle in one of Mississauga's most sought-after communities. (id:61852)
RE/MAX Real Estate Centre Inc.
Mississauga, Ontario
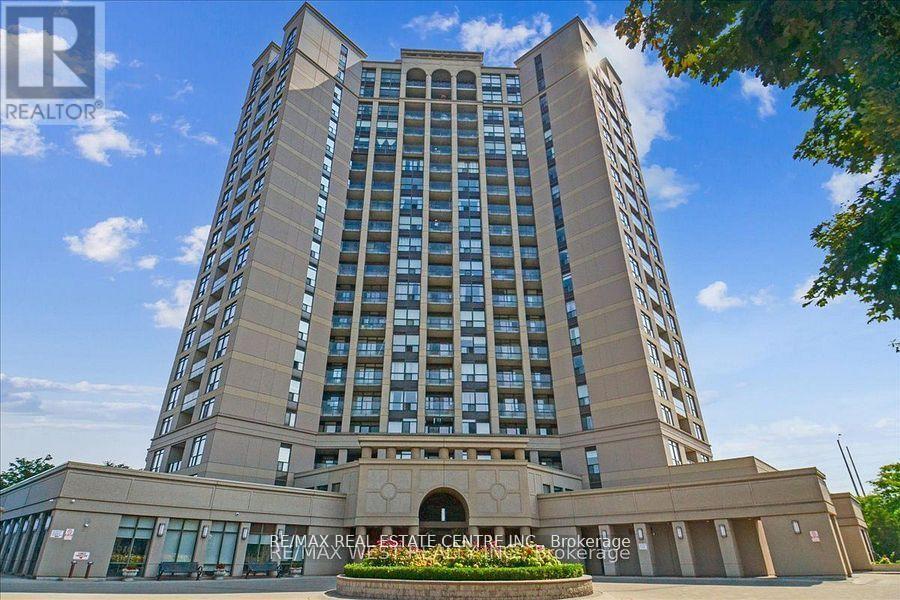
Highly Motivated Seller, Priced To Sell!!Fantastic opportunity to own a spacious 3-bedroom, 3-bathroom townhouse in the heart of Mississauga! Enjoy the comfort of townhouse living with the convenience of condo amenities, including an outdoor pool, exercise room, party room, and more. The open-concept living, dining, and kitchen area features granite counters and a walk-out to a private balcony. The main-level primary bedroom offers a 4-piece ensuite and walk-in closet, while the lower level includes two generous bedrooms and a 4-piece bath-perfect for an in-law suite or growing family. Centrally located just minutes from Square One, Highways 403 & 401, public transit, schools, hospitals, restaurants, and the library. Includes underground parking and locker. An ideal starter home at the right price! (id:61852)
RE/MAX Real Estate Centre Inc.
Clearview, Ontario
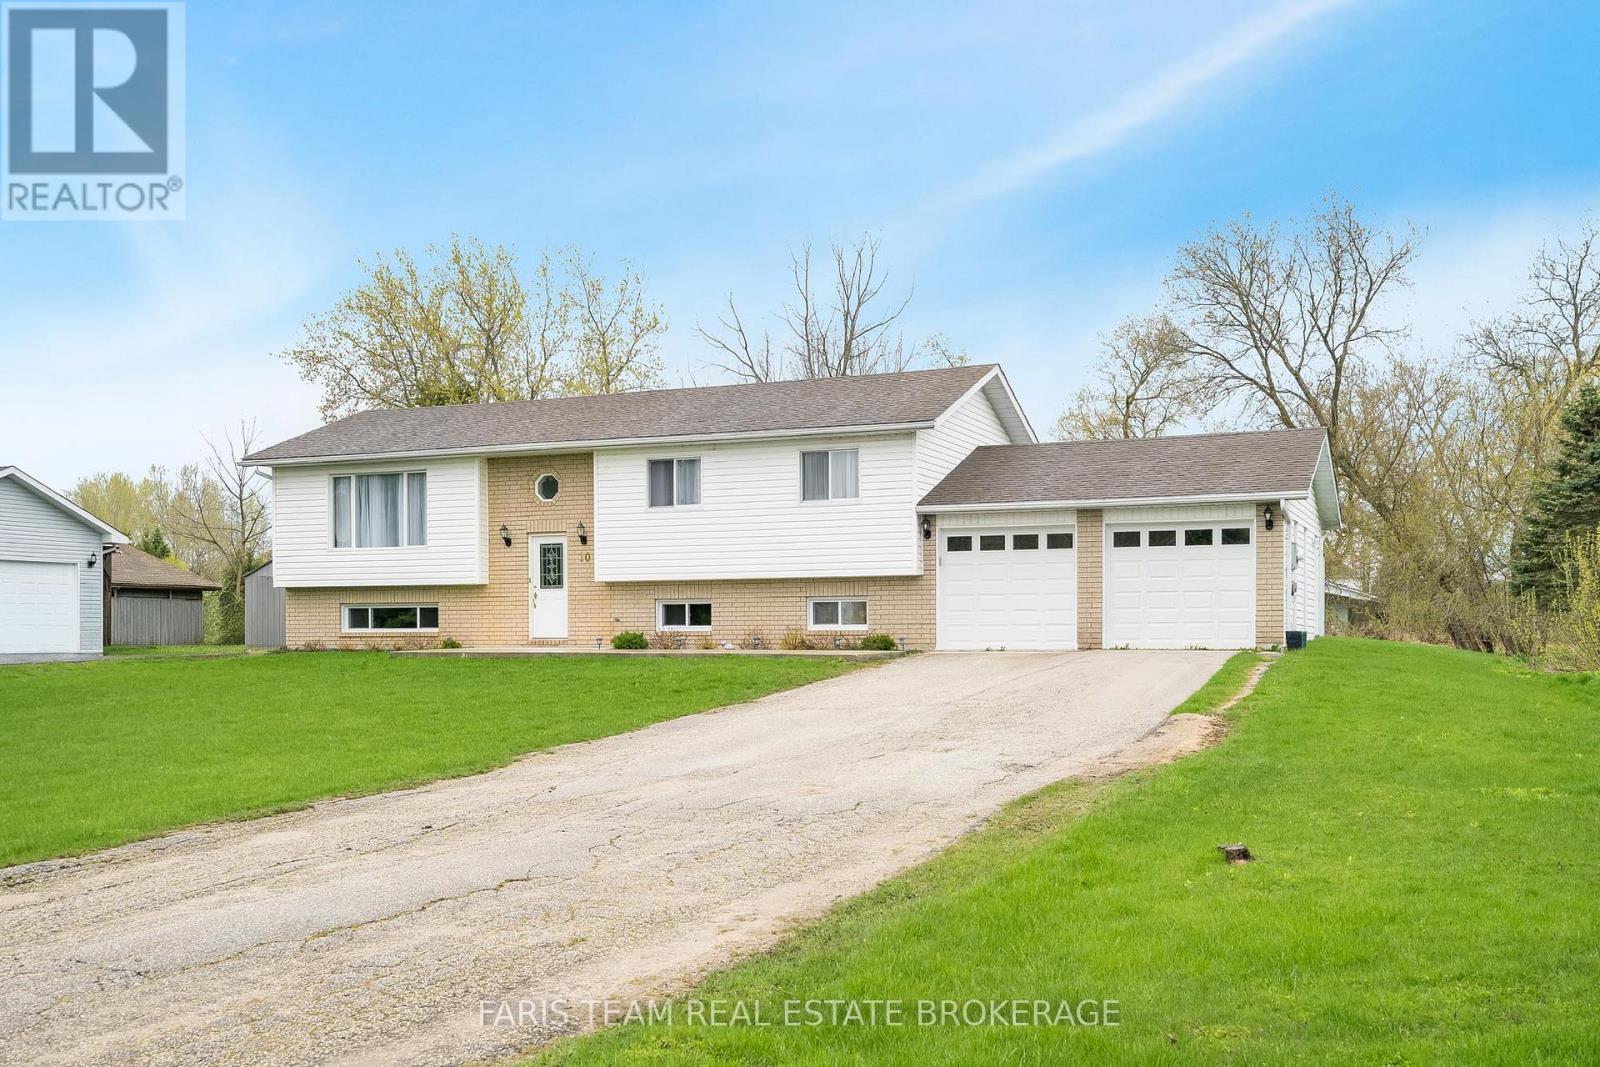
Top 5 Reasons You Will Love This Home: 1) Whether you're a family searching for a spacious raised bungalow set on an expansive 0.7-acre lot, or a retiree seeking a peaceful, low-traffic, beautifully maintained neighbourhood, this exceptional property checks every box 2) This bright, sun-filled home showcases a functional, family-friendly layout with three bedrooms above grade, tastefully updated bathrooms, and a beautifully appointed kitchen and dining area overlooking your spacious backyard 3) Enjoy the convenience of a spacious double-wide driveway paired with a double-car garage, offering ample parking and plenty of room for vehicles, recreational toys, and all your storage needs 4) The fully finished lower level presents a cozy recreation room ideal for a home gym, media lounge, or theatre space, while the fourth bedroom, and convenient kitchenette create a welcoming retreat perfectly suited for overnight guests or extended family visits 5) Appreciate the peace and privacy of rural living in New Lowell while still benefiting from the convenience of being just a short drive to Barrie, Angus, Wasaga Beach, and Collingwood for shopping, dining, and everyday amenities. 1,181 above grade sq.ft. plus a finished lower level. (id:61852)
Faris Team Real Estate Brokerage