
Clarington, Ontario
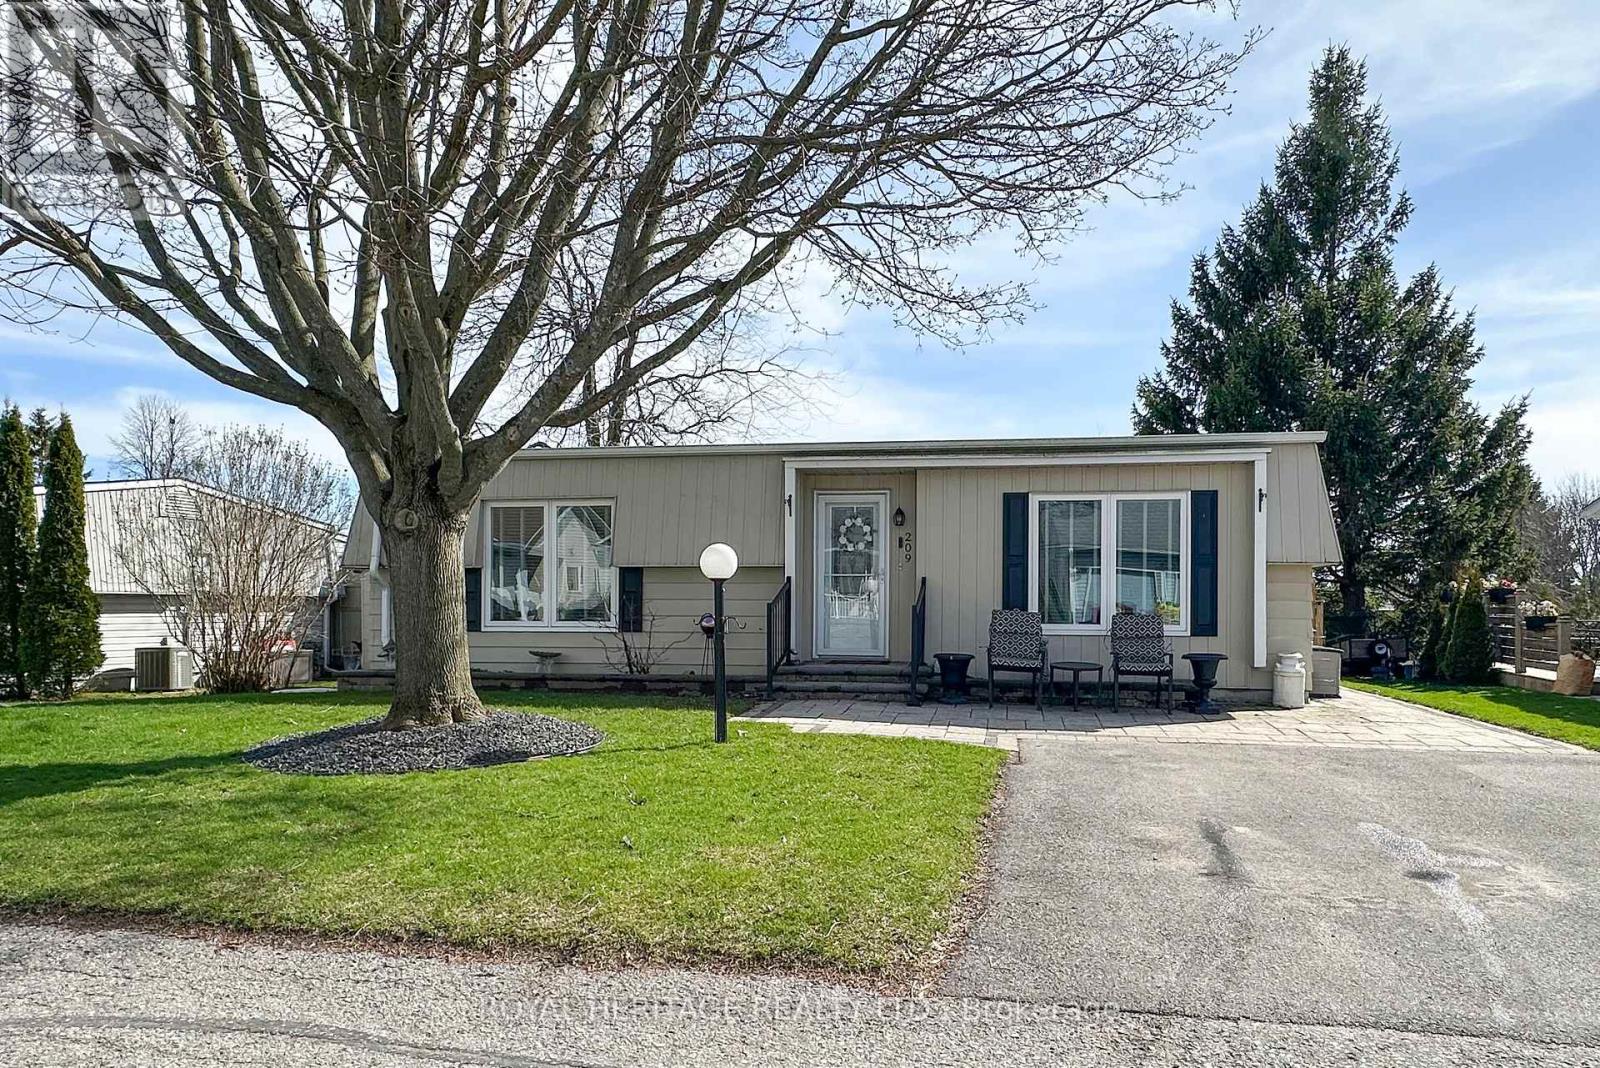
Welcome to 209 Wilmot Trail- A charming bungalow nestled in the highly sought-after adult lifestyle community of Wilmot Creek, just steps from the shores of Lake Ontario. This beautifully maintained 2-bdrm, 1-bath home is warm and inviting and ready for you to move right in. The home firsts greets you with an interlock patio and walkway. Once through the front doors, you'll notice the California knock down ceiling treatments, pot lights and crown molding. Laminate throughout means carpet free. Kitchen complete with Stainless Steel Appliances, ceramic backsplash, pot lights, and side door access to the deck. A bonus family room allows for extra space and provides a walkout to a lovely spacious deck complete with a curtained gazebo. The perfect place to cozy up with your morning coffee, or evening glass of wine. Perennial gardens complete the back yard. Extras include large ceramic walk in shower, 2 Sheds and 1 storage bin, Golf cart pad, hard line for a Gas BBQ. Home in on Leased Land - Monthly Maintenance Fee Includes the use of the clubhouse and all facilities including 9 Hole Golf Course, 2 Salt Water Heated Pools, Gym, Sauna, Hot Tub, Billiard Tables, Pickleball /Tennis Courts, Waterfront walking trails, and much more. Embrace the lifestyle, what are you waiting for? Home. Opportunity to assume existing lease at current maintenance fees, is subject to buyer approval. (id:61852)
Royal Heritage Realty Ltd.
Home Choice Realty Inc.
Toronto, Ontario
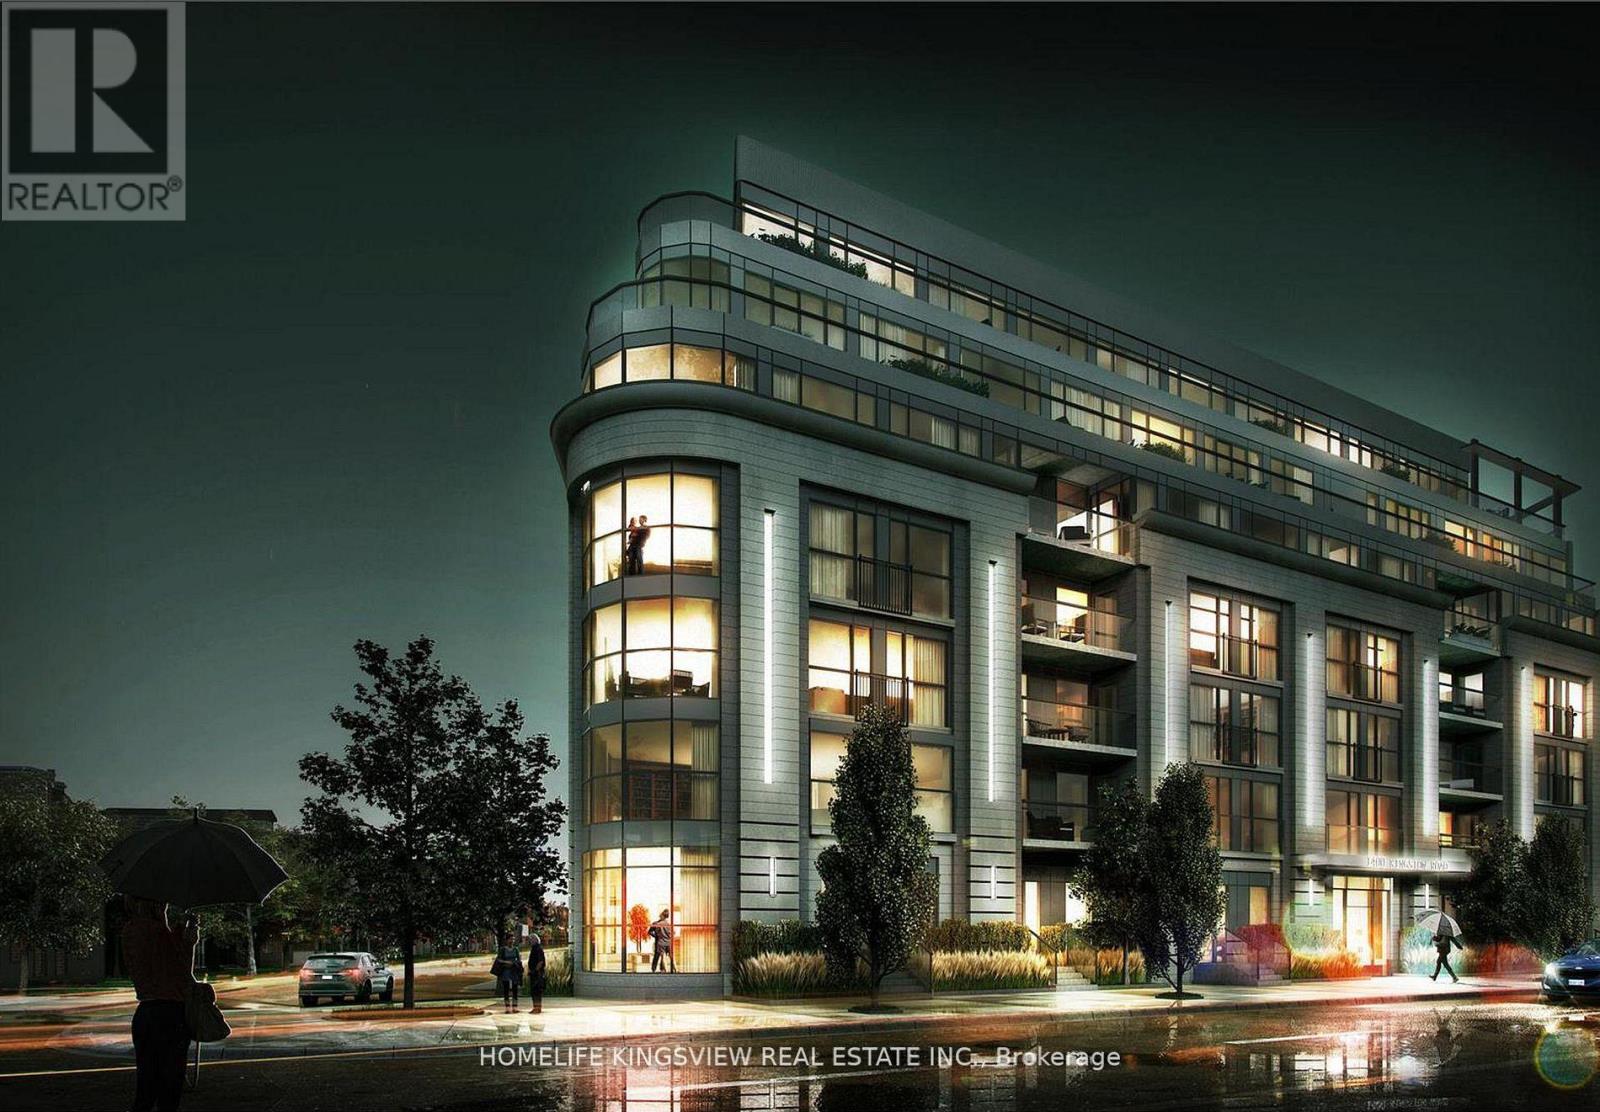
This low rise boutique condo is 3+ years old. South facing 2 bedroom +2 washroom suite overlooking the famous Toronto Hunts Golf Club and Lake Ontario in the Birchcliffe neighborhood. Steps from Rosetta Gardens, Scarborough Bluffs, the Beaches It has a panoramic view of Lake Ontario, Scarborough, CN Tower and downtown Toronto from the Rooftop terrace. BBQ permitted. Great socializing in the rooftop party/meeting room. One underground parking. Pets welcomed with restrictions. Easy transit to subway and great coffeehouses around. Furnished (id:61852)
Homelife Kingsview Real Estate Inc.
Toronto, Ontario
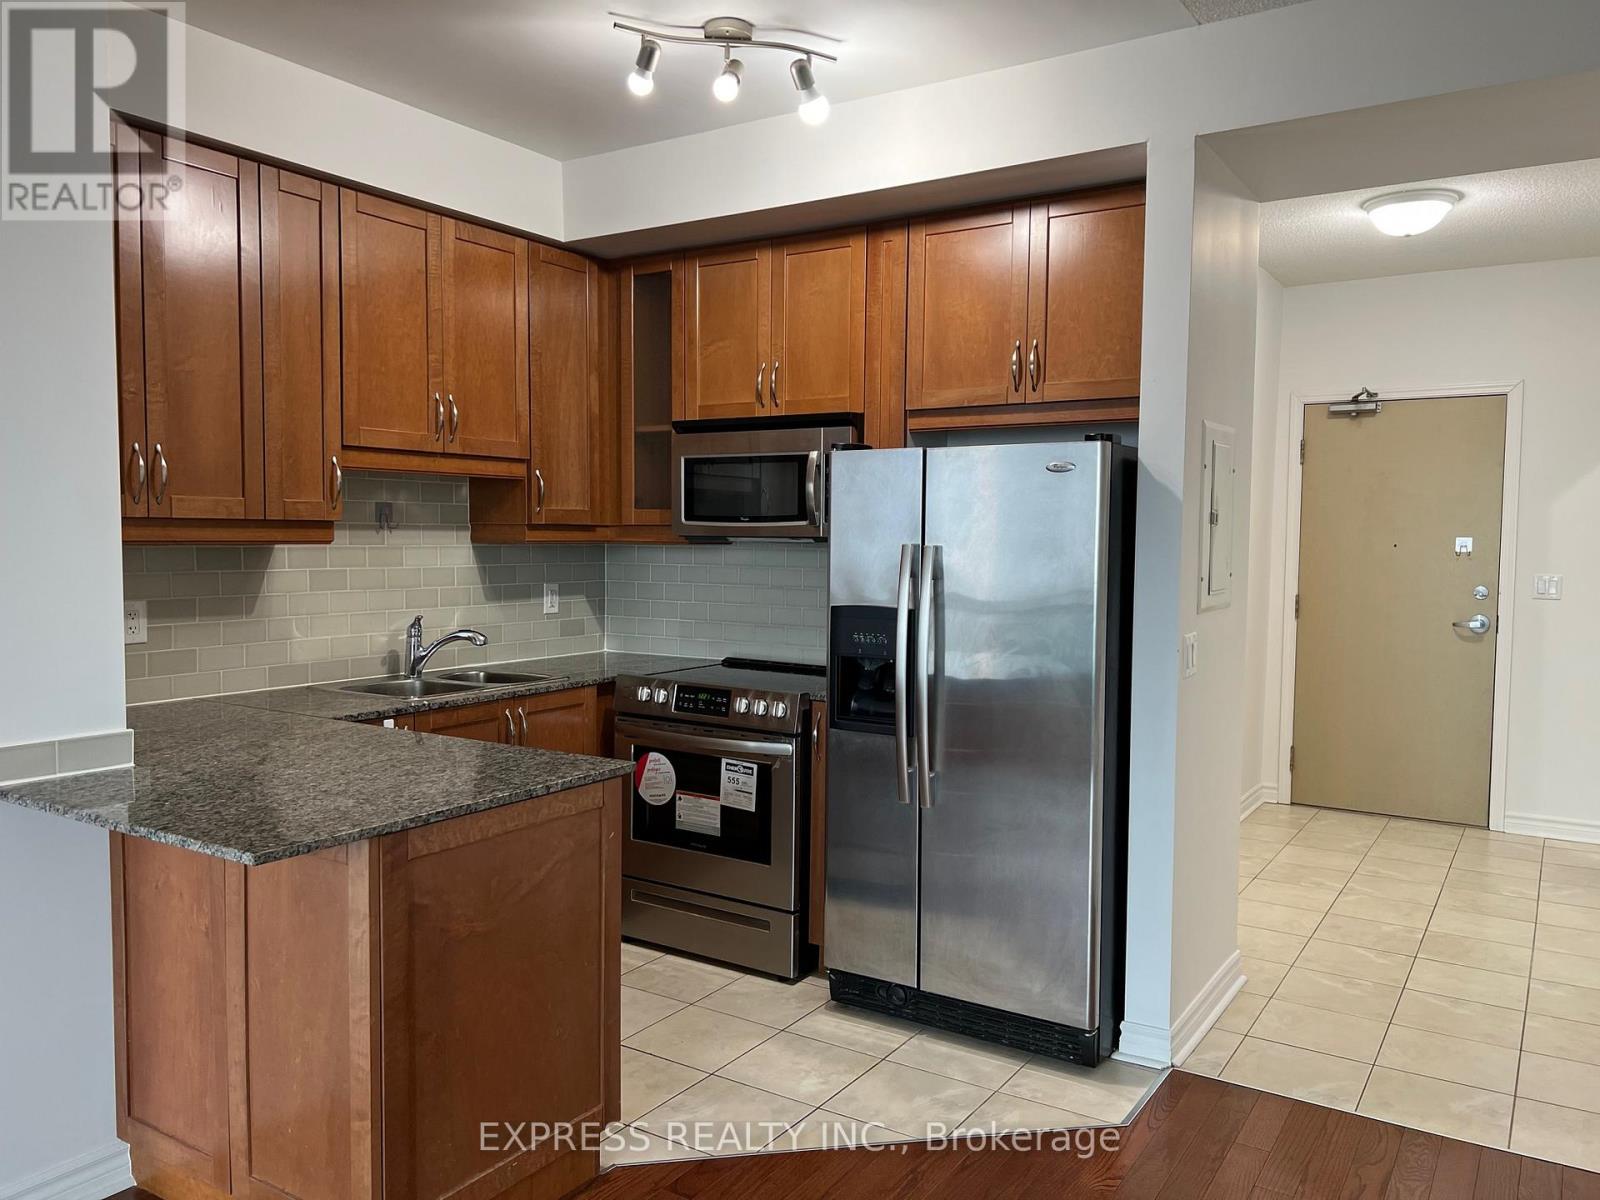
One Bedroom With Unobstructed East View, 9 Feet Ceiling, Open Concept Kitchen @ Mona Lisa Residences @ Yonge & Finch, 1 Parking & 1 Locker Are Included. Steps To Subways, Schools, Community Centers, Parks, Groceries, Restaurants & More. **Pictures Taken Prior To Tenant Move-In** (id:61852)
Express Realty Inc.
Vaughan, Ontario
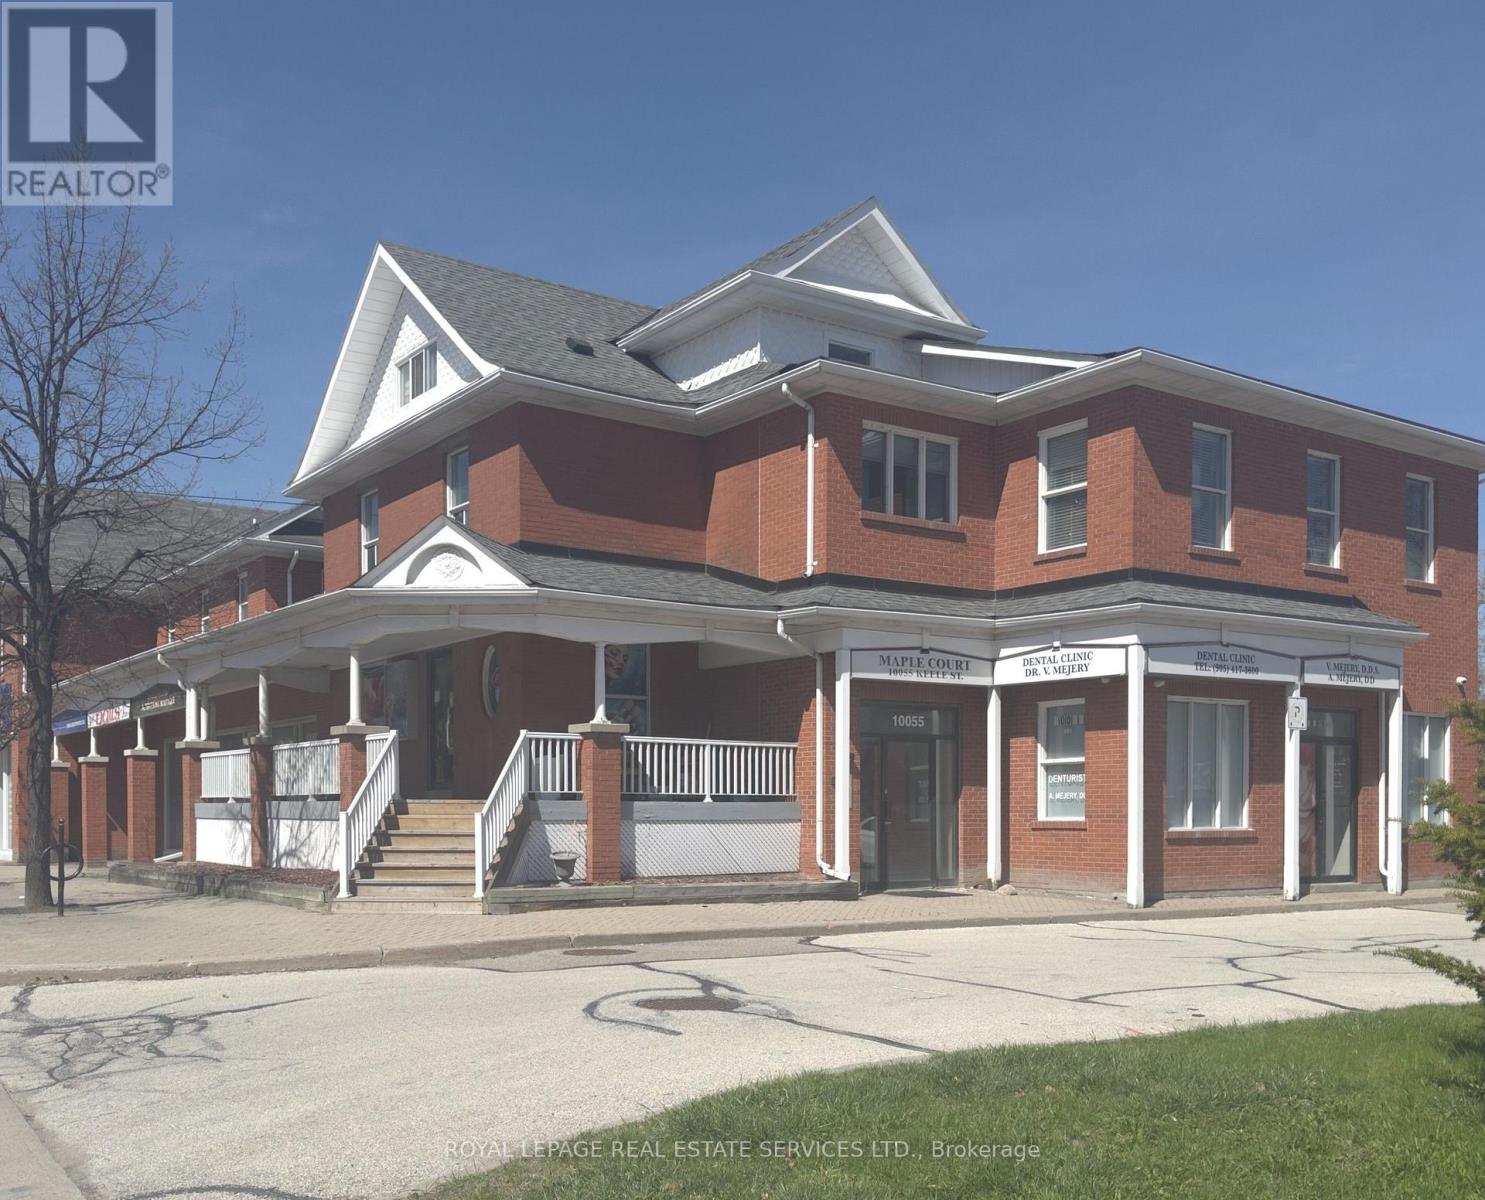
Welcome to this bright, open concept hidden gem located in the heart of Downtown Maple just North of Keele St & Major Mackenzie Dr. Minutes from the Civic Centre Resource Library Of Vaughan And Steps To The City Of Vaughan Offices, Parking, Go Train; Shopping, Cortellucci Vaughan Hospital, Highway 400, Canada's Wonderland are all easily accessible! Definitely The One You've Been Waiting For. Book your viewing now because this won't last! (id:61852)
Royal LePage Real Estate Services Ltd.
North Perth, Ontario
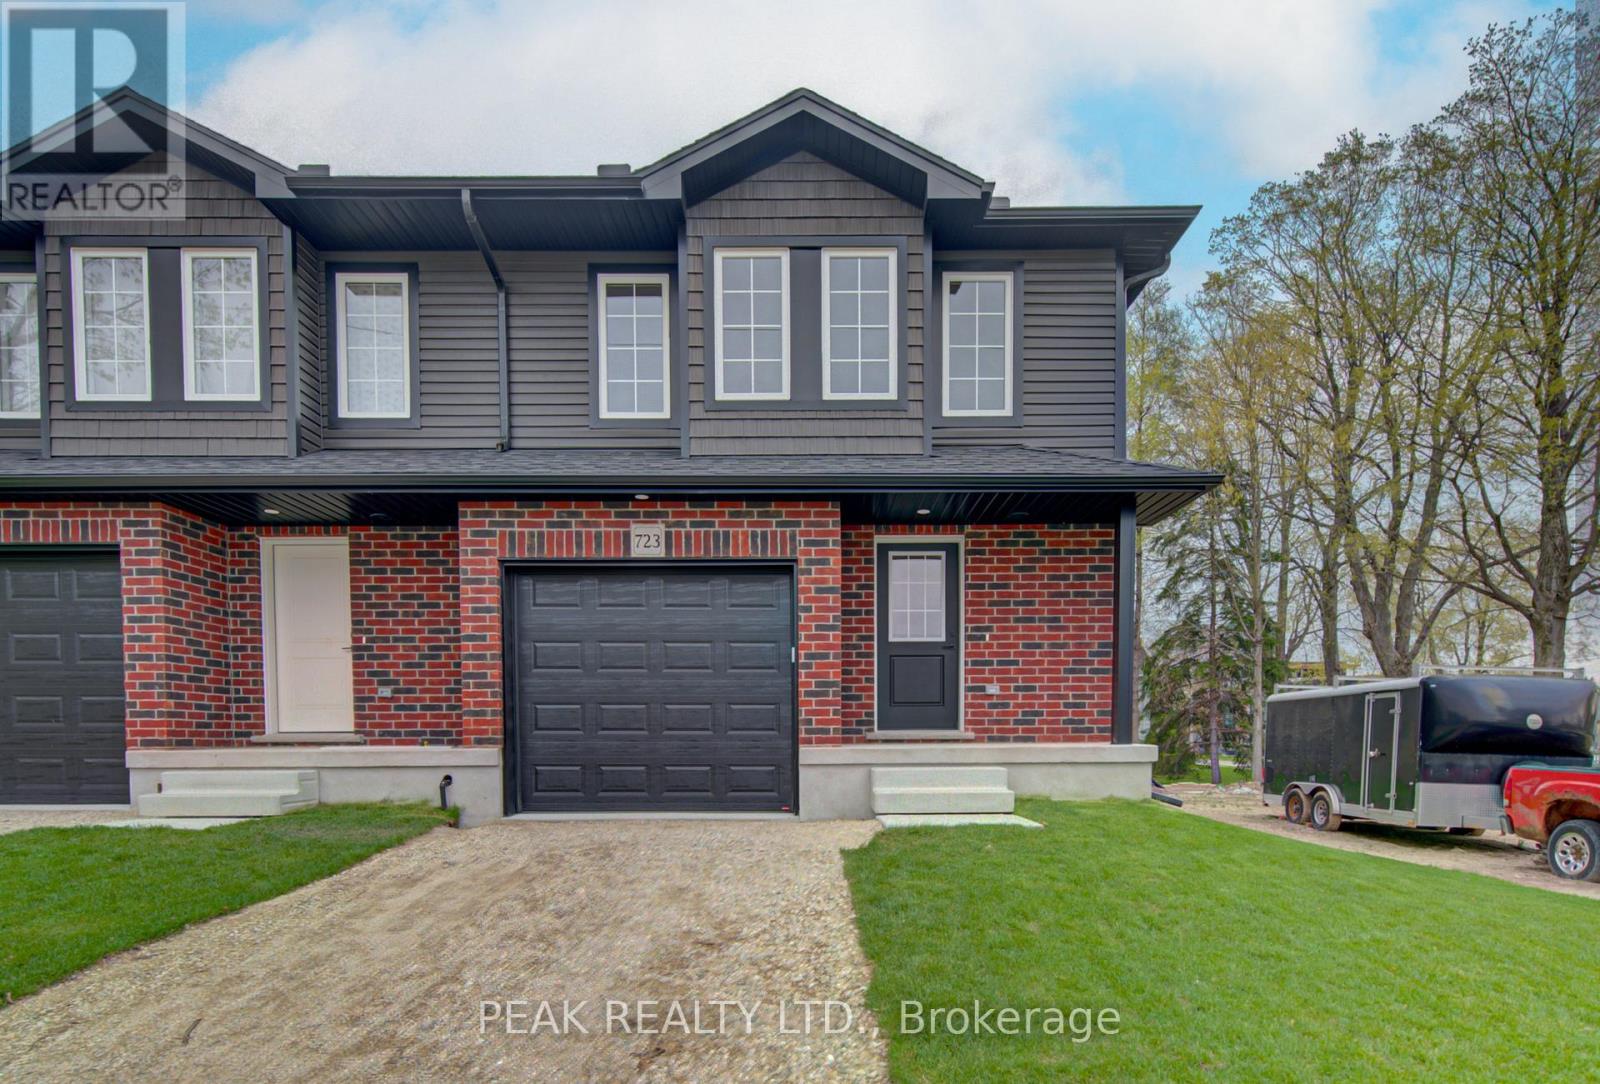
Welcome to this one-year-old semi-detached home offering modern design and a bright, open-concept layout. This carpet-free, two-storey home is perfect for comfortable family living, featuring an attached single-car garage with convenient inside entry. The main floor boasts a spacious living area filled with natural light from lots of windows. A well-appointed kitchen showcases sleek white cabinetry, a stylish backsplash, and seamless flow into the living and dining spaces-perfect for entertaining. Sliding doors from the living room lead to a private deck, extending your living space outdoors. A conveniently located 2-piece powder room completes the main level. Upstairs, you'll find three bedrooms, including a primary suite with double closets and a private 3-piece ensuite featuring a walk-in shower. The additional bedrooms are served by a modern 4-piece bathroom and a linen closet for added storage. A second-floor laundry room adds everyday convenience. The unfinished basement provides a blank canvas to create your ideal space, complete with a rough-in for a bathroom. Additional features include a 200-amp electrical panel and large windows throughout, enhancing the home's bright and welcoming feel. This move-in-ready home combines functionality, style, and future potential-an excellent opportunity for today's buyers. (id:61852)
Peak Realty Ltd.
Erin, Ontario
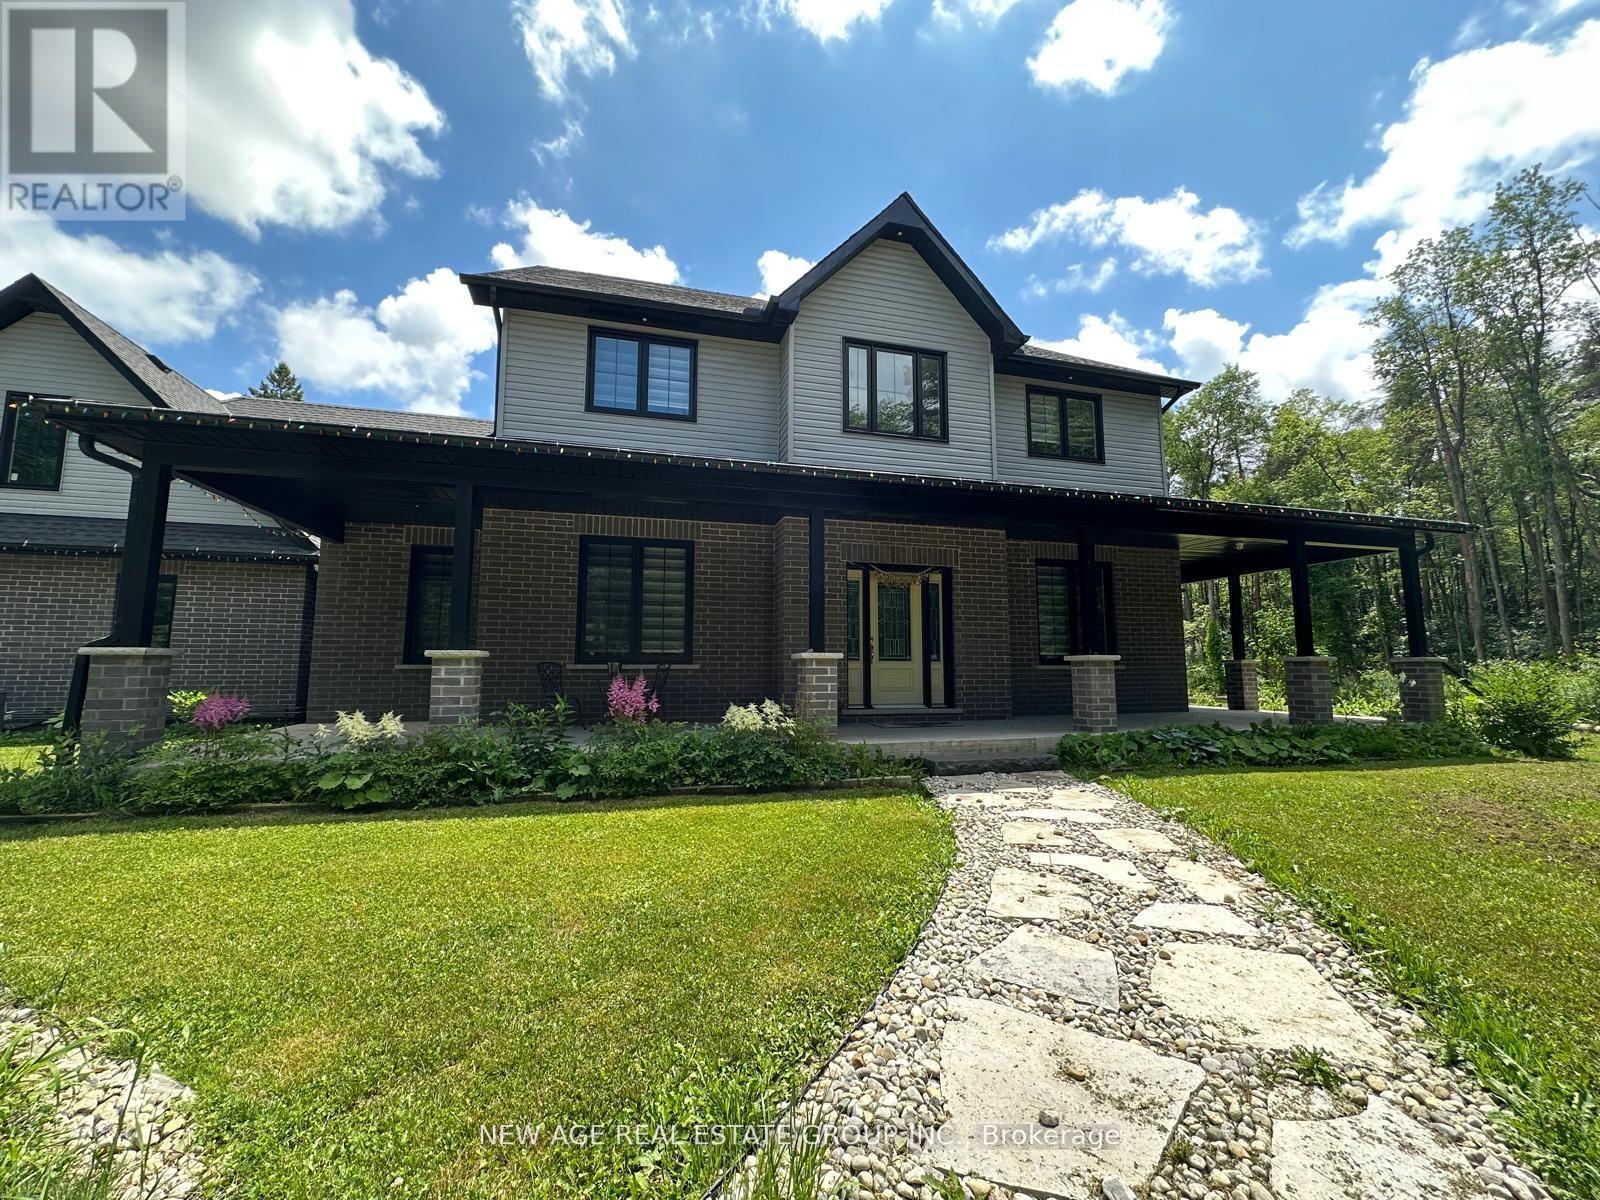
Enjoy the peace of country living without sacrificing convenience-located just 10 minutes from Erin and 20 minutes from Guelph and Orangeville. Set on a picturesque property surrounded by lush forest, this home backs onto the Eramosa River and features a year-round flowing creek along the side. The quiet, friendly neighborhood and approximately 2 km of private manicured trails make this a true retreat. The home offers over 3,000 sq ft of living space, including:A spacious main-floor primary bedroom with walk-in closet and ensuite bath. Large, open-concept living and dining areasCozy sitting area with a wood-burning fireplace-perfect for winter evenings. A bright, open kitchen with top-of-the-line KitchenAid stainless steel appliances, separate pantry, and ample storage. Additional features include:3 generously sized bedrooms upstairs, including one with an ensuite. Full basement with spray foam insulation for energy efficiency. Main floor laundry with abundant storage. Driveway parking for 20+ vehicles. Enjoy the benefits of: Unlimited well water (no water bills). Whole-home Generac backup power system for peace of mind. This unique property offers space, privacy, and modern comfort-all within easy reach of nearby towns. (id:61852)
New Age Real Estate Group Inc.
Toronto, Ontario
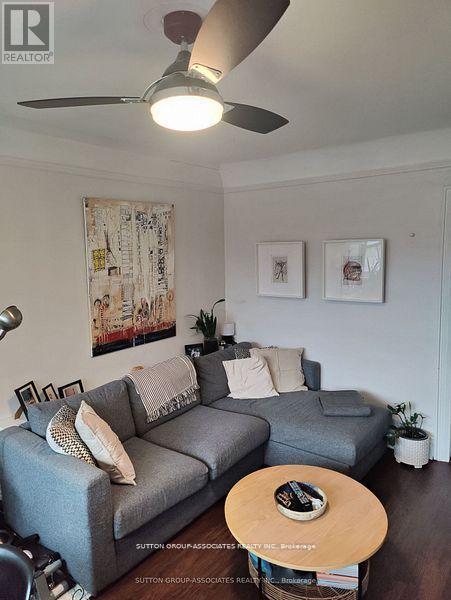
Welcome to your new home! This bright and cozy 1-bedroom apartment in the heart of Roncesvalles is the perfect little spot in a great neighbourhood. Large south facing windows with high ceilings and period details throughout. Generous living and dining room with ample room for a real table. Large bedroom fits a king size bed. Bathroom with clawfoot tub.The location is unbeatable, with fantastic shops, restaurants, coffee (Cherry Bomb) just a short walk away. You'll also be steps from the TTC, parks and the bridge to the lakefront. Don't miss out on this gem! (id:61852)
Sutton Group-Associates Realty Inc.
Toronto, Ontario
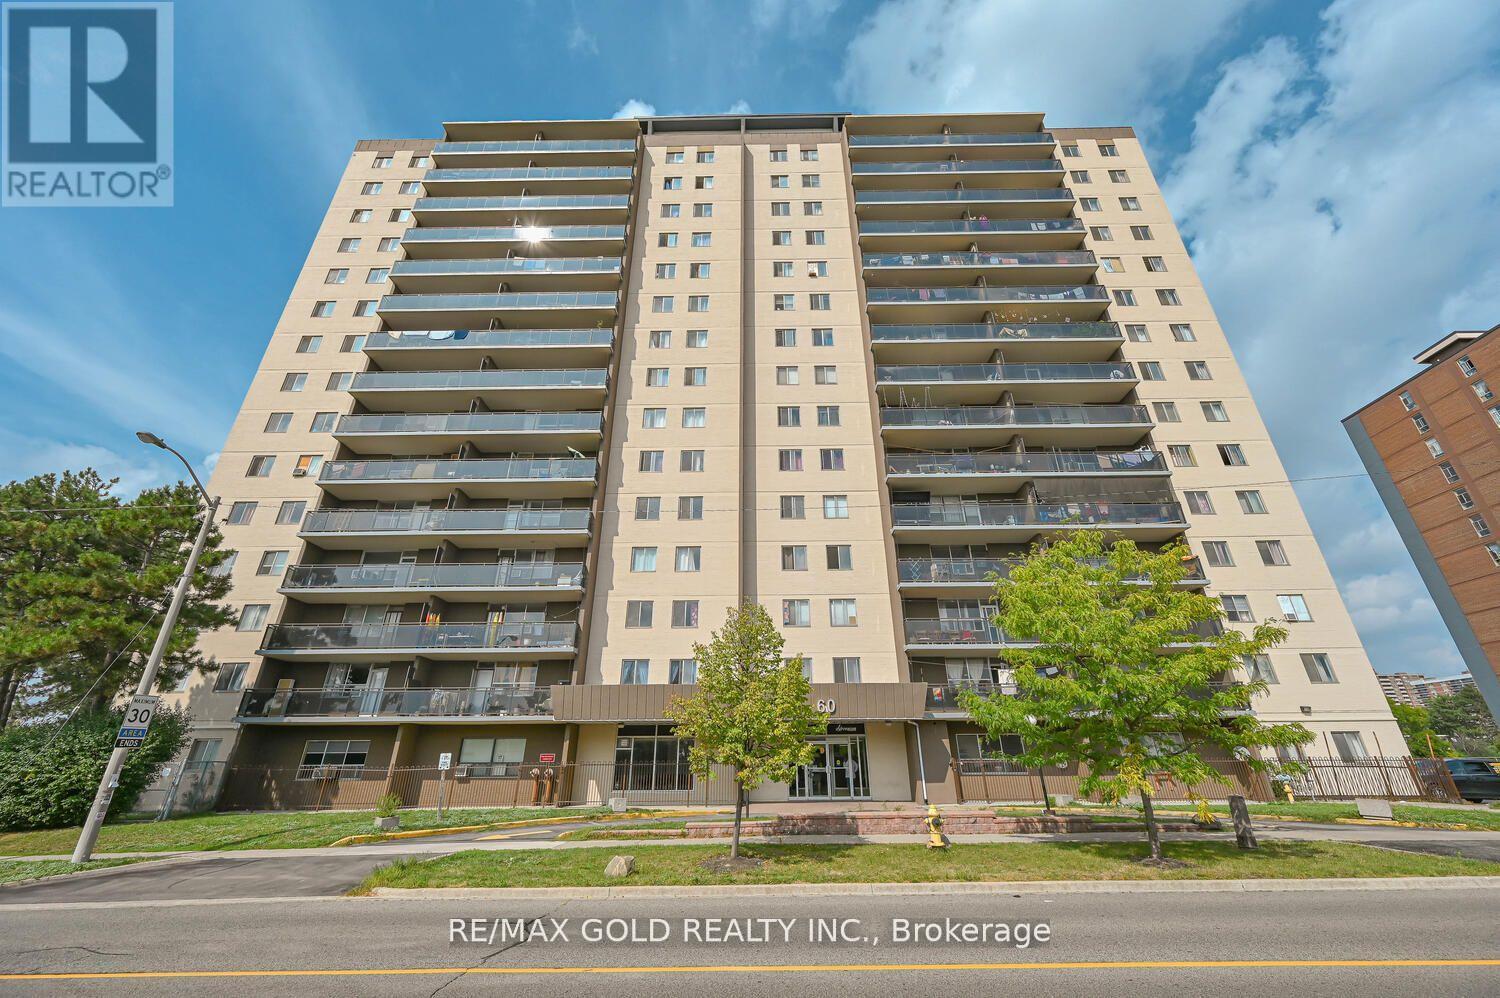
Recently renovated bright and sun-filled corner unit condo apartment featuring an excellent, spacious layout. This beautiful home offers 3 oversized bedrooms, quartz countertops, a custom full 4-piece washroom, and a 2-piece ensuite in the primary bedroom. Enjoy the benefits of an East-facing unit that welcomes abundant natural light throughout the day. Low maintenance fees and low property taxes make this home even more attractive. The unit also includes underground parking and 1 locker. Condo fees conveniently include Bell High-Speed 1.5 GB unlimited internet. Ideally located close to Albion Mall, schools, parks, hospital, future LRT, and TTC at your doorstep. (id:61852)
RE/MAX Gold Realty Inc.
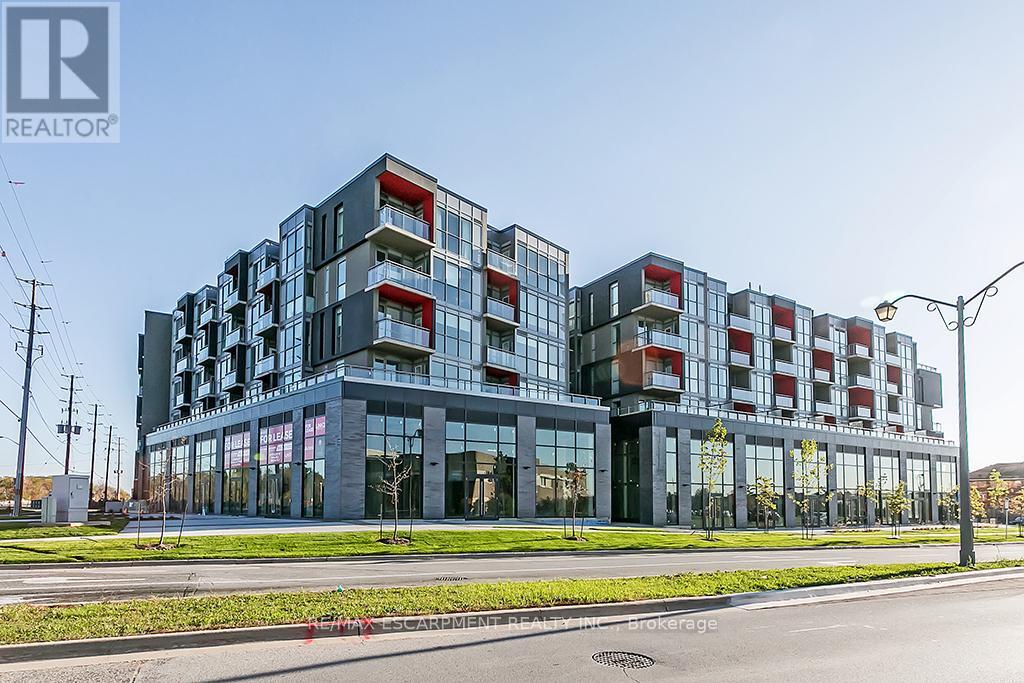
Burlington, Ontario
Top flooor 1 Bedroom + 1 Den unit in North Burlington's sought after Orchard community. Open concept kitchen with full size Stainless Steel appliances connected to bright living room with clear views to the escarpment. Walking distance to schools, shopping, restaurants and more with easy access to major highways. Condo features large gym and party room, hot and cool plunge pools, sauna and steam room. 1 underground parking space and 1 locker. (id:61852)
RE/MAX Escarpment Realty Inc.
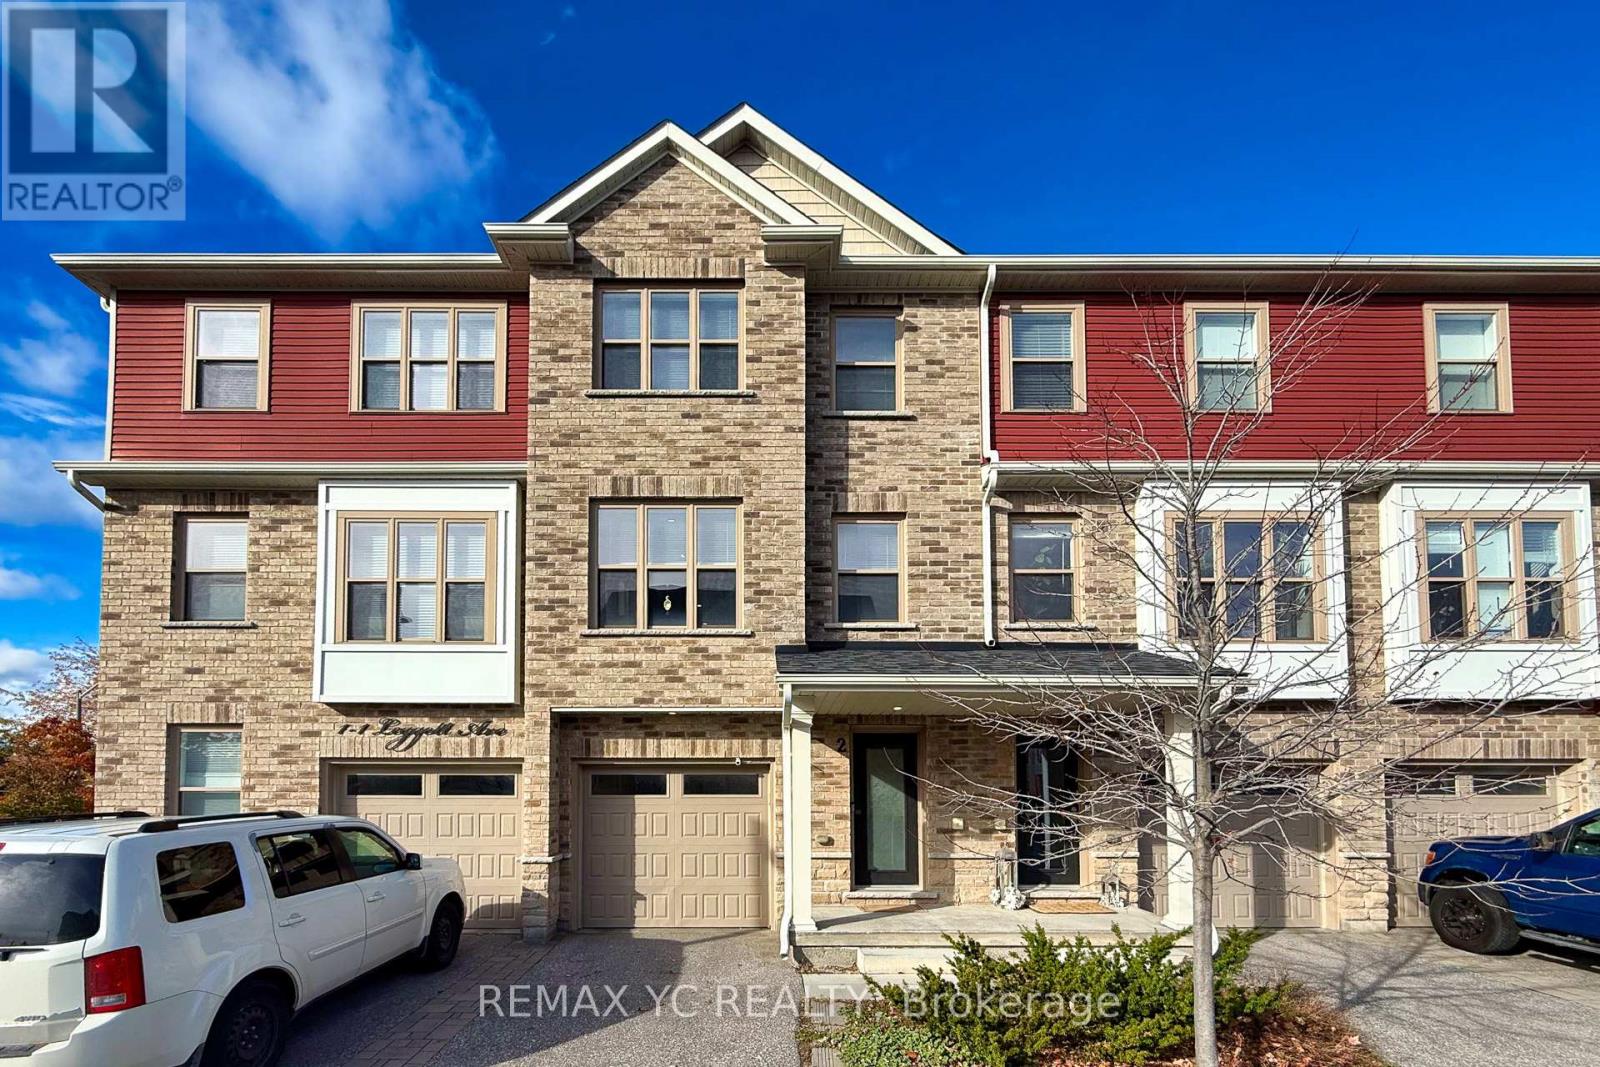
Barrie, Ontario
Stunning 3-Bed, 4-Bath Freehold Townhouse Built by Mason Homes in 2018, Showcasing Premium Upgrades, Modern Finishes, and an Exceptional Layout Filled with Natural Light. Offering Approximately 2,500 Sq.Ft of Total Living Space (1,975 Sq.Ft Finished + 525 Sq.Ft Unfinished Basement) The Bright, Open-Concept Main Floor Features a Chef's Kitchen with Polished Porcelain Tile, Upgraded Cabinets, High-End Stainless Steel Appliances, Gas Range, Granite Countertops, and a Large Pantry. Enjoy Seamless Indoor-Outdoor Living with a Walkout to a Spacious Private Terrace-Perfect for Entertaining or Relaxing. The Ground Floor Bedroom with Ensuite is Ideal for Guests or a Home Office. Smart Home Features(Google Nest, Google Door bell, Entrance door fingerprint and keypad handle), No Carpet Throughout, and Parking for 2 Vehicles Add Convenience and Comfort. Located in a Quiet, Family-Friendly Community with a Playground & Visitor Parking, Just Minutes to Hwy 400, GO Station, Costco, Schools, Parks & Beaches. Great opportunity for first-time buyers to step into homeownership with confidence. (id:61852)
RE/MAX Yc Realty
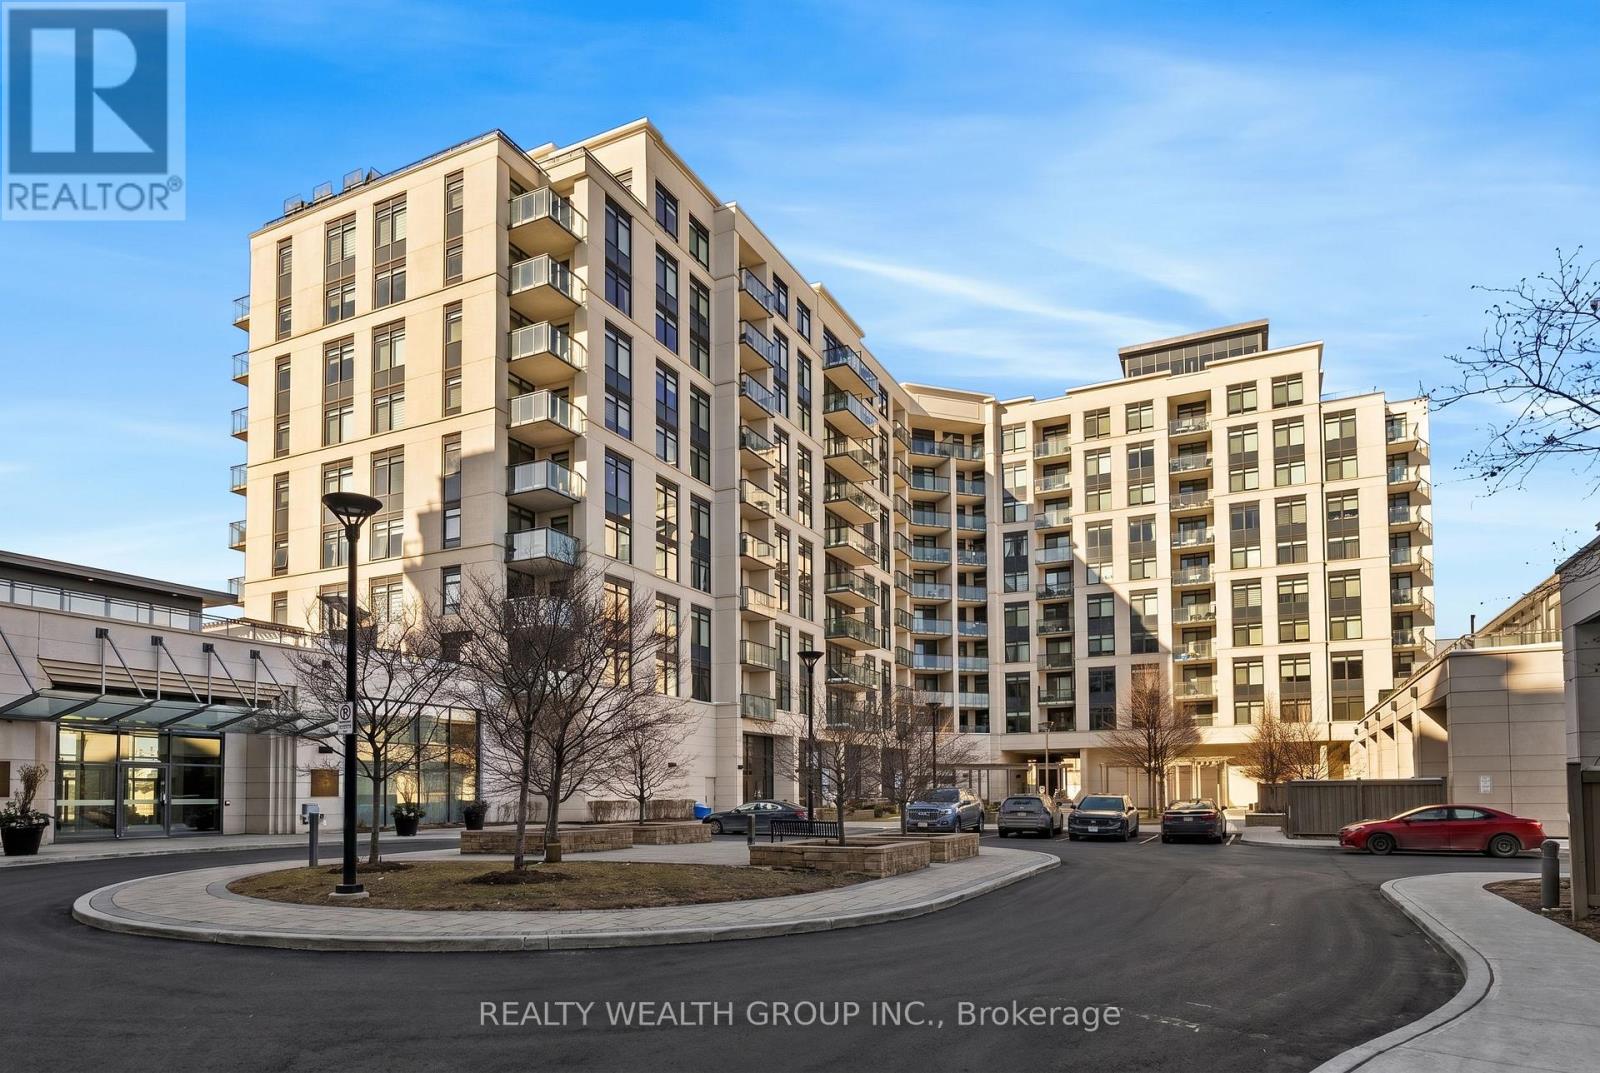
Vaughan, Ontario
Welcome to this spacious and well-maintained 1-bedroom plus den, 2-bathroom condo in a desirable low-rise building offering a quiet, community-oriented setting with the convenience of condo living. The open-concept layout features 9-foot ceilings and excellent natural light, creating a bright and inviting living space. Over 800 square ft with an upgraded kitchen which includes stainless steel appliances and enhanced cabinetry, flowing seamlessly into the living and dining areas. Enjoy a generous north-facing balcony with clear, unobstructed views, ideal for relaxing or entertaining. The functional den provides flexible space for a home office or guest area, while the spacious primary bedroom offers comfort and practicality. Additional features include ensuite laundry, polished marble flooring at the entrance, one owned underground parking space, and a locker.Residents enjoy access to outstanding amenities, including two fitness centres, sauna, theatre room, billiards room, party room, piano lounge, rear courtyard, BBQ terrace, rooftop pavilion with BBQ stations, and 24-hour security. This family- and pet-friendly building is conveniently located near parks, schools, shopping, dining, and major highways. (id:61852)
Realty Wealth Group Inc.
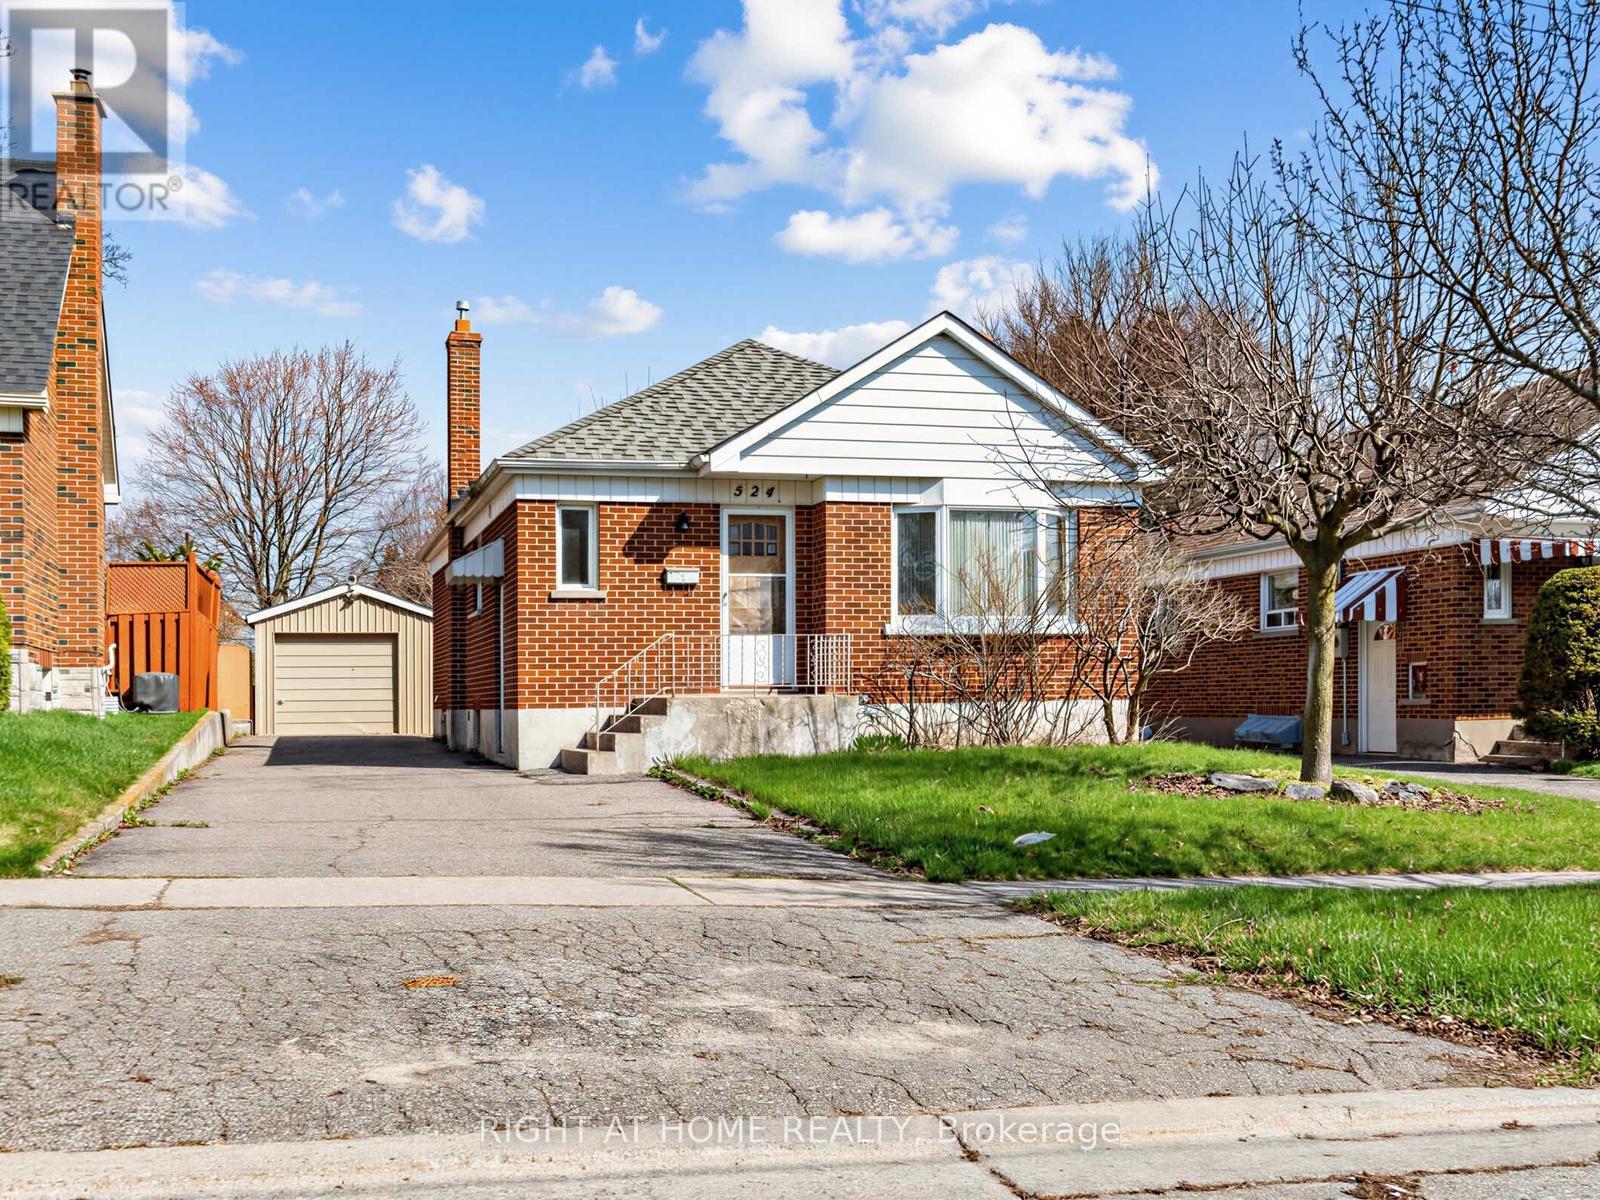
Oshawa, Ontario
Welcome to 524 Colborne Street East, this charming, full of character, 2+1 bed, 2 bath bungalow features a detached garage and large 150ft deep lot backing onto Woodview Park. The living room is bathed in natural light through the large bay window. The finished basement grants additional living space or can be converted into an income generating 1 bedroom apartment with separate access. Step outside to a spacious, private backyard with no neighbours behind - perfect for relaxing and entertaining. A single-car garage adds everyday convenience. Centrally located with a public bus stop just steps away and quick access to Hwy 401, offering excellent connectivity to shopping, schools, transit, and major amenities. (id:61852)
Right At Home Realty