
Barrie, Ontario
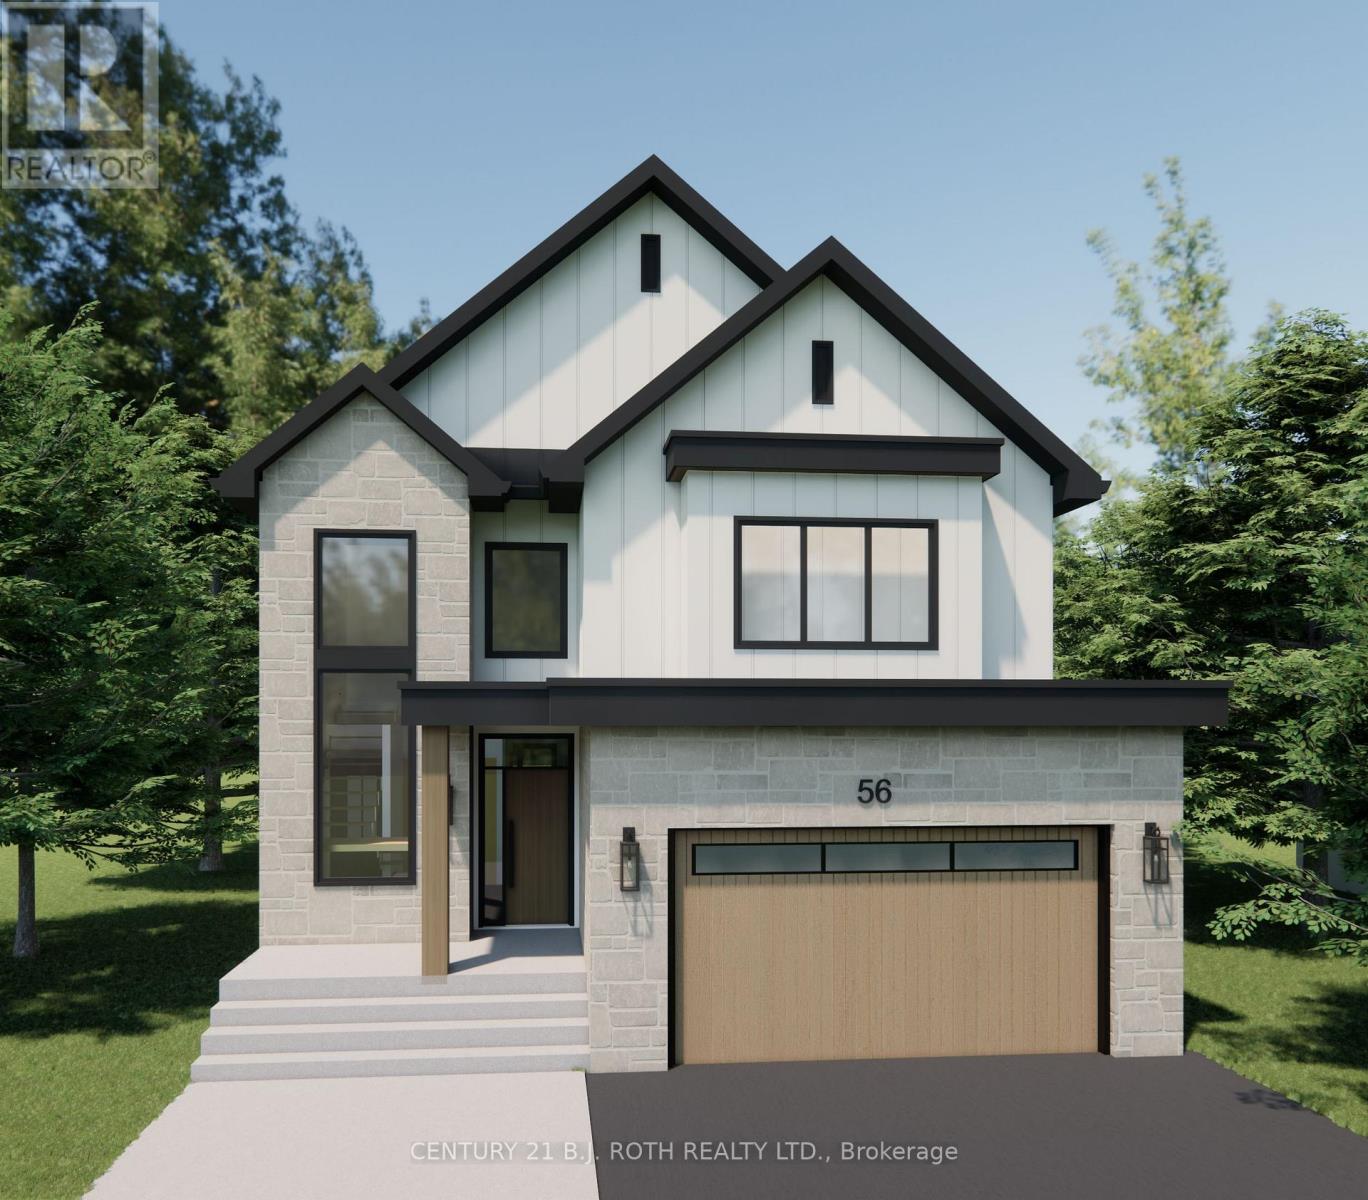
Welcome home! This new custom-built home is set in a desirable waterfront community, flooded with natural light on all levels and thoughtfully designed throughout. Open-concept main level is designed for everyday living and entertaining. The sun-filled living room features custom built-ins and a stunning gas fireplace, perfect for relaxing evenings or hosting family and friends.The heart of the home is the gorgeous custom kitchen with quality finishes, generous cabinetry and a walk-in pantry, seamlessly connected to the main living spaces. Main-floor office provides a quiet place to work or study, while the mudroom off the garage keeps daily life organized. Upstairs, enjoy the ease of second-floor laundry with extensive built-in storage and 4 spacious bedrooms for the whole family. The primary bedroom features a large walk-in closet and a private ensuite retreat. Second bedroom features a private ensuite, while the remaining two share a Jack & Jill bath. This home offers comfort, style, and space in a sought-after location close to the waterfront, parks, and all amenities. (id:61852)
Century 21 B.j. Roth Realty Ltd.
Barrie, Ontario
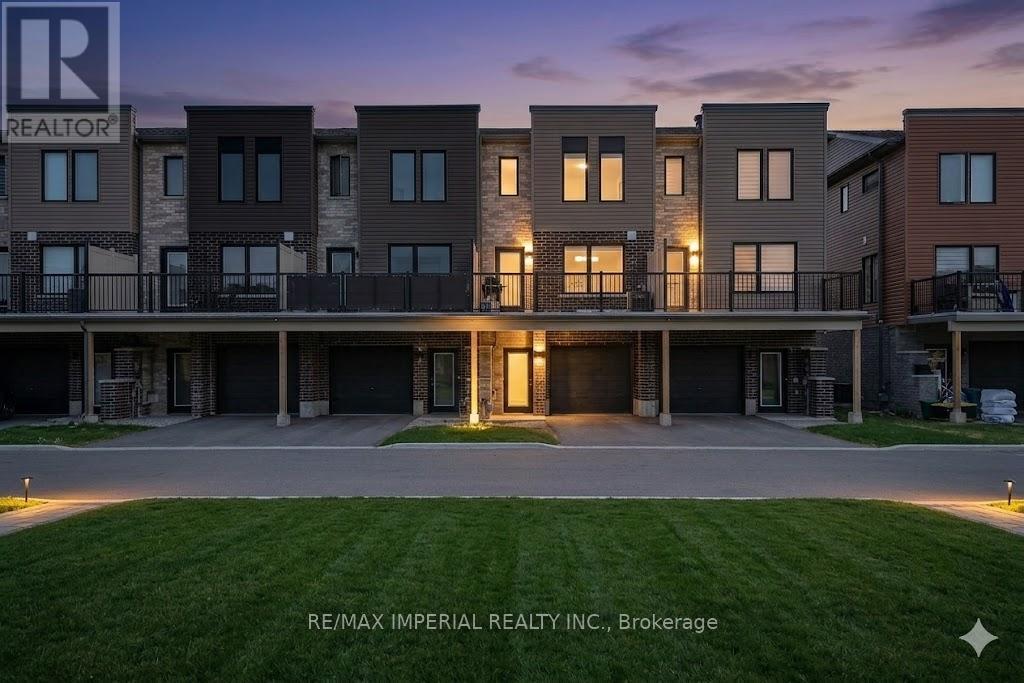
Investment Opportunity Meets Modern Living! This beautifully maintained 3-bedroom freehold townhome in the sought-after Yonge & GO Towns is perfect for savvy investors seeking strong cash flow or families looking for a turnkey home. Features a stylish kitchen with a center island, granite countertops, 9ft ceilings, and durable vinyl plank flooring throughout. Enjoy a bright, airy atmosphere and a large private terrace perfect for relaxing. Unbeatable location: walk to GO Transit, parks, and shopping, with quick access to the waterfront and major highways. A must-see for commuters and investors alike! Photos are virtually staged and may not reflect the property's current condition. (id:61852)
RE/MAX Imperial Realty Inc.
Toronto, Ontario
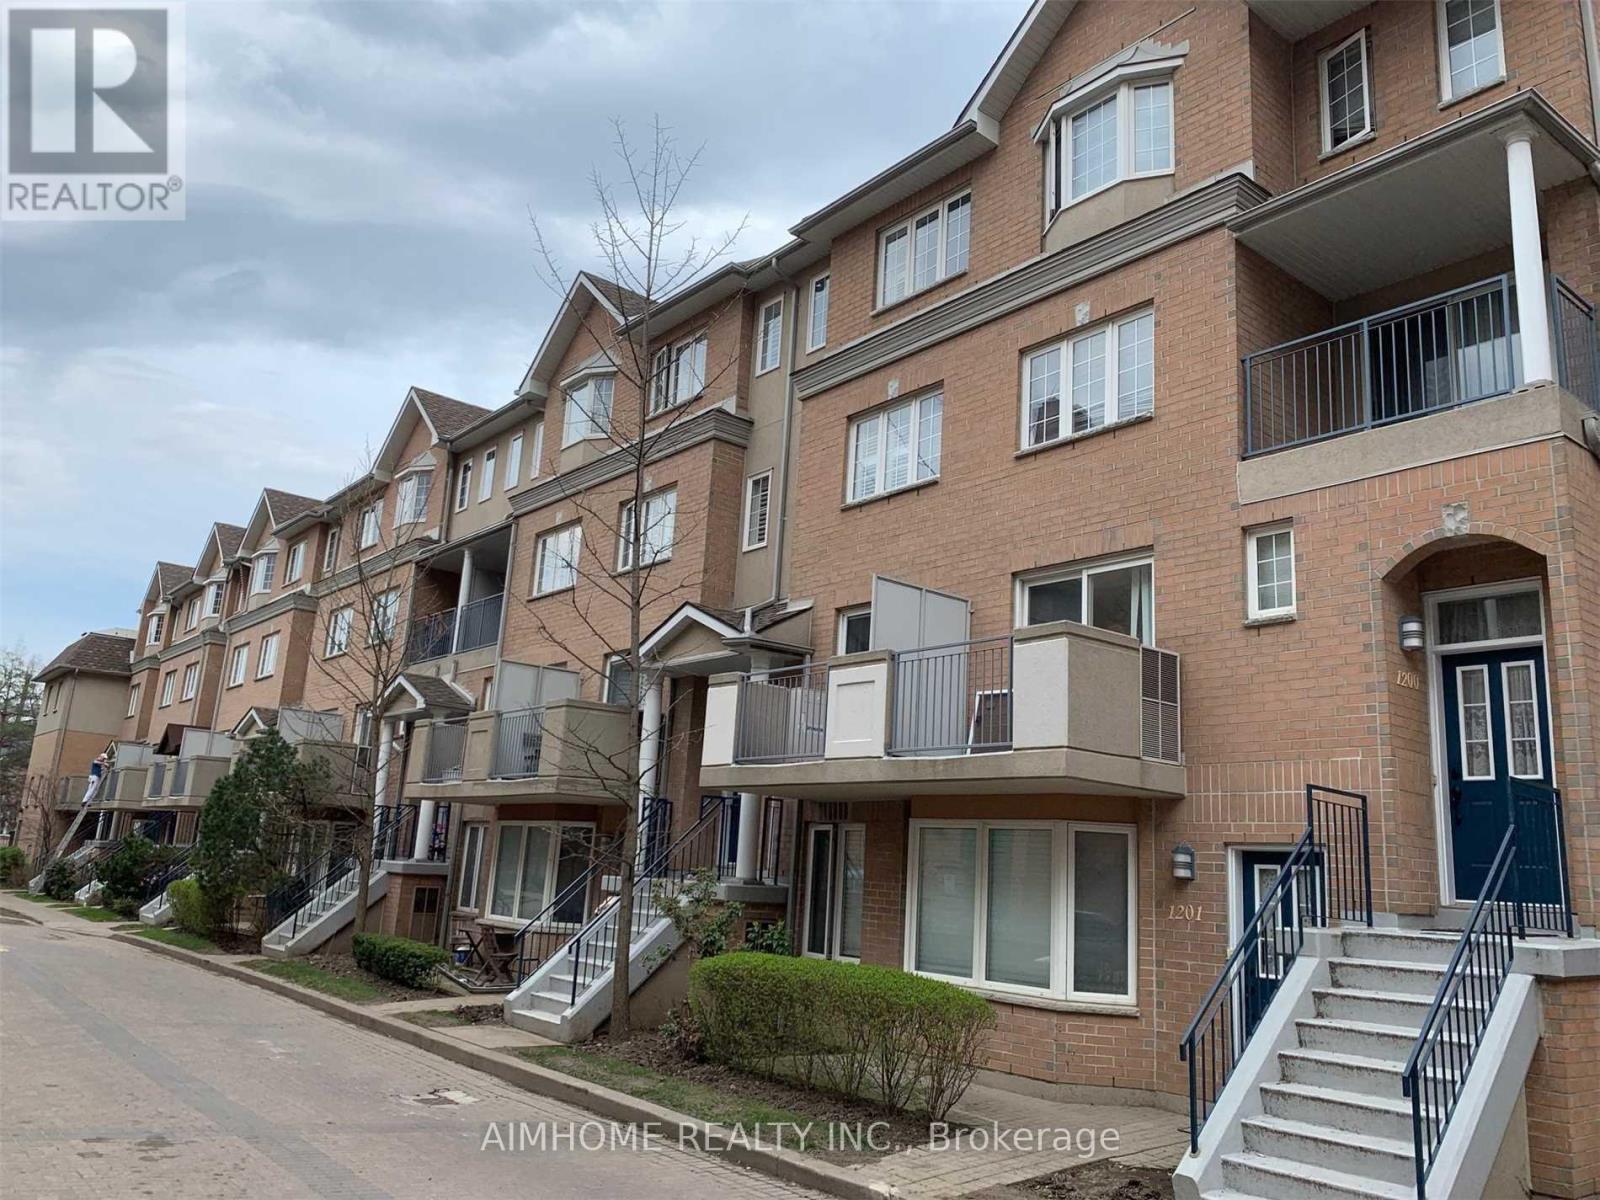
Client RemarksUrban Luxury Townhouse Built By Tridel Yonge/Finch Location! Top Ranked ** Mckee Public & Earl Haig S.S ** Extremely Bright Very Functional Layout 3 Bdrms Plus Solarium. Spacious Huge Master Bedroom With Skylight & Walk In Closet. Solarium Can Be Used As Small 4th Bdrm, Hardwd Flr In Lr & Dr. New Flooring & Staircase 2nd& 3th Flr.New Upgr Lights, New Paints! Cultural Marble Sinks, Balconies With Bbq Gas Lin. Move In Condition!!!. (id:61852)
Aimhome Realty Inc.
Welland, Ontario

Welcome home to this inviting and roomy unit in a charming vintage building. Located within walking distance to plenty of food options, grocery stores, pharmacy, Maple Park and Gordon Public School, you'll find this building inviting, friendly and very quiet. Unit 203 is bright and airy, with neutral tones throughout, space to entertain and plenty of storage space. The eat-in kitchen offers plenty of counter space, and a cozy space to enjoy your morning coffee, while still large enough to fit a table for casual dining. The bright living room/dining room leads you to your private balcony, with space for some lounge chairs or a patio set. The two bedrooms are generously sized and just as bright and airy as the rest of the condo. Don't miss out on this well-priced unit, offering all the conveniences of condo life. (id:61852)
RE/MAX Escarpment Realty Inc.
Prince Edward County, Ontario
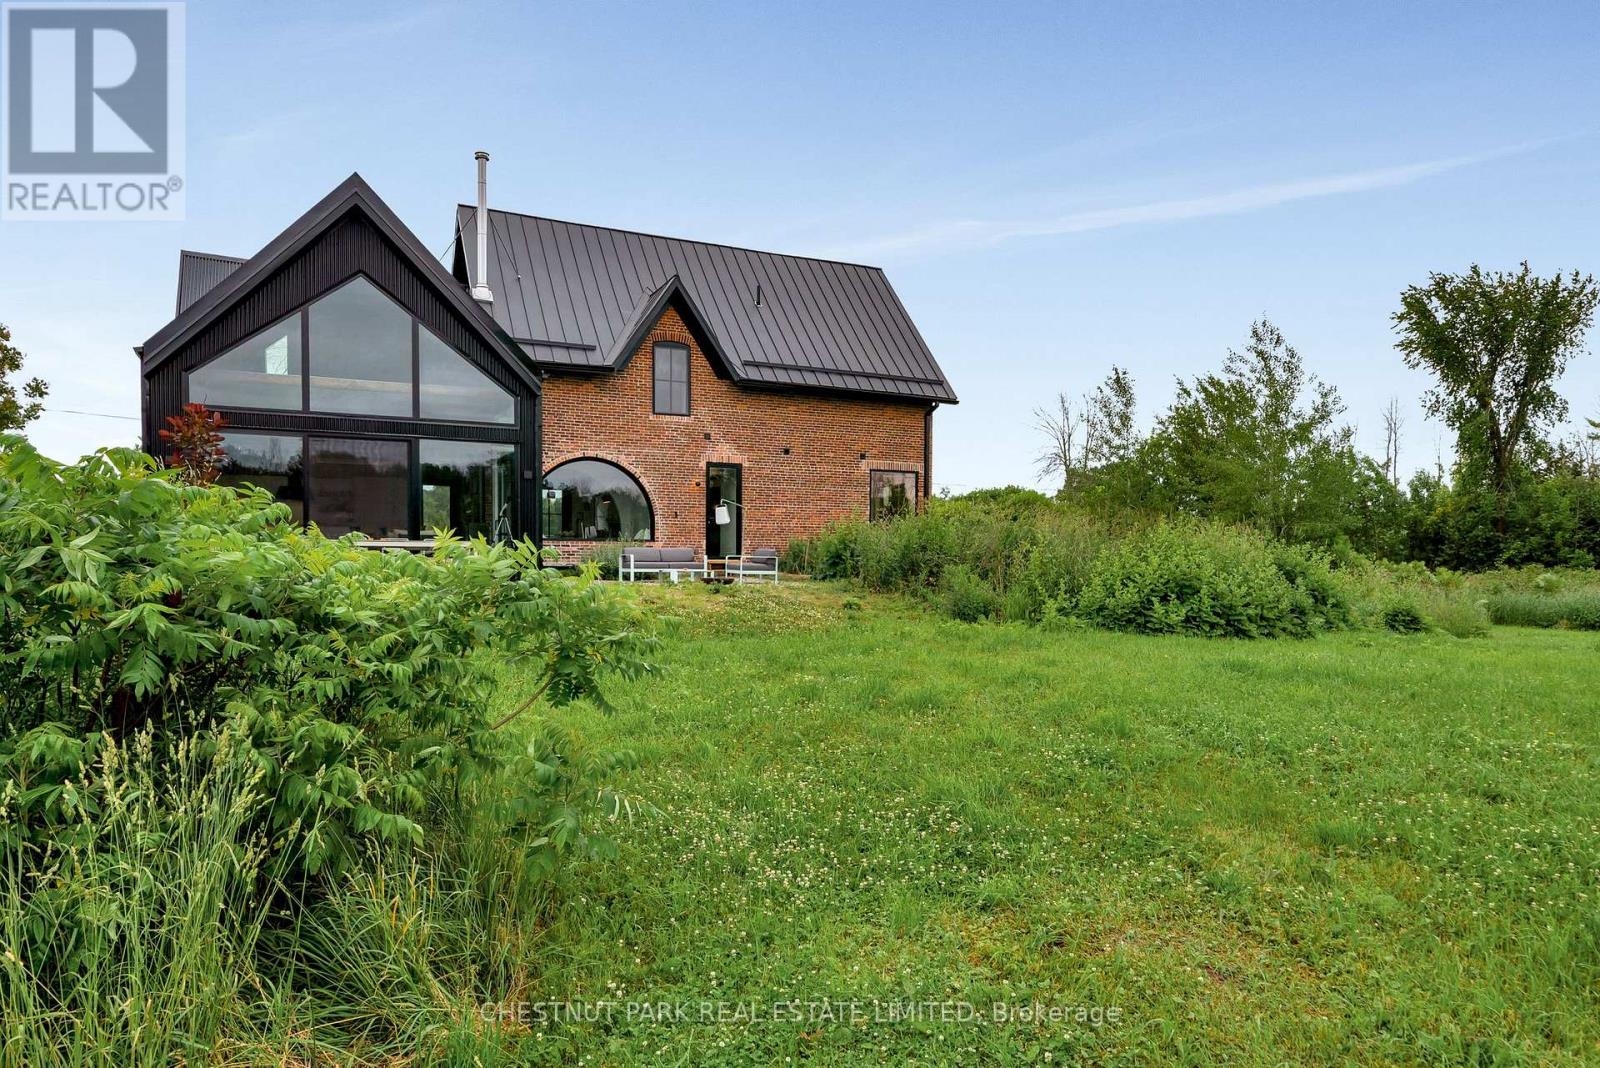
A landmark restoration unlike anything ever seen in Prince Edward County. Offered fully furnished with curated furnishings valued at $200,000+. The property is product of the visionary work of V+R Interior Designs by Vanessa Emam and has been featured in The Globe and Mail and ELLE Canada Decoration for its masterful blend of heritage architecture and modern European design. Originally built in 1875 and entirely rebuilt with meticulous intention, every material tells a story: Italian Scavolini cabinetry, Gaggenau and Bertazzoni appliances, handcrafted Spanish tiles, and repurposed barn beams reclaimed from the original property. Vaulted ceilings, architectural lighting, and bespoke finishes unfold across 30+ acres of privacy, creating a warm yet elevated country estate. Offered fully turnkey, this is a rare opportunity to own one of PEC's most celebrated homes-a design-forward legacy property where history and innovation meet. (id:61852)
Chestnut Park Real Estate Limited
Toronto, Ontario
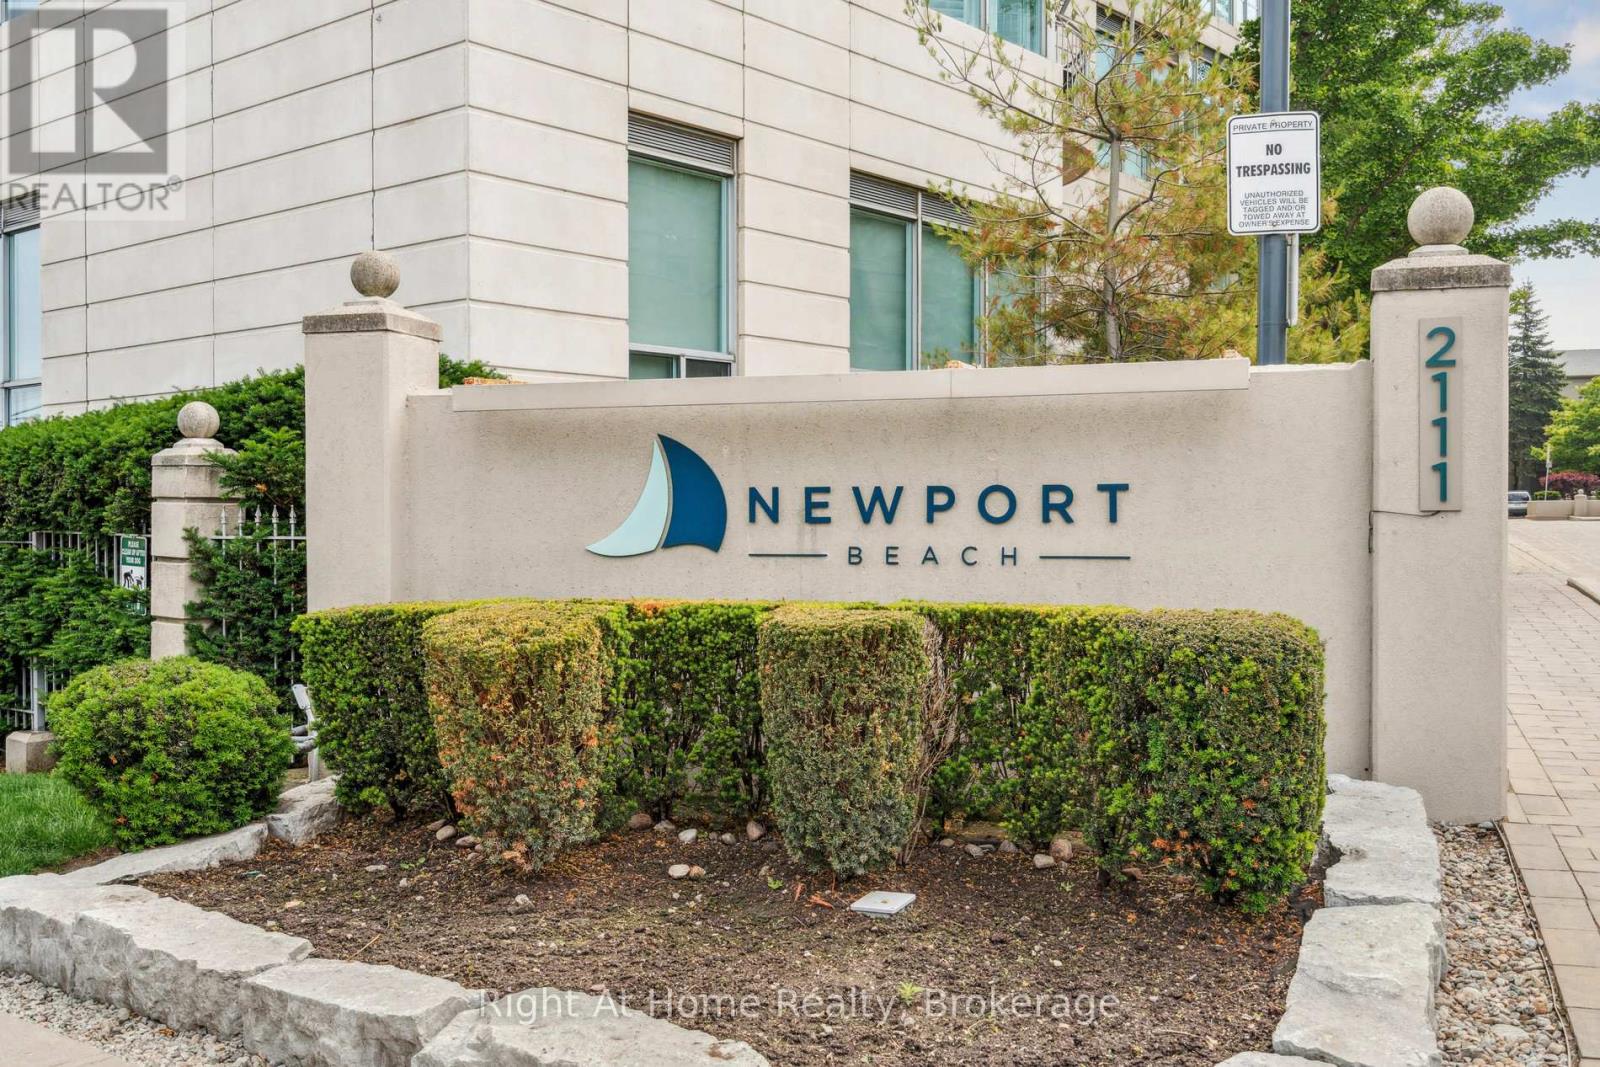
Welcome to waterfront living at its finest. Step into this bright and spacious 2-bedroom, 2-bathroom condo where natural light fills every corner and stunning water views take centre stage. Your private balcony offers the perfect spot to unwind-whether it's morning coffee or an evening wind-down overlooking the serene shoreline. Nestled in the exclusive Newport Beach condo building with 24-hour concierge service, this residence delivers both privacy and peace of mind. The thoughtfully designed open-concept layout seamlessly blends the living and dining spaces, making it ideal for everyday living and effortless entertaining. Enjoy unbeatable convenience just steps from public transit, shops, restaurants, and parks-all while being tucked into a calm waterfront setting. With direct access to scenic cycling and walking paths connecting to the Martin Goodman Trail and the expansive 300-km Lake Ontario Waterfront Trail, an active lifestyle is right outside your door. Residents enjoy premium amenities including: Private dining and entertainment lounge with kitchen and bar, Boardroom and library, Cards room, Fully equipped gym and saunas, EV charging stations, Bicycle storage,Three guest suites for visiting family and friends. All utilities are included in the maintenance fees, adding exceptional value and simplicity.This is a rare opportunity to own in one of the area's most sought-after buildings-where luxury, location, and lifestyle come together. Book your private showing today. (id:61852)
Right At Home Realty
Brampton, Ontario
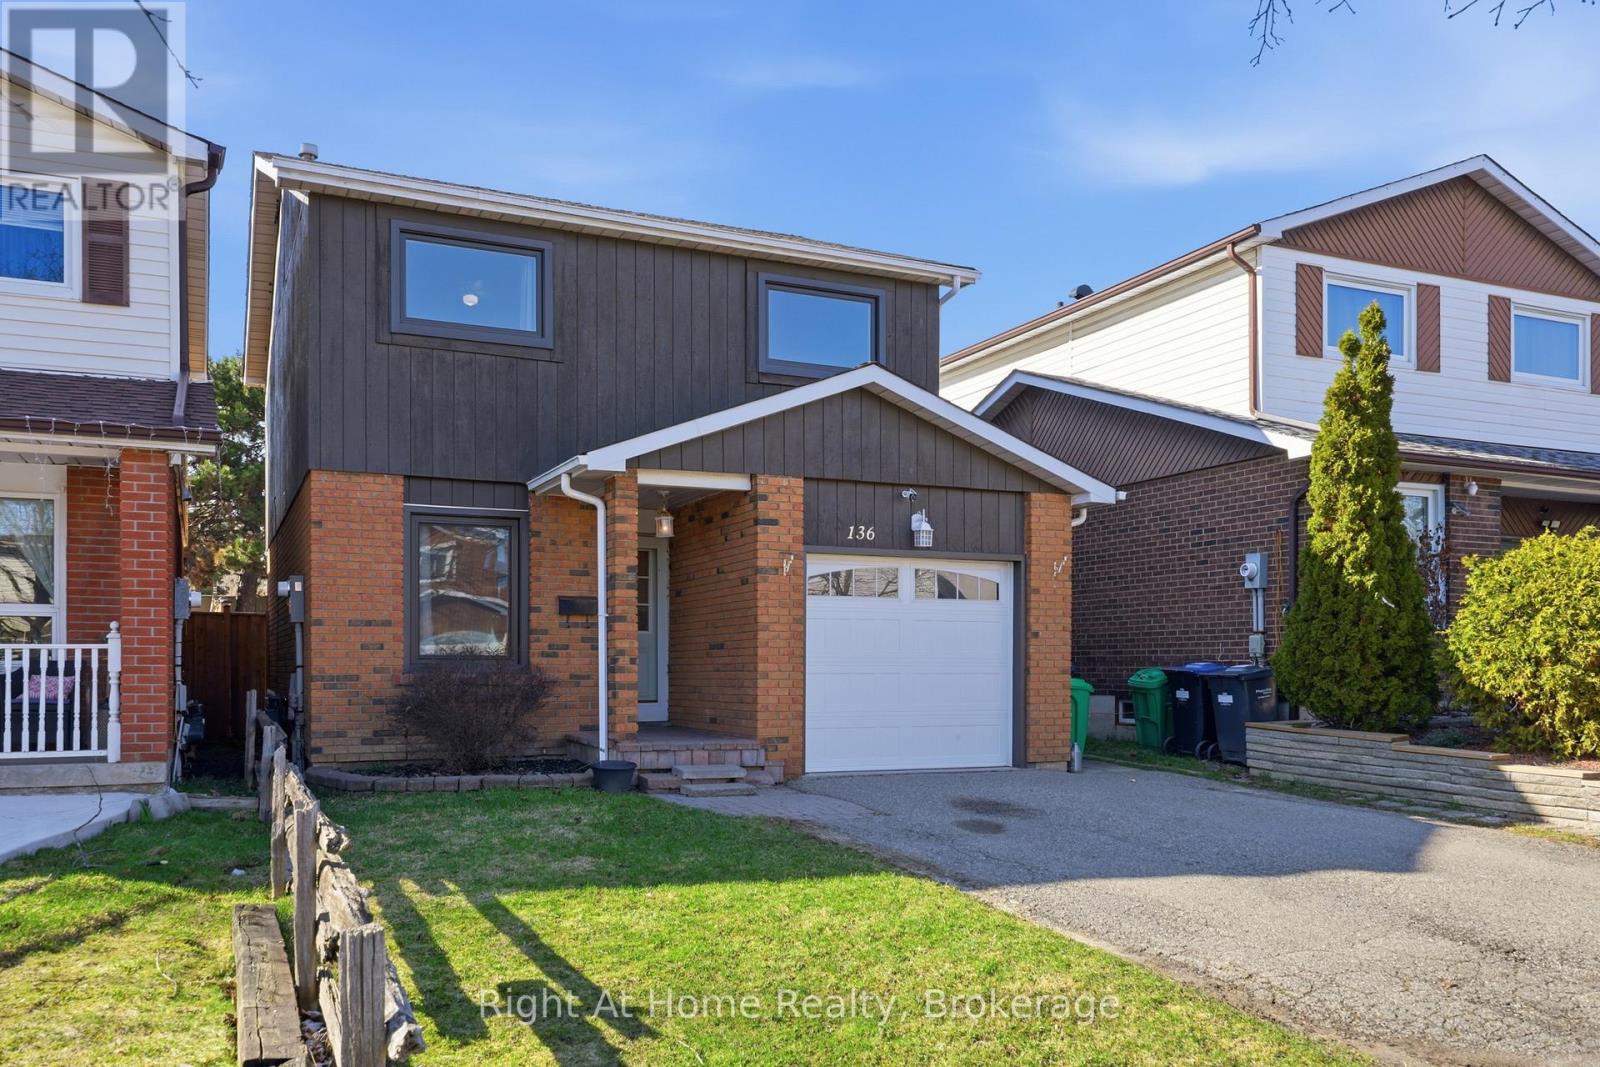
Welcome to 136 Elderwood, a beautifully maintained detached home nestled in a family-friendly neighbourhood in Brampton. This inviting 3+1 bedroom residence offers the perfect blend of comfort, functionality, and outdoor living. Step inside to find elegant hardwood floors throughout the main level, complemented by a cozy wood-burning fireplace that creates a warm and welcoming atmosphere. The spacious eat-in kitchen features stainless steel appliances, ideal for both everyday living and entertaining. Upstairs, you'll find well-appointed bedrooms with durable laminate flooring, providing a modern and low-maintenance touch. The home also boasts a separate side entrance leading to a basement with an additional bedroom and bathroom, perfect for extended family, guests, or potential income opportunities. Enjoy outdoor living in the fully fenced backyard, complete with a stunning two-level deck-ideal for summer gatherings, relaxing evenings, or family time. Located in a desirable community close to parks, schools, shopping, and transit, this home offers convenience and lifestyle for growing families and savvy buyers alike. EV Ready (ESA Certified). A fantastic opportunity to own a versatile and well-located home in one of Brampton's sought-after neighbourhoods. ** This is a linked property.** (id:61852)
Right At Home Realty
Guelph, Ontario
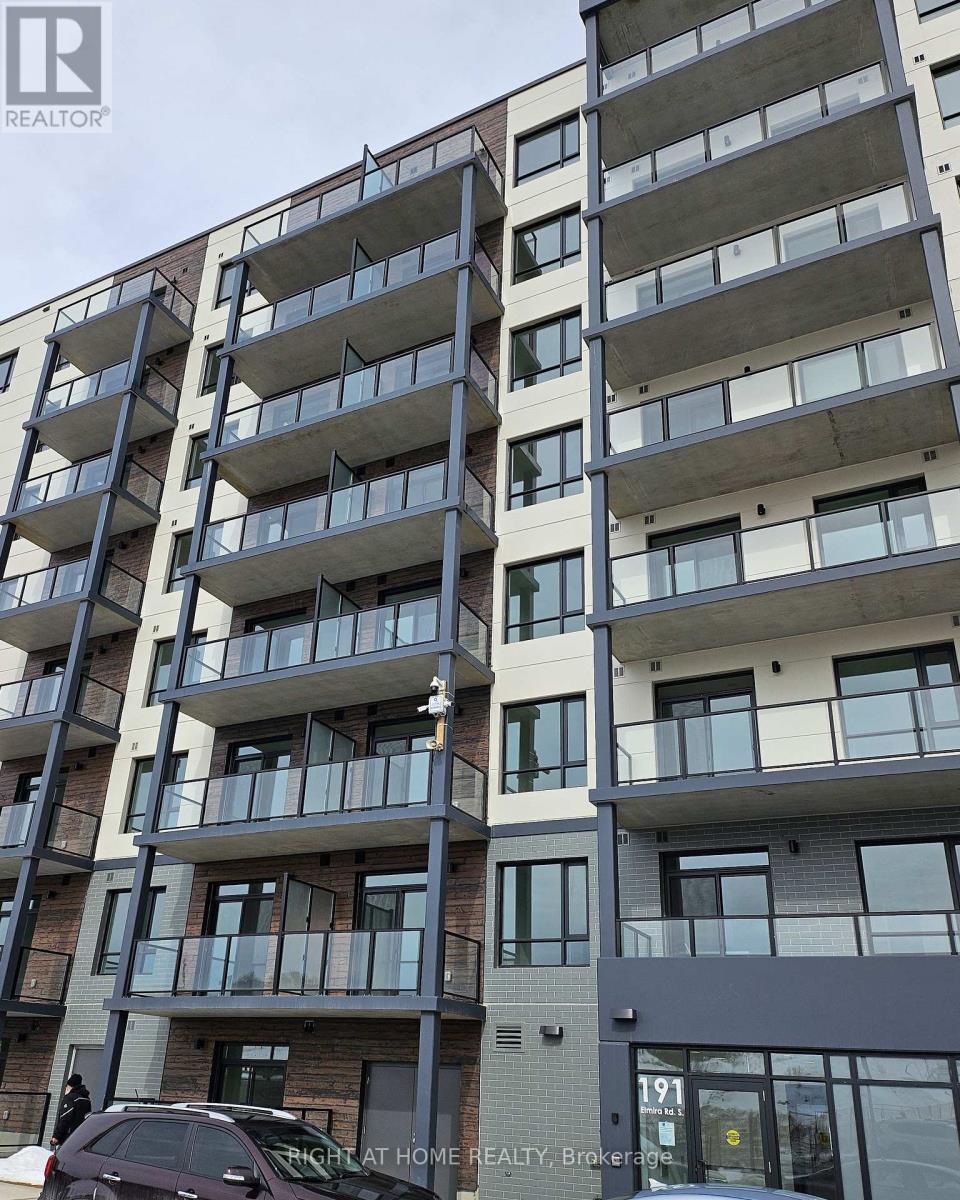
Very Spacious, Bright and thoughtfully 1-bedroom + den in the heart of the West Peak Condos community in Guelph area. This 1 Bedroom + Den condo of about 800sq Ft. offers an open concept layout, modern kitchen with granite countertops, in-suite laundry, and a private balcony with beautiful views and natural light. This is an ideal home base for tenants looking for space, convenience, and great neighbourhood energy. The apartment is on the 2rd floor with a great view. The State-of-Art Kitchen Provides Stainless Steel Appliances. The Den can provide an ideal space for a guest room or a home office. The condo building is conveniently located close to Costco, LCBO, Zehrs market, Shopping Centre and easy access to Highway 401, 6, 7,etc. (id:61852)
Right At Home Realty
Cobourg, Ontario
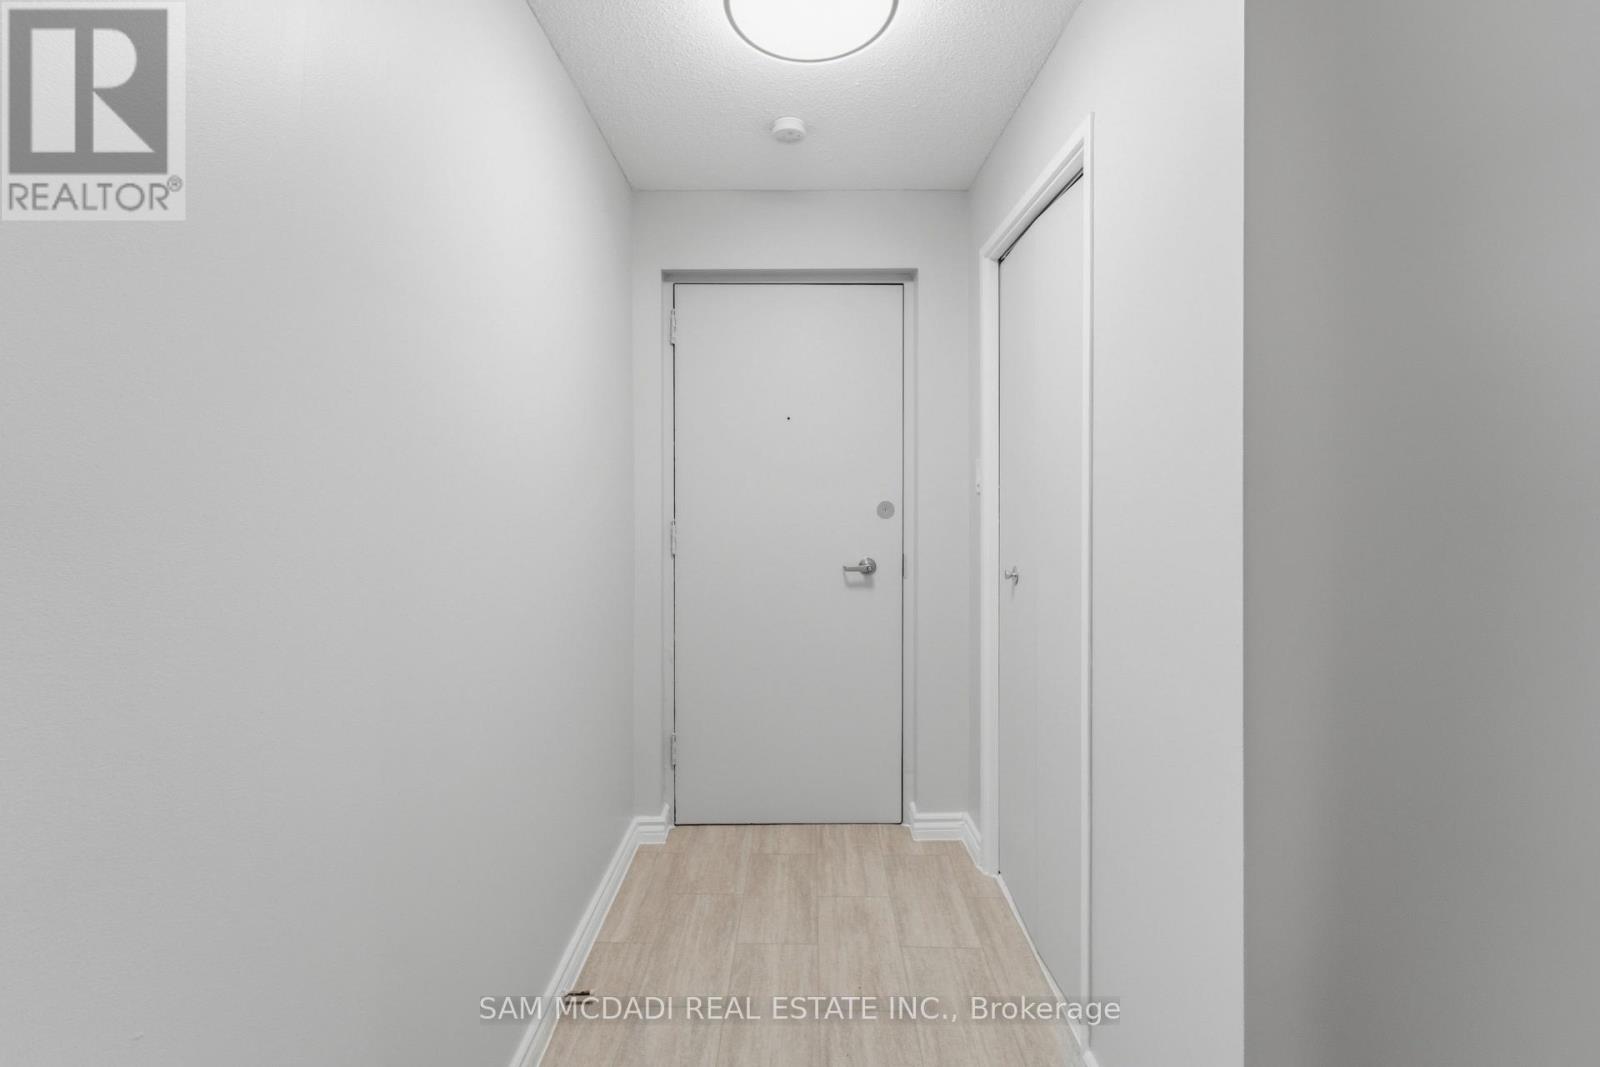
Welcome To This Truly Stunning 1 Bedroom Masterpiece, Boasting A Fantastic Floor Plan And An Abundance Of Warm, Natural Light That Will Brighten Up Your Day! The Gourmet Kitchen Is Equipped With Sleek, Stainless Steel Appliances, Perfect For Culinary Delights. The Unit Also Features Ample Storage Space, Ideal For Keeping Your Home Clutter-Free. For The Unbeatable Price Of Just An Additional $55 p.m., Enjoy The Ultimate Convenience Of Having 1 Parking Spot And All Utilities Included! Perfectly Located In A Prime Area, This Gem Is Just Steps Away From A Convenient Grocery Store, Public Transit, And Local School, Making It The Ultimate In Convenience, Comfort, And Luxury Living! (id:61852)
Sam Mcdadi Real Estate Inc.
Vaughan, Ontario
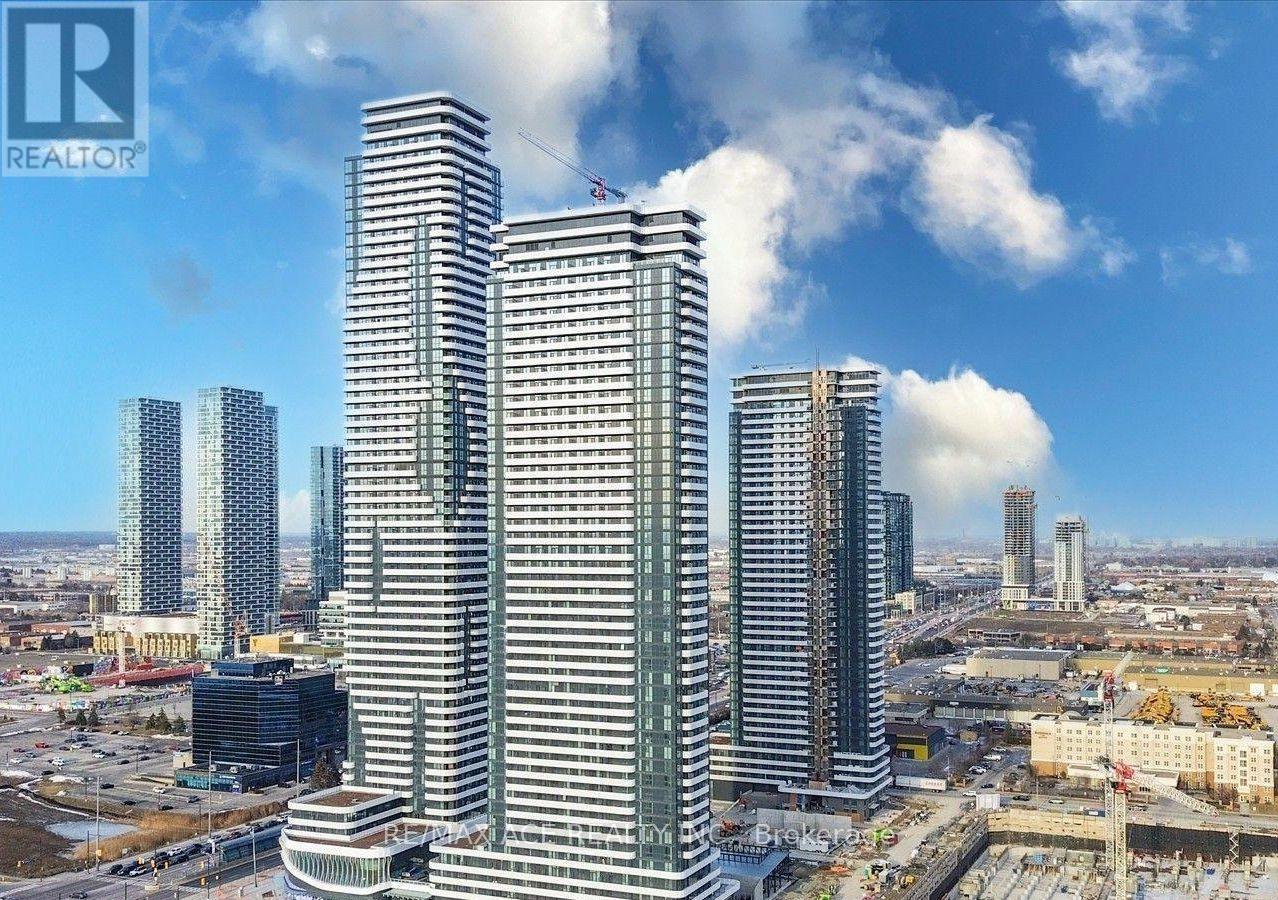
One-Bedroom Condo in Prime Vaughan Location. This condo showcases sophisticated dual bathrooms, in-suite laundry facilities, and panoramic city views. Positioned at the nexus of convenience, this contemporary urban retreat offers immediate transit access, proximity to Highways 400 and 401, and is within walking distance of premium shopping, fitness facilities, and diverse dining establishments. Ideal for young professionals and students commuting to York University or Seneca College, this residence promises the ultimate urban lifestyle experience. Residents will enjoy luxury amenities, including a state-of-the-art fitness center, dedicated pet spa, and elegant entertainment spaces. (id:61852)
RE/MAX Ace Realty Inc.
Vaughan, Ontario
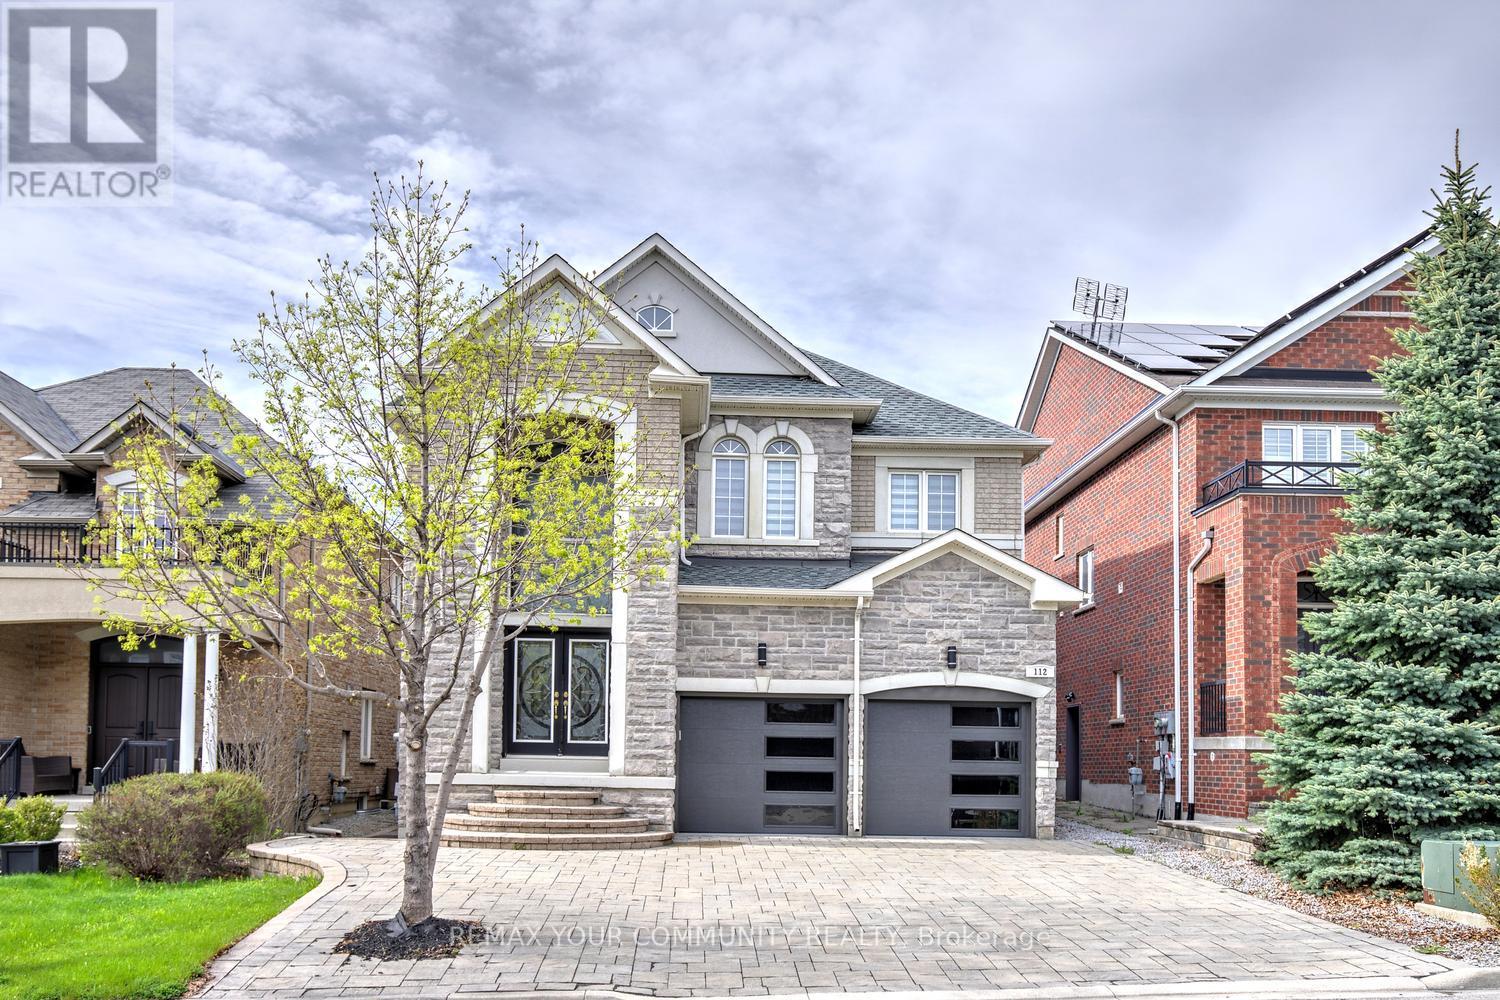
Welcome to a home that actually has it all-space, style, and a location you'll love coming back to. Set on one of Patterson's most desirable streets, this 3,300+ sq ft stunner delivers serious curb appeal and even better living inside. Freshly painted and completely carpet-free, it features rich hardwood floors throughout and soaring 9-ft ceilings on the main level that instantly elevate the space. The layout just works. A dedicated main floor office makes working from home easy, while oversized principal rooms give you the flexibility to entertain big or live comfortably day-to-day. The heart of the home? A massive, updated kitchen with sleek stone countertops, newer stainless steel appliances, loads of cabinetry, and plenty of room to gather, dine, and connect. Upstairs, retreat to spacious bedrooms, including a standout primary suite with a spa-inspired 5-piece ensuite-your own private escape.Step outside to a beautifully finished stone patio and enjoy a driveway that handles up to 7 cars-no compromises here. All of this just steps to trails, parks, Golden Forest Pond, top-rated schools, Eagle's Nest Golf Club, Vaughan's Hospital, 10 grocery stores, and two GO stations for an easy commute. Clean. Spacious. Move-in ready. This one doesn't sit long. The entire home is offered for rent! (id:61852)
RE/MAX Your Community Realty
Kawartha Lakes, Ontario
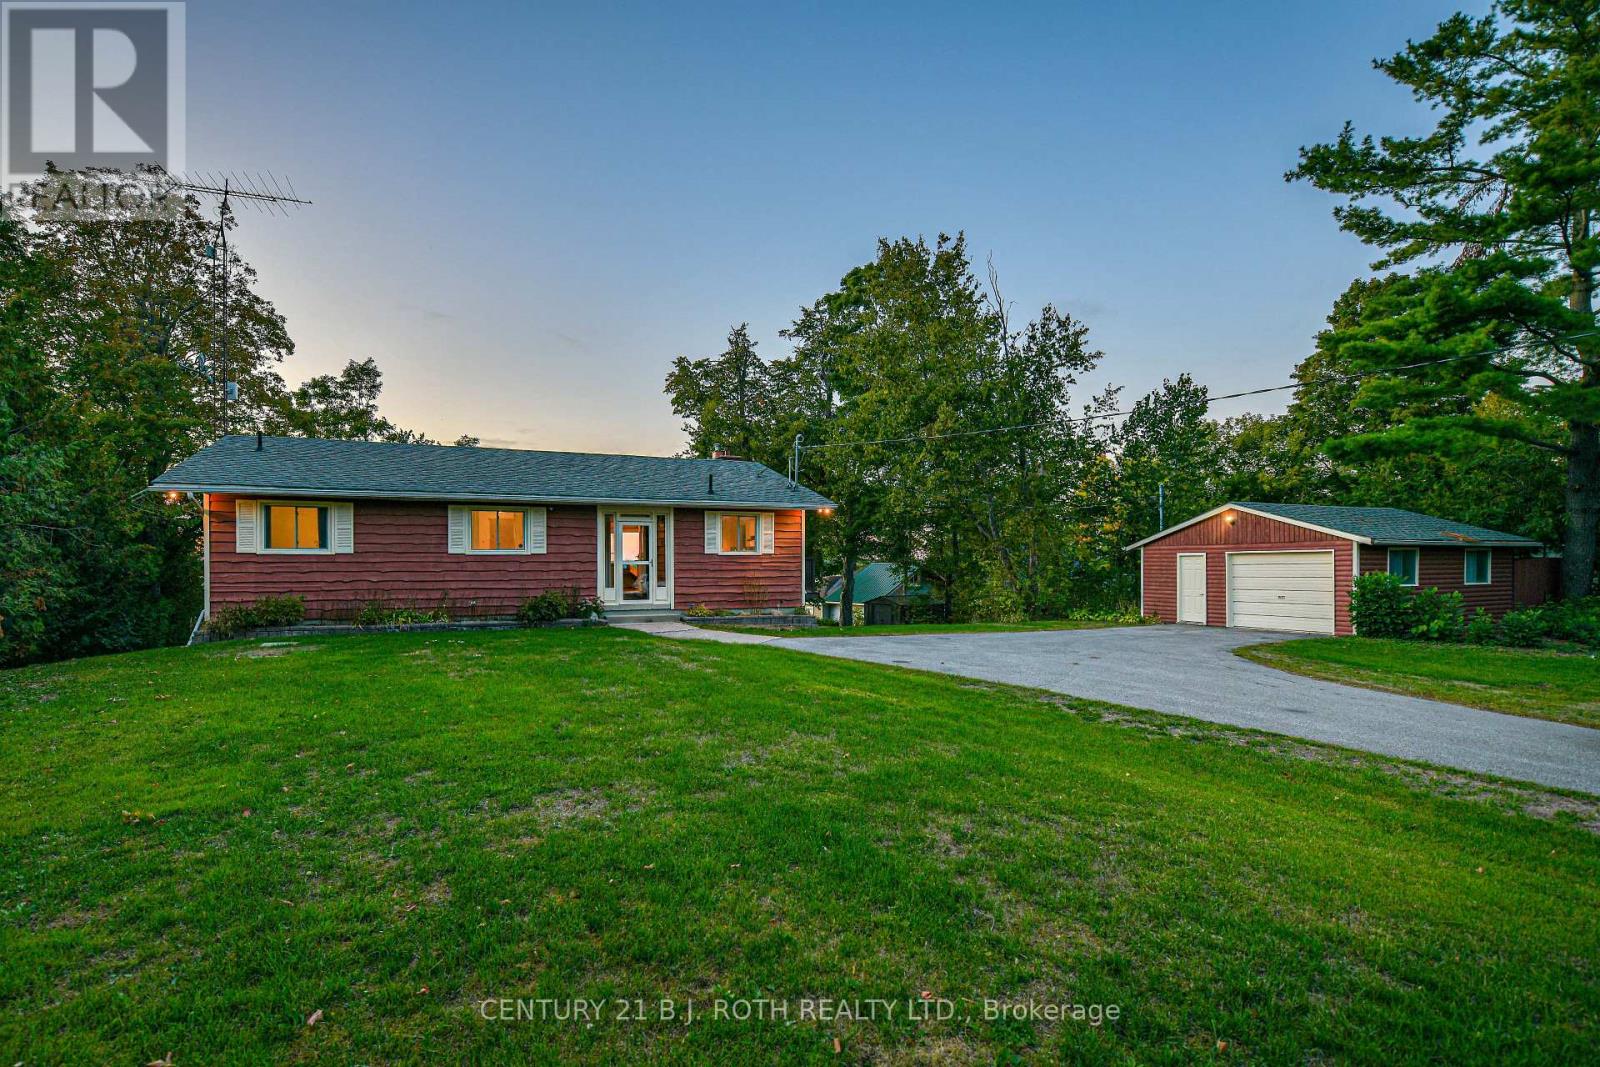
NEW FURNACE, NEW A/C, NEW HOT WATER ON DEMAND, NEW CENTRAL VAC, NEW KITCHEN COUNTER TOPS!!! Located on the tranquil shores of Lake Dalrymple, just 45 minutes from the Oshawa/Markham area and under two hours from the GTA, this four-season walkout bungalow with detached garage offers an exceptional lakeside lifestyle. With over 120 feet of private, west-facing waterfront, each day begins with peaceful lake views and ends with breathtaking sunsets reflecting across the water. Enjoy your morning tea or coffee on the upper deck, soaking in the natural beauty that surrounds you. Inside, the home has been thoughtfully refreshed with new kitchen countertops, updated flooring in the kitchen and both bathrooms, and fresh paint throughout, creating a bright and inviting space. The layout offers 3 bedrooms upstairs plus a spacious lower level den outfitted with bunkbeds, a full bathroom on the main level, and a convenient powder room on the lower level with easy access from outdoors; ideal for lake days and entertaining. The finished walkout basement opens directly to the yard and water's edge, perfect for paddling out, relaxing by the fire, or hosting family and friends. The owned shoreline road allowance is a rare and valuable feature, offering flexibility to enhance the waterfront. An observation deck provides panoramic lake views, while the boathouse with marine railway accommodates your boat and/or water toys. Recent upgrades include new shingles, propane furnace, air conditioning, tankless hot water heater, and central vacuum for year-round comfort. Minutes away, the Carden Alvar Nature Reserve offers endless outdoor adventure. From boating and swimming to ice fishing and snowmobiling, this property delivers true four-season lakeside living, whether as a full-time home or weekend retreat. Come see this stunning and versatile property for yourself! (id:61852)
Century 21 B.j. Roth Realty Ltd.