
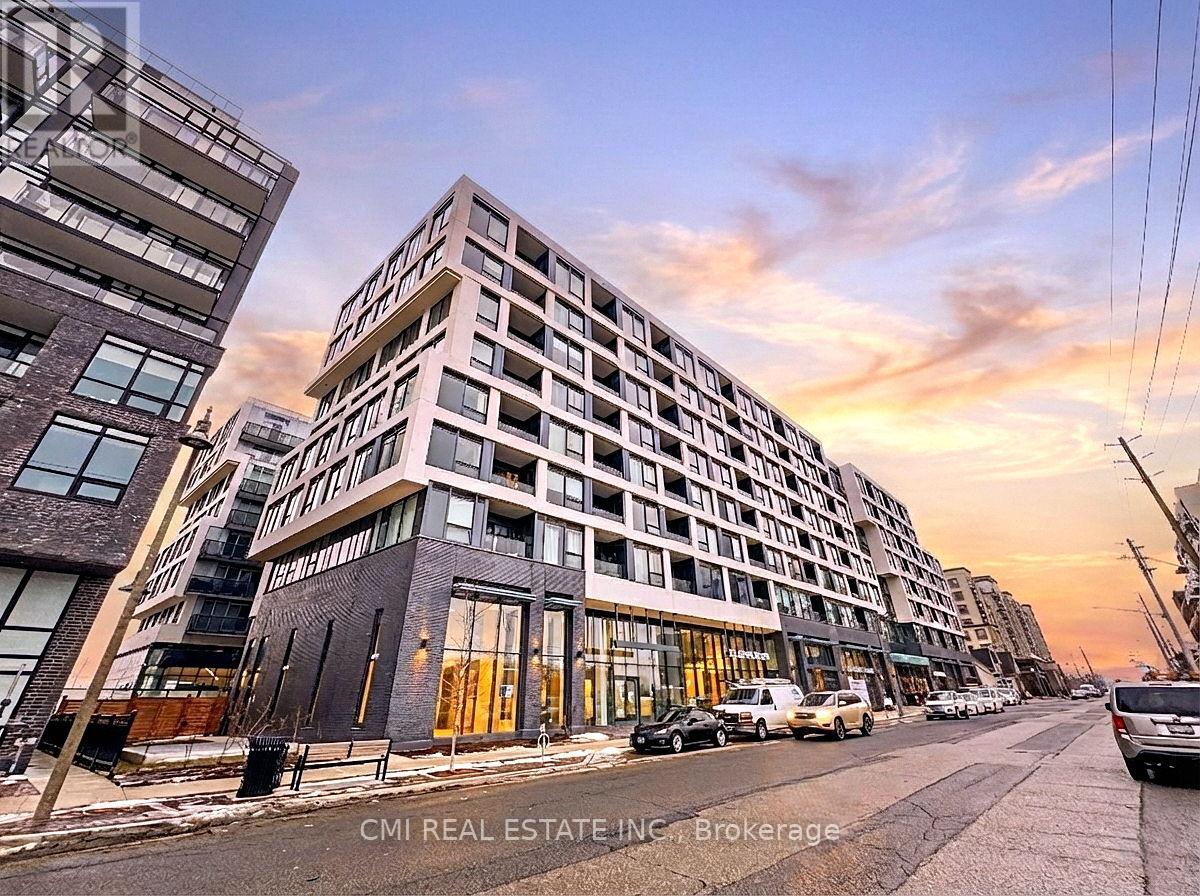
Oakville, Ontario
Experience a new standard of elegance in this pristine, brand-new 2-bedroom, 2-bathroom suite. Designed to maximize natural light, the open-concept layout creates a serene sanctuary above the city. Residents enjoy exclusive access to world-class amenities, including a professional-grade fitness center, a tranquil rain room, and a stunning indoor pool. With a dedicated parking space, and seamless access to Highways 403, 407, and Oakville Trafalgar Memorial Hospital, this residence perfectly blends sophisticated retreat with urban connectivity. Secure your place in Oakville's premier new community today. (id:61852)
Cmi Real Estate Inc.
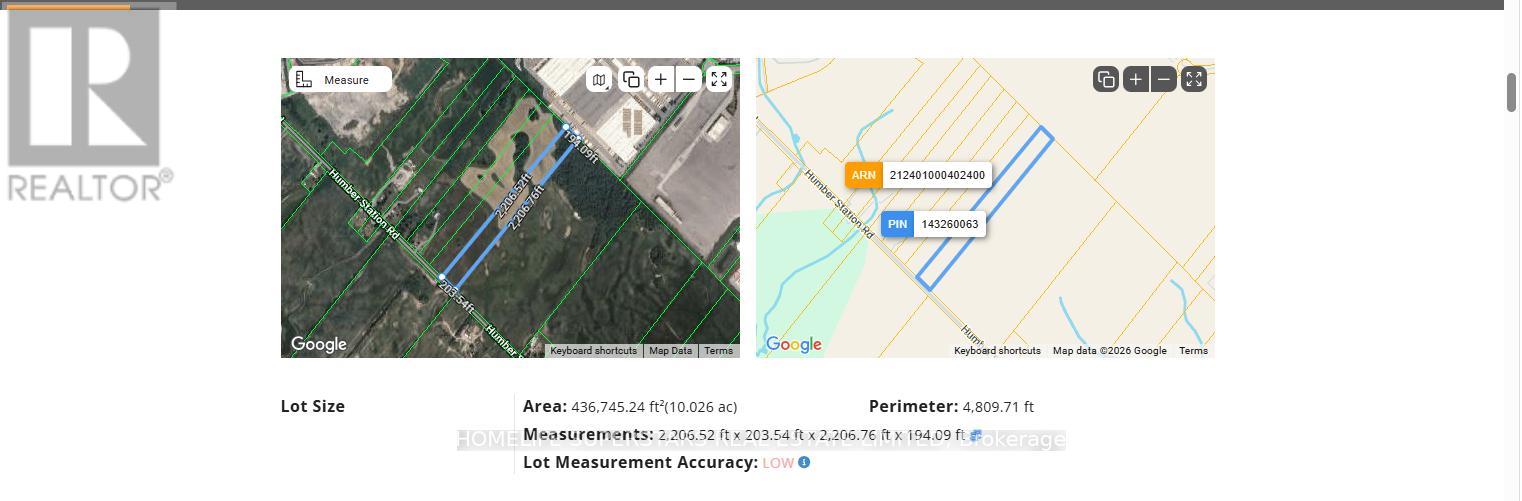
Caledon, Ontario
Great Investment Property ,10 Acres Land In Bolton Area, .Buyer Or His Agent Need To Verify All The Information Regarding The Property. The Property Is Designated Community Area in the official plan of caledon and In The Peel Region Approved Official Plan Sabe (Settlement Area Boundary Expansion) Please See The Attached Map .VTB Mortgage possible for qualified buyer . (id:61852)
Homelife Superstars Real Estate Limited
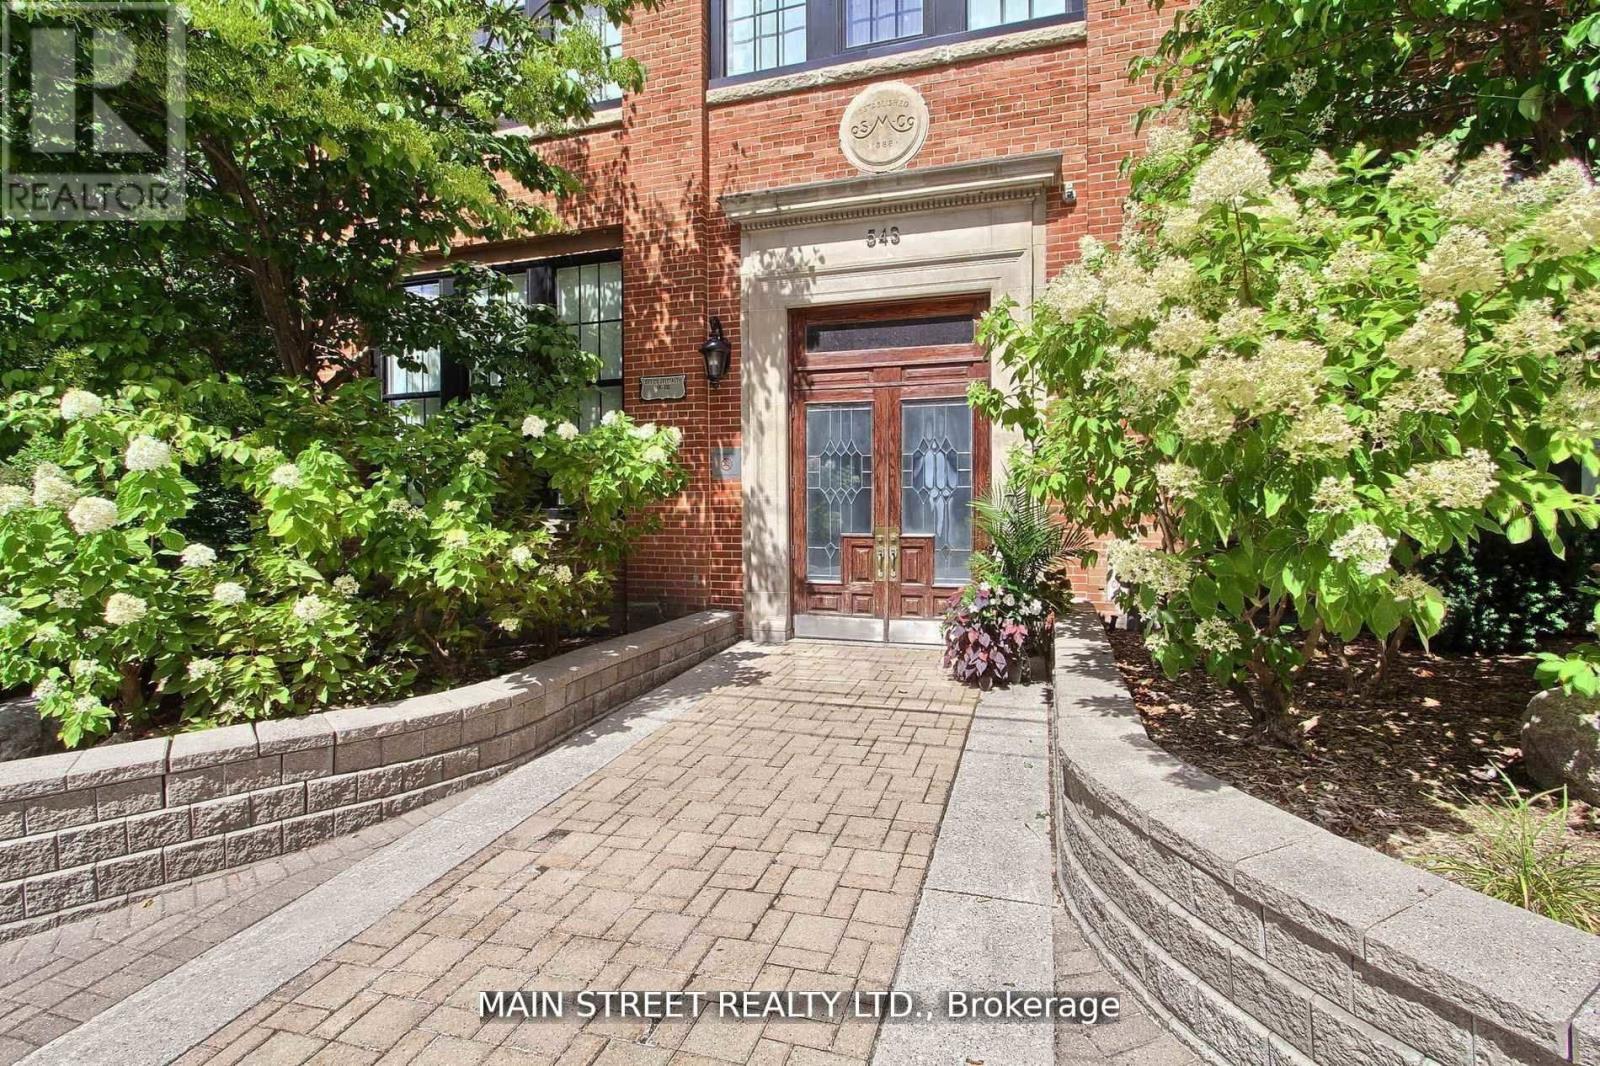
Newmarket, Ontario
Welcome to Unit 310 at 543 Timothy Street -A truly turnkey stylish loft in the heart of Newmarket, offering modern living with urban flair. This bright and open-concept unit located on the sought after third floor features soaring ceilings, large windows, and an efficient layout perfect for professionals, downsizers or first-time buyers. The newer kitchen is beautifully updated with contemporary finishes, ample cabinetry, and generous quartz waterfall counter, ideal for cooking and entertaining. The renovated bathroom adds a fresh, spa-like touch to everyday living. Enjoy the convenience of in-suite laundry, 2 dedicated parking spots one surface and the other underground, and a well-managed building just steps from Main Street shops, restaurants, trails, and transit. A fantastic opportunity to own a move-in-ready loft in one of Newmarket's most walkable locations. Recent renos are Kitchen, Faucets, Quartz Waterfall Counters, Ceramic Backsplash, Appliances, Light Fixtures, Bathroom, Engineered Hardwood Floors and top of the line Custom Barn Doors. An exceptional west exposure delivers panoramic sunset views of Historical Downtown Newmarket and radiant natural light throughout the day. Black Upgraded Interior Windows. New windows were installed last year, and included in the maintenance fee is $240 to pay off remaining loan balance for approx 3 years. Newly installed with full warranty upgraded interior black windows. Amenities included are Gym, Top floor patio with 2 BBQ, Theatre room, Games Room, Board meeting room, Large party room with a professional kitchen. Internet, Cable, Crave Hydro, Heat, Water and Sewage all included in monthly maint fees. Just move in no extra costs (id:61852)
Main Street Realty Ltd.
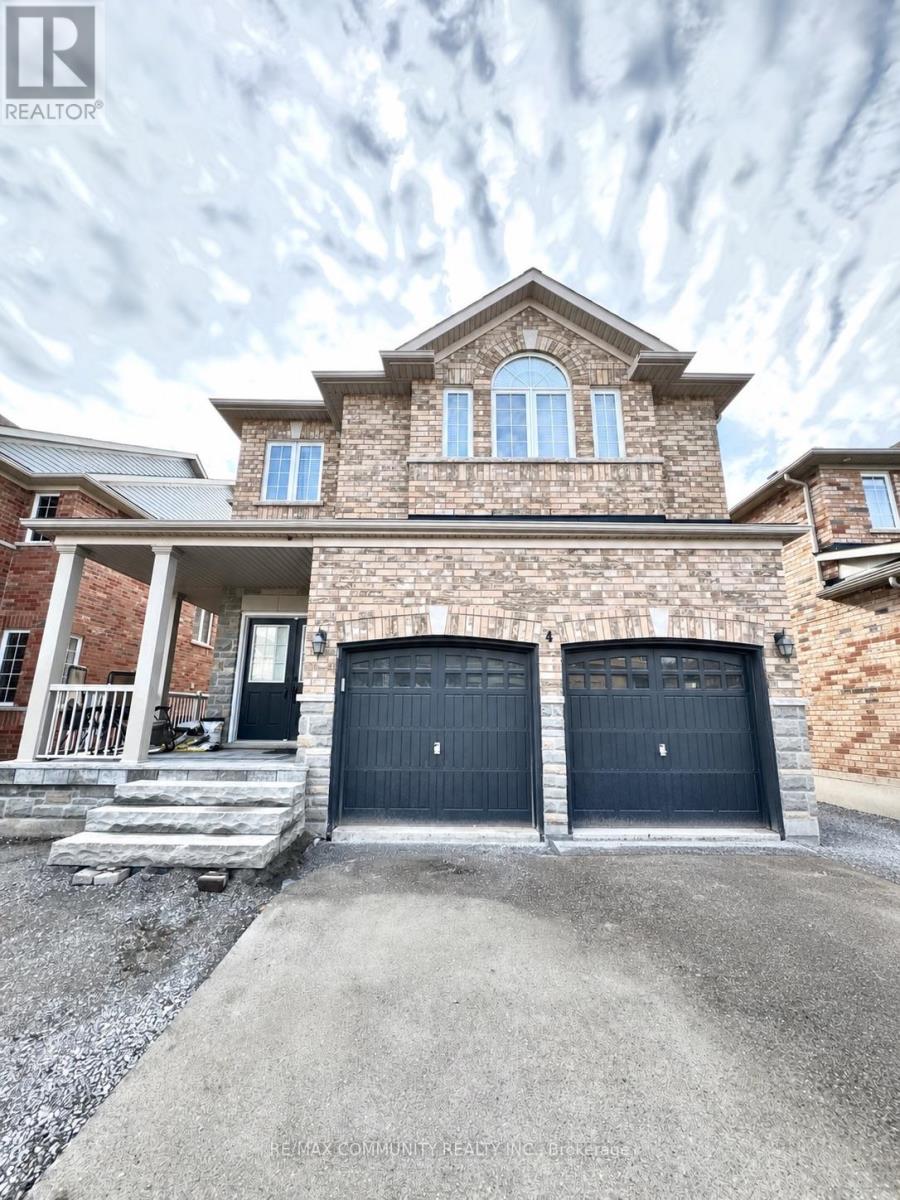
Whitby, Ontario
Welcome to this beautifully newly finished, modern 3-bedroom basement apartment offering a smart, functional layout with no wasted space. This carpet-free unit features a bright open-concept kitchen with stainless steel appliances, large windows, and an abundance of natural light. Enhanced with upgraded lighting throughout, the space delivers a clean, professional finish. The spacious primary bedroom includes a private ensuite with double sinks. Enjoy a full separate entrance and a thoughtfully designed layout ideal for comfortable every day living. Perfect for a small family or professionals seeking a quiet, comfortable space. Includes 1 outdoor parking space. Available anytime. 60/40 Utilities (id:61852)
RE/MAX Community Realty Inc.
Pickering, Ontario
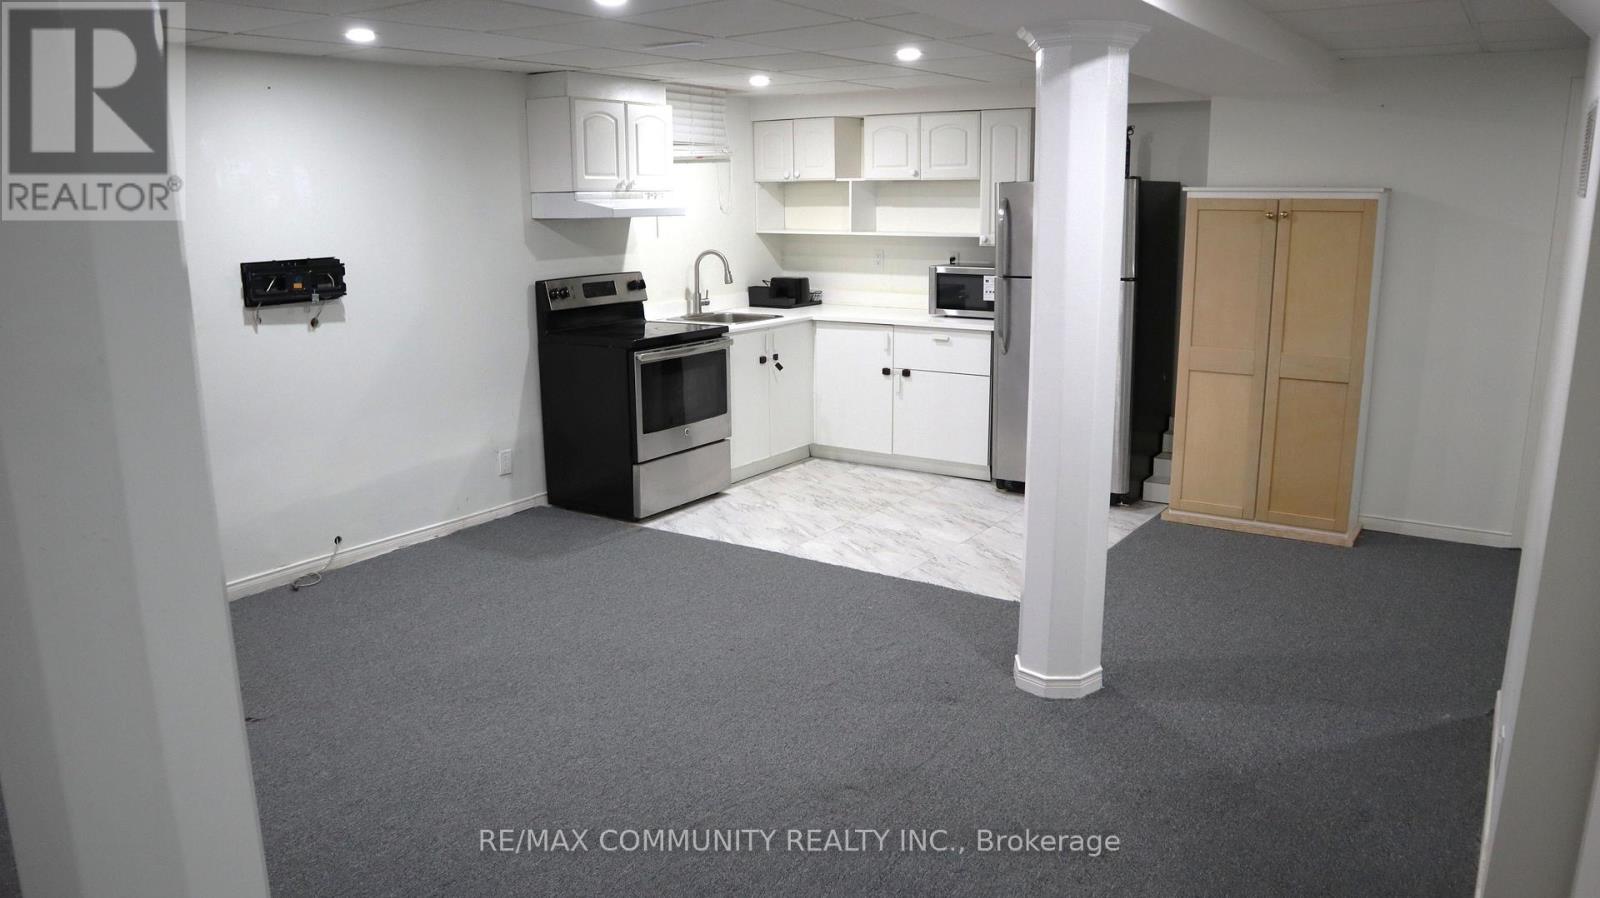
Spacious 2-Bedroom Basement Apartment w/ Separate Entrance***In-suite Laundry***1 Driveway Parking***Close to Schools & Places of Worship***Walking Distance to Seaton Trail & Parks***Few Minutes Drive to Highway 401, Highway 407 & Pickering GO Station***Tenants to Pay 33% of Water, Heating, Hydro and Hot Water Heater Rental***Landlord Occupies Upper Level*** (id:61852)
RE/MAX Community Realty Inc.
Toronto, Ontario
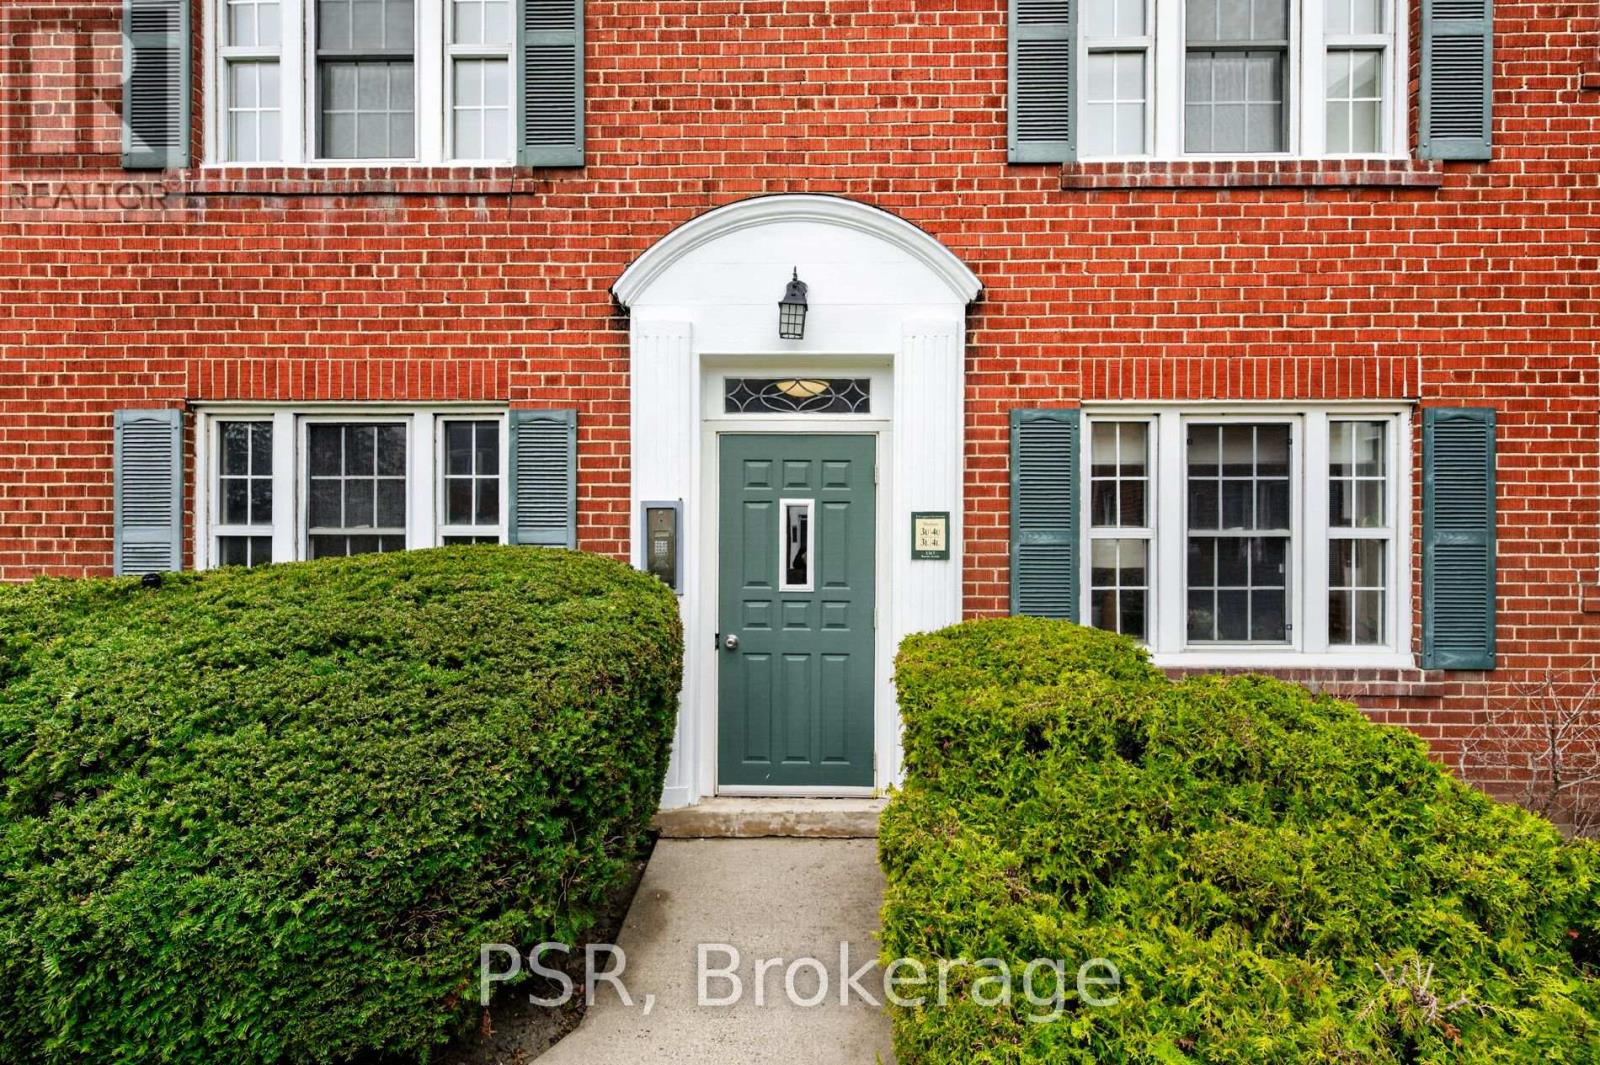
Limited Time Incentive - Apply Before May 15 To Receive 1 Month Free Rent*! Experience The Charm of The Kelvingrove Community! This Beautifully Finished Bachelor Suite Is Located In The Heart Of The Highly Sought After Leaside Neighbourhood. Offering A Bright, Open Concept Layout With Functional Living Space. Modern Kitchen Boasts Full-Sized Stainless Steel Appliances, Stone Countertops, & Ensuite Laundry. Generously Sized 4pc Bathroom. All Light Fixtures & Window Coverings Included [Roller Blinds Throughout]. Suite If Outfitted With Central A/C & Heating. Tenant To Pay Hydro. Enjoy All Leaside Has To Offer - Steps From Bayview Shops, Cafes, Restaurants, Schools, Parks, & TTC. *Incentive Is Offered On A 13 Month Lease Term, Free Rents Applied 2nd Month Of The Lease. (id:61852)
Psr

Toronto, Ontario
Luxury 2 Brs/2 Bath Condo At The Heart Of Toronto, Split 2 bedrooms layout. Breath Taking Views To Both The South And The East Of Toronto From The Long-Curved Balcony. Open Concept Kitchen With B/I Appliances, Quartz Countertop & Backsplash. Steps To U Of T, MTU (Ryerson) University, Queen's Park, Ttc Subway. Walking Distance To Bay/Bloor Shops, Yorkville, Entertainment District, And Many Other Attractive Toronto Amenities. Pictures Were Taken Previously And For Reference Only. The Unit Is Currently Tenanted. Additional $150 per month for one underground parking Spot if required by new tenants. (id:61852)
Real One Realty Inc.
Brantford, Ontario
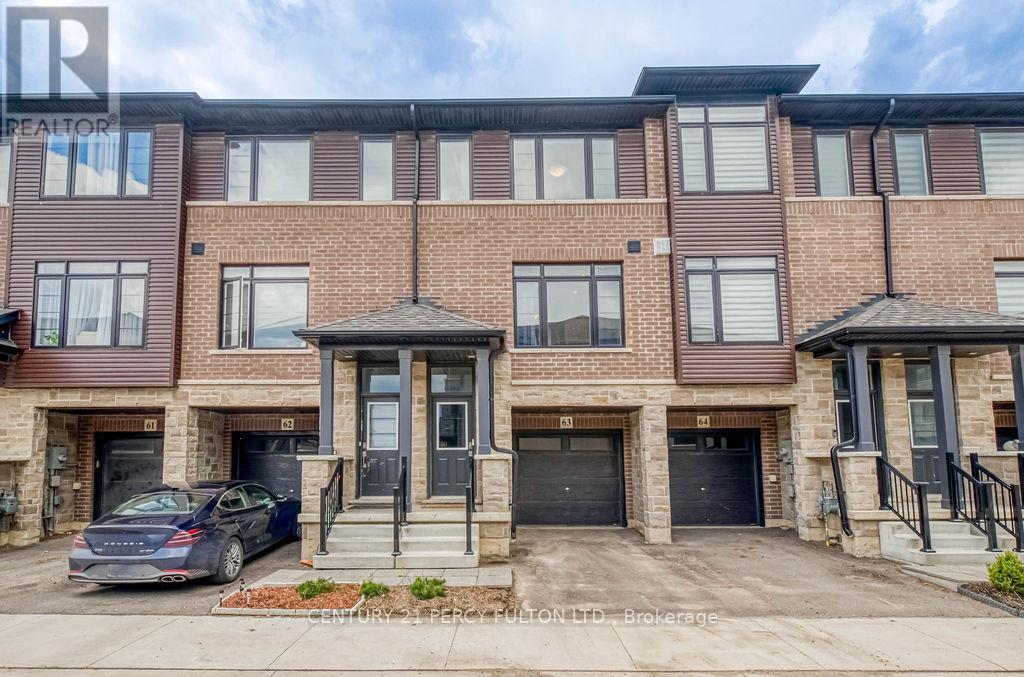
Welcome to this stunning executive freehold townhome in the highly sought-after West Brant community of Brantford. Convenient access to Highway 403, this modern home offers the perfect blend of style, comfort, and functionality - making it an excellent opportunity for investors, first-time buyers, downsizers, or growing families alike. Step inside to a bright, sun-filled open-concept layout featuring a sleek modern kitchen with crisp white cabinetry, quartz countertops, stainless steel appliances, and plenty of space to entertain. Sliding patio doors off the kitchen lead to a private backyard retreat, perfect for summer evenings and weekend gatherings. The upper level offers three spacious bedrooms and two full bathrooms, including a generous primary suite complete with a walk-in closet and private ensuite bath. Convenient bedroomlevel laundry with stackable washer and dryer adds everyday practicality. The versatile lower-level den features garage access and walk-out patio doors to the backyard, offering endless possibilities as a home office, gym, rec room, guest space, or potential fourth bedroom setup. Located close to parks, scenic walking trails, schools, shopping, and everyday amenities, this property checks every box for modern living in one of Brantford's most desirable neighbourhoods. Additional highlights include: 2 parking spaces (garage + driveway) Modern finishes throughout Bright and functional layout Flexible living space for multiple lifestyles. A turnkey opportunity in a thriving family-friendly community - this one shows beautifully and offers exceptional value. (id:61852)
Century 21 Percy Fulton Ltd.
Hamilton, Ontario
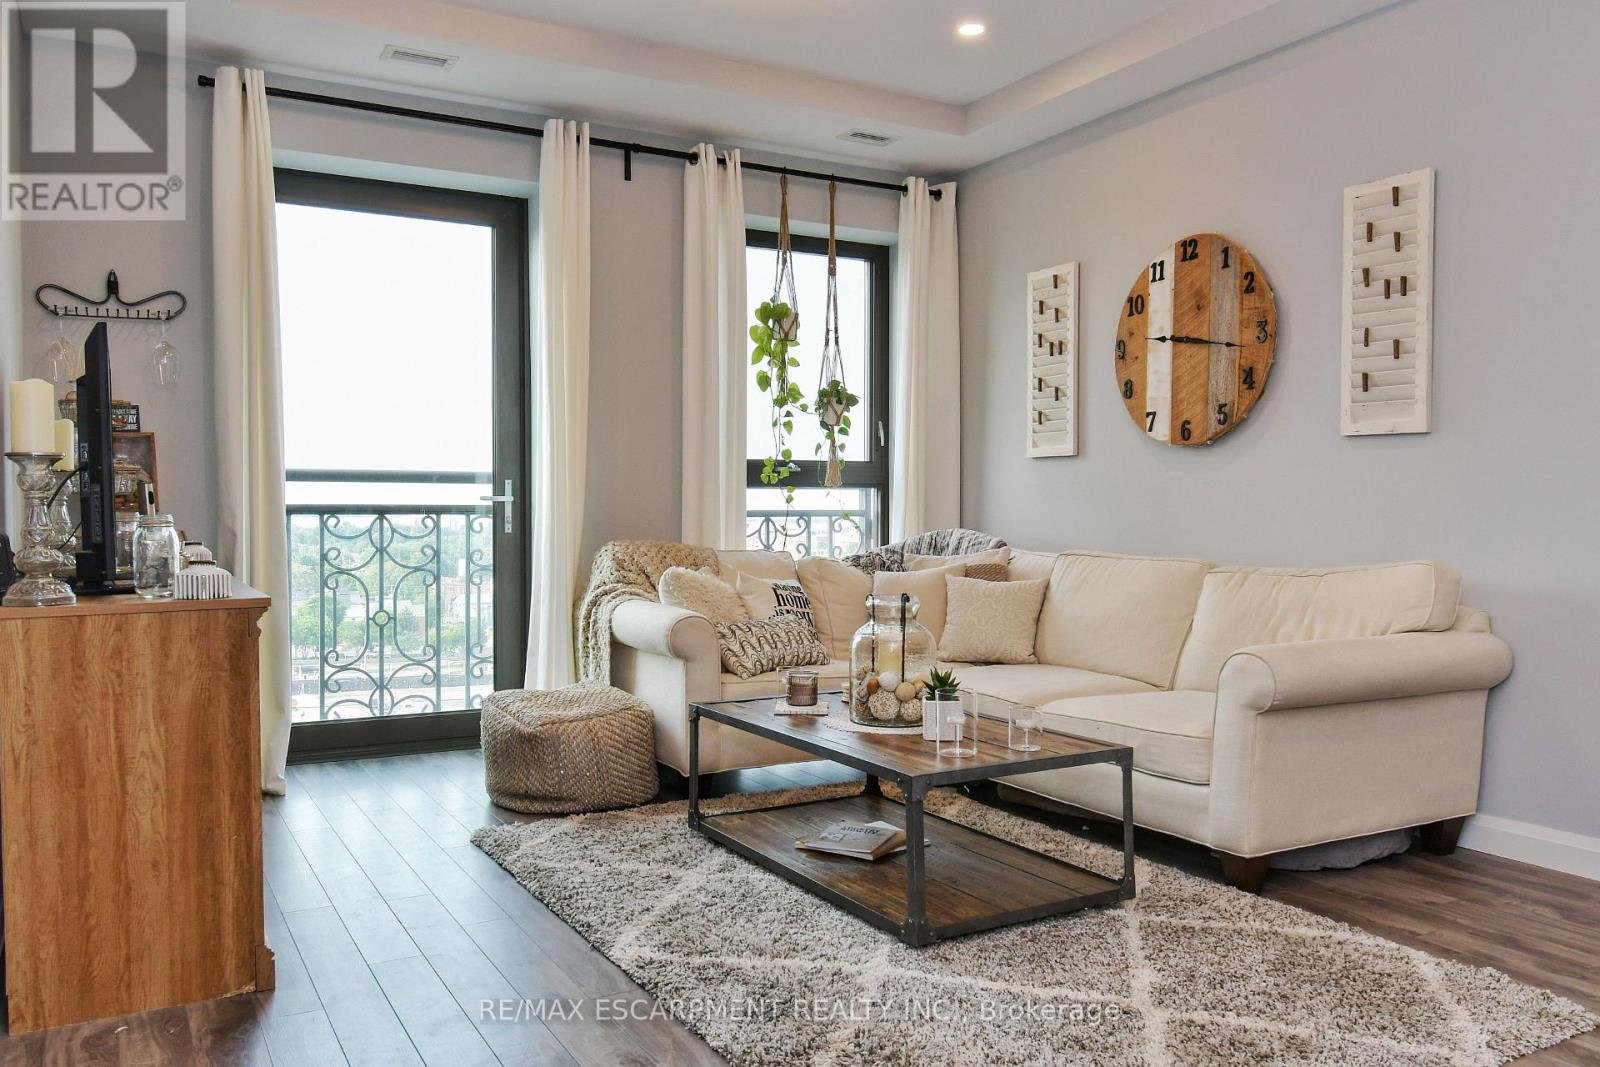
UPGRADE YOUR CONDO BEFORE YOU EVEN MOVE IN! Choose the upgrades YOU want. Seller is offering 1 of the following upgrade packages on accepted offers before June 30,2026: #1. Freshly painted unit + custom feature wall OR #2. Glass shower door + vanity upgrade OR #3.Stone kitchen counters with undermount sink + backsplash. Personalize your condo and move in with the upgrades you love already done! Luxury Living at the Royal Connaught! Once host to royalty, prime ministers, and Hollywood stars, this iconic landmark seamlessly blends historic charm with modern style. This 1 bedroom, 1 bath condo rises above King Street East on the 10thfloor, offering an unobstructed north-facing view of Gore Park and the Harbour front, stretching all the way to Toronto. Features include a Juliette balcony, floor-to-ceiling windows, a sleek white kitchen with stainless steel appliances, in-suite laundry, a spacious walk-in closet, owned storage locker, and UNDERGROUND PARKING! Residents enjoy first-class amenities: a fitness center, movie theatre, rooftop terrace with BBQs, elegant event space - and even a Starbucks on site! Step outside to Hamilton's hottest restaurants and bars on King William, or walk 12 minutes to St. Joseph's Hospital. You're also just minutes from the courthouse, McMaster University, and its Health Sciences Centre. Commuters will love the short walk to both Hunter Street and West Harbour GO stations, with all-day service to Toronto. Perfect for professionals, downsizers, or investors seeking a turnkey lifestyle in the heart of Hamilton. RSA. (*Photos were taken prior to the current tenancy. Tenant leaving mid June 2026) (id:61852)
RE/MAX Escarpment Realty Inc.
Fort Erie, Ontario
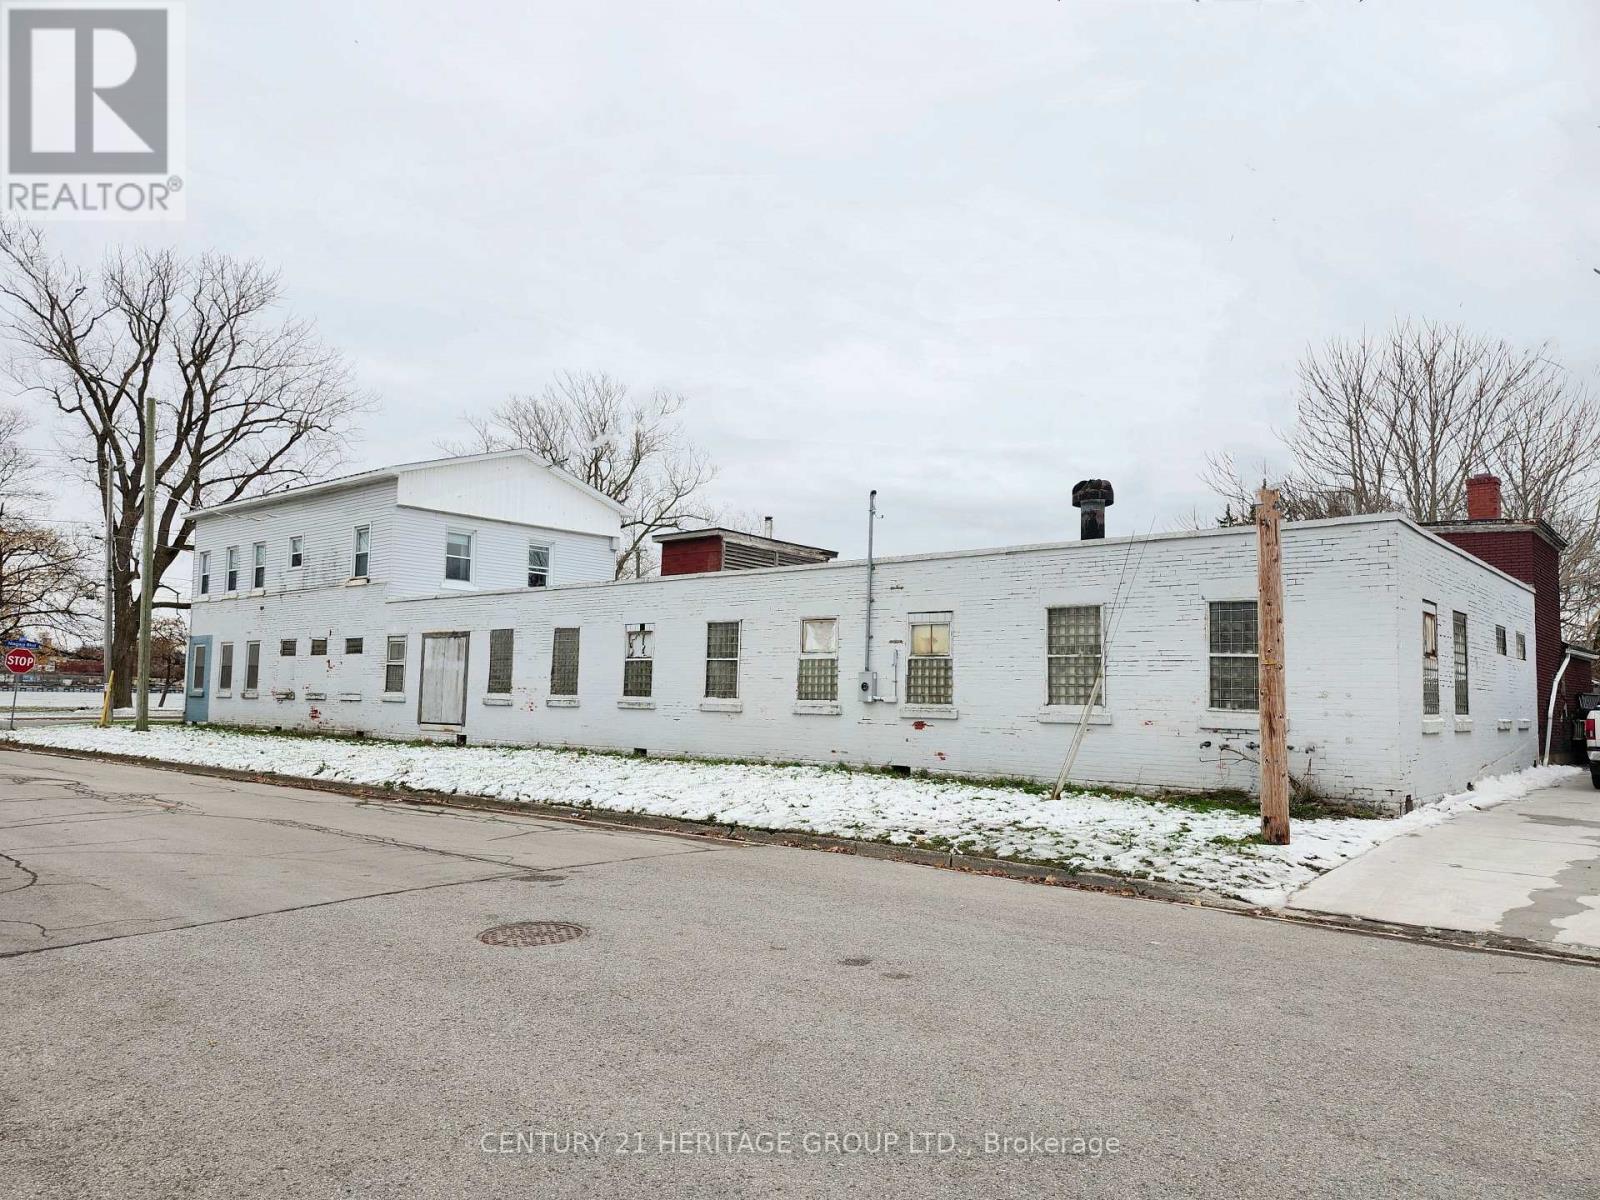
Rare offer - Builders and investors! Site plan approved (A truly exceptional ready-to-go development site) for a boutique low-rise 4 storeys condo with breathtaking waterfront views facing New York State in Niagara for sale! Originally appraised at $3.5M, NOW it's $1.29M under Power of Sale! * Steps to Niagara River Public Boat Launch; 5 Minutes drive to The Peace Bridge (which overlooks the Niagara River and connecting Canada and US Border Services Agency); 5 minutes to Great golf clubs and Horse race track; 18 minutes from Crystal Beach; 20 Minutes To Niagara Falls; 30 Minutes To Buffalo International Airport. * Blending luxury living with rare commercial flexibility. The approved concept features modern architecture with expansive glass and private balconies. Ground floor designed for vibrant retail or live/work possibilities, enhanced by a dramatic riverfront backdrop. * Surrounded by convenient amenities: restaurants, supermarkets, cafés, and shops and minutes to schools, libraries, museums, local parks, and sports centre. Beautiful natural scenery-perfect for walking, fishing, birdwatching, and enjoying stunning sunsets over the water. * Diversified economy, strengthened by its strategic trade location and direct access to the U.S. border infrastructure via the Peace Bridge. A major recent development by Siltech Corporation's $100 million investment in a new manufacturing facility. The town also benefits from a strong tourism sector, attracting approximately 600,000 visitors each year. * Don't miss out on this shovel-ready project! A rare chance to deliver a landmark development in a growing, high-demand area! Thank you for your interest and I look forward to talking to you soon! The sale shall be made on an "as-is, where-is" basis. (id:61852)
Century 21 Heritage Group Ltd.
Mississauga, Ontario
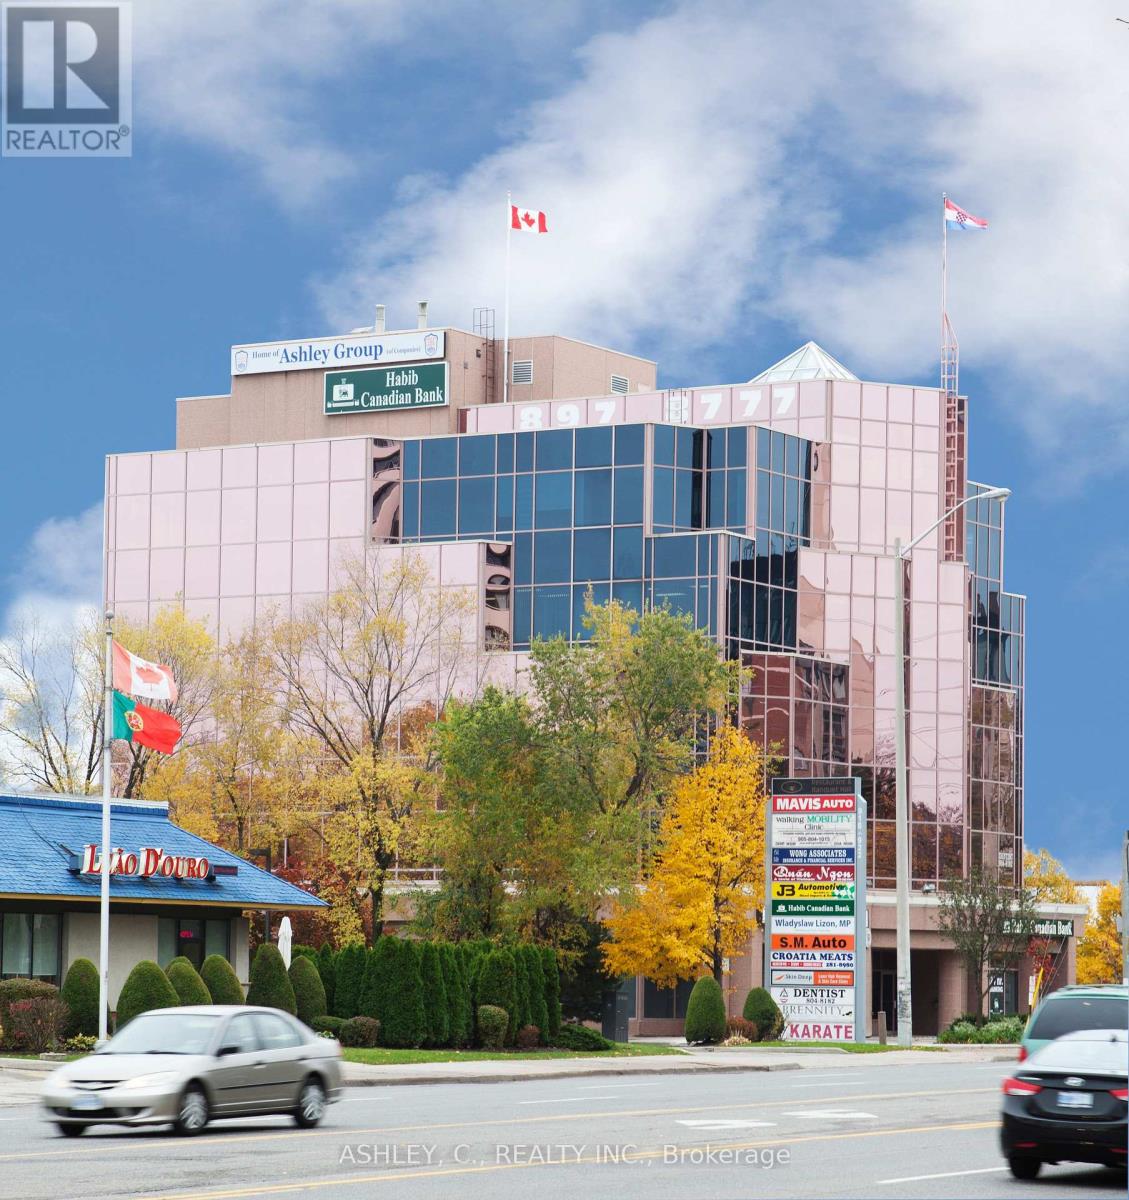
***1 year free base rent-Tenant pays TMI only during the 1st.year-After the 1st.year: $12.00 per sq.ft.+TMI***Spacious Commercial Unit on the 4th.floor offers approx. 6543sq.ft. in Professional Office Building*** Central Mississauga***Great Location Close to Major Highways*** (id:61852)
Ashley
Mississauga, Ontario
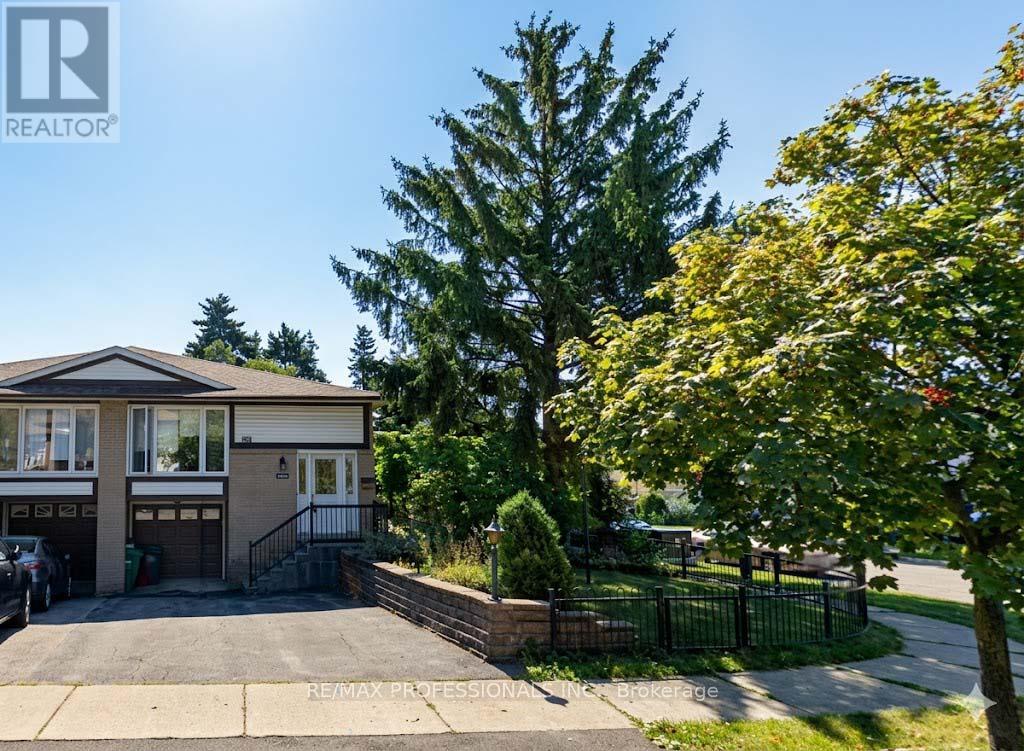
Renovated 1-bedroom unit with parking, private ensuite, laundry & backyard space! Above grade windows and two direct walk-outs(lower level of raised bungalow)! Features a large living room with a focal wall detail, a modern kitchen with full-size appliances, a wonderful bedroom with 2 closets, an amazing bathroom with frameless glass shower, a sliding glass door walkout to the solarium, beautiful outdoor space (Enjoy summer BBQs!), and so much more! The entire unit was renovated a few years ago. Functional layout and design allowing for an abundance of natural sunlight. Tenants pay utilities. No pets/no smoking. Fantastic Location!! Close To Clarkson GO, Highways, Shopping, Parks, Community Centre, Restaurants, Cineplex Movie Theatre & More! (id:61852)
RE/MAX Professionals Inc.