
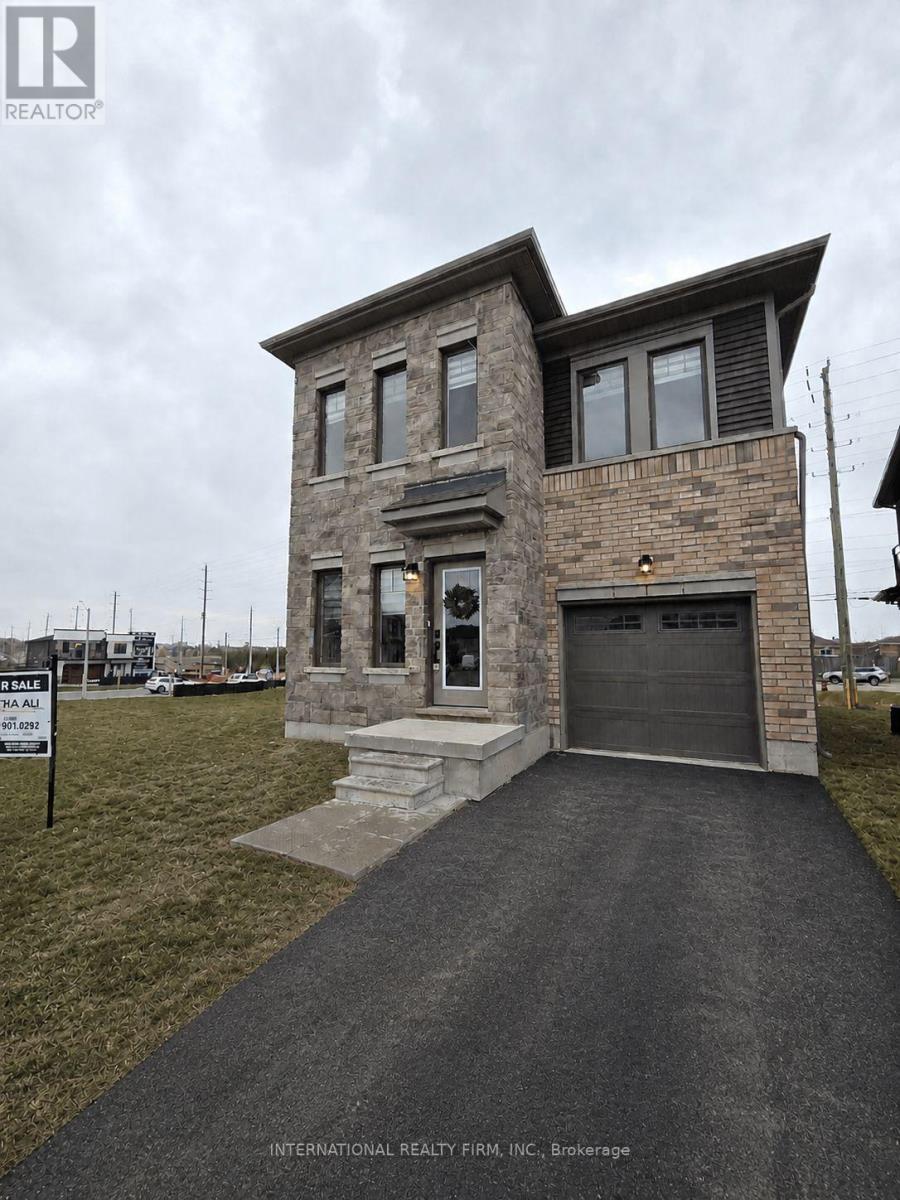
Barrie, Ontario
Beautifully upgraded detached home with over $40K in upgrades, situated on a rare oversized pie-shaped lot and thoughtfully designed for modern living. This move-in ready home features 9' ceilings on the main floor, elegant hardwood flooring, quartz countertops with matching backsplash, a stunning waterfall island, gas fireplace, upgraded plumbing fixtures, zebra blinds throughout, and a garage door opener for added convenience. The top-floor laundry room and versatile upper-level flex space provide the perfect setup for a home office, playroom, or cozy second family room. Ideally located just 3 minutes from the Barrie South GO Station with direct service to downtown Toronto, 10 minutes to downtown Barrie, and 8 minutes to Hwy 400. Minutes from Lake Simcoe, walking trails, restaurants, Costco, schools, and other everyday amenities. *Virtually staged photos are denoted in the picture description (id:61852)
International Realty Firm
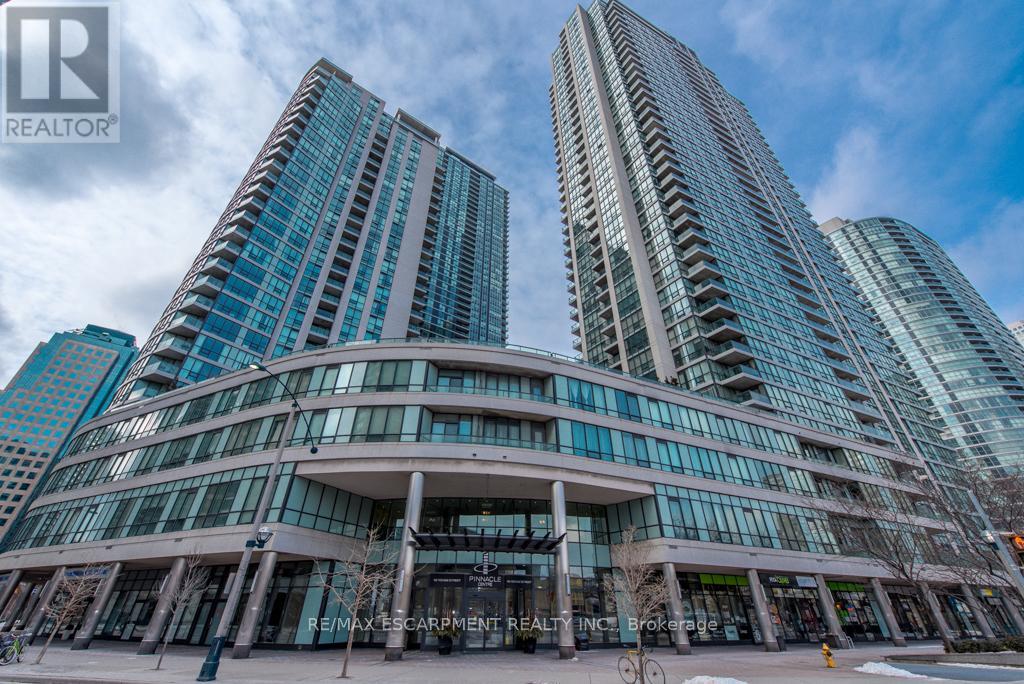
Toronto, Ontario
Spacious One Bedroom Condo! Practical Layout w/Soaring 9' Ceilings, Engineered Hardwood Floors & 5' Baseboards. Modern Tiled Kitchen w/ Granite Counter And Breakfast Bar. 4pc Tiled Bathroom w/ Bathtub. Ensuite Laundry. North Facing Open Balcony w/ Stunning CN Tower And City Views. Conveniently located In The Heart Of Downtown Toronto. Steps To Subway, Waterfront, Air Canada Center, CN Tower, Scotiabank Arena, Restaurants, Shopping, Banks, And All Amenities.The Spectacular Pinnacle Club Is An Impressive Multi-Level Indoor/Outdoor, Social, Fitness, Spa, And Meeting Facility. The Facility Features An Indoor Swimming Pool, Whirlpool, State Of The Art Fitness Centre, And Sepearate Saunas. The Clubs Also Home To Billiards, Meeting Rooms, Guest Suites, And A Luxurious Lounge/Reading Room. Outside, You Will Find A Golf Centre, Tennis Court, Running Track and Exquisitely Landscaped Terrace.**Maintenance Fees Includes All Utilites.** (id:61852)
RE/MAX Escarpment Realty Inc.
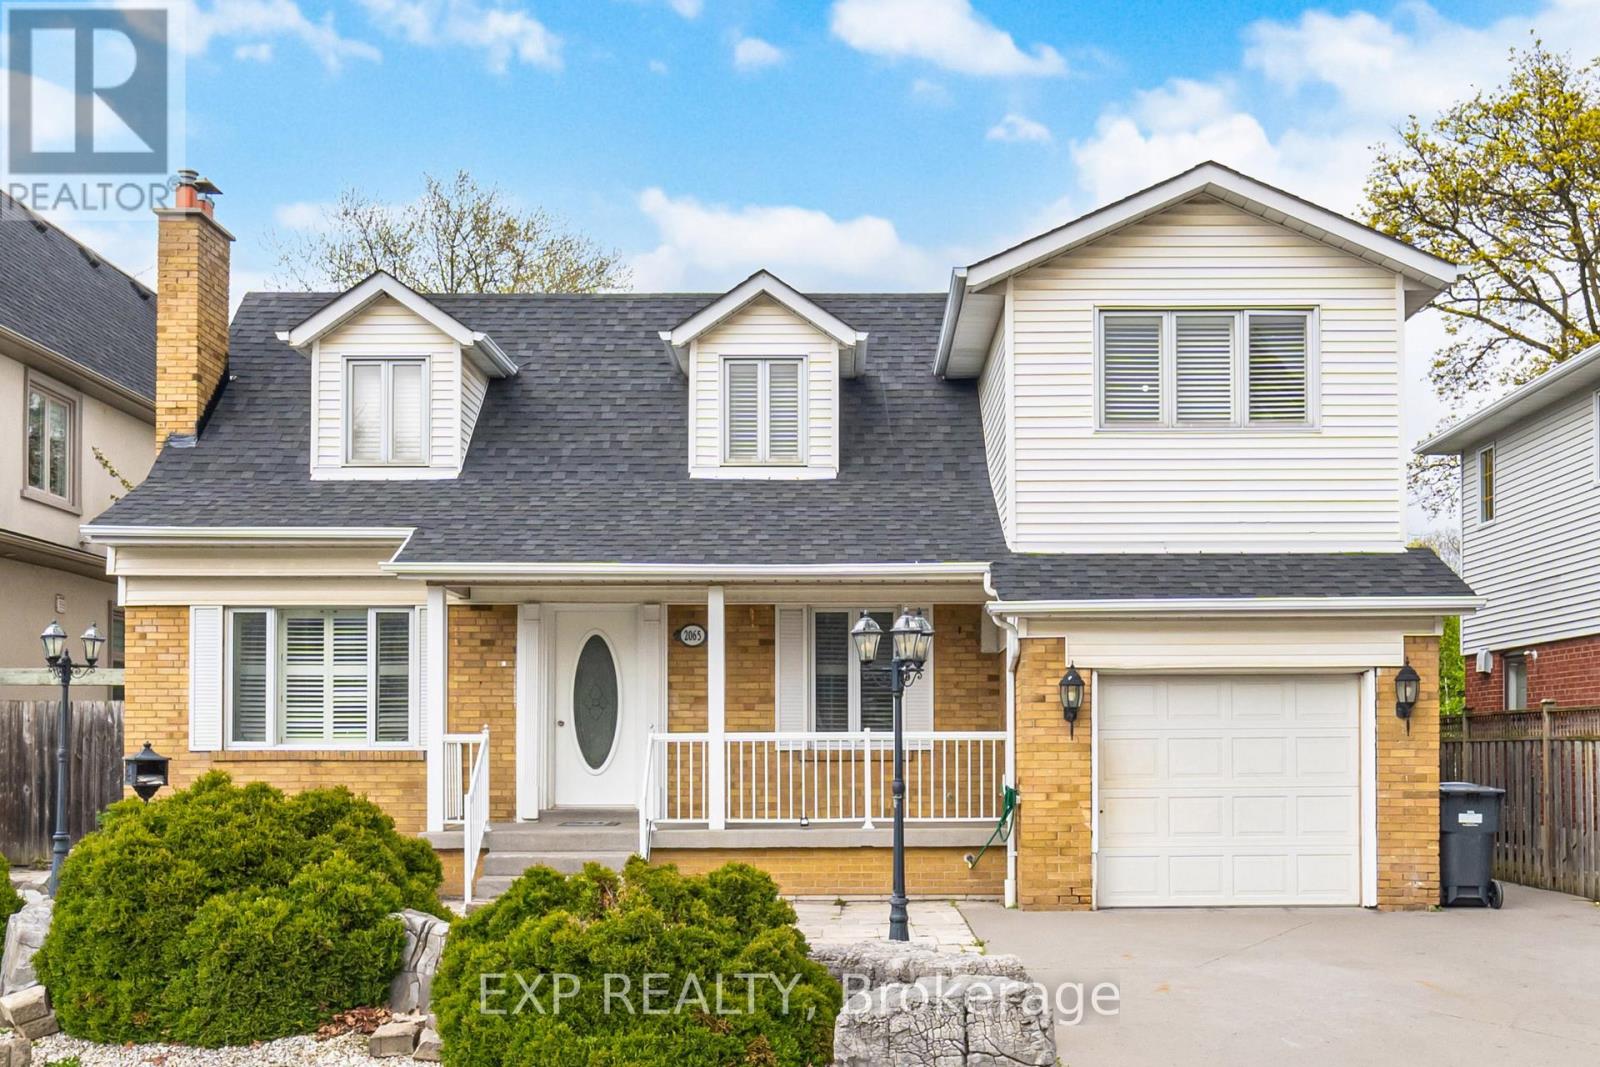
Mississauga, Ontario
This is a rare opportunity to own in one of Mississauga's most sought-after neighbourhoods, surrounded by prestigious multi-million dollar homes. Offering over 2,500 sq. ft. of living space, this spacious 8-bedroom residence presents exceptional versatility - ideal for large families, multi-generational living, investors seeking strong rental potential (income statement available upon request), or buyers looking to build their future dream home on a premium lot.The functional layout offers flexibility with the ability to easily reconfigure into a more modern open-concept design. The home features a spacious primary suite complete with wall-to-wall closets and a luxurious ensuite bathroom. Elegant cherry hardwood and limestone flooring flow throughout, complemented by pot lights and an additional den space ideal for a home office, playroom, or guest area.The renovated kitchen combines style and practicality with Corian countertops, mosaic stone backsplash, and ample cabinetry. Situated on an impressive 150-foot deep lot, the backyard serves as a private retreat featuring an in-ground saltwater pool, mature fruit trees, and plenty of outdoor space for entertaining or relaxing.Located within a highly regarded school district including Westacres Public School, the property is minutes from Sherway Gardens, Dixie Outlet Mall, parks, transit, and major highways including the QEW, providing excellent connectivity throughout the GTA.Everyday conveniences are just moments away, including Longo's, LCBO, a 24/7 fitness centre, public swimming pool, and nearby transit access. Additional features include two furnaces, one of which is brand new, offering efficient and reliable heating. A fantastic opportunity to own, invest, or renovate in a prime Mississauga location with long-term upside potential. (id:61852)
Exp Realty
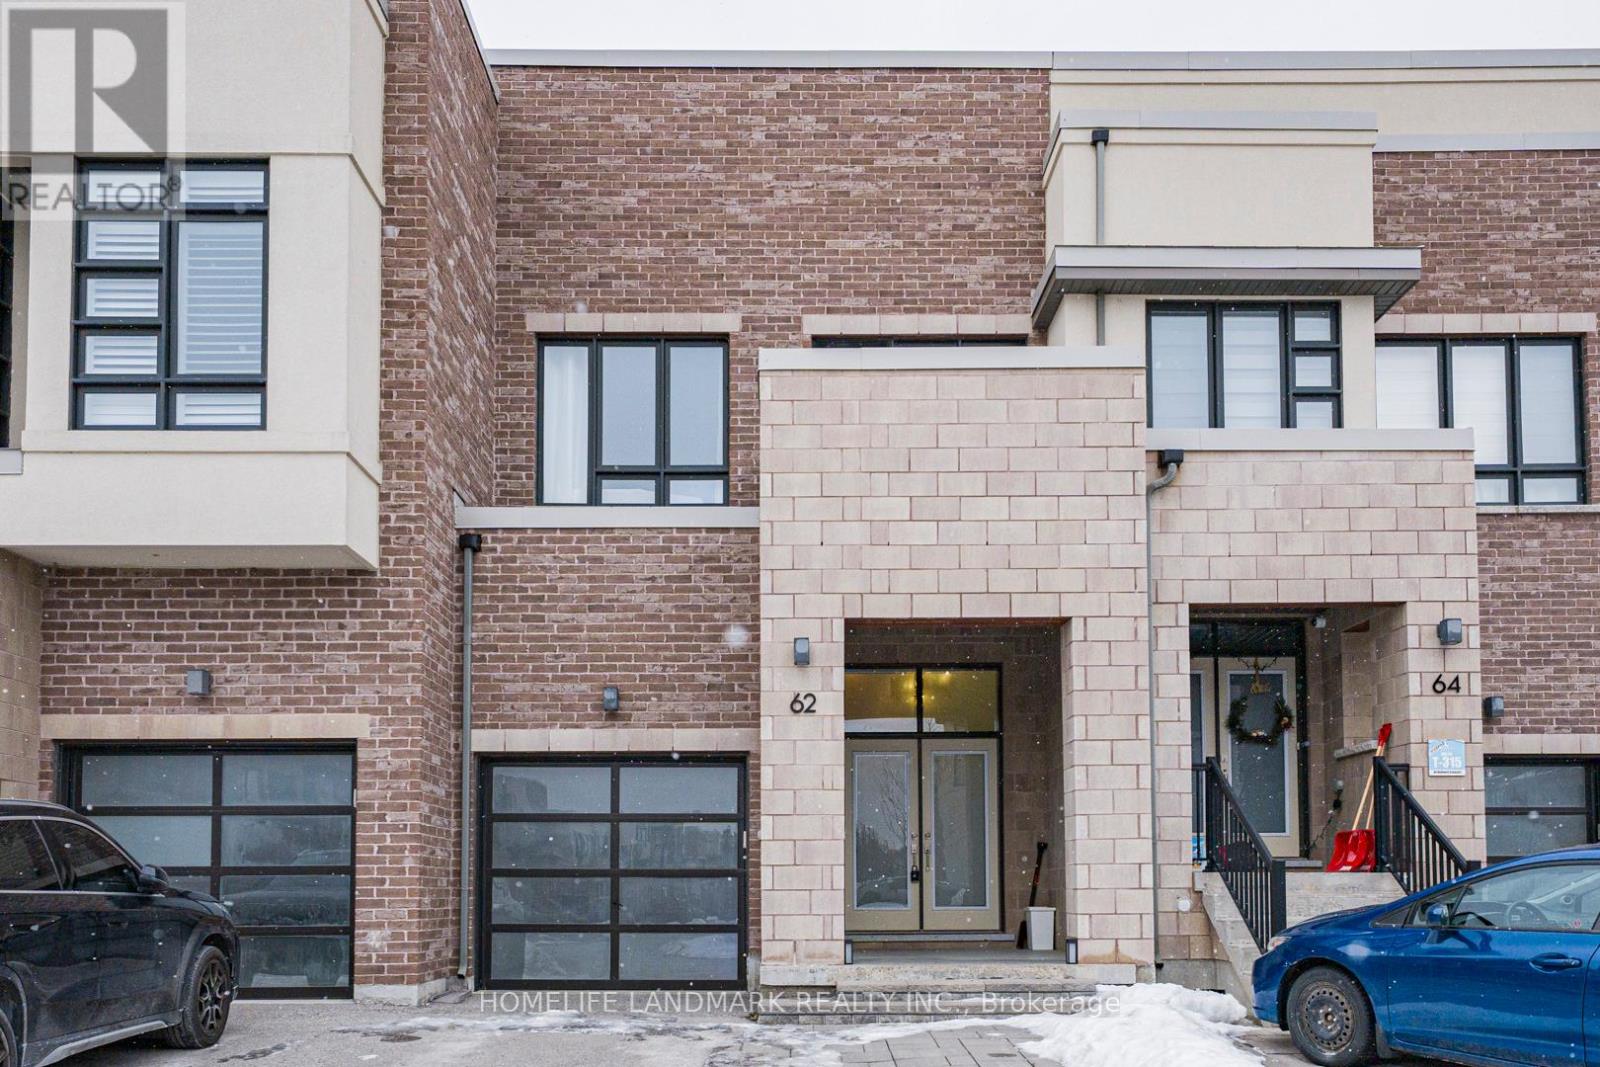
Richmond Hill, Ontario
Full Freehold Modern Design 3brs and 3.5 bathroom Townhouse Located in Richmond Hill Oak Ridges Lake Wilcox Community. Close To Lake Wilcox & Community Centre and 404/Go Station ,Surrounded By The Conservation Area In Prestigious Lake Wilcox Neighborhood! Great/Functional Floor Plan Home With Open Concept/Spacious,Main Floor & Spacious Foyer Leading To Open Concept Great Room ,Kitchen,Dining Room ,Living Room with hardwood floor and High Ceiling.Gourmet Kitchen With S-S Applliance,Centre Island and Breakfast Bar Area, Private Deep Backyard,Fully Interlocked/Stone Backyard.Spacious Master W/4Pcs Own Ensuite and W/I Closet,Sunny/Bright Brs & Extra Exposure Balcony,2nd Floor Laundry Rm.Basement fully finished and with full Bathroom,Big space for Recreation or Office.Welcome to look this beautiful home and don't miss it!!!***all furniture (around one year new)are for sale and very good deal for buyer! (id:61852)
Homelife Landmark Realty Inc.
Toronto, Ontario
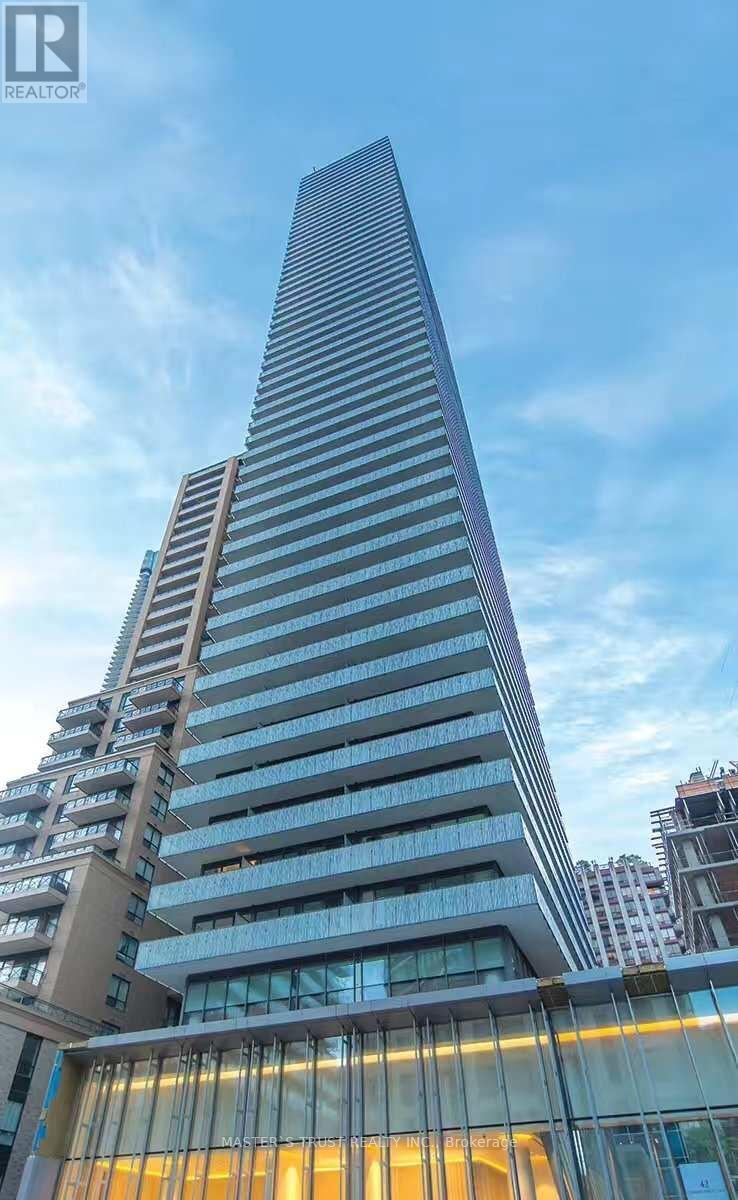
Location! Casa3, suite 507 sqf, balcony 226 sqf, 9 feet ceiling, wood floors, south-east exposure, designer kitchen with European appliances, marble counter, floor to ceiling windows. steps to Yonge/Bloor subway, University of Toronto, banks, restaurants, bars, shopping centres, etc. Amenities floor including fully equipped gym, rooftop lounge & outdoor pool. (id:61852)
Master's Trust Realty Inc.
Chatham-Kent, Ontario
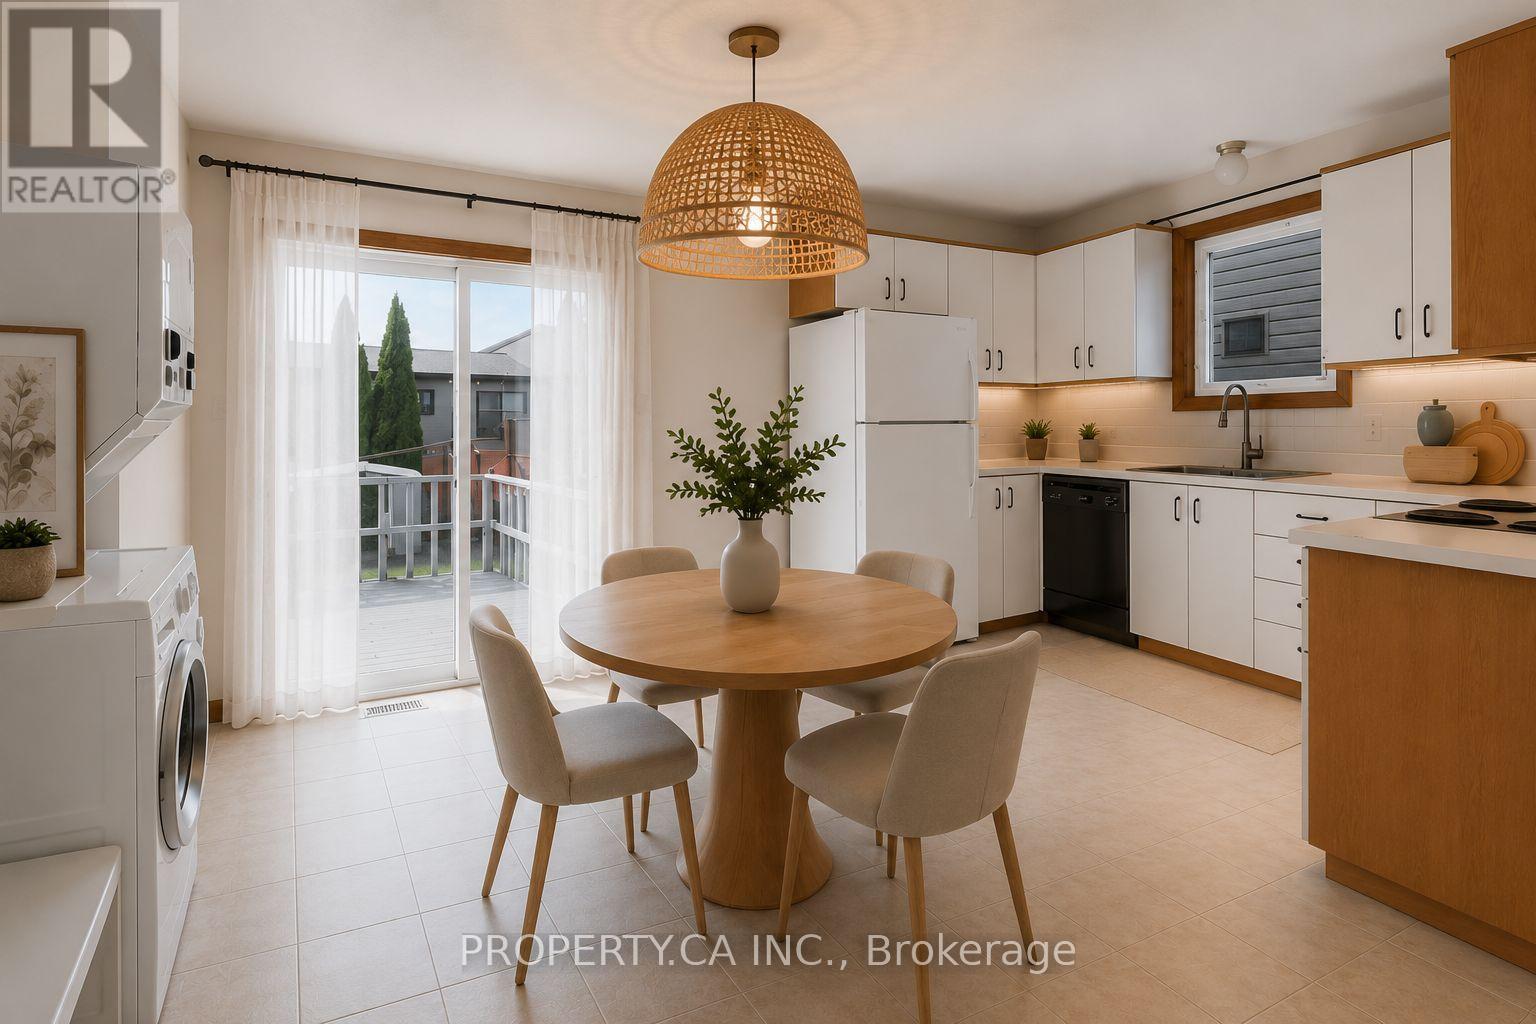
Exceptional lease opportunity in the heart of Chatham! This fully detached raised ranch offers flexible living arrangements with the option to rent the upper and lower levels separately for $1,400/month each. Both levels feature their own private laundry systems, making it ideal for families, students, professionals, or multigenerational living. The bright upper level offers an inviting eat-in kitchen with balcony walkout, fresh paint throughout, two spacious bedrooms with brand-new laminate flooring, and updated closet doors. The lower level features a private walkout entrance, two spacious bedrooms, a cozy gas fireplace, convenient kitchenette, and direct backyard access for added comfort and privacy. Located in a peaceful, family-friendly neighbourhood with excellent proximity to elementary schools, this home is also under a 3-minute drive to the Chatham St. Clair College campus and under 10 minutes to the hospital - making it an ideal location for students, healthcare professionals, and families alike. Tenant to pay utilities. (id:61852)
Property.ca Inc.
Toronto, Ontario
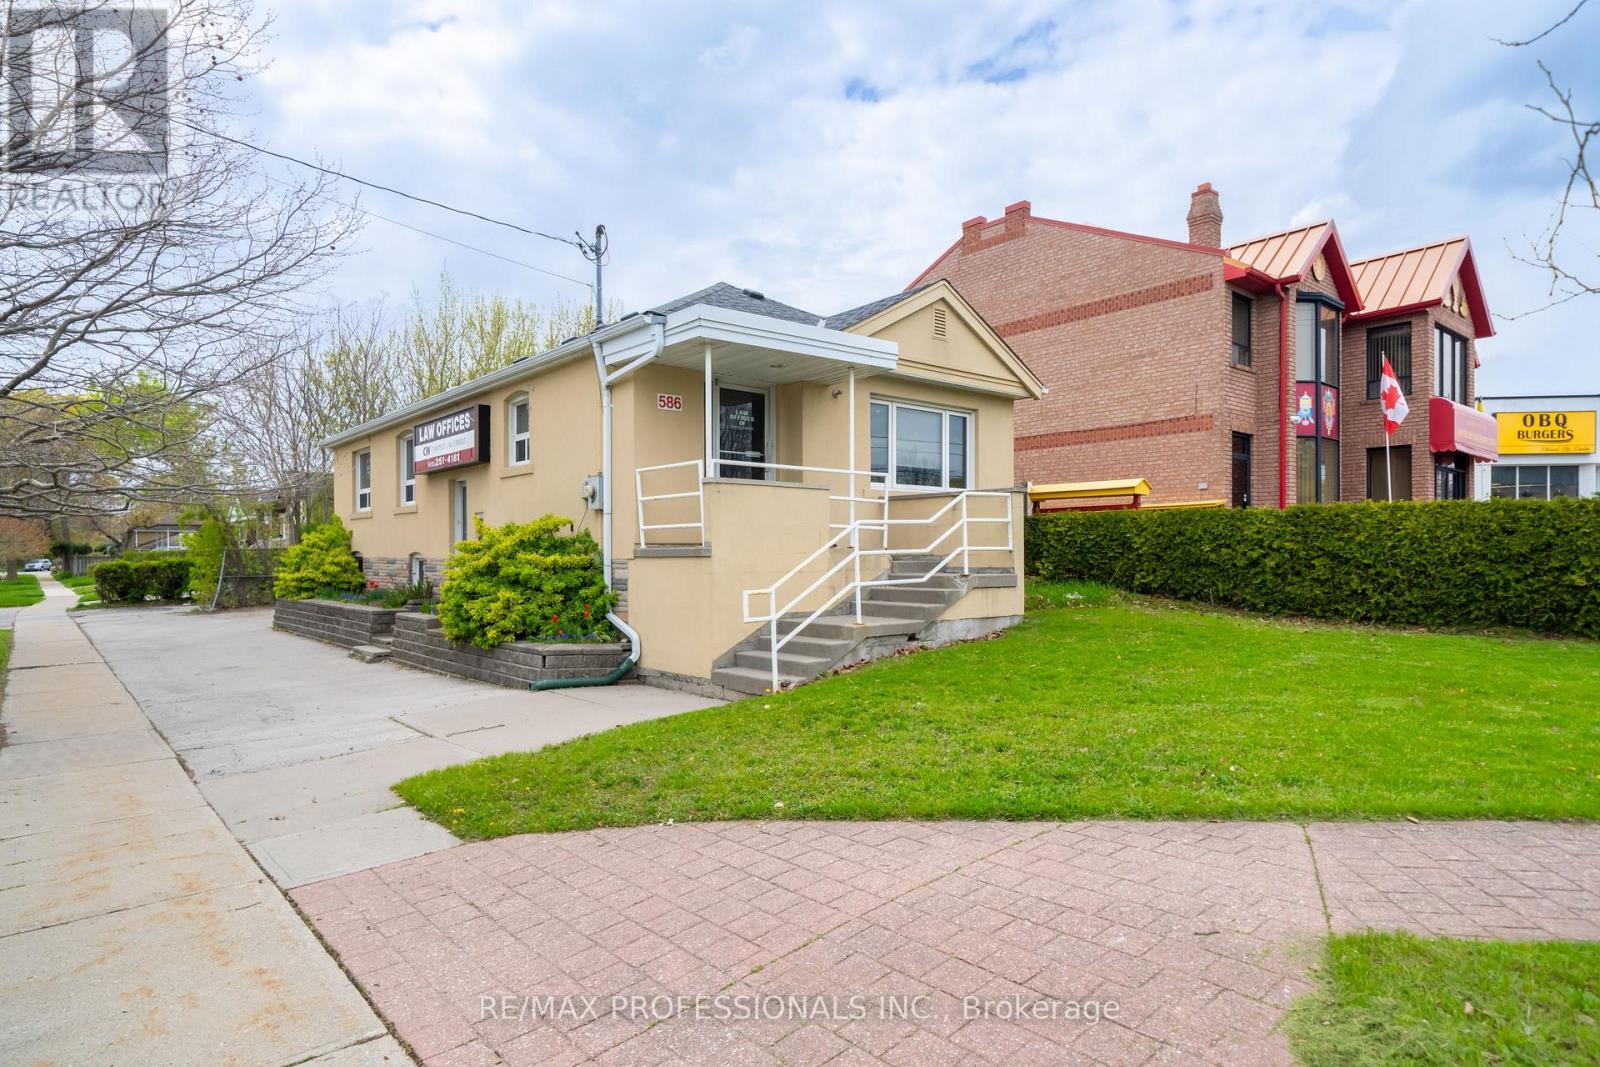
Public Remarks Draft Prime Corner Lot Opportunity in the Heart of Alderwood. Situated at the prominent intersection of Browns Line and Mitcham Drive, this well-maintained bungalow offers a unique footprint in one of Toronto's high-growth neighborhoods. Having served as a staple of the community for over 25 years as a professional office, this property presents a versatile foundation for its next chapter as a custom residential renovation, a convenient live-work environment, or a potential redevelopment site. Substantial Interior Footprint: The property features approximately 2,100 square feet of total finished space across two functional levels. Main Floor (1,102 Sq Ft): Includes a bright, spacious front reception/living area, four generously sized rooms, a central utility/media room, and a washroom. Lower Level (1,000 Sq Ft): A fully renovated basement featuring a large boardroom/recreation room, an additional private room, a kitchenette, and a 3-piece bathroom. Flexible Utility: The lower level is further enhanced by an expansive, highly versatile area currently utilized for large-scale storage and administrative needs, offering immense potential for various home or hobby configurations. Site & Strategic Location: Exceptional Land Area: A significant 4,198 square foot corner lot providing excellent presence and accessibility. Parking & Access: Includes 4 dedicated surface parking spaces on-site. Regional Connectivity: Unparalleled access to the QEW, Highway 427, and the Gardiner Expressway. Minutes from CF Sherway Gardens, local schools, and a host of essential retail amenities. Property will be delivered vacant upon possession. (id:61852)
RE/MAX Professionals Inc.
Ajax, Ontario
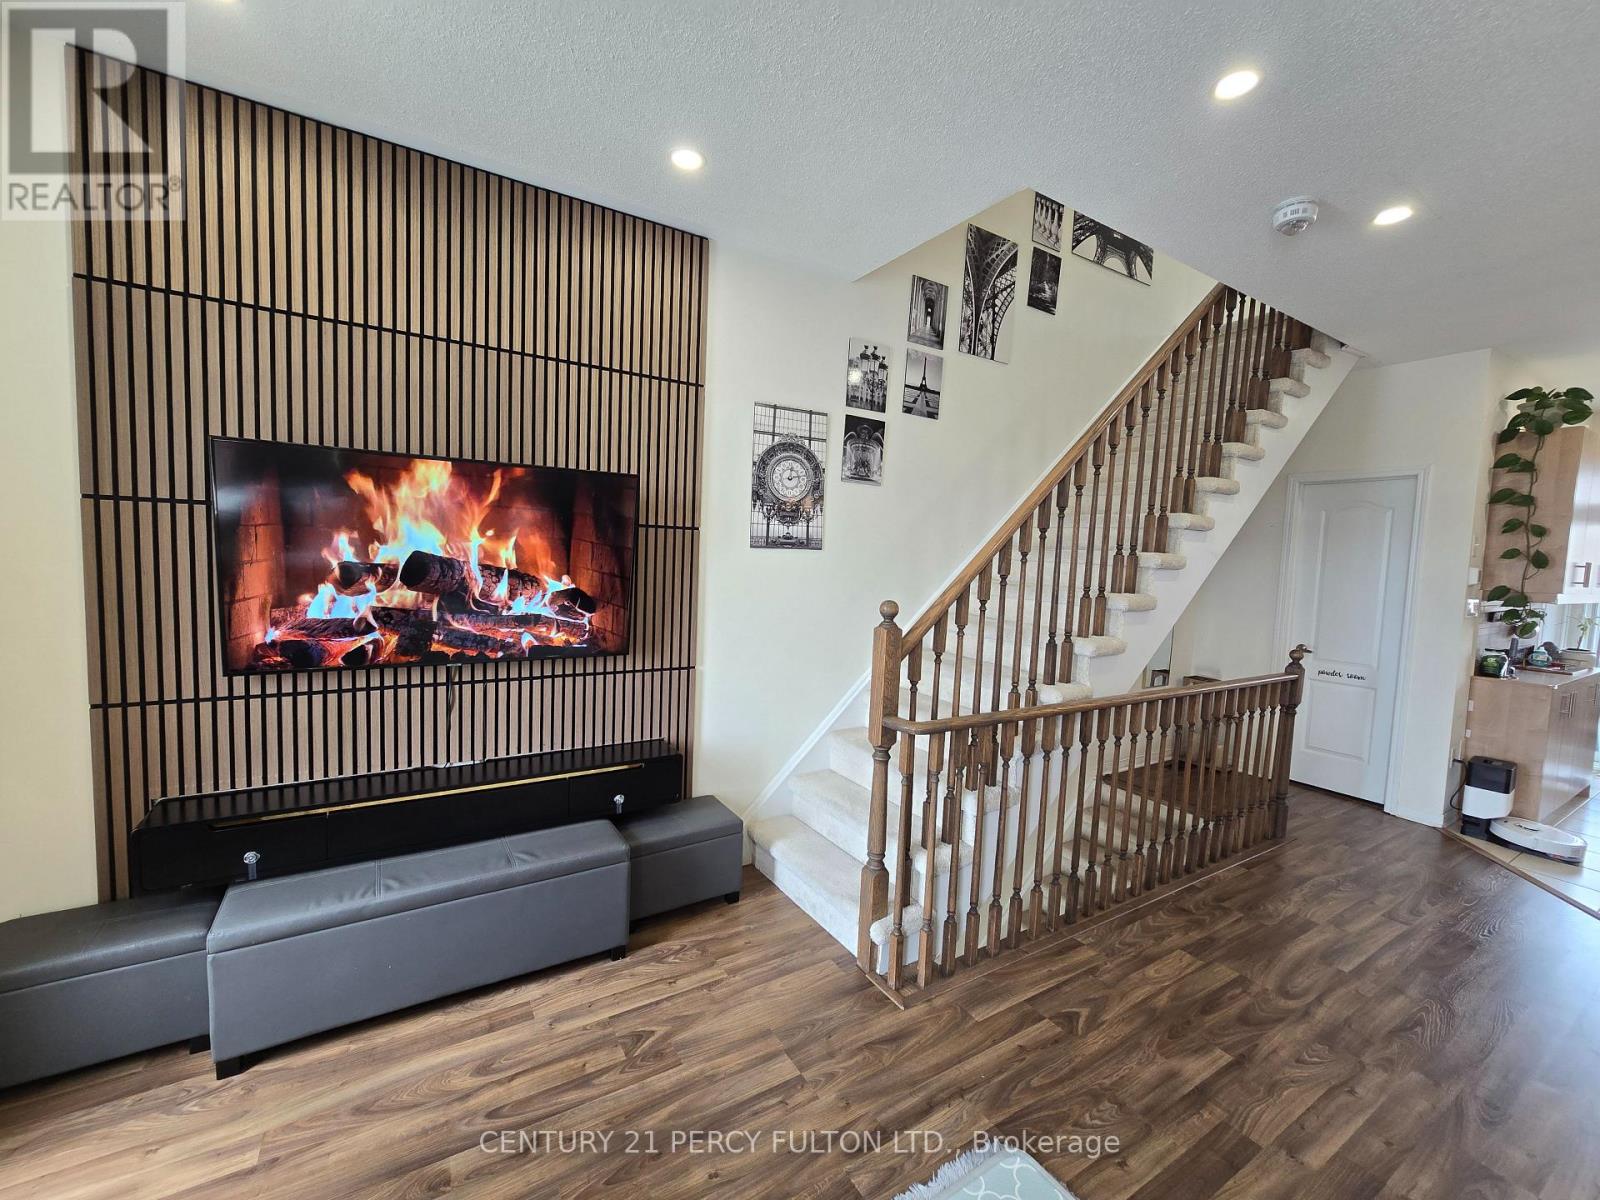
Discover luxury living in this sun-filled 3-bedroom townhouse in sought-after North East Ajax. Featuring 9-foot ceilings and a covered balcony, the home is bright and inviting throughout. Upgrades include a custom backsplash, pot lights, and a modern light fixture. The gourmet kitchen offers granite countertops and premium cabinetry. Enjoy three parking spaces, a garage with extra storage and dual access, plus close proximity to a gym, school, and park. A perfect blend of style, comfort, and convenience. Possession Date is JULY 1ST 2026. (id:61852)
Century 21 Percy Fulton Ltd.
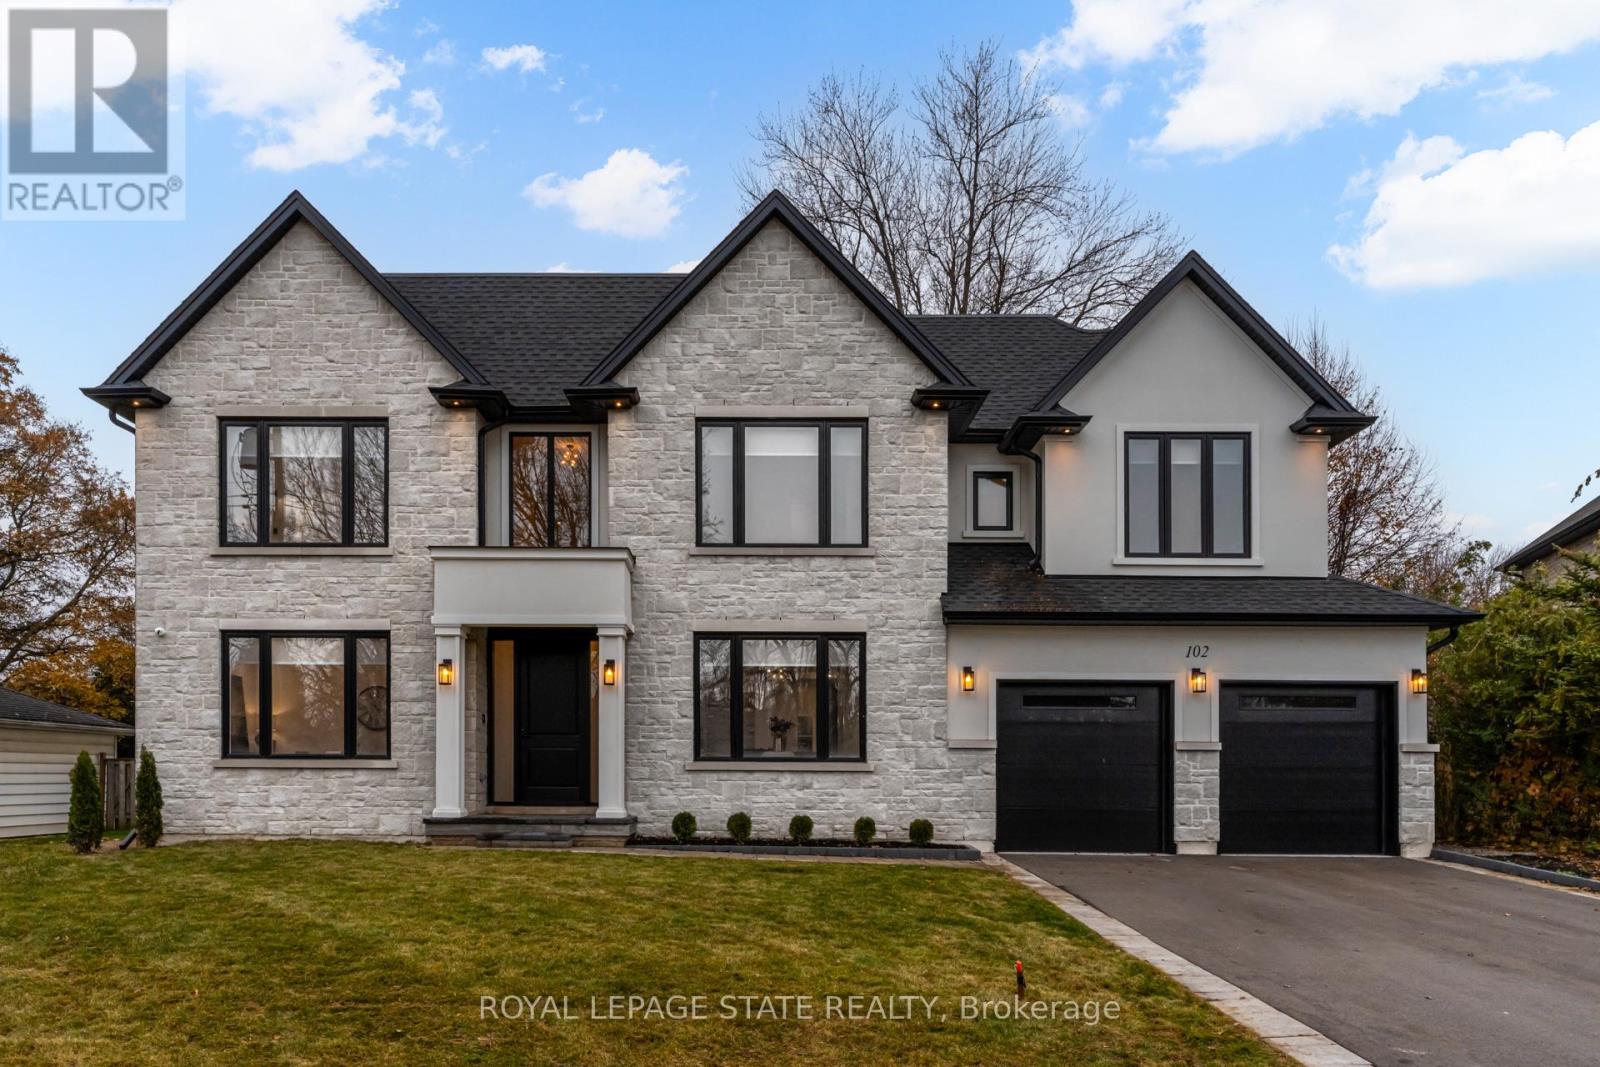
Hamilton, Ontario
Crafted with exceptional attention to detail and completed in 2025 (Tarion warranty), this custom two-storey luxury home offers nearly 6,000 sqft. of finished living, 5+1 bedrooms, OR 6 total baths, and a contemporary transitional design blending sophistication with family-friendly functionality. Situated on a 75 x 105 ft lot in Ancaster's Nakoma neighbourhood, it features striking curb appeal with a stone-and-stucco exterior and a 2.5-car triple tandem garage. Inside, soaring 9 ft ceilings on all three levels, wide-plank white oak hardwood, 8 ft solid core doors, 9" baseboards, and oversized windows create a sense of grandeur. The 19-ft great room showcases floor-to-ceiling windows and a 42" gas fireplace flanked by custom cabinetry. A main-floor office with built-ins, formal dining room, and powder room provide elegant, purposeful spaces, while the dining table converts into a pool table for dual-purpose entertaining. The gourmet kitchen features black cabinetry, a 9' x 5' waterfall quartz island, full-slab quartz backsplash, champagne and honey bronze fixtures, Bertazzoni appliances, and a walk-in pantry and servery with black stainless-steel sink. Adjacent are the mudroom/laundry with garage entry and a main-level bedroom with ensuite. Upstairs, four bedrooms each have ensuite access, including a primary retreat with 10 ft tray ceiling, oversized walk-in closet, linear fireplace, and spa-inspired 5-piece ensuite with heated floors. The finished lower level offers 9 ft ceilings, oversized windows, sixth bedroom, full bathroom, linear fireplace, and endless possibilities. Additional features include radon mitigation, 200-amp service, hardwired security system, and DryCore subfloor. Outside, the back patio provides a starting point for a dream outdoor space, with a pre-approved building permit for an in-ground pool and gas lines for BBQ. Centrally located, this home offers walkability to schools, parks, shops, and quick access to Hwy 403. (id:61852)
Royal LePage State Realty
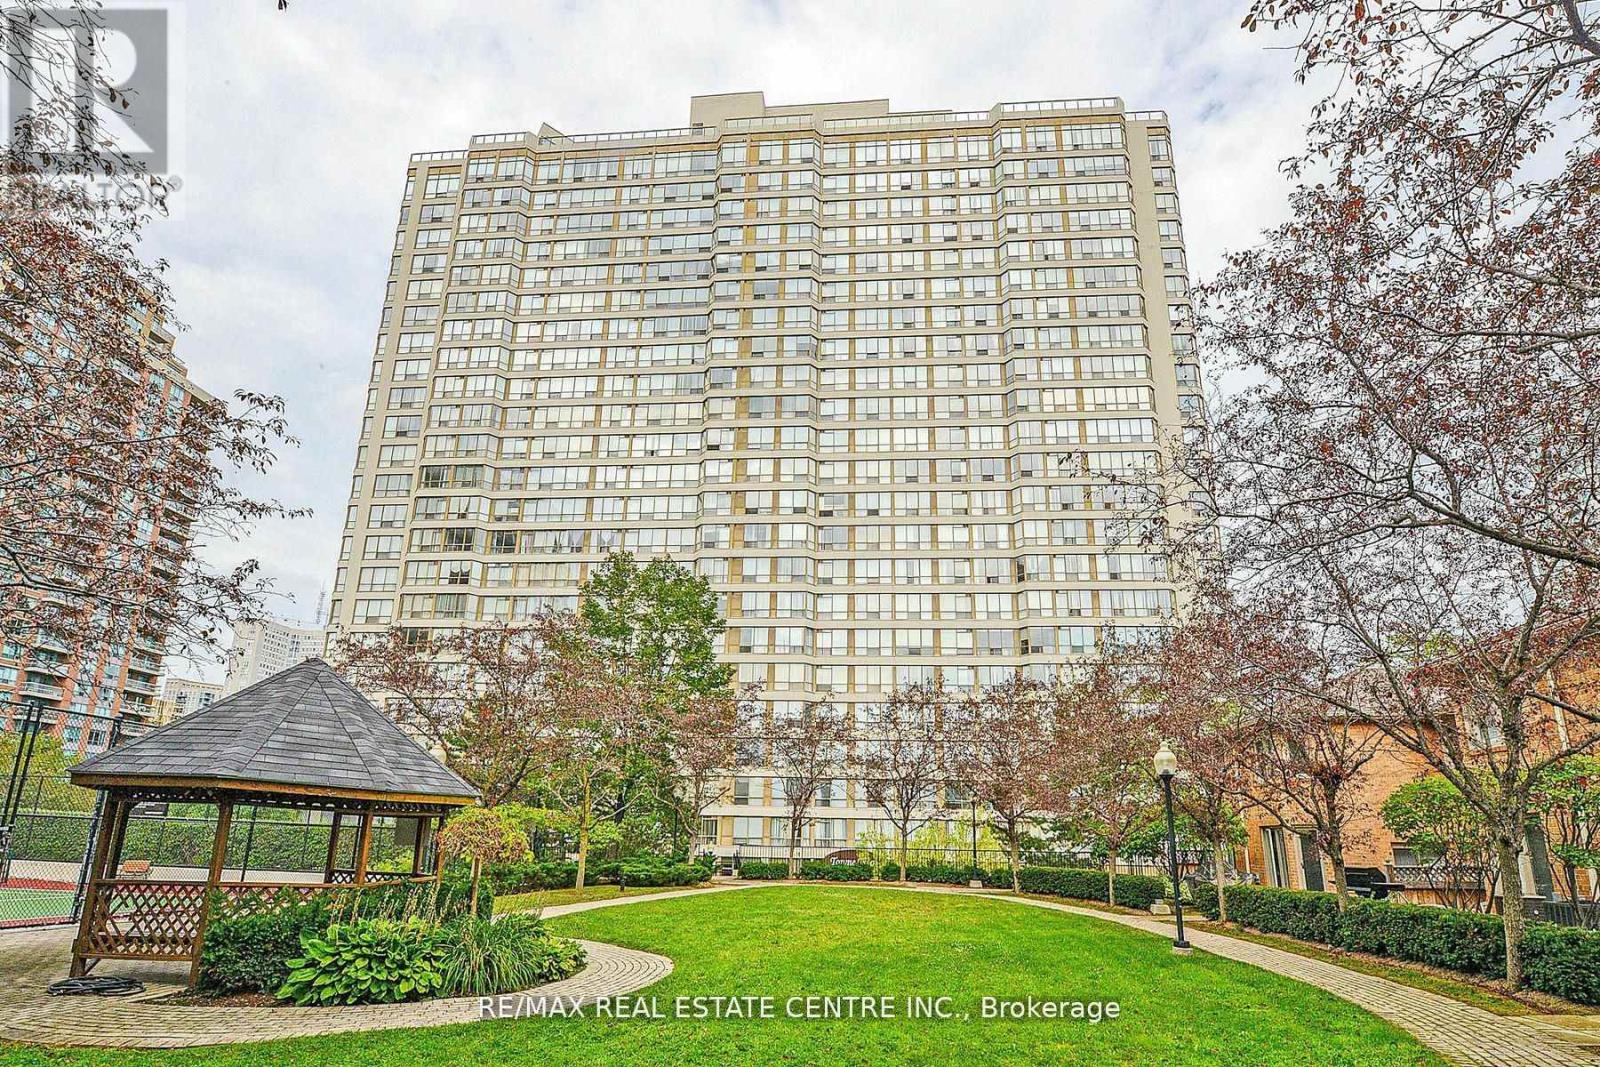
Mississauga, Ontario
Beautiful condo in the heart of Mississauga, renovated, huge bedroom, 2 washrooms, sun-filled wrap around corner unit. Freshly painted 5 piece ensuite with walk in closet. Grand kitchen/dining area and much more. Absolutely gorgeous! (id:61852)
RE/MAX Real Estate Centre Inc.
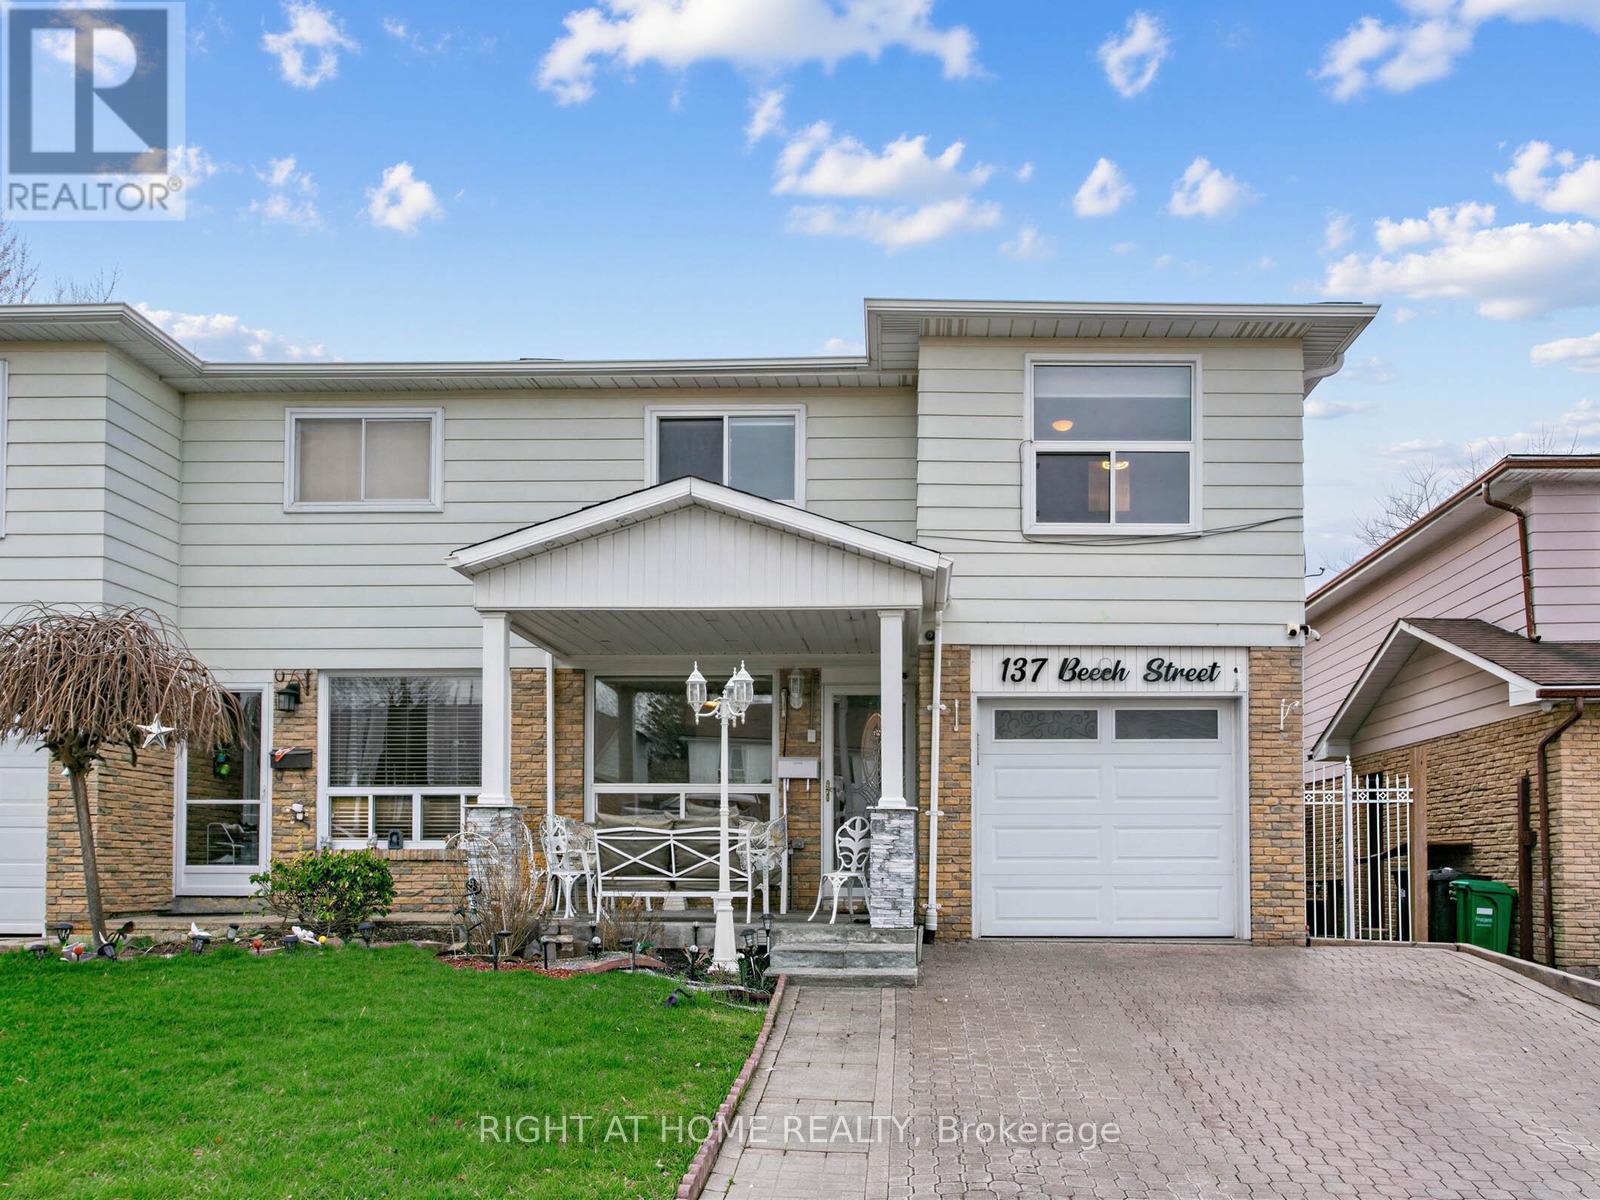
Brampton, Ontario
Spacious and well-located 4-bedroom backsplit home in the heart of Brampton, featuring 3 full bathrooms, parking for 4 vehicles, and a finished basement. This carpet-free home has been freshly painted and offers a functional layout with a convenient main floor bedroom and ensuite-ideal for guests, in-laws, or a home office. The updated kitchen showcases quartz countertops, quartz island, modern backsplash, and newer appliances. Enjoy seamless indoor-outdoor living with a walkout to a fully fenced backyard complete with interlocking and a composite deck with aluminum railing, retractable patio canopy, and metallic gazebo-perfect for entertaining. Additional features include direct access from garage to main floor, automated garage door with remote, 5 ceiling fans with remote controls, 6 automated blinds (2024), pot lights throughout, and a new illuminated address sign. The home is equipped with 4 security cameras accessible via cellphone and an owned water filtration system. Finished basement offers extra living space, wood-burning fireplace, and over 200 sq ft of crawl space for additional storage. All TV brackets included. Located within walking distance to schools, parks, shopping, and restaurants, this is a move-in-ready home combining comfort, convenience, and thoughtful upgrades. A rare combination of space, upgrades, and location-move in and enjoy with confidence!! (id:61852)
Right At Home Realty
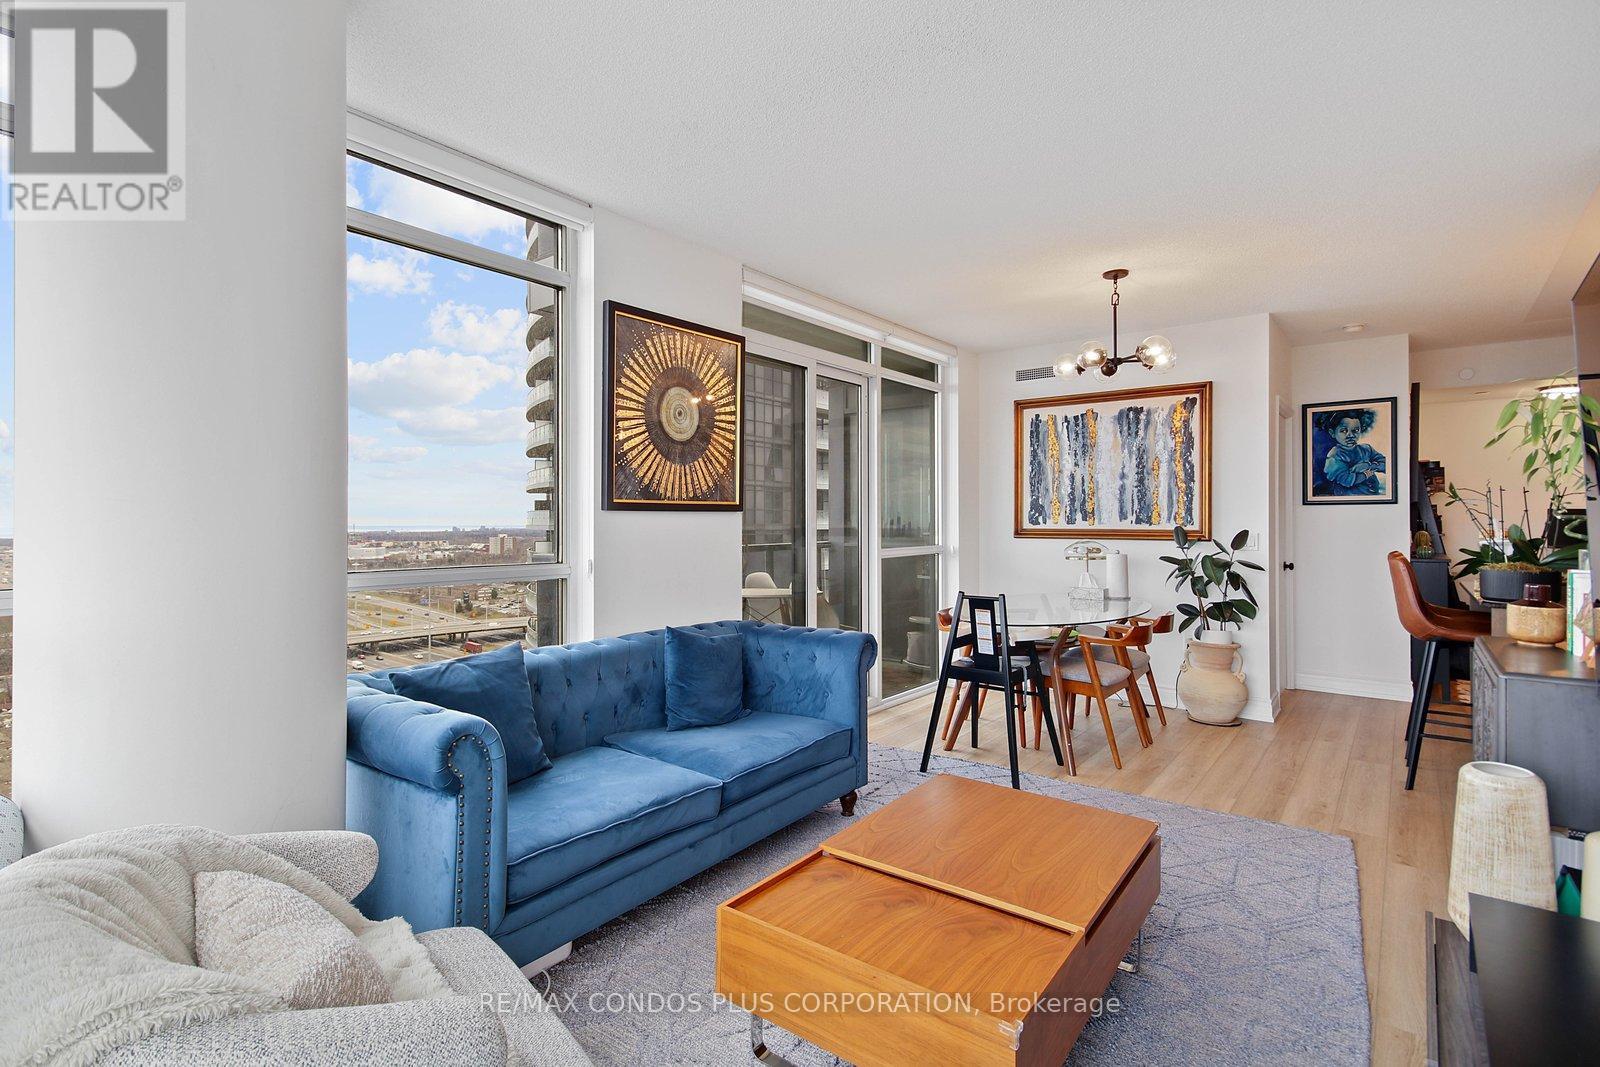
Toronto, Ontario
Welcome To The Triumph at Valhalla in this sun-drenched 2+1 bed, 2 bath corner suite. Offering nearly 900 sq.ft of beautifully designed living space, this condo boasts breathtaking, unobstructed panoramic views of Toronto's skyline and Lake Ontario. Ideal for those who love natural light, the floor-to-ceiling windows flood the interior with sunshine year-round. The modern kitchen is a chefs dream, featuring full-sized stainless steel appliances, generous counter space, a large kitchen island, and plenty of storage. The living and dining areas are designed to accommodate both casual and formal gatherings, with room for a sectional sofa and even a dedicated work-from-home nook. The split-bedroom layout offers privacy and versatility, one bedroom could easily serve as a nursery or office. The primary bedroom boasts a walk-in closet and an updated ensuite bath with a sleek glass shower. For those who value convenience, this condo is a commuters paradise, with easy access to major highways like the 427, 401, and the Gardiner Expressway. Its also just a short distance to downtown Toronto, Pearson Airport, Sherway Gardens Mall, and a variety of local amenities, including schools, shops, and restaurants. This condo is also packed with amenities, including a 24-hour concierge, fitness center, indoor pool, rooftop terrace with BBQs, party room, games room, and a children's play area. With everything you need just a stone's throw away, this home offers both luxury and convenience in one perfect package. (id:61852)
RE/MAX Condos Plus Corporation