
Toronto, Ontario
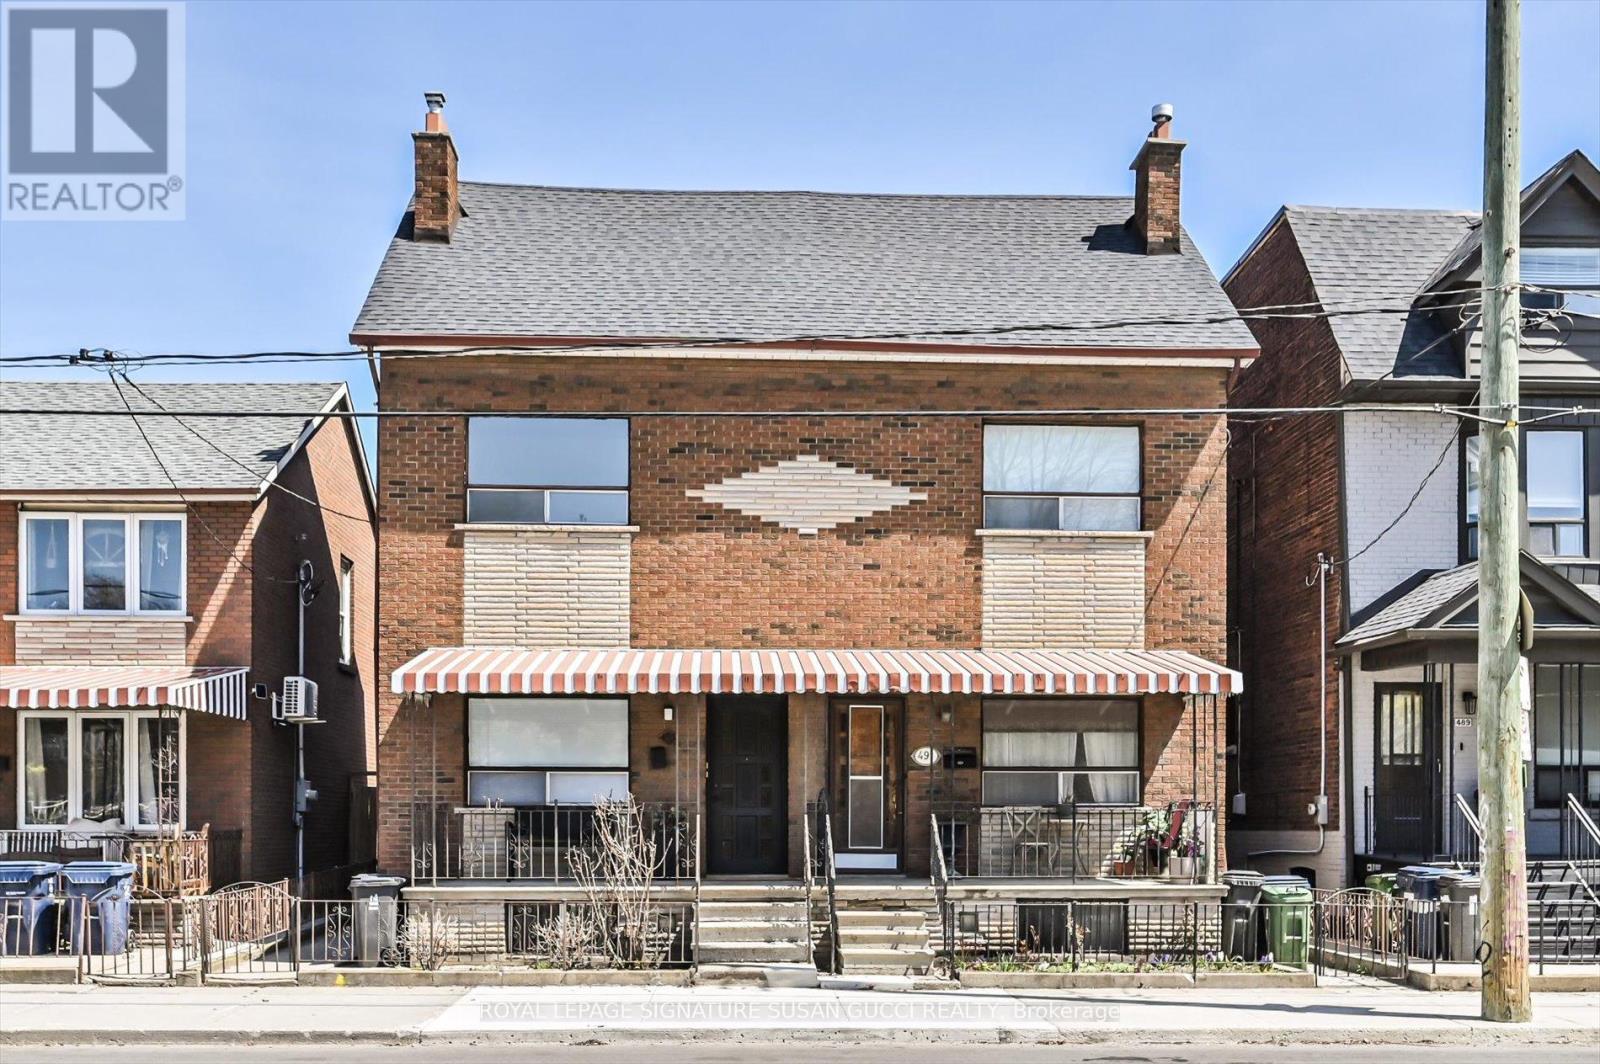
Welcome to 493 Ossington Avenue-an exceptional opportunity to own a legal duplex in the heart of the highly sought-after Palmerston-Little Italy neighbourhood. Built in 1896, this grand residence blends timeless character with modern upgrades, offering over 4 levels of versatile living space ideal for multi-generational families or buyers seeking a strong mortgage helper. With five bedrooms, including two on the finished third level, and soaring ceilings on the main floor, the home delivers the space and flexibility today's buyers crave.Thoughtfully updated and move-in ready, the property offers multiple living configurations. Enjoy it as a spacious single-family home, or take advantage of the legal duplex setup by living in one unit while renting the other. The upper level functions beautifully as a large 3-bedroom suite, creating excellent income potential without compromising comfort or privacy. A rear addition expands the main floor with a generous family room, while the separate living and dining areas offer the option to open up into one expansive entertaining space. Outside, a rare double-car garage with laneway access provides easy, secure parking-an incredible asset in this location. With a 95 Walk Score, 93 Transit Score, and 76 Bike Score, everything you need is at your doorstep. Walk to the vibrant energy of College Street and Little Italy, explore Kensington Market, enjoy nearby green spaces like Dufferin Grove Park and Trinity Bellwoods, and benefit from close proximity to Toronto Western Hospital.This is more than just a home-it's a flexible investment in lifestyle and long-term value. Whether you're accommodating extended family, offsetting your mortgage with rental income, or simply looking for space in one of Toronto's most dynamic communities, 493 Ossington delivers a rare and compelling opportunity. (id:61852)
Royal LePage Signature Susan Gucci Realty
Toronto, Ontario
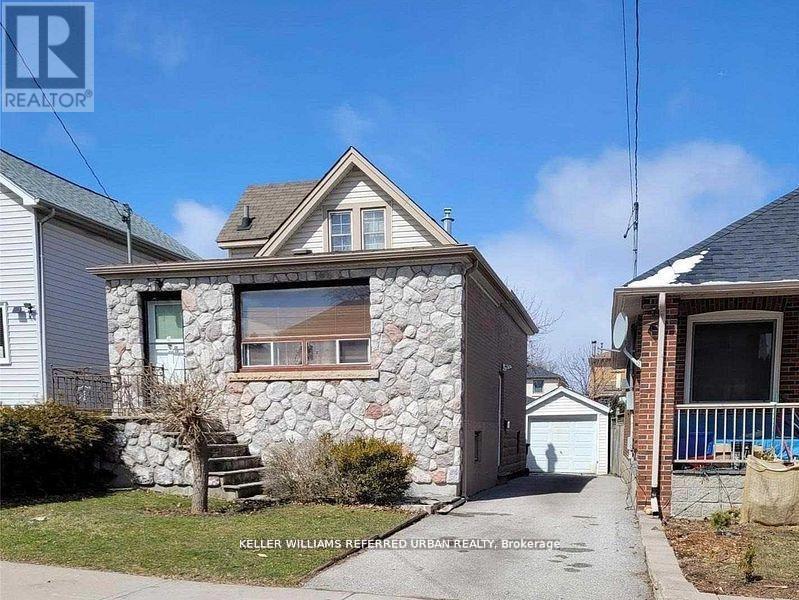
An incredible opportunity to build your dream home in the heart of Humber Heights! This prime lot is perfectly positioned near scenic walking trails along the Humber River and just minutes from Weston GO Station, Hwy 401, and Hwy 400-making commuting a breeze. Already approved by the Committee of Adjustments, for a stunning 2,596 sq. ft. home design features 4 spacious bedrooms and 4.5 luxurious bathrooms. Architectural drawings are included. A permit from Toronto Parks, Forestry & Recreation has already been secured for tree removal. Don't miss this rare chance to bring your vision to life in a highly sought-after neighbourhood! (id:61852)
Keller Williams Referred Urban Realty
Hamilton, Ontario
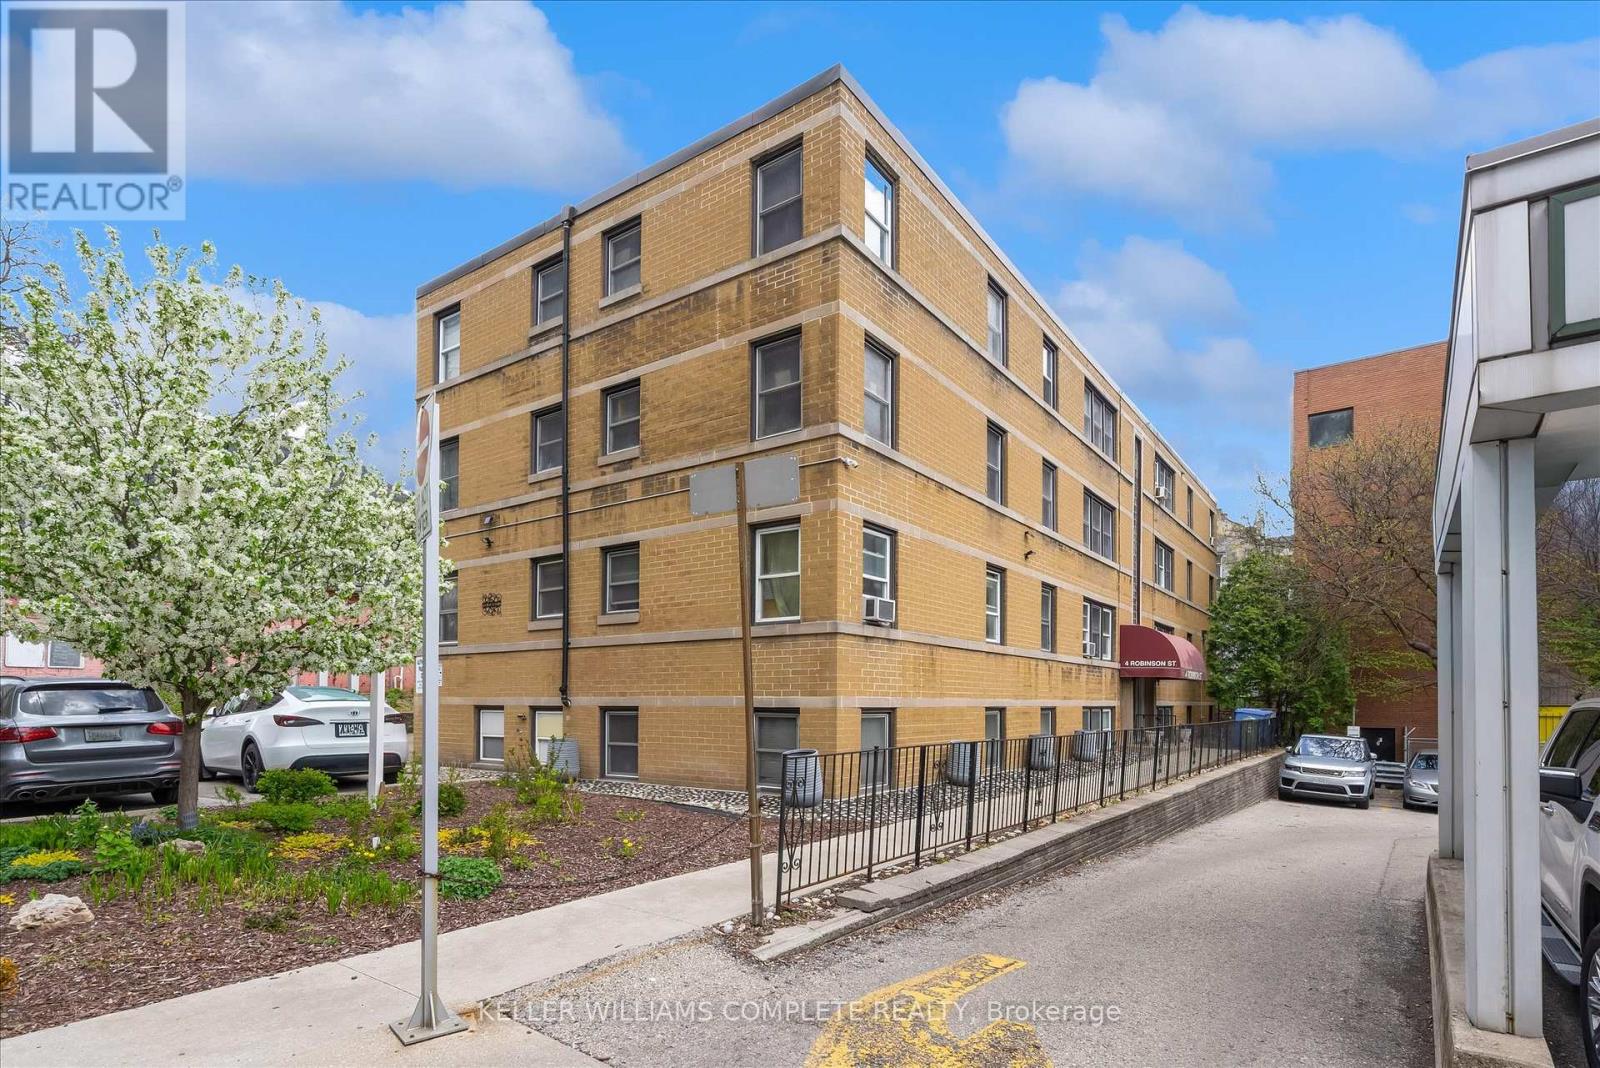
Welcome to this bright and spacious top floor corner penthouse co-op in Hamilton's highly sought after Durand neighbourhood. Offering over 750 sq ft of thoughtfully designed living space, this 2-bedroom suite combines affordability, privacy, convenience, and low-maintenance living in one exceptional package. Large south- and west-facing windows fill the home with natural light throughout the day, while mature trees surrounding the building create peaceful, green views that make you feel far removed from the bustle of the city. The top-floor location offers added privacy, quiet living, and beautiful sunset views. Set within a small, friendly, owner-occupied building, residents enjoy a true sense of community and pride of ownership. With no rentals permitted, the building maintains a calm, respectful atmosphere ideal for comfortable everyday living. Perfectly situated within walking distance to St. Joseph's Healthcare, GO Transit, downtown Hamilton, shopping, restaurants, public transit, and mountain access, this location makes commuting and daily errands effortless. McMaster University and Mohawk College are also easily accessible by direct transit routes.This well-maintained suite includes a designated parking space close to the entrance and a private storage locker. Major building updates have already been completed, including newer windows, roof, boiler, and front entry improvements. The monthly fee includes heat, water, parking, building maintenance, insurance, locker, ($462) and property taxes ($149). This spacious unit offers simple, predictable ownership costs and outstanding value in one of Hamilton's most desirable neighbourhoods. A rare opportunity to enjoy bright, peaceful, low-maintenance living in a secure and welcoming community. (id:61852)
Keller Williams Complete Realty
Niagara Falls, Ontario
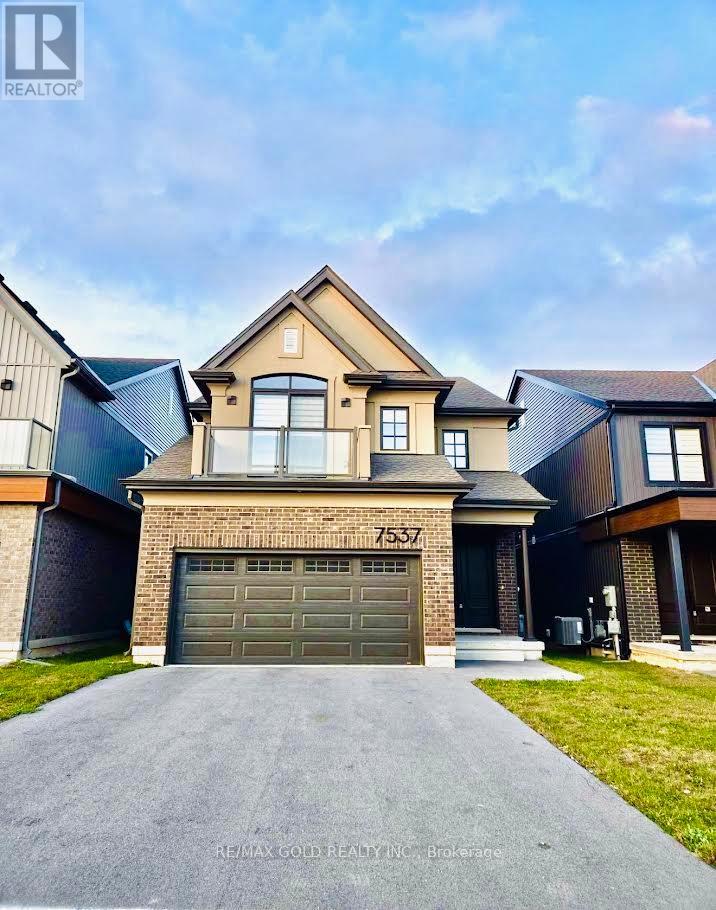
Welcome to This Stunning 3-Bedroom, 3-Bathroom Detached Home Located in the Highly Desirable South Niagara Falls Community. This Beautifully Upgraded Home Features an Open-Concept Living and Dining Area with Ample Storage, Hardwood Flooring Throughout, 9-foot ceilings, Pot lights, and an Elegant Oak Staircase. The Modern kitchen comes equipped with stainless steel appliances and offers both style and functionality. The second floor features 3 generously sized bedrooms, including a spacious primary bedroom with an ensuite featuring a freestanding tub and a walk-in closet. The second bedroom includes a private balcony and a walk-in closet, while the third bedroom offers ample closet space. An additional full bathroom with double sinks and a standings howler, along with convenient upper-level laundry, completes the second floor. Located in a family-friendly neighborhood close to excellent schools, parks, shopping, big box stores, and all major amenities. Ideal for families seeking comfort, convenience, and a peaceful community lifestyle. (id:61852)
RE/MAX Gold Realty Inc.
Belleville, Ontario
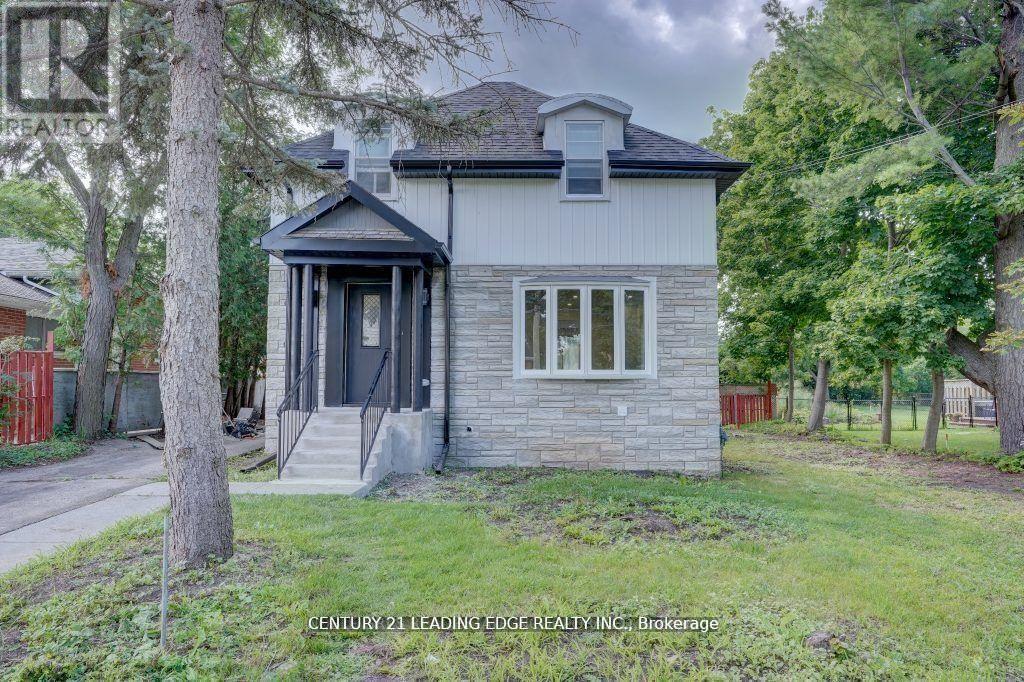
Welcome to this beautiful 3 bedroom charmer! This detached home is nestled into a perfect lot, & ready to call your own! This two story home is a perfect blend of traditional style. The fully equipped gourmet kitchen comes with all modern, BOSCH appliances with updated countertops. New floors are throughout! A separate basement apartment comes with its own entrance. Make this space a place to call your own or ideal for rental income. Enjoy the outdoors in your large, oversized backyard, surrounded by mature landscaping. A serene place to escape it all! This is a wonderful opportunity to call this house a home. (id:61852)
Century 21 Leading Edge Realty Inc.
St. Thomas, Ontario
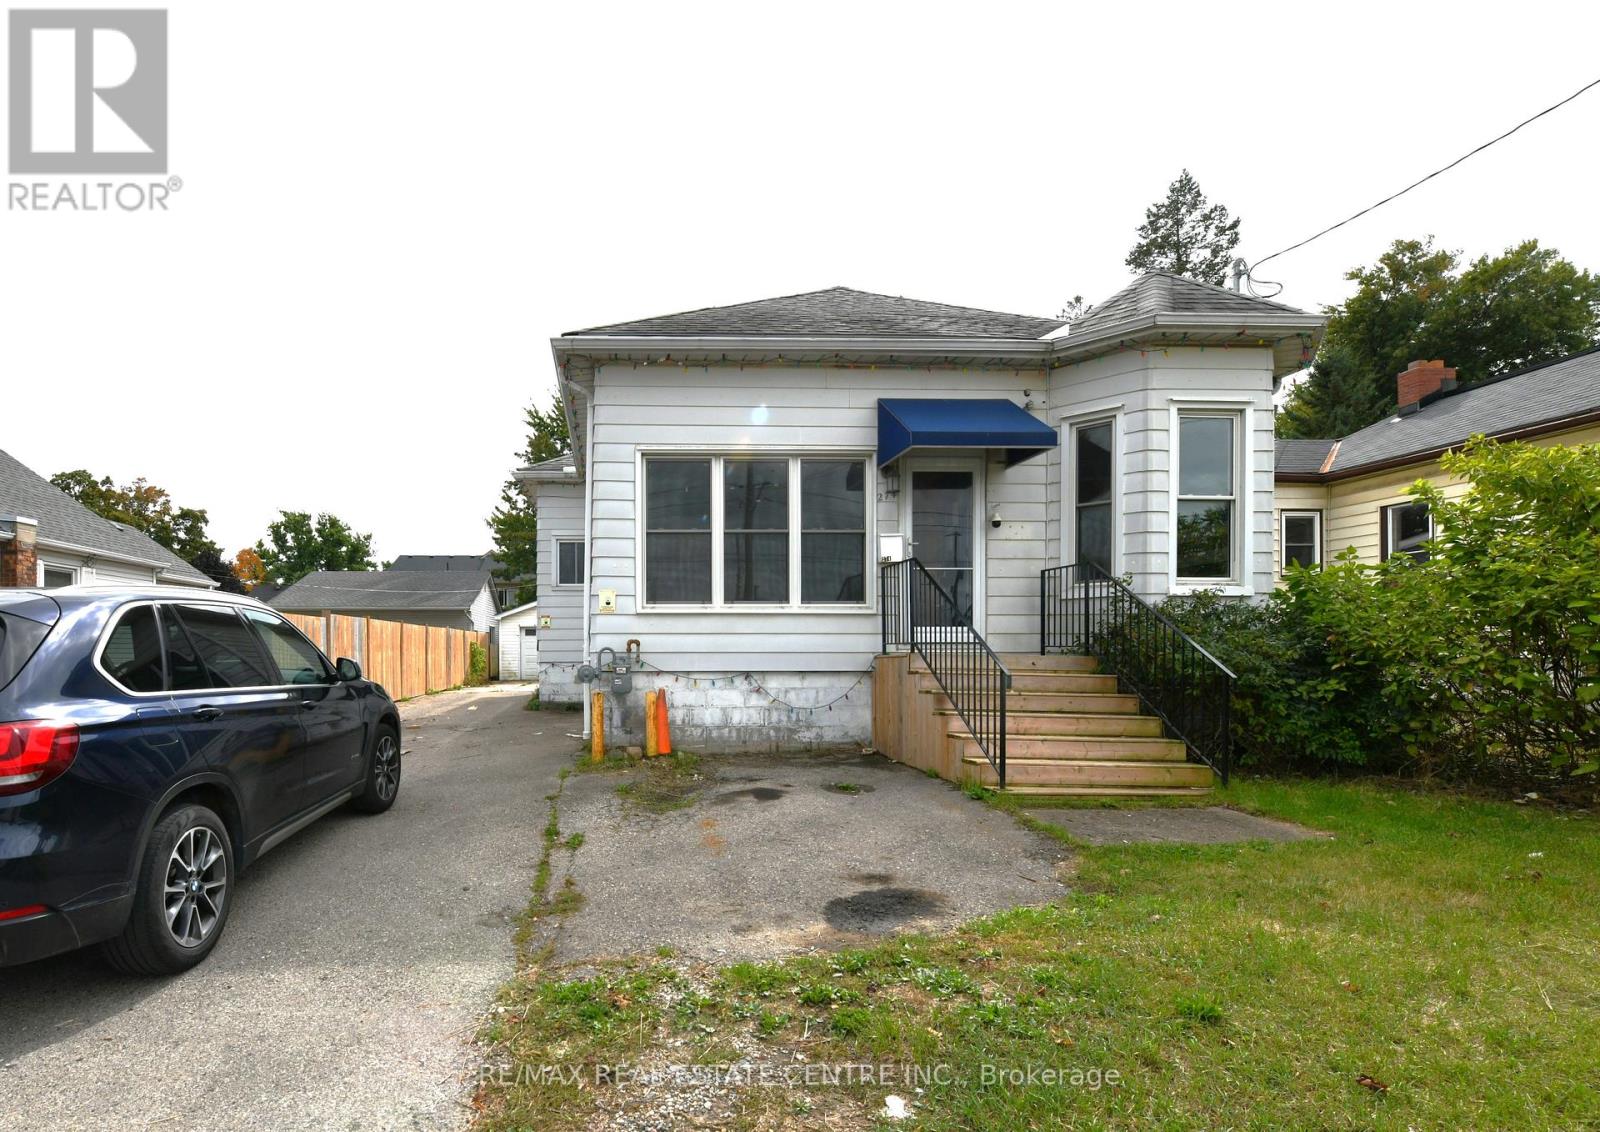
Detached Bungalow with Detached Garage in St. Thomas! This bungalow offers excellent potential, featuring over 1,000 sq. ft. of living space plus a partially finished basement with a spacious recreation room and additional bathroom. The main floor includes three bedrooms, a full bathroom, kitchen, dining area, and a bright, inviting living room. The fully fenced rear yard features a wooden deck, while the detached 1.5-cargarage provides ample storage or workshop space. Conveniently located in a desirable St. Thomas neighbourhood close to shopping, schools,and everyday amenities. An excellent opportunity for first-time buyers, renovators, or investors looking to add value and make this home their own. (id:61852)
RE/MAX Real Estate Centre Inc.
Hamilton, Ontario
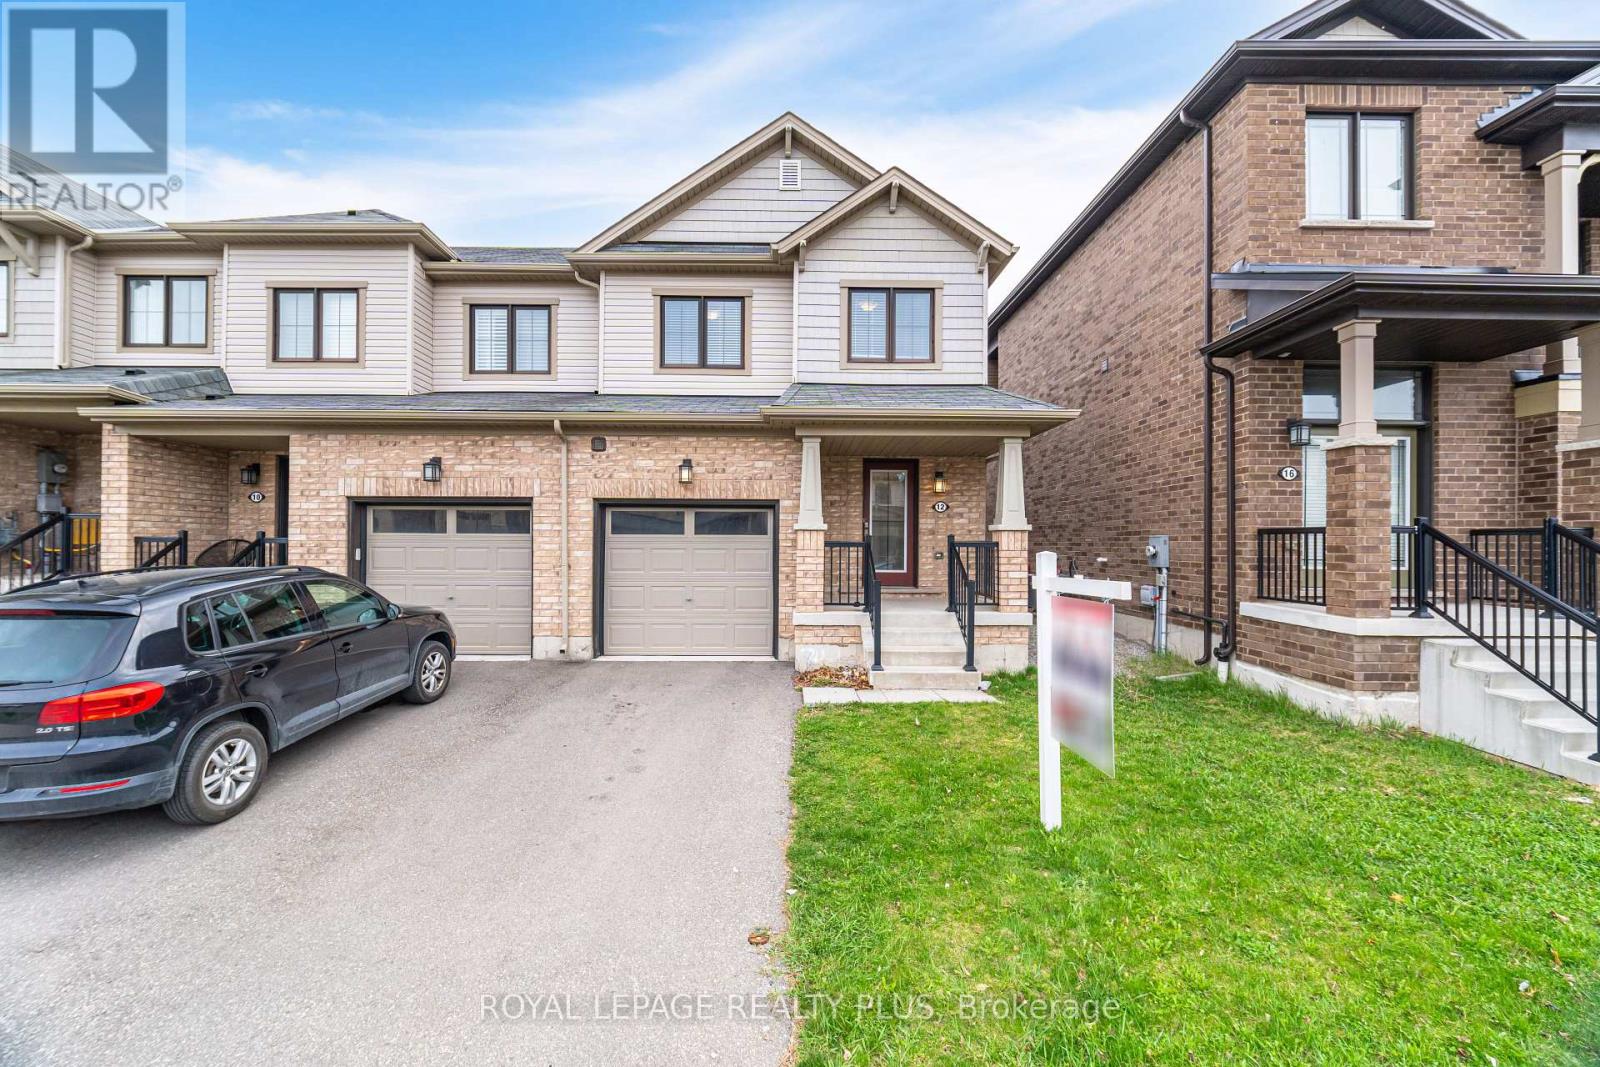
Stunning home. Open concept living space. Great size rooms. Hardwood stairs. Fenced generous sized backyard. Located in a desirable neighbourhood close to hwys, schools & multiple shops. Must see! (id:61852)
Royal LePage Realty Plus
Cambridge, Ontario
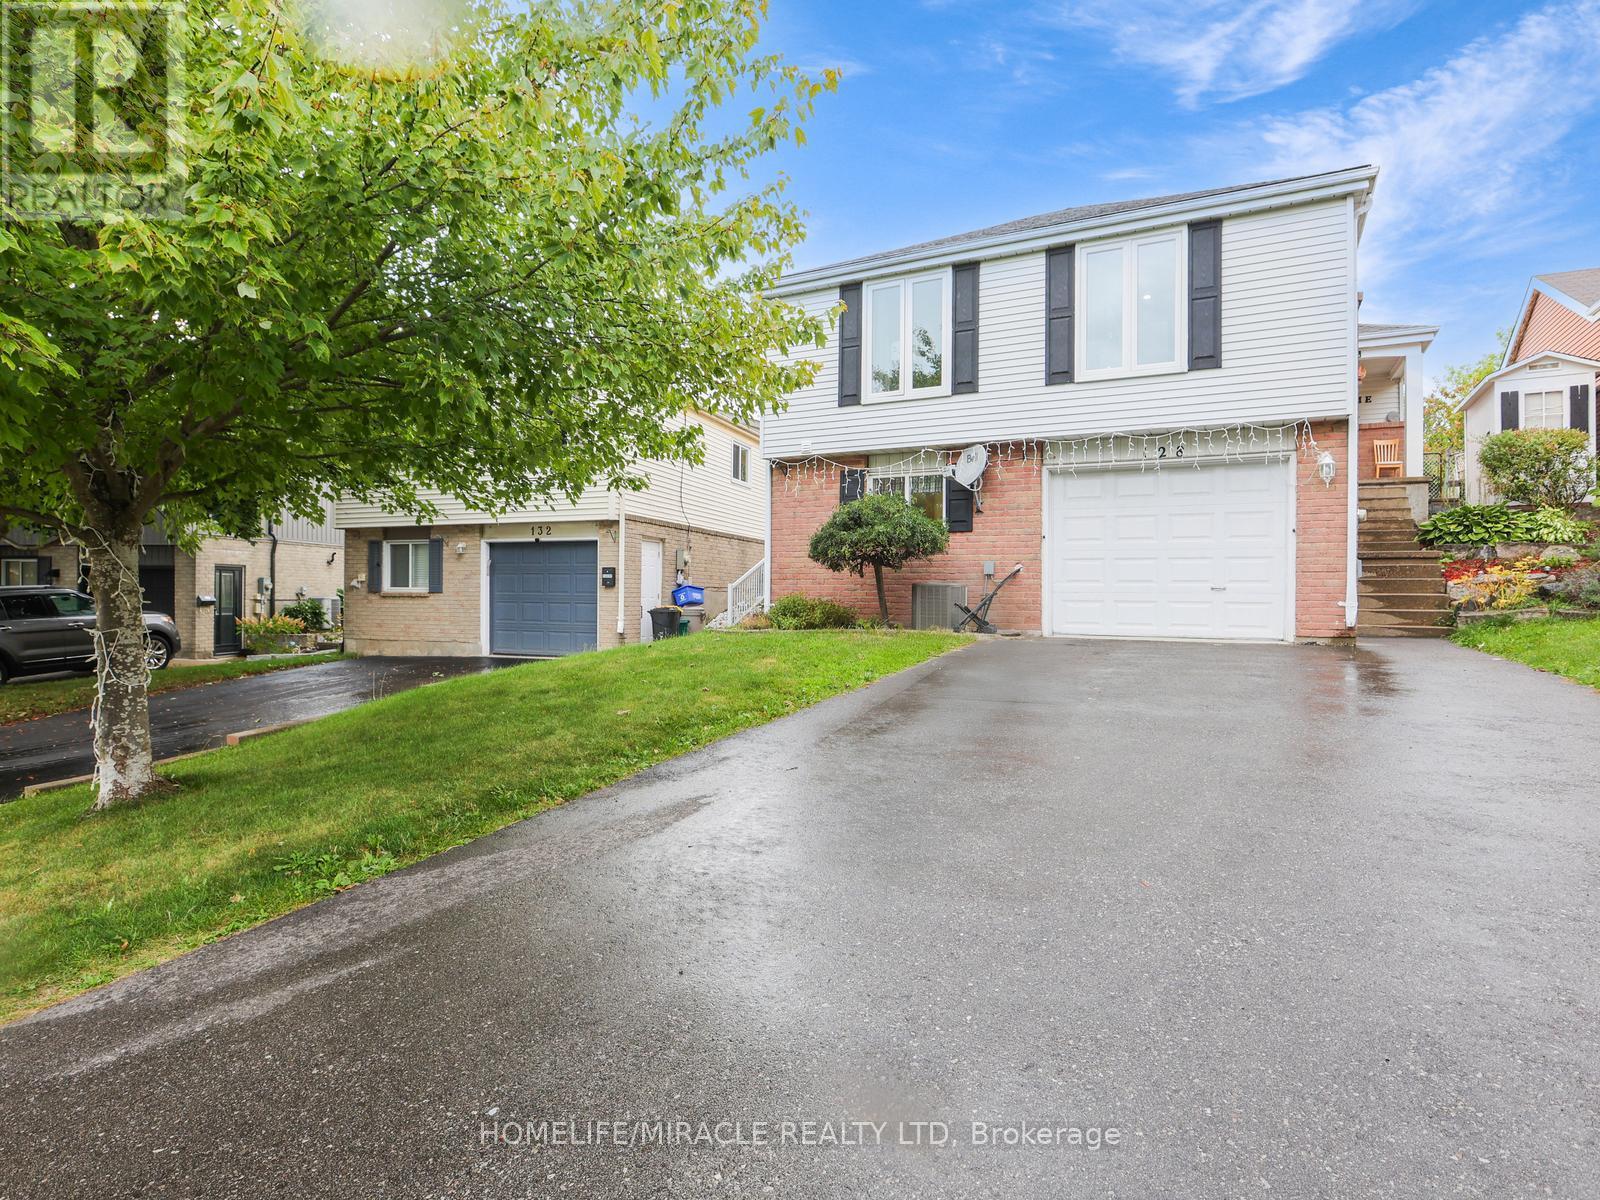
Welcome to 128 Macatee Place! The perfect family home in a sought after neighborhood backing onto greenspace with parks, playgrounds, walking trails, and schools all steps away. Plenty of living space for a growing family. Pot lights , Newer windows and French doors to the backyard add to the appeal of this well maintained move-in ready home. The tiered armour stone landscaping and recently repaved driveway adds to the curb appeal of this charming property. (id:61852)
Homelife/miracle Realty Ltd
Brampton, Ontario
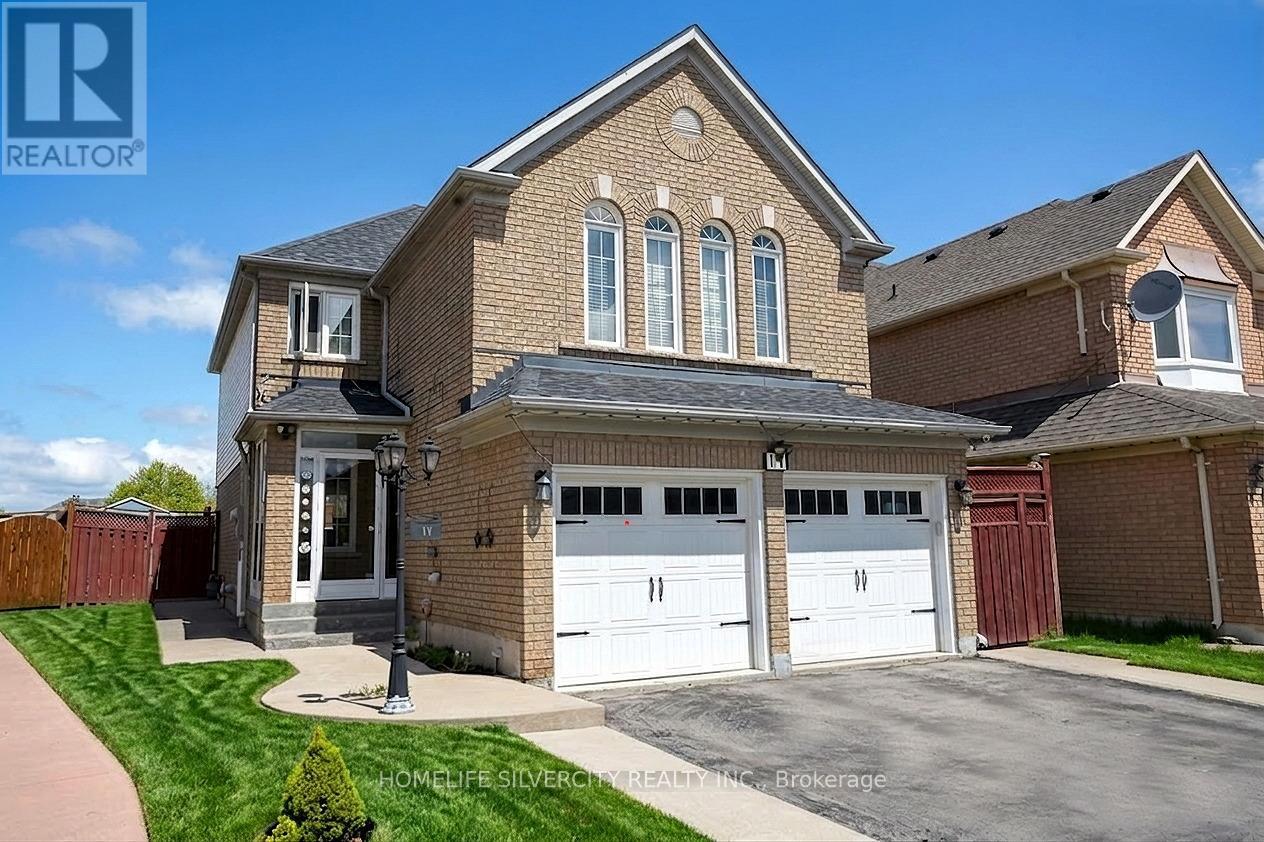
An Exceptional Fully Detached Residence in Prestigious Springdale. Discover refined living in one of Springdale's most sought-after enclaves. This beautifully appointed 4-bedroom home blends timeless elegance with modern comfort, offering generous living spaces designed for both elevated entertaining and everyday sophistication. A grand second-floor family retreat showcases rich hardwood flooring, a statement fireplace, and soaring vaulted ceilings an impressive space that can seamlessly convert into a fourth bedroom if desired. The heart of the home is a stunning contemporary white chef's kitchen, complete with granite countertops, stainless steel appliances, designer backsplash, and a walk-out to a private backyard featuring an elegant deck and concrete patio ideal for summer soirees and intimate gatherings alike. An enclosed porch with a brand-new front entry sets the tone, welcoming you into a bright and airy living and dining space finished with tasteful details and effortless flow. The professionally finished lower level offers a private 1-bedroom suite with separate entrance and dedicated laundry perfect for multi-generational living or premium rental income. Additional highlights include: Main floor powder room Convenient main floor laundry Four-car driveway Impeccably maintained and move-in ready Located minutes from top-rated schools, parks, shopping, and major transit routes, this home offers the perfect blend of luxury, location, and lifestyle. (id:61852)
Homelife Silvercity Realty Inc.
Toronto, Ontario
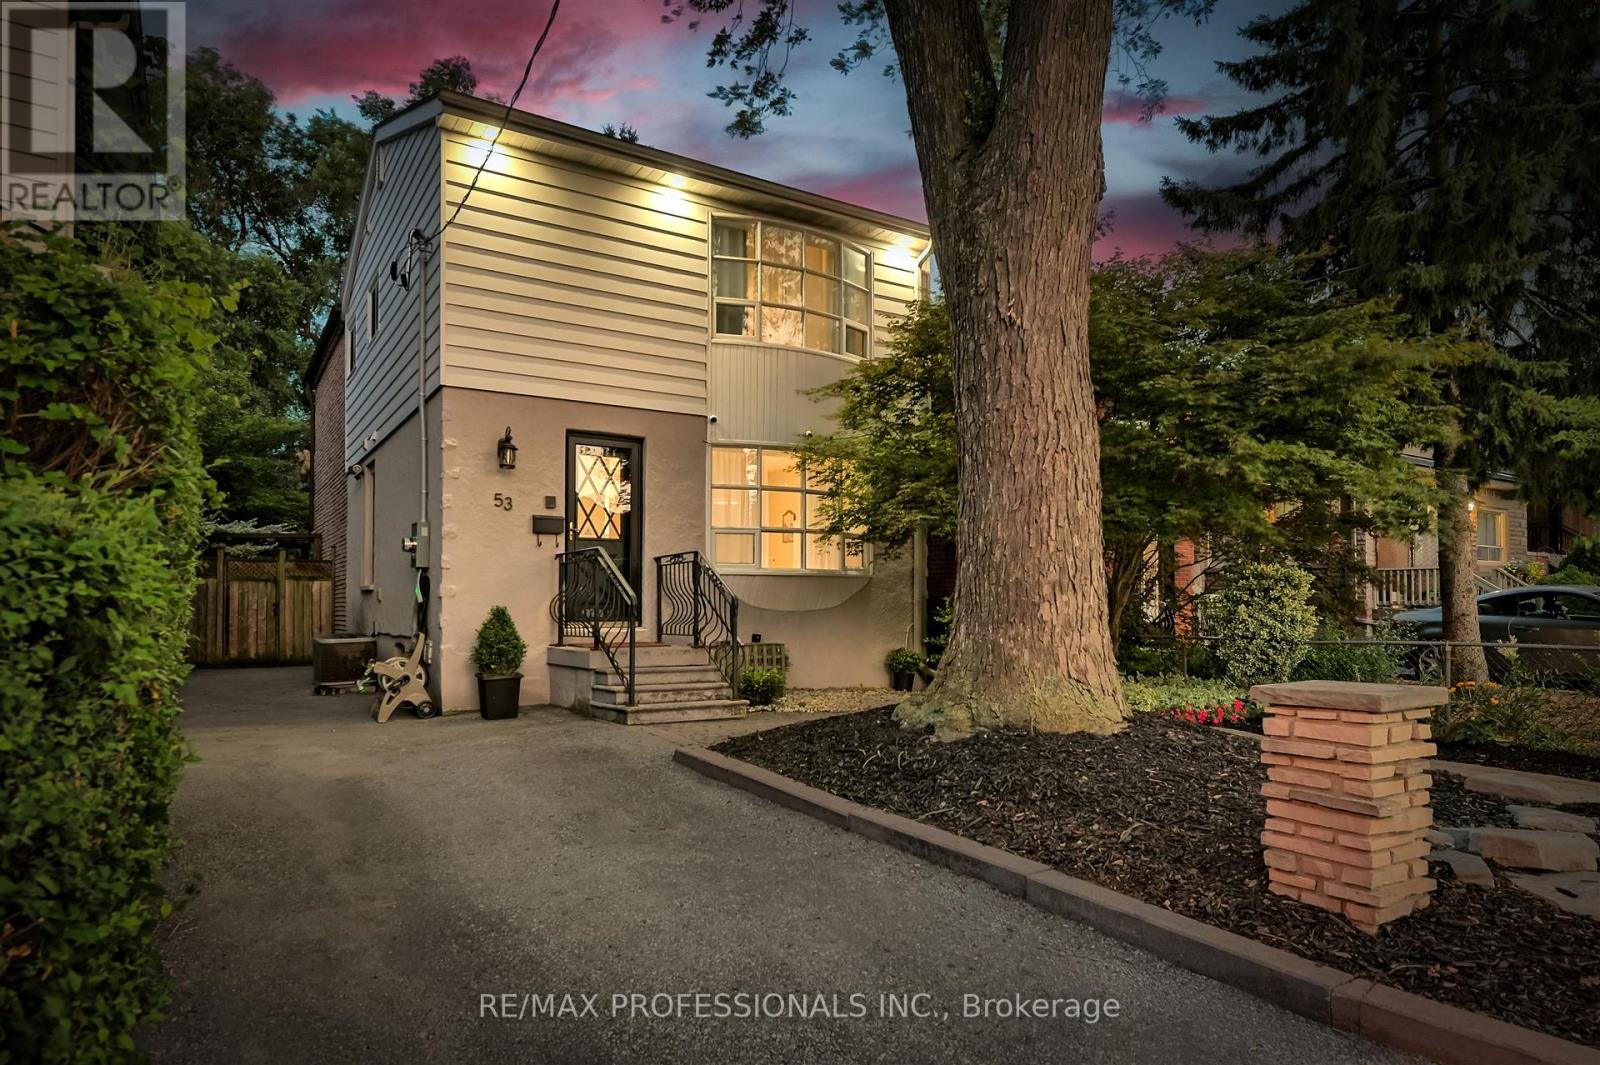
Welcome to this beautifully maintained 4+1 bedroom, 3-bathroom home featuring a private driveway and located in the sought-after Humber Heights neighbourhood! This sun-filled residence offers an open-concept living and dining area complete with a cozy fireplace and a walkout to your own private backyard oasis perfect for relaxing or entertaining. The chef's kitchen boasts stainless steel appliances, an island with a breakfast bar, and ample space for family gatherings. The primary bedroom includes large windows and double closets, offering a peaceful retreat. The finished basement features a separate entrance, kitchenette, and additional laundry, ideal for an income suite or multigenerational living. Tastefully renovated and meticulously maintained for the most discerning buyers! Enjoy the convenience of being close to Highways 401 & 400, TTC, GO Station, and UP Express. Just steps to the Humber River Recreational Trail, with extensive biking paths to Lake Ontario, as well as nearby parks, schools, shops, restaurants, and more! (id:61852)
RE/MAX Professionals Inc.
Toronto, Ontario
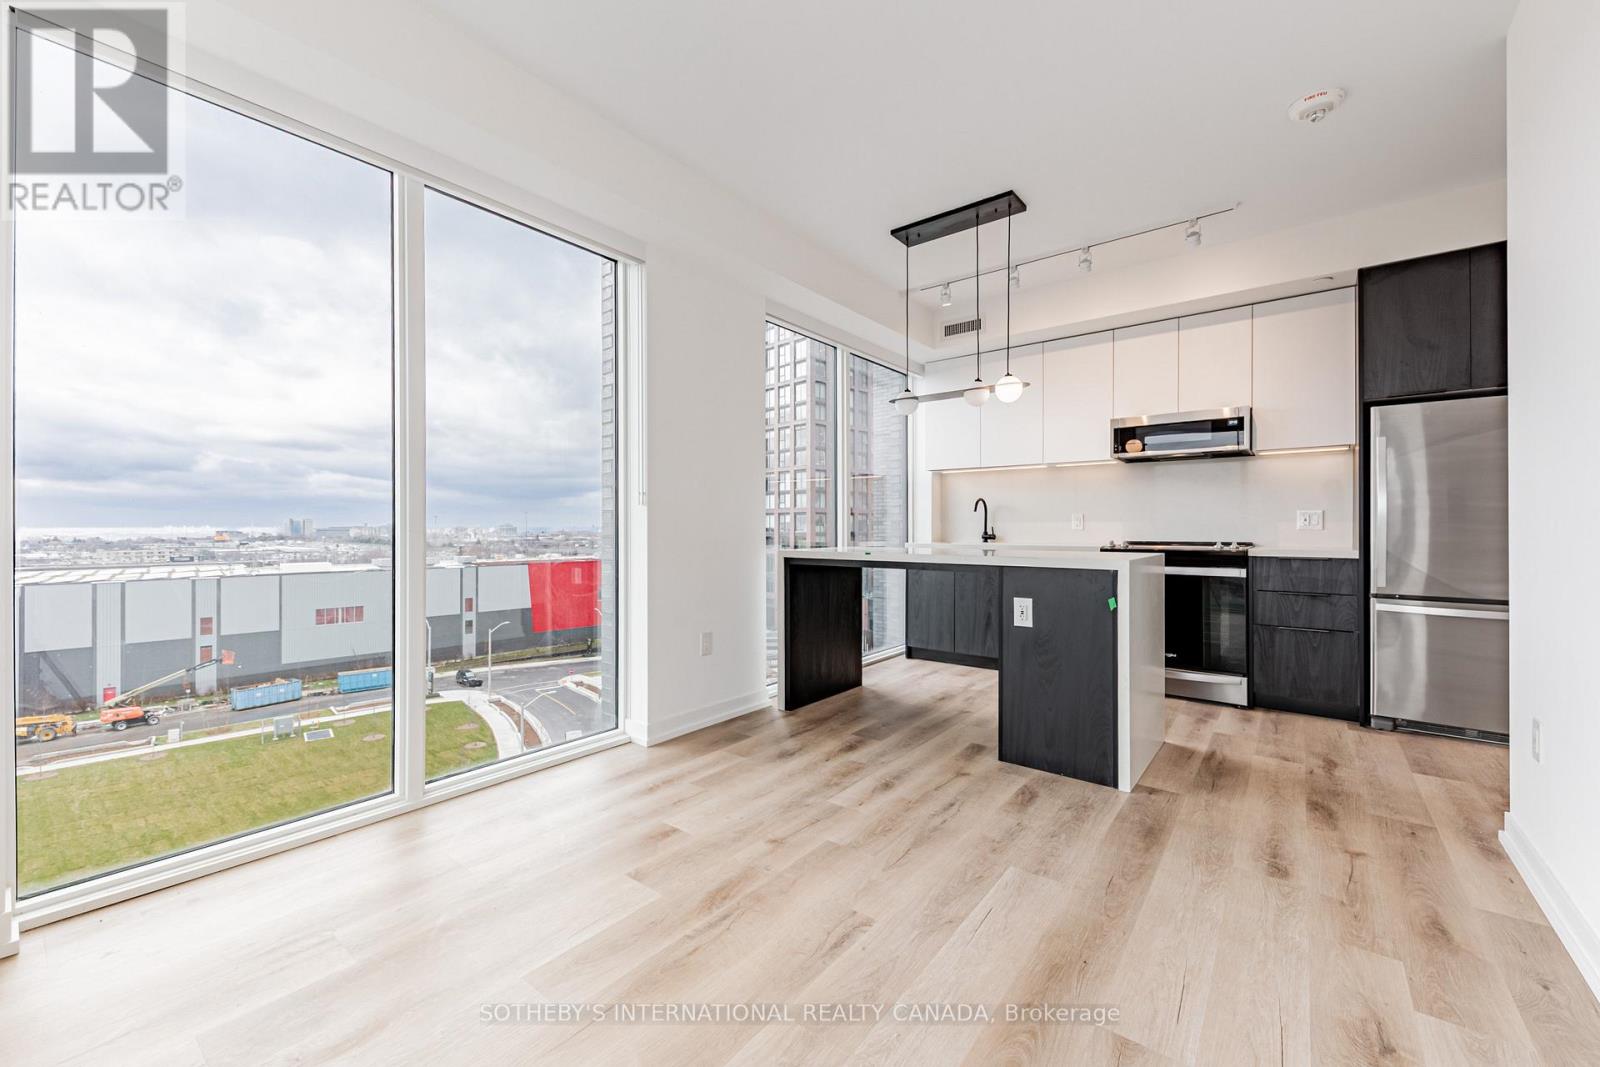
Welcome to Sloane - South Tower, a sophisticated rental residence by Fitzrovia, located moments from Yorkdale Shopping Centre. Designed as part of a three-tower community, the South Tower offers a refined, residential atmosphere, blending contemporary architecture with elevated interiors and a strong focus on lifestyle and service. Suites feature smart, efficient layouts with high-end finishes, including stainless steel KitchenAid appliances, quartz countertops with slab backsplashes, paneled dishwashers, custom millwork, luxury vinyl flooring, nine-foot ceilings, keyless smart entry, and in-suite laundry. Select suites offer kitchen islands with quartz waterfall counters and walk-in closets. Pet-friendly building with complimentary in-suite gigabit internet. Residents of the South Tower enjoy exclusive amenities, including a fully equipped fitness center, party room, games room, co-working spaces, and a dedicated children's room. Shared community amenities include landscaped courtyards, panoramic terraces with BBQs, outdoor dog run, and a lobby featuring 10 DEAN Café & Bar. Residents also benefit from complimentary virtual healthcare access through Cleveland Clinic Canada, 24-hour concierge, and professional on-site management. Ideally situated with immediate access to Yorkdale Mall, Highway 401, Allen Road, TTC, parks, dining, and top schools, Sloane offers elevated rental living in one of Toronto's most connected neighbourhoods. (id:61852)
Sotheby's International Realty Canada
Toronto, Ontario
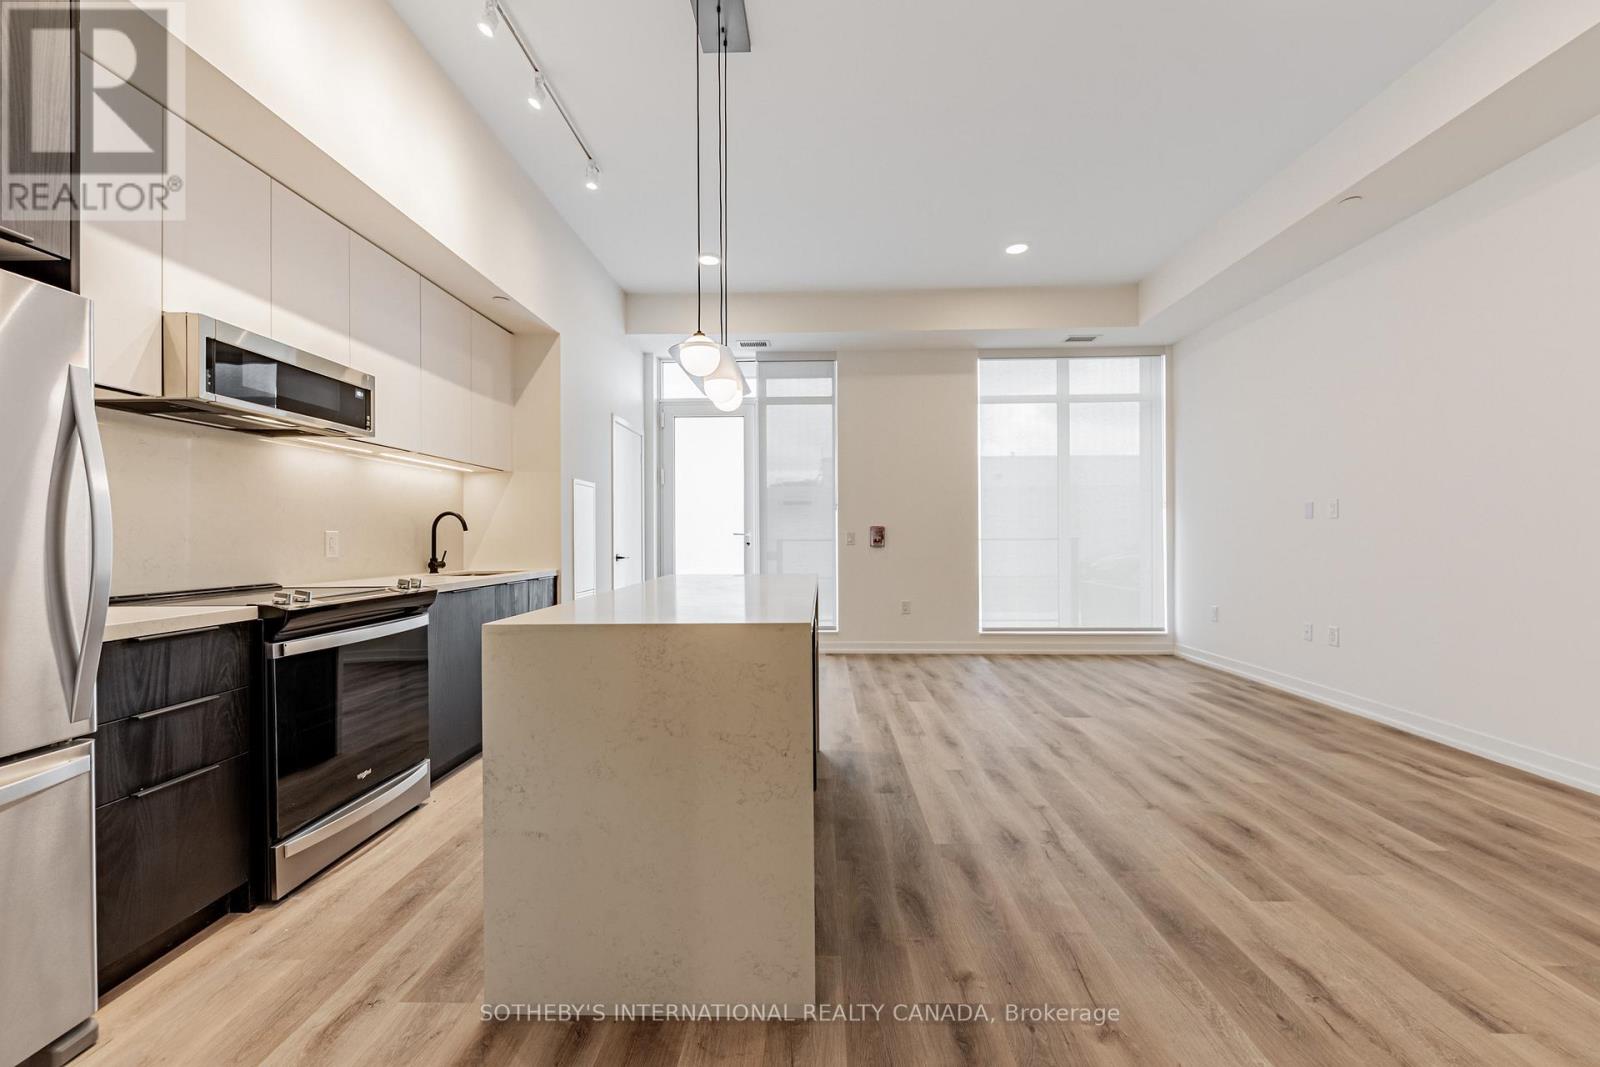
Welcome to Sloane - South Tower, a sophisticated rental residence by Fitzrovia, located moments from Yorkdale Shopping Centre. Designed as part of a three-tower community, the South Tower offers a refined, residential atmosphere, blending contemporary architecture with elevated interiors and a strong focus on lifestyle and service. Suites feature smart, efficient layouts with high-end finishes, including stainless steel KitchenAid appliances, quartz countertops with slab backsplashes, paneled dishwashers, custom millwork, luxury vinyl flooring, nine-foot ceilings, keyless smart entry, and in-suite laundry. Select suites offer kitchen islands with quartz waterfall counters and walk-in closets. Pet-friendly building with complimentary in-suite gigabit internet. Residents of the South Tower enjoy exclusive amenities, including a fully equipped fitness center, party room, games room, co-working spaces, and a dedicated children's room. Shared community amenities include landscaped courtyards, panoramic terraces with BBQs, outdoor dog run, and a lobby featuring 10 DEAN Café & Bar. Residents also benefit from complimentary virtual healthcare access through Cleveland Clinic Canada, 24-hour concierge, and professional on-site management. Ideally situated with immediate access to Yorkdale Mall, Highway 401, Allen Road, TTC, parks, dining, and top schools, Sloane offers elevated rental living in one of Toronto's most connected neighbourhoods. (id:61852)
Sotheby's International Realty Canada