

Niagara Falls, Ontario
Beautiful upgraded Valhalla"Model detached house on premium lot backing onto Treed Green space featuring a walk-out to a private deck overlooking serene treed green space. Approximately 2200-2800 Sq Ft of total living space, with thousands spent on quality upgrades throughout. Main and upper level showcase engineered hardwood flooring, including the living area and upper hallway, complemented by elegant oak stairs with modern steel pickets. Upgraded kitchen cabinetry and stylish drop lighting enhance the space, while the living room features a decorative accent wall with pot lights a grand double-door entry. Functional layout includes 4 spacious bedrooms on the upper level and a professionally finished basement with 2 additional bedrooms, complete with a separate entrance and full kitchen-ideal for an in-law suite or excellent income-generating potential. Conveniently located close to schools, parks, trails, shopping and transit with easy access to major highways. Within driving distance to Niagara Falls. Perfect for weekend gateways and enjoying one of world's top destinations. (id:61852)
Homelife/miracle Realty Ltd
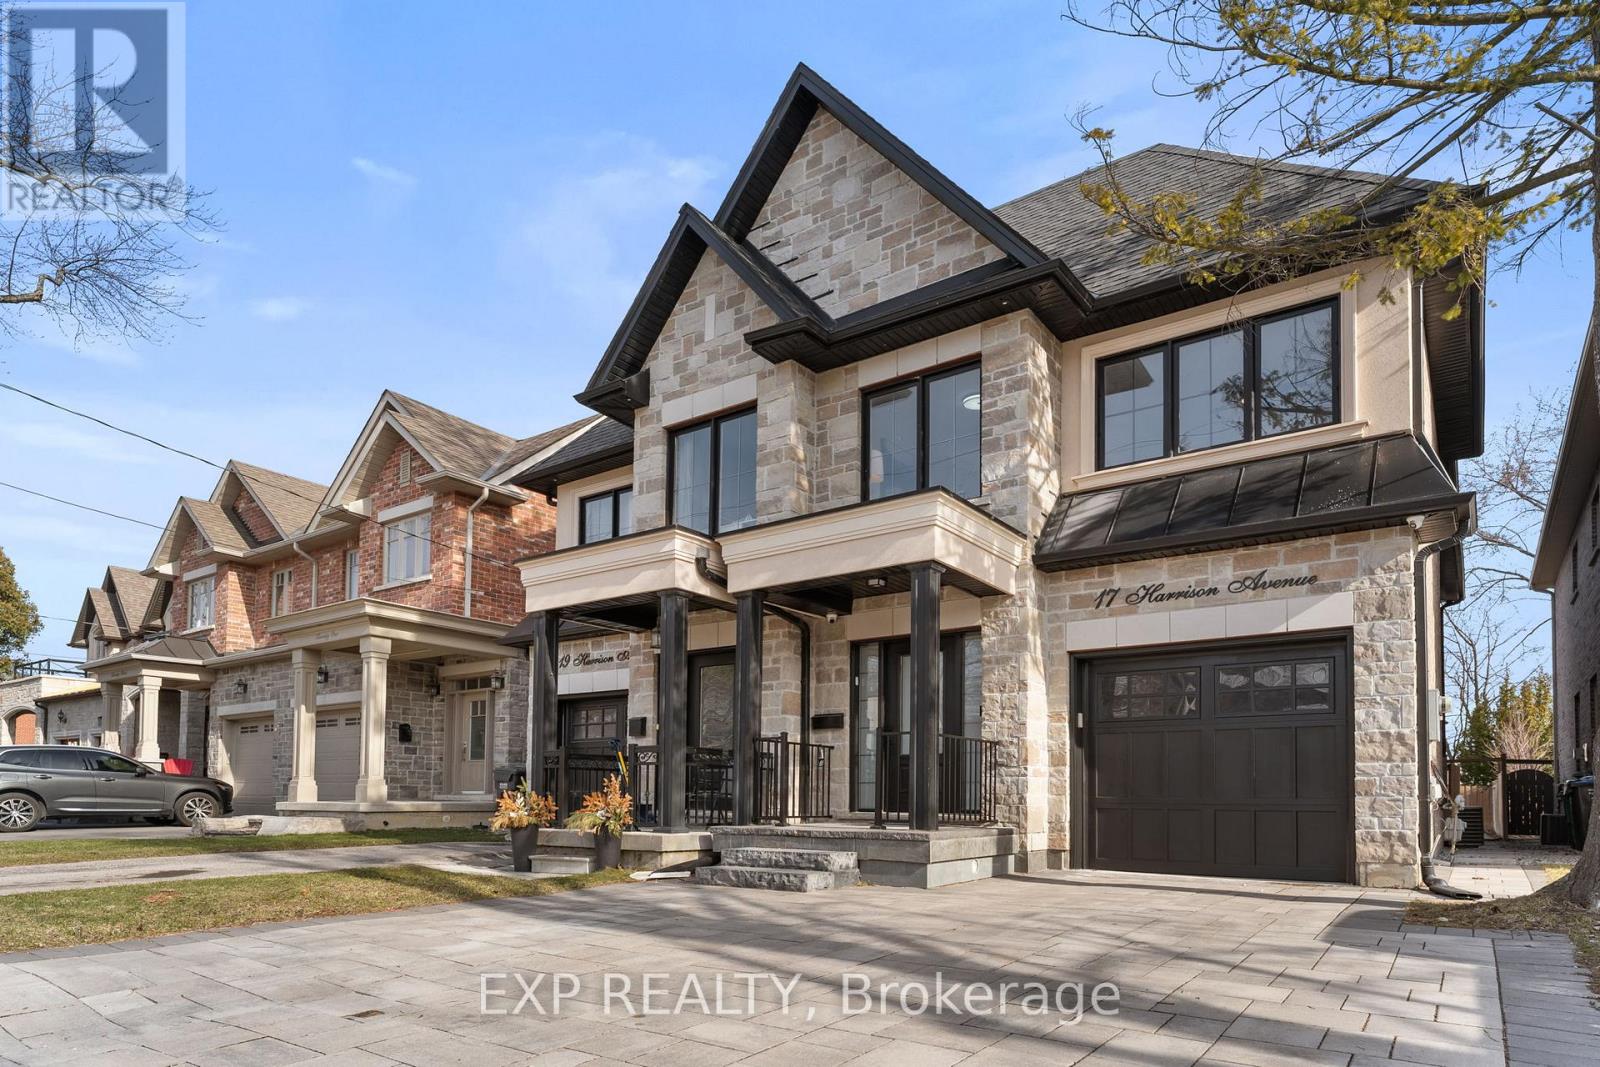
Mississauga, Ontario
Welcome to this beautifully upgraded 4-bedroom brick and stone home, ideally located in one of Port Credit's most desirable neighbourhoods-just steps to the lake and minutes from the vibrant Brightwater community. Offering approximately 2,916 sq. ft. of finished living space, this residence blends style, comfort, and functionality. The main floor features dark hardwood flooring, crown mouldings, pot lights, custom built-ins, and a striking oak staircase. The gourmet kitchen is designed for both everyday living and entertaining, complete with stainless steel appliances, ample cabinetry, and a large centre island. The finished basement provides additional living space with a spacious recreation area, games room, and a 3-piece bathroom-ideal for a home gym, guest suite, or family gatherings. Step outside to a professionally designed stone patio, perfect for summer evenings and outdoor entertaining. Upstairs offers generously sized bedrooms, well-appointed bathrooms, and the convenience of second-floor laundry. Parking includes a single-car garage and two driveway spaces. Set on a quiet, family-friendly street known for its strong sense of community, this home offers a rare blend of neighbourhood charm and modern living. Located within a top-rated school district and close to waterfront trails, parks, shops, cafes, and the GO Station for easy commuting. A rare lease opportunity in one of Mississauga's most sought-after lakeside communities. (id:61852)
Exp Realty
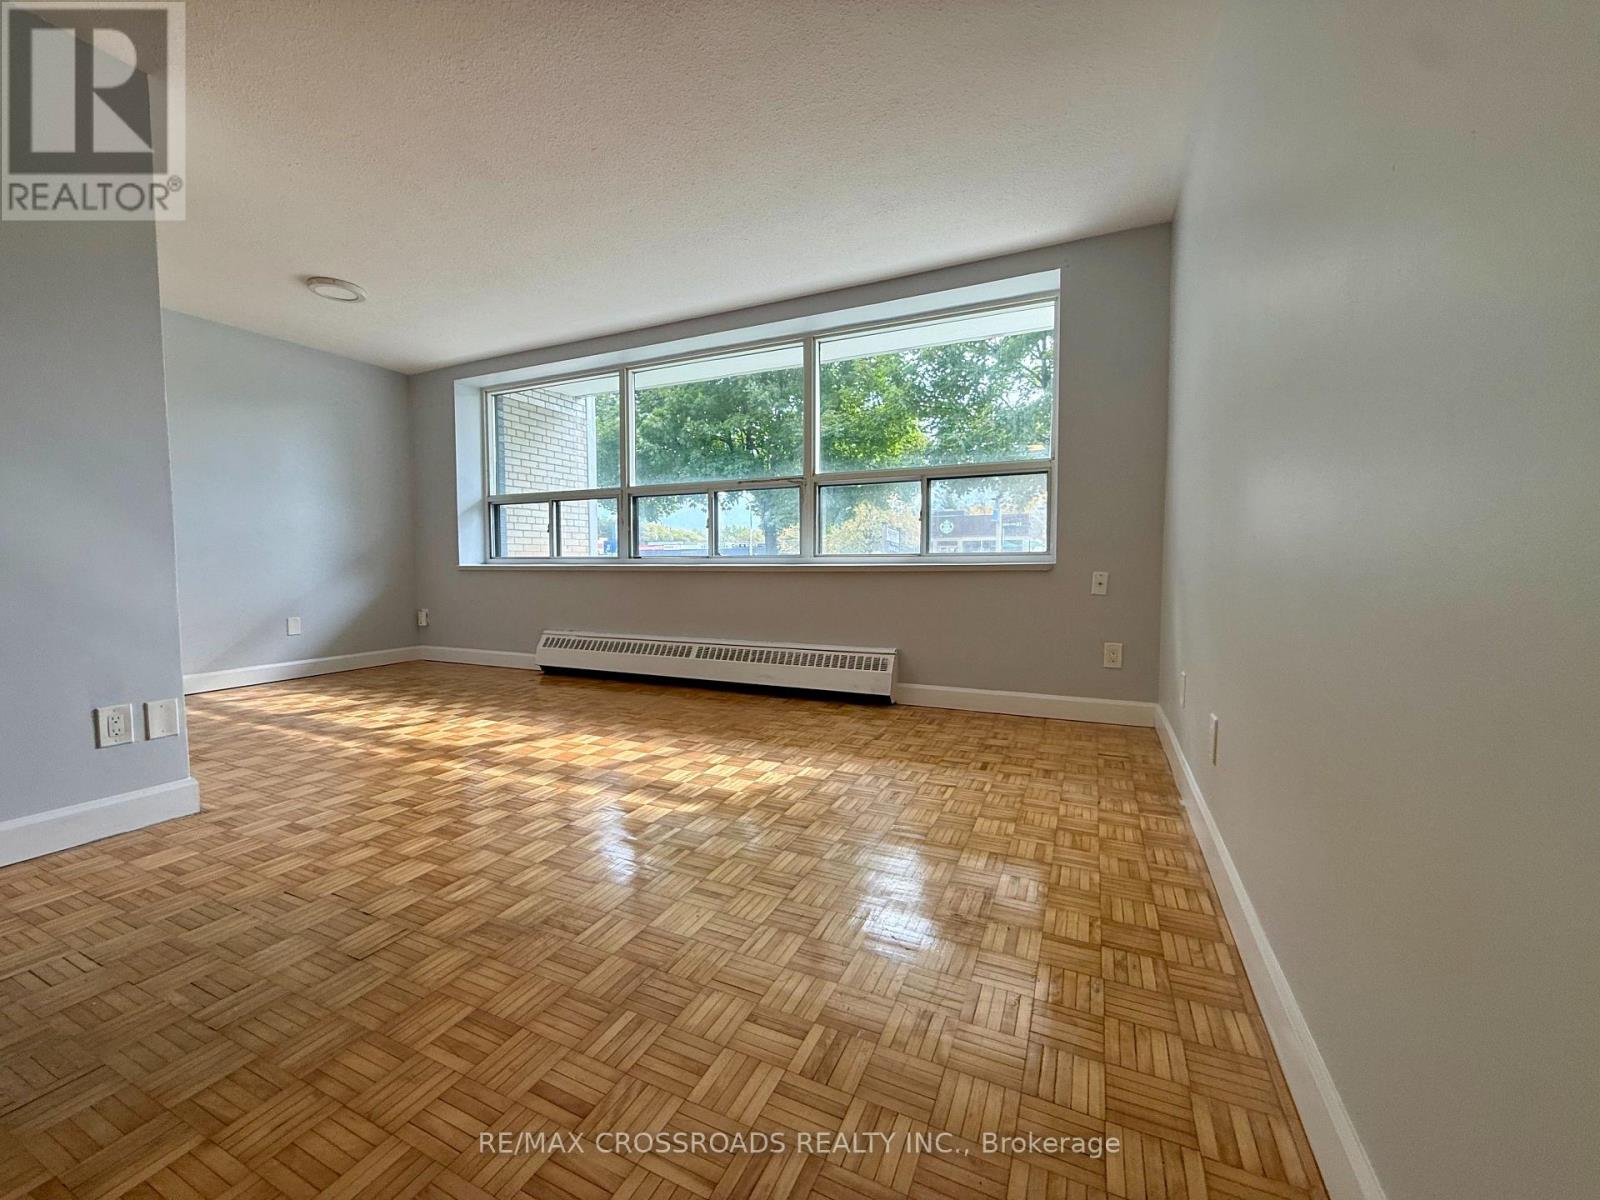
Mississauga, Ontario
Client RemarksSunny 1 Bedroom apartment in an awesome location - close to groceries, Starbucks, transit, shops and restaurants. Lots of storage. Renovate bathroom. Pantry in Kitchen. Grab your Starbucks latte from aross the street and enjoy a walk to the lake. Steps to Port Credit. Laundry pay per use. Security fobs and cameras for quick secure access to the building. Parking available at additional cost ($100 outside & $135 Underground). Heat and Water included. Main Floor Unit with no balcony. (id:61852)
RE/MAX Crossroads Realty Inc.
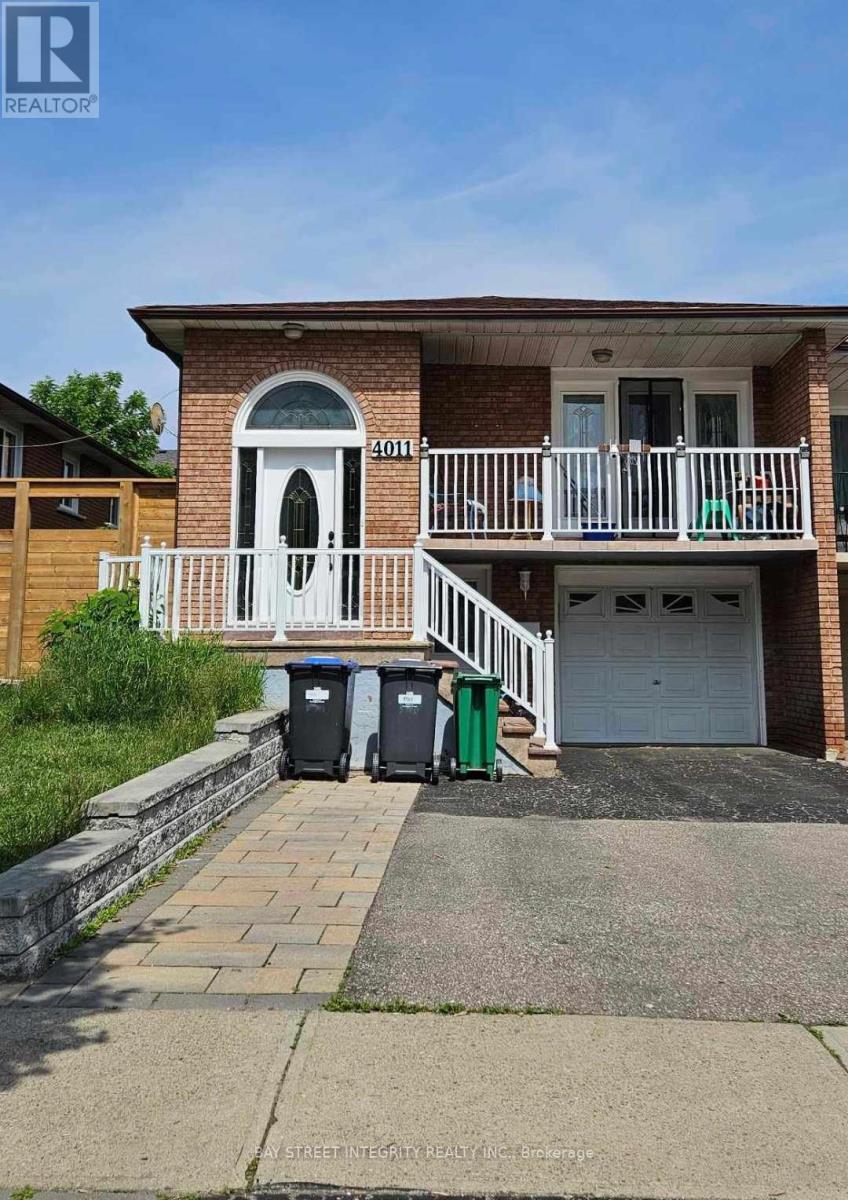
Mississauga, Ontario
Welcome to 4011 Bishopstoke Lane, a Bright and Spacious Main-floor Rental Nestled in the Highly Desirable Rathwood Community of Mississauga. Home Shows Great With Loads Of Natural Light, Beautiful & Spacious;Conveniently Located Close to Public transit, Schools, Shopping, Community Centre, Parks, and Square One Shopping Centre. Just a 5-minute Drive to Square One and a 10-minute Walk to Central Parkway Plaza and Grocery Stores. Easy Access to Highways 403, 401, and QEW. Includes two Parking Spaces. Basement is Tenanted. (id:61852)
Bay Street Integrity Realty Inc.
Mississauga, Ontario
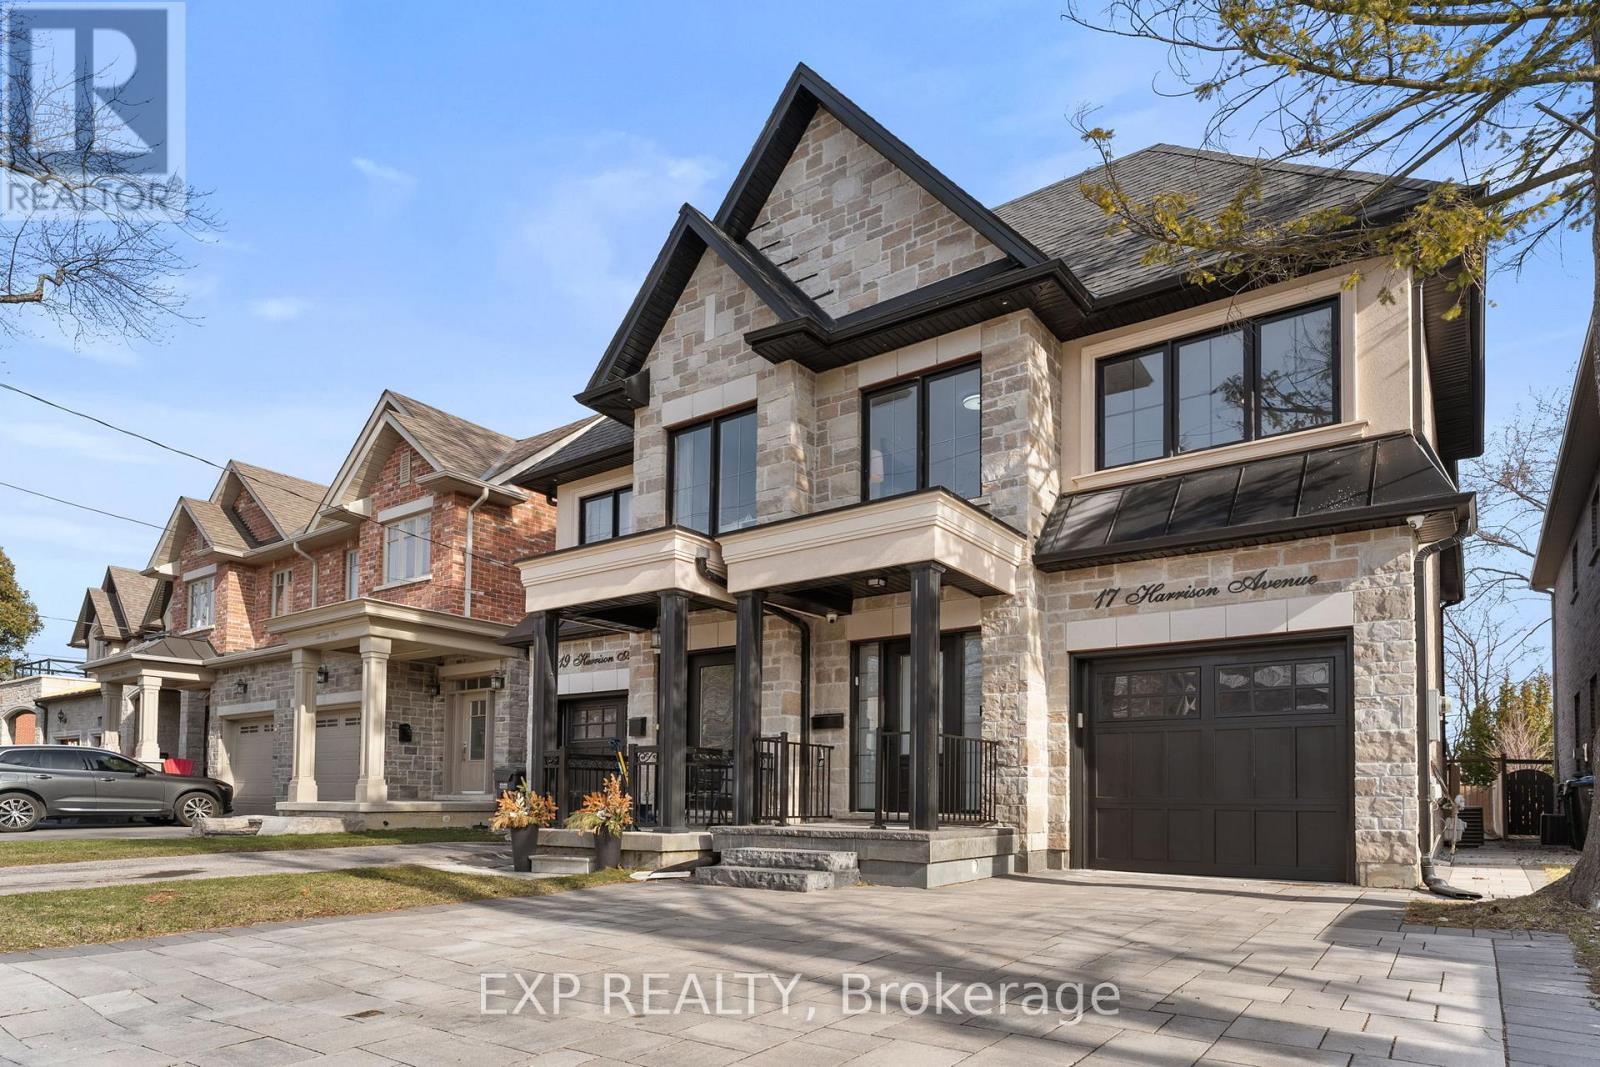
Beauty, comfort, and community come together in this exceptional 4-bedroom brick and stone residence, nestled in one of Port Credit's most sought-after enclaves-just steps from the lake and moments to the vibrant Brightwater community. Offering approximately 2,916 sq. ft. of finished living space, this home showcases refined upgrades throughout, including dark hardwood flooring, crown mouldings, pot lights, custom built-ins, and a striking oak staircase. The gourmet kitchen is thoughtfully designed for both everyday living and effortless entertaining, featuring stainless steel appliances, ample cabinetry, and a spacious centre island that anchors the home. The finished basement expands your living space with a generous recreation room, games area, and a 3-piece bathroom-perfect for family gatherings, a home gym, or guest accommodations. Step outside to a beautifully designed stone patio, ideal for summer entertaining and relaxing evenings. Upstairs, you'll find generously sized bedrooms, a convenient second-floor laundry room, and well-appointed bathrooms, offering comfort and functionality for growing families or those looking to right-size without compromise. What truly sets this home apart is the street itself-a close-knit, family-friendly community where kids still play outside, neighbours connect, and summer evenings often turn into impromptu gatherings. It's a rare "good old days" atmosphere that's hard to find and even harder to leave. Parking includes a single-car garage and two additional driveway spaces. Located within a top-rated school district and just minutes to waterfront trails, parks, shops, cafes, and dining, with easy access to the GO Station for seamless commuting. A rare opportunity to experience lakeside living with true neighbourhood charm in one of Mississauga's most desirable communities. (id:61852)
Exp Realty
Brampton, Ontario

Welcome to Vales of Castlemore North located in a very desirable & prestigious neighbourhood of Brampton. This home has beautiful curb appeal, along with exterior pot lights & parking for 6 cars! As you enter through the double doors, you'll be greeted with crown moulding, ceramic flrs, hardwood flrs, & also California shutters throughout the entire home. True pride of ownership shines through this home with original owners. Large family size eat-in kitchen with lots of cabinetry, features ceramic back-splash, walk-out to a beautiful deck, & a cute shed, where you can bbq, & enjoy your very private back yard. The kitchen overlooks the family rm, & features black appliances, under cabinet lighting, built-in dishwasher & B/I microwave oven. You'll also enjoy the main flr laundry rm & direct access to your 2 car garage with automatic garage door opener. The main flr features crown moulding, ceramic flrs & hardwood flrs. As you make your way upstairs you'll notice a gleaming hardwood staircase upper hallway. The bedrooms have carpeting which is exactly where carpeting belongs. The large primary bedroom has his & hers closets, a beautiful 5 piece ensuite with 2 sinks, corner tub, & separate shower! As well as 3 more ample sized bedrooms! The unfinished basement features a closed off storage room, rough-in plumbing & cold room. Perfect for building your dream basement! Roof shingles replaced in 2023. Note: the original floor plan had an open living & dining area which has been closed off to create an office, however, it can be converted back to original. (id:61852)
RE/MAX Experts
Richmond Hill, Ontario
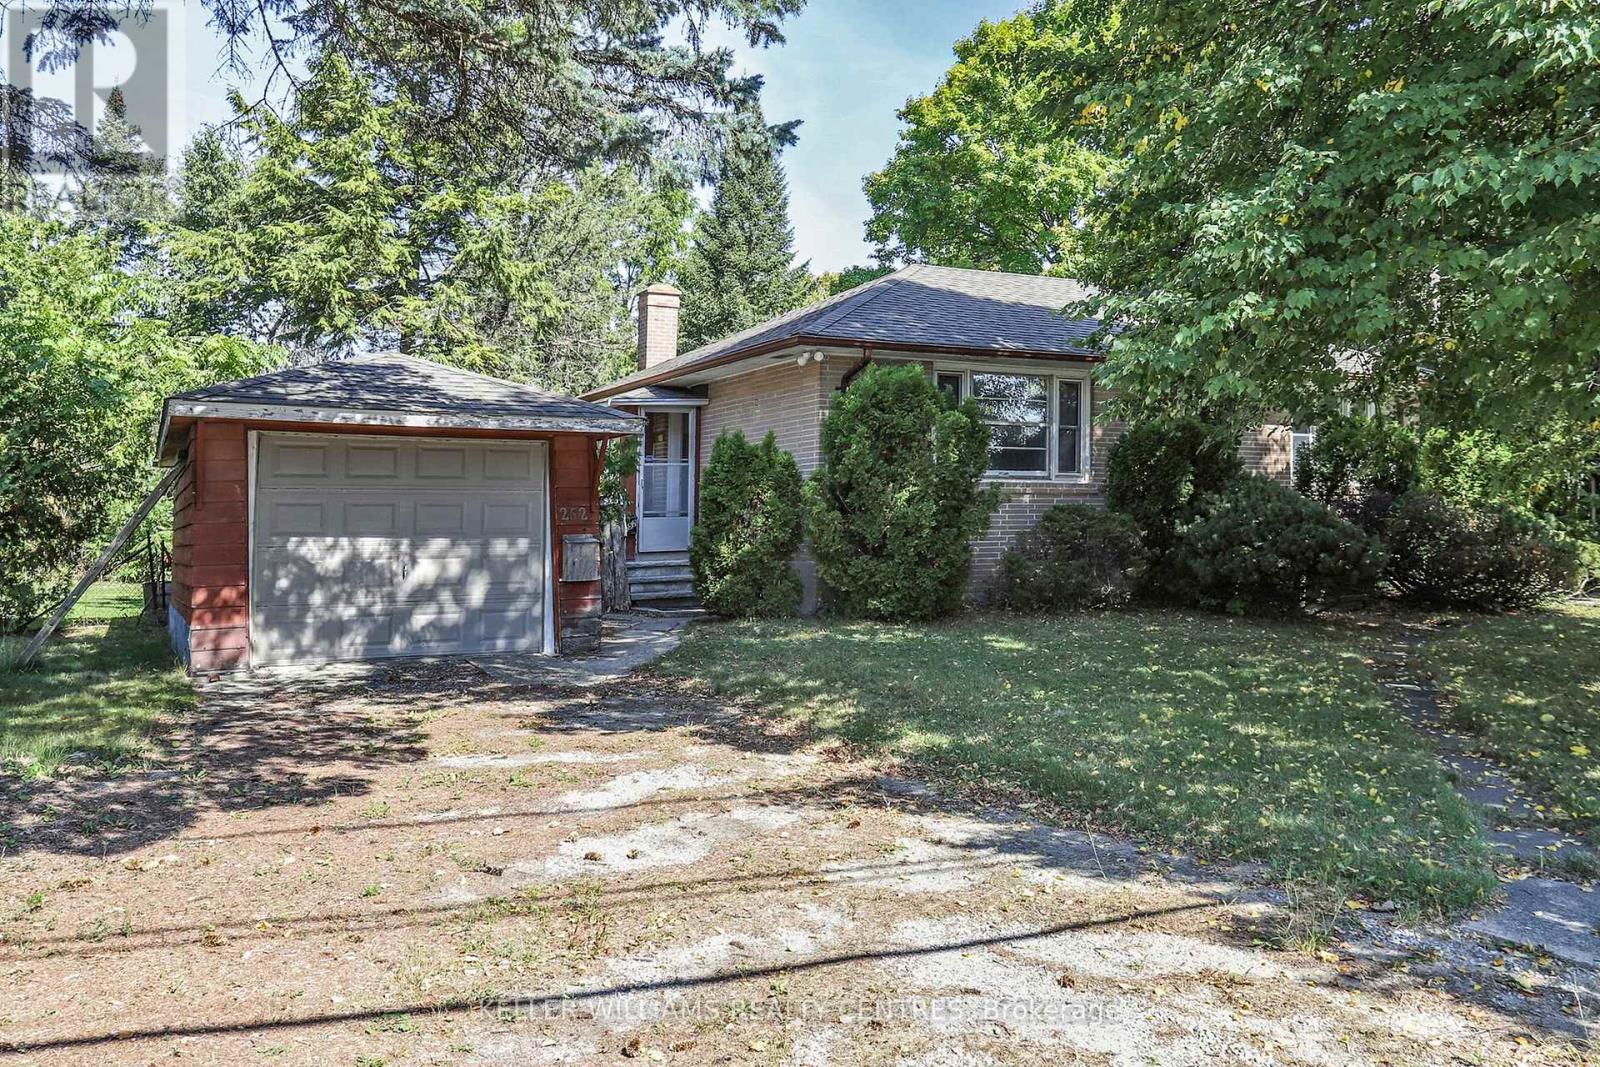
Rent Includes All Utilities*** Newly renovated and bright Bungalow in great Location, close to Transit, Schools and Amenities. 2 Bedrooms plus plenty of extra space in Basement. Main Floor AND Basement. 3 car Parking on private Driveway. Newly renovated Kitchen. Lots of outdoor Space. (id:61852)
Keller Williams Realty Centres
Toronto, Ontario
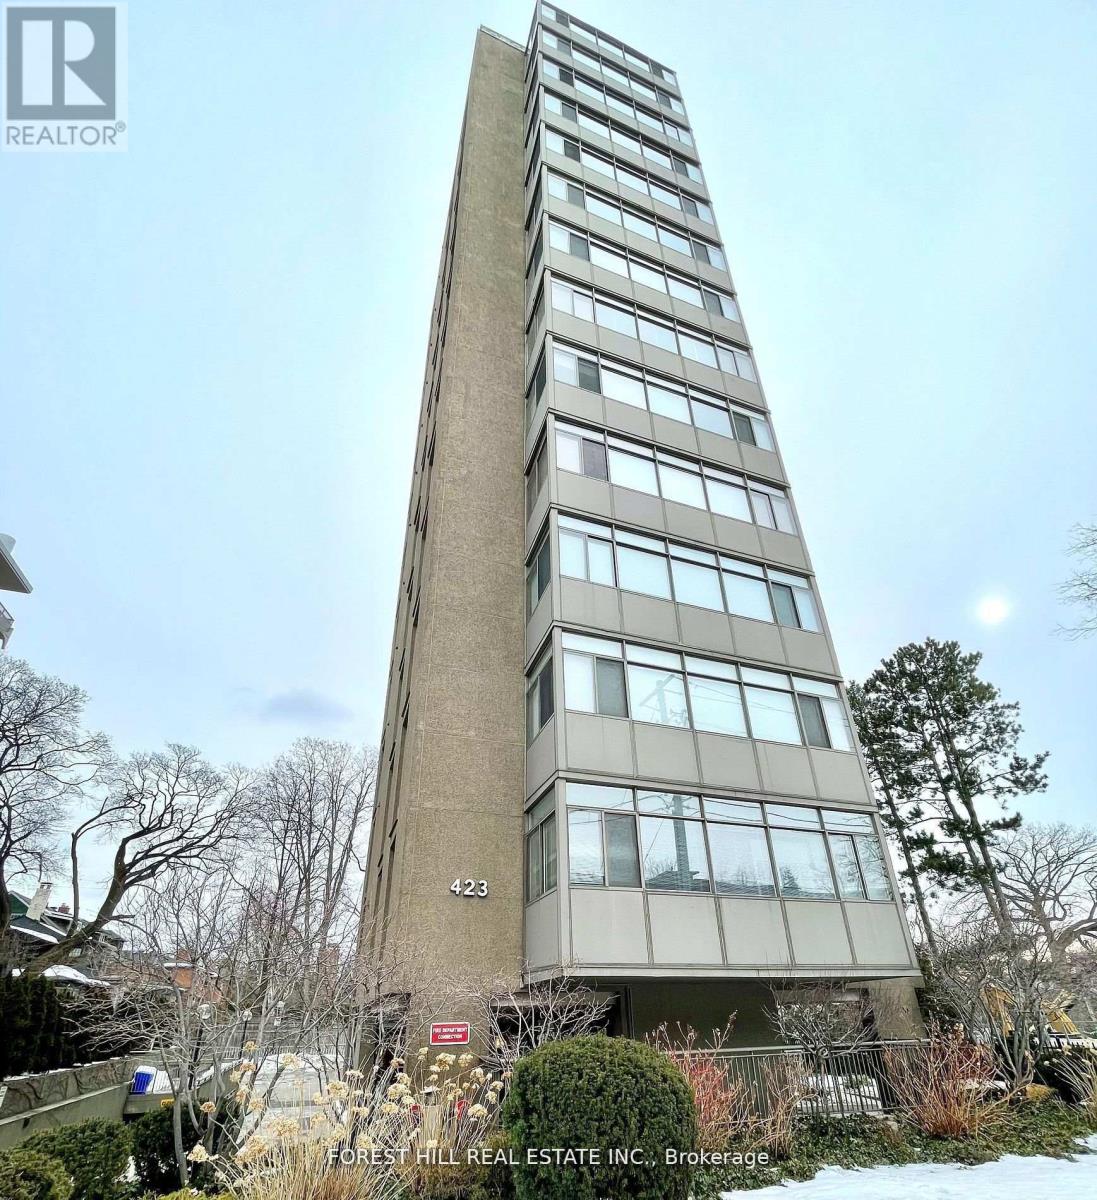
One Month Free Rent***. All Inclusive Utlities; Heat, Hydro, Water, Air Conditioning. Bright & Gorgeous One Bedroom & Completely Renovated in 2025. Walk Score: 91 - Designating It As A "Walker's Paradise." Stainless Steel Appliances & Open Concept Living. Boutique Building. TTC Access At Front Door Too! Underground Parking Spot Available at $150/month. Parks, Restaurants, Grocery Stores All Within Walking Distance; Yonge & St. Clair/Summerhill/Rosedale/Casa Loma. (id:61852)
Forest Hill Real Estate Inc.
Chatham-Kent, Ontario
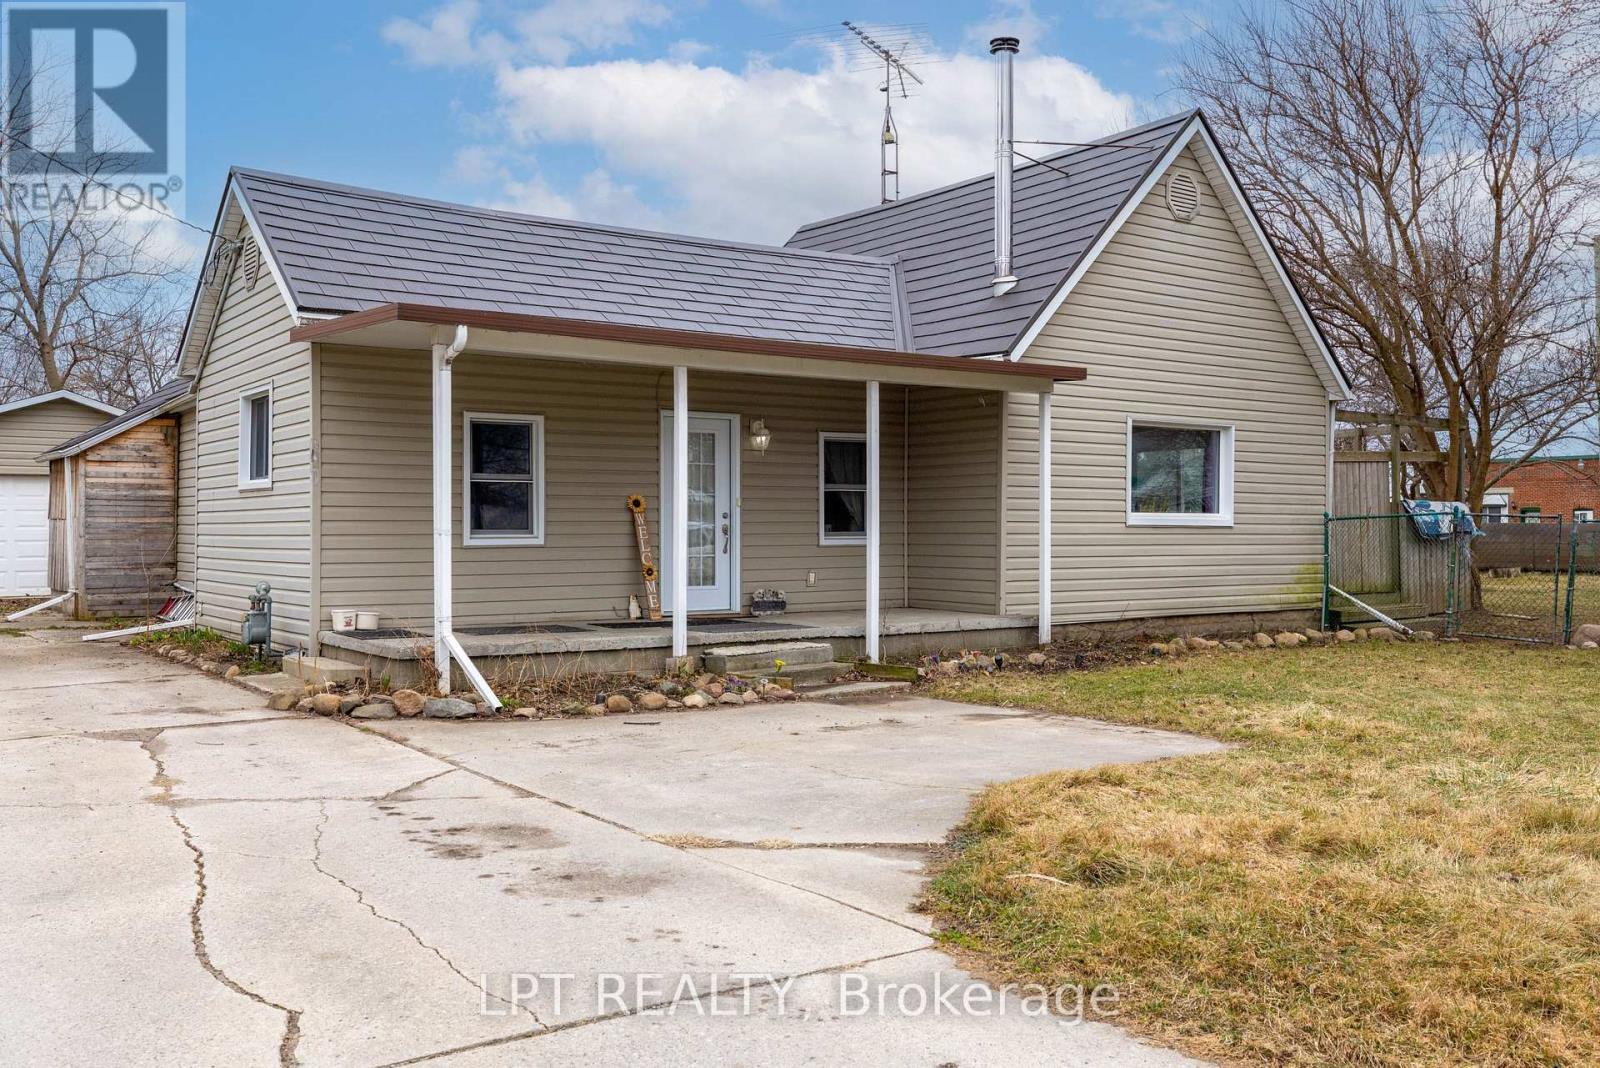
Stop Scrolling. Your "Someday" Just Hit The Market. Most First-Time Buyers Think They Have To Choose Between A "Starter Home" And A "Forever Home." At 19 John Park Line, You Don't Have To Choose. You've Just Found The Stage Where Your Family's Best Chapters Will Be Written. Step Through The Front Door And Feel The Air Change. This Isn't A Series Of Cramped Rooms; It's A Massive, Flowing, Open Floor Plan Designed For The Beautiful Chaos Of Real Life. While The Kids Are Practicing Their First Steps Across The Sun-Drenched Living Area, You're In The Chef-Sized Kitchen. It's The Heart Of The Home, Engineered So You And Your Partner Can Prep Dinner Together Without Ever Bumping Elbows. With 3 Spacious Bedrooms, The Layout Adapts To Your Ambition. Need A Quiet Home Office To Crush Your Goals? Done. Planning For A Nursery? There's Plenty Of Room To Grow. For The Ultimate "Flex" Space, Step Outside To The 20' X 20' Detached Garage. Fully-Insulated And Prepped For Power, This Isn't Just For Parking. It's Your Future High-End Home Gym, A Sawdust-Filled Workshop, Or The Ultimate Man-Cave/She-Shed. Now, Look At The Yard. At A Staggering 130' Wide, This Double-Lot Is Your Private Kingdom - An Acreage Feel, In Town. Winter: Flood A Dreamy Half-Sized Rink For Midnight Skates Under The Stars. Summer: Transition To Soccer Matches Or Basketball Drills. Year-Round: The Fully-Fenced Perimeter Means The Kids And Pets Can Run Wild With Total Peace Of Mind. Watch It All Unfold From Your Private Deck. Whether You're Flipping Burgers On The BBQ Or Stargazing In The Quiet Tupperville Night, This Is The Vantage Point Of A Life Well-Lived. (id:61852)
Lpt Realty
Severn, Ontario
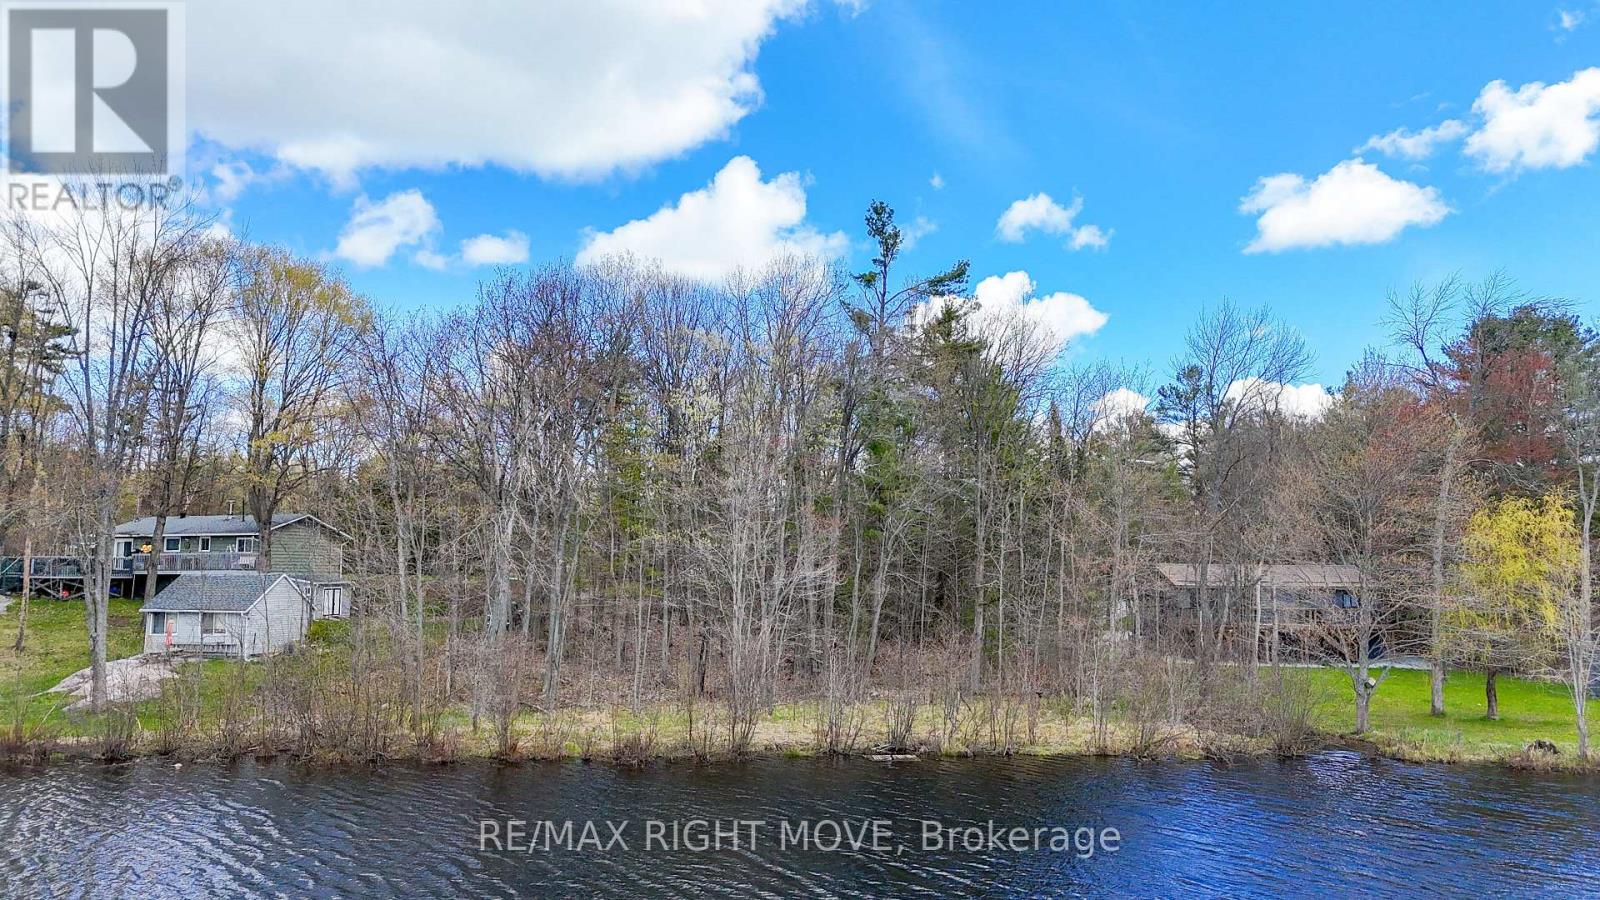
Located on the shores of the Severn River in Washago, this is an excellent opportunity to build the cottage or home you've been dreaming of. Offering approximately 135 feet of waterfrontage, this treed lot slopes gently from the road to the shoreline, providing the potential for a walkout basement design. The property measures approximately 135 ft x 183 ft and consists of approximately 0.73 acres. High-speed internet and hydro are available at the road. Conveniently located just minutes to Highway 11 north and south, minutes to Washago, approximately 15 minutes to Orillia, and about one hour to the GTA. Enjoy kilometres of boating, fishing, and kayaking along the Severn River!! (id:61852)
RE/MAX Right Move
Vaughan, Ontario
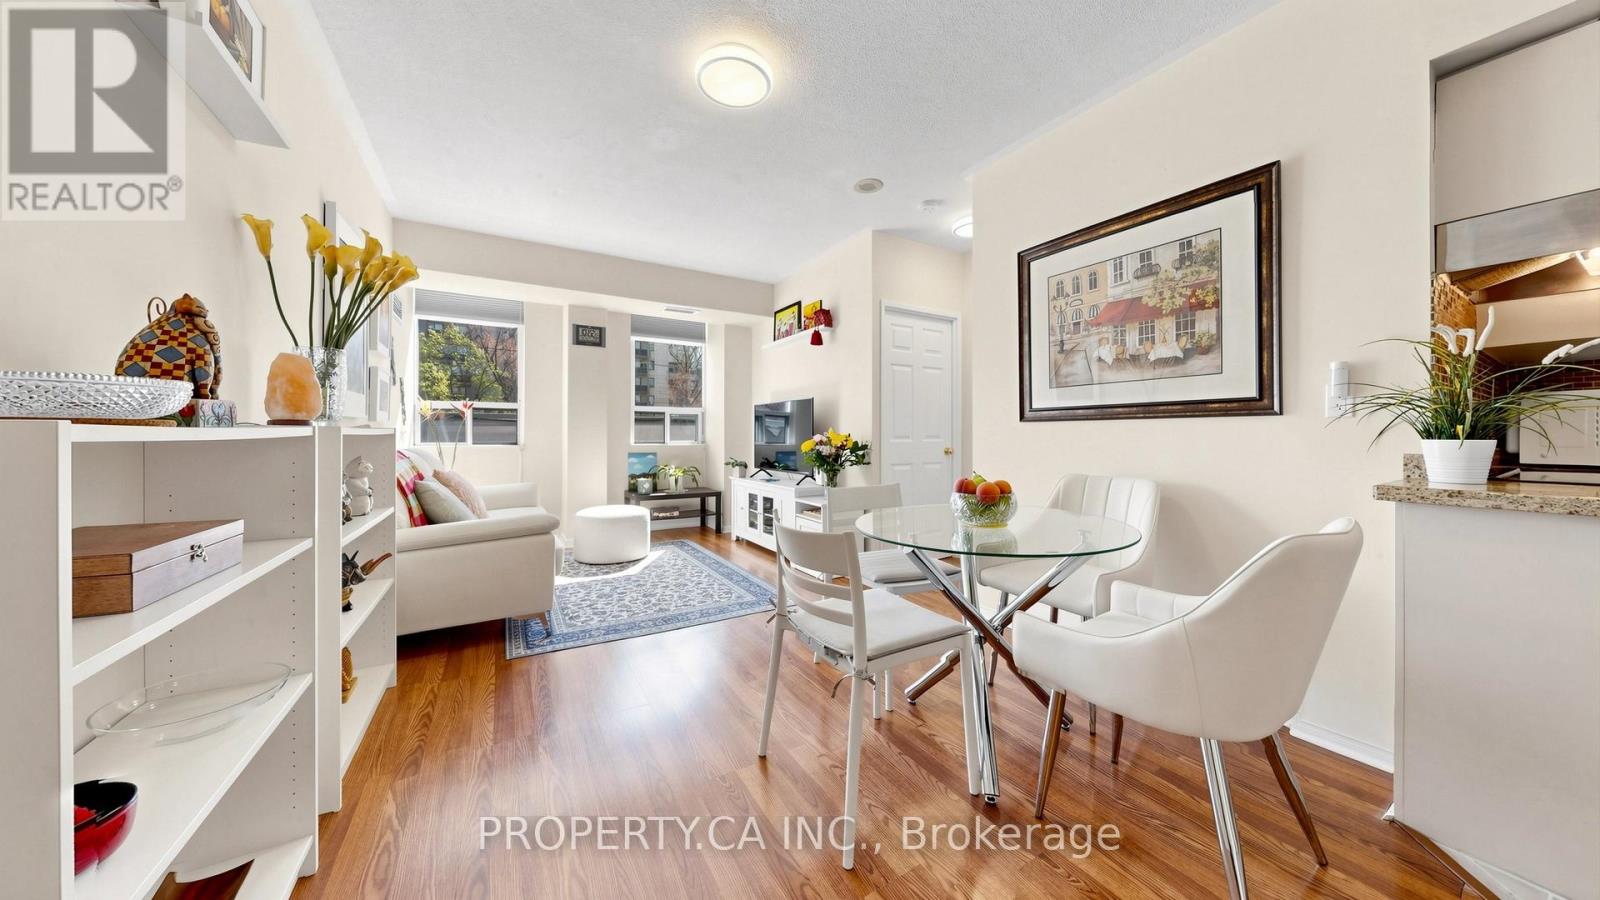
Welcome to this spacious, move-in ready 2 bedroom, 2 bathroom condo in a prime Yonge Street location at 7398 Yonge Street. This bright and functional split-bedroom layout offers generous living and dining space, an updated kitchen with granite counters and backsplash, and two walk-outs to an impressive 6 ft by 30 ft terrace, perfect for relaxing or entertaining. The primary bedroom features a walk-in closet and ensuite bath, while the second bedroom offers a mirrored closet and direct terrace access. Parking and locker are included, along with ensuite laundry, central air, and a well-managed building. Ideally located just steps to public transit, shopping, schools, parks, and the library, this is a rare opportunity to enjoy space, convenience, and lifestyle in the heart of Thornhill. (id:61852)
Property.ca Inc.
Toronto, Ontario
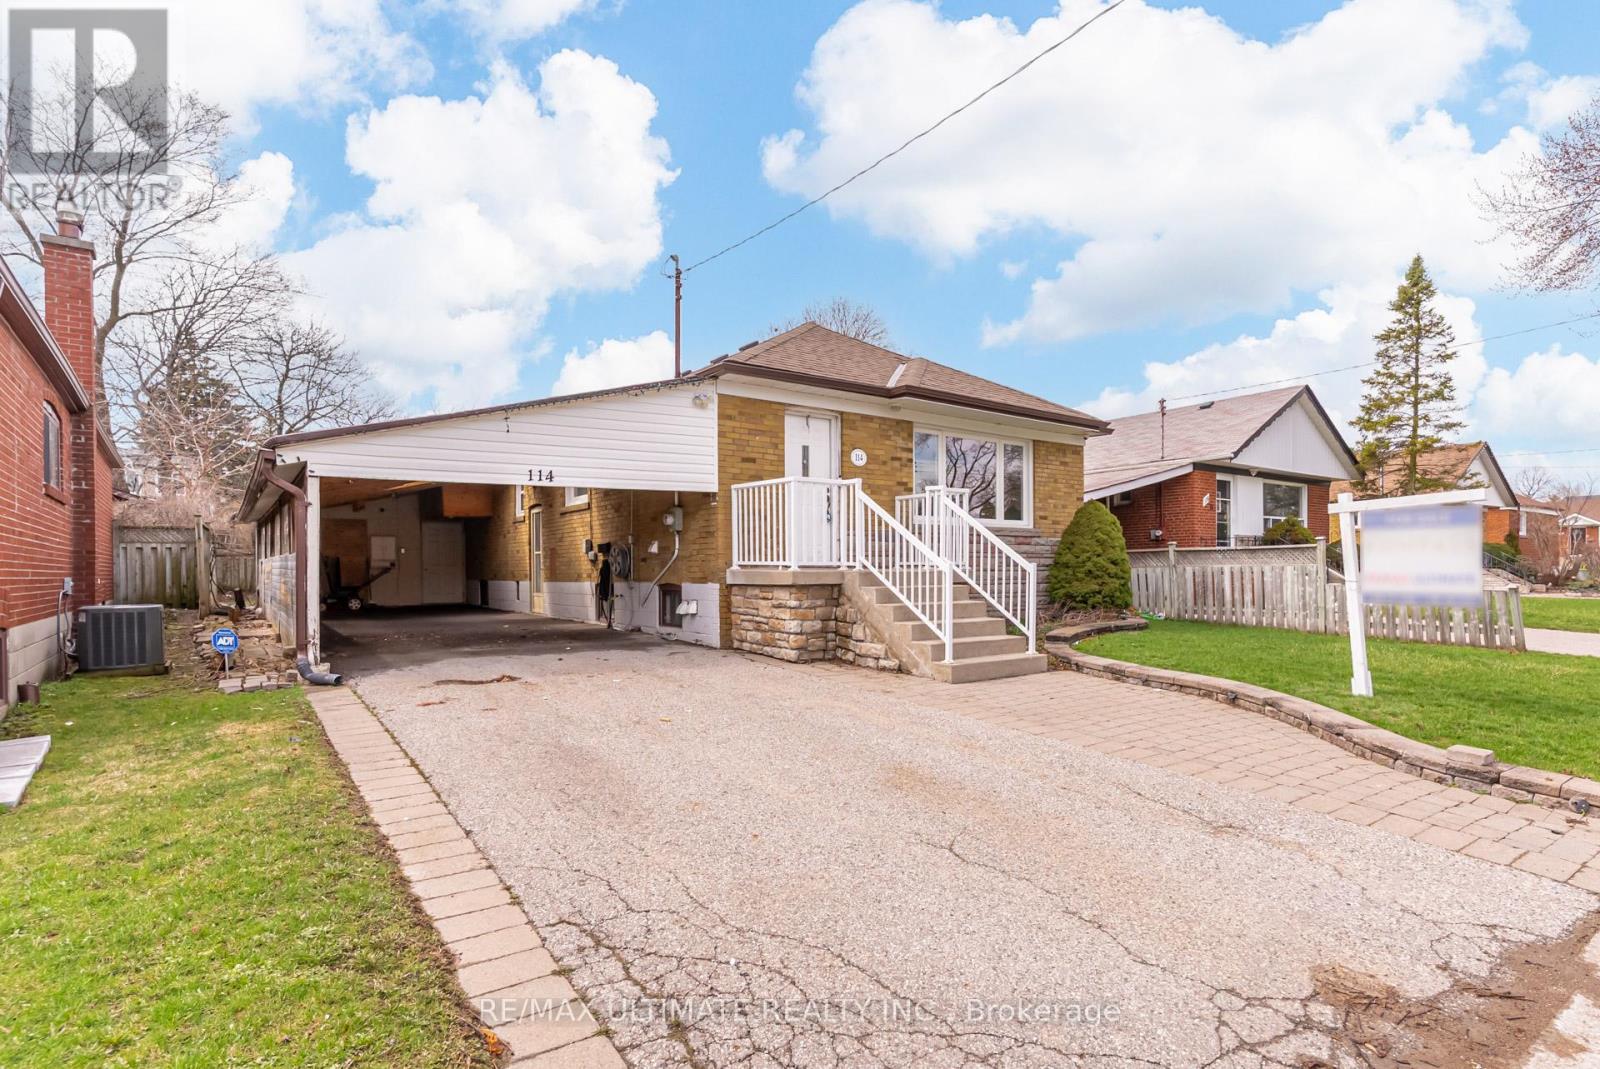
Bright, Fully Renovated 1-Bedroom Lower Unit With Private Side Entrance In A Quiet Scarborough Pocket. Light Laminate Floors Throughout, Smooth Ceilings, Crown Moulding, And Pot Lights - Lives Far Brighter Than A Typical Basement. Open-Concept Living Area With Above-Grade Window. Functional Eat-In Kitchen With Stove, Dishwasher, Microwave, And Range Hood. Generous Bedroom With Above-Grade Window And Sliding-Door Closet. Updated Ensuite 3-Piece Bath. Ensuite Laundry. Completely Independent From Upper Level. Walk To TTC, Parks, Schools, And Shopping. Minutes To Hwy 401, STC, And The Eglinton Crosstown LRT. (id:61852)
RE/MAX Ultimate Realty Inc.