
Innisfil, Ontario
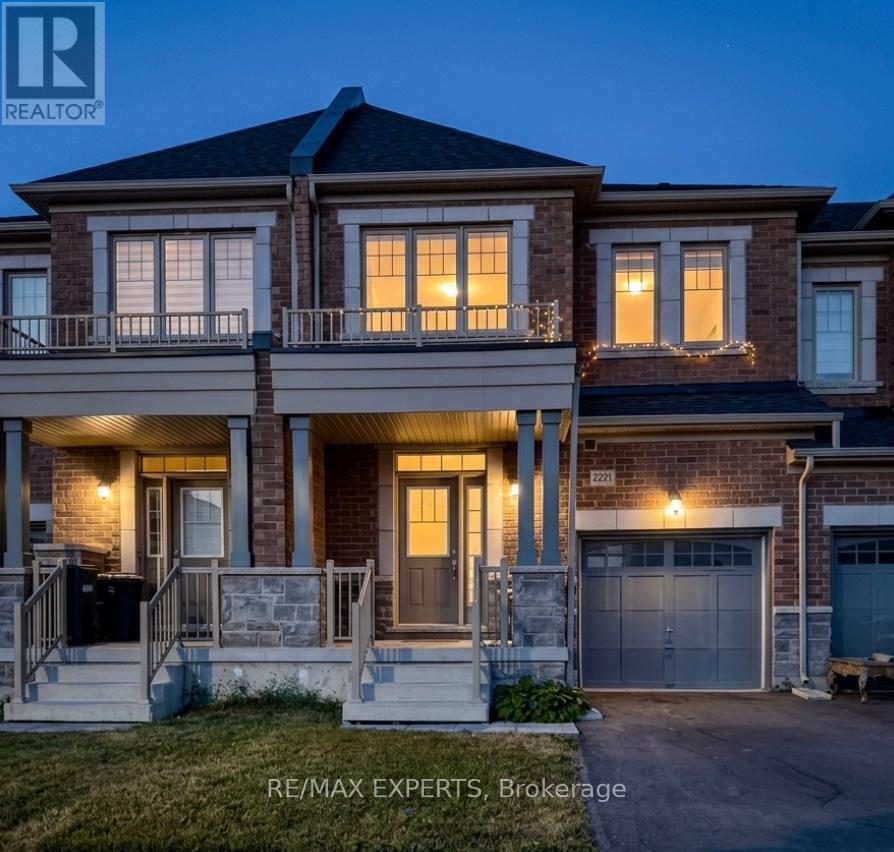
*** Stunning 3-Year New Freehold Townhome in Alcona *** Fully Upgraded & Move-In Ready! Experience luxurious living in this spacious, sun-filled 2-storey townhome offering 1,723 sq. ft. (above grade) of beautifully designed space and over $65,000 in premium builder upgrades .*** Located in the heart of Alcona Shores, this home offers no neighbours in front or behind. It is just minutes from Lake Simcoe's Innisfil Beach Park, perfect for outdoor lovers and families alike. *** Chef-inspired kitchen with upgraded white cabinetry, Caesarstone quartz countertops, large island with breakfast bar, and high-end stainless steel appliances *** Engineered hardwood flooring throughout the main floor *** Elegant oak staircase with wrought iron pickets *** Extra-deep lot with walk-out to private backyard *** Oversized primary bedroom with walk-in closet and spa-like 5-piece ensuite *** Spacious secondary bedrooms and washroom *** Convenient Second Floor Laundry *** Enjoy a walkable lifestyle just steps to Starbucks, No Frills, Canadian Tire, Restaurants, Schools, and more. This is the perfect blend of modern comfort, style, and location. *** Don't miss it !!! (id:61852)
RE/MAX Experts
Innisfil, Ontario

***End-Unit Riva Townhome | Steps to the Boardwalk*** End-unit Riva townhomes in this location are limited-and rarely offered. Set just steps from the Boardwalk Promenade and Lake Club, this home combines what many look for but rarely find together: an end unit in a true walkable position to the core of Friday Harbour. What sets this unit apart is how it lives day to day. Riva Avenue has many interior units that are accessed primarily through the garage. Here, as an end unit, you have both garage access and a proper side-door main entrance, making coming and going far more practical and it is in a sought-after location. The home is oriented to the north-east, with open views toward the marina and Boardwalk. Large windows bring in strong natural light, including morning sun across the main living areas. The main floor is open concept with floor-to-ceiling windows and walkout to a full-width deck facing the marina. The kitchen is centered around an oversized island, designed for everyday use and entertaining. The property includes a private dock and boat slip, with a pedestal providing power, water, and lighting. Upstairs, the primary bedroom faces the water, opens to a private balcony, and includes ample closet space. Two additional bedrooms provide flexibility for guests, family, or workspace. Parking includes two garage spaces and two driveway spots. Includes high speed internet, access to boat/dock slip. (id:61852)
Goldfarb Real Estate Inc.
Newmarket, Ontario
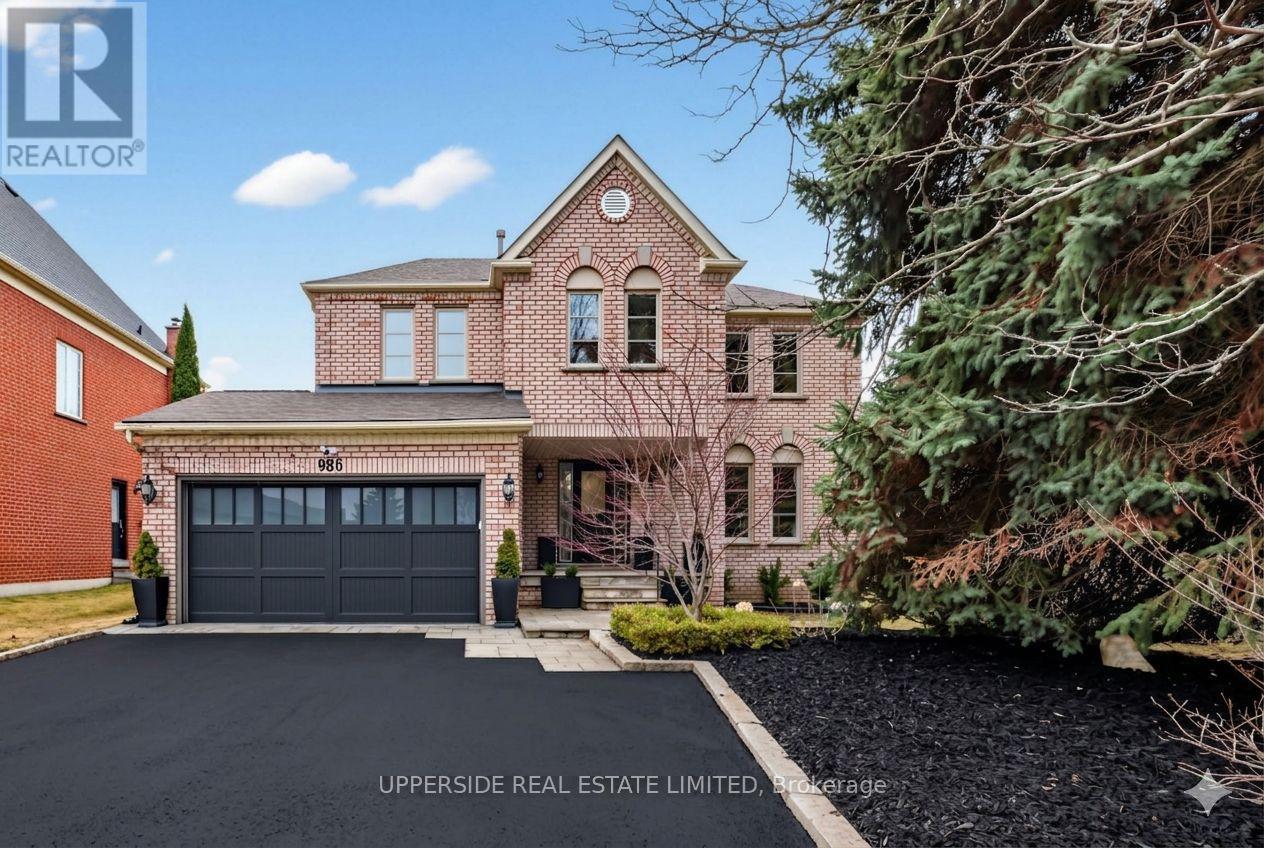
Welcome to 986 Stonehaven Avenue - a one-of-a-kind luxury residence in one of Newmarket's most prestigious communities. No other property offers a combination of the following: unique and one of a kind layout (only one in the area), luxury high-end finishes, serene home space including in your own backyard with complete privacy and tranquility. This home has been renovated from top to bottom, offering modern luxury, warmth and charm, all in one place where you can call home. From the moment you arrive, the all-brick exterior, custom hardscaped entry, and striking 16x7 ft. garage door set the tone. Inside, you are greeted by a grand foyer with dark hardwood flooring that flows effortlessly into the spacious formal living room. The soaring 16-ft cathedral ceiling family room - anchored by a stunning wide-format linear electric fireplace with a bespoke custom-made limestone fireplace - flows seamlessly into a chef's kitchen with floor-to-ceiling custom cabinetry, quartz countertops, built-in double wall ovens, & polished marble-look porcelain tile. A sun-drenched breakfast nook with French doors to the backyard and an elegant formal dining room with an antique brass crystal chandelier complete this extraordinary main floor. Upstairs, a show-stopping crystal chandelier crowns the staircase above a second-floor landing that overlooks the cathedral below. Bedrooms are spacious and serene, each with custom drapery and pot lighting. Panoramic views from the tranquil and vast primary bedroom. The primary ensuite is a spa unto itself - freestanding soaker tub, frameless glass rain shower, and a private treetop window view. The fully finished lower level offers exceptional versatility with luxury flooring and 25 pot lights. Outside, 100+ mature conifers over 20 ft. tall create an irreplaceable private sanctuary. Professionally hardscaped patio, 40 landscape lights, extended driveway for 7+ vehicles. 117 total pot lights. Smooth ceilings throughout. Truly move-in perfect. (id:61852)
Upperside Real Estate Limited
Georgina, Ontario
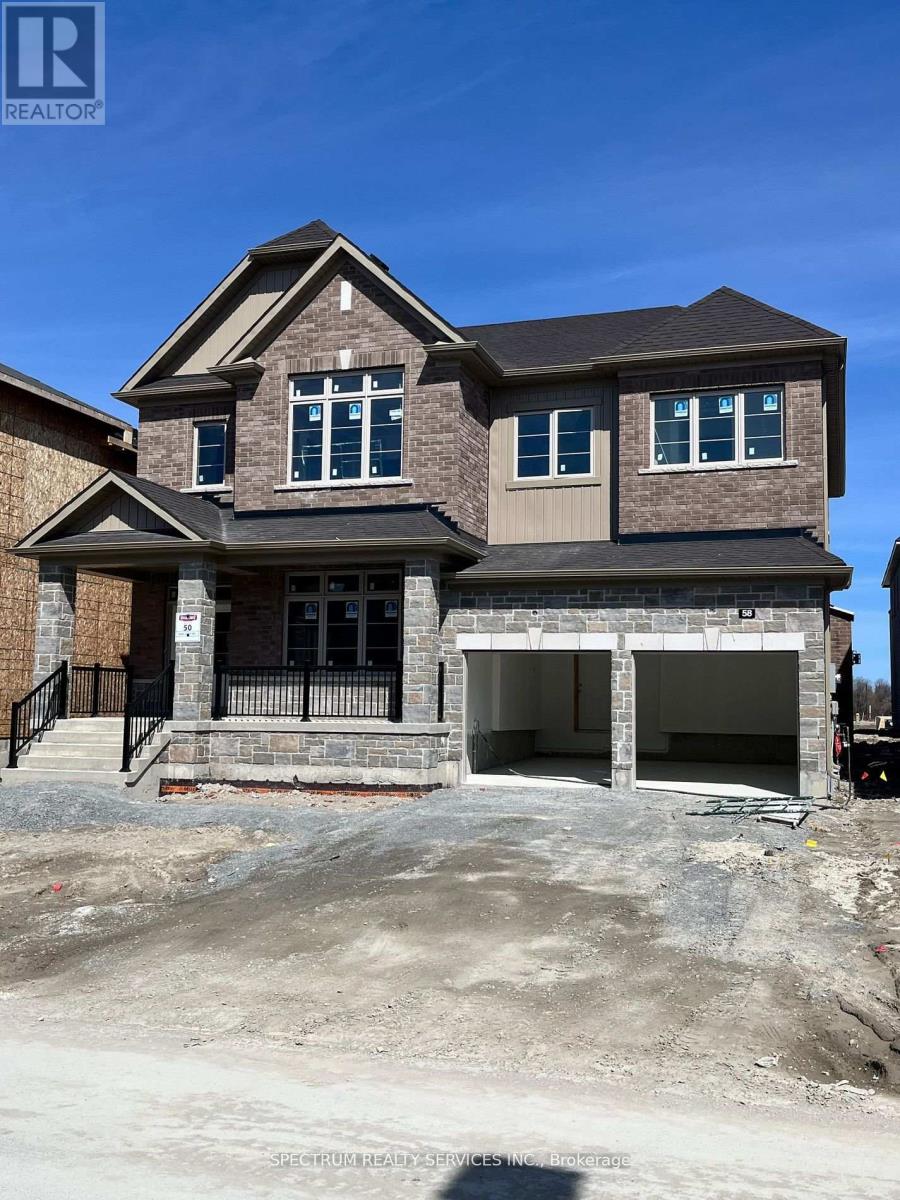
Stunning, quality craftmanship, Regal Crest Home sitting on a 50' lot boasting 4bdrms and 4 bathrooms as part of a spacious 3367sgft. This brick and stone home features 10' main floor and 9' 2nd floor smooth ceilings throughout. Hardwood floors., pot lights, frameless glass shower door in primary ensuite, quartz kitchen counter tops, 200amp service and more. Large kitchen/breakfast area opens to family rm. w/ gas fireplace. Formal Dining Rm. w/ Servery. Oak stairs, black metal pickets, 2nd f1r. laundry with 1rg. Linen Closet. Minutes to Lake Simcoe, Shopping, 404, Marina, parks, golf, restaurants and schools. 15mins to Newmarket, 30mins to Richmond Hill/Markham. (id:61852)
Spectrum Realty Services Inc.
Vaughan, Ontario
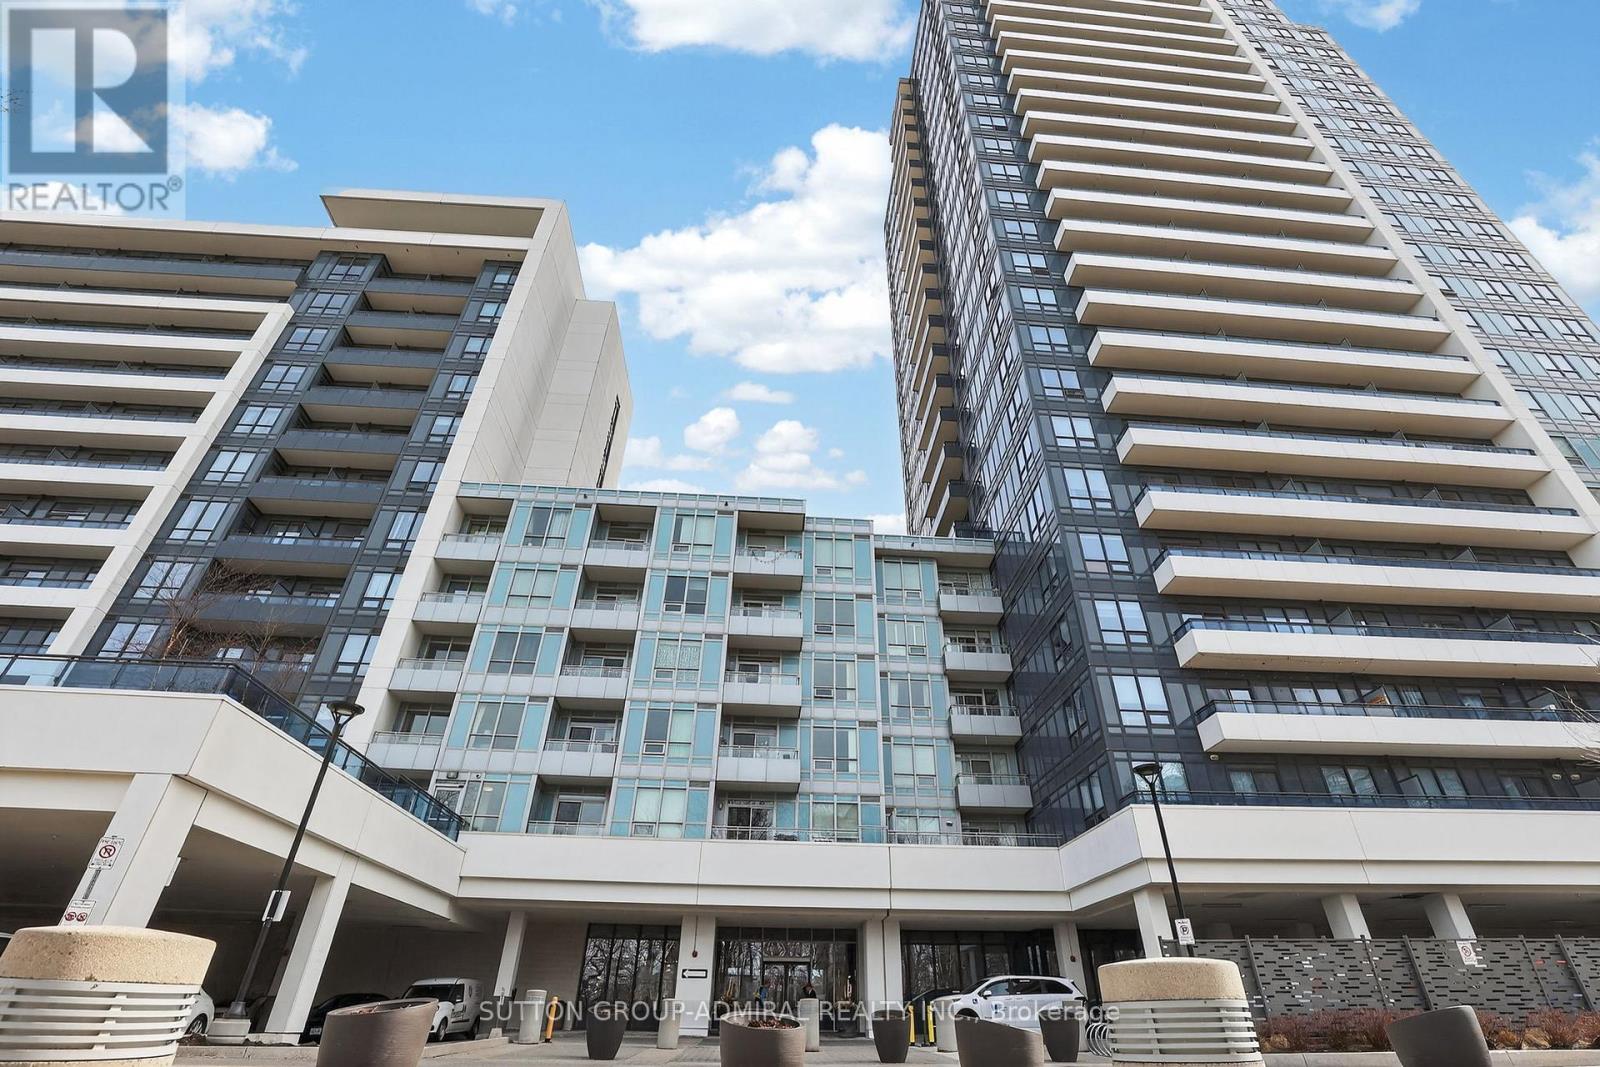
Welcome to Legacy Park Condos, where luxury and elegance offer all the conveniences that this Prime Thornhill Neighborhood has to offer. Just steps to Shops, Restaurants, Place Of Worship, Promenade Mall, Disera Village, Known for High Reputation Schools, Minutes To Highway 407 and Hwy 7. Legacy Park Condos offers amenities such as 24 Hr Concierge, Whirlpool, Exercise Room, Sauna, Golf Simulator, Games Room, Media Room, Exercise Room, Sauna, Party Room with Kitchen and Bar, Visitor Parking and Guest Suite. This Beautiful Bright & Spacious Newly Renovated 1 Bedroom + Den, 2 bath Unit comes with 1 Underground Parking and 1 Locker , includes Features like 9-Foot Ceilings, Open-Concept Layout, Freshly Painted and New Vinyl Flooring and baseboards, Updated Kitchen With Large Centre Island, Backsplash, Quartz Countertop And Stainless Steel Appliances, East facing Balcony that overlooks rooftop terrace, The Primary Bedroom includes A Large Walk In Closet And 4 Piece Ensuite! Den Can Be Used as a office or 2nd Bedroom, Amazing Building Amenities: (id:61852)
Sutton Group-Admiral Realty Inc.
Markham, Ontario

mmaculate Freehold CornerTownhome in the prestigious Union Village community by Minto at Angus Glen! Thoughtfully upgraded from top to bottom (over $100k), this home offers a seamless blend of luxury and comfort. The main floor boasts a bright, enhancing the home's spacious feel. The chefs kitchen features an expansive center island, extended cabinetry, and upgraded fixtures, perfect for entertaining. For added convenience, the upgraded laundry is located on the upper floor. LED pot lights and custom light fixtures add a contemporary touch throughout. This home is truly move-in ready and designed for elegant living. Don't miss out!! (id:61852)
RE/MAX Crossroads Realty Inc.
Richmond Hill, Ontario
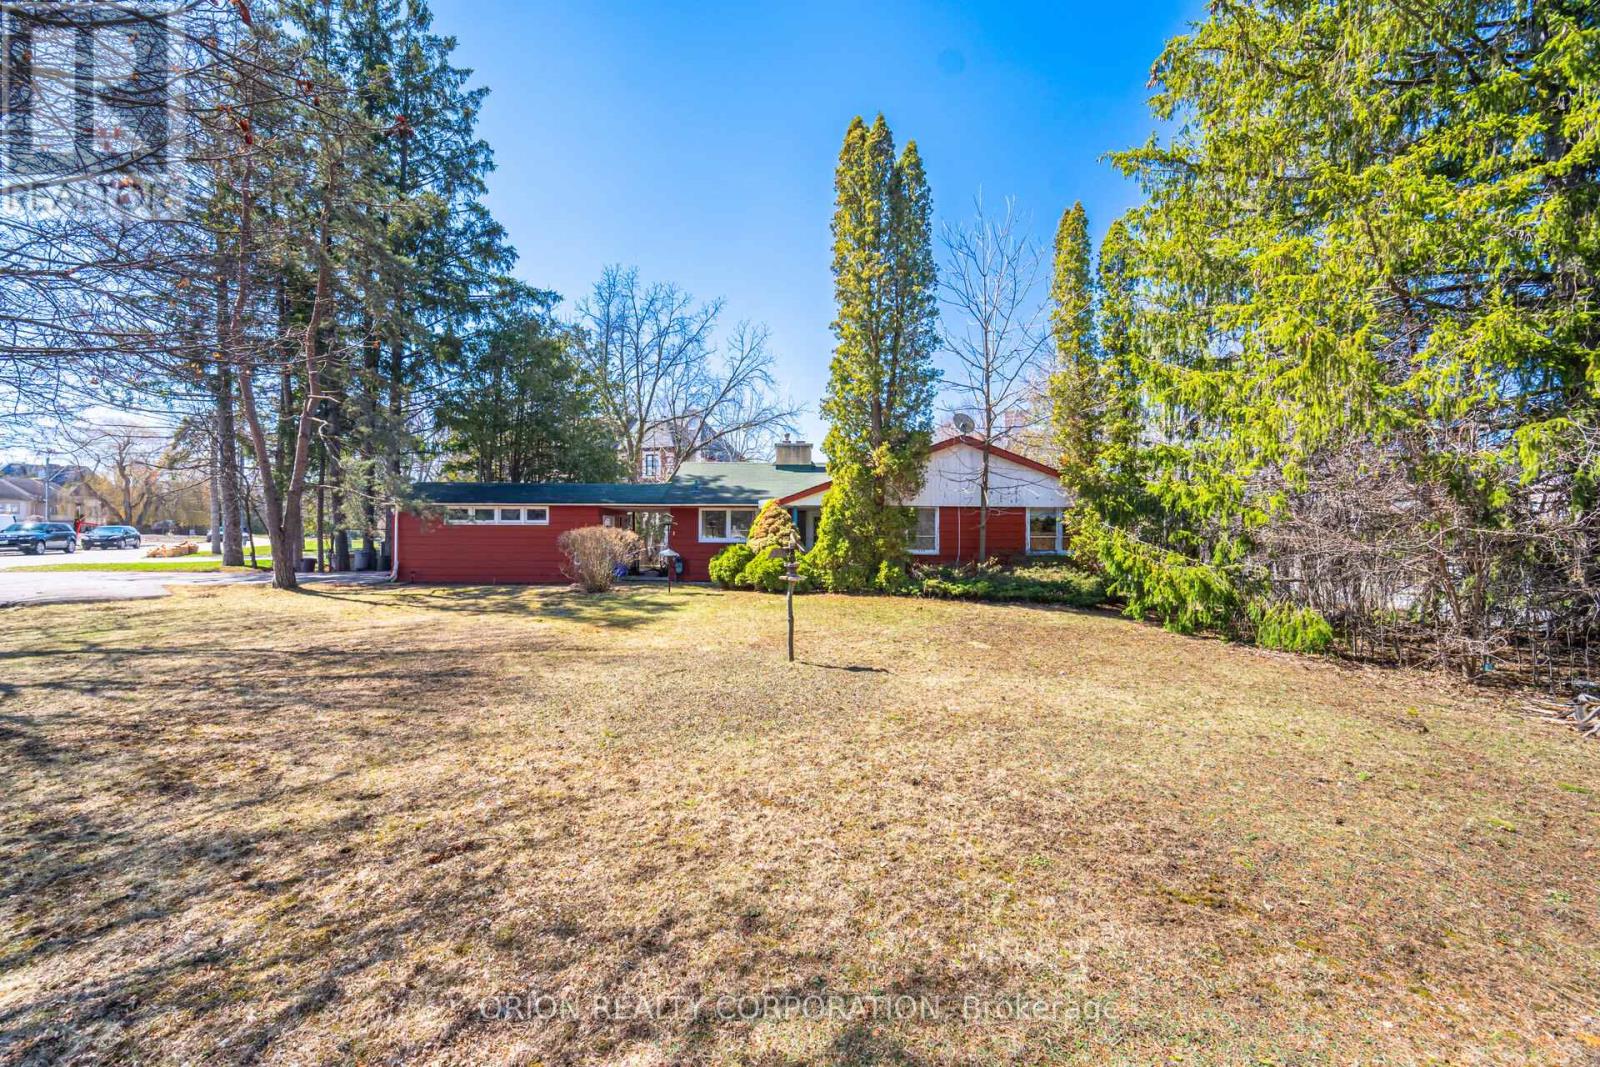
Welcome To 100 Westwood Lane, One Of The Most Prestigious Addresses In The GTA Located Well InsideThe Affluent & Coveted South Richvale Neighbourhood In Richmond Hill. This Unique Property Is Situated Amongst Multi Million Dollar Estate Homes. Excellent Treelined 2/3rds Of An Acre Lot Offering Privacy Between 2 Streets. Let Your Architectural Design Imagination Run Wild!!!, Cozy Existing Bungalow On The Property Is Well Maintained, Possible Severance Whether You Desire To Build 1 Or 2 Homes. Short Commute To Top Public & Private Schools, Minutes To Richmond Hill Country Club, Highway 7/407. Perfect For Builders/Investors Or Simply Just Build Your Dream Home. Great Potential!! Must Be Seen!! (id:61852)
Orion Realty Corporation
Richmond Hill, Ontario
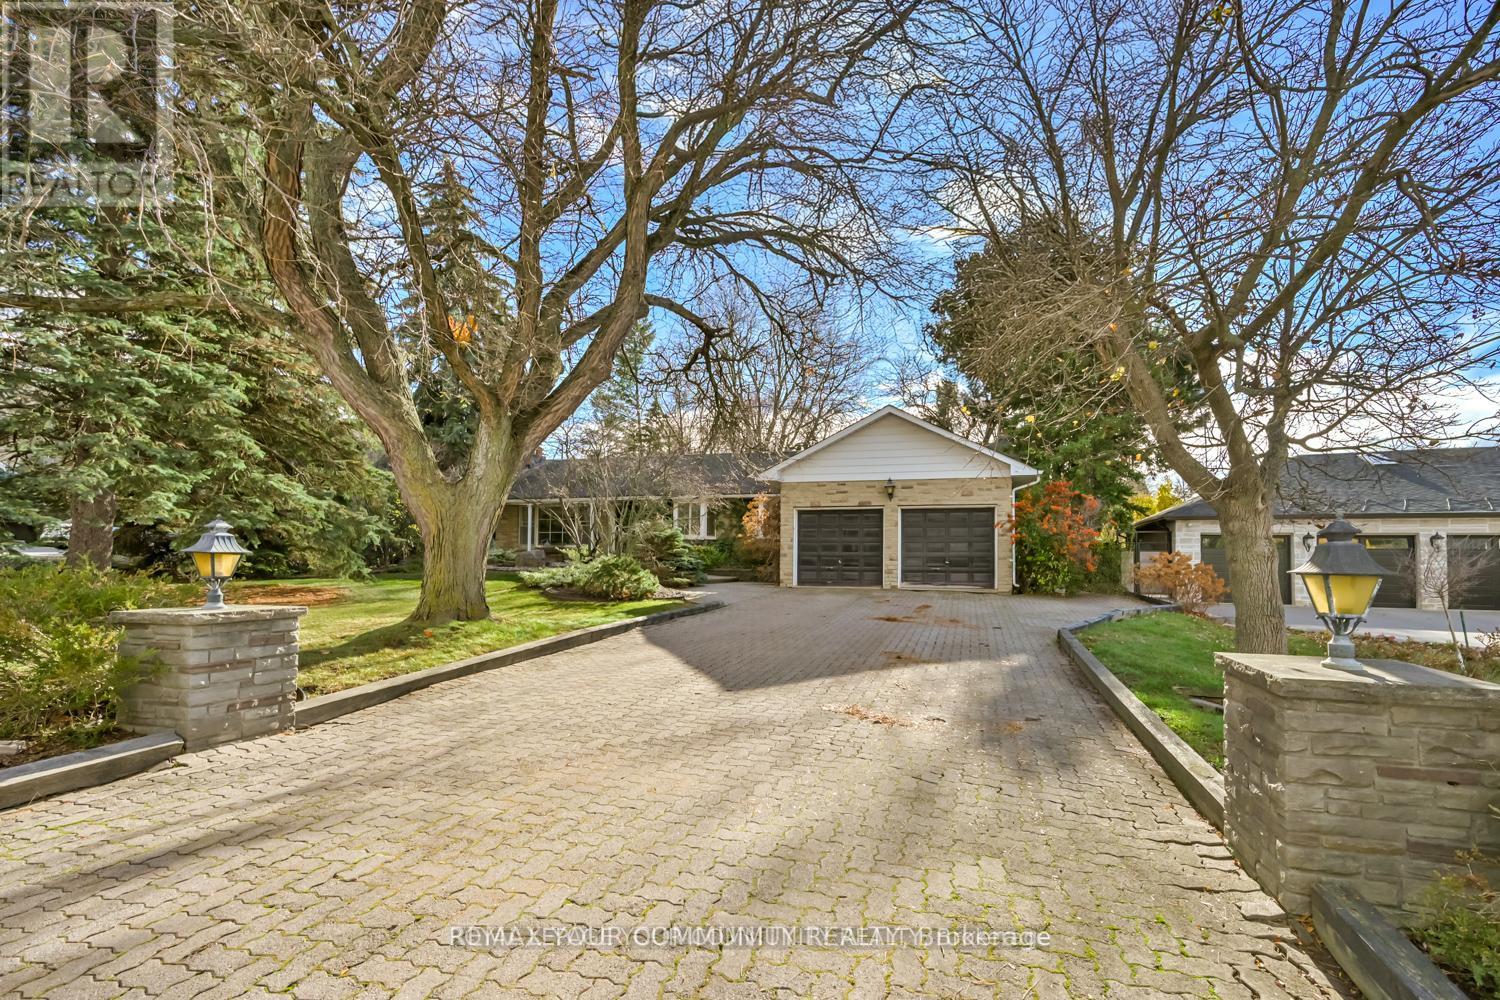
Location! Location! Location!!Sought after Prestigious, Picturesque and Upscale area of South Richvale in Richmond Hill, known for its exquisite and Luxurious Multi Million dollar Estate Homes. One of the most sought after areas in Greater Toronto. Builders, Investors, End Users, renovate to your taste or build your Dream Mansion on this South facing .56 Acre fabulous lot. Tranquility abounds here, with breathtaking rear yard views.Bright and charming brick bungalow now adorns the property.This beautiful property is located close to Yonge Street, Shops, Dining and Theatres. It has quick access to Downtown Toronto. Minutes to H/W #7, 407, 404, Langstaff Go Station, Go Transit and Viva Transit.It is close to Top Rated Schools, Private Schools and more. Nothing to wish for here! you have it all in this Fabulous Location! (id:61852)
RE/MAX Your Community Realty
Bradford West Gwillimbury, Ontario
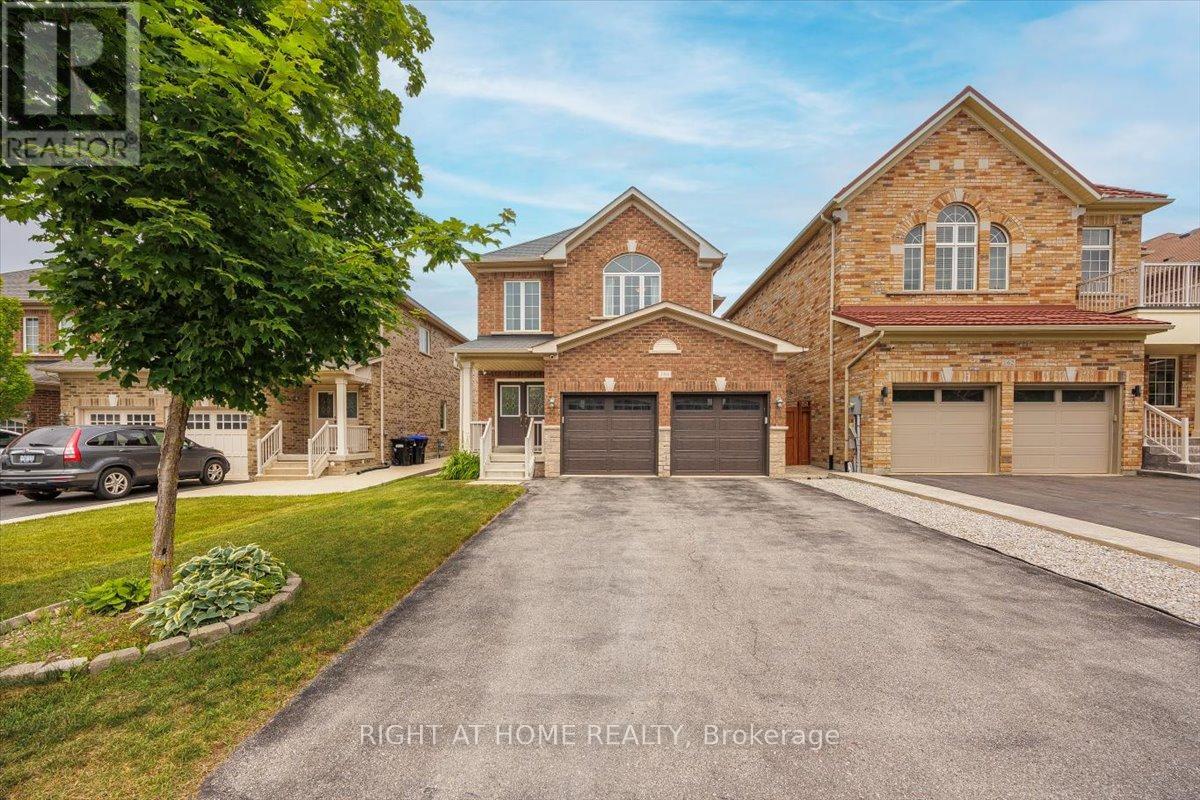
This beautifully upgraded home welcomes you with a double door entry leading into a spacious foyer featuring a large closet and a decorative niche. The main level boasts 9-foot ceilings and elegant hardwood flooring throughout, complemented by a stained oak staircase that blends seamlessly with the flooring. The open-concept layout includes a stylish kitchen with extended upgraded cabinetry, granite countertops, and stainless steel appliances, flowing effortlessly into a warm and inviting family room with a corner gas fireplace and a walk-out to the expansive backyard. Perfect for entertaining, the backyard is fully fenced and finished with interlocking stone, two side gates, and a unique custom storage area, ideal for family gatherings and BBQs. The living and dining areas are enhanced by coffered ceilings and recessed lighting, adding a touch of sophistication. A convenient main floor laundry room, professionally painted interiors, upgraded baseboards and door trims, and custom closets in three of the bedrooms further elevate the home's appeal. The driveway offers ample parking with no sidewalk interruption, and the finished basement provides additional living space and abundant storage. Every detail in this home has been thoughtfully upgraded to offer comfort, style, and functionality for modern family living. (id:61852)
Right At Home Realty
Aurora, Ontario
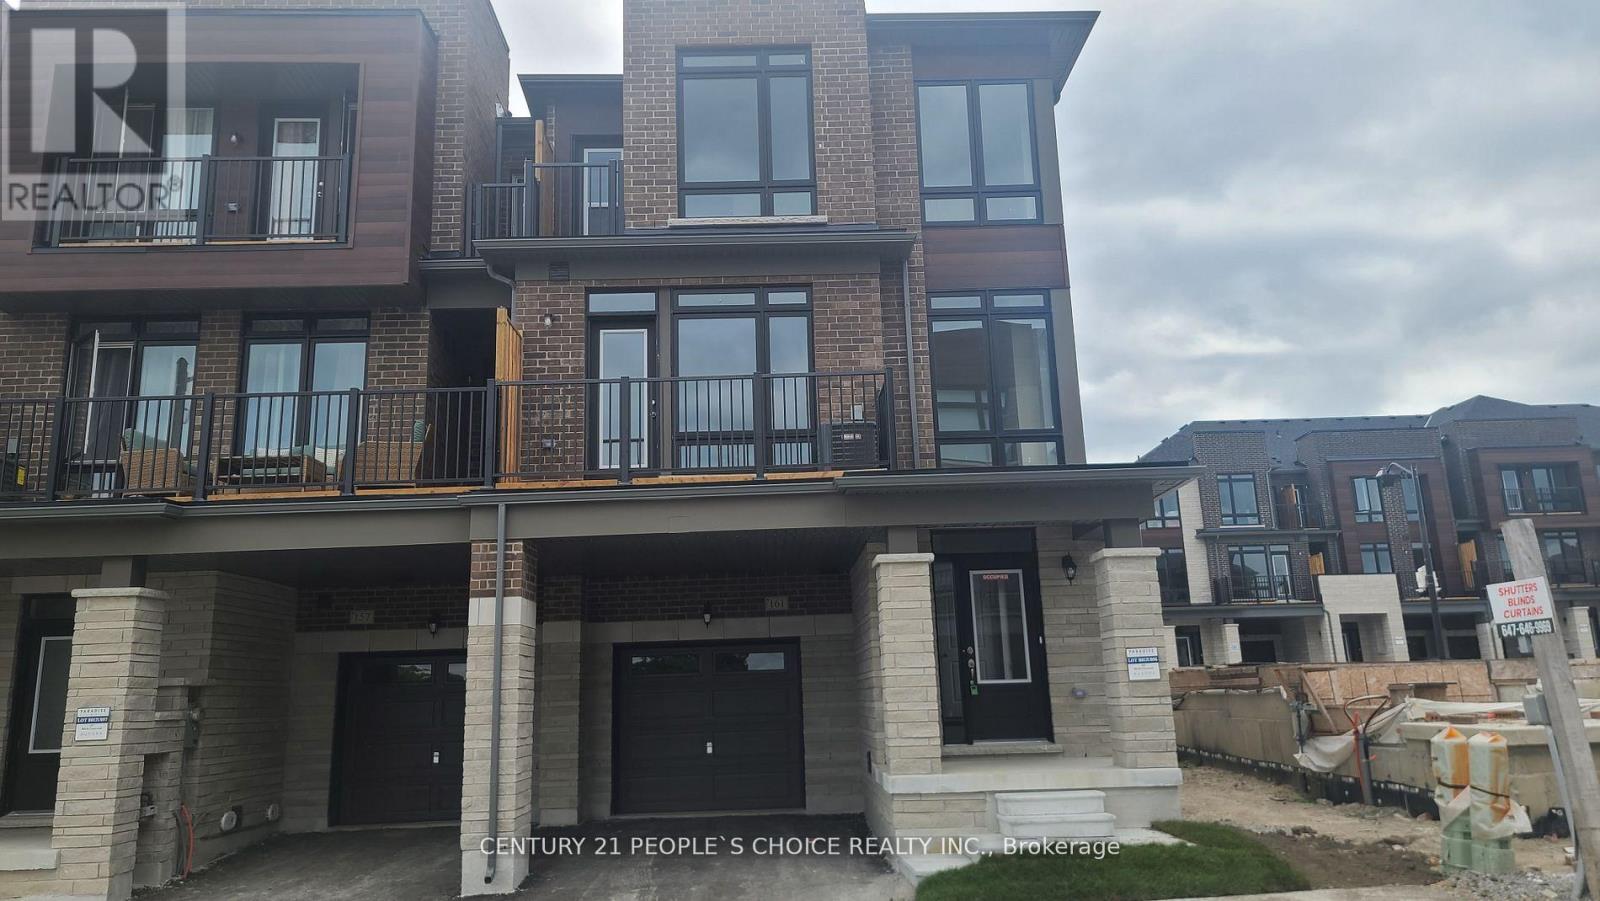
2 yrs old Luxurious 3-Bed + 3-Bath CORNER/End Unit Aurora Trails Townhome located In Prime Aurora Area. 9 Ft Ceiling On Main And Upper Floors, Hardwood Flooring Throughout. Open Concept Main Floor Features Dining And Living Area W/Electric Fireplace, Kitchen W/Granite Countertop, 2nd And 3rd Bedrooms with Floor-To-Ceiling Windows. Steps to All Amenities: Highway 404 connect, Go Train, Shopping, Parks, Schools (id:61852)
Century 21 People's Choice Realty Inc.
New Tecumseth, Ontario
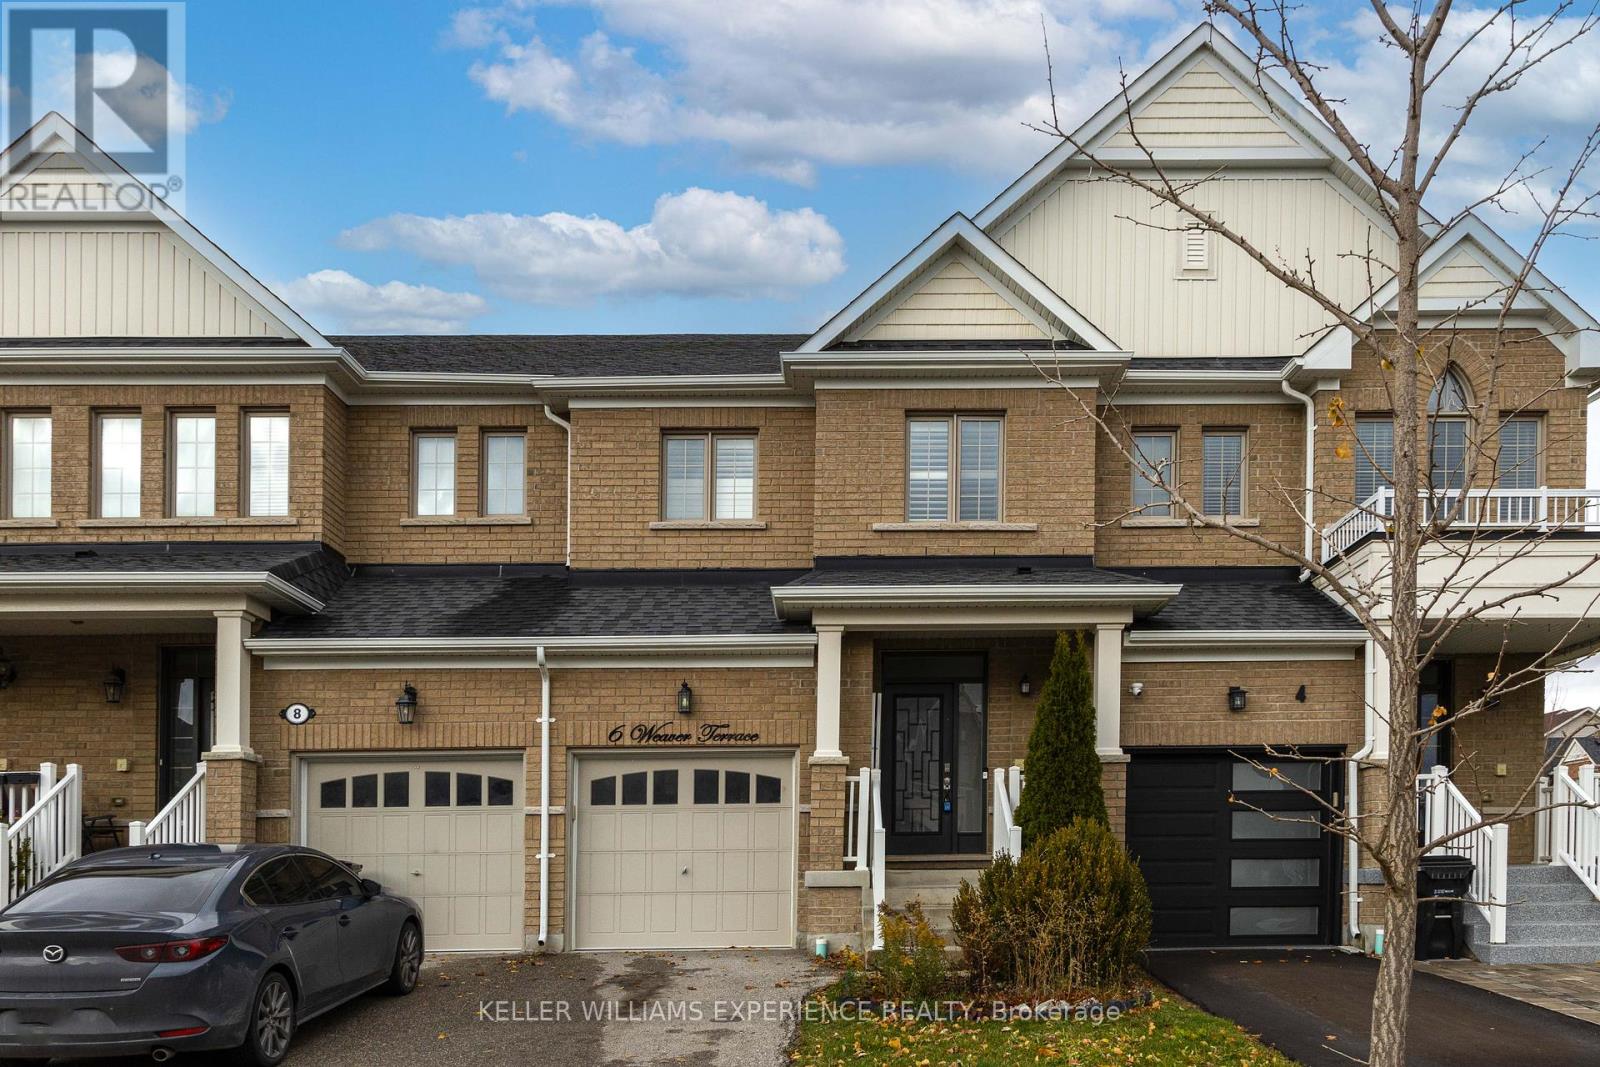
Welcome to this bright and spacious 3-bedroom, 3-bathroom townhouse located in one of Tottenham's most desirable, family-friendly neighborhoods.Step inside to a modern open-concept layout that seamlessly connects the kitchen, dining, and living areas - perfect for entertaining or comfortable everyday living. The living and dining room features pot lights and a walk-out to the patio, offering easy access to outdoor enjoyment.The stylish eat-in kitchen is equipped with stainless steel appliances, a beautiful backsplash, and ample cabinetry overlooking the inviting living space, which is filled with natural light from large windows.Upstairs, you'll find three well-sized bedrooms, including a primary suite filled with natural light and generous space. The ensuite bathroom includes both a stand-up shower and a soaker tub, creating the perfect retreat for relaxation. The additional bedrooms are ideal for children, guests, or a home office.Outside, enjoy a spacious backyard, featuring a gazebo - perfect for summer gatherings, kids' play, or quiet evenings. Additional features include a water softener, kitchen water filter, and air conditioner (2019). A private driveway and attached garage provide convenient parking and storage.Located close to Tottenham Conservation Area, John D. Parker Park, grocery stores, coffee shops, restaurants, fitness centers, and daycare facilities, this home offers the best of small-town charm with modern convenience. Everything you need is just minutes away. (id:61852)
Keller Williams Experience Realty

Richmond Hill, Ontario
Beautiful Custom-Built Home In Prestigious South Richvale. Steps To Yonge St. Professionally Finished Basement With W/O To Backyard. Mature Privacy Tree, Oversized Deck, Great For Outdoor Family Gathering. Oak Hardfloor Throughout The 1st And 2nd Floor. Gourmet Size Kitchen With Butler Pantry. Walk-In Closet In Every Bedroom 2nd Floor. 5 Car Parking Driveway. All Photos Are From The Previous Staging. (id:61852)
RE/MAX Excel Realty Ltd.