
Caledon, Ontario
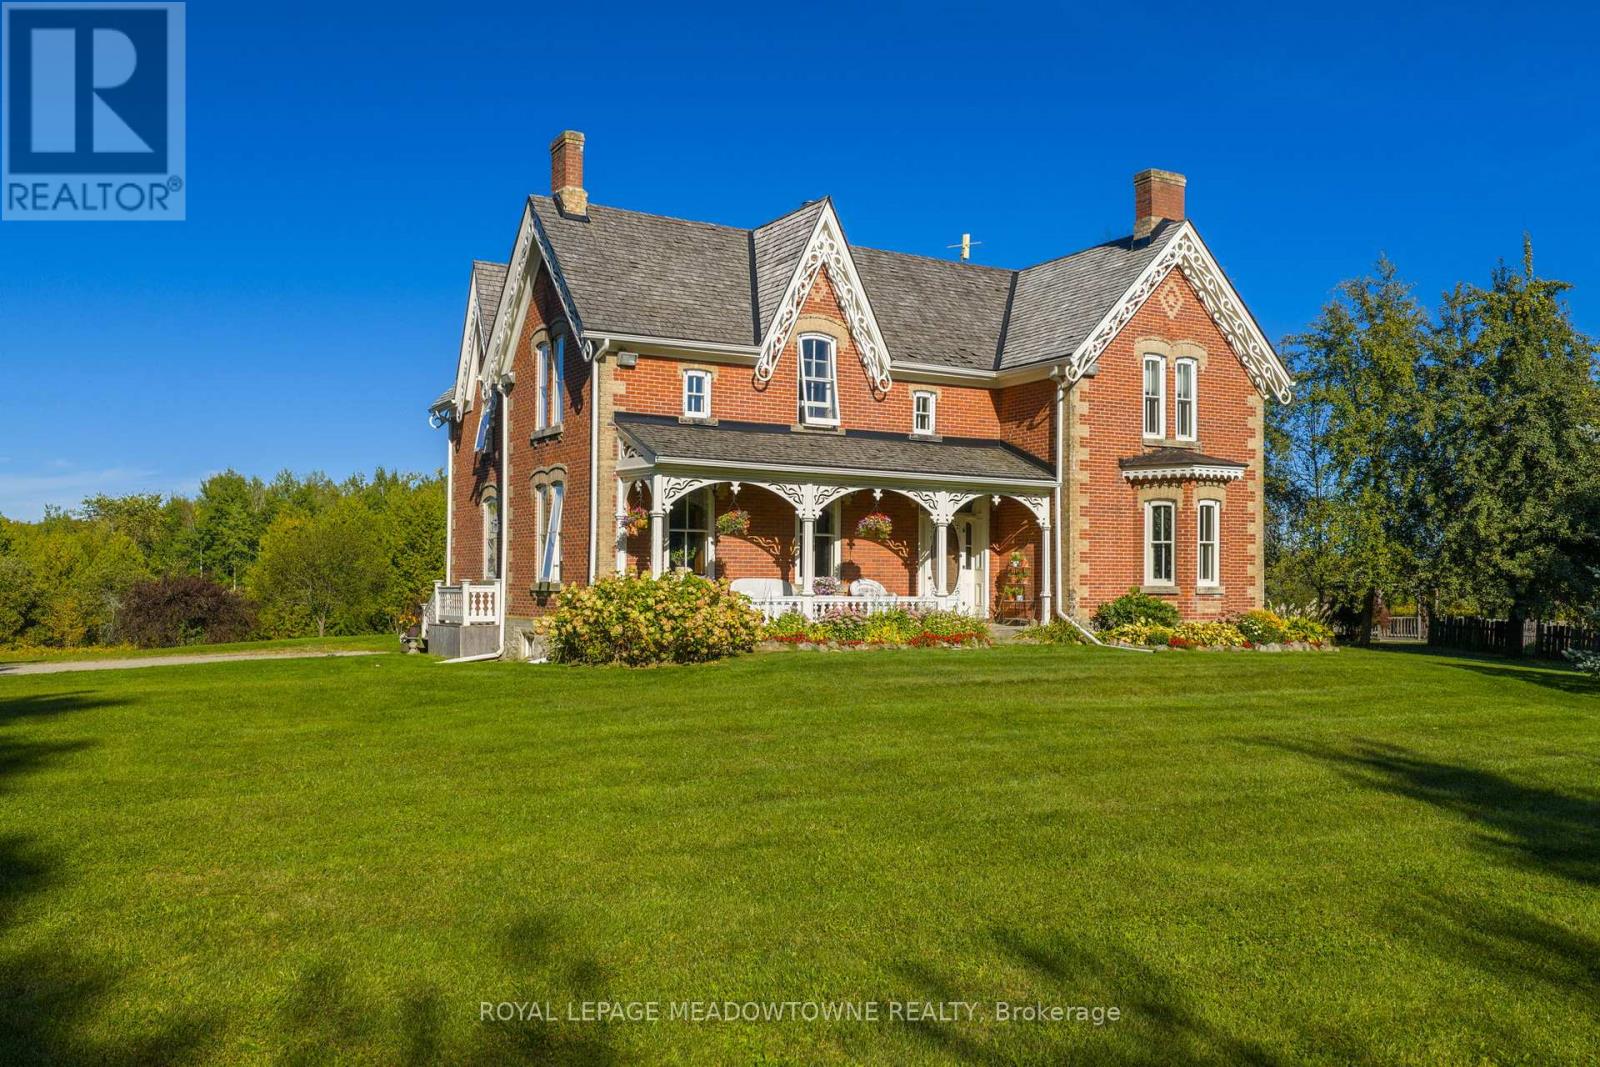
Stunning Restored Victorian Farmhouse on 57 Private Acres with Barn & Trails Originally built in 1860 by the McEachern family, this Grand Victorian farmhouse has been beautifully restored, blending timeless craftsmanship with modern comfort. Privately set on 57acres, this rare country retreat features high ceilings, original stonework, hardwood and tile flooring, and countless preserved architectural details including limestone windowsills, gingerbread trim, and a dramatic spiral wood staircase. The spacious 3-bedroom home features an updated open-concept kitchen that flows seamlessly into a large dining area ideal for family gatherings and entertaining. The sun-filled living room is accented with original plaster crown molding and oversized windows that frame views of the garden. The luxurious primary suite offers a spa-like ensuite bath and a huge walk-in closet. Nearly every window offers a postcard-worthy view whether overlooking the historic stone ice house(which could serve as a studio or workshop), the Mennonite-restored bank barn, the fenced paddocks, vegetable gardens, or open meadows. Equestrian-ready, the bank barn features 5 stalls, a wash stall, tack room, and spacious hayloft. There's also a large heated workshop for hobbies or home business use. The land is enrolled in a managed forest program for significant tax savings, and private trails invite riding, hiking, mountain biking, and exploring. Located on a quiet country road just minutes from Caledon amenities, near the GO Train, and within easy commuting distance to the city. Live the country dream with all the comforts of modern living and the beauty of historic charm. (id:61852)
Royal LePage Meadowtowne Realty

Toronto, Ontario
Photos from January 2022. Welcome to this charming home in the vibrant Junction Triangle! The bright, open-concept main floor features a modern kitchen with breakfast bar, mosaic backsplash, and elegant crown moulding overlooking spacious living and dining areas-perfect for entertaining.The fully finished basement with 8-ft ceilings and separate entrance offers excellent potential for an in-law suite or rental income. Retreat to the spacious primary bedroom with a relaxing jetted Jacuzzi and generous wall-to-wall closets. Enjoy an expansive, south-facing backyard drenched in sunlight-an ideal setting for outdoor entertaining, dining, and all-day enjoyment. Potential approval for a laneway suite at the rear of the property, allows for multiple rental incomes on one lot. Rare parking includes a double-car garage plus carport (3 spaces total). Roof updated in 2021. Steps to Corso Italia, The Junction, parks, schools, JJP Community Centre, shops, and transit. A fantastic opportunity in a sought-after neighbourhood! (id:61852)
Right At Home Realty
Toronto, Ontario
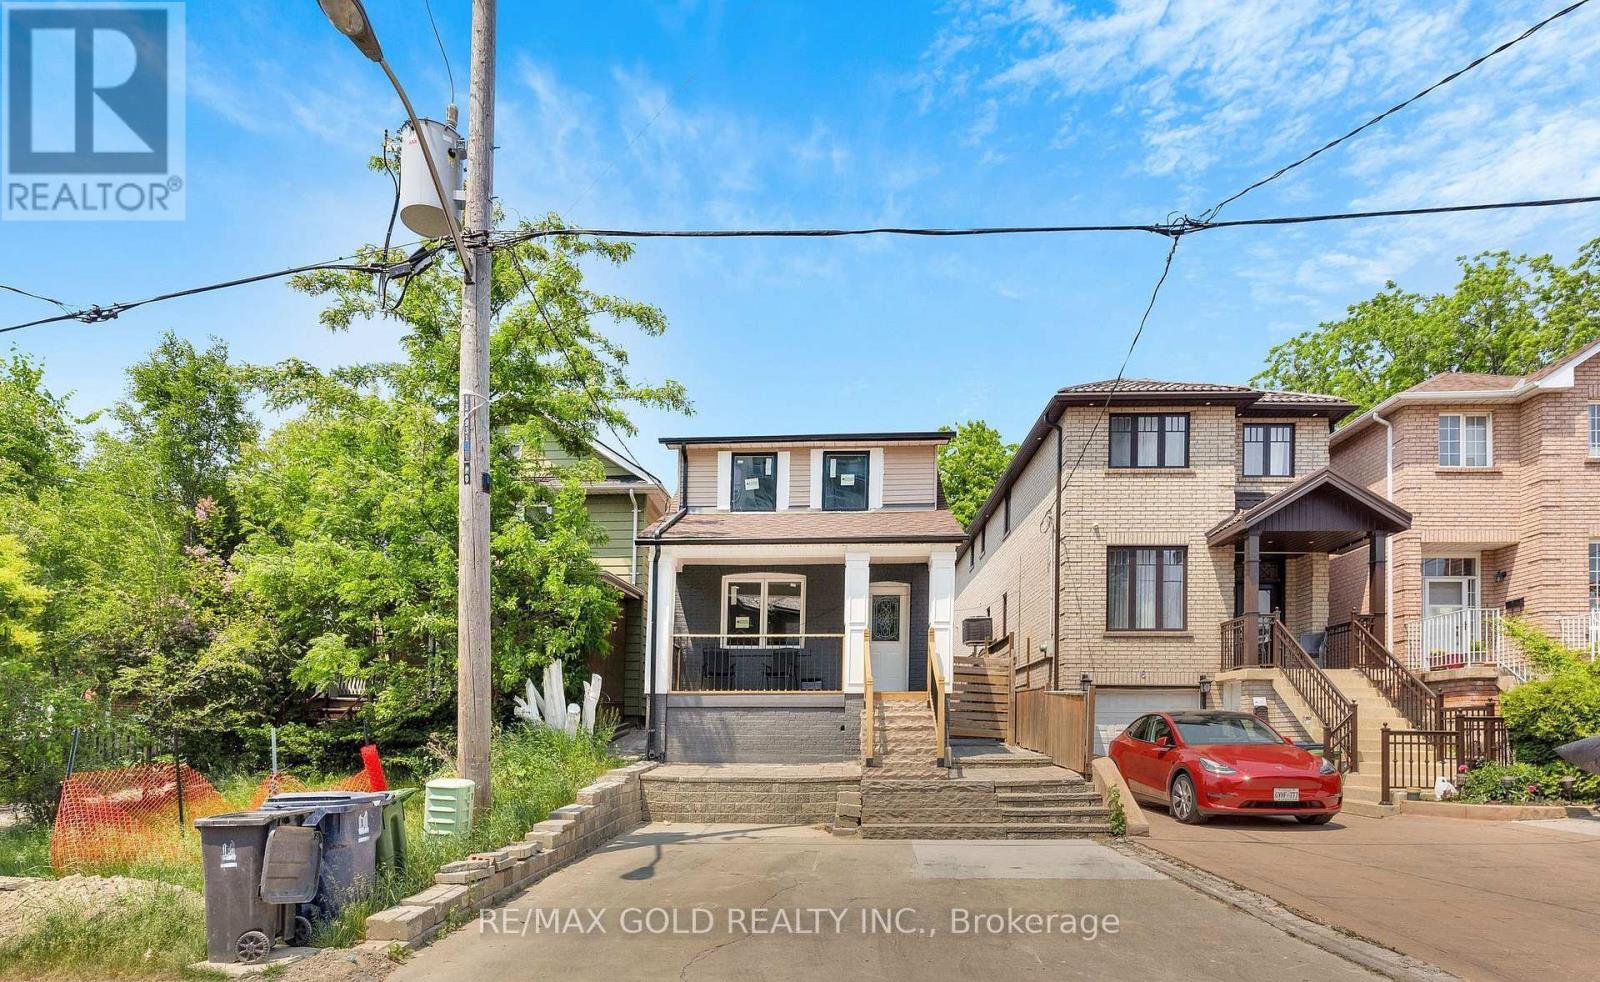
Excellent opportunity to own this stunning, newly renovated detached home with exceptional cash flow potential, located in one of North York's most desirable neighborhoods. Completely upgraded from top to bottom with quality craftsmanship, featuring elegant vinyl flooring throughout, an open-concept main floor, and a bright new kitchen with modern cabinets, granite countertops, stainless steel appliances, and a new exhaust hood. Pot lights throughout add a contemporary touch. Includes a separate side entrance leading to a fully finished basement with a 4-piece bathroom. The backyard showcases interlocking, fresh grass, and a renovated outdoor room and washroom offering additional income potential. Upgrades include new entrance steps, risers, railing, deck, soffits, ductwork, air system, HVAC, insulation, drywall, downpipes, gutters, and all-new windows. Ideally located within walking distance to TTC, schools, parks, banks, gas stations, car wash, and other amenities. Fully fenced backyard for added privacy. (id:61852)
RE/MAX Gold Realty Inc.
Burlington, Ontario
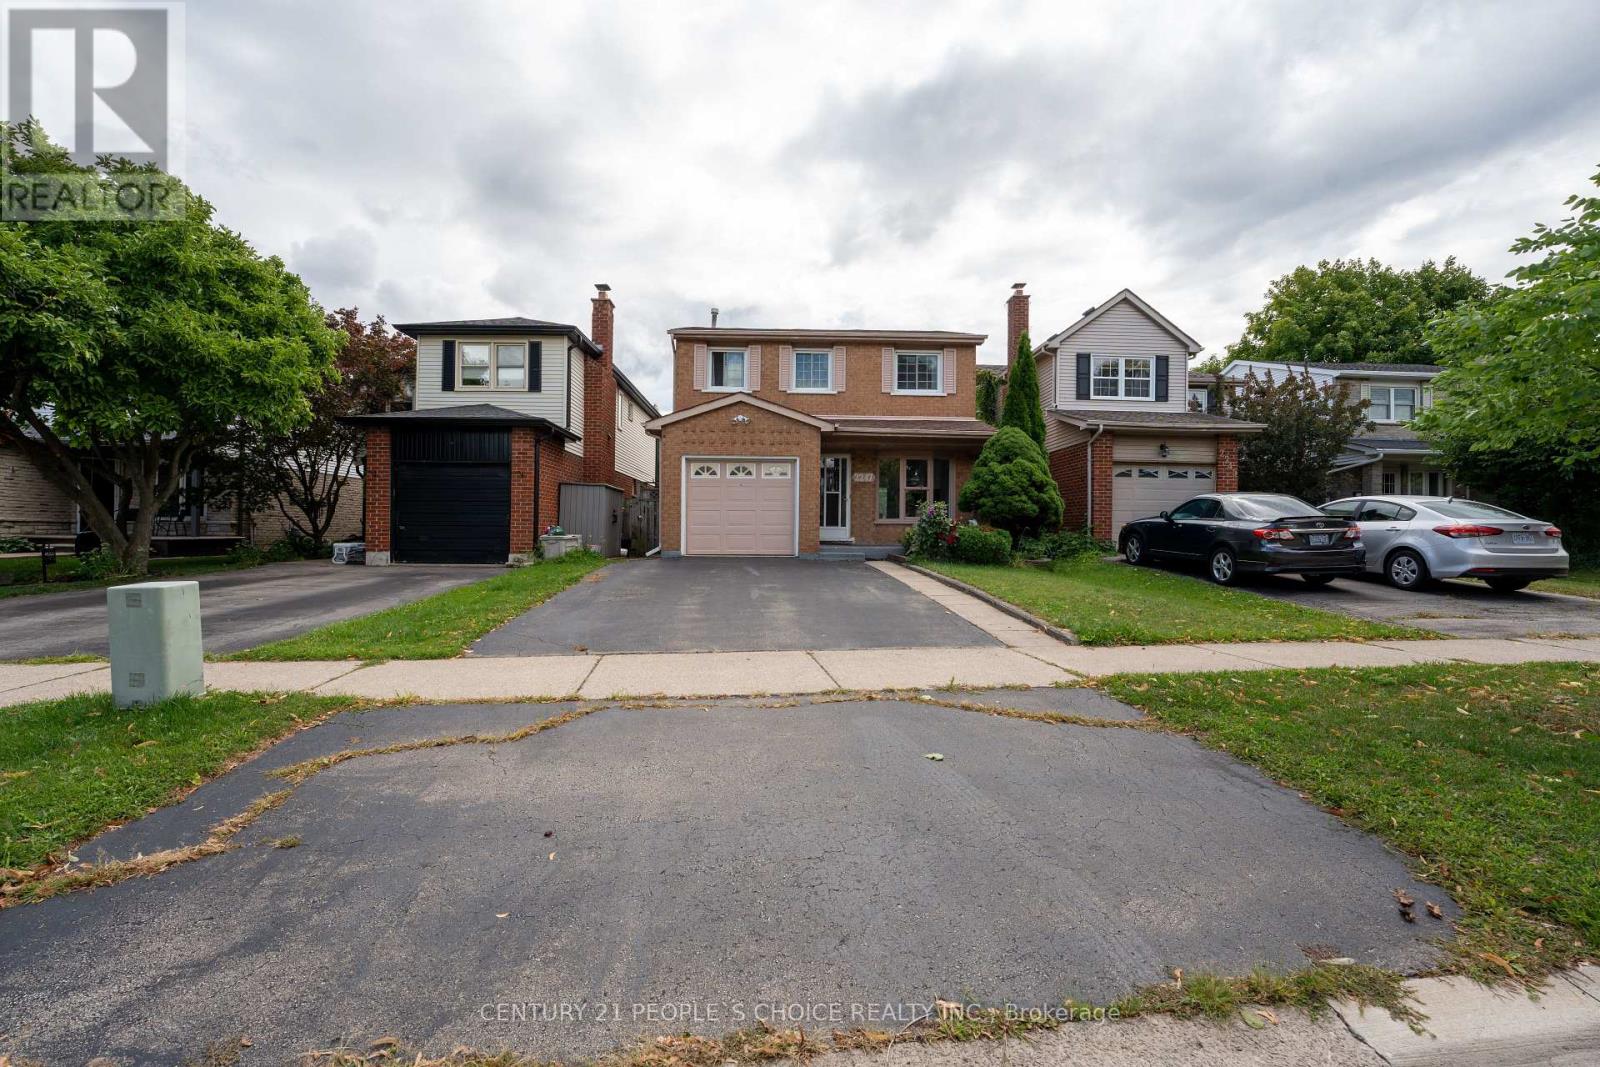
Welcome to newly renovated and well maintained 3+1 bedroom, 4-bathroom residence is a true gem, showcasing the pride of ownership throughout. Recently newly painted and featuring modern light fixtures, Major updates include a new owned water heater, furnace, central AC, humidifier and completely renovated master bedroom ensuite with stunning new vanities and countertops in all bathrooms and new kitchen countertops with new S/S Sink. Enjoy convenient direct access to the garage from inside the home, currently set up as a workshop perfect for extra storage. Ideally located within walking distance to public transit, St. Timothy Elementary, Notre Dame High School, and nestled near the scenic Ireland Park. Just a 2-minute drive south on Guelph Line brings you to a variety of big box stores, gas stations, restaurants, and local pubs everything you need, right at your doorstep! Don't miss your opportunity book your private showing today! Note: There are no rental items. (id:61852)
Century 21 People's Choice Realty Inc.
Mississauga, Ontario
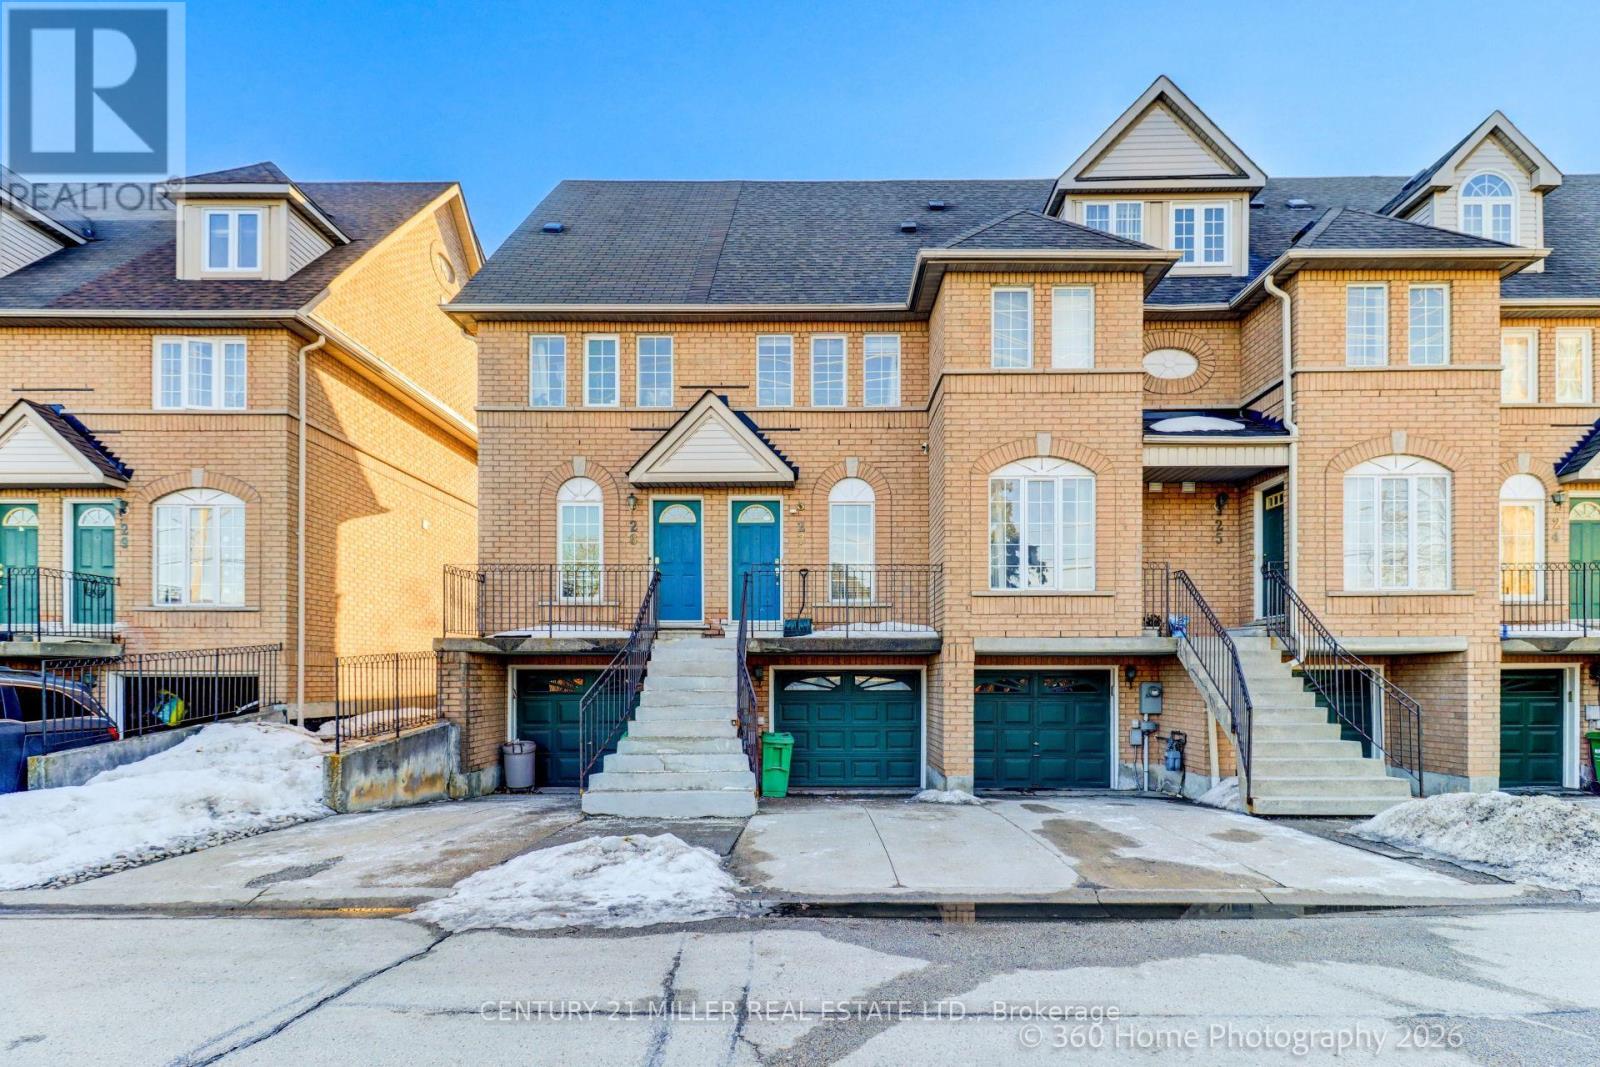
Discover your dream home in this beautifully designed 3-story townhouse, perfectly situated in a sought-after neighborhood of Mississauga. This property features an exceptional layout with 3 spacious bedrooms and 3 modern bathrooms, ideal for families, young professionals, or first-time buyers. Very Low Maintenance. W/Pot Lights, Quartz Countertop S/S Appliances Quality Laminate Flooring, . Open Concept Main Floor With A Walkout To Private Patio. Close To Schools, Walk To Public Transit, Library, Grocery Plaza, Hwy 401/403/410 Upcoming LRT Route, One Bus To Square One. This townhouse truly offers everything you've been waiting for! Don't miss your chance to own this fantastic property in a vibrant community. (id:61852)
Century 21 Miller Real Estate Ltd.
Toronto, Ontario
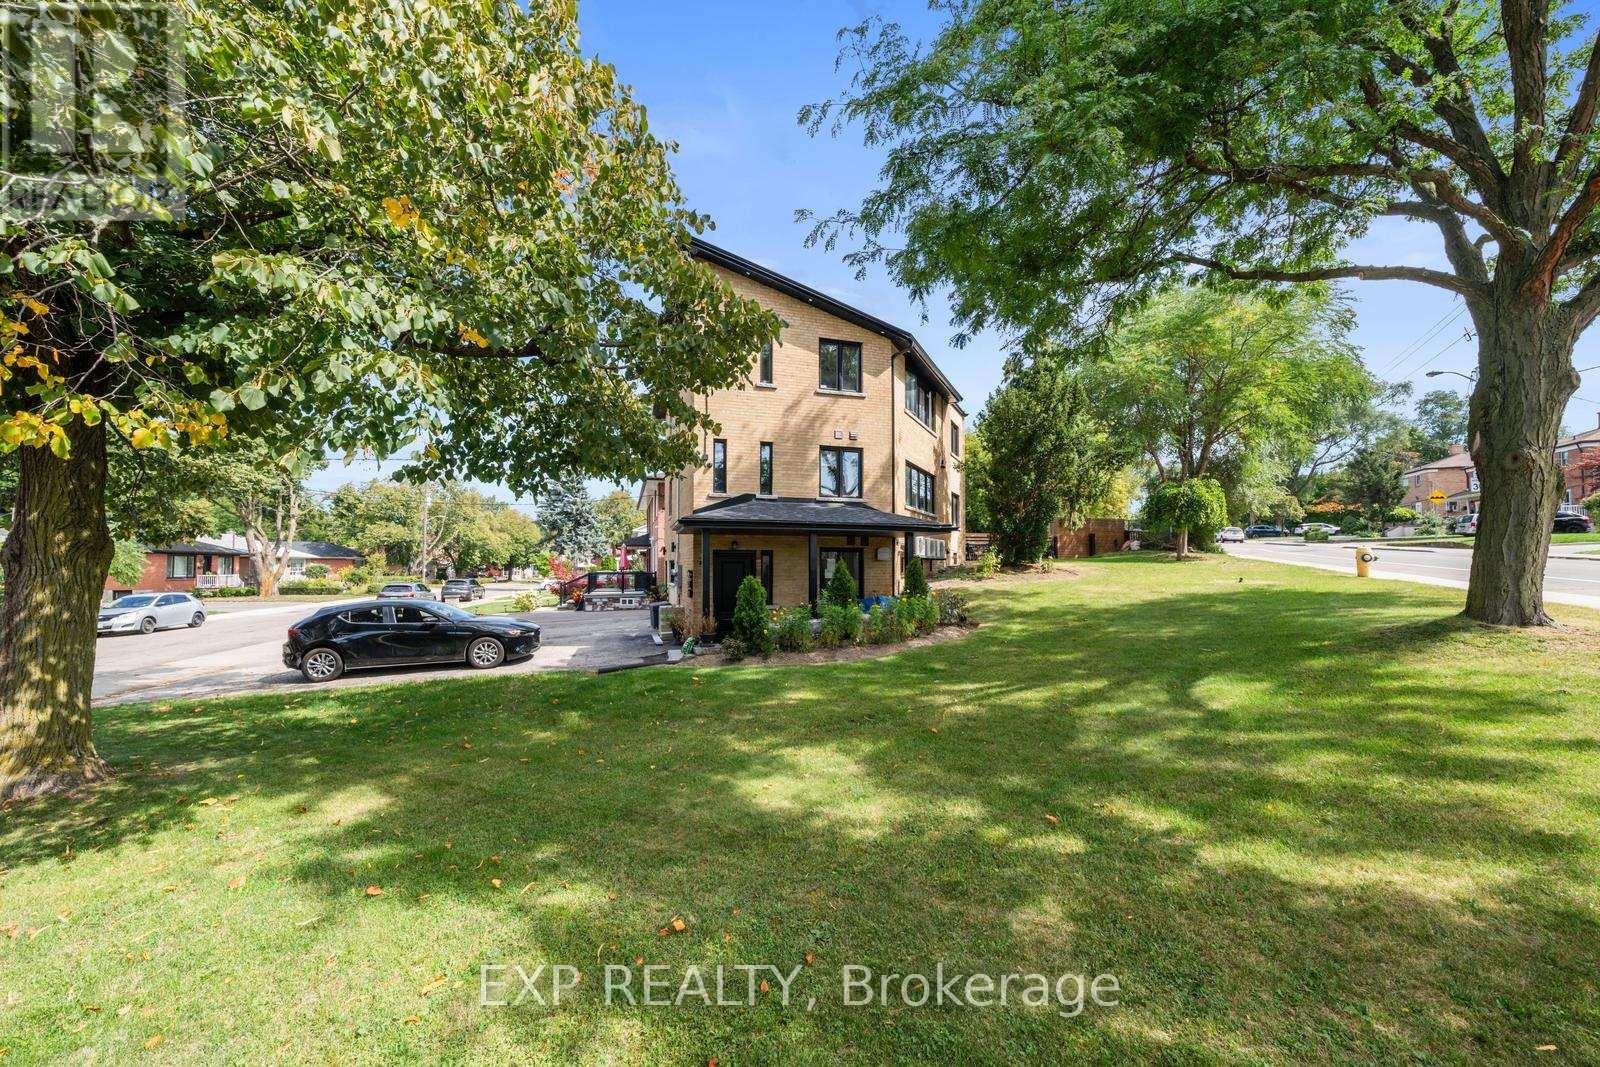
Totally Legal, Fully Rebuilt Triplex With Quality Upgrades Throughout. Hundreds Of Thousands Of Dollars Spent In The Last Few Years, Kitchens, Bathrooms, Heating And Cooling Systems, All Plumbing, All Hydro, Shingles, Insulation, Windows, Floors And Ceilings, Interior Walls, And More. Large South Facing Windows Allow For Tons Of Natural Light To Pour In. Features 2 Spacious 3-Bedroom Units Plus A Brand-New 1-Bedroom Suite In The Lower Level. Second Floor Unit Is Identical To Main Floor, Ideal For Two Large Families. Separate Utilities With 4 Hydro Meters, 3 High Efficiency Furnaces, 3 ACs, And 3 Gas Meters (Tenants pay heat and hydro). Ideal For Multi-Generational Living Or Investors - Live In 2 Units And Rent The Lower Level To Offset Expenses. Pot Lights Throughout, Upgraded Appliances, Upgraded Window Coverings. Lower Level Photos Taken Prior To Tenant Moving In. Ideal Spot For Perfect Garden Suite To Increase Income (Report Attached). Prime Location Near Parks, Golf Course, Humber River, Nature Trails, And Quick Access To TTC Subway. (id:61852)
Exp Realty
Brampton, Ontario
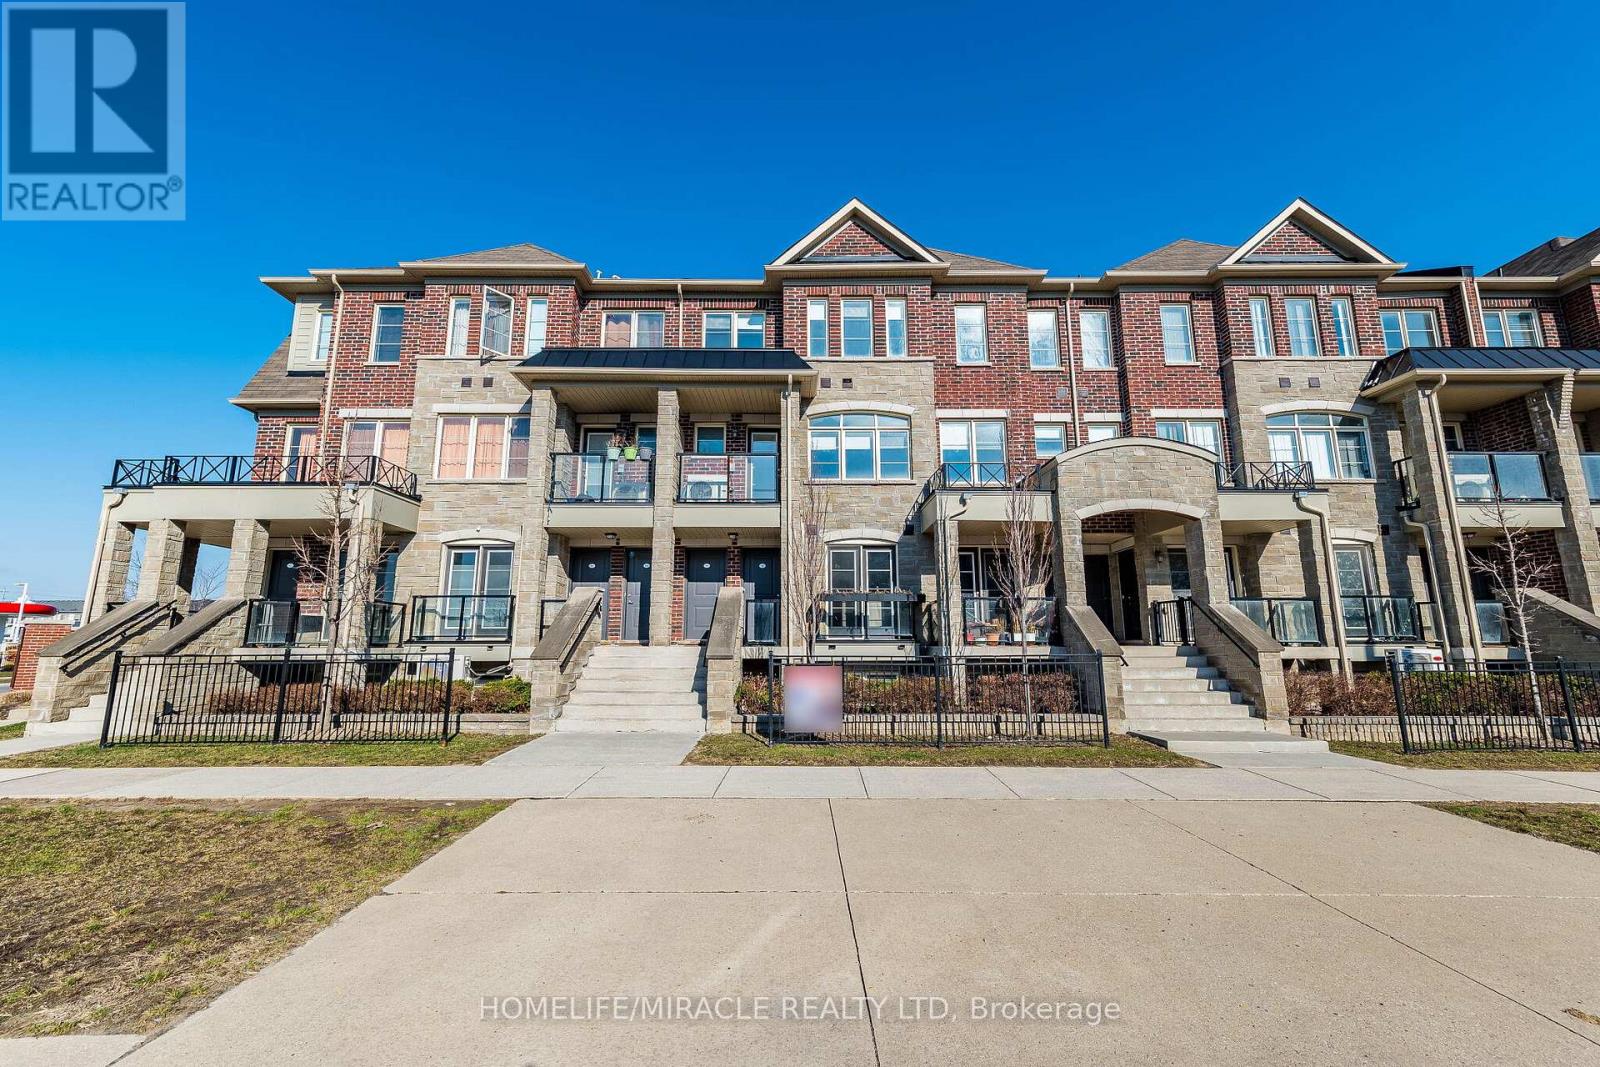
Stacked Townhouse With 3 Bedrooms & 2.5 Washrooms For Sale In Very High Demand Area In Brampton. Open Concept Great room/Dining Room. Large Windows To Bring Natural Light Into The House. 2 Parking Spaces (1 Driveway & 1 Garage). Close to amenities such as mount pleasant go station, schools, plaza, park. ABSOLUTELY STUNNING "TOWNHOUSE IN THE UPSCALE FAMILY ORIENTEDMOUNT PLEASANT COMMUNITY. BEAUTIFUL BRIGHT OPEN CONCEPT LAYOUT W/LARGE WINDOW.UPGRADEDW/STUNNING ENGINEERED LAMINATE THROUGHOUT, UPGRADED QUARTZ COUNTERS W/BREAKFAST BAR & MODERNSINK. LED DIMMABLE POT LIGHTS. (id:61852)
Homelife/miracle Realty Ltd
Brampton, Ontario
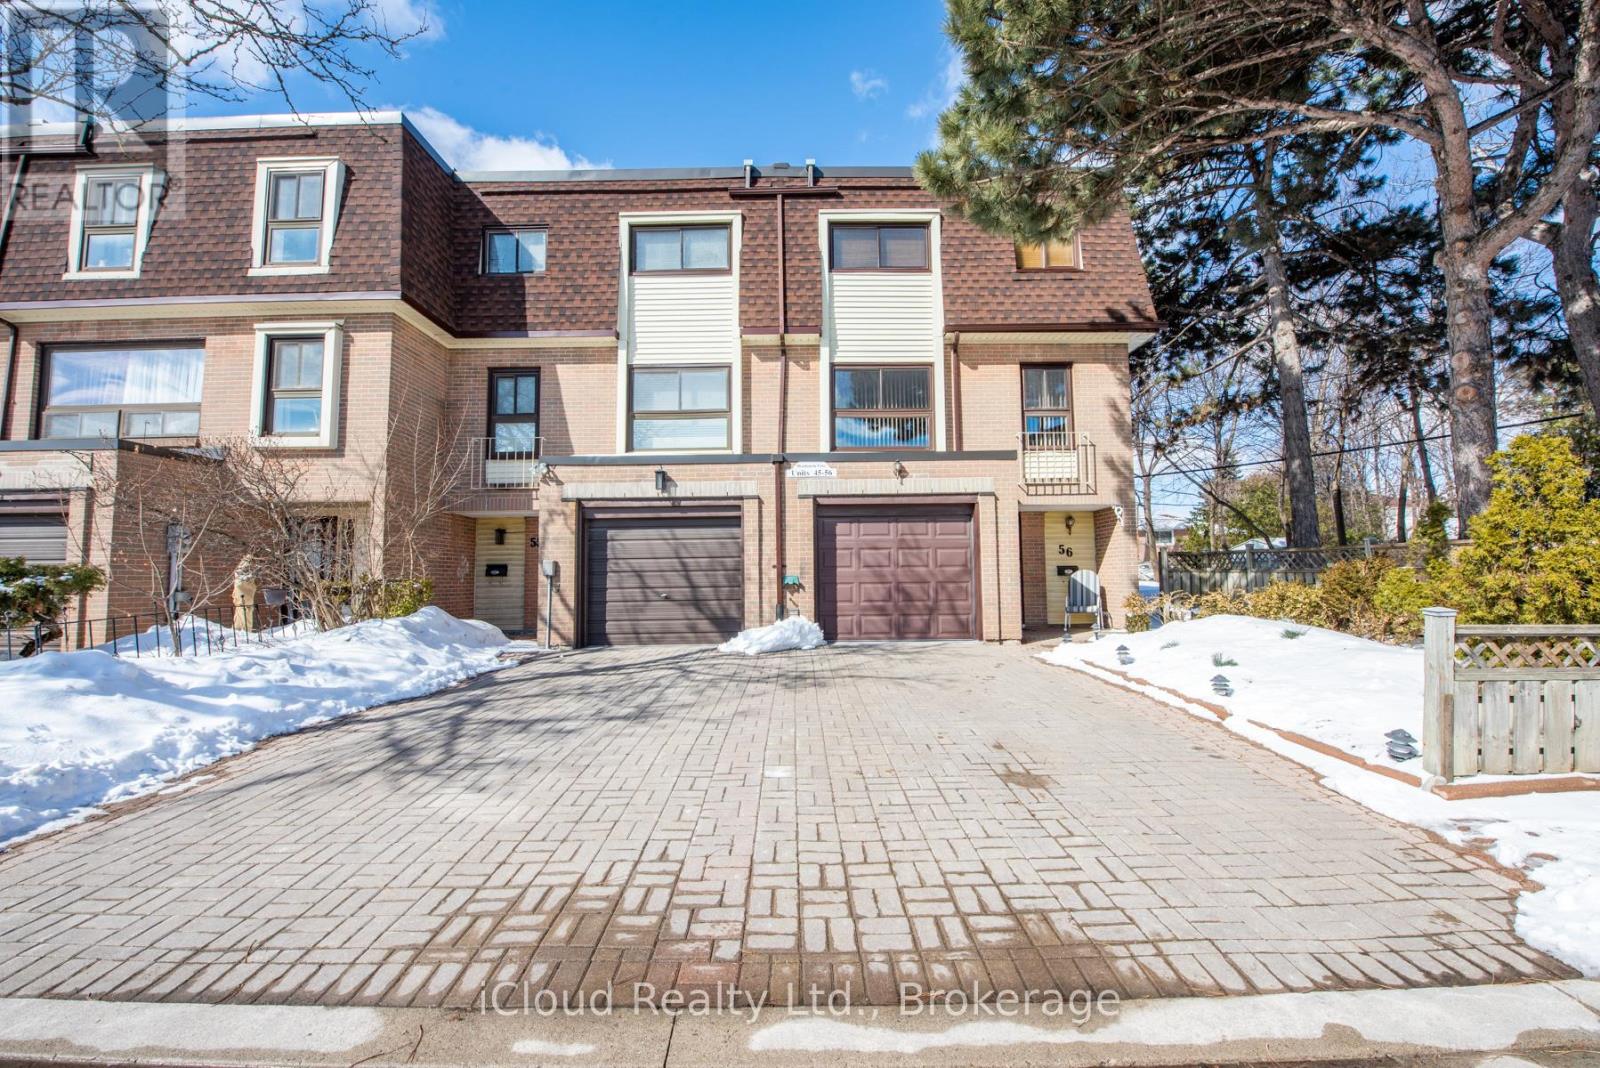
Welcome to 4-bedroom end unit townhome all above ground level (no basement) 1480sf of living space. Main floor: laundry/furnace room + large closet and shower, entrance to garage with plenty of shelving for storage, roomy hallway, 2 pce powder room, large REC room with gas fireplace, walkout to fenced back yard (2 gates: 1 to park, 2 to common elements), big window. Second level: kitchen/breakfast area built-in benches and table, 2 windows brings lot of daylight; Living and dining room open concept 2 large windows; 2 pce powder room. Third level: 4 bedrooms with window plus closet each; 4 pce washroom; hallway offers large mirror, linen closet. NO carpet in entire house: wood floors, ceramic, wood staircase. 2 parking spots (1 garage and 2 on surface). Condo fees include: building insurance, cable TV, common elements, snow removal, grass cutting, exterior maintenance & water. Close to: schools, Hwys 401/407/410, Bramalea City Centre, Go Station, transit, parks, Rec Centre & walking trails. Great friendly neighborhood . (id:61852)
Icloud Realty Ltd.
Caledon, Ontario
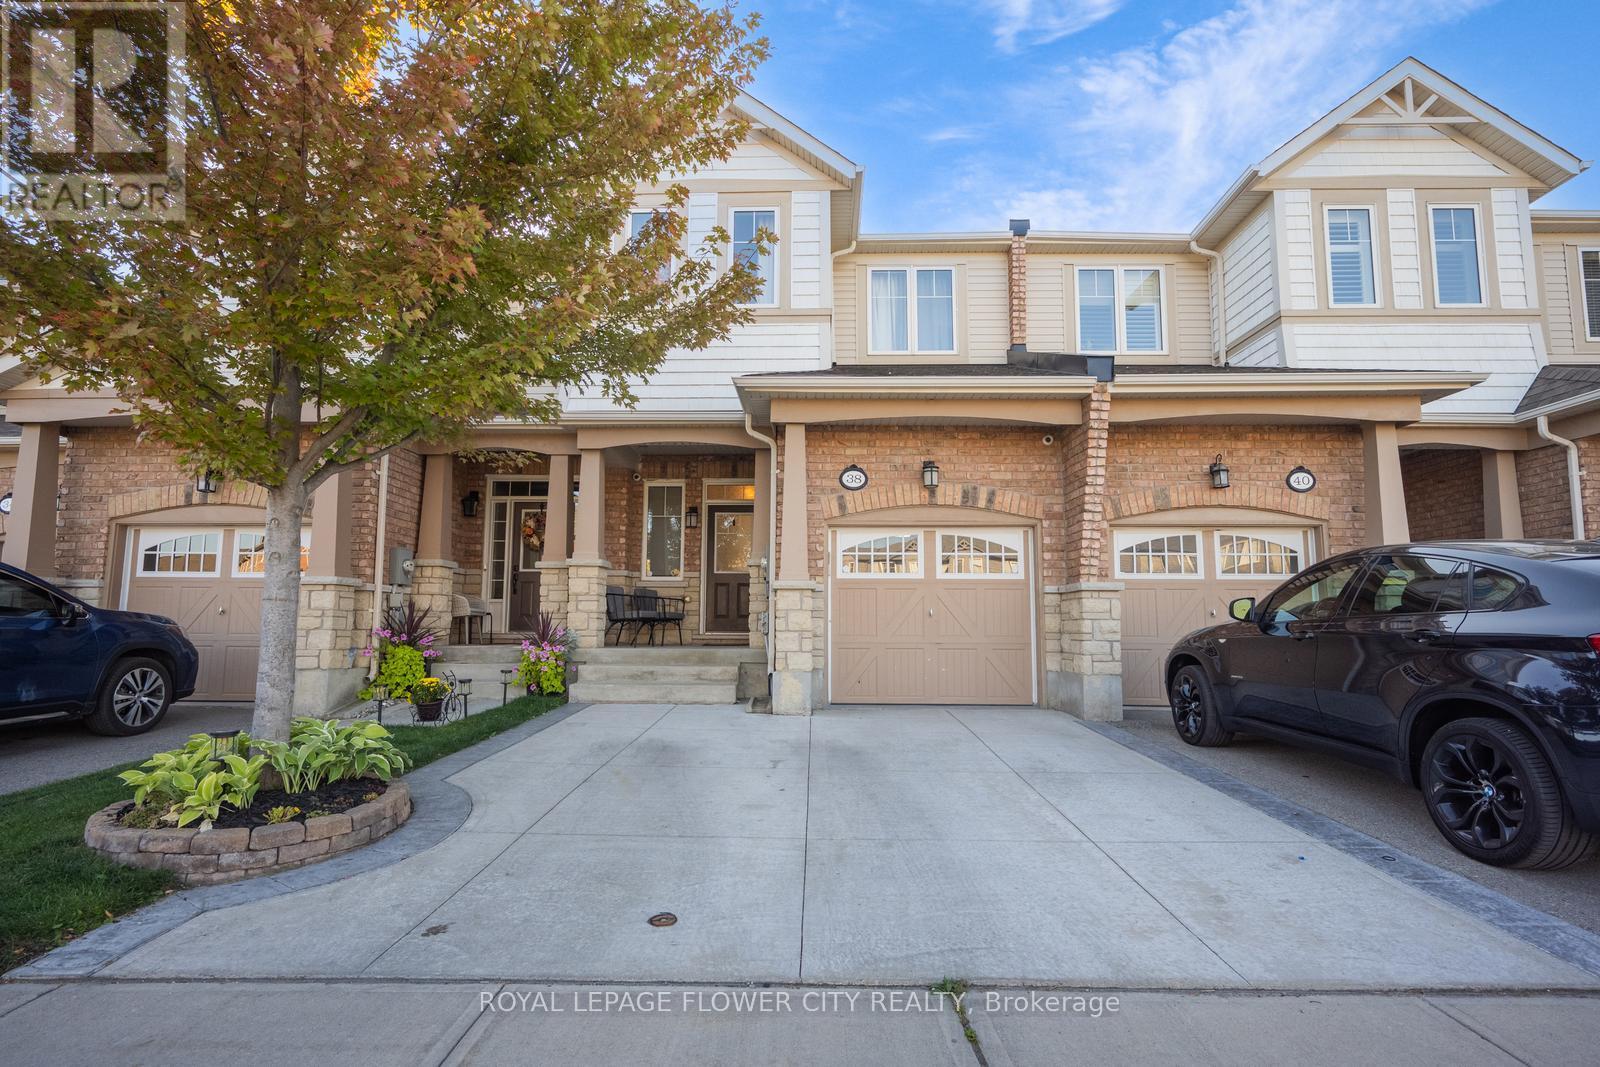
Perfect starter home for families or downsizers. Close to all amenities, parks, schools. plazas and community centre. Main level comes with 9 ft ceilings. Beautiful 3-Bedroom townhome with well lit Family Room/Dining/Breakfast Area On Main Level with ample sunlight. Hardwood Floor On Main Level, Kitchen With Quartz Counter Tops & Backsplash. 3 Good Sized Bedrooms, Primary Bedroom Comes With 3 Pc Ensuite & Walk/In Closet. Full 3Pc 2nd Bathroom On Upper Floor And Laundry Convenience Upstairs. One 2 Pc Bathroom On Main Level. Finished Basement With Rec Room. 3Pc Bathroom In Basement. Beautiful decent sized backyard serves apt purpose for those summer BBQS. Freehold Townhouse With $92 POTL Fees. (id:61852)
Royal LePage Flower City Realty
Burlington, Ontario
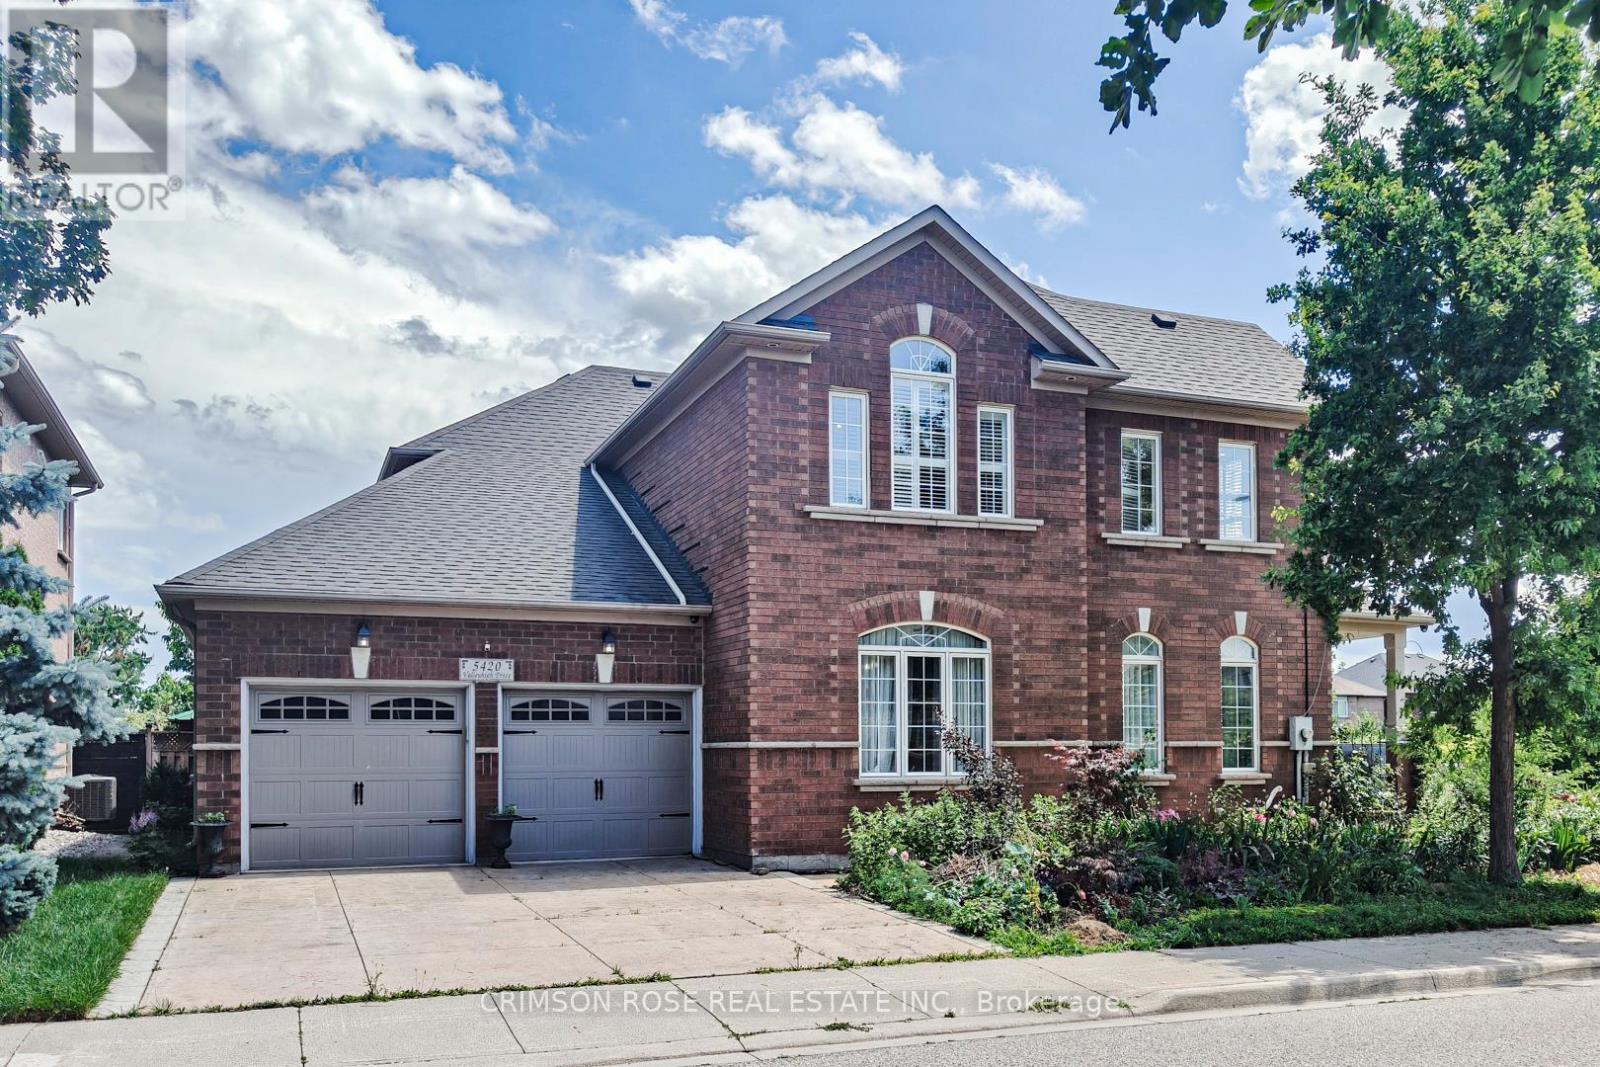
A Single Female Roommate Needed. Share with Three Great Ladies in a Spacious Detached House in A Quiet Area! Move in Immediately! Spacious Bedroom! Bright and Spacious with Large Windows, A Shared Full Bathroom with Another Lady. Nestled in the upscale and trendy Orchard neighbourhood. Excellent Location To QEW & 407. One Driveway Parking Available. Welcome A Female Professional Or Female Student. **EXTRAS** All Light Fixtures, All Window Coverings, Fridge, Stove, Dishwasher, Washer, Dryer. Tenant pays 25% of utilities. A Fourth Bedroom is Available at $900. You May Bring Your Friend Along. Simple Furnitures Are Provided. You may get free credit report from totira. Available immediately. (id:61852)
Crimson Rose Real Estate Inc.

Barrie, Ontario
This 3 year old, 2 storey, 4 bedroom,4 baths upgrades on 50.72ft frontage hasa side entrsnce to the basement. the open concept main floor features elegant kitchen and appliances. The luandry room on the main floor with entrance to the the garage. On the mainfloor foyer has a powder room. 2 floor primary bedroom with 5 piece ensuite and a large walkin closet. one room with 3 piece and 2 other rooms has a jack and jill 3 piece bathroom.Property taxes for 2025 $7581. (id:61852)
Nu Stream Realty (Toronto) Inc.
Wasaga Beach, Ontario
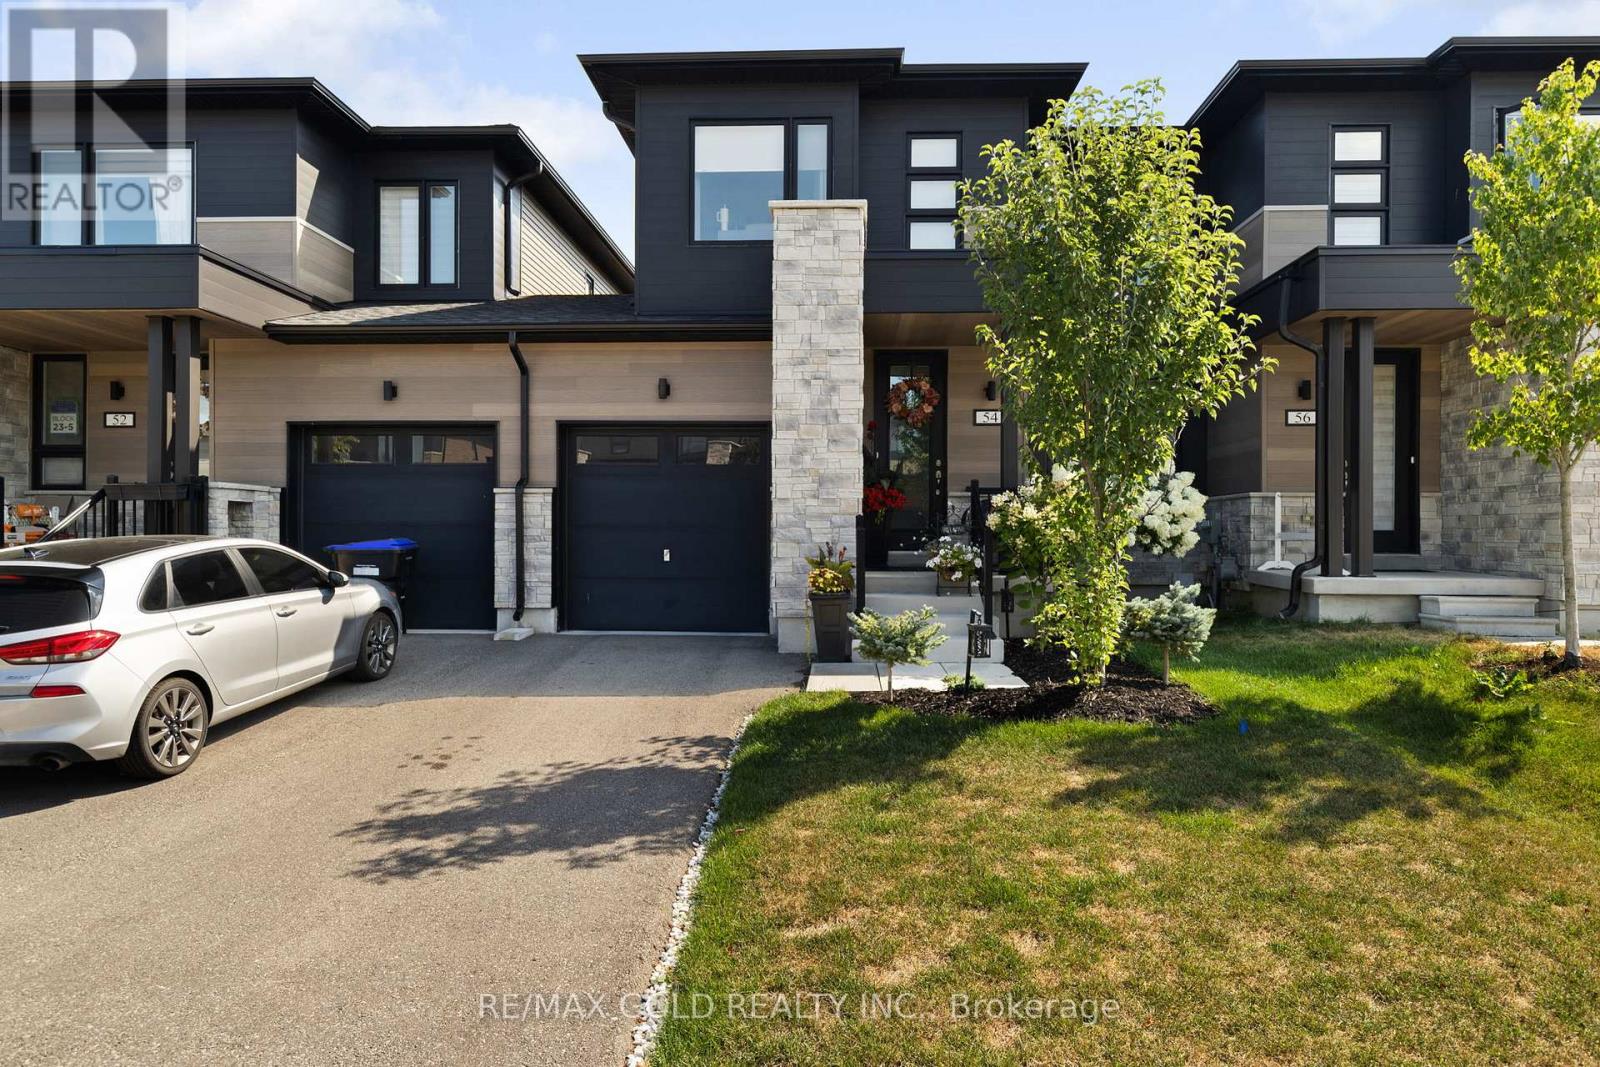
Welcome to this stunning, like-new freehold townhouse, a true gem just three years old and expertly upgraded to feel like a model home. Situated less than a 10-minute walk from Wasaga Beach, this property perfectly blends modern luxury with an unbeatable location. This is one of the most sought-after layouts from the builder, featuring a sleek stone elevation that offers fantastic curb appeal. Step inside and be captivated by the open-concept design and a floor plan built for both comfort and entertaining. Access from the garage to the inside of the house. The main floor features beautiful hardwood floors and soaring high ceilings that create a bright and airy atmosphere. The gourmet custom kitchen is a chef's dream, boasting quartz countertops, a large island, and high-end stainless steel appliances. No detail has been overlooked. The elegant oak stairs with iron pickets lead you to the second floor, where you'll find the convenient second-floor laundry and a private oasis in the primary bedroom, which also features hardwood floors. The luxurious ensuite bathroom is a spa-like retreat, complete with a modern vanity and a floating tub, perfect for unwinding after a long day. Enjoy seamless indoor-outdoor living with a walk-out from the family room to a wooden deck in the backyard, ideal for summer barbecues and relaxing evenings. With shopping and restaurants just a stone's throw away, you'll have everything you need right at your fingertips. This home is more than just a place to live; it's a lifestyle. Don't miss your chance to own this exceptional property. (id:61852)
RE/MAX Gold Realty Inc.