
Oakville, Ontario
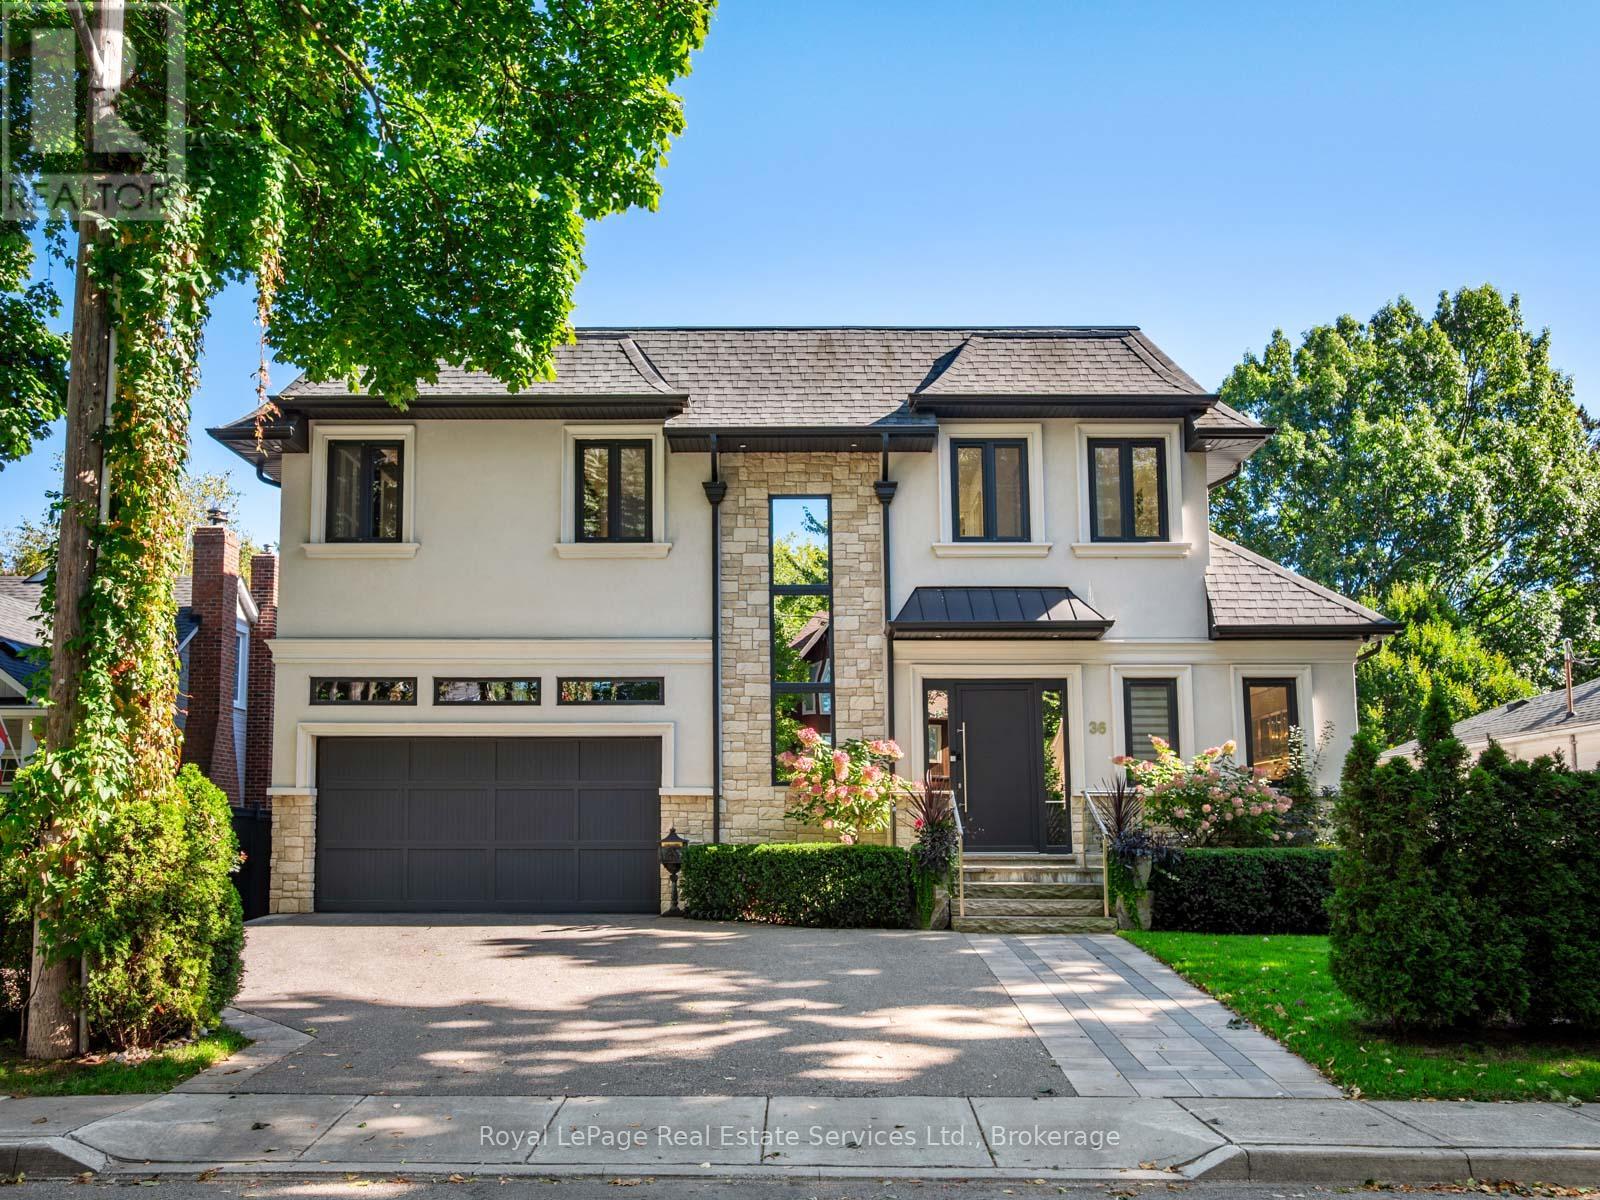
Incredible offering in the Harbour district of Old Oakville one block from the lake and harbour and a short stroll to beautiful downtown Oakville. Over 3500SF of luxury living space. Beautiful custom build with open concept floor plan featuring soaring 10' ceilings and filled with light via wall-to wall windows and dramatic skylights. 3-floor elevator. Exceptionally high-end quality construction and attention to detail. Living Room with fireplace open to Kitchen with built-in SubZero & Wolf appliances, quartz counters, Butler's pantry with full height SubZero freezer and exceptional storage. Walk-out to a beautiful fully covered porch 27' x 11' with low maintenance composite decking. Beautiful Primary suite with south-facing lake view from Juliette Balcony, luxury Ensuite with heated floors, dual sinks, soaker tub and glass shower; Walk-in closet with built-in cabinetry. 2 further bedrooms with Juliette balconies with lake views. Main bath with heated floors and glass shower. Second floor Laundry. The ultimate lower level features high ceilings, radiant heated floors throughout, patio door walk-out to covered patio and access to the garden, large open concept Recreation Rm, full second Kitchen with high-end appliances, 4th Bedroom & guest bathroom; Cedar lined sauna with easy access to get outside to the hot tub. Triple Glazed windows throughout. Wired Security System. Irrigation System. The fenced garden features lush landscaping, large patio and gazebo for hot tub. Inside entry from oversized, 2-car garage with 12 ceilings can accommodate a car-lift. (id:61852)
Royal LePage Real Estate Services Ltd.
Mississauga, Ontario
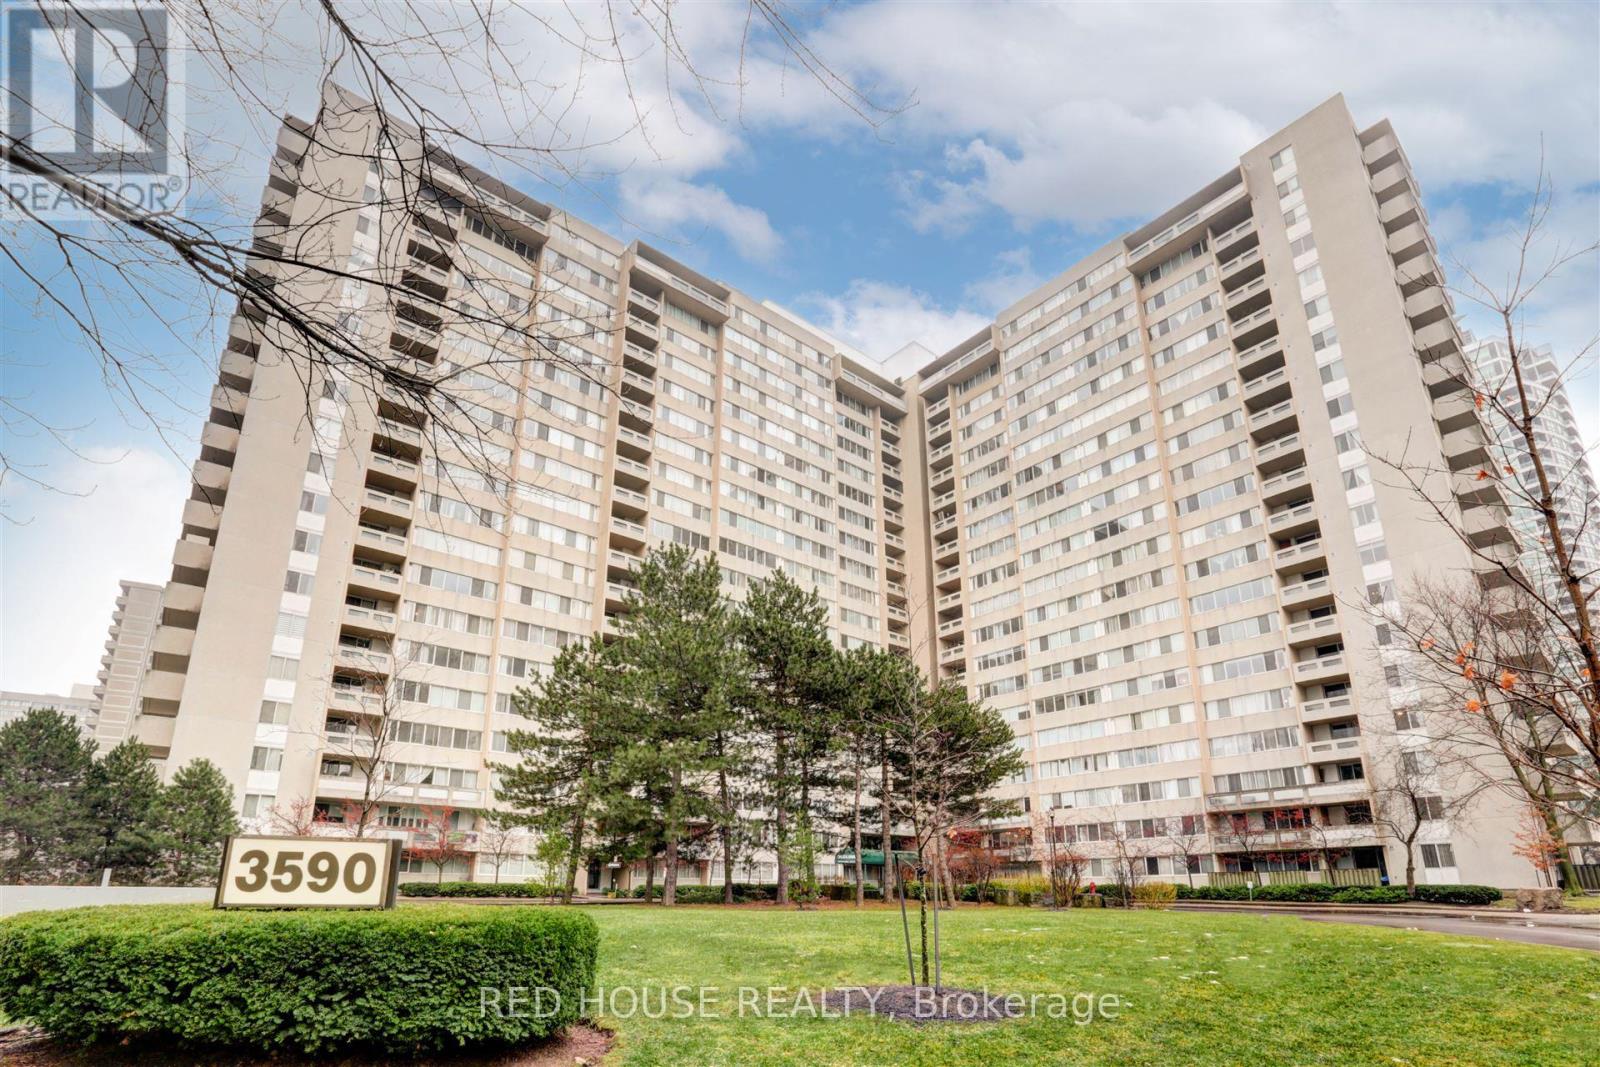
Spacious & Bright 3-Bedroom Condo with 2 Parking Spaces in Prime Mississauga Location! Welcome to this stunning 3-bedroom, 2-bathroom condo in the heart of Mississauga! Offering a versatile layout, the third bedroom can easily be transformed into a den, home office, or whatever suits your lifestyle. With no carpet throughout, an upgraded kitchen with modern pot lights, and an open-concept living and dining area, this home is designed for both comfort and style. Step onto your private balcony and enjoy a peaceful retreat with a great view. This unit also includes two underground parking spaces and a locker a rare and valuable bonus! Enjoy fantastic amenities, including an indoor swimming pool, billiards room, party room, fully equipped mens and women's gyms, children's playroom, and a dedicated workshop room for DIY enthusiasts. Unbeatable location! Walk to Square One Shopping Centre, Mississauga City Centre, parks, schools, public transit, and the upcoming Hurontario LRT. Plus, with quick access to Highways 403, 401, and QEW, commuting is a breeze. Maintenance fees include heat, hydro, and water (excluding cable and internet),making for a stress-free living experience in a well-managed building. Don't miss this incredible opportunity to own a move-in-ready condo in one of Mississaugas most sought-after communities! (id:61852)
Red House Realty
Brampton, Ontario
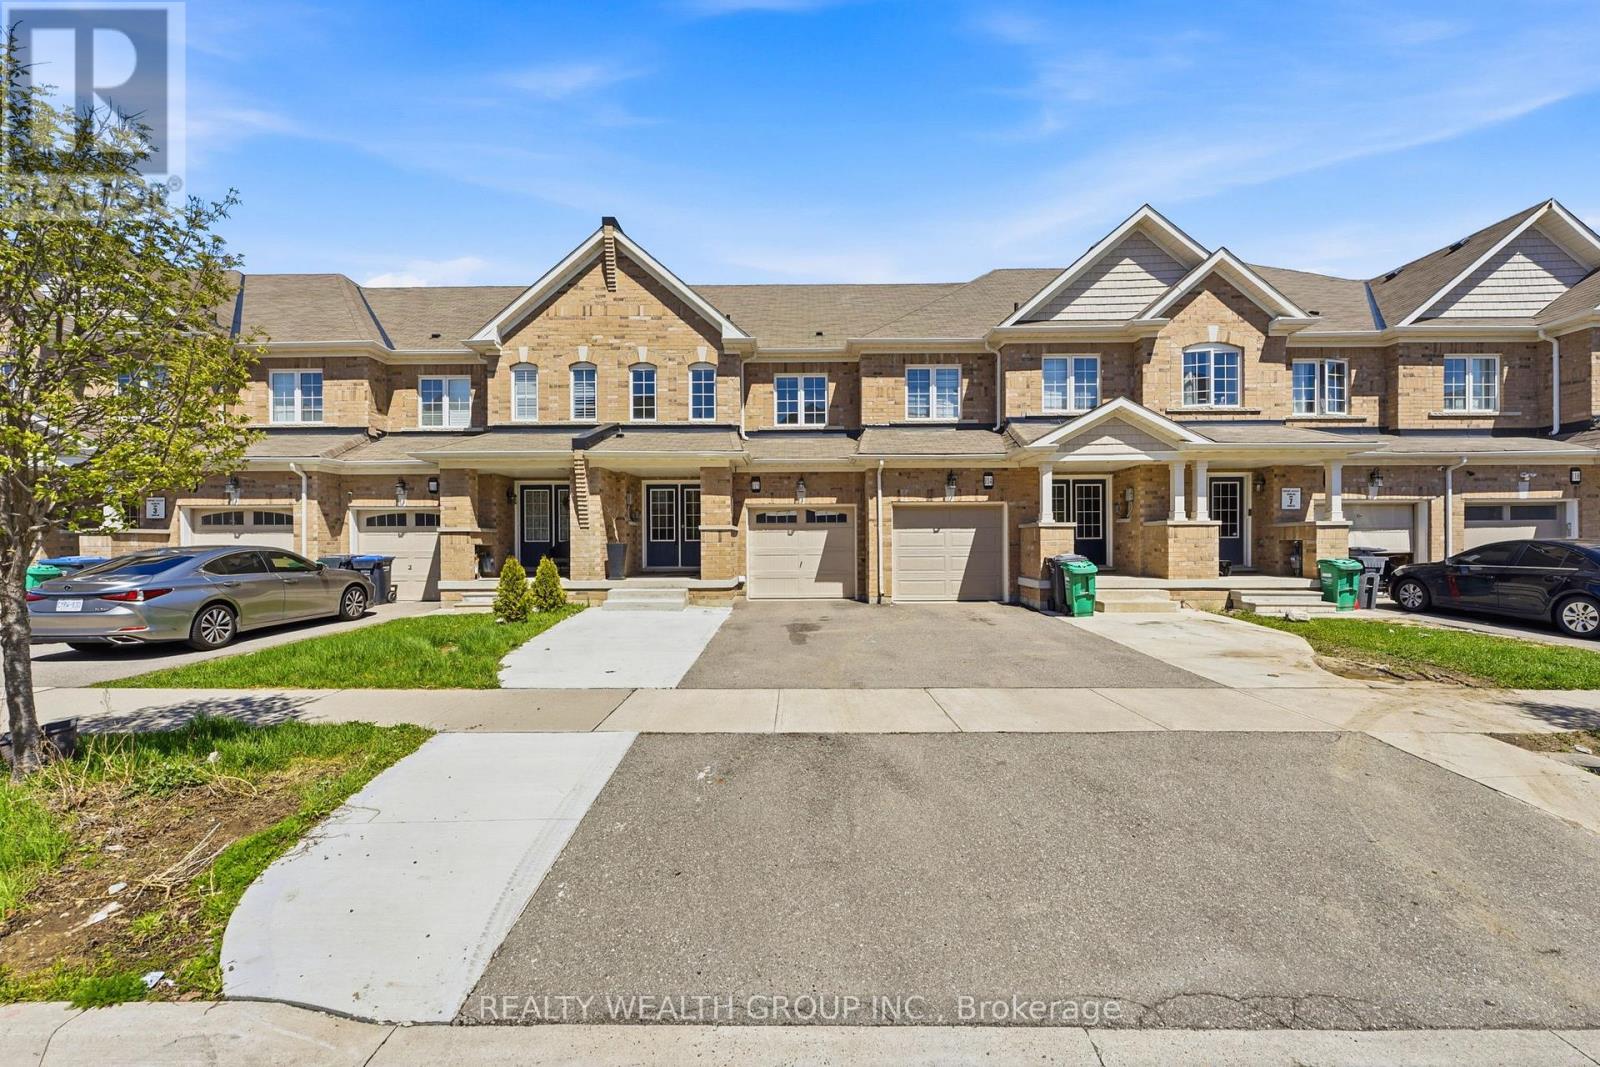
FULL HOUSE!, with SEPERATE ENTRANCE BASEMENT WITH SEPERATE KITCHEN, LAUNDRY, WASHROOM! Just Renovated, 3+1 bedroom, 4 washroom, 3 parking, 2 Kitchens Townhouse. Pot lights, Laminate flooring, and Zebra Blinds throughout all three floors. Open Concept Main Floor. Large Primary Bedroom with Walk in Closet and 4 Piece Ensuite. Prime Location close to Bus stop, schools, grocery, and Gas Station (id:61852)
Realty Wealth Group Inc.
Brampton, Ontario
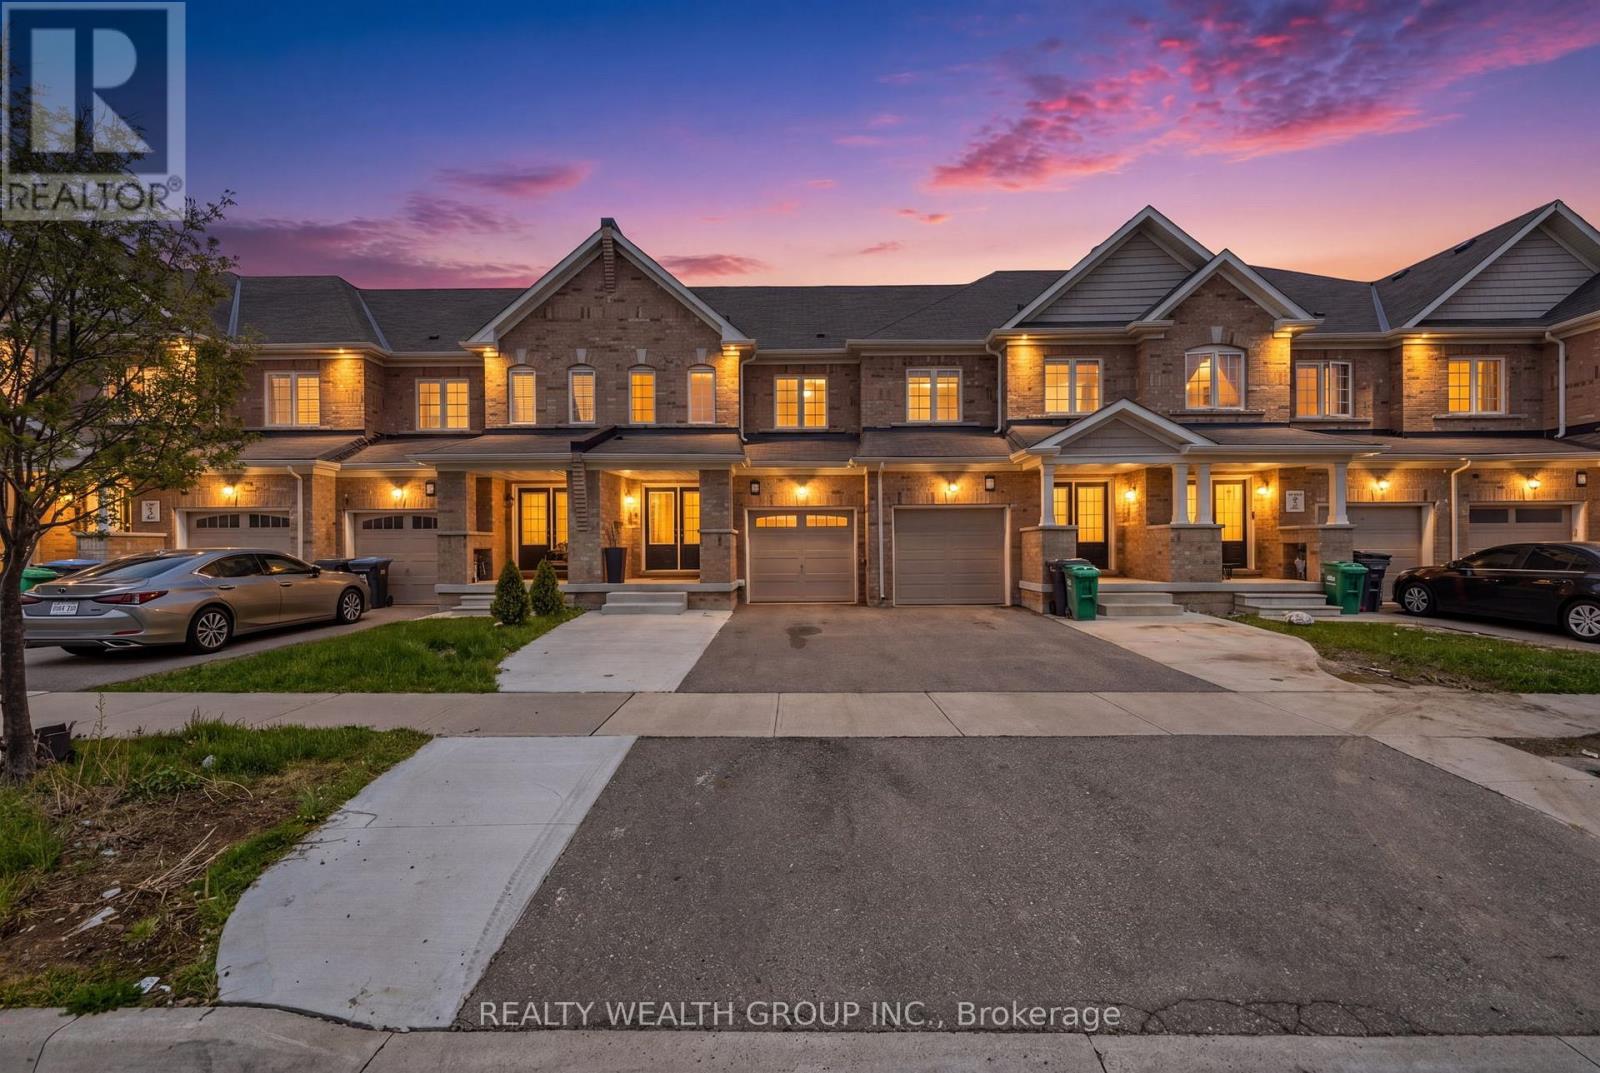
Just Renovated, 3 bedroom, 4 washroom, 3 parking Townhouse with RARE Separate WALK OUT Entrance Basement Apartment with separate, Kitchen, Laundry, and Washroom. Perfect for First time homebuyers or Investors. Freshly Painted, Almost 2000 Sqft of Living space. Extra wide Driveway with extra Parking Spot. Pot lights, Zebra Blinds, and Laminate through out on all three floors. Large Primary Bedroom with walk in Closet and 4 Piece Ensuite with Soaker Tub. Second Floor Laundry. Basement Apartment with separate Laundry and Kitchen. Primary location close to bus stop, schools, grocery, and gas station. **EXTRAS** Fridge, Stove, Dishwasher, Basement Kitchen Appliances, Washer, Dryer and basement washer and Dryer, All Electrical Light Fixtures (id:61852)
Realty Wealth Group Inc.
Brampton, Ontario
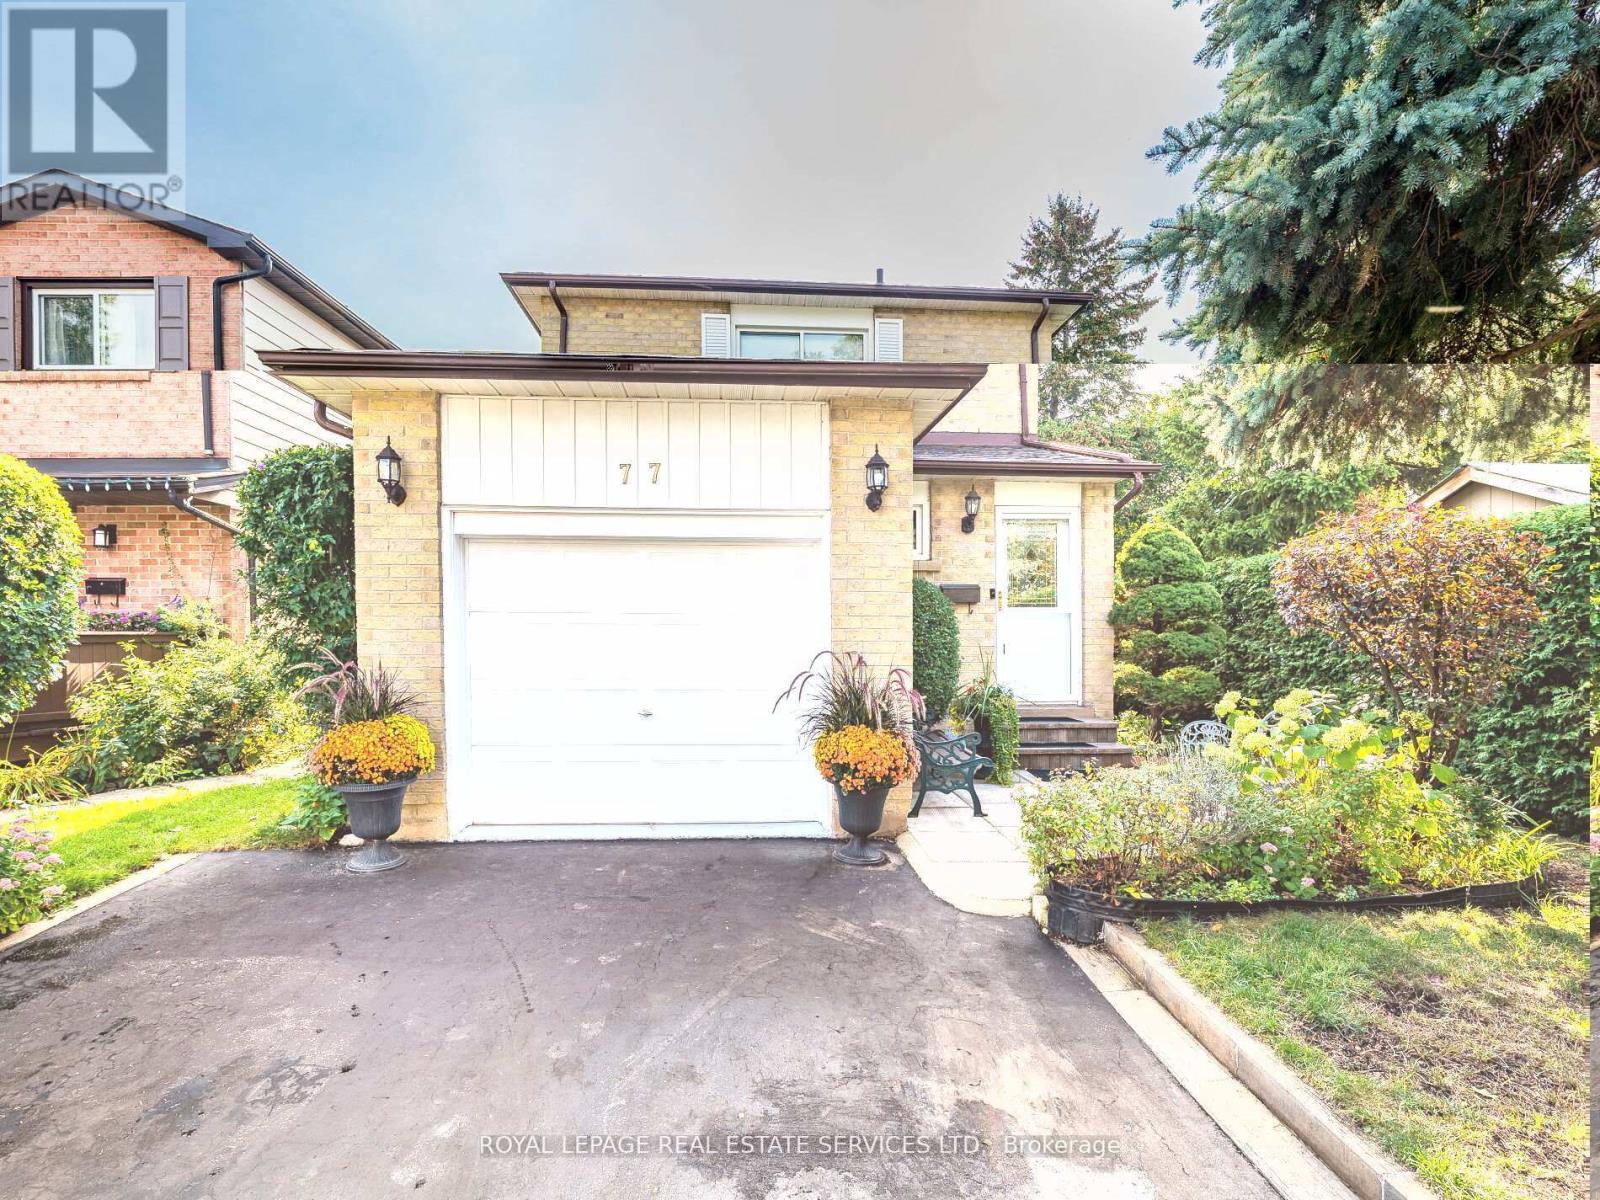
A Truly Special Detached Family Home! This beautifully maintained home offers a smart floor plan that seamlessly connects each room perfectly for entertaining or simply enjoying everyday living. The bright, updated kitchen is a standout, offering stunning views of the private backyard and a generous eat-in area that invites family time. Step outside and be enchanted by the meticulously landscaped gardens, a charming gazebo, and a garden shed creating a serene outdoor retreat you'll love throughout the seasons. Upstairs, the oversized primary bedroom offers room for a sitting area or reading nook, and both bathrooms have been tastefully updated. All bedrooms are generously sized, offering comfort & versatility. The fully finished basement adds even more living space with a fabulous recreation room featuring a fireplace ideal for relaxing or hosting guests. Currently used as a guest area, this space easily adapts to your lifestyle needs. Additional features include brand new furnace (2026-owned), upgraded vinyl windows (2015), bamboo flooring, garage access to the garage (garage w/cabinetry, ideal as workshop space). Your kids will love the proximity of Martindale Park-send them out to play, to exercise and have fun, while you get dinner ready. Commuters will appreciate the quick access to Highways 410 and 407 & for GO Train users, you're just minutes from the station. This home truly has it all style, function, and location. Walk to Gage Park, Farmer's Market, Downtown amenities, restaurants, Garden Square, the Arts, and so much more. Don't miss your opportunity to make it yours! Visit my website for further information about this Listing. (id:61852)
Royal LePage Real Estate Services Ltd.
Mississauga, Ontario
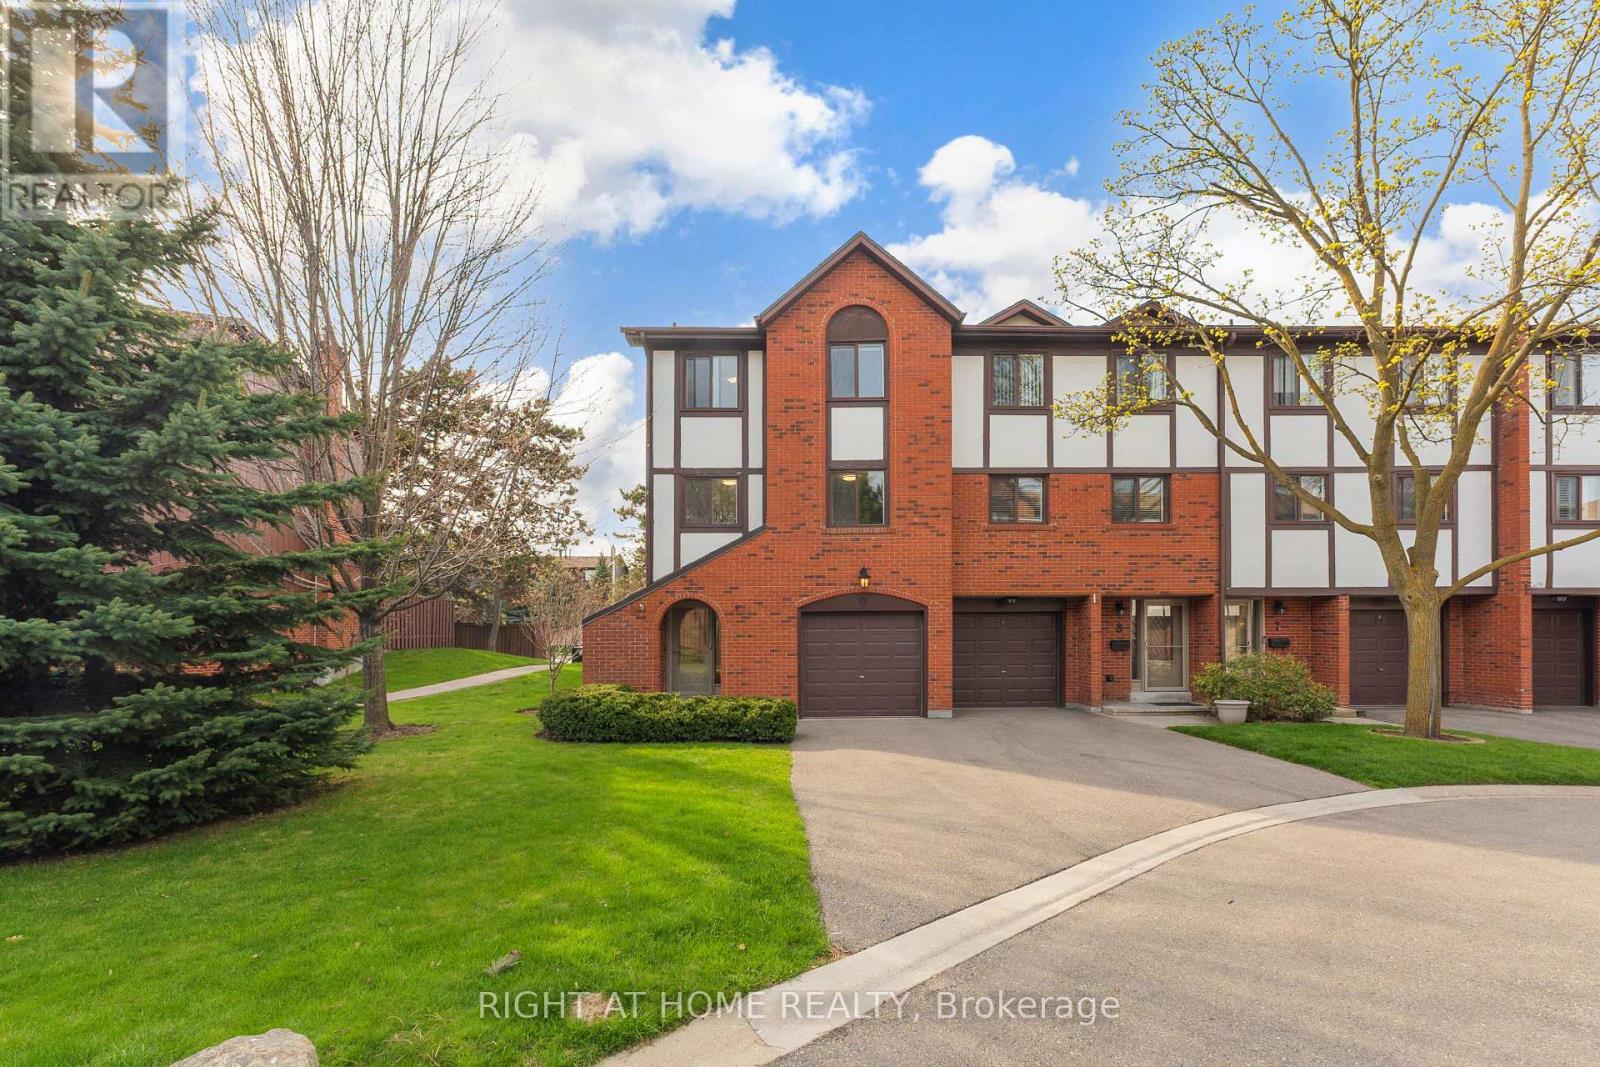
Welcome to a home where comfort, space, and lifestyle come together effortlessly. From the moment you step inside, you're greeted by a bright, open layout designed for both everyday living and entertaining. The kitchen offers a functional design with ample cabinetry and workspace, seamlessly flowing into a sun-filled dining area, perfect for family meals or hosting guests. Large windows throughout the home invite natural light in, creating a warm and inviting atmosphere across every level. Upstairs, you'll find generously sized bedrooms with rich hardwood flooring, offering both comfort and versatility for families, professionals, or growing households. The open upper landing provides a flexible bonus space-ideal for a home office, reading nook, or creative area. The lower level expands your living options even further, featuring additional space that can be tailored to your needs-whether a home gym, recreation area, or additional storage. Step outside to a private, fully fenced backyard with a patio, perfect for summer gatherings, morning coffee, or relaxing evenings. This outdoor space offers both privacy and a connection to a quiet, well-maintained community. Located in a desirable neighbourhood, this home is close to parks, schools, shopping, and transit, making it an excellent choice for families and investors alike. A perfect blend of functionality, space, and opportunity-this is a home you don't want to miss. (id:61852)
Right At Home Realty
Toronto, Ontario
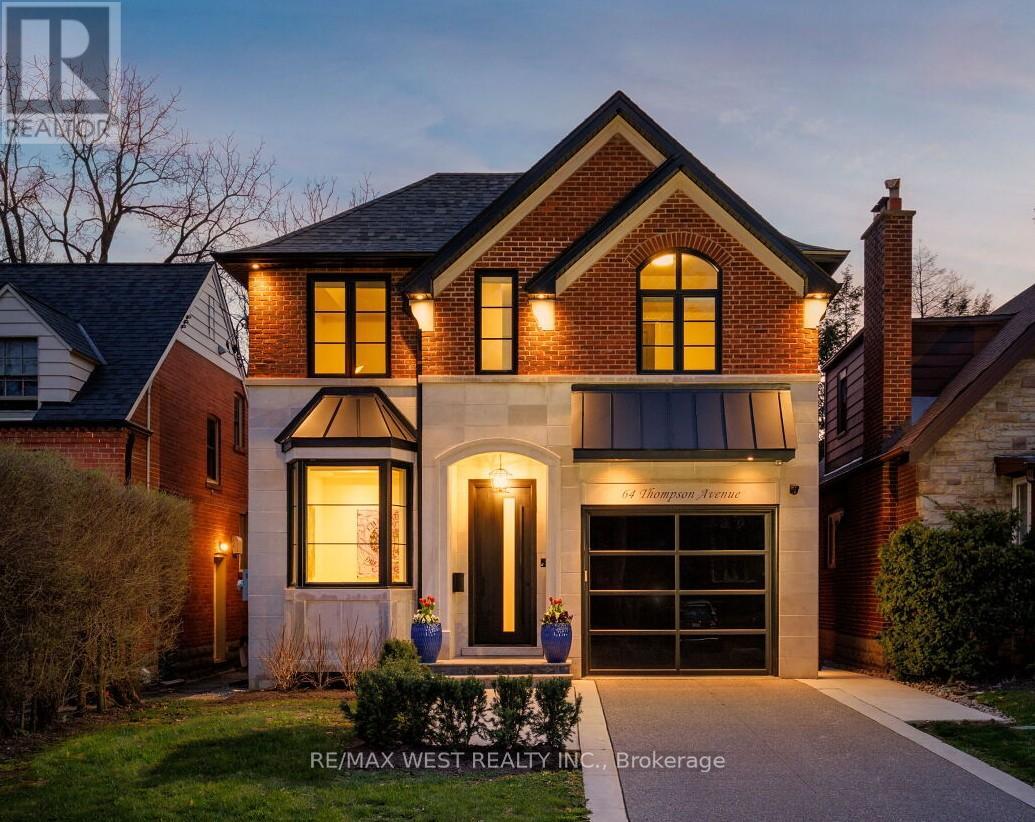
This is the one you've been waiting for! Nestled in the heart of Thompson Orchard, this exceptional custom built residence blends timeless design with modern luxury. Thoughtfully crafted with premium designer finishes and meticulous attention to detail, this home offers a perfect balance of elegance and everyday comfort. The main level features soaring 10-foot ceilings, seamless living & dining areas ideal for both entertaining & family living, office, powder room and laundry/mud room. Direct access to heated garage. Stunning Downsview kitchen boasts a butler's pantry, quartzite counters, high-end integrated appliances and a generous breakfast island. The primary bedroom retreat is an absolute dream! Relax in the spa-inspired ensuite with air jet tub, steam shower and separate water closet. There is also a spectacular walk-in closet with organizers and electric fireplace! The upper level is completed with 3 additional spacious bedrooms, vaulted ceilings and laundry room hookup. The fully finished lower level extends the living space with a versatile recreation area, perfect for a home theatre. There is also a gym, dry sauna, heated floors and large storage room. Other notable features include 5 bathrooms, hardwood floors, Control-4 automation system, European hardware & fixtures, automated blinds and water filtration system. The outdoor lounge has a hot tub, outdoor kitchen and gas lines for barbecue & fire pit. The cabana has a powder room, wet bar, speakers, heated floors and HVAC system. Fully landscaped grounds with irrigation system, exterior lighting, heated concrete driveway, walkway & steps, high end paver stones and glass railings. Situated in one of Toronto's most sought-after neighbourhoods, this home is just steps to top-rated Sunnylea schools, parks and the shops & cafés of The Kingsway. A rare opportunity to own a truly refined home in Toronto's west end neighbourhood! (id:61852)
RE/MAX West Realty Inc.
Burlington, Ontario
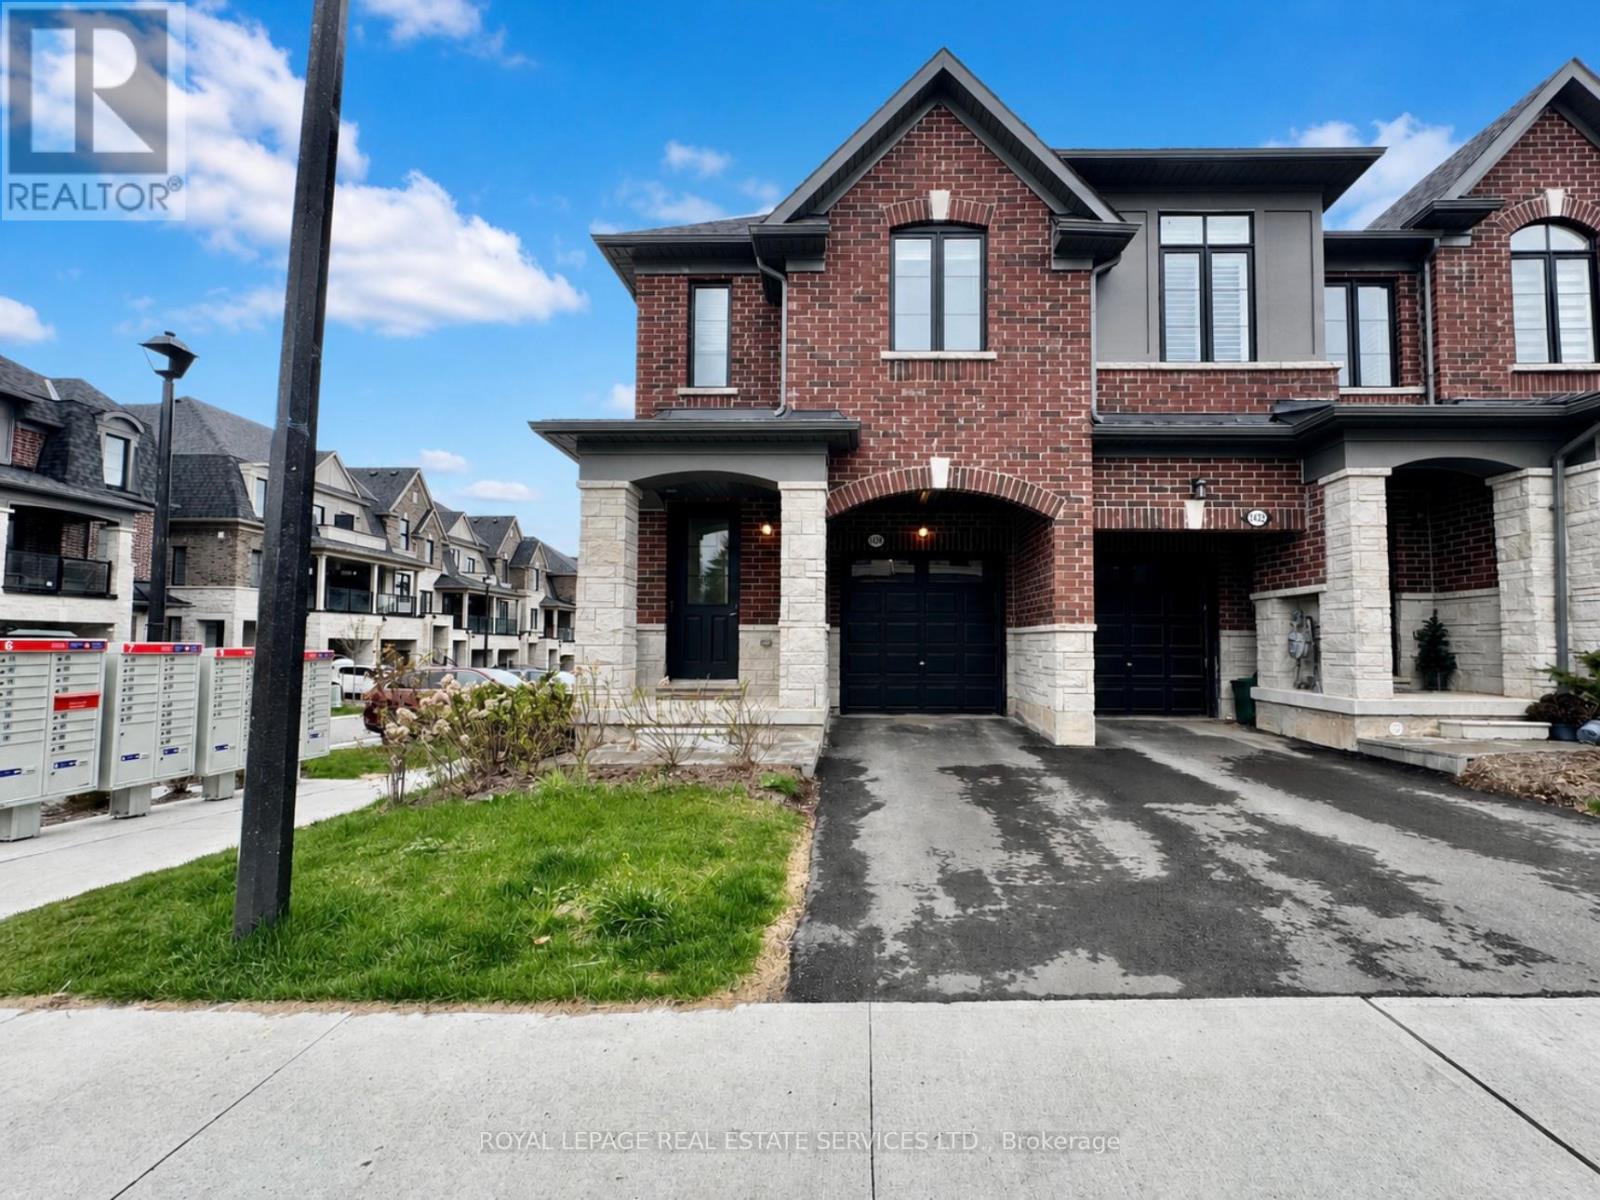
Welcome to this elegant two-storey end-unit townhome in Burlington's desirable Tyandaga Heights community. Bright, spacious, and thoughtfully designed, this home offers over 1,900 sq. ft. of modern living space, featuring 3 bedrooms, 3 bathrooms, and 9-foot ceilings. The main living area showcases a spacious kitchen with stainless steel appliances, ample cabinetry, and a large granite island, perfect for everyday living, family gatherings, and entertaining guests. Abundant East-facing windows fill the home with beautiful morning light and help maintain a bright, airy feel throughout the day. The spacious unfinished basement features large windows and offers excellent potential for future renovation, walkout conversion, and additional storage. The home is also protected by Tarion Warranty coverage, providing added peace of mind. Enjoy the convenience of immediate mailbox access, ample visitor parking along the East side, and quick access to Highways 403 & 407, shopping (Costco, FreshCo, Walmart, Mapleview Mall), entertainment (Cineplex, Bowling, Billiards), schools, parks, trails, and nearby Tyandaga recreation, including Tyandaga Golf Course and green space. A rare opportunity to live in a well-connected and peaceful community surrounded by everyday amenities; perfect for family living, retirement, or savvy investors. (id:61852)
Royal LePage Real Estate Services Ltd.
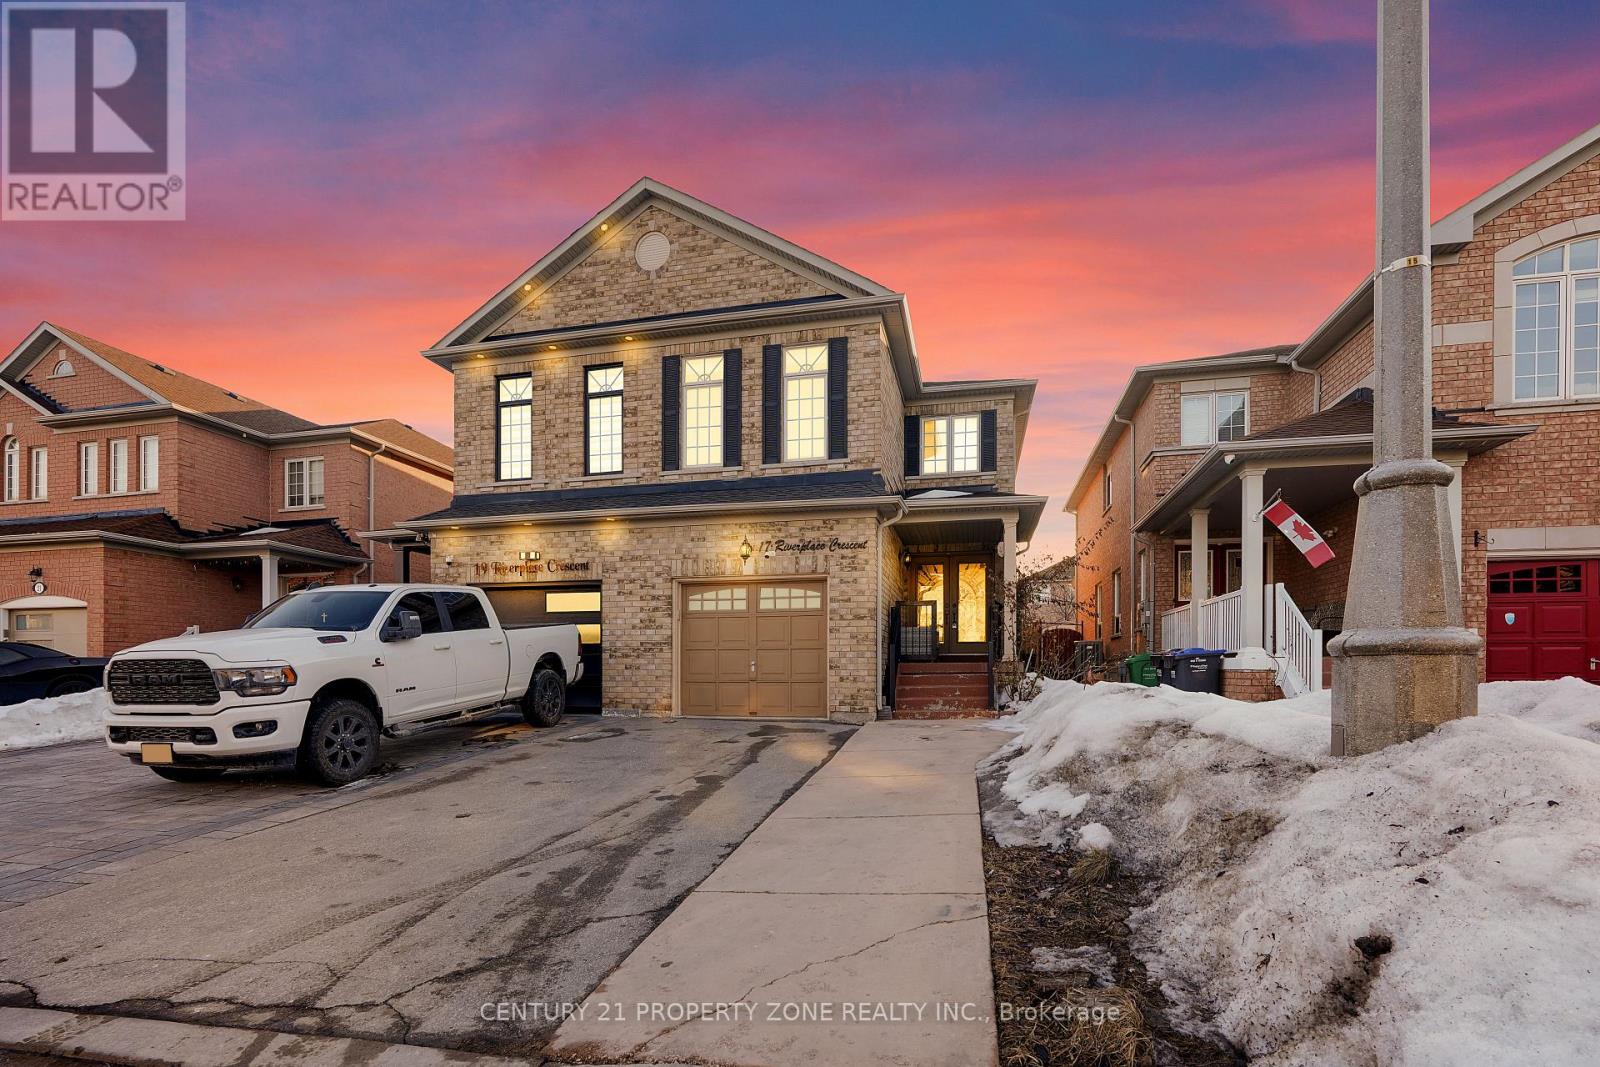
Brampton, Ontario
Welcome to 17 Riverplace Crescent - Located in the Highly Desirable Brampton East Community!This exceptional double door entry semi-detached home sits on an impressive 109-ft deep lot inthe sought-after Castlemore area, offering an ideal combination of space, comfort, andconvenience. Beautifully maintained, this home features 3+1spacious bedrooms and 3.5 bathrooms,making it perfect for growing families or multi-generational living.The thoughtfully designed layout showcases generous principal rooms, large windows that fillthe home with natural light, and a seamless flow between living spaces.The main living areas are perfect for both everyday living and entertaining guests, while theupper level offers well-proportioned bedrooms and family room designed for privacy andrelaxation.The extra-deep lot enhances privacy and outdoor potential, setting this property apart frommany other semi-detached homes in the neighborhood.Conveniently located minutes from Highway 427 and Pearson airport , this home offers excellentcommuter access while remaining close to schools, parks, shopping, places of worship, andeveryday amenities.Enjoy the perfect balance of suburban tranquility and urban convenience in one of BramptonEast's most desirable communities.A rare opportunity to own one of the best semi-detached homes in the area - don't miss it! (id:61852)
Century 21 Property Zone Realty Inc.
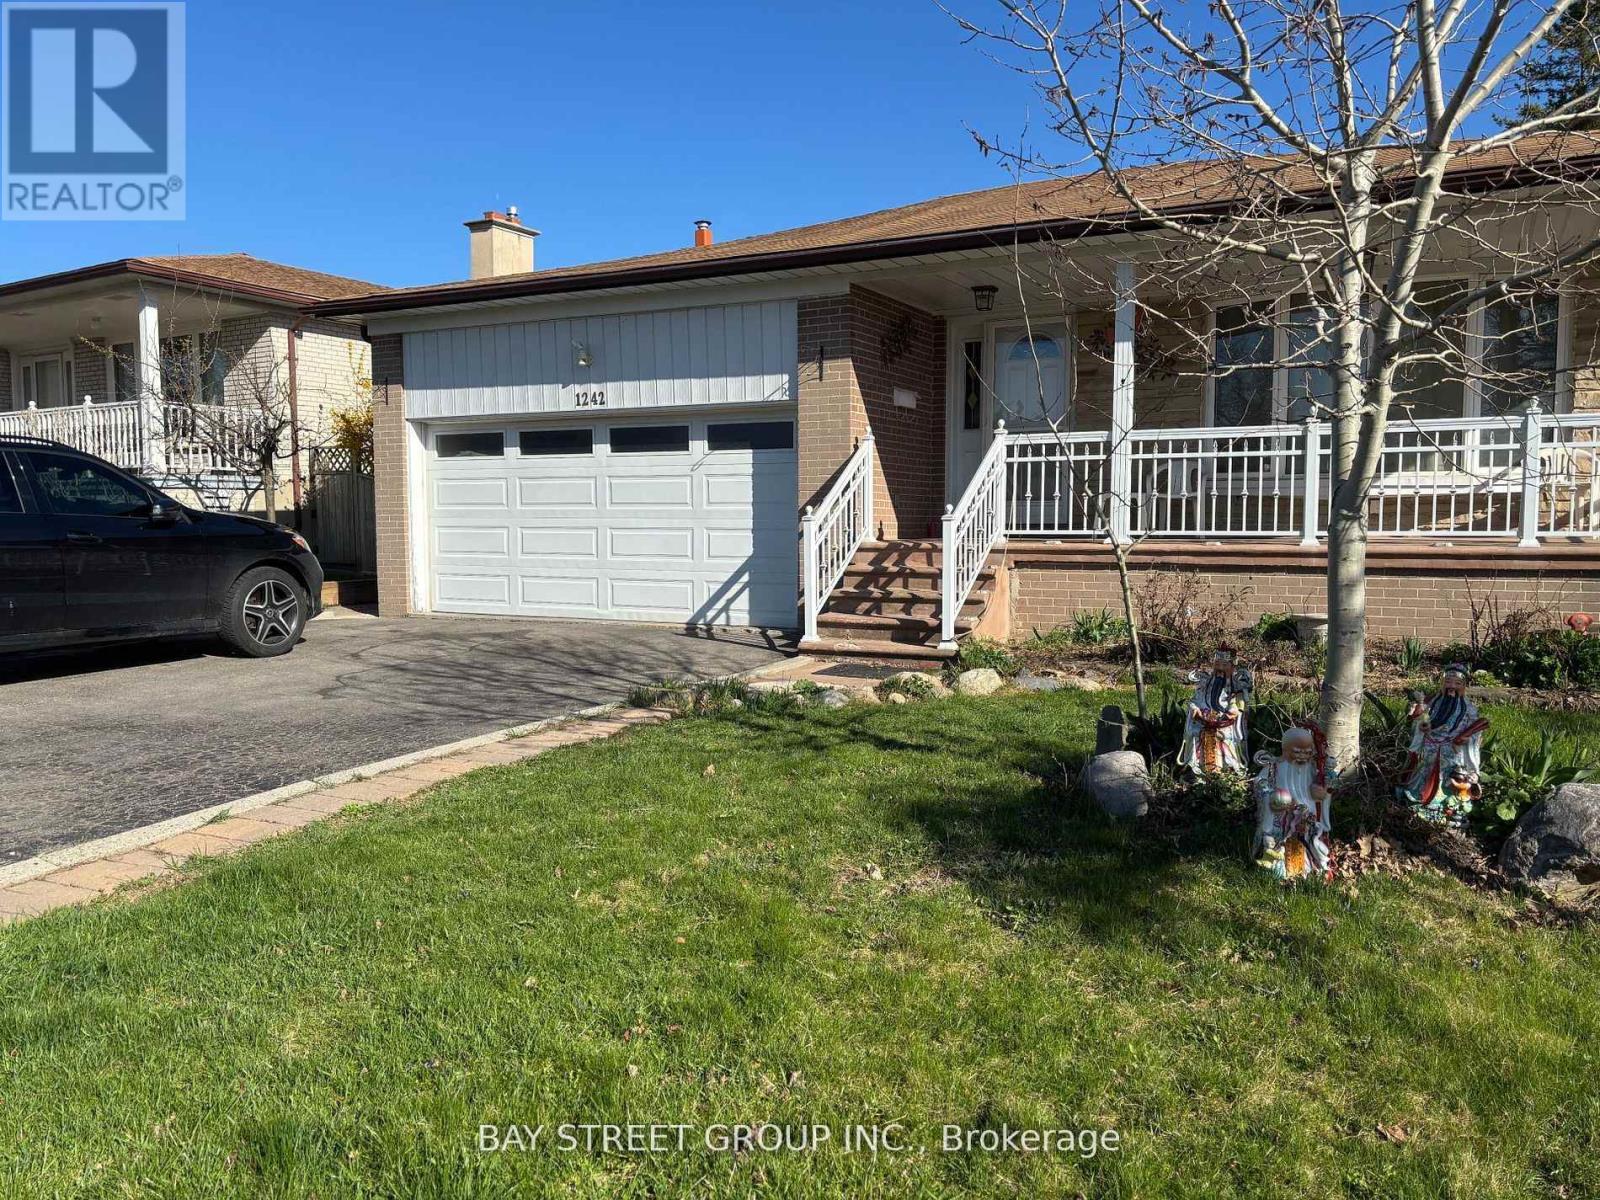
Mississauga, Ontario
Bright and Peaceful Lower Level Suite, All Windows Above Grade Facing South & West. Side Yard Separate Entrance Door. Steps to Bus Stop/Schools/Parks, Minutes to GO Train Stations, Shopping Malls, Major Highways, U of T & Sheridan College Mississauga Campus. South Facing Living Room & Separate 2 Bedrooms, Massage Shower Bathroom and Kitchenette with Safety Induction Dual Cooktop, Partially Furniture if Needed. Shared Laundry with Nice People. Perfect for Professional Working Single/Couple or Student. **EXTRAS** Fantastic Raised - Bungalow Backing Onto Excellent Springfield Park, Close To Top Rank Schools, Transit, Community Center, Go Train, Shopping Malls, Hwys, 1 Bus To Sq1 & Much More. (id:61852)
Bay Street Group Inc.
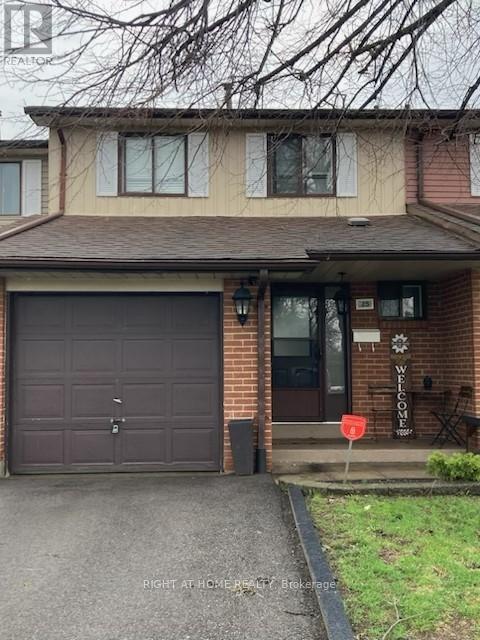
Brampton, Ontario
Our Seller is Motivated, we are Priced To Sell. Large three bedroom town home in a quiet neighbourhood in Brampton. Recently renovated Kitchen and bathrooms and new flooring throughout. Furnace and Air Conditioner was replaced 5 years ago. Fully fenced in back yard is ready to entertain in.Basement is partially finished with a large bonus room that can be used as a extra bedrooms for visitors or a game room or play room for the kids. Visitor parking is conveniently located immediately across the street from the property and there is a separate parking area for recreational vehicles. There is a beautiful walking trail that starts in front of the property as well as other amenities such as a basketball court and swimming pool.Easy walking distance to restaurants and shops. There is access to transit, schools, parks, churches etc.This very large three bedroom town home with low maintenance fees which is a rare find and wont last long. Tim Hortons is just a 5 minute drive for those late morning starts. (id:61852)
Right At Home Realty
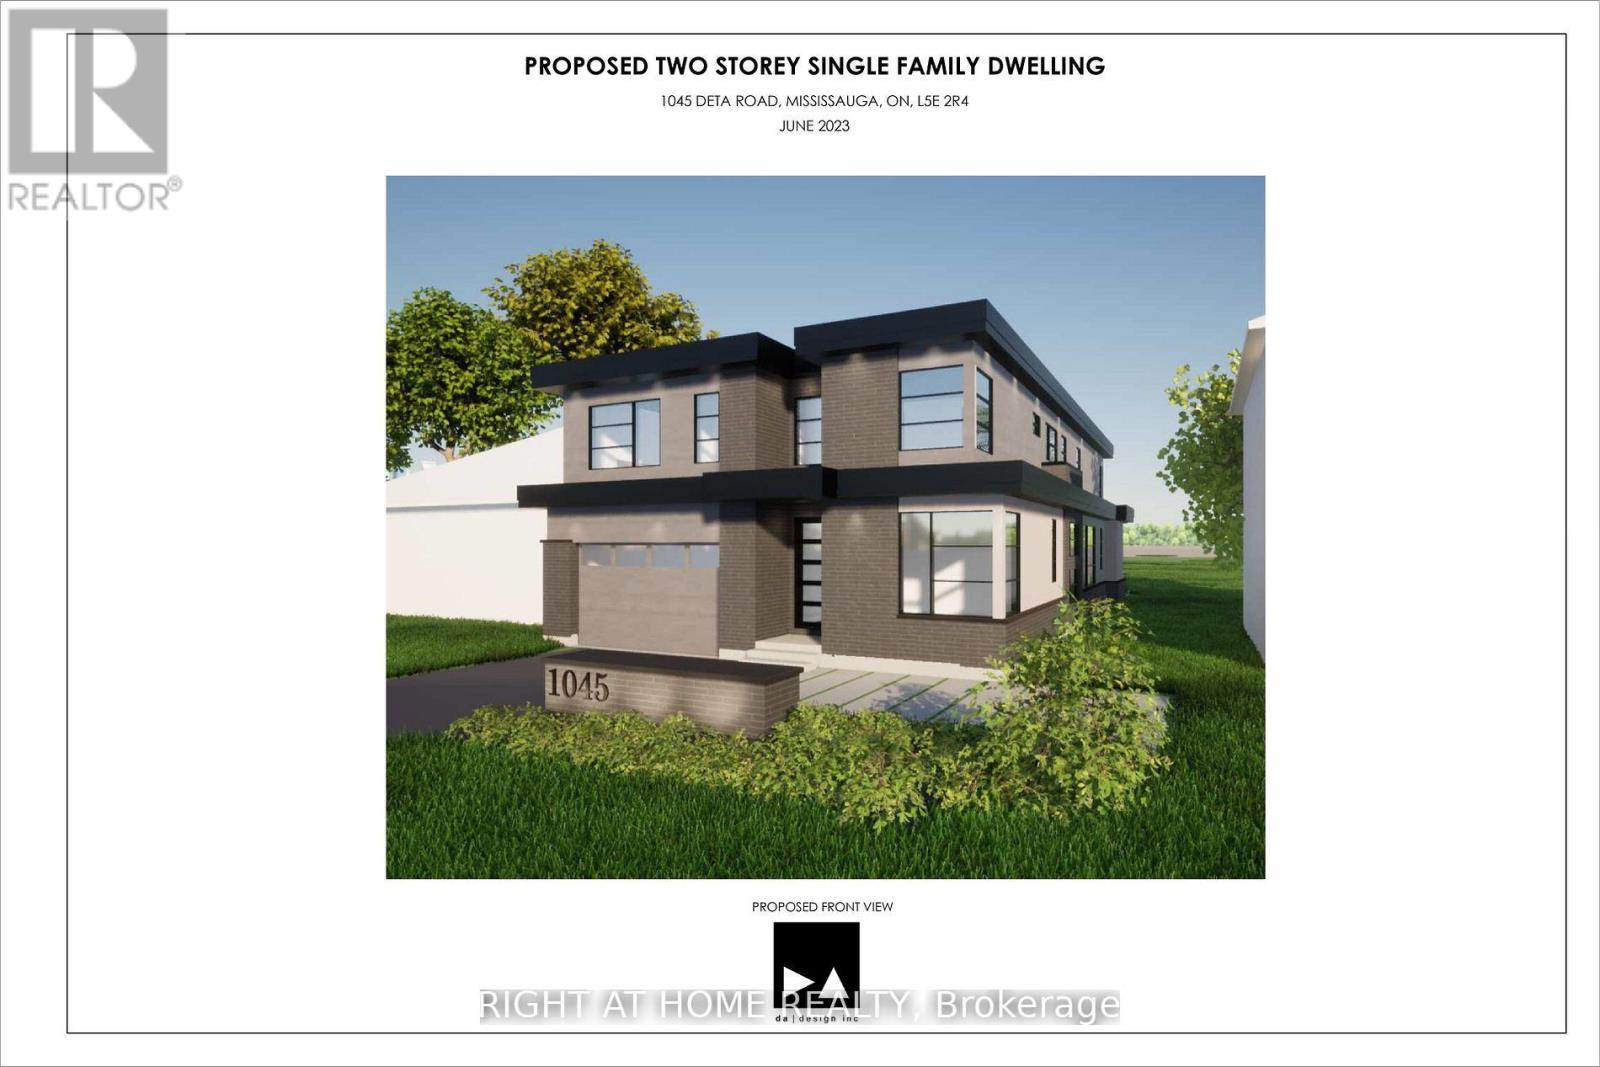
Mississauga, Ontario
Amazing Opportunity To Build Brand New Custom Luxury Home With 4357 Sq Ft Above Grade With Separate 2Bedroom Basement Appartment (2008 Sq Ft) Could be Used For Potential Rent or In-law Suite With Separate Entrance. On Huge Ravine Like Lot ( 50 X 300-Foot ) On The Border Of Mississauga & Etobicoke. Fantastic Re-Development Opportunity. Many Multimillion Dollars Homes Already In The Area. Very Private Setting, Deep Yard With Many Trees. Easy Access To Schools, Sherway Gardens, Golf Course, Port Credit Yacht Club, Parks, Banks, Supermarket, Transports. Close To Qew And Hwys. Steps To Lake. Extremely Rare Opportunity For Builders, Renovators And End Users. Currently Month to Month Rented, Included Design Drawing, Survey, Structural Engineering, Mechanical (2 HVAC System), Ready For The Permit Submission. (id:61852)
Right At Home Realty