
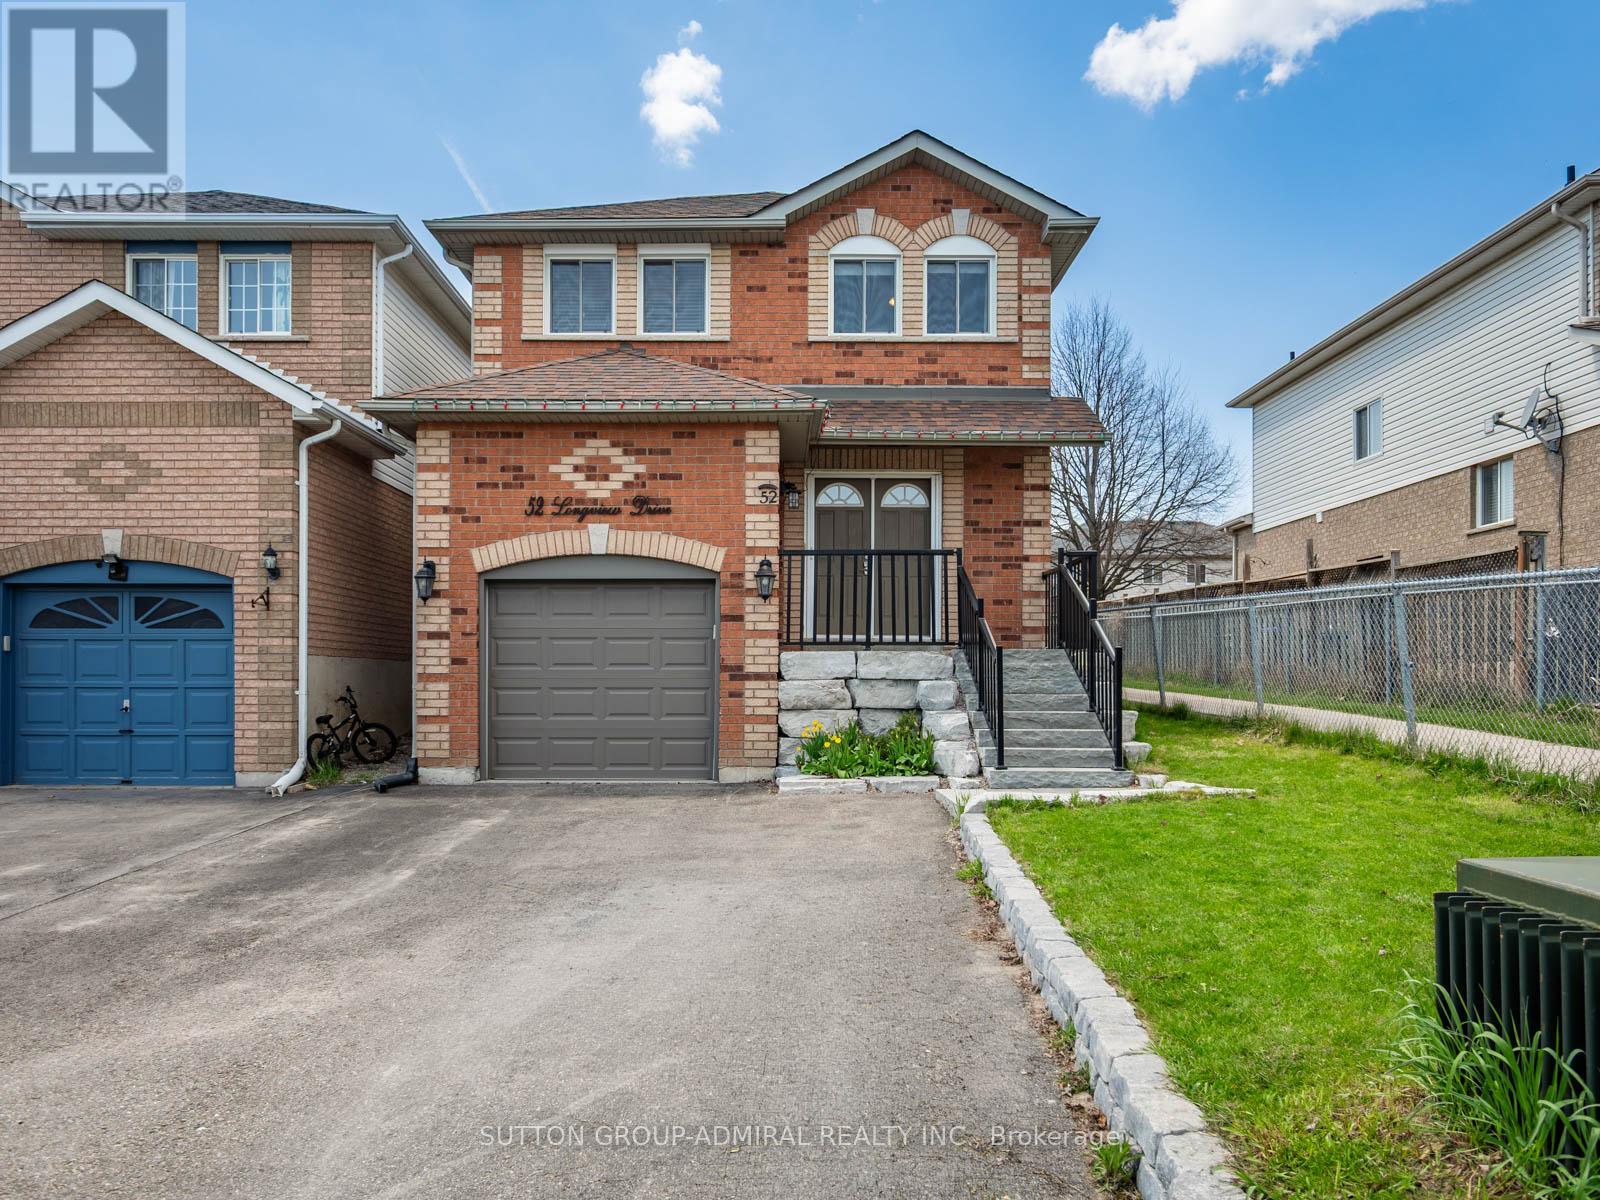
Bradford West Gwillimbury, Ontario
Your Dream Oasis Awaits! Located in the heart of Bradford West Gwillimbury, a well-maintained detached 2-storey home offering approximately 1,574 sq. ft. of comfortable living space with 3+1 bedrooms and a finished basement. This home features a functional open-concept main floor with a bright living area overlooking the backyard, a modern kitchen complete with stainless steel appliances, custom backsplash, and a convenient breakfast bar, seamlessly combined with the dining area that walks out to a deck and gazebo-perfect for outdoor entertaining. Thoughtful upgrades include pot lights in the kitchen and basement stairwell, updated upper staircase railing, kitchen range (2023), vent hood (2022), dishwasher (2024), and installed driveway retaining wall (2023). A standout feature is the owned water softener installed in 2026, offering long-term value with no rental costs. Upstairs, broadloom carpeting adds comfort, while the spacious primary bedroom includes a walk-in closet and a 4-piece ensuite. The finished basement provides additional living space with a recreation area, extra bedroom, and flexibility for extended family, guests, or a home office. Additional highlights include central vacuum, built-in garage with a large driveway providing parking for four vehicles, and a landscaped, fully fenced yard. Ideally located near top-rated schools including St. Theresa of Calcutta Catholic School, Fieldcrest Elementary School, Fred C. Cook Public School, Bradford District High School, and Holy Trinity Catholic High School, as well as nearby parks such as Henderson Memorial Park, Bradford Lions Park, and the scenic trails of Scanlon Creek Conservation Area, with convenient access to shopping, recreation centres, public transit, and Highway 400. ** This is a linked property.** (id:61852)
Sutton Group-Admiral Realty Inc.

Brock, Ontario
Welcome to this beautiful and spacious 4-bedroom, 4-bathroom home in the heart of Beaverton-perfect for growing families looking for comfort, style, and room to enjoy. Step inside to a thoughtfully designed main floor featuring elegant hardwood flooring throughout, complemented by durable tile in the kitchen and breakfast area-ideal for everyday living and entertaining. The bright and functional kitchen flows seamlessly into the dining space, creating a warm and inviting atmosphere for family meals and gatherings. Upstairs, plush carpeting adds a cozy and comfortable feel to all bedrooms, making it the perfect retreat at the end of the day. Each room offers ample space, natural light, and versatility for family living, work, or play. Walk out from the main floor onto your private deck and discover a truly impressive backyard-generously sized and full of potential. Whether you envision summer barbecues, a play area for kids, or simply relaxing outdoors, this space delivers. With its ideal layout, warm finishes, and family-friendly design, this home offers the perfect blend of comfort and functionality. A must-see for anyone looking to settle into a welcoming community and a home that grows with you. (id:61852)
RE/MAX Metropolis Realty
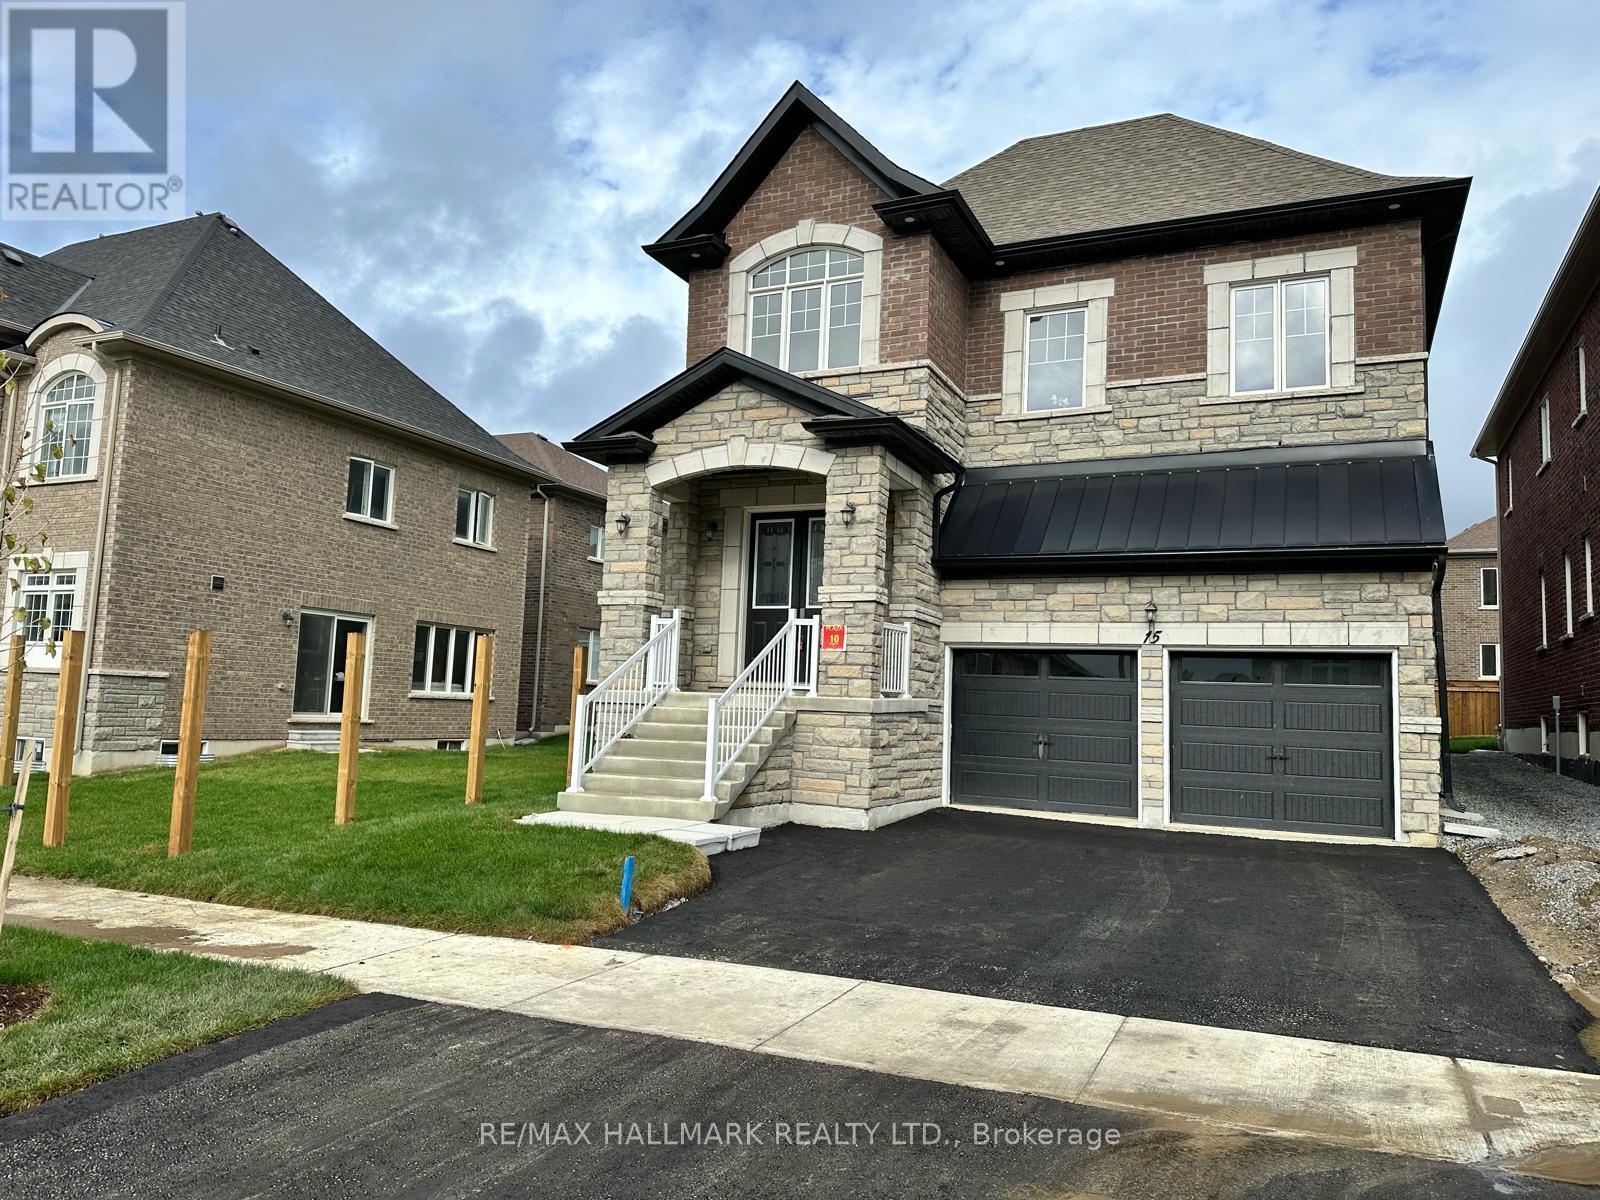
Richmond Hill, Ontario
Welcome to King East Estates! Nestled on the edge of the Oak Ridges Moraine, 15 Aida is part of an exclusive community surrounded by lush parks, woodlands, and golf courses, while offering seamless connectivity. This newly built 4-bedroom, 4-bathroom detached home in the heart of Richmond Hill boasts a refined living space with premium upgrades and custom features throughout. Highlights include 10 ft ceilings on the main floor (with a coffered ceiling in the spacious family room), 9 ft ceilings on the second floor and basement, elegant hardwood flooring, and a Smart Water Security system in the basement. The expanded modern kitchen showcases upgraded cabinetry, a 58-inch fridge, 36-inch stove, and central island. The primary suite offers a spa-inspired ensuite with freestanding tub. Exterior features include a double-car garage with custom pot lights for added curb appeal and security. The parking floor also features an upgraded epoxy finish, offering a sleek, polished look and adding to the overall appeal of this fantastic home. Conveniently located near major highways, GO Transit, YRT, and Viva, this home provides easy commuting while keeping nature at your doorstep. Tarion warranty included for peace of mind. Taxes have been assessed. Title in hand, ready for its new owner! (id:61852)
RE/MAX Hallmark Realty Ltd.
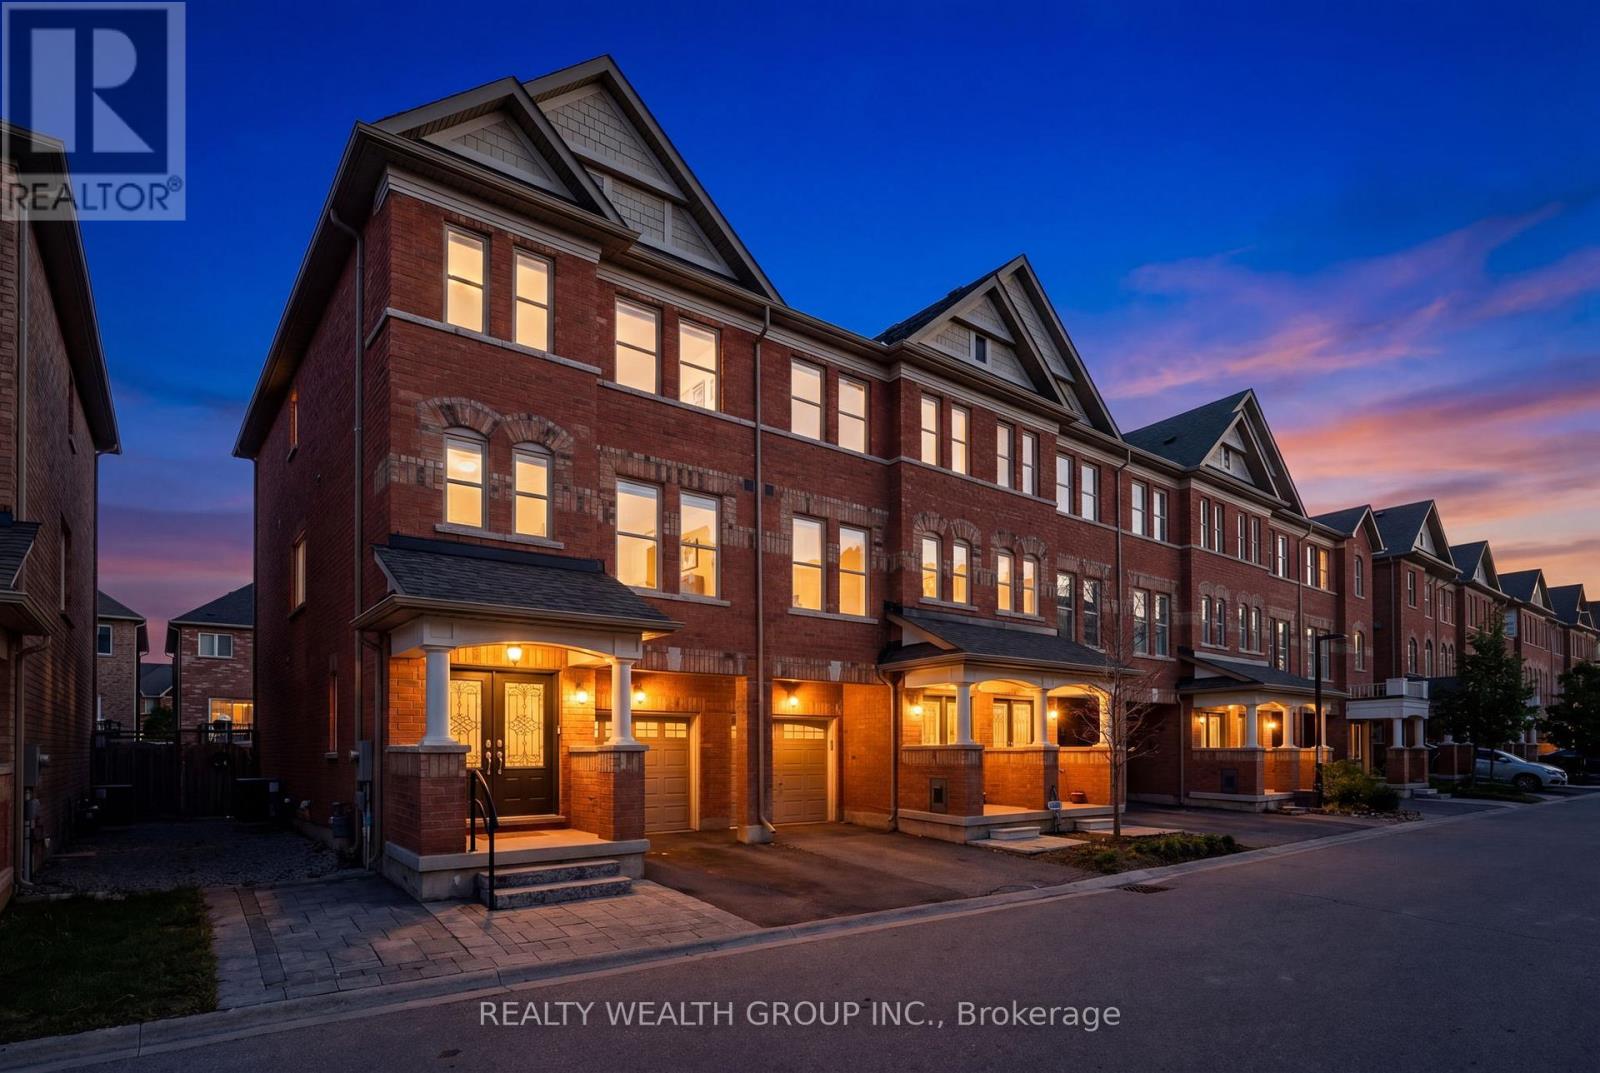
Vaughan, Ontario
In the Heart of Downtown Woodbridge, walking distance from Market Lane! Freehold 3 Bedroom Plus Main floor Den, 3 Washroom Townhouse with Backyard, and Unfinished Basement! Freshly Painted, with Upgraded Light Fixtures and Hardwood Flooring Throughout. Chef Inspired White Kitchen with Quartz Counter tops, Large Island and Stainless Steel Appliances. Spacious Great Room with Walk out to Balcony. Large Dinning Room. Massive Primary Bedroom with WALK IN CLOSET, Ensuite with Tub and Shower! Well Sized Second and Third Bedrooms. Perfect Chance to Living in the prestigious community of Woodbridge with Woodbridge Ave just a few steps away. Have Shops, Pharmacy, Banks, Cafes, restaurants, Woodbridge Library all at your fingertips. Easy Access To Hwy 400/427/401/407, Public Transit. Ultra low POTL Fee $129/month! (id:61852)
Realty Wealth Group Inc.
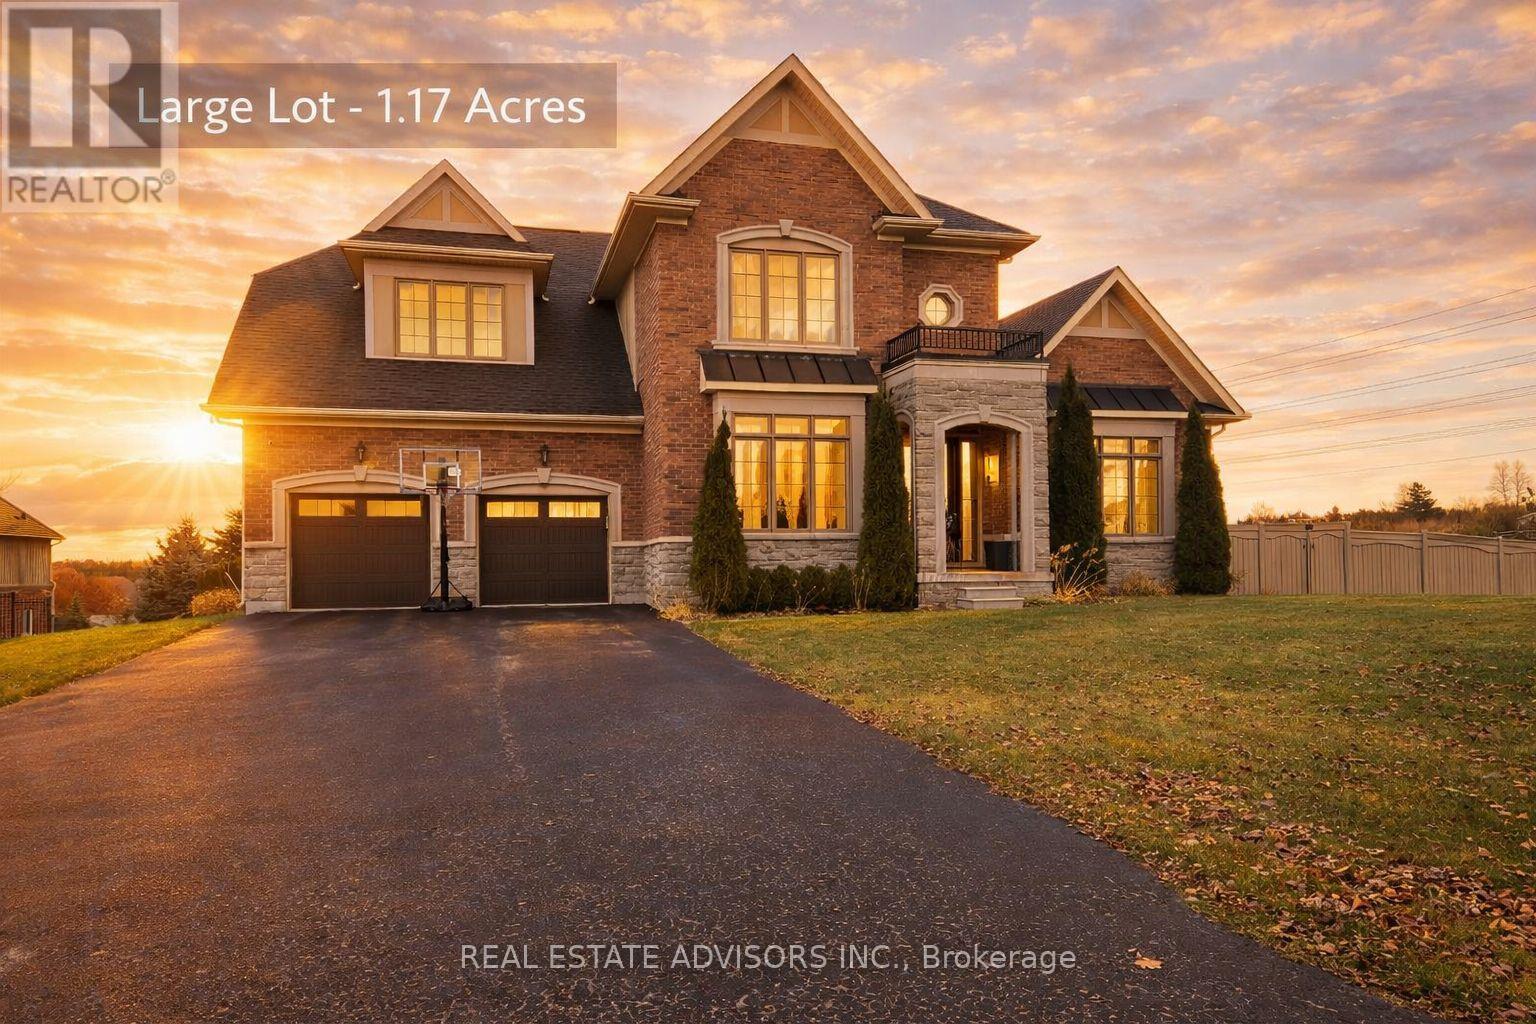
Uxbridge, Ontario
Located in the prestigious gated community of Wyndance Estates, this stunning Sheffield model sits on a premium 1.17-acre corner lot and offers over 3,400 sq. ft. of elegant living space. This 4-bedroom, 4-bathroom home features hardwood floors, detailed wainscoting, tray ceilings, and a double-sided gas fireplace connecting the family and living rooms.The upgraded kitchen includes granite countertops, a center island, and high-end stainless steel appliances, including Sub-Zero and Wolf. The breakfast area walks out to a covered deck overlooking scenic views. The upper level offers a luxurious primary suite with dual walk-in closets and a 5-piece ensuite, plus 3 additional bedrooms with ensuite or semi-ensuite access.Unfinished walk-out basement with separate entrance, large windows, and bathroom rough-in offers excellent potential. Resort-style backyard with inground pool, patio, mature trees, and pool house.3-car tandem garage plus driveway parking for up to 8 vehicles. Enjoy gated community living with trails, ponds, tennis and basketball courts, and a lifetime platinum golf membership to Wyndance Golf Club.Minutes to Stouffville, Uxbridge, shopping, parks, and quick access to Highways 404 and 407. (id:61852)
Real Estate Advisors Inc.
Barrie, Ontario
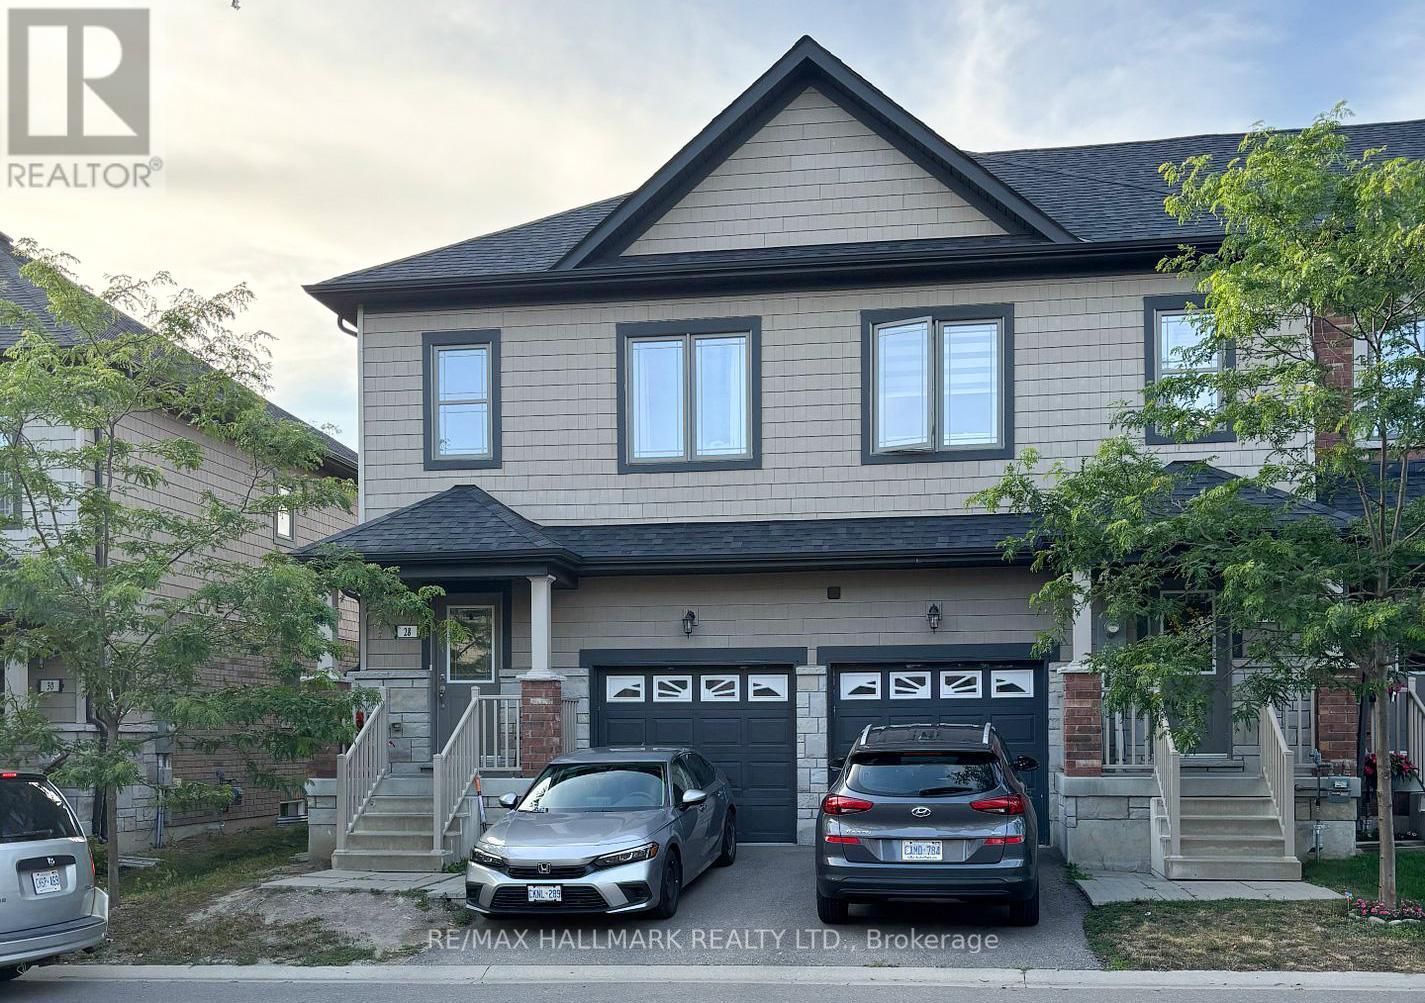
Welcome to this well-maintained 3 Bedroom, 2.5 Bathroom Townhouse located in Barrie's desirable ARDAGH NEIGHBOURHOOD. Features the LARGEST INTERIOR LAYOUT IN THE BLOCK with a CARPET-FREE INTERIOR and UPPER-LEVEL LAUNDRY. This two-storey home features a bright OPEN-CONCEPT MAIN FLOOR with HARDWOOD FLOORING, a functional KITCHEN WITH CERAMIC FLOORING, and a spacious LIVING AND DINING AREA, ideal for everyday living.The second level offers a generous Primary Bedroom with WALK-IN CLOSET and 4-PIECE ENSUITE, along with two additional bedrooms and a full main bathroom. Additional features include CENTRAL AIR CONDITIONING, a FULL UNFINISHED BASEMENT, and an ATTACHED GARAGE WITH DRIVEWAY PARKING.This home is part of a POTL (Parcel of Tied Lande) community, providing LOW-MAINTENANCE LIVING with exterior services included.Conveniently located close to Parks, Schools, Public Transit, and everday amenities, with easy access to Major Comuter Route. (id:61852)
RE/MAX Hallmark Realty Ltd.
Clearview, Ontario
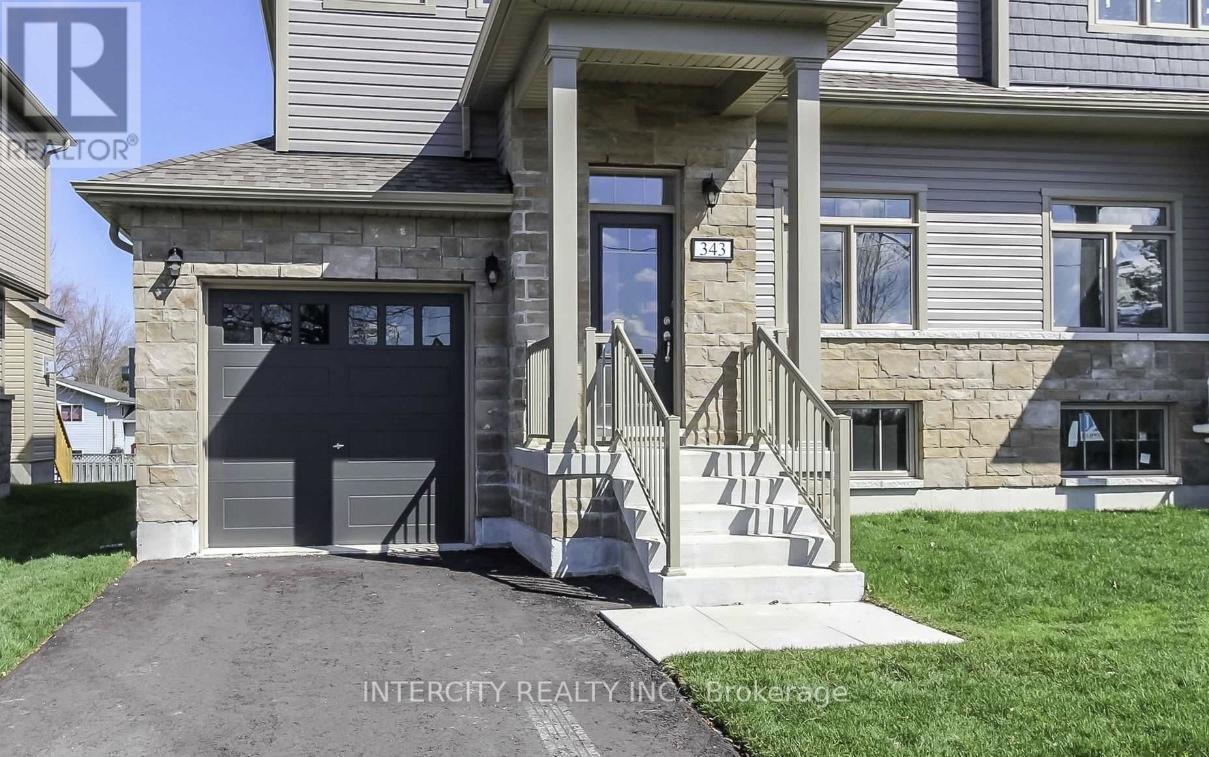
Semi-Detached 1,849 Sq. Ft. Of Living Space. This Open Concept Townhome Features A Family Room With A Gas Fireplace Overlooking The Partially Fenced Backyard With Rear Deck. Bright Kitchen With Plenty Of Prep Room, Combo Living/Dining Room And Large Foyer. Offers Three Bedrooms, All With Walk-In Closets And 2+1 Bathrooms. Laundry Closet Upstairs And Hook-Ups In The Basement Along With A Rough-In Bath. Inside Entry From The Garage And A Separate Entrance To The Basement From The Side. Parking For 3 Vehicles On The Driveway. Great Commuter Location To The G.T.A. Or Barrie. (id:61852)
Intercity Realty Inc.
Pickering, Ontario
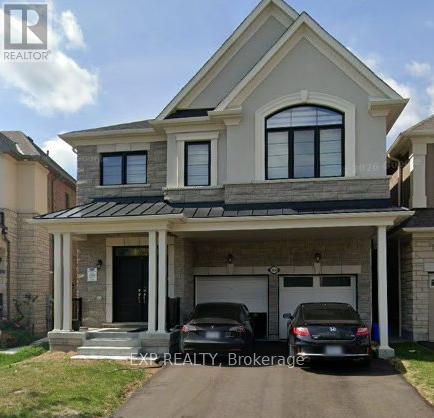
Welcome to 3054 Paperbirch Trail. Double door entrance leads to an open concept Living Rm & Dining Rm with fireplace. Family sized kitchen has granite counters and breakfast far/center island. 9 ft ceilings and brightly lit this home also has a separate side entrance for unlimited future use of the unspoilt basement. The spacious primary bedroom hasa 5 piece ensuite with Roman tub and separate shower. 2 additional full sized bathrooms on the second floor. With a double driveway there is ample parking. Easy access to Hwy 407, 401 and Highway 7 (id:61852)
Exp Realty
Pickering, Ontario
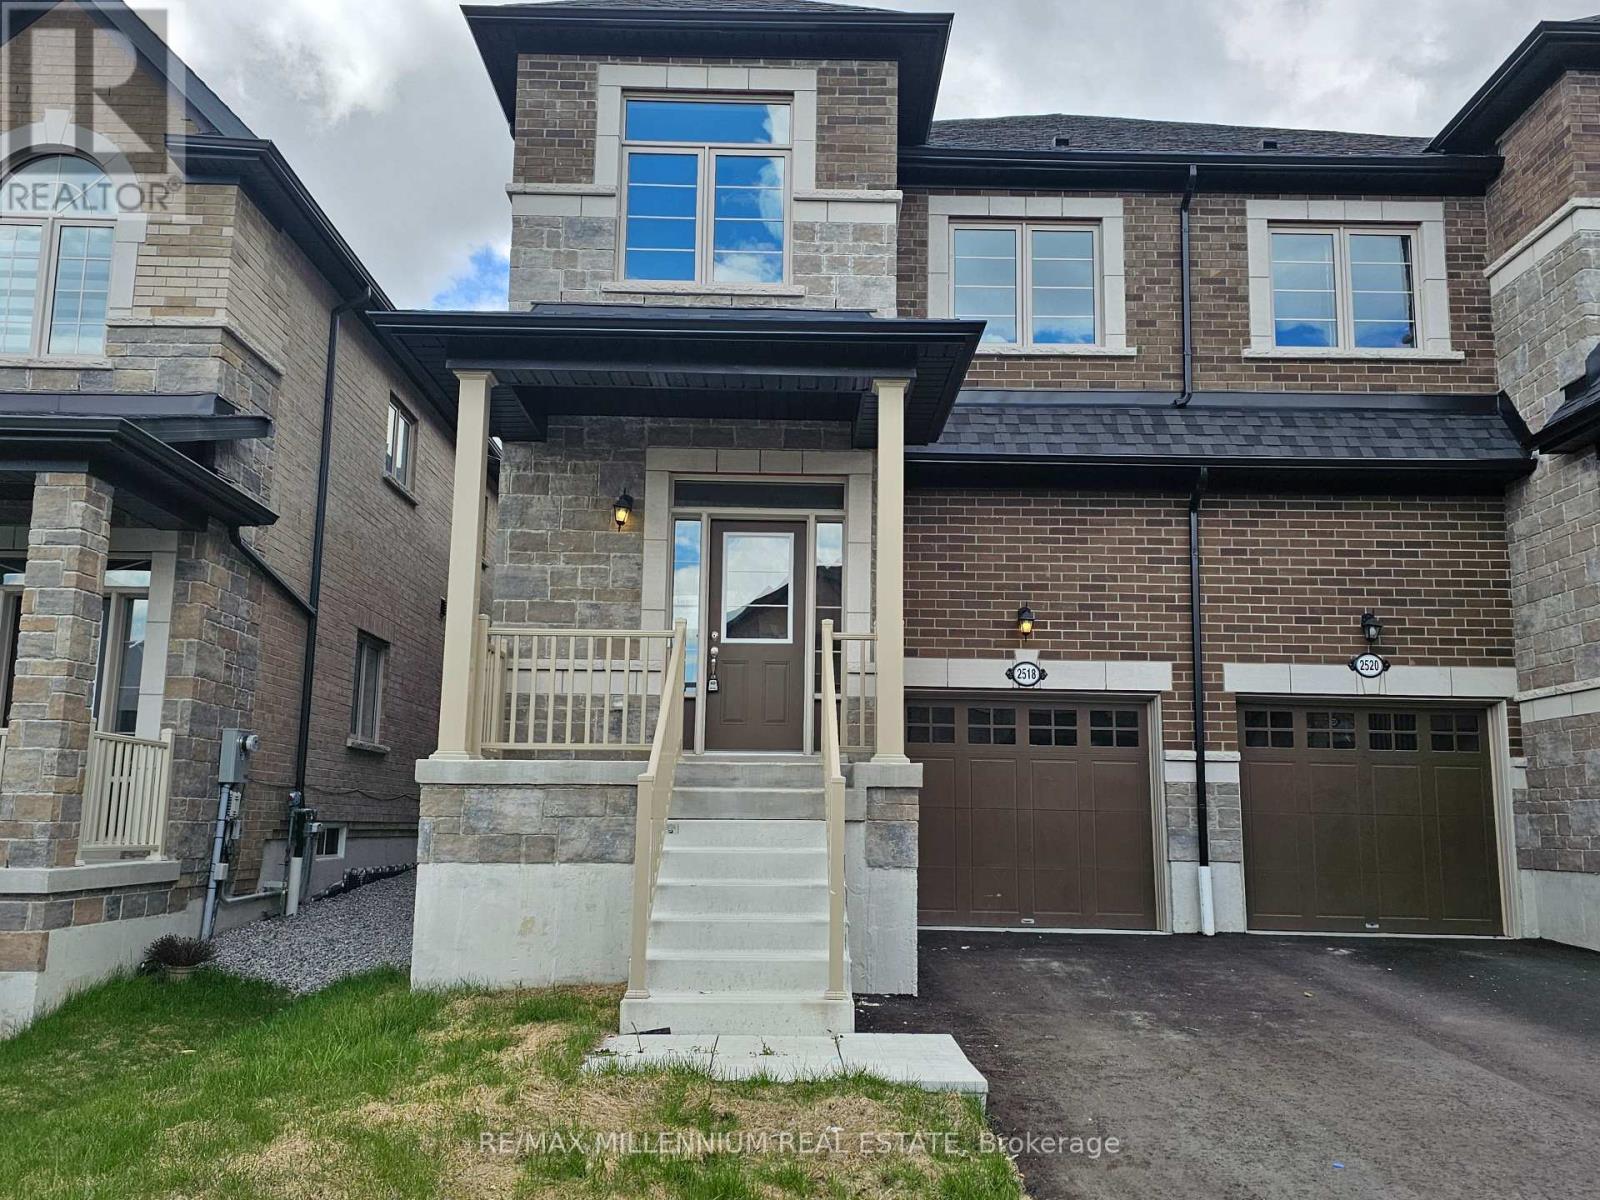
Brand new, bright beautiful semi in family neighbourhood (id:61852)
RE/MAX Millennium Real Estate
Whitby, Ontario
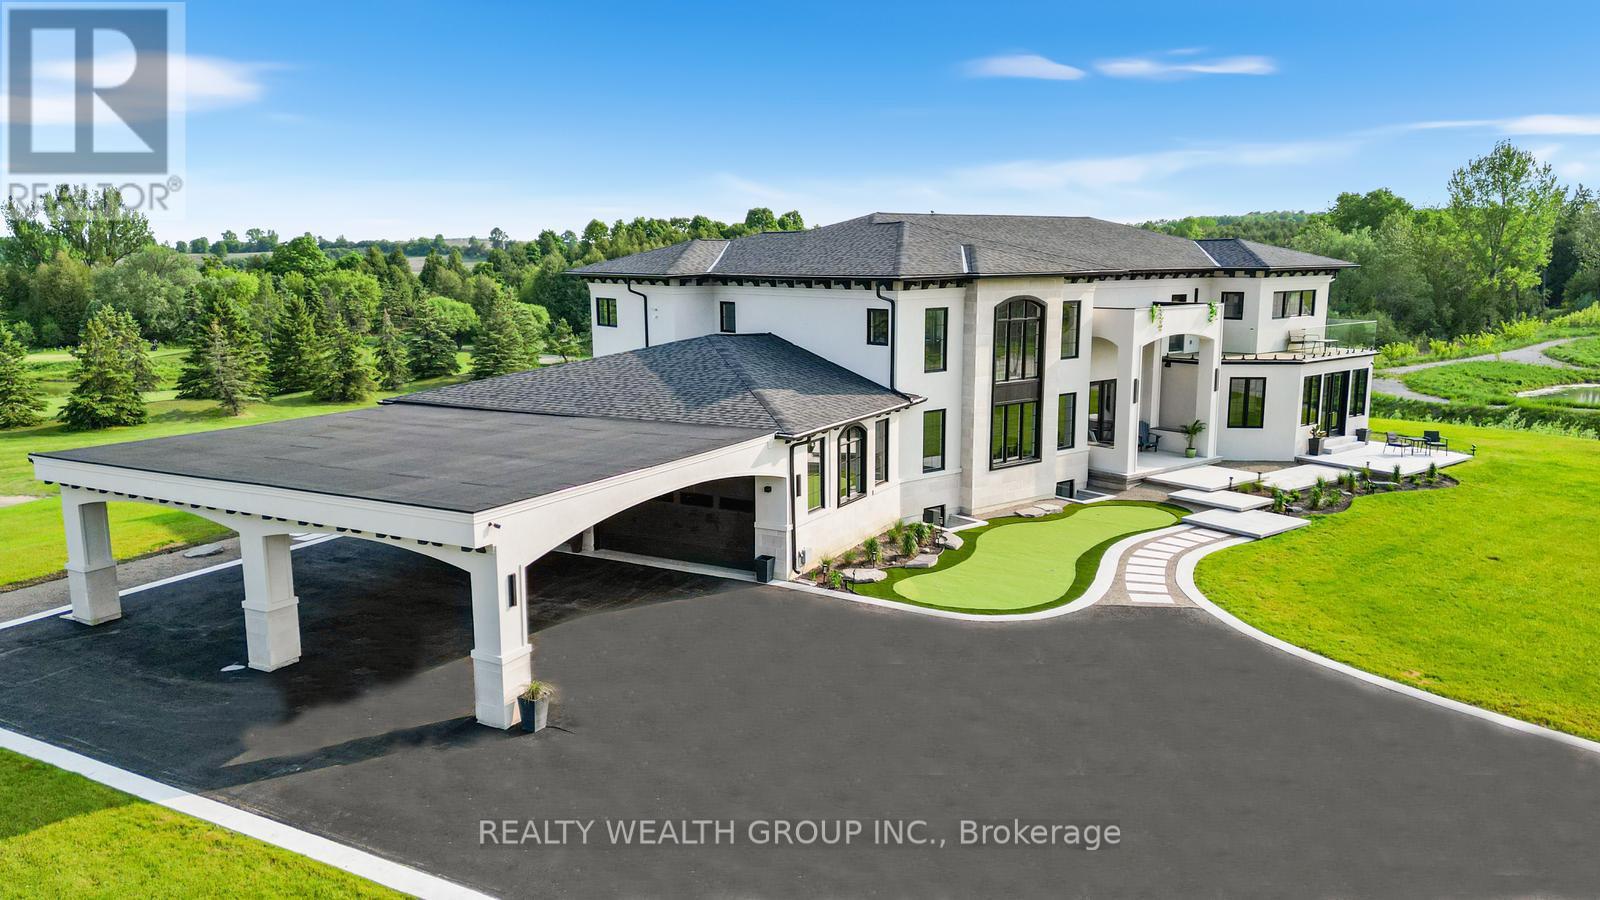
This Isn't Just A Home - It's A Lifestyle Upgrade. Wake Up Every Day Feeling Like You're On Vacation In This Show-Stopping Modern Estate Tucked Inside The Exclusive Lakeridge Links Estates Of Ashburn, Whitby. Set On Over 1.2 Private Acres, Surrounded By Golf Course Greens And Untouched Nature, This Is Where Luxury Meets Escape. Spanning Approximately 8,800 Sq. Ft Of Finished Living Space., This Owner-Built Masterpiece Was Crafted With Intention, Passion, And Uncompromising Standards. From The Upgraded Foundation With A Double Weeping System To The Flawless Finishes Throughout, This Home Was Built To Impress - And Built To Last. Sunlight Pours Through Soaring Ceilings And Wall-To-Wall Windows, Setting The Stage For Unforgettable Entertaining. The Chef'S Kitchen Anchors The Open-Concept Layout, Flowing Effortlessly To The Outdoors For Seamless Indoor-Outdoor Living. Every Space Feels Grand, Yet Warm. Elevated, Yet Inviting. Slip Away To Your Spa-Worthy Primary Retreat With Heated Floors And Dual Walk-Ins - Your Own Private Sanctuary After A Long Day. Downstairs, The Lower Level Delivers Serious Versatility With Full In-Law Or Nanny Suite Potential, Complete With A Kitchen, Rec Space, And Separate Walk-Up Entrance. Loaded With Smart Home Technology, A Four-Car Garage With EV Charging, And Premium Finishes In Every Corner, This Home Checks Every Box - And Then Some. Spend Weekends Apple Picking At Nature's Bounty Farm, Browsing Brooklin Farmers' Market, Unwinding At Thermea Spa, Or Carving Fresh Powder At Dagmar And LakeRidge Ski Resorts. With Highways 407 & 412 Just Minutes Away, Luxury Living Has Never Been So Effortless. Homes Like This Don't Come Around Often. Rare. Refined. Remarkable. Book Your Private Showing And Feel It For Yourself. (id:61852)
Realty Wealth Group Inc.
Niagara Falls, Ontario
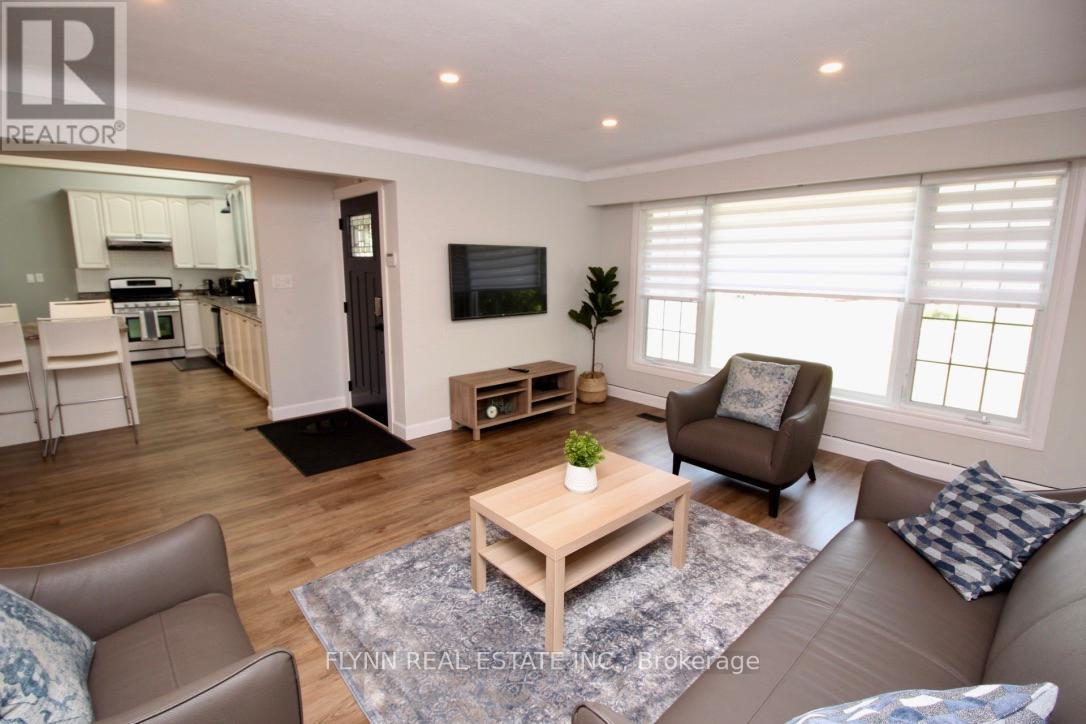
Spacious, upscale, fully furnished home in Niagara Falls offering 6 bedrooms, 3.5 bathrooms, and an impressive layout with extensive indoor and outdoor amenities.The main floor features a large kitchen and living area, formal dining space, updated kitchen with stainless steel appliances, main floor powder room, main floor laundry with additional storage and workspace, and a main floor bedroom.The second floor offers four large bedrooms, including a spacious primary bedroom with private balcony and ensuite bathroom featuring a soaker tub and separate shower. An additional full bathroom is also located on the second floor.The fully finished basement provides additional living space, an entertainment area, bedroom, and bathroom. Additional features include an indoor pool, sauna, massive backyard ideal for entertaining, and a double-plus wide drive-through garage.Basic pool maintenance is included*. Hot tub will remain closed and non-functional. Tenant is responsible for all utilities. (id:61852)
Flynn Real Estate Inc.
Southgate, Ontario
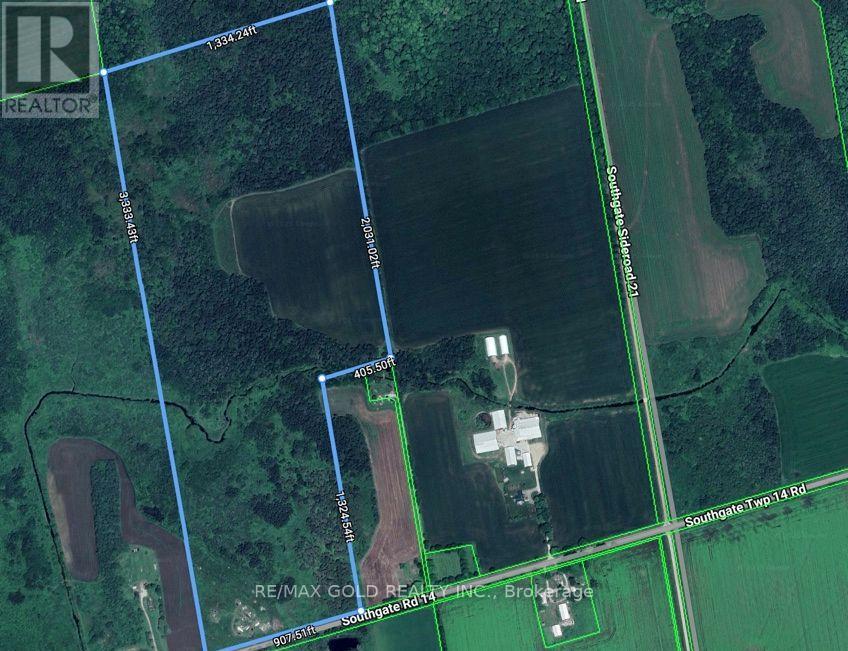
Attention Builders, Developers, Investors & End Users - Rare opportunity to own approximately89 acres of vacant land in a highly desirable and strategically located area near Dundalk. Situated only 10 minutes from Downtown Dundalk and approximately 1.5 hours from Toronto Pearson International Airport, this property presents outstanding potential for future development, land banking, recreational use, or investment purposes. The land offers a natural mix of mature trees, bushes, and swamp areas, creating a picturesque setting with abundant privacy and natural beauty. Large acreage parcels of this size and location are increasingly difficult to find. An exceptional opportunity with significant future growth potential in an expanding region. Purchasers are advised to complete their own due diligence regarding zoning, development approvals, environmental studies, and intended future use. (id:61852)
RE/MAX Gold Realty Inc.