
Hamilton, Ontario
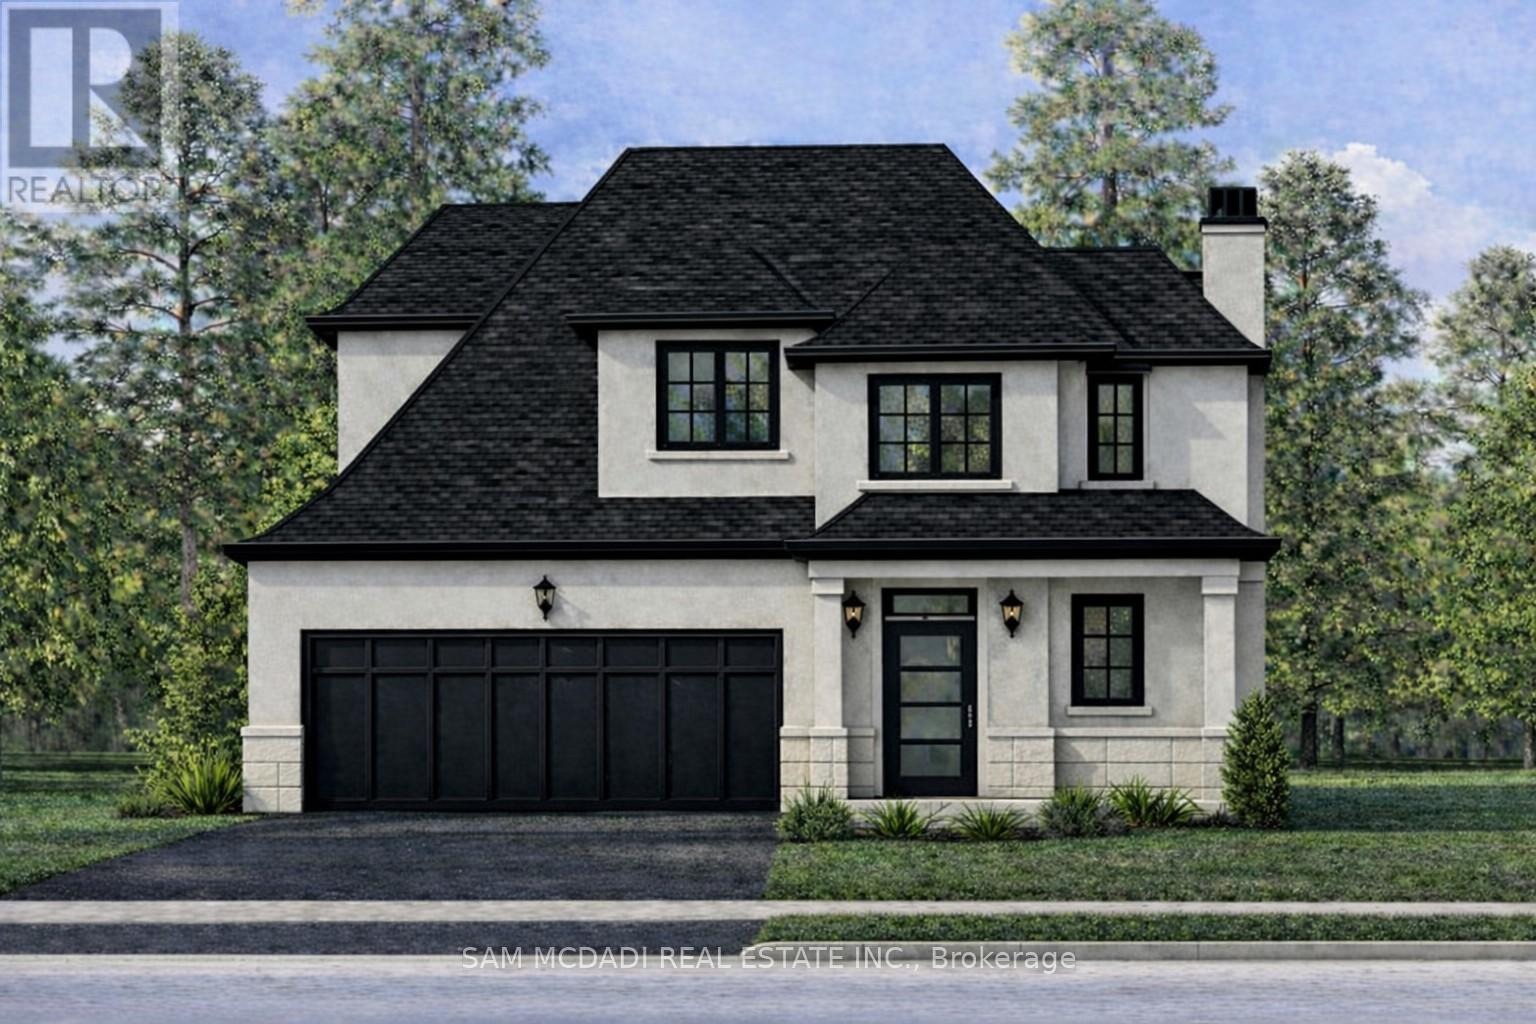
Brand New Custom Built BUNGALOW LOFT Home on Premium 40x164ft Deep Lot + To be Built in Desired Lakeside Community Encircled by other Gorgeous Homes in the Neighbourhood & Custom-Built Properties this Lot Offers Endless Options from Bungalow/Bungalow Loft & 2 Storey Designs with ADU Options + The Great Depth Allows Opportunity to Create a Backyard Oasis with Pool Sized Lot, 3+ Car Garage, Legal Basement Apartment/Multi Family Dwelling Option & More. Various Design Options Available, Custom Tailor Your Own Design & Finishes as Builder can build to Suit Your Needs. Take advantage of New HST Rebate Pricing & Cost Savings. Elevations finished with various options of materials, from beautiful Stone, Stucco & Brick & Inside provides open concept designs and various layout options and Current Modern Elegant Finishes Throughout the Interior of the Home. ++ All In Prime Lake Side Community W/ Great Schools, Quick QEW & Major Highway Access, Large Shopping Centres, Local Shops, Marina's, Parks, Trails, Local Farms/Vineyards, New Confederation GO Station, 15 Mins to Downtown Burlington & Centrally Located Between Toronto & the Niagara Region. ++ Great Opportunity & Value for Brand-New Custom-Built Home Suited to Your Needs!! (id:61852)
Sam Mcdadi Real Estate Inc.
Hamilton, Ontario
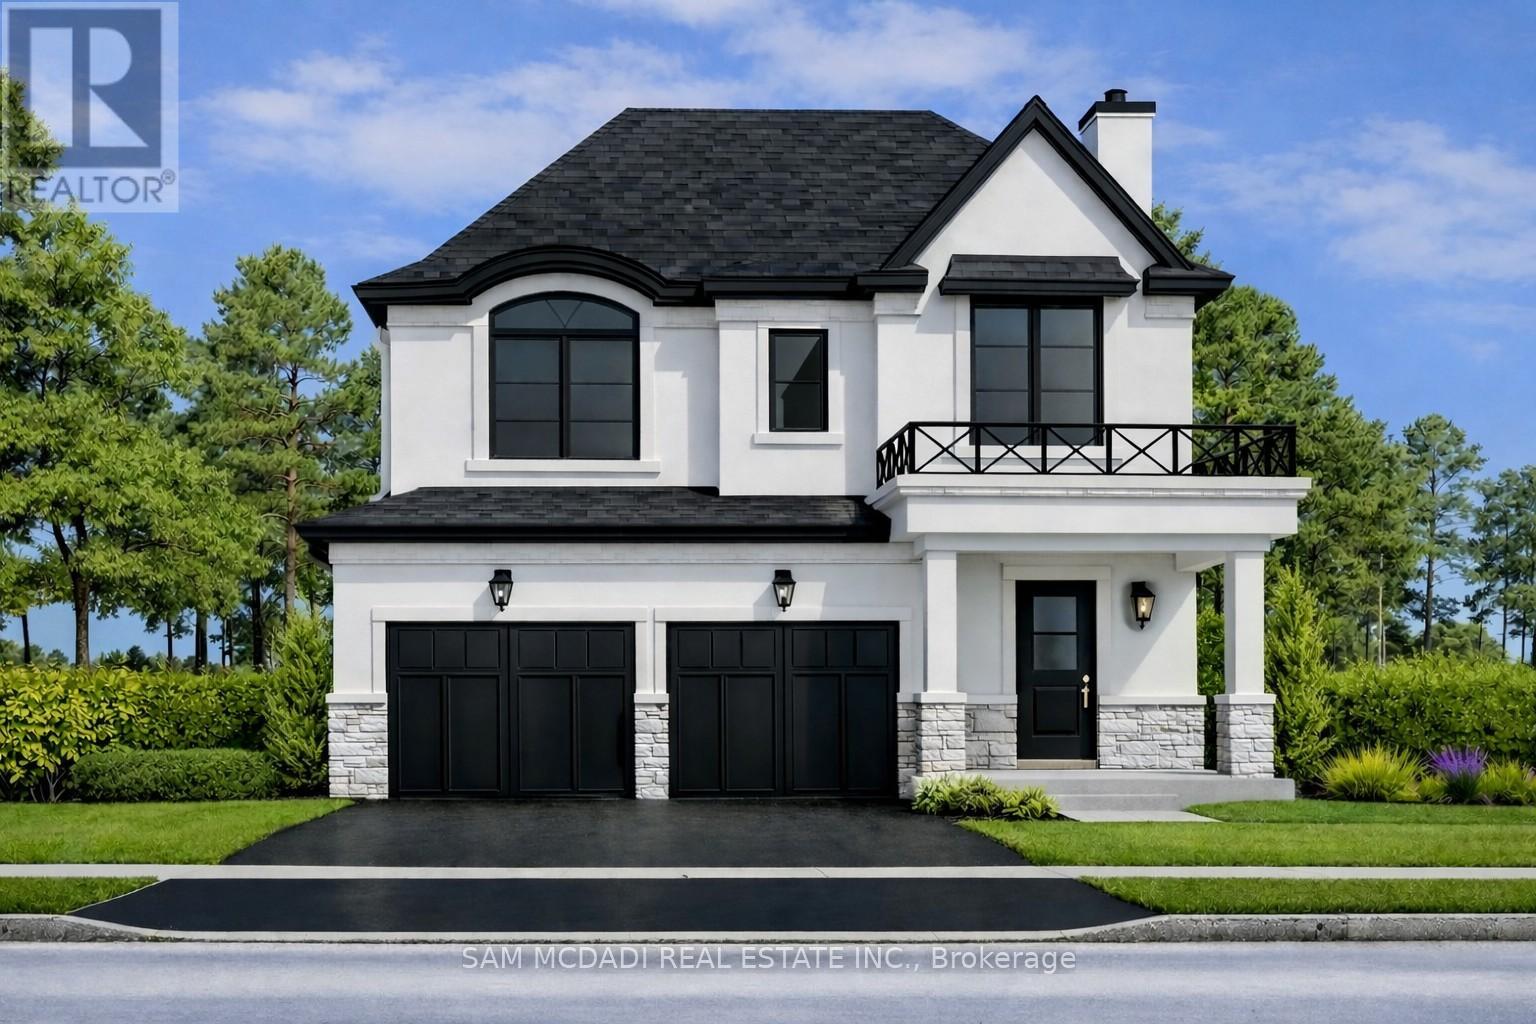
Brand New Custom Built Home 2 Storey Home on Premium 40x164ft Deep Lot + To be Built in Desired Lakeside Community Encircled by other Gorgeous Homes in the Neighbourhood & Custom-Built Properties this Lot Offers Endless Options from Bungalow/Bungalow Loft & 2 Storey Designs with ADU Options + The Great Depth Allows Opportunity to Create a Backyard Oasis with Pool Sized Lot, 3+ Car Garage, Legal Basement Apartment/Multi Family Dwelling Option & More. Various Design Options Available, Custom Tailor Your Own Design & Finishes as Builder can build to Suit Your Needs. Take advantage of New HST Rebate Pricing & Cost Savings. Elevations finished with various options of materials, from beautiful Stone, Stucco & Brick & Inside provides open concept designs and various layout options and Current Modern Elegant Finishes Throughout the Interior of the Home. ++ All In Prime Lake Side Community W/ Great Schools, Quick QEW & Major Highway Access, Large Shopping Centres, Local Shops, Marina's, Parks, Trails, Local Farms/Vineyards, New Confederation GO Station, 15 Mins to Downtown Burlington & Centrally Located Between Toronto & the Niagara Region. ++ Great Opportunity & Value for Brand-New Custom-Built Home Suited to Your Needs!! (id:61852)
Sam Mcdadi Real Estate Inc.
Thorold, Ontario
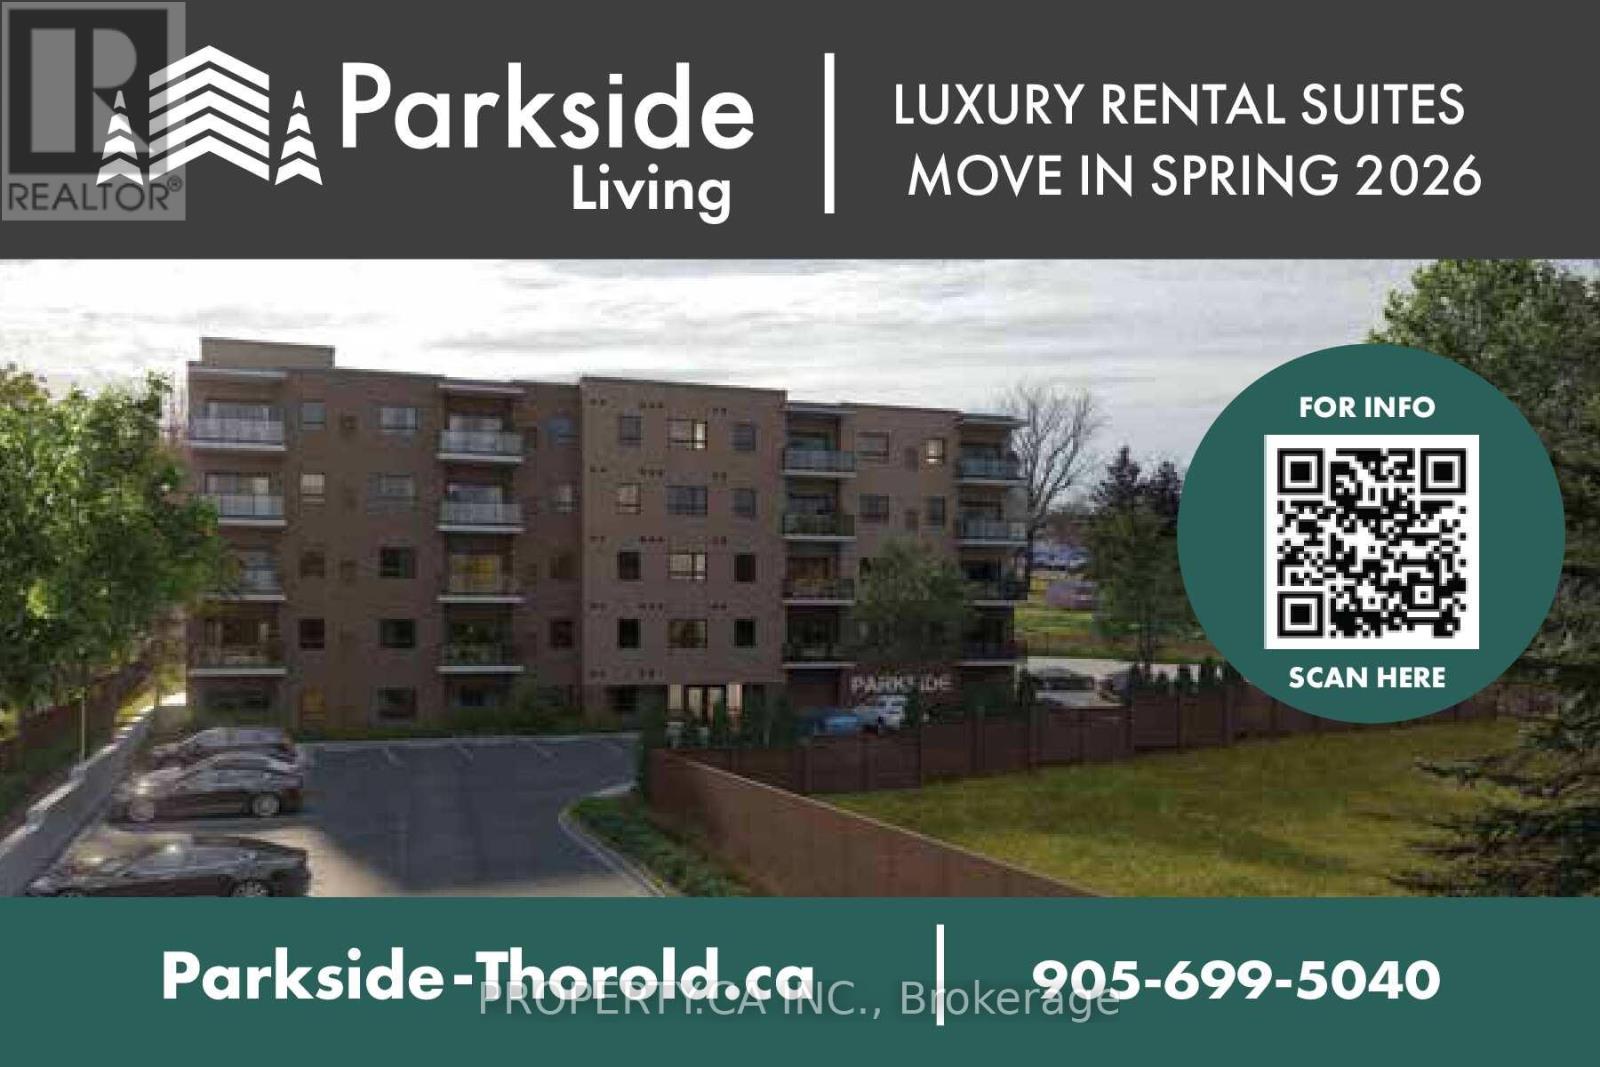
Welcome to this brand new luxury apartment building in Thorold! Ideal located just moments from the GO Train, Brock University, and the charming downtown core, this stunning building offers convenience and modern living at its finest. Each spacious suite features 2 bedrooms and approximately 1,000 sqft of thoughtfully designed living space with contemporary finishes throughout. Enjoy the comfort of ensuite laundry, individual thermostat controls, stainless steel appliances including a dishwasher, private balconies and an abundance of natural light. For more information, visit www.parkside-thorold.ca. (id:61852)
Property.ca Inc.
Thorold, Ontario
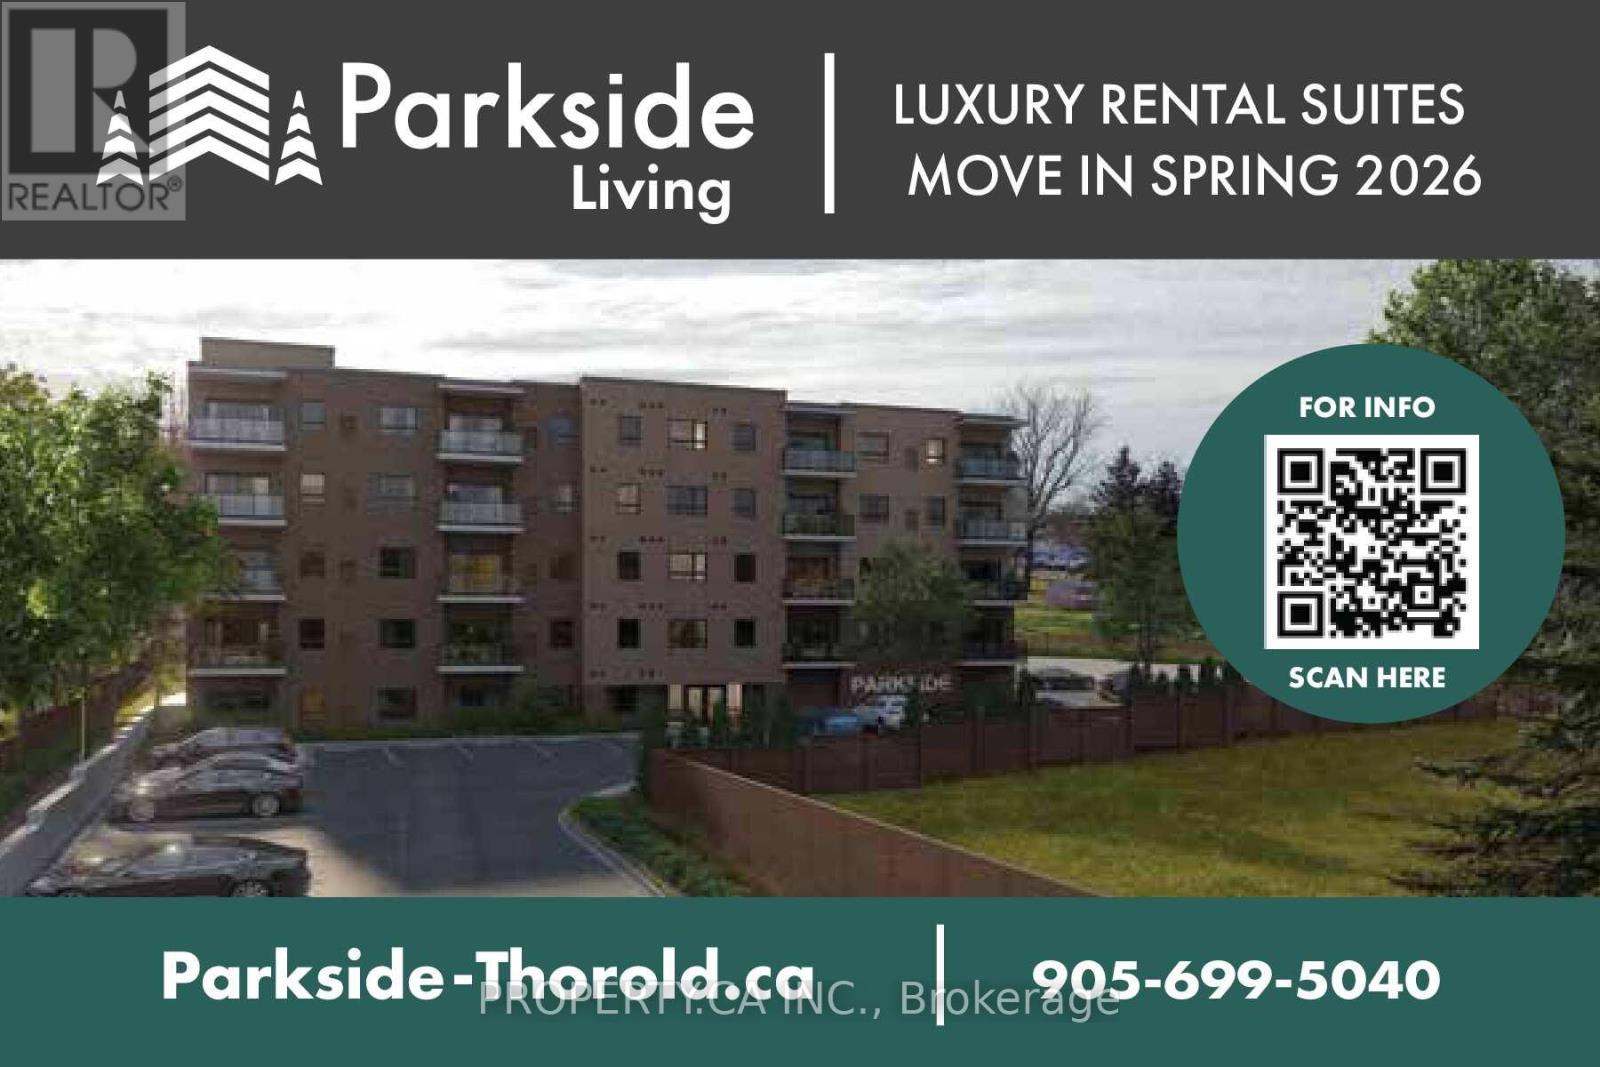
Welcome to this brand new apartment building in the heart of the City of Thorold. Ideally located just minutes from the charming downtown village, you'll enjoy easy access to parks, schools, shopping, and Brock University. Each spacious unit offers approximately 1,000 square feet of thoughtfully designed living space, featuring modern finishes throughout. Enjoy the convenience of in-suite laundry, a full-size dishwasher, and individual thermostat control for personalized comfort. Large windows fill the space with natural light, while private balconies provide beautiful views and the perfect place to relax. Experience modern living in a prime location - come make this your new home! (id:61852)
Property.ca Inc.
Hamilton, Ontario
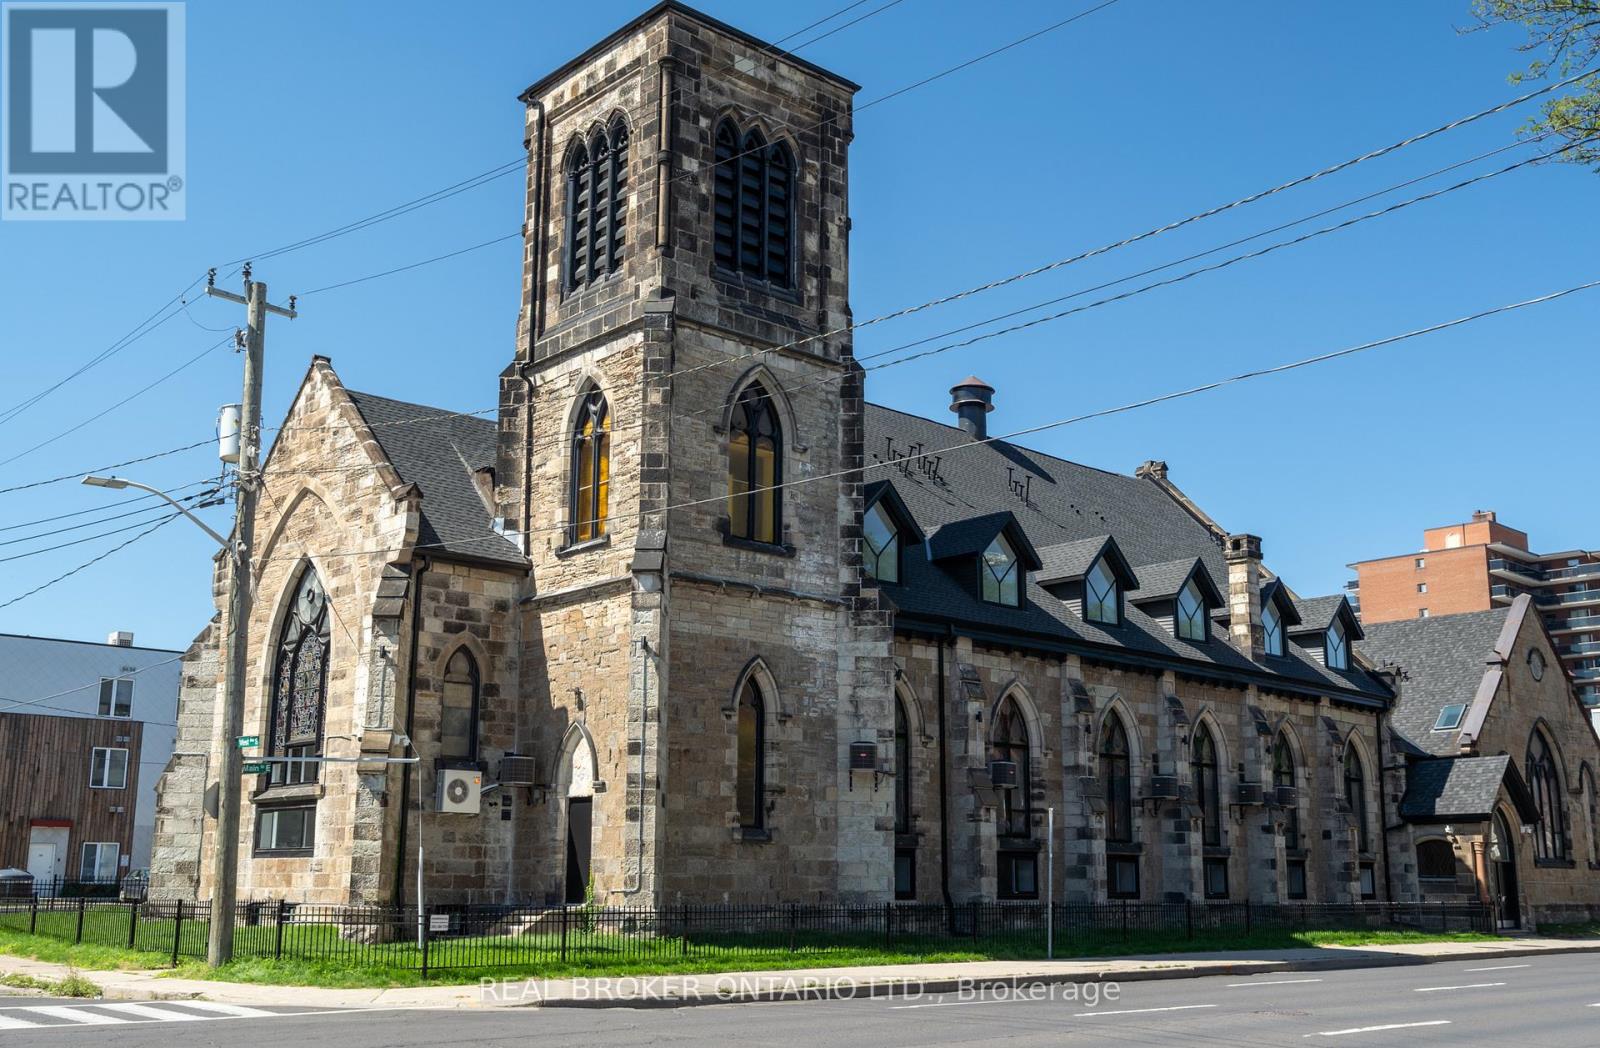
An exceptional opportunity to acquire a truly one-of-a-kind heritage asset in the heart of Downtown Hamilton. 16 West Ave S is a stunning converted church, thoughtfully transformed into a loft-style apartment building in 2022, seamlessly blending historic character with modern functionality. Featuring soaring ceilings, dramatic stained-glass windows, and architectural details rarely found in today's market, the property comprises 18,879 SF with 19 fully occupied units, offering an ideal unit mix of 2 bachelor suites, 10 one-bedrooms, 5 two-bedrooms, and 2 three-bedrooms, complemented by 19 surface parking spaces. The asset is fully stabilized, generating approximately $313,205 in Net Operating Income, providing immediate, predictable cash flow. The property further benefits from highly attractive assumable financing at a fixed 3.72% interest rate extending to 2032. This below-market debt materially enhances returns and offers a significant advantage in today's rate environment. Perfectly positioned steps to shops, restaurants, theatres, and everyday amenities, and just moments from the Hamilton GO Station for seamless access along the GO Transit line, this central location is unmatched. Situated in a thriving urban core anchored by McMaster University and major professional sports franchises including the Hamilton Tiger-Cats and Toronto Rock, this is a rare, turnkey investment combining strong income fundamentals, irreplaceable character, and long-term upside. (id:61852)
Real Broker Ontario Ltd.
Mississauga, Ontario
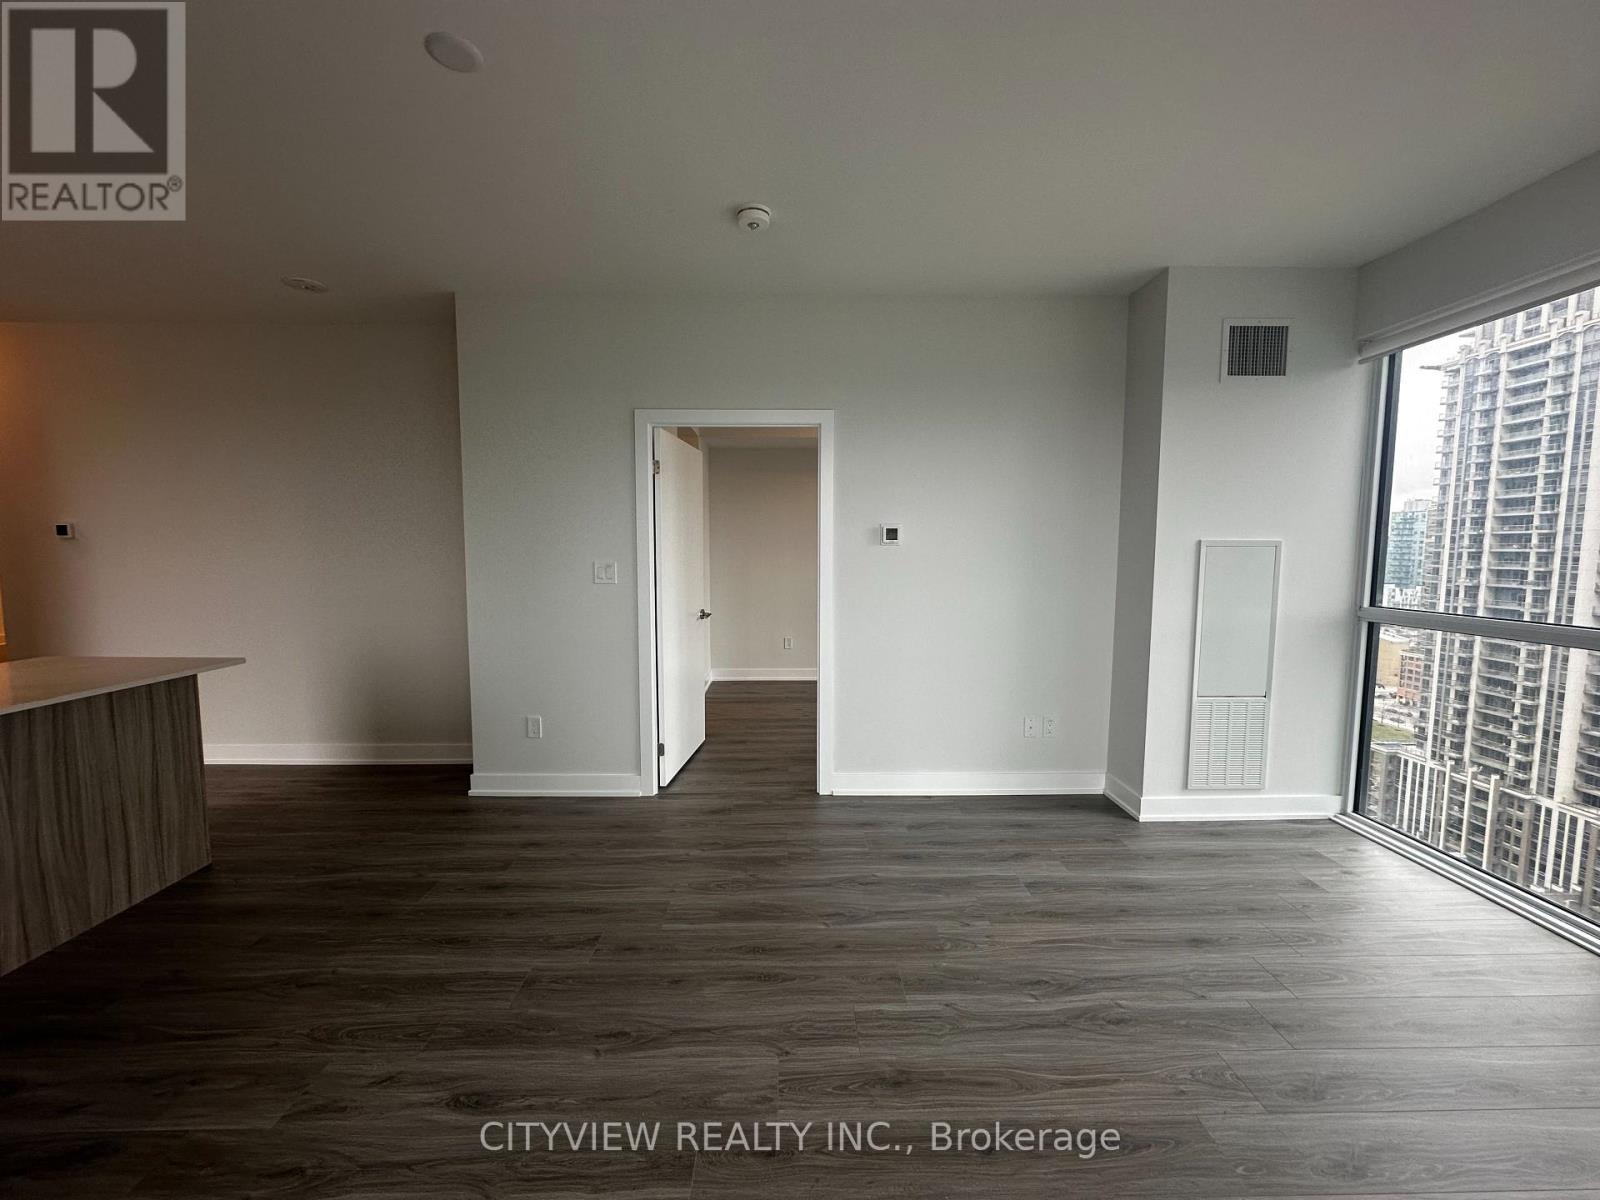
Welcome to the "Moon" Layout! A stunning 925sqft 2 bedroom 2 bath corner at avia 1. Unit features laminate flooring throughout the whole unit, mirrored closets, stainless steel appliances, blinds and much more! Open concept living/dining surrounded by windows for natural light. Modern kitchen with centre island. Spacious primary bedroom with his and hers closets and 3pc ensuite. Amenities include gym, party room, theatre room, yoga/meditation room, kids zone, games room and rooftop area. (id:61852)
Cityview Realty Inc.
Mississauga, Ontario
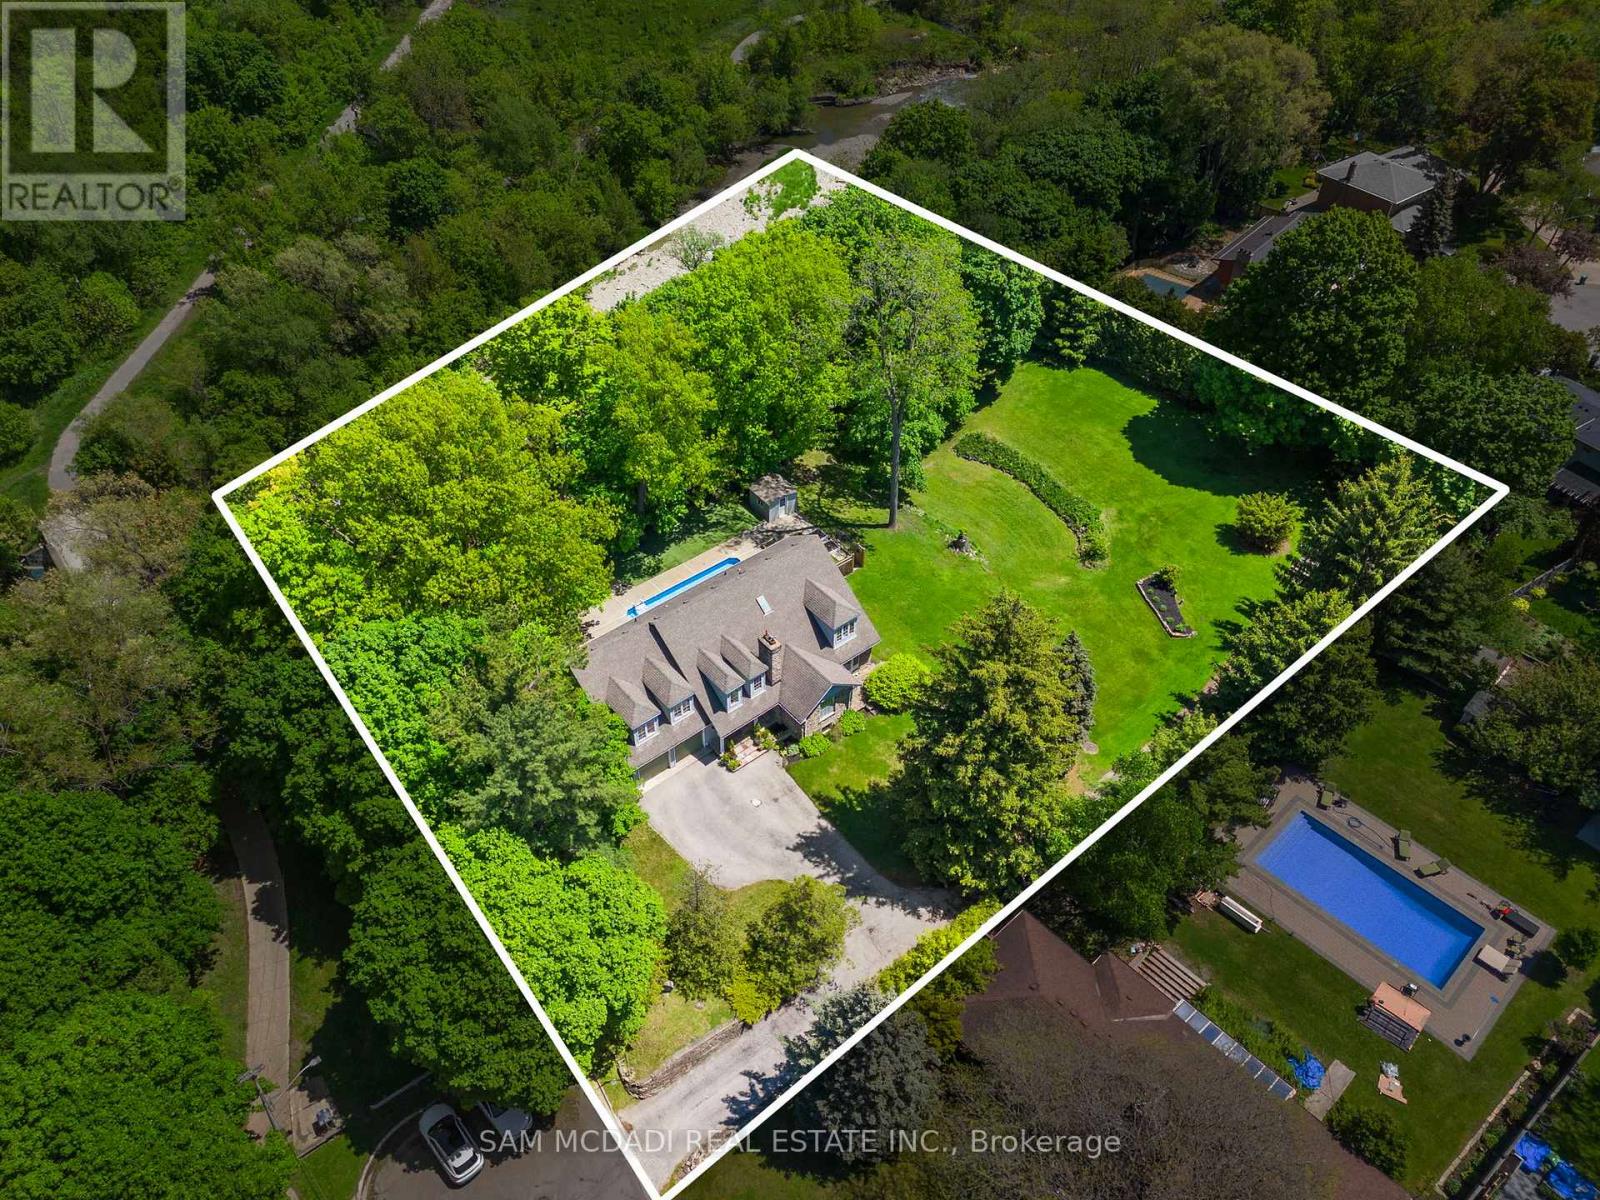
Set on an extraordinary ultra-private 1.8-acre lot and backing onto the scenic Etobicoke Creek, 1690 Sherway Dr presents a rare opportunity with future potential in one of Mississauga's most coveted settings. The expansive parcel, set above the ravine, provides exceptional usable space, creating a compelling opportunity to enjoy the existing home, expand it, or reimagine the lot, including the potential to build your custom dream estate of significant scale, approximately 6,000 SF or more. For builders and end users alike, the lot size, privacy, and natural setting make this a truly one-of-a-kind offering. Surrounded by mature trees, lush ravine greenery, and a level of seclusion rarely found within the city, the existing 4-bedroom, 4-bathroom residence offers over 3,600 SF of total living space filled with warmth and natural light. Hardwood flooring, oversized windows, and tranquil ravine views create an inviting atmosphere throughout. The vaulted family room with a wood-burning fireplace anchors the main level, while the chef's kitchen features Caesarstone countertops, a centre island, and picturesque backyard views. The skylit upper level offers a primary retreat with walk-in closets and ensuite, plus three generously sized bedrooms. The finished lower level adds recreation space and multigenerational living potential. Outdoors, the property transforms into a private, resort-inspired setting with expansive entertaining areas overlooking the saltwater in-ground pool, beautifully landscaped grounds, mature trees, and a serene backdrop. A detached cottage-style bungalow with a kitchen and 4-piece bath adds versatility as a guest house, studio, or private office. Whether your vision is to move in, expand, or potentially sever and build on the buildable parcel, this property delivers the canvas. Conveniently located near top-rated schools, parks, golf courses, Sherway Gardens Shopping Mall, Toronto Pearson Airport and major highways (QEW, 401, 427 & 403). (id:61852)
Sam Mcdadi Real Estate Inc.
Springwater, Ontario
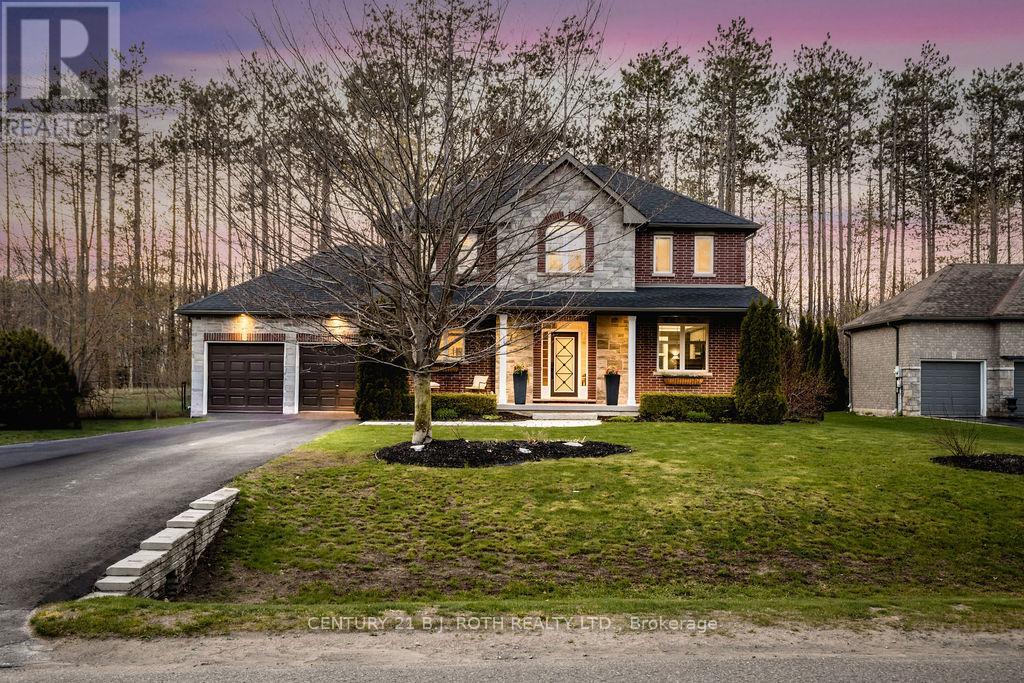
Located in one of Springwater's most sought-after estate communities, this beautiful home offers the perfect balance of comfort, style, and privacy. Backing onto mature trees, the backyard is a true private retreat designed for both relaxation and entertaining. The inground pool has been updated with a new liner and pool cover creating a clean and modern outdoor space perfect for summer gatherings, lounging in the sun, or enjoying peaceful evenings surrounded by nature. Inside, the open-concept layout creates a warm and welcoming atmosphere. The custom wood kitchen features granite countertops and a breakfast bar, flowing seamlessly into the living and dining areas, highlighted by a stunning two-sided gas fireplace. Upstairs, the spacious primary bedroom includes a walk-in closet and a private 4-piece ensuite. Two additional generously sized bedrooms and an updated 4-piece bathroom complete the upper level. The professionally finished basement adds valuable living space and includes a 3-piece bathroom, ideal for guests, family, or recreation. A truly inviting home offering comfort, privacy, and resort-style outdoor living. (id:61852)
Century 21 B.j. Roth Realty Ltd.
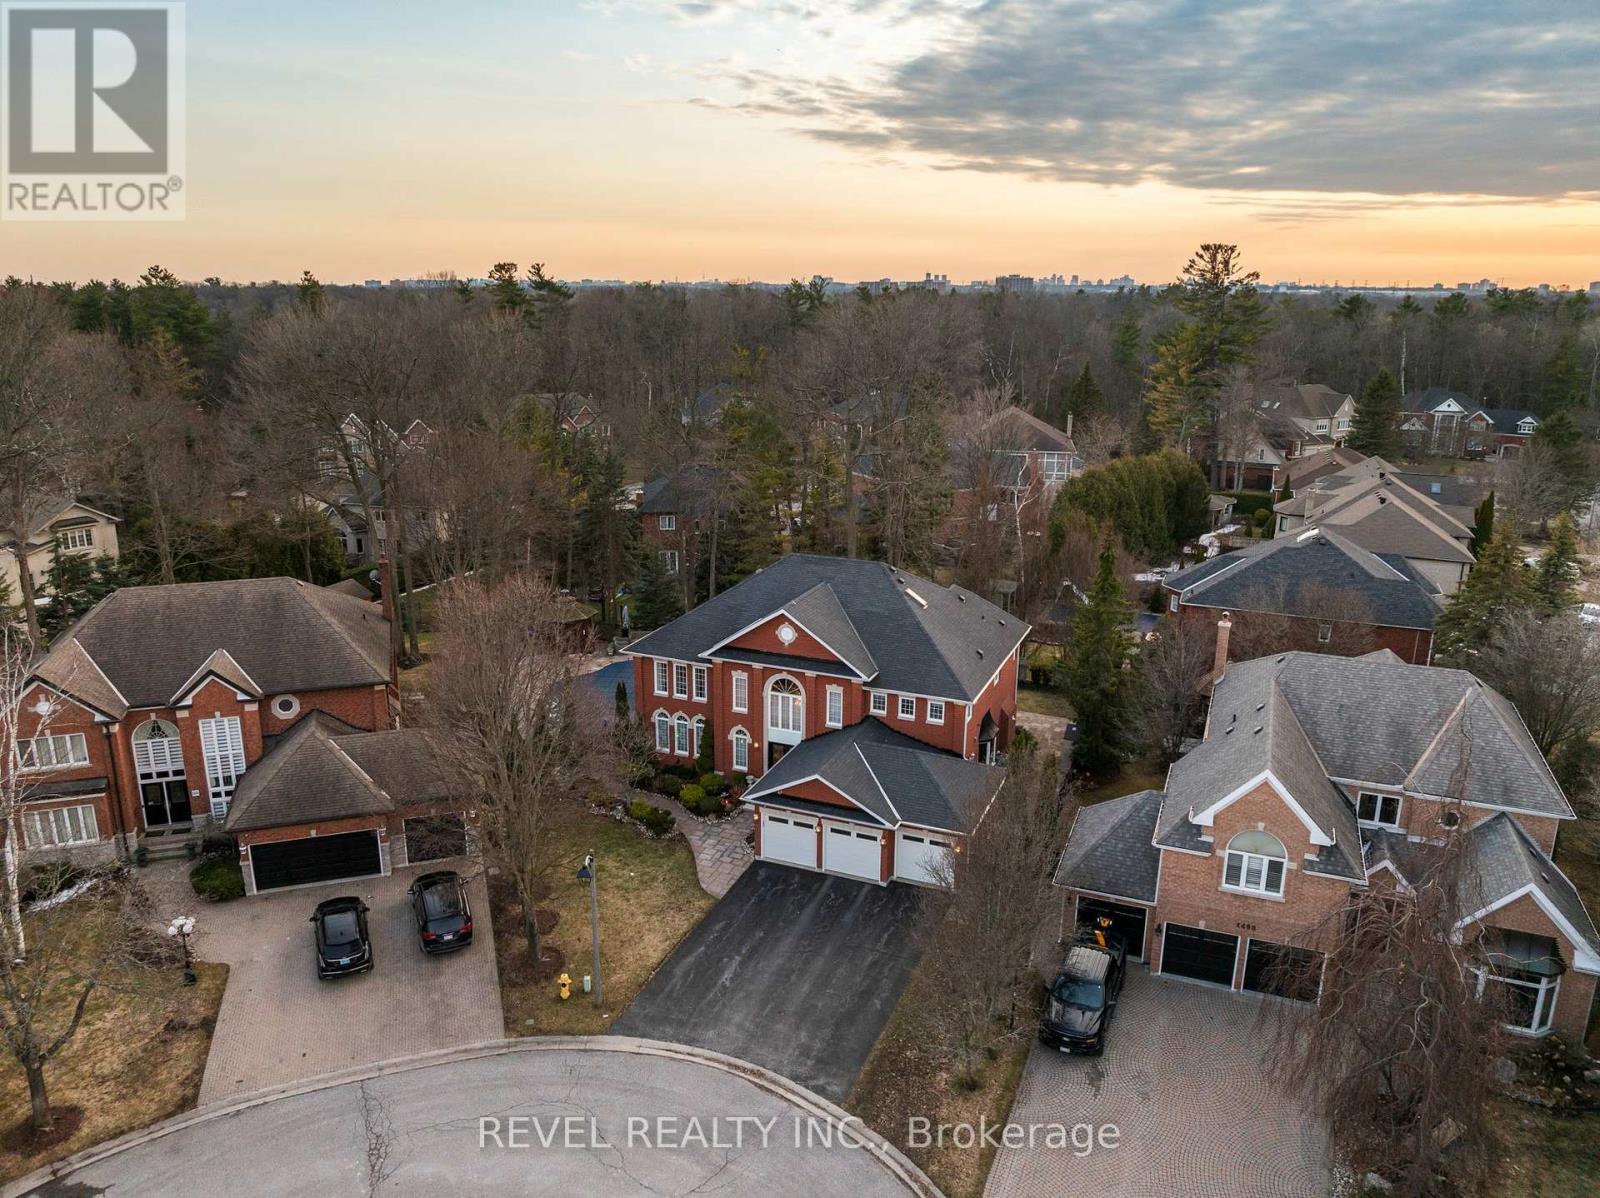
Pickering, Ontario
Welcome to 1486 Ashwood Gate, a rare offering in the prestigious "Tall Trees Enclave" of Rougemount, where timeless architecture meets thoughtful customization on a quiet, family-friendly court steps to Rouge National Urban Park. This exceptional, 5 bedroom residence has been meticulously maintained and beautifully evolved over the years, offering expansive living space designed for both everyday comfort and elevated entertaining. The heart of the home is a stunning custom European-designed kitchen featuring premium built-in appliances including Sub-Zero fridge/freezer & Miele wall oven & microwave, complemented by an impressive oversized walk-in pantry-perfect for the modern family & avid entertainer alike. A unique and valuable addition sets this home apart: an expanded upper level retreat complete with a spacious bedroom, private ensuite, and walk-in closet-ideal for multigenerational living, guests or a private sanctuary. Generous principal rooms, refined finishes, and a functional layout provide exceptional versatility throughout. Step outside to a truly spectacular backyard oasis.Surrounded by mature trees for ultimate privacy, this resort-style setting features an inground swimming pool, extensive professional landscaping, and a covered gazebo- creating the perfect environment for relaxing, entertaining and enjoying summer to the fullest. Pride of ownership is evident throughout this warm and inviting home, lovingly cared for by the same family over the years.A rare opportunity to own a one-of-a-kind property in one of Pickering's most sought -after executive communities. (id:61852)
Revel Realty Inc.
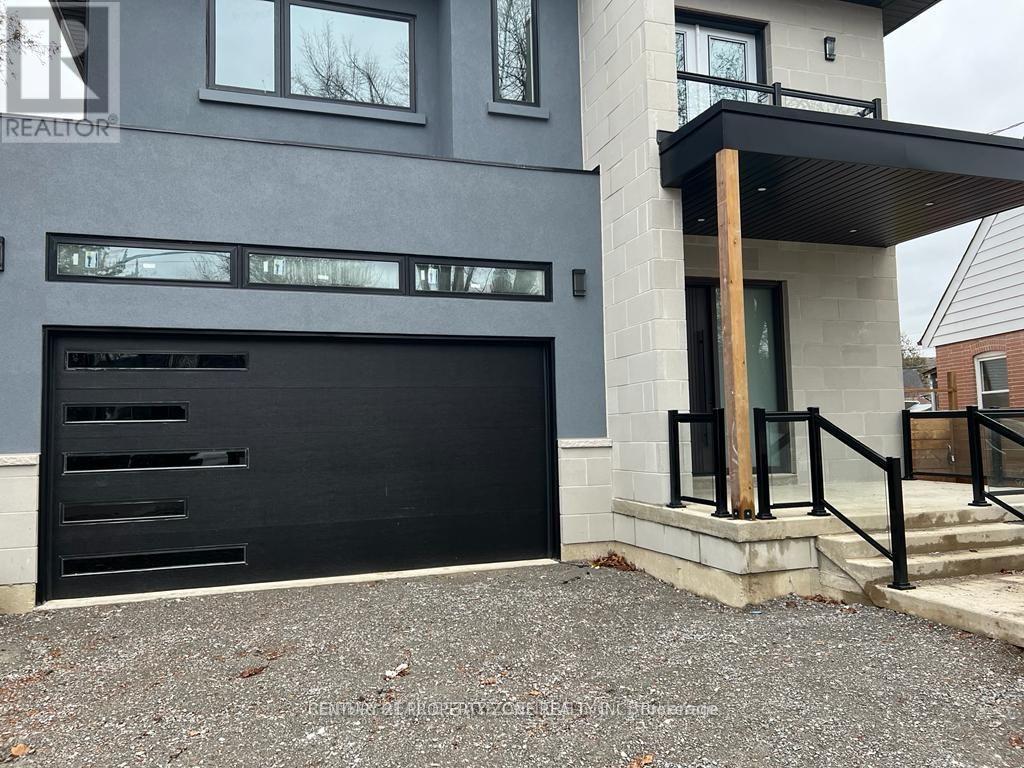
Toronto, Ontario
Spacious and bright 2-bedroom, 2-bathroom basement apartment available for lease in Toronto! Featuring a separate private entrance, this unit offers privacy and convenience. The open-concept layout creates a functional and inviting living space, complemented by large windows that bring in plenty of natural light. Enjoy the convenience of in-suite laundry and easy access to everyday essentials. Located just minutes from Costco, Home Depot, restaurants, parks, and other neighborhood amenities. Quick access to Highway 401 makes commuting a breeze. Ideal for tenants seeking comfort, space, and a prime location ! (id:61852)
Century 21 Property Zone Realty Inc.
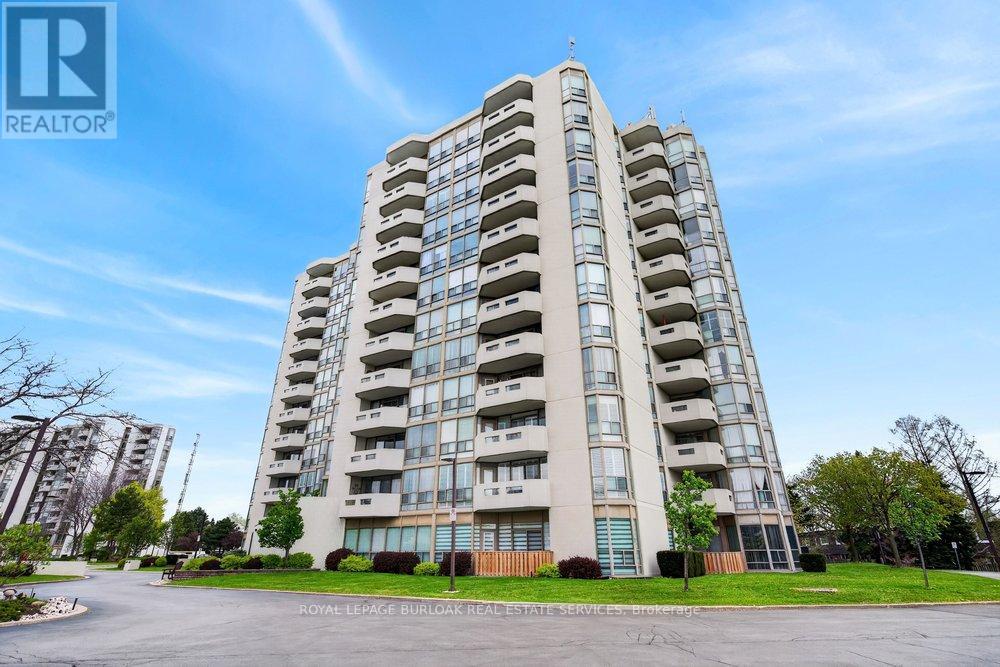
Burlington, Ontario
NEWLY RENOVATED UNIT WITH 2 UNDERGROUND PARKING! Welcome to Pinedale Estates at 5070 Pinedale Ave #808, an exceptionally bright 1,200 sq ft suite in a highly sought-after building. This desirable floorplan features generous living space, including a newly renovated kitchen with brand new stainless steel appliances, new flooring, fresh paint, updated bathrooms and abundant natural light throughout. The large primary retreat features an ensuite, walk-in closet and direct balcony access. Two spacious bedrooms, two renovated bathrooms and a versatile sunroom create comfort and flexibility for downsizers or anyone seeking turnkey living in South Burlington. A rare find, this suite includes 2 underground parking spaces, providing unmatched convenience and long-term value in this well-maintained building. Enjoy resort-style amenities including an indoor pool, sauna, gym, party room, library, and golf room, all accessible without leaving the building. Embrace a walkable lifestyle with grocery stores, restaurants, parks and transit just steps away, plus easy access to Appleby Village, Burloak Waterfront Park, Downtown Burlington, the QEW and 407. (id:61852)
Royal LePage Burloak Real Estate Services
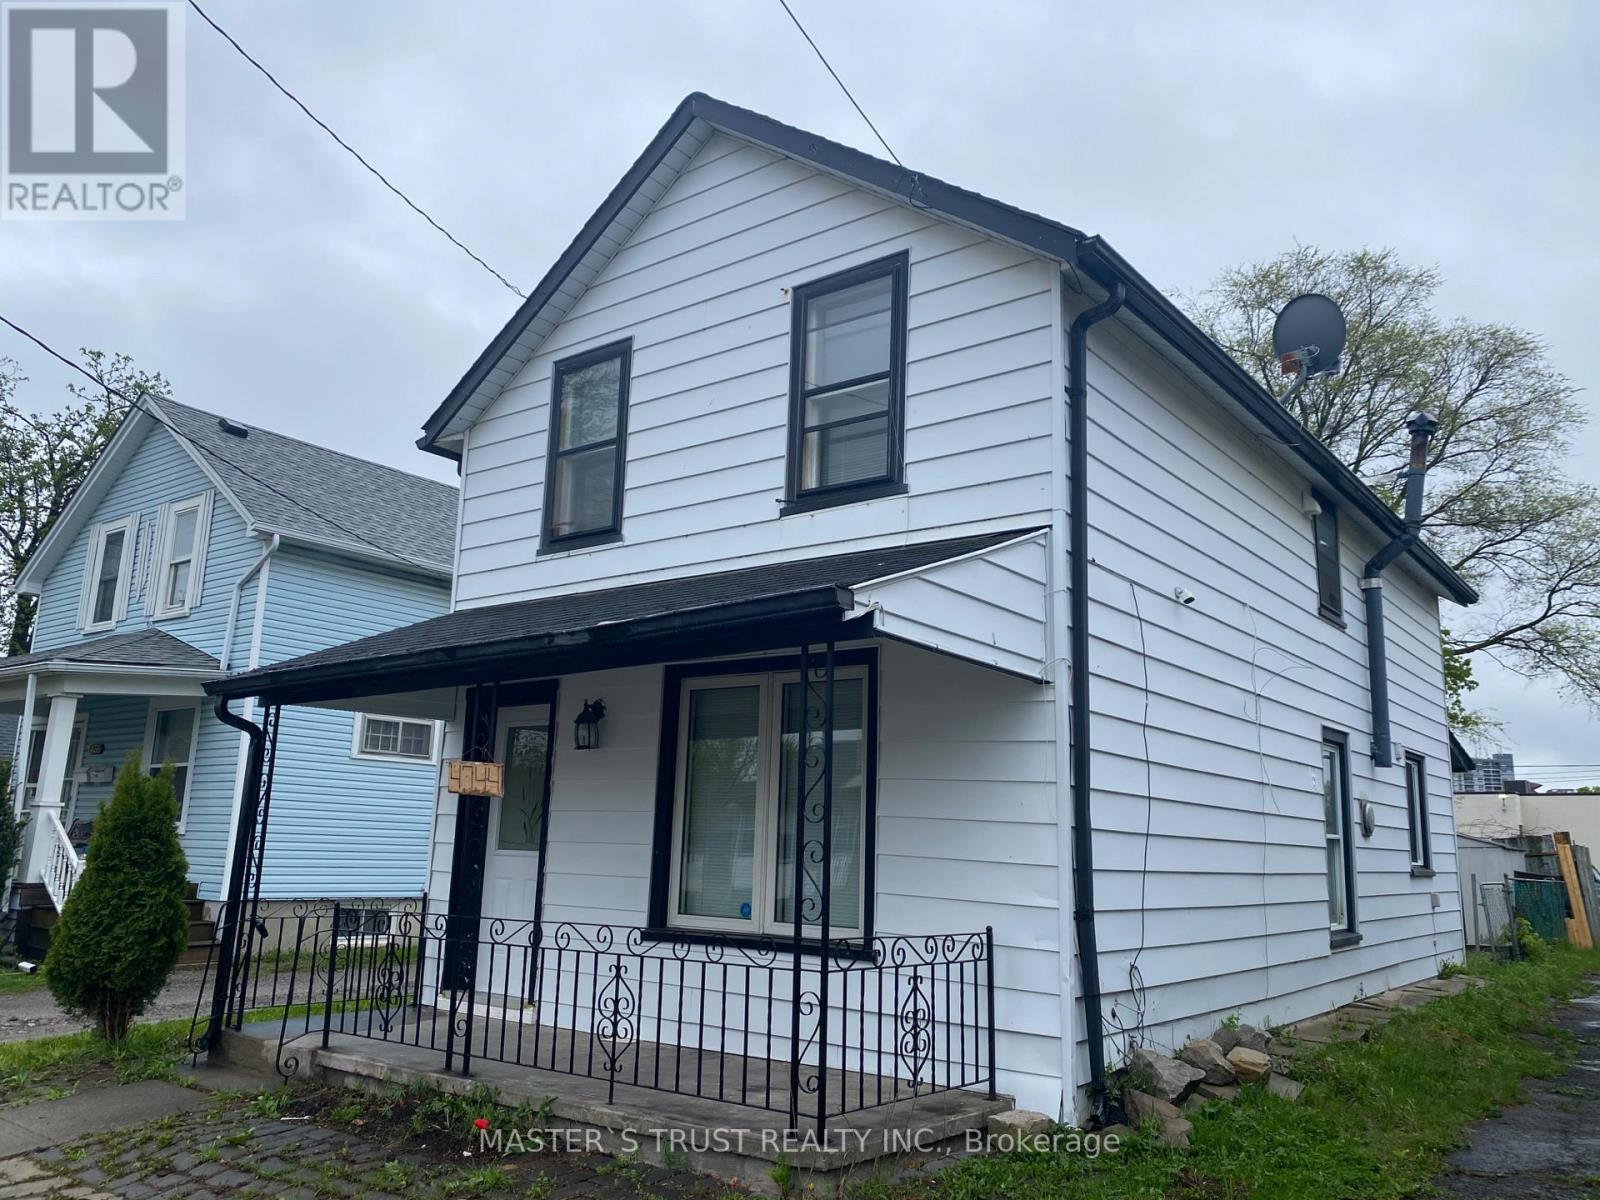
Niagara Falls, Ontario
Downtown Niagara Falls. Close to bus station and niagara university. The price included water.The tenant only had to pay hydro bills. (id:61852)
Master's Trust Realty Inc.