
Amaranth, Ontario
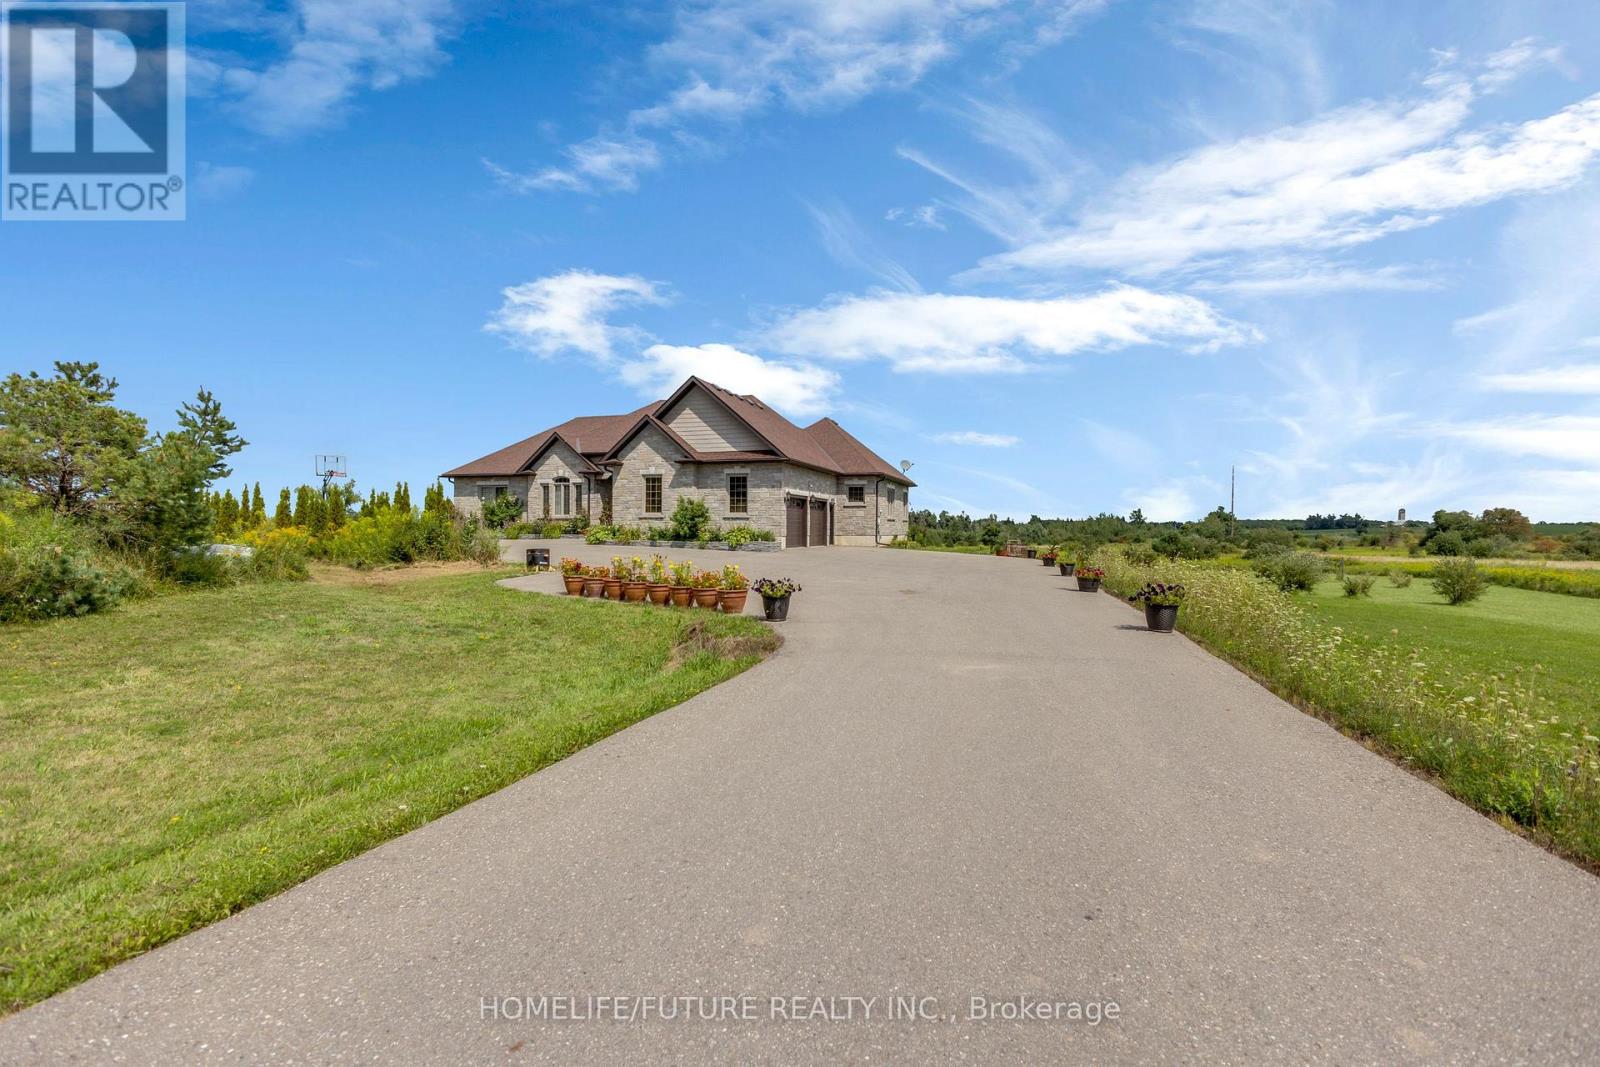
Experience The Perfect Blend Of Luxury And Country Living In This Stunning All-Stone Bungalow With A Walk-Out Basement, Set On A Picturesque 40-Acre Property Just Minutes South Of Shelburne On A Paved County Road. Offering Exceptional Privacy, Peaceful Surroundings, And Sweeping Countryside Views, This Property Is Ideal For Those Seeking A Refined Rural Lifestyle. The Open-Concept Chef'S Kitchen Is Beautifully Appointed With Custom-Built Tall Cabinetry, Granite Countertops, Upgraded Soft-Close Drawers, And Premium Stainless Steel Appliances. The Spacious Primary Suite Features A Walk-Out To The Expansive Backyard Deck, A Walk-In Closet, And A Luxurious Spa-Inspired 5-Piece Ensuite. Two Additional Bedrooms Provide Ample Space And Flexibility For Family Or Guests. The Lower-Level Walk-Out Basement Has A Permit Already In Place And Is Ready For Your Finishing Touches, Offering Excellent Potential For Additional Living Space Or An In-Law Suite. Recent Upgrades Include A New Backyard BBQ Gas Line, UV Water Filtration System, Water Softener, Hot Water Tank, Air Recovery System, And Central Air Conditioning - All Owned. Zoned Single Residential & Farm, This Versatile Property Is Perfectly Suited For Pasture Use, Homesteading, Hobby Farming, Or Operating A Farm-Based Business. A Standout Feature Is The Impressive Approximately 5,600 Sq. Ft. Greenhouse, Measuring 175 Ft. X 32 Ft. X 15 Ft., Equipped With Two Space Heaters And A Hydroponic Growing System. Whether You Are Passionate About Gardening Or Looking For An Income-Generating Opportunity, This Exceptional Greenhouse Offers Endless Possibilities. (id:61852)
Homelife/future Realty Inc.
Burlington, Ontario
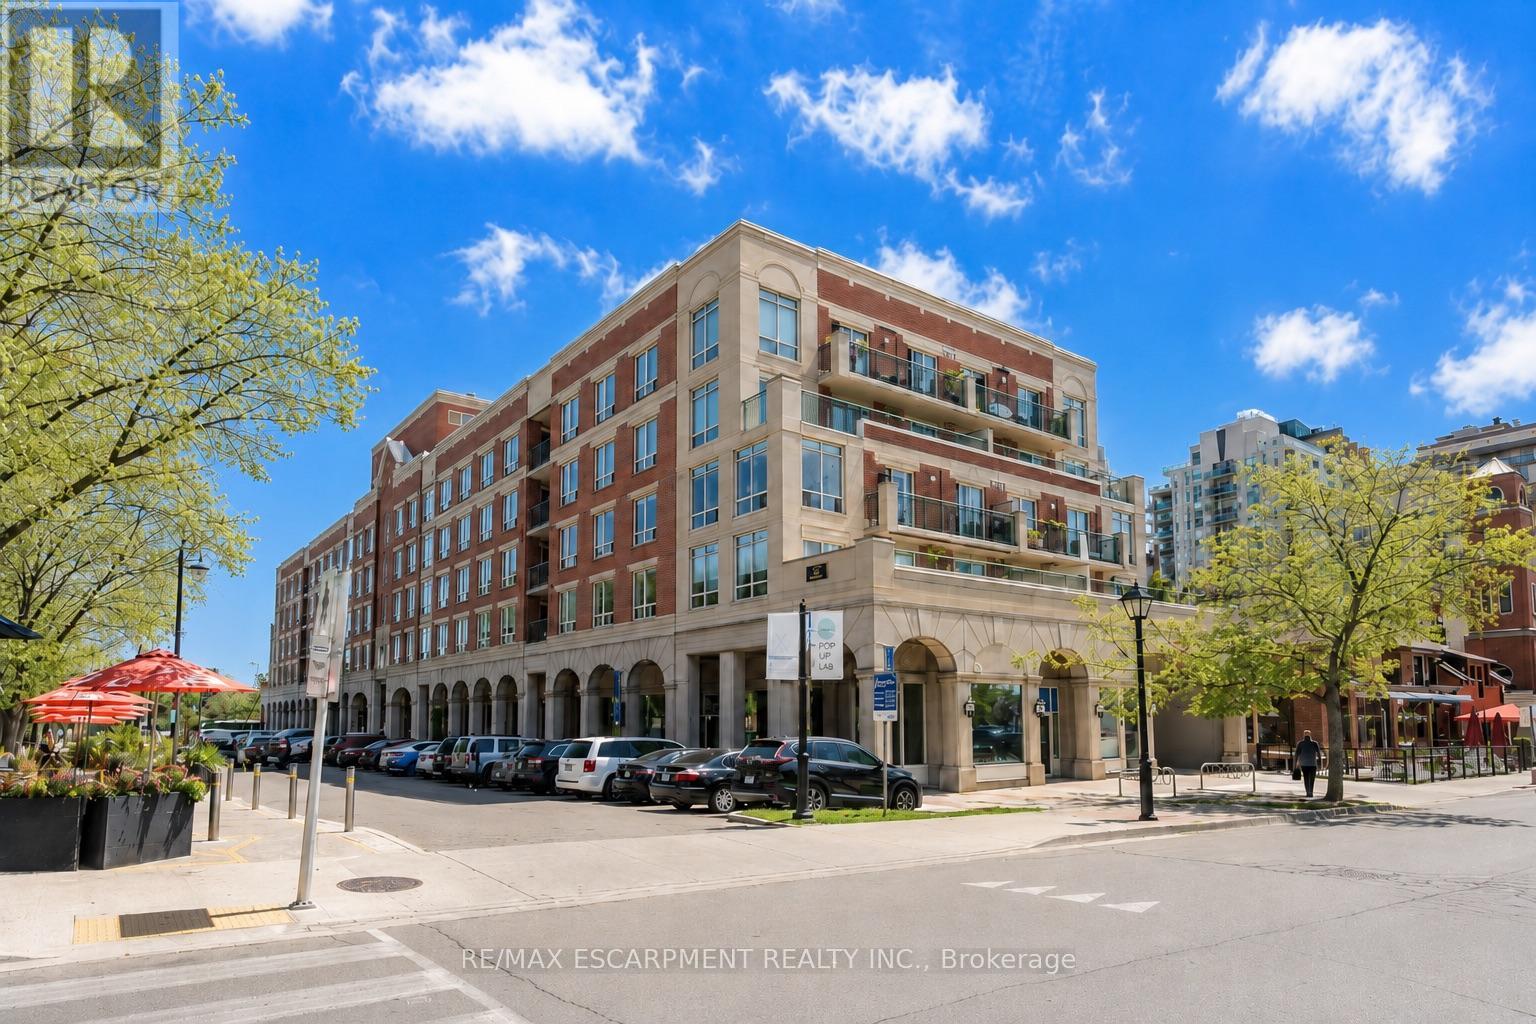
A spacious, south-facing suite in one of downtown Burlington's quietly well-regarded boutique buildings. This 2-bedroom, 2-bath condominium offers approximately 1,178 sq. ft. of well-planned living space, along with two side-by-side underground parking spaces and a large private locker - a rare combination in the downtown core. Bright principal rooms, generous bedrooms, Village rooftop views, and partial lake views add to the appeal, while the formal dining area and eat-in kitchen offer flexibility for everyday living and entertaining. The primary bedroom includesa walk-in closet and ensuite bath. The finishes are original, giving the next owner the opportunity to update on their own timeline and create a downtown home that reflects their own style. The Residences of Village Square is known for its intimate scale, character, and community feel, with a rooftop BBQ terrace and true walkable living just steps to Spencer Smith Park, the waterfront trail, The Pier, restaurants, coffee shops, galleries, and boutiques. A rare chance to own real space in the heart of the city - and make it entirely your own. Sorry No dogs permitted (by-law). (id:61852)
RE/MAX Escarpment Realty Inc.
Burlington, Ontario
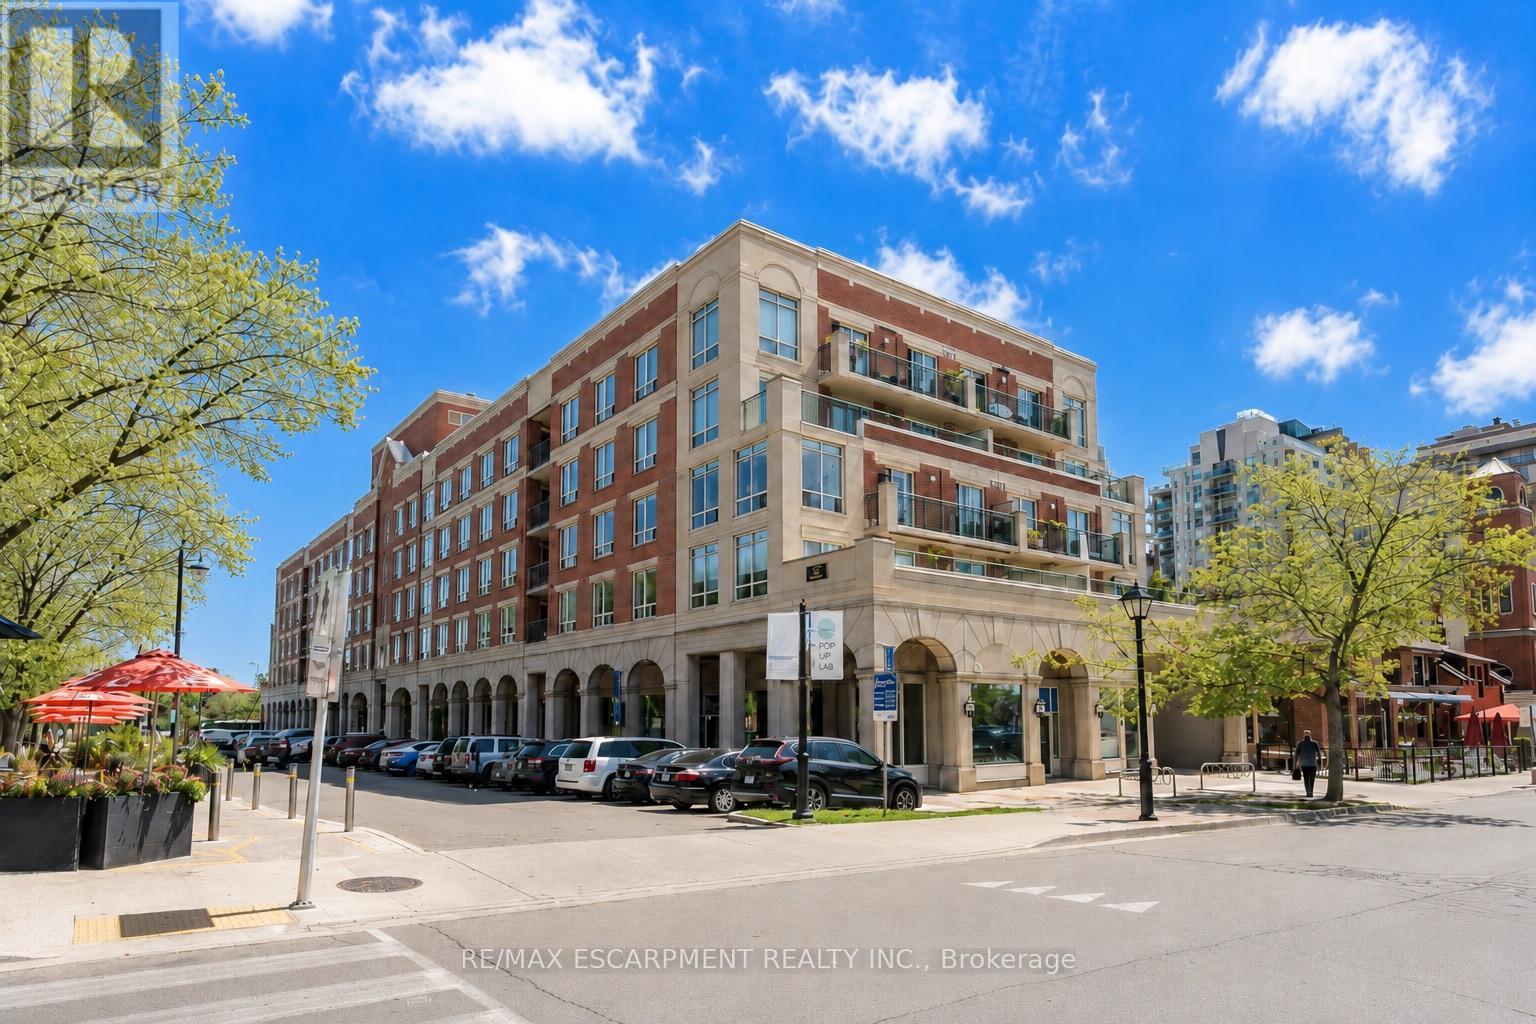
A spacious, south-facing suite available for lease in one of downtown Burlington's more quietly well-regarded buildings - 2 bedrooms, 2 baths, approximately 1,178 sq. ft., with two underground parking spaces and a private storage locker included. Natural light moves through the principal rooms consistently. Village rooftop and partial lake views. A formal dining room and full-size breakfast area offer flexibility for how you actually want to live. The primary bedroom includes a generous walk-in closet and jacuzzi ensuite. The Residences of Village Square is a boutique building known for its intimate scale and community feel. Rooftop BBQ terrace. Steps to Spencer Smith Park, the waterfront trail, The Pier, andthe best of downtown Burlington - restaurants, coffee shops, galleries, and shops within easy reach. A rare chance to lease real space in the heart of the city and steps to the waterfront. No dogs permitted (building by-laws). (id:61852)
RE/MAX Escarpment Realty Inc.
Burlington, Ontario
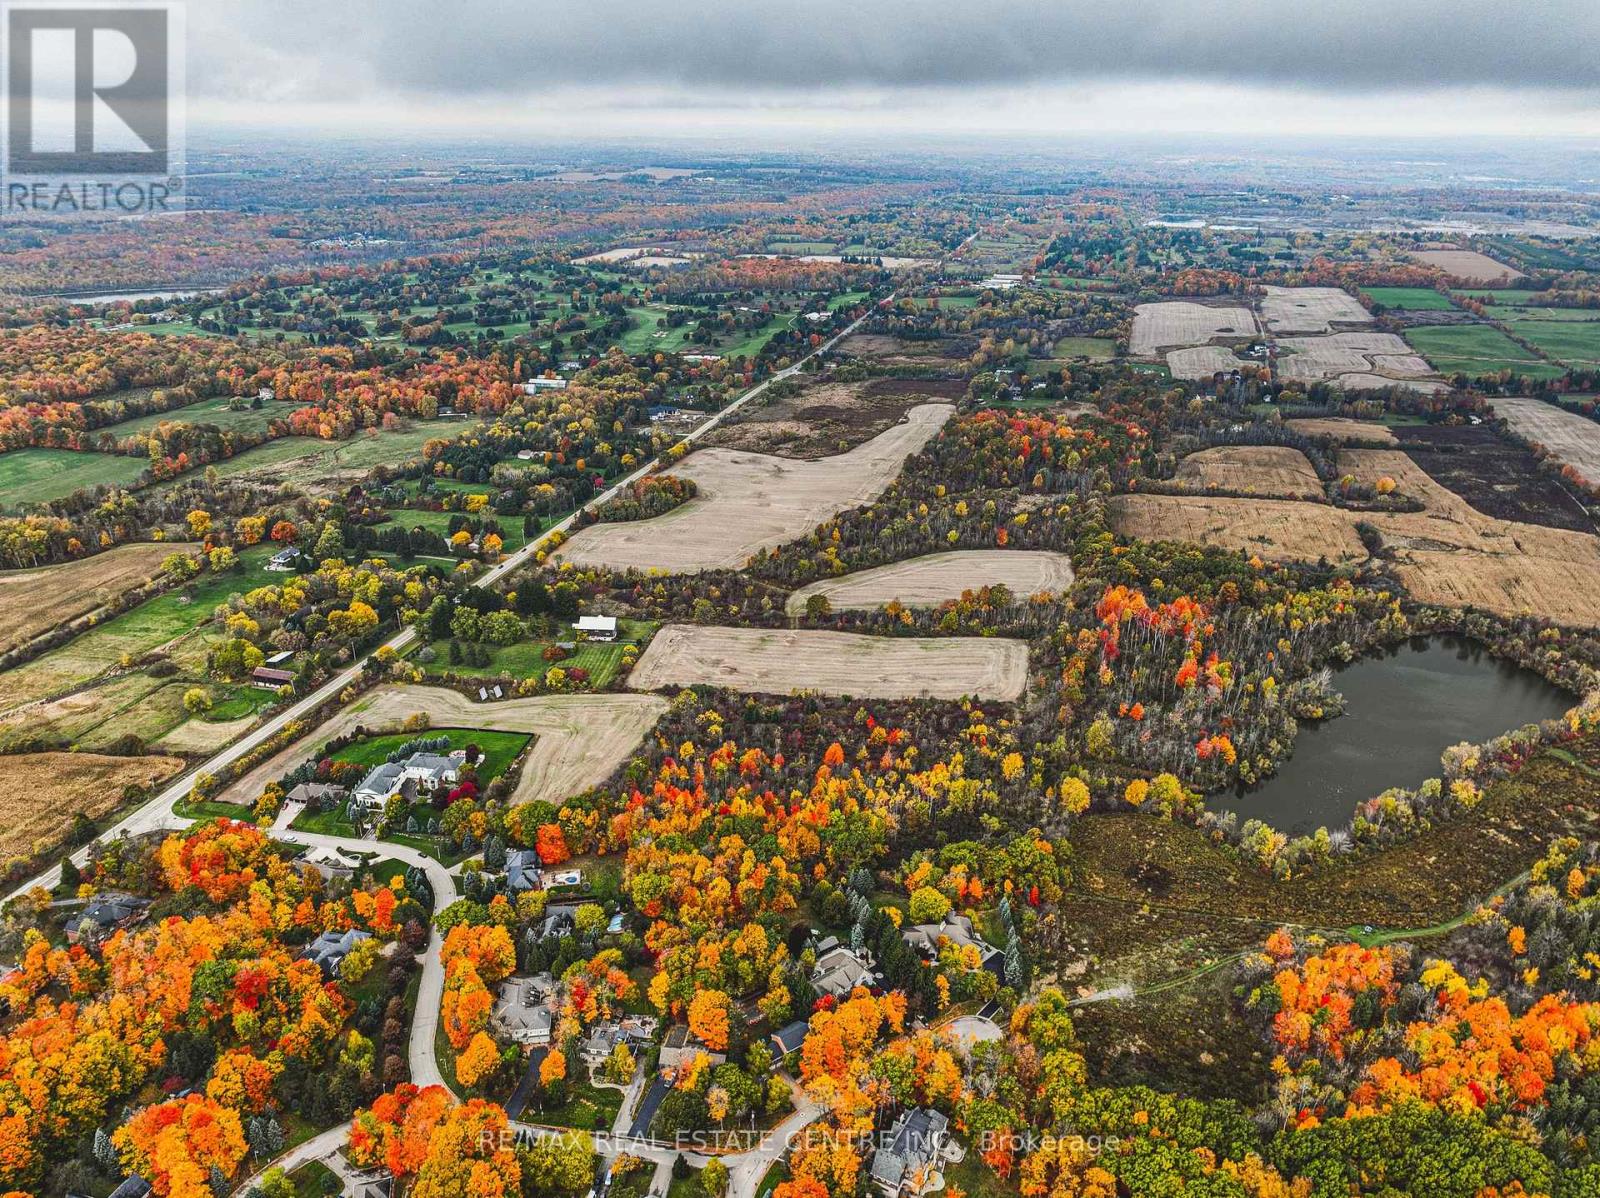
Welcome to 3415 Cedar Springs Road, a rare offering of approximately 80 acres of prime agricultural land nestled in the rolling countryside of North Burlington. Surrounded by natural beauty and located just minutes from the Niagara Escarpment, this property provides the ideal setting to build your dream country estate, hobby farm, or equestrian retreat. Zoned agricultural (A), the property permits the construction of one residential dwelling and offers endless potential with its open fields, mature woodlands, and gently rolling terrain. Enjoy the best of rural living with access to some of Burlington's most scenic outdoor destinations - including Mount Nemo Conservation Area, Crawford Lake, Rattlesnake Point, and the Bruce Trail, all just minutes away for hiking, rock climbing, and breathtaking views. Explore nearby Hilton Falls for picturesque waterfalls or Lowville Park, known for its tranquil creekside walking trails, baseball diamonds, and family picnic areas. Despite its peaceful country setting, the property is only a short drive to downtown Burlington, Waterdown, Milton, and major commuter routes (403/407/QEW), offering the perfect balance of serenity and convenience. Highlights: Approx. 80 acres of rolling farmland and natural beauty Agricultural zoning allows for one residential dwelling Minutes to Mount Nemo, Rattlesnake Point, and the Bruce Trail Nearby Hilton Falls, Lowville Park, and scenic waterfalls Family-friendly amenities including parks, trails, and baseball diamonds Easy access to McMaster University, downtown Burlington, and major highways This is a unique opportunity to create your dream property in one of Burlington's most prestigious rural settings, surrounded by nature and endless recreation. (id:61852)
RE/MAX Real Estate Centre Inc.
Kirkland Lake, Ontario
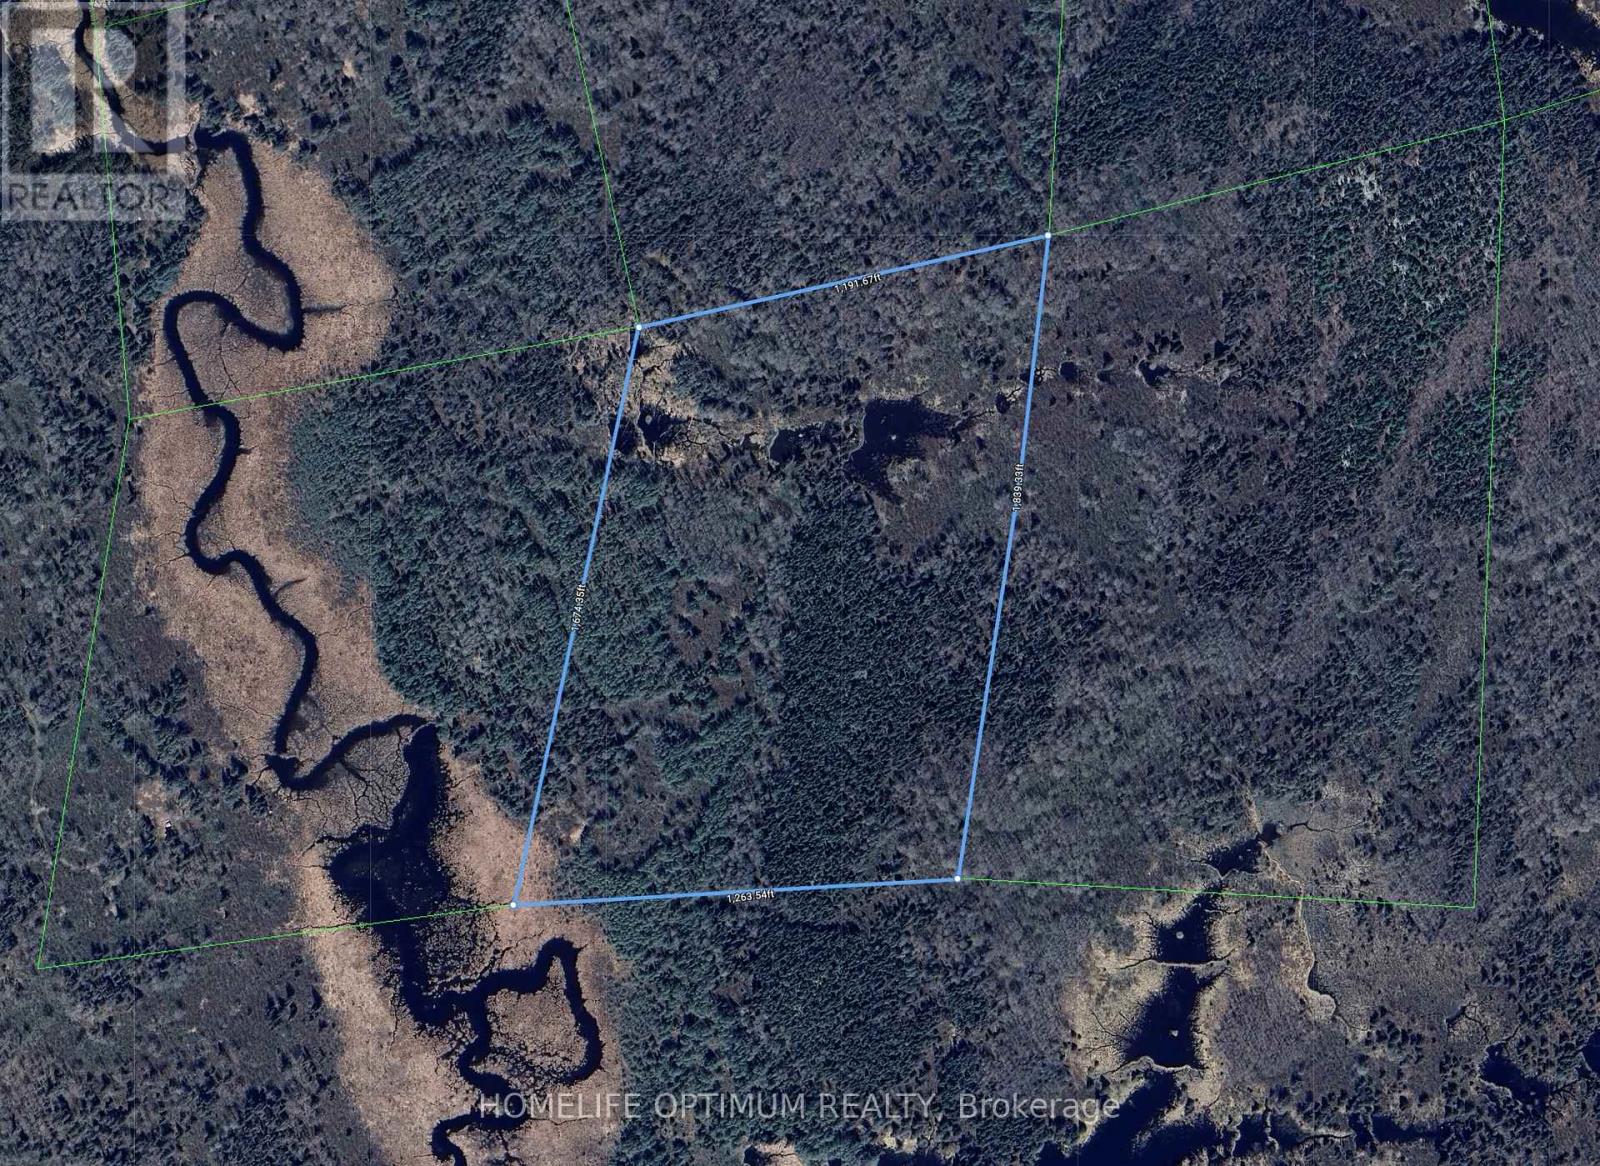
45.5-acres in Hearst Township (District of Timiskaming). Hearst Township about 7.5 kilometers south of the Municipality of Larder Lake. Larder Lake is known as "The little town with a heart of gold". The property neighbours crown land to the south. Located in the Wildlife Management Unit 28. (id:61852)
Homelife Optimum Realty
Kirkland Lake, Ontario
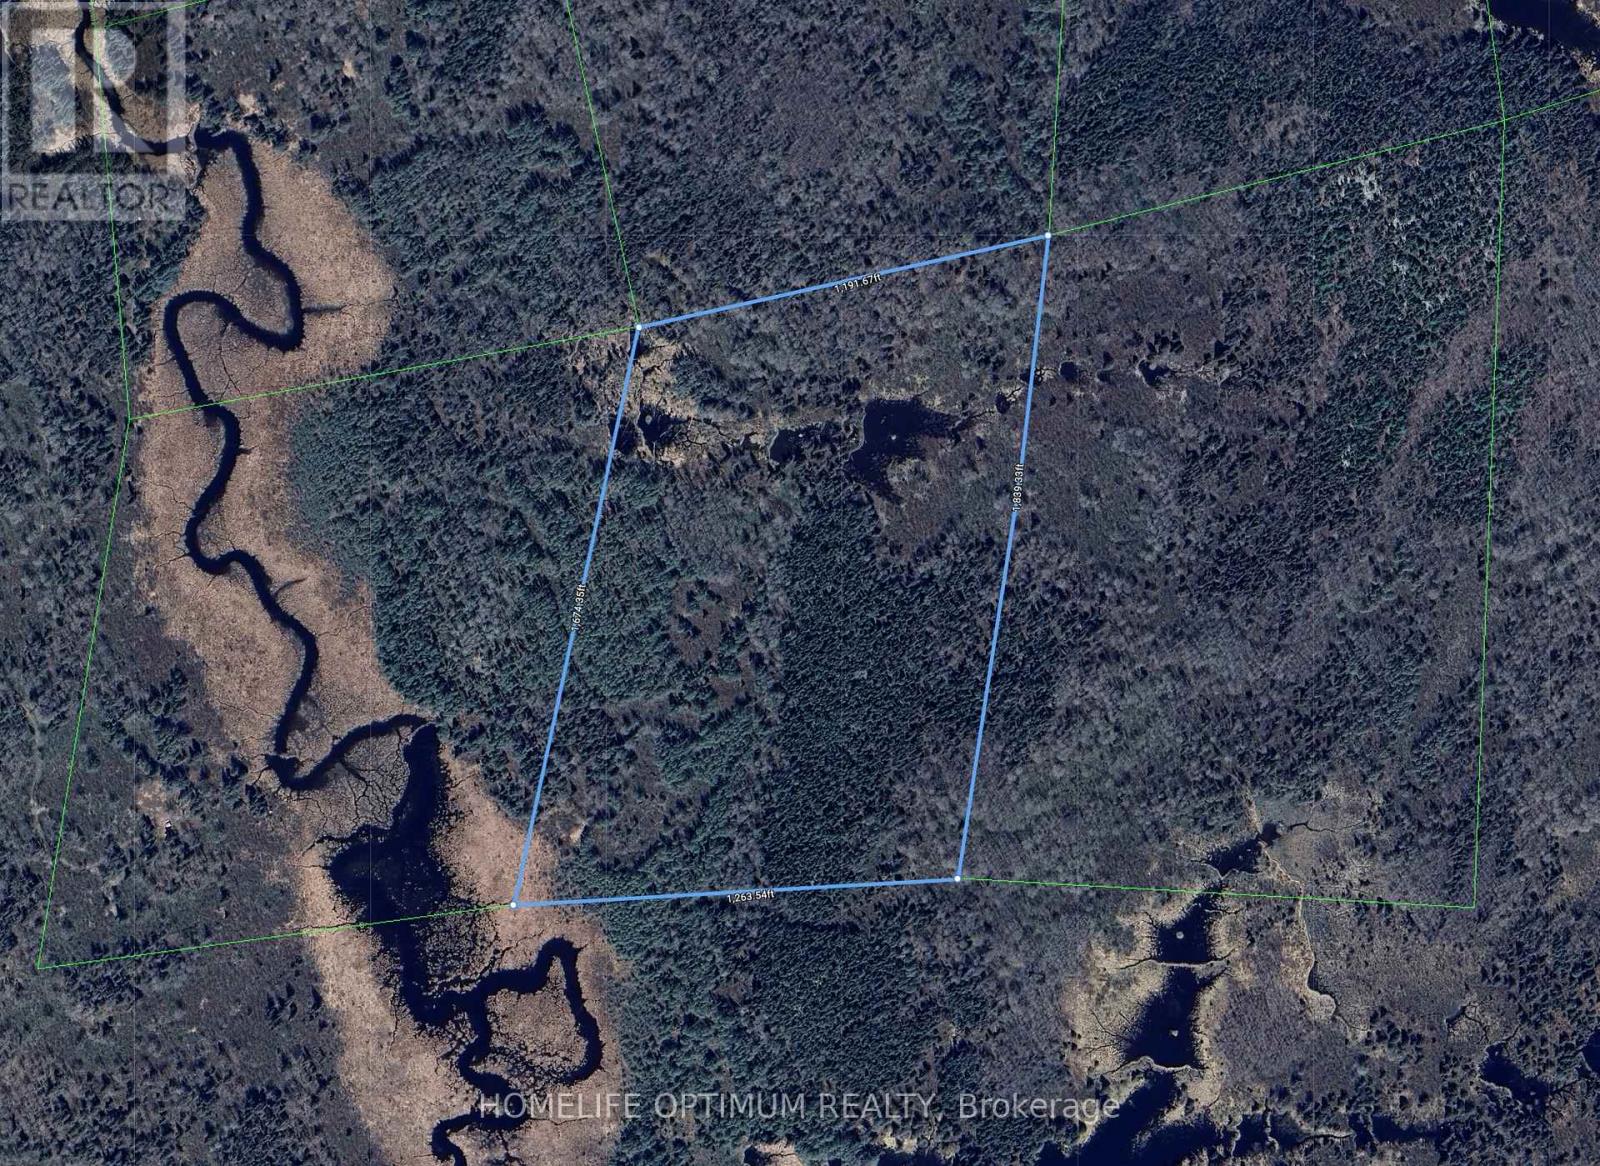
45.5-acres in Hearst Township (District of Timiskaming). Hearst Township about 7.5 kilometers south of the Municipality of Larder Lake. Larder Lake is known as "The little town with a heart of gold". The property neighbours crown land to the south. Located in the Wildlife Management Unit 28. (id:61852)
Homelife Optimum Realty
Orillia, Ontario
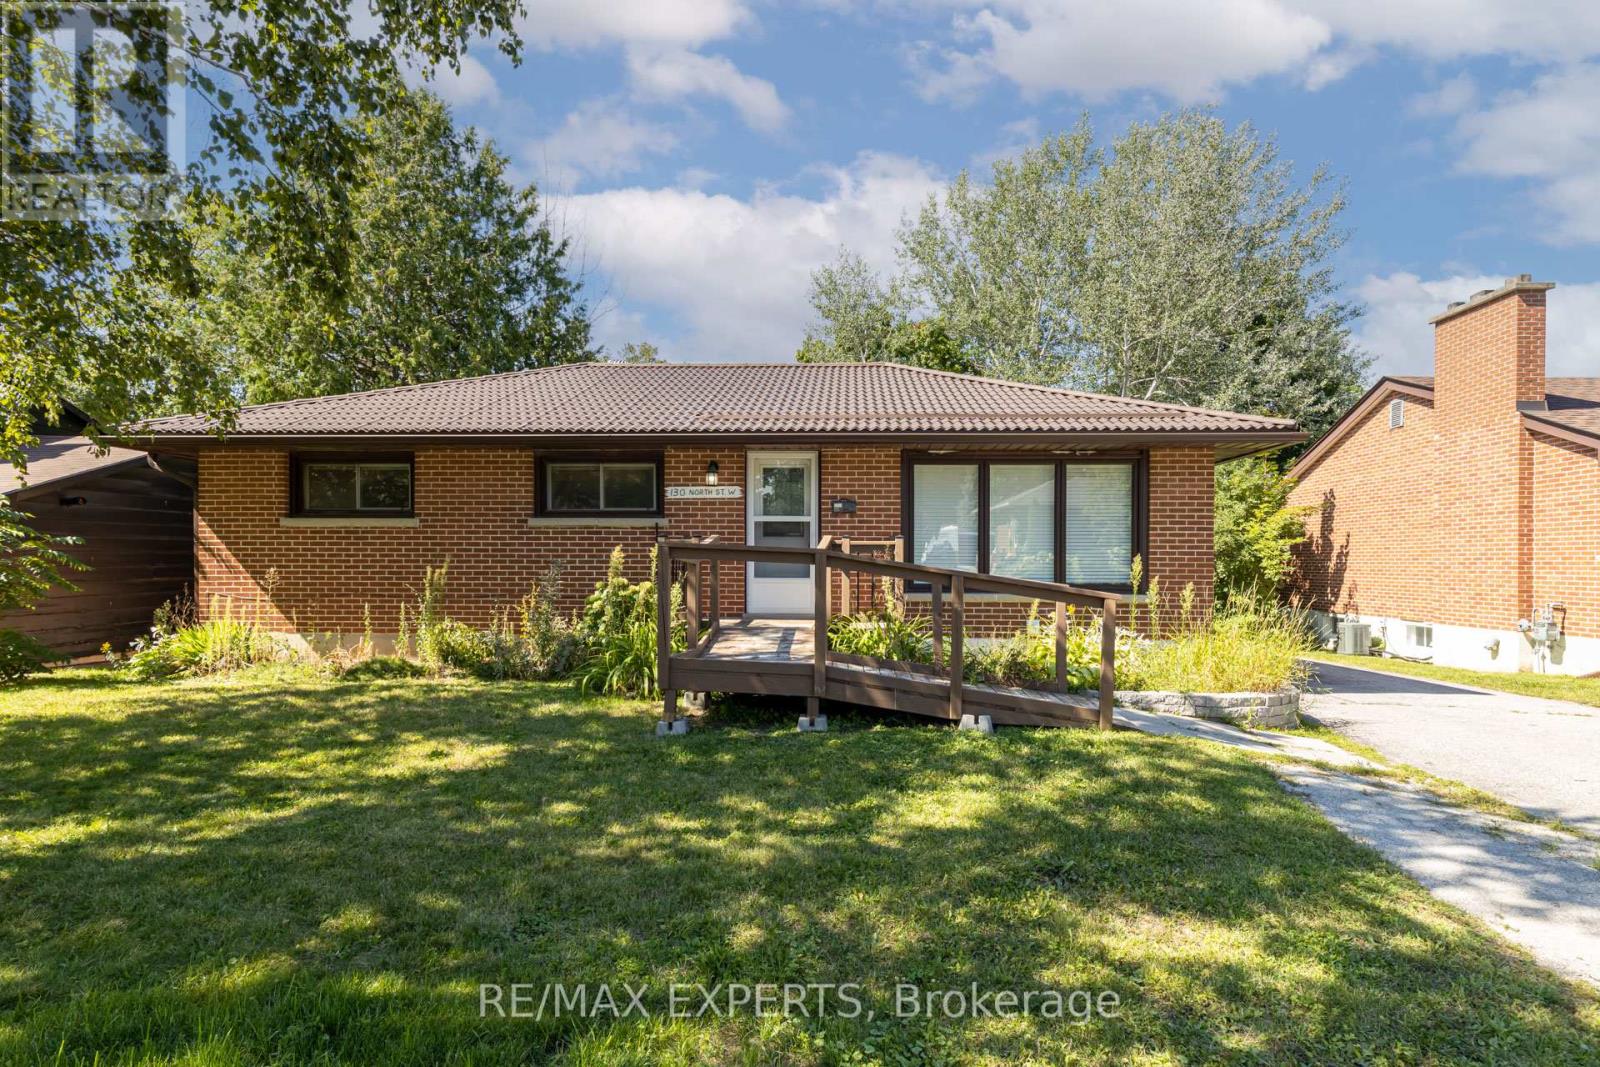
Welcome to this Beautifully Updated & Legal Duplex Bungalow Located in One of Orillia's Most Desirable & Quiet North-End Neighborhoods. This Bright and Spacious Upper-Level Unit Features 3 Bedrooms, 1 Bathroom and a Functional Layout Perfect for Families, Professionals or Anyone Looking for Comfortable & Stress-Free Living With Your Heat, Water & Hydro Expenses Included. Enjoy Modern Updates Throughout Including Pot Lights, Large Windows Providing Plenty of Natural Light & a Warm, Inviting Atmosphere. The Home Offers a Spacious Living Area, Well-Sized Bedrooms & Shared Access to a Huge Backyard - Perfect for Relaxing or Enjoying the Outdoors. Conveniently Located Just Steps to Parks, Schools, Shopping & Everyday Amenities. Situated Directly Across from Orillia Secondary School & Samuel-De-Champlain Catholic Elementary School, With Public Transit at Your Doorstep & Only 2 Minutes to the Highway for Easy Commuting. (id:61852)
RE/MAX Experts
Bradford West Gwillimbury, Ontario
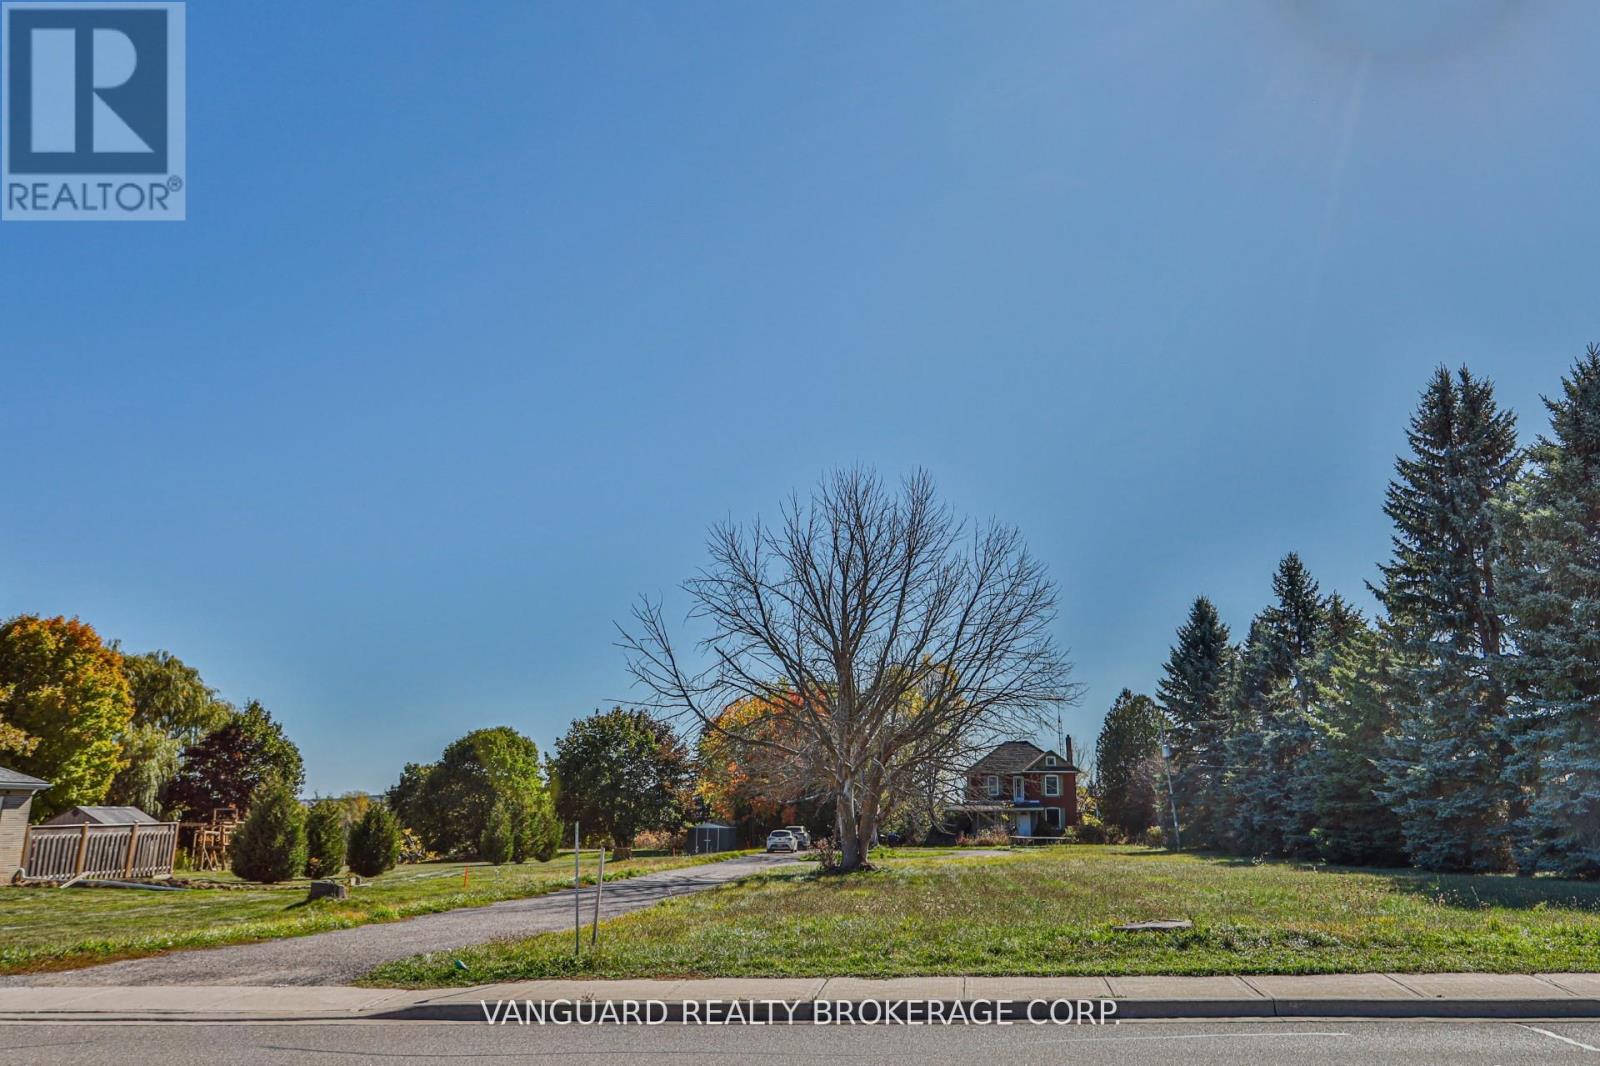
A rare 1.63-acre holding in the path of Bradford's most active growth corridor - fronting Line 6 with 110 ft of road frontage, approximately 427 ft of depth along the main entrance of the future Bradford Highlands community, and a 4-bedroom, 2,300 sq ft home set on a private, treed lot. The property sits inside the modified Bradford Urban Area Settlement Area Boundary expansion (OPA D09-17-01, adopted by Council April 2025) and is encircled by three live development applications proposing more than 1,800 new homes, a public secondary school, an elementary school, neighbourhood commercial, parks, and a 20-acre institutional block. With 110 ft of frontage on Line 6 directly across from the future community's main entrance, the parcel is well-positioned for re-designation to support a commercial plaza, medical/professional building, retail pad, daycare, or mixed-use (subject to municipal approvals and SABE outcome). Five minutes to Hwy 400, ten minutes to Bradford GO, under an hour to downtown Toronto. A true land position at the threshold of the next generation of Bradford. Improvements: 4-bed, 1.5 bath, 2,300 sf detached home; well + septic; hydro available. Vacant possession deliverable. (id:61852)
Vanguard Realty Brokerage Corp.
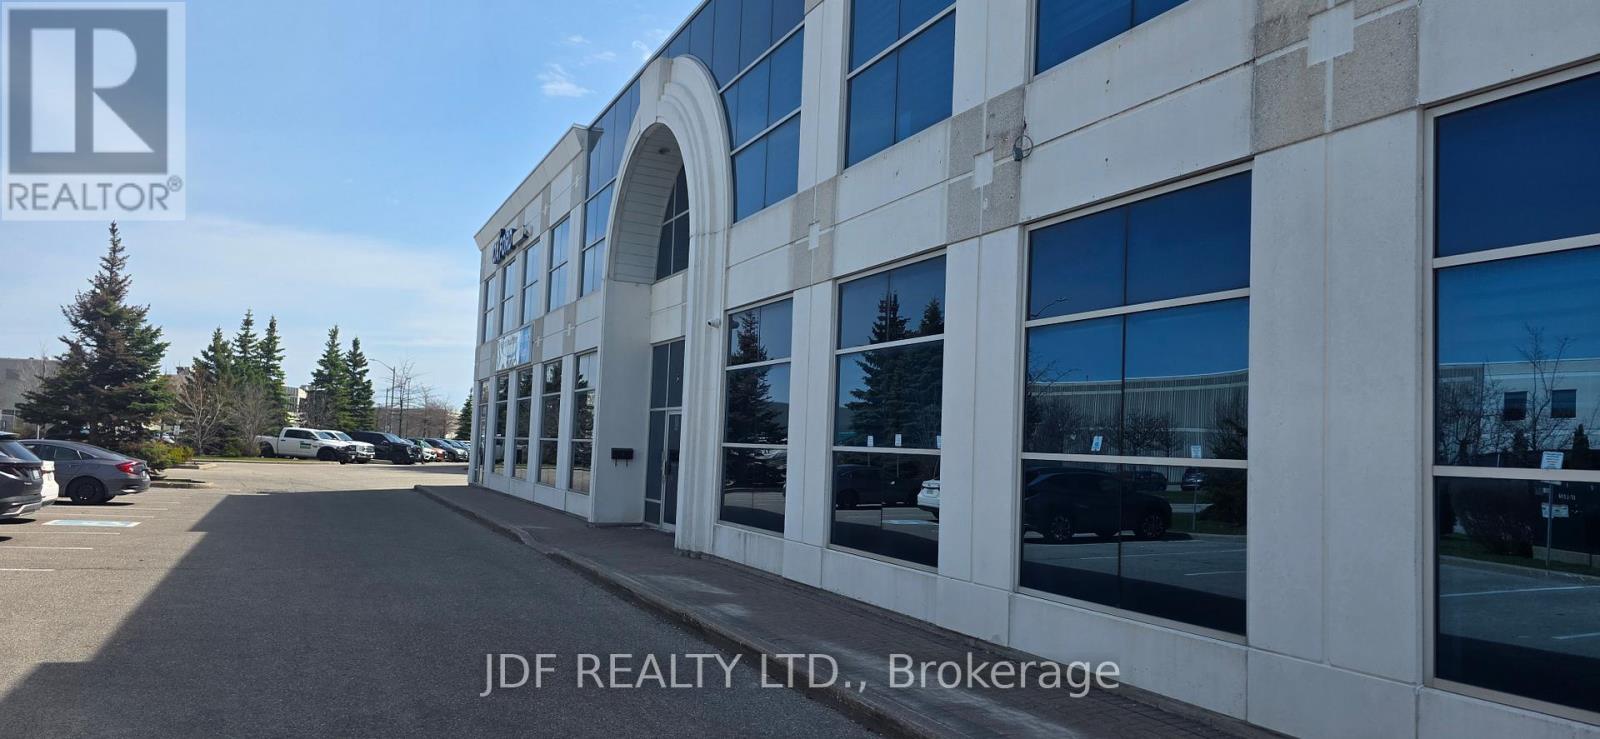
Vaughan, Ontario
Bright, sun-filled and fully renovated second-floor office space offering a professional, turnkey environment ideal for a variety of business uses. This thoughtfully designed layout features two large private offices, a spacious boardroom perfect for team meetings or client presentations, and an efficient flow that maximizes both productivity and comfort. Strategically located directly across from Maple GO Station, this property provides exceptional accessibility for commuters and clients alike. Surrounded by established amenities, this is a prime opportunity to position your business in a highly visible and convenient location. Ideal for professional firms seeking a polished space with strong transit connectivity and modern finishes. (id:61852)
Jdf Realty Ltd.
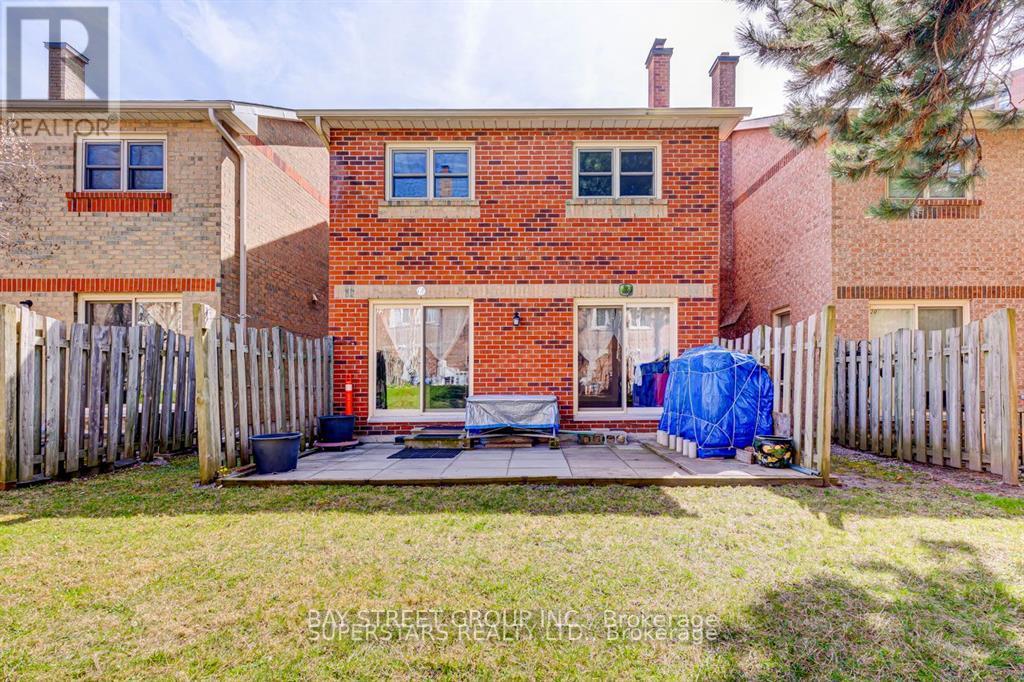
Toronto, Ontario
Welcome to This Cozy Detached Dream Basement Home, 2 Bedrooms, Family Room Unit with One Private Washroom at same level around 900 Sf, Steps to Agincourt Mall, Go Station Agincourt Stop, TTC, Supermarkets, Shops,Restaurants,Library,Medical Centres,Sharing Kitchen at Main Floor.Parking Extra. (id:61852)
Bay Street Group Inc.
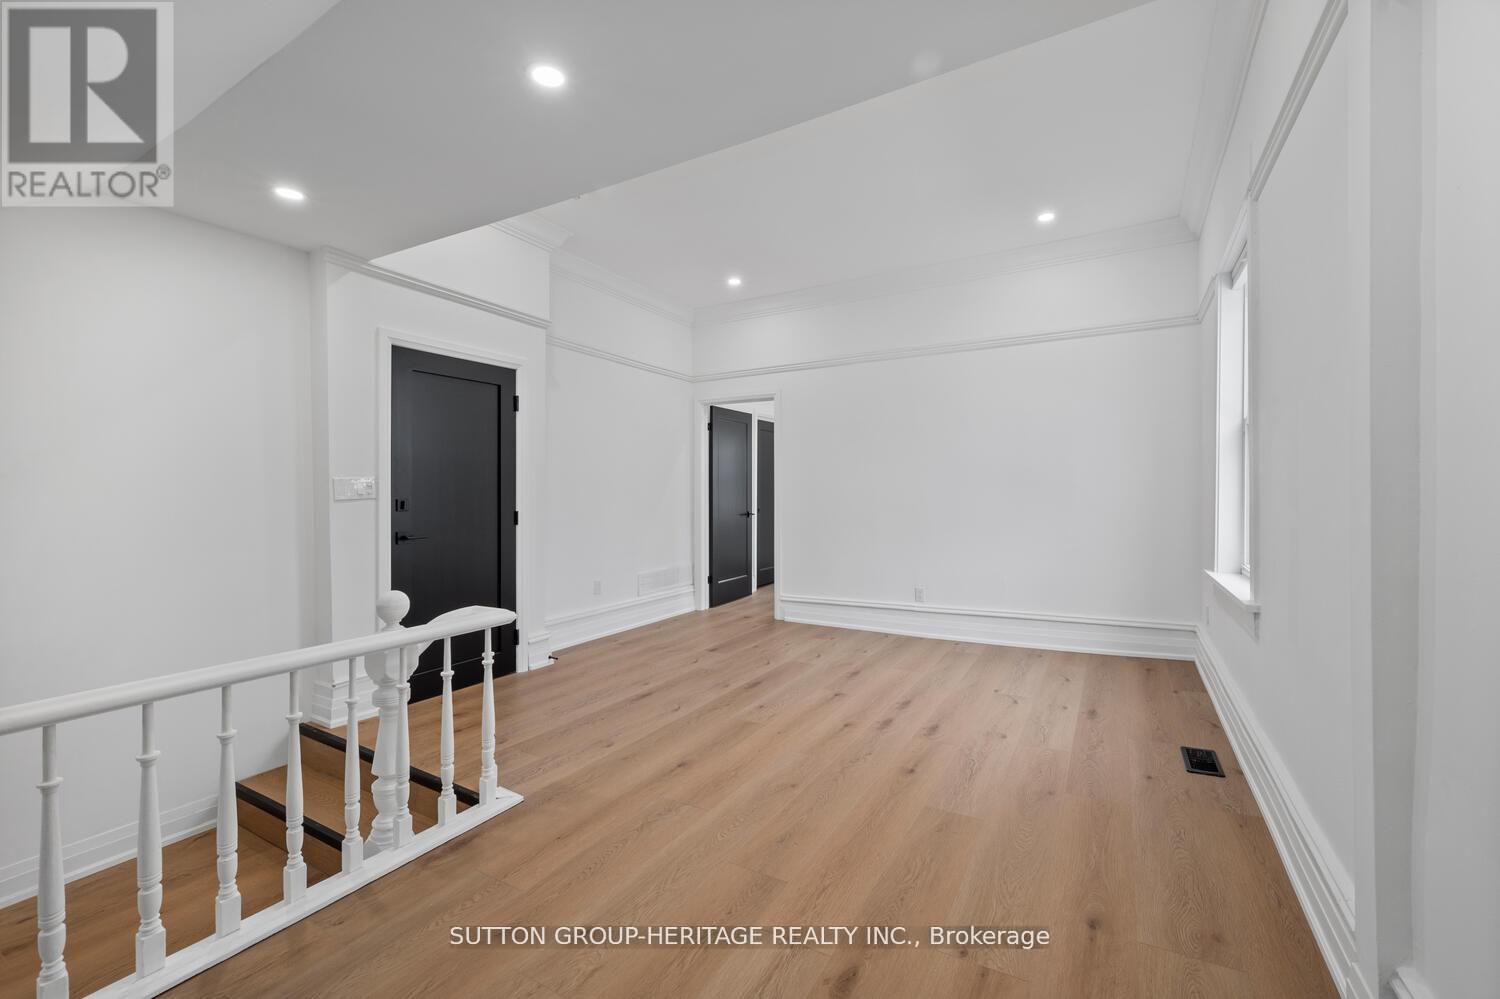
Oshawa, Ontario
Beautifully renovated 1-bedroom, 1-bathroom unit offering modern finishes, generous living space, and exceptional convenience. This bright and inviting suite features stylish vinyl oak flooring throughout, large windows that fill the home with natural light, and a spacious open living area perfect for relaxing or entertaining. The updated kitchen is equipped with sleek stainless steel appliances and ample storage, while the clean 4-piece bathroom offers both comfort and functionality. Heat and water are included, and the building is equipped with air conditioning for year-round comfort. Ideally located close to shopping, parks, transit, and the hospital, this move-in-ready unit is perfect for professionals, downsizers, or anyone seeking low-maintenance living in a highly accessible area. (id:61852)
Sutton Group-Heritage Realty Inc.
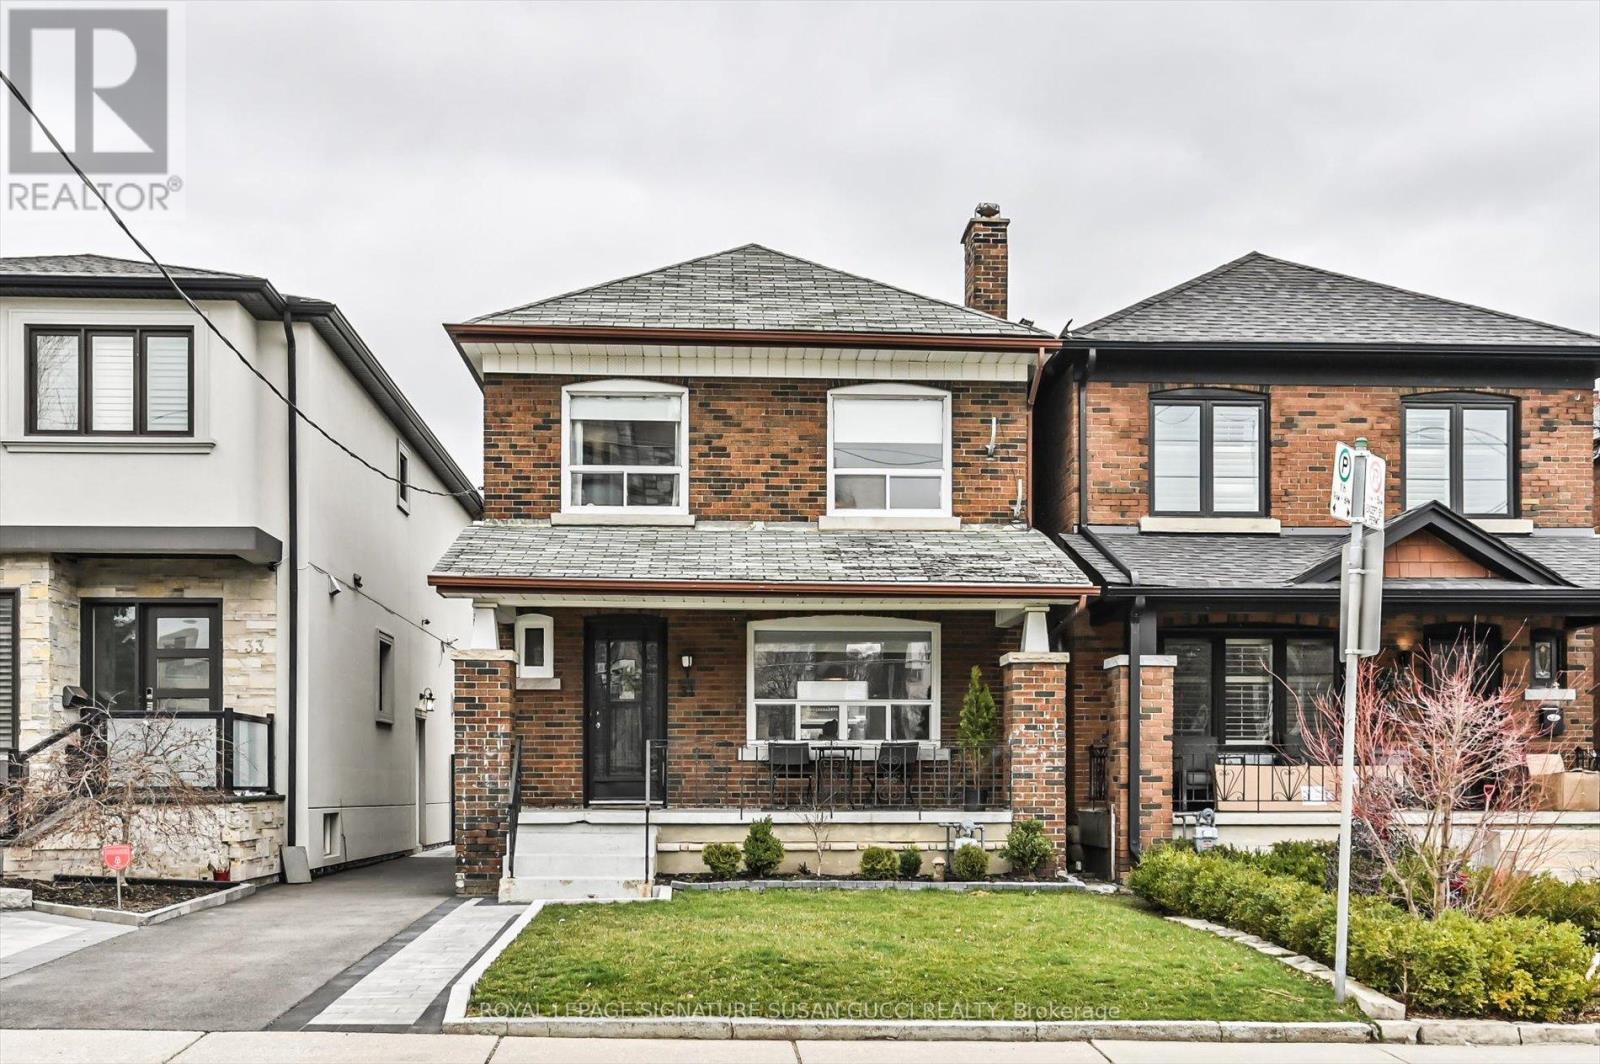
Toronto, Ontario
Welcome to 31 Lesmount Ave, where charm meets convenience in this delightful main and second level house available for lease! Step into this 2-storey, 3-bedroom all-brick fully detached home with ample space for comfortable living. The bright west-facing front floods the interior with natural light, creating a warm and inviting atmosphere throughout. Enjoy your morning coffee on the charming front porch, perfect for soaking in the peaceful ambiance of the neighbourhood. Inside, large principle rooms await, offering plenty of space for relaxation and entertainment.The large backyard provides an ideal setting for BBQ entertaining, where you can gather with friends and family for memorable outdoor gatherings.Situated on a quiet street, this home offers both tranquility & accessibility. Walk to subway & vibrant shops on Danforth with ease, while enjoying the convenience of easy access to the core, just a few subway stops away. With a great walk score, daily errands are a breeze. (id:61852)
Royal LePage Signature Susan Gucci Realty