
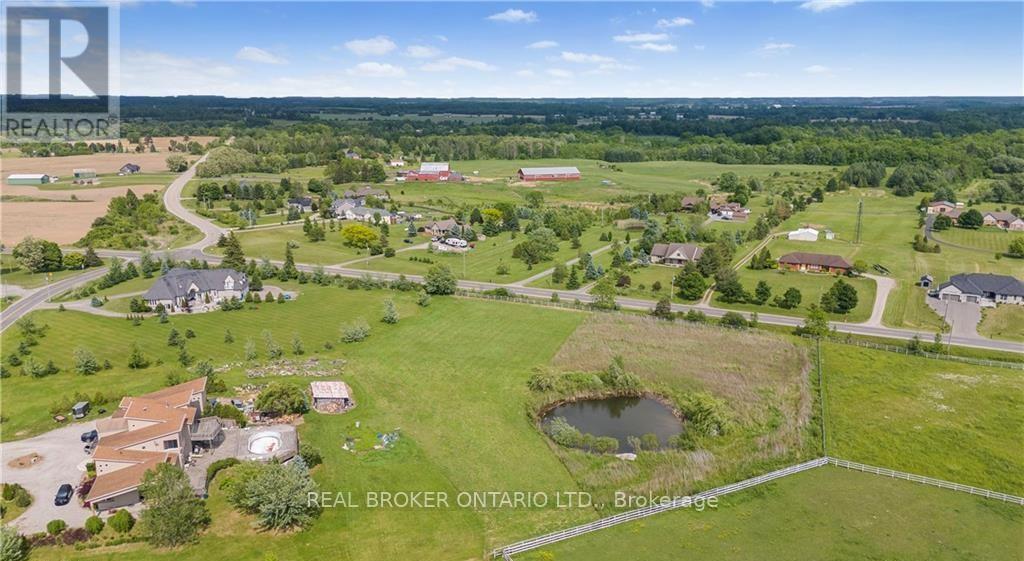
Brant, Ontario
Approximately 1 full acre build lot with Rural Residential Zoning. Slightly irregular shape on the back end. Enjoy planning and building your dream rural home in the country. Property is large enough for detached garages. Surrounded by rolling estates and equestrian riders this lot allows you to build what you have been dreaming of while still being close enough to the city that you have access to all amenities. Quick access to the airport. This is a vacant lot zoned for residential building. Fiber Optic Cables are on lot. Will consider a VTB (id:61852)
Real Broker Ontario Ltd.
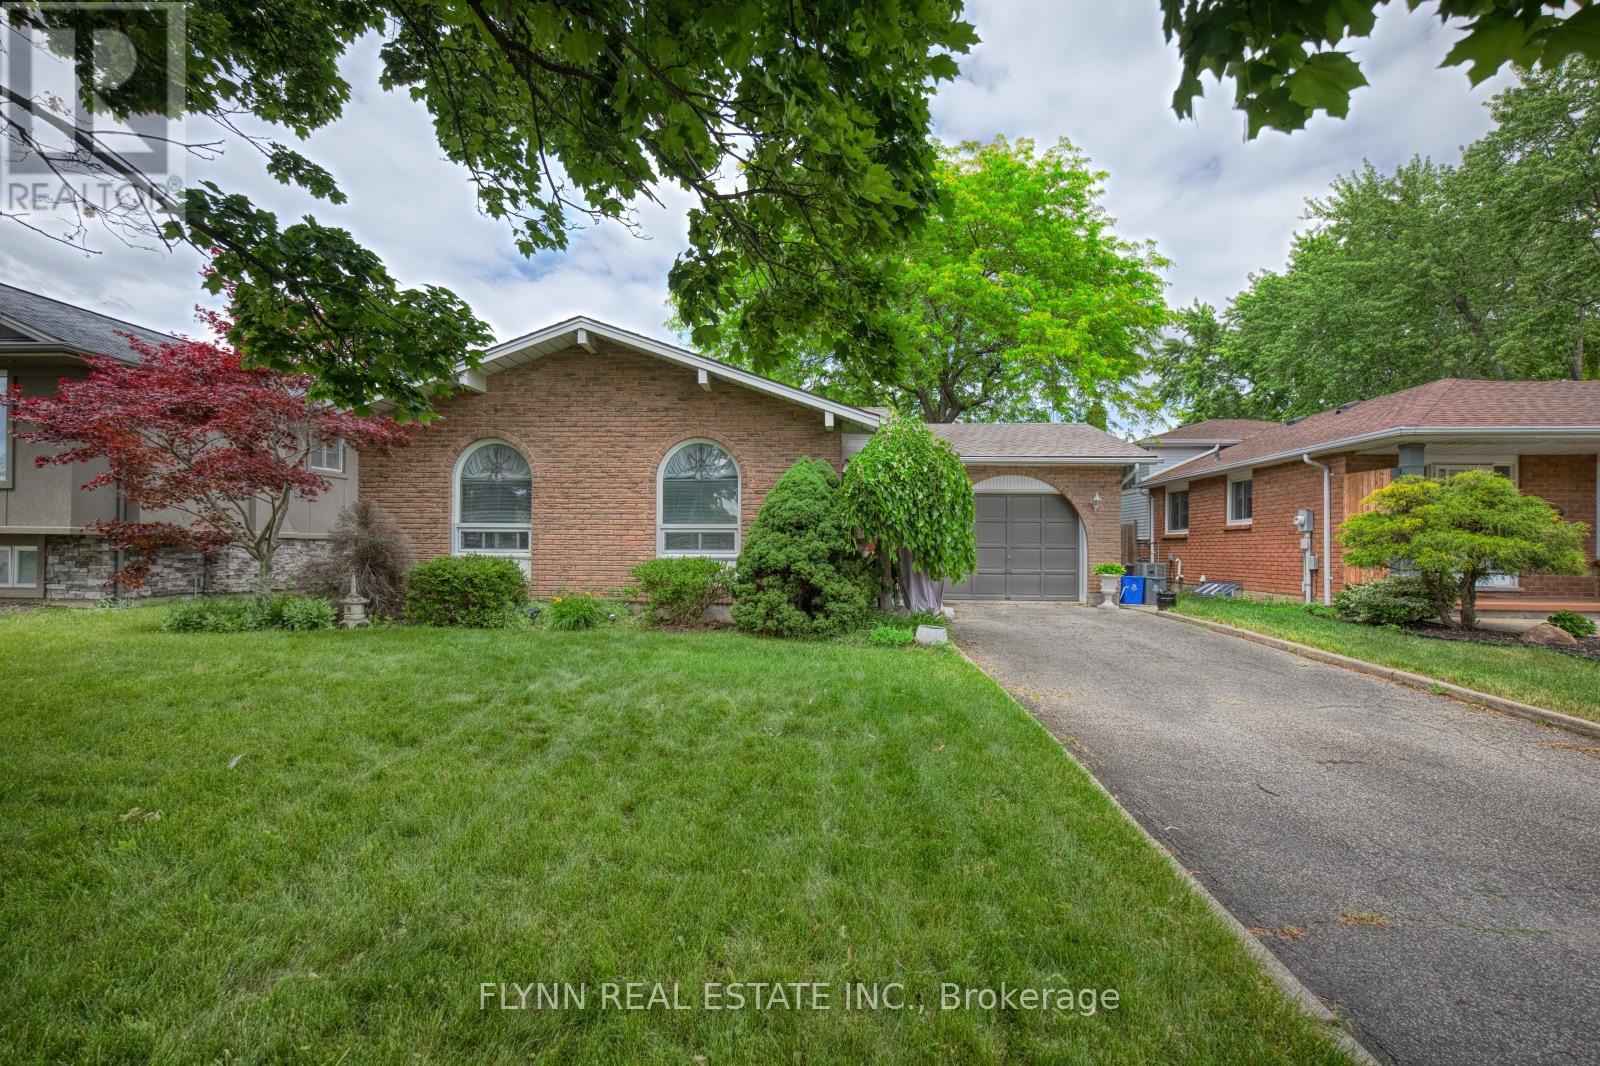
St. Catharines, Ontario
Welcome to 33 Adel Drive. This spacious 3-bedroom, 2-bath backsplit is located on a bautiful tree lined street in desirable North end St. Catharines. Featuring a large welcoming foyer, this home offers a functional layout with plenty of room for family living. The cozy family room is highlighted by a gas fireplace, while the convenient basement walk-up provides easy access to the backyard. Ideally situated close to parks, schools, shopping, and amenities, this home presents an excellent opportunity to own in one of the city's most sought-after neighbourhoods. (id:61852)
Flynn Real Estate Inc.
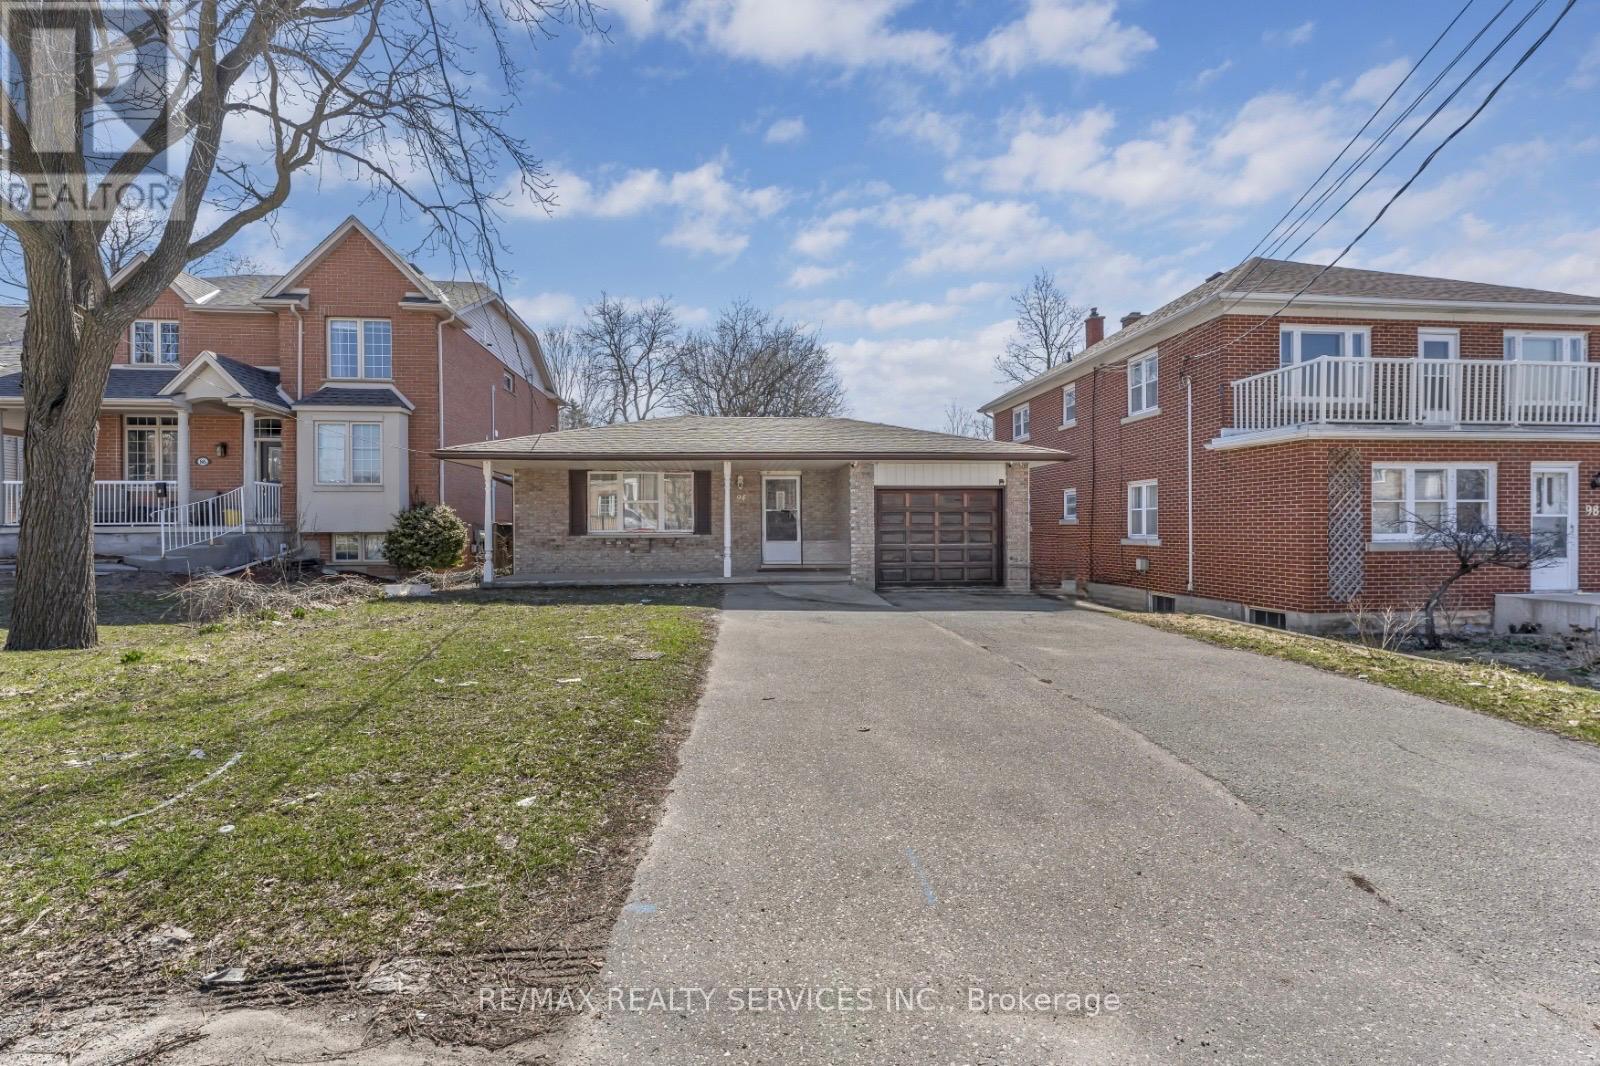
Kitchener, Ontario
Great opportunity for investors and first time home buyers .Discover the perfect blend of charm and convenience at 94 GAGE Avenue, your dream bungalow! This inviting 3 + 3 bedroom(Dining convert into extra bedroom) home offers the ideal in-law capability., spacious backyard that invites endless possibilities for relaxation and play. Conveniently located in a central area, you'll find yourself just moments away from parks, shops, transit, St. Mary's hospital everything you need at your fingertips! Plus, with the Iron Horse Trail nearby, you can easily explore the beautiful Victoria Park in one direction or head towards Up Town Waterloo and Belmont Village. as well as Downtown Kitchener. Upgrades (Roof 2018 , AC 2023,Furnace 2021 And Driveway 2020 ) .Buyer can assume Tenant or seller can provide Vacant possession.(Current rent is $4180.00 Monthly included Utilities) (id:61852)
RE/MAX Realty Services Inc.
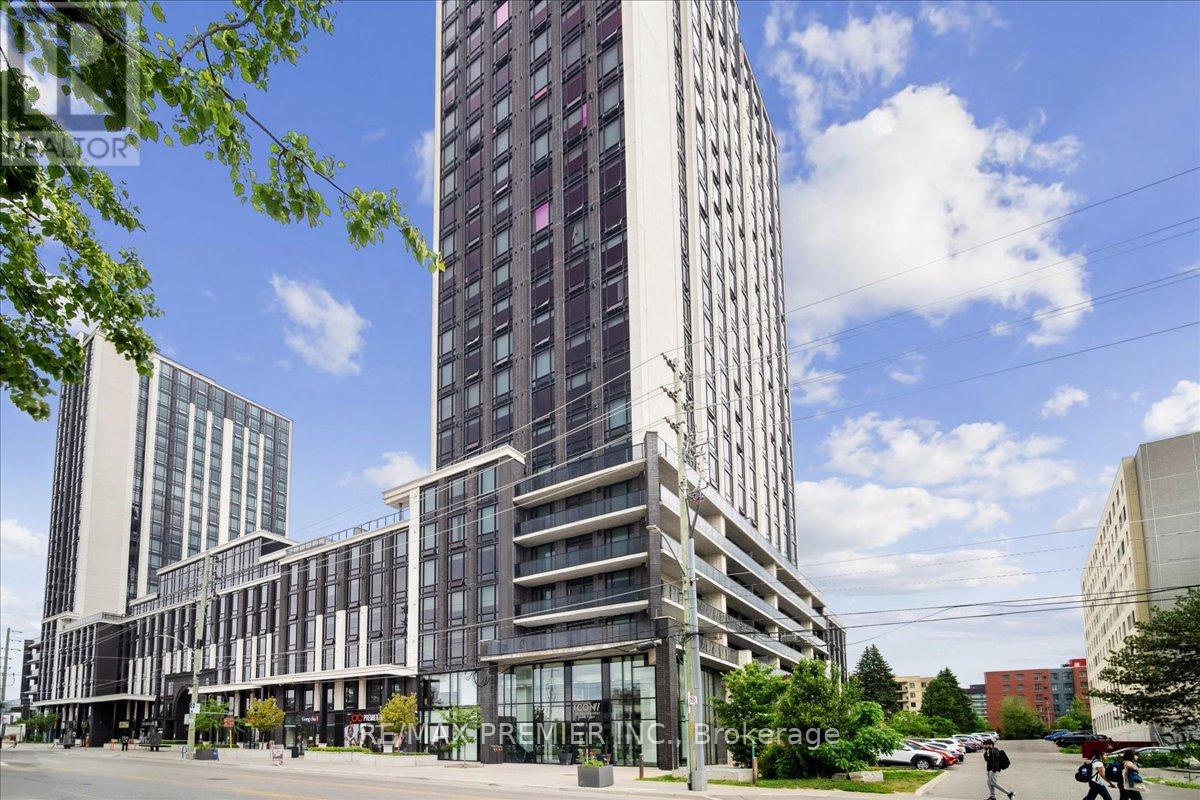
Waterloo, Ontario
Welcome To ICON 330 - A Bright And Modern 1 Bedroom + Large Den Condo In The Heart Of Waterloo's University District! Offering Approximately 547 Sq Ft Of Functional Living Space, This Well-Designed Suite Features Granite Kitchen Countertops, Stainless Steel Appliances, Ensuite Laundry And A Smart Layout Maximizing Every Square Foot. The Spacious Den Offers Exceptional Flexibility And Is Currently Set Up As A Second Sleeping Area Complete With Closet, Double Bed And Desk.Includes The Added Convenience Of 1 Parking Space And Locker - A Valuable Bonus In This Prime Location. Perfect For Investors, Parents Of Students Or Buyers Looking For A Low-Maintenance Lifestyle Steps From The University Of Waterloo, Wilfrid Laurier University, Transit, Restaurants And Everyday Amenities. Residents Enjoy An Impressive Amenity Package Including A Fully Equipped Fitness Centre, Yoga Studio, Rooftop Patio, Basketball Court, Theatre Room, Games Room, Multiple Study Lounges And On-Site Retail. A Turnkey Opportunity In One Of Waterloo's Most Sought-After Buildings! (id:61852)
RE/MAX Premier Inc.
Prince Edward County, Ontario
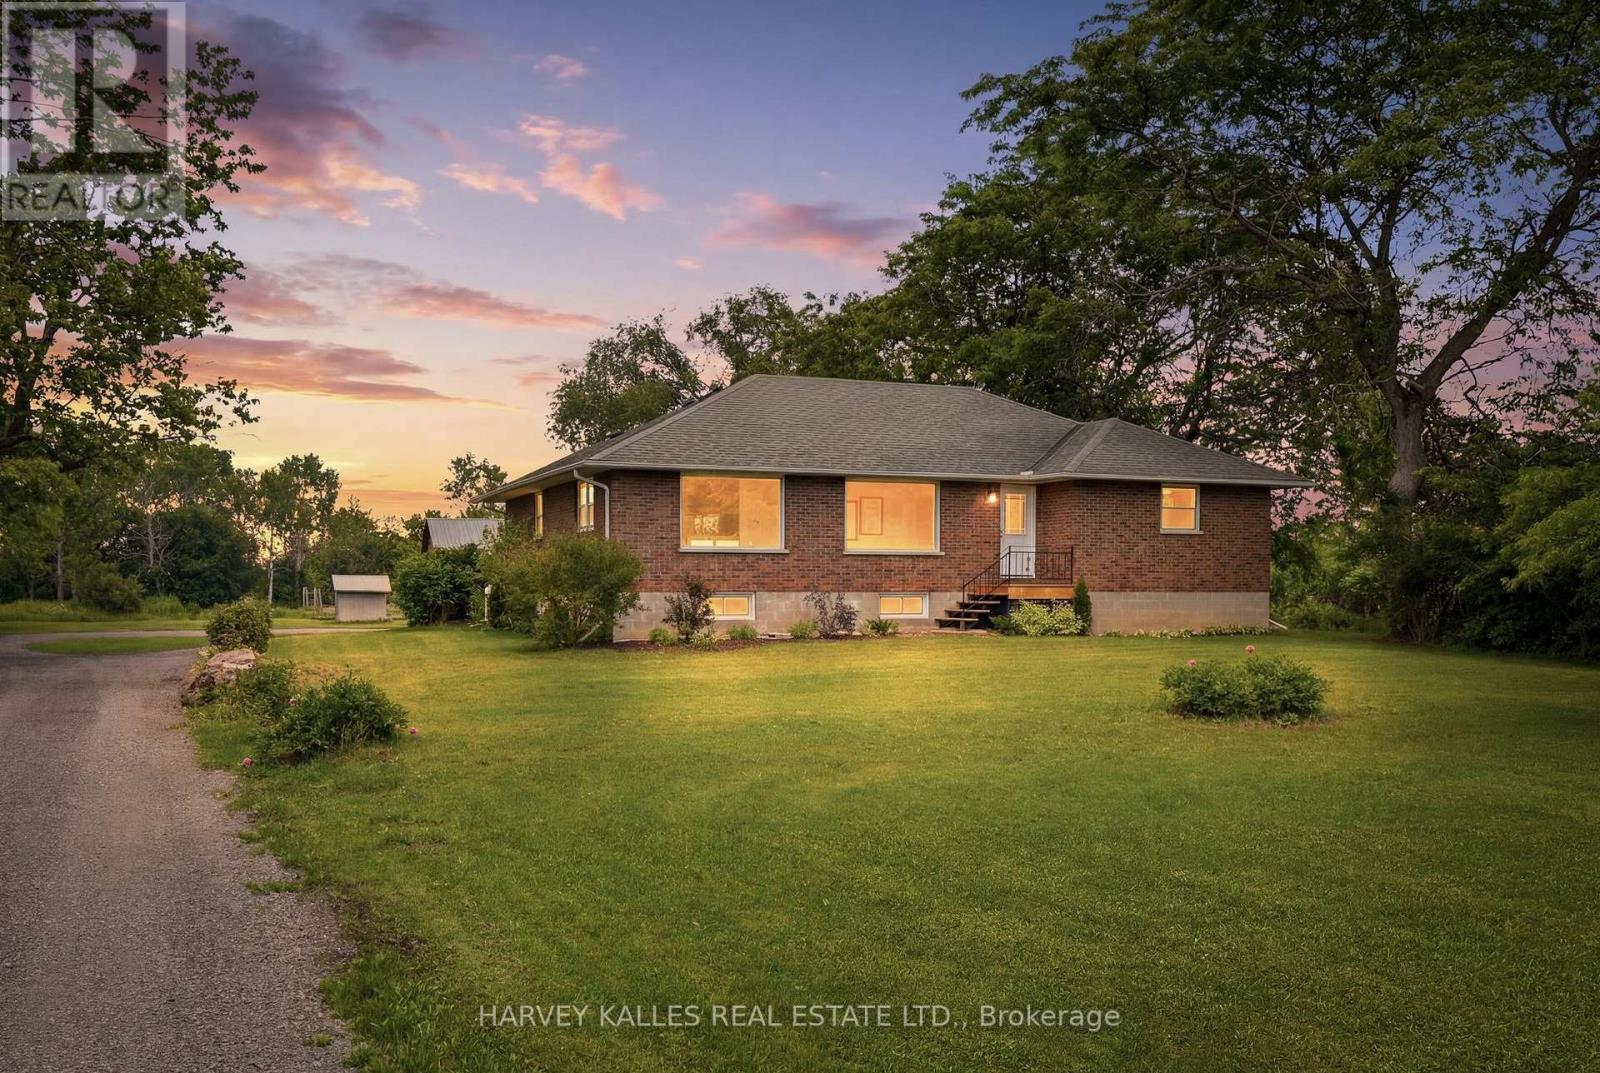
First time ever offered for sale, this custom ranch bungalow on almost 20 acres is located just 3 minutes east of Picton and presents a rare opportunity to own a long held family property in one of Prince Edward County's most desirable locations. As an original family homestead, this solid block and brick home was custom designed and built by a craftsman with an emphasis on quality and durability. Set well back from the road, the property offers a level or privacy rarely found this close to town. A long tree lined driveway leads to a circular drive, mature landscaping and a peaceful, estate like setting. Complementing the home is an oversized detached garage measuring 23 x 37.5 ft. The garage includes an enclosed workshop area measuring 23 x 11 ft with windows, built-in work benches and dedicated 100 amp electrical service which is ideal for projects and hobbies. Inside, the practical open concept layout is filled with natural light through oversized windows overlooking private gardens and surrounding landscape. Recent improvements include an updated kitchen, flooring, fresh paint throughout, updated lighting, interior railings, and a fully renovated bathroom featuring heated floors and double sinks. A large unfinished basement, with generous ceiling height, provides great flexibility for future use and expansion. Outside a picturesque pond beside the circular driveway enhances the peaceful setting. The nearly 20 acre property provides ample space to enjoy the outdoors year-round, whether walking the land, exploring , ATV riding or cross country skiing, with access to an existing trail network extending recreational opportunities. An existing barn requires work, but has great potential. Additional land from the original family homestead is available for purchase separately. Situated on a corner parcel with frontage on County Rd 8 and Rousseau Road, this property offers a unique combination of privacy, recreation and close proximity to Picton. (id:61852)
Harvey Kalles Real Estate Ltd.
Thorold, Ontario
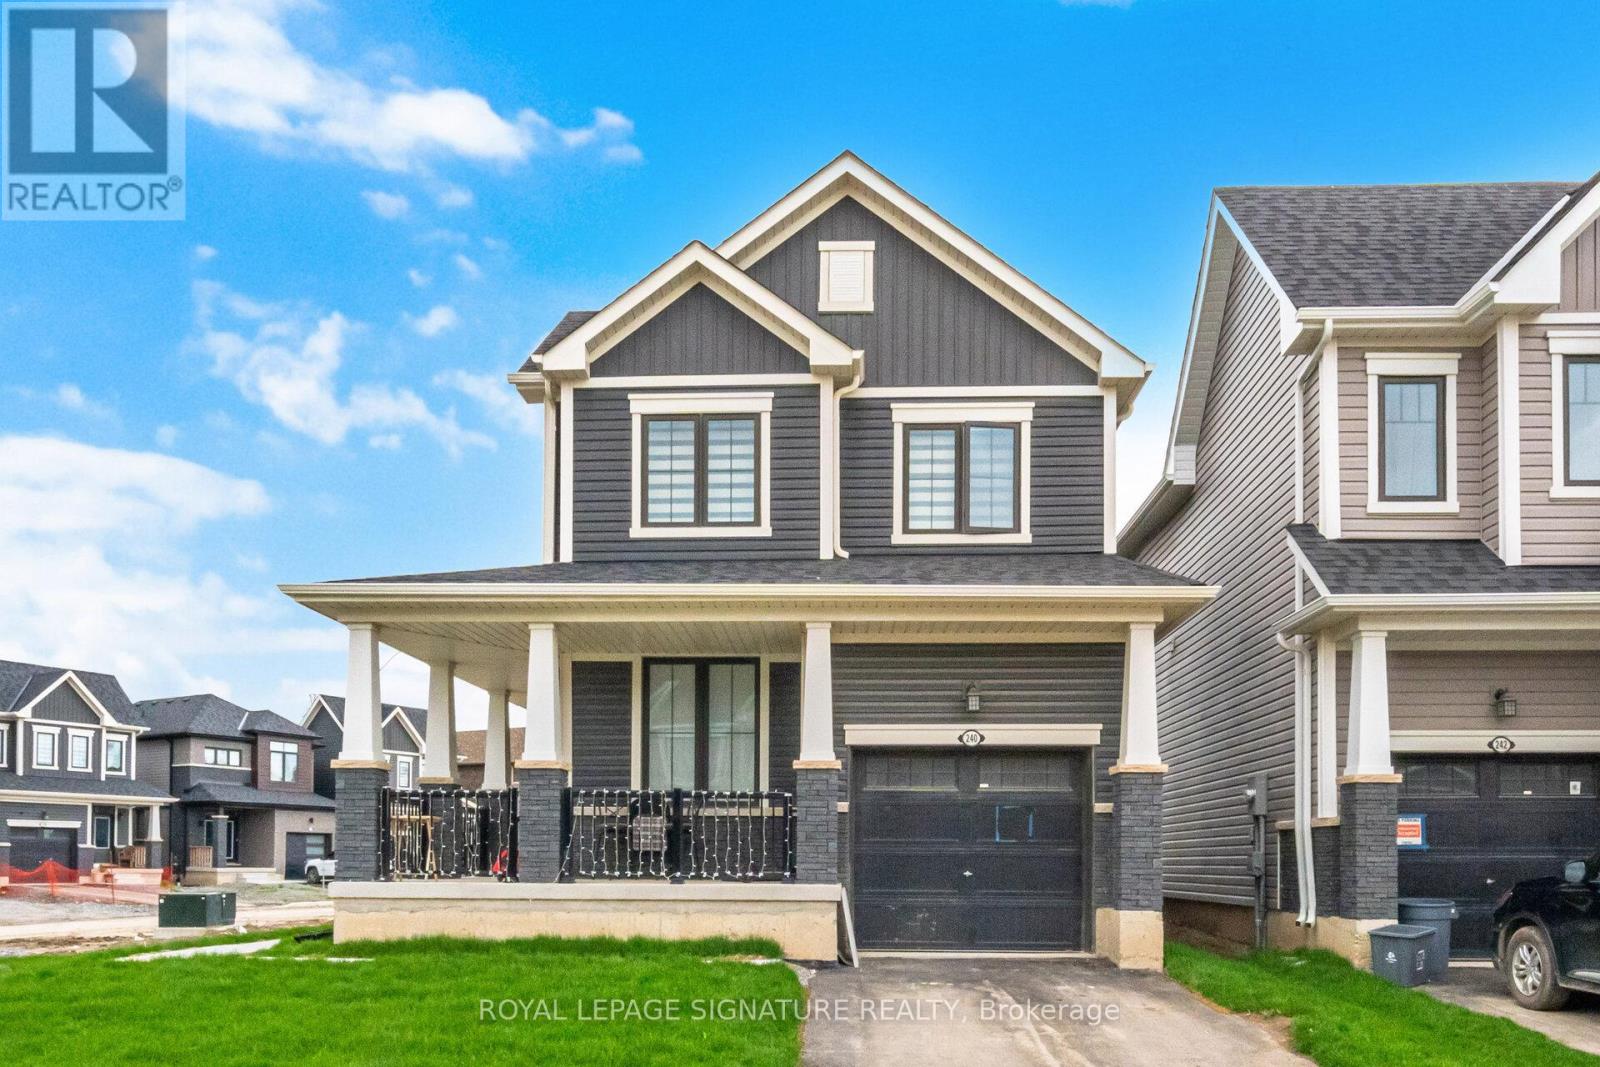
Experience modern living in this elegant, less than one-year-old corner detached home in Thorold, distinguished by its contemporary design and thoughtful details throughout. The residence features three spacious bedrooms and two and a half bathrooms, ensuring comfort and privacy for everyone. An intelligently designed layout fosters a peaceful atmosphere, complemented by sophisticated elements such as iron picket railings and hardwood floors. The main level is bright and inviting, with pot lights illuminating the kitchen, living area, and foyer. Occasionally used new stainless steel appliances and a convenient second-level washer and dryer offer both practicality and style. Additional highlights include a one-car garage, a two-car driveway, and a large unfinished basement-ideal for recreation or storage. Residents enjoy effortless commuting with easy access to major highways and close proximity to premium shopping centers, fine dining, schools, and recreational facilities. Nearby parks and hiking trails provide abundant opportunities for outdoor activities, while entertainment venues, Niagara College, Brock University, and several schools are all within easy reach. This beautiful Thorold residence offers a perfect blend of modern living and complete privacy. (id:61852)
Royal LePage Signature Realty
Guelph/eramosa, Ontario
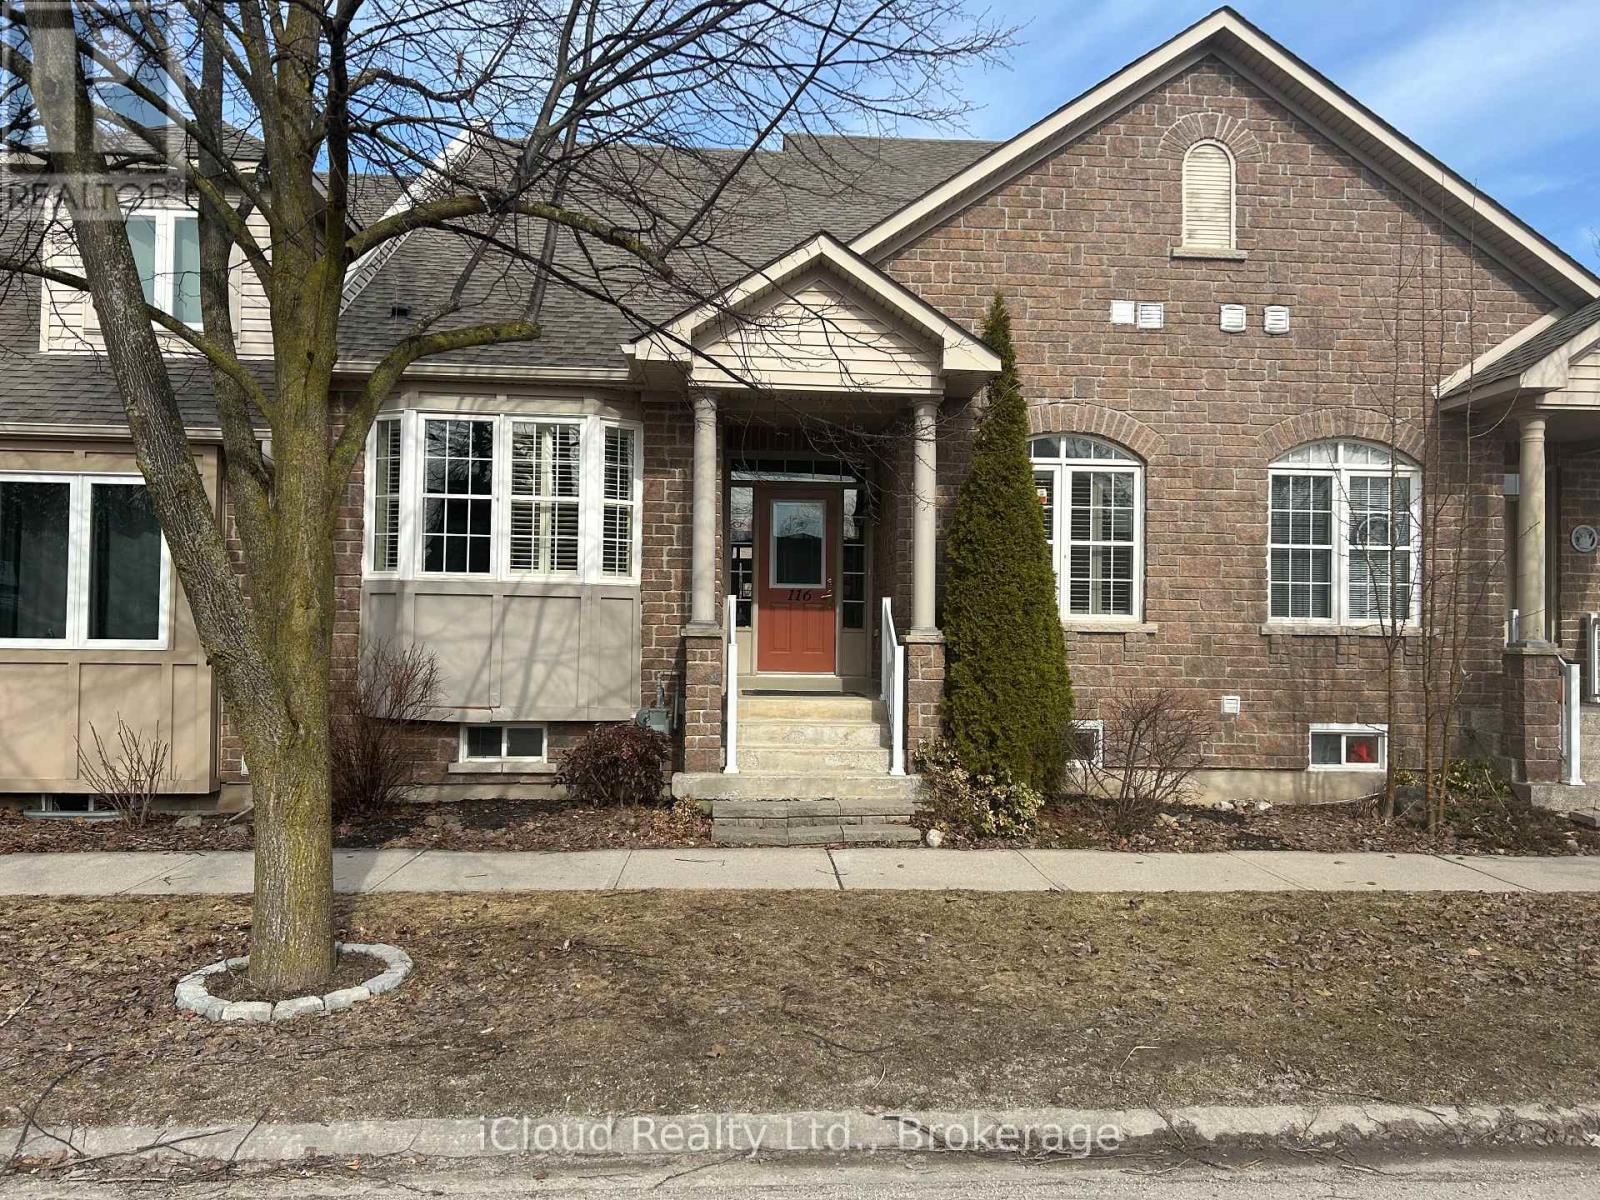
This welcoming BUNGALOW TOWNHOME is located on the outskirts of charming Rockwood. As you enter, the foyer has slate floors, crown molding and 9' ceilings. The primary bedroom to the left has a large bay window, vaulted ceiling, 3 piece ensuite with a generous glass shower and a large walk-in closet. Across the hall is the main 3 piece washroom and a bright sunny second bedroom currently used as a home office with a large window, bookshelves and a double door closet. Beautiful hardwood floors carry throughout and all the windows have custom California shutters. The combination living/dining room also boasts an impressive vaulted ceiling, corner gas fireplace and garden doors that overlook the private fenced yard. You will not lack storage in the well appointed kitchen with a wall of upgraded cabinetry, pantry, granite countertops and a breakfast area. Pot lights and under/above cabinet lighting make it an inviting place to prepare meals or entertain. A laundry room with additional cabinets & broom/storage closet is conveniently located off the eat-in area. Access to the rear single car garage is from the kitchen as well as an outside door from the fenced in yard. The basement is unspoiled except for framing of the utility area and rough-in for bathroom. Currently used for storage the basement is ready to finish to suit your needs. Roof (2020) Water Heater (2022) Water Softener (2022) Dishwasher (2022) Sump Pump (2023) (id:61852)
Icloud Realty Ltd.
Dysart Et Al, Ontario
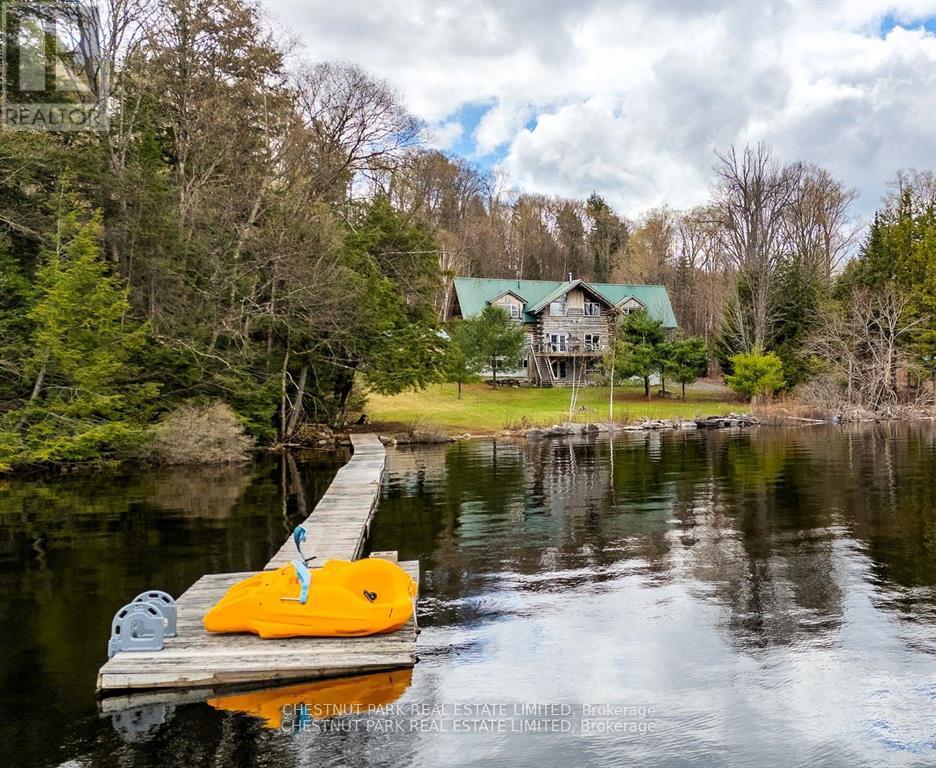
Nestled on highly sought-after Redstone Lake in the heart of the Haliburton Highlands, this custom 4-bedroom, 4-bathroom log home offers exceptional privacy, breathtaking lake views, and outstanding potential to create a truly remarkable waterfront retreat. Set on just under an acre with 155 feet of natural shoreline and a flat, level lot, this four-season property combines timeless craftsmanship, generous living spaces, and the opportunity to personalize an already exceptional home. Designed to capture panoramic lake views from nearly every room, the home features soaring vaulted ceilings, dramatic timber construction, and custom woodwork throughout. The expansive open-concept living area is ideal for entertaining, while the spacious kitchen is appointed with granite countertops, stainless steel appliances, and a distinctive copper sink. The upper level offers two generous primary suites, each with its own ensuite and private decks overlooking the lake. The fully finished walkout lower level features a games room, media room, and direct access to a lakeside patio, creating exceptional space for family and guests. A separate double garage provides ample storage for vehicles, recreational equipment, and workshop space. Located on a year-round municipal road, you're just minutes from Haliburton Forest & Wild Life Reserve, Kennisis Lake Marina, and approximately 30 minutes from Sir Sam's Ski & Ride. Whether enjoyed as it is or thoughtfully refreshed to reflect your own style, this is a rare opportunity to own a substantial waterfront property on one of the Haliburton Highlands' most prestigious lakes, where exceptional privacy, timeless character, and unlimited potential come together. (id:61852)
Chestnut Park Real Estate Limited
Chestnut Park Real Estate
St. Catharines, Ontario
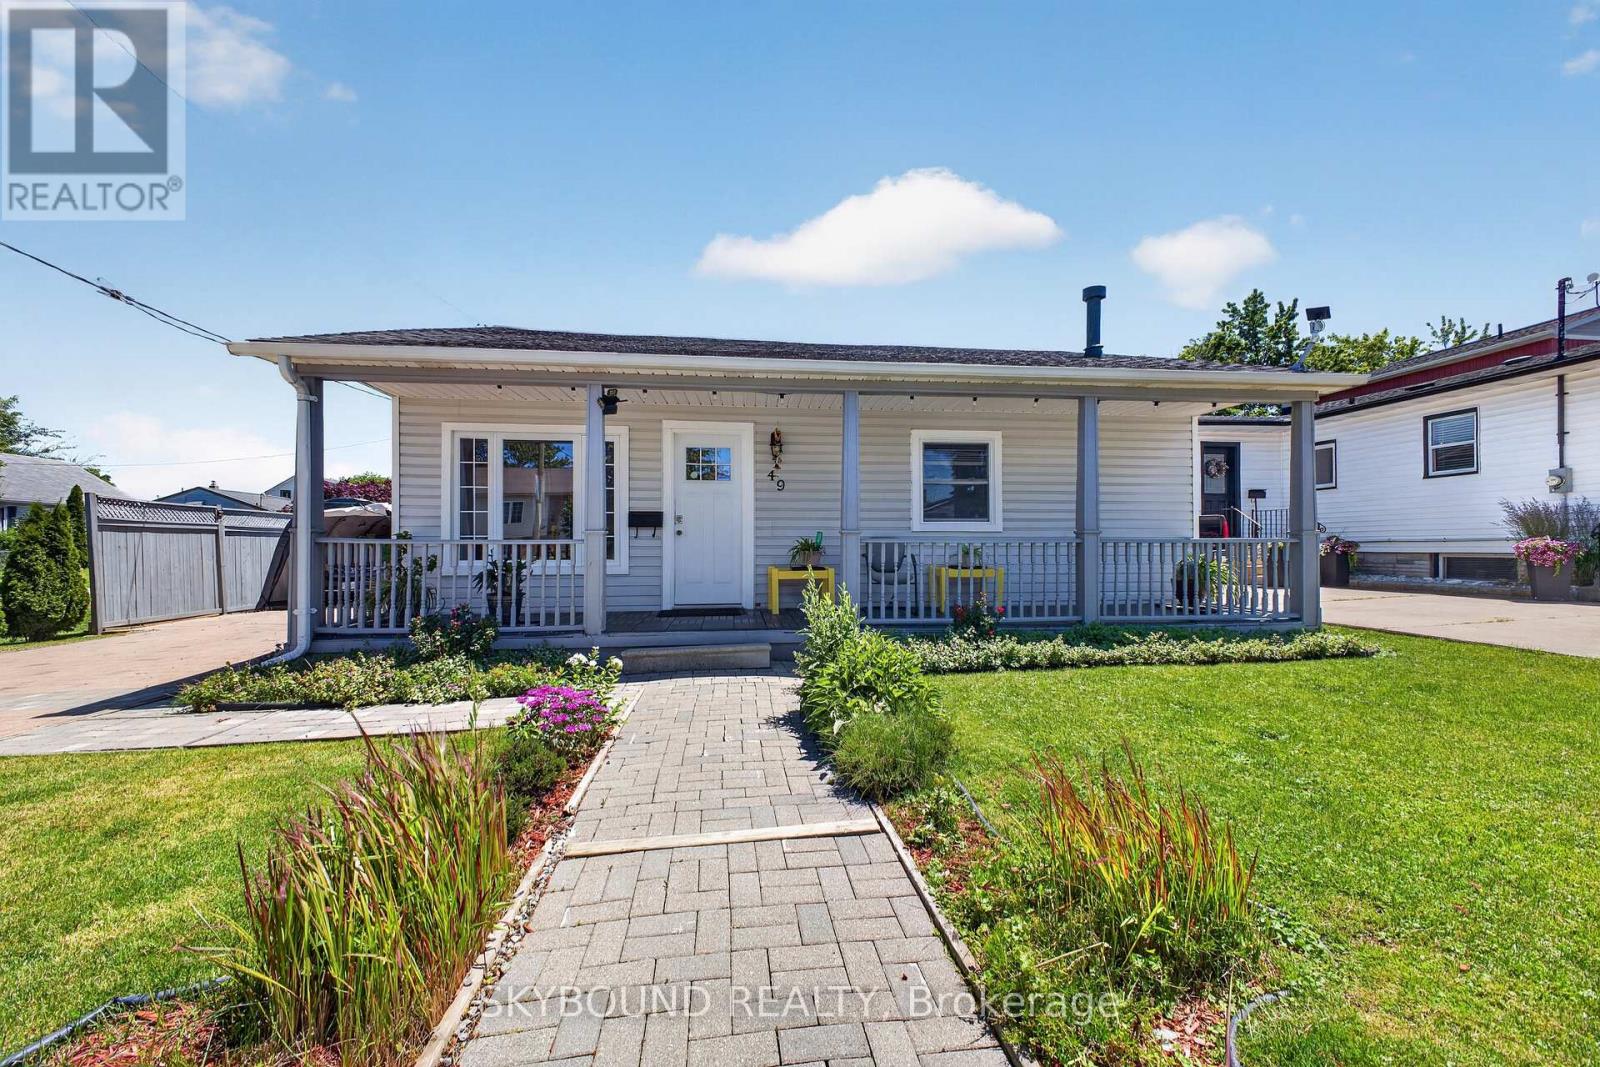
Welcome home! Beautiful, bright and spacious bungalow ready to move in! Whether you're a first time homebuyer or looking to downsize or an investor, this home is perfect for you. The open concept living and kitchen area is warm and inviting for you and your family. Kitchen features quartz countertops and large island that is ideal for entertaining. Master bedroom features private ensuite and second bedroom provides generous space that is brightened by large windows. Located on a large corner lot, with deep backyard that includes a storage shed, gazebo, and a workshop. (id:61852)
Skybound Realty
Cambridge, Ontario
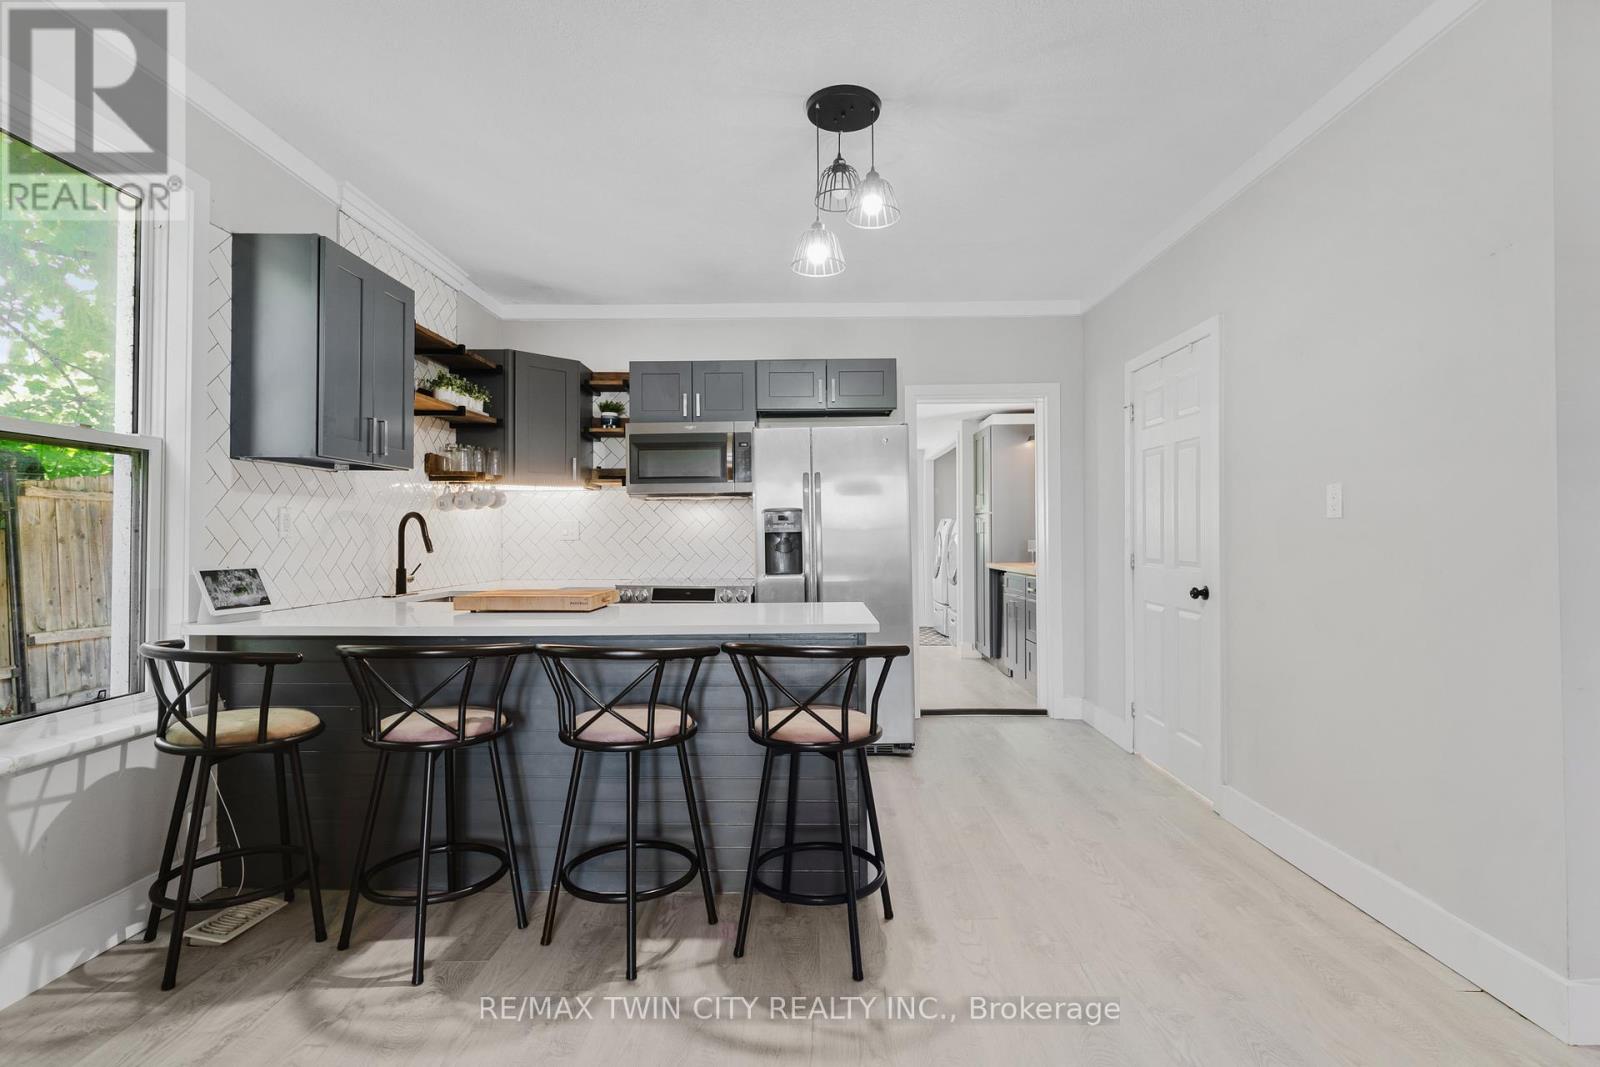
Recently rennovated and full of potential, this 3 bedroom , 2 bath semi-detached home is a great opportunity for first-time buyers or investors. Ideally located within walking distance to downtown and close to shopping, restaurants, schools, parks, public transit, and all amenities, with easy access to Highway 401. The main floor features an updated kitchen with quartz countertops, fridge, stove, and dishwasher, along with a renovated 4-piece bathroom. The upper level offers three bedrooms and a renovated 3-piece bathroom. Recent updates include the furnace, air conditioner (not connected),fenced backyard, and electrical panel. With separate hydro meters for the upper and lower levels, this property offers excellent potential for a duplex conversion or in-law suite. Easy to show and a great opportunity in a convenient location. (id:61852)
RE/MAX Twin City Realty Inc.
Kitchener, Ontario
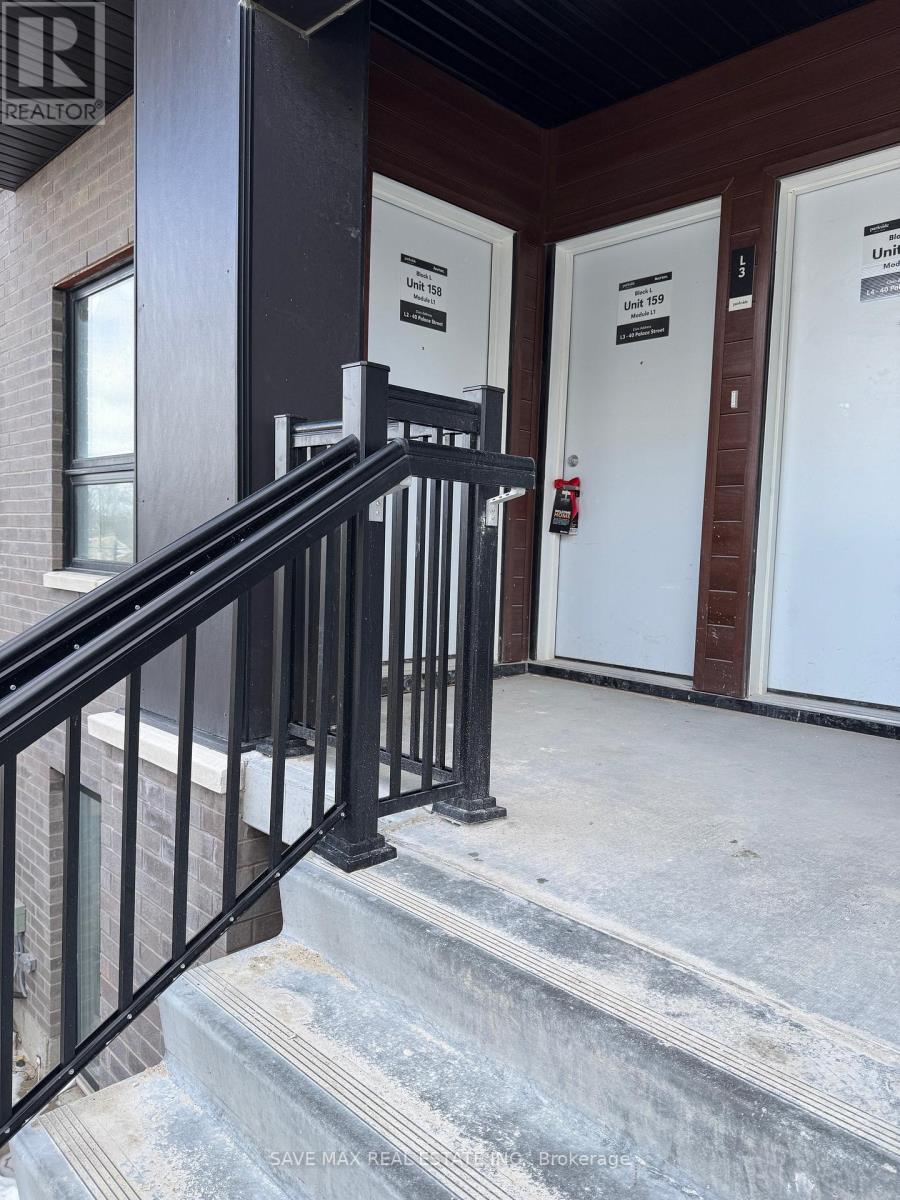
Fantastic corner unit one year new. Beautiful Mclenon Park view from balcony Gorgeous, Two Bedrooms / Two Bathrooms, Open Concept Layout, Both Bedrooms Are On Main Level Offering convenient living. No House at the Back Providing Flood Of Sunlight And Pleasant View Through Big Windows. Primary Bedroom Has 4 pc Ensuite Bathroom giving luxurious lifestyle. 2nd Bedroom Has Access To Open Balcony Through Patio Door To Sip Coffee and Enjoy Nature. In-Suite Laundry also provides Comfort and Convenience. Large Window To Living Room. Vinyl Flooring In Whole House. Beautiful Kitchen With S/S Appliances & Built in Microwave. Easy Access to Main Bathroom. Unbeatable Location: Close To Highways, Plaza With Big Name Stores, Parks, Schools And Public Transit. (id:61852)
Save Max Real Estate Inc.
Lincoln, Ontario
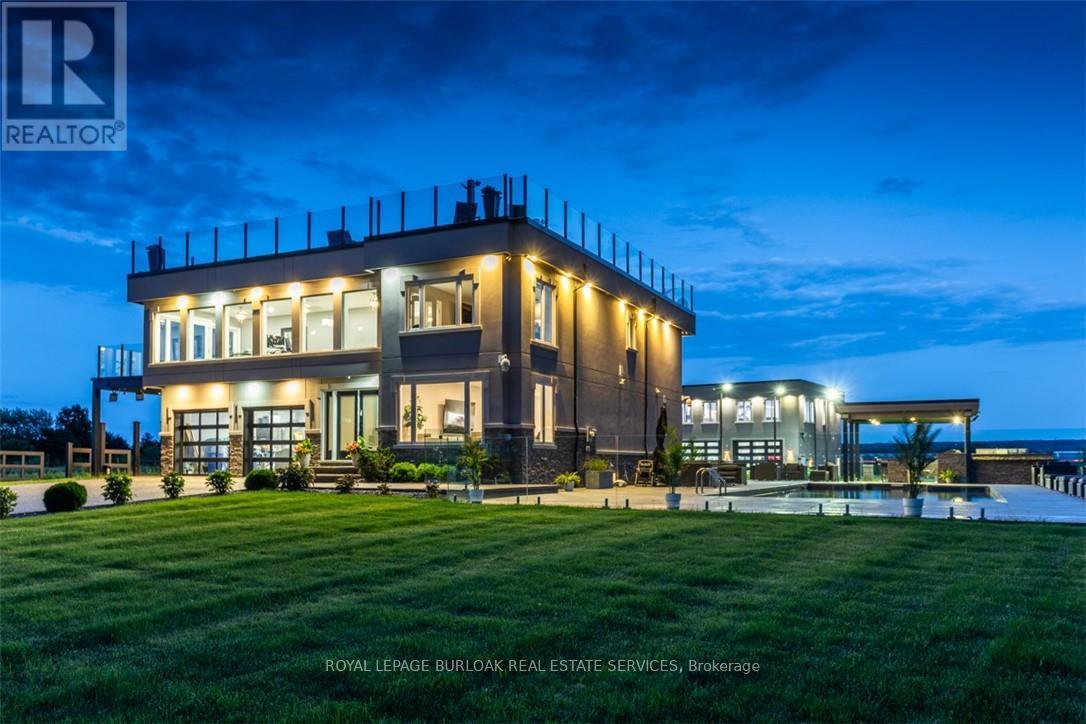
Experience resort-style living in this extraordinary estate overlooking Lake Ontario. Nestled among Niagara's renowned vineyards, this exceptional property features a luxurious main residence and a substantial detached garage with loft-style living quarters, ideal for a home-based business, guest accommodations, multi-generational living, or boutique bed-&-breakfast potential. The beautifully appointed 5-bedroom, 5-bathroom main home offers 4,276 sq. ft. of refined living space. Spacious main level showcases a living room with unobstructed lake views. Gourmet kitchen opens to the family room with fireplace & patio doors leading to a remarkable outdoor living area. Also included: a powder room, laundry room, & access to attached double-car garage. Upstairs, the primary suite features a private deck & ensuite spa with sweeping vineyard views. 3 additional bedrooms, one with ensuite, a main bath, & an expansive office with panoramic lake views complete the upper level. Designed for entertaining, the 2,000 sq. ft. rooftop terrace offers a hot tub, outdoor kitchen, fire table, & breathtaking sunset views. The fully finished walk-out lower level includes a home gym, sauna, bedroom, 4-piece bath, laundry, & utility room. Outdoor amenities rival those of a private resort, including heated saltwater pool & covered outdoor kitchen/bar equipped with premium Wolf appliances, including an ice maker. An expansive epoxy-finished deck & covered patio create the ultimate setting for entertaining & relaxing. The detached1,493 sq. ft. garage features 14-foot doors, an epoxy-finished floor, kitchen, 4-piece bath, & ample space for vehicles, recreational equipment, or workshop. The 1,854 sq. ft. living quarters offer a great room with fireplace, full kitchen with island, two bedrooms, 4-piece bath, & laundry. Tenant responsible for all utilities and maintenance of the property. (id:61852)
Royal LePage Burloak Real Estate Services
Hamilton, Ontario
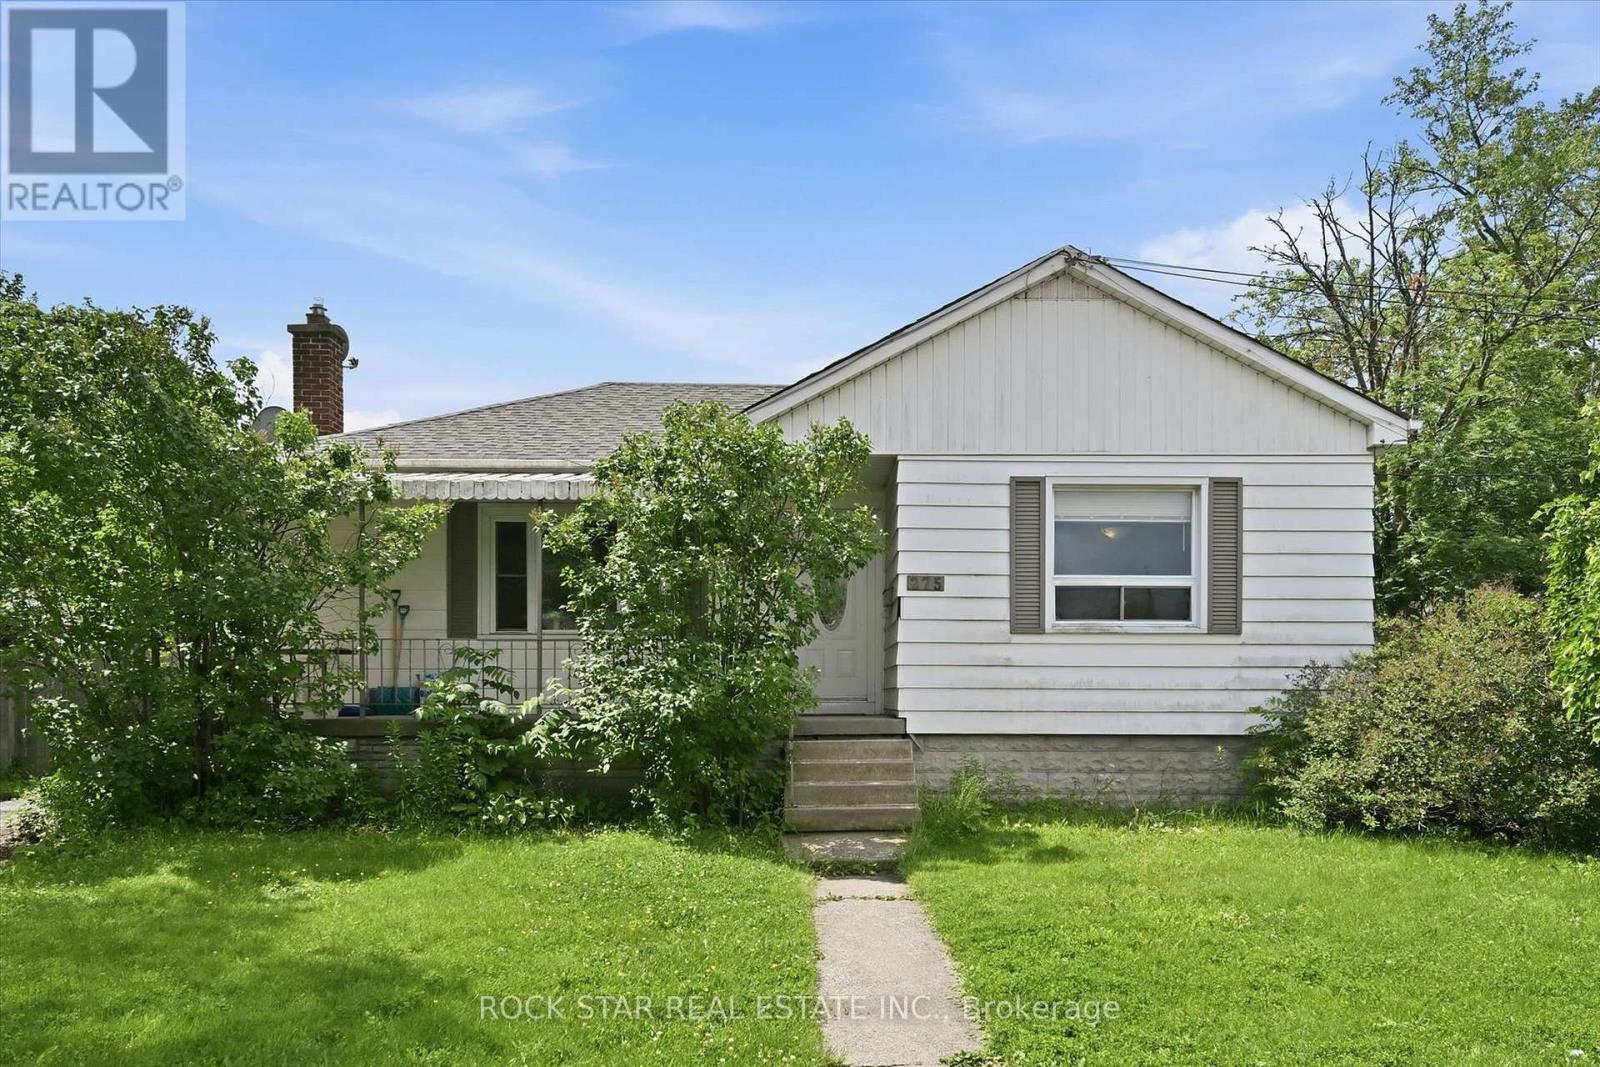
Welcome to 275 West 2nd, a deceptively spacious bungalow offering the flexibility today's buyers are looking for. Whether you're searching for a family home with room to grow or an investment with future possibilities, this property delivers.Featuring 3+3 bedrooms and 2 full bathrooms, there's plenty of space for a growing family, multi-generational living, or a home office setup. A separate side entrance provides the opportunity to create self-contained units, subject to obtaining the required permits and zoning approvals. Situated on a generous corner lot, the spacious backyard also offers room for future expansion, subject to applicable permits and approvals, adding even more appeal for investors or those looking to offset their mortgage.Location is another standout. Just a short walk to Mohawk College, Walmart, coffee shops, restaurants, and everyday conveniences, with easy access to public transit, the LINC, and Mountain access, everything you need is within easy reach.Whether you're looking to move in, invest, or plan for the future, this home offers the space, flexibility, and location to make it happen. (id:61852)
Rock Star Real Estate Inc.
Tillsonburg, Ontario
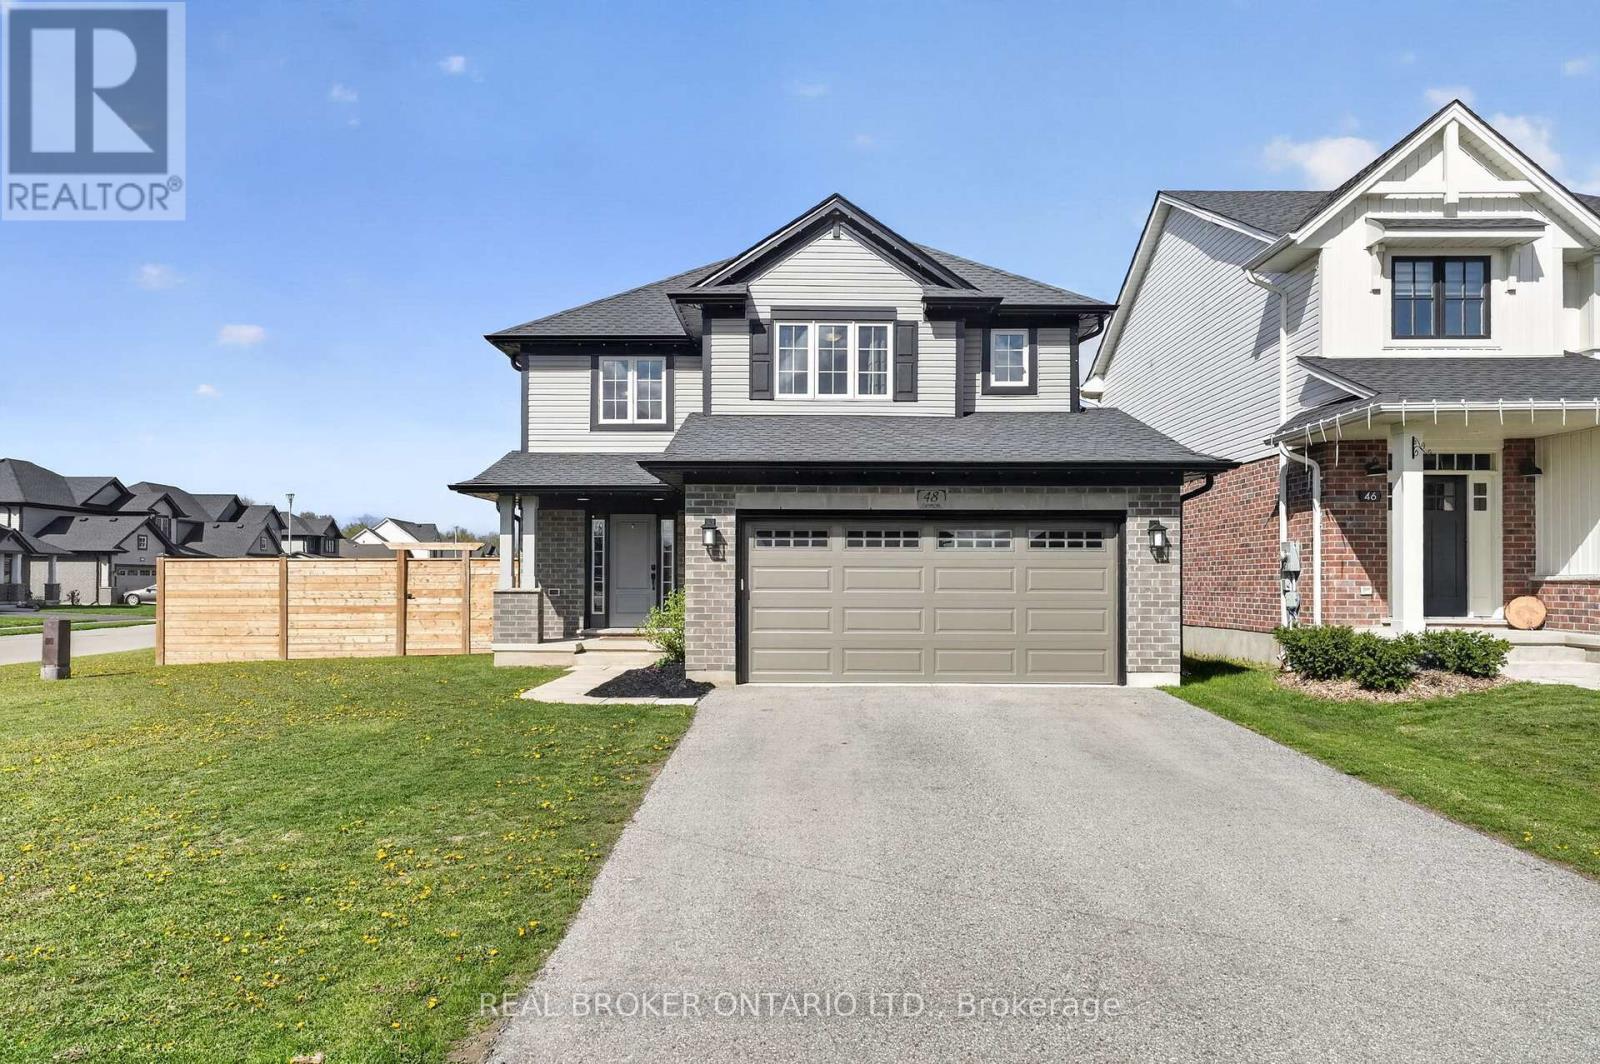
Welcome to this beautifully maintained, 5-year-old home in the growing community of Tillsonburg. Situated on a desirable corner lot, 48 Curren Crescent offers the perfect blend of modern living and small-town charm. This spacious home features 4 bedrooms and 4 bathrooms, ideal for families of all sizes. The open-concept main floor is designed for both everyday living and entertaining, while the newly finished basement, featuring 8'4" ceilings and egress windows, provides additional living space-perfect for a recreation room, home office, or guest suite. Enjoy the convenience of a fully insulated 2-car garage with finished walls and ceilings, along with a large driveway offering ample parking. Step outside to a fully fenced, generously sized backyard-ideal for kids, pets, and summer gatherings. Additional upgrades include permanent exterior LED lighting. Located in a family-friendly neighbourhood, you're just minutes from local shops, restaurants, parks, and everyday amenities, with easy access to major routes including Highway 3 Ontario, making commuting simple and efficient. Don't miss your opportunity to own a move-in ready home in one of Tillsonburg's most desirable and rapidly growing areas. Book your private showing today! (id:61852)
Real Broker Ontario Ltd.
Kitchener, Ontario
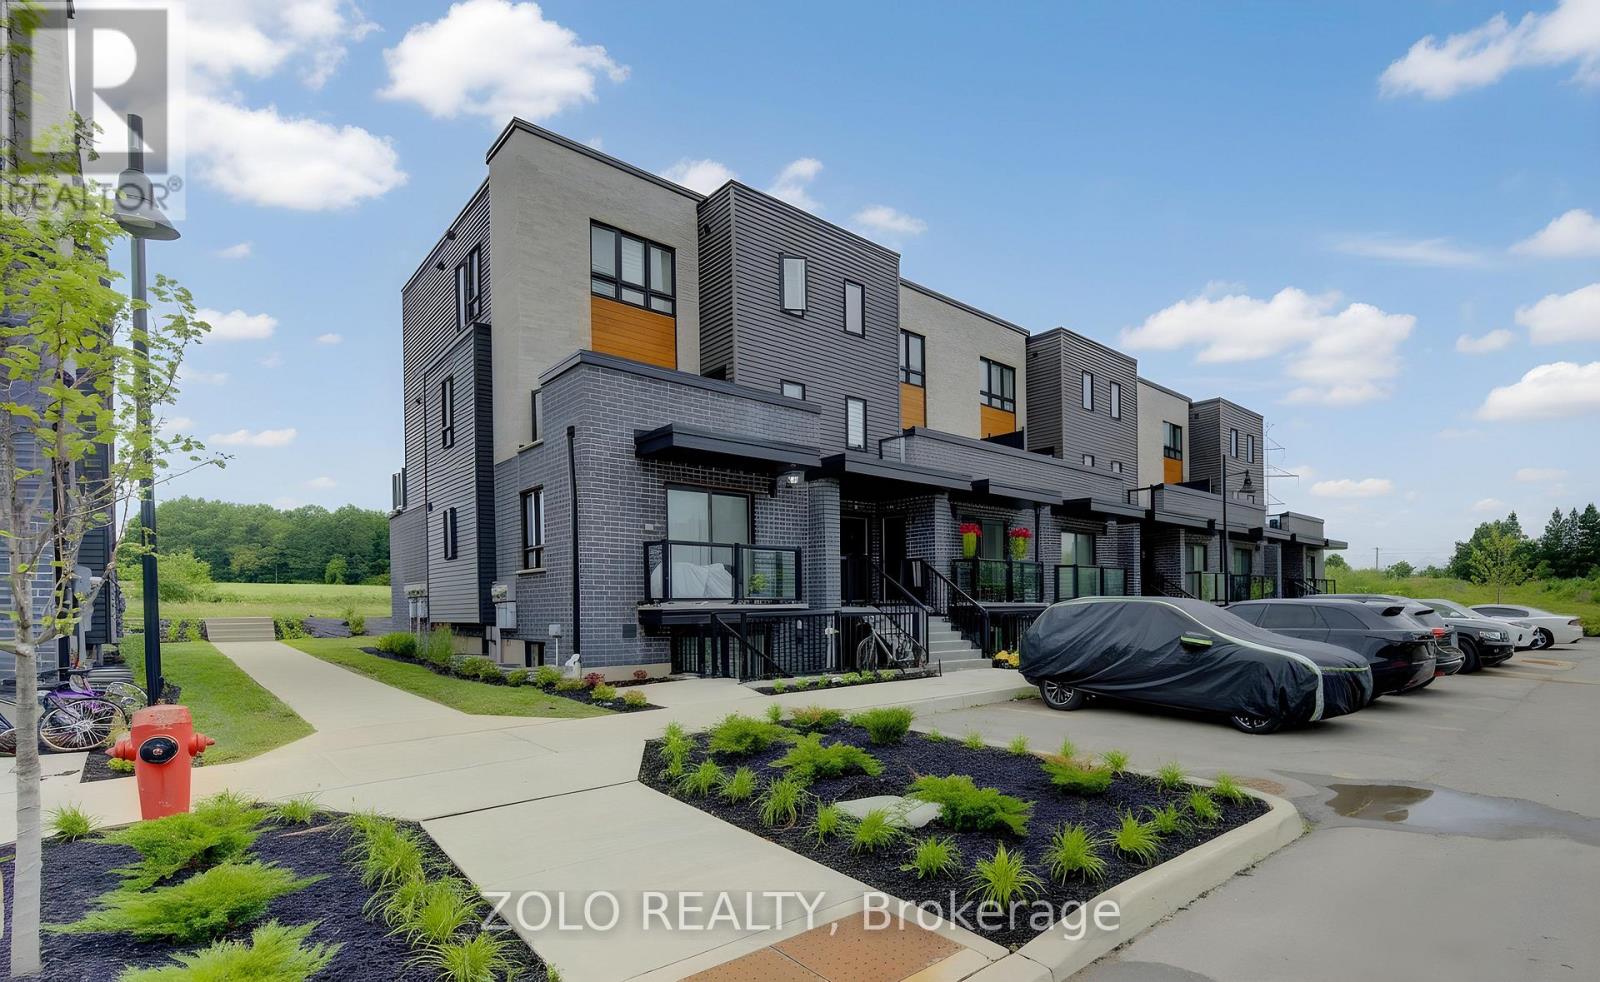
This beautifully maintained 4-year-old stacked townhouse condo checks every box - whether you're a first-time buyer, a young couple, a small family, a busy professional, or a savvy investor looking for a turnkey opportunity. Nestled in one of Kitchener's most sought-after neighbourhoods, you're steps from parks, walking trails, and everyday amenities, with quick access to the Expressway, Conestoga College, and the 401 - making commutes a breeze. Inside, the modern kitchen impresses with abundant natural light, sleek quartz countertops, and a full suite of 4 stainless steel appliances - the kind of space that makes cooking a pleasure, not a chore. In-suite front-door washer and dryer add everyday convenience you'll wonder how you ever lived without. The spacious living room offers the perfect setting for relaxing or entertaining, while two generously sized bedrooms and a full 4-piece bathroom round out this thoughtfully designed layout. One dedicated parking space is included, completing this low-maintenance, move-in ready package. Whether you're planting roots or building your portfolio, this one is not to be (id:61852)
Zolo Realty
Kawartha Lakes, Ontario
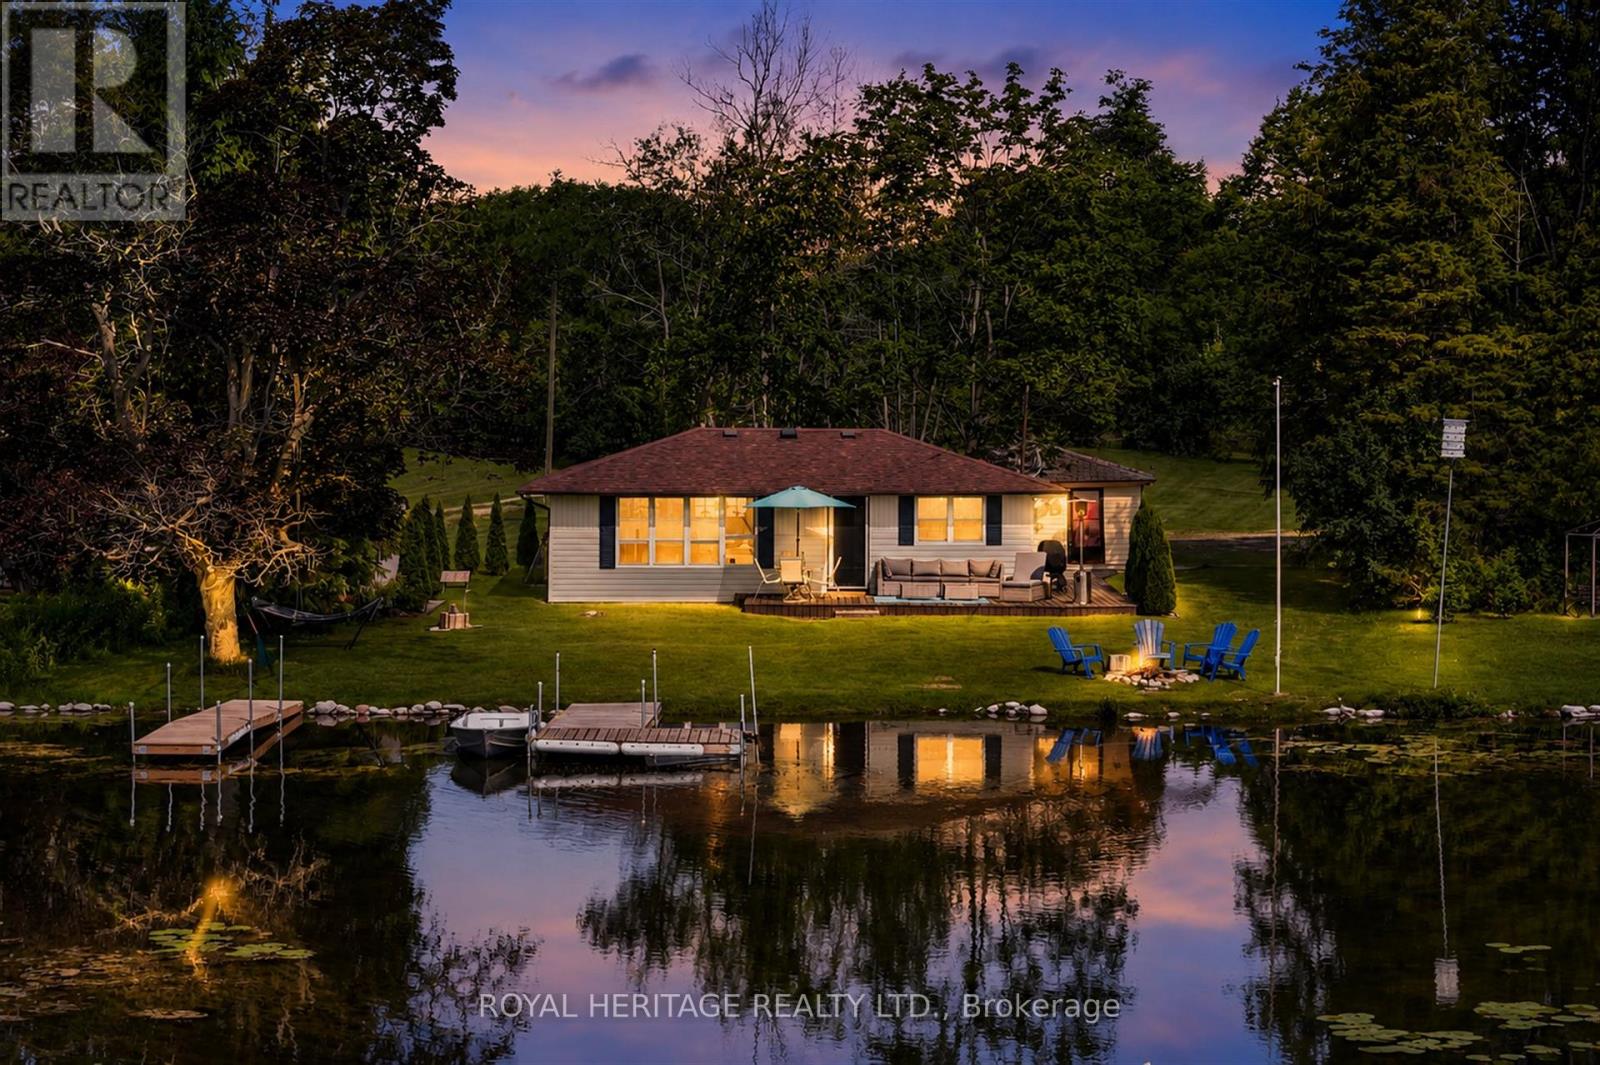
Your Four-Season Escape Awaits, 100 Clearview Dr, Omemee, Kawartha Lakes. This is it, year round Water Front Living!!! Imagine waking up to the sound of the water, morning coffee on the dock, and a lifestyle that doesn't end when summer does. Situated on a generous 0.72-acre north-facing lot with 80 feet of water frontage, this charming 3-bedroom bungalow offers the peace and privacy of true waterfront living with the practicality of year-round accessibility. Whether you're looking for a full-time residence or an extended-season retreat, this property is move-in ready with all the major work already done. From 2020 through 2023, the owners completed a comprehensive upgrade program covering every major system: full septic replacement with heat line (2020), all-new plumbing with UV light filtration system (2021), heat line from well to cottage (2021), under-cottage insulation (2021), new gravel driveway (2021), landscaping and drainage improvements (2021), and a new storage shed (2023). All of this and you have a property with virtually no deferred maintenance, a rarity at this price point on the water. The detached garage (326 sq ft) provides additional storage for waterfront toys, tools, and equipment, while the year-round road access and northern exposure make this a property you can enjoy in every season. Located in the heart of Omemee on the Pigeon Lake / River mouth, with easy access to Hwy 7 and a short drive to Peterborough and Lindsay. You won't be disappointed ! (id:61852)
Royal Heritage Realty Ltd.
Hamilton, Ontario
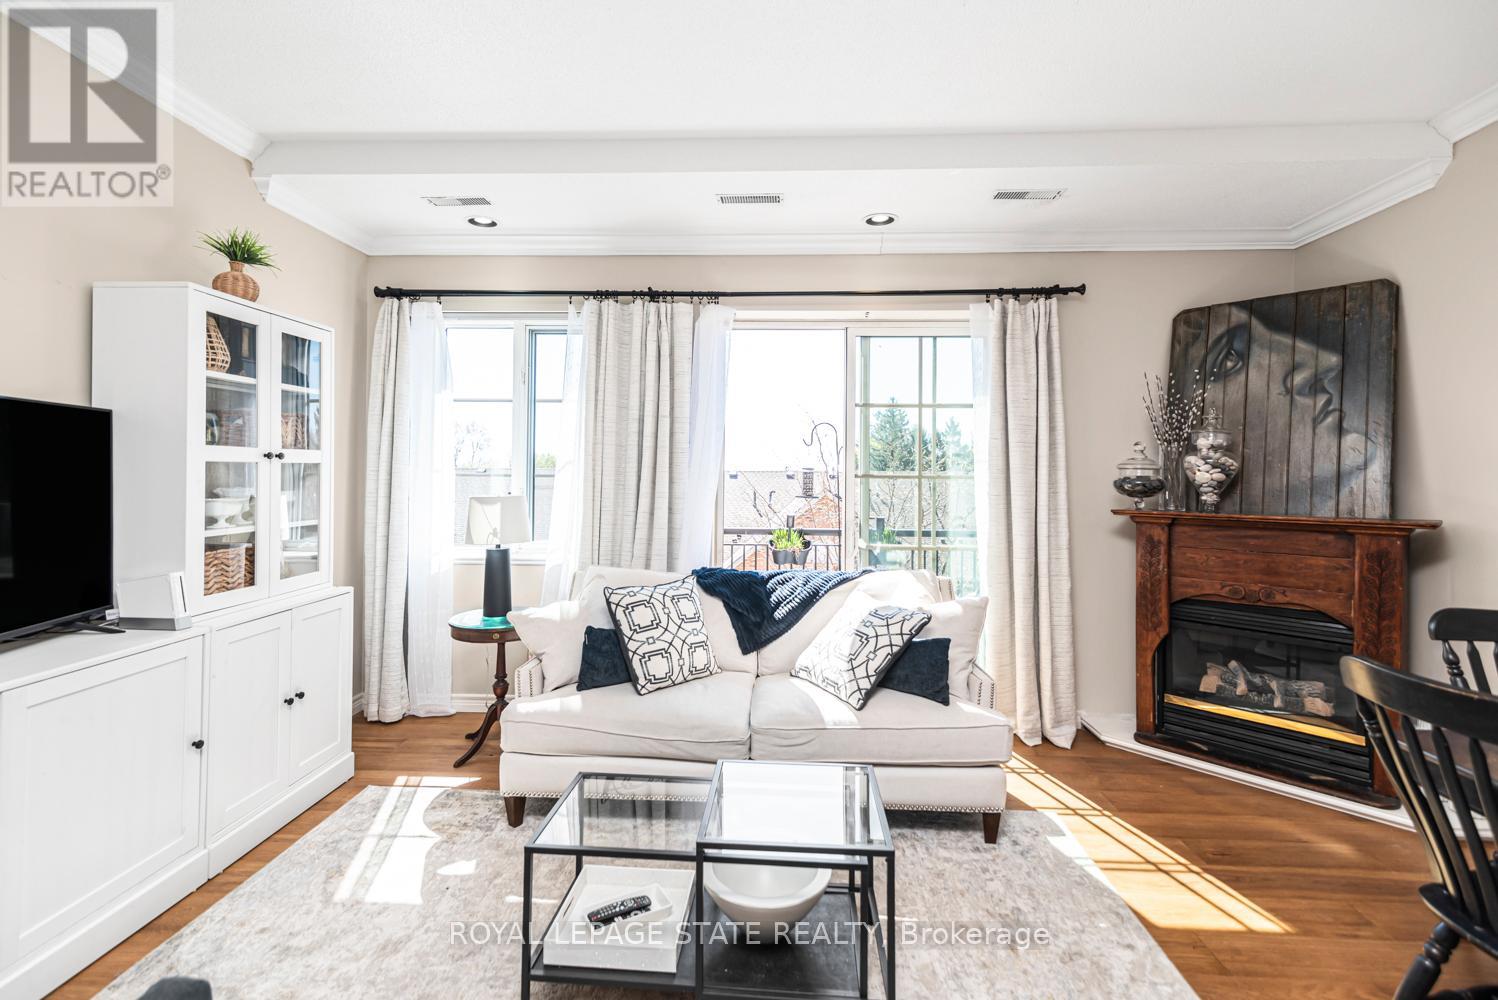
Welcome to a truly rare offering-this top-floor, end-unit condo delivers an exceptional level of privacy, quiet, and space that is seldom found. With no neighbours above or beside, this home offers a peaceful, almost penthouse-like experience (without the penthouse price tag), tucked away in a private section of a solid, well-built building. Thoughtfully renovated from top to bottom, this spacious unit features a flexible layout with 3 bedrooms or 2 bedrooms plus a den-ideal for families, downsizers, or anyone seeking room to live and work comfortably. The openconcept kitchen has been beautifully updated with modern cabinetry and appliances, seamlessly connecting to the bright living and dining areas. Soaring ceilings and large south-facing windows flood the space with natural light, while patio doors lead to two private balconies overlooking mature trees-creating a serene, retreat-like atmosphere rarely found in condo living. The home continues to impress with new hardwood floors, updated bathrooms (including an ensuite), in-suite laundry, large bedrooms, and a walk-in closet. Storage is exceptional, highlighted by an unusually large storage locker-perfect for seasonal items, sports equipment, or downsizing without compromise. Additional features include two underground parking spaces, access to a common room for gatherings, and low-maintenance living with landscaping, maintenance, and snow removal all taken care of. Located in a highly convenient, walkable neighbourhood close to shopping, downtown, and parks including Memorial Park, this home offers the perfect balance of tranquility and accessibility. Rarely do units like this become available-quiet, private, spacious, and move-in ready. A unique opportunity for those seeking the ease of condo living without sacrificing space, light, or lifestyle. (id:61852)
Royal LePage State Realty
Hamilton, Ontario
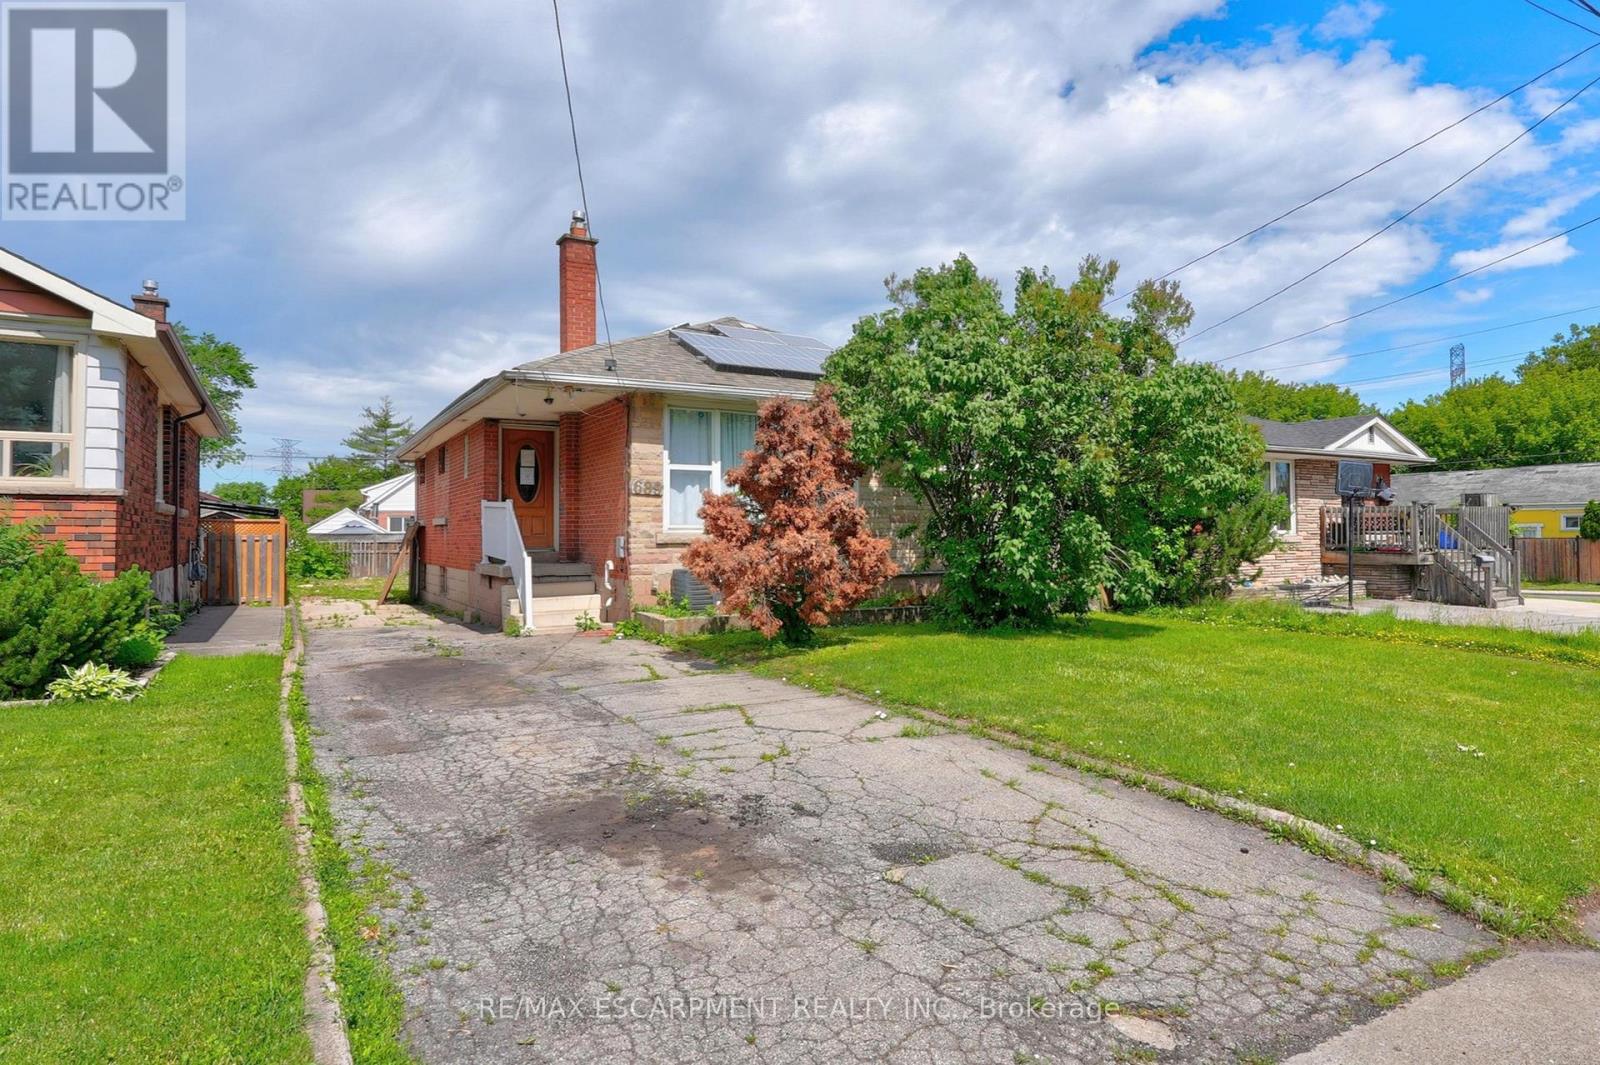
LOOKING FOR A PROJECT? ... Situated in East Hamilton, 689 Burgess Avenue offers an opportunity for renovators, investors, contractors, or buyers ready to roll up their sleeves and transform a property into something special. This 1,204 sq ft brick bungalow provides a solid starting point with a functional layout, generous living space, and plenty of potential for those with vision and creativity. The main level features a living room, kitchen, dining room, 4 bedrooms, and a 3-piece bathroom. A separate side entrance leads to the full basement, which includes laundry, an extra bedroom, storage space, and a rough-in for a future bathroom. The property also features solar panels with a solar inverter, single driveway with parking for 2 vehicles, and a fenced back yard. Located close to public transit, parks, schools, shopping, and with easy highway access, this property combines a convenient location with endless possibilities. Bring your ideas and creativity to unlock the potential of this home. CLICK ON MULTIMEDIA for more. (id:61852)
RE/MAX Escarpment Realty Inc.
Hamilton, Ontario
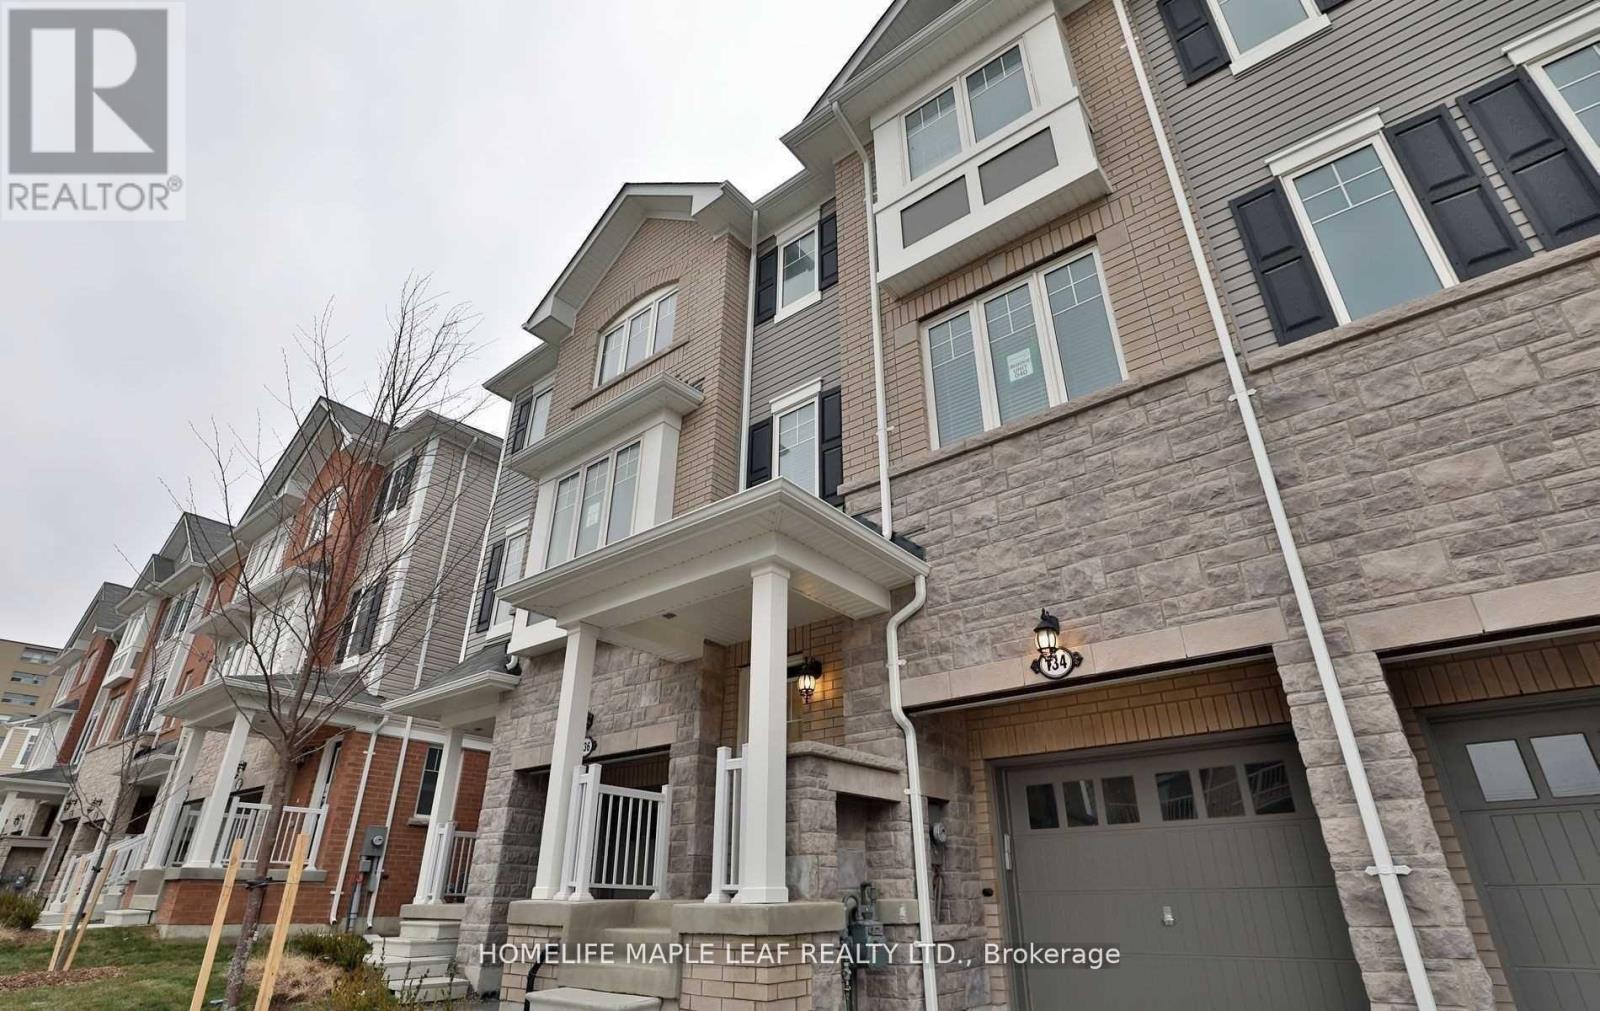
Beautiful family home with 4 spacious bedrooms and 3.5 bathrooms. Enjoy a bright and functional layout featuring a main floor bedroom with its own ensuite and walk-in closet - perfect for extended family or guests! The open-concept kitchen is a chef's dream with stainless steel appliances, a stylish backsplash, and plenty of storage. Large breakfast area comfortably fits your family. The primary bedroom offers a walk-in closet and private ensuite. Ideal for a growing family in a great neighbourhood! (id:61852)
Homelife Maple Leaf Realty Ltd.
Shelburne, Ontario
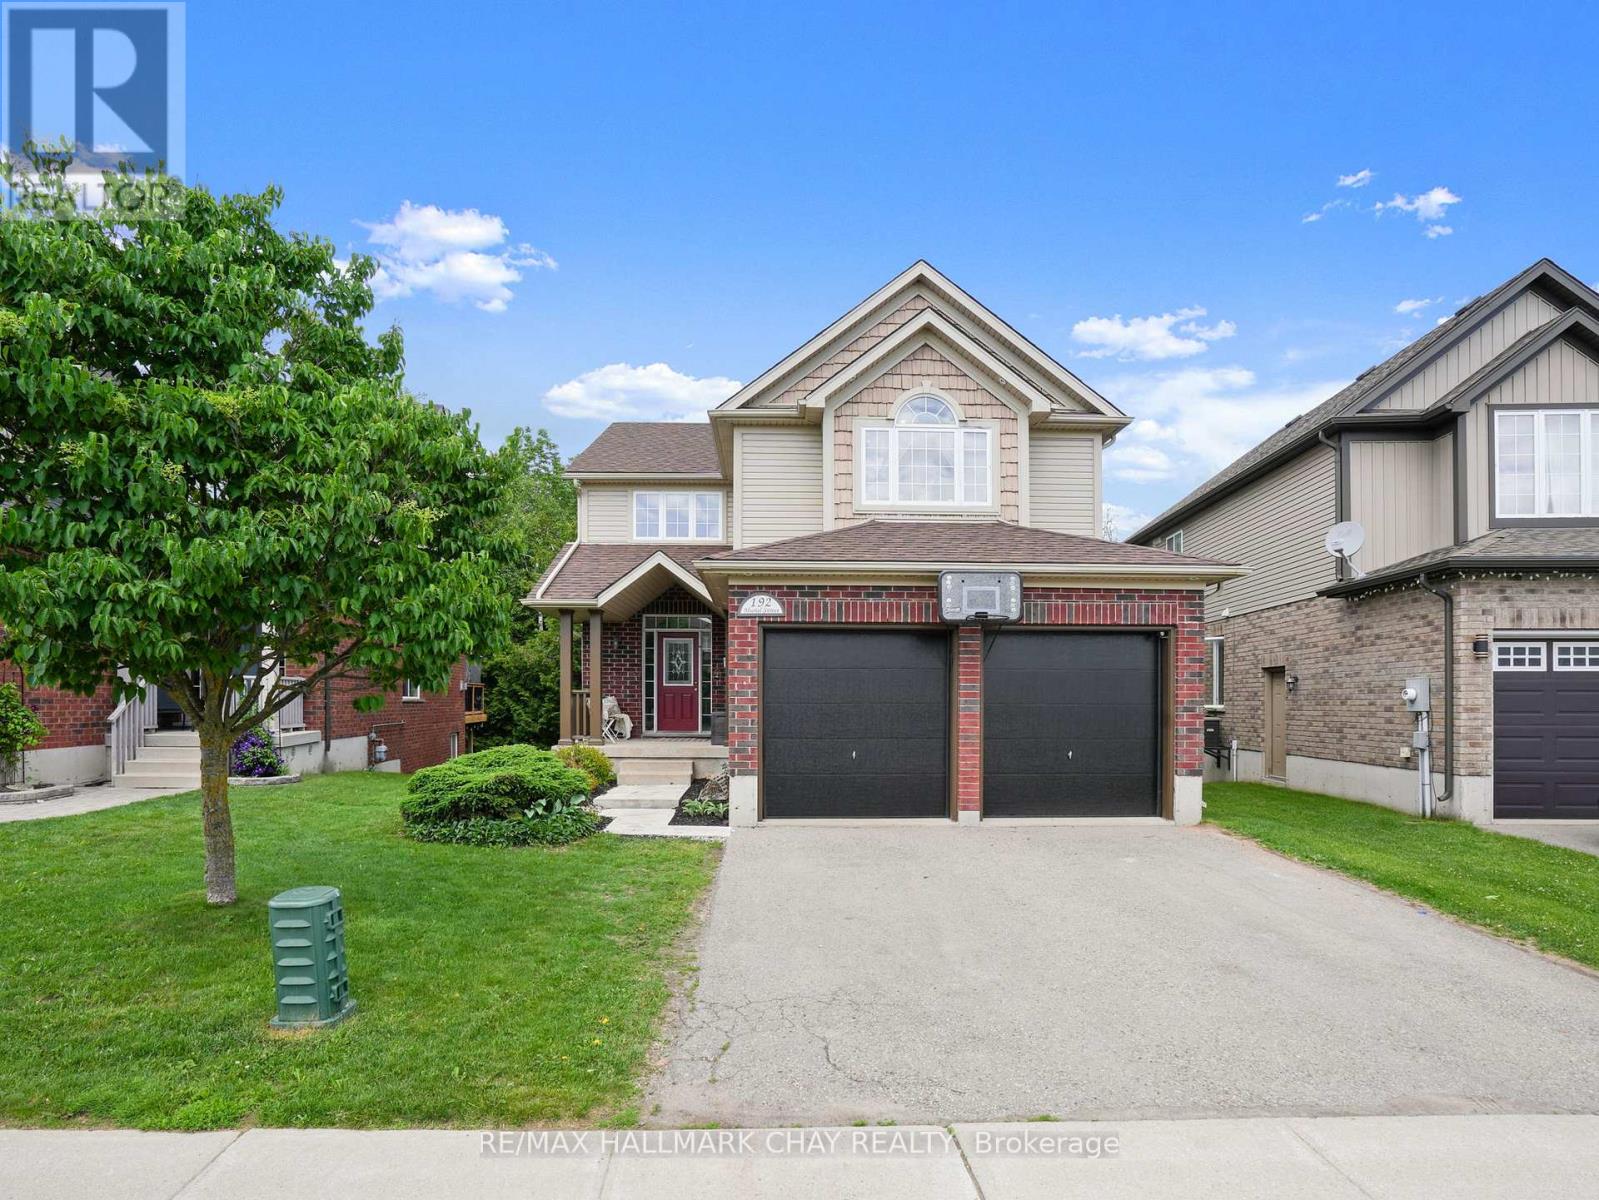
Feel the love in this home that wraps around you like a warm hug the moment you walk through the front door. Thoughtfully designed and beautifully maintained, this fully finished family home offers the space, comfort, and setting that growing families have been searching for. Featuring a total of 5 bedrooms and 4 bathrooms, there is room for everyone to spread out and enjoy. The walkout basement provides additional living space and flexibility, while ample parking and an oversized double garage offer everyday convenience. Perfectly positioned backing onto a conservation area, the setting is truly special. Surrounded by mature trees and nature, the property feels as though you're living in your own forest retreat while still enjoying the conveniences of a residential neighbourhood. The kitchen was customized by the builder and expanded by two feet beyond the original floor plan, creating a larger and more functional gathering space. Additional cabinetry, a large island, and double wall ovens make it a dream for family meals and entertaining alike. The garage was also enlarged by two feet during construction and features double doors, providing extra storage and parking flexibility. Adding a touch of elegance to the home is the stunning Swarovski Crystal Niagara Chandelier, a timeless statement piece that has graced the home since it was first built. Offering warmth, space, privacy, and thoughtful upgrades throughout, this is a home where memories are made and families grow. (id:61852)
RE/MAX Hallmark Chay Realty
London South, Ontario
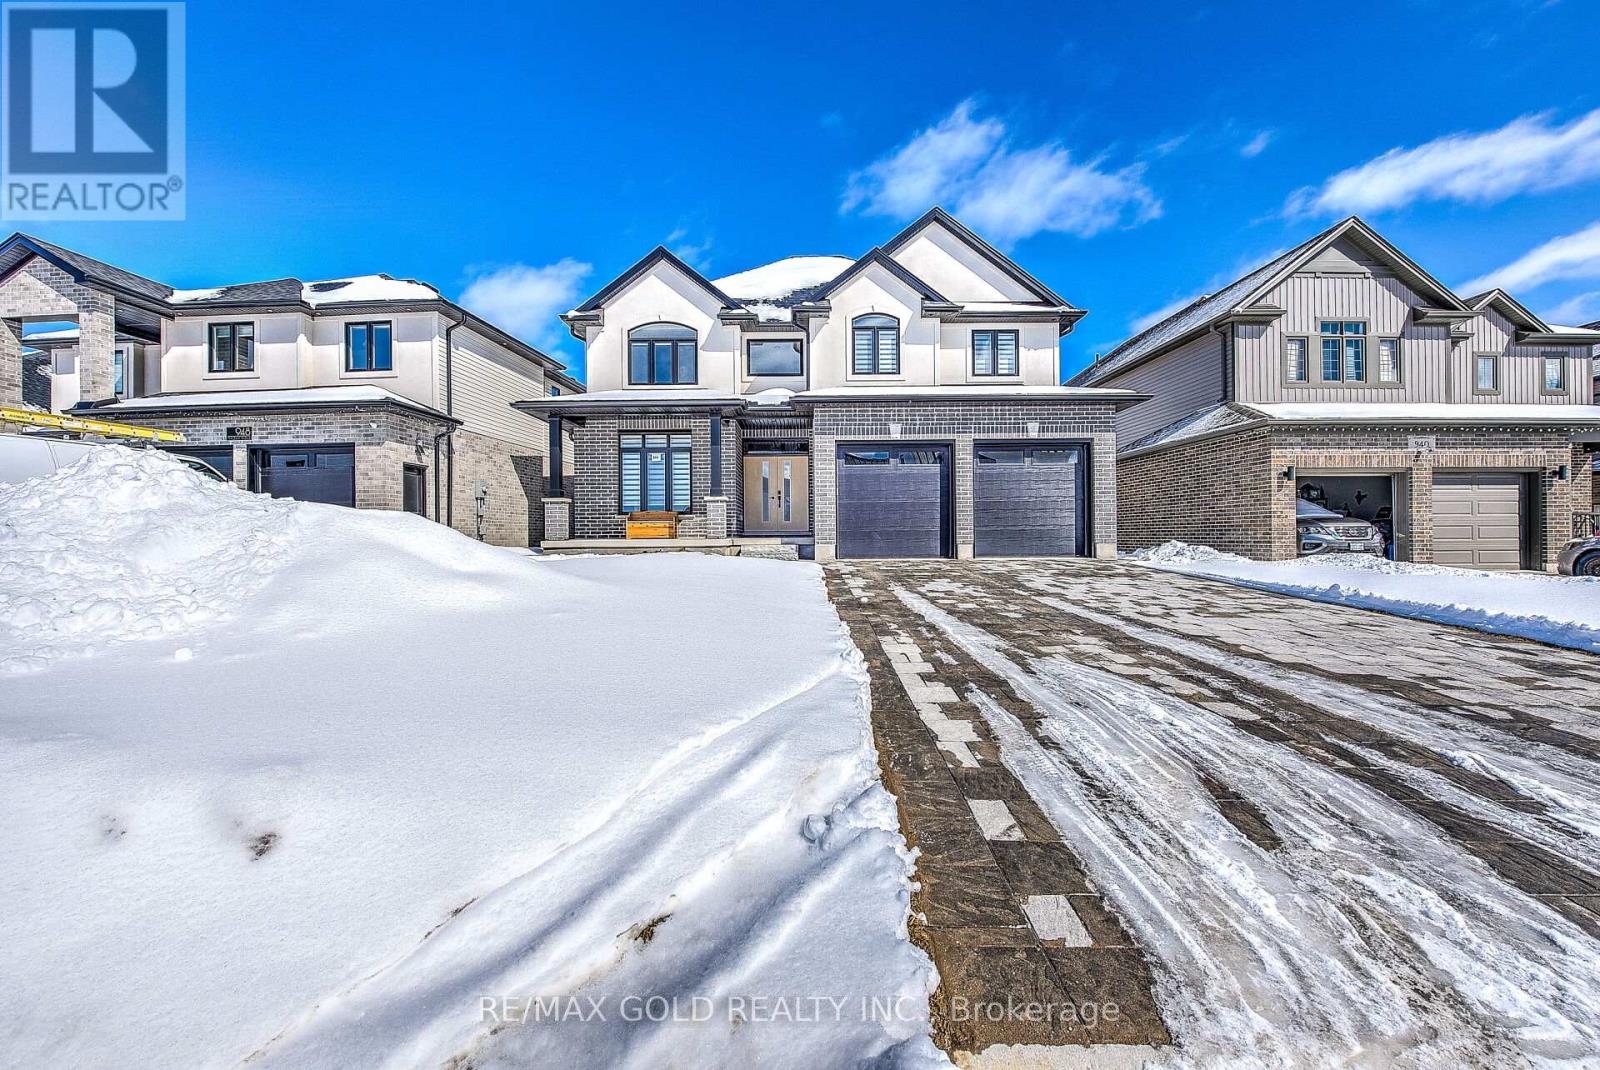
Welcome to 944 Trailsway Ave, a breathtaking custom-built home in one of London's most sought-after neighborhoods, Warbler Woods. Spanning over 3500 sq. ft., this exquisite residence offers 6 bedrooms, 5 bathrooms, 2 kitchens and a legal walkout basement unit, making it perfect for multi-generational living. Designed with elegance and functionality in mind, the home features a highly upgraded main kitchen, and a bright walkout basement with a full kitchen and kitchenette. The main floor boasts a grand foyer, open-to-above family room,The second floor offers a luxurious primary suite with two closets and a spa-like 5-piece ensuite, a second bedroom with a private 4-piece bath, and two additional bedrooms sharing a separate bathroom. The walkout basement includes a legal additional dwelling unit (ADU) with a separate entrance, an upgraded kitchen, a bedroom, and a modern full bath with a standing shower, plus an extra bedroom, kitchenette, Built in 2022 by Saratoga Homes, this residence features custom lighting, engineered hardwood, luxury tiles (no carpet!), and a premium lot backing onto scenic trails for privacy. Big backyard further enhances outdoor living. Under Tarion Warranty until 2029, this home ensures long-term peace of mind. Located near top-rated schools, Boler Mountain, hiking trails, shopping, and dining, it offers an unmatched lifestyle in one of London's most prestigious communities. Plus, with the Ministry of Education approving $27.1M for a new elementary school just steps away, the area's appeal continues to grow. Don't miss out on scheduling your viewing today!Please note - property is currently Tenanted, upstairs and Basement both portions are rented need 24 hrs Notice , tenants are cooperative and will vacate with 60 days notice before even closing .Pictures are from the previous listing but the house looks the same . (id:61852)
RE/MAX Gold Realty Inc.
Loyalist, Ontario
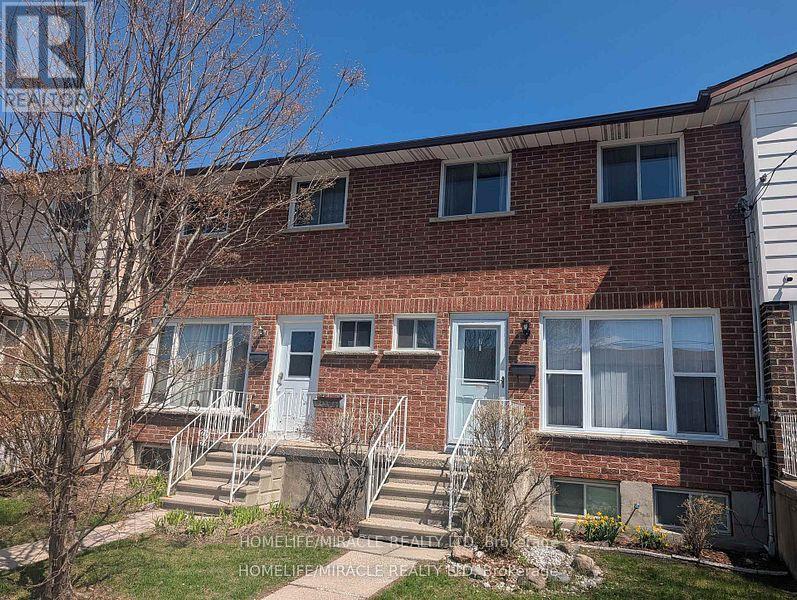
Move-in ready bright 3-bedroom townhouse condo offers exceptional value in the heart of Amherstview. The main floor features an open concept living and dining area with hardwood flooring in excellent condition, large windows, and a walkout to the back deck perfect for everyday living and entertaining guests. The kitchen includes newer stainless steel appliances, complemented by a convenient main floor powder room. Upstairs, you'll find three generously sized bedrooms and a modern 4 piece bath. The fully finished basement provides additional living space plus a large renovated storage room with a 4 piece bath. Recent upgrade of a 2023 heat pump, adding comfort and efficiency. A well maintained, turnkey home in a family friendly community ideal for first time buyers, downsizers, retirement or investors. (id:61852)
Homelife/miracle Realty Ltd
Hamilton, Ontario
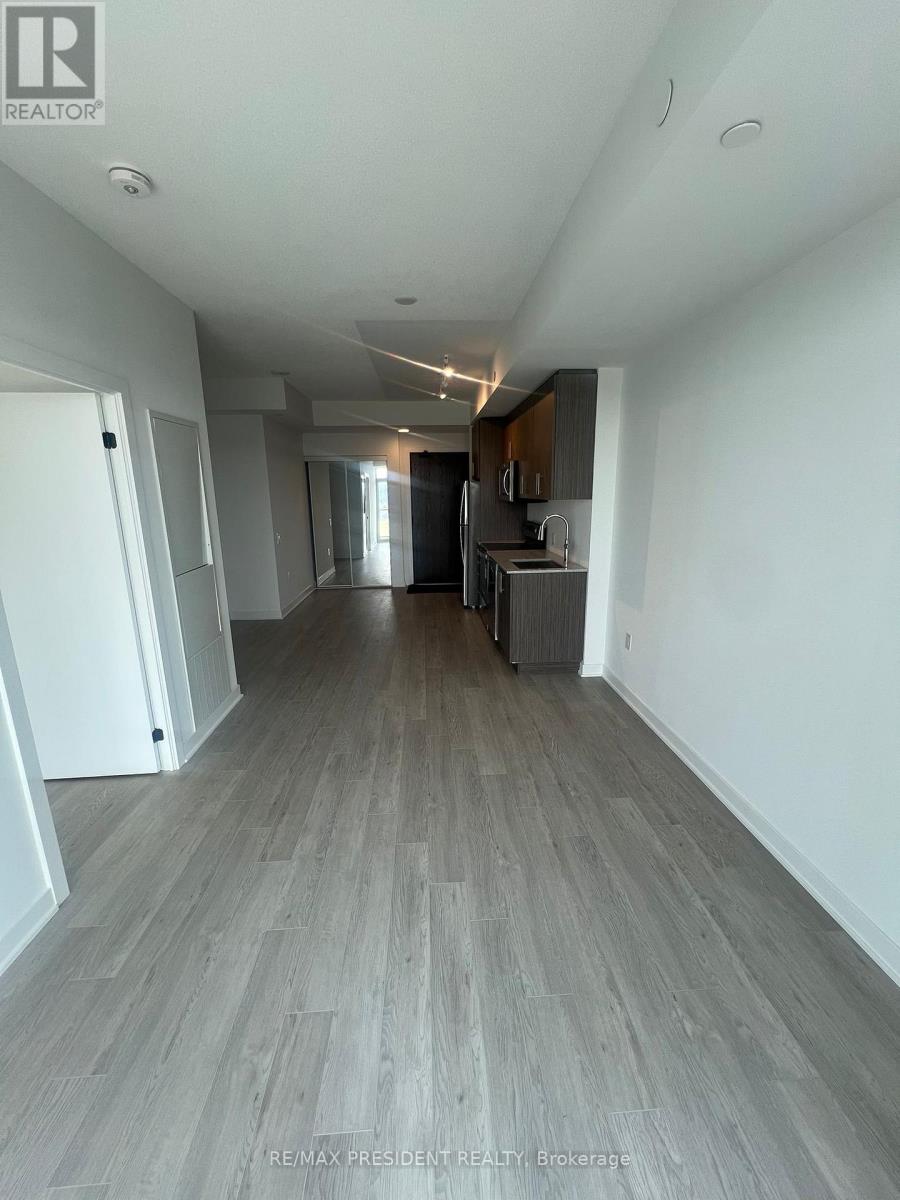
LJM Towers Luxury New Condo for lease. One Bedroom, One Bath Spacious Unit features Modern Design & Smart Home Technology . Enjoy The views of the breathtaking Niagara Escarpment at your Suite. This West Facing Unit. stainless steel appliances, and elegant smooth 9feet ceilings throughout. Residents have access to a wealth of high-end amenities, including an outdoor BBQ area, a fully equipped fitness center a stylish party room with a kitchen. Located on Barton St., this prime location offers easy access to GO bus, shopping, dining, transit, and major highways. Don't miss the opportunity to call this exceptional condo home.Key deposit $300.Pictures are from last year. (id:61852)
RE/MAX President Realty
Wellington North, Ontario
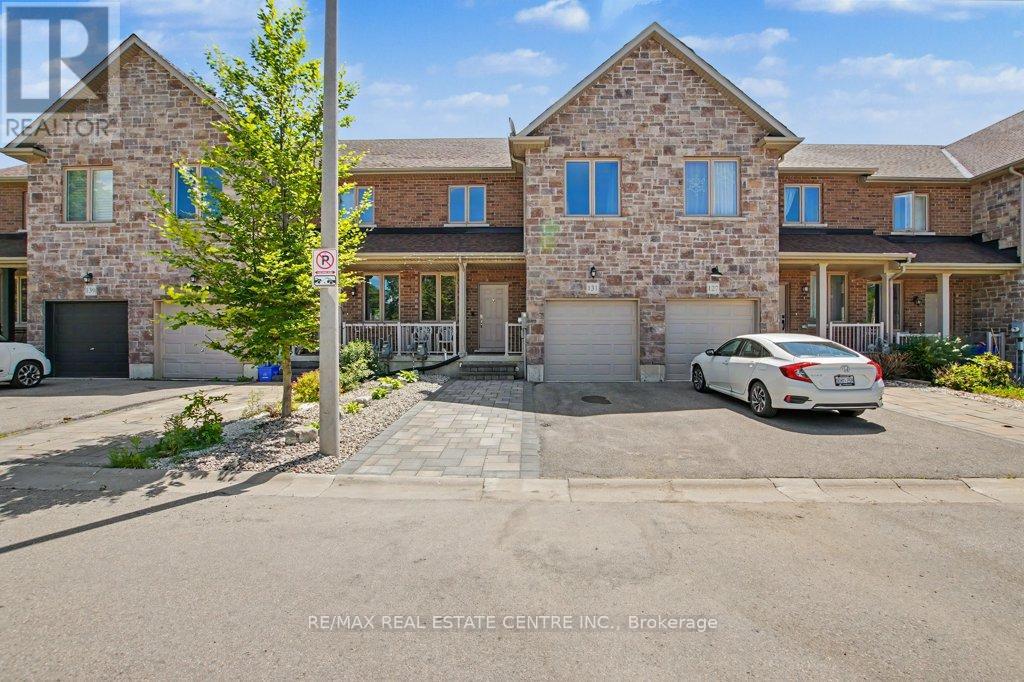
This is the home you've been waiting for. Thoughtfully built with a desirable layout and double walls between units, this move-in-ready home features fresh upgrades throughout. The bright, open-concept main floor includes a kitchen and living area with new pot lights, a gas fireplace, and a walkout to a fully fenced, low-maintenance backyard with AstroTurf and a spacious deck for relaxing or entertaining. The well-designed kitchen offers generous counter space and a centre island, while a dining room and 2-piece powder room complete the main level. Upstairs, the primary suite includes a walk-in closet and a 4-piece ensuite with a walk-in shower. Two additional bedrooms and the main 4-piece bathroom complete the upper level. The fully finished basement, built with DRI core subflooring for added warmth, dryness, and comfort, includes a wet bar/counter area, a 4-piece bathroom, laundry room, and extra storage. An attached single-car garage with inside entry, plus two driveway spaces, provides parking for three vehicles. Arthur, Ontario-known as "Canada's Most Patriotic Village"-offers historic charm, the local Silver Fox Distillery, outdoor escapes, military heritage, trails along the Conestoga River, nearby marsh conservation areas, and family dining at Chuck's Roadhouse. This beautiful, quiet community is also just 19 minutes from Fergus and its Walmart Supercenter. (id:61852)
RE/MAX Real Estate Centre Inc.