
Markham, Ontario
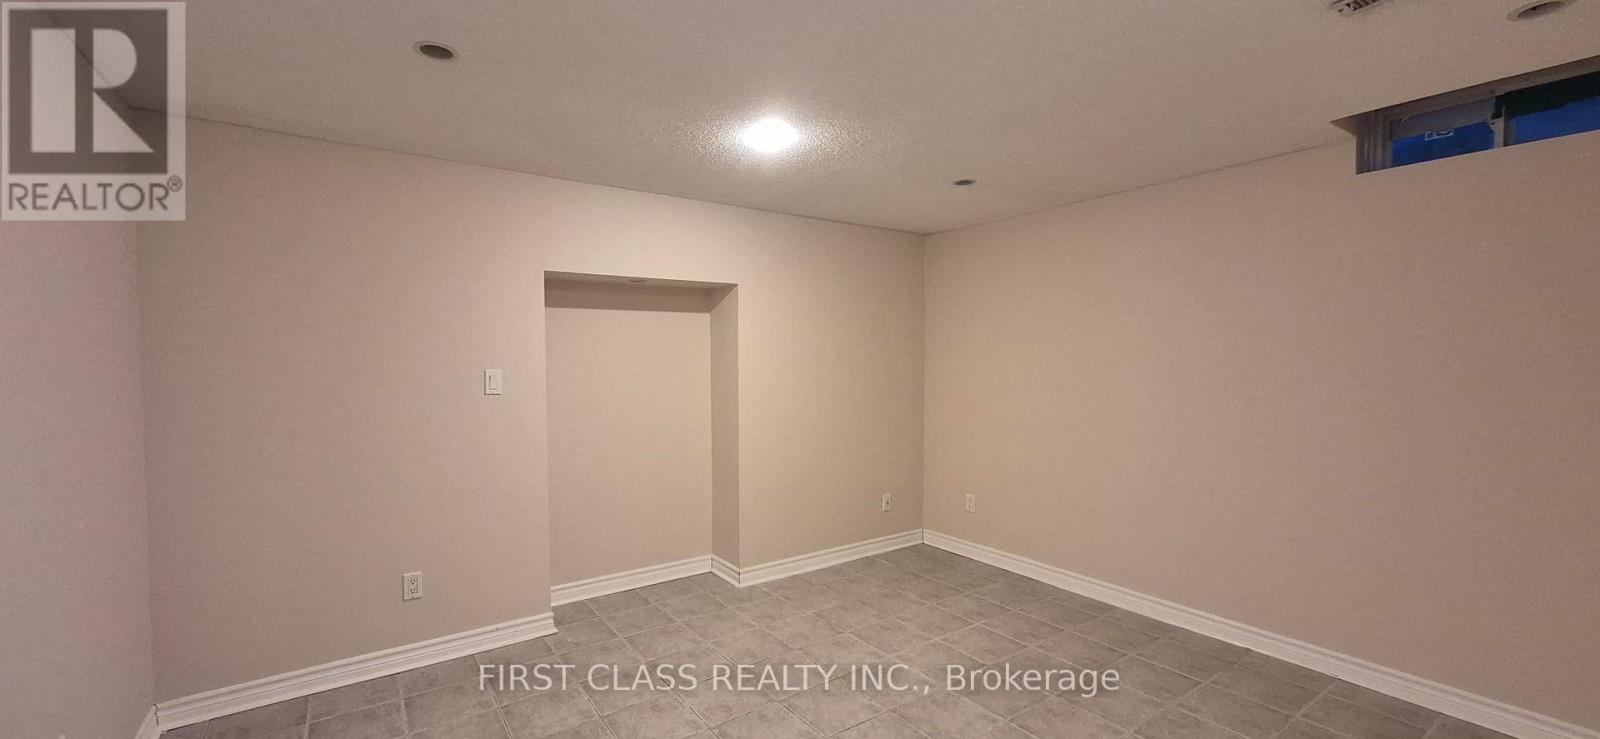
Separate Entrance * Private Washroom * Big Size Room & Living Room * Share Washer & Dryer & Kitchen * Very Close To School, Highway, Shopping Mall, Transit & Supermarket *** Parking May be Available *** (id:61852)
First Class Realty Inc.
Toronto, Ontario
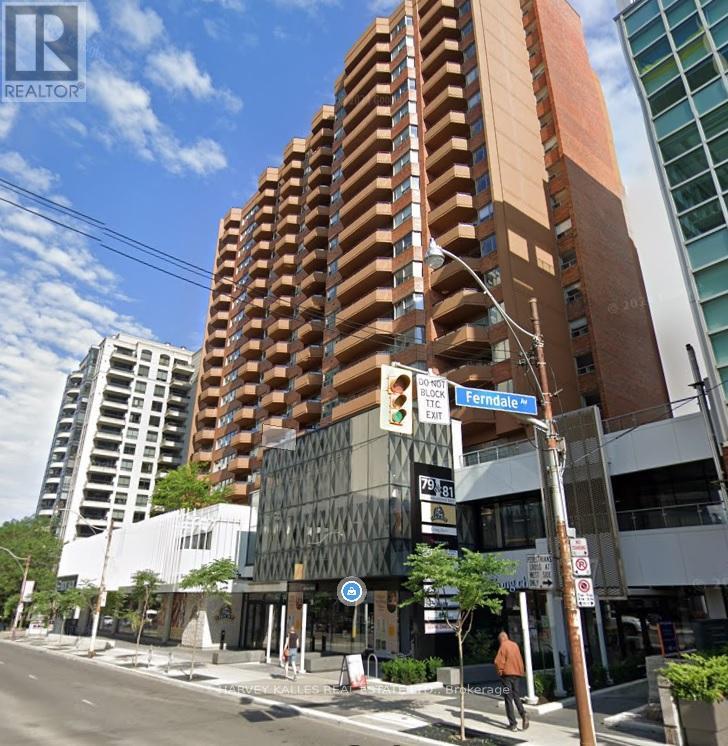
Prime office leasing opportunity. Professional managed building just east of Yonge Street in exceptionally strong Primary Trade Area. Direct Access to all major transit options, including subway and streetcar. Large divided space located on the second floor. Situated above high-traffic Farm Boy grocery store adjoining The Towne Malls new lobby. Convenient elevator access, available both from underground parking garage and mall level. This office space is ideal for businesses looking to establish a presence in a dynamic, accessible location within a thriving commercial environment. Abundance of client-customer paid parking available. (id:61852)
Harvey Kalles Real Estate Ltd.
Blandford-Blenheim, Ontario
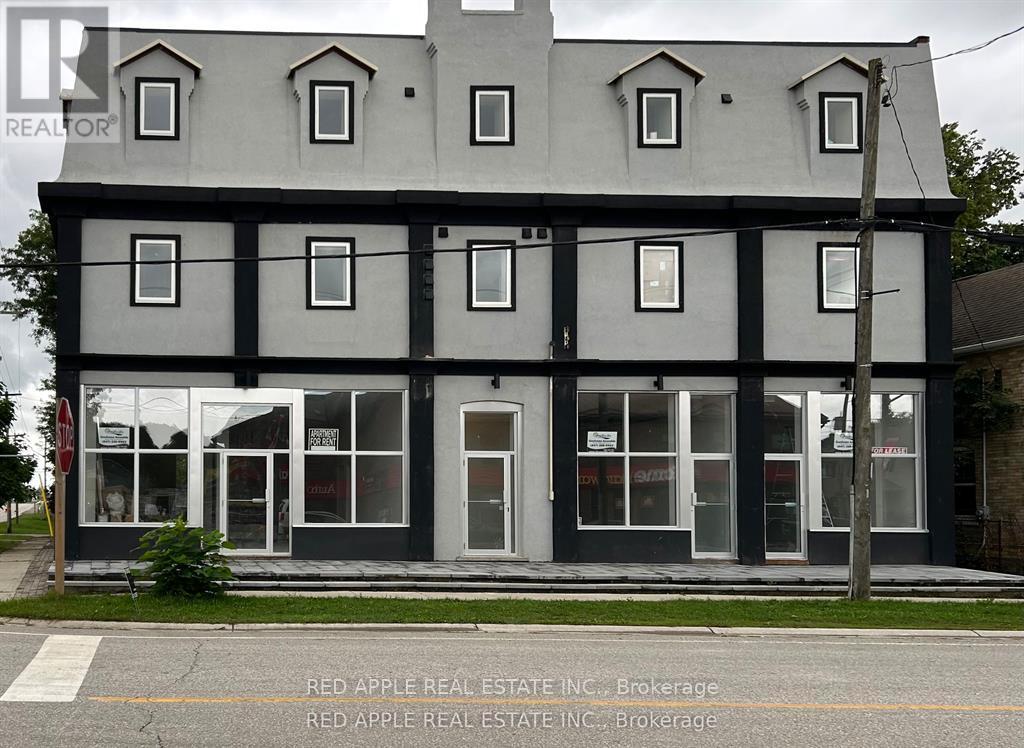
Spacious and newly updated 1300sq ft apartment for lease in the community of Plattsville. Plenty of natural light, 2 large bedrooms, eat-in kitchen/family room. A must see! (id:61852)
Red Apple Real Estate Inc.
Niagara Falls, Ontario
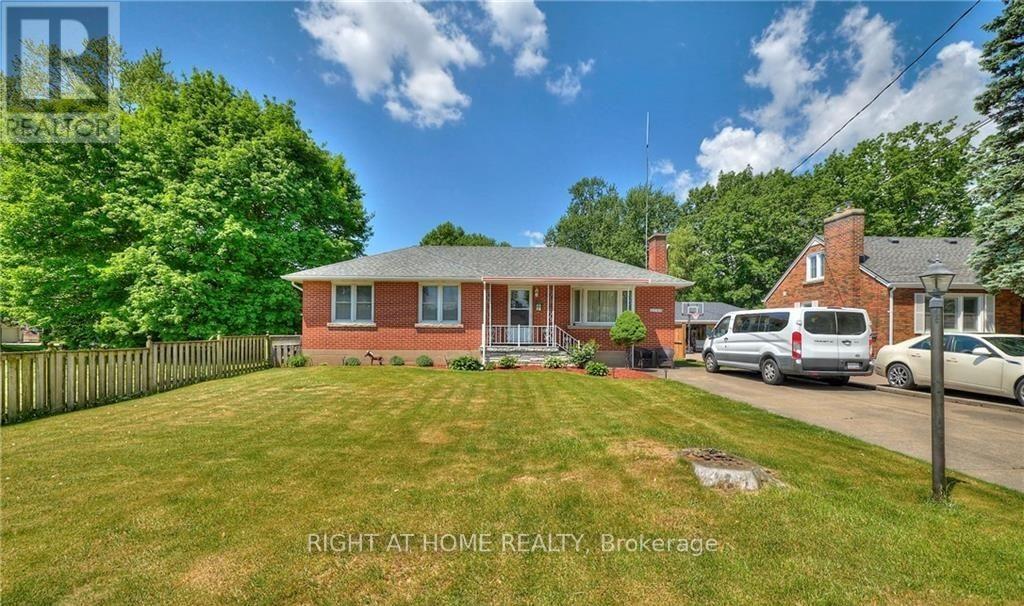
Step into this charming brick bungalow featuring 3 + 2 bedrooms, 2 full bathrooms, & 2 Kitchens. Great set up for an in-law basement apartment, or rent out separately to generate income!!! This impeccably maintained home sits on a massive lot, featuring a long double wide driveway that can easily park 6 cars, has a covered front entry, and an expansive backyard with a standalone garden shed. Inside, you're welcomed by a beautiful living room with a cozy wood-burning fireplace and an inviting seating area filled with natural light from the extra large windows. The eat-in kitchen offers a charming feel with neutral finishes, while the main level hosts three well-appointed bedrooms - each with original hardwood, and a spacious, well-preserved 3 piece main bath. The lower level adds incredible versatility with a convenient Separate Entrance, 3-piece bath, 2 bedrooms, a second Kitchen, a laundry/utility room, and a large bonus storage room. Nestled on a generous lot in a mature, highly desirable neighborhood, close to great schools and amenities, this beautiful home is bursting with incredible value and opportunity. Don't miss your chance to make it yours! Rent-To-Own option available, ask for additional details. (id:61852)
Right At Home Realty
Woodstock, Ontario
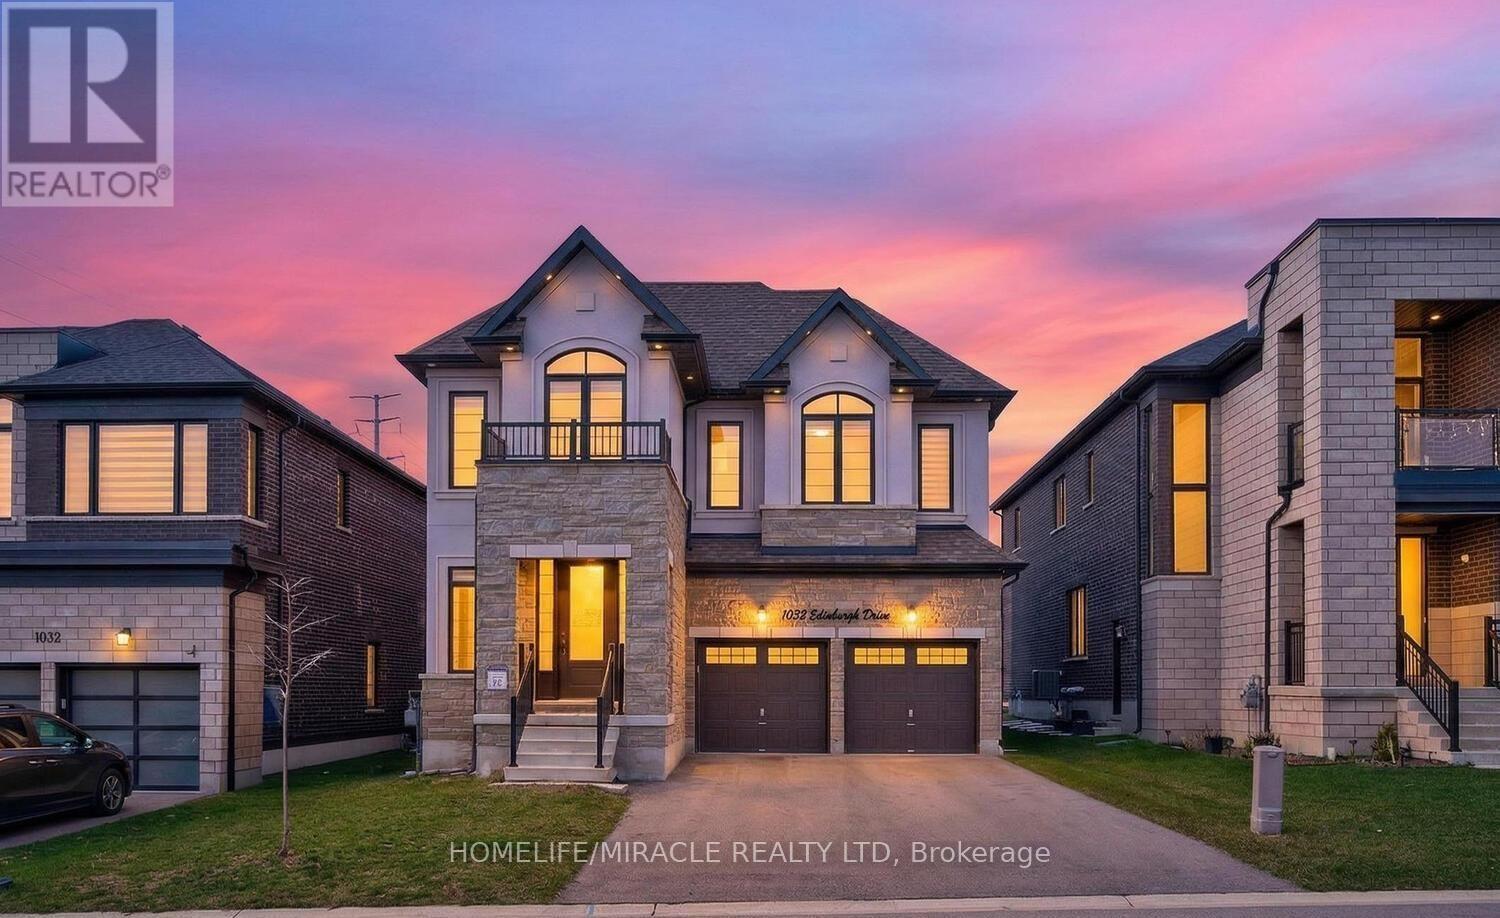
Welcome to this beautifully upgraded 4-bedroom, 5-bathroom home in Woodstock, offering approx. 2,900 sqft of bright, open-concept living space-perfect for families. Featuring 9-ft ceilings, hardwood floors on the main level, tall doors, and a modern kitchen with quartz countertops, stainless steel appliances, and a walk-in pantry overlooking the family room. All bedrooms include attached baths (2) with glass showers, 2 with tubs), plus a convenient second-floor laundry. Additional highlights include a separate side entrance to an unfinished basement with cold room, fully fenced backyard, Culligan water softener & filtration system, upgraded blinds, and LED/pot lights throughout (including exterior). Parking for 6 cars (2 garage + 4 driveway). Located in a quiet, family-friendly neighbourhood close to schools, parks, shopping, highways, and all amenities within walking distance. (id:61852)
Homelife/miracle Realty Ltd
Brant, Ontario
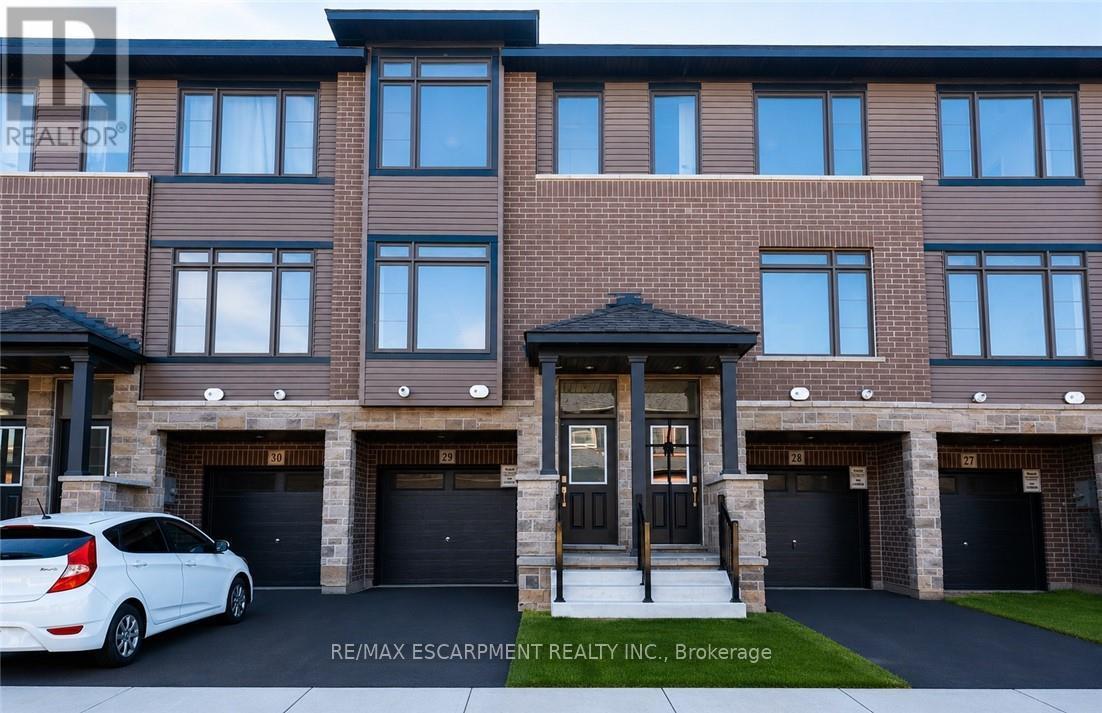
Welcome to this stunning 3-storey townhome in the heart of Paris, Ontario! Featuring 3 spacious bedrooms and 2.5 bathrooms, this home blends modern style with everyday comfort. The open-concept main floor boasts a feature wall with a cozy fireplace, a chef-inspired kitchen with quartz countertops, stainless steel appliances, and ample cabinetry, plus elegant laminate flooring throughout. Upstairs, you'll find generously sized bedrooms, including a primary suite with a private ensuite and walk-in closet. The lower level offers additional space, perfect for a home office, workout room, or family area. Located in a prime Paris neighbourhood, this home is surrounded by excellent schools, shopping, restaurants, and nearby workplaces-making it an ideal spot for families and professionals alike. Move-in ready and designed with both style and convenience in mind, this beautiful townhome is waiting for you to call it home! (id:61852)
RE/MAX Escarpment Realty Inc.
Hamilton, Ontario
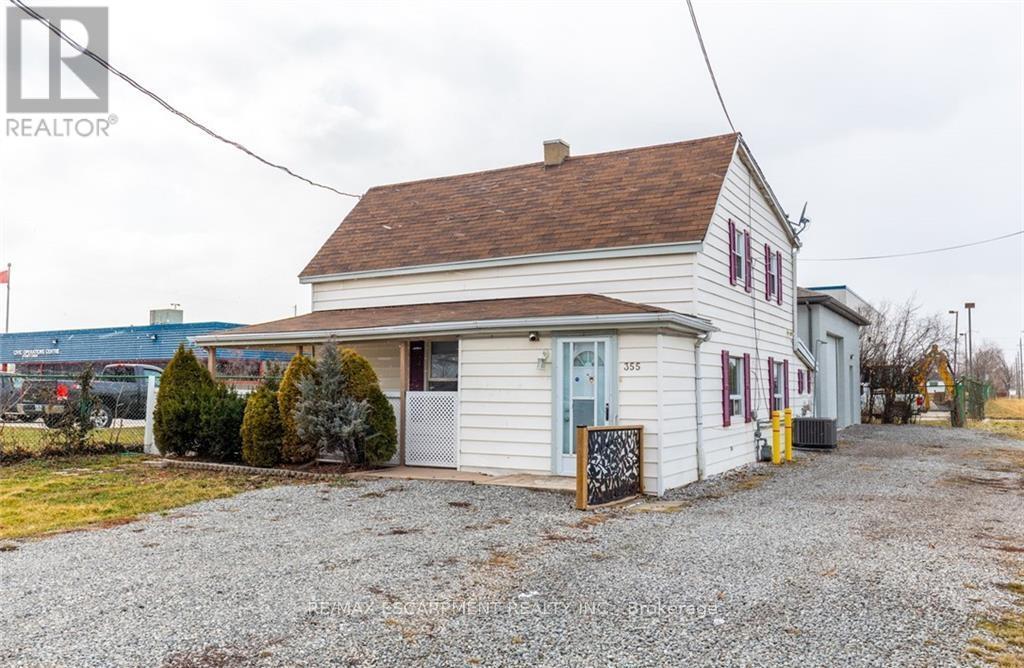
Discover an incredible opportunity with this rare property in the heart Stoney Creek's Industrial park. Huge potential with this M2-zoned property - a detached 3-bedroom, 1-bath property paired with a massive, newly built 30x30 ft garage featuring a 10 ft door (available for an extra $500/month, new heating, separate electrical, and roughed-in plumbing. Perfect for someone looking to live and have their business there too, or to have a place to run your business while earning rental income or convert the house to an office. Prime commuter location with quick access to the QEW hwy and parking for up to 10 cars. (id:61852)
RE/MAX Escarpment Realty Inc.
Mississauga, Ontario
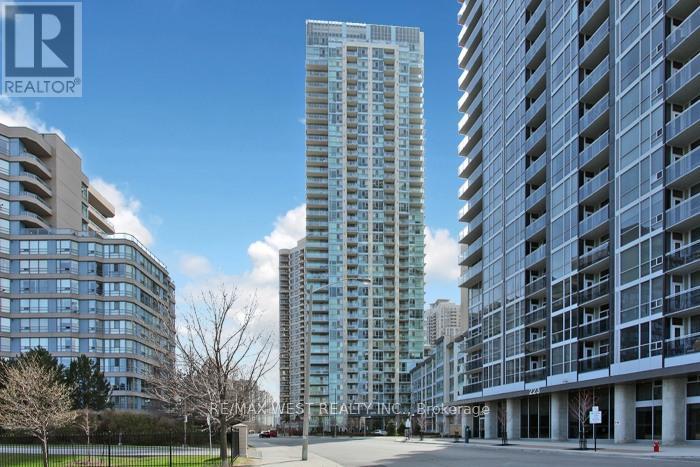
FANTASTIC OPPORTUNITY TO LIVE IN A BEAUTIFULLY MAINTAINED CONDO IN THE HEART OF MISSISSAUGA'S VIBRANT CITY CENTRE. LOCATED JUST STEPS TO SQUARE ONE SHOPPING CENTRE. THIS BRIGHT SPACIOUS SUITE OFFERS THE PERFECT BLEND OF COMFORT, CONVENIENCE AND URBAN LIVING. THIS WELL DESIGNED UNIT FEATURES AN OPEN-CONCEPT LAYOUT WITH GENEROUS LIVING AND DINING AREAS, IDEAL FOR BOTH RELAXING AND ENTERTAINING. THE KITCHEN HAS A CUSTOM GRANITE ISLAND COUNTER WITH A CERAMIC BACKSPLASH. THE TERRACE IS TRULY ONE OF A KIND WITH 200 SQFT OF SPACE TO ENJOY. AMENITIES INCLUDE A FULLY EQUIPPED GYM, A POOL, PARTY ROOM, VISITOR PARKING AND 24/HR CONCIERGE. CLOSE TO PUBLIC TRANSPORTATION, MAJOR HWY'S 401,403, QEW, RESTAURANTS, SHERIDAN COLLEGE AND CELEBRATION SQUARE. (id:61852)
RE/MAX West Realty Inc.
Mississauga, Ontario
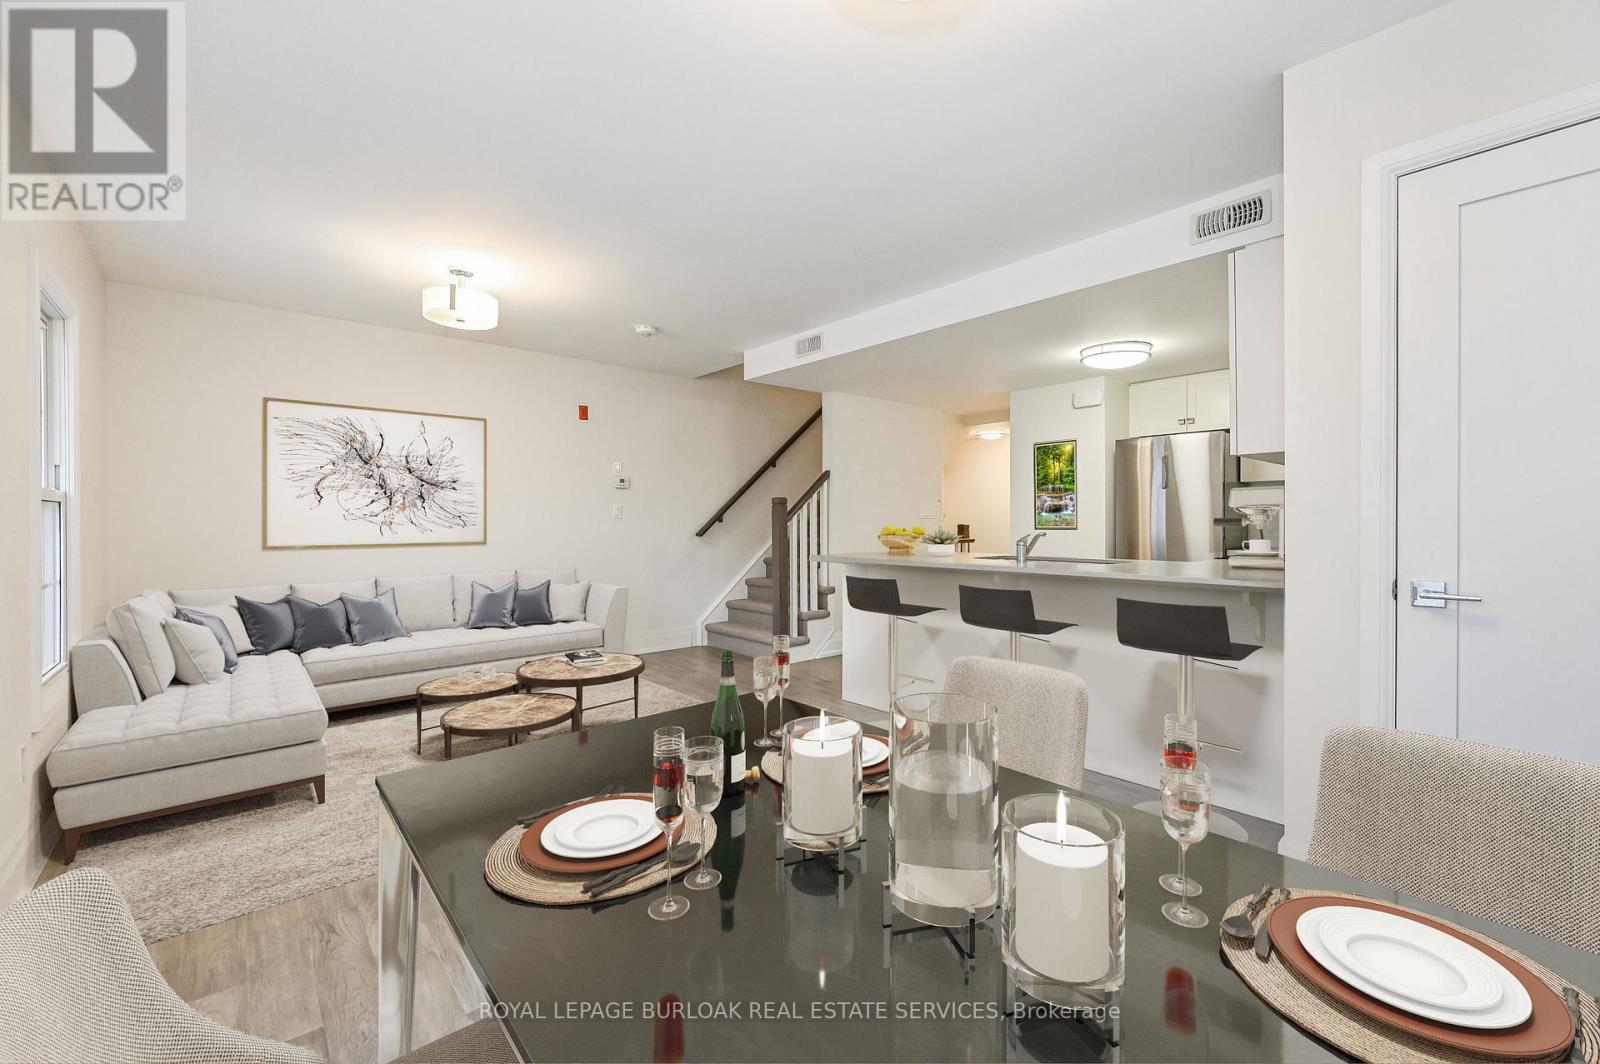
Designed by acclaimed interior designer Regina Sturrock, this stylish 1,241 sq ft home sits in Mississauga's buzzing Lakeview community-steps from the shores of Lake Ontario. With 2 spacious bedrooms, 1.5 bathrooms and your own private garage, it's got the space and convenience you're looking for with open concept throughout the unit. The star of the show? A huge 15' 19' terrace that's perfect for brunches, BBQs, or just chilling outdoors. Inside, the open-concept layout blends great design with everyday function. The custom kitchen pops with sleek high-gloss +satin cabinetry, quartz counters, and a striking peninsula wrapped in matte-finish quartz-ideal for cooking or hosting friends. Lakeview is one of the GTA's fastest-growing waterfront neighbourhoods, blending nature and city energy. Think bike paths, revamped parks, cool cafés, and the huge Lakeview Village redevelopment just around the corner. With Douglas Kennedy Park, the Toronto Golf Club, tons of parks and amenities nearby with quick access to the QEW and Long Branch GO, you're perfectly positioned for weekend adventures or an easy commute----designed for people who want the best of both worlds. Come on by and experience it for yourself! (id:61852)
Royal LePage Burloak Real Estate Services
Toronto, Ontario
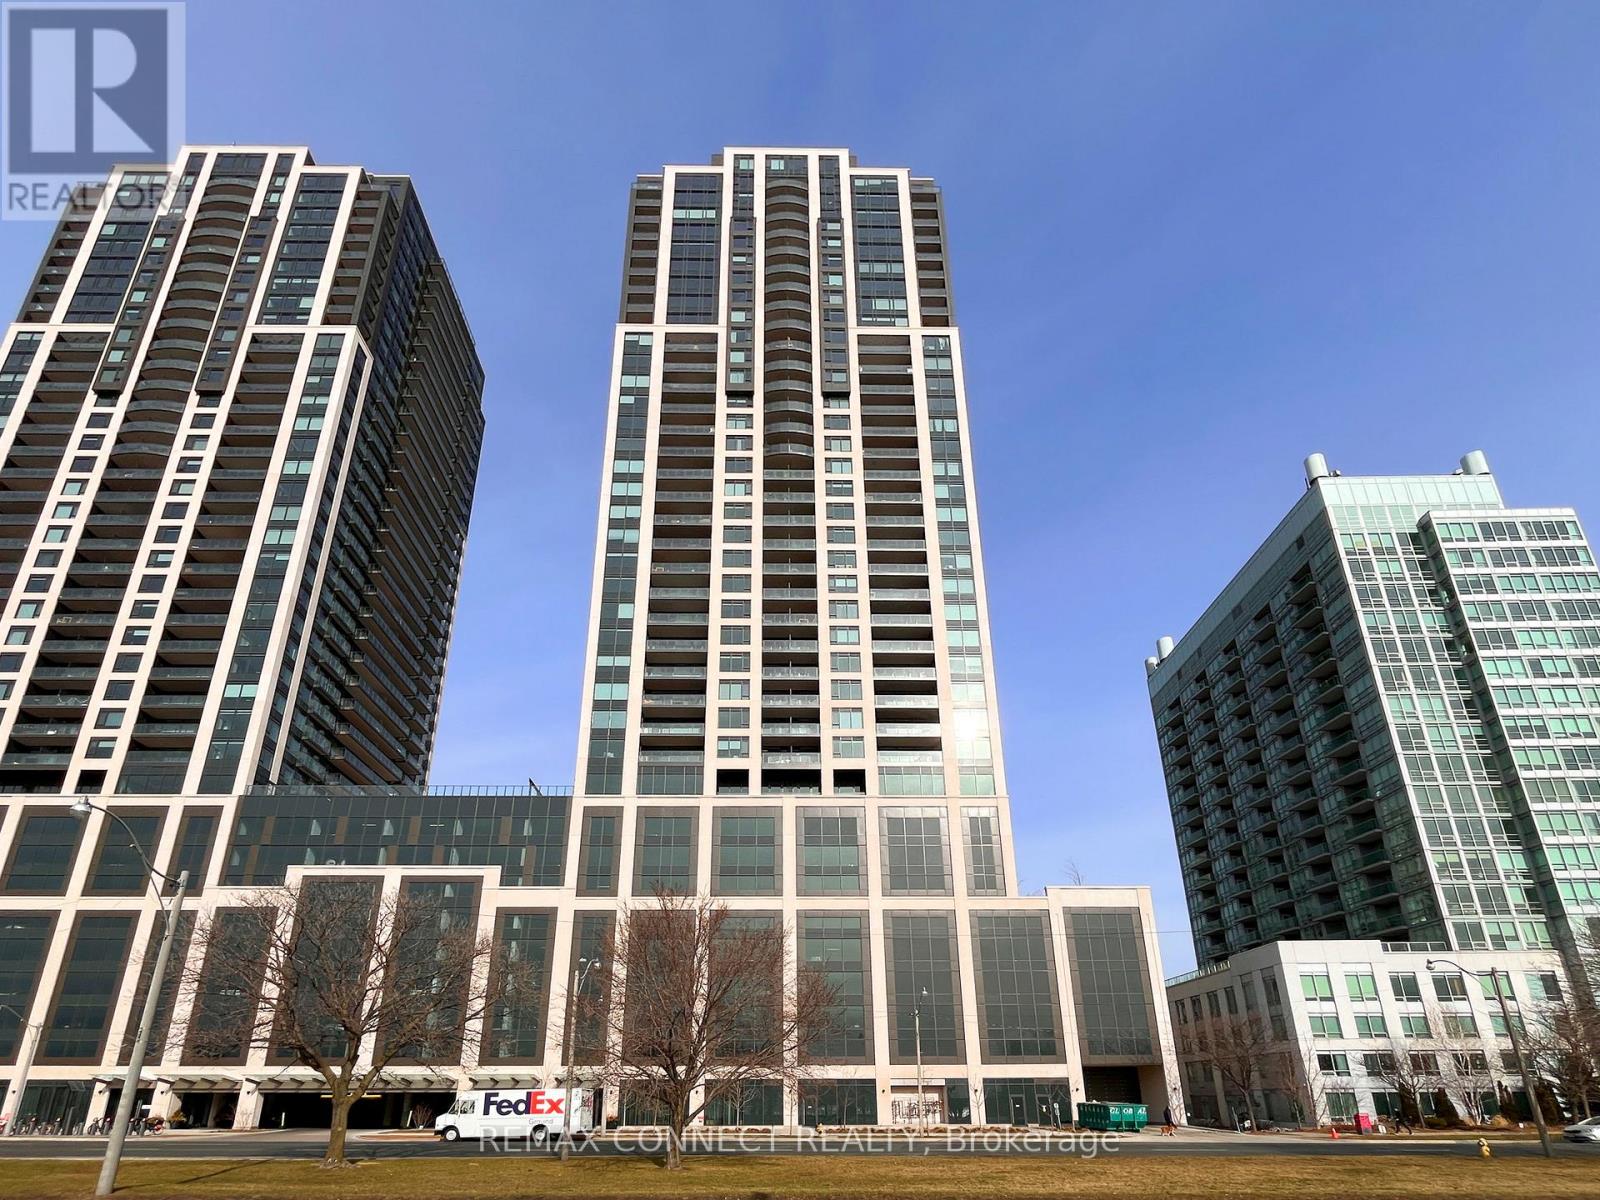
Welcome to Mirabella Condos! This stunning south-facing unit has some of the best lake views in the city. The modern kitchen has blonde cabinetry, ceramic backsplash, quartz counters and built-in stainless steel appliances. The spacious primary suite has a three piece ensuite, large closet and large window facing the water. The den has a sliding door and can be used as a second bedroom. The main bathroom includes a tub/shower combination. The entryway is separate from the living space and has a large closet. Laminate floors and 9 foot ceilings throughout. Amenities include: 24/7Concierge Services, Equipped Fitness Room, Yoga Studio, Outdoor Garden with BBQ, Dining Tables and Seating Arrangements, 2 Furnished Guest Suites, Library, Children's Play Area, Outdoor Play Patio, Party Room and Indoor Pool with Men/Women's Change Rooms. Minutes to Sobeys, LCBO, Shops and Services. Steps to Sunnyside Boardwalk, the beach at Sir Casimir Gzowski Park and High Park. Internet Included! (id:61852)
RE/MAX Connect Realty
Milton, Ontario
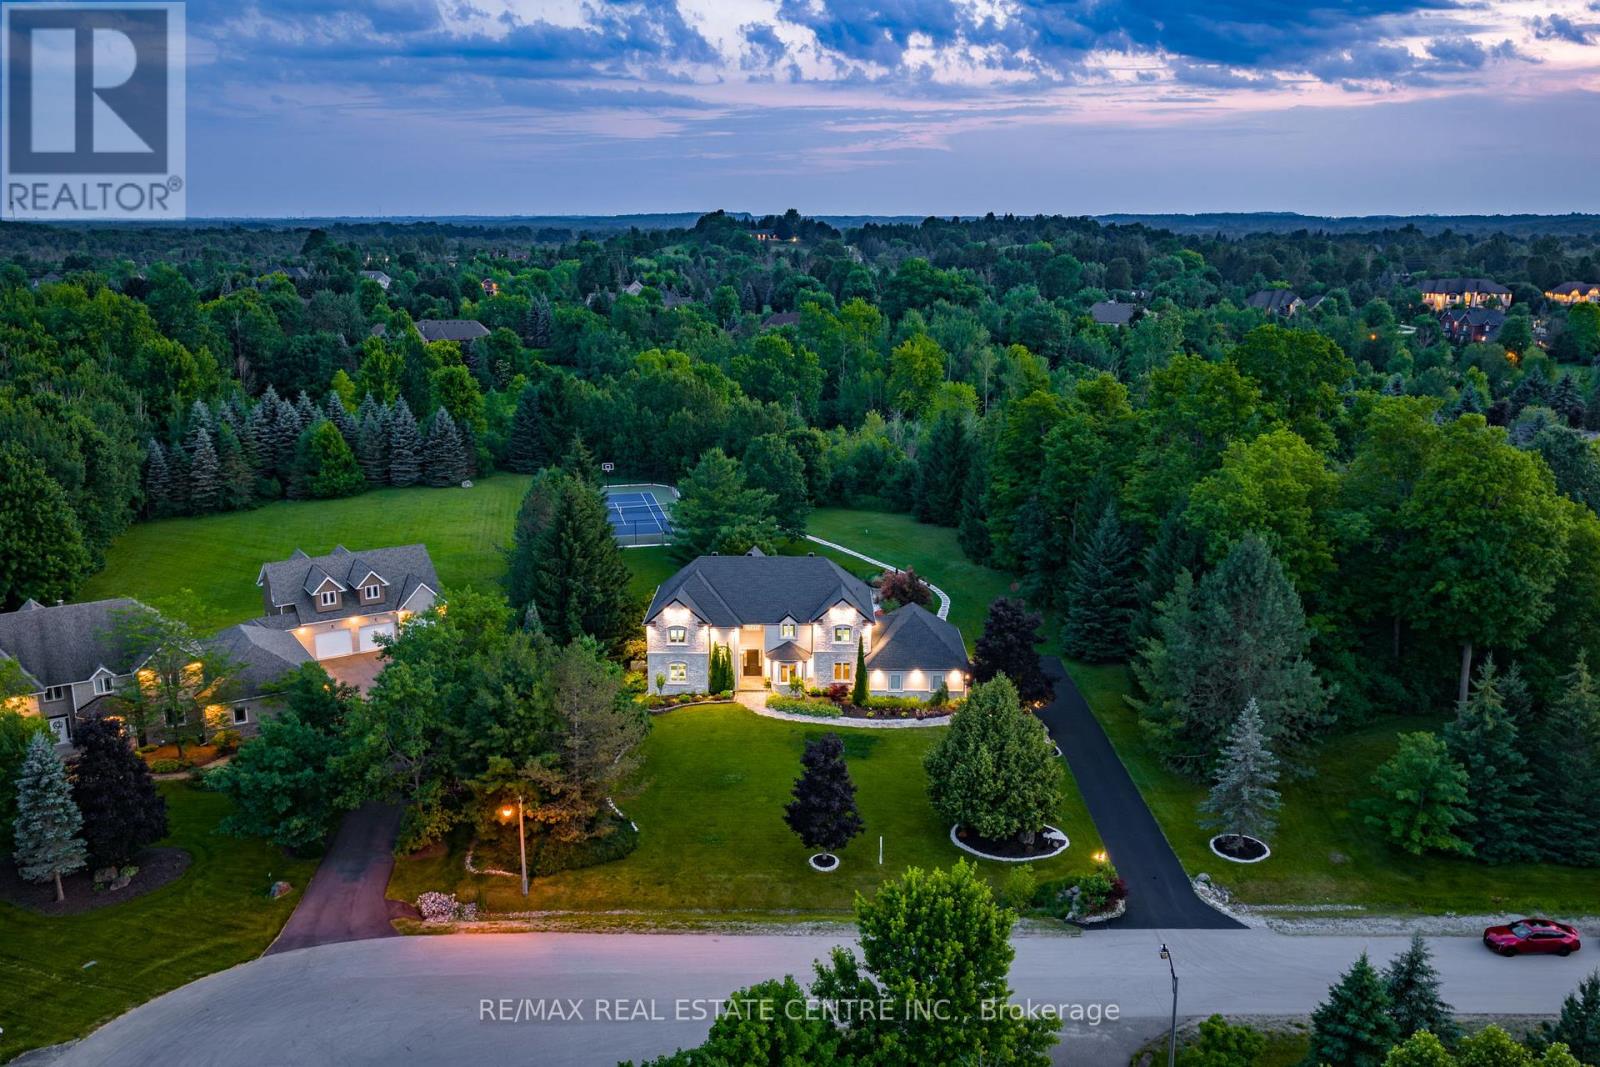
An exceptional opportunity to own a private luxury retreat in the prestigious Churchill Estates. Nestled on nearly 2 acres at the end of a quiet court, this elegant 4 bedroom, 4 bath estate offers an unparalleled lifestyle. Boasting over 5,000 sqft of beautifully finished living space, the home features a soaring vaulted ceiling in the great room, a stunning custom kitchen, and a serene primary suite with a spa like ensuite and walk in closet. Every detail has been thoughtfully designed from the grand principal rooms and home office to the fully finished basement with a rec room and gym. The professionally landscaped backyard is a true oasis, perfect for entertaining, with an in-ground pool, tennis court, outdoor kitchen, and covered patio. Complete with a Generac generator, integrated audio system, and 3-car garage .Ideally located minutes from highways, this home delivers luxury, comfort, and peace in one of Miltons most exclusive communities. (id:61852)
RE/MAX Real Estate Centre Inc.
Markham, Ontario
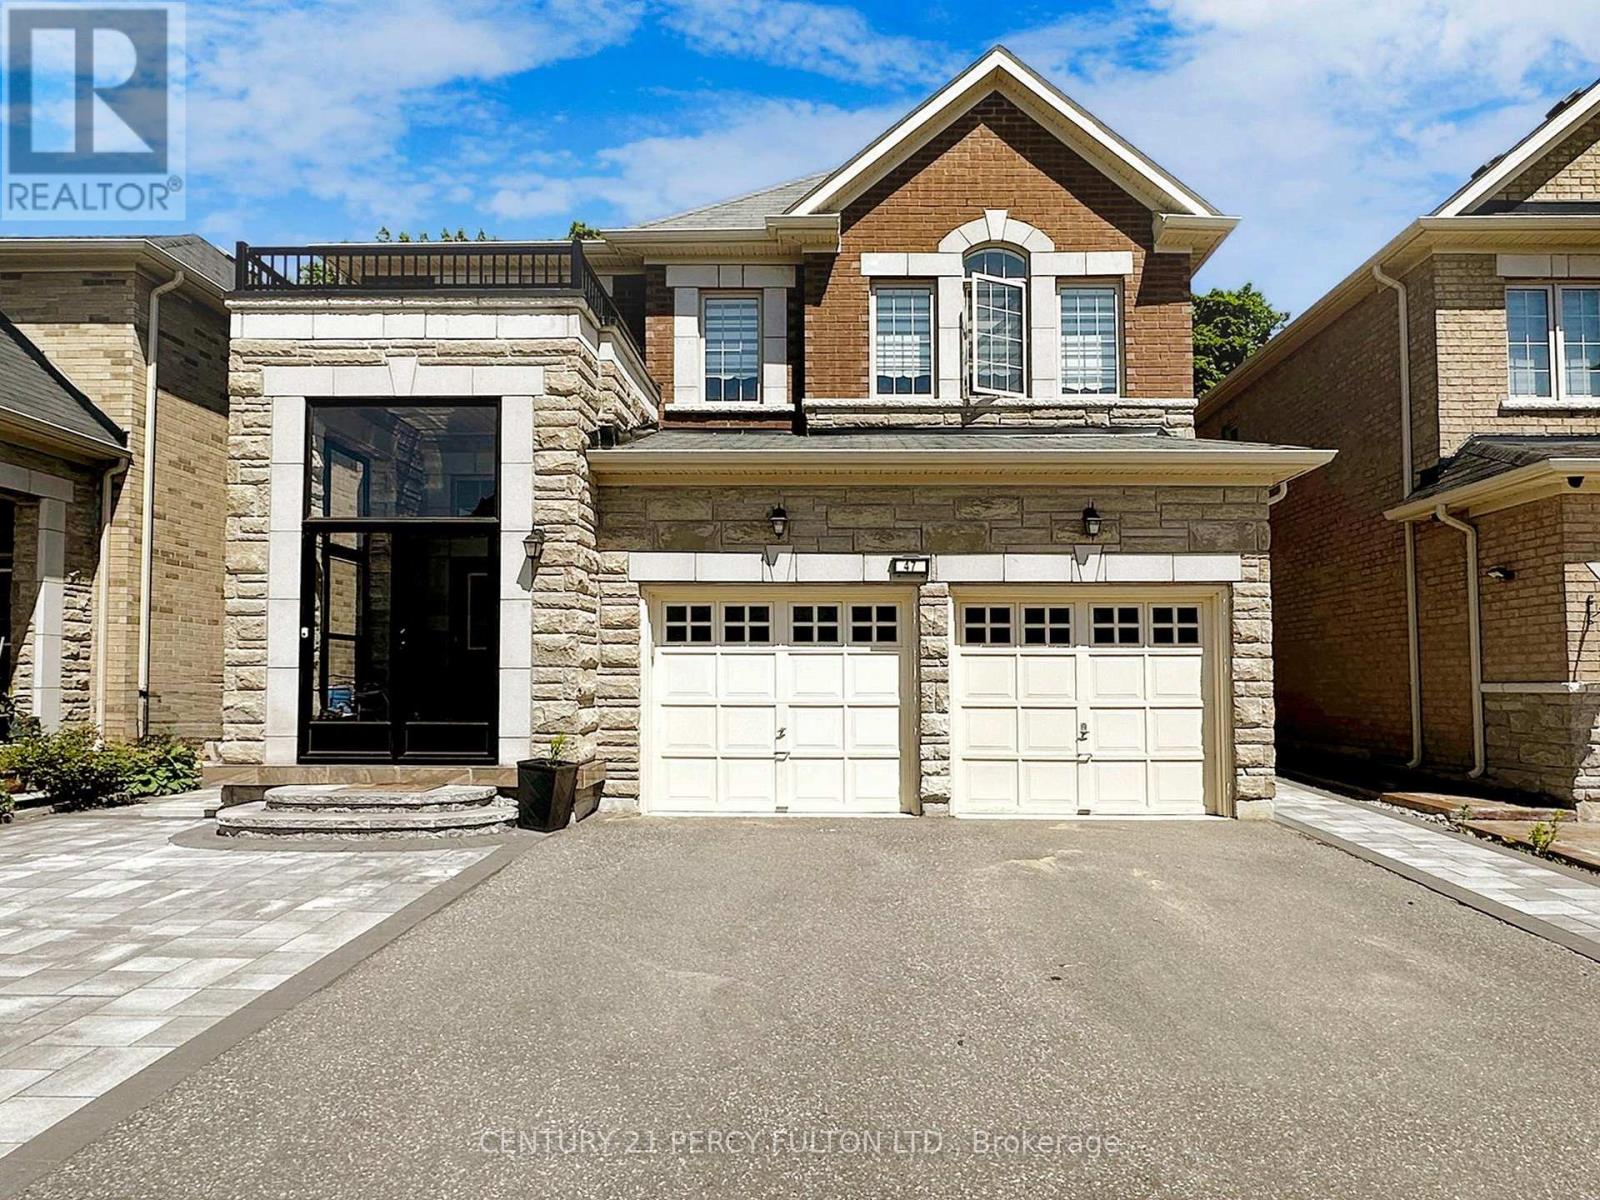
Welcome to 47 Mohandas Dr, a stunning 5-bed, 6-bath executive home in desirable Markham area. This executive residence boasts approximately 3500 sq ft of luxurious living space above grade, nestled amongst picturesque ravines and backing onto the prestigious Remington Golf Club. The open-concept design seamlessly connects the gourmet kitchen, featuring quartz counters and Wolf appliances, to the spacious family room with a cozy gas fireplace. Main-floor bedroom with an attached washroom and a huge walk-in closet offers convenience and privacy, while the upper level boasts a luxurious master retreat with a 5-piece ensuite and a large walk-in closet. Two additional bedrooms share a Jack & Jill 5-piece bathroom, and the fourth bedroom features its own private ensuite. The lower level features a legal basement apartment with a separate entrance, ideal for extended family or rental income. The exterior is equally impressive with professional landscaping and. Located in a prime Markham/Steeles area, this home is just minutes from top-ranked schools, 407, shopping centers, and restaurants. (id:61852)
Century 21 Percy Fulton Ltd.