
Ajax, Ontario
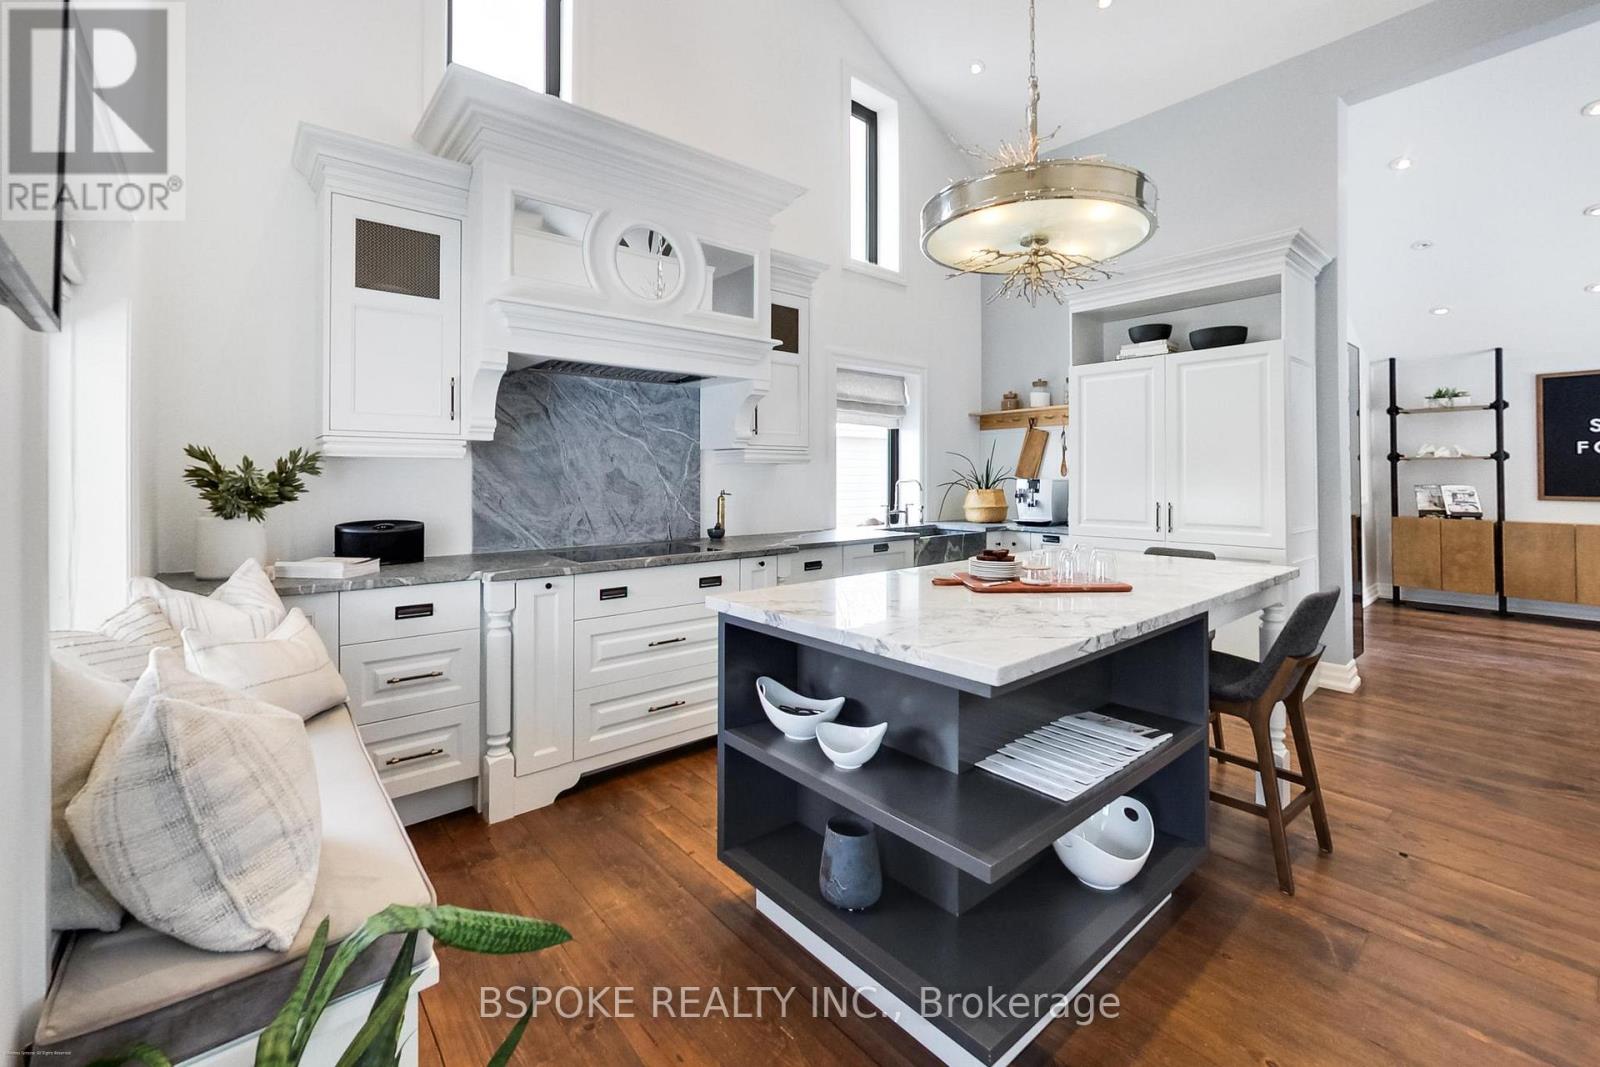
578 Kingston Rd is a fully modernized VC3-zoned commercial property offering the rare combination of structural authenticity and updated infrastructure on a 66 x 150 ft lot in Central West Ajax. The VC3 zoning provides flexible mixed-use potential, permitting a range of commercial uses with the opportunity for residential accommodation above, subject to applicable municipal regulations. Originally constructed as a barn, the building retains continuous barn boards running floor to roof and exposed structural elements, while the interior has been opened to create cathedral ceilings, a loft aligned with the roofline, and consistent natural light throughout.Major capital components have been updated, including roof (2019), windows and exterior doors (2021), insulation, plumbing, electrical panel, HVAC (zoned), and drainage improvements, with renovations completed under permits and a finalized site plan available. Exterior improvements include organized hardscaping, professional landscaping, a wraparound front porch, rear deck, accessible ramp, and approved illuminated signage on both front and side elevations.At the rear, the property offers nine surface parking spaces including an accessible space, delivery access suitable for large trucks, and a detached two-car garage/workshop with spray foam insulation, separate breaker panel, and underground rough-in gas line. Inside, designer-led renovations feature custom cabinetry, integrated appliances, stone countertops, reclaimed barn board flooring, built-in millwork, LED lighting, and thoughtful storage throughout.Walking distance to historic Pickering Village with convenient highway and transit access, this is a turnkey commercial asset suited to an established operator seeking visibility, flexibility, and long-term durability without immediate capital reinvestment. (id:61852)
Bspoke Realty Inc.
Toronto, Ontario
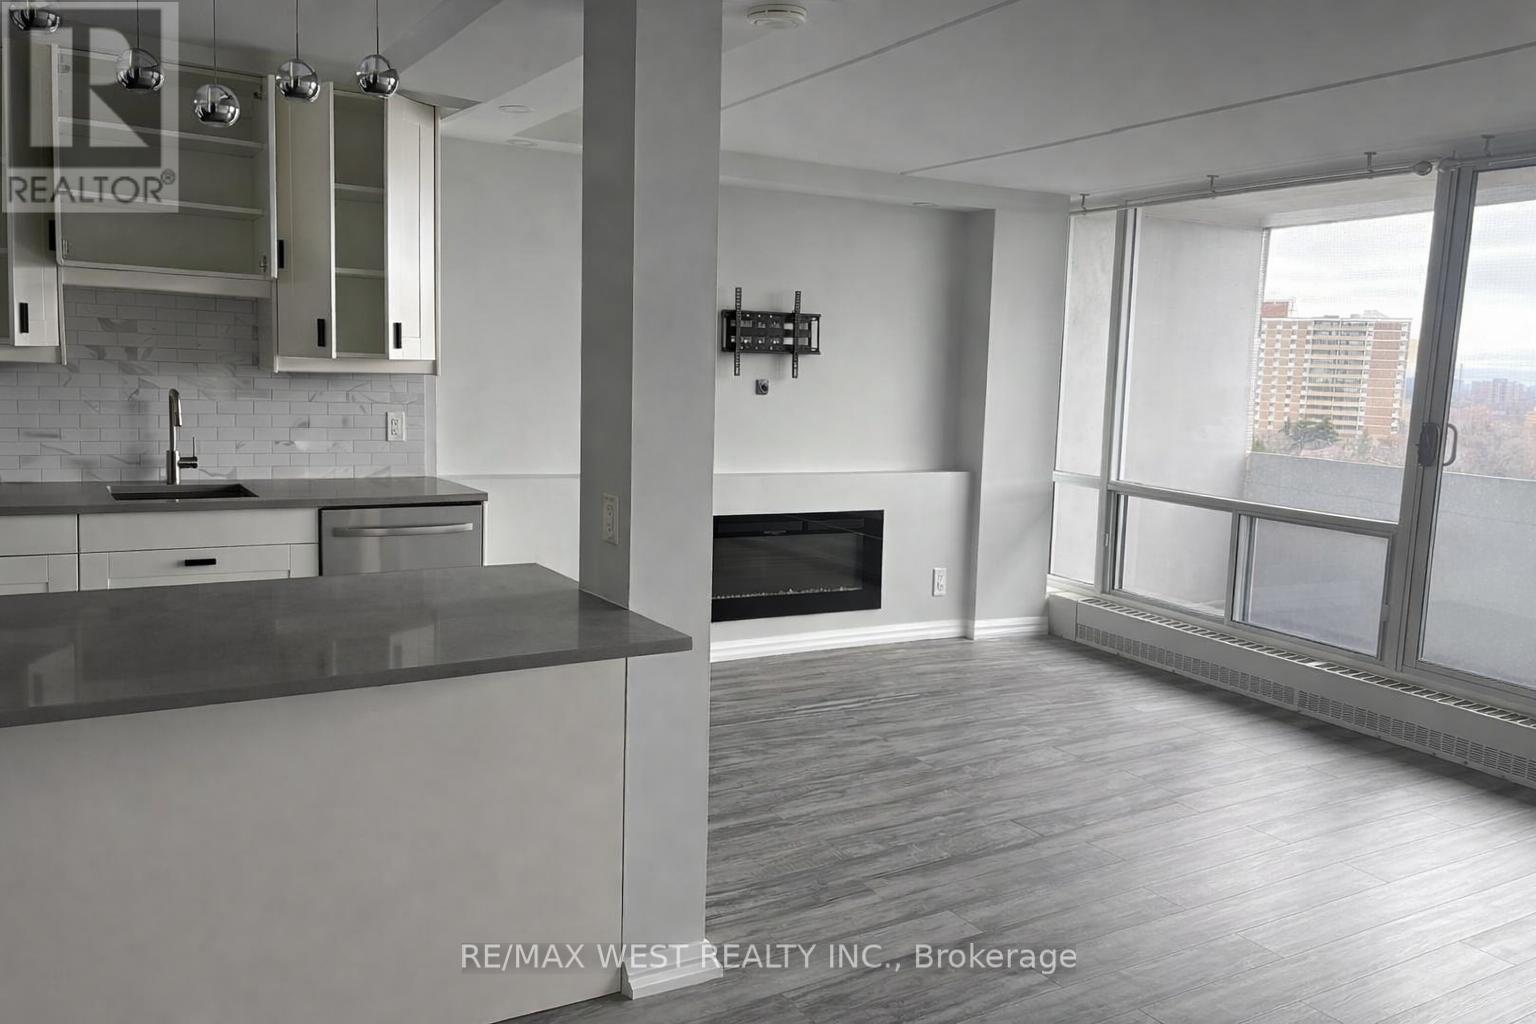
Recently Renovated Open Concept 1 Bed, 1 Bath. Newer Kitchen, Vinyl Flooring, Bathroom With Newer Fixtures, And Stone Countertop, Lighting, Electric Fireplace. Beautiful Quartz Countertops In The Kitchen. Pot Lights Throughout. Great Views From Your Private Balcony. Comes with parking and locker. Conveniently located near all shops & minutes from 401 and DVP. (id:61852)
RE/MAX West Realty Inc.
Toronto, Ontario
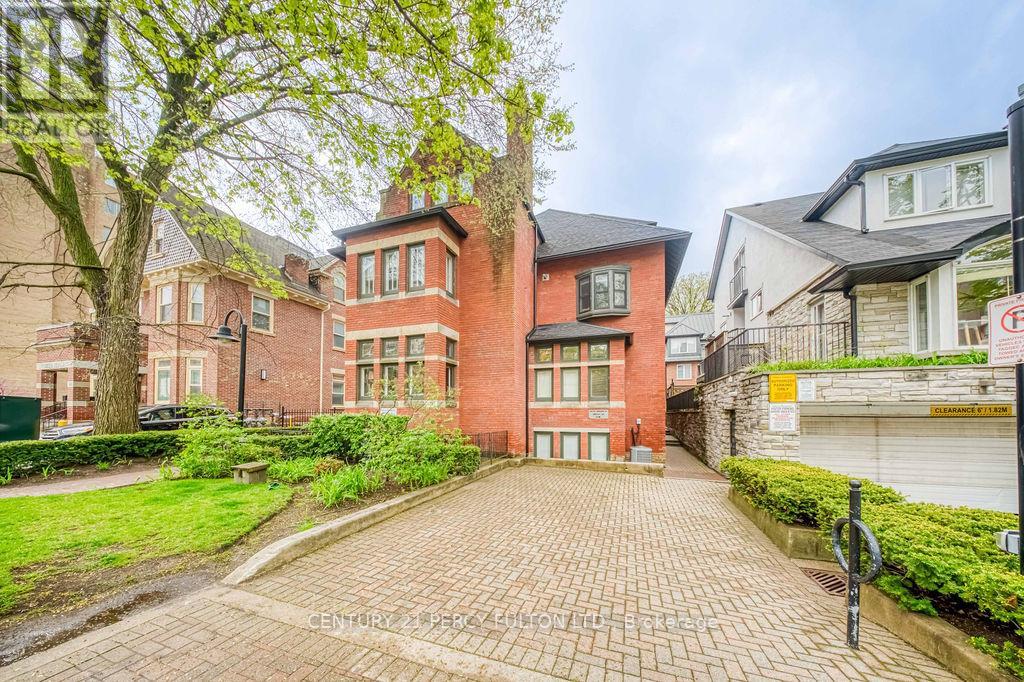
Your first home in one of Toronto's most iconic neighbourhoods starts here. This warm and welcoming two-storey, two-bedroom townhome in The Annex checks every box for first-time buyers, young couples, and urban professionals looking to plant roots in the heart of the city. Move-in ready and thoughtfully laid out, the main level impresses from the start with a beautifully redesigned kitchen by Architecture Riot (2023) - a stylish, functional space that will delight anyone who loves to cook and entertain. Ensuite laundry is conveniently located on the main floor just off the kitchen, keeping everything practical and within easy reach. The living area features a cozy gas fireplace, beautiful bamboo hardwood flooring, and a walkout to your own private balcony - the perfect spot to host friends or simply unwind after a long day. Upstairs, two comfortable bedrooms and a 4-piece bathroom complete the layout.The big-ticket items are already taken care of - with a new air handler (2024) and boiler (2023), you can move in with confidence and focus on making the space your own. Parking and a private locker are included, which in downtown Toronto is a serious bonus.The location truly sets this home apart. Situated steps from the University of Toronto, this is an ideal opportunity for faculty, staff, or graduate students seeking a sophisticated home close to campus. The nearby consulates and diplomatic missions along St George and Avenue Road also make this an exceptional choice for international professionals and diplomats seeking a refined, centrally located residence. Add to that seamless TTC and subway access, the boutiques and restaurants of Yorkville, and some of the city's best museums and green spaces - and you have a address that works as hard as you do.Step into ownership - and into one of Toronto's most beloved communities. (id:61852)
Century 21 Percy Fulton Ltd.
Toronto, Ontario
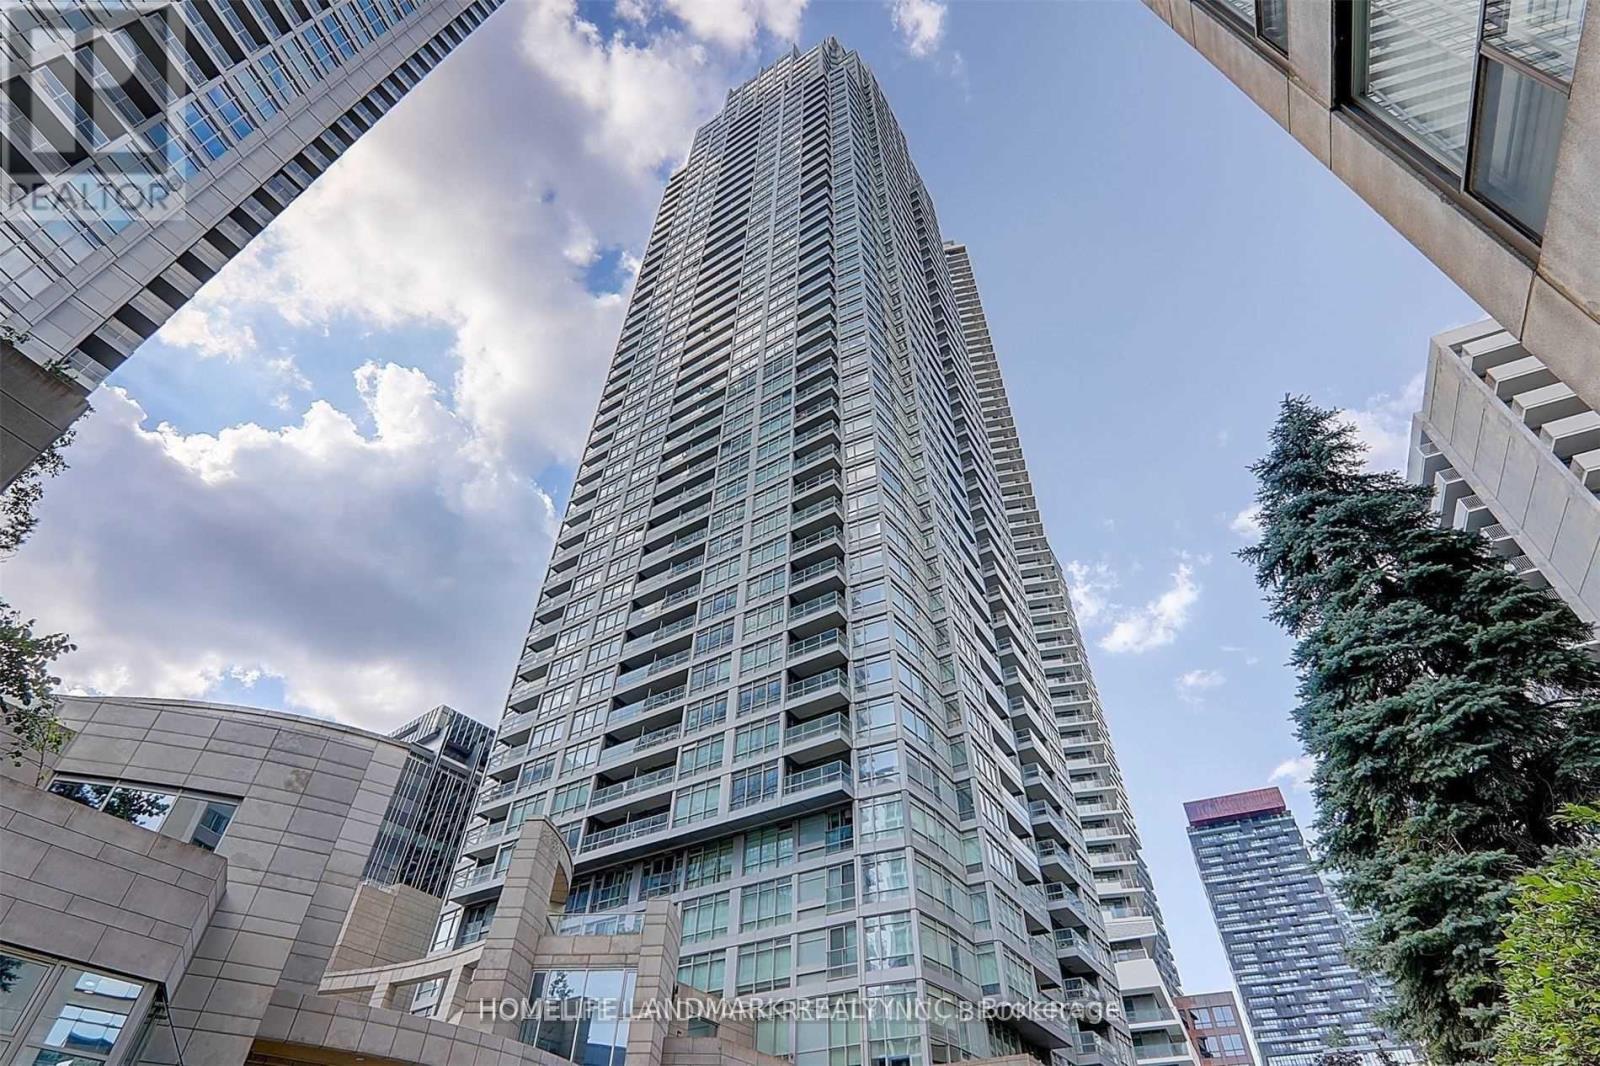
Spectacular Luxury at Yonge & Eglinton. Experience breathtaking, unobstructed views from this luxuriously upgraded corner suite with rare High Ceilings and 2 full ensuite Bathrooms. Spanning 1,090 sq. ft. of refined living space-plus a private 56 sq. ft. balcony-this residence offers a sophisticated urban retreat in one of Toronto's most vibrant neighborhoods. Interior Highlights: Elegant Finishes: Hardwood floors flow seamlessly throughout the entire unit. Gourmet Kitchen: Chef-inspired space featuring upgraded countertops and premium finishes. Thoughtful Layout: A spacious split-bedroom design ensures maximum privacy, featuring 2 bedrooms and 3 modern bathrooms. Abundant Natural Light: Large windows wrap around the corner unit, framing the city skyline.State-of-the-Art Amenities:Residents enjoy access to a full suite of luxury building features, including: Health & Wellness: Indoor pool, sauna, and a fully equipped gym. Entertainment: Dedicated recreation room and comfortable guest suites. Convenience: 24-hour concierge service, on-site car wash, and meticulously maintained common areas.Prime Location:Ideally situated just steps from the heart of Yonge & Eglinton, you are perfectly positioned to enjoy the best of the city. Benefit from immediate access to the TTC, world-class shopping, and a diverse array of renowned restaurants and cafes. (id:61852)
Homelife Landmark Realty Inc.
Toronto, Ontario
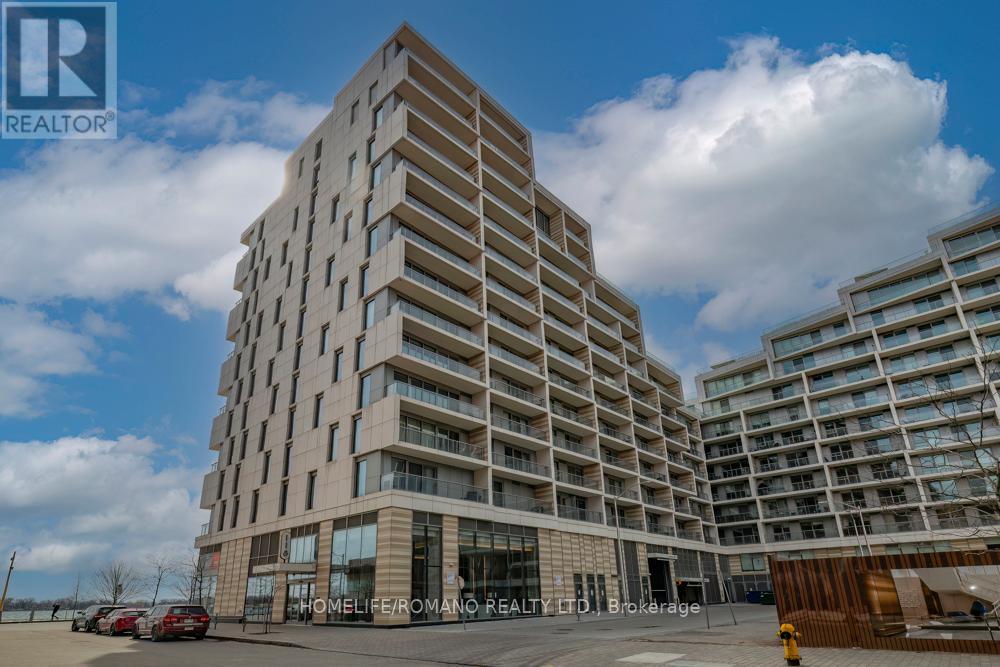
Welcome to Aquabella at Bayside by Tridel, where luxury meets waterfront living in this beautifully designed 1-bedroom, 1-bathroom condo. Featuring an open-concept living and dining area that flows seamlessly to a private balcony, and a modern European-style kitchen with built-in appliances, stone countertops, and backsplash. This unit offers both elegance and practicality. With ample closet space throughout, this suite is perfect for those who value both comfort and organization. Located steps from Toronto's Harbourfront, the boardwalk, Sugar Beach, and the ferry terminal, you'll enjoy the best of lakeside living while remaining close to the heart of downtown. (id:61852)
Homelife/romano Realty Ltd.
Toronto, Ontario
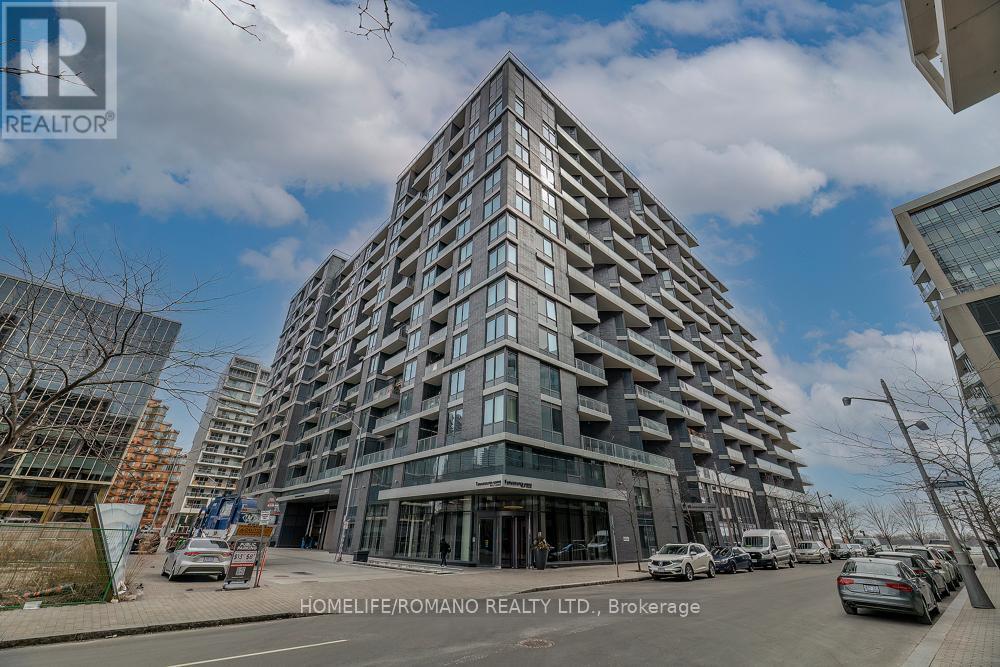
Welcome to Aquavista at Bayside by Tridel, where luxury meets waterfront living in this beautifully designed 1-bedroom, 1-bathroom condo. Featuring an open-concept living and dining area that flows seamlessly to a private balcony, and a modern European-style kitchen with built-in appliances, stone countertops, and backsplash. This unit offers both elegance and practicality. With ample closet space throughout, this suite is perfect for those who value both comfort and organization. Located steps from Toronto's Harbourfront, the boardwalk, Sugar Beach, and the ferry terminal, you'll enjoy the best of lakeside living while remaining close to the heart of downtown. (id:61852)
Homelife/romano Realty Ltd.
Toronto, Ontario
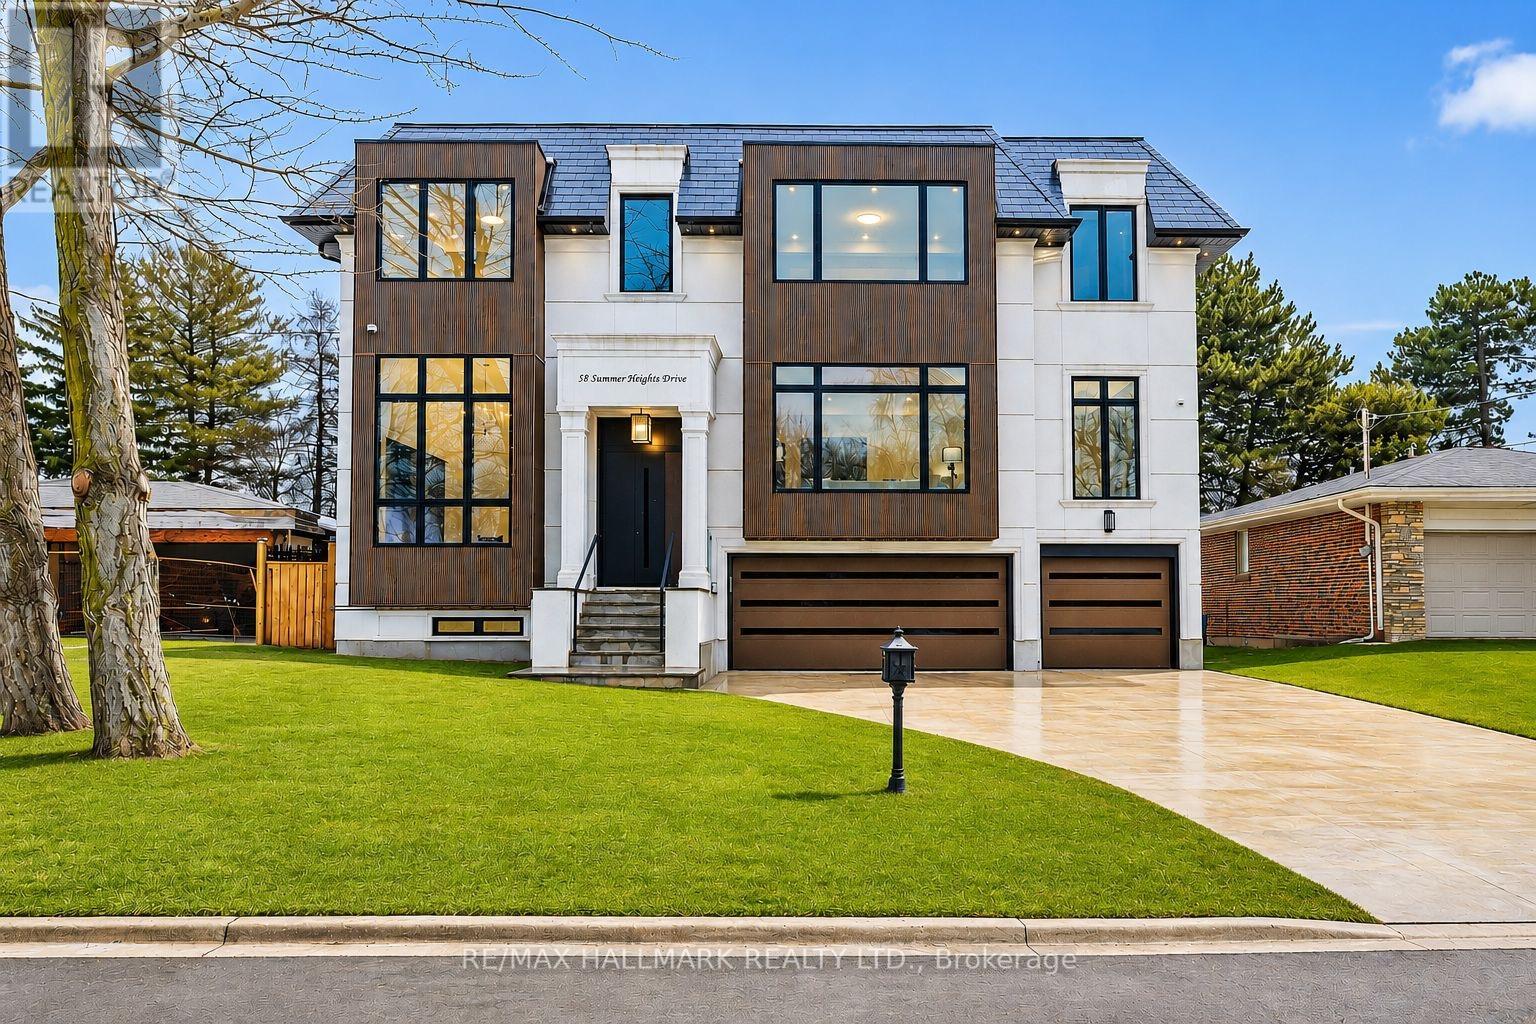
Located In Prestigious Bayview Village, Tucked Away On A Quiet And PrivateCul-De-Sac, This Custom-Built Luxury Residence Offers Exceptional And Premium FeaturesThru-out. This Stunning Triple Car Garage Home Features Heated Driveway And Exterior Stairs,Interior Heated Floors Front Foyer and All Washrooms 2nd Level For Ultimate Year-Round Comfort.Perfect Open Layout Provides Airy and Brightness Through-Out The Home. Designed For BothRefined Living And Elegant Entertaining. The Home Offers Two Beautifully Appointed Kitchens: AFully Open-Concept Main Kitchen With Built-In Top-Of-The-Line Miele Appliances Including 6Burner w/ Griddle Gas Stove Steamer and Oven Plus An Oversized Centre Island, Perfect ForHosting Family Gatherings Or Omakase-Style Dining, As Well As A Separate Enclosed Chef'sKitchen W/ B/I Bosch Cook Top Ideal For Heavy Cooking And Catering. The Breakfast Area WalksOut To A Spacious Deck, Creating Seamless Indoor-Outdoor Living. The Primary Bedroom FeaturesHis And Her Walk-In Closets With 2 Fully Built-In Organizers, And A Luxurious Ensuite WithHeated Floors And A Standalone Soaking Tub Overlooking The Backyard-Your Private Retreat ForRelaxation. Generous Bedroom Sizes All Come With Its Own Private Ensuite w/ Modern GlassShowers And Custom Closet Organizers, Offering Comfort And Privacy For Family And Guests.Heated Walk-Out Basement 12 Foot Ceilings, R/I Bar, Theatre Room, Nanny Suite, And A Home Gym,With Thoughtfully Designed Living Spaces Throughout. Zoned for highly-ranked Bayview Middle &Earl Haig Secondary schools; close to Bayview Village mall, North York General Hospital, andonly minutes to 401 and Sheppard subway station. Walking distance to parks, ravines, shops,transit, library, coffee, amenities, and much more. Exceptional Value Among Bayview VillageCustom Homes. Check 3D Virtual Tour. (id:61852)
RE/MAX Hallmark Realty Ltd.
Waterloo, Ontario
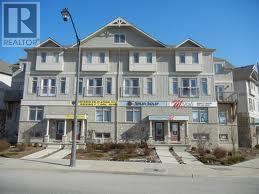
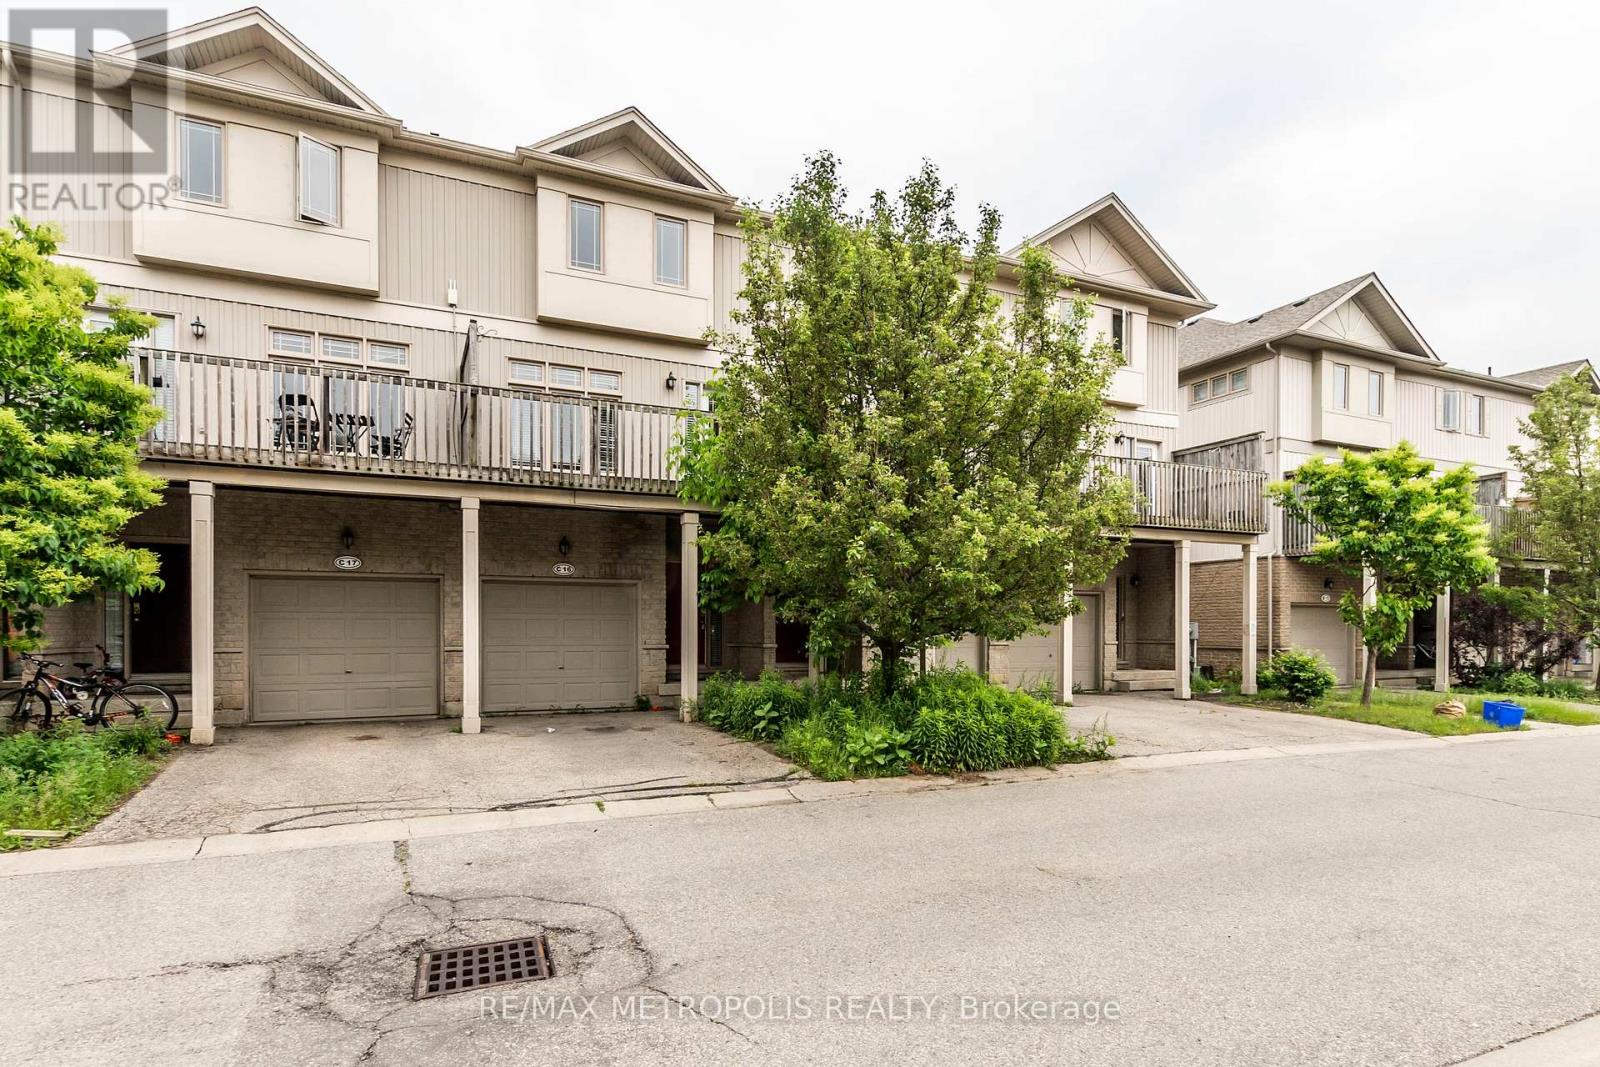
Beautiful 3-Bedroom Executive Town House Available For Rent In Waterloo. It Approximately Measures 2,100 Square Feet And Has 3.5 Bathrooms. (id:61852)
RE/MAX Metropolis Realty
Waterloo, Ontario
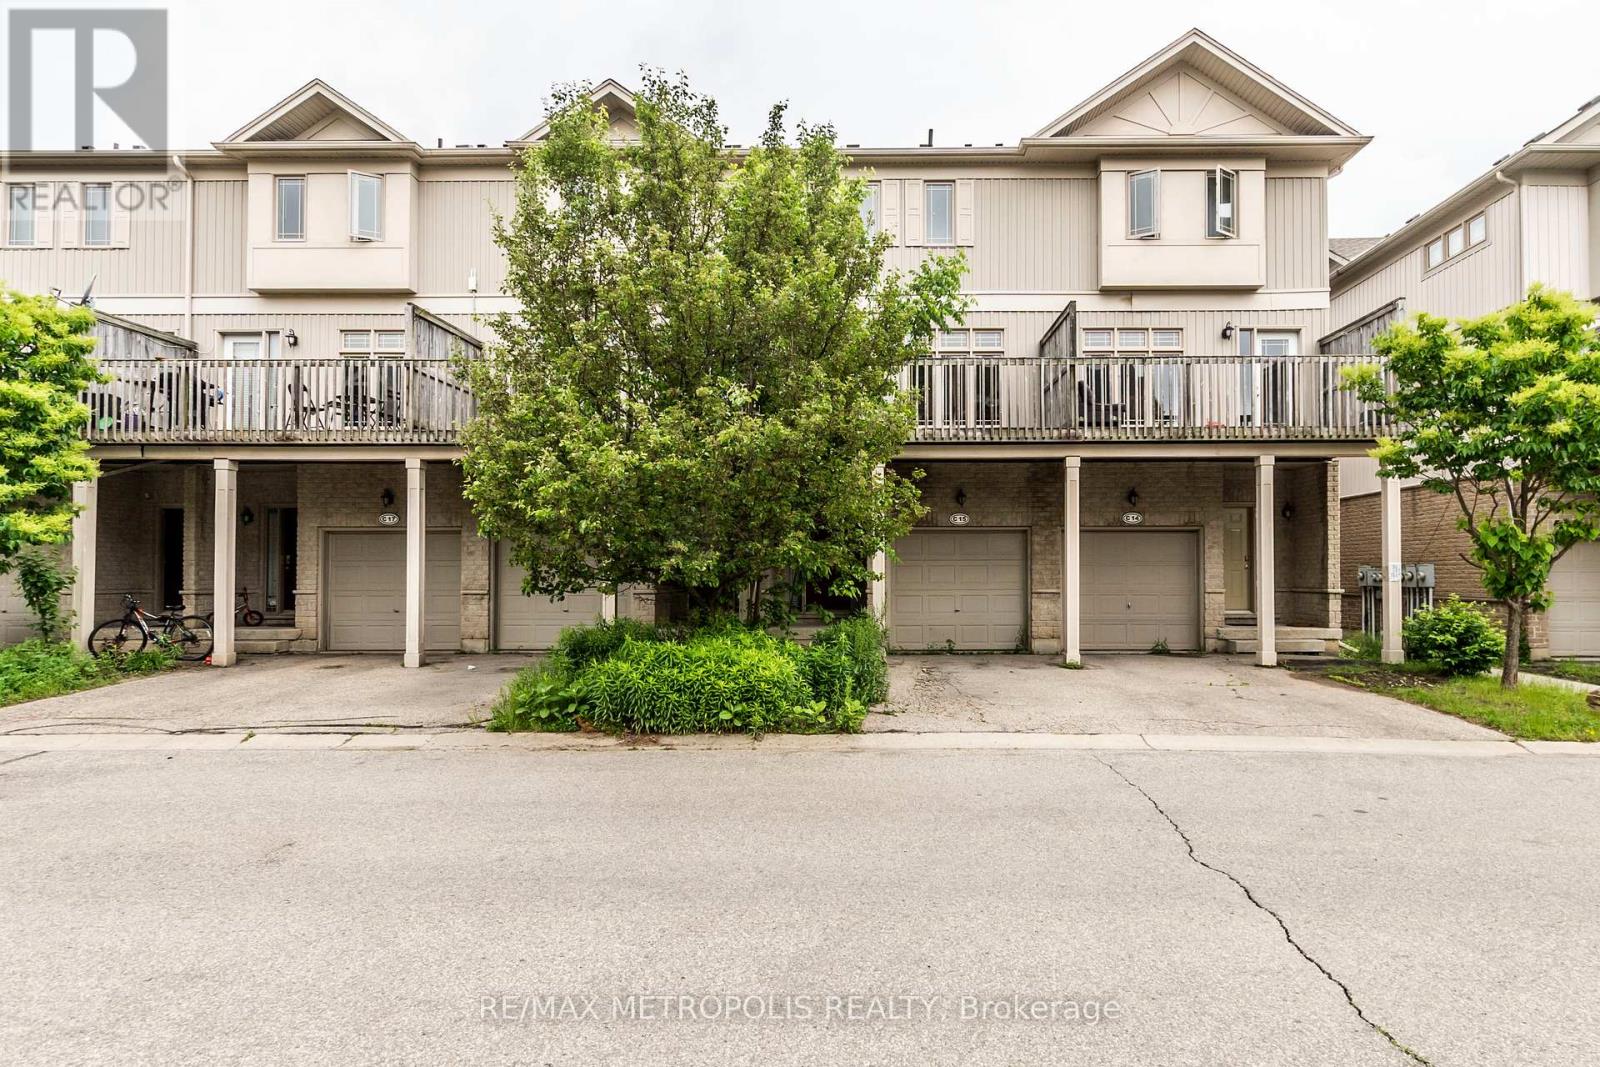
Completely renovated 3 Bedroom Executive Town House Available For Rent. The Unit Has 3 And A Half Bath And Is Approximately 2100 Square Feet Big. The Unit Has Finished Basement, Main Floor and basement are Zoned Commercial, Central Heating/Ac, Central Vacuum, Water Softener **EXTRAS** Fridge, Stove, Washer & Dryer, Dishwasher And Microwave, Window Coverings Throughout And 1 Car Garage With total of 3 Parking Spaces. (id:61852)
RE/MAX Metropolis Realty
Waterloo, Ontario
Completely renovted 3 Bedroom Executive Town House Available For Rent. The Unit Has 3 And A Half Bath And Is Approximately 2100 Square Feet Big. The Unit Has Finished Basement, Main Floor and basement are Zoned Commercial, Central Heating/Ac, Central Vacuum, Water Softener **EXTRAS** Fridge, Stove, Washer & Dryer, Dishwasher And Microwave, Window Coverings Throughout And 1 Car Garage With total of 3 Parking Spaces. (id:61852)
RE/MAX Metropolis Realty
Burlington, Ontario
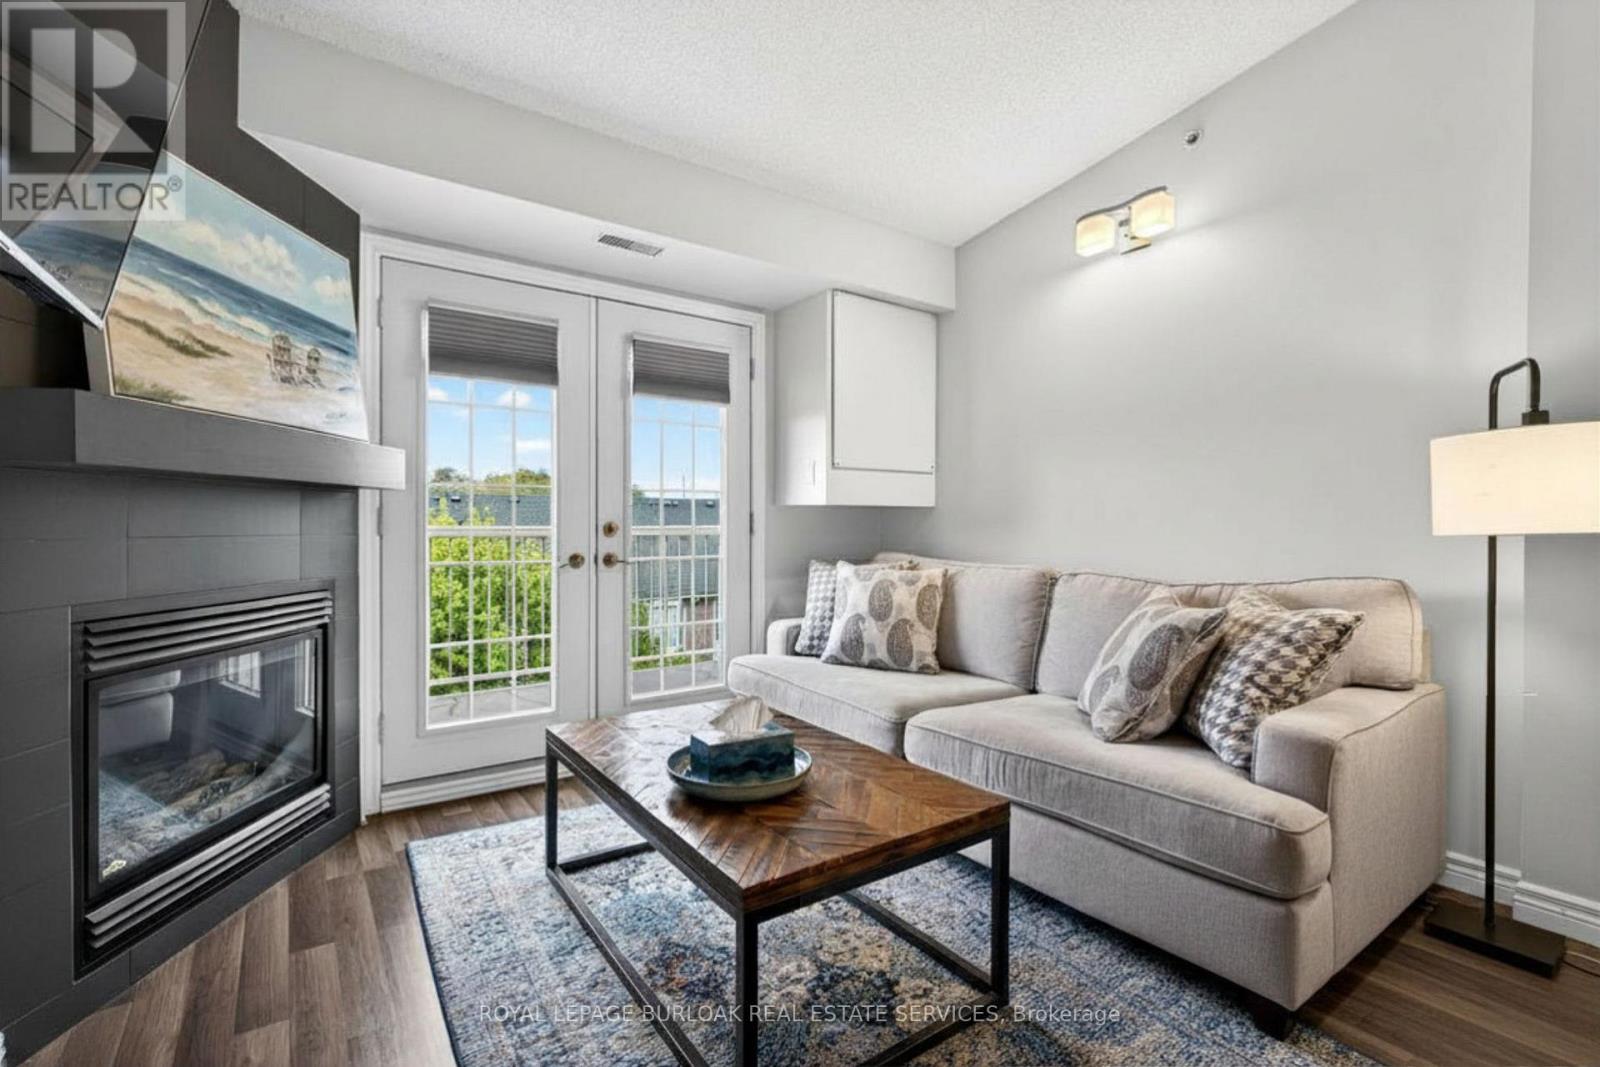
This beautifully maintained 2-bedroom, 1-bathroom condominium offers 710 sq ft of thoughtfully designed living space in the highly sought-after Palmer neighbourhood. Featuring a bright open-concept layout, the kitchen flows seamlessly into the living and dining areas, creating an inviting space perfect for both everyday living and entertaining. The updated kitchen showcases stainless steel appliances, granite countertops, modern flooring, and a raised breakfast bar ideal for casual dining. Glass French doors lead to a private balcony, extending the living space outdoors.The combined living and dining area is warm and welcoming, complete with a cozy gas fireplace and large windows that fill the space with natural light. The spacious primary bedroom offers ample closet space, while the second bedroom provides flexibility for guests, a home office, or growing families.Perfect for first-time buyers, young professionals, downsizers, or investors, this unit is ideally located close to top-rated schools, parks, walking trails, shopping, restaurants, public transit, major highways, and the Appleby GO Station. (id:61852)
Royal LePage Burloak Real Estate Services
Brampton, Ontario
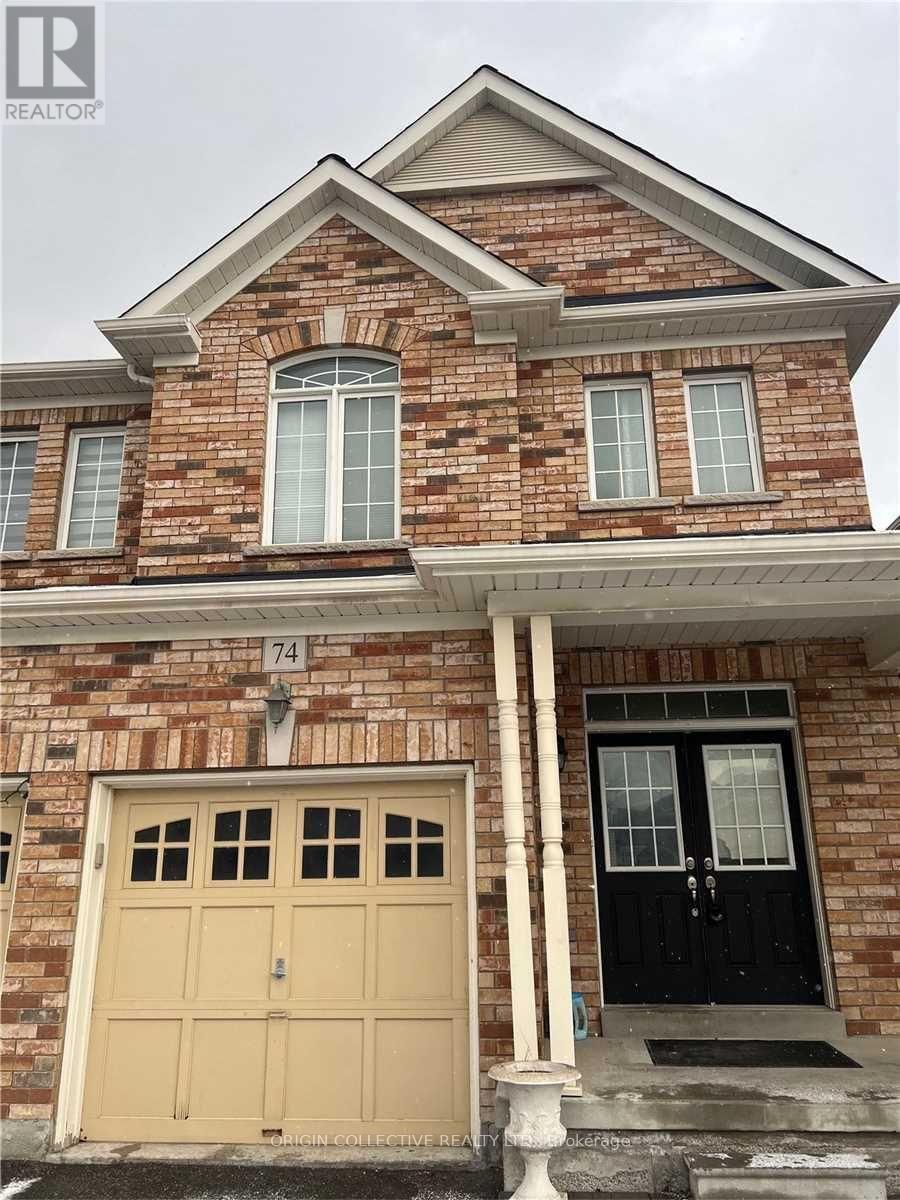
Absolutely stunning 2011-built semi-detached home offering a perfect blend of style and functionality. This beautifully maintained property features separate living and family rooms, ideal for both entertaining and everyday living, along with 3 spacious bedrooms on the upper level and a convenient second-floor laundry room. Enjoy a carpet-free interior with elegant flooring throughout and a striking wood staircase that adds warmth and character. The modern kitchen is equipped with stainless steel appliances, a stylish backsplash, and ample cabinetry, while pot lights enhance the bright and inviting atmosphere. Located in a highly sought-after, family-friendly community close to schools, parks, shopping, transit, and all essential amenities, this home is a fantastic opportunity for families or investors alike. (id:61852)
Origin Collective Realty Ltd.