
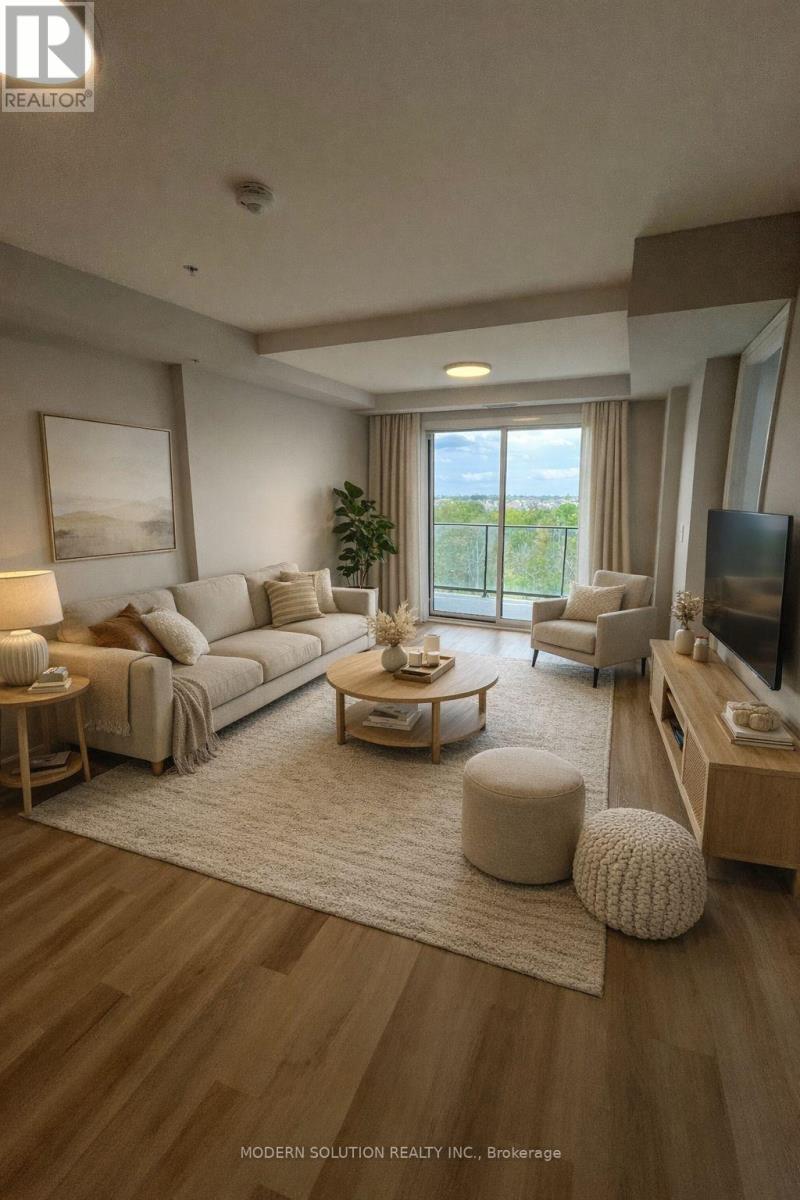
Guelph, Ontario
* 2 MONTHS FREE WITH 14 MONTH LEASE (conditions apply). Welcome to this beautifully designed 2-bedroom, 2-bath PLUS Den condo offering 1,115 square feet of stylish and functional living space in one of Guelphs most desirable communities. From the moment you enter through the welcoming foyer and hallway, you'll feel the comfort and flow of this thoughtfully laid-out home. The open-concept living and dining area is filled with natural light and offers a perfect space for both relaxing and entertaining. Step out onto your private balcony to enjoy peaceful views of surrounding greenery your own personal oasis in the city. Home chefs will appreciate the generous kitchen layout with ample counter space, perfect for cooking and hosting. The spacious primary suite features a large walk-in closet and a modern ensuite bath, while the second bedroom is ideal for guests, a home office, or family, with a full second bath conveniently nearby. Enjoy the privacy and practicality of your own in-suite laundry room, tucked away for quiet convenience. Located just minutes from Guelphs charming downtown, local shops, cafes, scenic trails, and public transit, this condo offers a rare blend of urban living and natural beauty. Whether you're upsizing, downsizing, or just looking for the perfect home base this is a must-see. (id:61852)
Modern Solution Realty Inc.
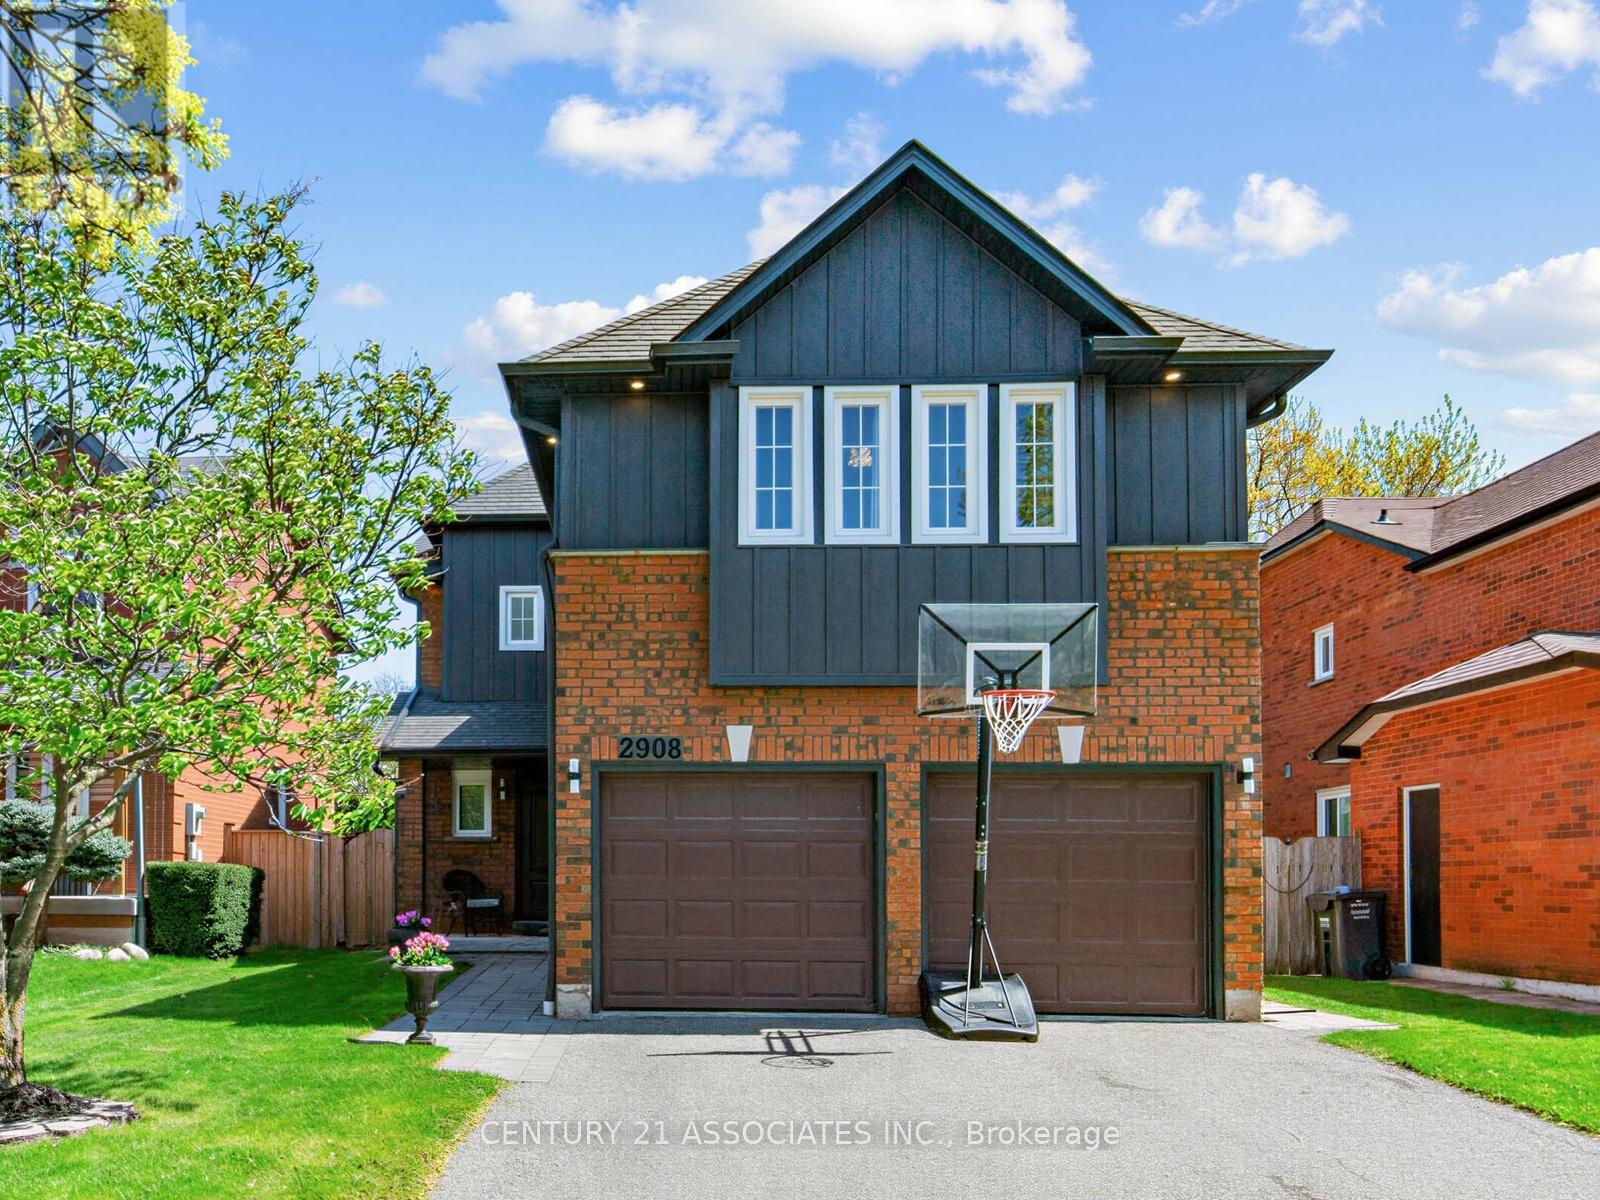
Mississauga, Ontario
Welcome to this beautifully updated detached 4-bedroom, 2-storey home in the highly sought-after Meadowvale community. Thoughtfully renovated with modern finishes inside and out, this home offers a perfect blend of style, comfort, and functionality. The exterior has been updated with a modern look with new siding. Interlocking completes the landscaping, creating impressive curb appeal. NO SIDEWALK creating amply driveway parking. The main floor features a bright open-concept layout with engineered hardwood flooring throughout, ideal for both everyday living and entertaining. The stunning contemporary kitchen boasts sleek cabinetry, a large island with a breakfast bar, and a walkout through elegant French patio doors to the private backyard. A spacious mudroom with a generous coat closet provides convenient access to the garage, perfect for busy families. Upstairs, you'll find four generously sized bedrooms, including an impressive primary retreat featuring two walk-in closets and a newly renovated 4-piece ensuite. The updated main 4-piece bathroom serves the additional bedrooms, and two linen closets add extra storage and convenience. The basement offers a blank canvas ready for your personal vision, complete with a bathroom rough-in and a large cold room. Ideally located, this home is within walking distance to shops and everyday amenities, with public transit just steps away. Families will appreciate the proximity to excellent schools, parks, and scenic trails, as well as the nearby Meadowvale Community Centre. Commuters will enjoy easy access to Highways 401 and 407.A truly exceptional opportunity in a fantastic neighbourhood-this home checks all the boxes. (id:61852)
Century 21 Associates Inc.
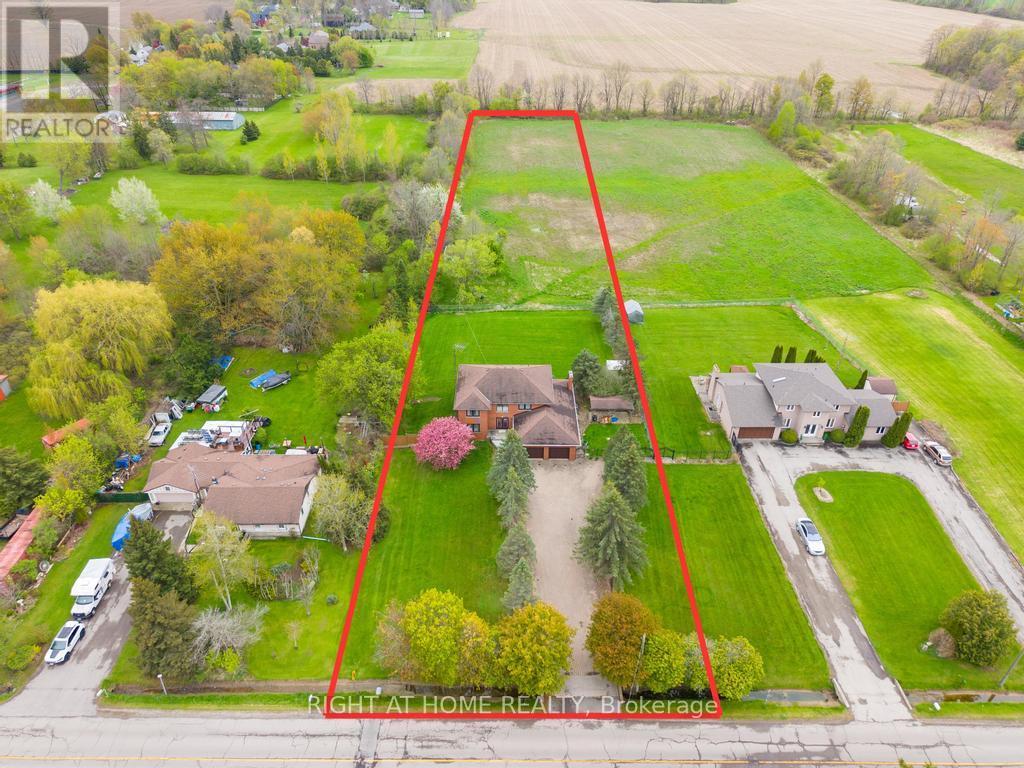
Hamilton, Ontario
Welcome to 1055 Golf Club Road in Hannon, a rare opportunity to own a meticulously maintained, original-owner home sitting on roughly 2.4 acres. Built in 1986 and cared for with pride, this spacious property offers over 5,200 sq.ft of total space, including 2,906 sq.ft above grade and 2,337 sq.ft below grade. The main level features a grand foyer with a beautiful staircase, a bright living room, a 3-piece bathroom, and an open-concept kitchen with updated appliances flowing into the dining area. Just off the kitchen is a sun-filled sunroom overlooking the property, along with a large family room complete with a gas fireplace. Upstairs offers three generous bedrooms, including a large primary retreat with a walk-in closet and 5-piece ensuite, plus a shared 5-piece bathroom. The lower level provides excellent versatility with a separate kitchen, spacious rec room with gas fireplace, 3-piece bathroom, and a walk-up to the garage, ideal for extended family or an in-law setup. There is also ample storage throughout, including a full basement under the garage. Set on a 125 x 833 ft lot, the beautifully treed property features a long interlock driveway, patio area, 6,000-gallon cistern, and septic system. Located directly across from a park and daycare and less than 10 minutes to the Fortinos plaza in Upper Stoney Creek, this property offers the perfect balance of rural living and city convenience. (id:61852)
Right At Home Realty
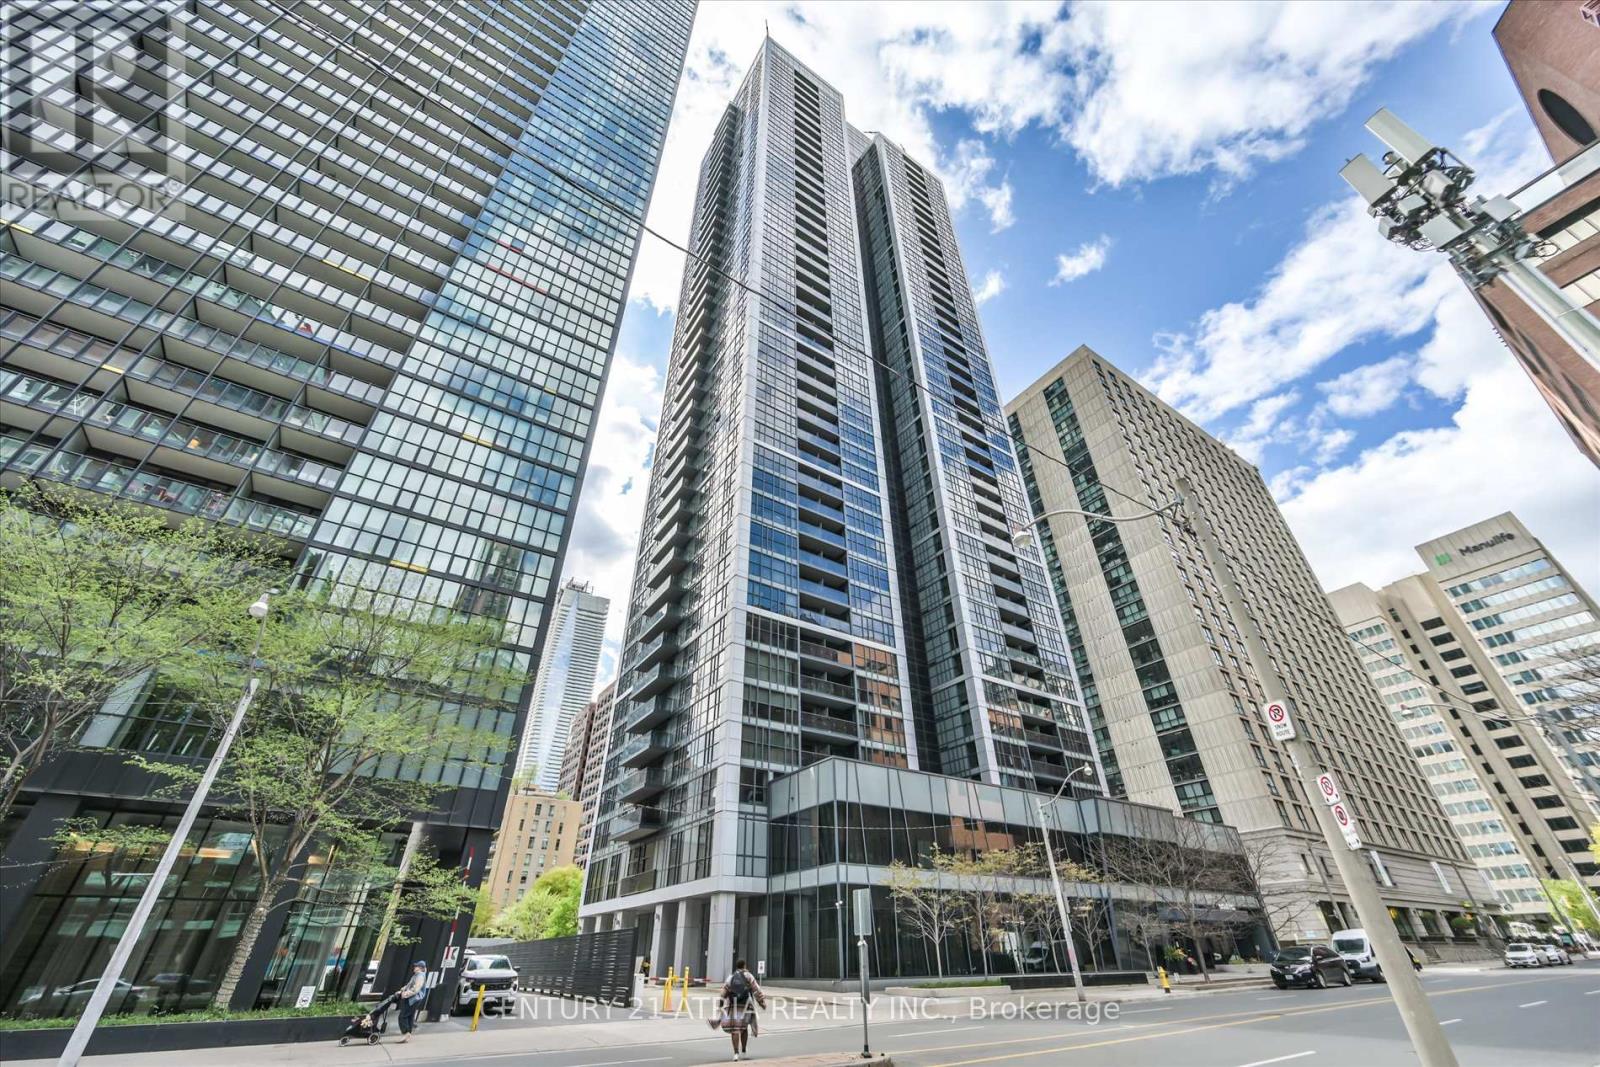
Toronto, Ontario
Welcome to Unit 1907 at 28 Ted Rogers Way, a bright and stylish condo in the heart of downtown Toronto. This thoughtfully designed suite offers a highly functional open-concept layout with modern finishes, laminate flooring throughout, and floor-to-ceiling windows that fill the space with natural light. The versatile den is generously sized and enclosed, making it feel like a true second bedroom - ideal for a home office or private study. The spacious primary bedroom features a large window and a private walk-through to a luxurious 5-piece ensuite bath, thoughtfully designed with dual access to also function as a convenient powder room for guests. The contemporary kitchen offers sleek cabinetry, quality appliances, and ample storage, seamlessly flowing into the spacious living and dining area with walk-out access to a private balcony with gorgeous view. Enjoy exceptional building amenities and an unbeatable location just steps to the subway, Yorkville, Bloor Street shopping, restaurants, cafés, and everyday conveniences. Minutes to the University of Toronto, Toronto Metropolitan University, and easy access to major highways. Experience urban living at its finest in one of Toronto's most connected and vibrant neighbourhoods. (id:61852)
Century 21 Atria Realty Inc.
Toronto, Ontario
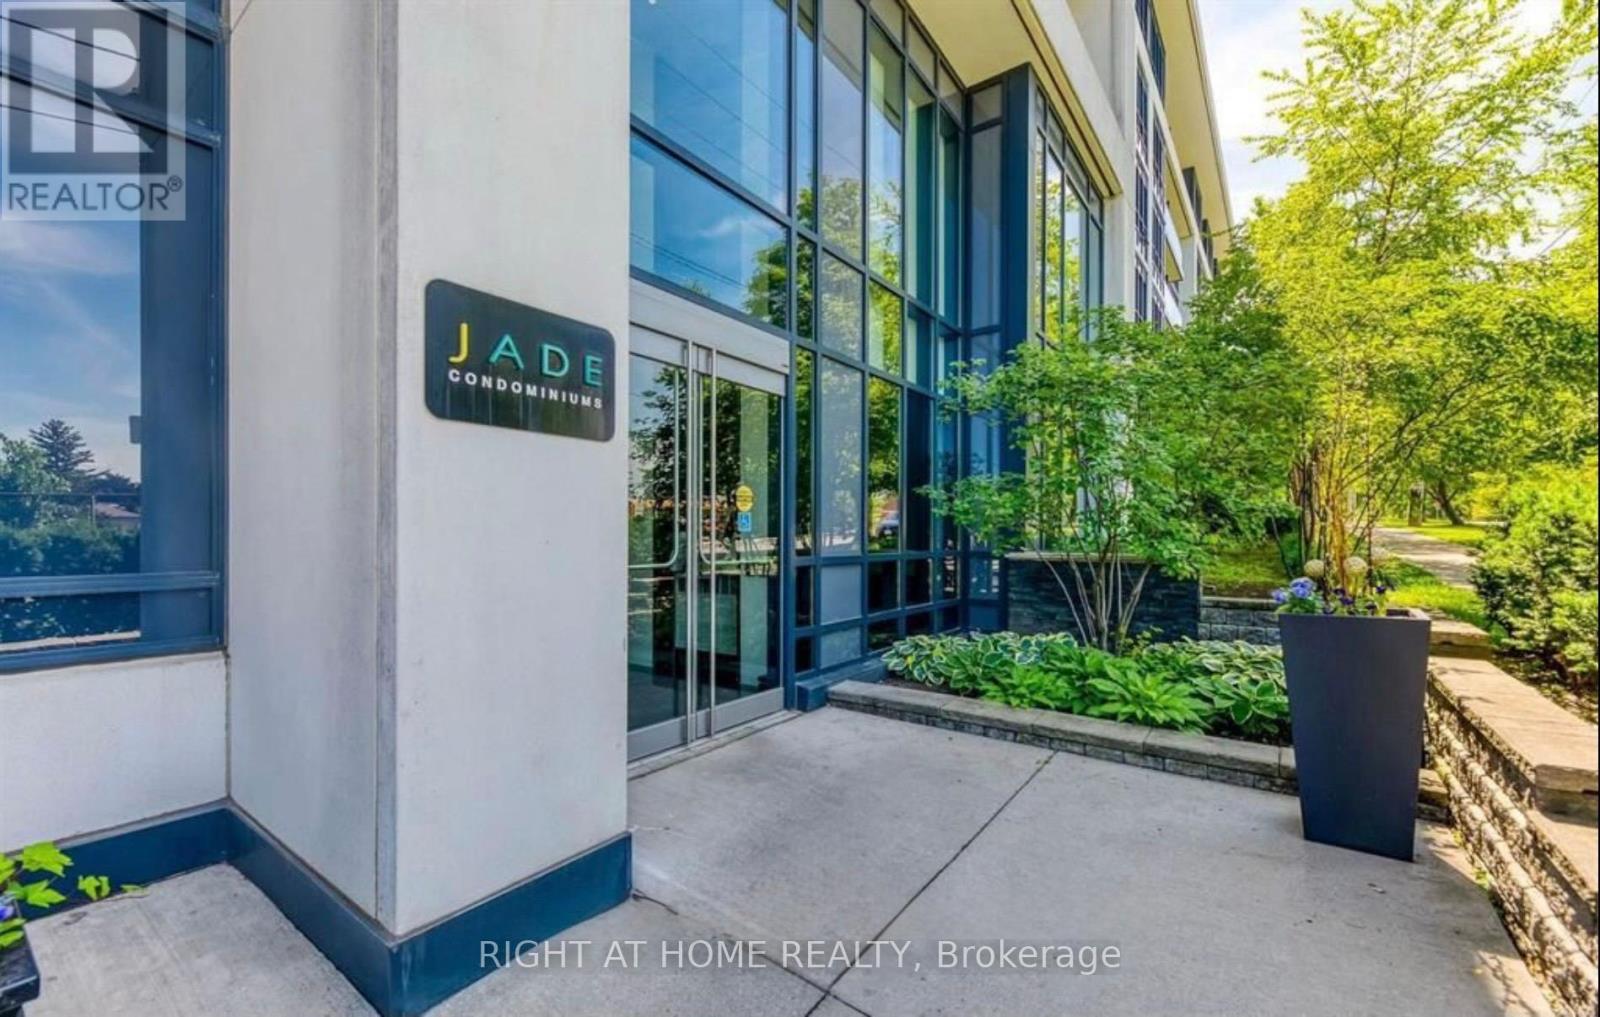
Fantastic 1 Plus Den Unit With Parking and Locker At Luxury Jade Condominiums.Very Quiet Building In A Prestigious Neighbourhood. Located on Bayview & Sheppard, Steps To Bayview Village Mall, Subway Station, Hwy 401, Loblaws, Shoppers Drug Mart, Hospital, Restaurants & Much More! (Photos are taken from Previous listing) (id:61852)
Right At Home Realty
East Garafraxa, Ontario
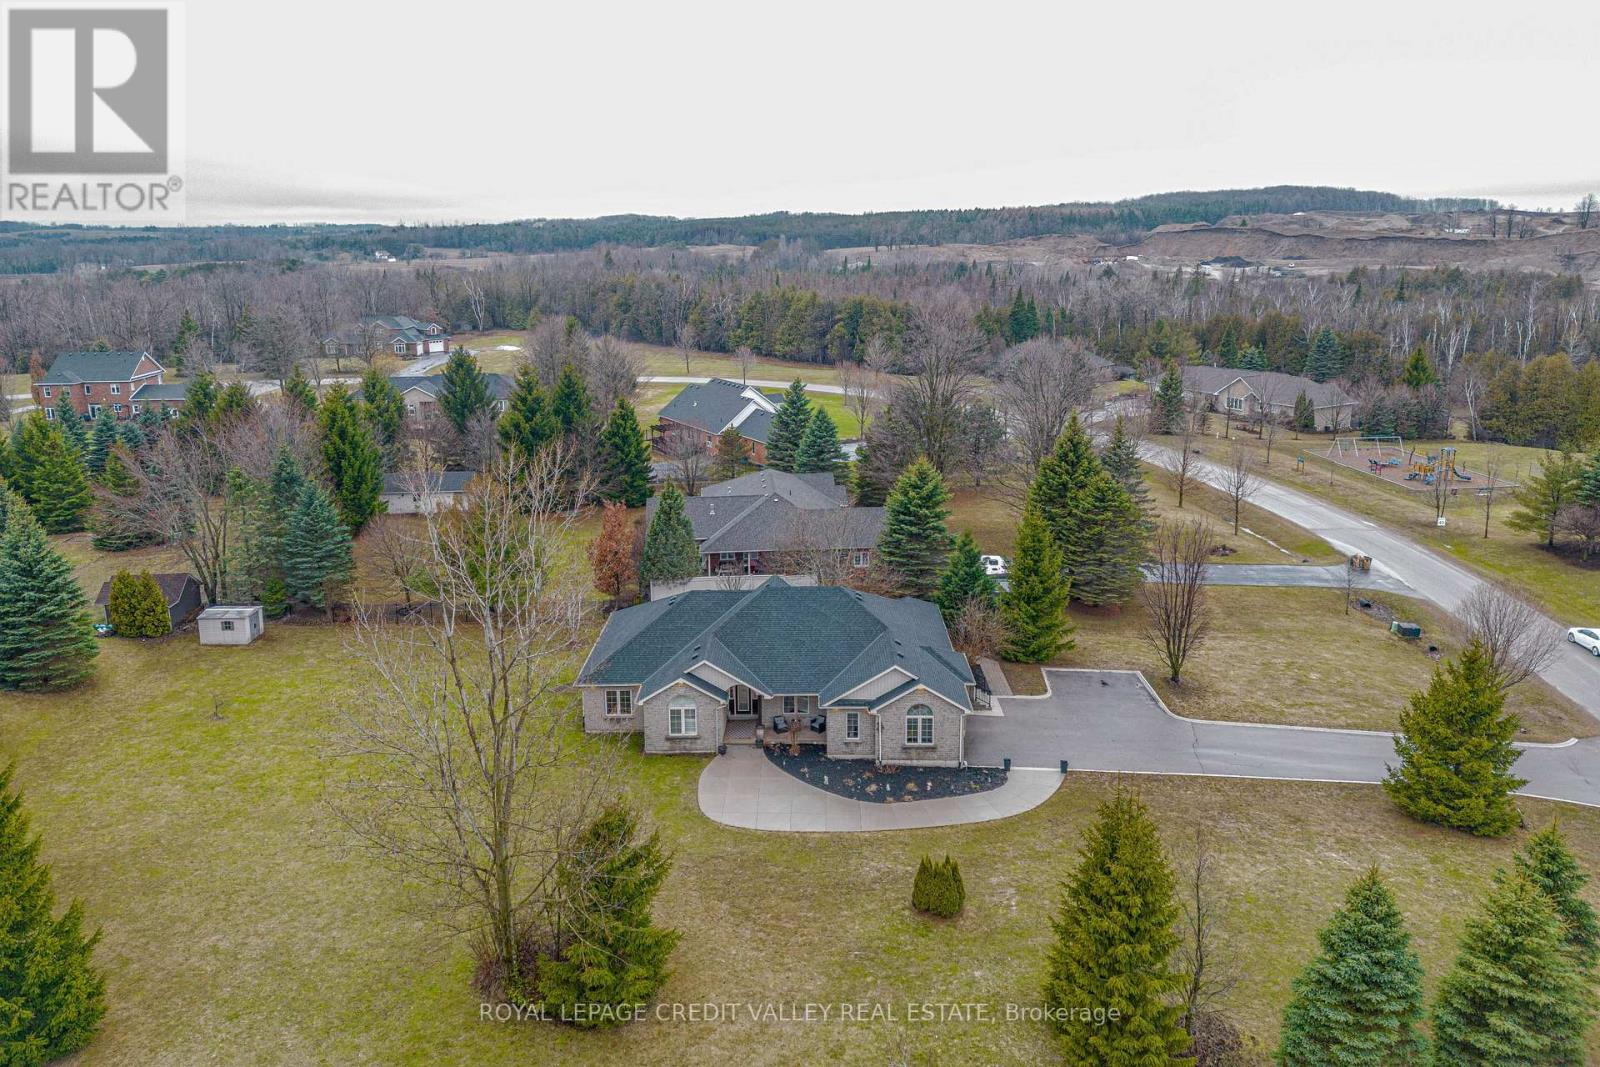
Beautifully Renovated Bungalow on a Premium Corner Lot in a Sought-after Estate Subdivision, Gorgeous Curb Appeal and Plenty of Parking. Bright Open-Concept Layout with Engineered Hardwood Floors, Pot lights, and a Stunning Kitchen with Stainless Steel Appliances, Stone Counters, and a Large Centre Island-ideal for Entertaining and Meal Prep.Offers 3 spacious bedrooms, 2 fireplaces, Picture Windows, Multiple Views,. Primary Bedroom Features a Walk-in Closet and a Renovated 5-piece Ensuite with Soaker Tub, Walk-in Shower, and Dual Sinks.Fully Finished basement with above-grade windows and a newer bathroom offers excellent in-law suite potential. Multiple entrances including garage access and side entry to mudroom/laundry.Enjoy private outdoor living with Decks, Pergola, and Mature Surroundings. Conveniently located near Orangeville, Amaranth, and Hwy 109. (id:61852)
Royal LePage Credit Valley Real Estate
Orangeville, Ontario
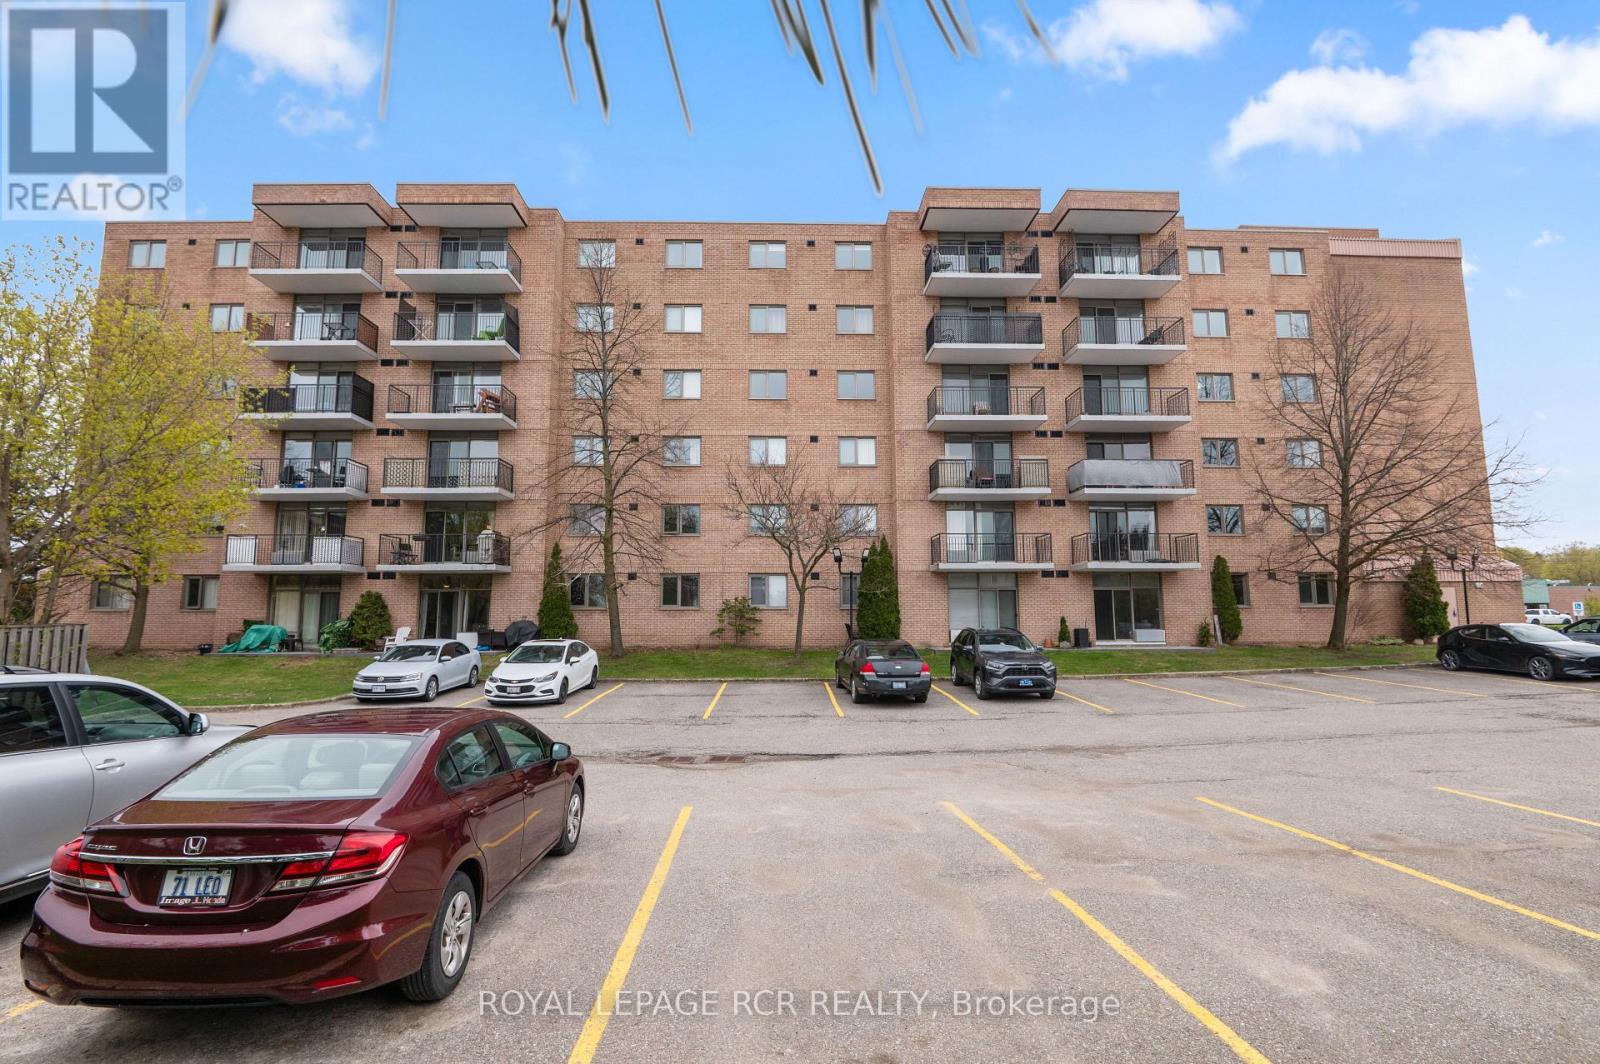
This well-maintained 2-bedroom unit, offers an excellent opportunity for both first-time buyers seeking an accessible entry into the Orangeville market or those ready to downsize and simplify life. The functional floor plan maximizes space, featuring two comfortable bedrooms and a full bathroom designed for daily efficiency. The primary bedroom is enhanced by the convenience of a walk-in closet, providing ample storage plus a semi-ensuite. Residents will also appreciate the practicality of in-suite laundry. The kitchen offers plenty of storage and functionality with a counter-height dining area facing the large windows and glass doors. The spacious living and dining room areas extend outward to a private open balcony, where the elevated position delivers expansive, unobstructed views of the adjacent park, creating a peaceful backdrop for relaxation. Situated in a central location, this property provides convenient walkability to downtown shopping on Broadway, grocery stores, gym and even island lake conservation where you can enjoy strolls around the lake, ensuring you enjoy the best of what Orangeville has to offer. Condo fees include water, parking, visitor parking and Roger's internet and cable, cutting down on many living expenses. With its park views, spacious layout and accessibility this condo presents an affordable, low-maintenance living solution ideal for any homeowner. (id:61852)
Royal LePage Rcr Realty
Severn, Ontario
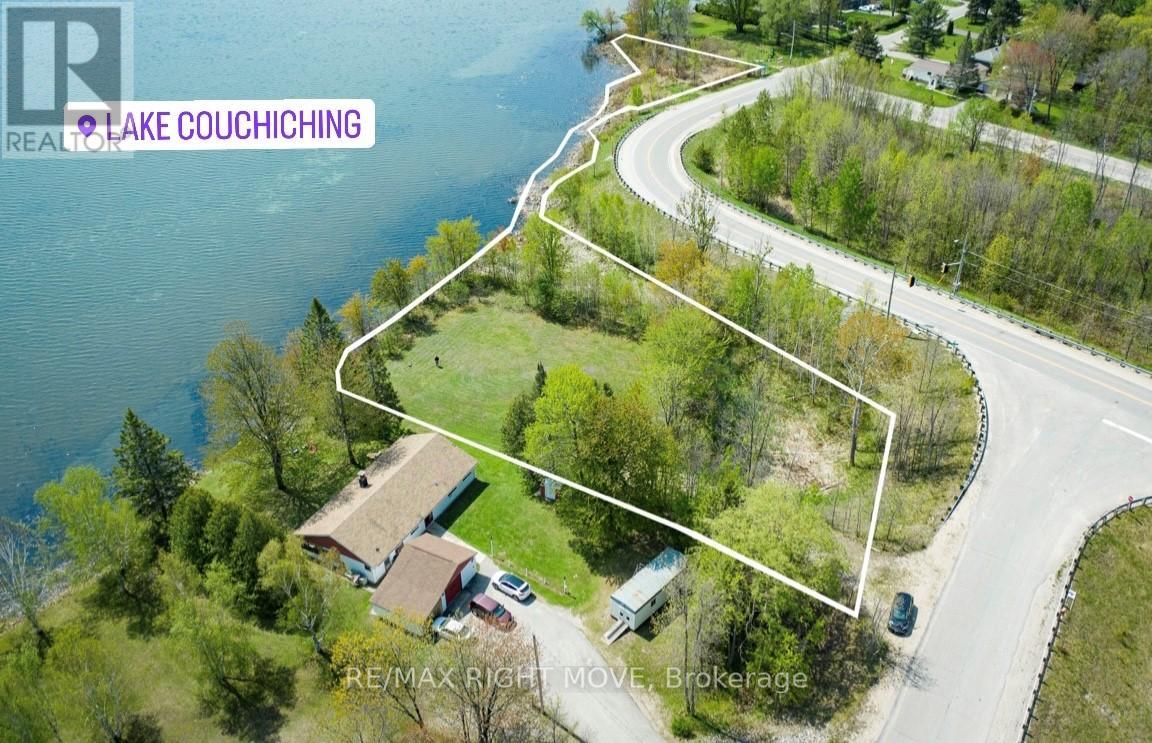
Rare opportunity to own a waterfront building lot on beautiful Lake Couchiching! This level lot offers stunning water views, spectacular sunrises, and endless potential to build your dream home or cottage. Located within a quiet enclave of homes with convenient access to Hwy 11 North & South for easy commuting. Enjoy all the benefits of waterfront living just minutes from the Village of Washago, Orillia, and Gravenhurst, and only 90 minutes from the GTA. A fantastic chance to create your ideal lakeside retreat! (id:61852)
RE/MAX Right Move
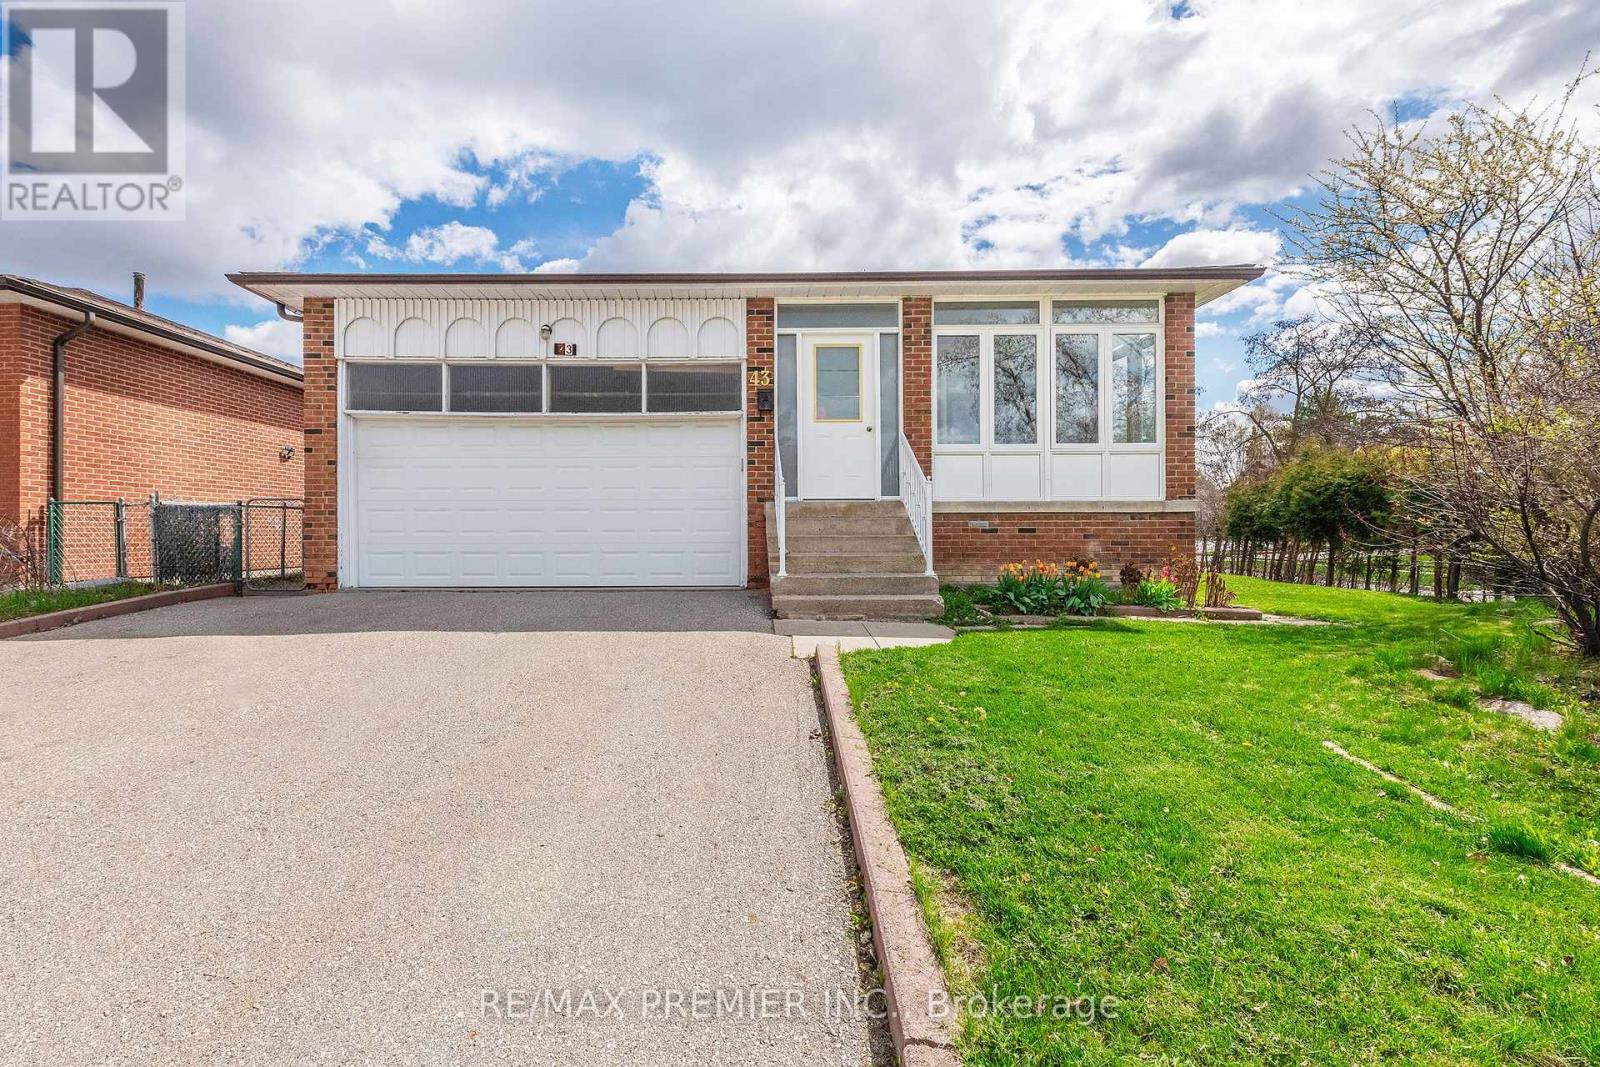
Vaughan, Ontario
Welcome to this spacious bungalow situated on a large corner lot in a very desirable neighbourhood. This versatile home features 3 spacious bedrooms on the main level and a large eat in kitchen. There are an additional 3 bedrooms in the fully finished basement. This house has two kitchens along with 2 full bathrooms. A separate entrance provides excellent potential for an in-law suite or income-generating basement apartment. Bright, functional layout with ample natural light, generous living spaces, and plenty of parking. Ideal for families, investors, or those seeking flexible living options in a sought-after community. (id:61852)
RE/MAX Premier Inc.
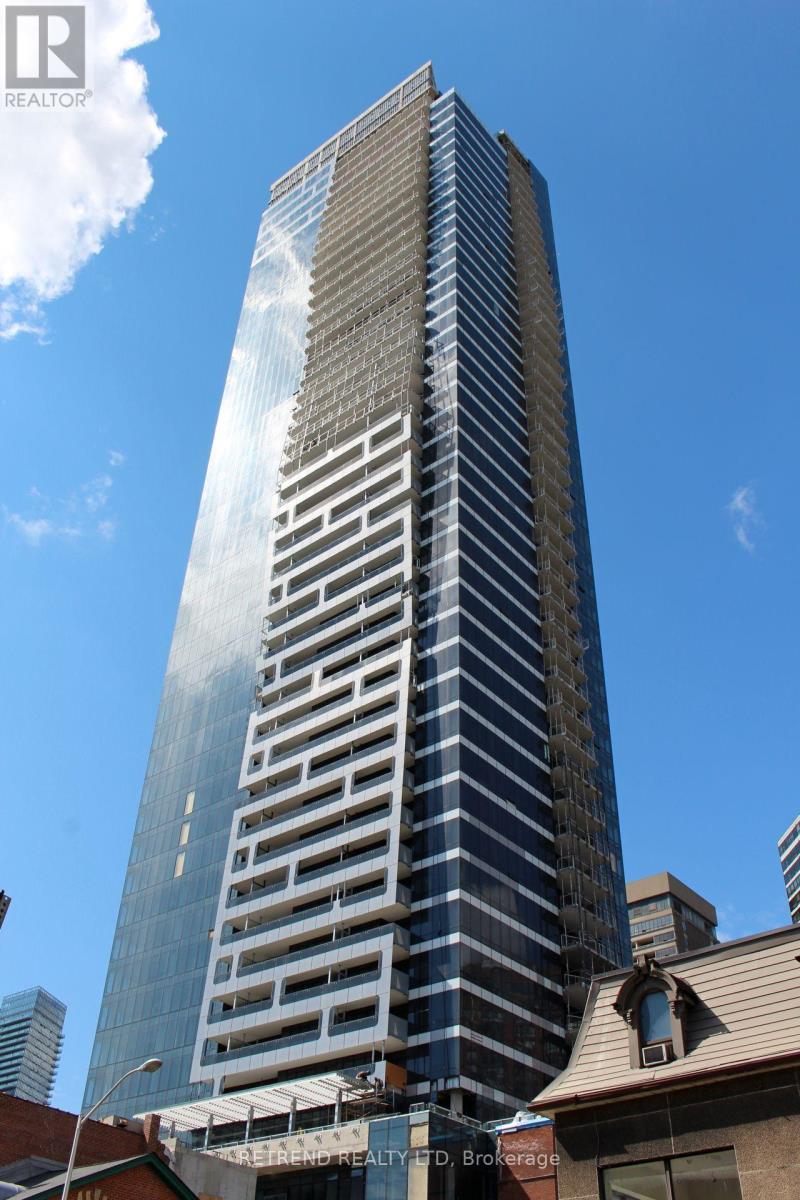
Toronto, Ontario
Fantastic Location At Yonge & Wellesley. Modern Design W/ Functional Layout & Finishes, Built-In Appliances (Mile). 10' Smooth Ceiling. 99 Walk Score, 98 Transit Score. Walk To 3 Subway Stations (Wellesley, Bloor, Bay), UoT, TMU, Eaton Centre, Rom, Bloor/Yorkville Shopping Restaurants.. Excellent Amenities; Gym, Sauna, Party Room, Concierge, Guest Suite, Rooftop Garden, Visitor Parking. (id:61852)
Retrend Realty Ltd
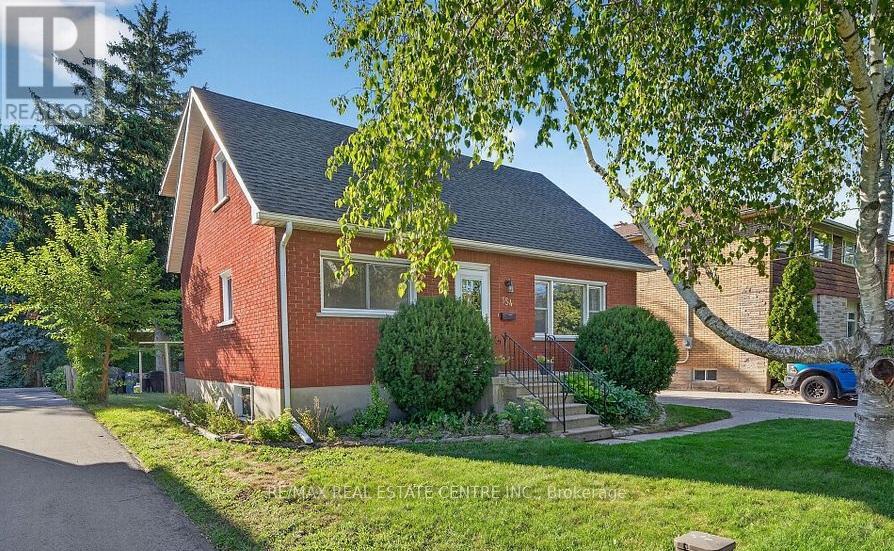
Kitchener, Ontario
Bright and spacious 2-bedroom basement apartment with large above-grade windows that fill the home with natural light. This open-concept unit features a brand-new modern kitchen with stainless steel appliances, built-in microwave, built-in dishwasher, and a convenient walk-in pantry for extra storage, flowing seamlessly into a generous living and dining area. The unit includes its own private laundry (no sharing) and a fully separate kitchen, with all appliances brand new. Both bedrooms are well-sized, offering comfortable living space. Utilities are extra. Conveniently located with quick access to Hwy 8 and just a short drive to Downtown Kitchener, the home faces a peaceful green space/park and offers a large backyard with a fire pit-perfect for relaxing and enjoying outdoors in your backyard. (id:61852)
RE/MAX Real Estate Centre Inc.
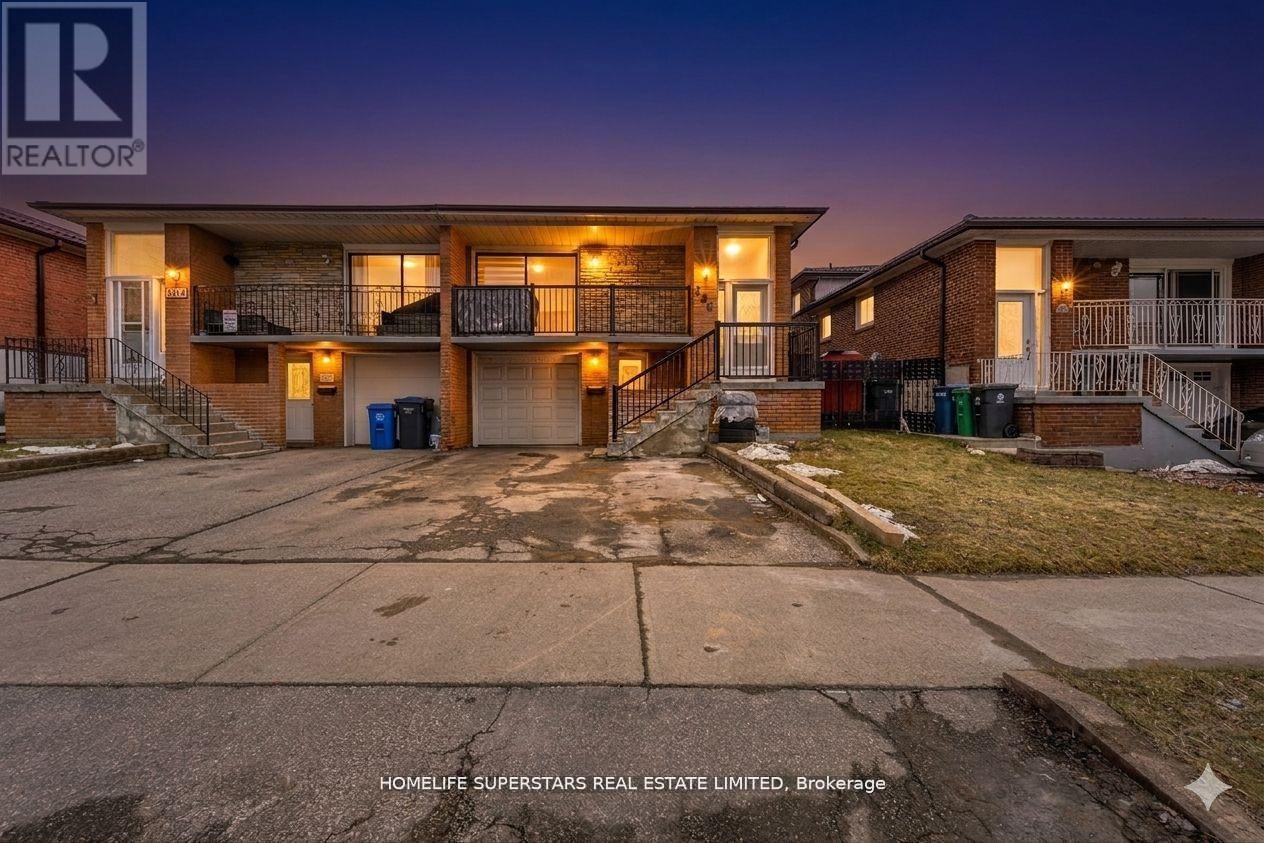
Brampton, Ontario
Location, Location! Discover this move-in-ready home offering the space, privacy, and versatility you are searching for. With a spacious layout, this property is ideal for first-time home buyers, growing families, multi-generational living, or investors. This well-maintained home features 4+2 spacious bedrooms and 3 full bathrooms, providing flexible living space for families of all sizes. The bright and functional floor plan is filled with natural light throughout, creating a warm and inviting atmosphere. The main level is perfectly designed for everyday living, family gatherings, and entertaining guests. This property features a finished 2-bedroom basement, offering excellent rental income potential, in-law suite capability, or additional living space for extended family. Located in a desirable, family-friendly neighbourhood, this home offers convenient access to schools, parks, shopping, transit, highway 410 and major commuter routes. (id:61852)
Homelife Superstars Real Estate Limited