
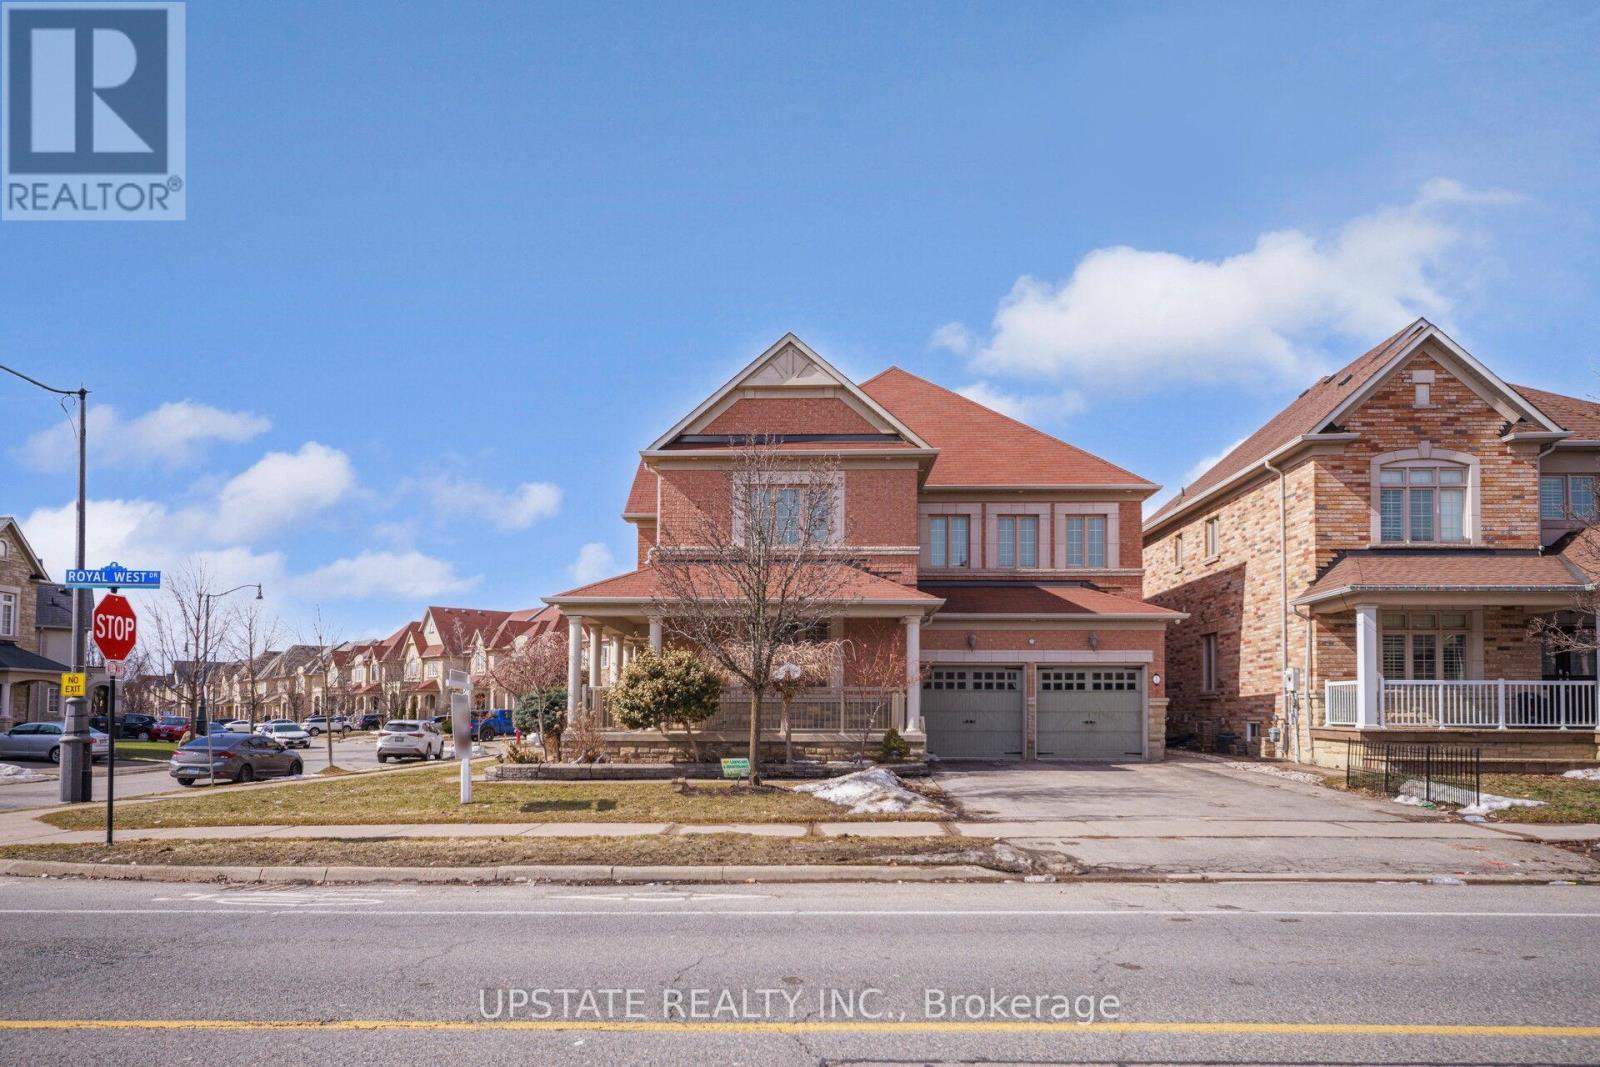
Brampton, Ontario
Welcome to this magnificent detached 4-bedroom, 5-bathroom residence situated on a premium 55-ft corner lot in the prestigious Credit Valley community of Brampton. Offering approximately 4,500 sq. ft. of beautifully designed living space, this exceptional home showcases elegance, space, and modern upgrades throughout.The grand double-door entry opens to a bright and sophisticated layout featuring separate living and dining areas, hardwood floors on the main level, and impressive 9-ft ceilings. The inviting family room with a gas fireplace creates the perfect space for relaxing and entertaining.The chef-inspired kitchen is equipped with granite countertops, a stylish backsplash, pot lights, and a spacious breakfast area with a walk-out to the patio, ideal for family gatherings and outdoor enjoyment. The upper level features four generously sized bedrooms, including two primary-style suites with walk-in closets and private ensuites, along with a versatile sitting area that can serve as a reading space or home office. Adding incredible value is the professionally finished 2-bedroom, 1-bath legal basement apartment with separate walk up entrance, large windows, a modern kitchen with quartz countertops, and a spacious recreation area - perfect for extended family living or rental income potential. Situated in one of Brampton's most desirable neighbourhoods, this home is just minutes from top-rated schools, parks, recreation centres, public transit, the GO Station, and places of worship.A rare opportunity to own a beautifully upgraded home in a prime, family-friendly location. (id:61852)
Upstate Realty Inc.
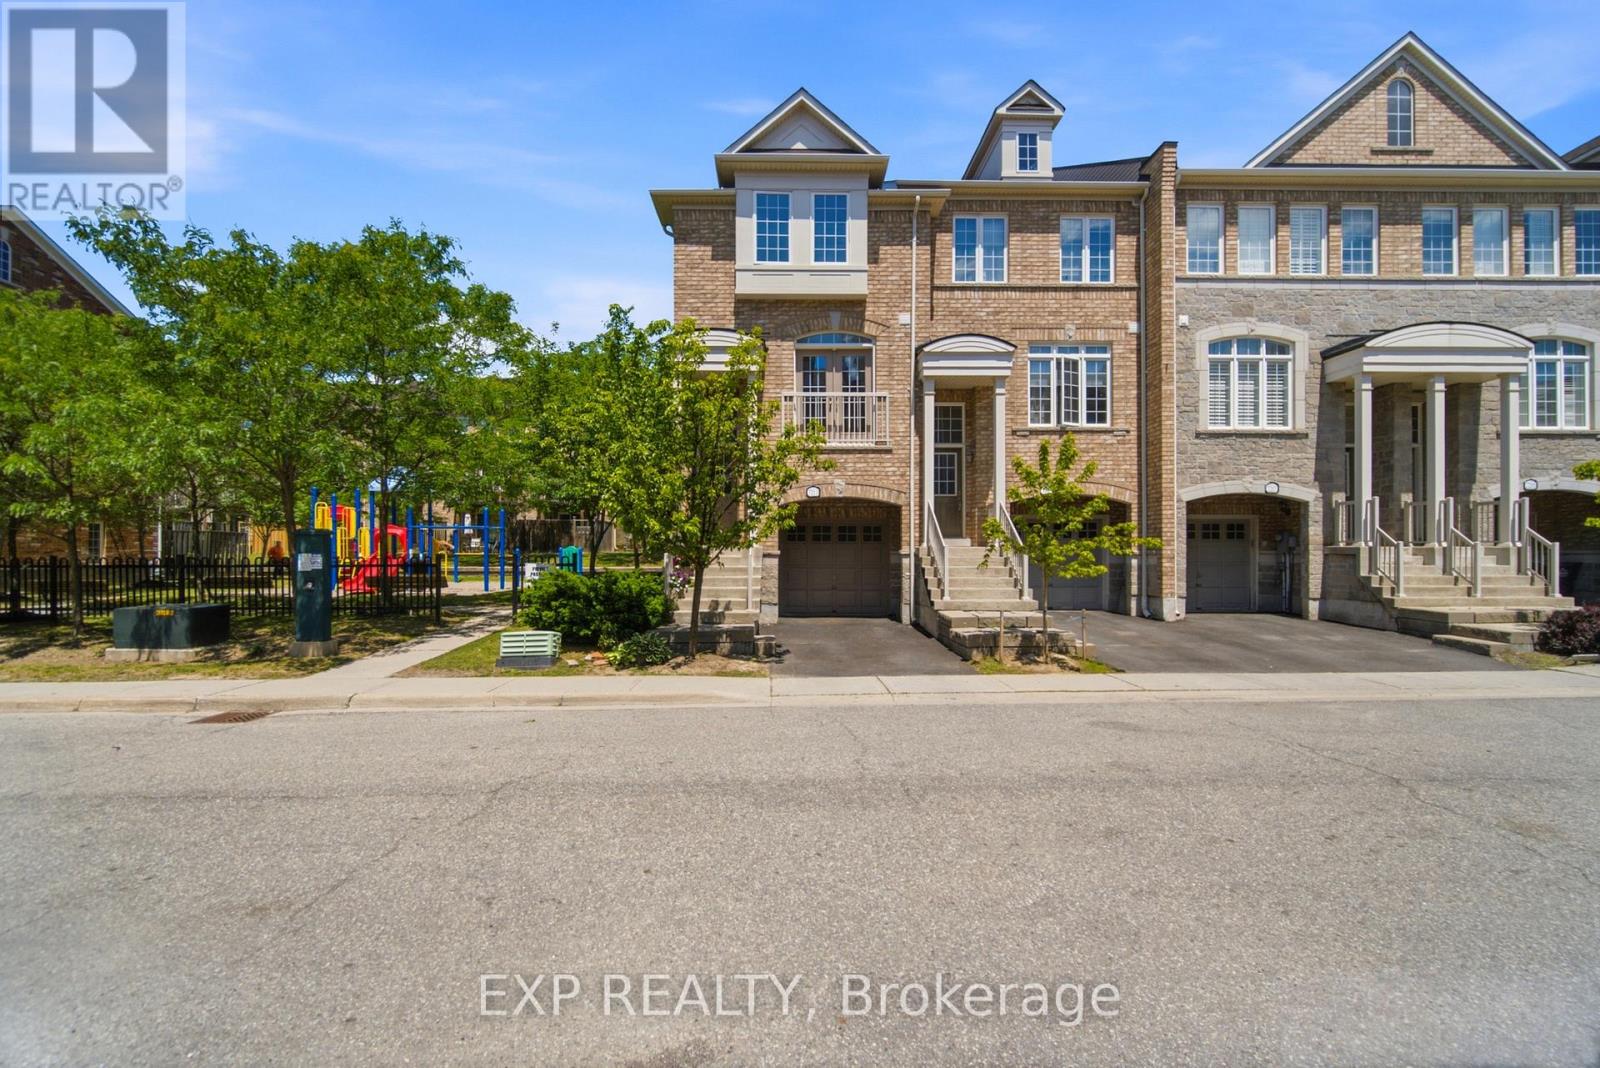
Mississauga, Ontario
Welcome to this beautifully updated end-unit townhouse in the Derry Chase community in sought after Lisgar. Offering approximately 1,467 sq. ft. of finished living space, this bright and spacious home enjoys the added privacy and natural light of a and end-unit design with windows on three sides.The main level features an open-concept living and dining area highlighted by hardwood flooring, modern pot lights, and tasteful updates throughout. The renovated kitchen offers ample cabinetry, upgraded appliances, and a generous eat-in area with access to a charming balcony, perfect for enjoying your morning coffee. Upstairs, you'll find three well-sized bedrooms, including a spacious primary retreat complete with a private 3-piece ensuite. The lower-level family room provides additional living space and offers a walkout to the backyard, creating the perfect setting for entertaining or relaxing. With a playground located right next door, this home is ideal for families seeking convenience and outdoor enjoyment. Additional highlights include a new furnace and an unbeatable location close to parks, schools, shopping, transit, and major highways. A rare opportunity to own a stylish, turnkey end-unit in one of Lisgar's most desirable neighbourhoods. (id:61852)
Exp Realty
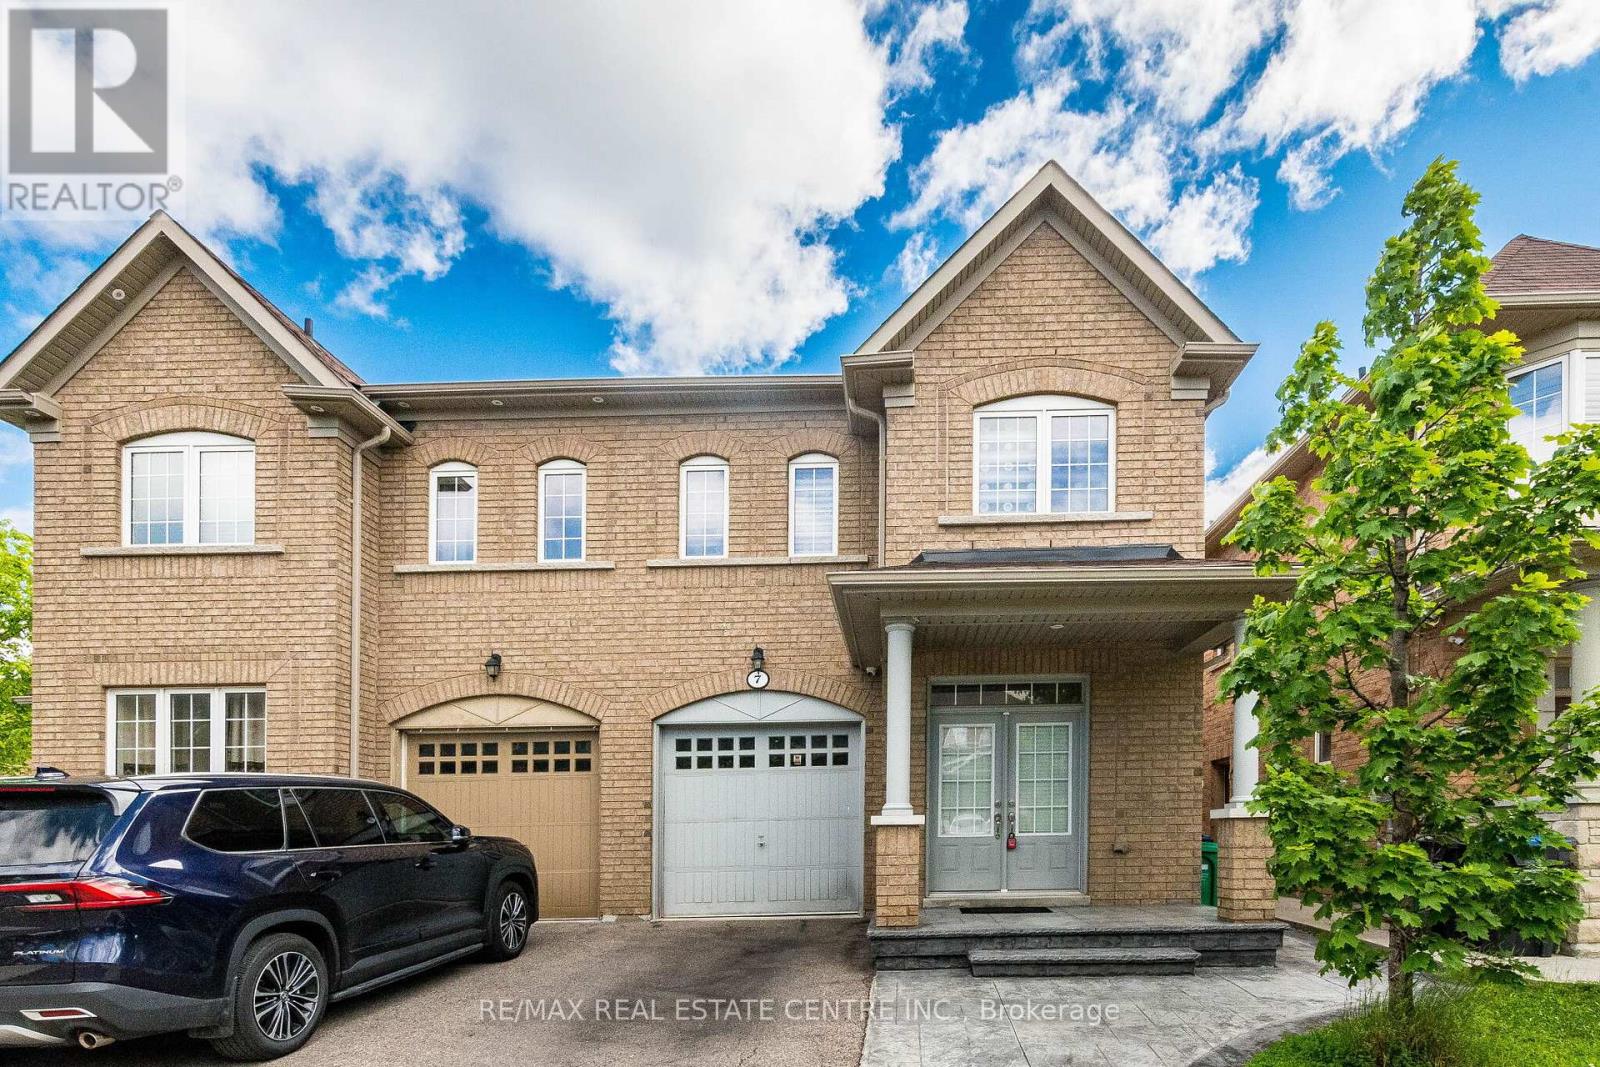
Brampton, Ontario
Absolutely Stunning ! This 4 Bedroom,4 Bathroom , Semi Detached House in the prestigious neighborhood of Brampton is a Must See . Its 1791 Square Feet as per Mpac. It comes with Finished Basement by the the Builder with a Rec-Room and Full Bathroom there is Potential for Separate side Entrance for the Basement . Beautiful functional Layout, Main Floor having 9 Feet Ceiling , Hardwood Floors , Separate Living and Family Room .Family Room comes with Gas Fireplace. Modern Kitchen with upgraded Stainless Steeles Appliances, Backsplash, Ceramic Floor. Second Floor having 4 Good size Bedrooms along with convenient Laundry room. Primary Bedroom comes with 5 pc Ensuite Bathroom ,Walk in Closet. Very convenient location close to Highway 410, Trinity Common Mall, Schools, Grocery etc. (id:61852)
RE/MAX Real Estate Centre Inc.
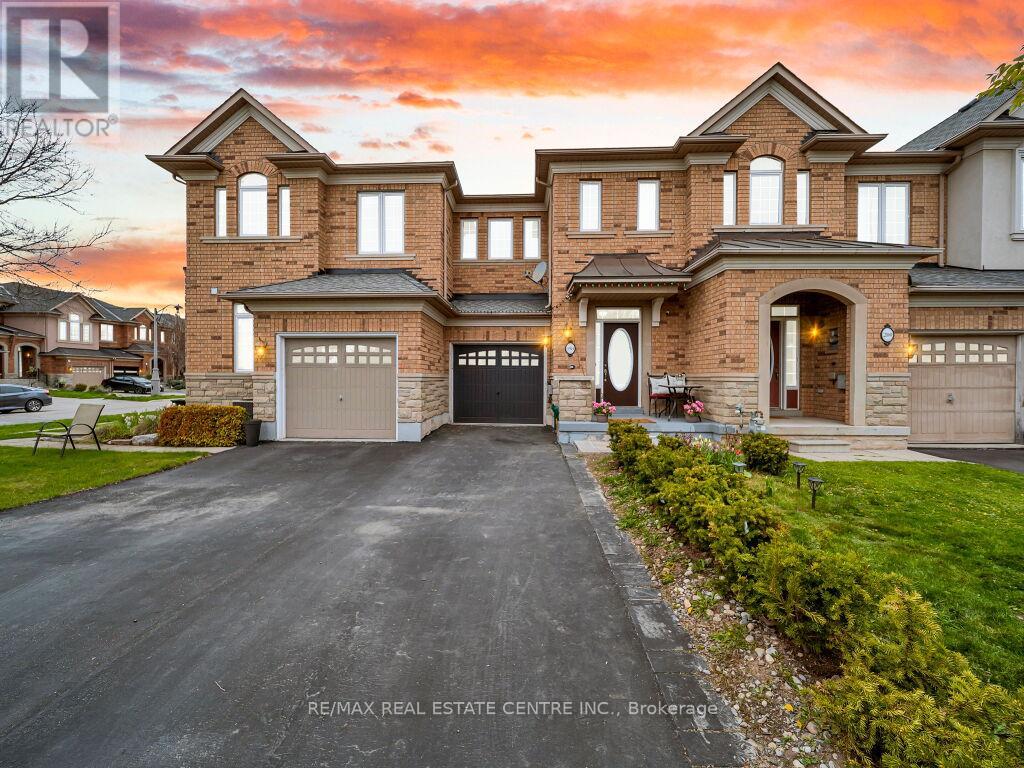
Oakville, Ontario
Welcome to this beautifully maintained freehold townhouse in the highly sought-after Bronte Creek community of Oakville. This bright and spacious 2-storey home offers 3 bedrooms and 3 bathrooms with a functional layout ideal for families and professionals alike. The main level features an open-concept living and dining area with a cozy two-way fireplace and walk-out to a private backyard. The kitchen is equipped with stainless steel appliances including gas stove and a custom backsplash. The upper level boasts a generous primary bedroom with walk-in closet and a 5-piece ensuite, along with two additional well-sized bedrooms and the convenience of second-floor laundry rough in. The home also includes finished basement with additional bedroom and rec room offering great potential for WFH, Guest room, kids room etc. Enjoy the benefit of a 2 cars on driveway with no sidewalk, allowing for extra parking space. Recent upgrades include vinyl flooring in the basement (2022), resurfaced asphalt driveway (2023), tankless owned hot water heater, owned water softener, and newer appliances including fridge (2024) and dishwasher, washer & dryer (2022). Furnace and A/C installed in 2021 (rental), Central vacuum system. Located close to top-rated schools, parks, trails, shopping, and major highways. (id:61852)
RE/MAX Real Estate Centre Inc.
Brampton, Ontario
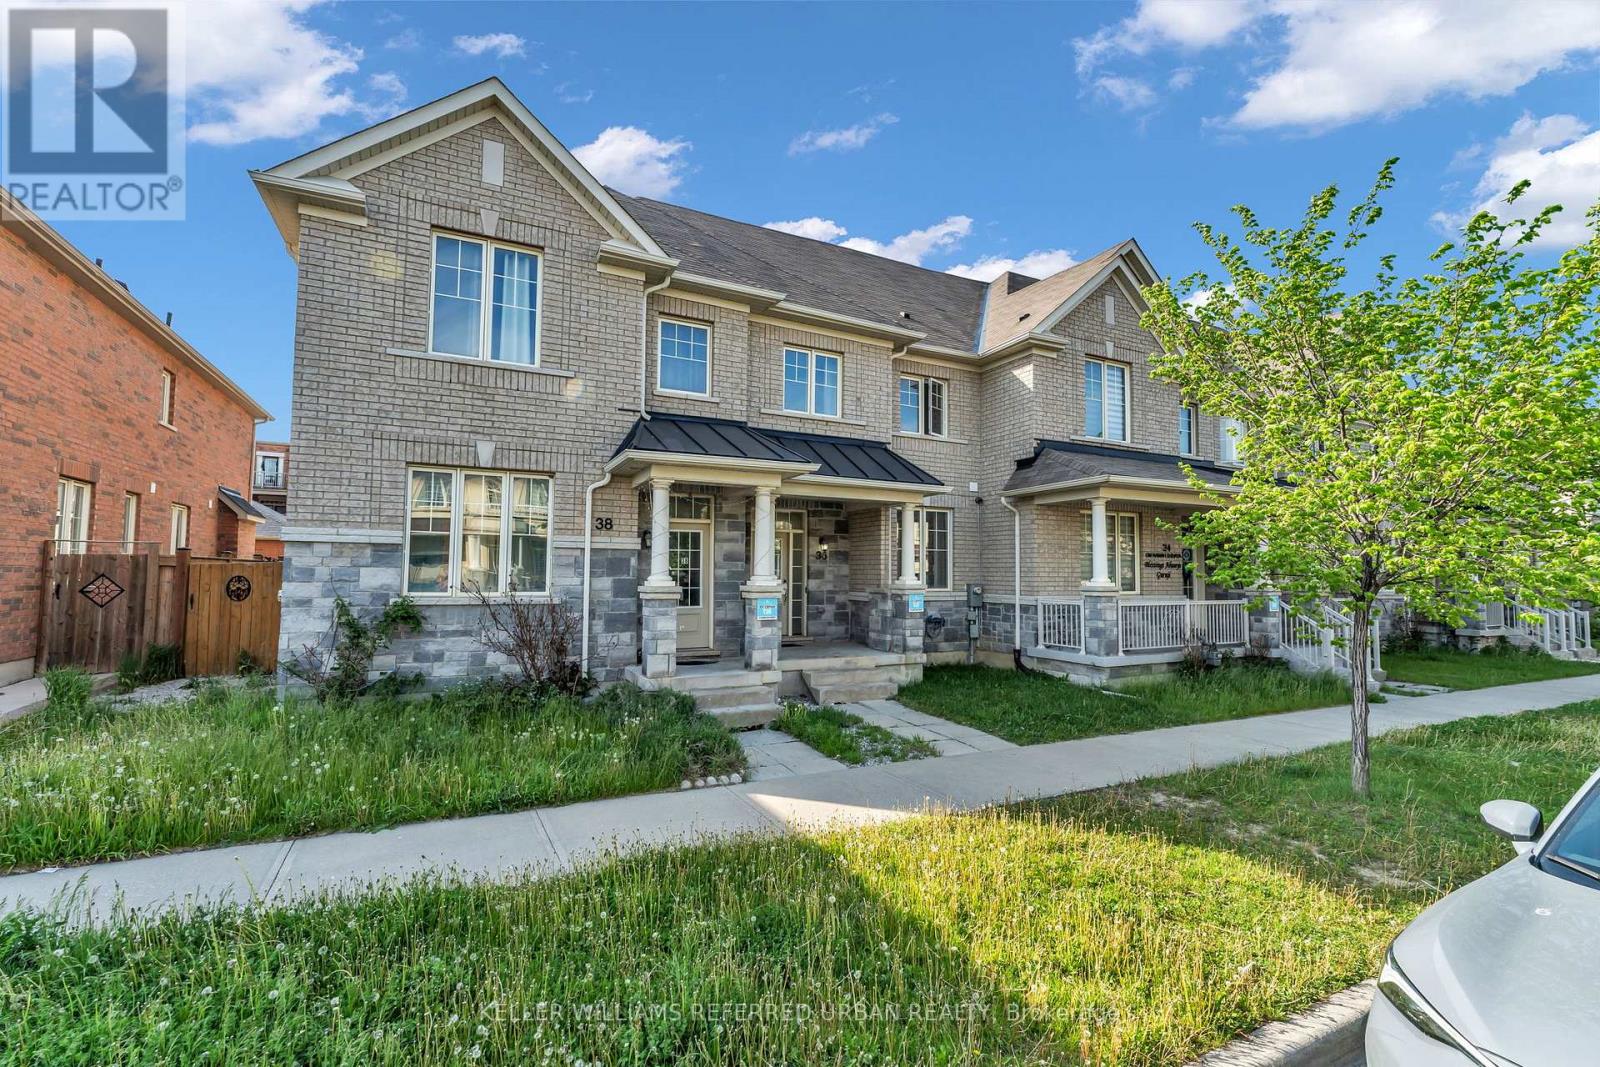
Welcome to Mayfield Village! The perfect family home awaits you. Situated off of Dixie between Mayfield and Countryside Dr, this beautiful modern townhome is situated 3 - 5 minutes to Highway 410, Walmart, walking distance to Mayfield Park & Countryside Village P.S. And for those who commute into the city, 15 minutes to Bramalea GO. Featuring three large bedrooms and 2.5 bathrooms with a beautifully sized back yard leading to a 2-car detached garage. Carpet free and Hardwood flooring with a stunning oak staircase. Don't miss out on this gem and make this home yours today! (id:61852)
Keller Williams Referred Urban Realty
Toronto, Ontario
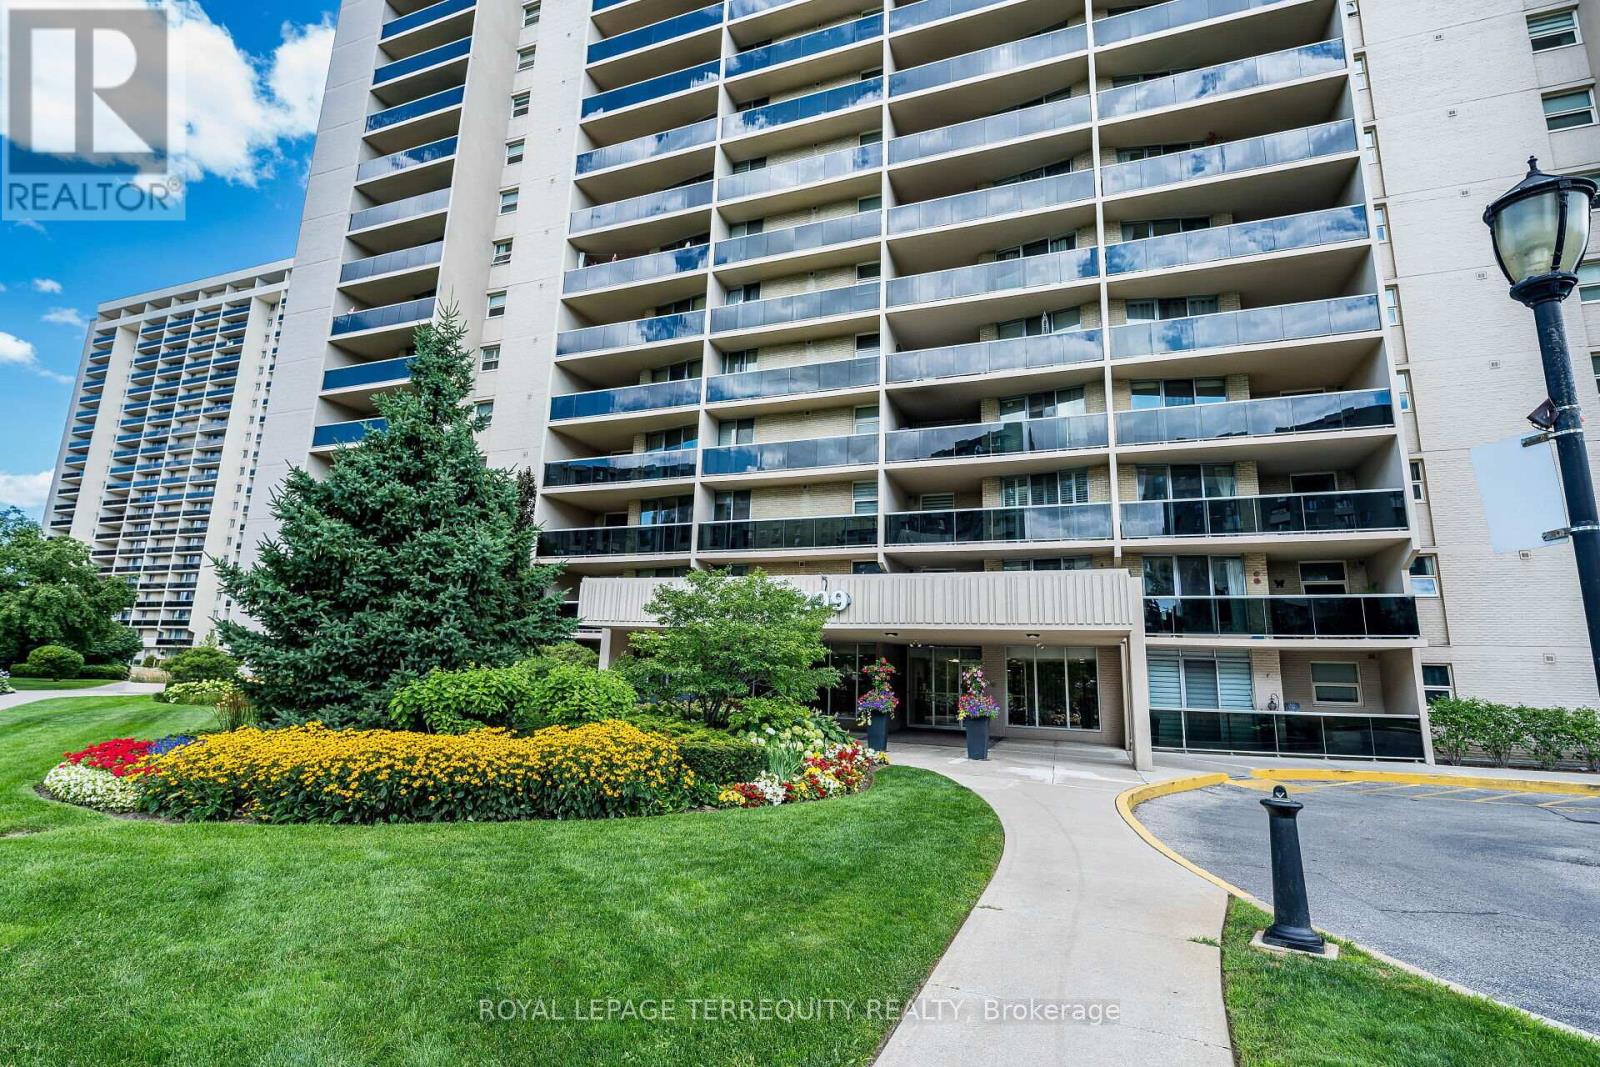
Welcome to Suite 306 at Magnificent 'Millgate Manor' ! This lovingly updated Condo Apartment offers you an Open Living and Dining Room area with a Walk-out to a large Balcony to enjoy those Beautiful Summer morning Sunrises! You'll also love cooking a little, or a lot, in your comfortable, Custom-designed Kitchen. Your Spacious Primary Bedroom offers a wonderfully large Walk-in Closet plus a gorgeous Renovated Ensuite Bathroom with over-size Shower! There is a second Generous-size Bedroom, a 2nd Beautifully Renovated +piece Bathroom, plus a good-size Den that you can easily convert to a Third Bedroom. Rich Laminate Floors, an In-suite Laundry Space, a Large In-suite Storage locker Room, plus Underground Parking! The Numerous Amenities include an Indoor & Outdoor Pool, Tennis & Pickle Ball Court, a fully-equipped Gym, Party Room, Visitor Parking & much more! Fees include all your Utilities plus Rogers X6nity TV & Unlimited Internet. Just Minutes to Shopping, Schools, Parks, Highways & Airport with Bus at your Door! Enjoy Carefree Resort-Like Living at its Best! (id:61852)
Royal LePage Terrequity Realty
Mississauga, Ontario
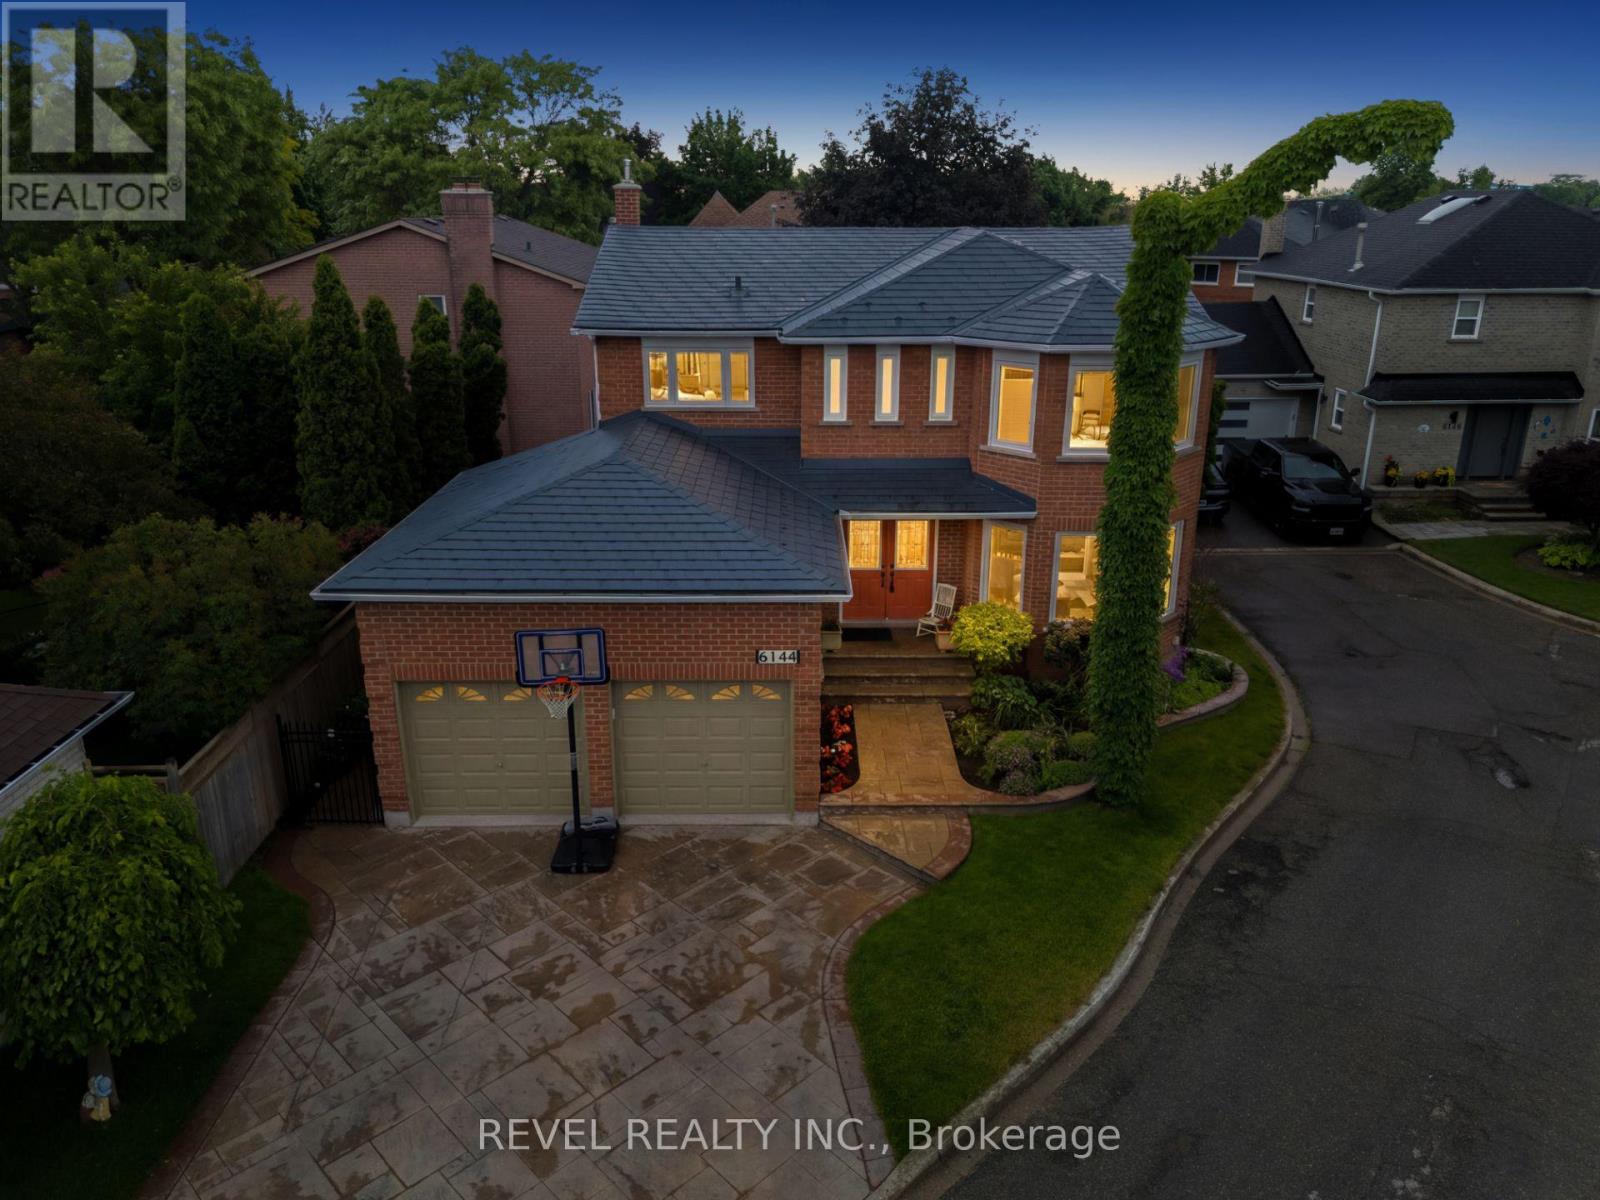
Welcome To 6144 Tenth Line West, Nestled On A Quiet Family-Friendly Cul-De-Sac In The Highly Sought-After Lisgar Community Of Mississauga. Offering Over 3,000 Sq Ft Of Finished Living Space, This Beautifully Maintained Detached Home Features 4+1 Bedrooms, 4 Bathrooms, A Double Car Garage, And Parking For Two Additional Vehicles. The Home Makes A Lasting First Impression With Its Durable Metal Roof, Stamped Concrete Driveway And Walkway, Mature Landscaping, And Inviting Curb Appeal. Inside, A Grand Winding Staircase Welcomes You To A Functional Layout Designed For Family Living And Entertaining. Elegant Formal Living And Dining Rooms Feature Hardwood Flooring, Crown Moulding, Pot Lights, And Large Windows That Fill The Space With Natural Light. The Updated Eat-In Kitchen Showcases Waterfall Quartz Countertops, Tile Backsplash, Stainless Steel Appliances, And Walkout Access To The Backyard. The Adjacent Family Room Offers A Cozy Gas Fireplace And Views Of The Outdoor Living Space. Upstairs, The Spacious Primary Retreat Features Hardwood Flooring, A Walk-In Closet, And A Newly Renovated 5-Piece Ensuite (2026), While Three Additional Bedrooms Provide Comfortable Accommodation For Family And Guests, Including One Bedroom With Its Own Private Ensuite. The Finished Basement Expands The Living Space With A Large Recreation Room, Additional Bedroom, And 3-Piece Bathroom. Outside, The Pie-Shaped Backyard Features A Stamped Concrete Patio Perfect For Outdoor Entertaining And Relaxation. Inground Sprinkler System In Front Yard. Ideally Located Close To Top-Rated Schools, Parks, Trails, Shopping, Public Transit, Lisgar GO Station, And Major Highways, This Exceptional Home Offers The Perfect Combination Of Space, Comfort, And Convenience In One Of Mississauga's Most Desirable Family Neighbourhoods. (id:61852)
Revel Realty Inc.

Burlington, Ontario
** Ready for your finishing touches ** Welcome to the Gala Community with a French Country feel, rustic warmth & modest farmhouse design. Soon to be built 2-storey end unit townhouse by DiCarlo Homes located in South Burlington on a quiet and child friendly private enclave. The Spartan model offers 1551 sq ft, 3 bedrooms, 2+1 bathrooms, high level of craftsmanship including exterior brick, stone, stucco & professionally landscaped with great curb appeal. Main floor features 9 ft high California ceilings, Oak Staircase & Satin Nickel door hardware. Open concept kitchen, family room & breakfast area is excellent for entertaining. Choose your custom quality kitchen cabinetry from a variety of options! Kitchen includes premium ceramic tile, double sink with pull out faucet & option to upgrade to pantry & breakfast bar. 2nd floor offers convenient & spacious laundry room. Large primary bedroom has private ensuite with glass shower door, stand alone tub, option to upgrade to double sinks & massive walk-in closet. Additional bedrooms offer fair size layouts and large windows for natural sunlight. All bedrooms include Berber carpet. *Bonus $25,000 in Decor Dollars to be used for upgrades.* This location is walking distance to parks, trails, schools Burlington Mall & lots more! Just a few minutes highways, downtown and the lake. DiCarlo Homes has built homes for 35 years and standing behind the workmanship along with TARION New Home Warranty program. $143 POTL fee is an estimate & will be confirmed by the builder prior to closing date. (id:61852)
Revel Realty Inc.
Halton Hills, Ontario
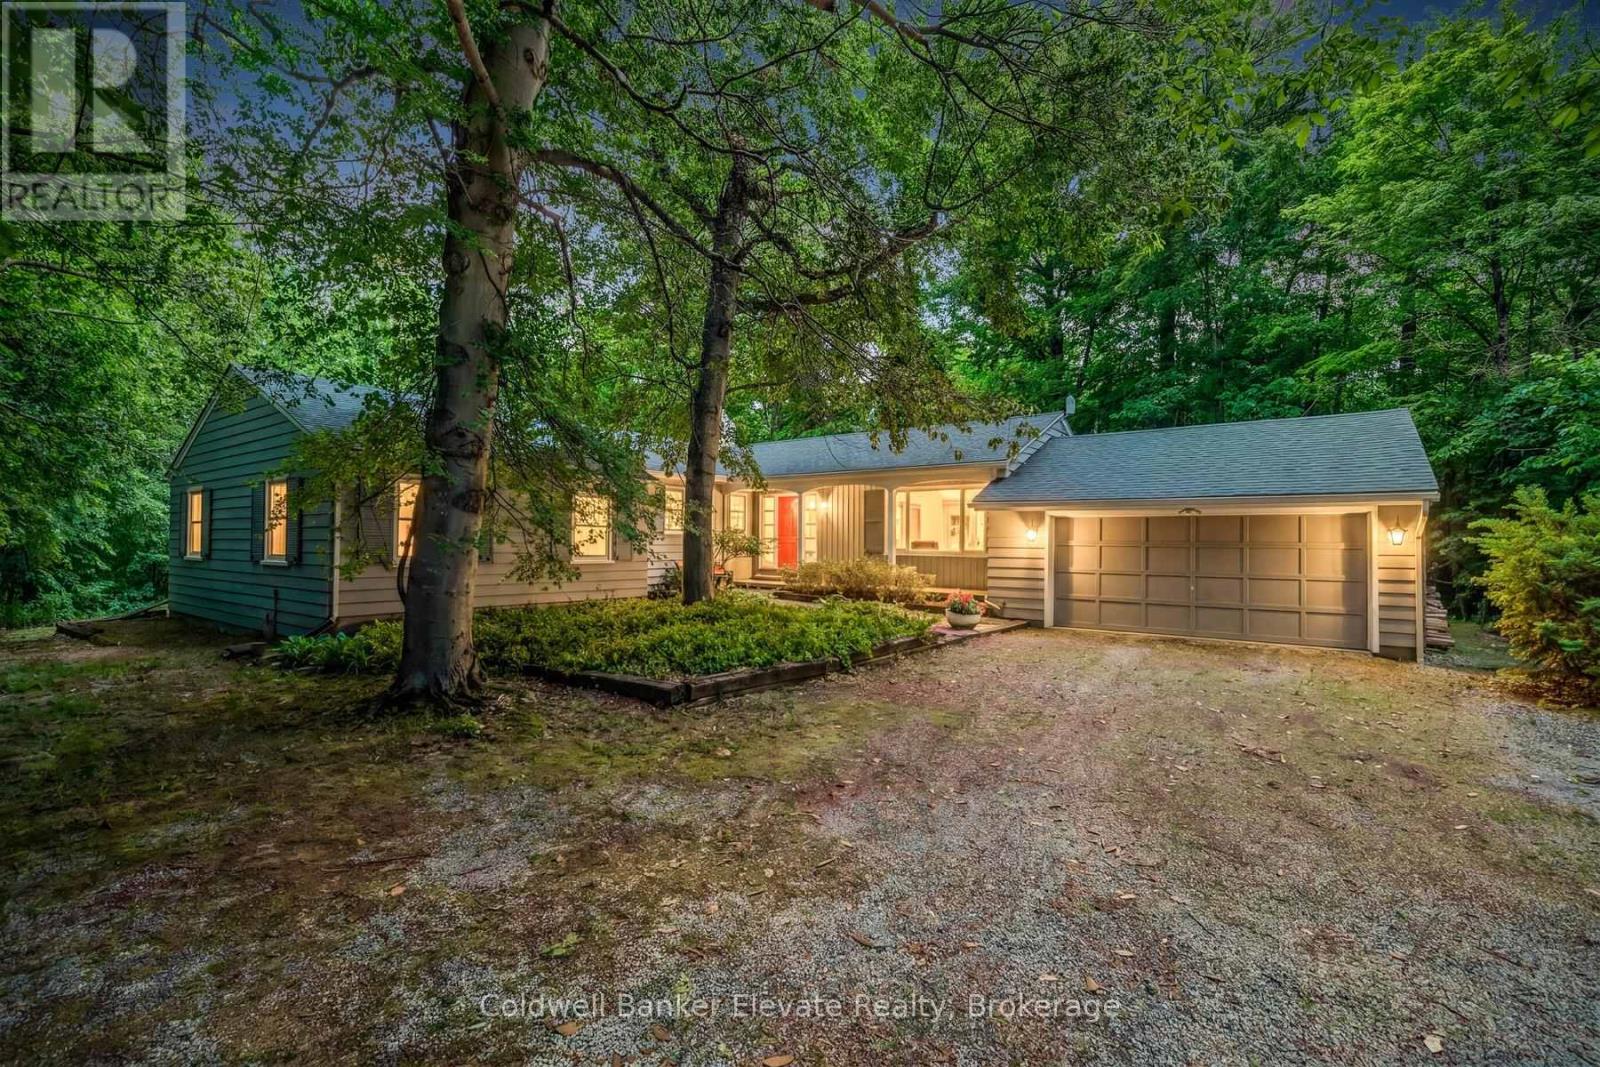
Nestled on a beautiful one-acre lot just minutes from the heart of Georgetown, this welcoming 4+1 bedroom bungalow offers the best of both worlds-peaceful country living with all the conveniences of Georgetown close by. Enjoy easy access to the Gellert Community Centre, library, theatre, shopping plazas, charming Downtown Georgetown, Toronto Premium Outlets, and major commuter routes including Hwys 401/407.Surrounded by mature trees, this home features large windows that flood the space with natural light and highlight this property's picturesque setting. A well-designed layout creates a warm and inviting atmosphere. The living room, dining room, kitchen, and family room, with cozy wood burning fireplace, are perfect for family life and entertaining guests, with almost 3000sqft of living space.The main floor features four spacious bedrooms and two full bathrooms, thoughtfully separated from the main living areas to provide privacy and comfort. Whether you're raising a family or looking for the convenience of bungalow living, this home offers a practical and comfortable layout.The finished lower level adds even more living space with a large games room, full bathroom, laundry room, and 3 large unfinished storage rooms. A versatile gym area, with a large window, pocket doors, and direct outdoor access, easily could serve as a fifth bedroom, guest suite, home office, or private area for extended family.Outside, you'll find plenty of room for vehicles, hobbies, and storage with a two-car attached garage, an extended driveway that accommodates up to 10 vehicles, and an additional large storage building. This private, tree-lined backyard provides a peaceful setting for family gatherings, outdoor activities, or simply relaxing and enjoying nature.Properties like this are rare-offering a fantastic location, flexible living space, abundant parking, and the beauty and privacy of a stunning one-acre lot. This is a wonderful place to call home. (id:61852)
Coldwell Banker Elevate Realty
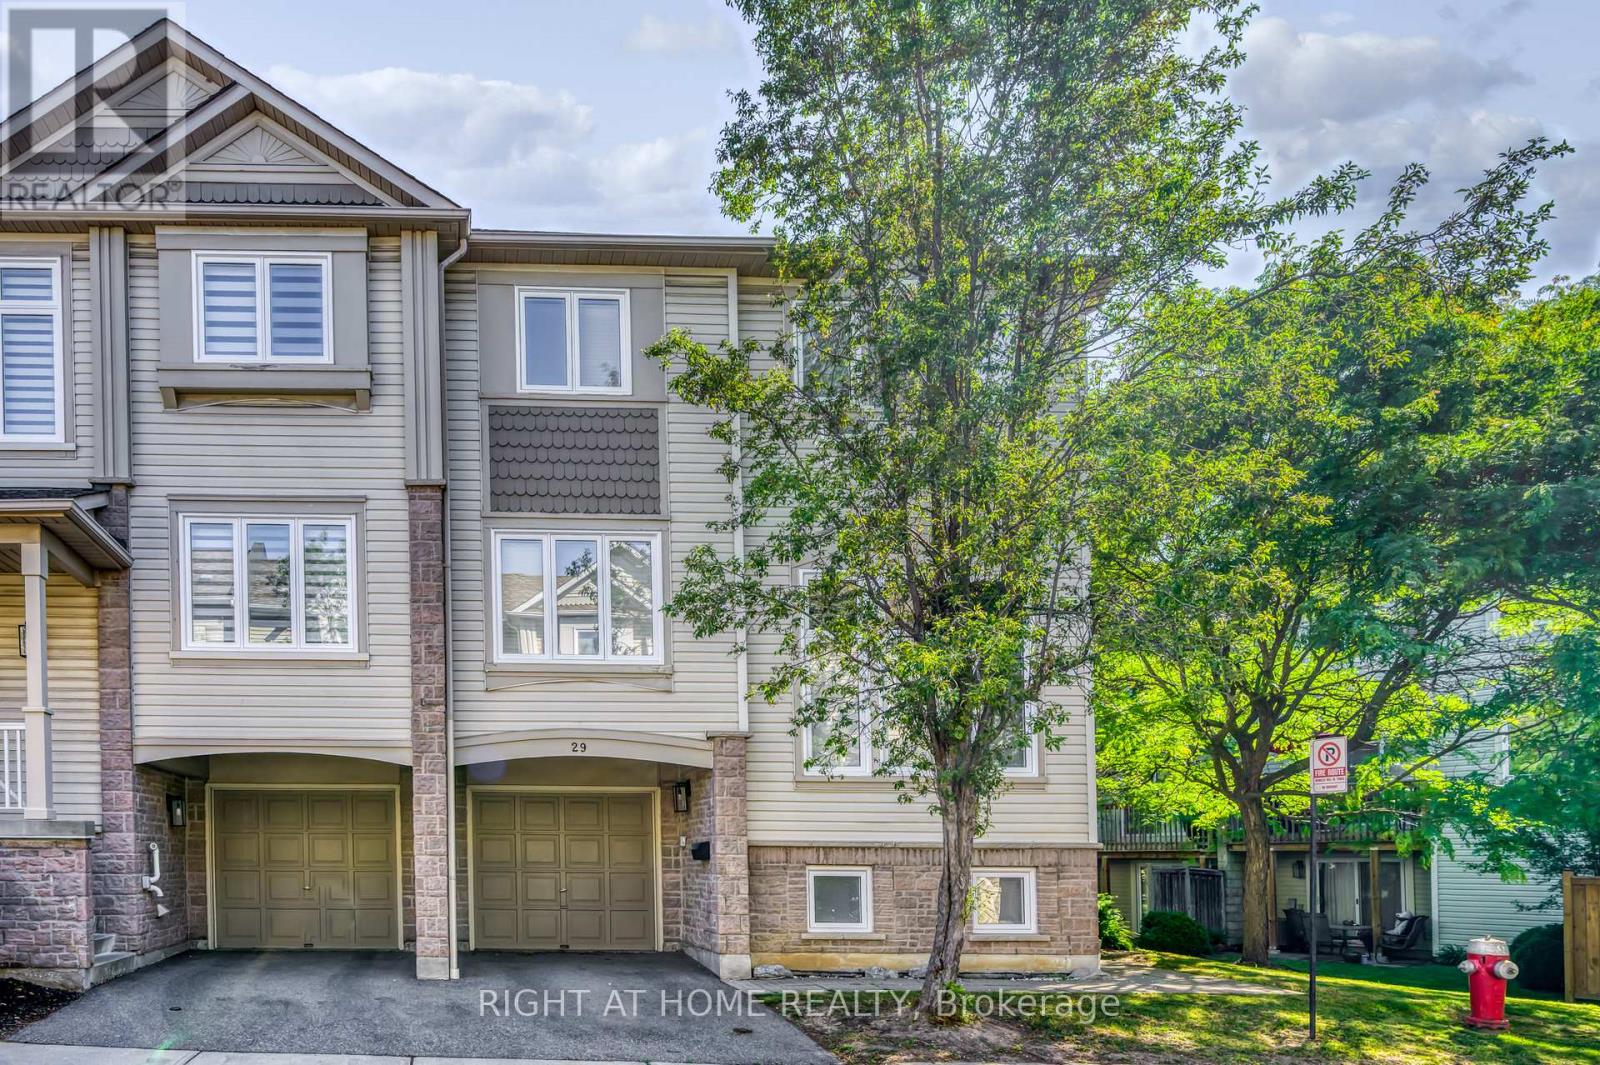
Mississauga, Ontario
This sun-filled 3 bedroom corner townhouse features a spacious living room with high ceilings, large windows, and hardwood floors, creating a bright and inviting main living space. The separate kitchen area offers a walkout to the deck, perfect for outdoor enjoyment. The finished basement features large windows and is ready to use as a rec room, play area, home office or additional living space. A great option for families seeking more space than a condo apartment. Located in the desirable Meadowvale Village community, this home is near Levi Creek Public School and St. Barbara Elementary School, and close to parks, trails, and major highways including Hwy 401 and 407. The nearest bus stop at Derry Rd and Atwood Lane is approximately a 5-minute walk away, with Meadowvale GO Station, Heartland Town Centre, and Meadowvale Town Centre all approximately a 10-12 minute drive away. (id:61852)
Right At Home Realty
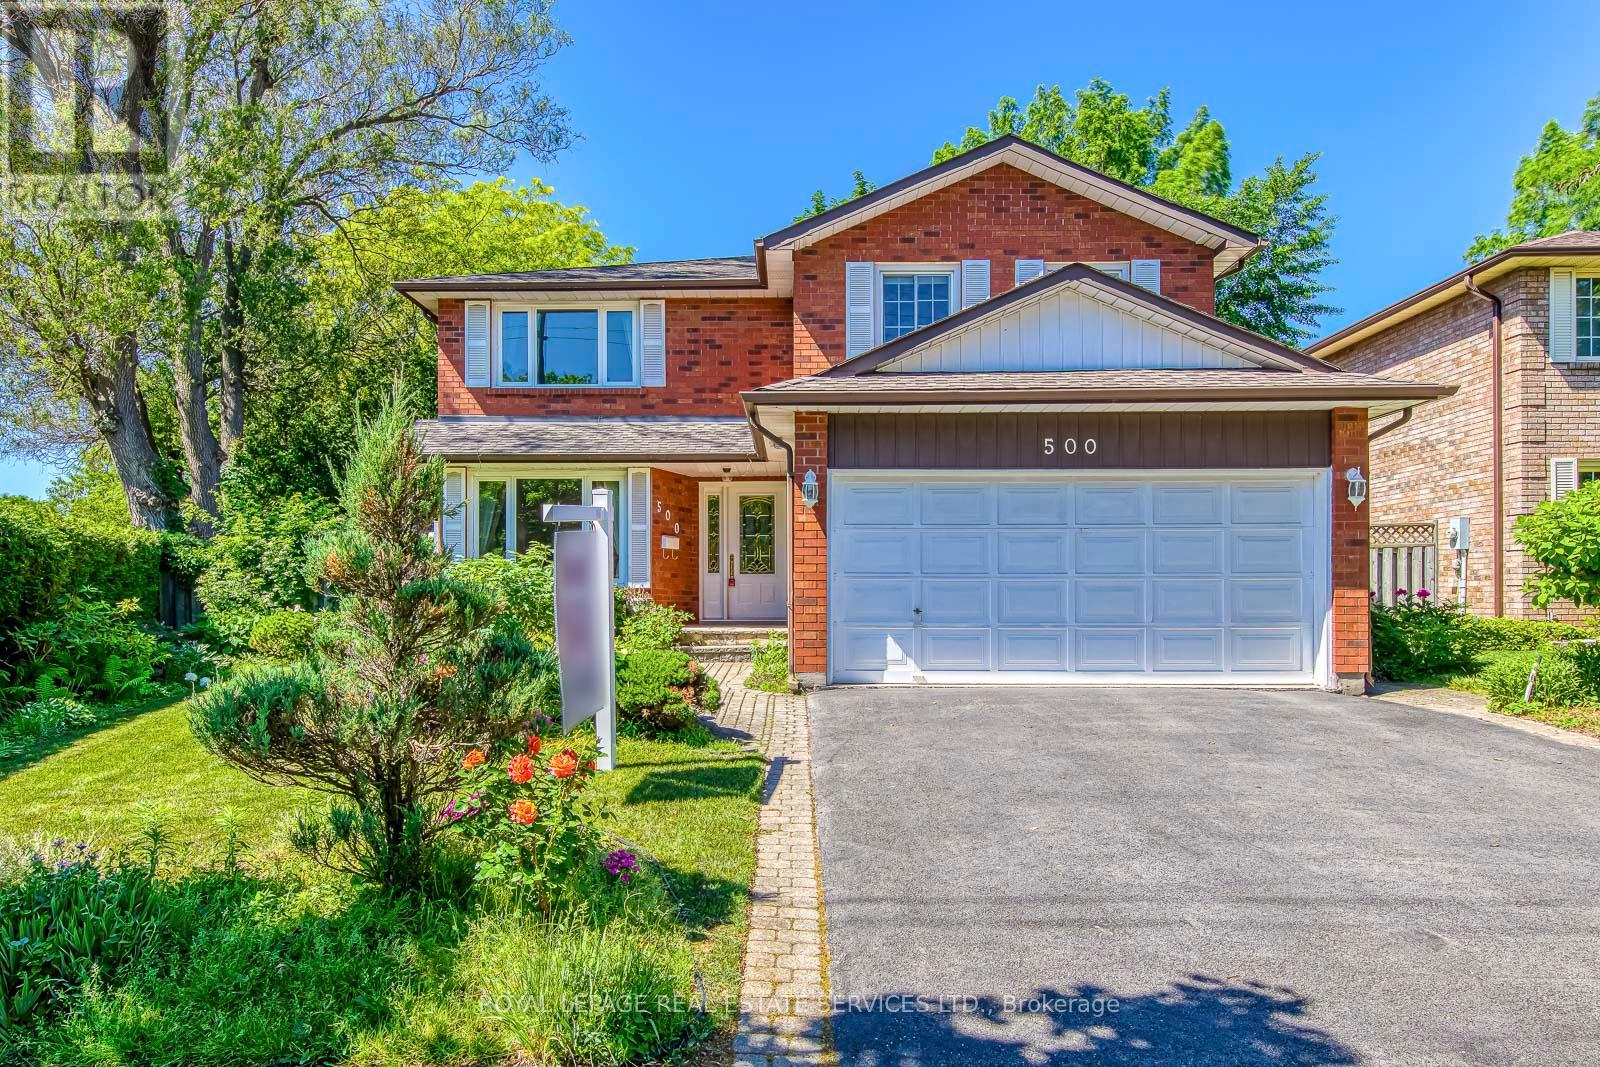
Burlington, Ontario
Welcome to South Burlington-where everyone wants to be. This beautifully maintained 4-bedroom home offers the perfect blend of space and comfort. With highly functional layout, and a private backyard oasis, it's an ideal setting for both quiet family evenings and lively entertaining. Perfect for family living, the main level boasts a formal living and dining room,alongside a cozy family room . Step outside via the walkout to relax and enjoy peaceful views of the mature trees and private backyard.Filled with natural light, the inviting eat-in kitchen seamlessly blends style and functionality, offering generous counter space and abundant storage for the home chef.The upper level features four generously sized bedrooms, including a private primary suite with a dedicated ensuite bath. The three additional bedrooms share a 4-pc bathroom, and abundant closet space throughout the home adds exceptional everyday convenience.Finished basement extends the living space with a recreation room or Guest Bedroom, along with a 3 pc bathroom.The backyard offers a peaceful, tree-lined setting-perfect for summer gatherings and gardening. Featuring a double garage and private driveway, this home is ideally located steps from schools,parks, transit, and shopping. Don't miss this fantastic opportunity to live in one of Burlington's premier, family-friendly neighbourhoods! (id:61852)
Royal LePage Real Estate Services Ltd.
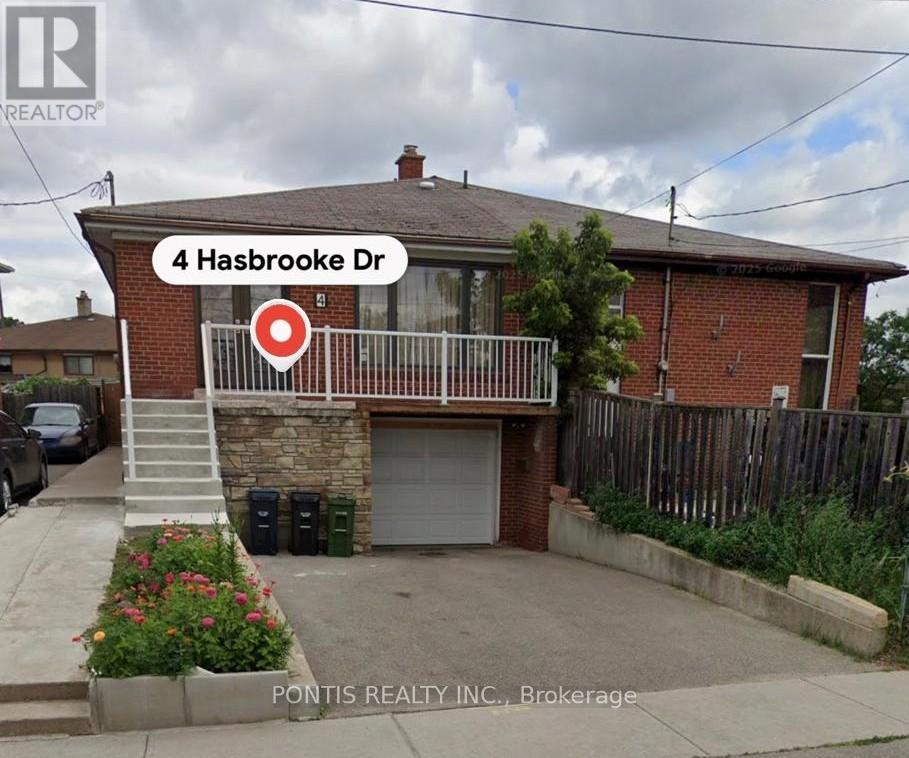
Toronto, Ontario
Rarely offered raised bungalow semi-detached home in a sought-after neighbourhood within the TTC zone! This spacious 3+2 bedroom residence offers a functional layout ideal for growing families, investors, or multi-generational living. Featuring a welcoming double-door entry, bright principal rooms, and an extended driveway with ample parking.The finished basement, complete with a separate side entrance (not retrofit), provides excellent additional living space and future potential. Conveniently located close to schools, parks, shopping, public transit, and all major amenities. An exceptional opportunity to own a versatile home in a prime location with outstanding convenience and value. (id:61852)
Pontis Realty Inc.