
Bluewater, Ontario
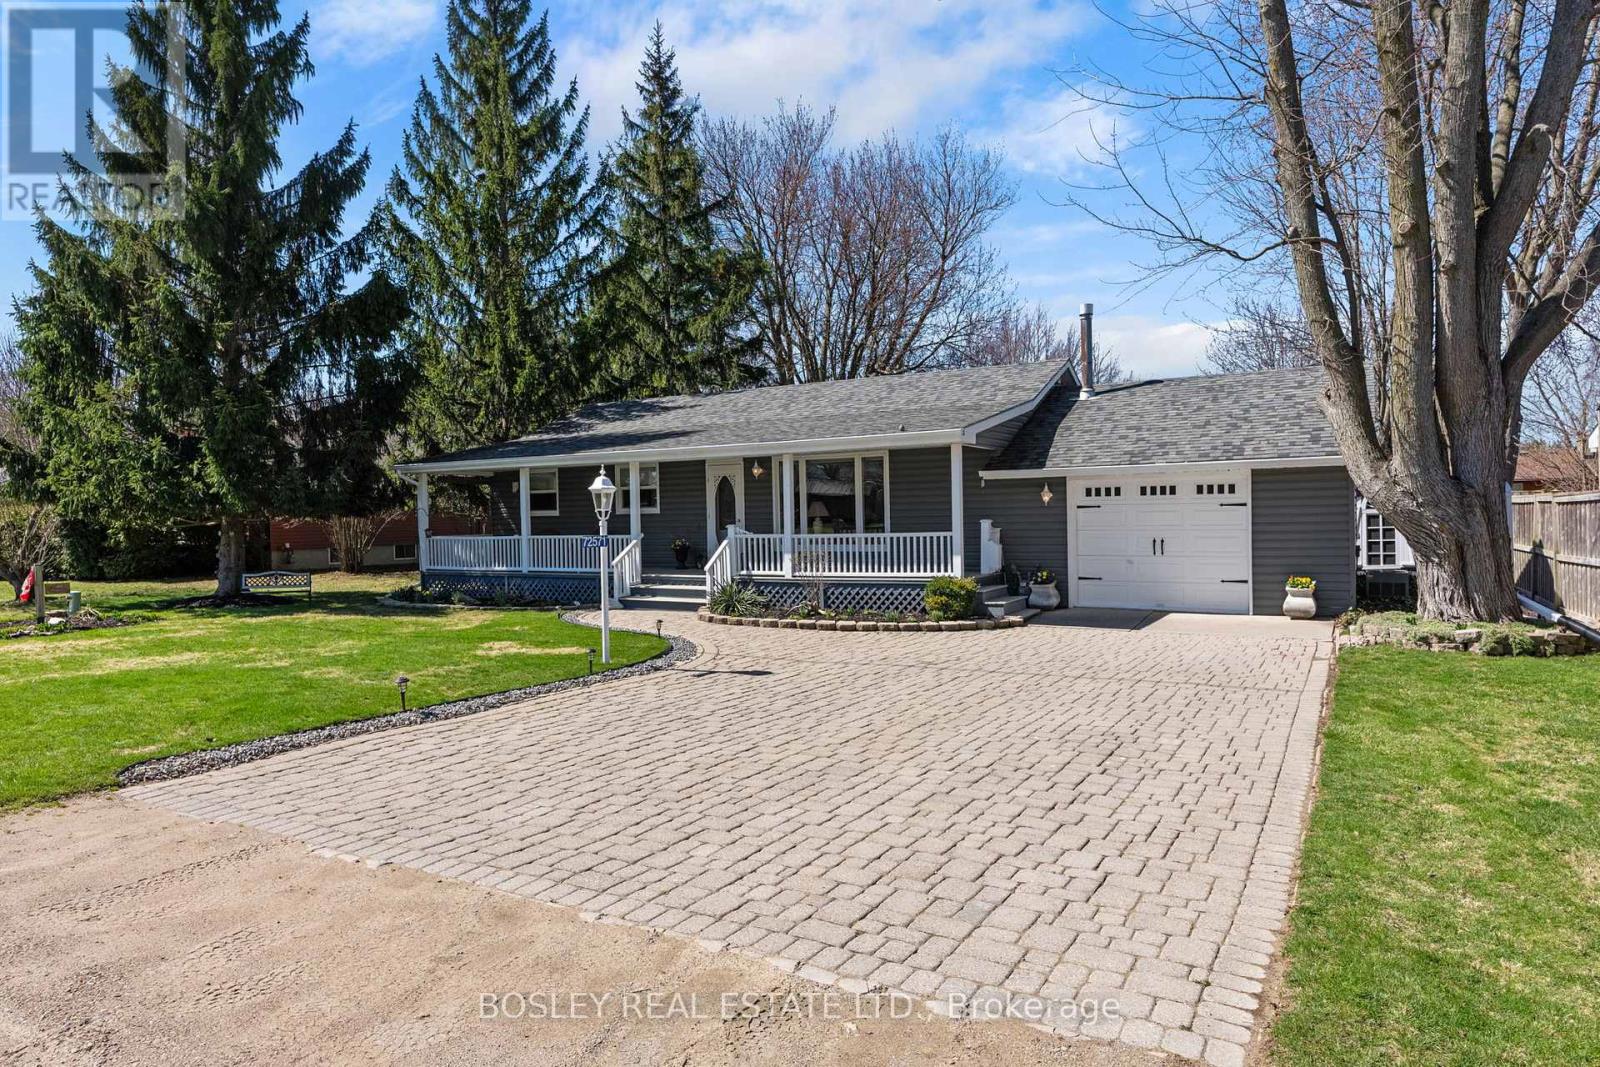
DELIGHTFUL ON DUCHESS!!! Welcome to your perfect lakeside escape ideally located just south of St. Joseph in the Bayview subdivision (between the quaint charm of Bayfield and the sandy beach of Grand Bend). This beautifully maintained bungalow offers the ultimate turnkey cottage experience-just arrive, unpack, and start making summer memories! Set on a quiet street directly across from White Squirrel Golf Club, this 2-bed, 1-bath cottage blends comfort, flexibility, and effortless lakeside living. Pride of ownership is evident throughout, making this a truly move-in-ready opportunity. Enjoy your morning coffee in the sunroom overlooking a private backyard, or host family and friends on the newly installed deck-perfect for warm summer evenings. Two convenient sheds add extra storage for all your beach and outdoor gear. Best of all, you're just a 3-minute walk to beach and lake access -where sunrise strolls and sunset swims become part of your everyday routine. Location perks you'll love: Golf, dining & patio vibes right across the road at the White Squirrel Golf Club, 3-min walk to beach access, playground and green space located just down the street, 15 min drive to Bayfield's boutiques, marina & restaurants, 10 min drive to Grand Bend's beach, shops, Grand Bend Motorplex, Darkhorse Winery, Huron Country Playhouse, Approx. 1 hr 10 min drive to London. Whether you're searching for a personal summer retreat, a family cottage, or a smart lifestyle investment-this is the kind of property that doesn't just check boxes...it creates memories! Updates include; most windows & flooring and new automatic window blind in main living room, recently upgraded 200amp service. (id:61852)
Bosley Real Estate Ltd.
Cambridge, Ontario
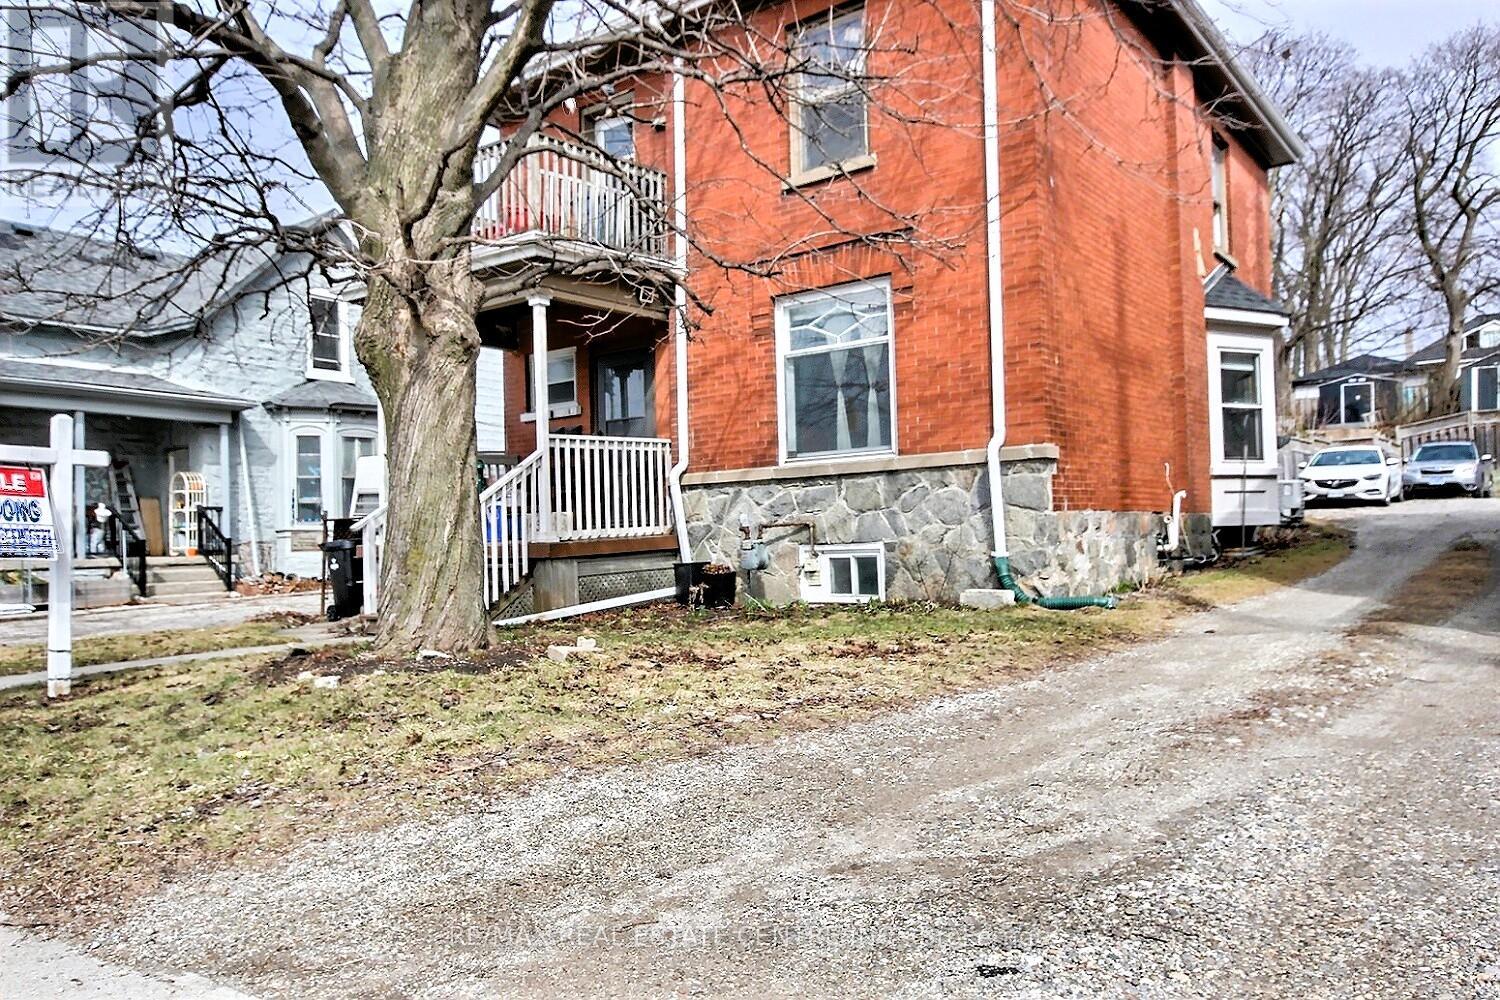
Great investment opportunity: legal duplex with strong income potential. You can get vacant possession and set your own rents. This up-and-down property includes two units 1-bedroom unit, two bedroom unit plus a possible of a basement in-law suite (currently the son is living there). The upper unit offers a playful loft for extra living . The main level boasts high ceilings, a den/office, and a front and rear entrance. Ample parking behind the house. Conveniently located near the schools, hospital, shopping, and downtown, with nearby parks, river trails, and walking paths for outdoor recreation. Twenty minutes to the 401 and a bus stop directly across the road.? Two Separate Hydro meters A real Money Maker. (id:61852)
RE/MAX Real Estate Centre Inc.
Cambridge, Ontario
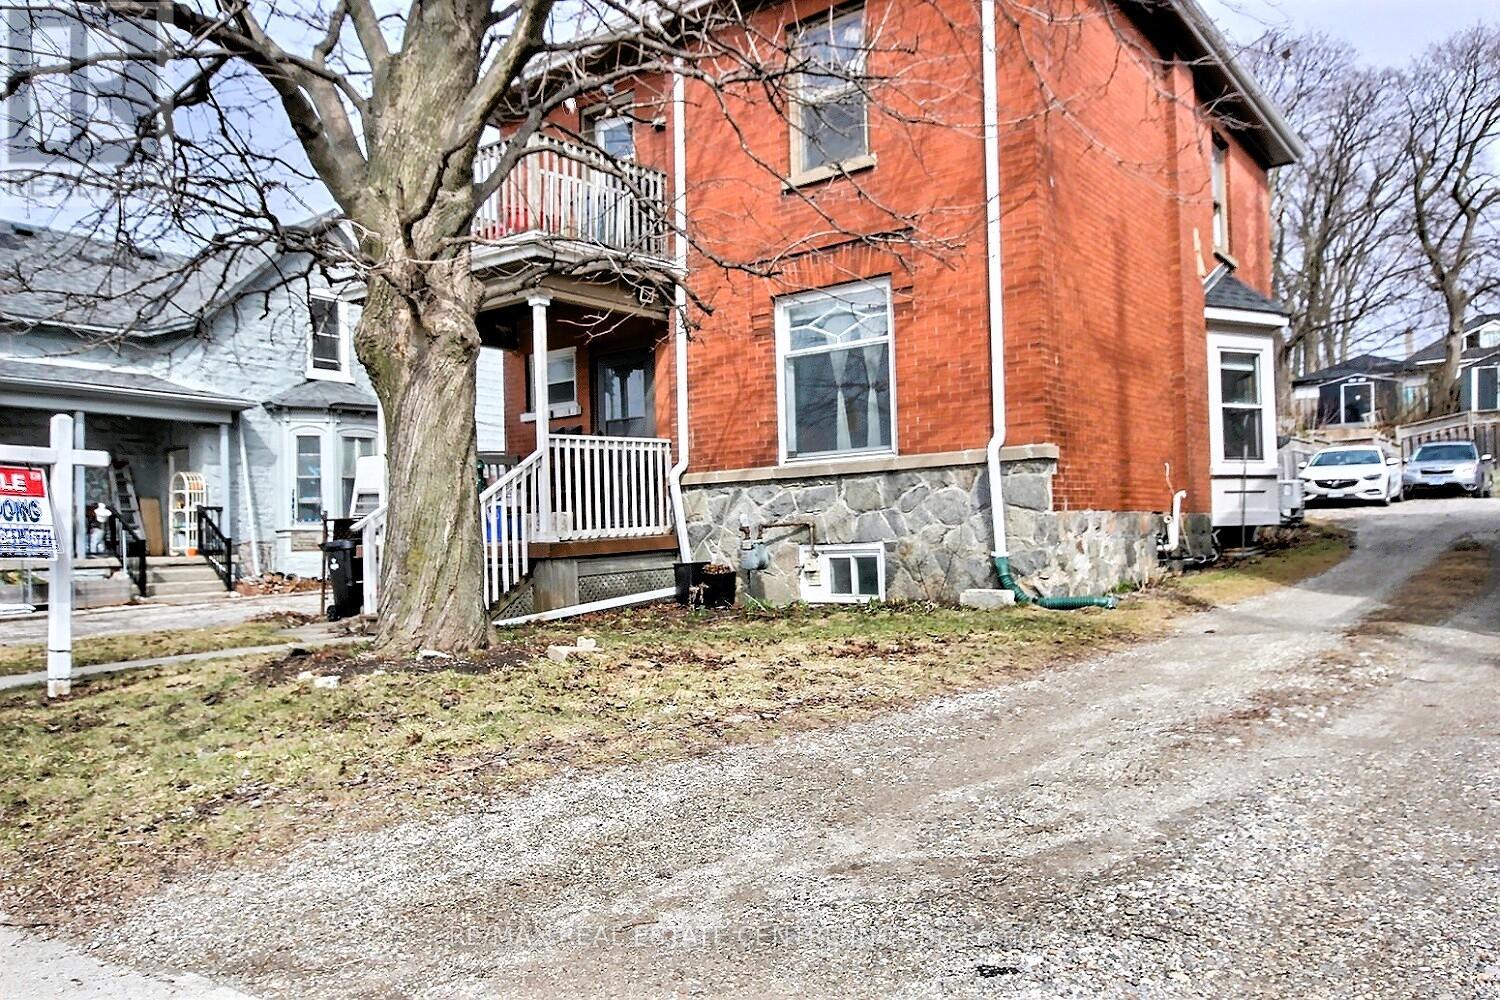
Great investment opportunity: legal duplex with strong income potential. You can get vacant possession and set your own rents. This up-and-down property includes two units 1-bedroom unit, two bedroom unit plus a possible of a basement in-law suite (currently the son is living there). The upper unit offers a playful loft for extra living . The main level boasts high ceilings, a den/office, and a front and rear entrance. Ample parking behind the house. Conveniently located near the schools, hospital, shopping, and downtown, with nearby parks, river trails, and walking paths for outdoor recreation. Twenty minutes to the 401 and a bus stop directly across the road.? Two Separate Hydro meters A real Money Maker. (id:61852)
RE/MAX Real Estate Centre Inc.
Kitchener, Ontario
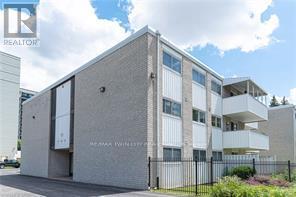
Don't miss this maintenance-free, well kept and affordable 2 bedroom and 2 bathroom condo ideally located close to the expressway, both Waterloo universities, grocery stores, medical clinics and a nearby Tim Hortons. This spacious, carpet free unit is move in ready and perfect for first-time buyers, downsizers or investors. Situated in a clean, well-maintained complex with controlled entry, the condo includes its own dedicated parking space, updated windows, and a private storage locker conveniently located on the same floor. The fantastic layout features a large living room ideal for family gatherings or relaxing evenings at home. The kitchen offers ample cupboard space and comes equipped with a newer stainless steel stove and fridge. A separate formal dining area provides flexibility for entertaining, family meals or even a home office area. Step through the sliding doors off the living room to your own large, private covered balcony, the perfect place to have a coffee or tea. The spacious primary bedroom includes generous closet space and a bonus ensuite bath. The second bedroom is also well-sized, and the main bathroom features a walk-in full-sized tub and shower. An in-wall air conditioning unit ensures added comfort during warmer months. The building offers excellent amenities, including a laundry room and a party room for your special, larger gatherings. With quick possession available, this condo delivers the perfect blend of comfort and convenience. Located just minutes from major grocery stores, schools, public transit, parks, and a wide range of shops and restaurants, everything you will need is within easy reach. This is a rare opportunity to own in a very convenient area - book your showing today! (id:61852)
RE/MAX Twin City Realty Inc.
Halton Hills, Ontario
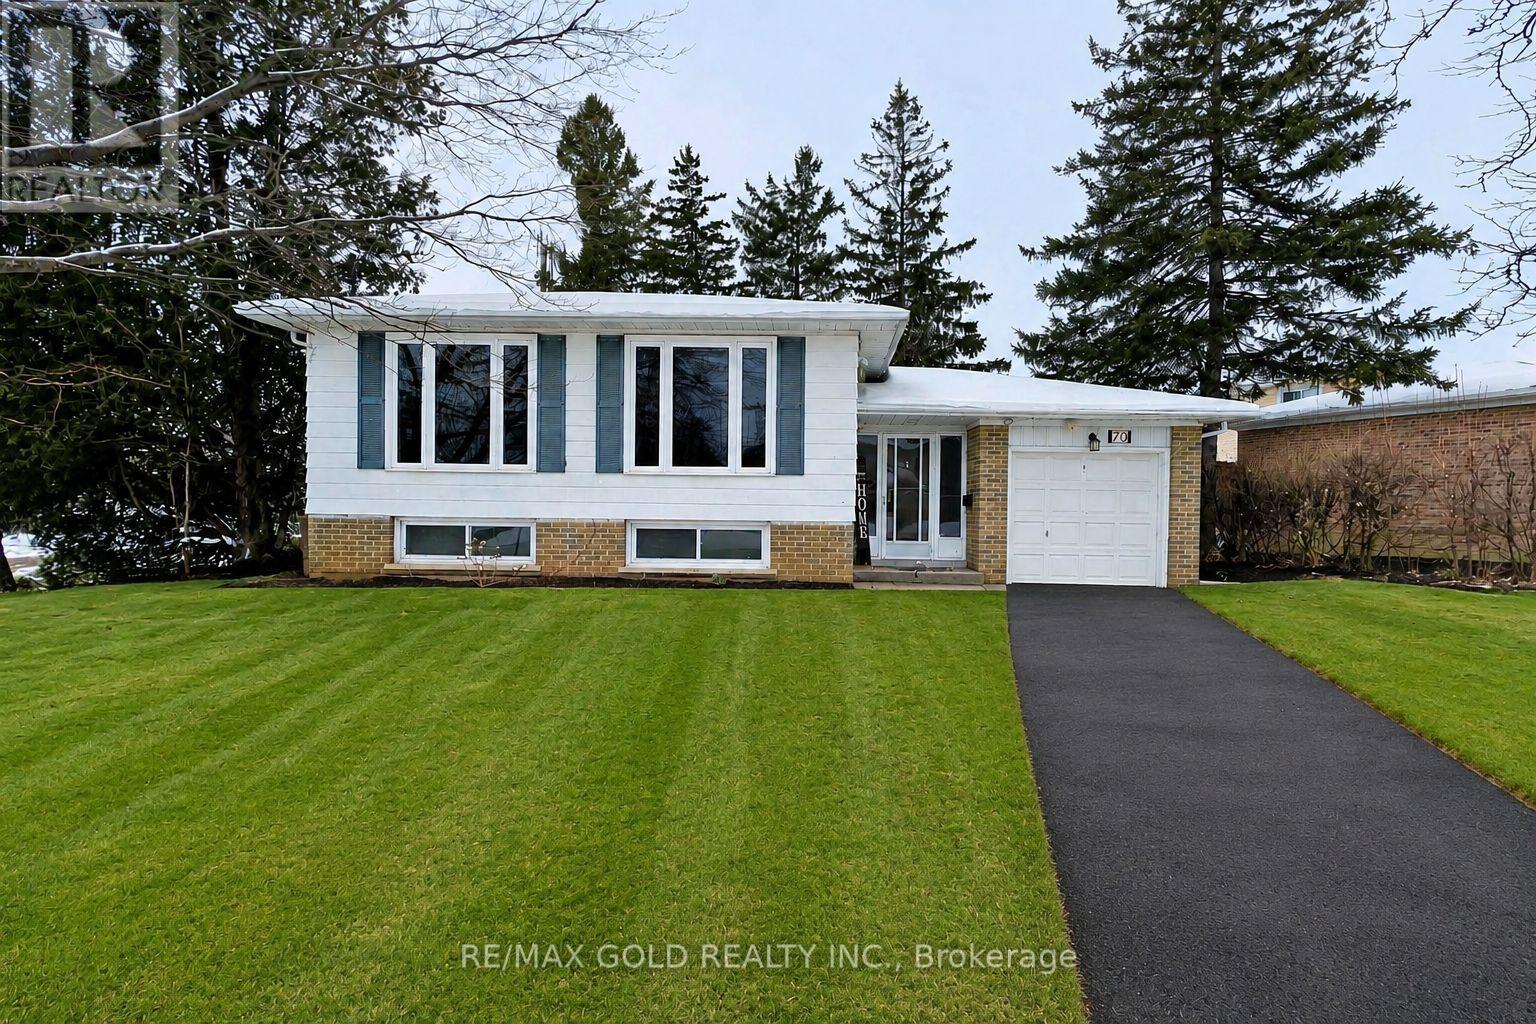
Spacious home situated on a large corner lot backing directly onto a park. The property offers three bedrooms and a bright open-concept living and dining area. Vinyl flooring runs throughout the main level, complemented by LED pot lights. The eat-in kitchen provides generous space for family meals. A separate entrance leads to a large basement with excellent potential for a future three-bedroom legal apartment. Enjoy the expansive fully fenced backyard with park views and a large storage shed, perfect for additional storage. (id:61852)
RE/MAX Gold Realty Inc.
Oakville, Ontario
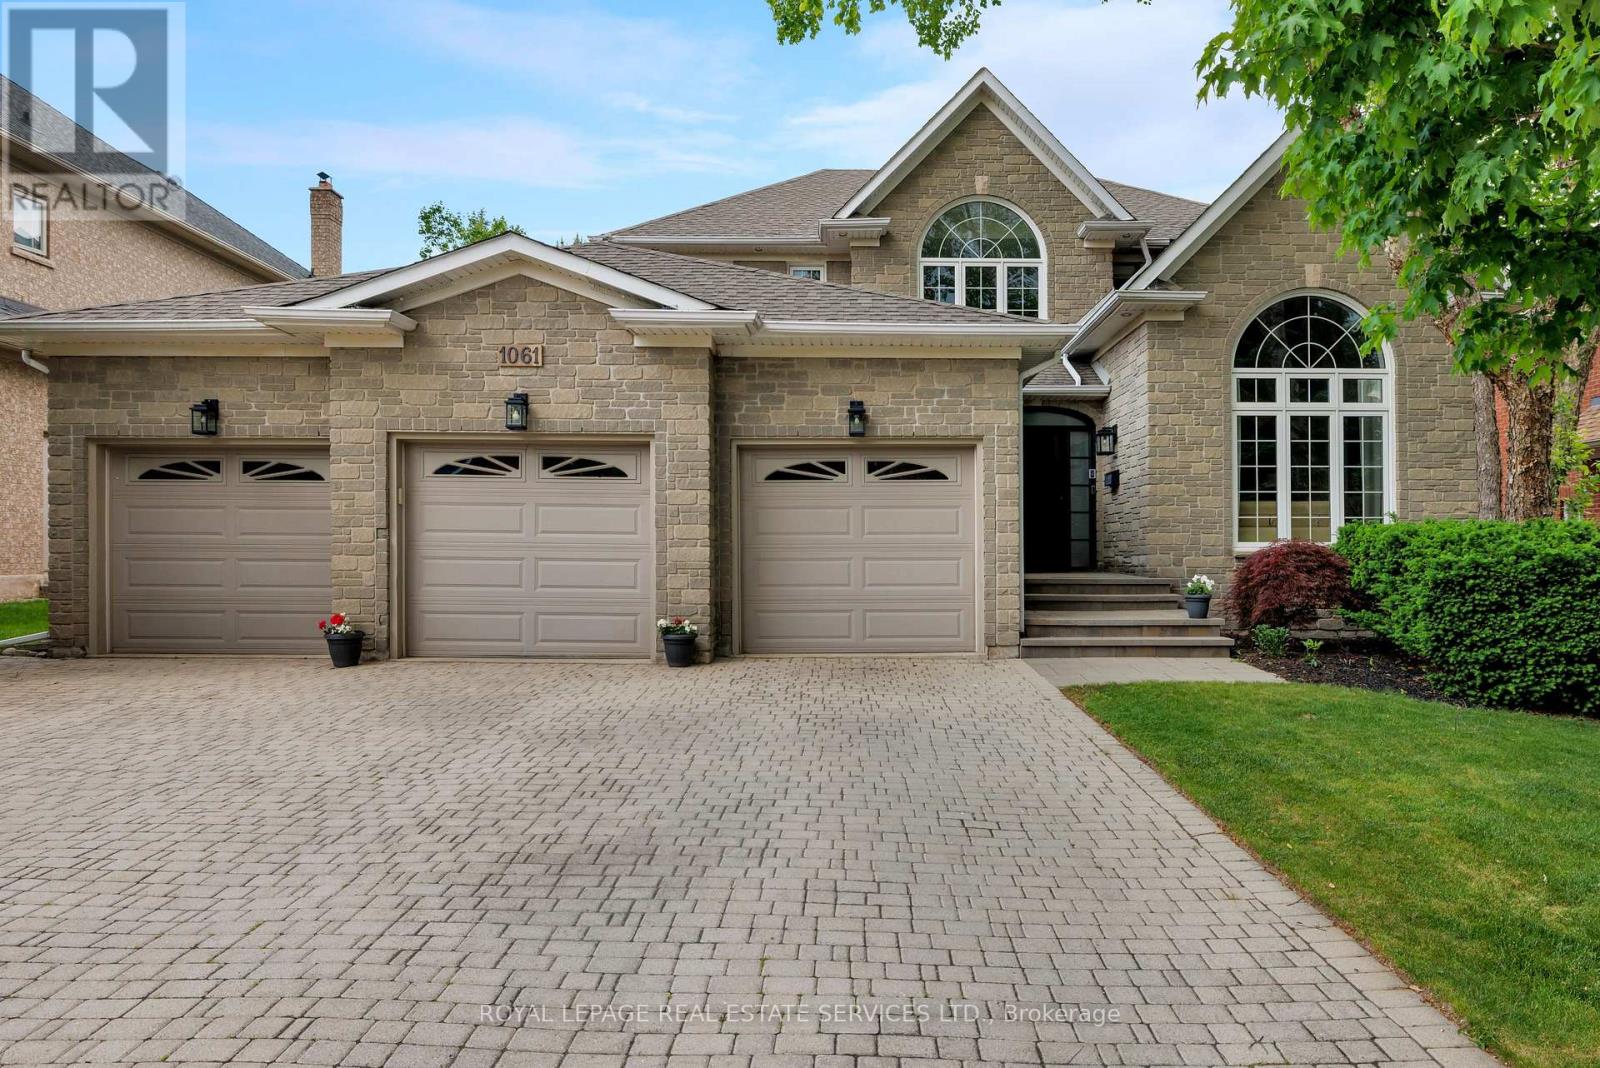
Experience the pinnacle of refined living in one of West Oak Trails most sought-after enclaves of executive homes blending upscale comfort with the tranquillity of nature. Embraced by the lush woodlands of the 16 Mile Creek ravine & within walking distance to the Glen Abbey Golf Club, highly-ranked schools, neighbourhood parks & just minutes from the Oakville Hospital, shopping, restaurants & highways, making the perfect balance of serenity & convenience. Curb appeal abounds with mature, professional landscaping, and an expansive interlocking stone driveway leading to a rarely offered 3-car garage with inside entry. The sun-soaked backyard, perfect for outdoor entertaining, features a brand-new stone patio (2024) & provides a serene retreat. Step inside this beautifully updated 4+2 bedroom, 4.5-bathroom home, where timeless elegance meets modern design. Highlights include hardwood flooring, 9 main floor ceilings, & a stunning Scarlet OHara staircase that sets the tone for the entire home. The formal living room, with its soaring cathedral ceiling, flows effortlessly into a sophisticated dining area with classic crown mouldingsideal for hosting elegant dinner parties. The stunning renovated kitchen (2022) boasts sleek modern cabinetry, quartz countertops, premium stainless steel appliances, & a walkout to the private patio. The spacious family room offers a cozy haven to relax, while the dedicated home office makes working remotely a breeze. Upstairs, the luxurious primary suite is a private sanctuary featuring a spa-inspired 5-piece ensuite complete with a freestanding soaker tub & a frameless glass shower. The professionally finished basement adds incredible versatility, featuring a generous recreation room with a gas fireplace, a vast open-concept area ideal for configuring to suit your lifestyle, a fifth bedroom with access to a 3-piece bath, & a home gym or potential sixth bedroom. (id:61852)
Royal LePage Real Estate Services Ltd.
Mississauga, Ontario
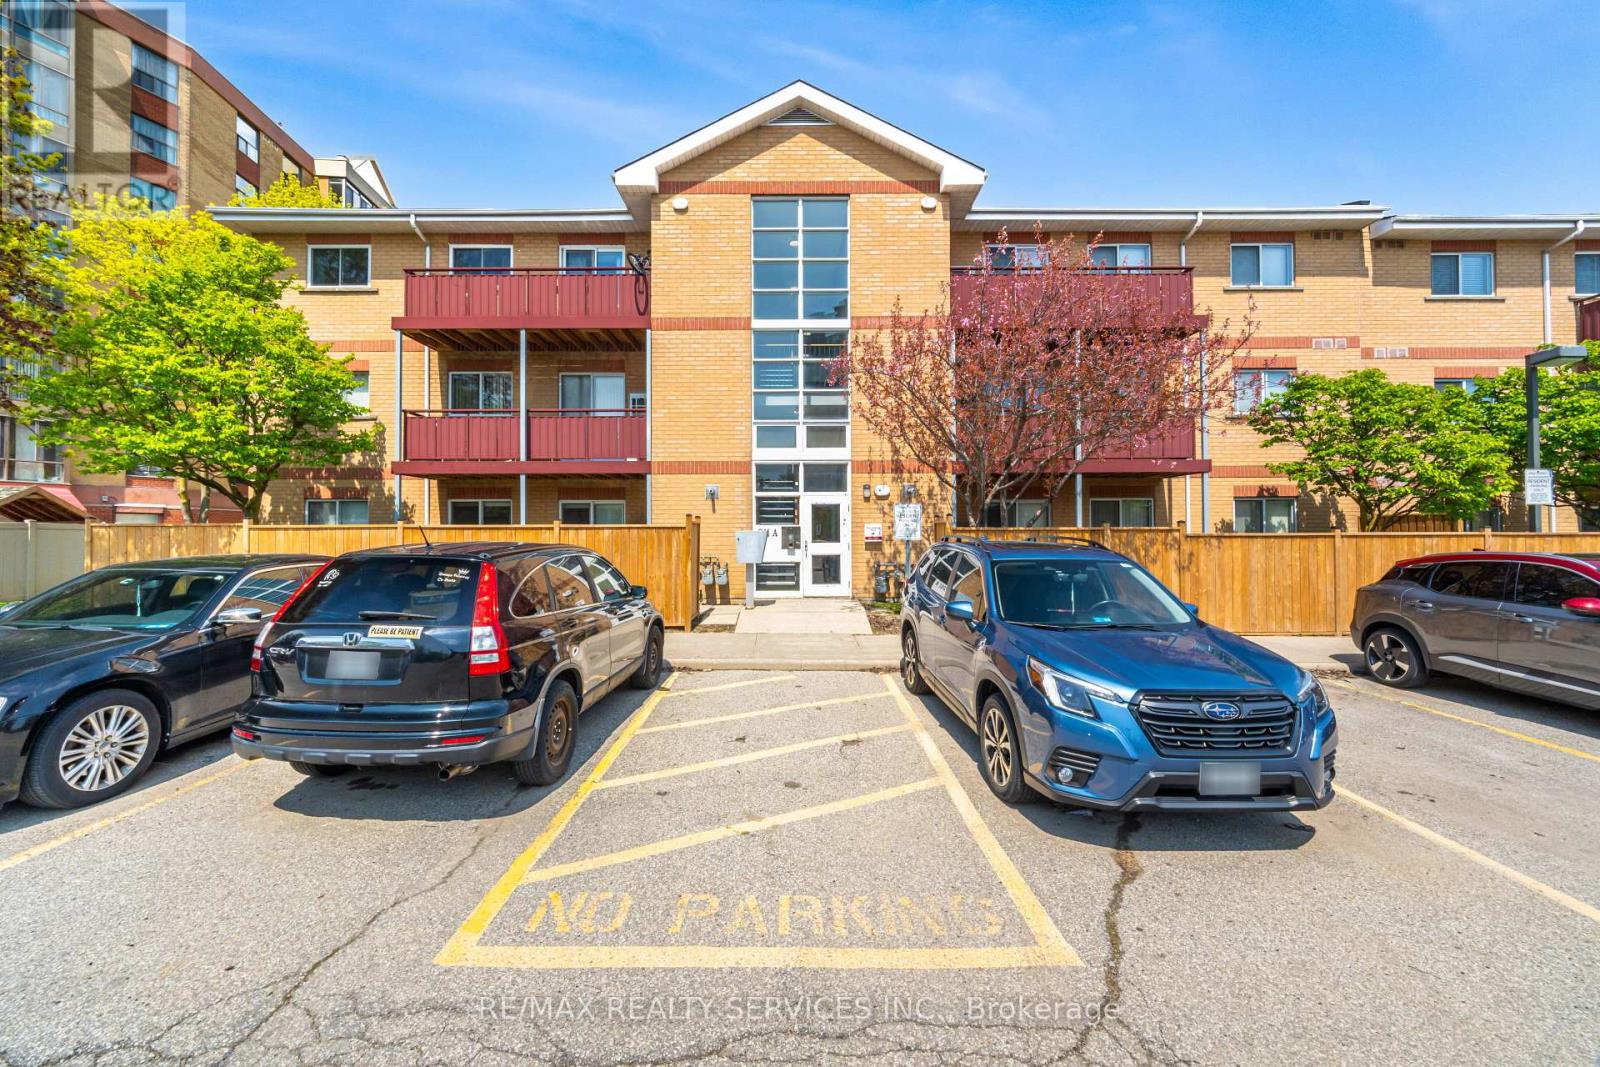
Stunning Ground Floor Corner Unit Stacked Townhome Featuring 2 Spacious Bedrooms, Open Concept Living & Dining Area, Functional Pantry, And 1.5 Washrooms. Bright Corner Exposure Provides Abundant Natural Light And Added Privacy. Ground Floor Living Makes It An Excellent Choice For Elderly Couples, Offering Easy Accessibility And Convenience. Located In One Of Mississauga's Most Sought-After Communities Near Square One, With Easy Access To Transit, Schools, Shopping, Hwy 403 & Hwy 401. Includes One Parking Space And Ensuite Locker. Perfect For First-Time Buyers, Downsizers, Elderly Couples, Or Investors. (id:61852)
RE/MAX Realty Services Inc.
Milton, Ontario
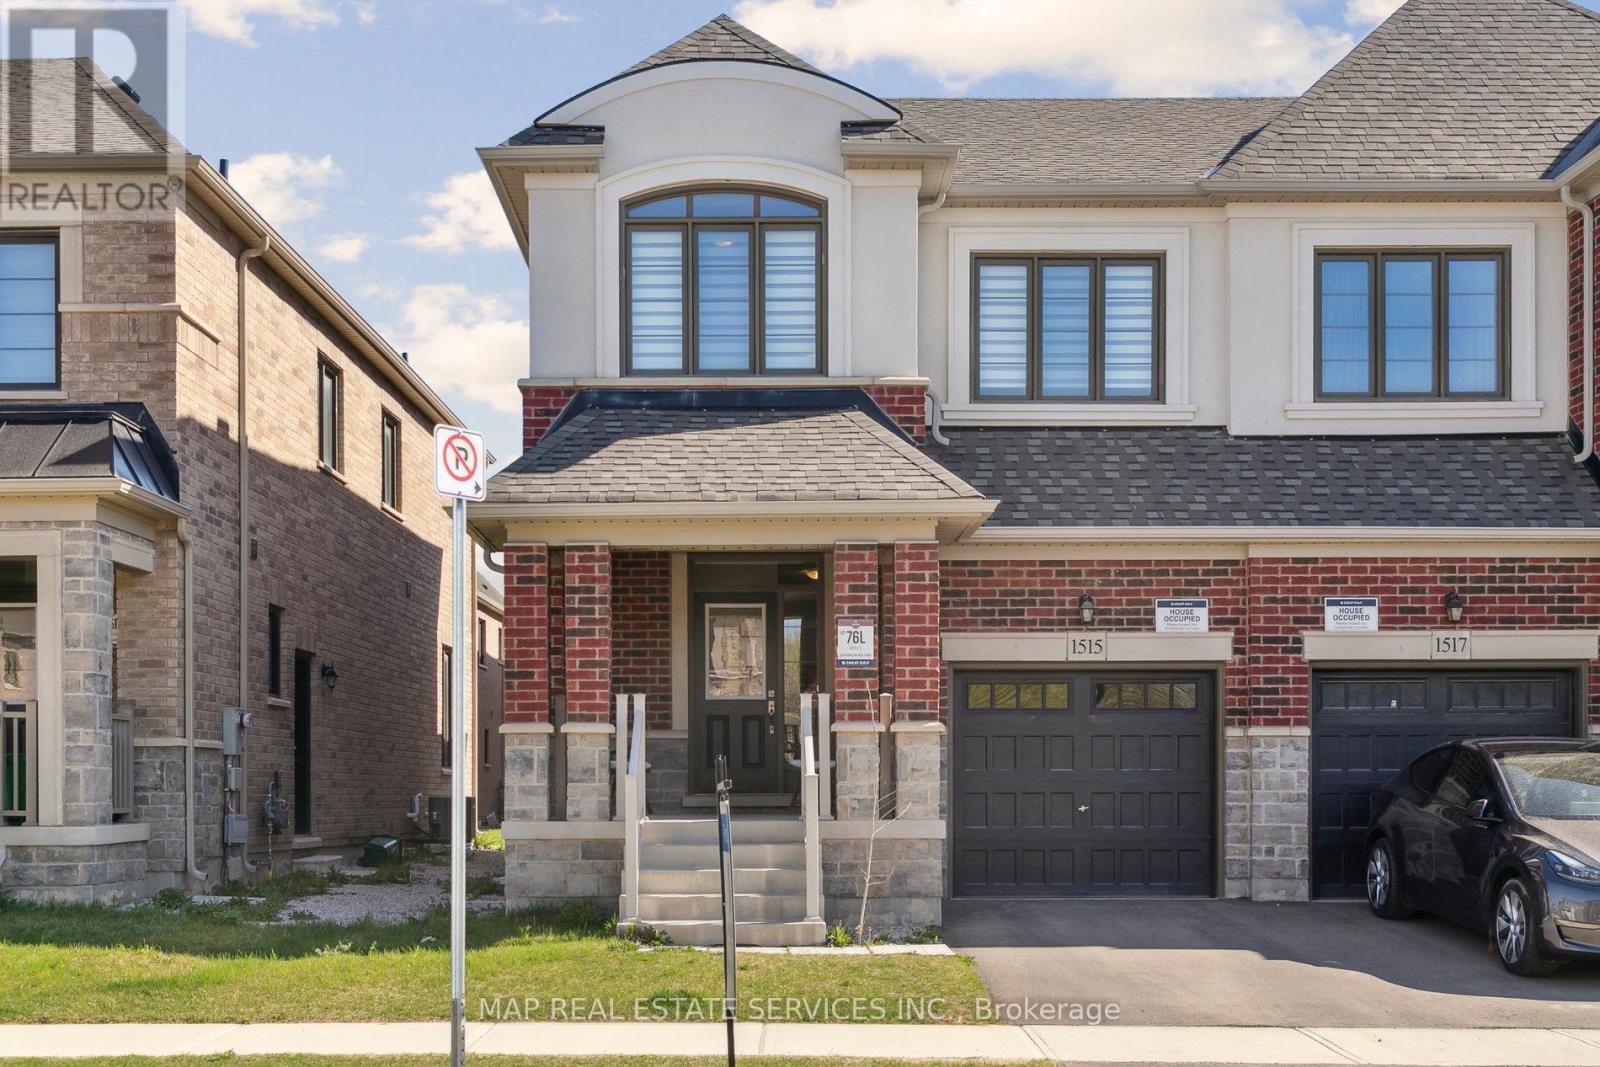
Great Opportunity For This Modern Semi-Detached 3 Bedroom And 3 Bathroom Home, that is Built By Great Gulf Homes In A Very Desirable Area Of Milton. Thousands Spent On Upgrades thru-out the Home. The Main Floor Boasts An Open Concept With Oversize Windows providing An Abundance Of Natural Light. Great Layout For Family And Entertaining. Walk-Out Access To Backyard. Carpet Free Home. Modern Kitchen With Stainless Steel Appliances, Quartz Countertop And Kitchen Island With Double Sink. Huge Primary Bedroom With 4Pc Ensuite With A Seamless Glass shower. Convenient 2nd Floor Laundry Room. Large Double Door Closet In The 2nd Bedroom. Separate Entrance To A Full-Size Basement With Rough-In. Close To Public School, Kelso Park And Amenities. Move -In Ready. (id:61852)
Map Real Estate Services Inc.
Mississauga, Ontario
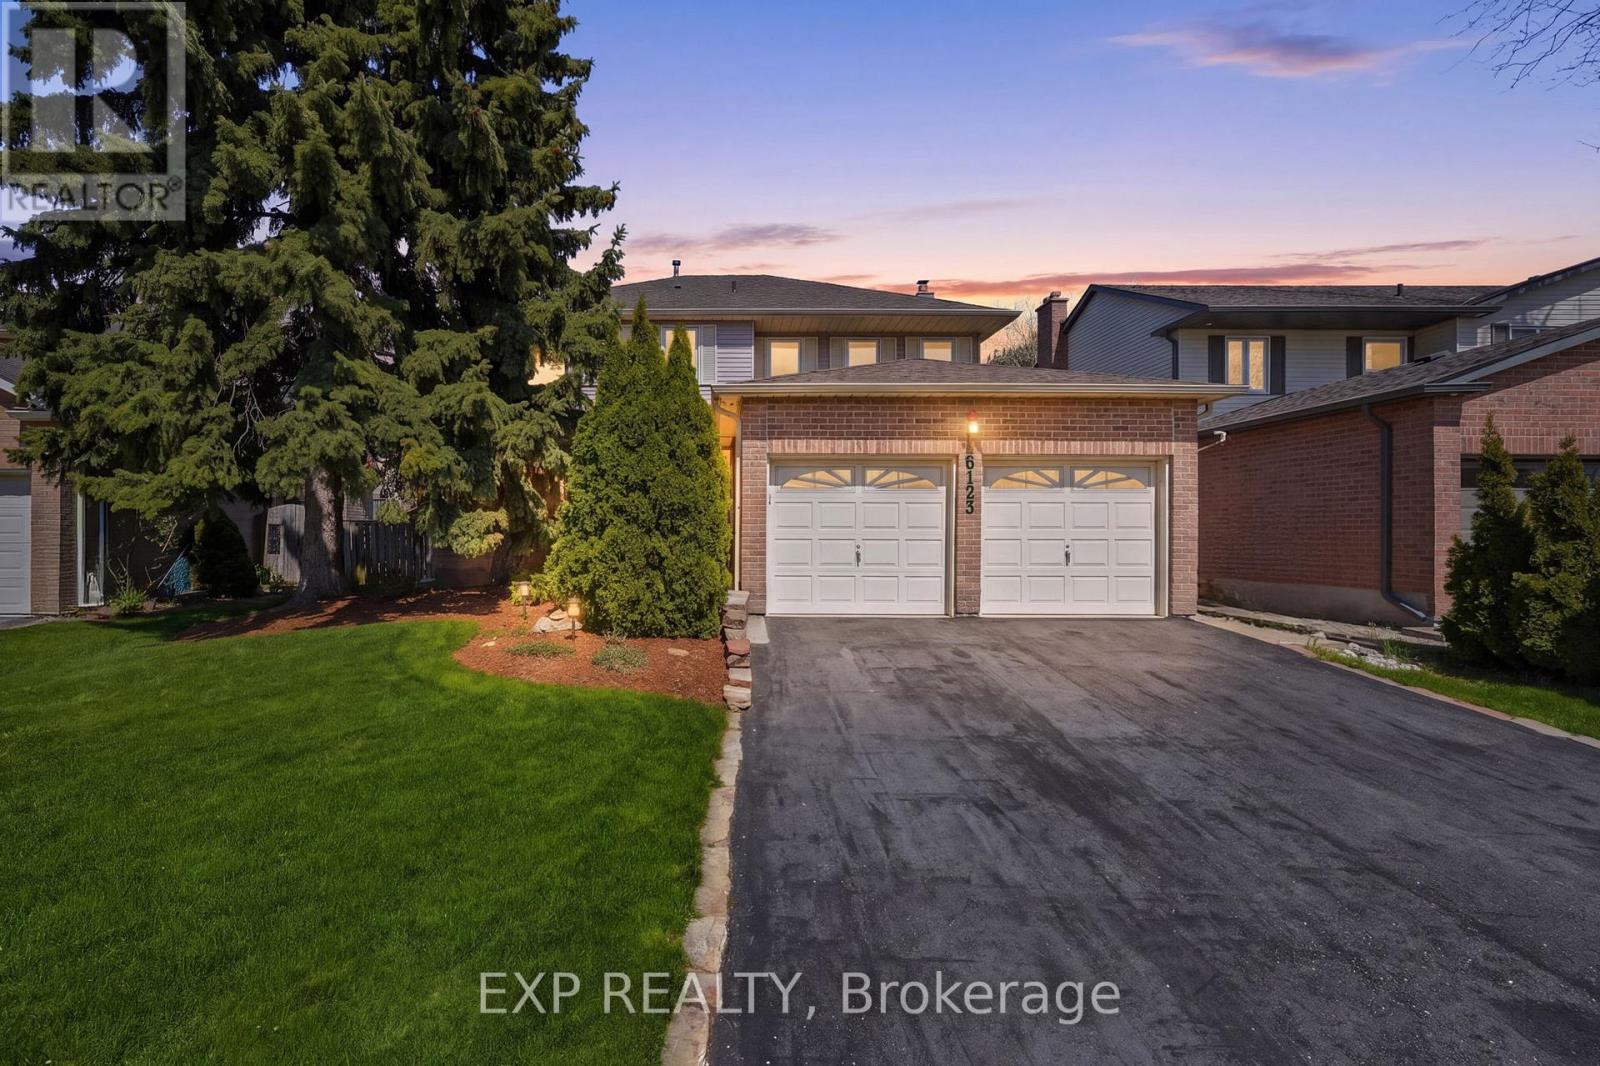
Welcome to 6123 Edenwood Dr -Step into a timeless family home nestled in the heart of one of Mississauga's most beloved neighborhoods, Meadowvale. Situated on a peaceful, tree-lined street, this remarkable property offers a unique opportunity with its expansive four-bed, four-bath layout set on a generously sized pie-shaped lot, which boasts one of the area's most sought-after backyards.The interior has been thoughtfully crafted to maximize light and space, featuring sun-drenched principal rooms adorned with large windows and two seamless access points to the backyard. The family room, anchored by a cozy fireplace, allows you to easily access the outdoor space. Transition effortlessly from the living room into a meticulously updated chef's kitchen. This culinary haven is equipped with potlights, quartz countertops, an oversized island, a s/s stove, dishwasher, and custom cabinetry, setting the stage for both intimate dinners and lively gatherings. On the upper floor, you'll find four spacious bedrooms, including a serene primary suite. This retreat features an updated, spa-inspired ensuite with a soaker tub, separate shower, and double vanity. Every bathroom throughout the home has been elegantly renovated with timeless finishes, ensuring both comfort and style. The finished basement enhances your living space, offering a versatile recreation area, cold cellar, workshop, additional bathroom, and ample storage. It's an ideal setting for movie nights, a home gym, or a teenage retreat. Venture outside to an entertainer's paradise, where mature trees and perennial gardens frame a large wooden deck and ample lawn space. This backyard sanctuary is perfect for hosting gatherings and enjoying peaceful relaxation, all while being just minutes from Lake Aquitaine, top-ranked schools, and the GO Train for convenient commuting. See all of this and more - book your showing today! (id:61852)
Exp Realty
Toronto, Ontario
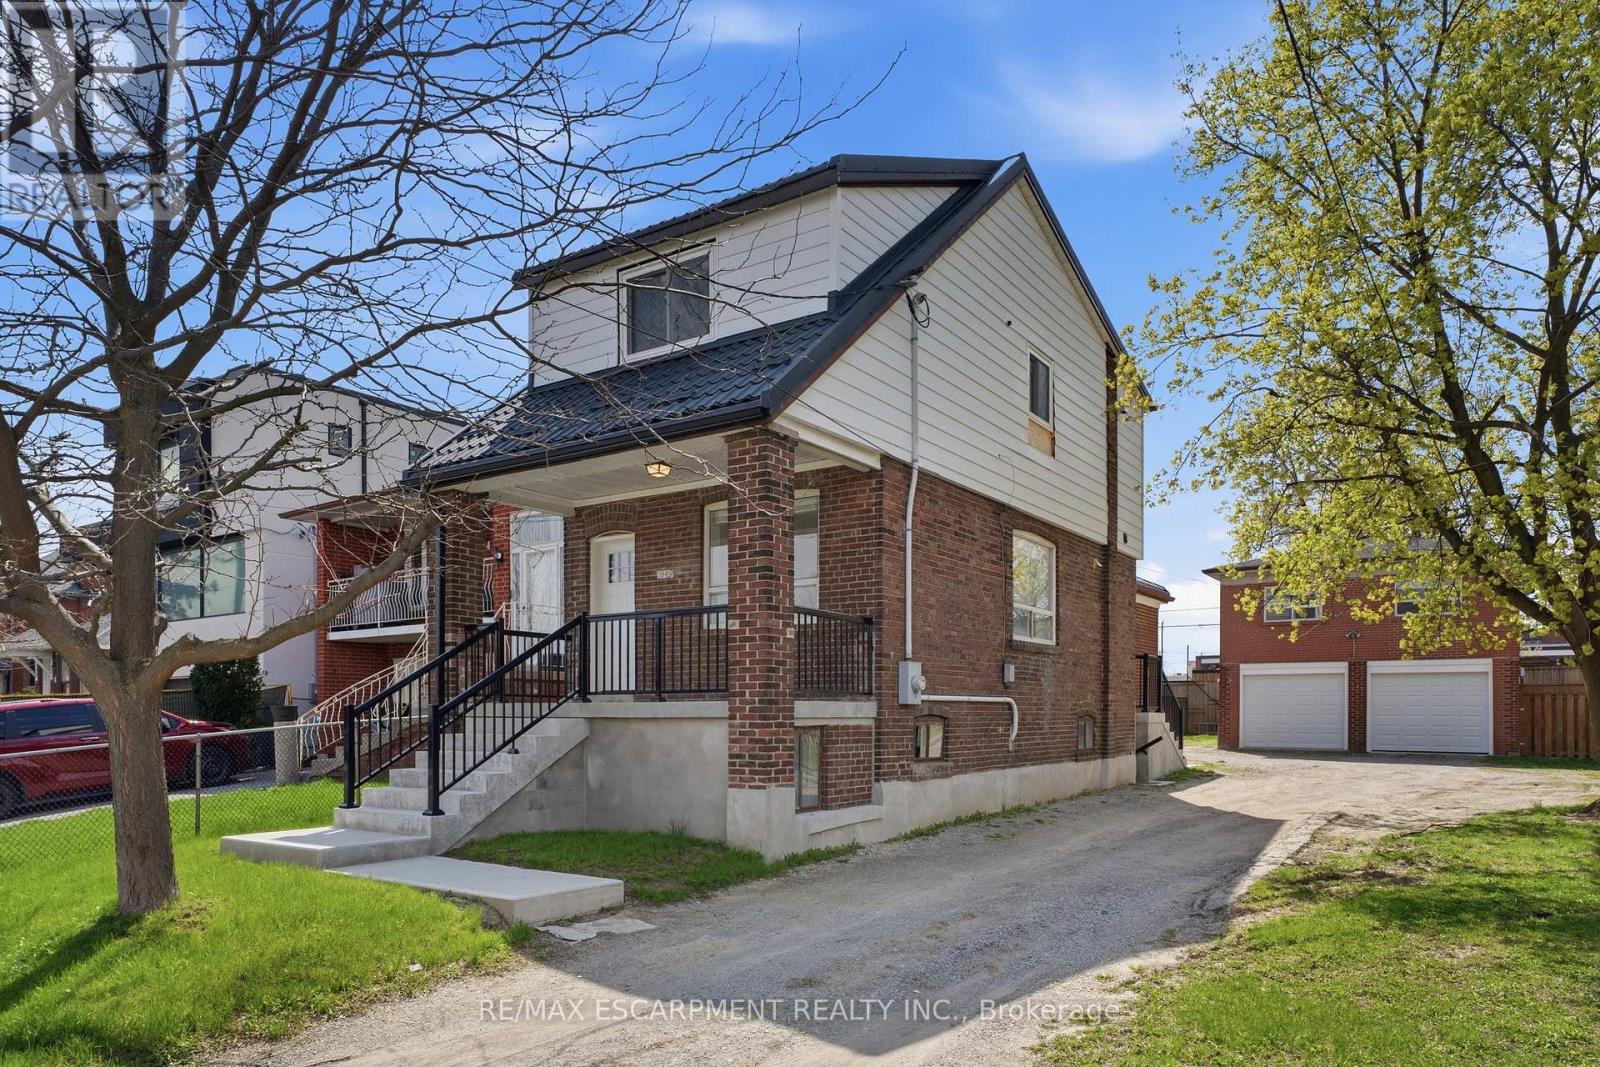
An exceptional investment opportunity in one of Midtown Toronto's most prestigious and sought-after communities. Situated on a quiet, tree-lined street with a mature, this property offers incredible versatility for investors, and builders. This oversized lot may offer the potential to be severed into two building lots. Whether you're looking to redevelop, build a custom dream home, or capitalize on the existing layout, the potential here is undeniable. The property features 3 separate newly renovated units, making it ideal to generate immediate cash flow while planning future development. Perfectly positioned with easy access to major highways, seamless connectivity via TTC transit, and just minutes to downtown and key midtown business districts. Enjoy proximity to top-rated public and private schools, as well as premier shopping and dining options. A rare infill opportunity in a high-demand neighbourhood-ideal for custom builders, savvy investors, or those seeking long-term growth and strong rental potential. (id:61852)
RE/MAX Escarpment Realty Inc.
Caledon, Ontario
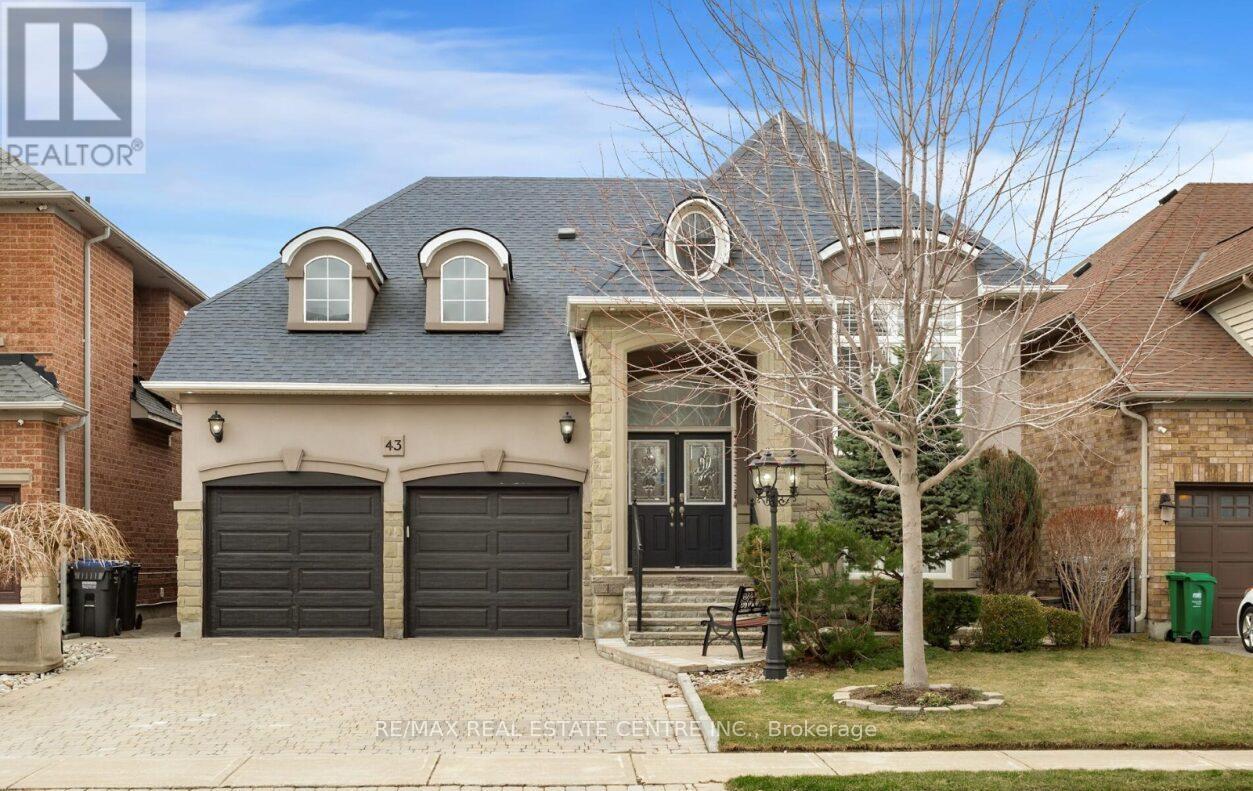
Welcome to this beautifully upgraded "Bungalow" in a sought-after Caledon neighborhood! The main floor offers a bright and modern living space featuring stylish laminate flooring, elegant iron pickets on the staircase, pot lights, and California shutters throughout. The upgraded kitchen is designed for both function and style, showcasing quality cabinetry, granite countertops, stainless steel appliances (fridge, stove, rangehood, dishwasher), and a convenient pantry, while the adjoining breakfast/family area features ceramic flooring, pot lights, and a walk-out to a private wooden deck-perfect for entertaining or relaxing outdoors. The exterior is equally impressive with an upgraded stone interlocking driveway and a beautifully finished backyard complete with a wooden deck. The spacious primary bedroom boasts laminate flooring, pot lights, a walk-in closet, and a luxurious 5pc ensuite with a separate shower and soaker tub. Additional well-sized bedrooms and a second full washroom complete the upper level. The fully finished basement adds incredible value with a 2-bedroom setup, upgraded kitchen, laminate and ceramic flooring, a full washroom and a cozy gas fireplace-ideal for extended family or potential rental income. A perfect blend of comfort, style, and functionality- this home is a must see! (id:61852)
RE/MAX Real Estate Centre Inc.
Burlington, Ontario
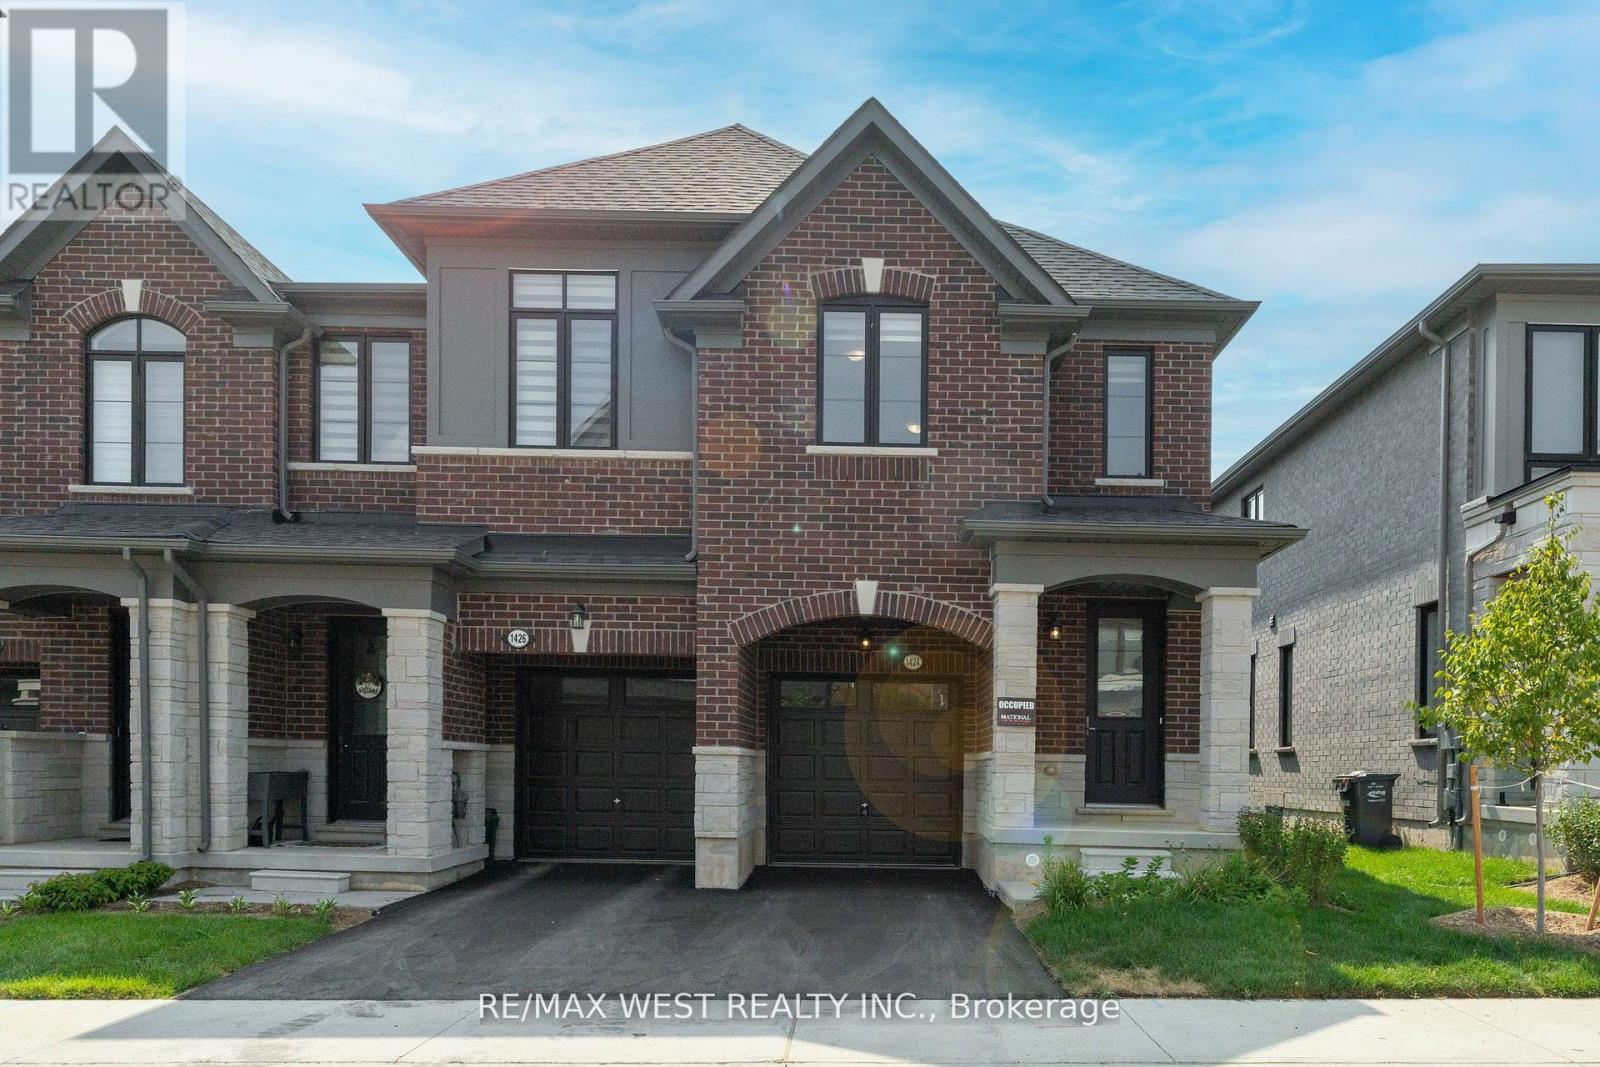
Upgraded End-Unit Townhome Offering Approx. 1,900 Sq. Ft. Of Stylish Living Space, With The Feel Of A Semi-Detached Home. A Rare Find In The Complex, This Home Features A Unique And Spacious Layout With 9-Ft Ceilings On Both The Main And Second Floors, Hardwood Flooring Throughout, And No Carpet. The Upgraded Kitchen Showcases Quartz Countertops And Premium LG Studio Series Appliances. Enjoy The Convenience Of Second-Floor Laundry, Zebra Blinds, Direct Access To The Deck From The Living Room, And A Luxurious 5-Piece Ensuite In The Primary Bedroom. The Bright Basement Features Large Windows And Epoxy Flooring, Offering Excellent Potential For Future Living Space. Additional Highlights Include Tarion Warranty Coverage, A 200 Amp Electrical Panel, And EV Charger Readiness. Conveniently Located Near Highways 403/407, Shopping, Parks, Schools, And Everyday Amenities. Perfect For Modern Family Living! (id:61852)
RE/MAX West Realty Inc.