
Vaughan, Ontario
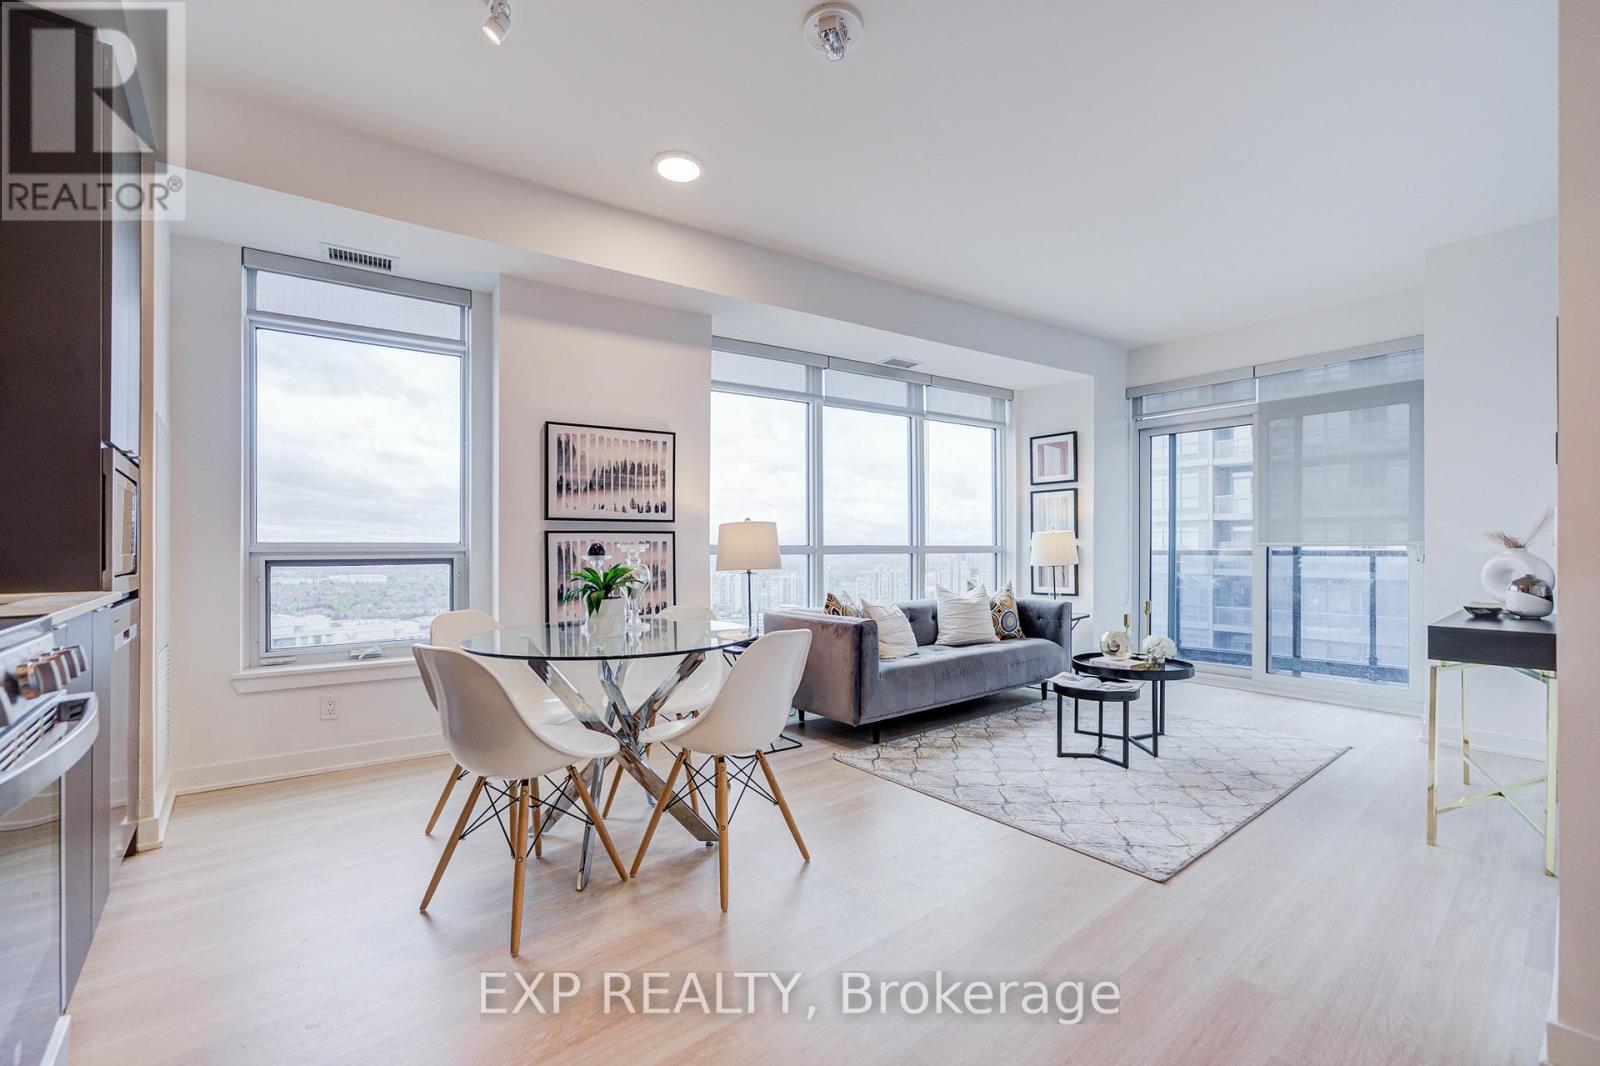
Welcome to Suite 2707 at Promenade Park Towers - a bright and spacious corner suite offering breathtaking panoramic views and exceptional natural light throughout. This beautifully designed 2-bedroom + den layout features 910 sq.ft of functional open-concept living space with expansive windows, a private balcony, and stunning skyline and sunset views high above the city. The thoughtfully designed split-bedroom layout offers excellent privacy, while the versatile den is ideal for a home office or additional workspace. Floor-to-ceiling windows create a bright, airy atmosphere rarely found in condo living. Residents enjoy exceptional amenities including 24-hour concierge, fitness and yoga facilities, rooftop terrace with BBQ areas, party lounge, games room, golf simulator, co-working spaces, children's play area, and more. Perfectly located in the heart of Thornhill with direct access to Promenade Mall, grocery stores, restaurants, transit, parks, schools, library, community centre, and major highways. (id:61852)
Exp Realty
Toronto, Ontario
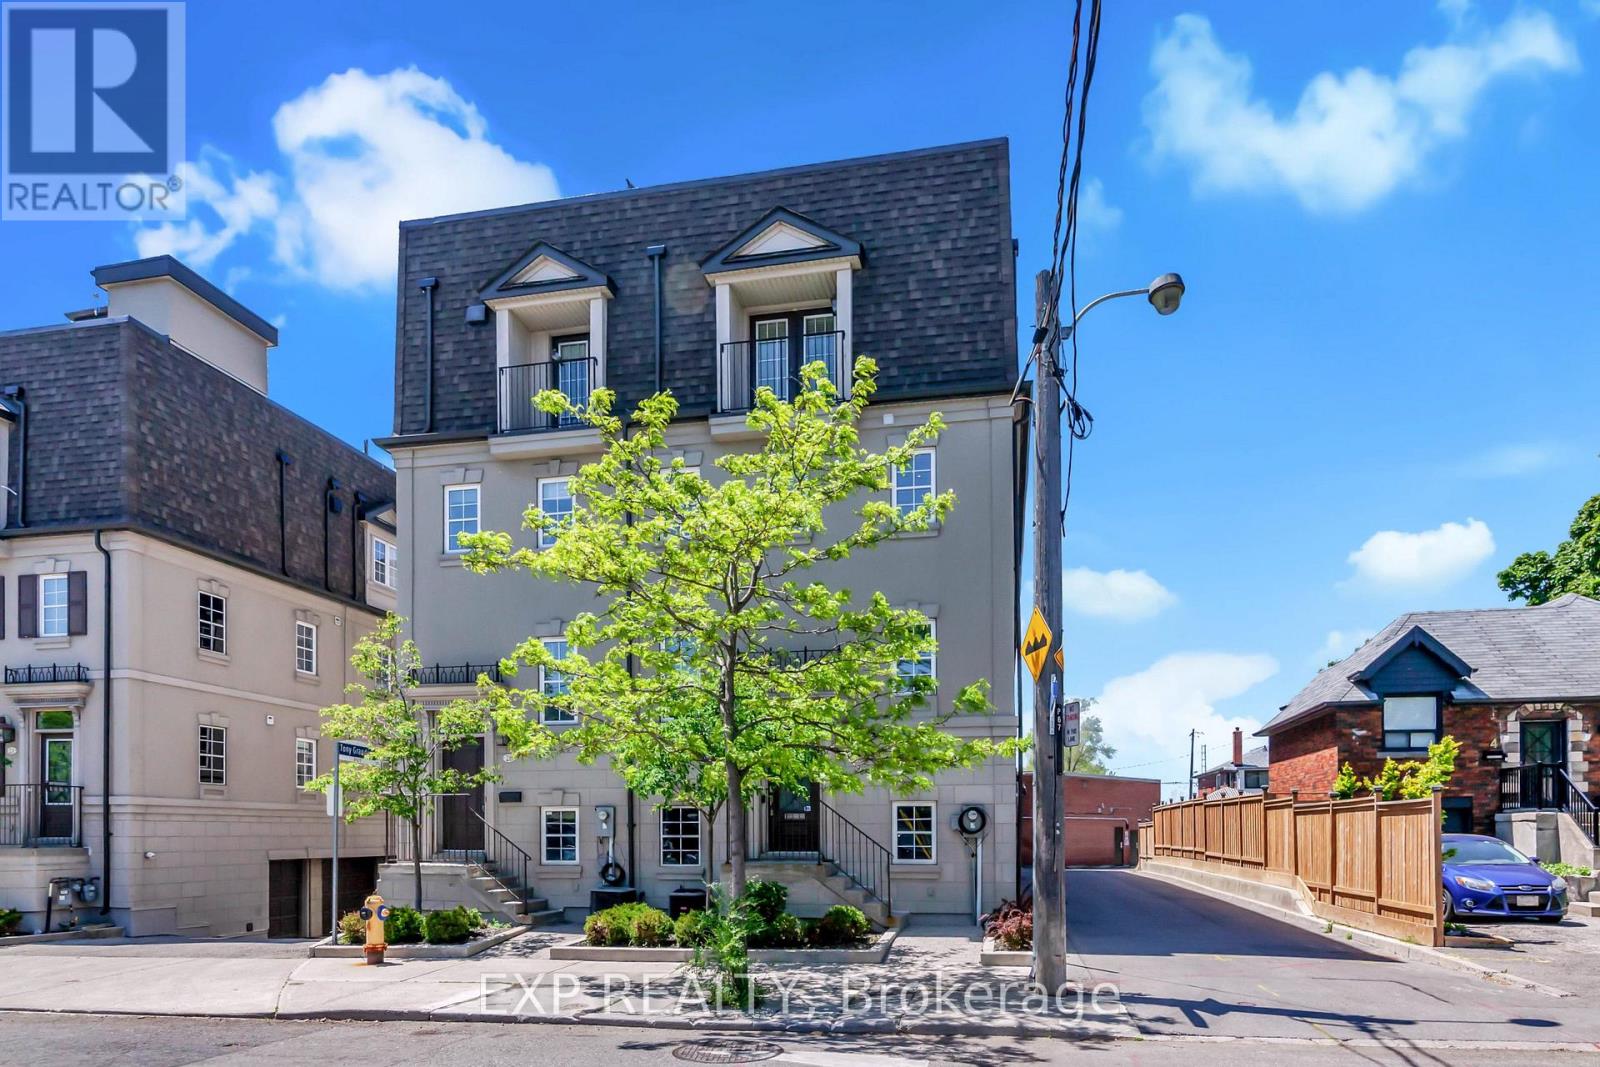
Location, lifestyle, and exceptional design come together in this stunning home featuring a private rooftop terrace retreat - the perfect space to unwind or work from home in style.The lower level offers a dedicated office space complete with a 2-piece bath and direct garage access, ideal for today's professional lifestyle. The thoughtfully designed main living area provides an inviting space for entertaining and everyday living. The second floor features two spacious bedrooms, a full bathroom, and convenient laundry area. Occupying the entire third level, the primary suite is a true private sanctuary with elegant double-door entry, walk-in closet, spa-inspired ensuite, and private balcony access.The fourth-floor rooftop terrace is the showstopper, offering two separate seating areas perfect for relaxing, entertaining, or enjoying the skyline views. An exceptional opportunity and a must-see property! 1 year or multiple available. (id:61852)
Exp Realty
Toronto, Ontario
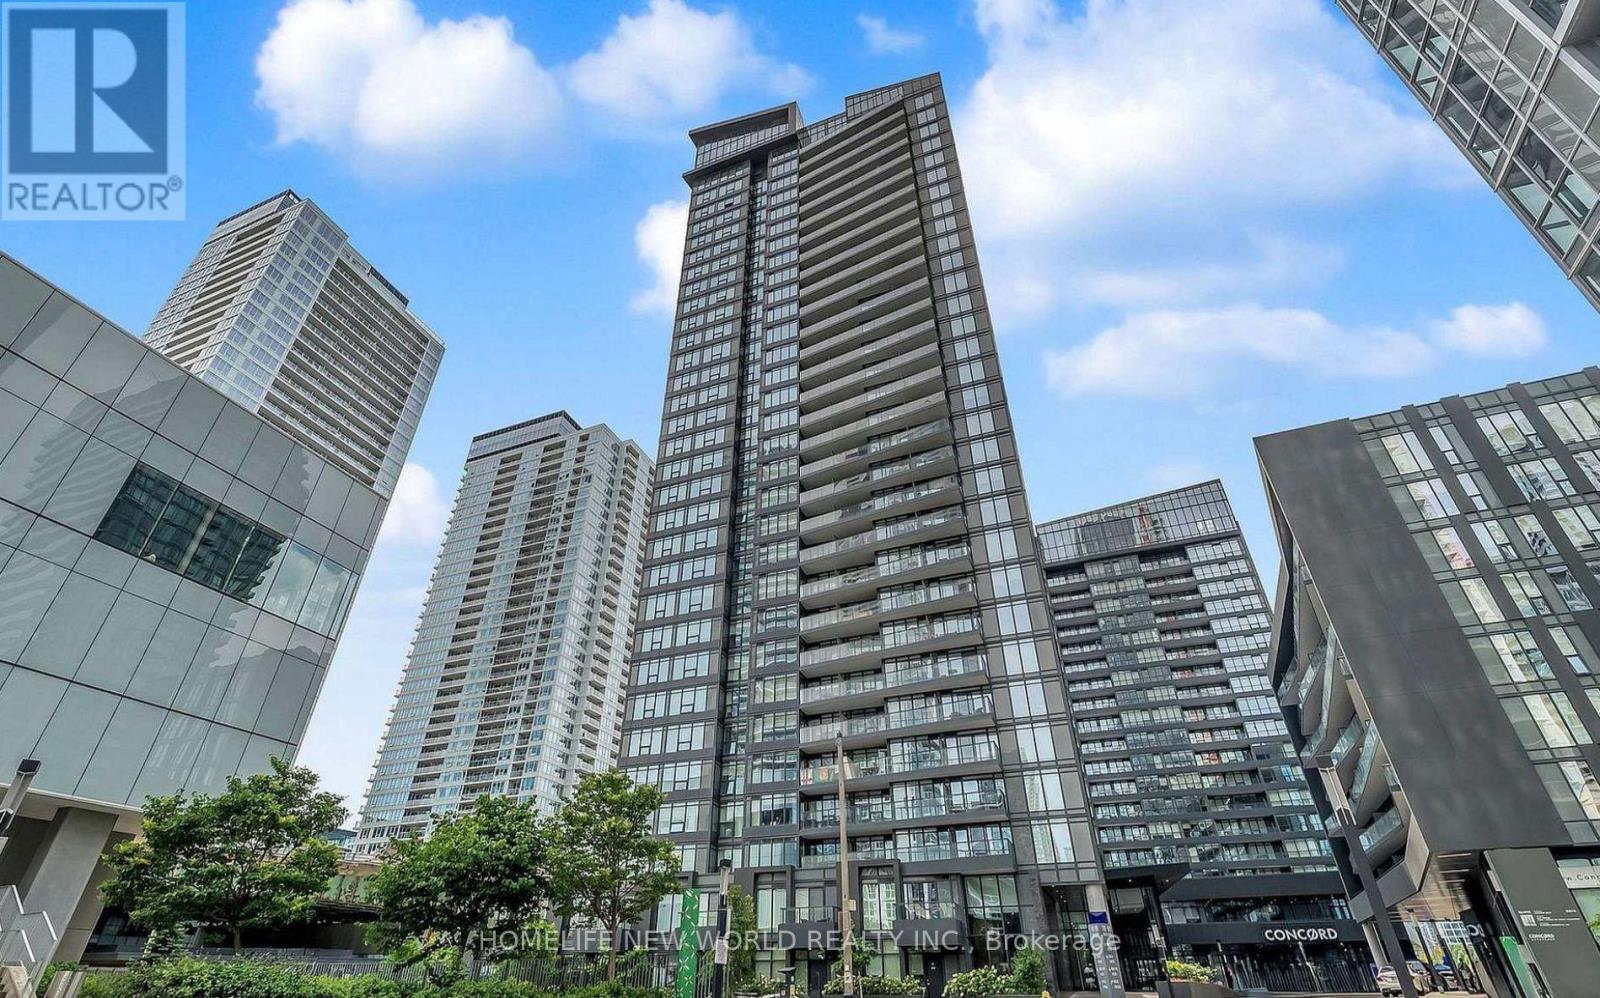
Bright & spacious 3-bedroom corner suite in Forward Condo * Amazing CN Tower views from all bedrooms * Functional layout with modern kitchen & premium built-in appliances * Spa-like bathroom with marble tiles * Full-sized washer & dryer in unit * EV charging parking * Building Amenities: Swimming pool, sauna & hot tub * Rooftop deck * Gym & yoga studio * Party room & guest suites * 24-hour concierge * Prime Location: At Bathurst & Fort York * Steps to Waterfront, parks, restaurants & CN Tower * Close to transit, Financial & Entertainment District * Easy access to Gardiner Expressway and Lake Shore Blvd. (id:61852)
Homelife New World Realty Inc.
Hamilton, Ontario
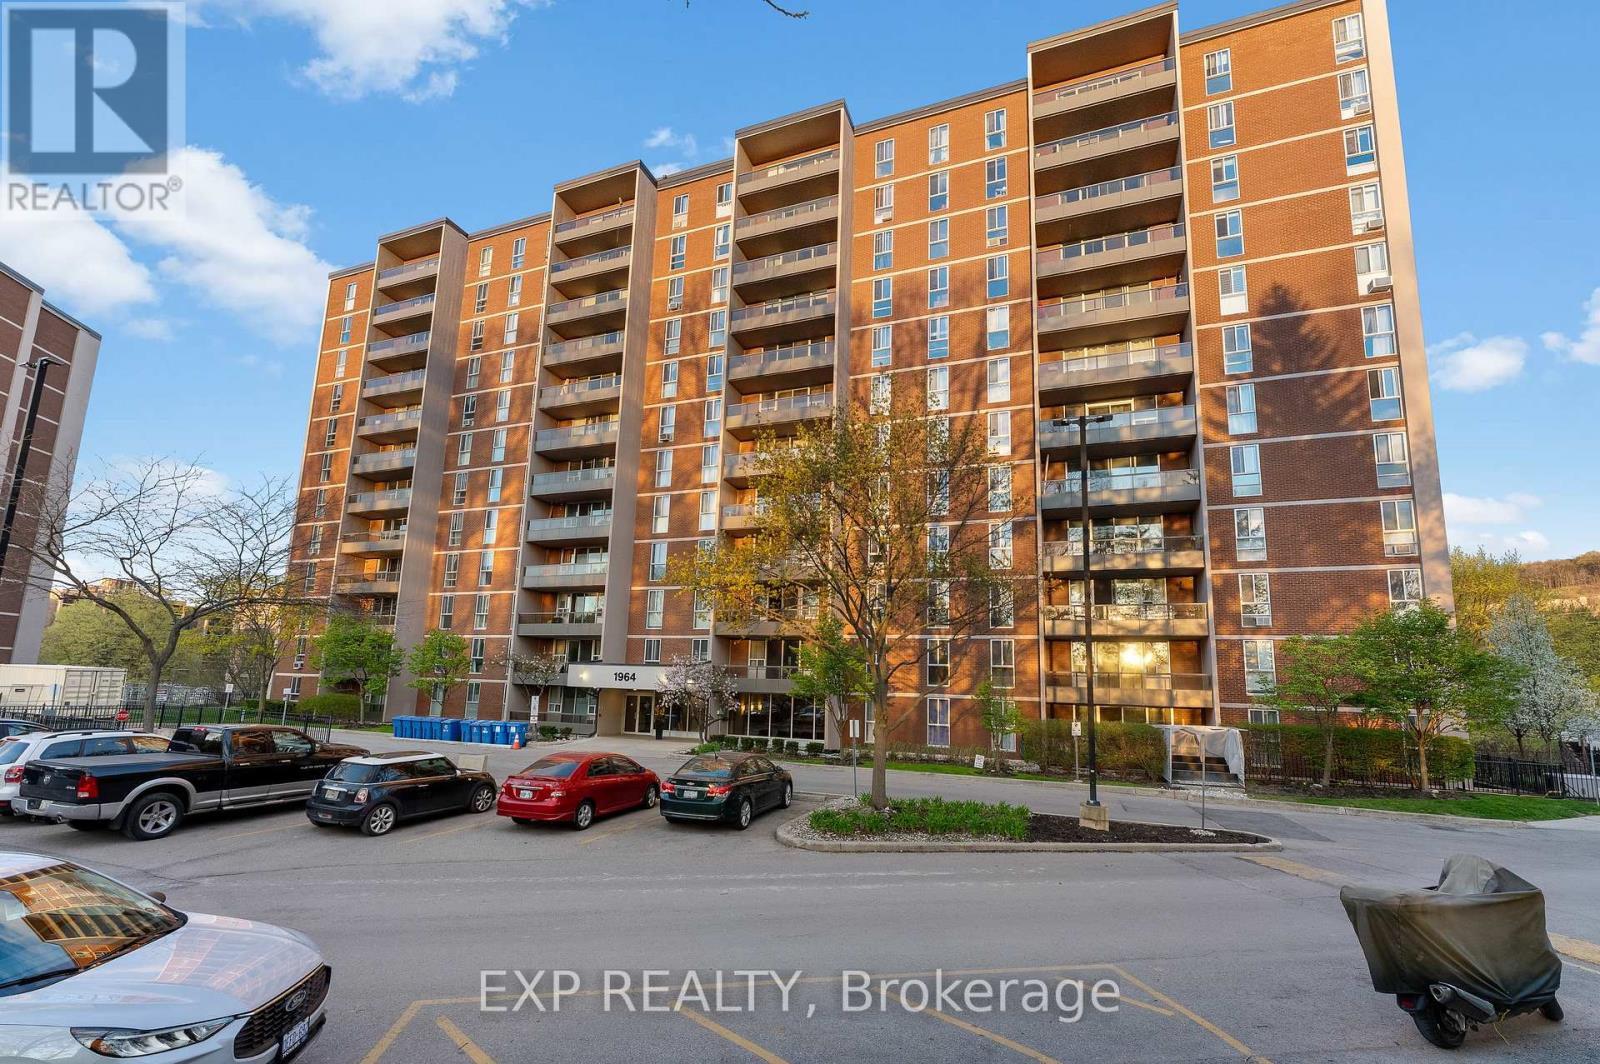
Welcome To This Fully Renovated 2 Bedroom, 1 Bathroom Condo Located On The 9th Floor, Offering Over 700 Sq Ft Of Bright And Functional Living Space. Completely Updated Top To Bottom In 2025, This Unit Features Modern Finishes Throughout, A Stylish Kitchen, Updated Flooring, And A Fresh Contemporary Feel. Enjoy Peaceful Ravine Views From Your Elevated Position, Creating A Quiet And Private Retreat. Includes One Underground Parking Space And A Storage Locker For Added Convenience. Water And Heat Included. Air Conditioning Is Included Aswell For Year-Round Comfort. Situated In A Well-Maintained Building With Great Amenities And Easy Access To Transit, Shopping, And Daily Essentials. A Beautiful Turn-Key Rental Opportunity In A Prime Setting. (id:61852)
Exp Realty
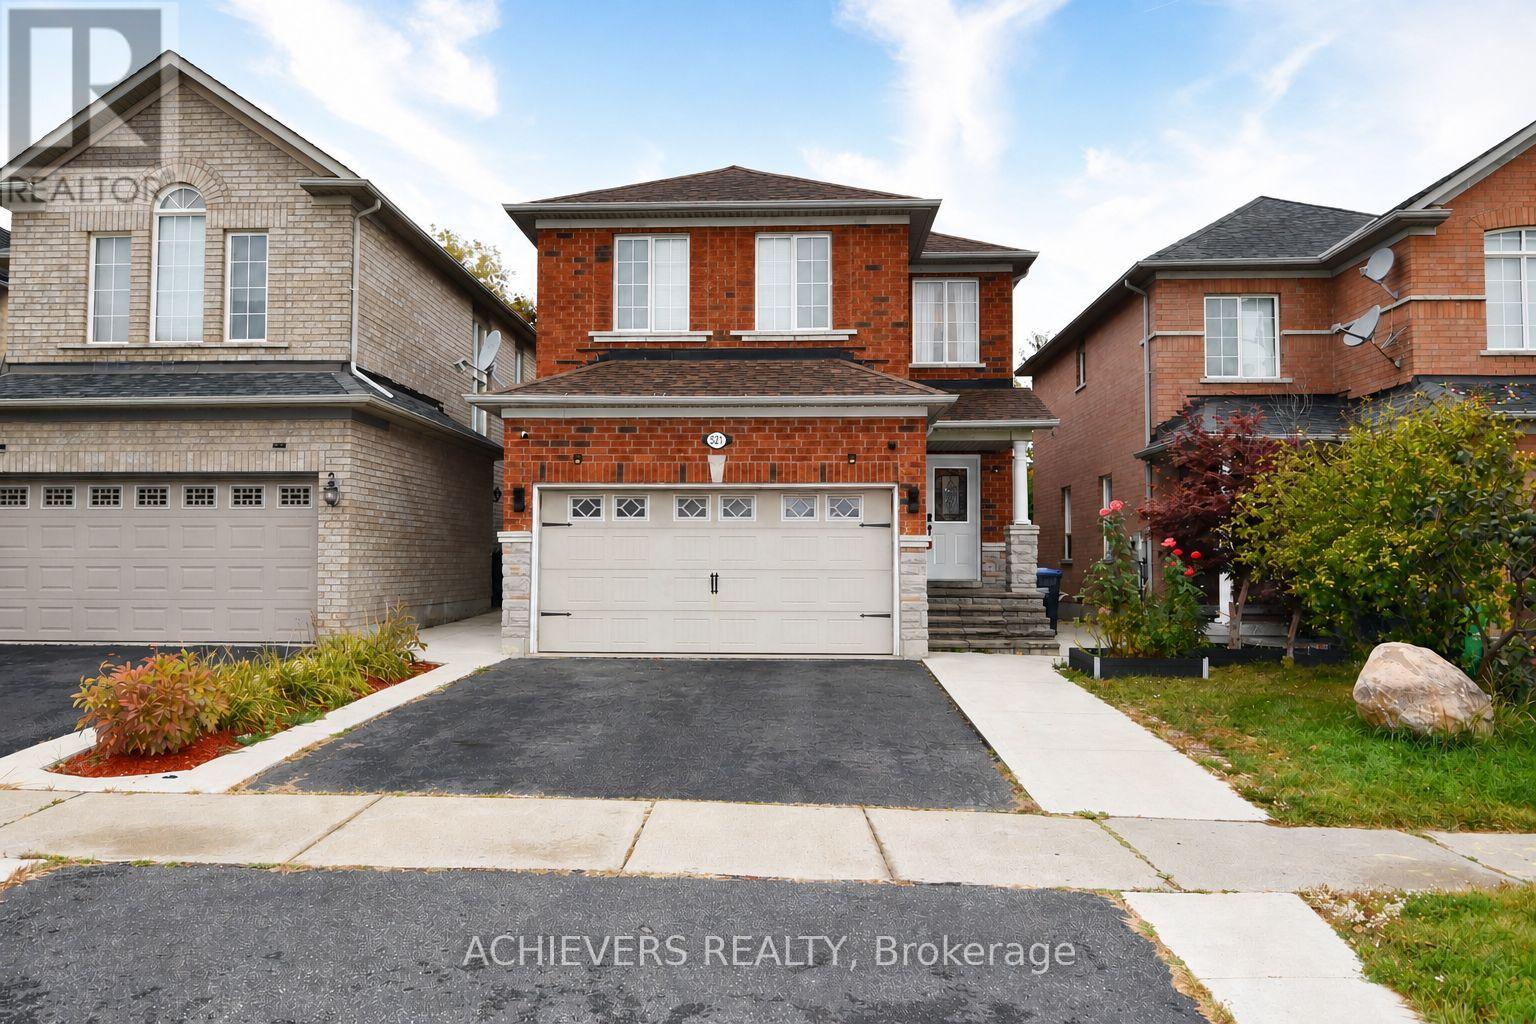
Mississauga, Ontario
Spacious 4-bedroom detached home in one of Mississauga's most desirable neighborhoods! This beautiful property features a bright open-concept kitchen, separate living and family rooms, and a fully finished 2-bedroom basement with separate entrance-perfect for extended family or excellent rental income potential. Conveniently located close to major highways, top shopping malls, schools, parks, and all essential amenities. A perfect opportunity for families or investors looking for comfort, space, and unbeatable location! (id:61852)
Achievers Realty
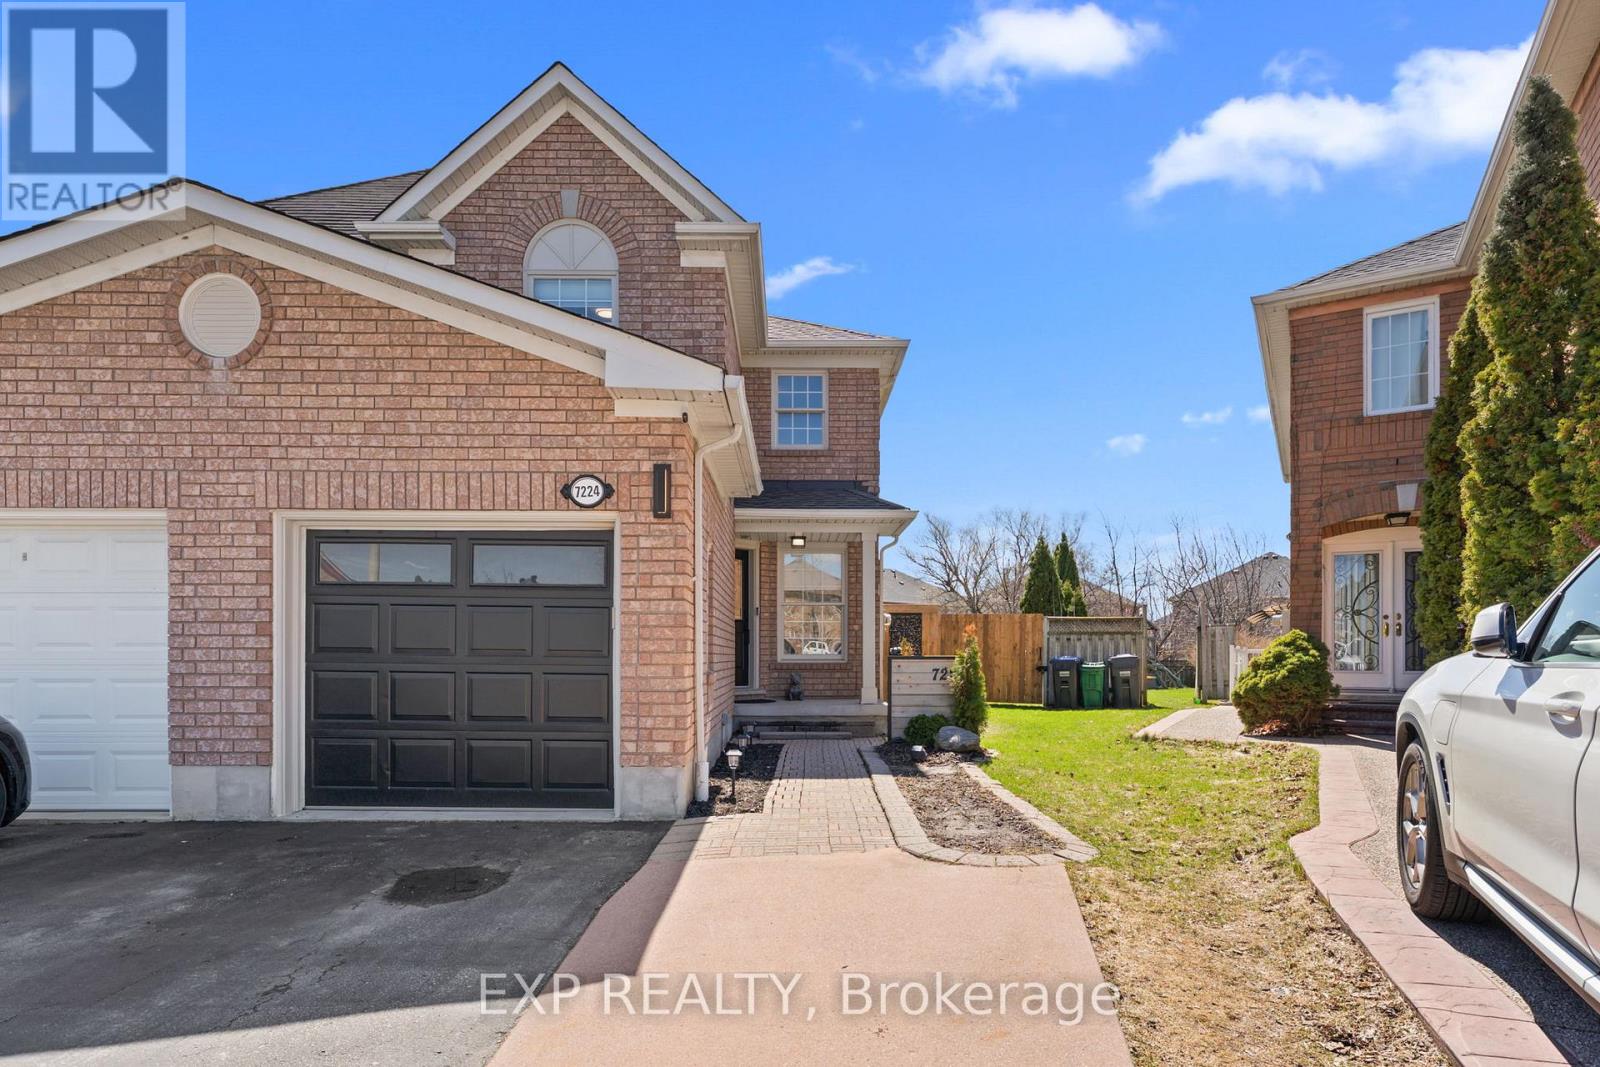
Mississauga, Ontario
This beautifully maintained 3-bedroom, 3-washroom semi-detached home is nestled in the highly desirable Meadowvale community-an ideal setting for families seeking both space and convenience.Inside, you're welcomed by a bright and functional layout featuring a spacious living room that overlooks the backyard, creating a warm and inviting atmosphere. The kitchen, complete with a dedicated dining area, is perfect for both everyday living and effortless entertaining. A convenient powder room on the main floor adds to the home's practicality.Upstairs, you'll find generously sized bedrooms and well-appointed washrooms, thoughtfully designed to accommodate both comfort and functionality.The fully finished basement offers incredible versatility-whether you envision a recreation room, home office, or an opportunity to generate potential rental income.Step outside to discover the true highlight of this home: a stunning private backyard. Complete with a kids' play area, BBQ setup, and a cozy fireplace, it's the perfect space for hosting gatherings or enjoying quiet evenings with family.Located in a sought-after neighbourhood, this home is just minutes from major highways and close to shopping plazas along Derry Road, as well as parks, schools, and everyday amenities-offering the perfect balance of connectivity and community living.This is more than just a home... it's a place to grow, connect, and create lasting memories. (id:61852)
Exp Realty
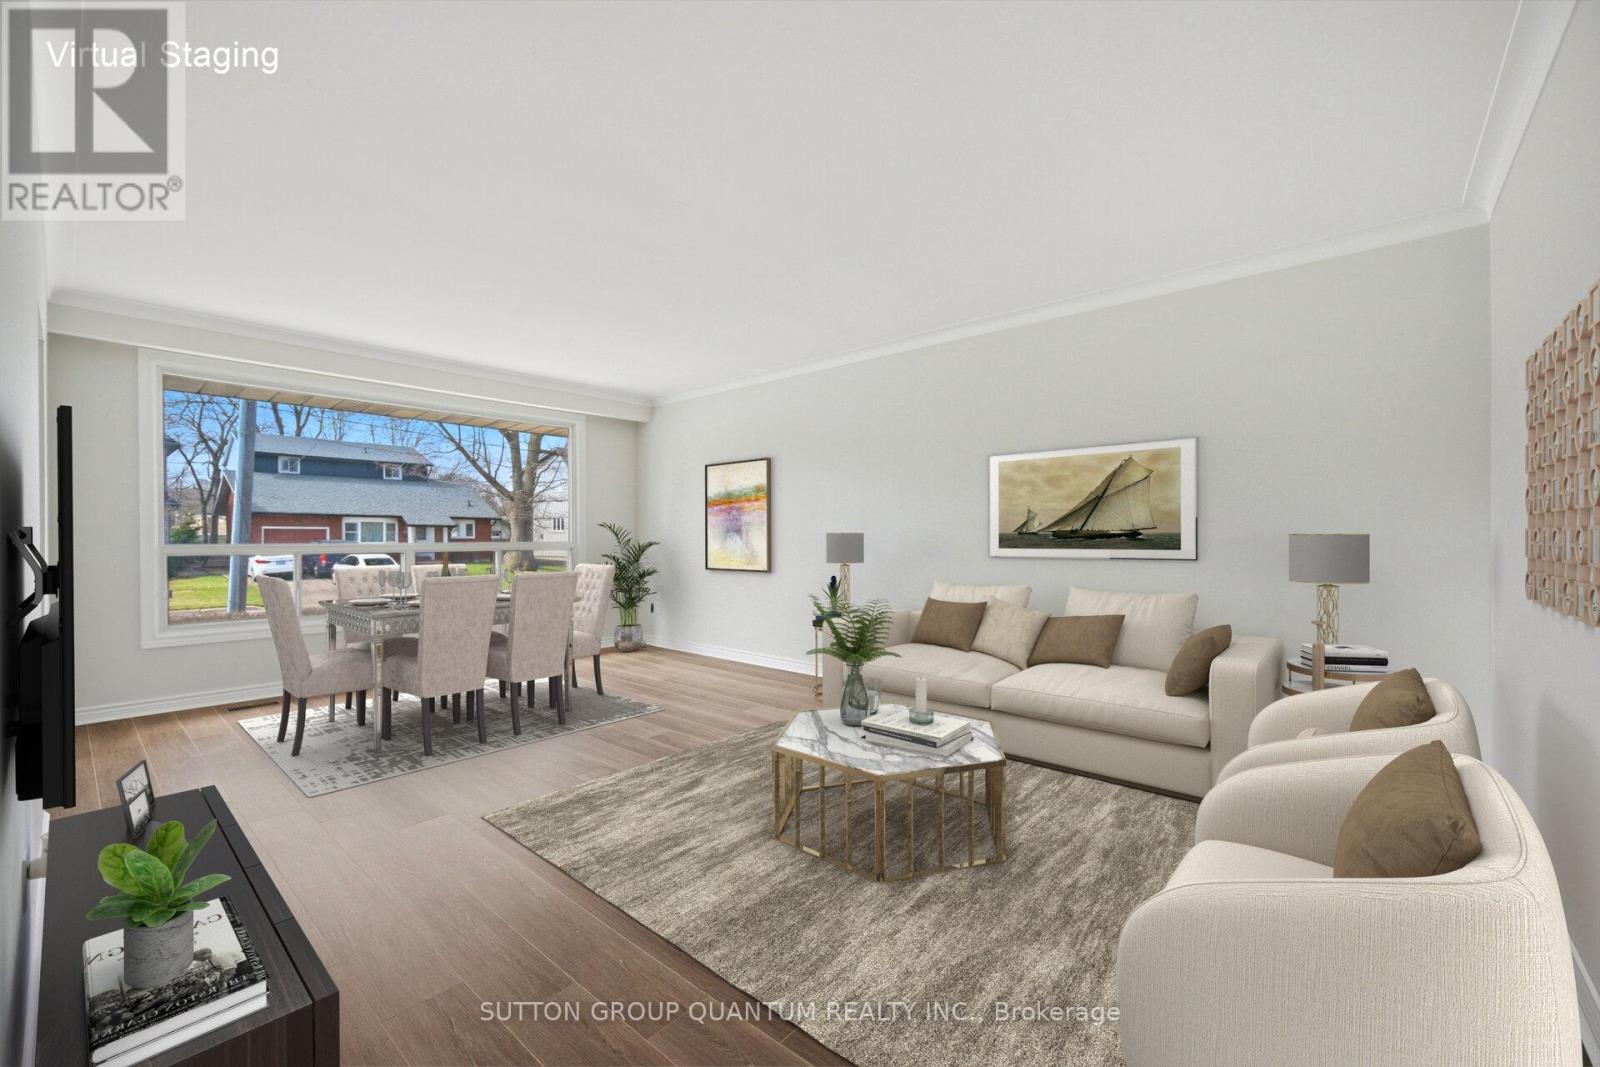
Mississauga, Ontario
RENOVATED Mineola bungalow -50 x 115 lot . NEW flooring in the living/ dining room , NEW flooring all bedrooms , NEW electrical panel ,electrical switches & outlets, NEW doors & hardware throughout the home , NEW lights, NEW base boards & trim , NEW smooth ceiling , NEW flooring basement , NEW painted inside main level and basement . Welcome to this beautifully solid brick home ideally set on a premium 50' x 115' lot in one of Mineola East's most sought-after neighbourhoods. This property offers 3 bedrooms+1, 2 bathrooms, and a finished basement with a separate entrance ideal for extended family, a home office, or additional living space. The main level has been thoughtfully renovated with new, upgraded flooring throughout the living/dining rooms, as well as all three bedrooms, creating a refreshing look. The bright, open-concept living and dining area is perfect for entertaining. The spacious kitchen features ceramic tile flooring, ample cabinetry, a large eat-in area, and a window above the sink for natural light. Recent upgrades include new doors, baseboards, casings, hardware, light fixtures, electrical switches and outlets, and fresh paint and new smooth ceilings throughout, giving the home a clean, move-in-ready finish. A new electrical panel installed May 5,2026 . The finished basement offers a large rec room, an additional separate room ideal as a bedroom or office, a cold cellar, laundry area, and convenient private entrance. This home also features an attached brick garage and charming front porch that enhances its curb appeal. Unbeatable location walking distance to Port Credit GO Station, Lake Ontario, parks, trails, fine dining, and top-rated schools including Mentor College. Close to the upcoming Hurontario LRT and just a 15-minute drive to downtown Toronto. A fantastic opportunity to live in one of Mineola's most desirable communities! Notable updates include the roof (approx. 9 years), garage roof (approx. 6 years). (id:61852)
Sutton Group Quantum Realty Inc.
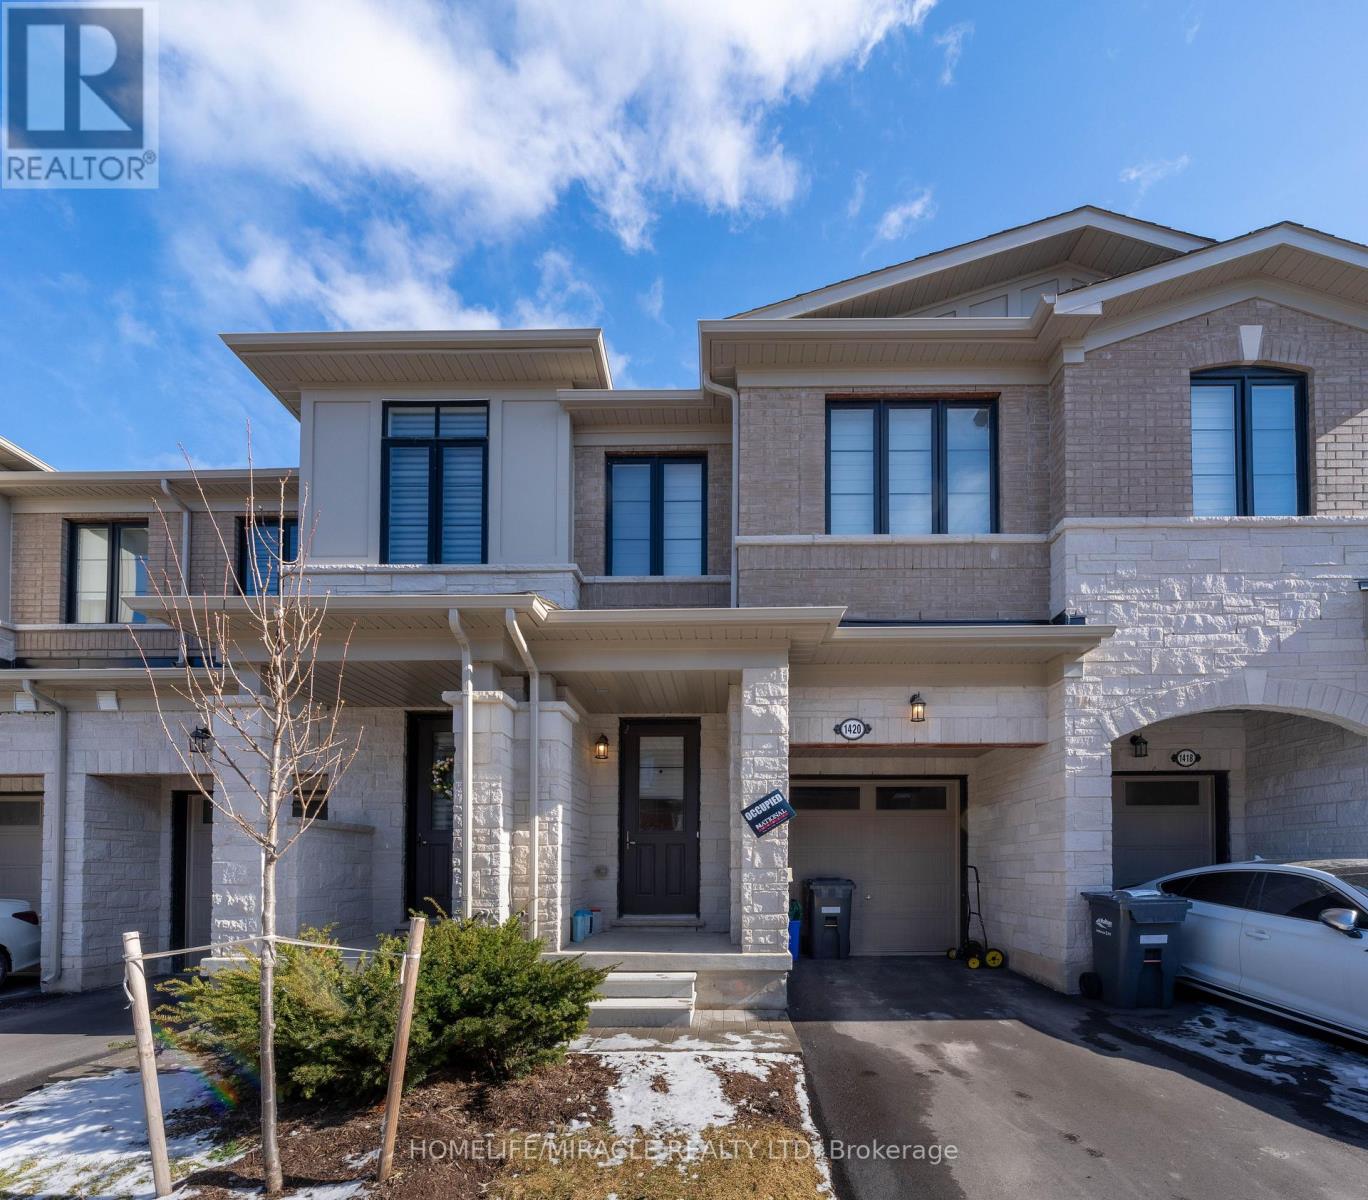
Burlington, Ontario
Brand-New Luxury Townhome in Prestigious Tyandaga Heights! This stunning 3-bedroom, 3-bathroom townhome combines luxury, comfort, and modern design in one of Burlington most desirable neighbourhoods. The open-concept main floor features 9-ft smooth ceilings, wide-plank white oak flooring and an elegant stained oak staircase with iron pickets, and a bright living room with ceramic tile and large window. The showcase kitchen is a chefs dream boasting a central waterfall island, granite counters, stainless steel appliances and upgraded cabinetry. Designed for style and function, its ideal for both entertaining and everyday living. Upstairs, the primary suite retreat offers a spa-inspired ensuite with soaker tub, glass shower, and walk-in closet. Two additional bedrooms with walk-in closets, a 4-piece bath, and an upper-level laundry room complete this level. Additional features: Built with modern efficiency including HRV system, smart wiring and quality construction for comfortable low- maintenance living and comes with Garage entry to Unit. The unfinished basement offers abundant storage or potential for future living space. Prime Location! Minutes to GO Transit, QEW, Hwy 407, top-rated schools, shopping, Tyandaga Golf Course, parks, community centres, trails, and just 5 minutes to Lake Ontario & Downtown Burlington. Walking distance to major amenities. POTL Fees $161/Month. (id:61852)
Homelife/miracle Realty Ltd
Collingwood, Ontario
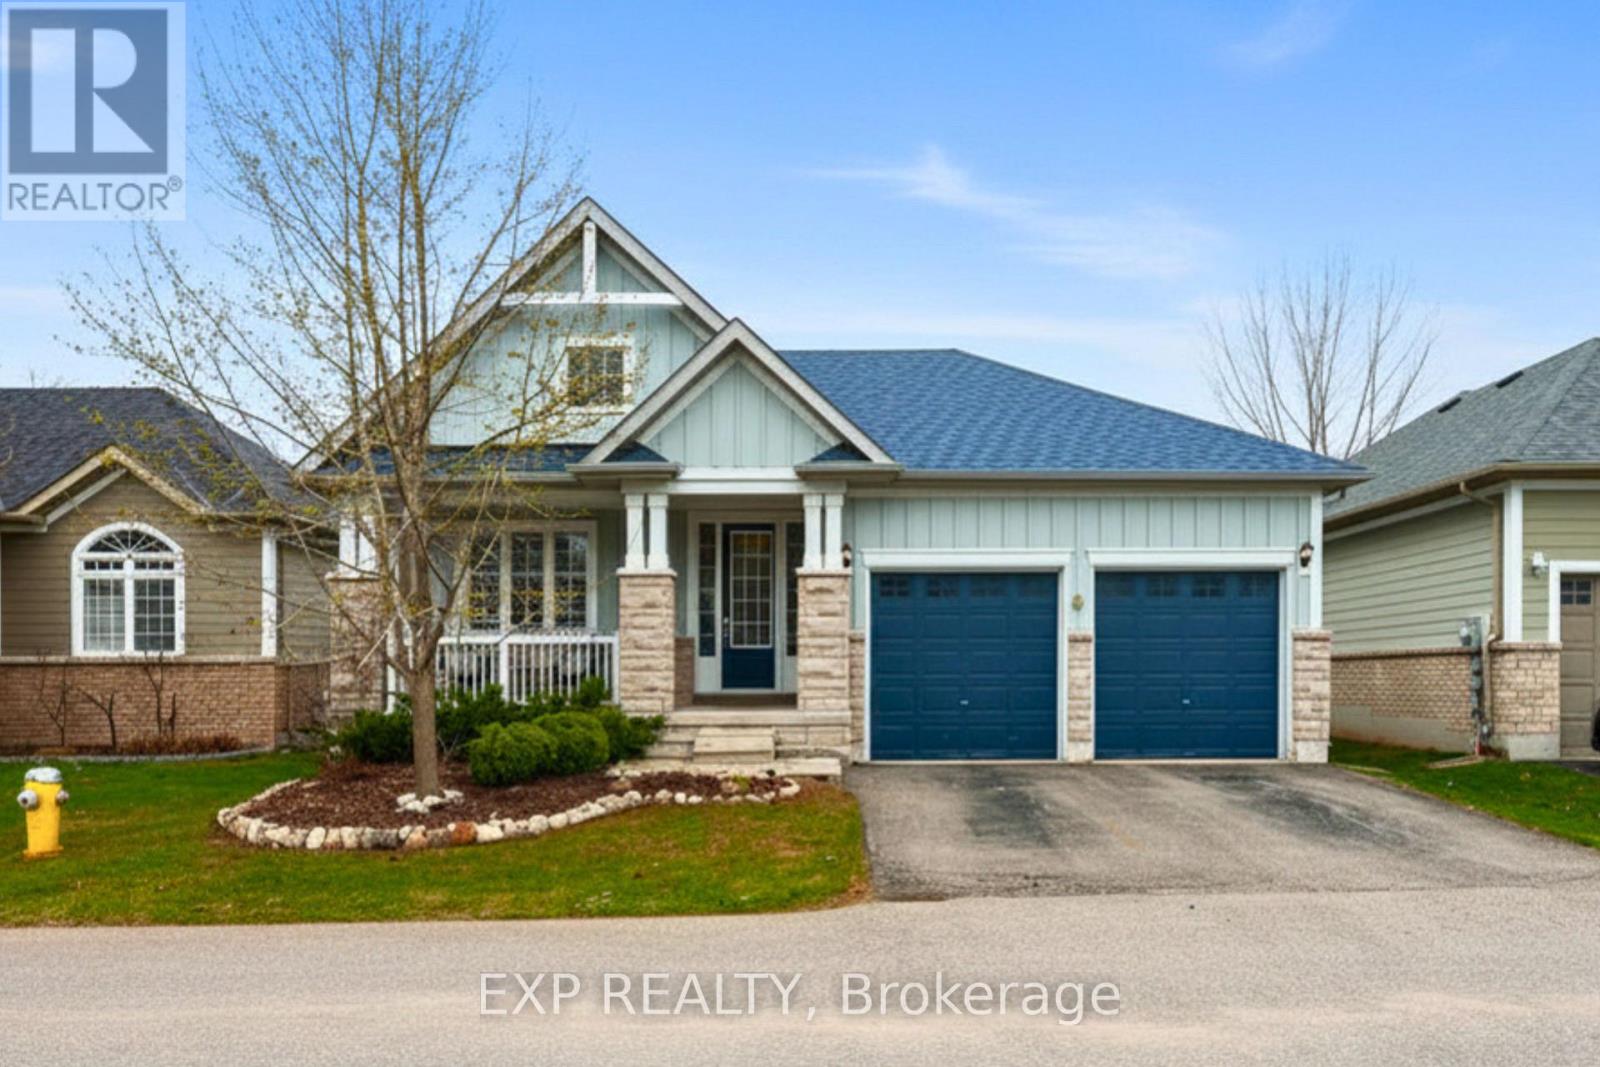
Welcome to the sought-after Blue Shores community where waterfront living meets an active, low-maintenance lifestyle along Georgian Bay. This beautifully maintained bungalow comes with the rare bonus of your own BOAT SLIP, making it perfect for those who love life on the water or simply want to enjoy the peaceful surroundings. Offering 2+1 bedrooms, this home features a bright, open-concept main floor with a stylish kitchen, spacious dining area with walkout to the backyard, and a stunning living room complete with vaulted ceilings, eye-catching circular window, and a cozy fireplace. The main floor primary suite includes a walk-in closet and 3-piece ensuite, while the second bedroom is ideal for guests or a home office. The finished basement adds even more living space with a third bedroom, a full bathroom with double shower heads, a welcoming family room with fireplace, and a rec room with pot lights and windows creating a bright, warm space. Additional highlights include main floor laundry with garage access, a double car garage with double driveway, and beautiful curb appeal with a stone and wood exterior. Enjoy added privacy with no rear neighbours and relax on the covered front porch. Condo fees include lawn care, snow removal, and access to an impressive array of community amenities: indoor and outdoor pools, tennis courts, a games room, marina, and a vibrant social calendar. This is your opportunity to enjoy carefree living in one of Collingwood's most desirable waterfront communities. (id:61852)
Exp Realty
Richmond Hill, Ontario
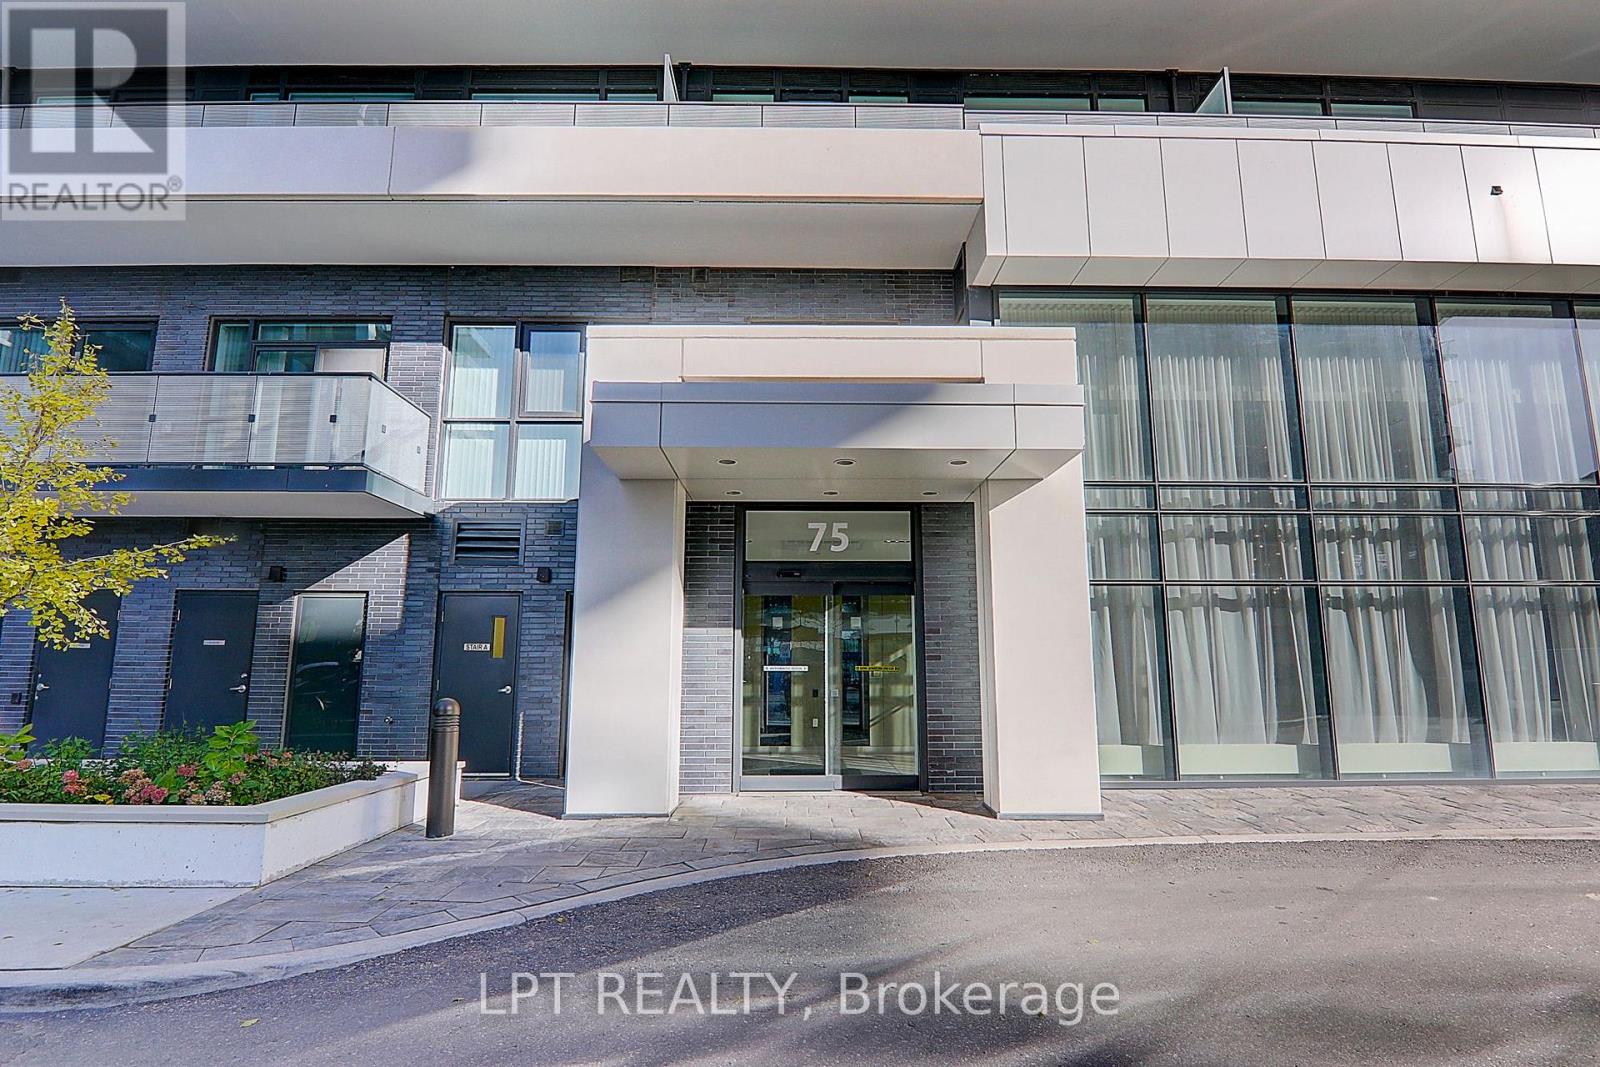
Welcome To Luxury Condo Living In The Heart Of Richmond Hill! This Bright And Spacious Suite Offers Over 600 Sqft Of Functional Living Space Featuring 1 Bedroom And 2 Bathrooms. Newly Upgraded In 2026 with brand-new flooring and baseboards throughout. Thoughtfully Designed Open Concept Layout With A Huge Living Area, Modern Kitchen And Dining Space Perfect For Everyday Living And Entertaining. Enjoy 9 Ft Ceilings, Large Windows Bringing In Plenty Of Natural Light, Stainless Steel Appliances, Contemporary Finishes, And A Large Private Balcony With Open Views.Parking Included For Added Convenience. Located In One Of Richmond Hill's Most Desirable Communities With Easy Access To Public Transit, Hwy 404/407, Shopping Centres, Restaurants, Grocery Stores, Entertainment, Parks And Top-Rated Schools. Minutes To Langstaff GO Station And Future Subway Expansion. Excellent Building Amenities And A Fantastic Opportunity For First-Time Buyers, Investors, Or Professionals Seeking Comfort And Convenience In A Prime Location. (id:61852)
Lpt Realty
Markham, Ontario
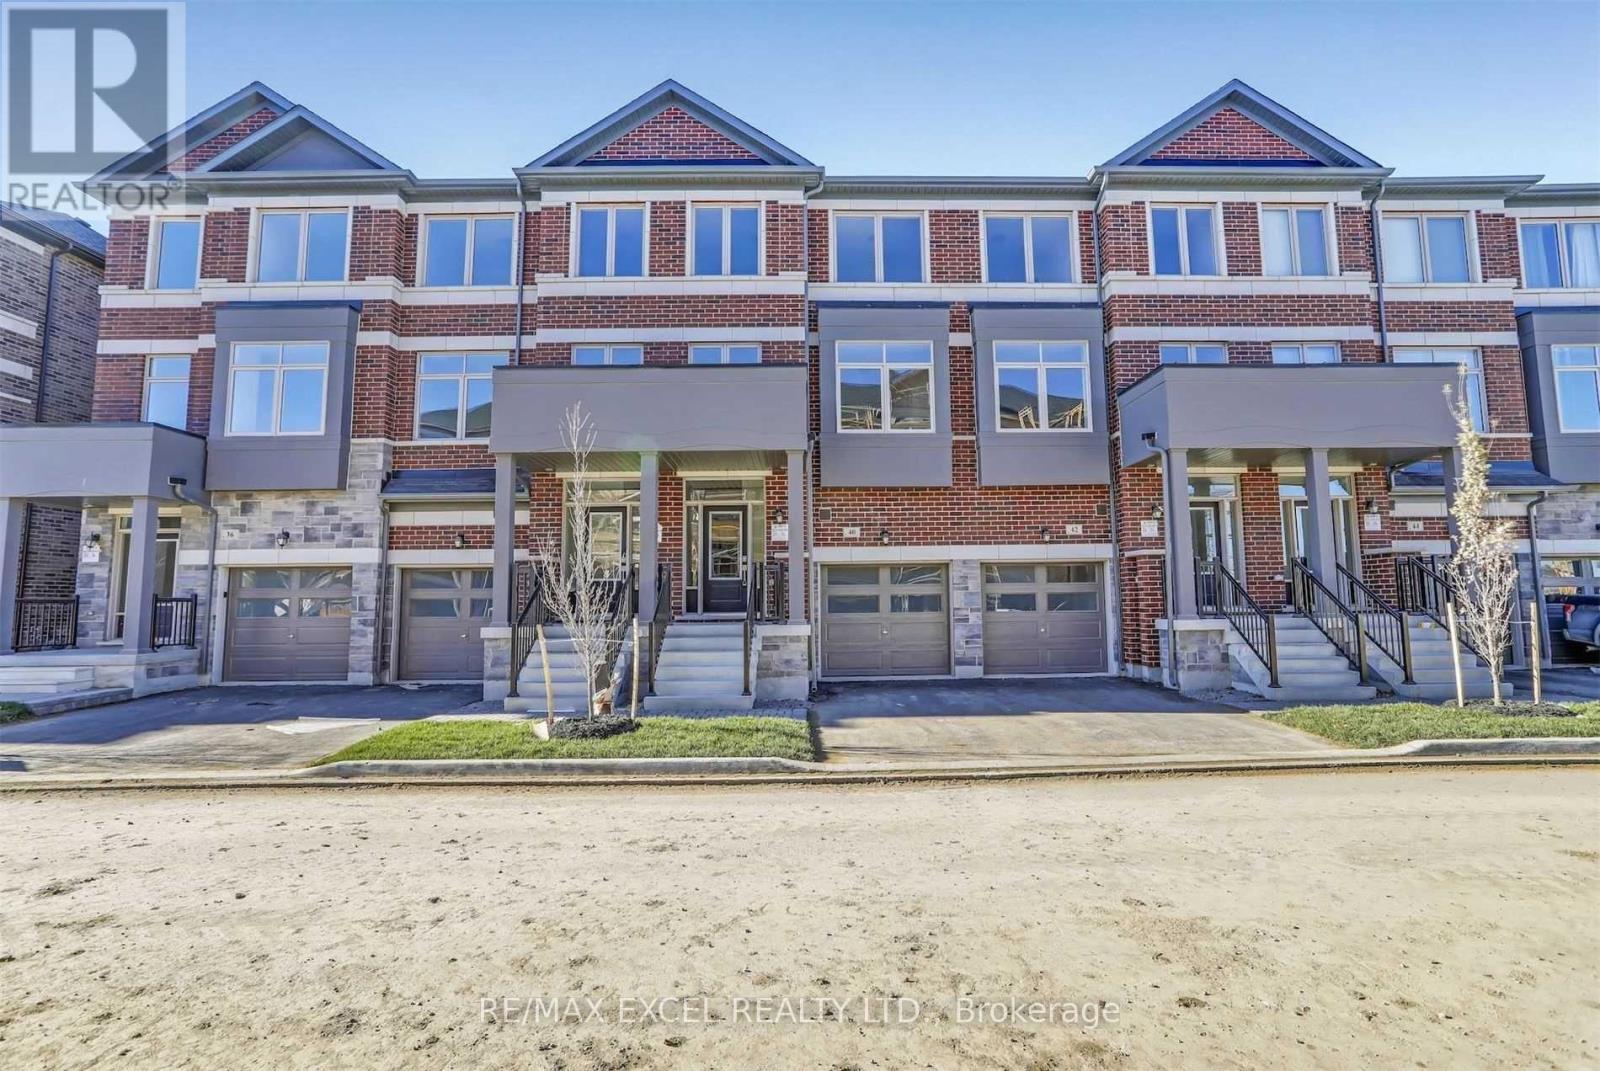
Welcome to this gorgeous 4-bedroom, 3-bathroom townhouse in the prestigious Cedar Grove community, offering 2,030 sq ft of thoughtfully designed living space filled with natural light and modern finishes throughout. Featuring a highly functional open-concept layout, the gourmet kitchen is designed to impress, showcasing top-tier stainless steel appliances, hardwood cabinetry, a central island, perfectly blending style and practicality. The open-concept living and dining area walks out to a private balcony, ideal for relaxing or entertaining. Upstairs, the third level offers four generously sized bedrooms, including a stunning primary retreat with 9 ft ceilings, a spa-inspired 4-piece ensuite, a walk-in closet, and its own private balcony. Ideally located with everyday conveniences at your doorstep, you're just steps to SmartCentres Markham Boxgrove, including Walmart Supercentre, McDonald's, Kumon, and Dollar Tree. Enjoy a short walk to public transit, including the Viva Cornell Bus Terminal, and quick access to Highway 7 and Highway 407. You're also just minutes from Markham Stouffville Hospital, Boxgrove Centre, Cornell Community Centre, parks, medical offices, gyms, and more. This beautifully upgraded, move-in-ready townhouse offers the perfect combination of modern living, flexible space, and unbeatable convenience - an exceptional opportunity in a thriving community. (id:61852)
RE/MAX Excel Realty Ltd.
Oshawa, Ontario
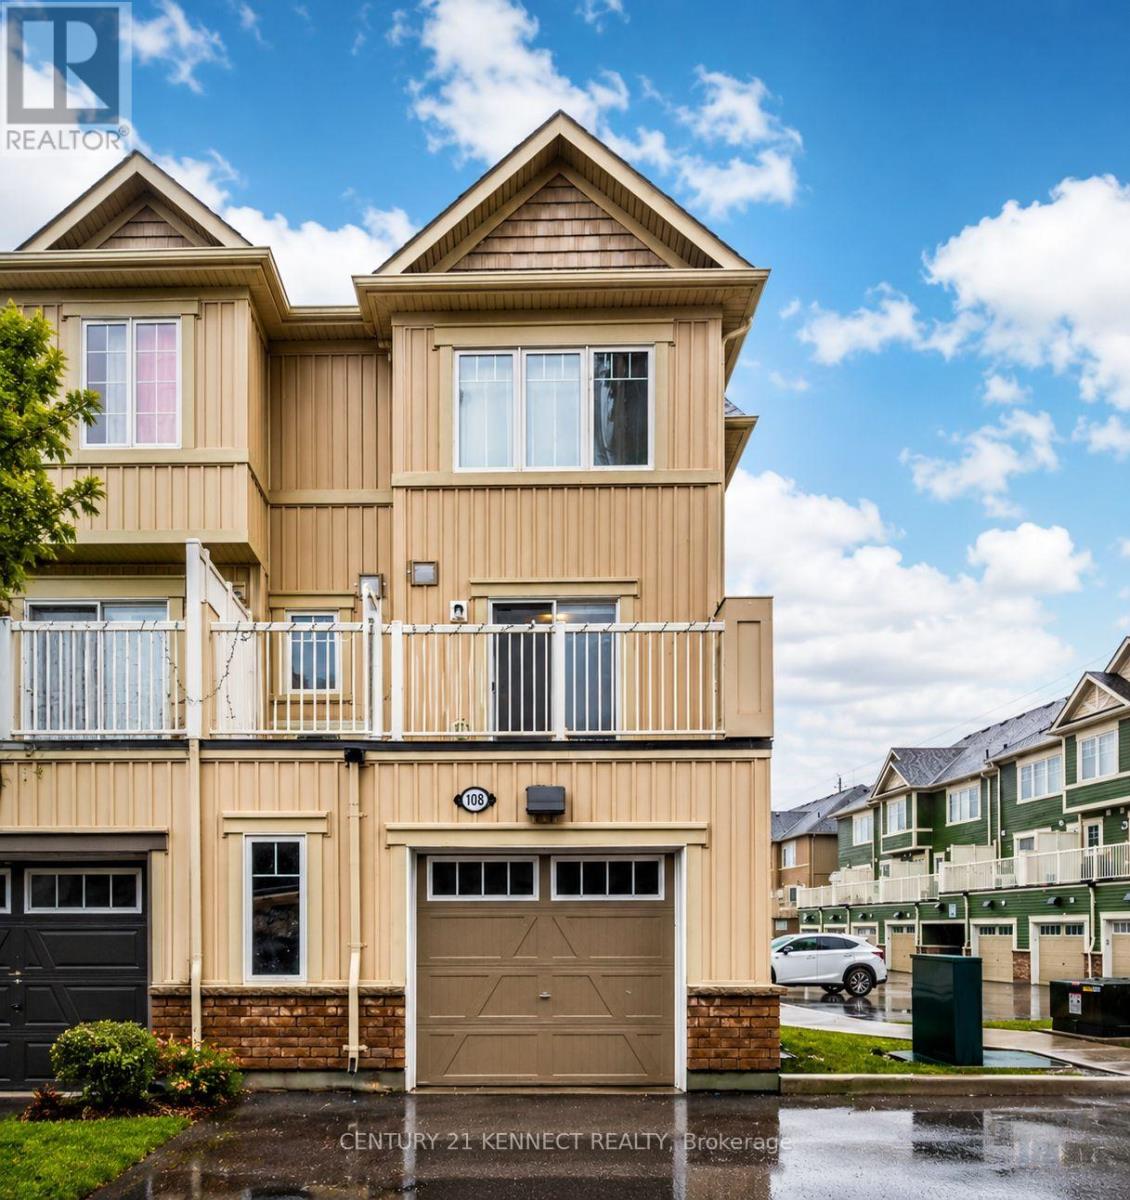
** Rare End-Unit Townhome ** offering close to 1,400 sq ft of bright and functional living space in Oshawa's highly desirable Winfield's community, complete with an oversized garage and direct private access to the unit. The open-concept layout seamlessly connects the kitchen, living, and dining areas, creating the perfect space for entertaining and everyday living. Featuring 3spacious bedrooms, 2 bathrooms, stainless steel appliances, and a private balcony ideal for BBQs, this home is perfect for families, first-time buyers, investors, or anyone looking to upgrade. Ideally located just steps from Durham College and Ontario Tech University, and minutes to Costco, shopping, banks, restaurants, highways, and public transit. Situated in one of Oshawa's fastest-growing communities surrounded by new developments and excellent amenities. (id:61852)
Century 21 Kennect Realty