
Mississauga, Ontario
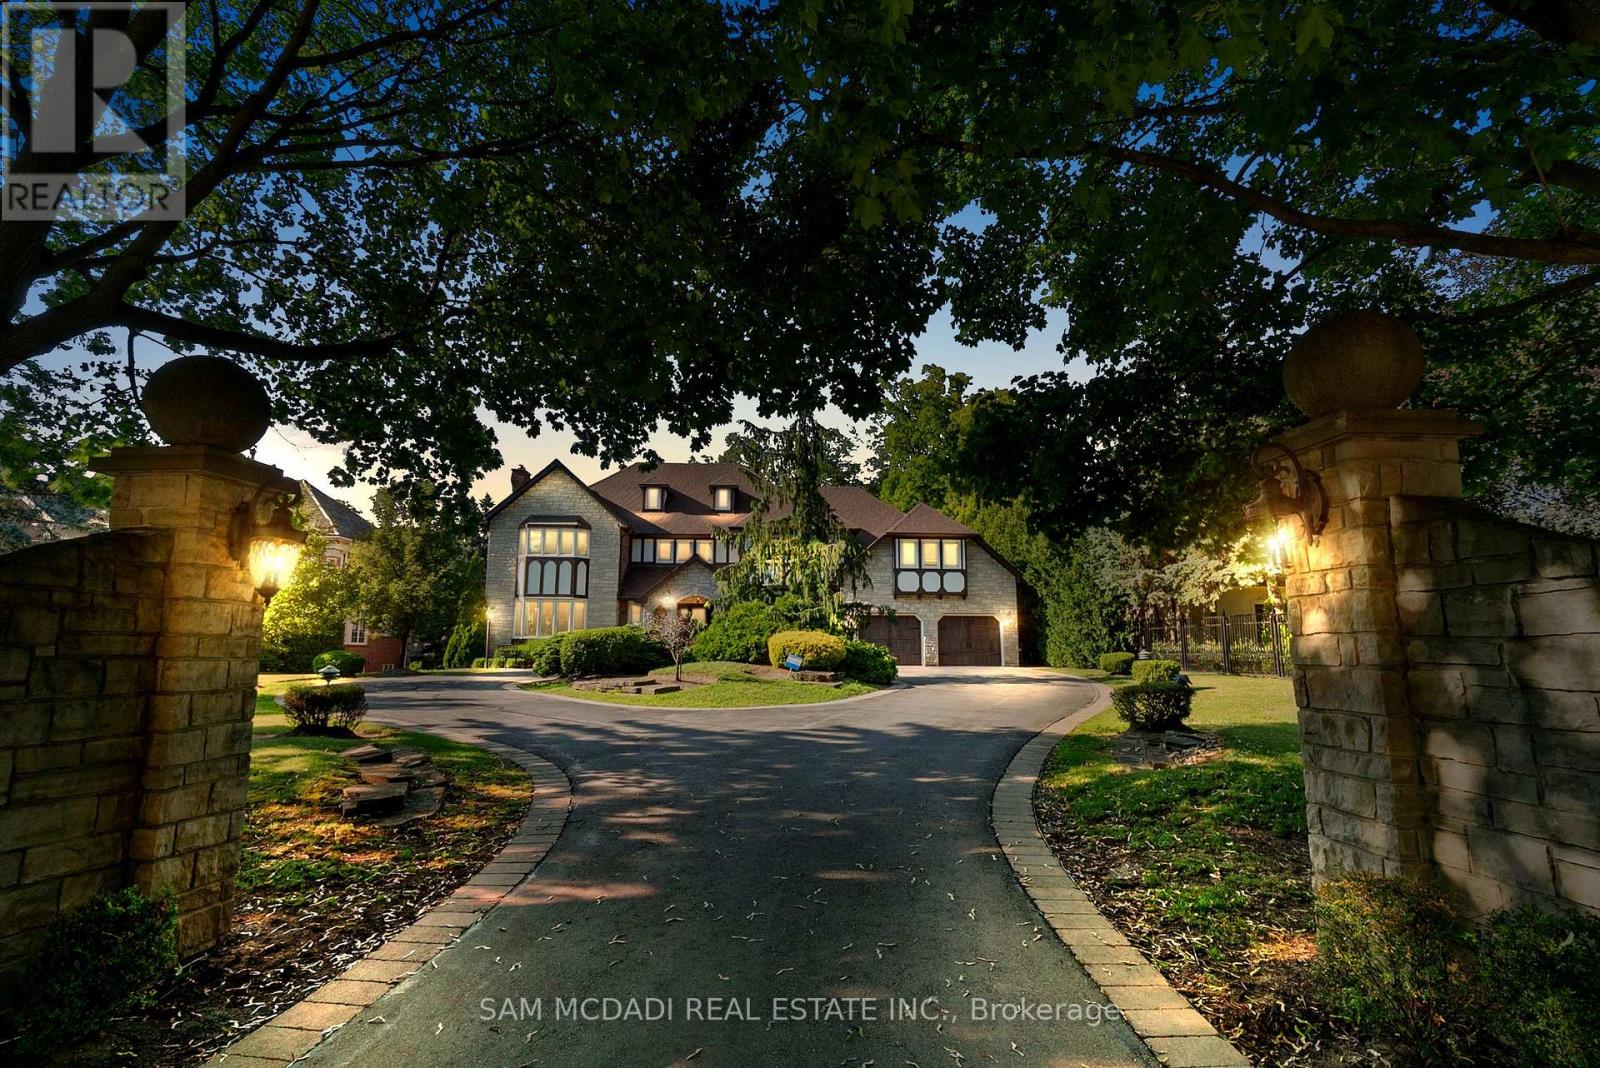
Presenting this custom built estate, set behind a gated private, tree-lined 100 x 250 ft lot, offering over 8,000 square feet of elegant, thoughtfully designed living space across three expansive levels. Crafted for discerning buyers who value space, privacy, and timeless design, this grand estate greets you with a soaring double-height foyer and sweeping staircase, setting the tone for the refined interiors beyond. Designed to impress, the main level features formal living and dining rooms, an appointed home office, a sun-filled family room with a stone surround fireplace. A chef's kitchen anchors the heart of the home, complete with granite counters, panelled appliances, and a large central island, seamlessly flowing into the breakfast area with tranquil garden views. With five spacious bedrooms and eight bathrooms, the home offers exceptional flexibility for growing families or multi-generational living. The main-floor guest suite provides privacy for in-laws or long-term guests, while upstairs, each bedroom includes its own ensuite. The luxurious primary retreat features a spa-inspired ensuite and walk-in closet, your private haven at day's end. The fully finished walk-out lower level is an entertainer's dream, featuring a second full kitchen, full bar, custom wine cellar, home gym, sauna, and expansive recreational spaces with multiple lounge zones and a fireplace. Whether you're hosting large-scale gatherings, accommodating extended family, or seeking rental income potential, this level is designed to elevate your lifestyle. Outdoors, mature trees surround the professionally landscaped yard, complete with stone patios, manicured gardens, and ample space for a future pool or outdoor oasis. Set within the exclusive Sheridan enclave, known for its proximity to top-rated schools, golf clubs, lakefront parks, and just minutes from the QEW. This is more than a home; it's an investment value in one of Mississauga's most desirable communities. (id:61852)
Sam Mcdadi Real Estate Inc.
Toronto, Ontario
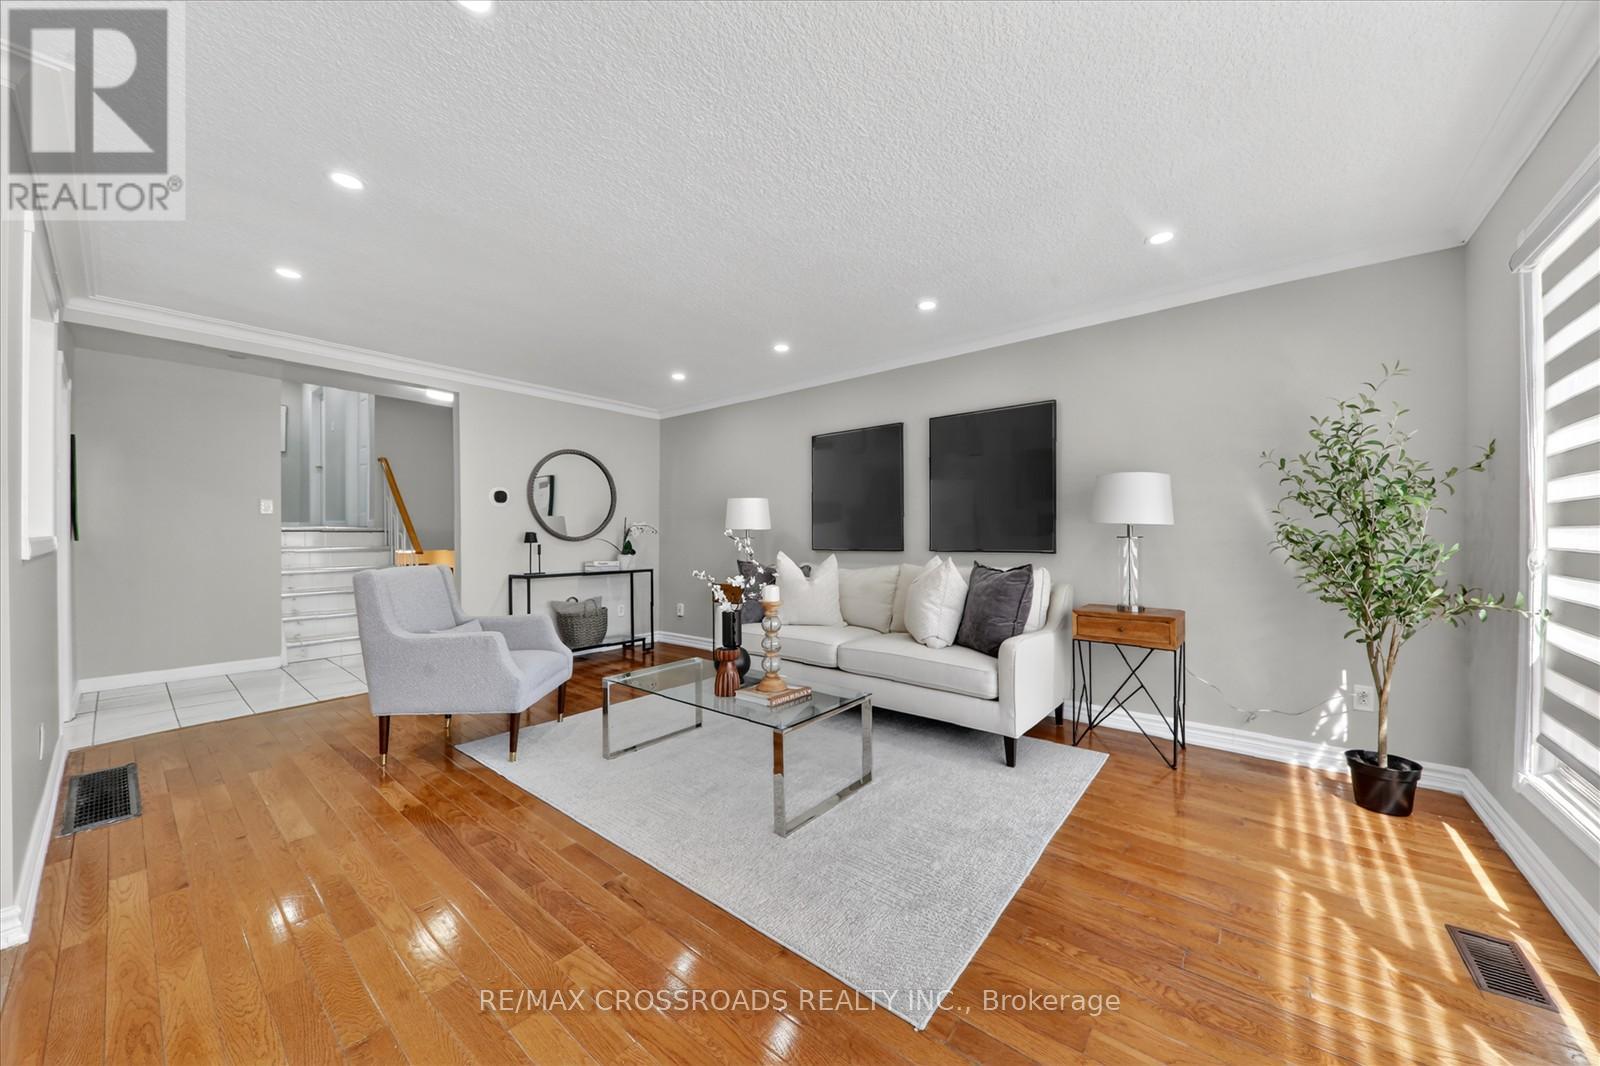
Entire House for Lease - Welcome to this beautifully updated 3+1 bedroom detached back split located in Toronto's highly sought-after Rustic neighbourhood. Situated on a premium 50 x 120 ft lot, this bright and spacious home offers the perfect blend of comfort, functionality, and convenience.The main level features sun-filled living and dining areas with elegant hardwood flooring, creating a warm and inviting space ideal for everyday living and entertaining. The upper level offers three generously sized bedrooms along with a tastefully updated 4-piece bathroom.The lower level includes a cozy family room, an additional bedroom, and a convenient 2-piece washroom, providing extra space for family living, guests, or a home office setup. Step out to a private backyard with a spacious patio, perfect for outdoor gatherings and relaxation.The finished basement adds additional living space with a second kitchen, family area, bedroom, and a 3-piece bathroom, offering excellent flexibility for larger families or multi-generational living.Conveniently located minutes from Hwy 401 & 400, York University, Yorkdale Mall, Humber River Hospital, TTC, schools, parks, shopping, and restaurants. Enjoy easy access to major highways, public transit, and all essential amenities in a family-friendly community. (id:61852)
RE/MAX Crossroads Realty Inc.
Toronto, Ontario
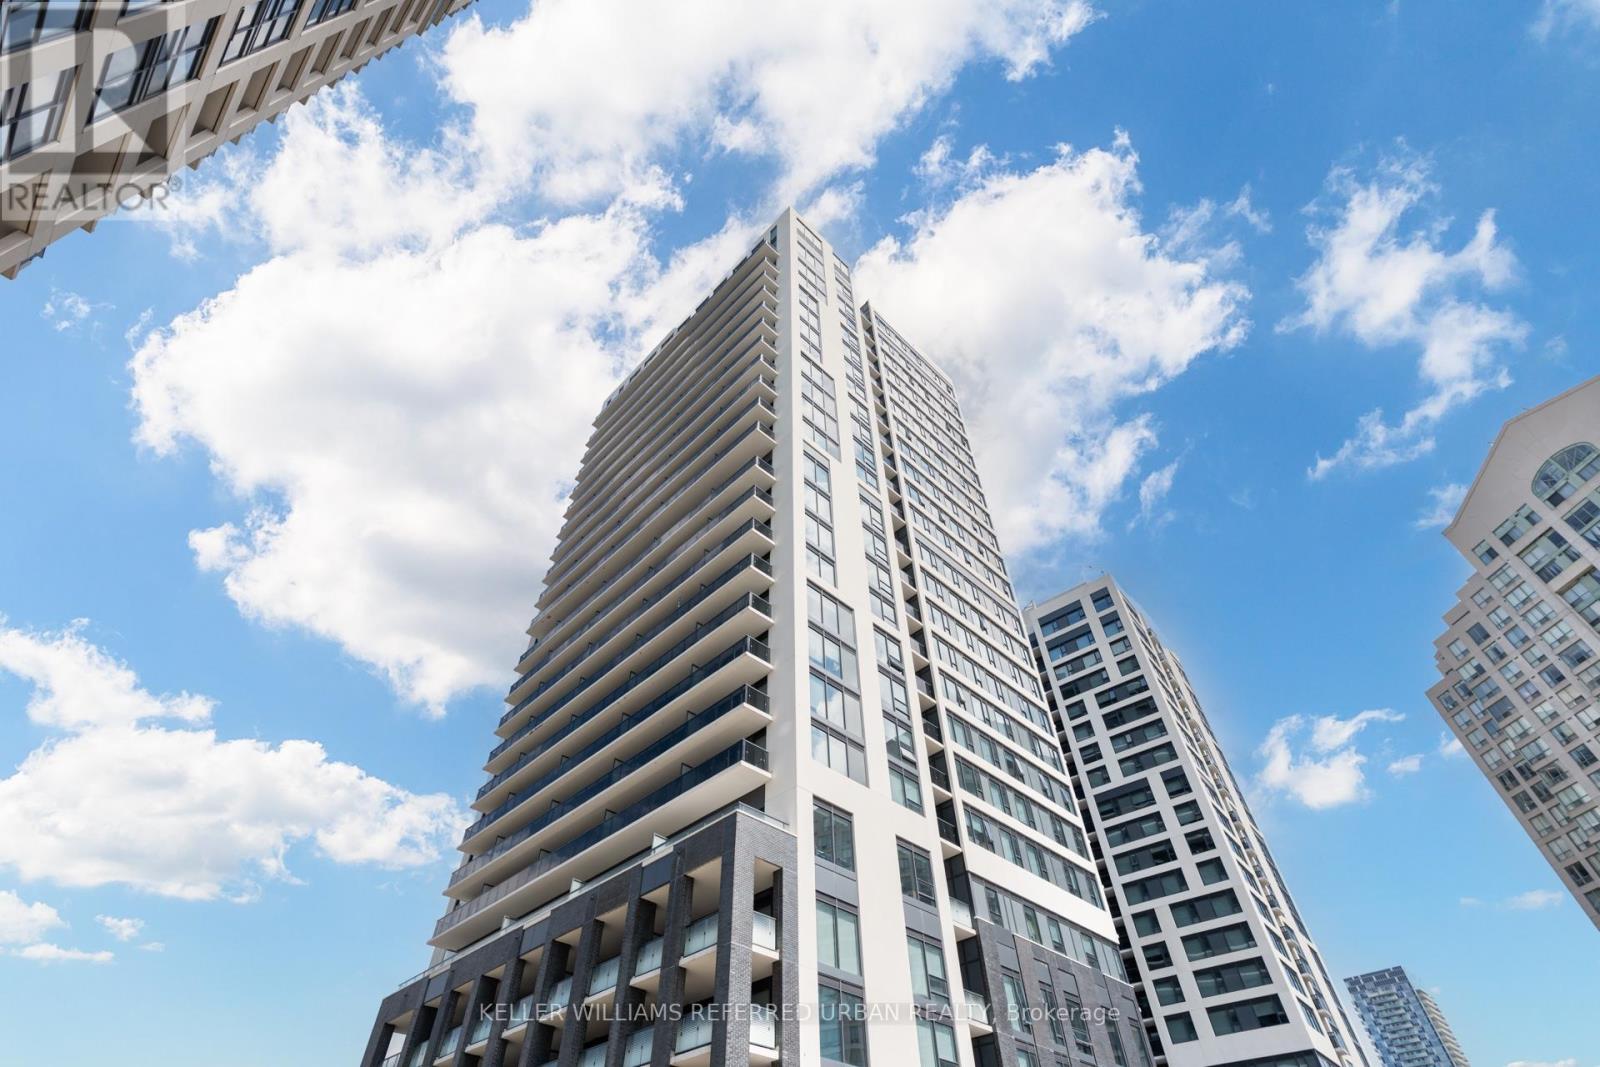
Brand New Condo Building In Vibrant Islington-City Centre West. Convenient Access to Amenities. Light-filled Interior With Floor-to-ceiling Windows. A Den Perfect For Work From Home Office Space. Large Balcony Perfect For Gardening And Entertaining. Easy Travel Around The City With Public Transit At The Doorstep. The Rail Transit Stop Is Only A 6 Minute Walk Away. Quick Access To Highway 401 and Highway 427. Located in a Park Haven With Access To 4 Parks And Many Recreation Facilities Within A 20 Minute Walk. Don't Miss Out On Investing In A Slice Of This Growing Community! (id:61852)
Keller Williams Referred Urban Realty
Brampton, Ontario
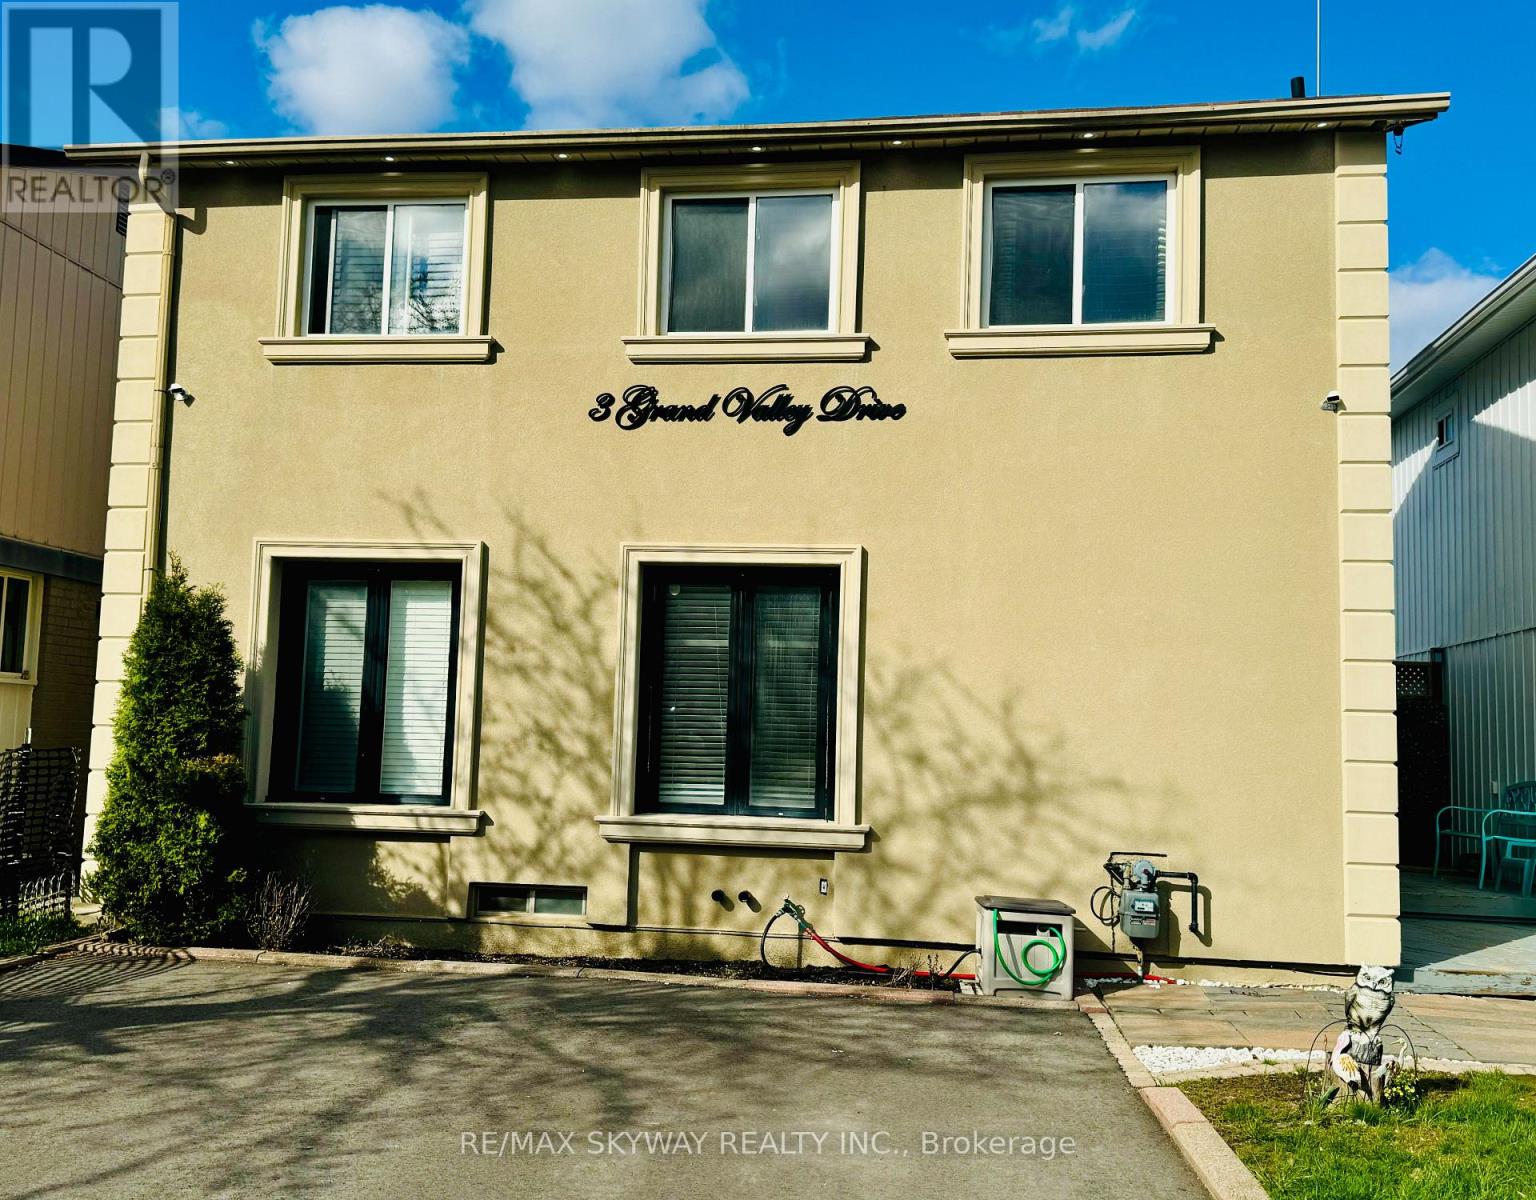
Welcome to 3 Grand Valley Drive. This Lovingly cared & very well kept bright family home features a great stucco finish on outside that offers you amazing energy efficiency. Well built backyard to relax & enjoy. (id:61852)
RE/MAX Skyway Realty Inc.
Brampton, Ontario
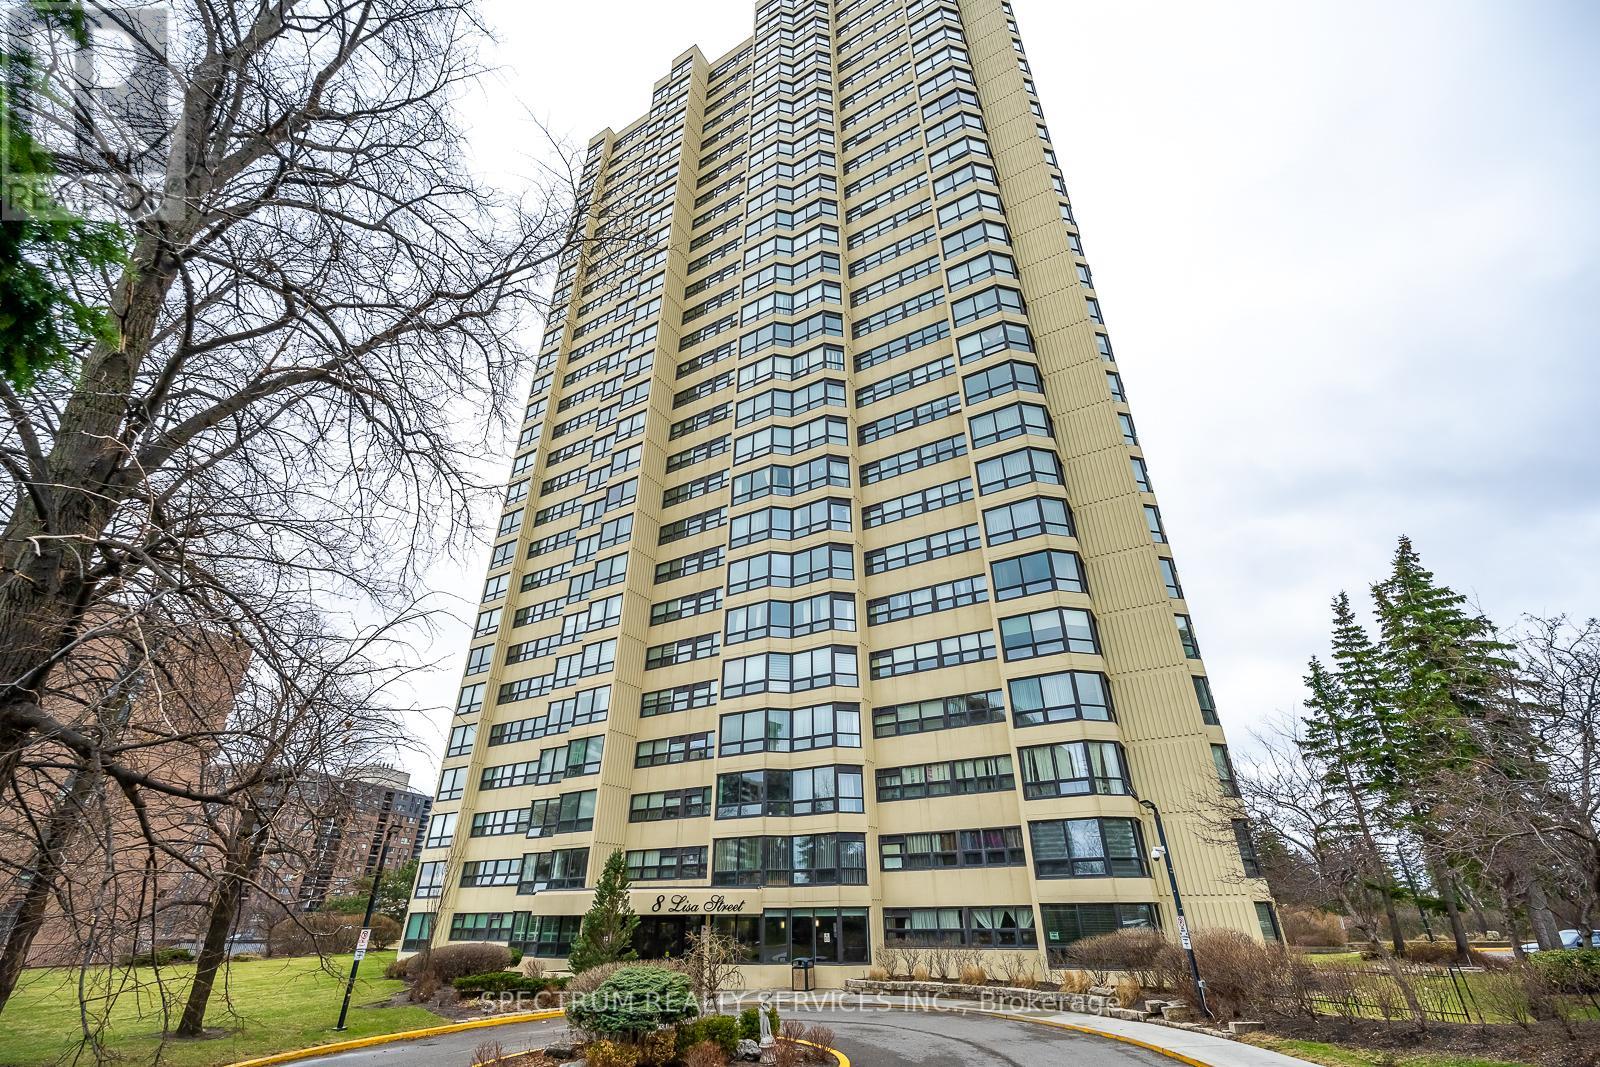
8 Lisa St. #2104 - Beautifully Updated & Over Sized Condo Living with 1100 sq. ft. of living space (MPAC) Welcome to this beautifully updated & Over Sized 1 bedroom Condo Suite offering exceptional comfort and functionality. This very spacious unit features a 4-piece ensuite bathroom, plus a convenient 2-piece powder room-perfect for guests. Enjoy the added versatility of a bright solarium, ideal for a home office, reading nook, additional living space or added bedroom for guests. The modern updated kitchen boasts a breakfast bar, LOTS OF ADDITION COUNTER SPACE and ample cupboard space, making it both stylish and practical. Additional highlights include: Ensuite laundry, Ensuite storage area, 1 parking space included. Residents enjoy access to outstanding building amenities, including: Fully equipped gym, indoor and outdoor pools, Sauna & Billiard Room. Squash & racquet courts, Tennis court. A fantastic opportunity to own a move-in-ready unit in a well-appointed building with resort-style amenities. 24 HOURS GATEHOUSE WITH SECURITY FOR ADDED PEACE OF MIND. (id:61852)
Spectrum Realty Services Inc.
Burlington, Ontario
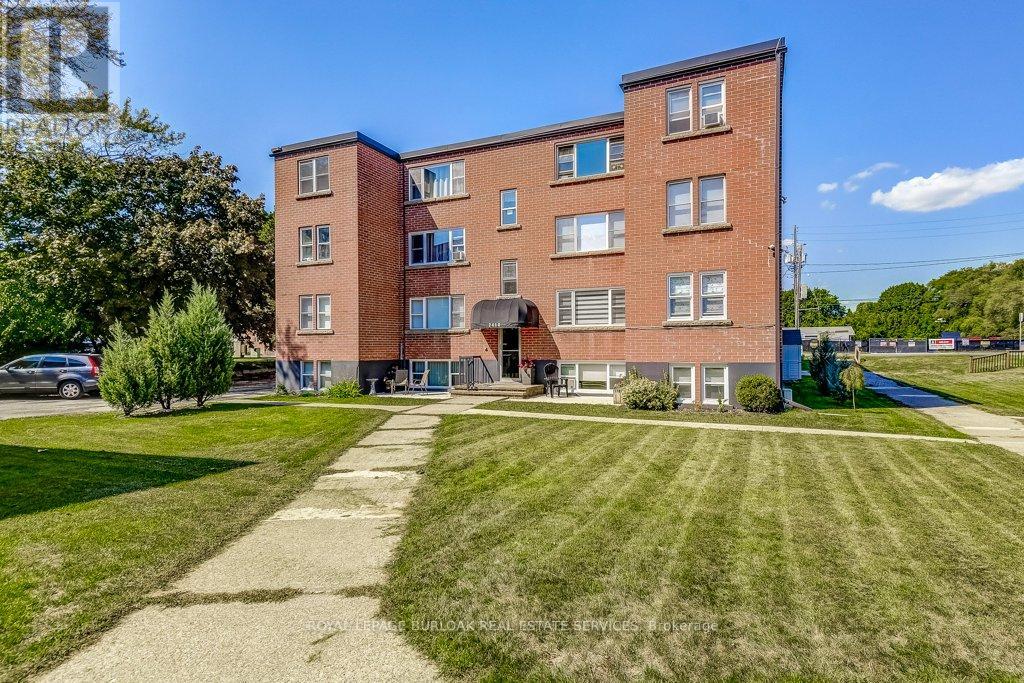
Discover unbeatable value in Central Burlington with this charming 2-bed, 1-bath condo offering 855 sq ft of comfortable living. Perfectly located within walking distance to Downtown Burlington, Spencer Smith Park & the waterfront. The unit also backs onto green space & the bike path, connecting you directly to downtown. Shops, dining, parks, library, transit & everyday conveniences are all just steps away. Enjoy the ease of main-level access, an outdoor seating area & a quiet, well-maintained building. Owned& cared for by the same owner for 30+ years, this bright & clean unit comes with 1 locker & 1 parking spot, with the option to rent a second. Low monthly fees include property taxes, heat, water, building insurance, exterior maintenance, parking &locker-making this an affordable opportunity for buyers seeking a low-maintenance lifestyle. With a prime location, peaceful setting & excellent value, this home invites you to add your personal touch & enjoy everything Burlington has to offer. No pets (unless service animals). No rental/leasing. Cooperative ownership subject to board approval. (id:61852)
Royal LePage Burloak Real Estate Services
Vaughan, Ontario
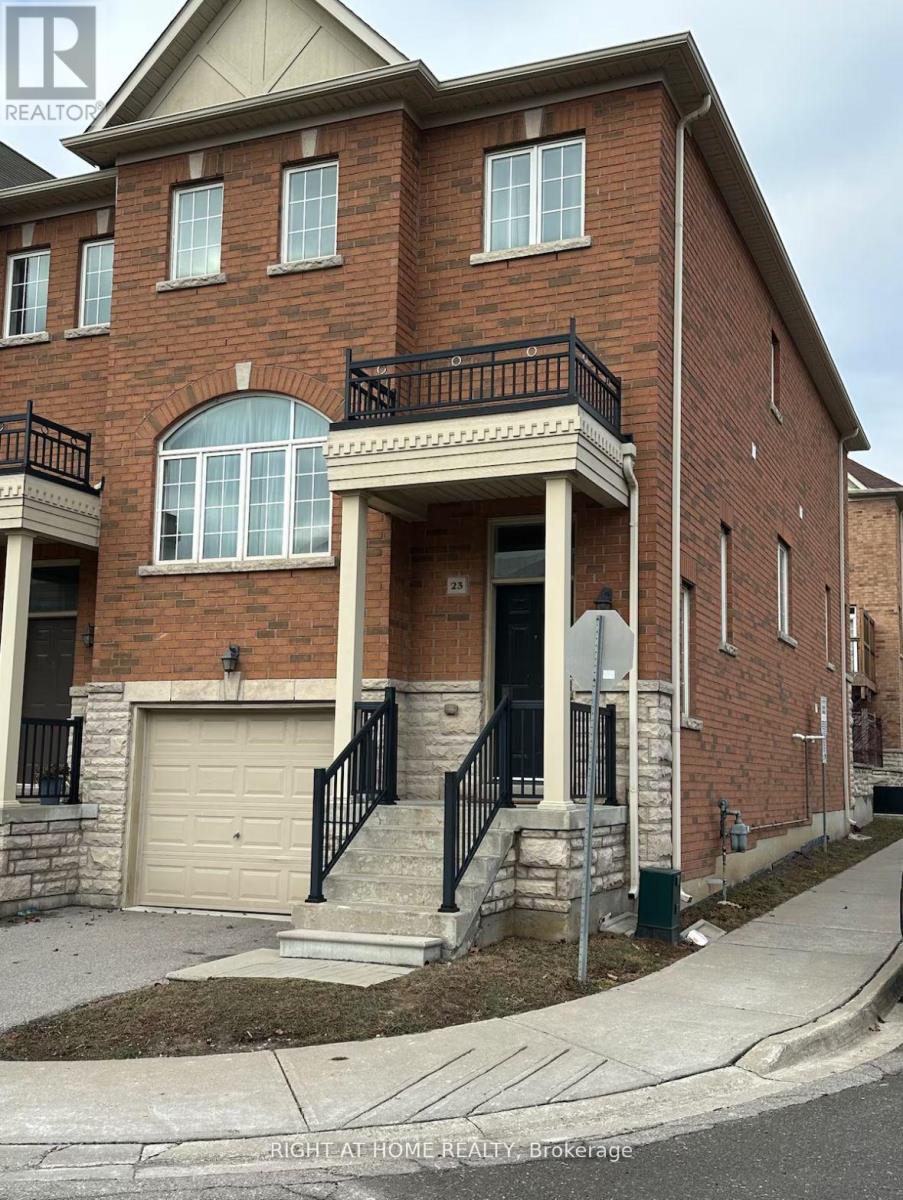
Nestled in the highly sought-after Thornhill Woods community, this beautifully maintained end-unit townhome offers the feel and privacy of a semi-detached home. Fully furnished and filled with natural light, this modern residence features 3 spacious bedrooms, 3 bathrooms, and parking for 2 vehicles, including a private garage and driveway space.Designed with comfort and style in mind, the open-concept layout showcases recessed lighting, fresh neutral tones, and an inviting flow throughout. The bright kitchen and breakfast area seamlessly connect to the elegant dining and living spaces, creating the perfect setting for everyday living and entertaining. Upstairs, the generous primary retreat features a luxurious 4-piece ensuite, while two additional bedrooms provide plenty of space for family, guests, or a home office.Step outside to a large private deck ideal for relaxing, dining, or hosting gatherings. Conveniently located close to top-rated schools, parks, shopping plazas, restaurants, Hillcrest Mall, and Promenade Mall, this exceptional home combines modern living, convenience, and timeless charm in one of Thornhill's most desirable neighbourhoods. (id:61852)
Right At Home Realty
Richmond Hill, Ontario
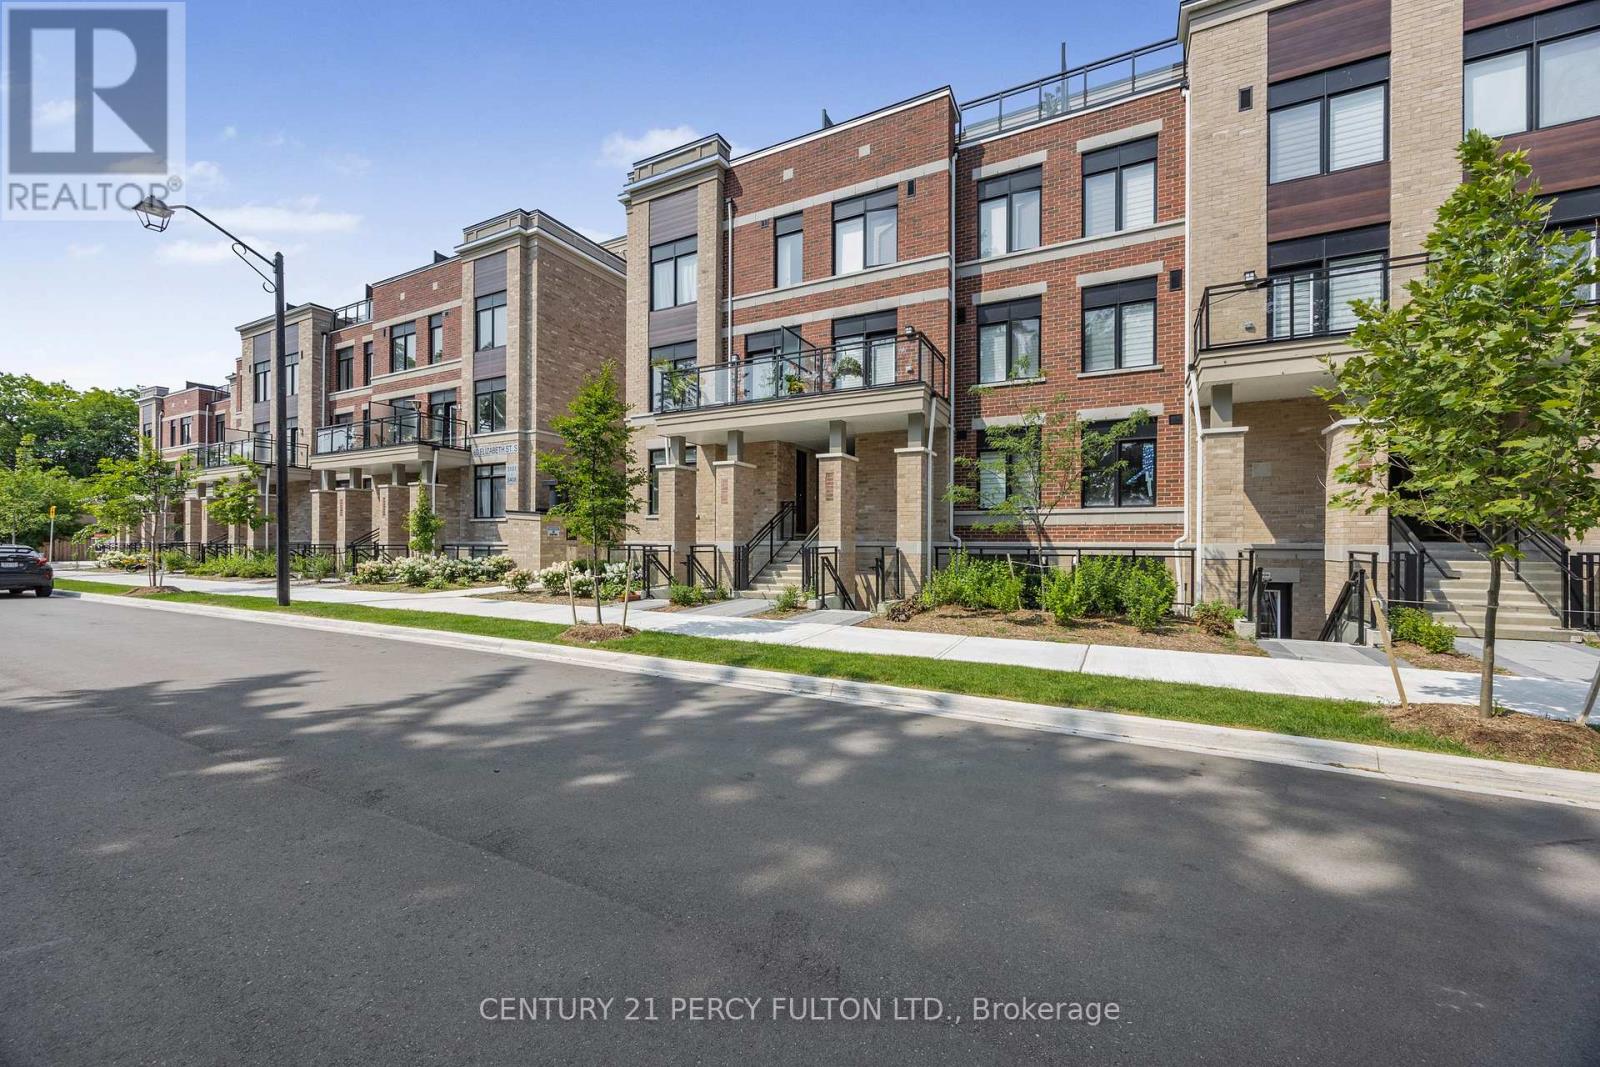
Welcome To High Point Towns, One Years Old 2-Bedroom, 2-Bathroom Stacked Townhouse Offering Convenient One-Level Living On A Quiet Cul-De-Sac. Ideally Situated At The Intersection Of Arnold Crescent & Elizabeth Street South, This Home Is Located In The Heart Of Historic Downtown Richmond Hill.Featuring A Modern Open-Concept Layout, The Kitchen Is Designed With Quartz Countertops, Upgraded Cabinetry, & Stainless Steel Appliances. The Living, Dining, & Kitchen Areas Showcase Smooth Ceilings & Luxury Vinyl Flooring Throughout. The Spacious Primary Bedroom Includes A Walk-In Closet & A Private 4-Piece Ensuite Bathroom. Additional Highlights Include Ensuite Laundry & Thoughtfully Designed Living Spaces Perfect For Comfort and Convenience.This Family-Friendly Community Is Surrounded By Plazas, Boutiques, Charming Restaurants, & Major Retailers At Hillcrest Mall. Enjoy Easy Access To The Library, GO Transit, York Region Transit, Highway 404, & Highway 400. Richmond Hill Hospital Is Also Within Walking Distance, Making This An Ideal Location For Modern Urban Living. (id:61852)
Century 21 Percy Fulton Ltd.
Oshawa, Ontario
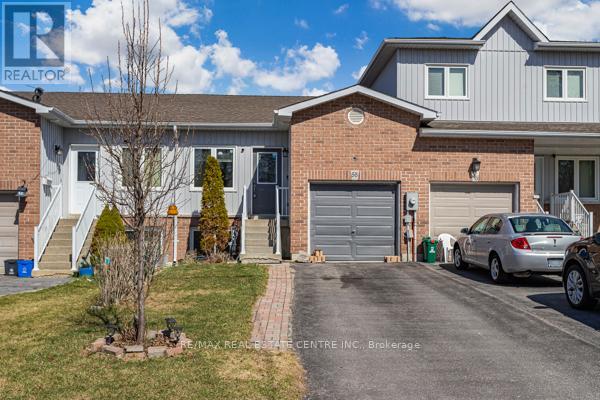
JUST REDUCED THE PRICE FOR QUICK SELLING! Beautiful Unique Freehold Townhouse With The Feel Like Bungalow! Featuring 4 Spacious Bedrooms, Including 2 Conveniently Located On The Main Level Alongside The Kitchen And Living Area. This Home Offers Ease And Functionality. The Lower Level Includes 2 Additional Above-grade Bedrooms. Perfect For Home Office, Guests Or Growing Families. Situated Just Minutes From Hwy401, Schools, Parks, Shopping And Much More! 2 Seperate Portions Is Good For First Time Home Buyers Or Investors/ Renting. (id:61852)
RE/MAX Real Estate Centre Inc.
Toronto, Ontario
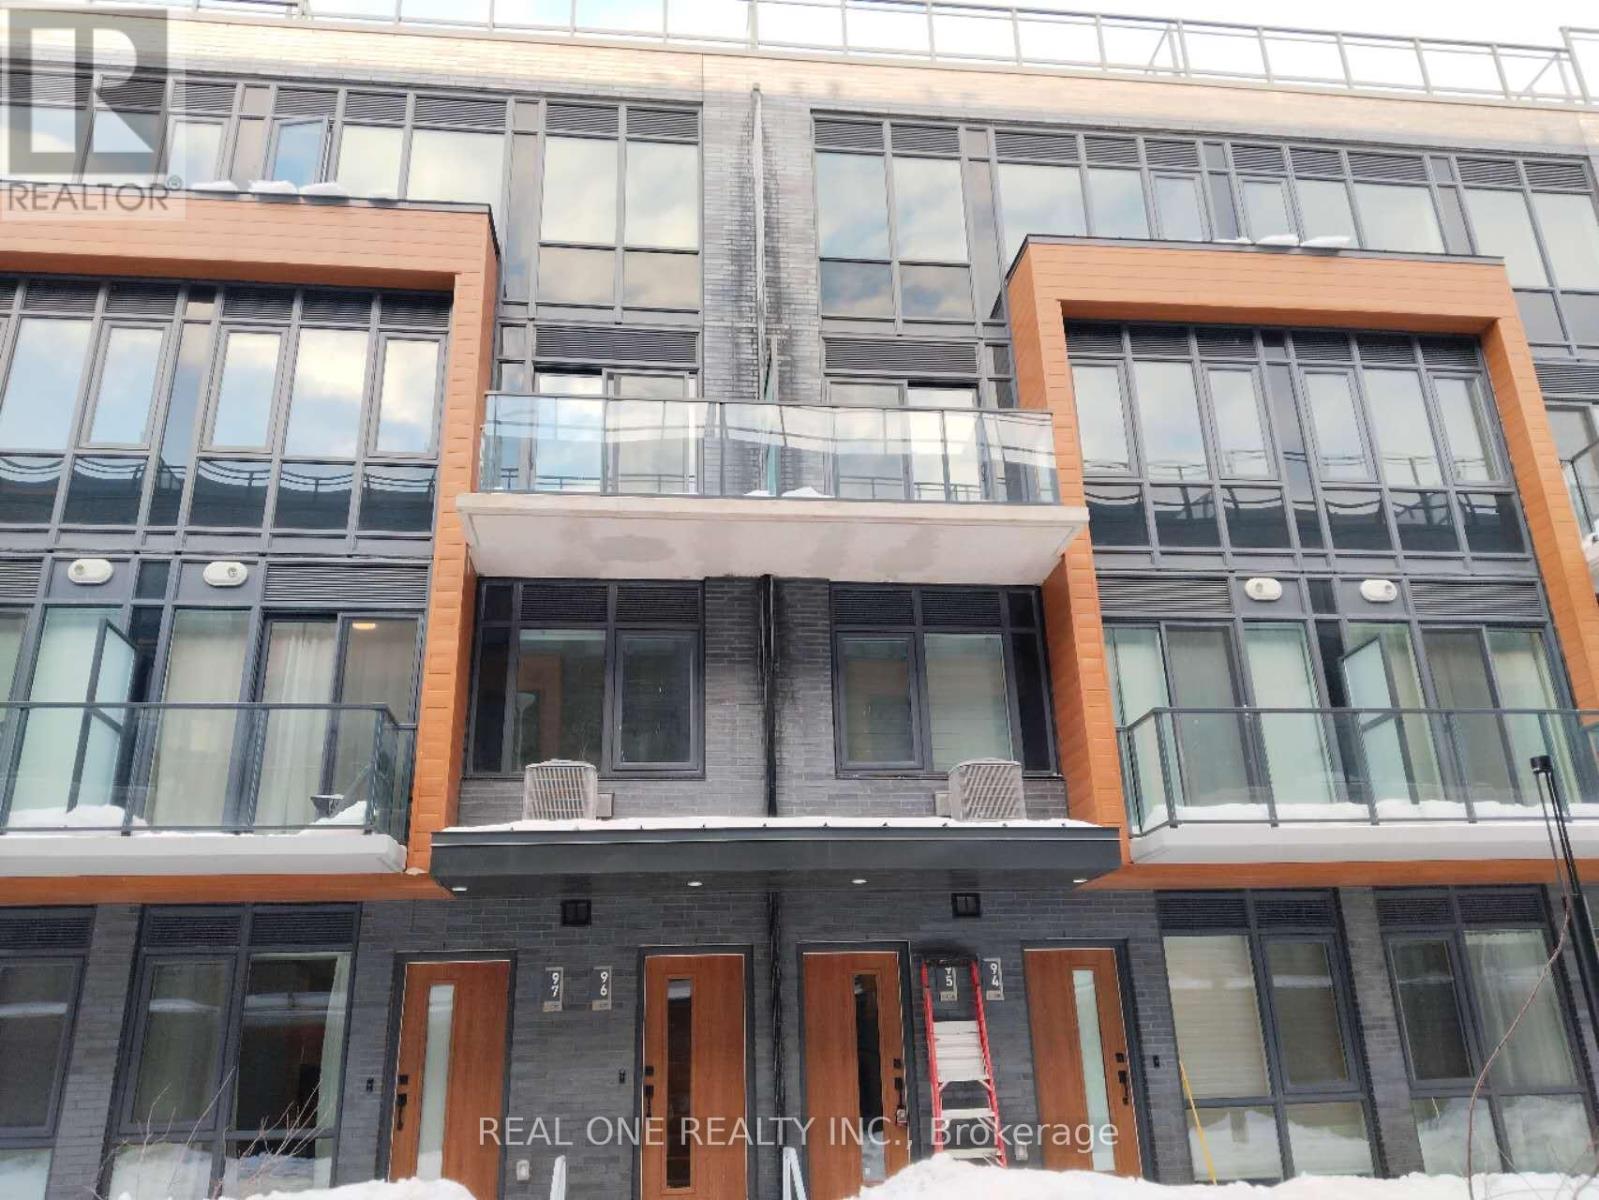
Welcome To This Brand-new, Never-Lived-In 3-Bedroom Townhouse In the Desirable Parkwoods Community. This Bright, South-Facing Home Features A Sun-Filled Open-Concept Layout With 9-Foot Ceilings And Modern Finishes, Including Quartz Countertops, Custom Cabinetry, And Energy Star Appliances. Conveniently Located Close To Public Transit, Highways (401, 404, DVP), Parks, Schools, Shopping, And Major Employment Areas. Easy Access To TTC, Don Mills Subway Station, And The Eglinton Crosstown LRT. Nearby Are Top schools, Colleges, And Beautiful Green Spaces. Ideal For Professionals, Families, Or Students Seeking Modern Living In A Well-Connected North York Neighbourhood. Enjoy Your Private Rooftop Terrace With A Gas BBQ Hookup, Water, And Electricity-Perfect For Relaxing Or Entertaining. Built With Solid Concrete Construction, The Home Offers Excellent Soundproofing, Durability, And Energy Efficiency. The Tenant Pays All Utilities. Unit Will Be Thoroughly Cleaned And Blinds Will Be Installed Before Occupancy. (id:61852)
Real One Realty Inc.
Kawartha Lakes, Ontario
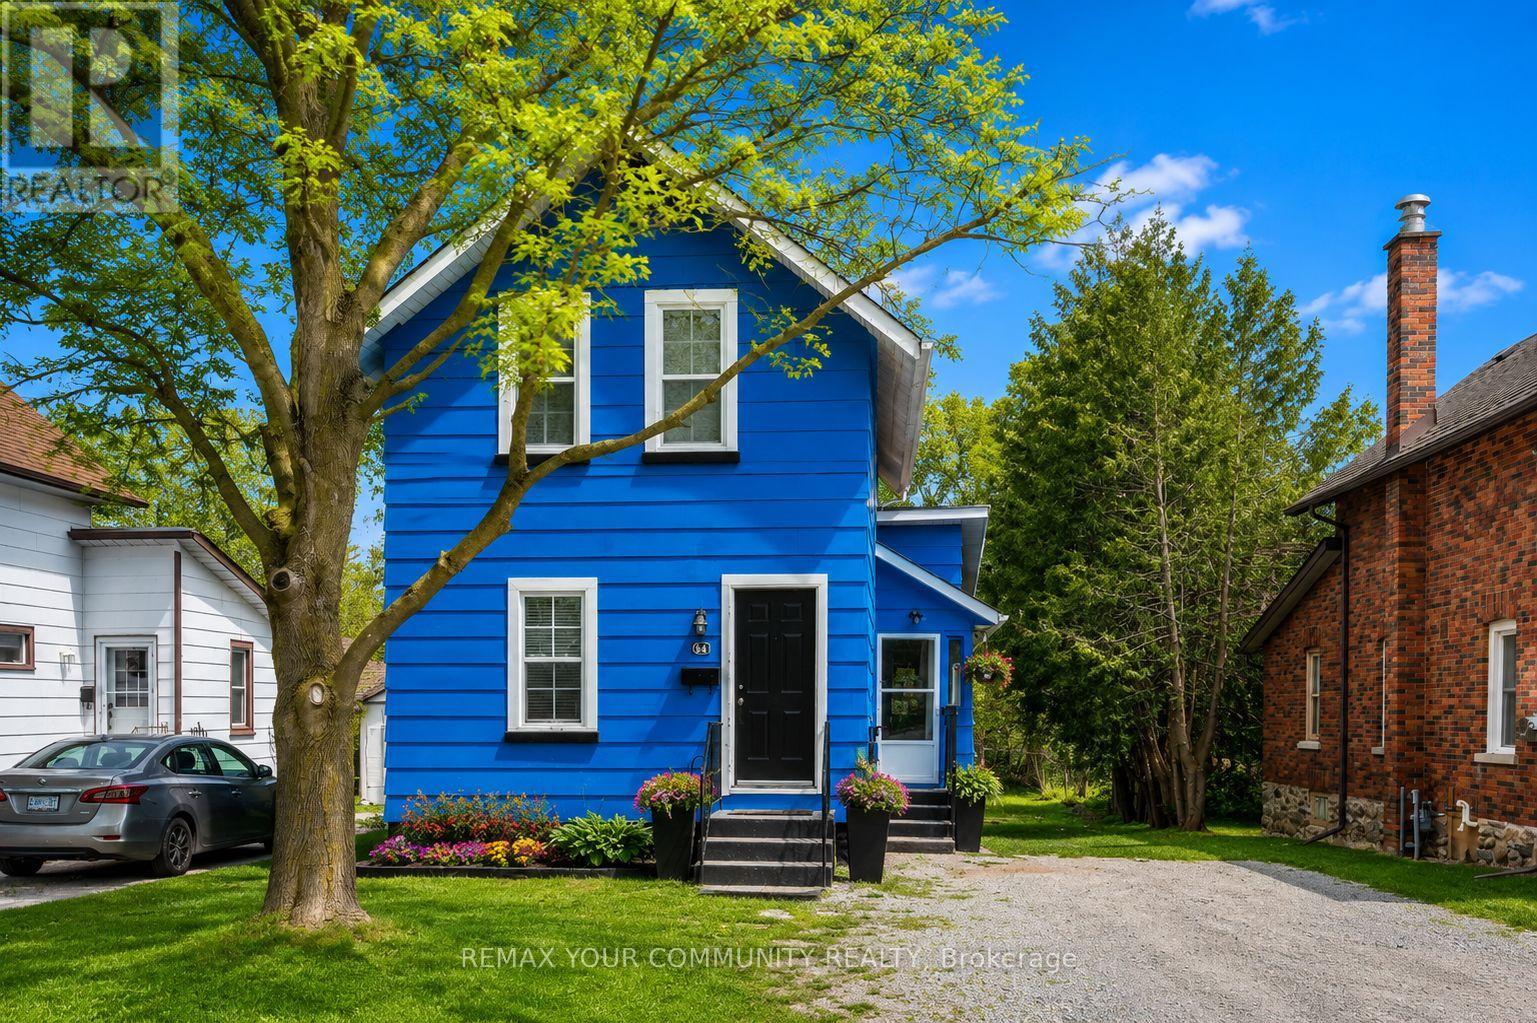
Discover this charming detached retreat in the heart of Lindsay, Ontario-where character meets modern versatility. A standout feature is the massive 194ft deep backyard. Long enough for a soccer match, lush gardens, or the potential to add a garage or garden suite. A private oasis rarely found so close to urban amenities. Step into a home designed for both warmth and functionality. Enclosed side entry-the perfect "mudroom" for busy lives. This modernized eat in kitchen serves as the heart of the residence, flooded with natural light. With 5 bedrooms plus a versatile bonus room overlooking the massive backyard-this room offers endless possibilities-perfect for a home office, 6th Bedroom, a vibrant playroom, or a cozy guest suite. Durable, seamless laminate flooring throughout the home. Two full bathrooms (one on each level) easily caters to a busy household or multi-tenant living. Whether you are looking for a family home or a strategic investment for student rental income, this property delivers the best of both worlds. A yard this size offers incredible potential for a Garden Suite or detached Garage/ADU conversion (subject to municipal approval), allowing you to potentially double your rental streams on a single property. Within walking distance to Fleming College. Minutes to grocery stores, Lindsay Square Mall, Kawartha skate park and the iconic Lindsay Drive-In. Currently 4/5 Bedrooms are fully rented with rental potential for the Room off the kitchen. (id:61852)
RE/MAX Your Community Realty
Waterloo, Ontario
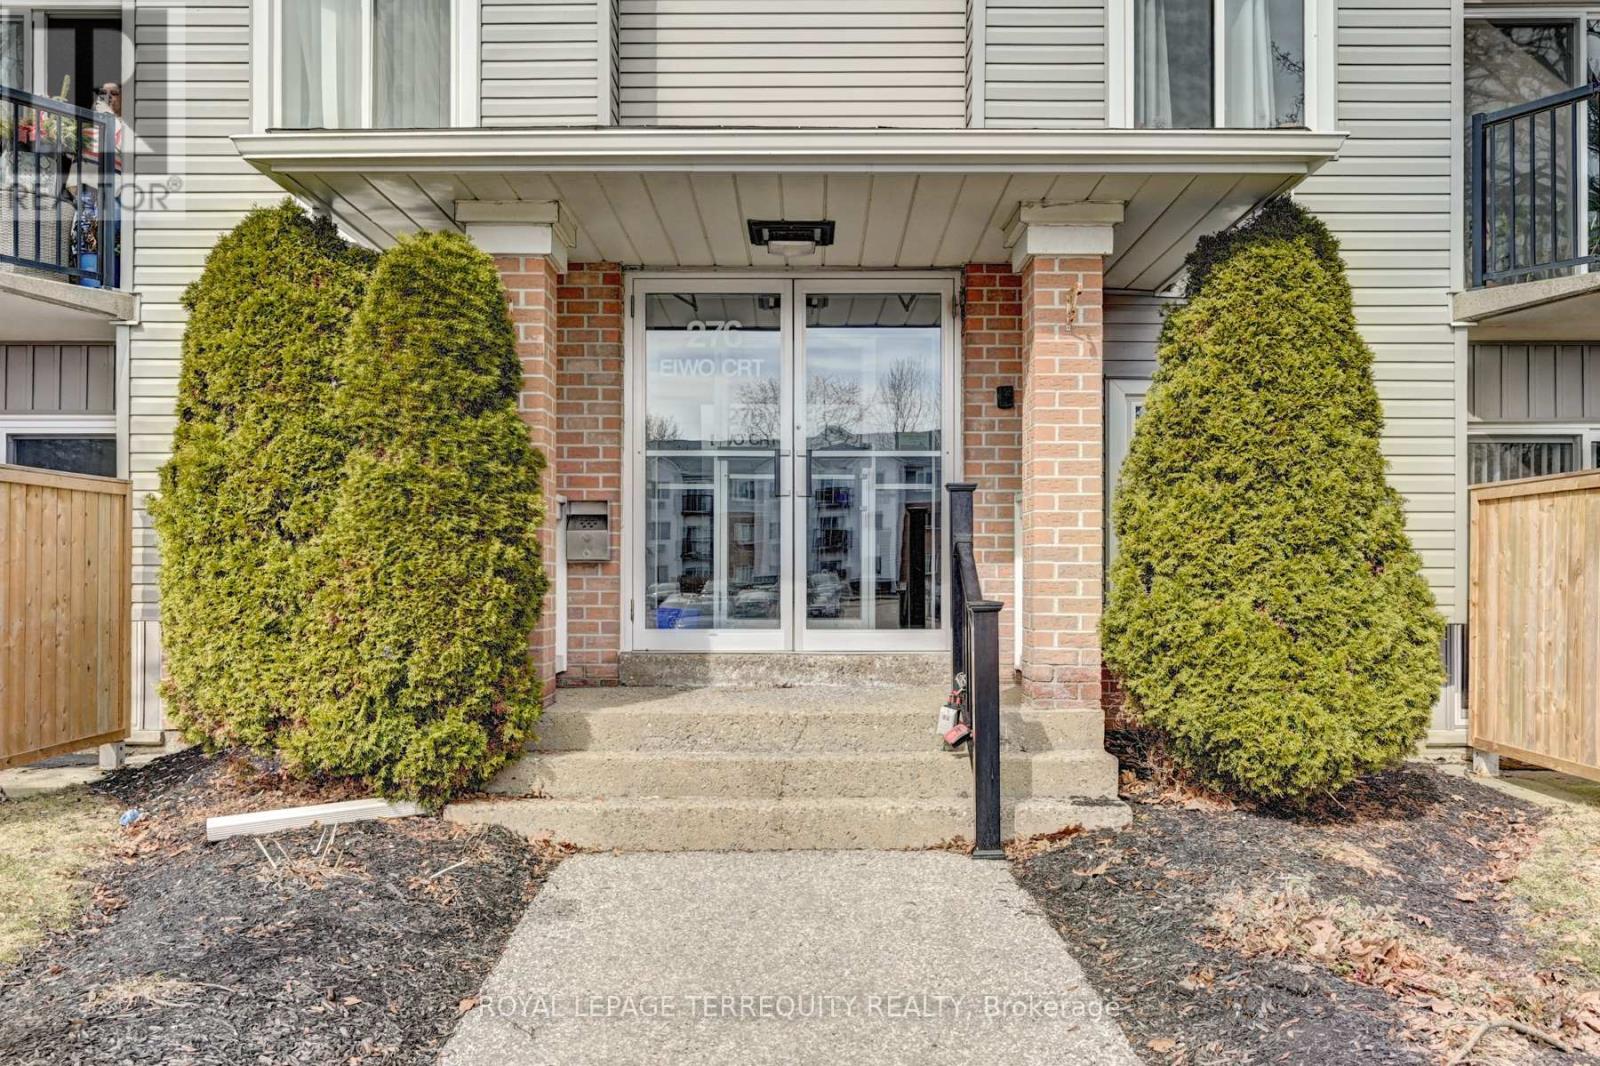
Bright and spacious open-concept corner unit offering 939 sq. ft. in Waterloo's highly sought after Lexington neighbourhood. This well-maintained 2-bedroom condo features a functional layout with an updated washroom and a private terrace, providing comfortable living in a secure, professionally managed building. One surface parking space included. Prime location-just minutes to the University of Waterloo, Wilfrid Laurier University, Conestoga Mall, Bechtel Park, shopping, restaurants, transit, and quick access to Hwy 85-making daily commuting effortless. An excellent opportunity for first-time buyers, young professionals, or investors. (id:61852)
Royal LePage Terrequity Realty