
Caledon, Ontario
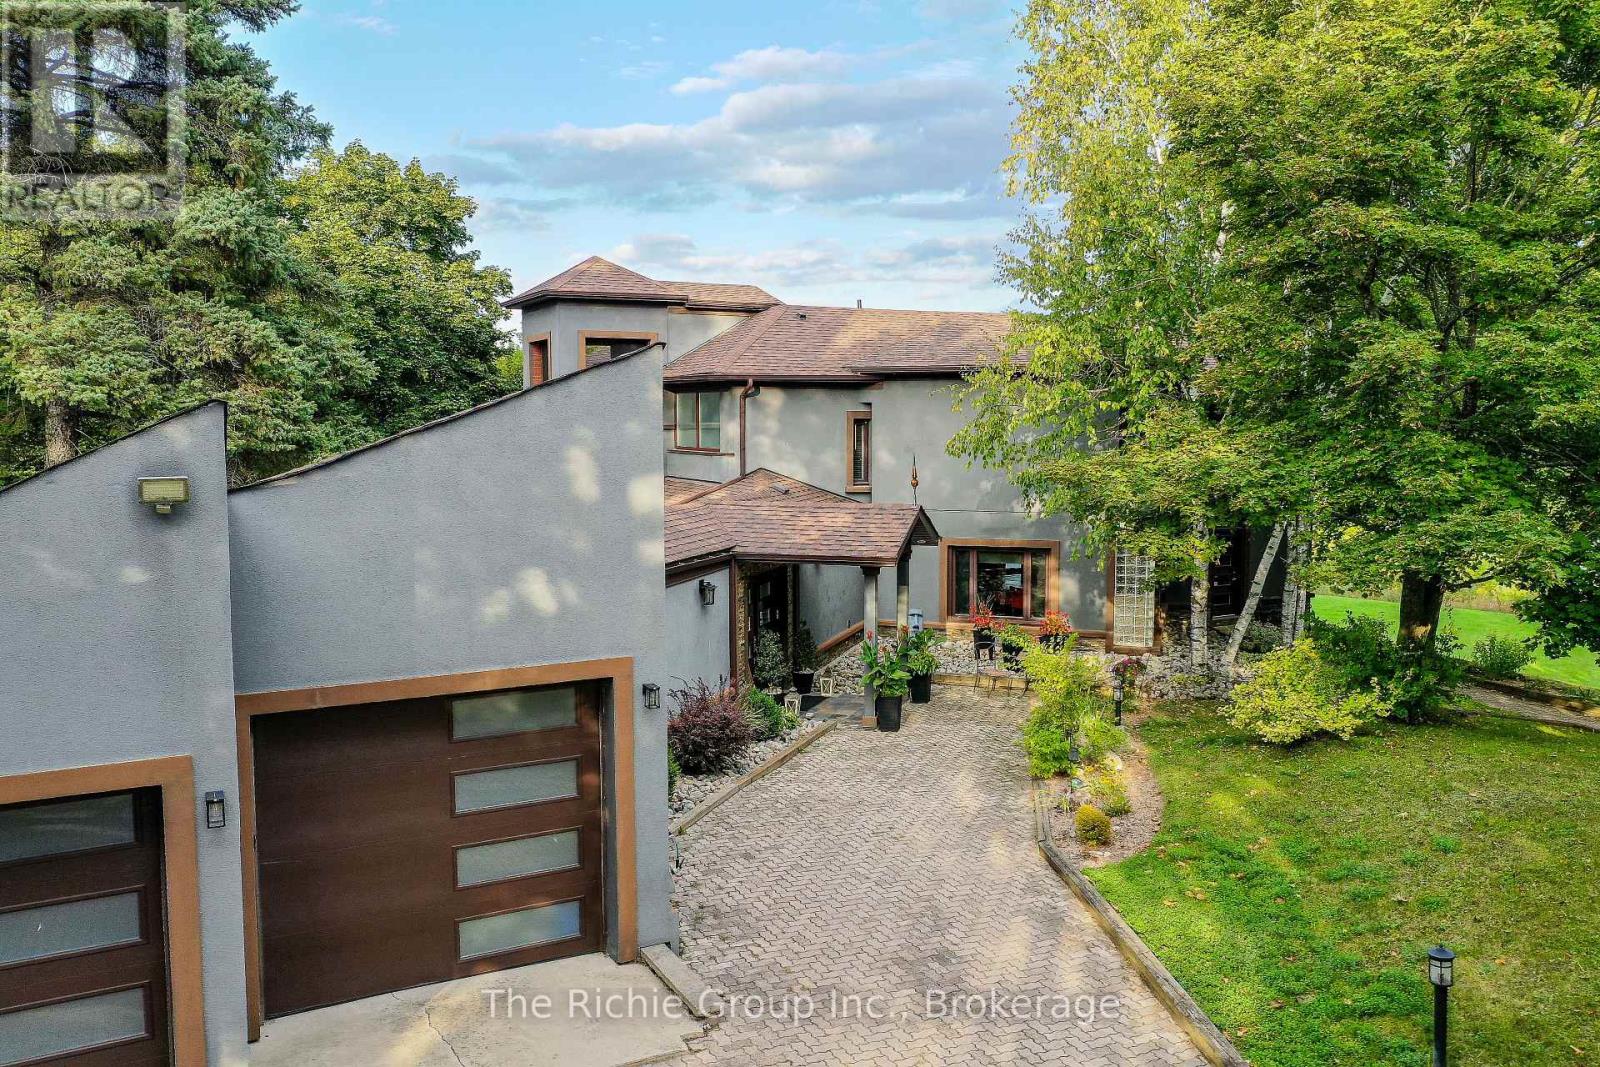
Sought after private 4 acre lot in a prestigious estate subdivision!This comprehensively renovated home offers a sophisticated living environment designed for those who value privacy, quality, and understated luxury. From the showpiece gourmet kitchen curated for high-level entertaining and everyday functionality. premium appliances, double wall ovens, dual dishwashers, and a discreet telescoping television & A walk-in pantry with secondary access-ideal for catered events or seamless hosting. Extending from the Kitchen is an opulent living room with vaulted ceiling & massive windows offering abundant natural light.The primary suite serves as a secluded retreat, complete with balcony & The spa-inspired eight-piece ensuite is thoughtfully appointed with a frameless glass shower, dual rain heads, and body jets, delivering a refined wellness experience for couples to enjoy! Multi level living allows for home office convenience . Don't miss the third-level covered crows nest deck offers panoramic vistas-an ideal setting for sunset views or evening relaxation. The fully finished walk-out lower level provides independent living accommodations, featuring a secondary kitchen, living area, bedroom, full bath, private office, and direct patio access to the gardens-well-suited for extended family, guests, or executive live-in support. A rare four-car garage with dedicated workshop space and a rear bay door for direct yard access is a car and hobbyist delight. The landscaped grounds are designed for both leisure and low maintenance, with curated gardens, a backyard fire feature for outdoor gatherings, a level lawn for recreation, and a secondary driveway offering ample additional parking, including space for recreational vehicles.Conveniently Set between Caledon East and Bolton, This property represents a rare convergence of architectural sophistication, functional luxury, and serene natural surroundings-offering an executive lifestyle without compromise. (id:61852)
The Richie Group Inc.
Oro-Medonte, Ontario
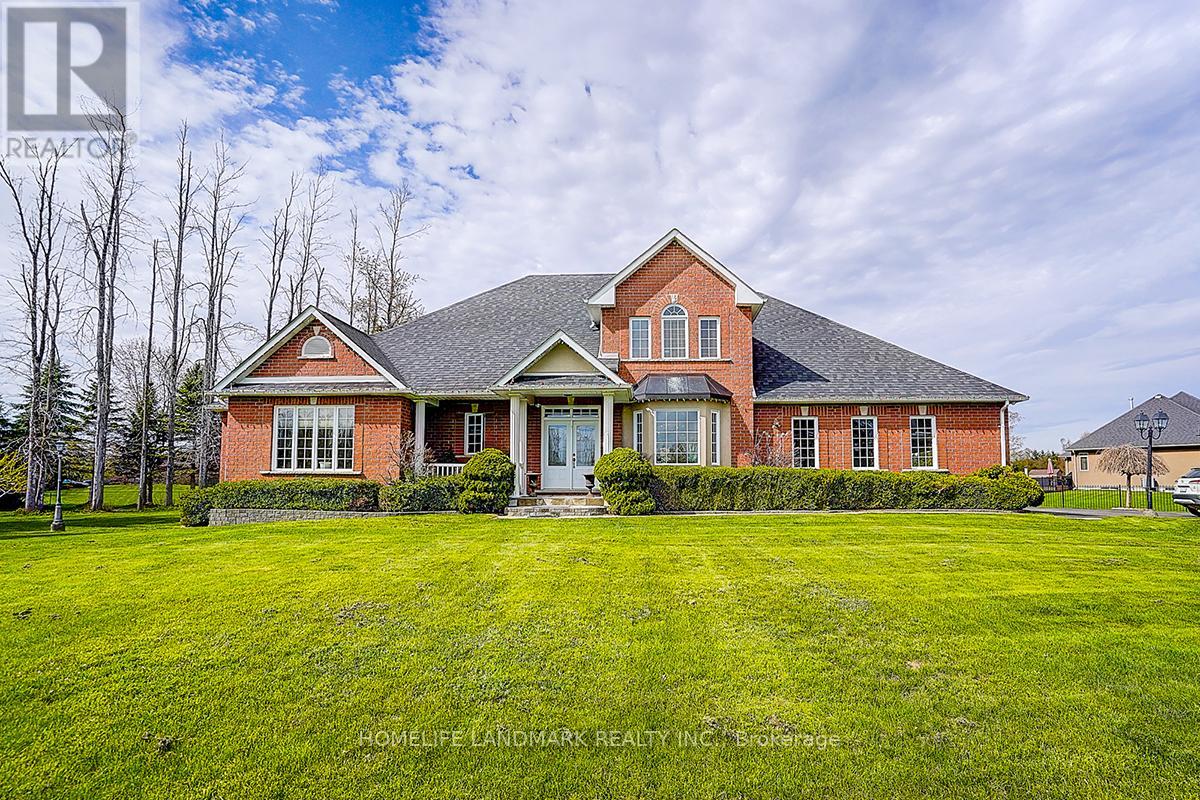
Rarely offered in the highly sought-after Shanty Bay community, this exceptional residence at 49 Red Oak Crescent presents a rare opportunity to own a beautifully maintained family home offering outstanding privacy, complete with an impressive gated entrance and an expansive lot just minutes from the lake. Offering over 4,600 sq. ft. of sun-filled living space, this impressive home seamlessly blends comfort, functionality, and thoughtful upgrades throughout. Designed with large families and multi-generational living in mind, the home features an ideal layout with two bedrooms on the main floor, two spacious bedrooms on the upper level, and four additional bedrooms in the fully finished basement featuring high ceilings and upgraded vinyl flooring. The spacious primary suite includes a large walk-in closet and a beautifully updated ensuite with double vanities. Expansive principal rooms and abundant natural light create a warm and inviting atmosphere perfect for both everyday living and entertaining. The professionally landscaped backyard, with over $50,000 invested in outdoor improvements, provides a stunning outdoor setting ideal for relaxing or hosting gatherings, while a premium pool table valued at approximately $25,000 is included with the home. Additional upgrades include a new furnace and hot water tank (2025) and roof replacement (2022), offering peace of mind for years to come. This special property has also been professionally reviewed by a Feng Shui master and comes with certification, adding a unique and meaningful touch to the home's already exceptional appeal. Surrounded by serene natural beauty and located just a 4-minute drive to the lake, this remarkable property offers the perfect balance of luxury, privacy, and convenience in one of Oro-Medonte's most peaceful and family-friendly neighbourhoods. (id:61852)
Homelife Landmark Realty Inc.
Markham, Ontario
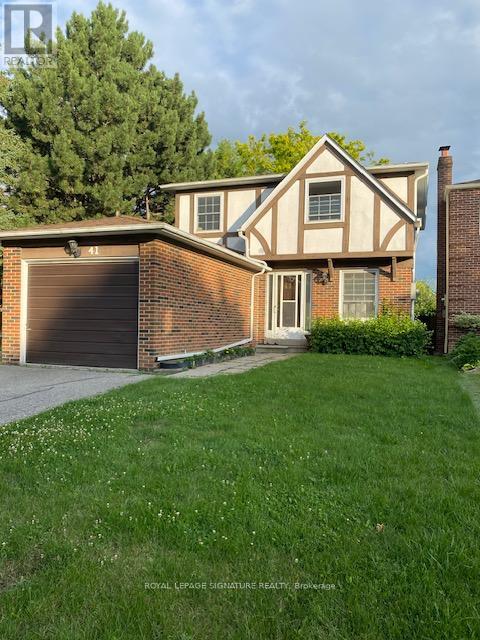
Fully renovated Basement Apartment With Separate Entrance. Close to all amenities, shops, schools, park and transportation. Beautiful brand new professionally finished apartment. microwave, new lighting, fridge, stove, stacked washer & dryer. Tenant pays 1/3 utilities. Refundable keys deposit $400.00. No pets and no smoker (id:61852)
Royal LePage Signature Realty
Richmond Hill, Ontario
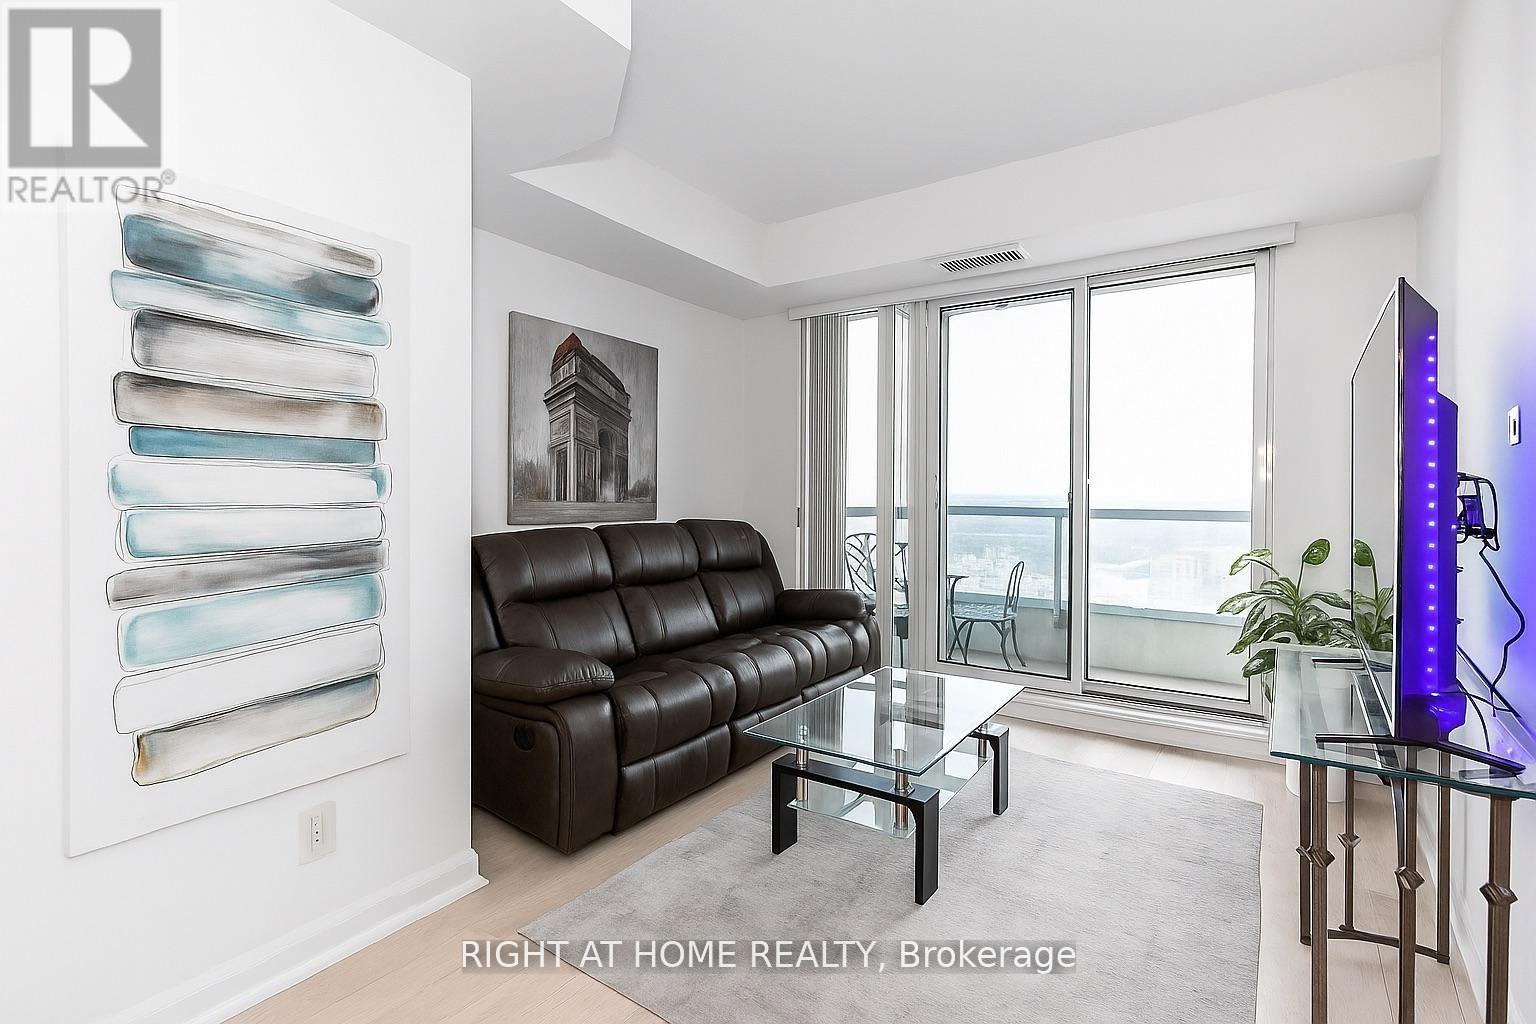
Fully Furnished High Floor Unit at the"The Beverly Hills Residence", 1+1 Bedroom, Unobstructed View, Huge Terrace. Across From Hillcrest Mall, Banks, Grocery, Cafe, Restaurants, Viva/Go, Schools, Parks. Exceptional Amenities including Rooftop Terrace, Indoor/Outdoor Pool, Hot Tub, Fitness & Yoga Room, Theatre Room, Party Room, 24 Hr. Concierge. Parking & Locker Included. (id:61852)
Right At Home Realty
Richmond Hill, Ontario
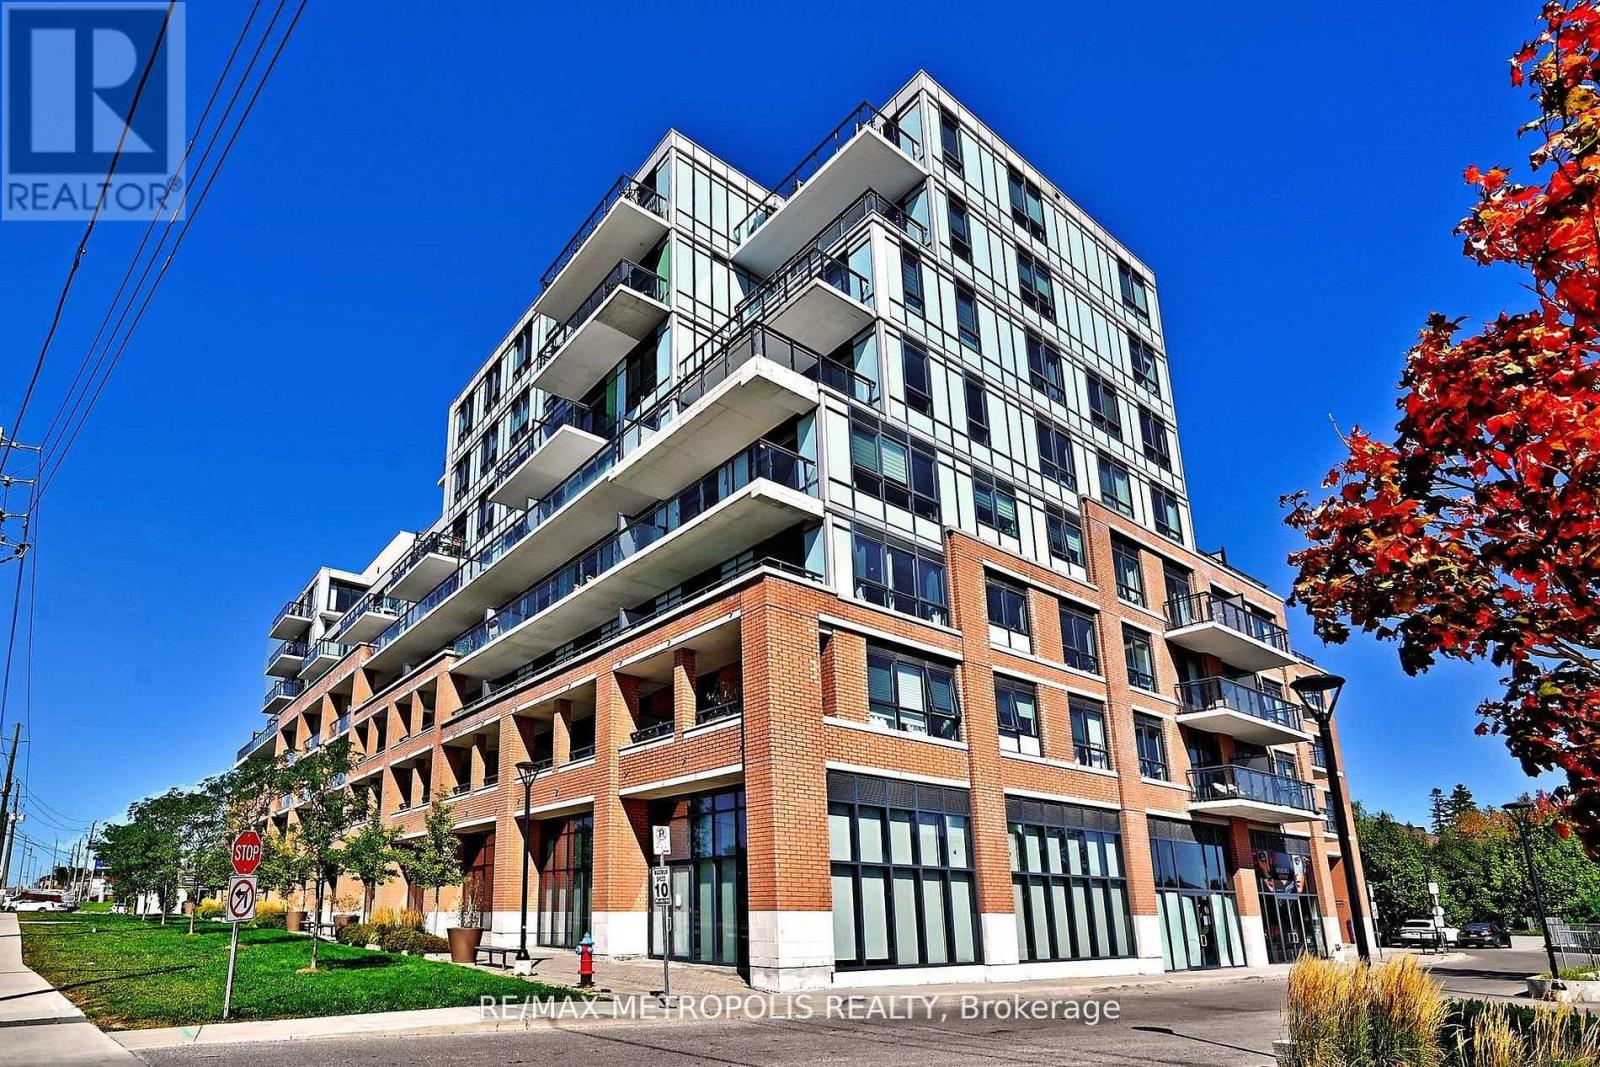
Modern Boutique Living on Yonge. Welcome to this elegant 1-bedroom plus den suite in a contemporary 8-storey boutique residence. Designed with soaring 9-foot smooth ceilings and expansive windows, the home feels bright and airy while showcasing unobstructed views. The sleek modern kitchen with a generous breakfast bar makes everyday living and entertaining effortless. The bedroom has also been enhanced with custom shelving in the closet, maximizing functionality and storage. This suite offers rare conveniences that truly set it apart: two parking spaces with private, fully enclosed lockers directly attached providing secure, easy-access storage far superior to the typical caged-style bulk lockers found in most condos and one communal cage styled locker. Potential to rent the extra parking and locker spaces for an extra monthly income. Residents enjoy added lifestyle convenience with the party room, gym, and the rooftop patio located right on the same floor, adjacent to the unit. The building's location offers convenience of the VIVA transit and sits just steps from shops, dining, strip malls, and minutes from major highways and top-rated schools. (id:61852)
RE/MAX Metropolis Realty
Innisfil, Ontario
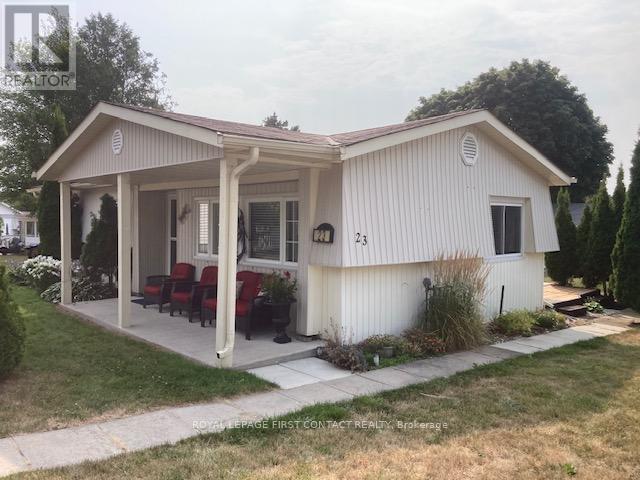
Welcome to your new home. Located in the vibrant adult community of Sandycove Acres South on a quiet crescent. This 3 bedroom,1 bath Royal model has a new bath update with a shower/tub enclosure, new vanity/faucet including a new on-demand hot water heater and water softener, both of which are owned. Two stage forced air gas furnace (2020) and central air conditioner ( 2013). The kitchen has been updated and the flooring is vinyl plank. Refrigerator and microwave exhaust (2021), stove and laundry team (2023). The walls are painted in a light neutral colour with laminate flooring and crown moulding in the living room and dining room. There is an added 3 season sunroom with a door to the deck with pyramidal cedars for privacy and 2 car parking with easy access to the front door. Close to Lake Simcoe, Innisfil Beach Park, Alcona, Stroud, Barrie and HWY 400. There are many groups and activities to participate in, along with 2 heated outdoor salt water pools, community halls, games room, fitness centre, outdoor shuffleboard and pickle ball courts. New fees are $834.86/mo rent and $153.30/mo taxes. Come visit your home to stay and book your showing today.today. (id:61852)
Royal LePage First Contact Realty
Ajax, Ontario
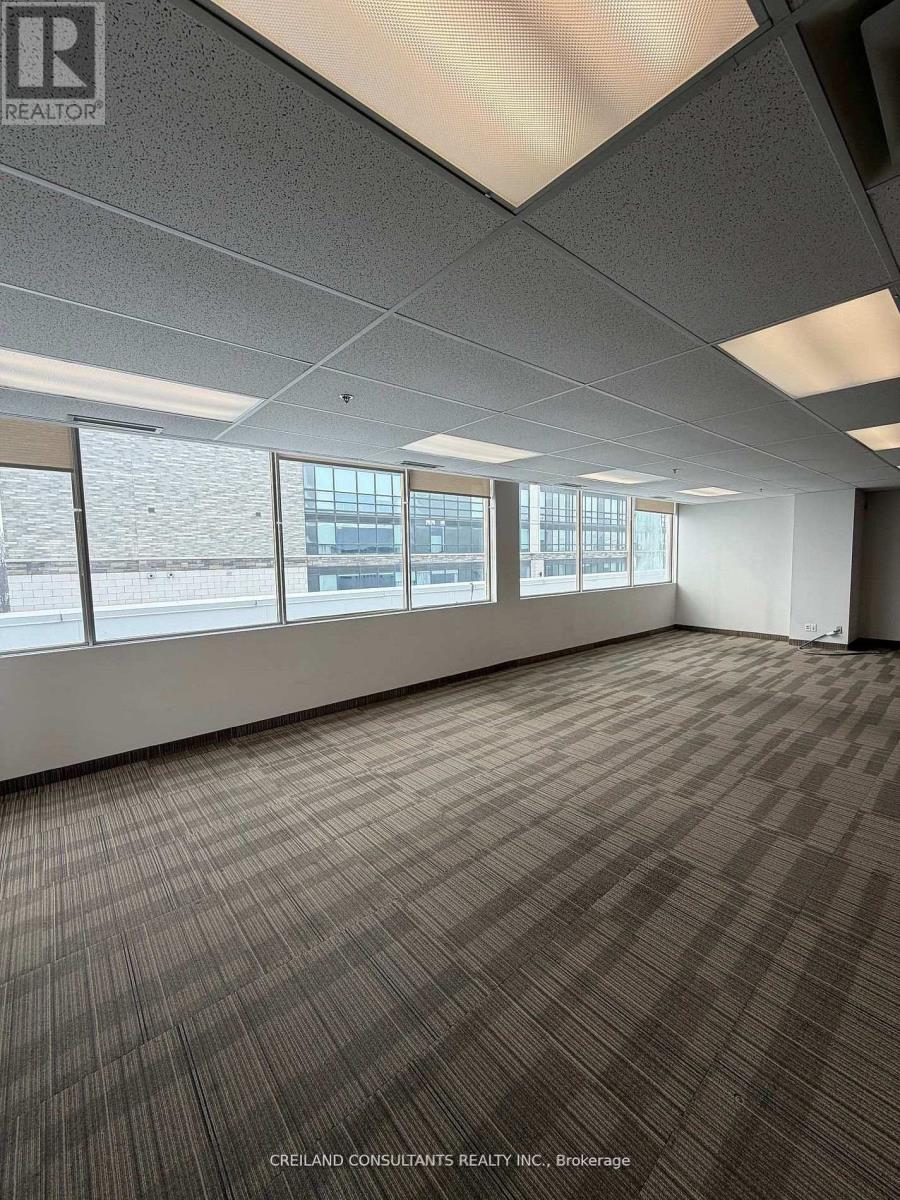
Utilities Included In The Additional Rent. Subject Property Is Located At A High Traffic Intersection - Harwood And Rossland Road. Steps Away From 2 Ajax High Schools. Highway #401 Interchange Just Minutes Away. Ample Parking With Building And Pylon Signage Available. Includes Built-out office suites with Large Windows and lots Of Natural Light. Satisfactory Credit Check To The Landlord Required. Previously used as brokerage insurance office. Also available (Suite 208 - 3,715 SF and Suite 208A - 2,195 SF) (id:61852)
Creiland Consultants Realty Inc.
Clarington, Ontario
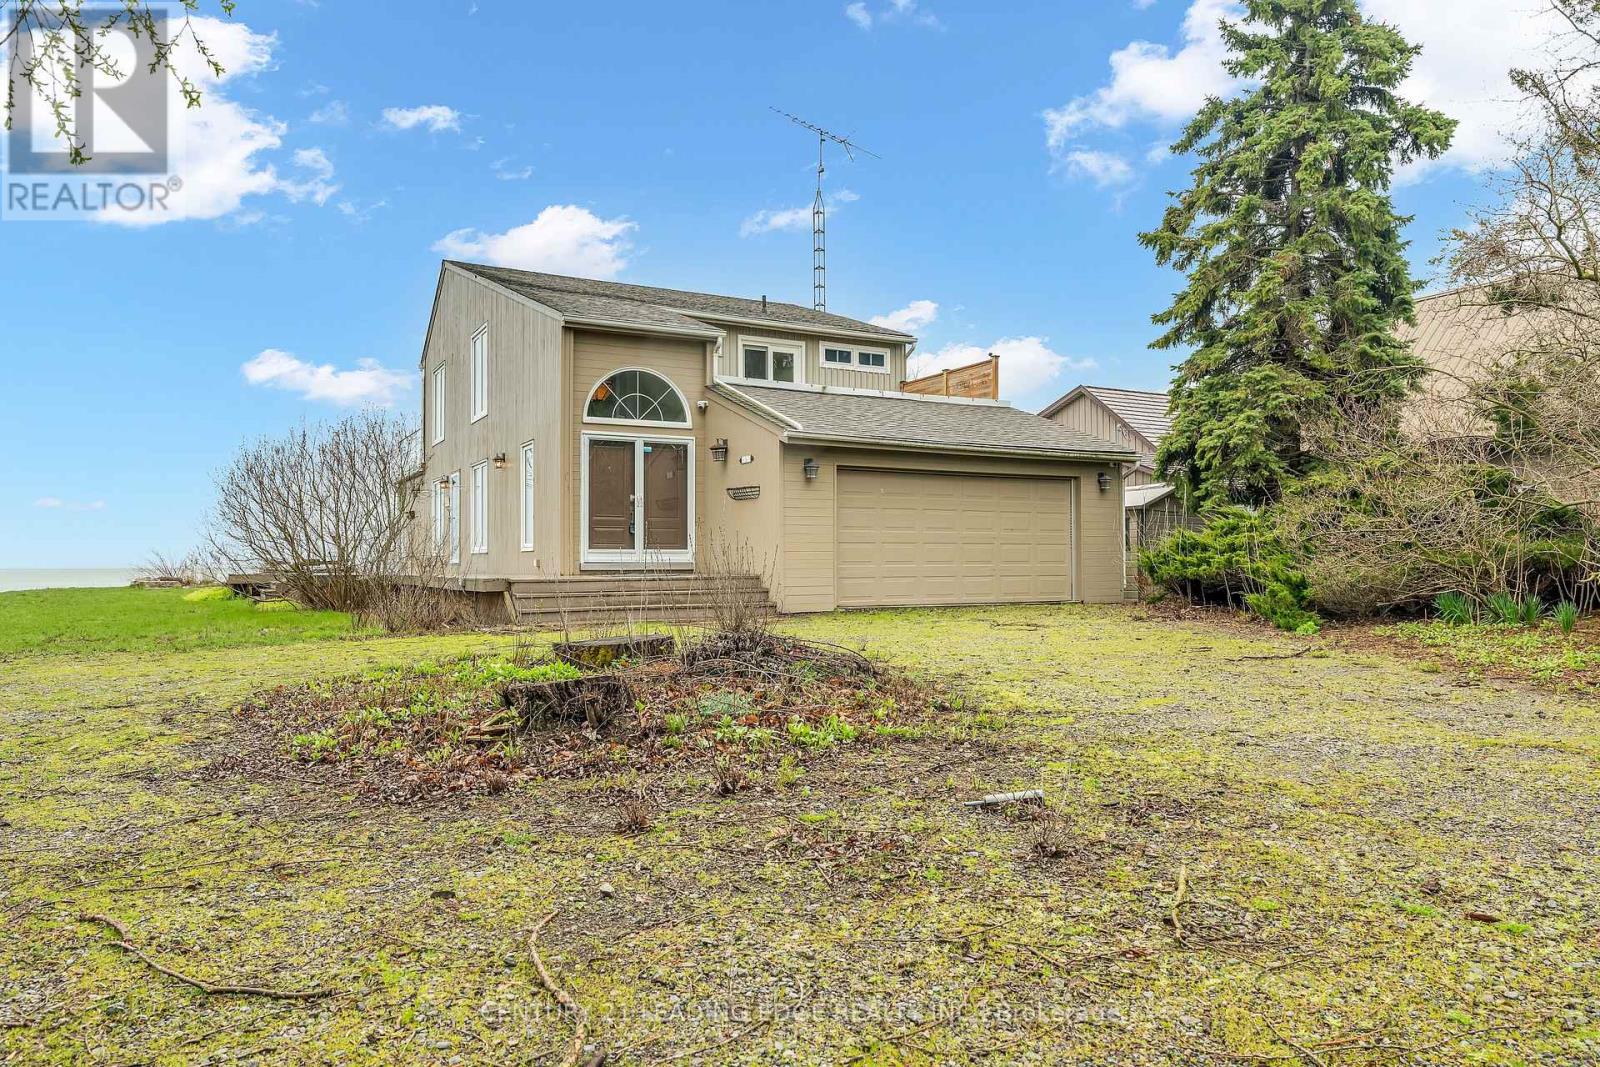
Rare Waterfront Treasure in One of Bowmanville's Most Prestigious Communities! Experience the ultimate in lakeside living with 60 feet of private Lake Ontario shoreline-perfect for swimming, kayaking, paddle boarding, or fishing right from your own backyard. Set on a lush, oversized 290-foot deep lot, this tranquil retreat offers a rare and seamless connection to nature. This charming waterfront home showcases breathtaking, unobstructed lake views from the comfort of your living room, with a walkout to a concrete patio and private beach-ideal for relaxing or entertaining. Enjoy unforgettable evenings by the fire while listening to the soothing sound of the waves. The expansive great room impresses with soaring vaulted ceilings and a dramatic floor-to-ceiling stone fireplace, creating a warm yet elegant space for gatherings. The second-floor primary suite is a true sanctuary, complete with a walk-in closet, spa-inspired ensuite featuring a double walk-in shower, and two private balconies overlooking the lake-perfect for taking in stunning sunrises.Two generously sized main-floor bedrooms with large closets provide flexibility for family or guests. Step outside to a spacious lakeside deck, unwind by the fire pit at the water's edge, and embrace panoramic views in this one-of-a-kind lakefront haven. Conveniently located just minutes to Hwy 401, historic downtown Bowmanville, dining, shopping, schools, and the hospital. (id:61852)
Century 21 Leading Edge Realty Inc.
Ajax, Ontario
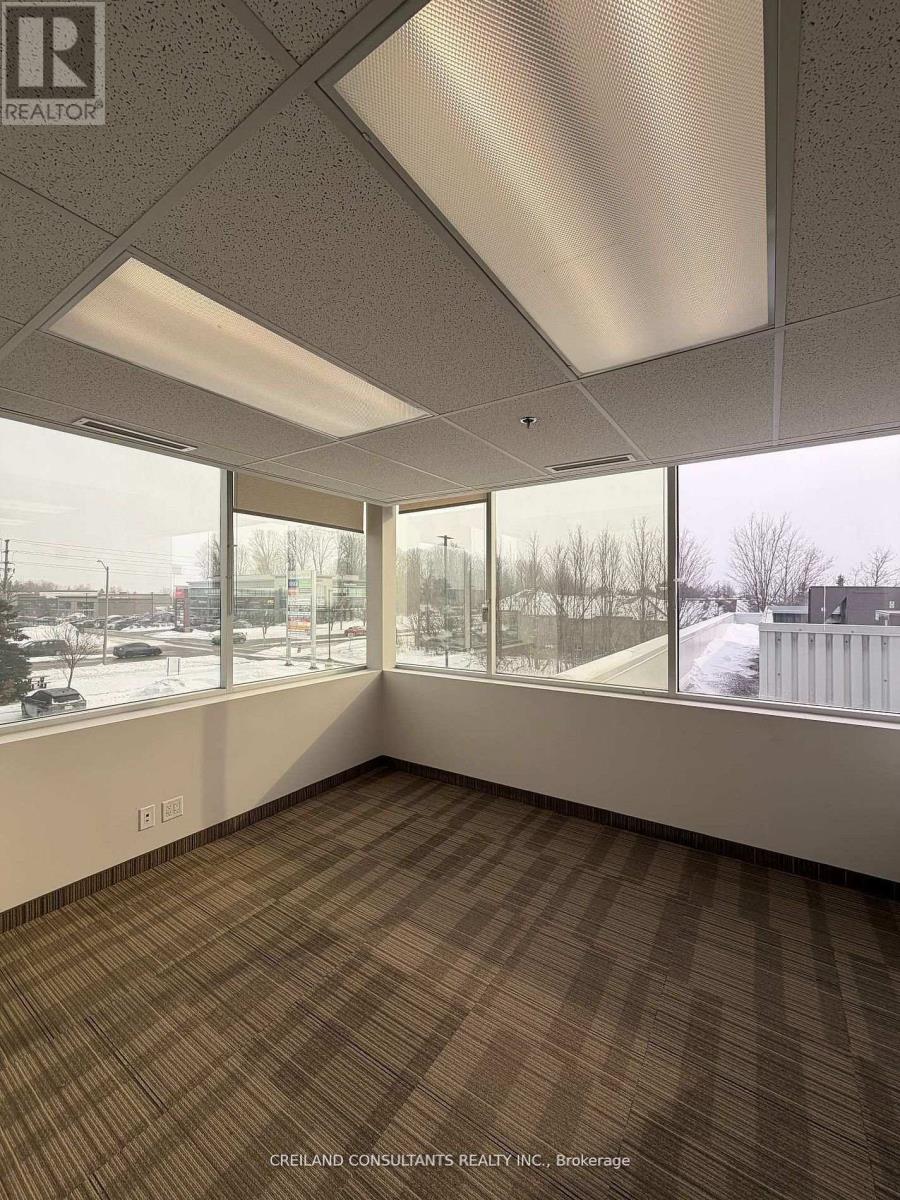
Utilities Included In The Additional Rent. Subject Property Is Located At A High Traffic Intersection - Harwood And Rossland Road. Steps Away From 2 Ajax High Schools. Highway #401 Interchange Just Minutes Away. Ample Parking With Building And Pylon Signage Available. Includes Built-out office suites with Large Windows and lots Of Natural Light. Satisfactory Credit Check To The Landlord Required. Previously used as brokerage insurance office. Also available (Suite 208 - 3,715 SF and Suite 208B - 1,520 SF) (id:61852)
Creiland Consultants Realty Inc.
Ajax, Ontario
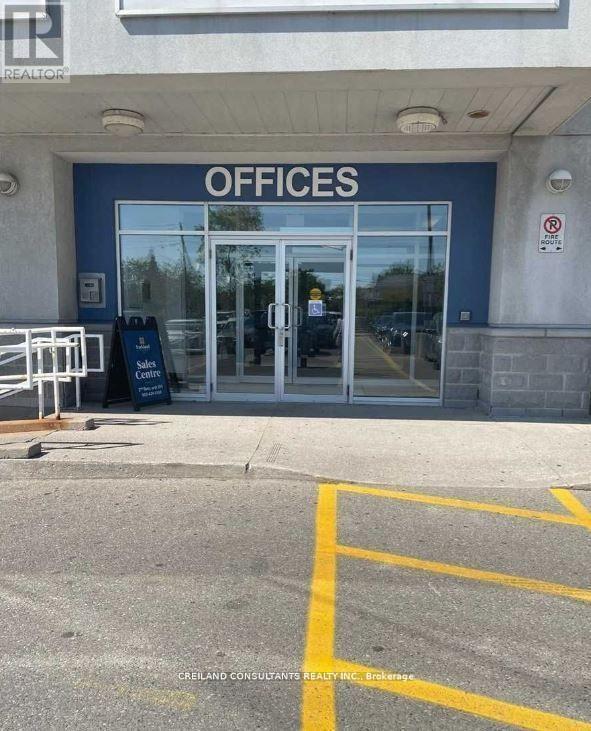
Utilities Included In The Additional Rent. Subject Property Is Located At A High Traffic Intersection - Harwood And Rossland Road. Steps Away From 2 Ajax High Schools. Highway #401 Interchange Just Minutes Away. Satisfactory Credit Check To The Landlord Required. (id:61852)
Creiland Consultants Realty Inc.
Ajax, Ontario
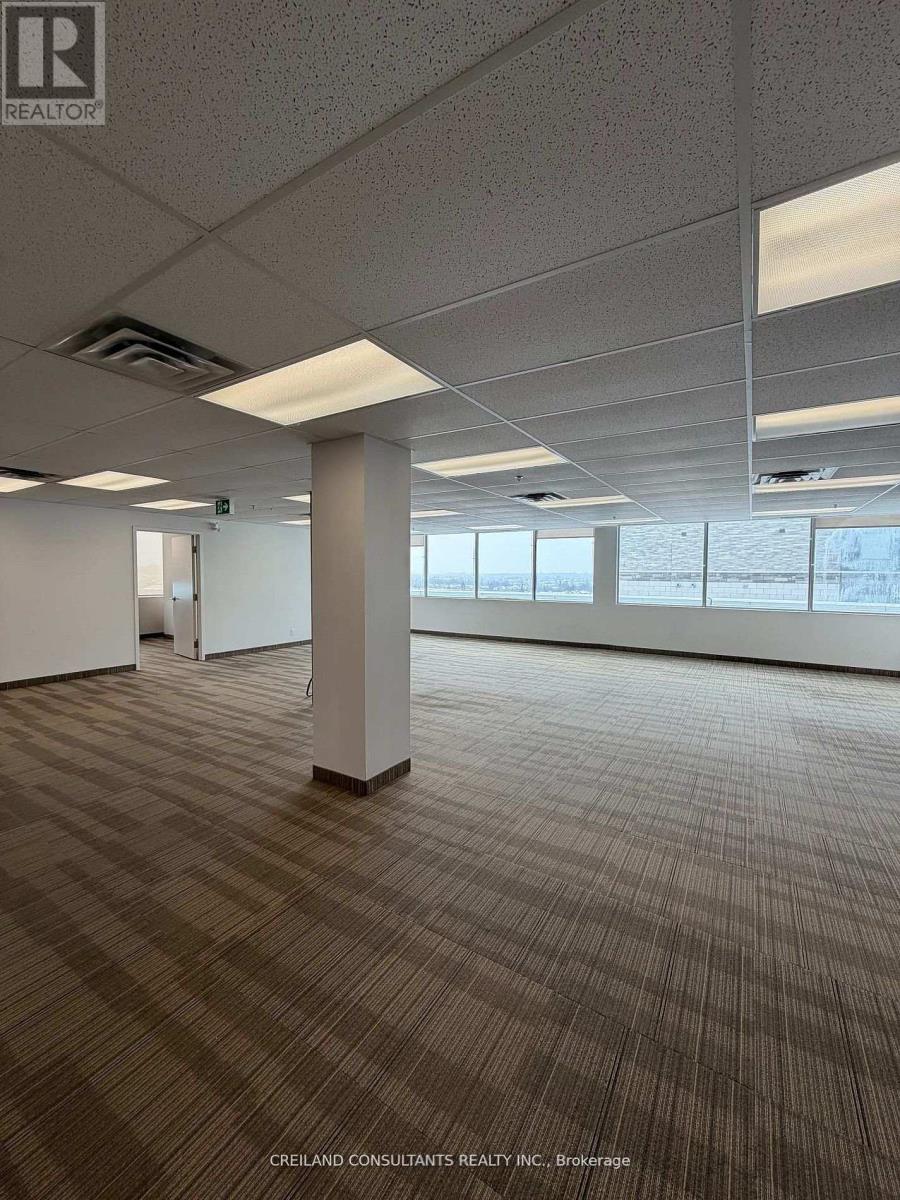
Utilities Included In The Additional Rent. Subject Property Is Located At A High Traffic Intersection - Harwood And Rossland Road. Steps Away From 2 Ajax High Schools. Highway #401 Interchange Just Minutes Away. Ample Parking With Building And Pylon Signage Available. Includes Built-out office suites with Large Windows and lots Of Natural Light. Satisfactory Credit Check To The Landlord Required. Previously used as brokerage insurance office. Demising options available (Suite 208A - 2,195 SF and Suite 208B - 1,520 SF) (id:61852)
Creiland Consultants Realty Inc.
Toronto, Ontario
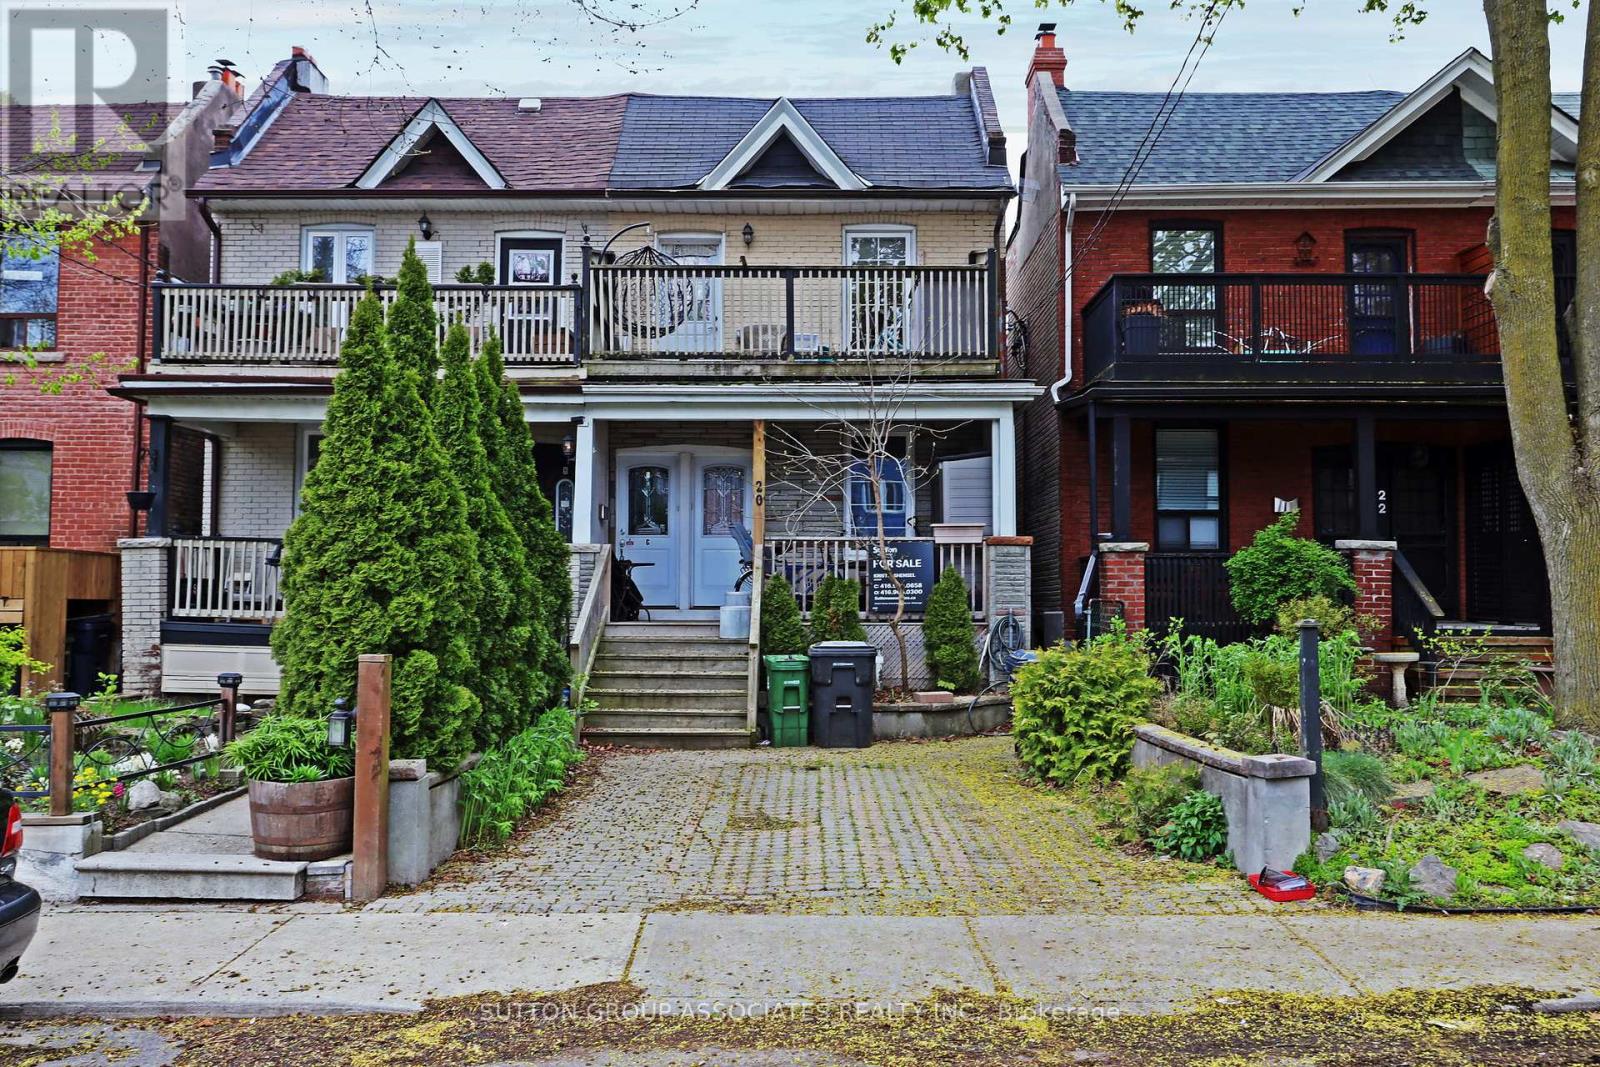
This incredible East End triplex has it all and your choices are endless. Open concept living in all three units - true 1 bedroom basement, main floor two bedroom suite with walkout to yard, and 2nd floor 2 bedroom suite with walkout to front deck from the primary bedroom and walkout to back deck off the kitchen. All units were renovated in 2012 which explains why it attracts AAA, long term tenants like the current residents. It has a private front parking pad and two walkouts to sundecks on the 2nd floor. The one bedroom basement suite has a separate entrance, and all three units include en-suite laundry.Keep it is a stand-alone investment or move in and have your expenses paid by tenants. Vacant possession will be possible. This home is a fantastic way to build wealth in one of Toronto's best loved neighbourhoods. (id:61852)
Sutton Group-Associates Realty Inc.