
Halton Hills, Ontario
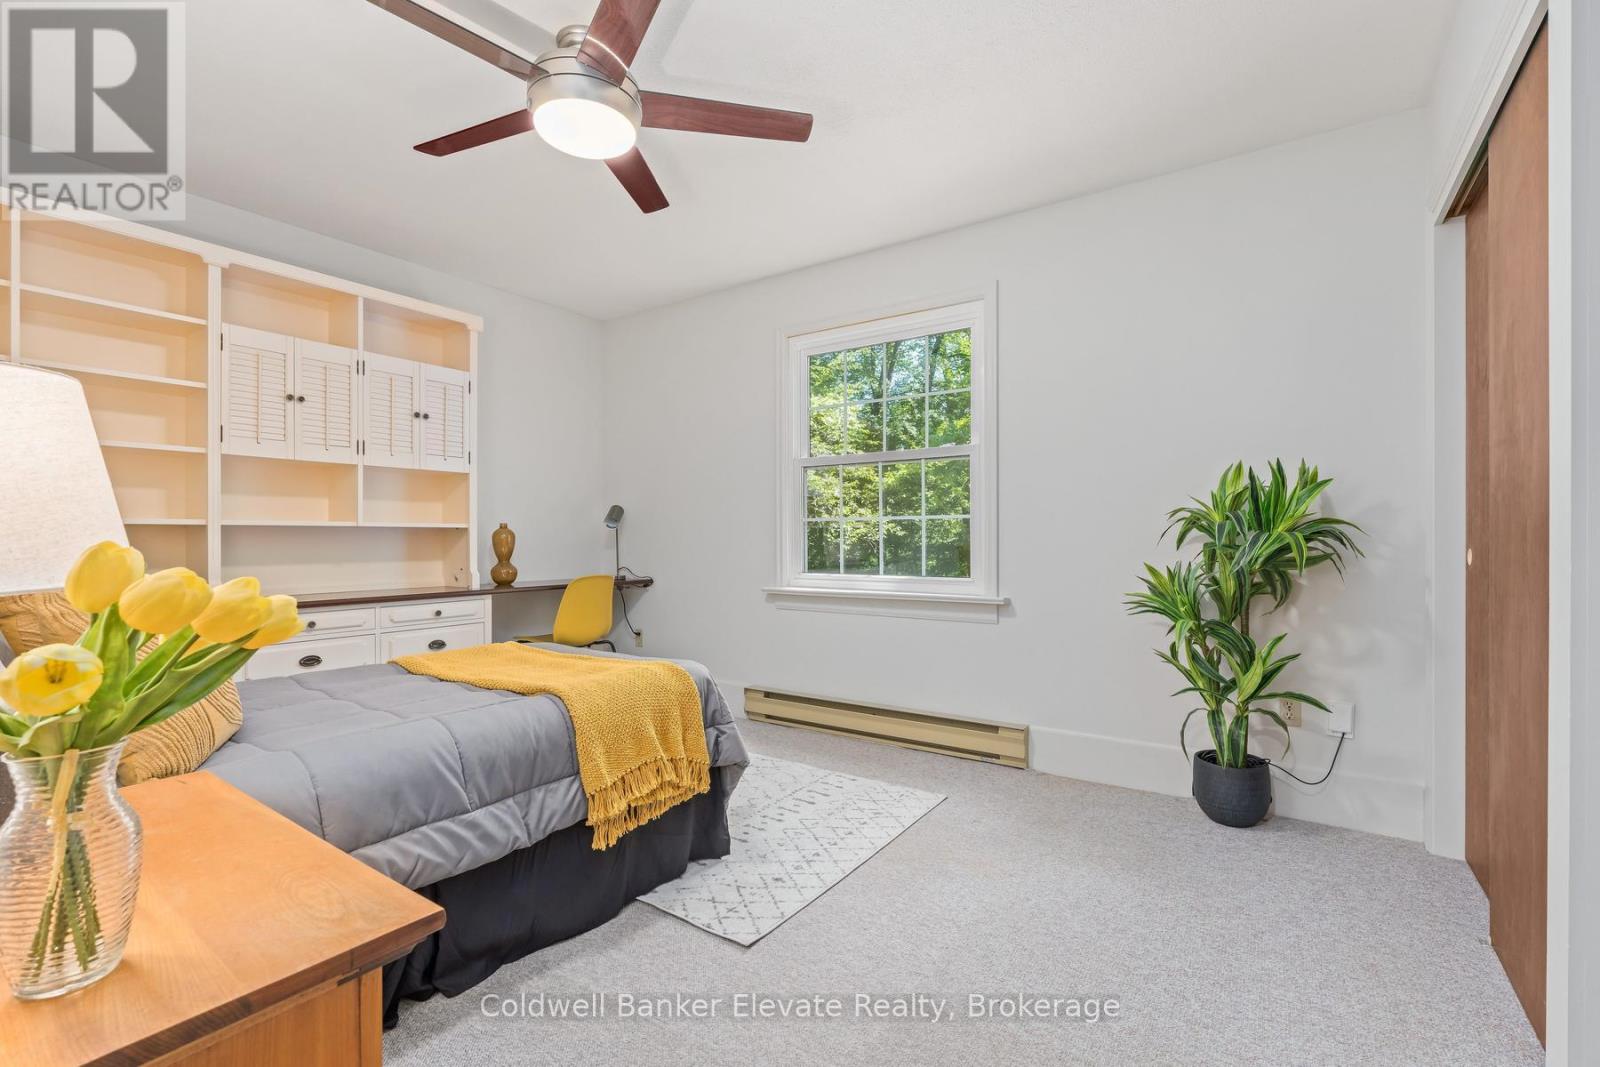
Nestled on a beautiful one-acre lot just minutes from the heart of Georgetown, this welcoming 4+1 bedroom bungalow offers the best of both worlds-peaceful country living with all the conveniences of Georgetown close by. Enjoy easy access to the Gellert Community Centre, library, theatre, shopping plazas, charming Downtown Georgetown, Toronto Premium Outlets, and major commuter routes including Hwys 401/407.Surrounded by mature trees, this home features large windows that flood the space with natural light and highlight this property's picturesque setting. A well-designed layout creates a warm and inviting atmosphere. The living room, dining room, kitchen, and family room, with cozy wood burning fireplace, are perfect for family life and entertaining guests, with almost 3000sqft of living space. The main floor features four spacious bedrooms and two full bathrooms, thoughtfully separated from the main living areas to provide privacy and comfort. Whether you're raising a family or looking for the convenience of bungalow living, this home offers a practical and comfortable layout. The finished lower level adds even more living space with a large games room, full bathroom, laundry room, and 3 large unfinished storage rooms. A versatile gym area, with a large window, pocket doors, and direct outdoor access, easily could serve as a fifth bedroom, guest suite, home office, or private area for extended family. Outside, you'll find plenty of room for vehicles, hobbies, and storage with a two-car attached garage, an extended driveway that accommodates up to 10 vehicles, and an additional large storage building. This private, tree-lined backyard provides a peaceful setting for family gatherings, outdoor activities, or simply relaxing and enjoying nature. Properties like this are rare-offering a fantastic location, flexible living space, abundant parking, and the beauty and privacy of a stunning one-acre lot. This is a wonderful place to call home. (id:61852)
Coldwell Banker Elevate Realty
Milton, Ontario
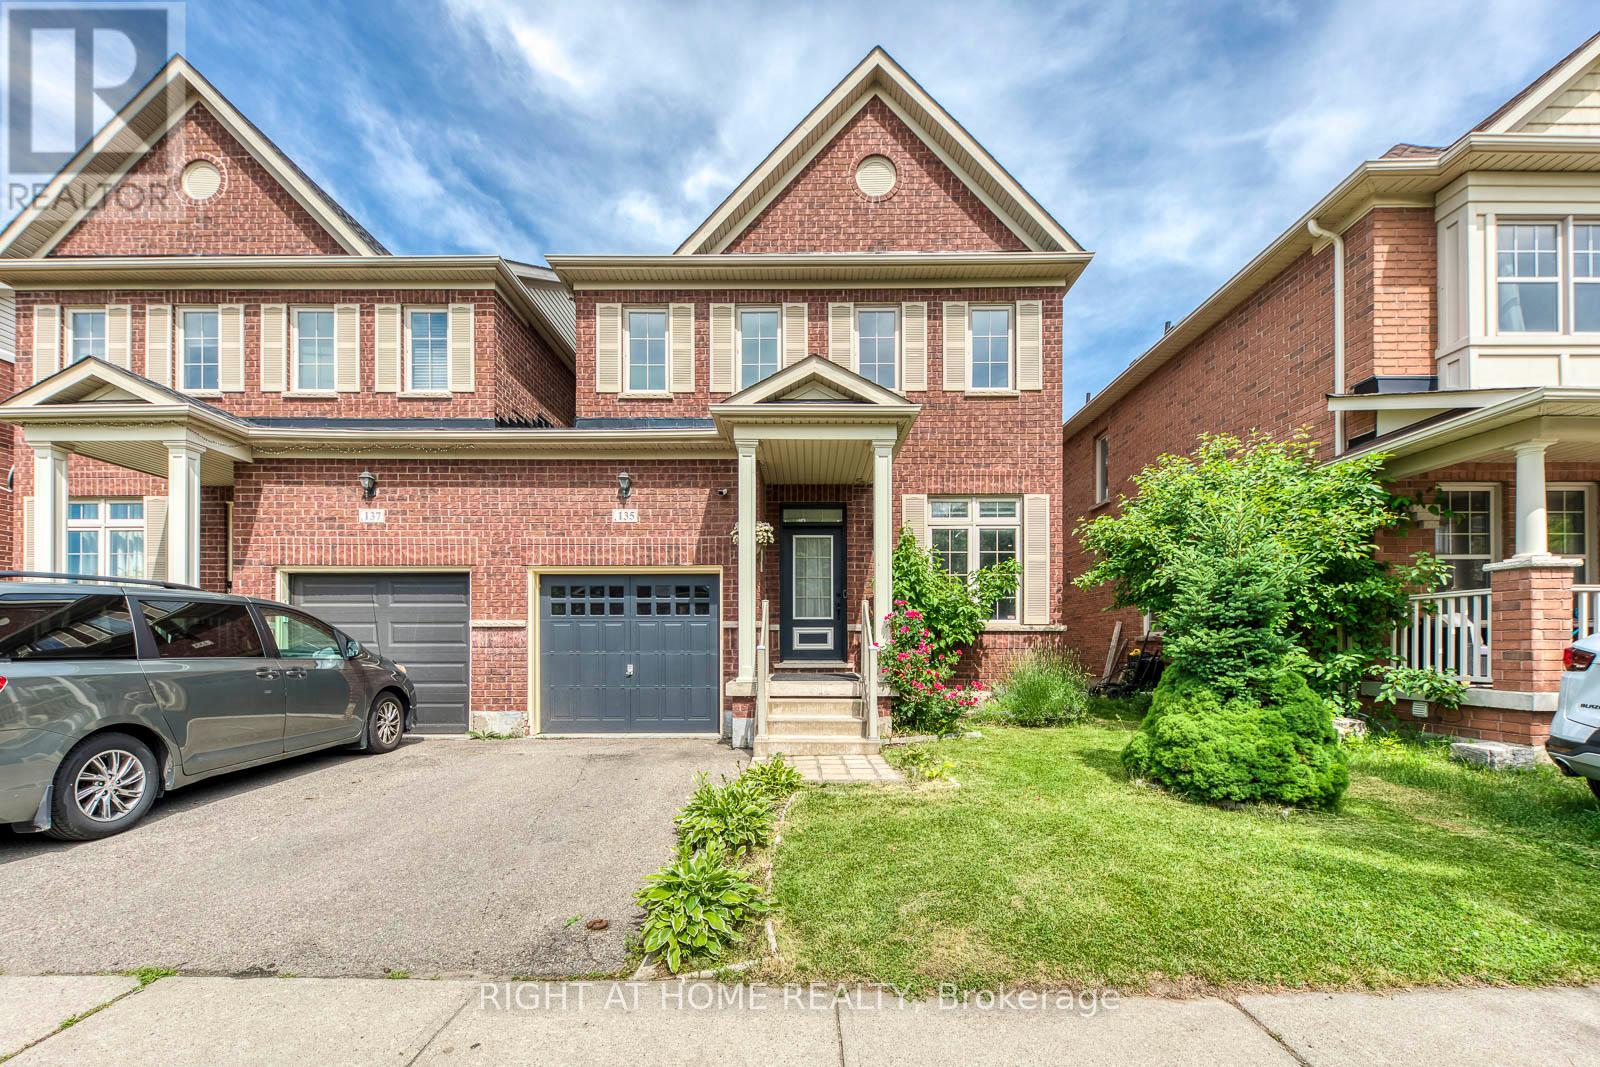
Rarely offered linked home in a prime Milton location!! Offering nearly 2,400 sq. ft. of finished living space across all levels, this beautifully maintained home features 9-ft ceilings, hardwood flooring throughout, abundant natural light, excellent ventilation, updated lighting, and smart home features including a smart thermostat and doorbell. The spacious primary bedroom offers a walk-in closet and private 4-piece ensuite.The finished basement includes a full bathroom, kitchenette, living area, and office/gym flex space and ideal for extended family or multi-generational living. Thoughtfully maintained with mature landscaping featuring roses, lavender, lilies, and a mature green apple tree. Recent updates include roof replaced (2021), finished basement (2022), dedicated NEMA EV charging outlet (2023), and patio interlocking (2025). Steps to grocery stores, pharmacy, coffee shops, childcare centres, parks, and schools, with Milton District Hospital just minutes away. Meticulously maintained and move-in ready. (id:61852)
Right At Home Realty
Halton Hills, Ontario
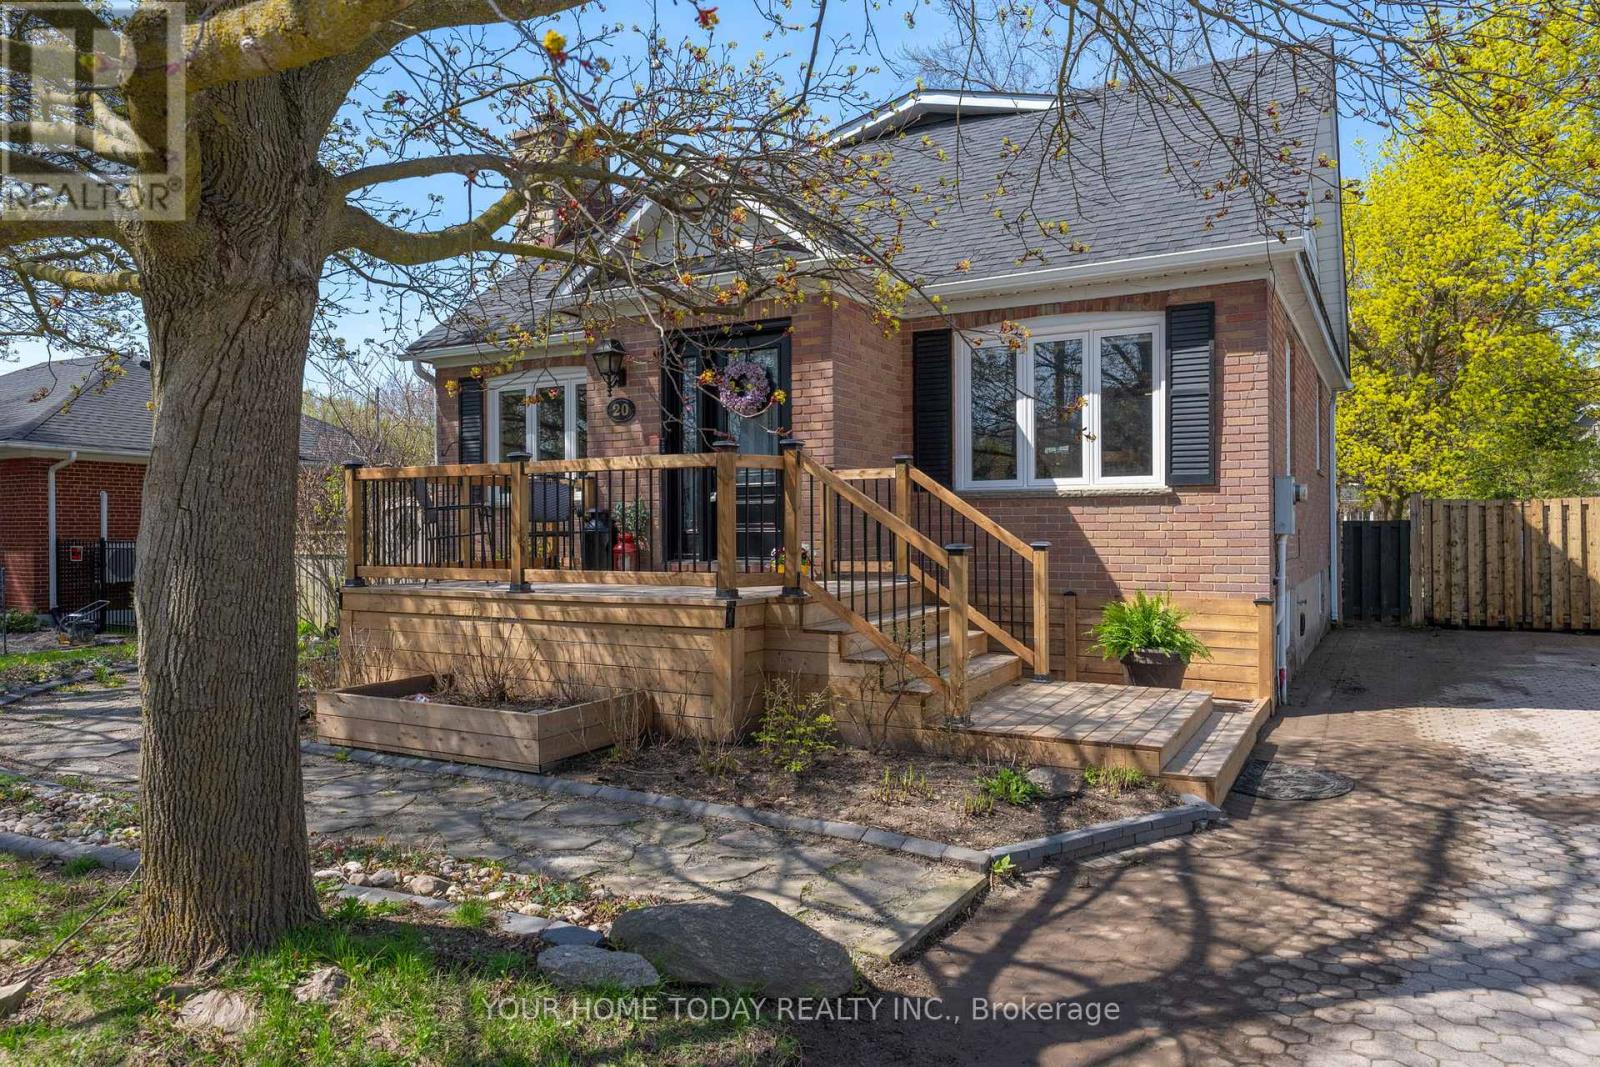
Much Bigger Than It Looks! In-Law Suite! Huge Mature Lot (66 ft. x 158 ft.) - A Win, Win, Win! An inviting front porch welcomes you into the main level of this lovingly maintained and upgraded home where you will find a spacious and gracious layout featuring stylish finishes and tasteful flooring throughout. The living room invites you in with a cozy wood-burning fireplace set on brick, while the large sun-filled formal dining room is perfect for gatherings. The chef-approved kitchen showcases heated ceramic tile flooring, quartz countertops, shaker-style cabinetry and stainless-steel appliances (including a gas stove), all overlooking the expansive family room. The family room boasts a gas fireplace set against a striking stone backdrop and two sets of garden doors that open to a vast deck and beautifully landscaped private yard. The yard features a firepit and plenty of play space for kids, grown-ups and four-legged friends alike. An office and combined laundry/powder room complete this level. An open wood staircase leads to the upper level where the primary suite offers a luxurious 3-piece ensuite and 2 walk-in closets. Two additional bedrooms share a well-appointed 4-piece bathroom. The finished lower level provides additional living space, including a fully equipped one-bedroom in-law suite with 3-piece bathroom and separate entrance - perfect for guests, extended family, or rental potential. A large music room and storage/utility areas complete the level. Parking for 6 cars is a bonus! Steps to Go, schools, shops, parks (including splash pad), restaurants, and more - this delightful family home offers generous space, privacy and endless possibilities. (id:61852)
Your Home Today Realty Inc.
Brampton, Ontario
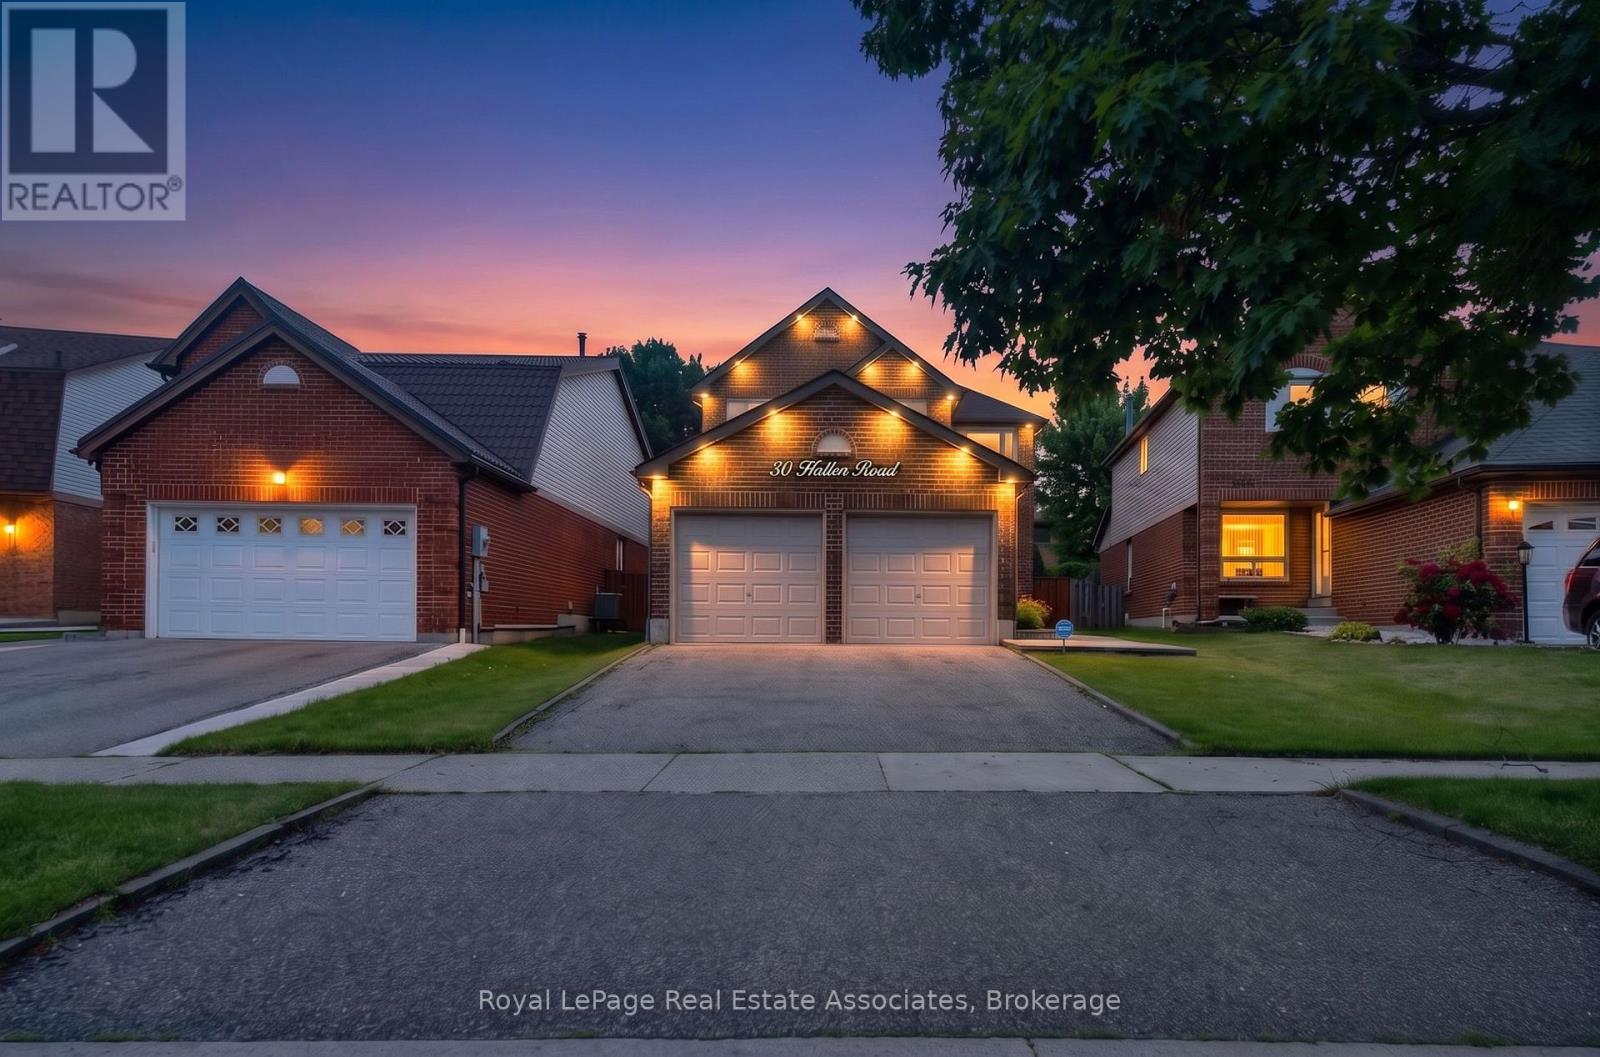
Welcome to 30 Hallen Road, a beautifully maintained family home in a desirable Brampton neighbourhood. The main floor offers a functional layout featuring a private office, spacious living room with a cozy fireplace, formal dining area, updated kitchen, and convenient 2-piece bath. Hardwood flooring, pot lights & california shutters extend throughout the home, while a main floor walk-out leads to a fully interlocked, maintenance-free backyard oasis complete with an inground pool-perfect for relaxing and entertaining. Upstairs, you'll find 4 generous bedrooms, including a spacious primary retreat with his-and-hers closets and a 4-piece ensuite. An additional 4-piece bathroom serves the remaining bedrooms. The finished basement adds valuable living space with a large recreation room, laundry area, and a versatile den ideal as a guest room, home office, gym, or extra storage.Conveniently located close to parks, schools, shopping, restaurants, public transit, and major highways, this home offers the perfect blend of comfort, functionality, and lifestyle for growing families. (id:61852)
Royal LePage Real Estate Associates
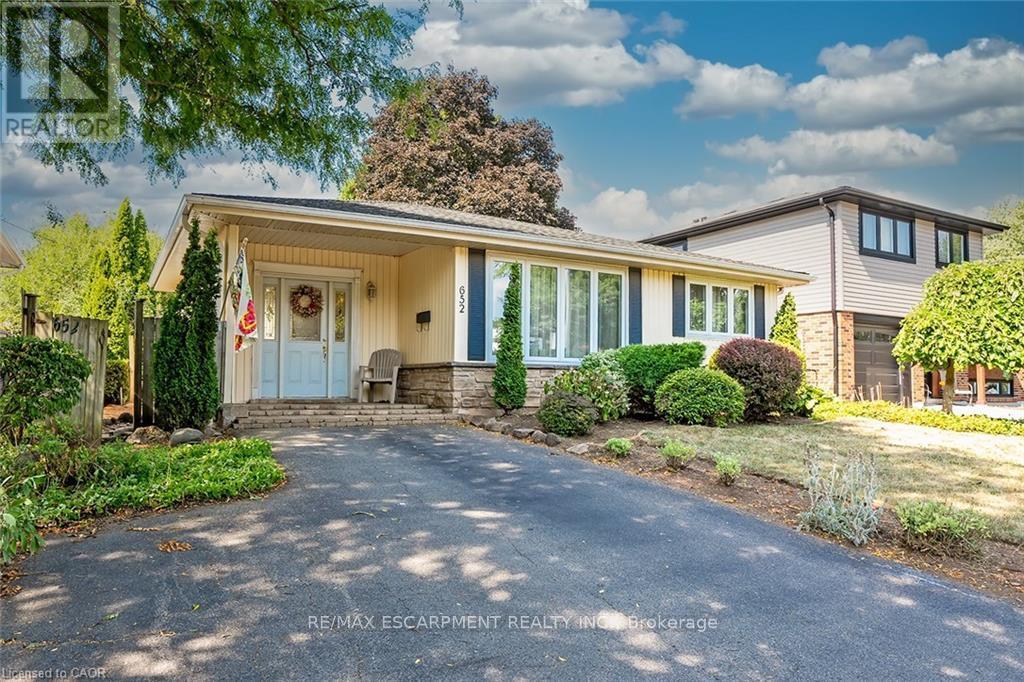
Burlington, Ontario
Welcome to this family-friendly neighbourhood located within walking distance to schools, parks, shopping and the GO train. This beautiful 3 level back split sits on a private 50-foot x 110-foot lot in southeast Burlington! This 3+1 bedroom home boasts 1.5 baths and is approximately 1500 square feet plus a lower level. This home is carpet-free throughout and offers plenty of potential. The main level boasts a large entry area / family room and spacious living / dining room combination. The eat-in kitchen has wood cabinetry and plenty of natural light. The upper level has hardwood flooring throughout, 3 bedrooms and a 4-piece bathroom. The lower level features a den/rec room, 4th bedroom, 2-piece bath, workshop, separate laundry room and a large crawl space. The exterior of the home features a 3-car driveway and a private rear yard with a large wood deck! (id:61852)
RE/MAX Escarpment Realty Inc.
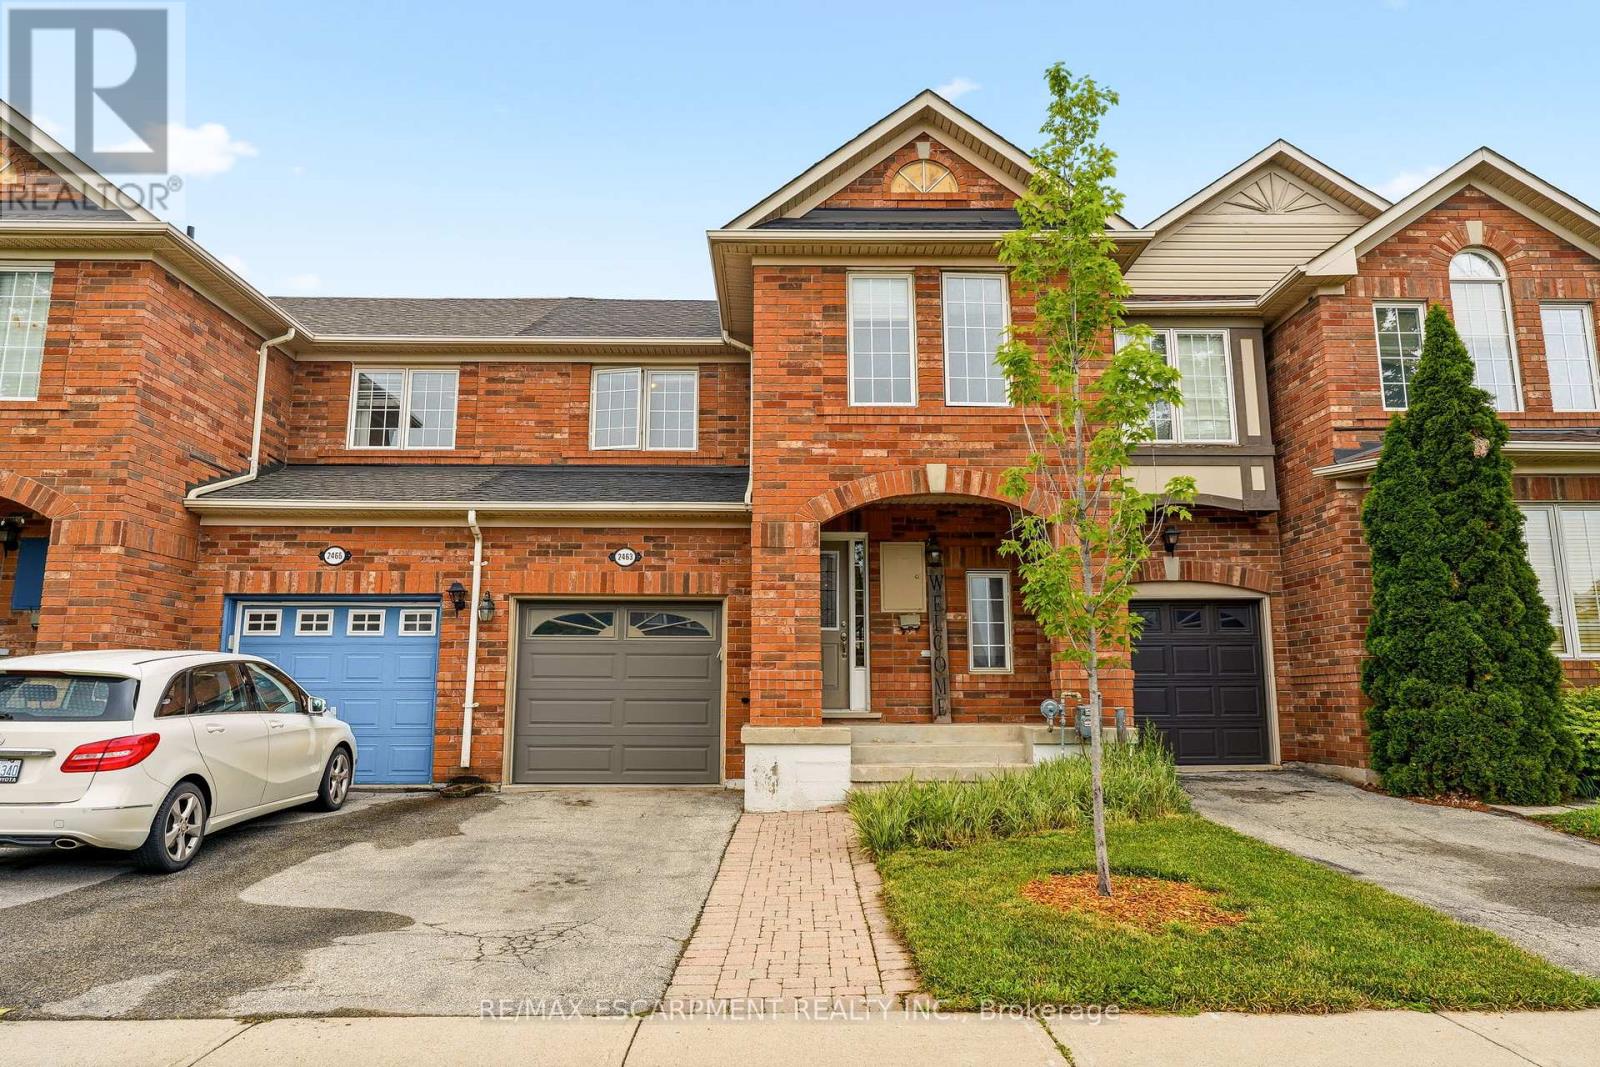
Oakville, Ontario
Exceptional freehold townhome nestled in a highly sought-after North Oakville neighbourhood. This beautifully maintained residence offers a bright, open-concept layout filled with natural light and designed for modern living. The upgraded kitchen features quartz countertops, a pantry, and ample cabinetry, and it seamlessly flows into the inviting family room, perfect for everyday living and entertaining. The upper level boasts three generously sized bedrooms, including a spacious primary suite complete with a convenient 3-piece ensuite. The versatile lower level provides additional living space ideal for a recreation room, home office, gym, or play area. Ideally located close to top-rated schools, parks, scenic walking trails, Oakville Trafalgar Memorial Hospital, shopping, and major highways, this turnkey home offers outstanding convenience and lifestyle appeal. Perfect for young families, professionals, and empty nesters alike, this is an incredible opportunity to enjoy all that North Oakville has to offer at an exceptional value. Let's get you Home! (id:61852)
RE/MAX Escarpment Realty Inc.

Mississauga, Ontario
Fantastic opportunity for homeowners, investors, and multi-generational families in highly desirable Sheridan Homelands! This beautifully maintained 4-bedroom, 2-bathroom semi-detached 4-level backsplit offers a spacious and functional layout, a finished lower level with separate entrance, full bathroom and kitchen area ideal for an in-law suite or income-generating opportunity. Situated on a generous 32 x 125 ft lot with a private backyard, this home is perfectly positioned near top-rated schools, parks, shopping, transit, and major highways including the QEW, 403 and 407. Minutes to Clarkson GO Station, Sheridan Centre, Churchill Crossing and all the amenities of South Mississauga. Whether you're looking to move in, renovate to your taste, or add a valuable investment property to your portfolio, this property offers exceptional value in one of Mississauga's most sought-after family communities! (id:61852)
Sam Mcdadi Real Estate Inc.
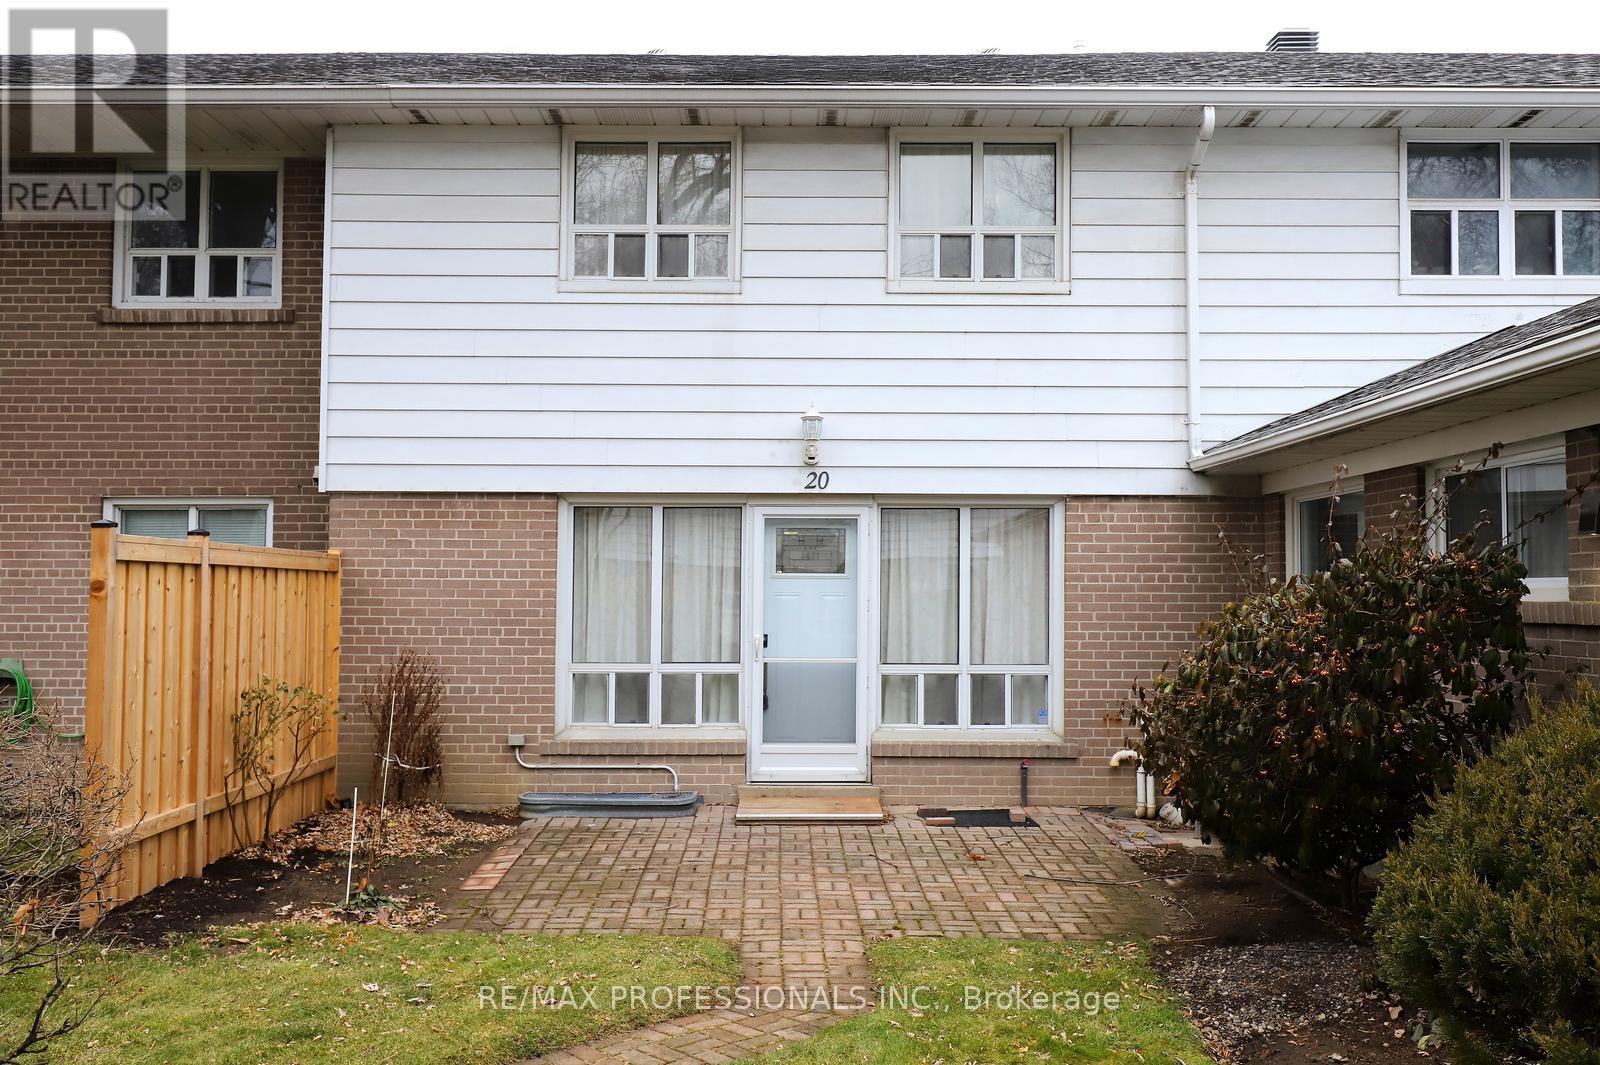
Toronto, Ontario
An incredible opportunity, you rarely find townhouses listed under $600k in West Etobicoke and a fantastic alternative to condo living. Offering the space, privacy, and functionality of a traditional house, this charming home spans three levels, including a finished basement, main floor, and upper level, giving you room to live, work, and grow.With an entrance accessible right from the outside and cinder block walls between your neighbours, this house offers features a recently updated kitchen and a renovated bathroom, all at an unbeatable price.Perfect for first-time buyers, young families, or downsizers looking to avoid the compromises of condo living, this home delivers exceptional value without sacrificing convenience. Enjoy walking distance to broadacres school, Nativity of our lord catholic school and a TTC bus stop just steps from your door offering direct line to Kipling Station for an easy commute. Major highways, shopping, parks, and Toronto Pearson International Airport are all just minutes away, making this an ideal location for busy professionals and families alike.This home offers outstanding value in a location that keeps you connected to everything you need. Don't miss this exceptional opportunity! (id:61852)
RE/MAX Professionals Inc.
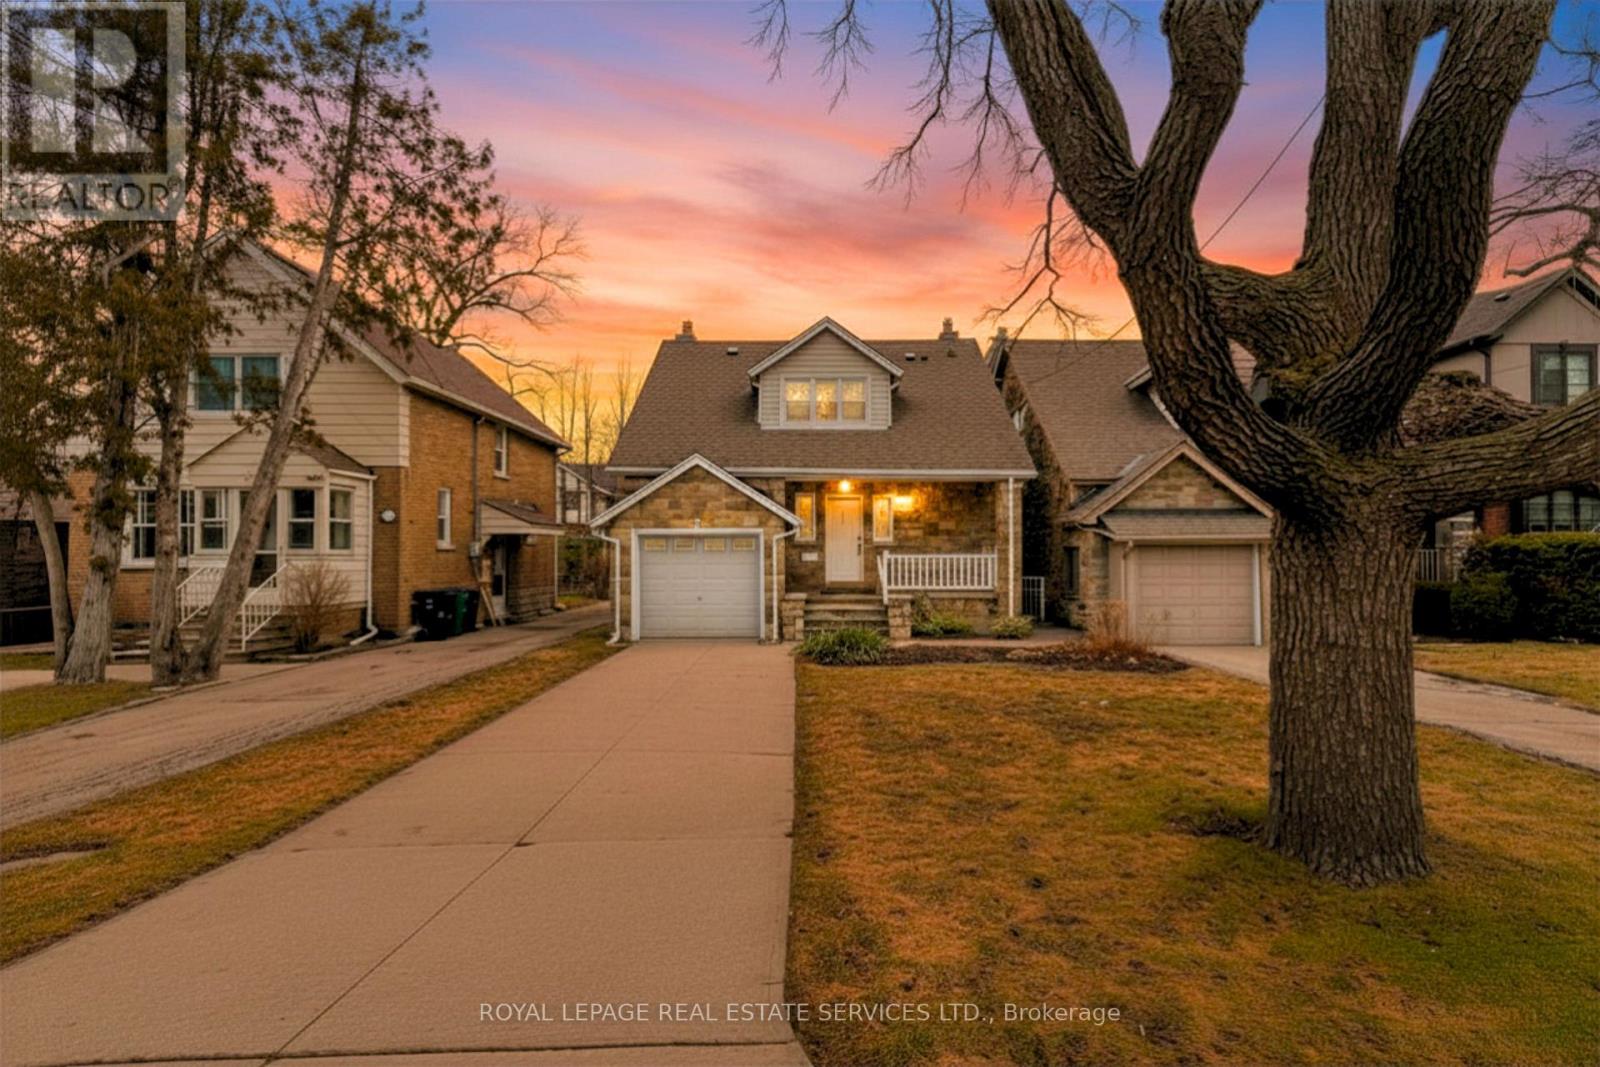
Toronto, Ontario
THE MOST AFFORDABLE HOME IN THE KINGSWAY!!!! Situated in the Lambton-Kingsway and Our Lady of Sorrows School Districts (2-Top RatedSchools), this well-maintained home features a bright living room with a walk-out to the rear patio and garden, a large separate dining room, anda functional kitchen with ample cupboard space. The second floor offers three generously sized bedrooms, all with large windows and crownmoulding. The primary bedroom includes a double closet and dressing room, while the second bedroom features a walk-in closet. Hardwoodfloors run throughout the main and second floors. The finished lower level, with a separate side entrance, adds additional living space with aspacious family room featuring above-grade windows, a laundry room, utility room, 3-piece ensuite, and multiple storage areas. Great potentialfor a lower-level apartment. Ideally located in the heart of Kingsway, this home is close to top-rated schools, including Lambton-Kingsway PS,Our Lady of Sorrows CS, Kingsway College School and Etobicoke Collegiate Institute, and within walking distance to Humber Town ShoppingCentre and Kingsway Mills Shopping Centre for convenient shopping, dining, and everyday amenities. Walking distance to Bloor St or a short busride away, this home has incredible transit convenience. (id:61852)
Royal LePage Real Estate Services Ltd.
Brampton, Ontario
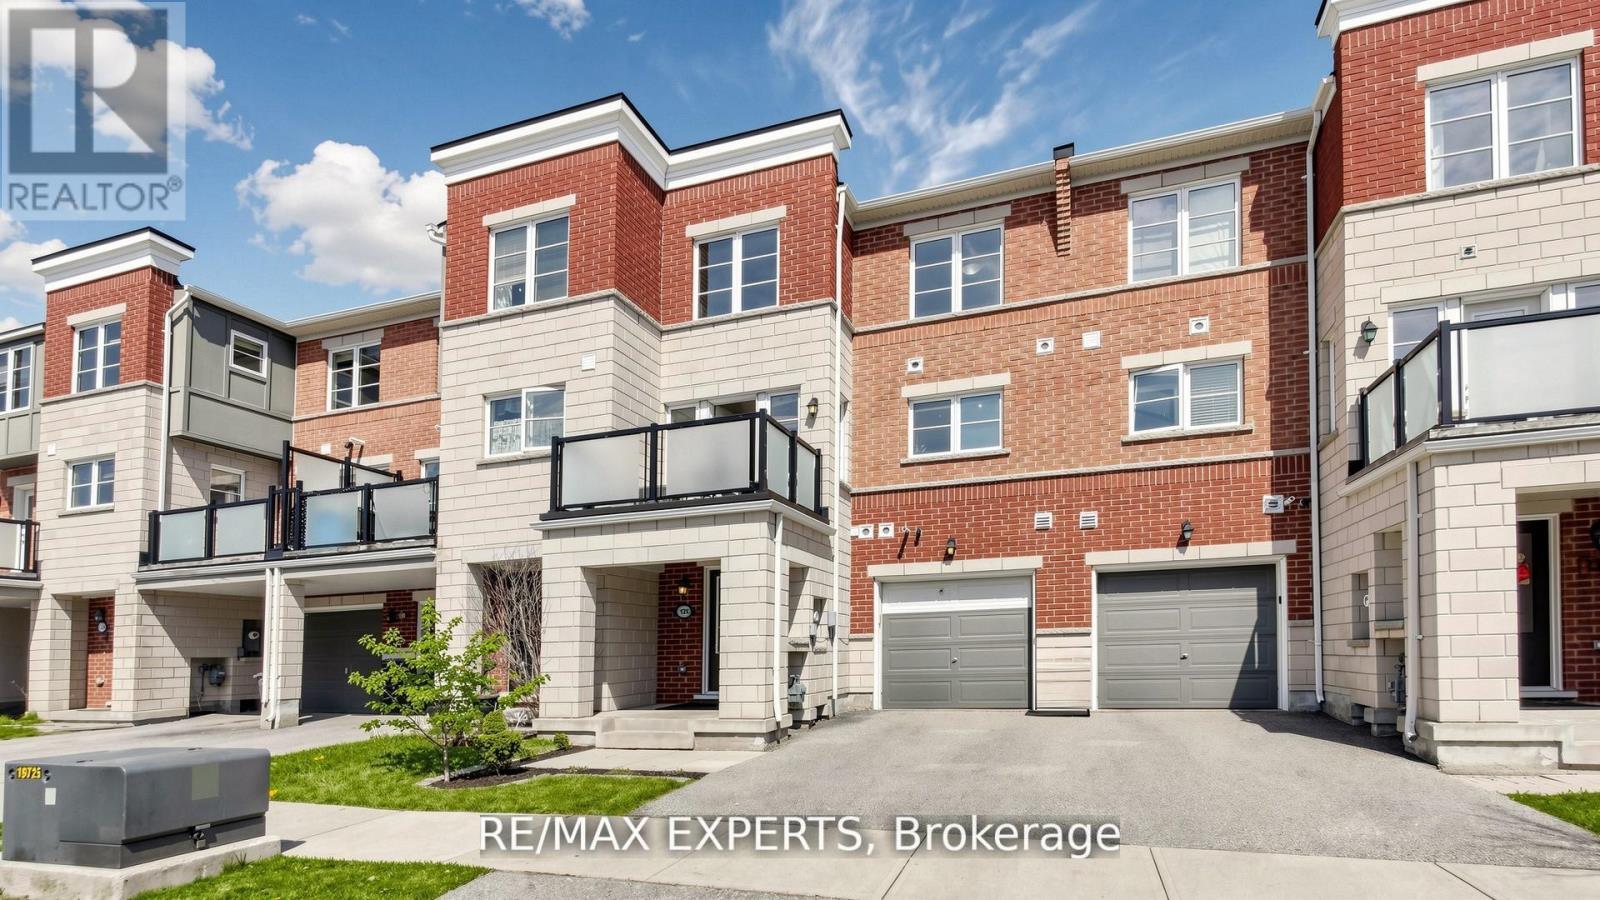
Value-Packed Fully Freehold Townhouse In A Spectacular Location. Experience The Perfect Blend Of Luxury, Lifestyle, And Convenience In This Immaculate 2-Bedroom, 3-Bathroom Townhome, Ideally Situated Just Steps From Mount Pleasant GO Station In One Of Brampton's Most Vibrant And Transit-Connected Communities. Thoughtfully upgraded throughout, this stunning home features plank oak hardwood flooring, solid oak staircases, and contemporary light fixtures that elevate its modern appeal. The bright open-concept main level is ideal for both everyday living and entertaining, showcasing a sleek kitchen with stainless steel appliances, spacious living and dining areas, and walkout to a private balcony complete with natural gas hookup for seamless summer BBQs. Retreat to the spacious primary suite featuring a generous walk-in closet and beautifully finished ensuite with a modern walk-in shower, while the second bedroom offers flexibility for family, guests, or a stylish home office. Enjoy an unbeatable walkable lifestyle just moments from Mount Pleasant GO Station, Mount Pleasant Village Public School, Brampton Library's Mount Pleasant Village Branch, community centre, scenic parks, playgrounds, skating rink, public square, shopping, dining, and everyday essentials, all while benefiting from quick access to major commuter routes including Highways 410, 407, 401, and 403. A turnkey opportunity offering exceptional style, smart functionality, and long-term value for first-time buyers, professionals, or savvy investors. (id:61852)
RE/MAX Experts
Mississauga, Ontario
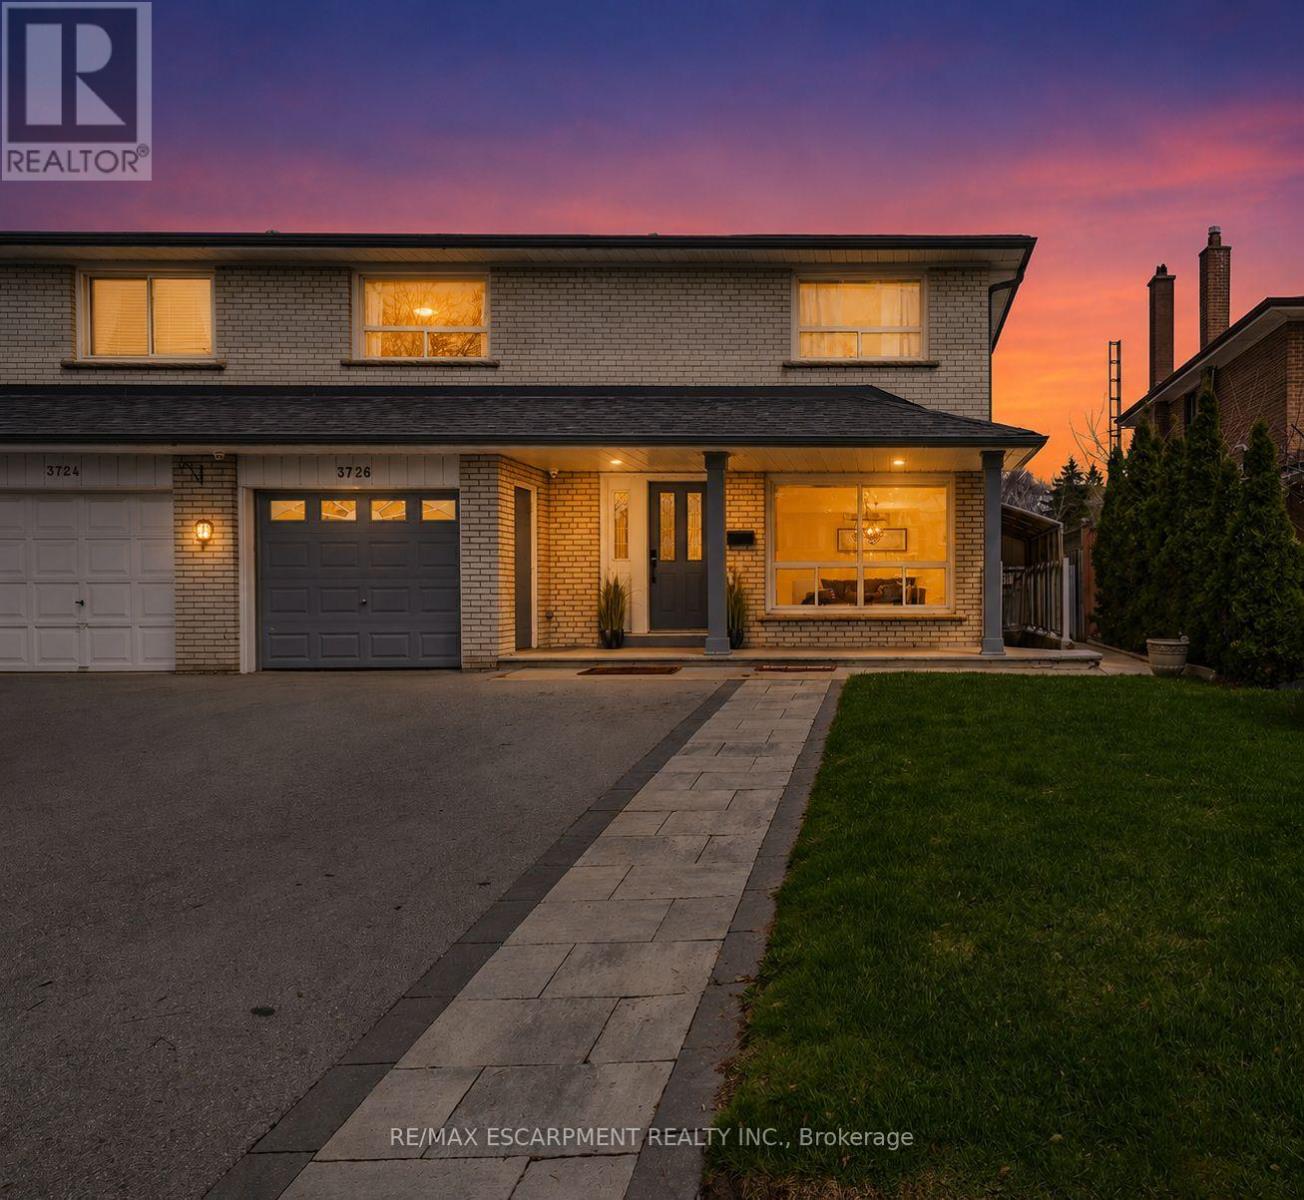
Spacious 4-Bedroom Semi-Detached Home In The Heart Of Mississauga Valleys Offering A Functional Layout, Flexible Living Space, And A Convenient Central Location. Bright Main Floor Features Large Windows, A Convenient 2-Piece Bathroom, And A Renovated Kitchen Complete With Built-In Stainless Steel Appliances, Extensive Custom Cabinetry, And Excellent Storage. The Sunroom Addition Provides Valuable Extra Living Space And Walkout Access To The Backyard.The Upper Level Offers Four Well-Sized Bedrooms, Each With Closet Organizers, Providing Comfortable Space For Families, Guests, Or Work-From-Home Needs. The Finished Basement Expands The Living Area With A Separate Entrance, Second Kitchen, Spacious Family Room, Laundry Area, Cantina, And 3-Piece Bathroom, Offering Flexibility For Extended Family Or Multi-Generational Living.Mississauga Valleys Continues To Be One Of The City's Most Established And Convenient Neighbourhoods, Known For Its Mature Trees, Parks, Schools, And Strong Community Amenities. Residents Enjoy Easy Access To The Mississauga Valleys Community Centre, Library, Public Transit, Shopping, Square One, Cooksville GO Station, And Major Highway Connections Including The 403, QEW, And 401.Whether You're Looking For More Space, A Home That Can Adapt To Changing Family Needs, Or The Convenience Of A Central Mississauga Location, 3726 Holden Crescent Offers A Combination Of Functionality, Flexibility, And Accessibility That Is Hard To Find. (id:61852)
RE/MAX Escarpment Realty Inc.

Mississauga, Ontario
Welcome to this exceptional and spacious home in one of Mississauga's most sought-after neighbourhoods. Offering 5+4 bedrooms and 6 bathrooms and a separate entrance basement, this impressive residence is ideal for large or multi-generational families.The bright, open-concept layout features soaring ceilings, elegant porcelain flooring throughout the main level, and stylish finishes throughout. The kitchen is equipped with quartz countertops, stainless steel appliances, and Italian tile flooring extending through the main hallway. A main-floor office provides the perfect work-from-home space, while convenient main-level laundry adds everyday functionality.Designed for comfort and versatility, the home features a premium clay roof with a lifetime expectancy, two spacious primary suites with private ensuites, and two additional bedrooms connected by a Jack-and-Jill bathroom with granite countertops. Freshly painted throughout, the property has also seen major window upgrades, with additional replacements scheduled. All new windows are backed by a 25-year warranty for added peace of mind. The extended driveway accommodates up to four vehicles.The fully finished basement has been upgraded with new flooring and pot lights and includes 4 bedrooms, 2 full bathrooms, a full kitchen with granite countertops, spacious living and dining areas, 3 storage rooms, and additional under-stair storage-ideal for extended family living or income potential.Enjoy the fully fenced backyard, perfect for entertaining, family gatherings, and added privacy. An EV charger adds modern convenience.Ideally located close to shopping, schools, parks, Clarkson GO Station, and major highways including the QEW and 403, this home offers exceptional convenience and connectivity. A rare opportunity to own a spacious, updated home in a prime Mississauga location. (id:61852)
Right At Home Realty