
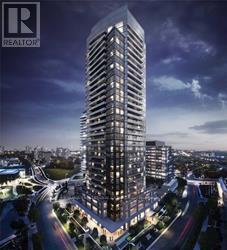
Toronto, Ontario
Welcome to stylish urban living in the heart of the city! This bright and spacious high-floor 1+1 bedroom, 2-bath suite offers breathtaking views and a smart, family-friendly layout with room to grow. The enclosed den with a separate door easily functions as a second bedroom, nursery, home office, or guest space - making this condo spacious enough to comfortably accommodate a small family.Enjoy a sleek modern kitchen featuring an island, stainless steel appliances, and open-concept living perfect for entertaining or everyday comfort. This fantastic unit also includes parking and a storage locker for added convenience and value.Located in a newer luxury building just steps to the subway, Fairview Mall, Hwy 401, and the DVP, convenience truly doesn't get better than this. Walk to parks, schools, library, shopping, dining, and more.Residents enjoy exceptional resort-style amenities including a spa, gym, yoga studio, plunge pool, heated stone beds, lounge, terrace, concierge, and visitor parking. Incredible value in an unbeatable location - perfect for first-time buyers, downsizers, investors, or young families looking for space, style, and convenience. An opportunity not to be missed! (id:61852)
Harvey Kalles Real Estate Ltd.
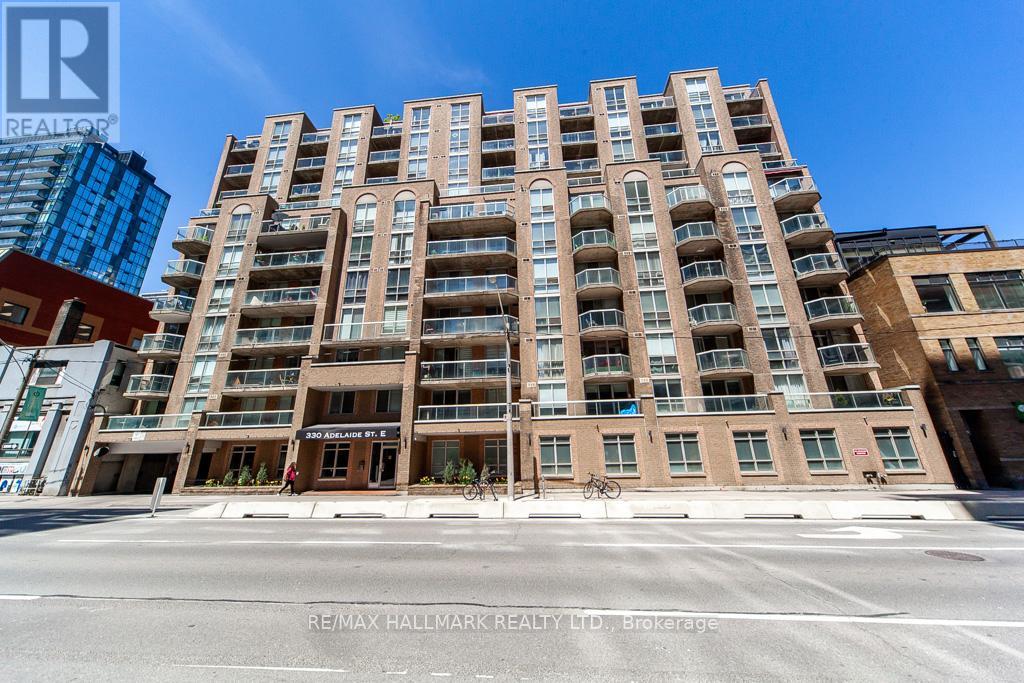
Toronto, Ontario
If you've been looking for a place that lets you enjoy the best of downtown Toronto living, this boutique 1-bedroom penthouse on the 11th floor is what you've been searching for. The building offers secure entry and a clean, classic lobby. Private, quiet, and well cared for. Inside, the suite has been thoughtfully upgraded with approximately $12k of renovations. You'll find an open-concept kitchen with complete appliance set including fridge and dishwasher, built-in stovetop and oven, and a microwave range hood combo. You'll enjoy the bright living and dining areas with south-facing natural light, and a spacious bedroom with floor-to-ceiling windows and two closets with generous storage space. The upgraded flooring and a unique drop ceiling with pot lights in the living and dining area, give the entire space a fresh, modern feel. Step onto your balcony and take in the clear south city views-perfect for morning coffee or unwinding at the end of the day. The location is desirable. You're just minutes from shops, restaurants, and entertainment along Yonge Street, and within walking distance to the St. Lawrence Market, the Distillery District, and George Brown College. TTC is right at your doorstep, making daily commuting easy. This condo suite comes with one parking spot and one locker, a must have for downtown condo living. The building also features a convenient parcel locker system for secure package delivery. Amenities include a fully equipped fitness centre and a beautiful rooftop patio with panoramic city views and BBQ areas. Perfect for relaxing or hosting friends. Welcome to a stylish, well-upgraded penthouse suite in a boutique building at a prime downtown location, ready for you to move in and enjoy. (id:61852)
RE/MAX Hallmark Realty Ltd.
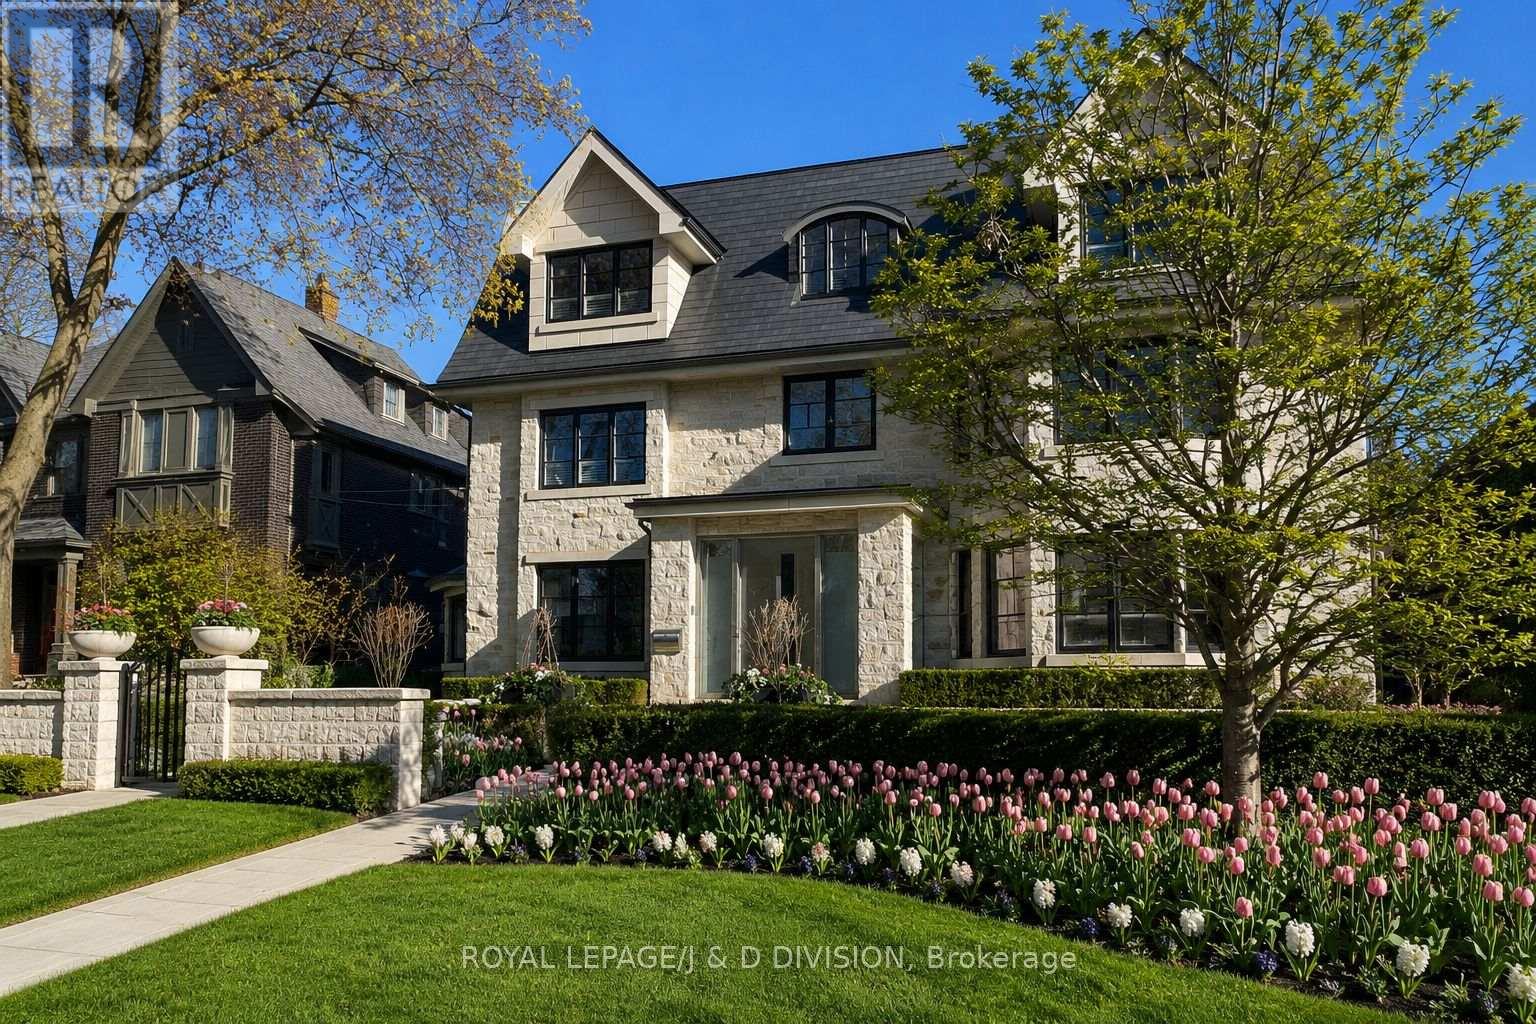
Toronto, Ontario
A landmark Lytton Park estate set on a rare 67 x 244 ft ravine lot backing onto Chatsworth Ravine. This extraordinary custom residence offers approximately 10,300 sq ft across four impeccably designed levels, blending timeless luxury with exceptional family living. Inspired by Art Deco architecture with contemporary finishes, the home features grand principal rooms, a spectacular chef's kitchen with oversized island and servery, formal dining room, sun-filled breakfast area, family room with dramatic fireplace, office, and mudroom. The luxurious primary retreat includes a sitting area, dressing room and spa-inspired ensuite. Currently configured with 5 additional bedrooms, designer baths, and an incredible third-floor lounge. Resort-style lower level with fitness studio, sauna, steam shower, indoor lap pool, hot tub, theatre, wine cellar and recreation spaces. Heated drive with snow-melt system leads to an 8-car garage. Beautiful landscaped grounds with flagstone terraces, expansive tableland and multi-sport court. Exceptional location near top schools, parks, shops, cafés and transit. (id:61852)
Royal LePage/j & D Division
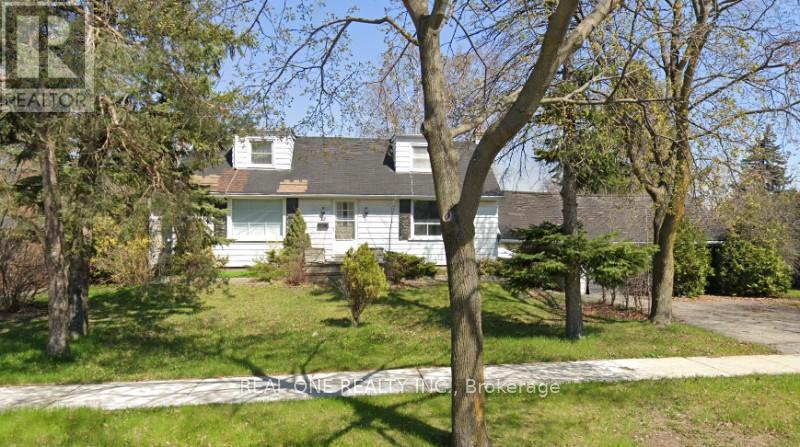
Toronto, Ontario
Amazing Opportunity To Get Involved In A Great Corner Home In One Of The Best Neighborhoods In Toronto's Pleasant View Community. Close To The Public Transit, Highway 401, Don Valley Parkway, Don Mills Station, Fairview Mall, Supermarkets, Schools, Community Centers, Parks & So Much More. (id:61852)
Real One Realty Inc.
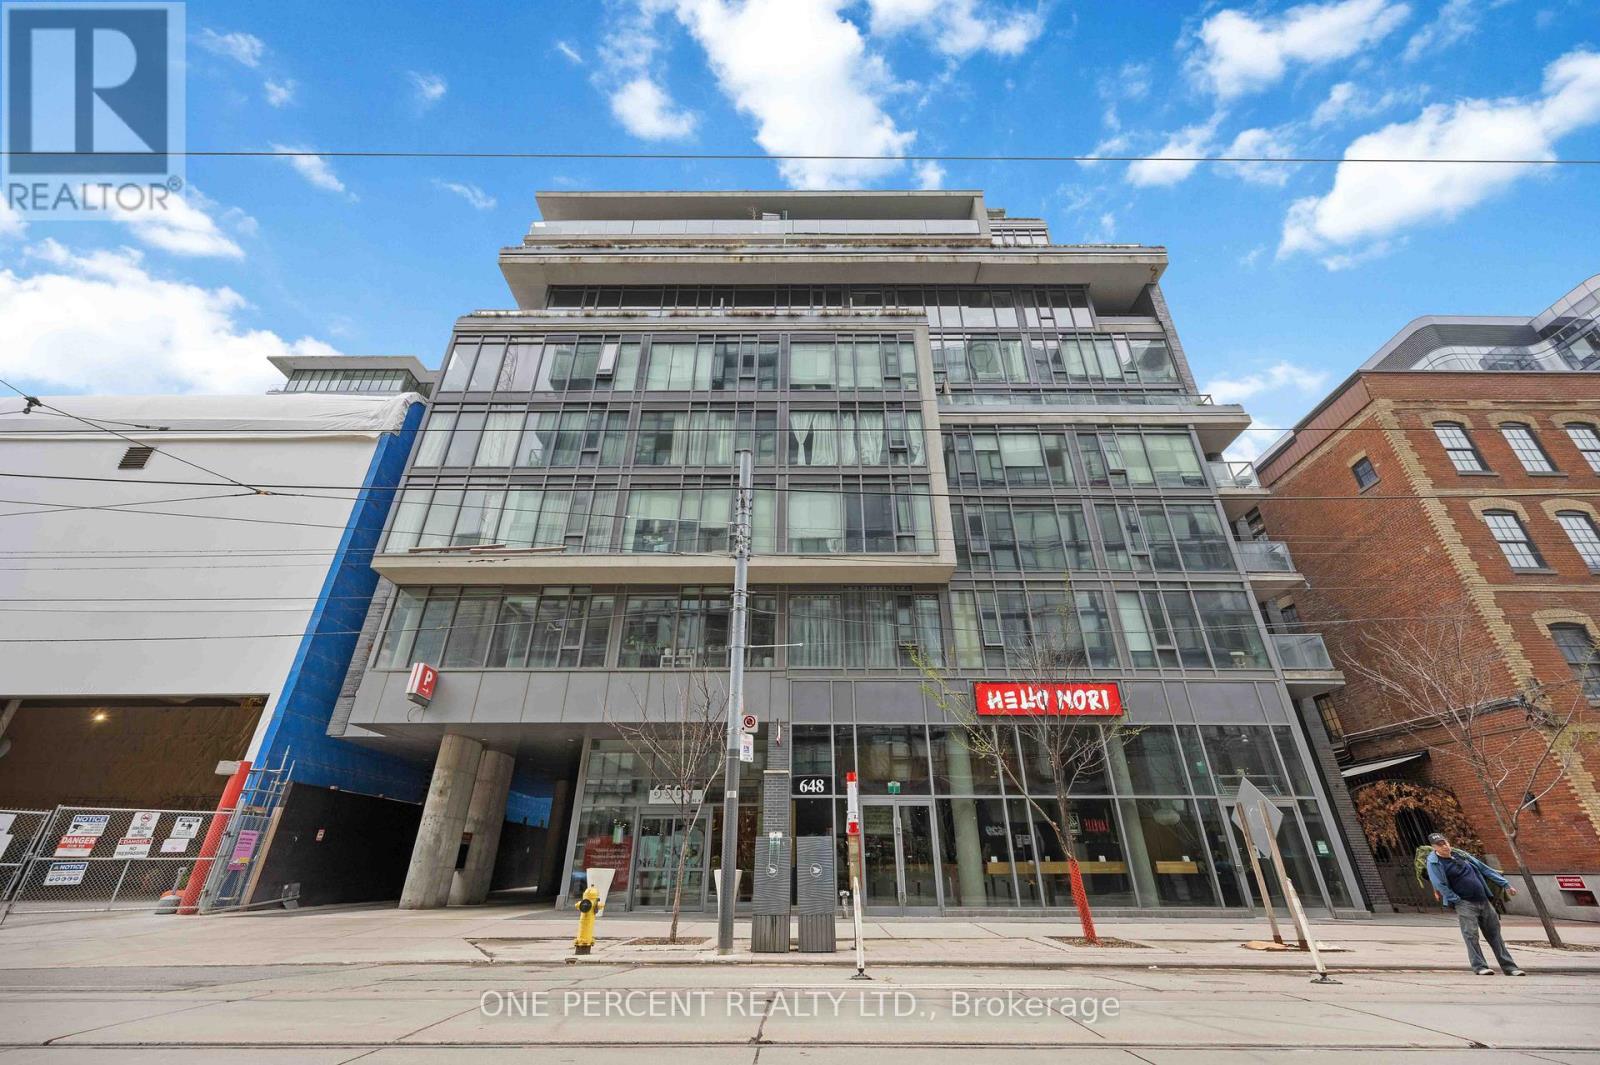
Toronto, Ontario
With over 1,200 sq ft this unit exemplifies boutique living in the heart of King West. A spacious and bright corner unit with 2-bedrooms plus den, 2-full bath that offers a smart, functional layout with generous principal rooms, 9' ft ceilings, floor to ceiling windows, hardwood flooring throughout and an industrial feel highlighted by exposed concrete ceilings. The open-concept kitchen with granite countertops is perfect for entertaining, seamlessly flowing into the living and dining areas and out to a private balcony. The primary bedroom easily fits a king-size bed with plenty of room to spare and features a well-appointed ensuite with ample storage. A second bedroom provides flexibility for guests or family while the oversized den includes a closet and can easily function as a home office or a 3rd bedroom. Located in a sought-after building, enjoy the benefits of quiet, low-density living with rare parking spot. Step outside to Toronto's best restaurants, cafés, nightlife and shopping. Walk to the Financial District, Entertainment District and waterfront with the Gardiner Expressway and transit at your doorstep (TTC and future Ontario Line station right next door) for easy access across the city. (id:61852)
One Percent Realty Ltd.
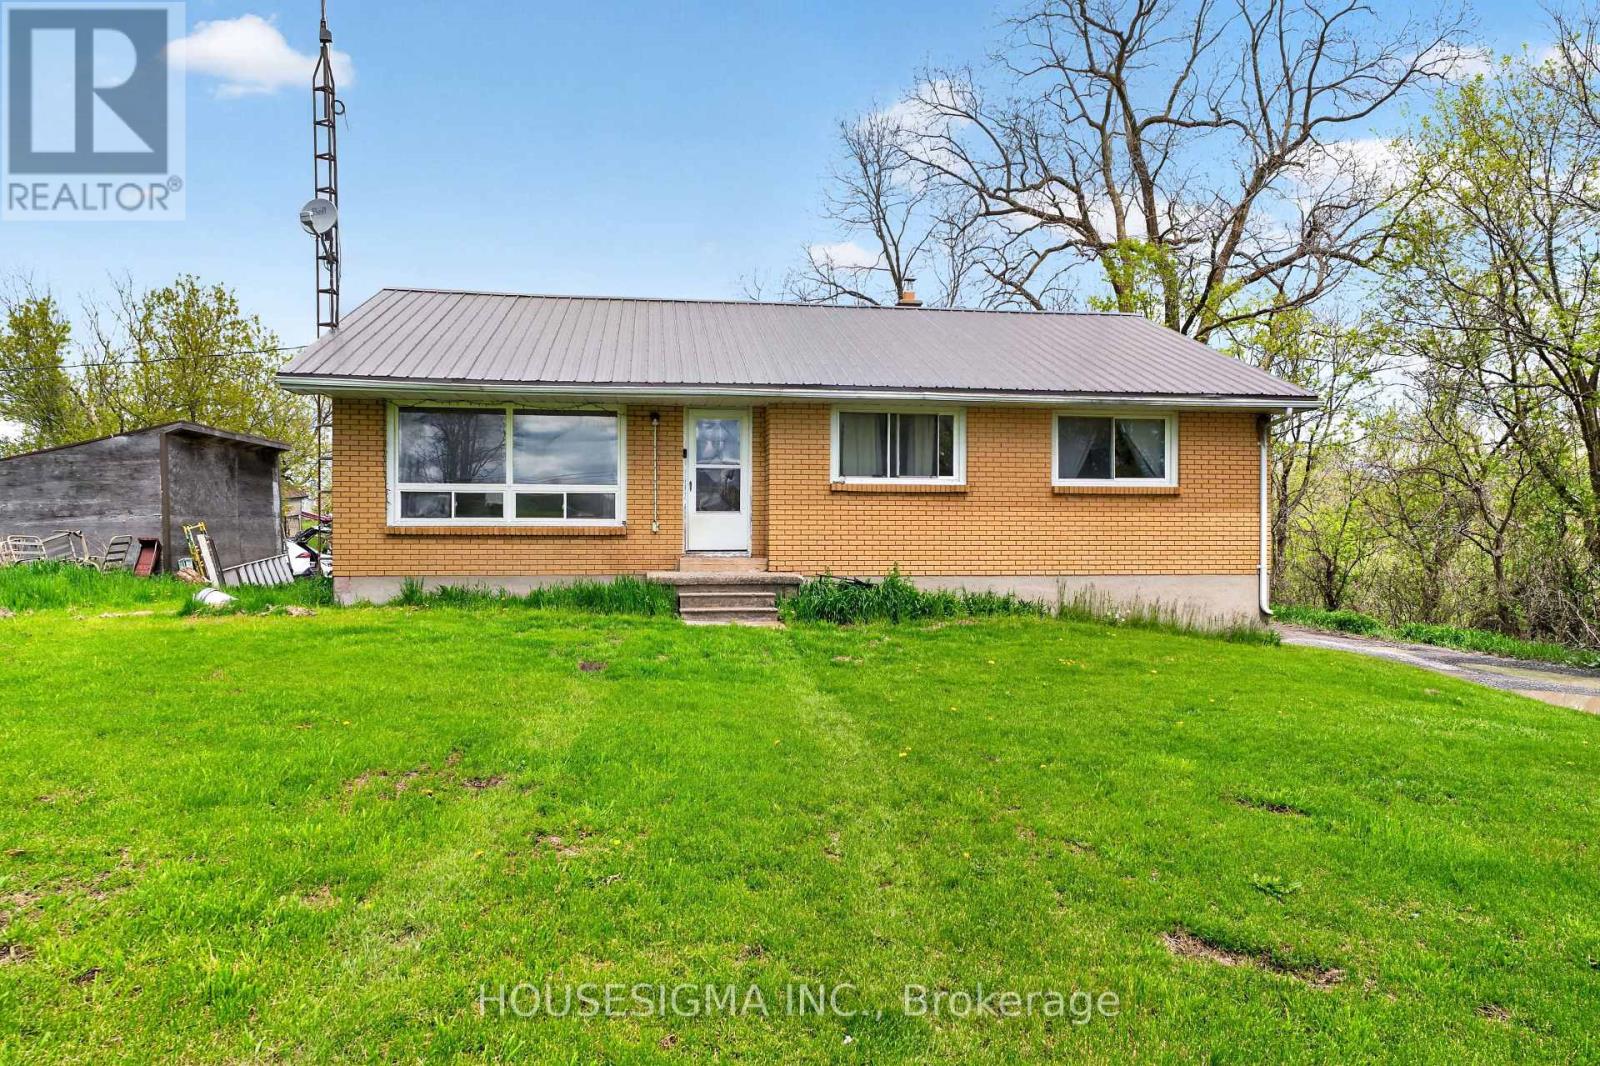
Frontenac, Ontario
Welcome to 2418-2420 Rutledge Road. Where country charm, privacy, and opportunity come together. Set on just over 2 acres the property features a seasonal distant obstructed water view of Sydenham Lake adding to the peaceful country setting and natural surroundings. This bungalow offers the perfect balance of peaceful rural living while remaining conveniently located only 20 minutes from Kingston. Whether you're looking for space to grow, a quieter lifestyle, or a property with endless potential, this home is ready to welcome your vision. Featuring 4 bedrooms and 1 bathroom, the home offers comfortable living with plenty of opportunity to make it your own. While the property would benefit from updating, it presents an excellent chance for buyers to add personal touches, modernize the space, and create a home tailored to suit their style and needs. The lower level includes a partially finished bonus area along with additional unfinished space, providing flexibility to create the rec room, home office, gym, workshop, or extra living area you've always envisioned. Outside, a separate barn/workshop adds incredible value, offering ample room for storage, hobbies, projects, or workspace for those seeking additional functionality and room to grow. Whether you're a first-time buyer, looking to downsize, invest, or dreaming of transforming a property into your ideal country retreat, this charming bungalow is filled with warmth, opportunity, and potential. Experience the peace and privacy of country living just minutes from city conveniences at 2418-2420 Rutledge Road. ****Please note, the pictures and Drone footage have been Virtually Staged due to tenant belongings and for privacy reasons. (id:61852)
Housesigma Inc.
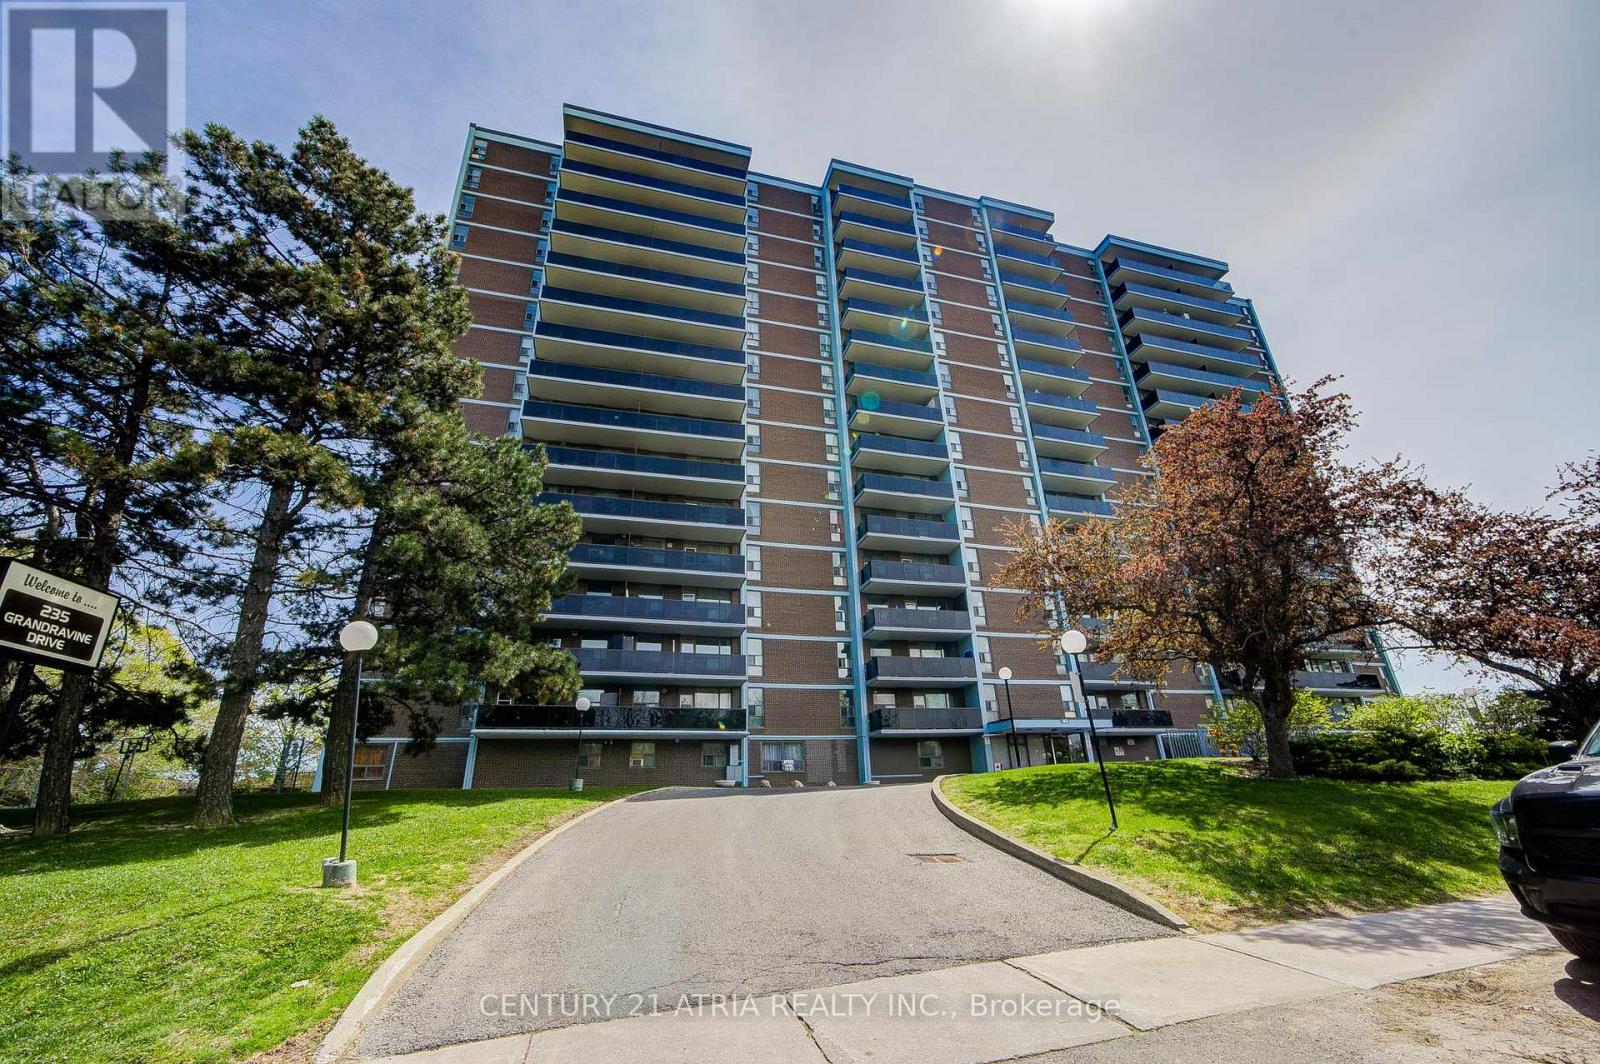
Toronto, Ontario
Bright and spacious 1-bedroom, 1-bath unit with a fantastic north exposure. Enjoy open concept living and dining, a large balcony, and ample closet/storage space. Freshly painted and move- in ready! Located in a well managed building featuring a sauna, Gym and tennis court. Easy access to TTC, Highways 400/401, York University, schools, shopping, and parks. Low maintenance fees cover all utilities and property taxes. One exclusive underground parking space included, an exceptional value! (id:61852)
Century 21 Atria Realty Inc.
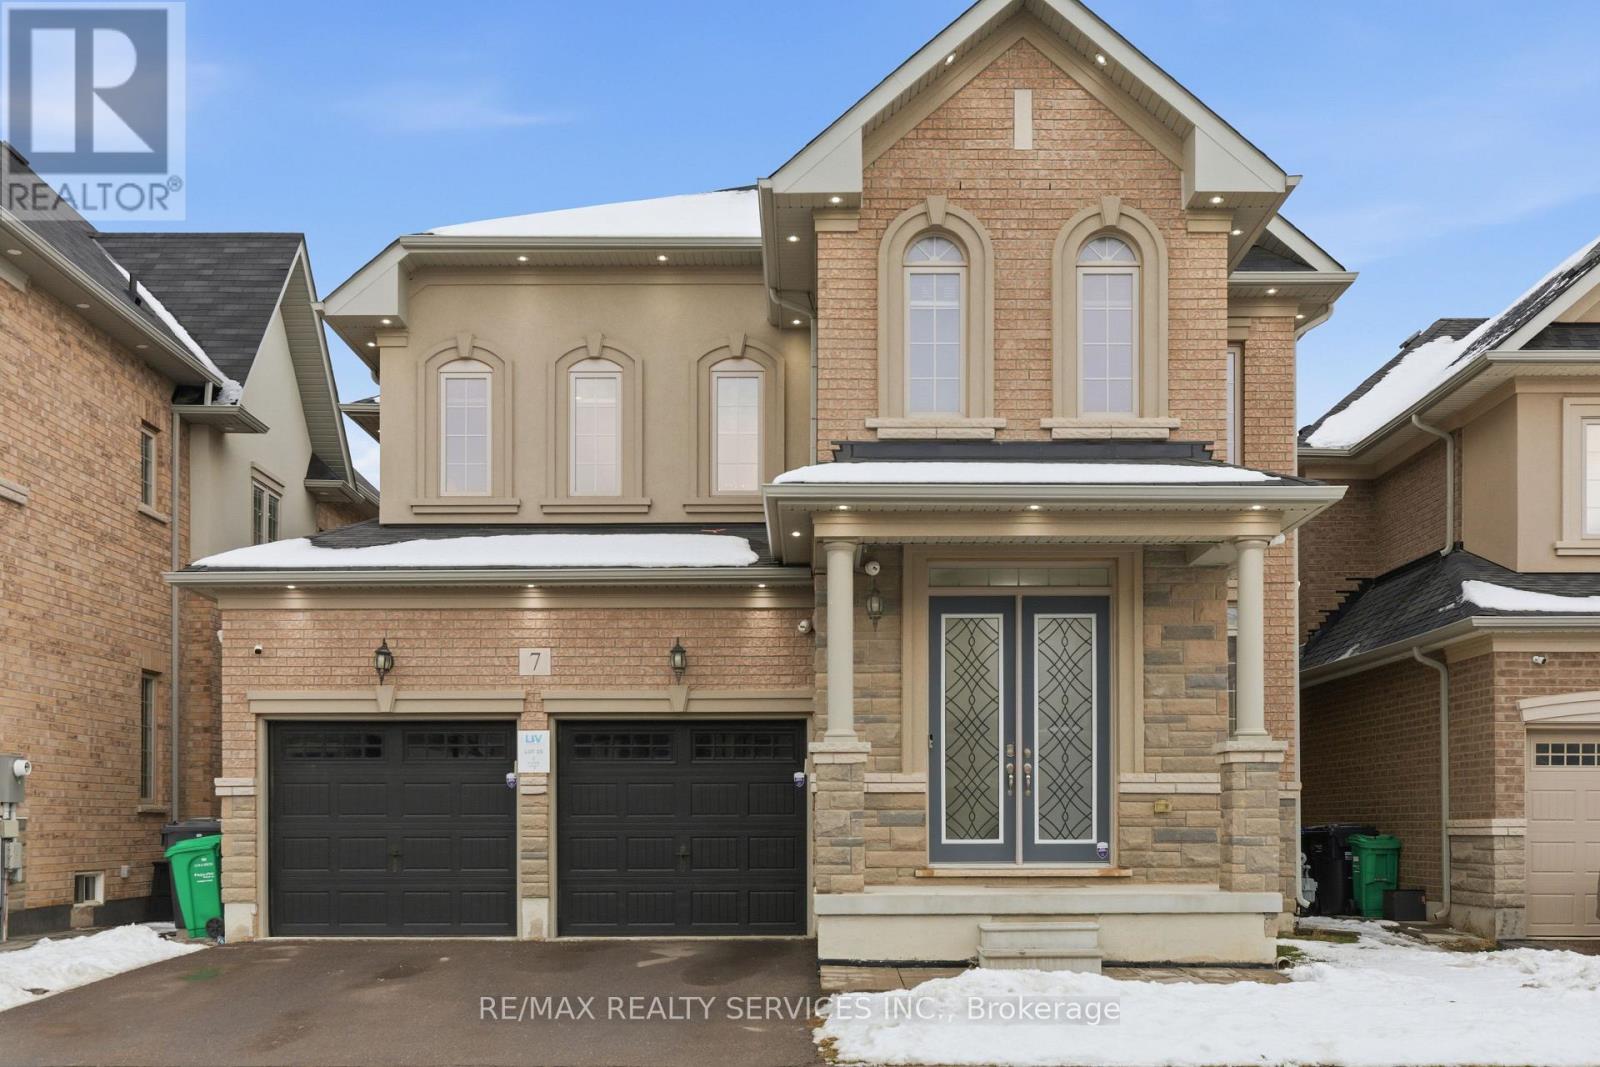
Brampton, Ontario
Welcome to this stunning residence featuring 10 ft ceiling heights, elegant hardwood floors, and a thoughtfully designed layout with separate living and family rooms. The high-end custom kitchen is equipped with built-in stainless steel appliances, perfect for both everyday living and entertaining. Custom blinds and pot lights throughout the entire home, including exterior lighting, enhance the modern aesthetic. The main floor includes a den that can be used as a 5th bedroom, along with custom storage cabinetry in both the den and family room. The second floor offers 4 spacious bedrooms, each with its own ensuite bathroom, plus an open media/entertainment area ideal for family relaxation or kids play area. The professionally finished basement with separate entrance boasts high-end finishes, a full bathroom, bedroom, and an extra-large media/entertainment space, perfect for hosting large gatherings and parties. A truly exceptional home offering luxury, space, and functionality. Must See... (id:61852)
RE/MAX Realty Services Inc.
Brampton, Ontario
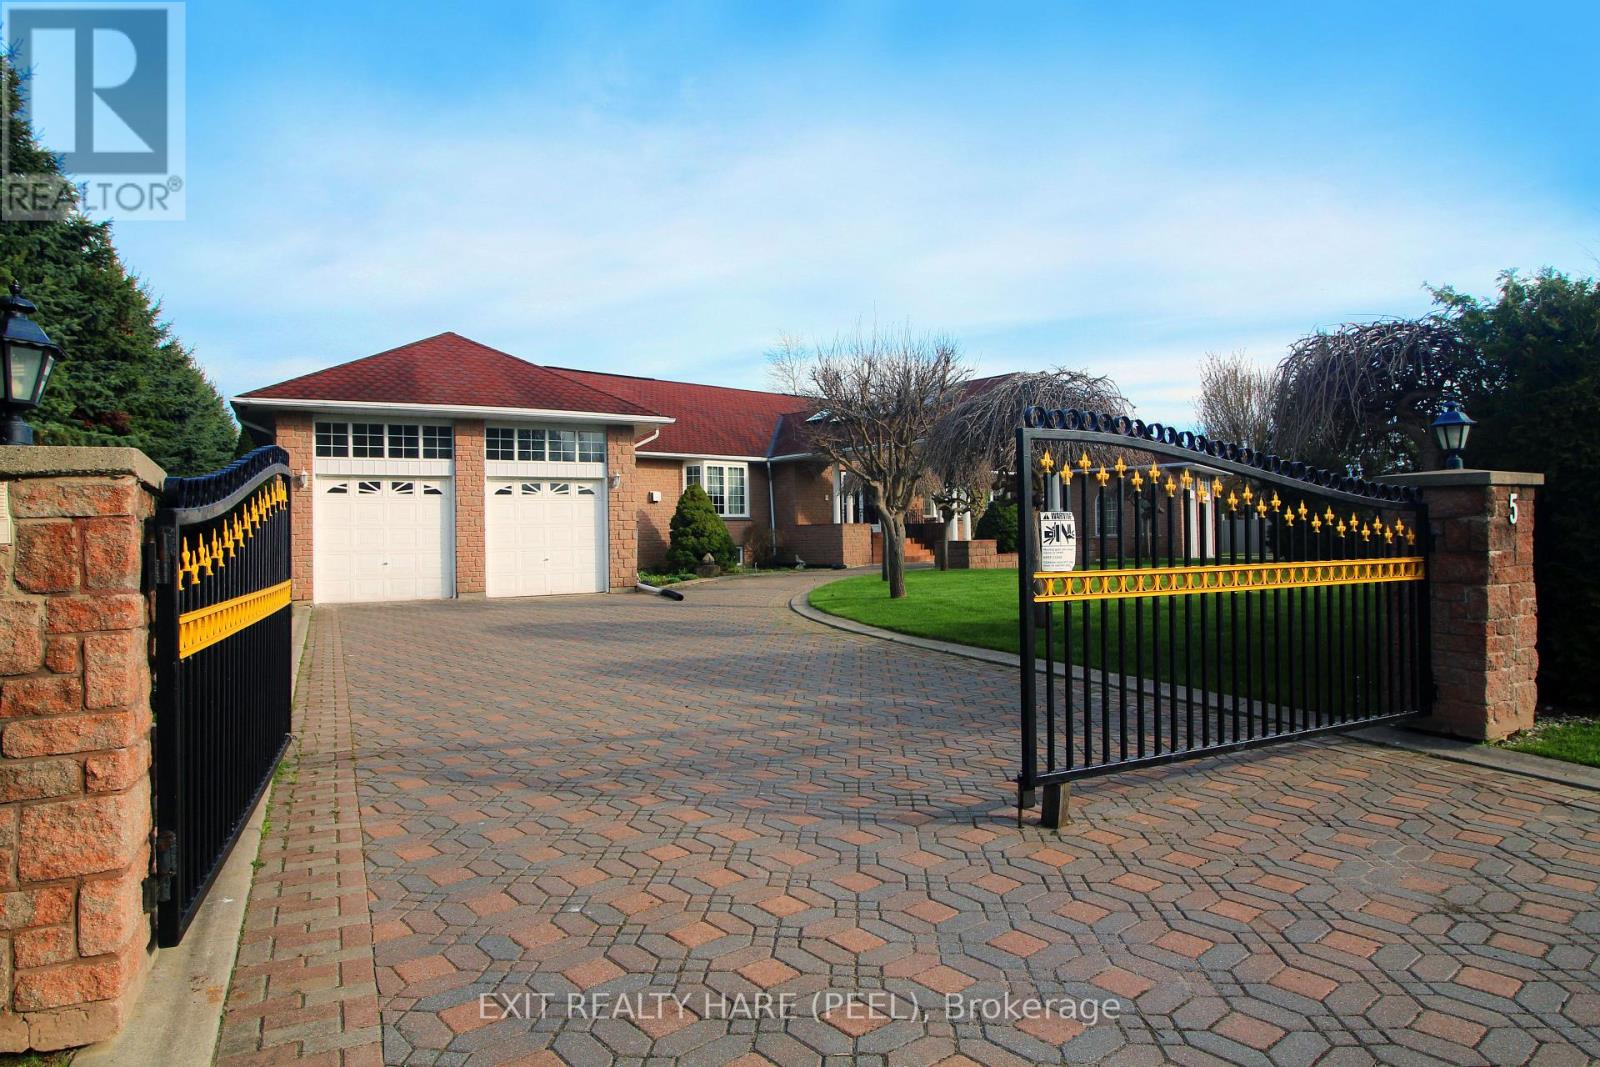
Welcome to the prestigious Castlemore Estates, another world in the heart of The City. This rarely offered raised bungalow was custom built in 1996 by the current original owner & features approx. 4500 above grade sqft & an additional huge fully finished legal accessory unit in the bsmt. A perfect multi-generational home. At the hearty of the home is a breathtaking sun-filled main entrance foyer with elegant skylights, chandelier, dual closets, & a circular oak staircase that leads to the basement. The foyer bridges the home's ground level into East & West wings. On the ground floor, you'll find 6 bdrms (2 primary bdrms), 4 washrooms (2 ensuites), & 2 kitchens. 9-foot ceilings, upgraded windows, pot lights & skylights throughout. This massive home is powered by 2 furnaces, 2 A/Cs & 2 electrical panels. The fully finished bsmt adds incredible versatility & is ideal for extended family or potential rental income. It boasts high ceiling & large above grade windows, a spacious eat-in kitchen, an additional prep kitchen (stove, fridge & counter space), 5 bdrms, two 3-pc baths, w/ dual access to both garages. At the heart of the bsmt, you'll find a stylish wet bar featuring a wraparound counter top w/ seating, complimented by mirrors & accent lighting. Paired w/ a pool table, this space creates the ultimate entertainment room. The front of the room offers both privacy & security. The huge driveway spans the width of the property easily accommodates over 20 cars & is guarded by two powered wrought iron gates. As you drive up to the front door you'll be covered by the porte cochere to protect you from the elements. The 4 car garages (2 each wing) have soaring ceilings, oversized 8' tall garage doors, large windows & garage door openers/entry keypads. Garages have additional small entry doors & offers access to both the main level & basement. A rare opportunity to own prestige, space, & endless potential all in one. Move into one of the most exclusive estates in the region. (id:61852)
Exit Realty Hare (Peel)
Toronto, Ontario
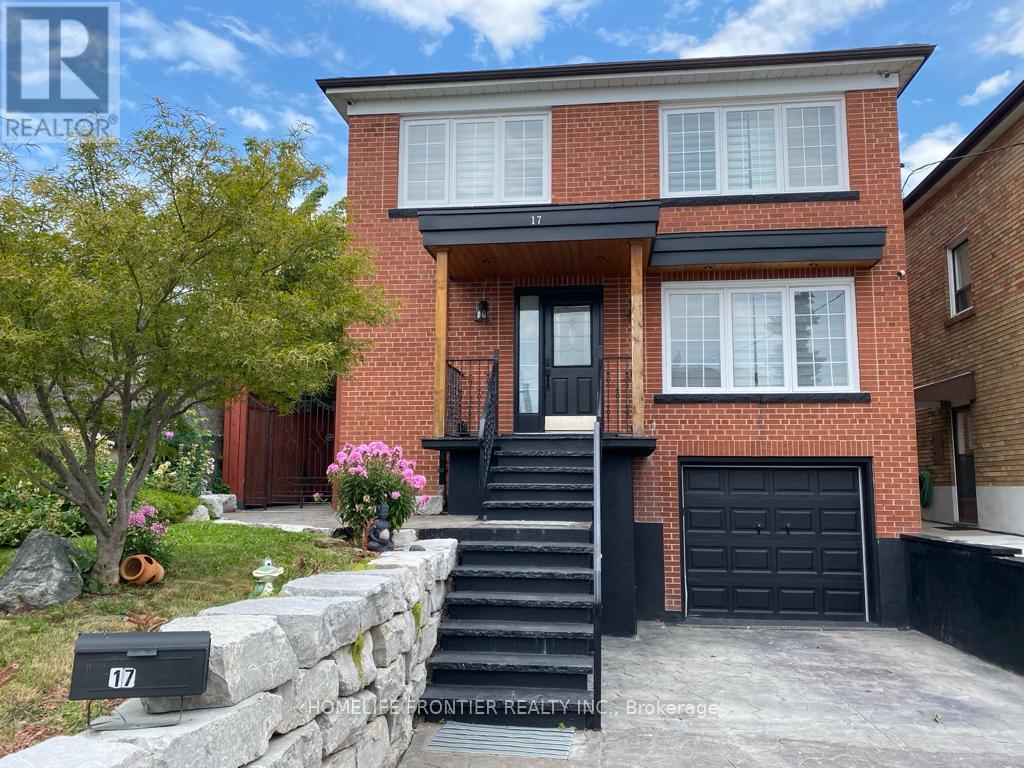
Welcome to this fully renovated, cozy and fully furnished 3+1-bedrooms, 3+1 bathrooms home located in a family-friendly neighbourhood. Featuring a modern kitchen with a large centre island, stainless steel appliances, and a walk-out to a private backyard, this home is perfect for comfortable everyday living and entertaining. Enjoy the convenience of two separate laundry areas-one on the main floor and another in the basement-ideal for multi-generational living or rental flexibility. The beautifully maintained backyard includes a veranda, creating a stunning space for relaxing or hosting barbecues. The upgraded garage includes a Tesla charger, offering added convenience for electric vehicle owners. The finished basement offers excellent flexibility with a separate entrance, a fully equipped kitchen, its own laundry, and a spacious bedroom, perfect for an extended family or potential rental income of approximately $2,150 per month. Ideally situated with easy access to Highways 400 & 401, public transit, and everyday amenities. Just minutes to Westside Mall featuring FreshCo and Canadian Tire, as well as the scenic York Beltline Trails. The newly opened Keelesdale subway station is just a short 7-minute walk away, making commuting a breeze. A wonderful place to call home-you'll truly enjoy living here! (id:61852)
Homelife Frontier Realty Inc.
Toronto, Ontario
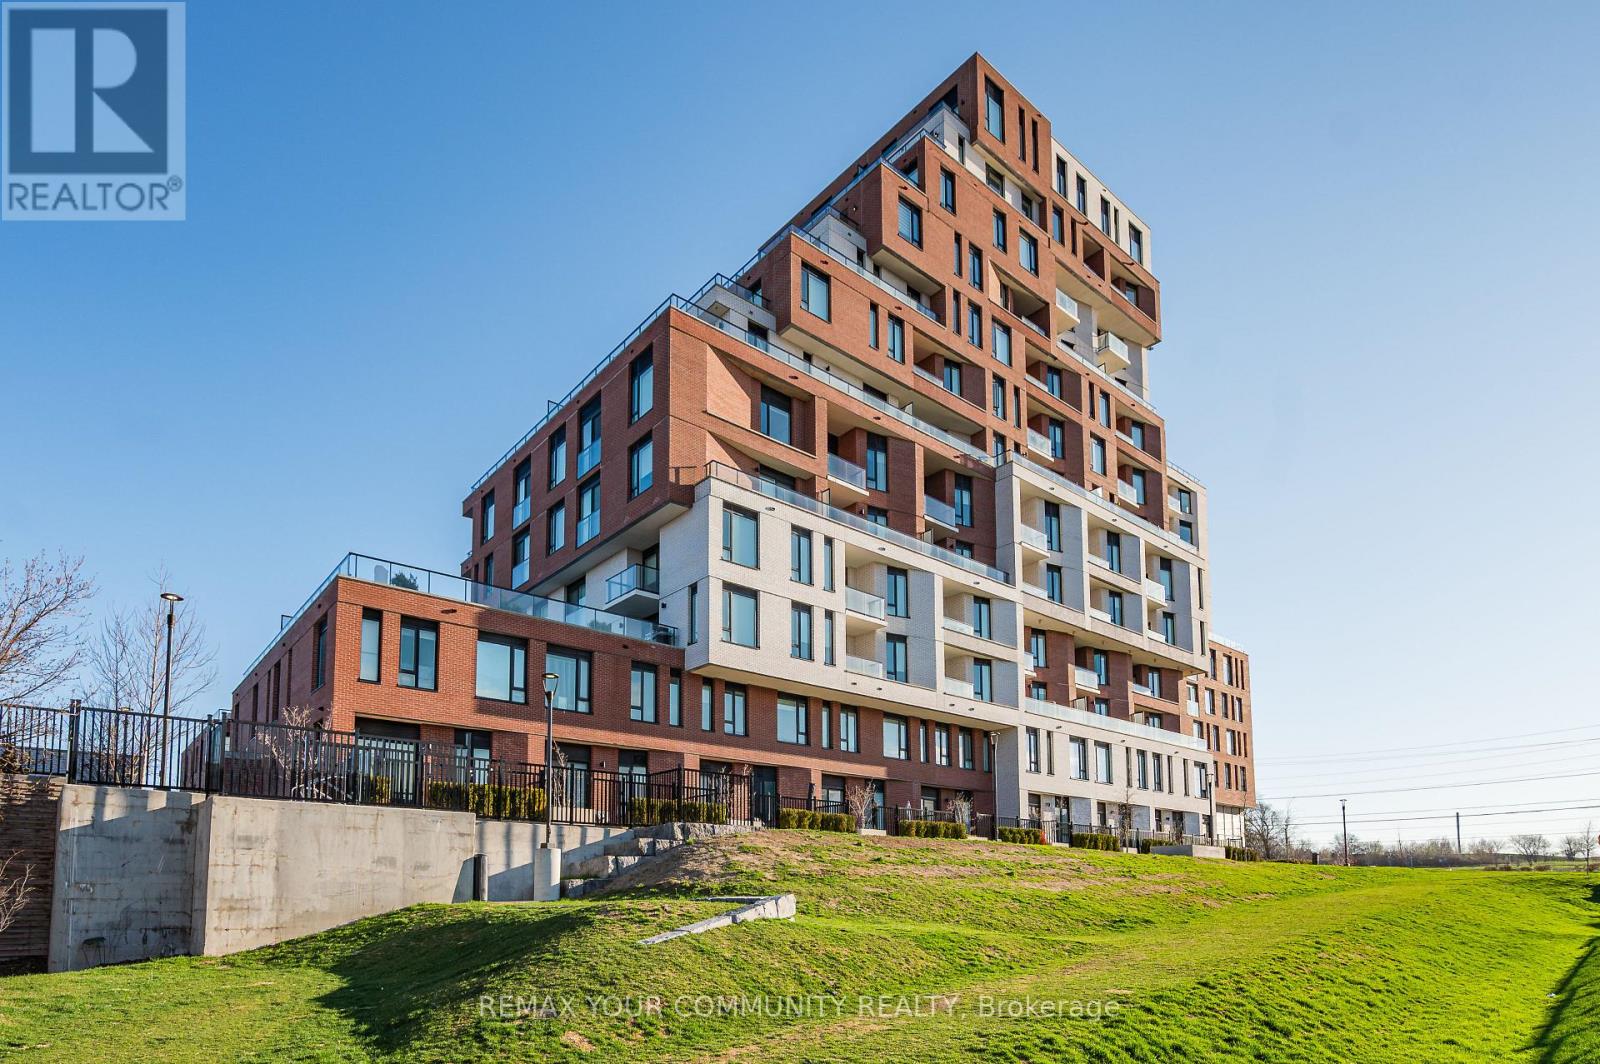
Welcome to the Keeley. A rarely offered 1+1 bedroom, 1 bathroom suite with parking and locker, featuring a unique and versatile layout perfect for first-time buyers, professionals, investors, or downsizers alike. This bright, North facing suite offers an efficient, thoughtfully designed layout that feels larger than expected. Tastefully designed and move-in ready. Enjoy nature at your doorstep with direct access to ravine trails, scenic hiking and biking routes connecting Downsview Park to York University, plus a nearby dog park ideal for outdoor enthusiasts. Conveniently located just minutes to Downsview and Wilson Subway Stations, with easy access to public transit, Yorkdale Mall (10 minutes) and Pearson International Airport (15 minutes). Everyday essentials are close by, including No Frills, Metro, Shops, Restaurants, and Humber River Hospital, making this location highly desirable for students, professionals, and commuters. The Keeley offers an impressive collection of amenities, including a grand lobby with 24-hour concierge, tranquil courtyard, 7th-floor Sky Yard with panoramic views, fitness centre, library, pet wash station and more. A rarely available suite in a prime location, not to be missed! (id:61852)
RE/MAX Your Community Realty
Mississauga, Ontario
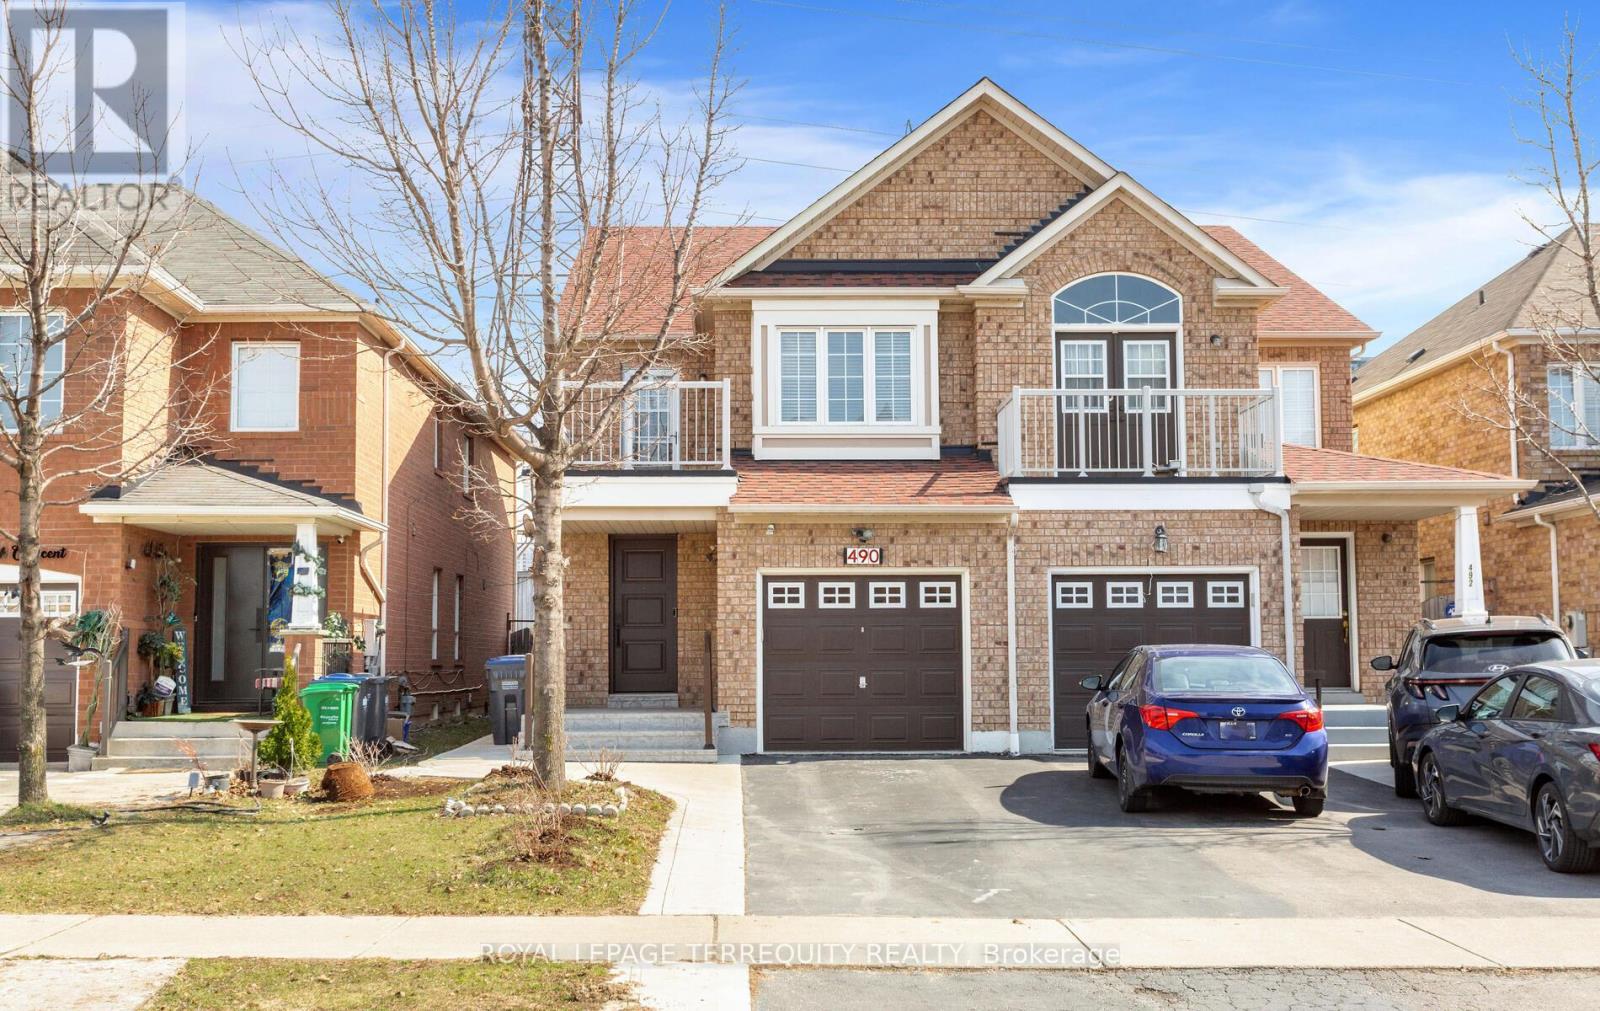
Welcome to Central Park; in the heart of Mississauga. Super well maintained home by original owners. Open concept home with 4+1 spacious bedrooms, 4 baths and direct access to house from garage. Many updates & improvements throughout the years: professionally finished basement with large rec room, electric fireplace and stairs with built-in lighting; hardwood floors; pot lights; oak staircase with metal pickets; kitchen counter, backsplash and sink faucet; bedroom laminate floors; bathroom vanities and toilets; exterior front and back plain concrete; front door and lock (2025); caulking around house and windows (2025); roof (2019); central air conditioner (2018); furnace (2018). 1,877 sq.ft. per MPAC. Central Park is a highly coveted pocket in Mississauga, renowned for its perfect blend of established residential comfort and premier urban access. Ideally situated between Square One Shopping Centre to the south (5min drive/17min walk) and Heartland Town Centre to the north, the neighbourhood offers unparalleled convenience. With easy connections to Highways 401 and 403, and the future Hazel McCallion LRT on Hurontario Street, this community is perfectly positioned for modern living. (id:61852)
Royal LePage Terrequity Realty