
Toronto, Ontario
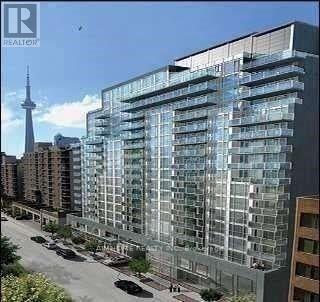
Rare Opportunity! Spacious Modern 1+1 Condo At Sought After 9T6 Building. Exceptional Features: 1)Private Terrace Along The Whole Width Of The Unit (Liv.Room, Den And Bdr) With Incredible West Views And View On CN tower; 2)Den W/ Floor-To-Ceiling Window. This Sun-Filled Suite Is Perfect For Those With A Flair For Elegant Living. Perfect Floor Plan With No Wasted Space. Lrg Liv/Din Room, Kitchen With S/S Appliances. Granite Counters, Laminate Floors, 4Pc Washroom . Stacked Washer/Dryer. Floor To Ceiling Windows With Incredible Protected View. Walk Score 100! Comfortable living area-the possibilities are endless! Located steps from U of T, OCAD, City Hall, hospitals, and the Financial and Entertainment Districts, this prime location provides the ultimate convenience for both work and lifestyle. Enjoy premium building amenities, including a 24-hour concierge, gym, BBQ patio, guest suite,party room, and media lounge.Whether you're seeking a unique home, professional office, or both, this unit offers unmatched function, style, and location. A rare find in a sought-after building-shows beautifully and must be seen to be fully appreciated. Price Including one parking and one locker. (id:61852)
Aimhome Realty Inc.
Chatham-Kent, Ontario
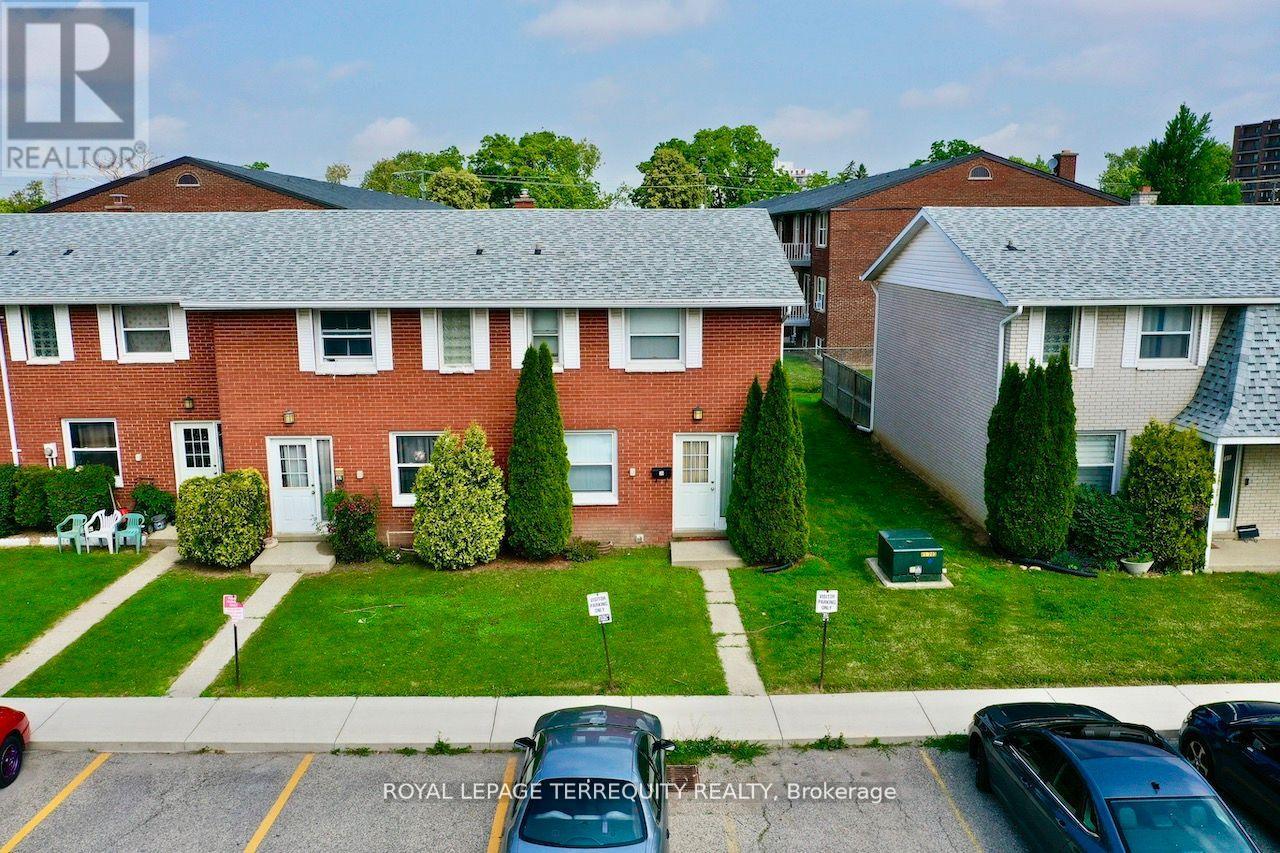
All brick centrally located well established 2 storey, 3 bedroom, 2 washroom condominiumt own home with own exclusive parking, and sizeable useable/ unfinished basement, laundry area,and gas forced air heating.Designated surface parking immediately in front, walk-out to rear garden, grounds maintained by condominium corporation with low maintenance/ condo fees.Walk to the Thames River, Tim Hortons, public transit, schools, places of worship, shopping,and other community amenities. Safety services are within 2 kms distance. (id:61852)
Royal LePage Terrequity Realty
Chatham-Kent, Ontario
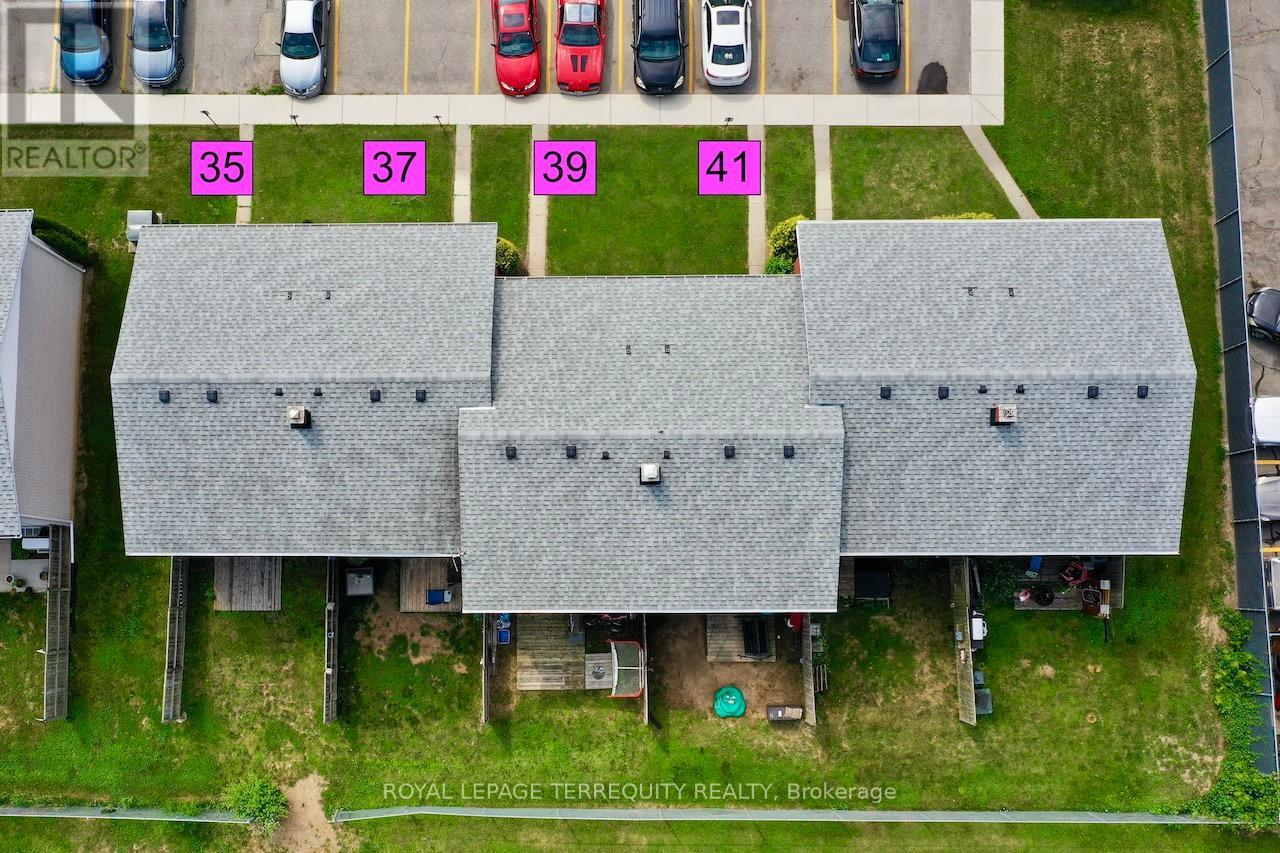
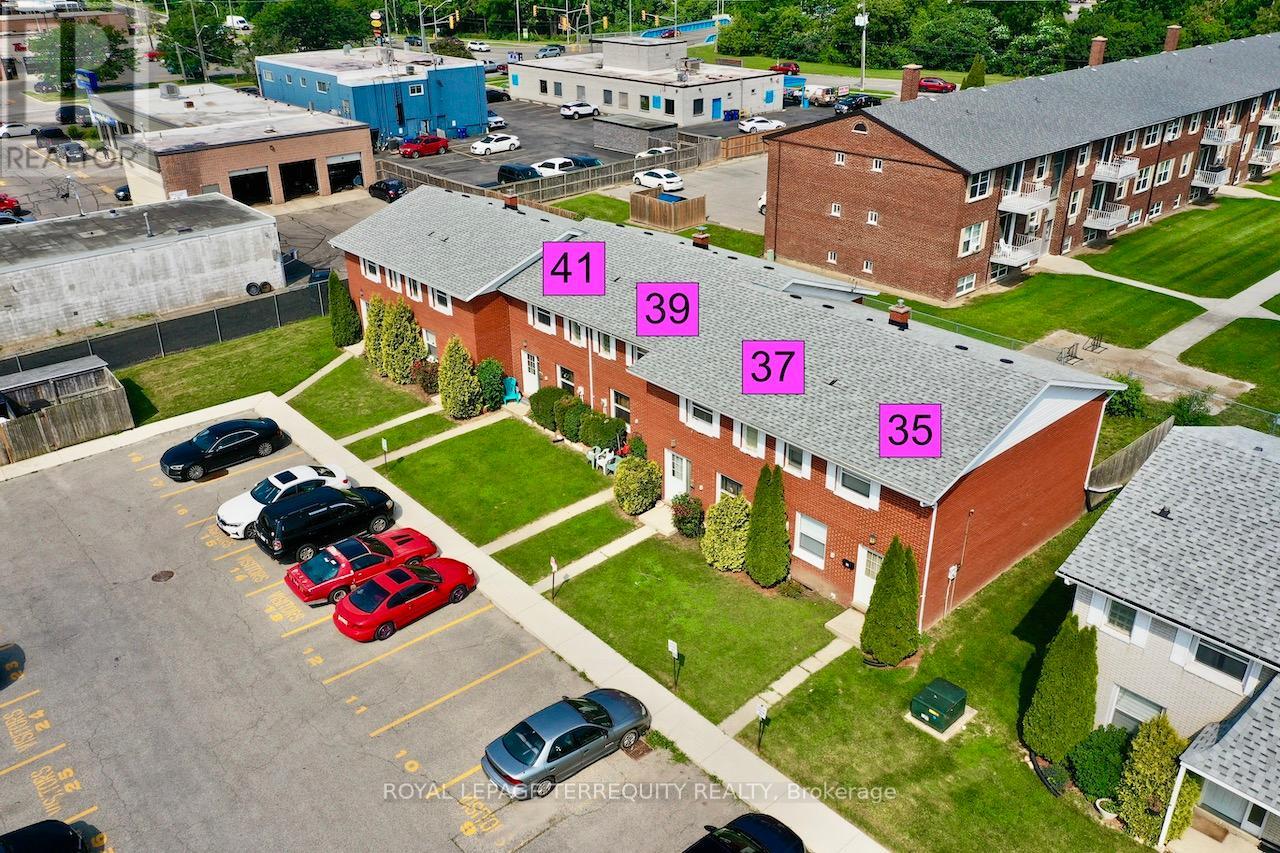
This is a Condominium Townhome Assembly comprising of 4 separate row townhomes out of a block of 6. Townhomes 43 & 45 DO NOT not form part of this resale. Each townhome has it's own maintenance fee, property taxes, and separately metered utility services. There are 4 separate Legal Descriptions/ Titles. Room Dimensions/ Descriptions shown herein are for a single (1 of 4) Condominium Townhomes.Four out of a block of Six all brick centrally located well established 2 storey, 3 bedroom, 2washroom condominium townhomes each with own exclusive parking, and sizeable useable/unfinished basement, laundry area, and gas forced air heating.Designated surface parking immediately in front, walk-out to rear garden, grounds maintained by condominium corporation with low maintenance/ condo fees.Walk to the Thames River, Tim Hortons, public transit, schools, places of worship, shopping,and other community amenities. Safety services are within 2 kms distance. (id:61852)
Royal LePage Terrequity Realty
Chatham-Kent, Ontario
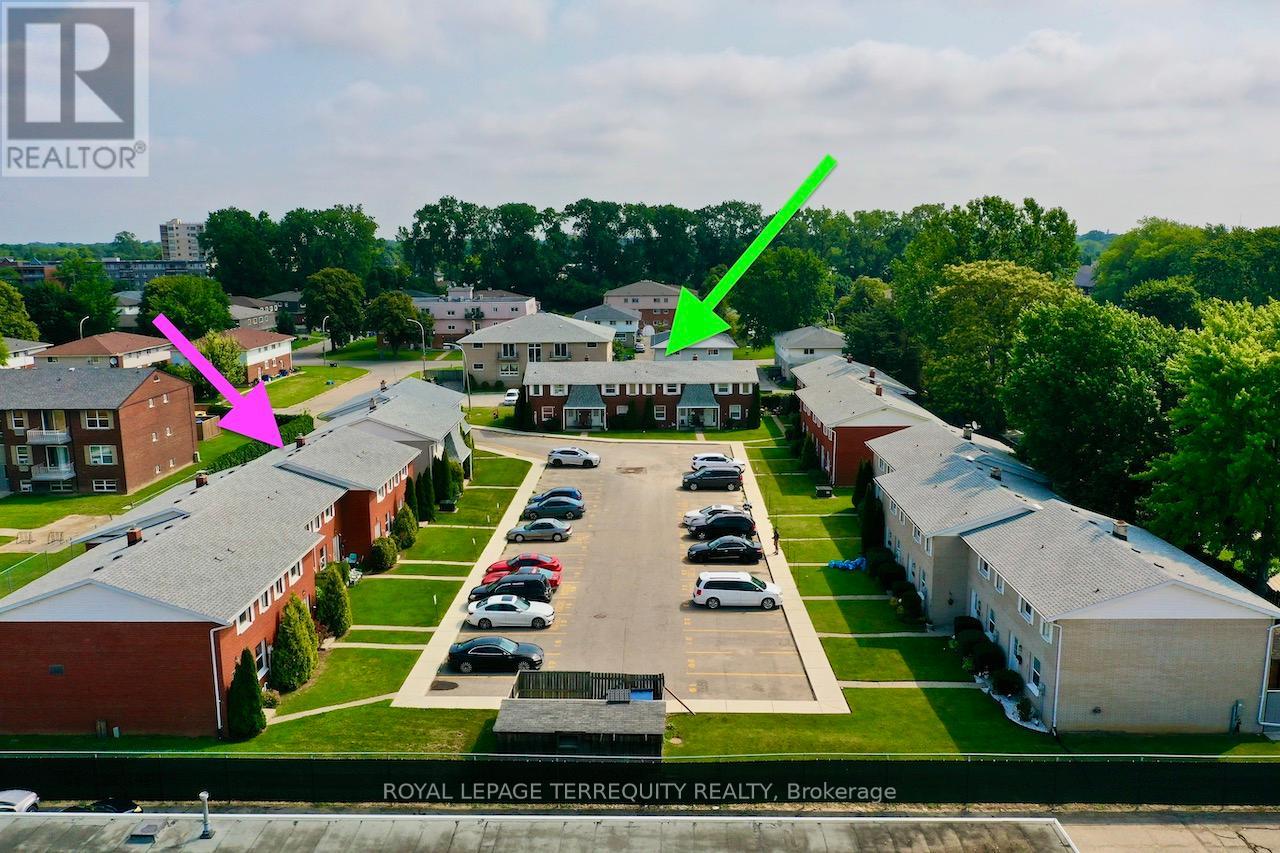
This is a Condominium Townhome Assembly comprising of 4 separate row townhomes out of a block of 6. Townhomes 43 & 45 DO NOT not form part of this resale. Each townhome has it's own maintenance fee, property taxes, and separately metered utility services. There are 4 separate Legal Descriptions/ Titles. Room Dimensions/ Descriptions shown herein are for a single (1 of 4) Condominium Townhomes. Four out of a block of Six all brick centrally located well established 2 storey, 3 bedroom, 2 washroom condominium townhomes each with own exclusive parking, and sizeable useable/unfinished basement, laundry area, and gas forced air heating. Designated surface parking immediately in front, walk-out to rear garden, grounds maintained by condominium corporation with low maintenance/ condo fees. Walk to the Thames River, Tim Hortons, public transit, schools, places of worship, shopping, and other community amenities. Safety services are within 2 kms distance. (id:61852)
Royal LePage Terrequity Realty
Chatham-Kent, Ontario
This is a Condominium Townhome Assembly comprising of 4 separate row townhomes out of a block of 6. Townhomes 43 & 45 DO NOT not form part of this resale. Each townhome has it's own maintenance fee, property taxes, and separately metered utility services. There are 4 separate Legal Descriptions/ Titles. Room Dimensions/ Descriptions shown herein are for a single (1 of 4) Condominium Townhomes. Four out of a block of Six all brick centrally located well established 2 storey, 3 bedroom, 2washroom condominium townhomes each with own exclusive parking, and sizeable useable/unfinished basement, laundry area, and gas forced air heating. Designated surface parking immediately in front, walk-out to rear garden, grounds maintained by condominium corporation with low maintenance/ condo fees. Walk to the Thames River, Tim Hortons, public transit, schools, places of worship, shopping, and other community amenities. Safety services are within 2 kms distance. (id:61852)
Royal LePage Terrequity Realty
Hamilton, Ontario
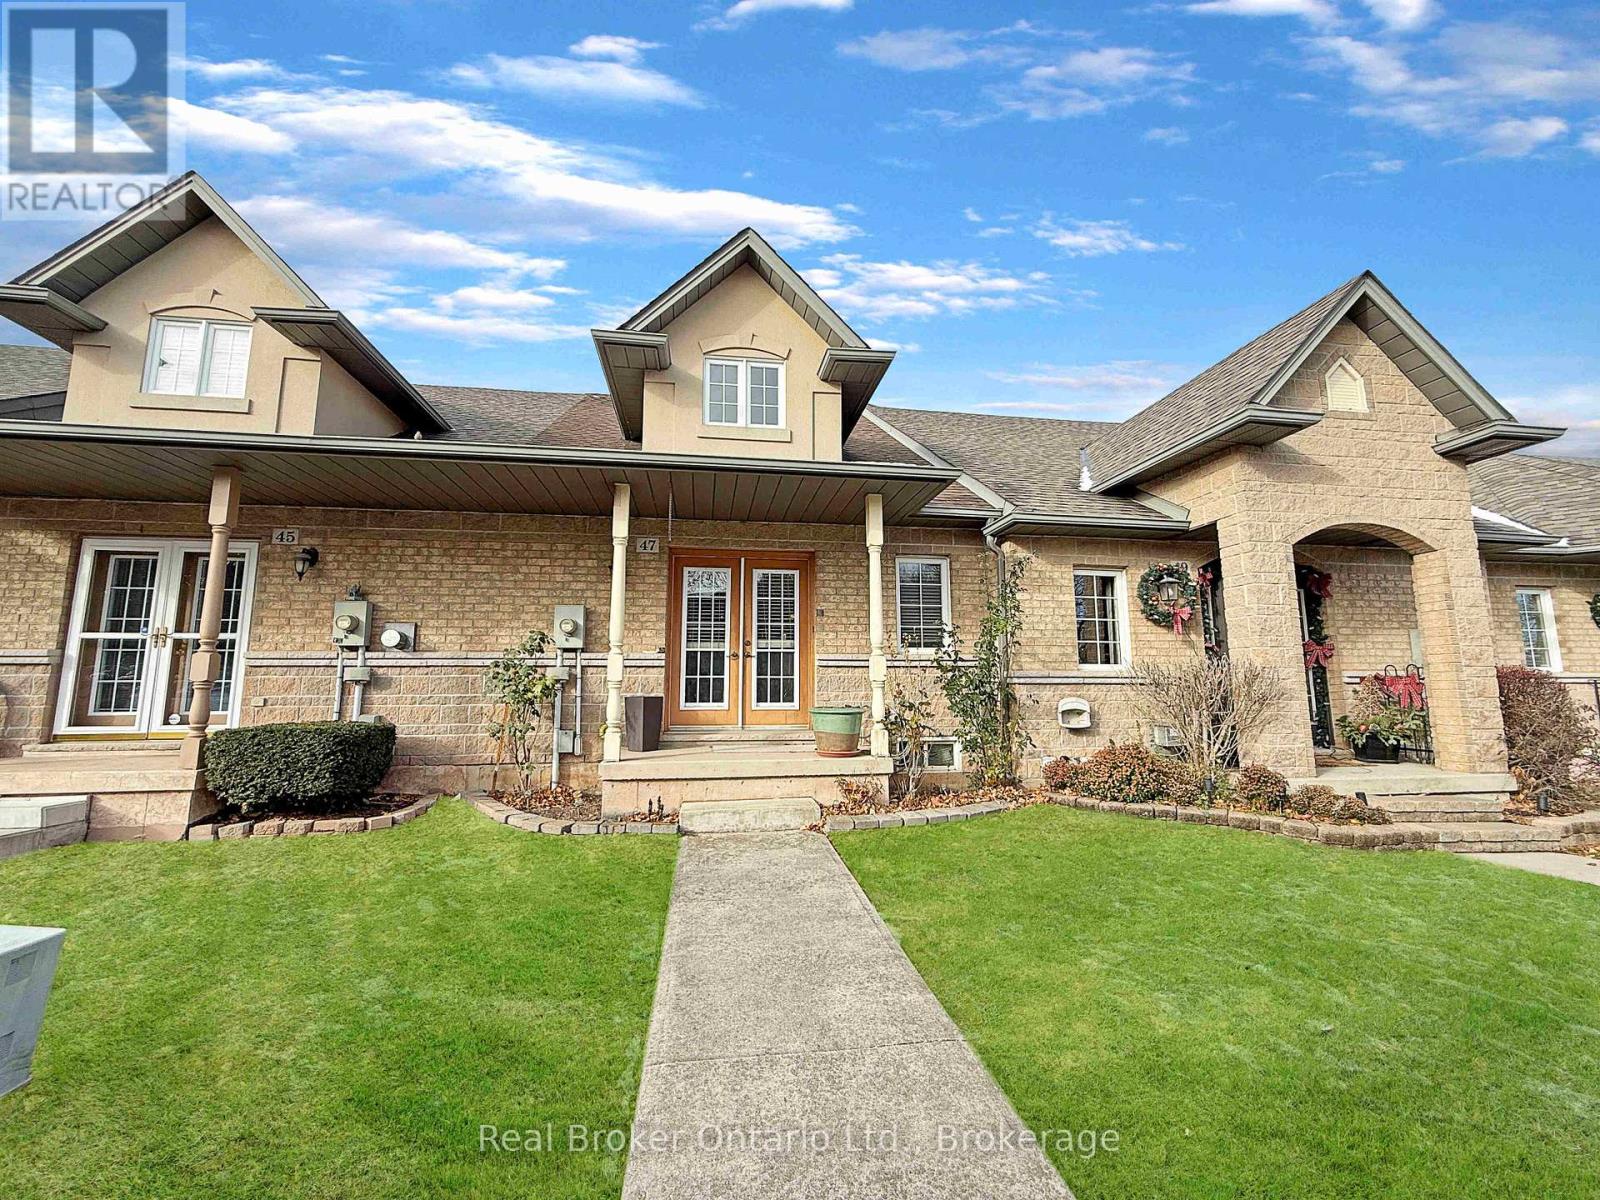
FANTASTIC STONEY CREEK FREEHOLD BUNGALOFT, A TRULY RARE FIND. Discover comfortable, low-maintenance living at 47 Dynasty Ave. This well-designed freehold bungaloft is located in a small, quiet freehold community of bungaloft townhomes, offering no direct front or rear neighbours for added privacy, in a desirable enclave of lower Stoney Creek, just off Highway 8 between Green Road and Dewitt Road, with parking for 3 cars. The bright open-concept main floor features soaring cathedral ceilings in the living and dining areas, enhanced by a beautiful double door front entrance that fills the space with natural light. Gorgeous kitchen offers granite countertops, peninsula seating, and a stylish tiled backsplash, overlooking the main living areas for effortless entertaining. The main-floor primary bedroom includes 3-pc ensuite privilege with a walk-in shower, and the main-floor laundry is roughed-in, offering flexibility to convert the space to suit your lifestyle. A welcoming rear foyer provides direct access to your private, maintenance-free patio, complete with a natural gas BBQ hookup, the garage, and the driveway. Even better-there's a third reserved parking space located just across from the garage, perfect for guests, a second vehicle, or added convenience. Upstairs, the spacious loft level adds a versatile second living zone with a cozy family room and a large bedroom complete with its own 4-pc ensuite, making it ideal for guests, older children, or a private retreat. The unfinished lower level is ready for your customization-rec room, gym, workshop, or future living space. Close to shops, restaurants, parks, and everyday amenities along Hwy 8, and just minutes to Green Rd, Dewitt Rd, the QEW, the Red Hill Valley Parkway, and GO transit, making commuting in any direction a breeze. Perfect for downsizers, professionals, commuters, or small families seeking flexibility, convenience, and a prime lower Stoney Creek location-book your private showing today! (id:61852)
Real Broker Ontario Ltd.
Hamilton, Ontario
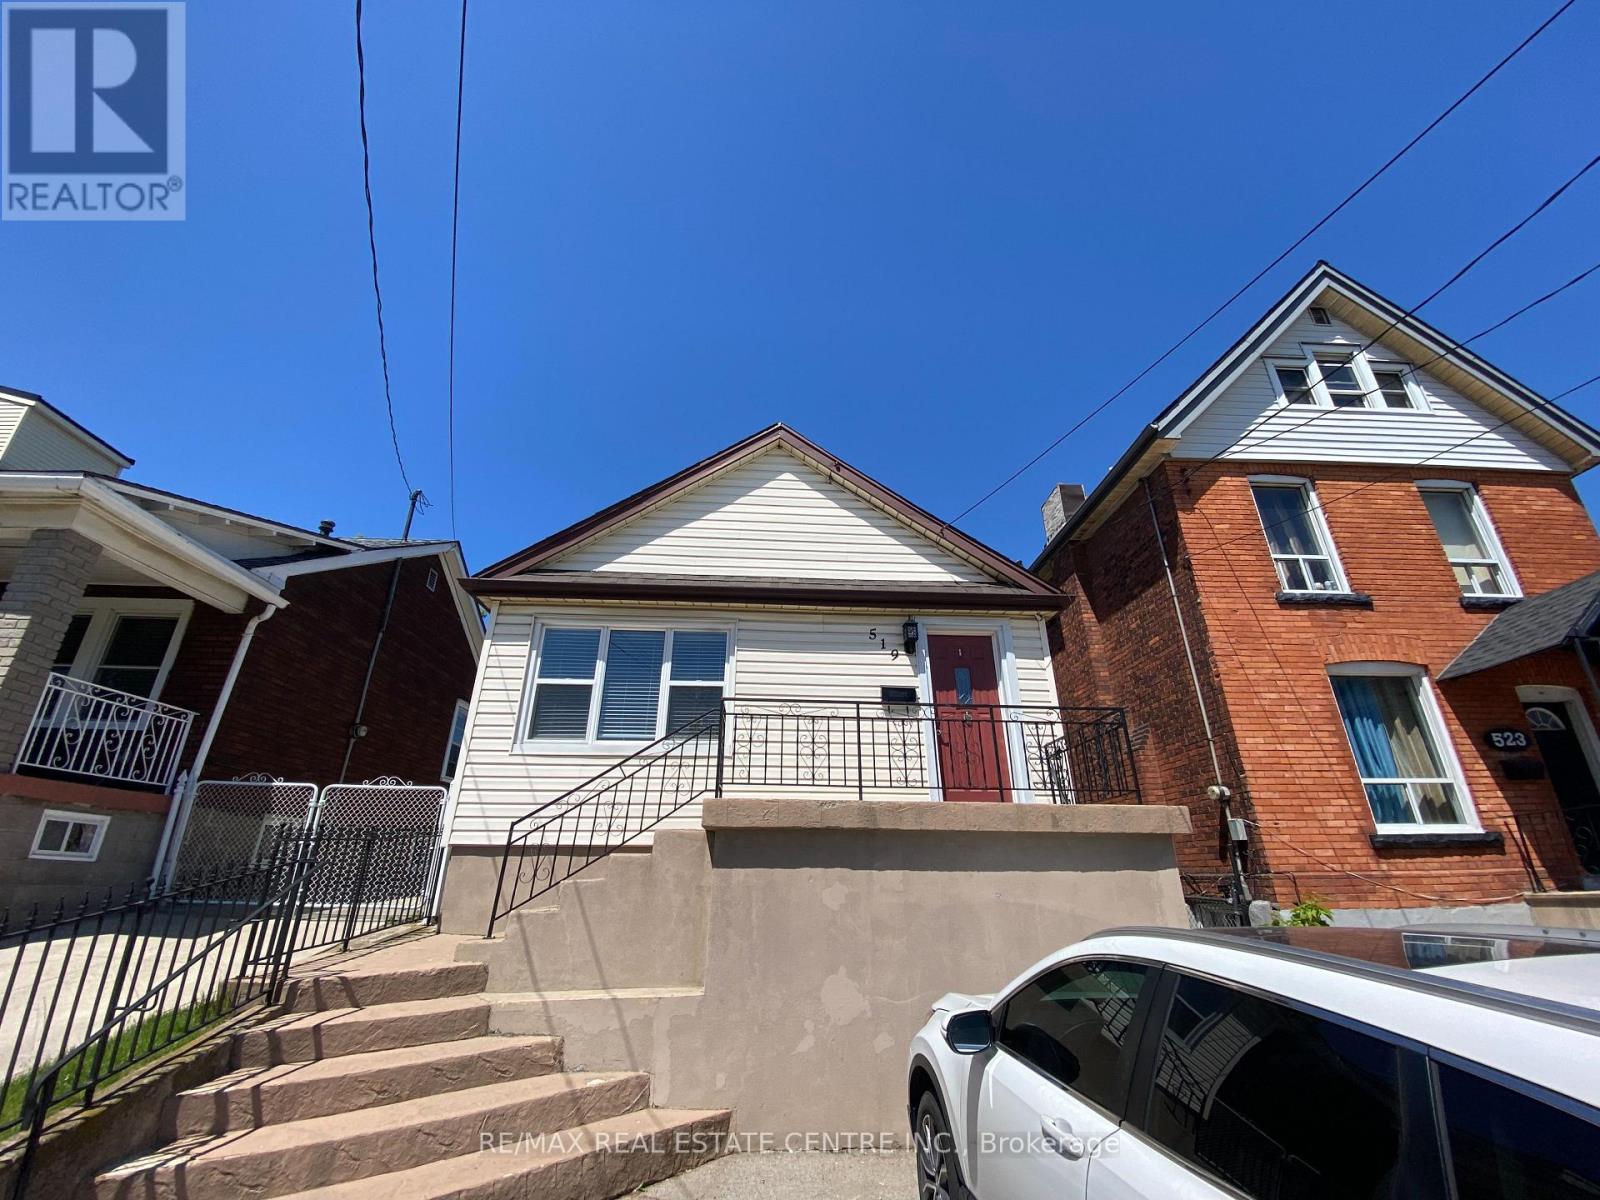
This charming 2 bedroom, 1 bathroom, main level unit is located walking distance to the waterfront, West Harbour GO Station, parks, restaurants and more! The main level features a private front entrance into the living/dining room that receives lots of natural light. The kitchen includes fridge, stove and white cabinetry with ample storage. Home is carpet free. Located on a generous 145 x 25 lot with patio area, shed and tons of backyard space to enjoy! 1 parking space in driveway. Separate shared laundry on property. (id:61852)
RE/MAX Real Estate Centre Inc.
Cambridge, Ontario
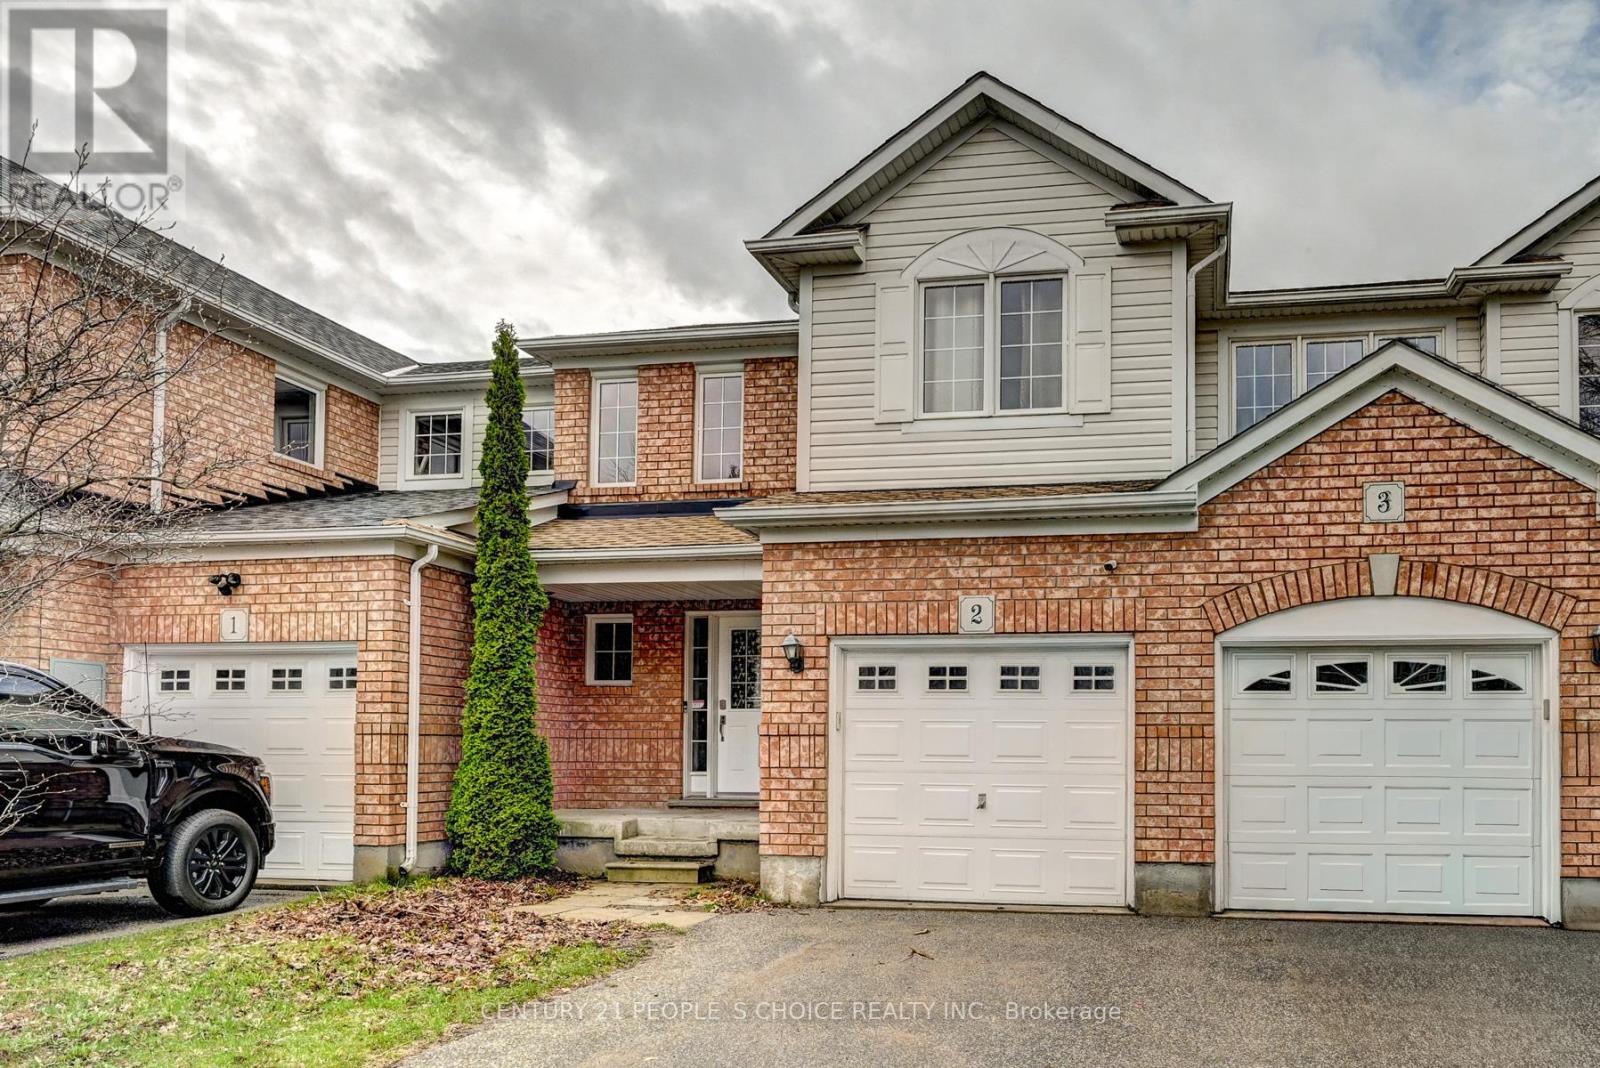
Spacious Open Concept Home Featuring Walkout To Backyard. Freshly Painted Throughout With Brand New Kitchen Countertop And New Flooring On The Upper Level. Offering 3 Bedrooms And 3 Washrooms. New Roof (2025) Unspoiled Basement With Rough-In, Ready For Your Personal Touch. Conveniently Located Close To Schools, Shopping, Parks, And Minutes To Highway Access. (id:61852)
Century 21 People's Choice Realty Inc.
Southgate, Ontario
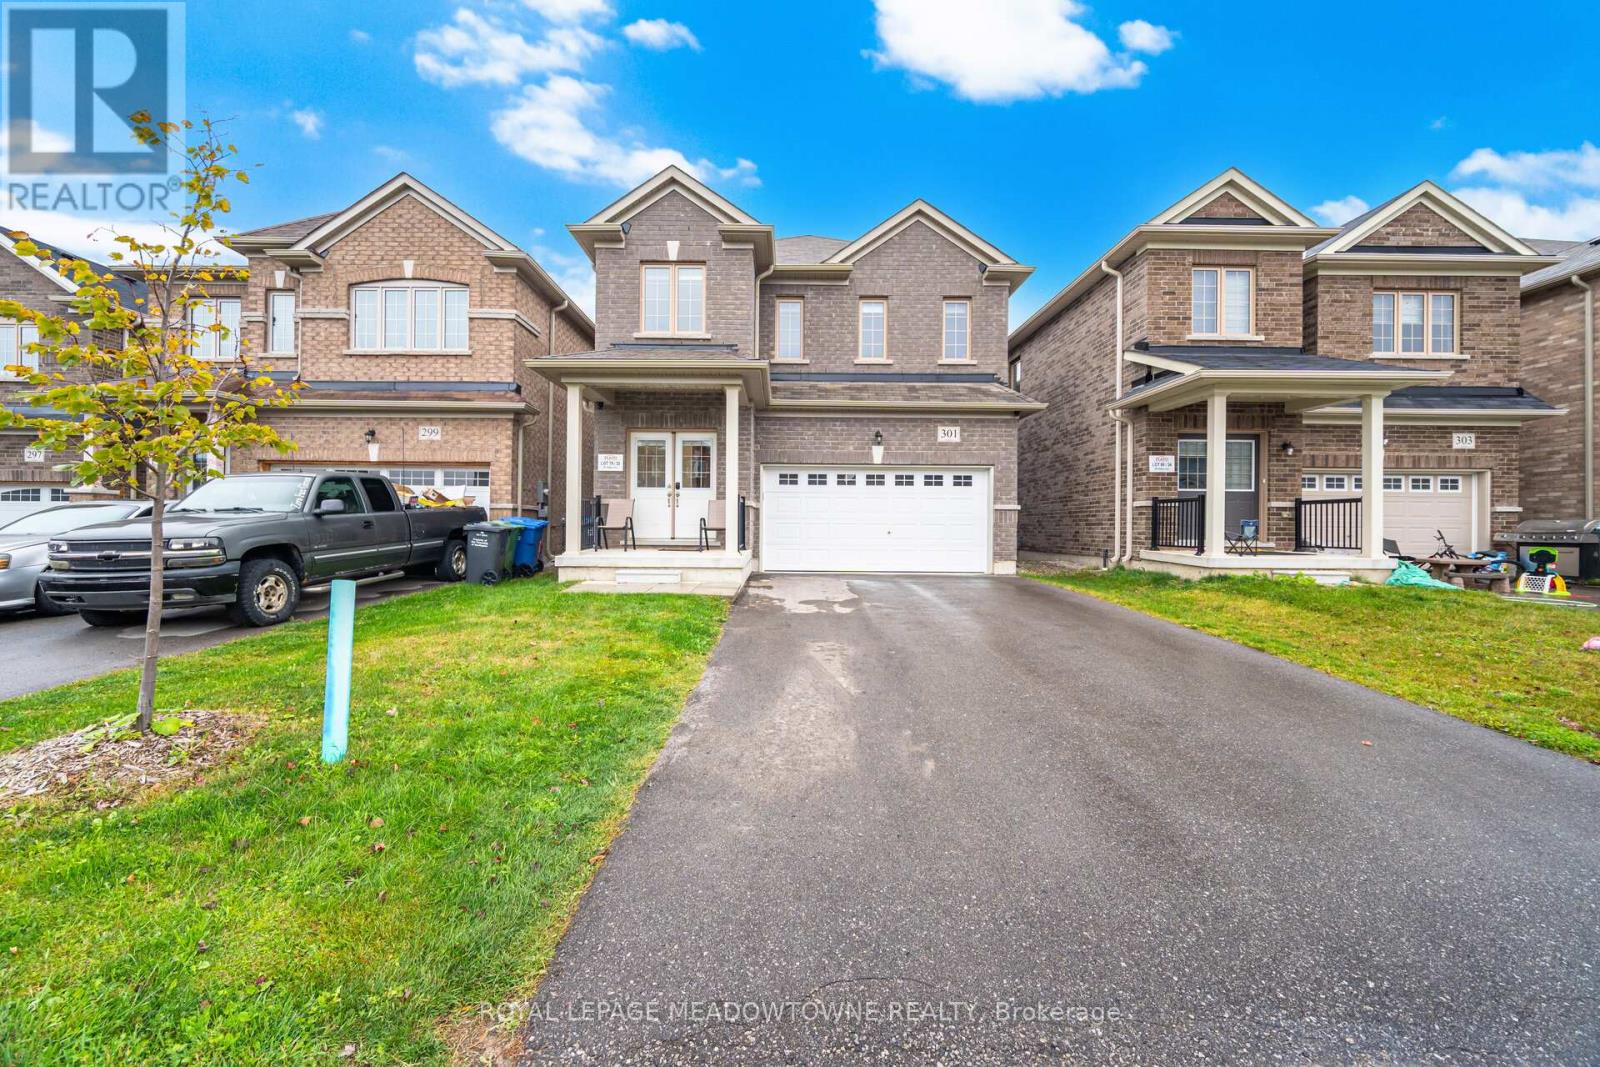
Don't miss your shot at this beautiful family home nestled in the peaceful community of Dundalk. Step inside and fall in love with the place your favorite memories will be made. The extended kitchen is a dream with its large breakfast bar, extended built-in pantry and eat-in breakfast area. Get comfy in the living room or have your own fine dining experience in the formal dining room. The primary bedroom feels like a luxury suite with an ensuite bathroom and two walk-in closets! You won't have to worry about space with 3 additional large bedrooms, all complete with spacious closets. To top it off, a spacious finished basement awaits. Equipped with a full kitchen, ample storage and separate walkout entrance, what more could you ask for? Enjoy fresh air in the large backyard, with no rear neighbors for extra privacy! Groceries, shops, restaurants and Highway 10 are all close-by. Come and experience this home for yourself! ***EXTRAS*** Hardwired for generator, two outdoor gas hookups for BBQs. (id:61852)
Royal LePage Meadowtowne Realty
St. Catharines, Ontario
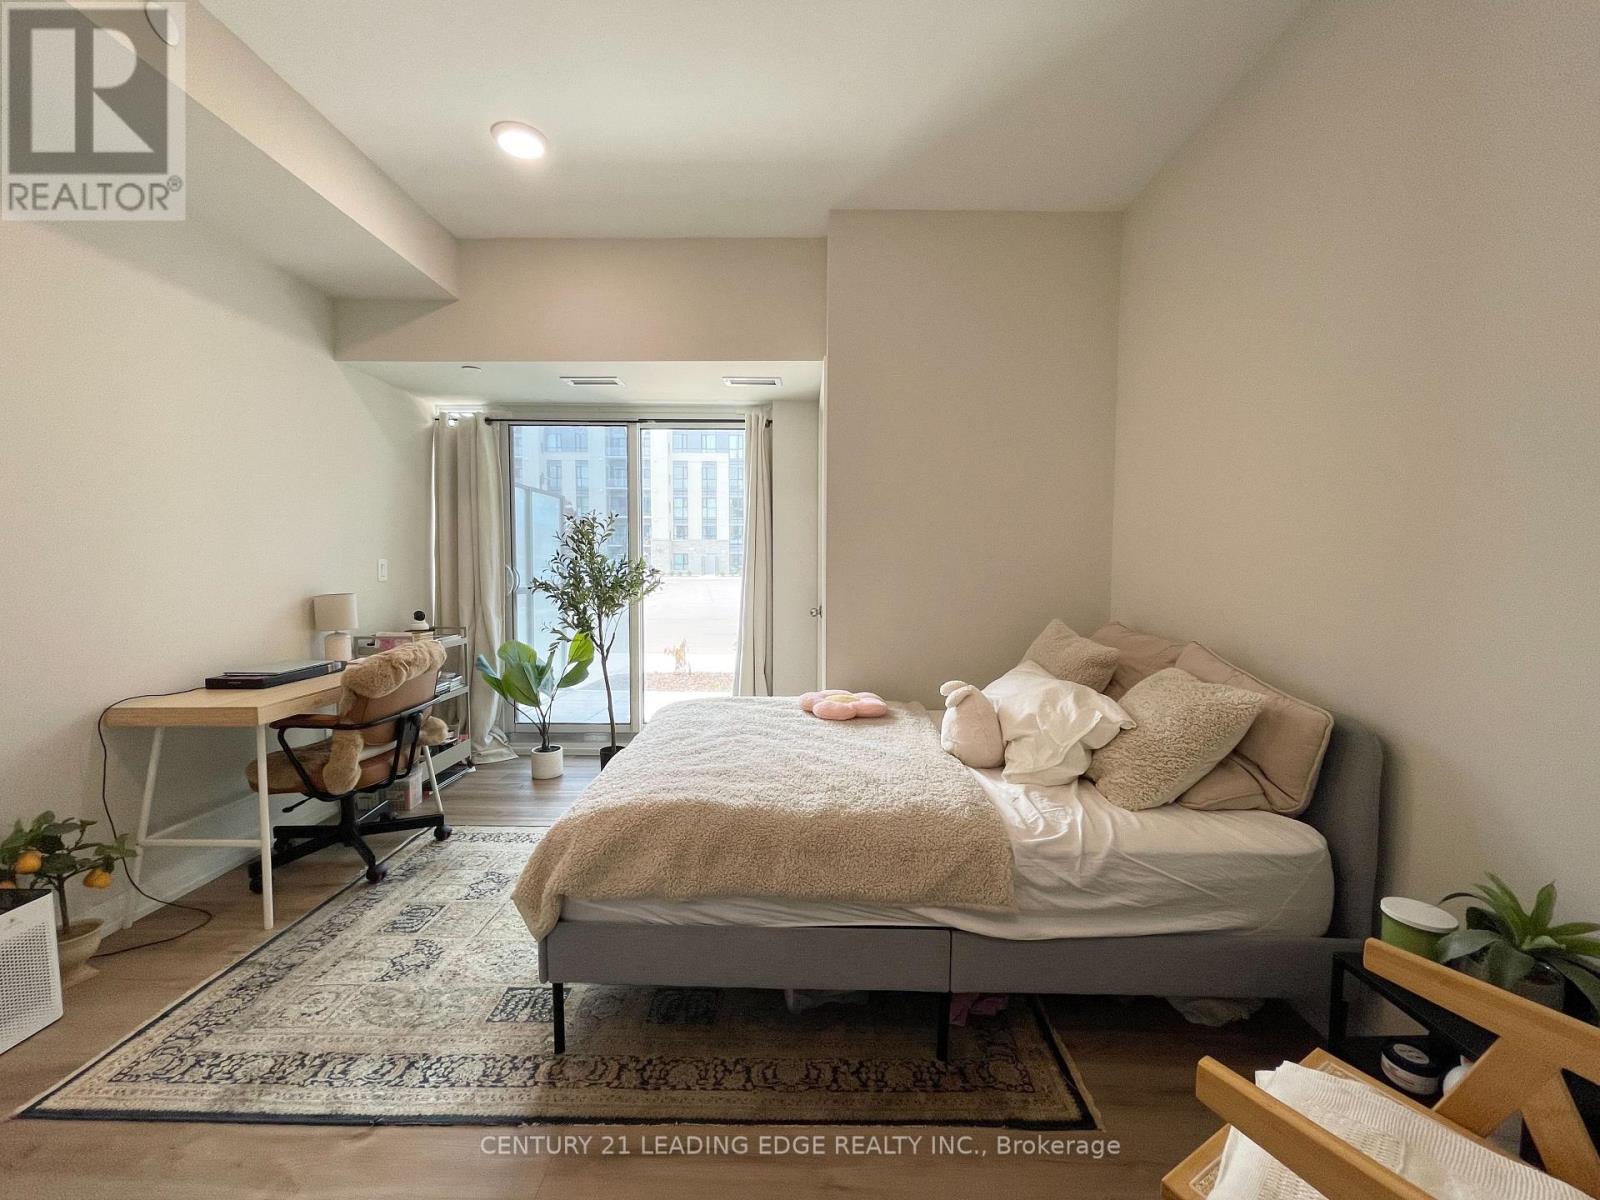
Welcome to the new Montebello Condos! Soak in the feeling of luxury from the moment you enter. This sun-filled corner suite boasts 9 ft ceilings with floor to ceiling windows. Tasteful modern touches are all throughout, including an open concept, pot lights & luxurious vinyl floors. The primary bedroom feels like a private suite, complete with a spacious walk-in closet & ensuite. The second bedroom is a blank canvas for you to setup however you'd like! And the best part? No pesky stairs & elevators needed to get home after a long day! Great amenities include a fitness centre, lounge, party room & pickleball court! Extremely convenient location near everything you need. Highway 403/QEW & 406, Brock University, Pen Centre, Downtown, Niagara Outlets, transit, shops, restaurants, entertainment & more are all close-by. ***EXTRAS*** 1 parking & 1 locker included! Internet included in maintenance fee. (id:61852)
Royal LePage Meadowtowne Realty
Brampton, Ontario
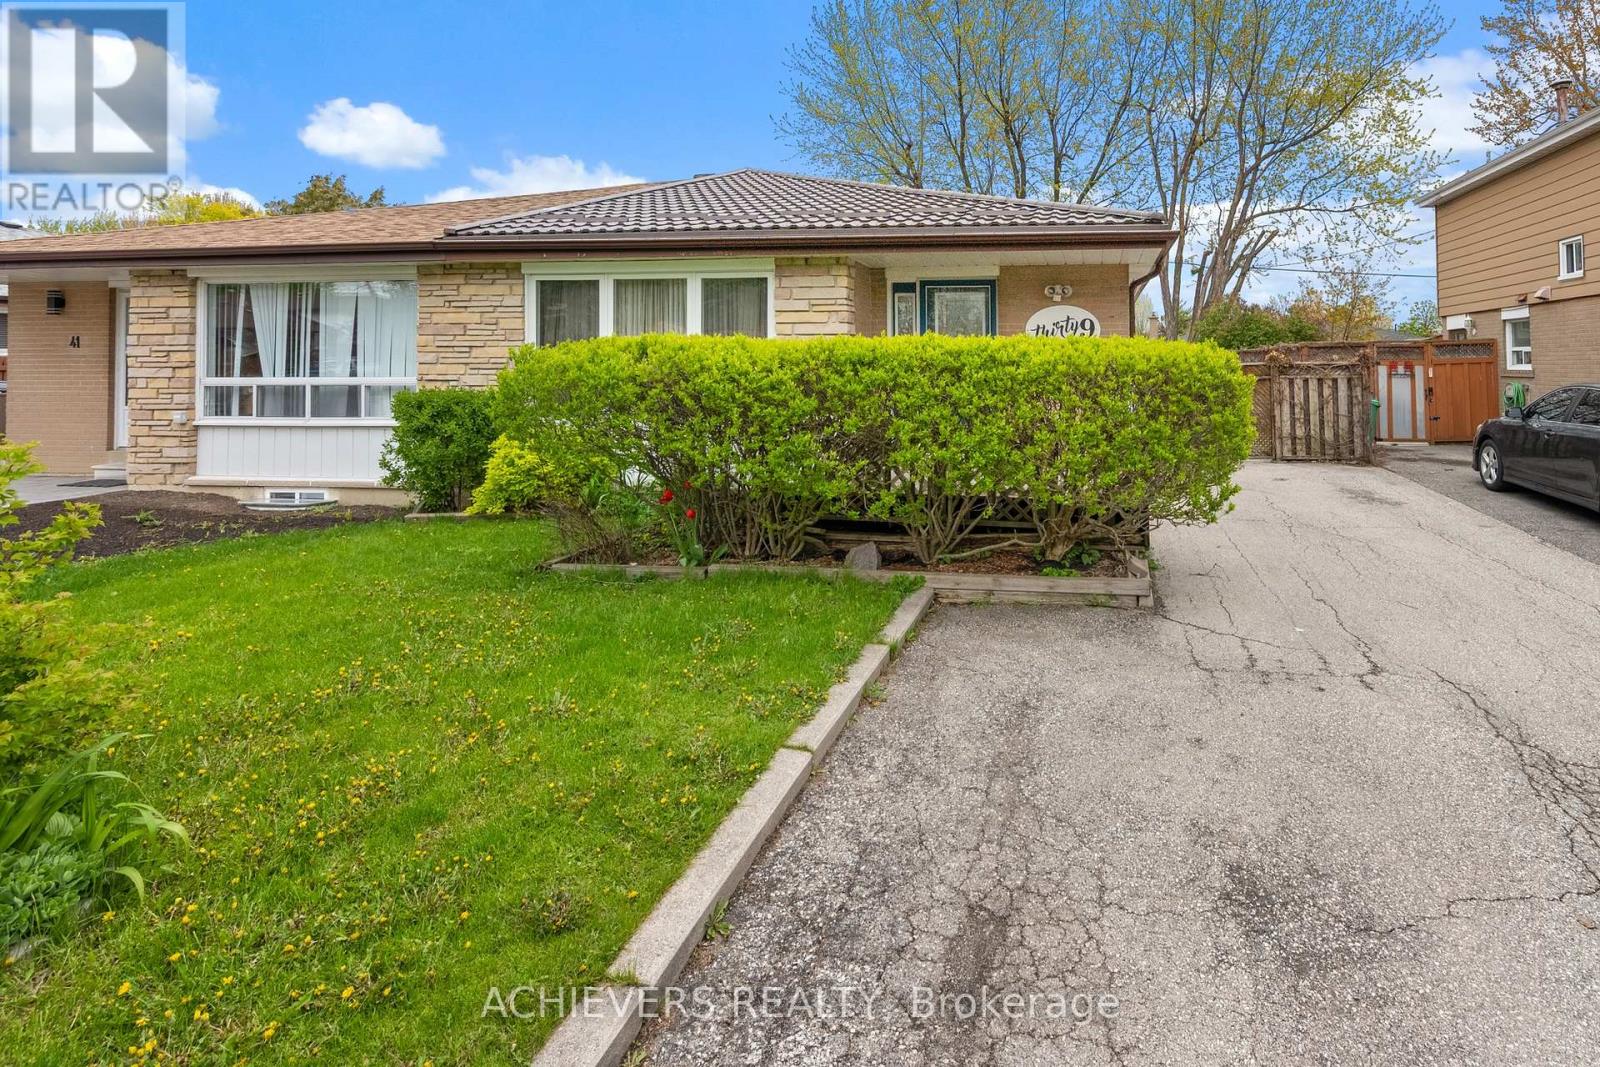
Beautifully 3-bedroom bungalow on an extra wide and deep lot in Brampton's highly sought-after Southgate community! This spacious home features 2 full washrooms on the main floor, a bright functional layout, and a professionally finished 2-bedroom basement apartment with separate entrance and separate laundry-perfect for rental income or extended family living. Durable metal roof with transferable warranty offers long-term peace of mind. Exceptional opportunity for first-time buyers, investors, or families seeking space, comfort, and income potential with basement in a prime location close to schools, parks, transit, shopping, and all major amenities. (id:61852)
Achievers Realty
Brampton, Ontario
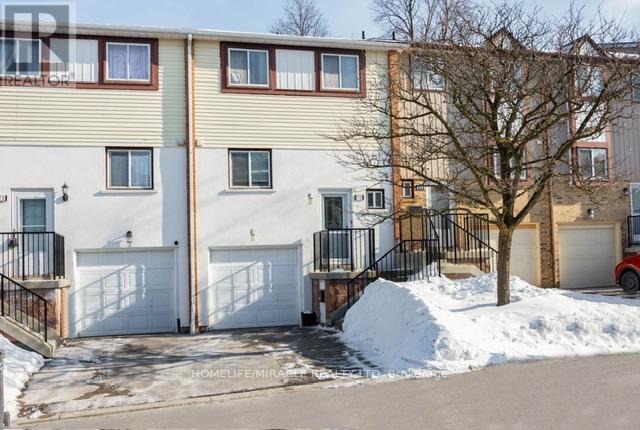
Don't Miss This Move-in Ready, 3 Bed 2 Bath- Cozy Townhouse, Locates On a Family Friendly Neighborhood! This Lovely Well Maintained Home Feats a Main Floor Boasting A Designed Hardwood, Pot lights added, Large Eat-in Kitchen, L-Shaped Dining Room, Nice Laminate In All 3 Bedrooms. Newer Vinyl Floor in Bsmt. Direct Access Into Bsmnt From Garage. Enjoy a Fantastic Walk-out Bsmt To a Fenced Backyard. The Fully Finished Basement Adds Valuable Living Space Such As Family Room/Rec Room. Lot of Storage Space. Close To William Osler Hospital, Schools, Library, Recreation Center, Shopping Mall Bramalea City Center. Minutes to 410. Walking Distance to Public Transit on Dixie Rd. Welcome To Your Next Home! (id:61852)
Homelife/miracle Realty Ltd