
Toronto, Ontario
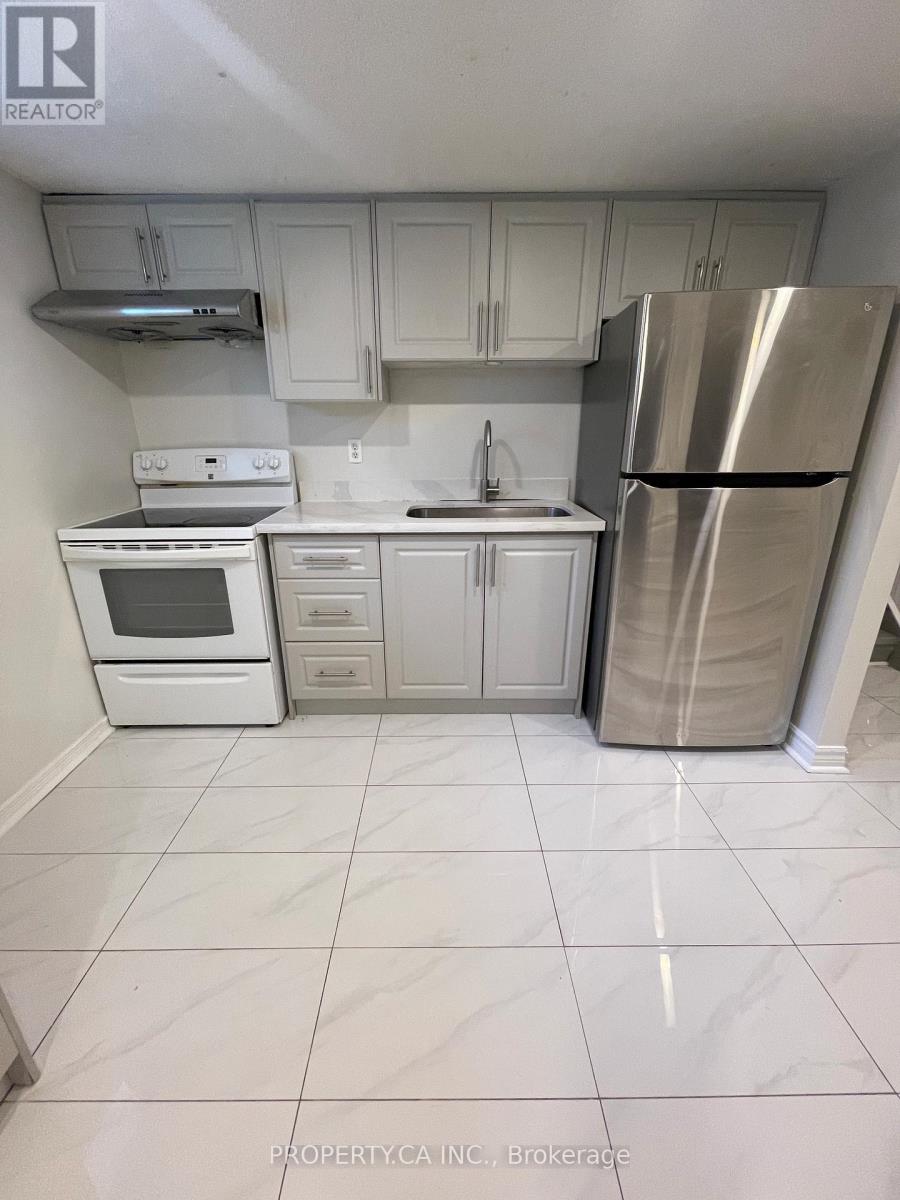
Freshly painted and renovated basement unit with large open concept living space. Prime location Agincourt Community 4 min walk to Woodside Square Mall and less than 10 mins to the highway. Stone countertops, Stainless Steel Fridge, Stone Island. Large Primary Room can easily fit a bed and office table or 2 double beds, with space to walk around. Very clean, perfect for roommates, couples or small family. Comes fully equipped with washer & dryer. 1 Parking spot included. Tenant pays 40% of utilities (id:61852)
Property.ca Inc.
Toronto, Ontario
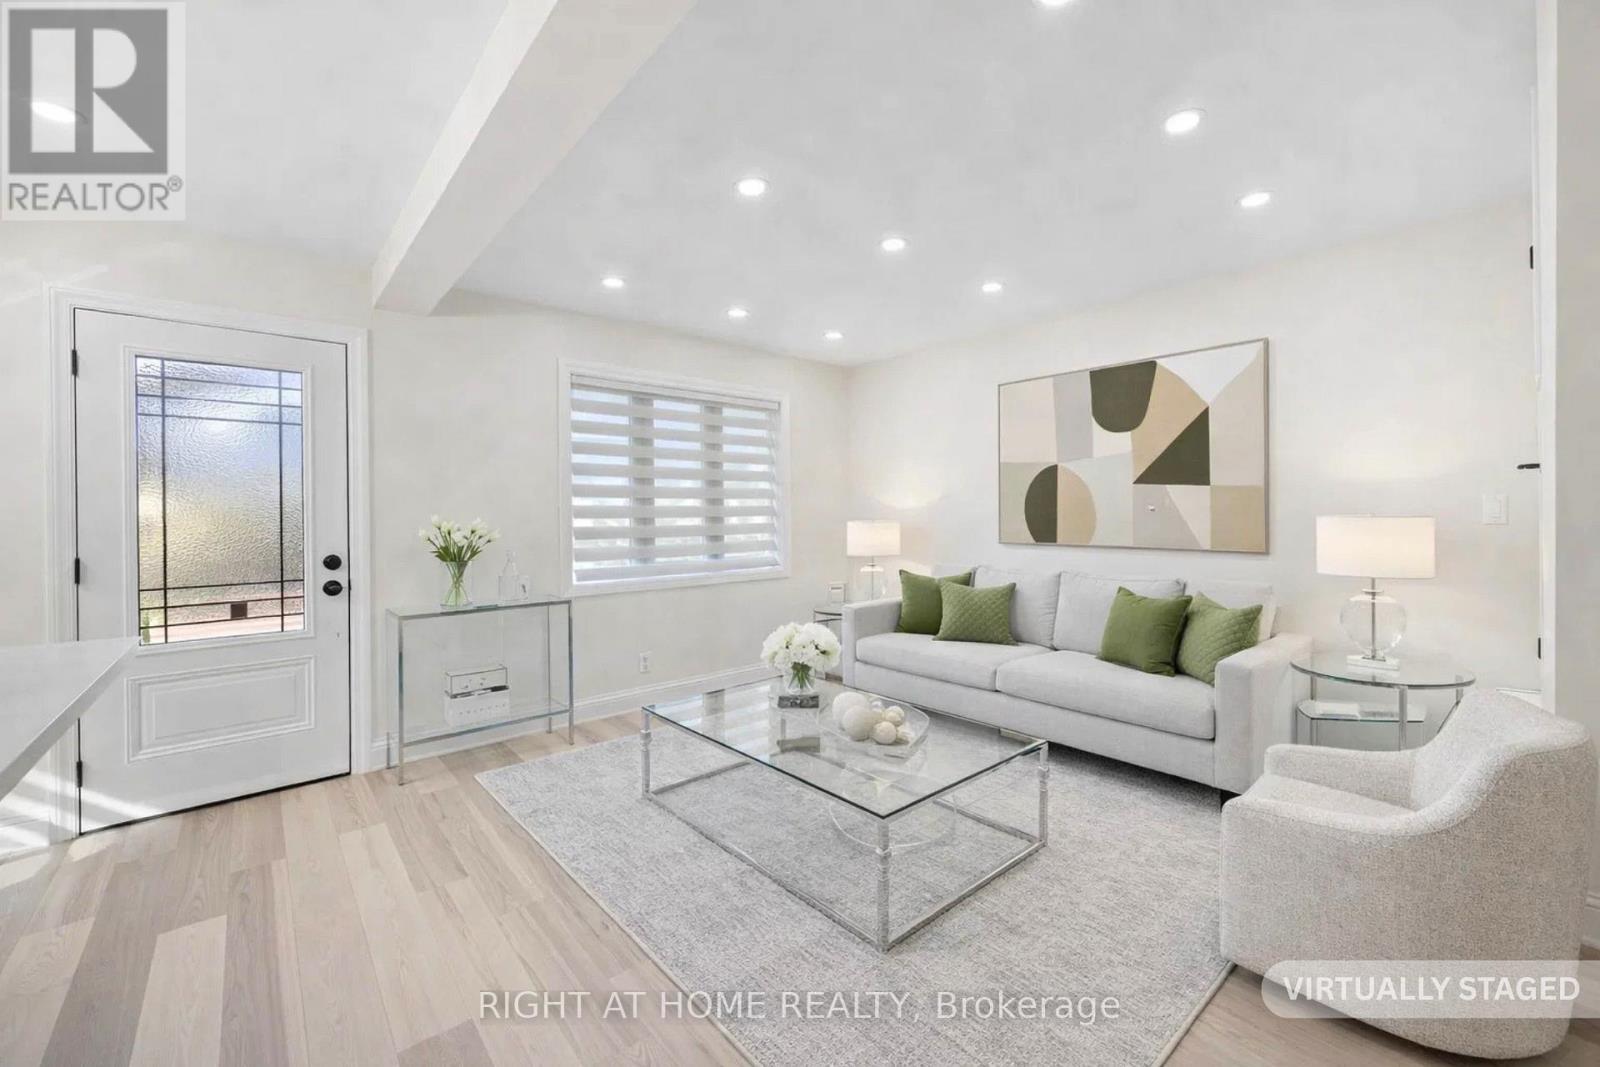
There is no Better Place to rent than a Fully Renovated One tuched in Mature Neighborhood, close to Plaza, Subway Station, Schools, Parks with Fully Professionally Upgraded Top-to Bottom Main Floor + Finished Upper Space 3rd brdrm + Office Detached Bungalow with Fully Finished In-Law Basement Suite offers additional Bedroom, Kitchen, Bedroom and Laudry. New Asphalt Driveway with 2 parking spots, New Porch, New Siding, Roof, Facia and Eavetroughs. Designer-s Floor Plan and Finishes Open Concept Main Fl. With Flat Ceilings, Fabulous Kitchen, Island, Backsplash, S/S Appliances, Engineered Hardwood, 4pc Oasis-Like Bath, Good Size Bedrooms, LED Spotlights Throughout, 5.5 inch Baseboards, New Doors, Windows, Zebra Blinds, Black Handles, Hinges and Faucets. Spray Foam Insulation on the Attic and all outside Walls, Brand New Central A/C, Furnace and On Demand Hot Water Heater...The Tenants are Paying Water, Electricity and Gas Bill.Basement is included in rent.Looking for AAA Tenants. Please include with the offer: Employment Letter, Three Recent Paystubs, Credit Report with Credit Score, References, Copies of ID. Thank you for showing! (id:61852)
Right At Home Realty
Brantford, Ontario
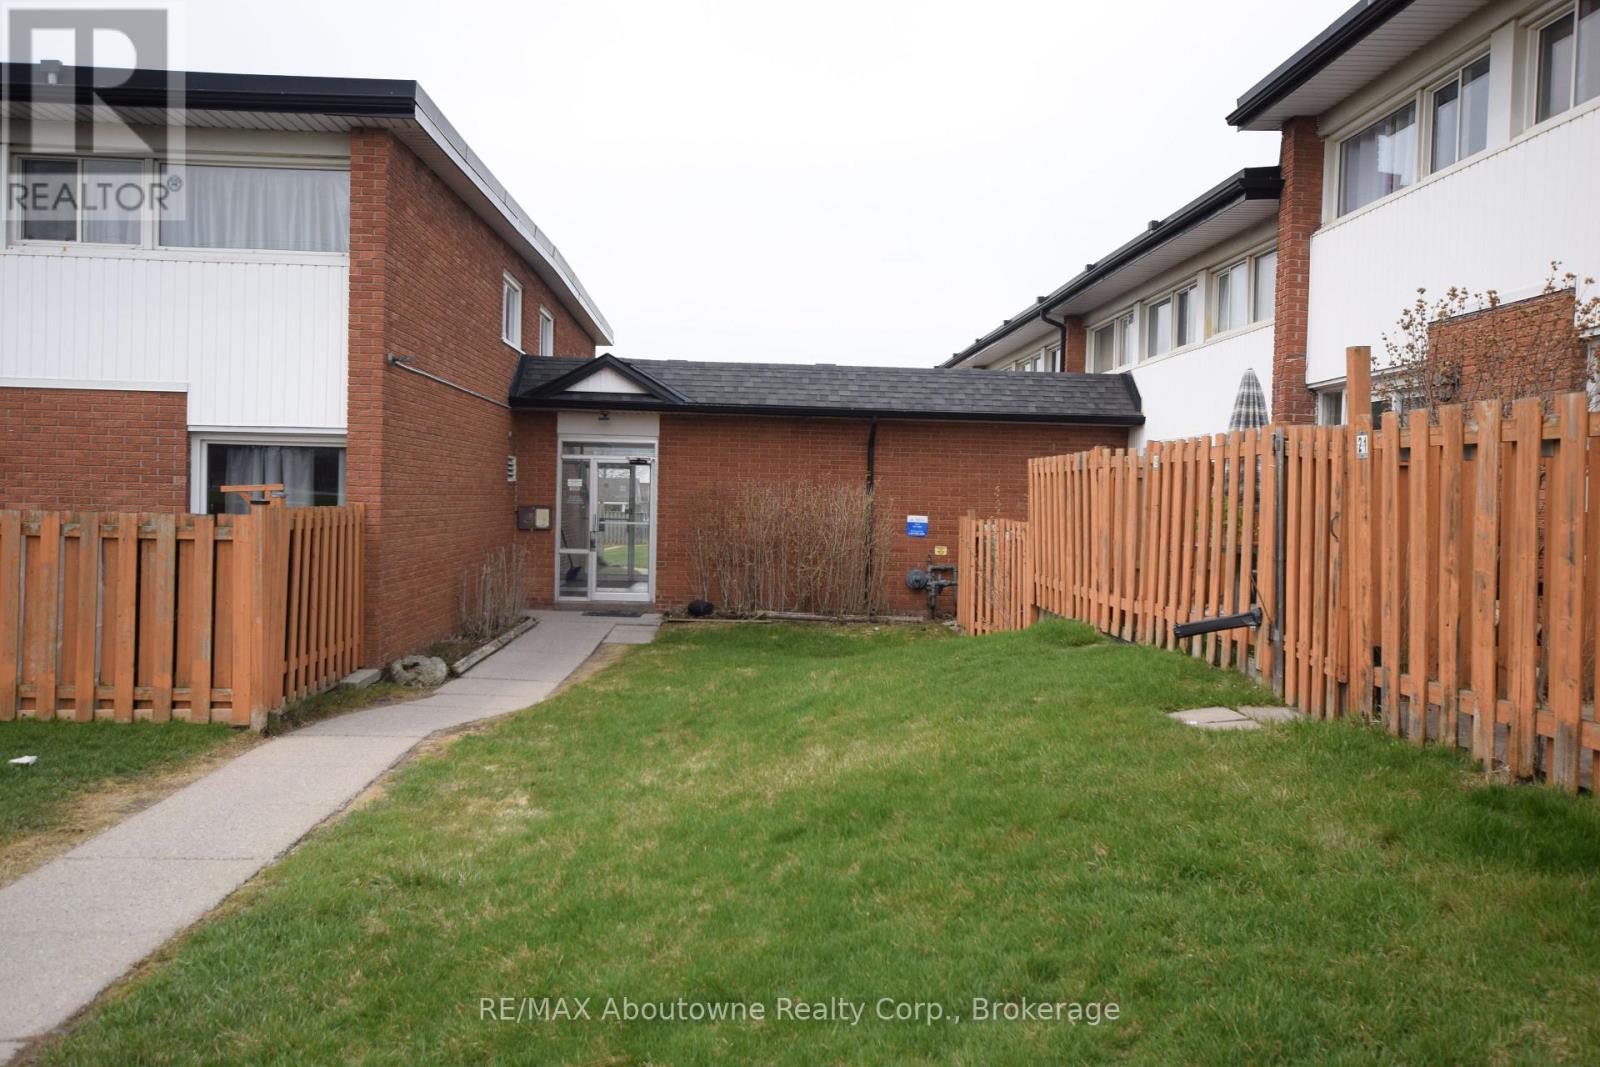
Welcome to Town Homes at Arrowdale. Apartment living with a town house feel. Enter through secure entry doors to a common hallway leading to your front door. This two bedroom, two storey unit features new luxury vinyl flooring on the main floor, hardwood flooring on the second level and a porcelain floored 4 piece bathroom. It has a generously sized kitchen and spacious living and dining rooms. Walk out through patio door from living room to your private west facing yard space approx 8ft x 20 ft where you can enjoy the outdoors and sit in the sun or do a little gardening. Laundry hook up is available in your own utility basement, or use the onsite laundry facility. The two bedrooms are very spacious and bright. Parking is available at a reasonable monthly fee. This town home is conveniently located on a bus route or quickly hop on the highway. Contact your Realtor and have them book a showing today. (id:61852)
RE/MAX Aboutowne Realty Corp.
Fort Erie, Ontario
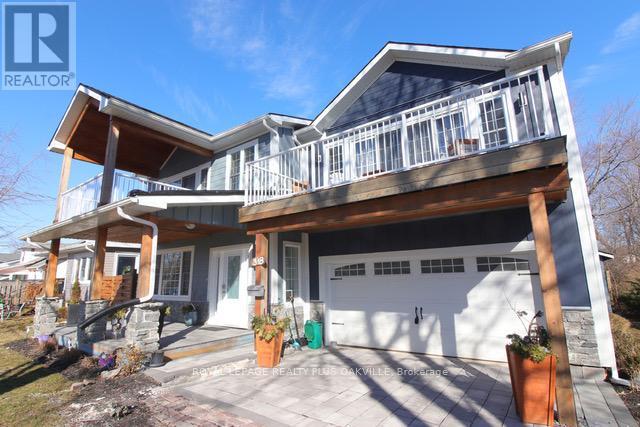
Beautiful custom designed 2 storey on large private lot!! Only a few steps to the lake and Waverly Beach with walking paths and shoreline all around. This 3 bedroom features balconies off each bedroom plus a gorgeous front porch and rear back patio! This open concept floorplan has a custom kitchen with quartz counters, backsplash, recessed lighting, stainless steel appliances and large island with breakfast bar!! Open to the family room which has 2 storey ceilings open to above! Spacious dining room that walks out to the patio! Hardwood flooring, vaulted ceilings and pot lighting through out! Primary bedroom features large dressing room/closet with built in organizer and a lavish ensuite with stand alone tub and large glass shower!! 2nd floor laundry room. Full bathroom. Double car garage with rear door to transport your boat to the back! The covered patio area has boat storage. The shed is large for extra storage. Beautiful landscaping and stonework front and back! Custom workmanship and components in the last five years (heating, cooling, electrical plumbing and shingles!) Walk to the beach and enjoy this home this summer! Quick access to highway! Minutes to US border! 20 minutes to Niagara Falls! Close to Crystal Beach, Sherkston Beach and more! Absolute gem! (id:61852)
Royal LePage Realty Plus Oakville
Grimsby, Ontario
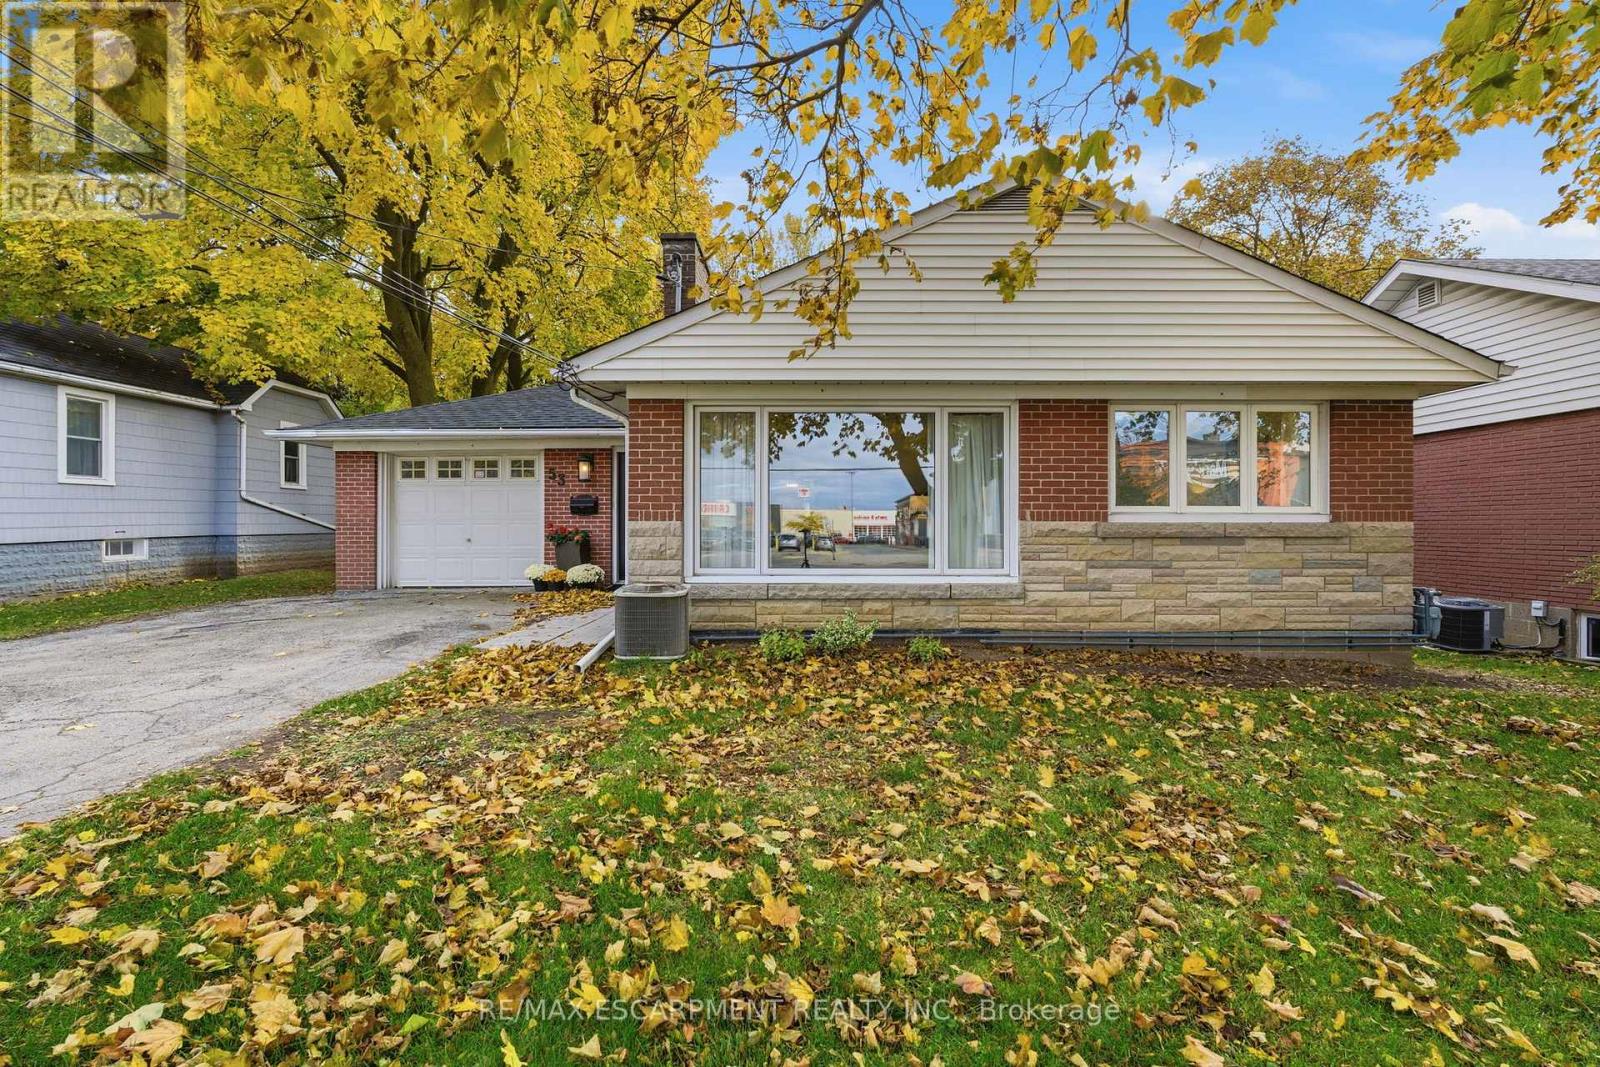
What if your backyard could pay the mortgage? Welcome to 53 Livingston Avenue, a charming bungalow featuring a legal accessory apartment and RD3 zoning in West Grimsby. Perfect for investors, multi-generational families, or home-based professionals, this property offers flexibility and income potential. The main house has been updated with new tile flooring (2025), modern light fixtures, and a brand-new three-piece bathroom on the lower level (2025). Spanning 1,300 square feet, this welcoming home boasts beautiful wood flooring and large windows that fill the space with natural light. The kitchen includes a window overlooking the backyard and offers eat-in capabilities. Two well-sized bedrooms are complemented by a four-piece main bathroom, while the fully finished basement adds versatile living space. An attached garage with inside entry enhances convenience. The accessory apartment has been completely renovated from top to bottom. Enter a cozy living room featuring a wood-burning fireplace and a charming daybed seating corner. Downstairs, discover the fully updated kitchen and dining area. At the back of the unit, a spacious bedroom provides privacy, with a separate entrance ensuring independence. Outside, find a detached workshop offering endless possibilities-easily convertible into a kids' play space or dedicated hobby area. Enjoy Grimsby's lifestyle with easy walkability, parks, Lake Ontario and easy QEW access. This turnkey gem lets you live in one unit, rent the other and unlock added value. RSA. (id:61852)
RE/MAX Escarpment Realty Inc.
Mississauga, Ontario
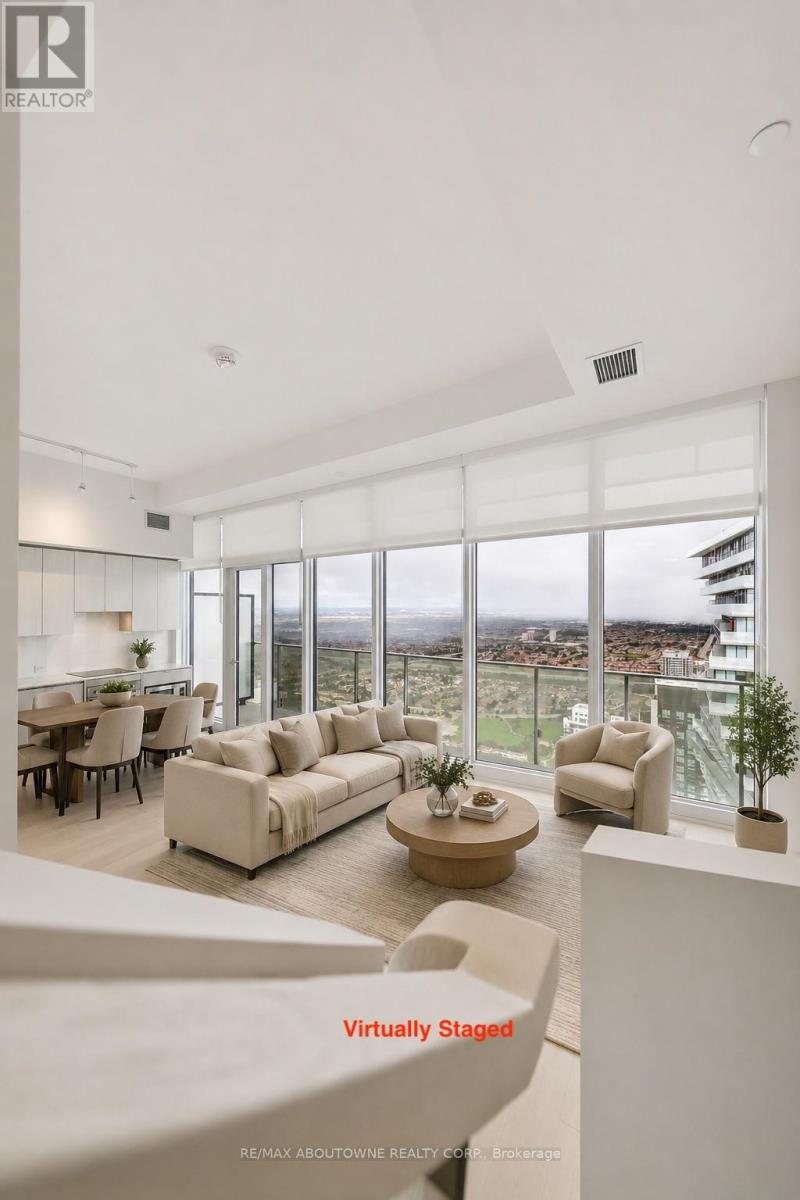
Stunning two-story 60th floor penthouse at M2 Condos featuring 11-foot ceilings on the main floor, creating an open and airy ambiance. With 3 spacious bedrooms and 3 full bathrooms, the well-designed layout offers comfort and privacy. The penthouse includes two owned parking spaces on P2 conveniently located just steps from the elevator for ease and accessibility. Easy access to transit, shopping, dining, and parks. No smokers or pets. Rental applications must include references and a credit score. Some listing pictures are virtually staged. (id:61852)
RE/MAX Aboutowne Realty Corp.
Oakville, Ontario
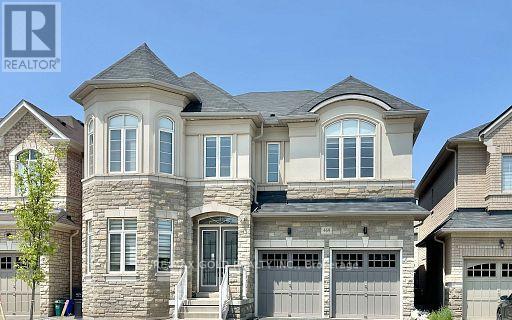
*See 3D Tour* Discover the epitome of modern luxury with this stunning, expansive home. This architectural masterpiece spans over 3,600 square feet of living space, excluding the basement, and has six parking spots, offering unparalleled sophistication and comfort for the discerning homeowner. Six Bedrooms! Including a rare bedroom on the main floor with a full washroom, and five beds on the second floor, each with a full or semi-ensuite. Ideal for a large family! Freshly painted. This gorgeous home has a 10 ft ceiling on the main floor and 9 ft on the upper and basement floors. Around $250K was spent on upgrades! The main level has captivating wainscotting, newer modern hardwood floors, a newer and massive chef's kitchen with high-end built-in appliances with an eat-in central island. Upgraded washrooms including porcelain tiles, frameless glass showers & stand alone soaker tub in master ensuite. Master bedroom walk-in close features custom built closet organizers. 2nd floor laundry with custom built cabinets for extra storage and quartz vanity top. Landscaped backyard, interlocked front and back patio. The property is close to all amenities and great schools! This home is not just a residence; it's a lifestyle statement for those who appreciate the finer things in life. With its modern design, upscale finishes, and thoughtful amenities, it promises a living experience that is both luxurious and practical. Don't miss the opportunity to make this your forever home. See it today! (id:61852)
RE/MAX Gold Realty Inc.
Mississauga, Ontario
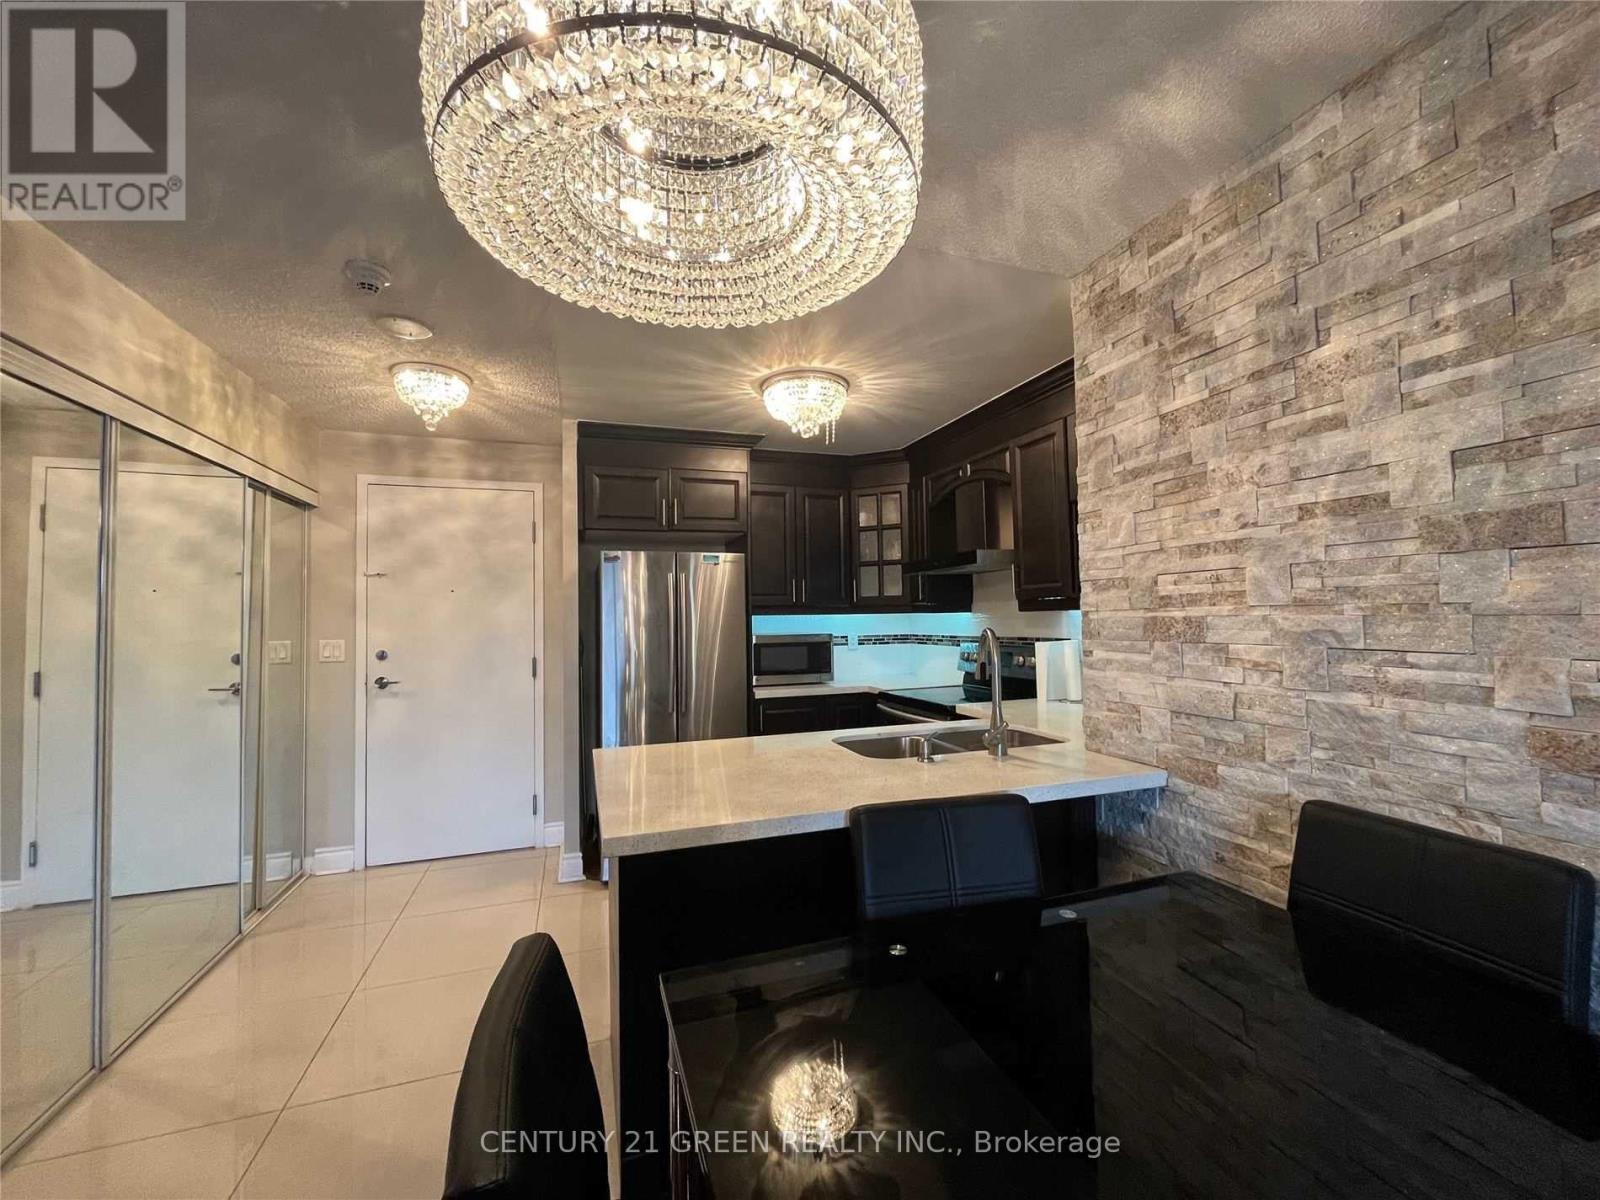
BEAUTIFULLY RENOVATED 2 BEDROOM + 2 FULL BATHROOM CONDO FOR RENT- ALL UTILITIES INCLUDED $2,950/month . Available Starting July 1st. Step into one of the most upgraded and well-maintained units in the building. This fully renovated condo features modern hardwood floors, newer stainless steel appliances, and a stylish kitchen with granite countertop. Bright, spacious, and thoughtfully designed, this home offers comfort and convenience in a premium Tridel building. Walking Distance to Square One Mall, the YMCA ,Library, Art Center, City Hall, Movie Theaters, Sheridan College, and Schools. Indoor swimming pool, fully equipped fitness Centre, bowling alley, party room, media room, guest suites, BBQ terrace, Enjoy the convenience of a 24-hour concierge service. Don't miss out on this exceptional rental opportunity! (id:61852)
Century 21 Green Realty Inc.
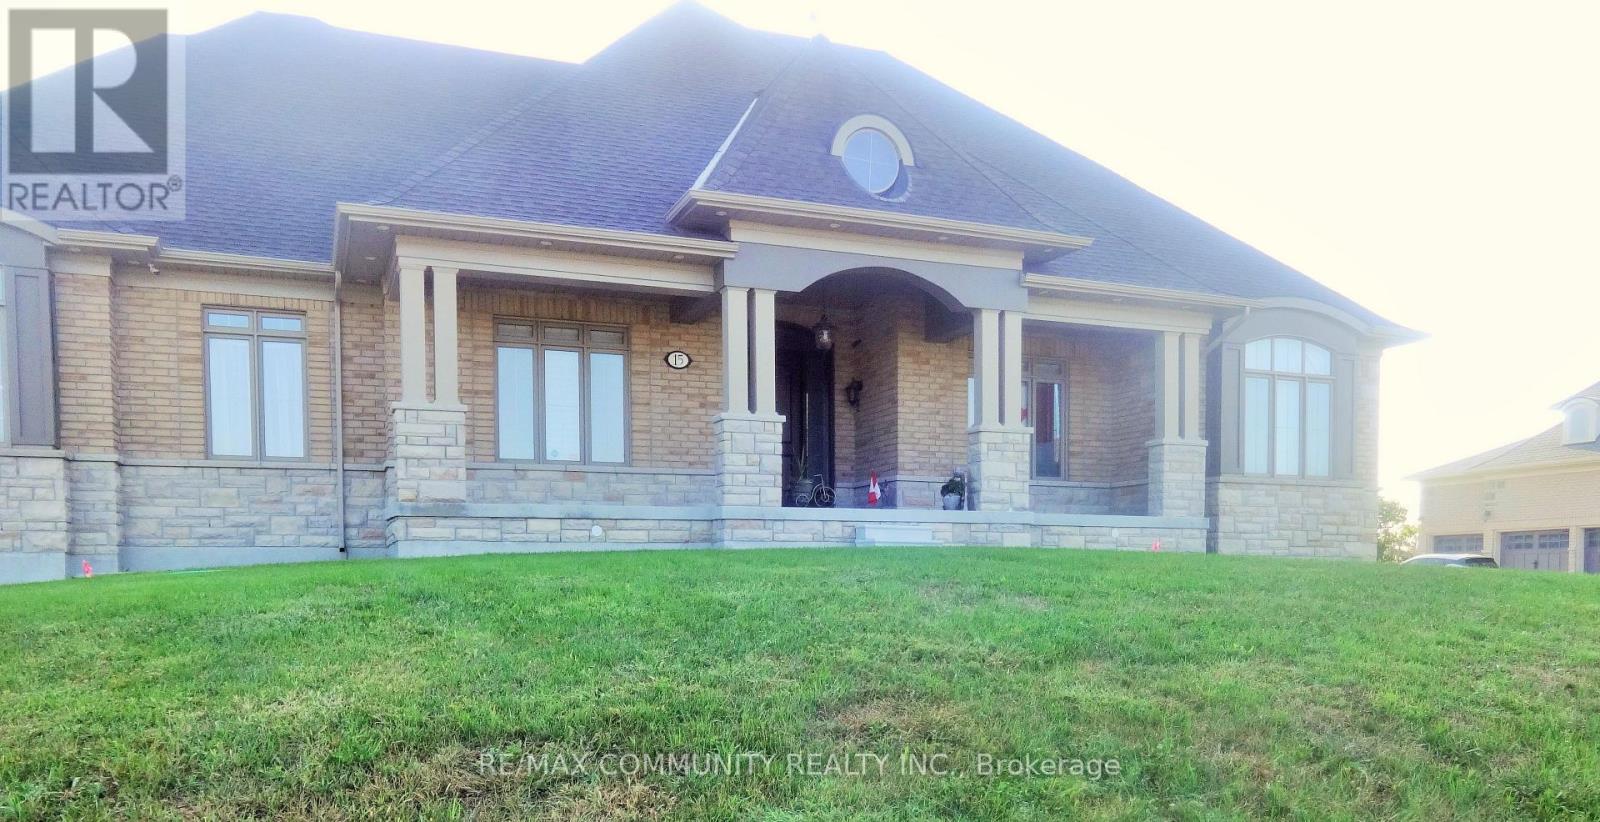
Whitchurch-Stouffville, Ontario
This Luxurious Premium Geranium Home In Forest Trail Estates In Ballantrae, Is Close To York Regional Forest. This Bungaloft Boasts Exceptional Quality Finishes Thru-Out, Gourmet Kitchen, Gas Stove And Microwave, inground Poll, Sun Room,Hardwood Floors Throughout. 3Car Insulated Garage. Beautiful Layout; Entertainers Dream! (id:61852)
RE/MAX Community Realty Inc.
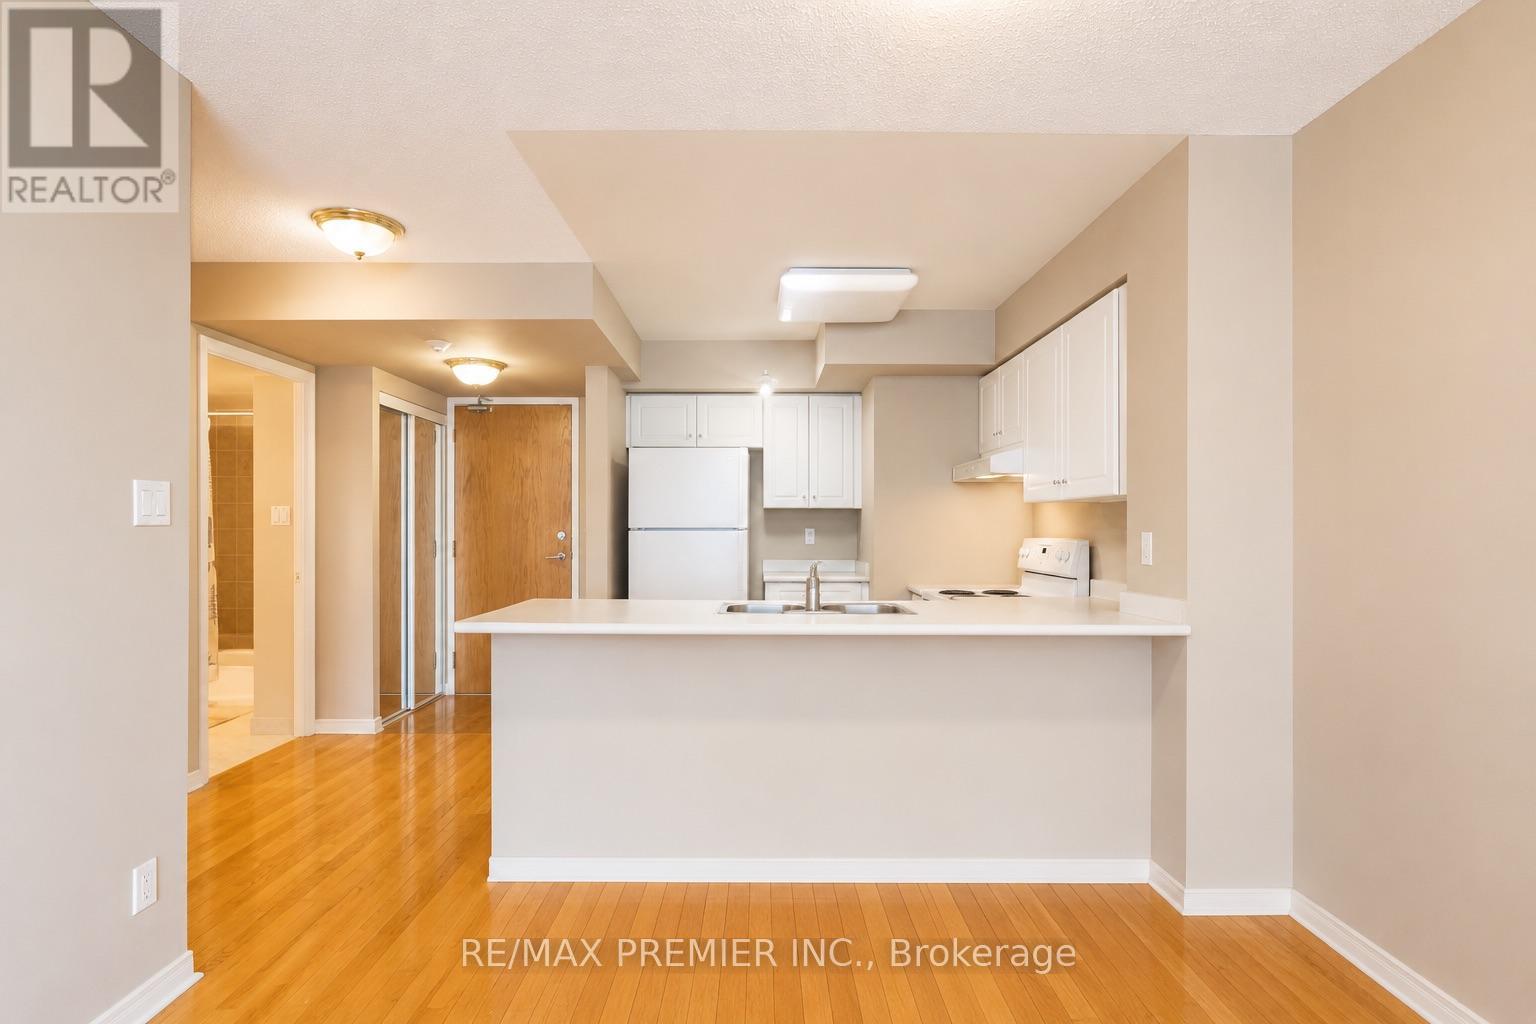
Richmond Hill, Ontario
**Maintenance fee includes all utilities & cable/internet.** Welcome to this spacious and well-designed 1-bedroom condo at 19 Northern Heights Drive. Featuring a large open-concept layout,this unit offers incredible flexibility with plenty of space for a proper dining area and a comfortable TV/living space. The expansive living area is perfect for both relaxing and entertaining, while large windows fill the space with natural light, creating a bright and airy atmosphere. The thoughtfully designed floor plan maximizes functionality and flow, and the generously sized bedroom provides a calm and comfortable retreat with ample storage. Ideally located in the heart of Richmond Hill, you're just minutes from Langstaff GO station, making commuting simple and convenient. Enjoy quick access to Highway 407 for seamless travel across the GTA. Hillcrest Mall is nearby for shopping, dining, and everyday essentials, along with a wide variety of restaurants grocery stores, and cafes just steps away. A perfect opportunity for first-time buyers, down-sizers, or investors alike. (id:61852)
RE/MAX Premier Inc.
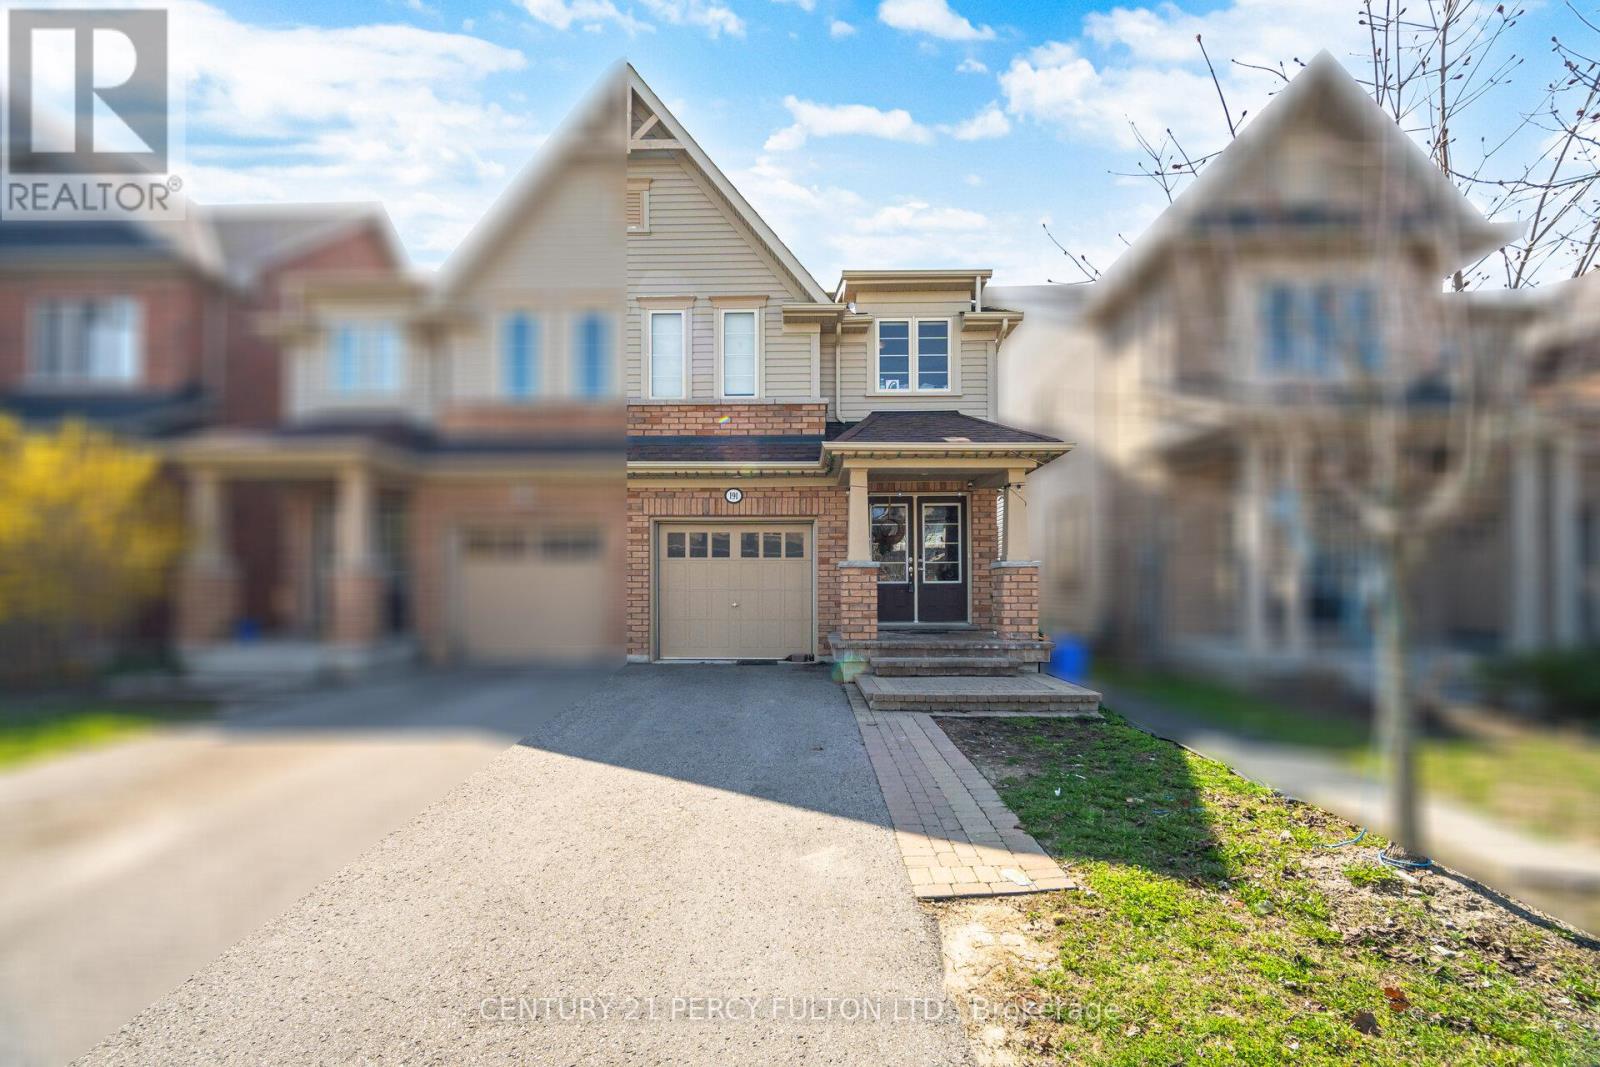
Oshawa, Ontario
4 Bedroom Semi-Detached Home In Highly Desirable Windfields Community * Bright Open-Concept Living & Dining Area With Hardwood Floors, Pot Lights & Walk-Out To Backyard * Spacious Eat-In Kitchen* Oak Staircase With Wrought Iron Spindles * Primary Bedroom Features Walk-In Closet & 4-Piece Ensuite * Direct Garage Access From Home * Main Floor Laundry * No Sidewalk - Park 2 Cars On Driveway * Located In A Family-Friendly Neighbourhood * Close To Top-Rated Schools, Parks, Costco, Shopping, Transit & Hwy 407 * (id:61852)
Century 21 Percy Fulton Ltd.
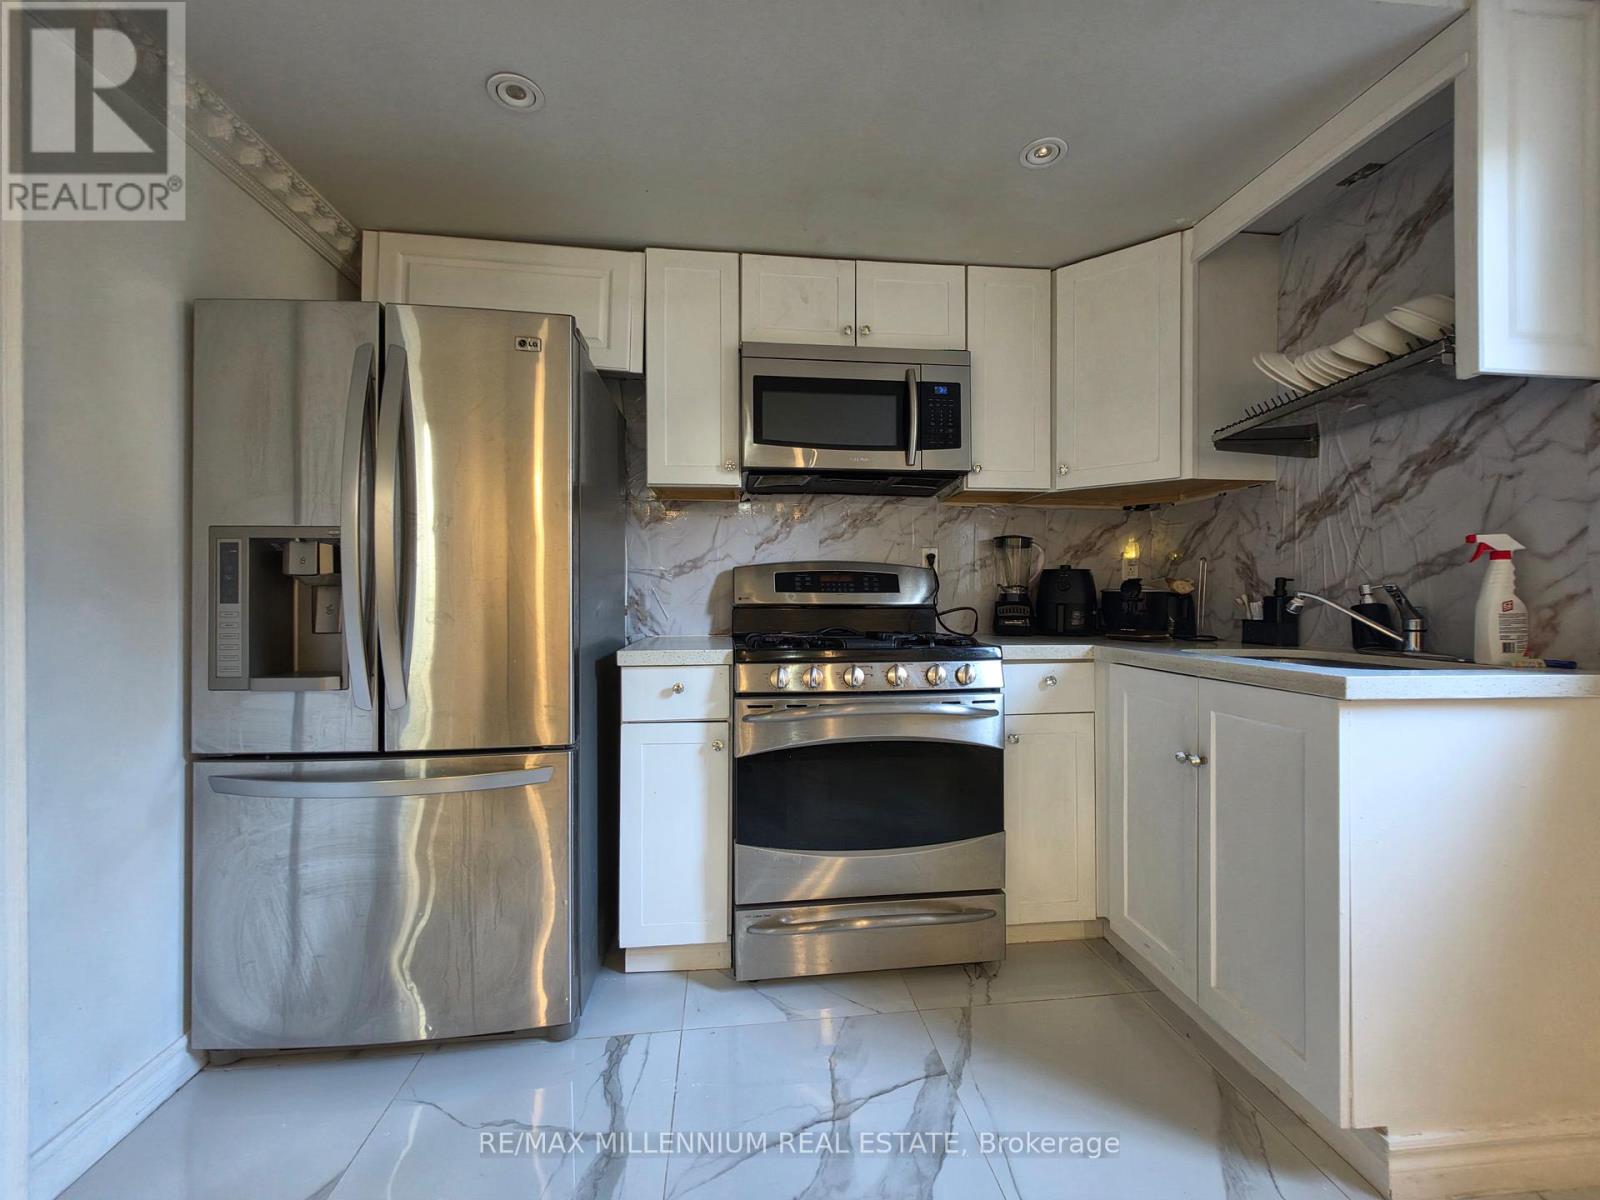
Toronto, Ontario
Move-in ready one-bedroom lower unit located in a great, family-friendly area. This beautiful and well-maintained unit is perfect for a couple and offers comfortable living with one bedroom and one full washroom. A must-see home in excellent condition. Conveniently close to all amenities including shopping centres, supermarkets, parks, and schools. Enjoy easy access to everything you need in a desirable neighbourhood. (id:61852)
RE/MAX Millennium Real Estate