
Grimsby, Ontario
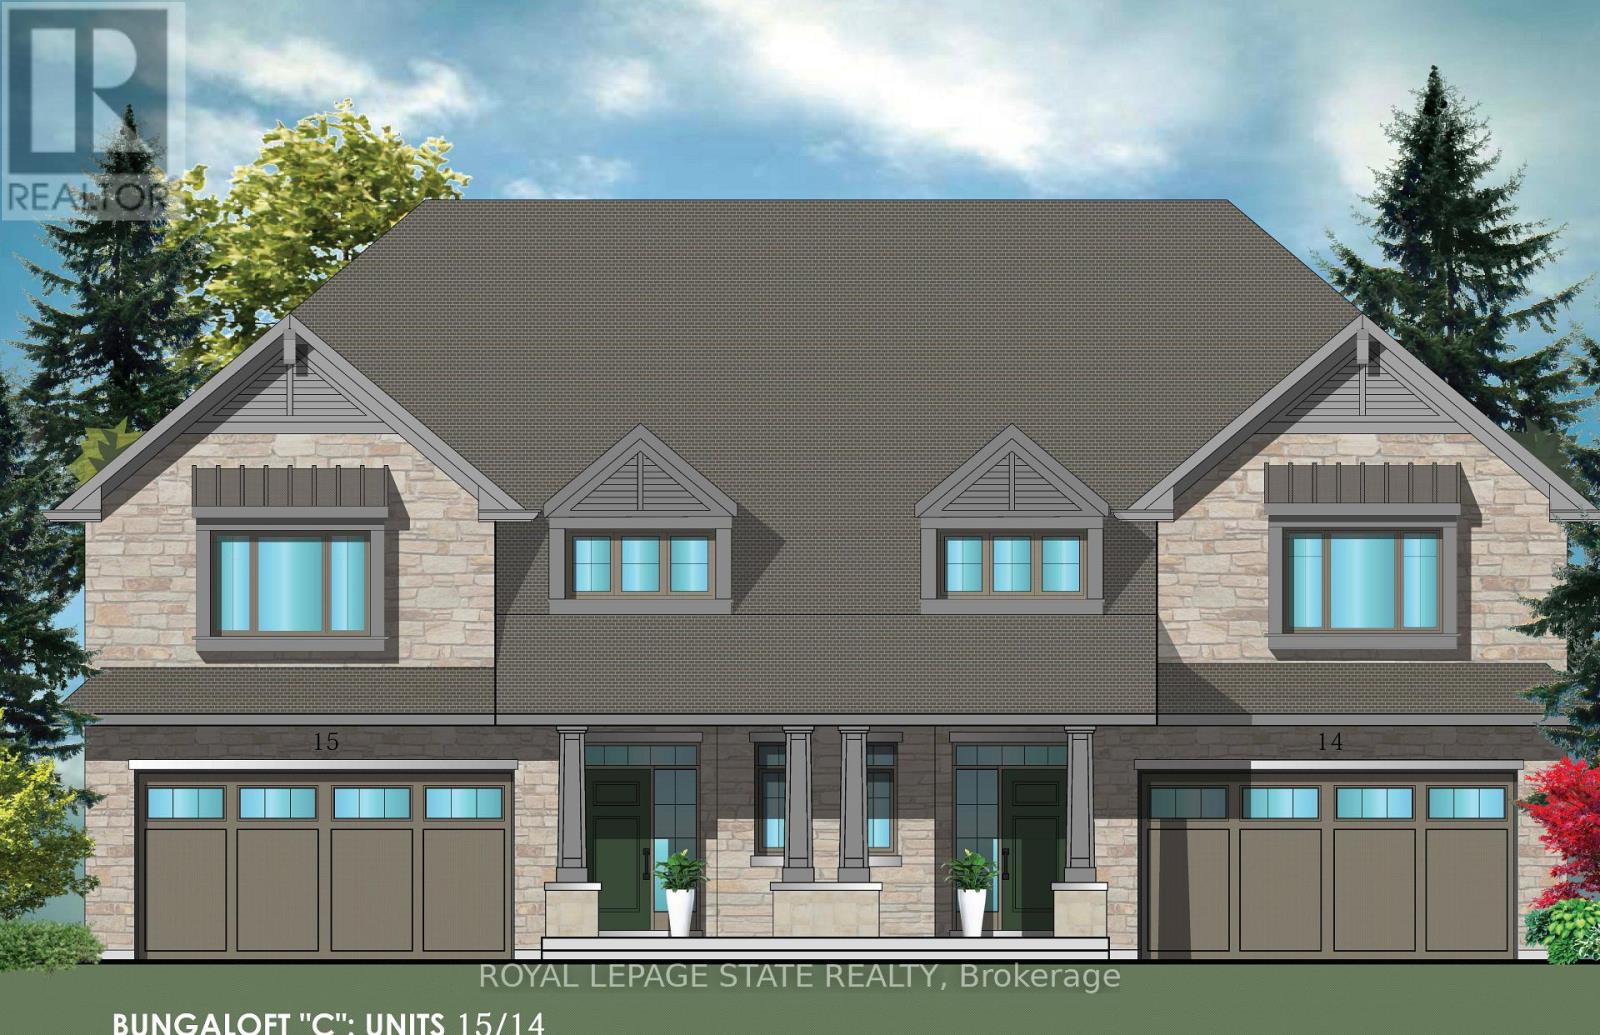
Evergreen Estates -Exquisite Luxury Bungaloft: A Dream Home in the Heart of Convenience Step into luxury with this stunning Bungaloft offering 2007 square feet of exquisite living space. Featuring a spacious 2-car garage complete with an opener and convenient hot and cold water lines, this home is both practical and luxurious. The double paved driveway ensures ample parking space for guests. Inside, the kitchen is a chef's dream crafted with precision by Artcraft Kitchen with quartz countertops, the quality millwork exudes elegance and functionality. Soft-closing doors and drawers adorned with high-quality hardware add a touch of sophistication to every corner. Quality metal or insulated front entry door, equipped with a grip set, deadbolt lock, and keyless entry for added convenience. Vinyl plank flooring and 9-foot-high ceilings on the main level create an open and airy atmosphere, perfect for entertaining or relaxing with family. Included are central vac and accessories make cleaning a breeze, while the proximity to schools, highways, and future Go Train stations ensures ease of commuting. Enjoy the convenience of shopping and dining options just moments away, completing the ideal lifestyle package. In summary, this Bungaloft epitomizes luxury living with its attention to detail, high-end finishes, and prime location. Don't miss out on the opportunity to call this exquisite property home. (id:61852)
Royal LePage State Realty
Wainfleet, Ontario
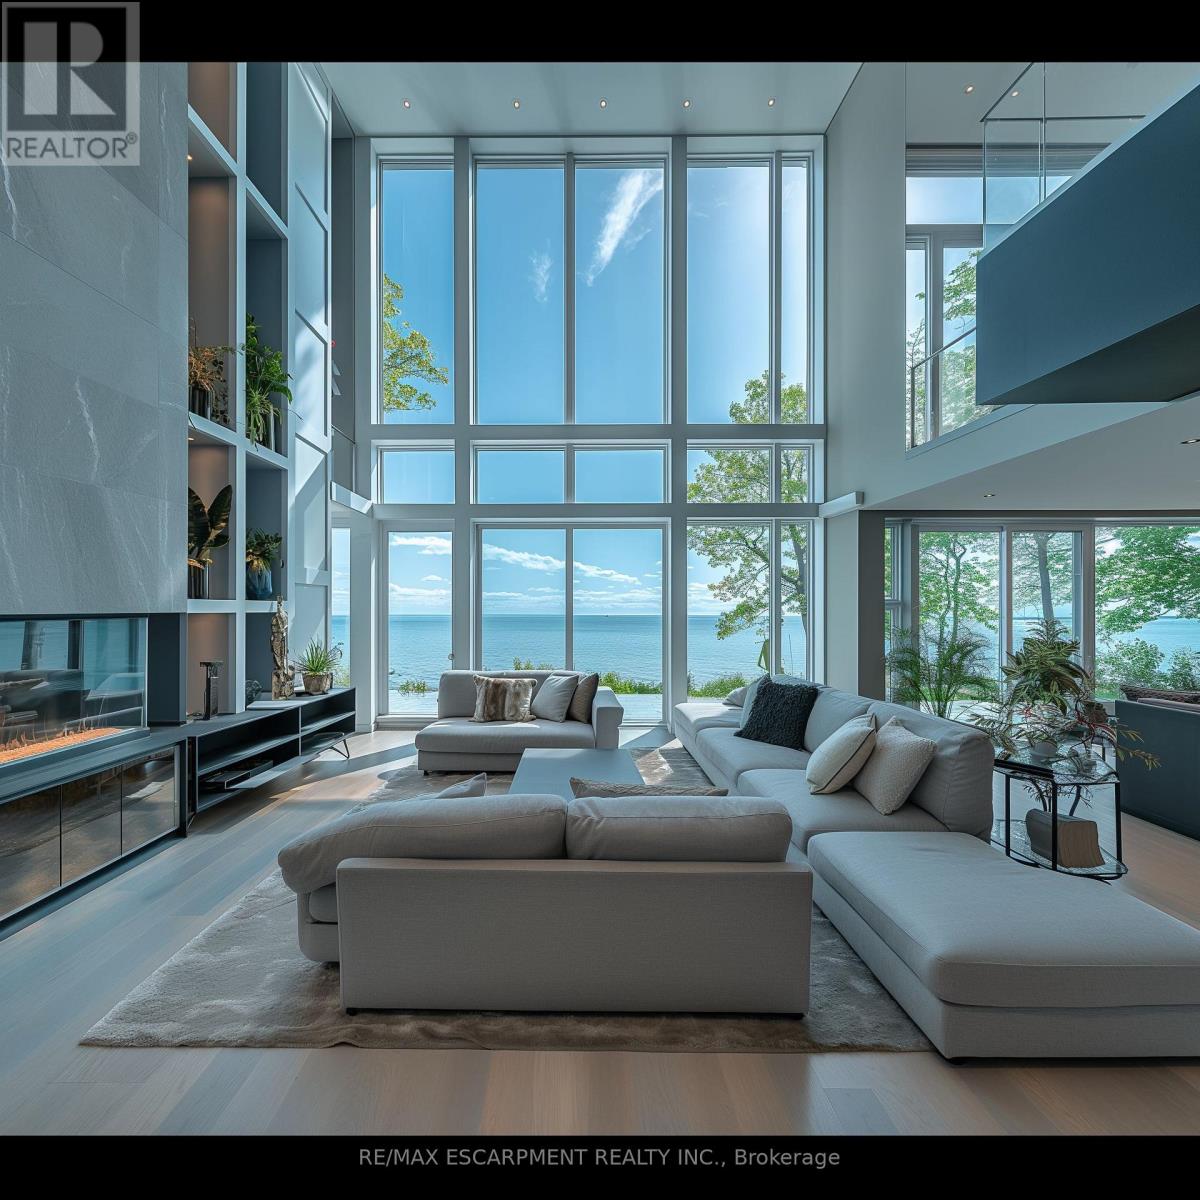
Lakewood Beach Developments - Permit ready! A Rare Coastal Opportunity on Lake ErieWelcome to Lakewood Beach Developments, an exclusive gated waterfront community on the shores of Lake Erie, offering a once-in-a-lifetime opportunity to create your dream coastal estate. Privately nestled within a beautifully planned enclave connected by a condominium road and surrounded by lush green space and professional landscaping.Enjoy over 1,800 feet of private south-facing beachfront with direct year-round access to Lake Erie's warm, shallow waters-perfect for swimming, paddleboarding, kayaking, and embracing the ultimate lakeside lifestyle. Step from your backyard directly onto the sand and experience breathtaking sunrises, panoramic lake views, and the tranquility of true waterfront living. This lot is fully serviced and permit-ready, supported by a state-of-the-art private water and wastewater system, allowing for a seamless building process. Whether you choose to purchase the land only and work with your preferred builder, Lakewood Beach offers flexibility to bring your vision to life.Architecturally controlled to preserve the community's elevated design standards, each custom residence will contribute to a timeless and cohesive streetscape. A selection of thoughtfully designed floor plans is available, ranging from 3,000 to 4,000 sq. ft., with options for walk-up lower levels, private pools, outdoor living spaces, custom landscaping, and multi-car garages. Final pricing will vary depending on your selected floor plan, finishes, and builder preferences. Designed for discerning buyers seeking privacy, luxury, and an extraordinary connection to nature, Lakewood Beach Developments is more than a community-it is a legacy destination where exceptional single-family coastal estates will stand for generations.This is a rare vacant land freehold ownership opportunity (id:61852)
RE/MAX Escarpment Realty Inc.
Toronto, Ontario
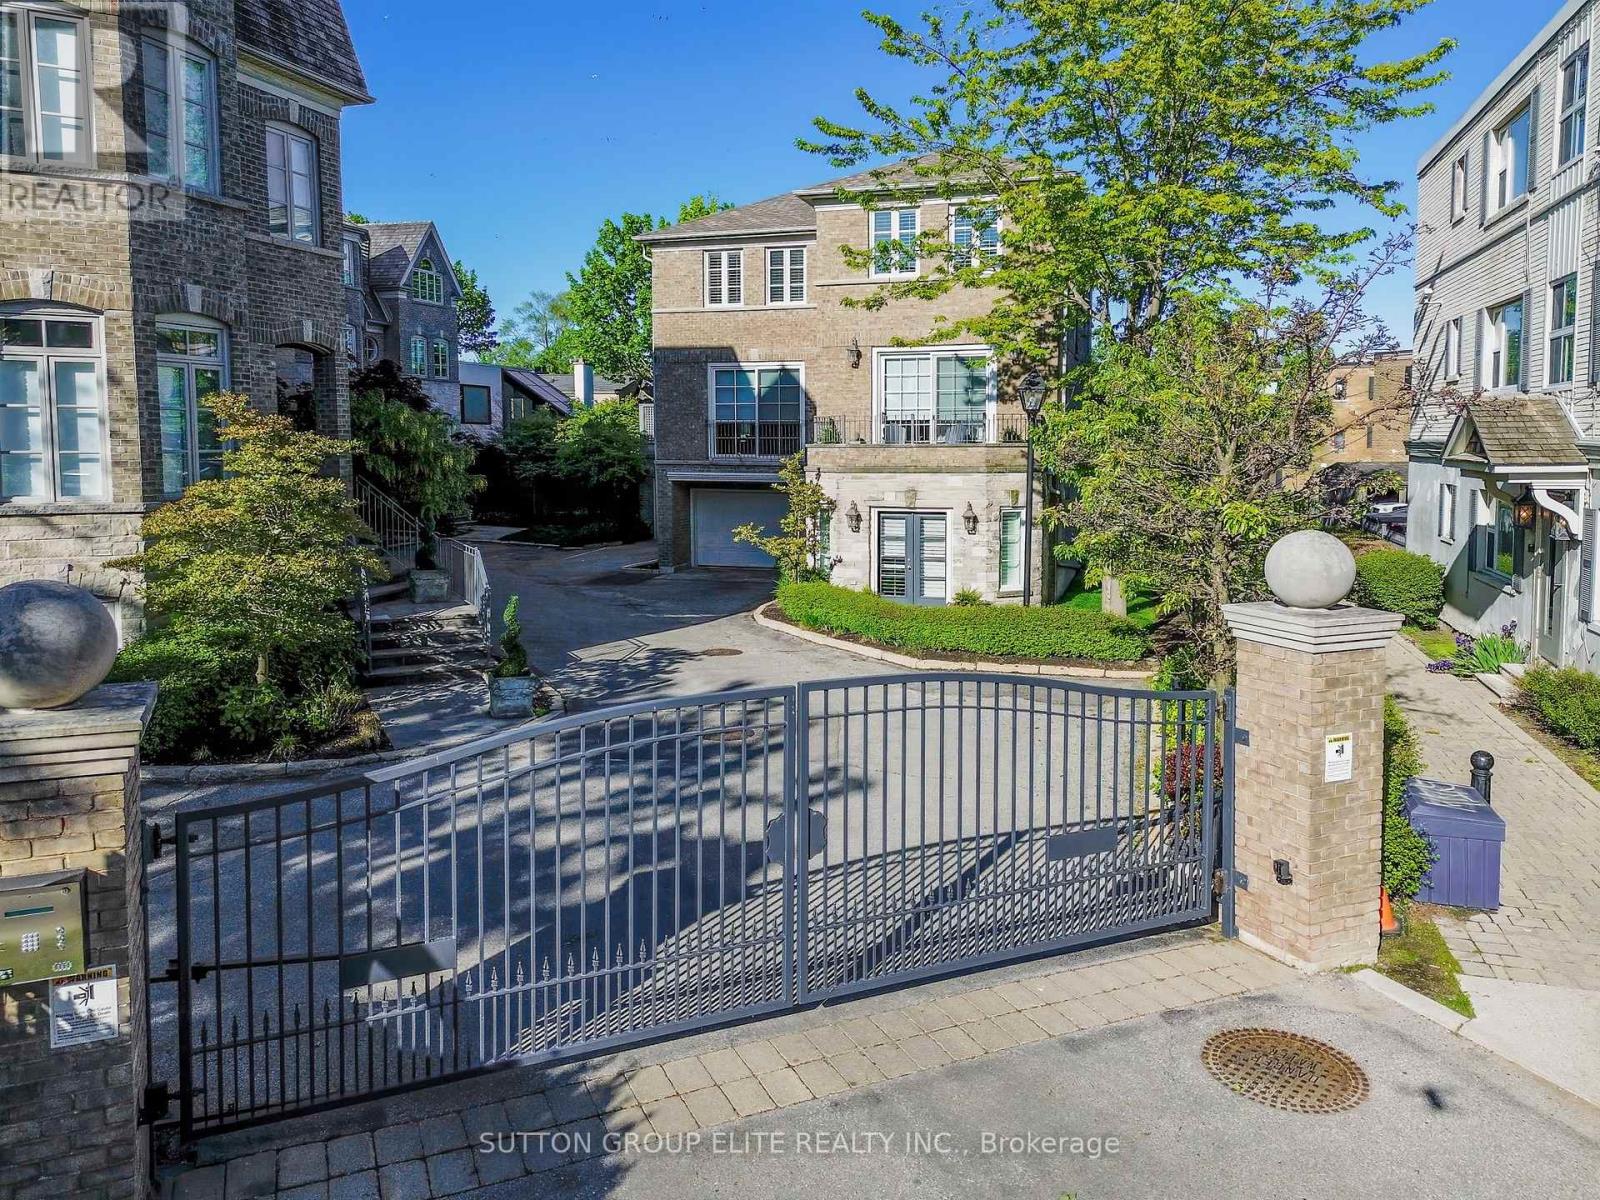
RARELY AVAILABLE WATER VIEW executive townhome tucked inside an intimate gated enclave of just 8 residences. Designed for sophisticated, low-maintenance living, this beautifully upgraded home blends privacy, elegance, and effortless functionality in one of Toronto's most connected locations. Enjoy over 2,750 sq. ft. of refined living space featuring soaring ceilings, rich hardwood floors, designer lighting, and expansive windows that frame tranquil water views and flood the home with natural light. The open-concept main level is ideal for entertaining, with seamless flow between the chef-inspired kitchen, dining area, and stunning living room anchored by a gas fireplace. The upper level offers a luxurious primary retreat complete with water views, a spa-inspired ensuite, and generous walk-in closets. Multiple outdoor spaces including a private balcony and patio create the perfect setting for morning coffee or evening wine overlooking the water. Thoughtfully updated throughout with premium finishes and smart conveniences including a Murphy bed, built-ins, upgraded insulation, modern HVAC systems, and ample storage. Direct access garage parking and executive-gated security add comfort and peace of mind A rare opportunity to enjoy turnkey luxury living close to Toronto's best dining, shopping, waterfront trails, and vibrant city amenities. Upgrades include; Roof and Insulation(2020),Furnace(2020),AC(2020),HWT(2021),Hardwood Floors and stairs, Vinyl(lower)(2020),Electrical, Pot Lights(2020),Bathroom(2021), Paint, Wallpaper(2021),Closet Organizers(2021), Main Floor Door Systems and Front Door (2023/24). Its time to make this your home! (id:61852)
Sutton Group Elite Realty Inc.
Toronto, Ontario
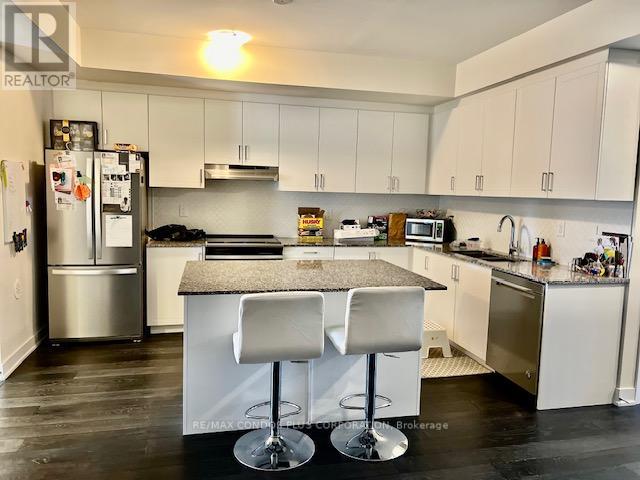
Welcome to 39 John Perkins Bull Drive #5, a stylish Lower Level unit and well-appointed 3-bedroom, 2-bathroom condo townhouse in Toronto's sought-after Downsview-Roding-CFB community. This modern residence offers a functional layout designed for comfortable everyday living, with bright principal rooms, generous bedroom space, and the convenience of a low-maintenance townhouse lifestyle. Located in the contemporary Downsview Park City Towns development, this home is close to parks, transit, shopping, schools, and major commuter routes, making it an excellent choice for families, professionals, or investors seeking space and convenience in a growing neighbourhood. (id:61852)
RE/MAX Condos Plus Corporation
Brampton, Ontario
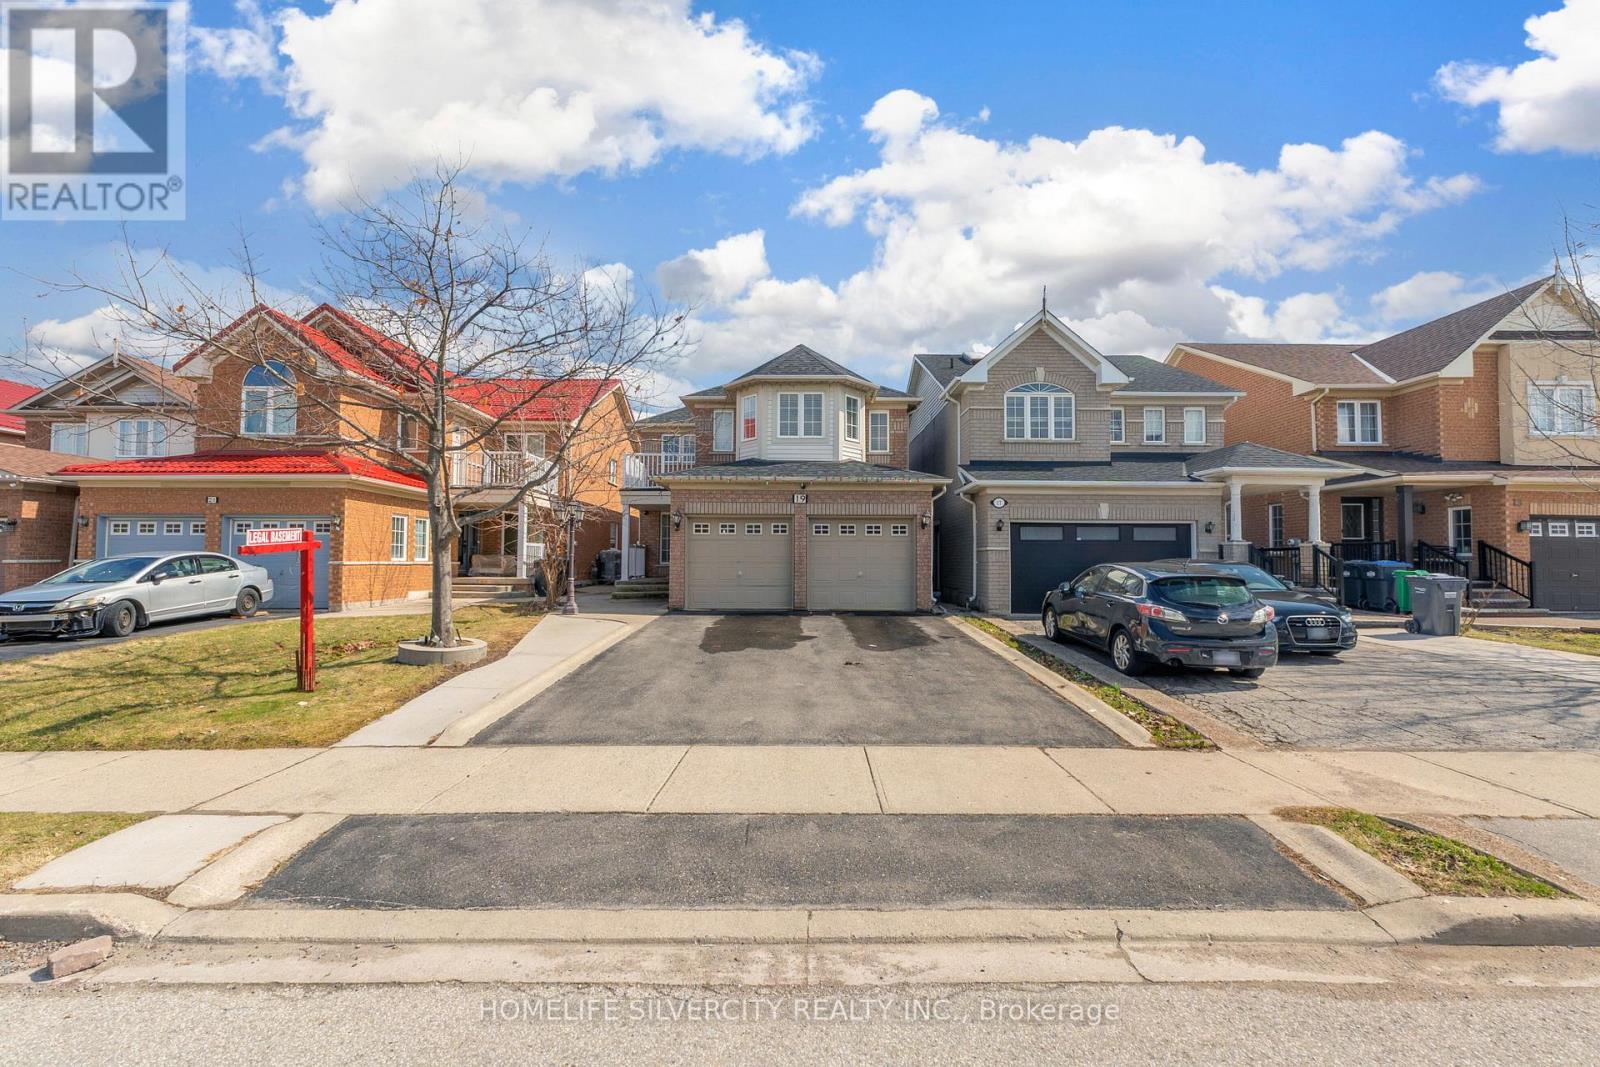
LEGAL 2-Bedroom Basement | Income Potential | Motivated Seller! Welcome to 19 Vintage Gate-an upgraded detached home offering approx. 3,800 sq. ft. of finished living space in a prime Brampton location. Featuring a fully registered 2-bedroom legal basement apartment with separate entrance and separate laundry, this home is perfect for generating rental income or multi-generational living The main floor offers bright, open living spaces with fresh paint, pot lights, a separate living room, and a cozy family room with a gas fireplace. The modern kitchen flows seamlessly into the main living area-ideal for entertaining Upstairs includes 4 spacious bedrooms, including a primary suite with walk-in closet and ensuite. Enjoy concrete landscaping, extended driveway (4 cars), and a double garage. Conveniently located near top schools, parks, shopping, transit, and highways 407/410/401. Live upstairs & rent the Legal basement- Great mortgage helper! (id:61852)
Homelife Silvercity Realty Inc.
,
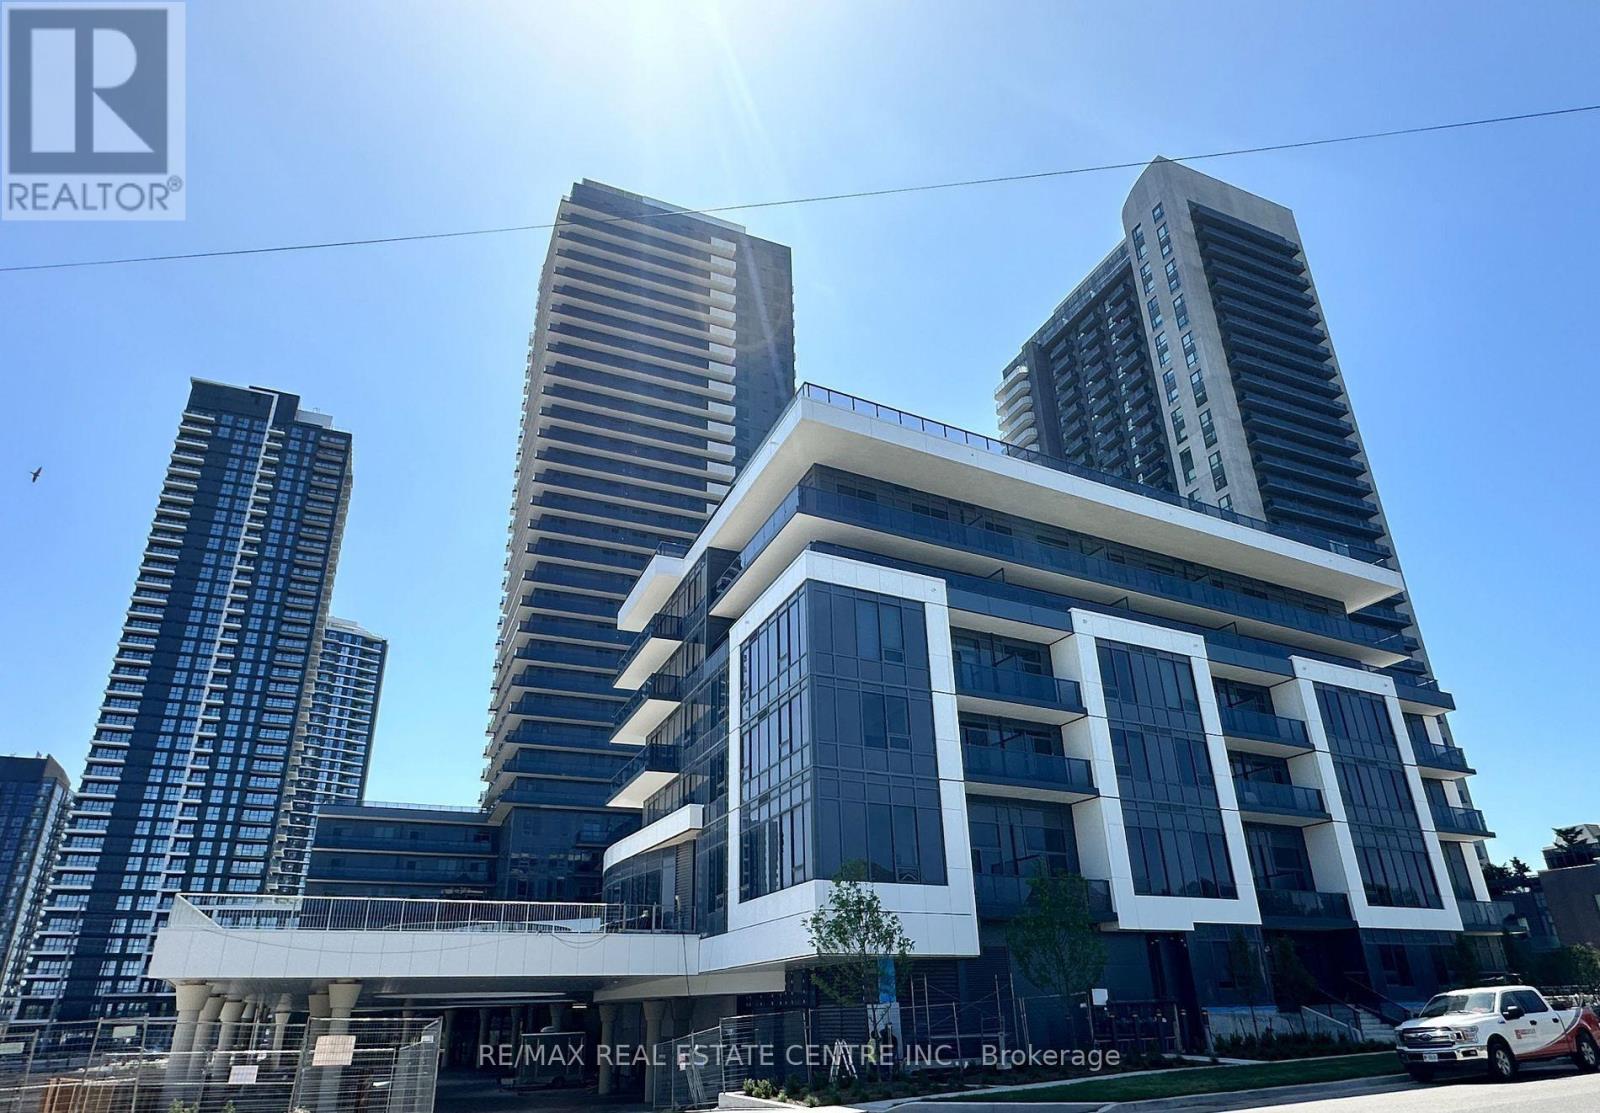
Welcome to Modern Living at the All-New Canopy Towers! Welcome to contemporary urban living in the heart of Mississauga. This brand new 1-bedroom suite offers the perfect blend of style, comfort, and convenience-just steps from shopping, dining, parks, and public transit, with easy access to the bus terminal, future LRT, and nearby subway connections. Step inside to a bright, open-concept living space featuring a sleek modern kitchen with two-tone cabinetry, stainless steel appliances, and elegant high-gloss finishes. The private 130 sqft. balcony terrace extends seamlessly from the living room, offering the perfect spot to relax or entertain. The walkthrough bathroom connects directly to the sun-filled bedroom, which boasts a spacious walk-in closet for added functionality and storage. Located just minutes from Square One Shopping Centre, Highways 401/403, GO Transit, top-rated schools, and all the essentials, this is your opportunity to live in one of Mississauga's most connected and vibrant community. The unit will be professionally clean and painted before possession. (id:61852)
RE/MAX Real Estate Centre Inc.
Oakville, Ontario
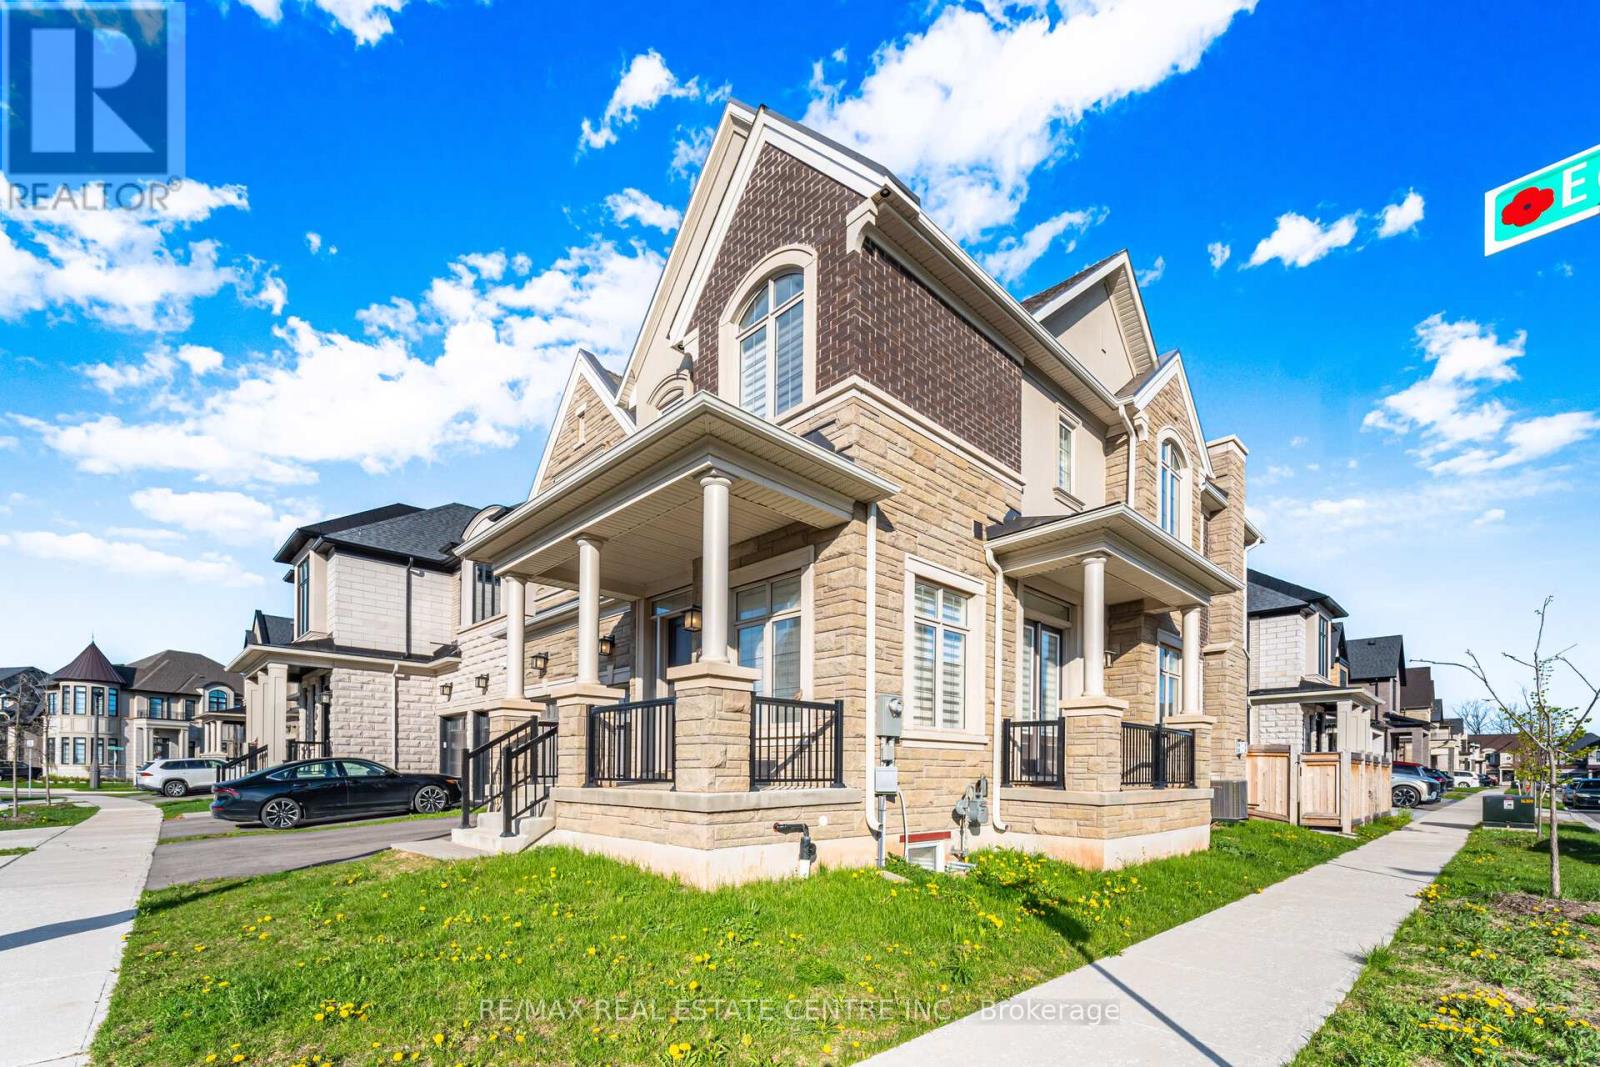
Welcome to this exceptional 3,236 Sq. Ft. executive corner residence, quality built by renowned Hallet Homes and ideally situated directly across from a beautiful park setting. Showcasing luxurious finishes and extensive upgrades throughout, this impressive family home offers refined living in one of Oakville's most sought-after communities.Step inside to discover upgraded ceramic flooring and rich hardwood floors throughout the home, complemented by elegant architectural details and designer finishes. The custom upgraded gourmet kitchen is thoughtfully designed with quartz countertops, an oversized island with extended countertop, abundant storage and workspace, upgraded side spice drawers, designer backsplash, and premium JennAir appliances - ideal for both everyday living and entertaining.The sophisticated living room features stunning waffle ceilings with crown moulding, a fireplace with marble surround, and an upgraded mantel, creating a warm yet elegant atmosphere. The spacious primary retreat offers two walk-in closets and a beautifully upgraded spa-inspired ensuite complete with designer fixtures and accessories. Additional upgraded bathrooms include the powder room, second ensuite, and Jack & Jill bath.Further enhancements include a central vacuum system throughout the home, communication cabling, and additional wiring for future expanded lighting and sound system potential.Located in a prestigious family-oriented neighbourhood, this home offers convenient access to top-rated schools, scenic parks, walking trails, recreation centres, golf courses, shopping plazas, restaurants, cafés, and everyday amenities. Commuters will appreciate easy access to Highways 403, 407, QEW, and the Oakville GO Station. Close proximity to Oakville Trafalgar Memorial Hospital, public transit, playgrounds, and vibrant retail destinations further enhances the outstanding lifestyle appeal of this exceptional home. (id:61852)
RE/MAX Real Estate Centre Inc.
Mississauga, Ontario
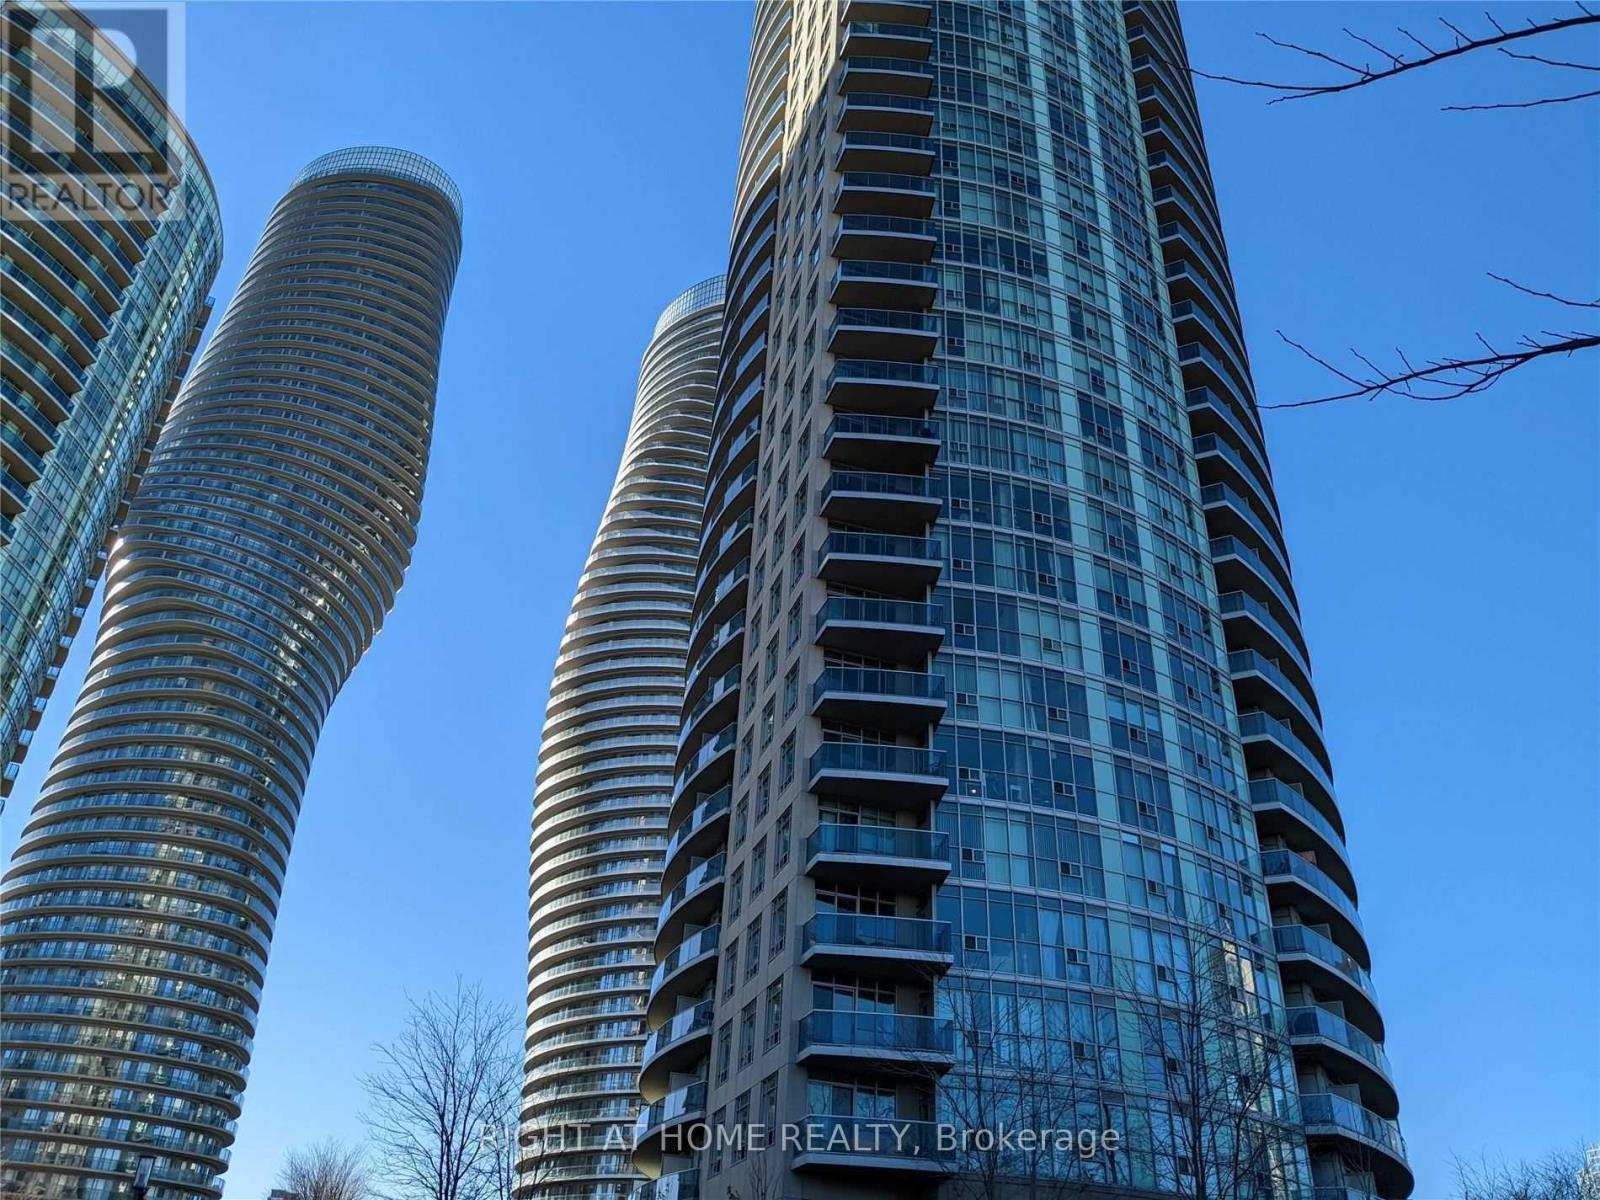
***Don't Miss Freshly Painted Executive Spacious 1 BR + Den, 2 WR Condo Apartment Near Square One In The Heart Of Mississauga*** Walking distance to Square One Mall, Transit, Community Center, Schools, Library, Grocery, Theatres, Walking Trails, Banks, Restaurants, Etc. The Open Concept Living/Dining Opens To A Private Balcony With Clear Views Perfect for Entertaining. Appliances - Fridge, Stove, OTC Microwave, Dishwasher, Stacked Washer & Dryer. Den With French Doors Can Be Used As 2nd Bedroom. Features State Of The Art Amenities Area Including Indoor And Outdoor Pools, Squash Court, Media Room, Theatre, Library, Basketball Court, Running Track, Gym, Bbq Terrace, Gated Security And Much More! Walk To Central Library, Celebration Square, City Hall, Ymca. Mins To Hwys 403, 401 and QEW. (id:61852)
Right At Home Realty
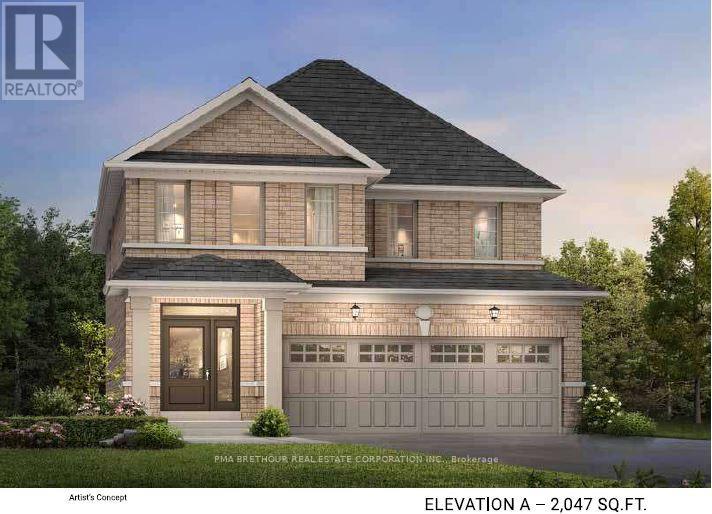
Georgina, Ontario
NEW CONSTRUCTION, STILL ABLE TO SELECT YOUR EXTERIOR BRICKS & INTERIOR FINISHES. CLOSING OCTOBER 2027. 5K TO SPEND AT DECOR. ASK ABOUT THIS PRIME KESWICK LOCATION. WITH A SHORT DRIVE TO LAKE SIMCOE, SHOPPING, BANKS AND RESTURANTS. MINUTES FROM THE NEW COMMUNITY CENTER AND THE HWY 404. The price is reflective of the Government's new and expanded HST Relief Programs which allow for rebates/credits to the purchaser of up to $130,000 (subject to regulatory enactment and the purchaser's qualification of such). The applicable Rebate has been applied to the Listed Price. (id:61852)
Pma Brethour Real Estate Corporation Inc.
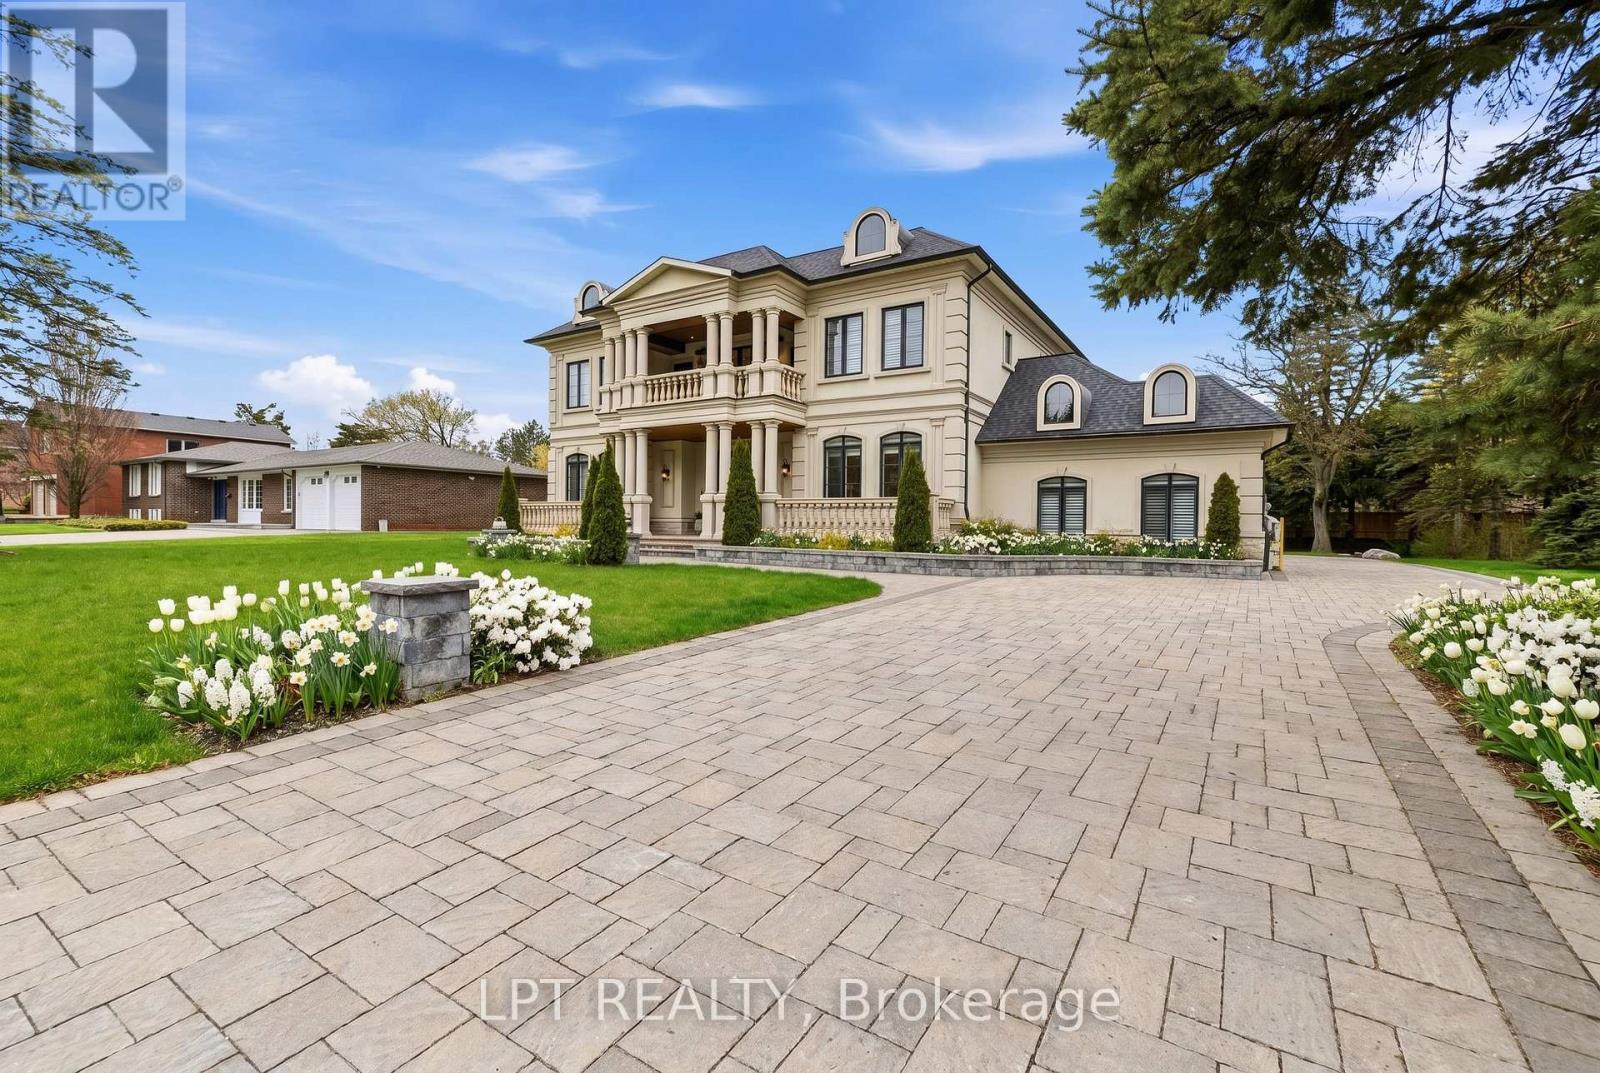
King, Ontario
As You Arrive At This Distinguished Address, The Residence Commands Attention. A Masterfully Composed Estate Defined By Architectural Integrity & Bespoke Detailing, This Over 9,000 Sqft Home Blends Neo-Classical Elegance With Contemporary Luxury, Delivering A Refined Expression Of Scale &Craftsmanship On A Coveted 100 X 180 Ft Lot In Prestigious King City. Completed In 2019, The Home Presents A Striking Limestone & Stucco Exterior Complemented By A 3-Car Garage & Expansive 10-Car Driveway. Inside, A Dramatic 11-Ft Foyer Introduces Open-Concept Interiors Enriched By Custom Millwork, Curated Finishes & Seamless Flow Throughout. The Chef's Kitchen Is Impeccably Appointed With Sub-Zero & Wolf Appliances, Granite Surfaces & Bespoke Cabinetry, Opening Into Graceful Living & Dining Areas Anchored By Statement Stone Fireplaces & Refined Architectural Details. Throughout The Main Level, Thoughtful Design Enhances Functionality, Featuring A Well-Equipped Mudroom With Dog Wash Station, Private Library, Custom Laundry & In-House Elevator. A Grand Wrought-Iron Staircase Serves As A Sculptural Centrepiece, Connecting All Levels With Elegance. The Upper Level Offers 5 Bedrooms, Each With Ensuite Access, Including A Luxurious Primary Retreat With Spa-Inspired Marble Bath & Custom Walk-In Dressing Room. The Fully-Finished Walk-Up Lower Level, With Elevated Ceilings & In-Floor Heating, Extends The Home's Living Space With A Classic Wine Bar, Theatre, Sauna, Recreation Lounge, Nanny Suite & Access To A Heated Terrace, Ideal For Entertaining Or Multi-Generational Living. Outdoors, A Stone Terrace & Lush Yard Provide A Tranquil Extension Of The Home. Smart Home Integration, Dual HVAC, Surveillance & Whole-Home Audio Complete This Exceptional Offering. This Is More Than An Estate, It's A Residence Where Every Detail Has Been Carefully Considered, Where Comfort & Sophistication Exist In Perfect Harmony & Where Home Is Experienced At Its Highest Level. (id:61852)
Lpt Realty
Exp Realty
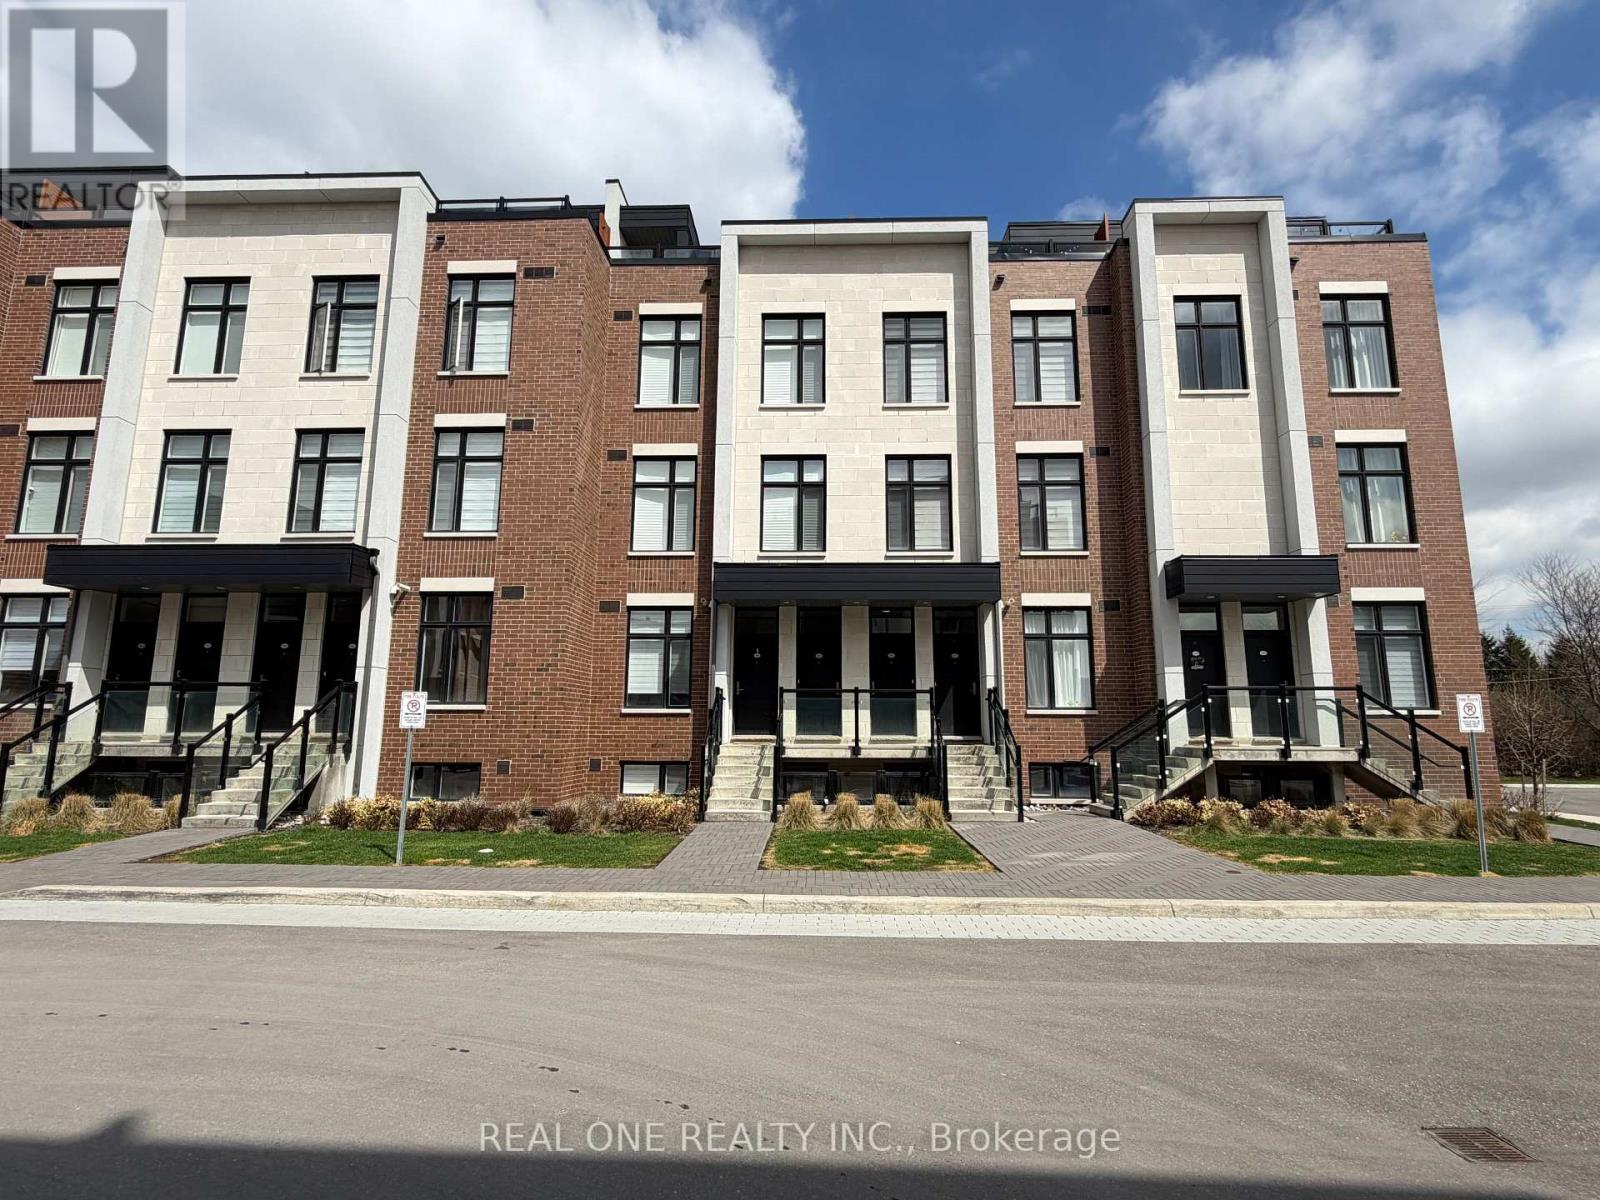
Vaughan, Ontario
Luxurious Modern Design Home Features 1165Sqft- Spacious 2Br 3Wr In Desirable Woodbridge. 9Ft. Ceilings. Modern, Streamlined Design. Beautiful Central Courtyard, Open Layout For Entertaining, 2 Baths & Main Floor Powder Room. 278 Sqft Terrace Perfect For Entertaining & Views Great Location. Walking Distance To All Amenities Including Public Transit, Plazas, Grocery Store And Banks. A Must See! Close To Kleinburg & Vaughan Mills & Quick Access To 407 & 400. ! (id:61852)
Real One Realty Inc.
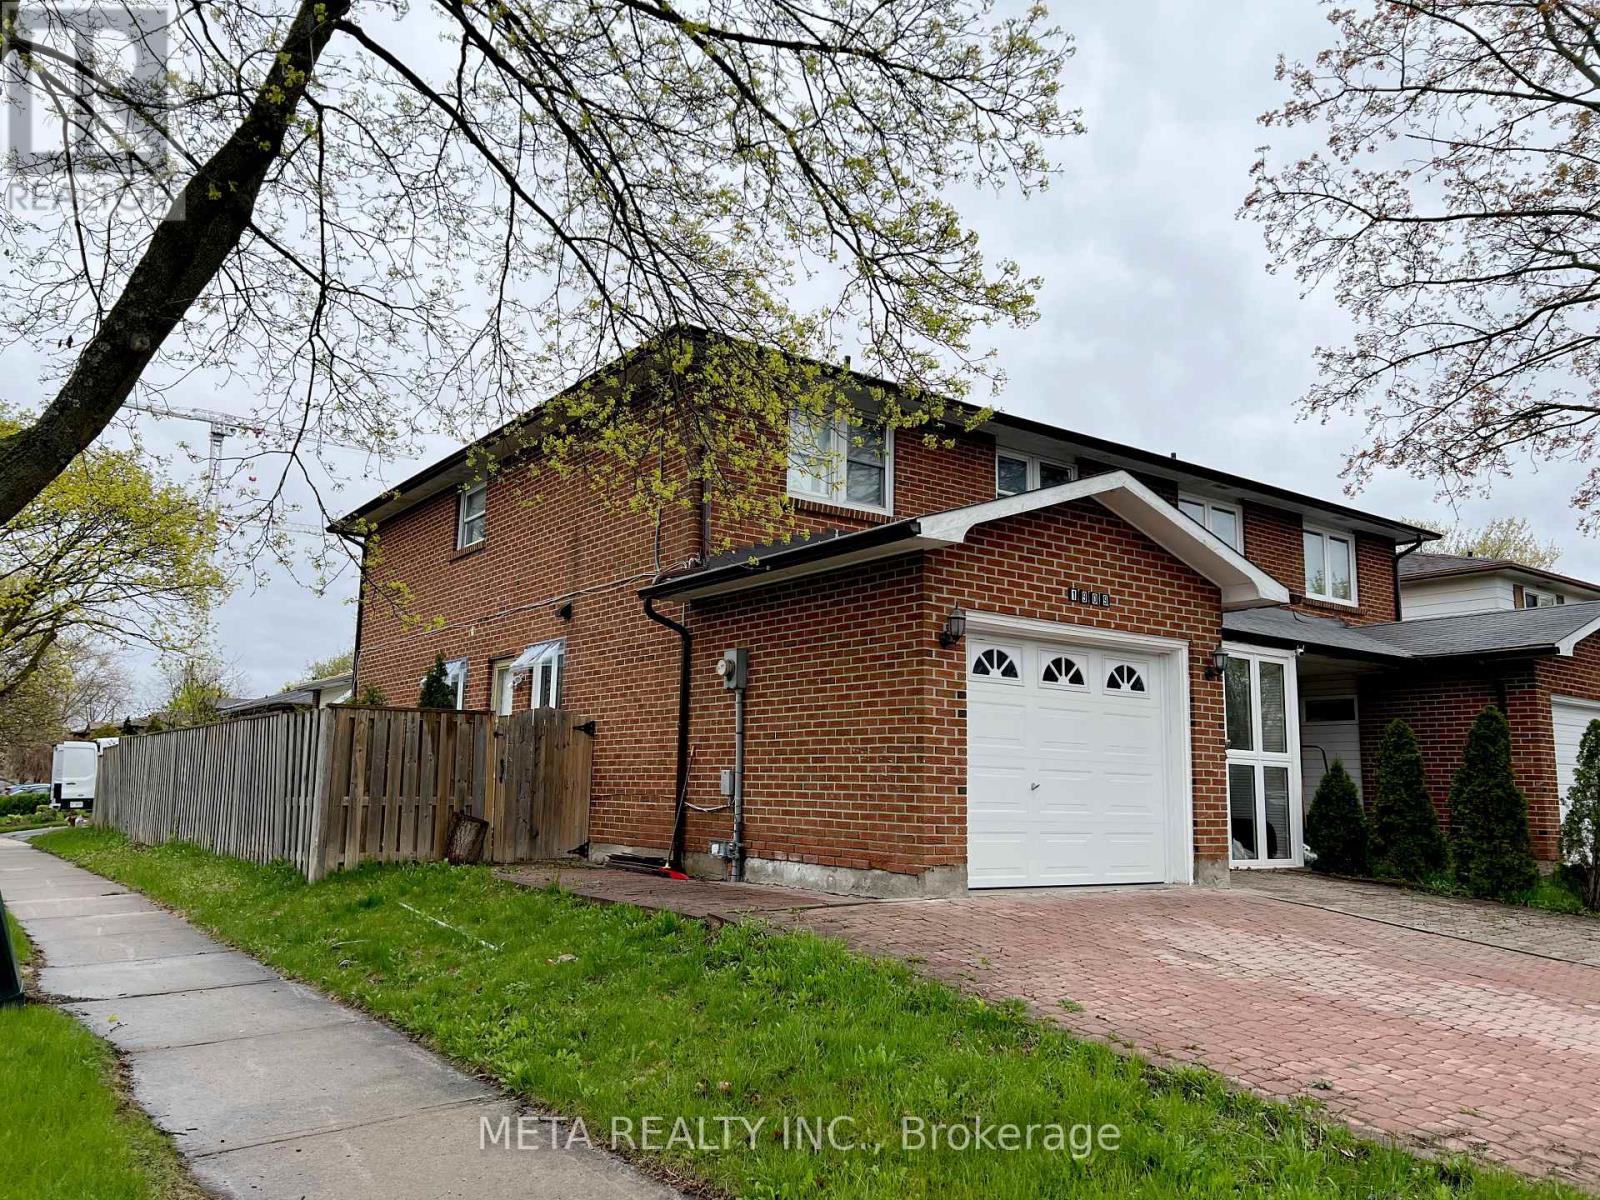
Pickering, Ontario
2 Bedroom Legal Basement Apartment With Separate Side Entrance For Lease in Pickering's Family Friendly Liverpool Area. Perfect Space for a Couple OR a Small Growing Family. Separate Laundry. No Carpet, Clean, Spacious Rooms, Above Grade Windows. Basement Tenant Will Share 30% of the Utility Bills. The Landlord Lives Upstairs. Closer To All Hwy 401, Pickering City Centre, Pickering Go Station. Need Employment Letter, Latest Two Pay Stubs, Rental Agreement, Equifax Credit Report, First and Last Month's Rent, Interview with the Landlord. (id:61852)
Meta Realty Inc.