
Toronto, Ontario
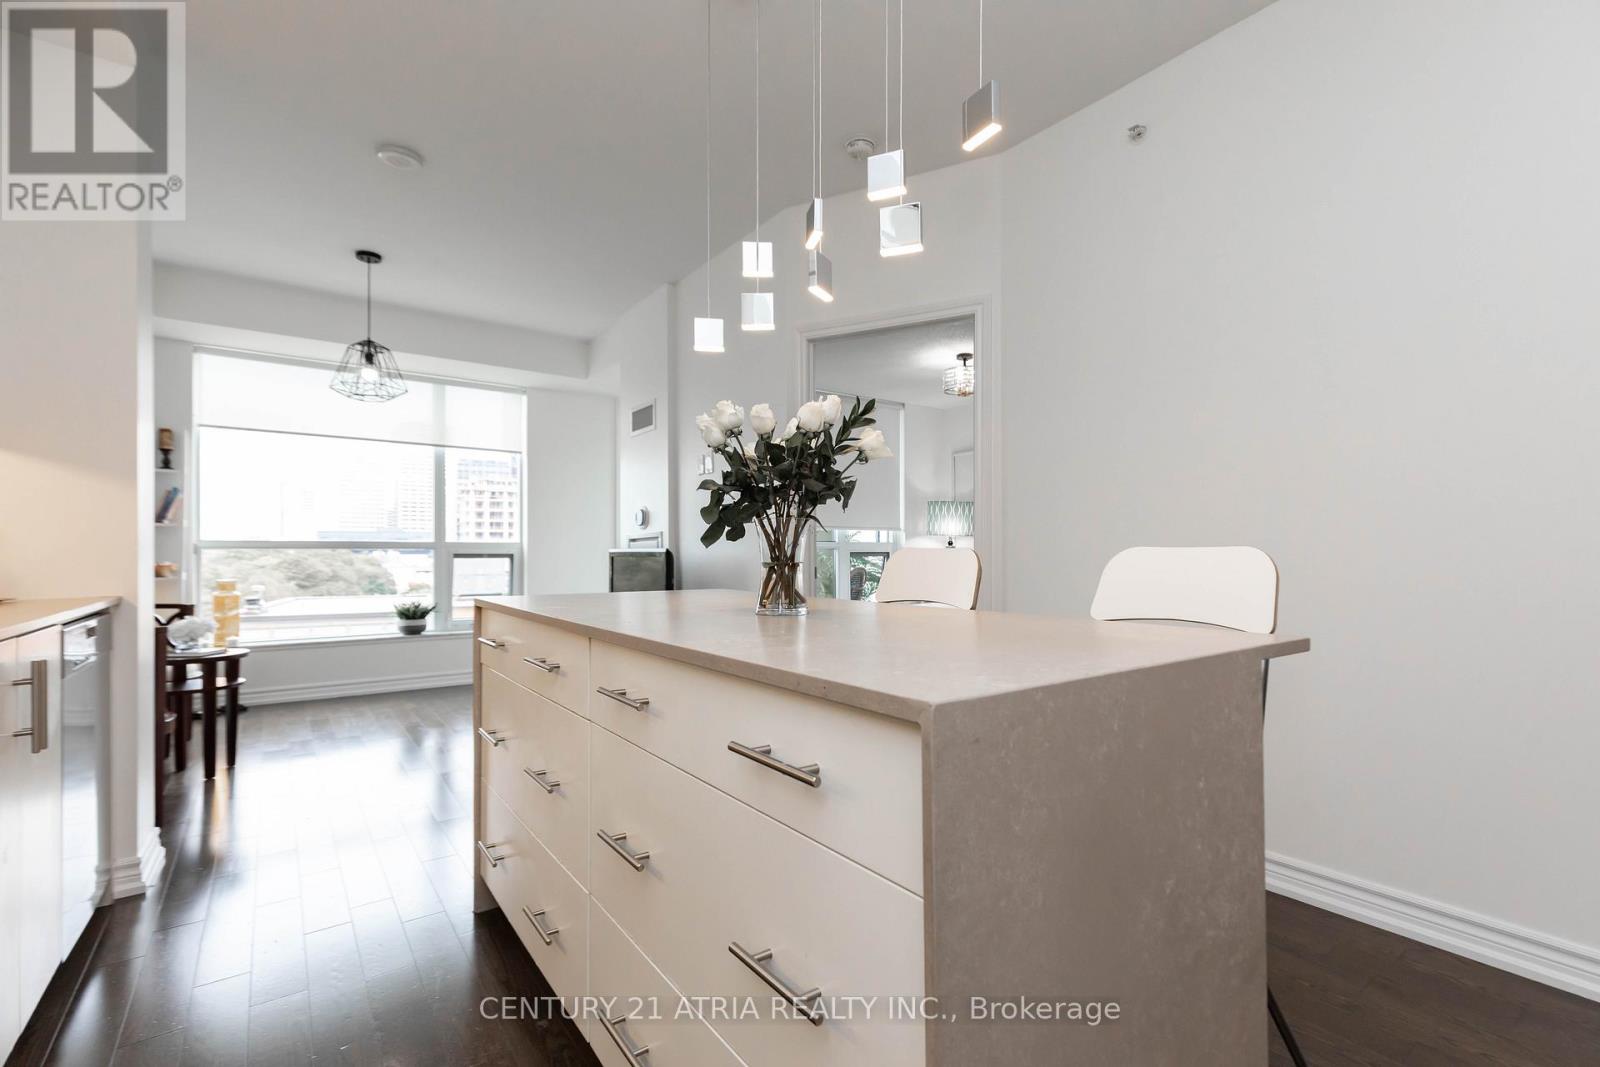
Welcome to Allure Condos! This boutique condo is located on a quiet road off of Yonge St, close to all that midtown Toronto has to offer. Steps to many restaurants, cafes, bars, shops, groceries, movie theatres, and only a 5 minute walk to Davisville TTC Station and 10 mins to Eglington station and Eglington center. This condo offers 2 bedrooms, 2 bathrooms, Miele appliances, a beautiful kitchen island. Enjoy unobstructed north facing views of Yonge and Eglington's skyline from your private balcony. This condo boasts amazing amenities with a gym, yoga studio, spa, study room, rooftop terrace with barbecues, a garden with great views of downtown as well as a luxurious party room with kitchen. Enjoy movies in the cinema room. (id:61852)
Century 21 Atria Realty Inc.
Guelph/eramosa, Ontario

Welcome to this bright and modern lower-level apartment offering approximately 950 square feet of thoughtfully designed living space in a quiet, sought-after setting. The standout feature is the dramatic living room with soaring 20-foot ceilings and expansive windows that fill the home with natural light - a unique feature not found in homes like this. The contemporary kitchen includes under-cabinet lighting, clean finishes, and a functional layout perfect for everyday living. This unit features two bedrooms, a four-piece main bathroom, plus an additional two-piece powder room for added convenience. Step outside to your private covered patio, ideal for relaxing or enjoying fresh air year-round. Even better, the unit includes two tandem driveway parking spaces - something most rentals of this size simply don't offer. Tucked away at the end of a quiet street and overlooking forest and parkland, this is the perfect place to call home. Please note: Photos have been virtually staged for your viewing pleasure. (id:61852)
Century 21 Miller Real Estate Ltd.
Guelph/eramosa, Ontario
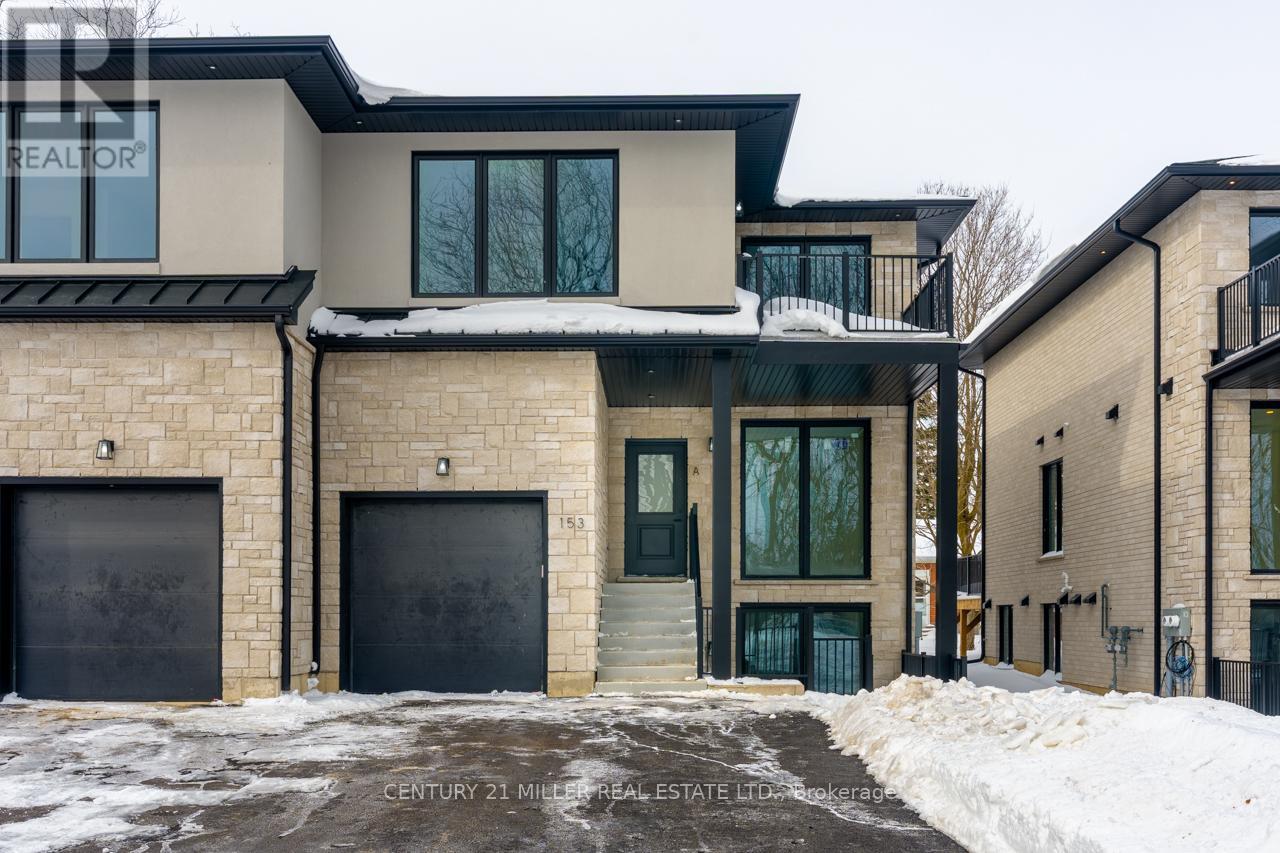
Welcome to this bright and modern lower-level apartment offering approximately 950 square feet of thoughtfully designed living space in a quiet, sought-after setting. The standout feature is the dramatic living room with soaring 20-foot ceilings and expansive windows that fill the home with natural light - a unique feature not found in homes like this. The contemporary kitchen includes under-cabinet lighting, clean finishes, and a functional layout perfect for everyday living. This unit features two bedrooms, a four-piece main bathroom, plus an additional two-piece powder room for added convenience. Step outside to your private covered patio, ideal for relaxing or enjoying fresh air year-round. Even better, the unit includes two tandem driveway parking spaces - something most rentals of this size simply don't offer. Tucked away at the end of a quiet street and overlooking forest and parkland, this is the perfect place to call home. Please note: Photos have been virtually staged for your viewing pleasure. (id:61852)
Century 21 Miller Real Estate Ltd.
Brantford, Ontario
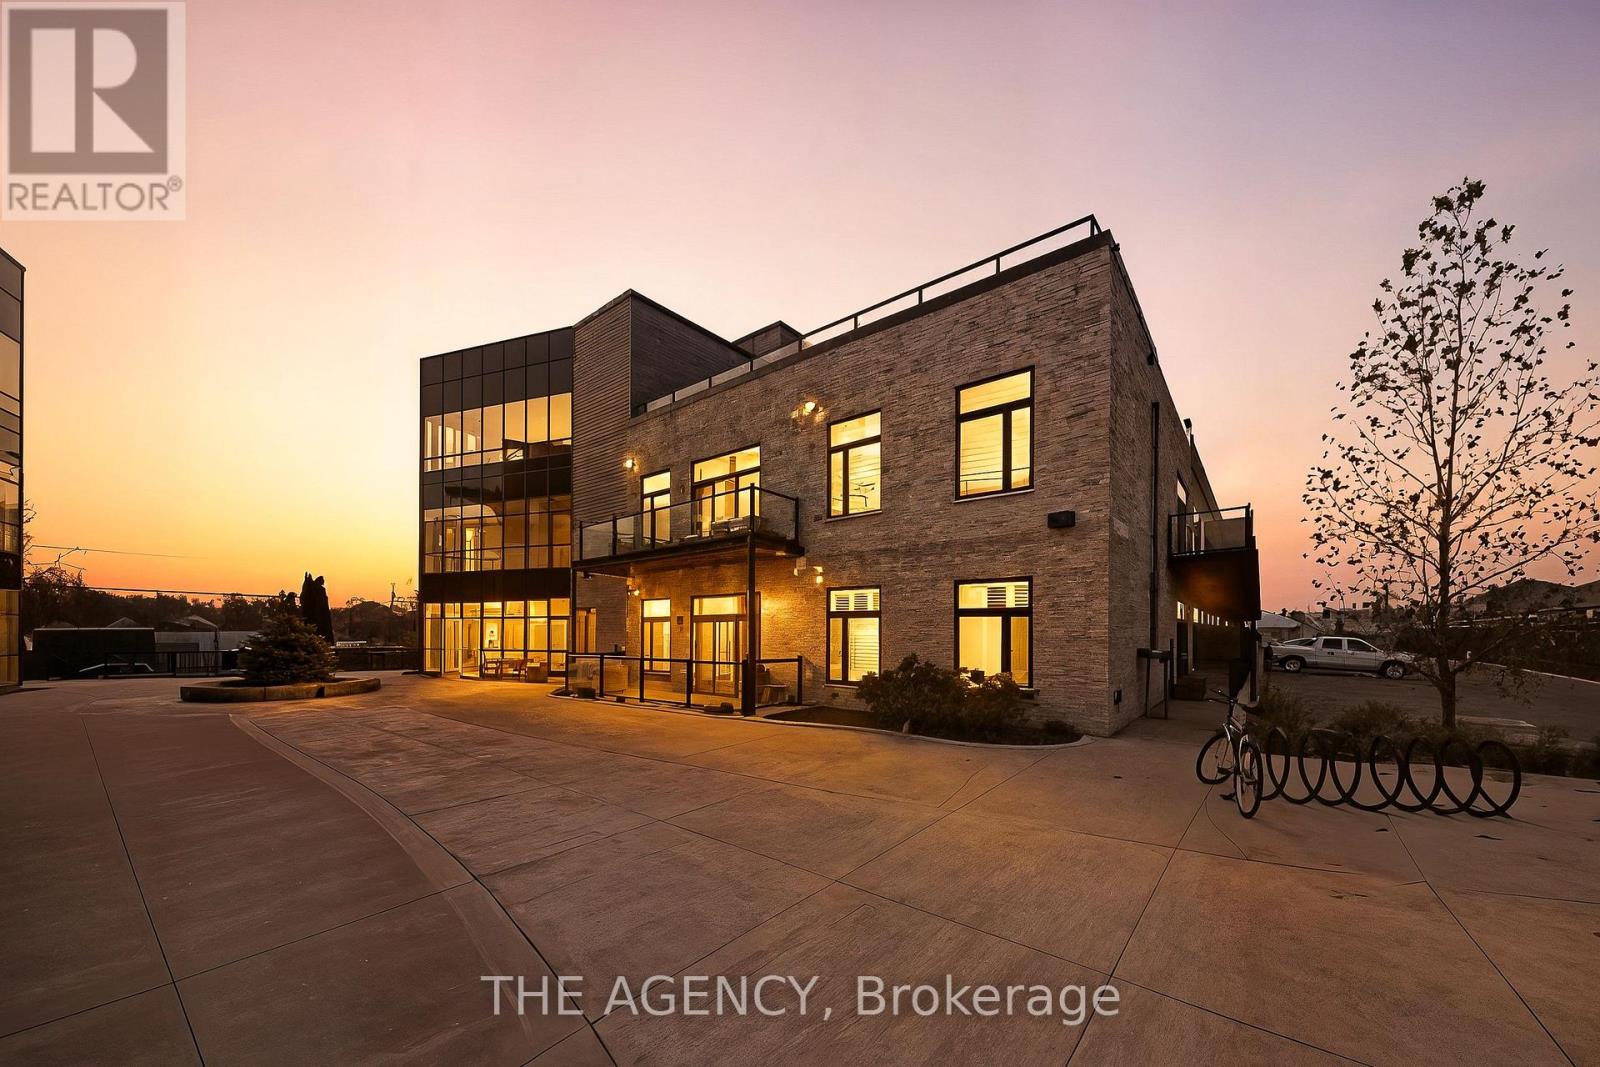
Welcome to modern loft-style living at The Lofts - Unit A102, 85 Morrell St, Brantford. This bright 1-bedroom, 1-bath condo blends low-maintenance living with character: soaring 10' ceilings, an open-concept layout, wide-plank flooring and large windows that fill the home with natural light. The kitchen features stone countertops, sleek cabinetry and stainless appliances, making everyday cooking simple and enjoyable. A generous bedroom, in-suite laundry and a dedicated parking space provide day-to-day convenience and practicality. Built in 2019, The Lofts delivers a relaxed lifestyle with owner-friendly amenities including elevator access, a rooftop deck/garden, a multi-use party/meeting room and visitor parking. It's an excellent opportunity for first-time buyers or downsizers looking to spend more time enjoying life rather than maintaining a property. Located close to local shops, dining, transit links and quick routes into the core, this condo provides a stress-free way to live in one of Brantford's most desirable pockets. Fresh, stylish and designed for easy living, Unit A102 presents an inviting option for those seeking comfort and convenience. (id:61852)
The Agency
Toronto, Ontario
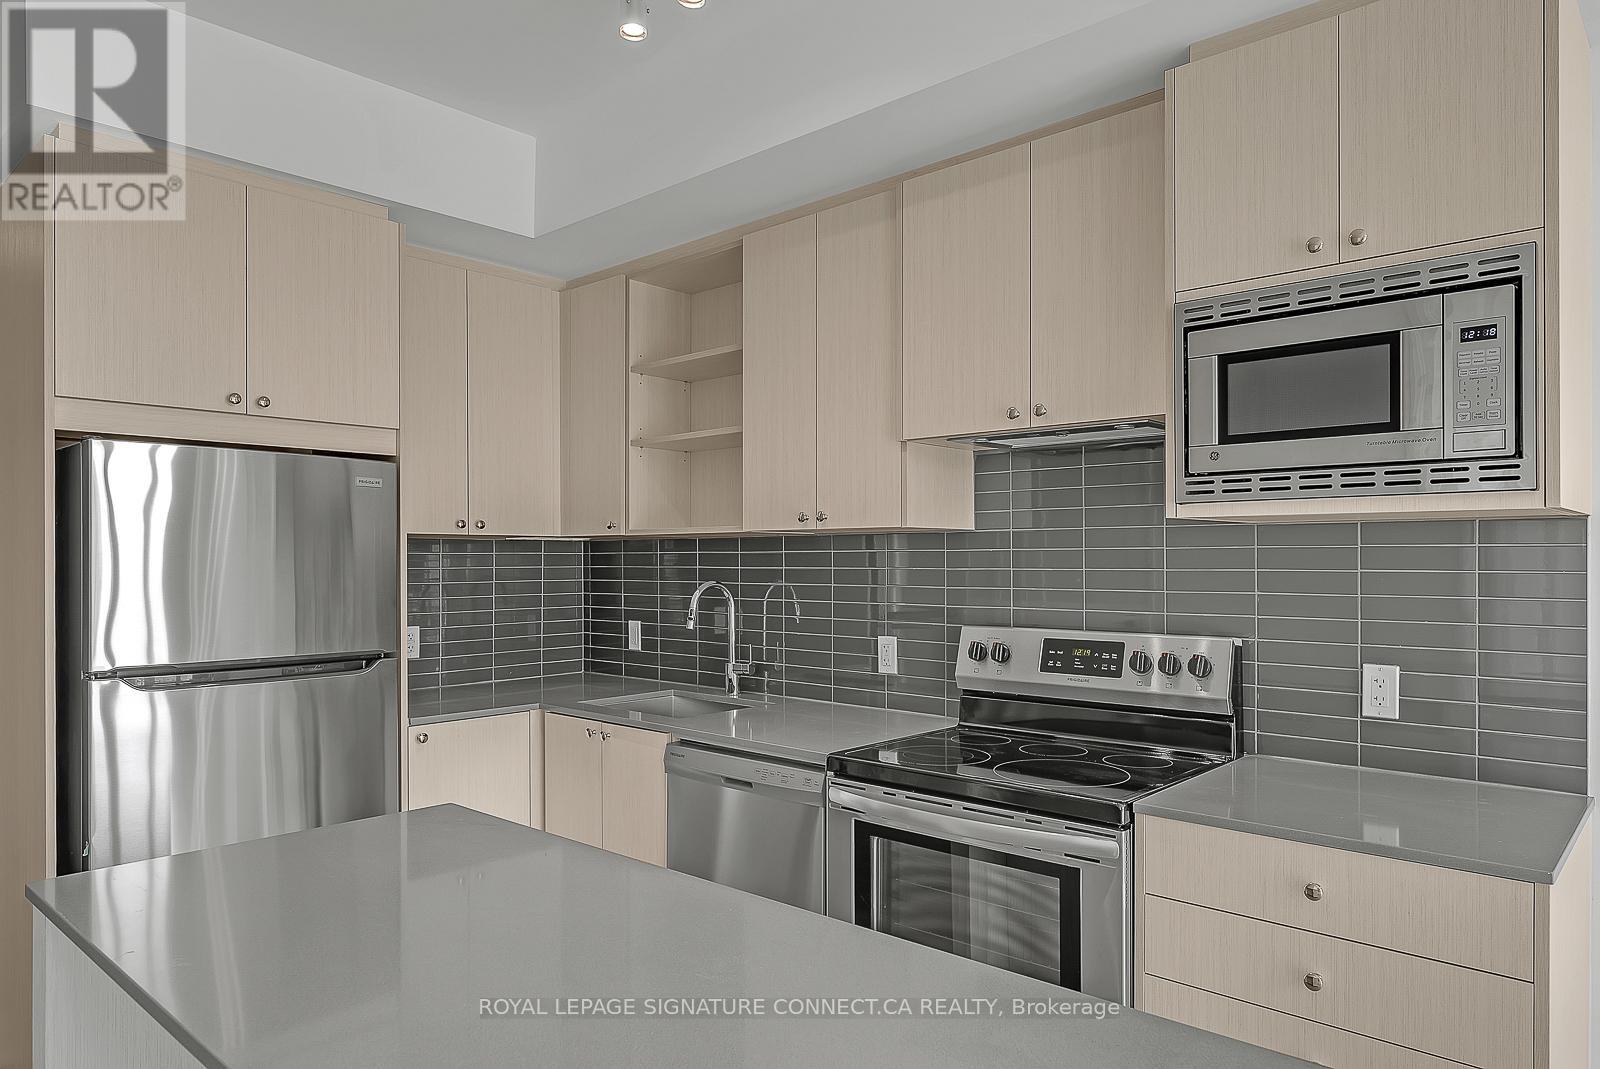
Discover comfortable living in this beautiful ground-floor 1+1 suite at the new Saturday in Downsview Park Phase 2 Condo. Enjoy a bright, open-concept layout with plenty of upgrades, including a spacious kitchen with a large island, custom cabinetry, and built-in appliances. The living area opens onto a generous 170 sq. ft. terrace, perfect for outdoor relaxation. The primary bedroom features a walk-in closet and a modern 3-piece bath. The den, with its own door, can easily be used as a second bedroom, studio, or office space. Plus, the condo is pet-friendly, making it a great choice for those with pets. This suite offers a welcoming space you'll love coming home to. (id:61852)
Royal LePage Signature Connect.ca Realty
Mississauga, Ontario
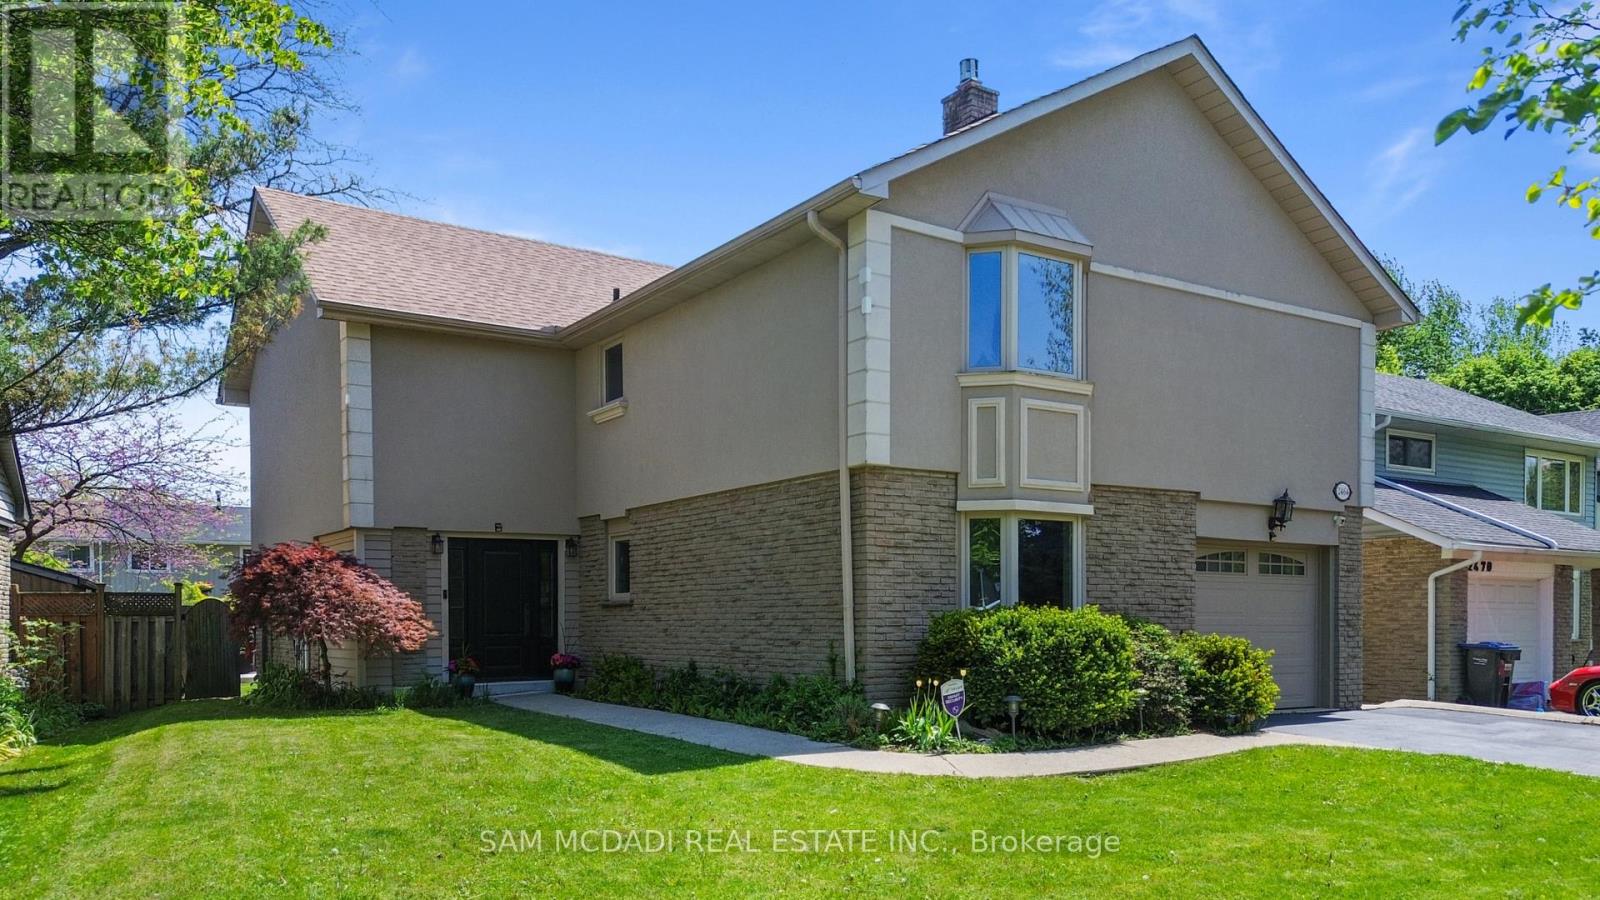
Welcome to this beautifully maintained and updated detached home in one of Erin Mills' most desirable family-friendly neighbourhoods. Offering 3+2 bedrooms and 3 bathrooms, this home blends comfort, style, and versatility for modern family living. Step inside to a bright and inviting living and dining area featuring soaring 12.5-foot ceilings, stunning large windows that fill the space with natural light, perfect setting for relaxing or entertaining. The updated kitchen boasts custom cabinetry and sleek stainless steel appliances, combining functionality with timeless design. Hardwood flooring runs throughout the upper levels, where you'll find spacious bedrooms and a spa-inspired bathroom complete with a rain shower head, active air tub, in-floor heating, and a custom built-in vanity-your own private retreat.The ground level family room offers an additional comfortable living space with laminate flooring, pot lights, a beautiful gas fireplace, and a large bay window. The finished lower level features two bedrooms and one bedroom featuring a built-in entertainment centre, laminate flooring, wainscotting, and a large above-grade window, providing plenty of natural light. 3 Piece bath with rain-shower & in-floor heating. Utility room features floor to ceiling built-in cabinetry for added storage and includes a second refrigerator. Cedar-lined closet plus crawl space provide valuable additional storage. Step outside to your private backyard oasis featuring an in-ground saltwater pool with waterfall and a multi-level deck-perfect for summer gatherings, family occasions and entertaining guests. With flexible living spaces, the home also offers potential for extended family living, nanny suite, or a rental opportunity on the ground & lower levels. 5 parking spaces including a spacious garage adds to the convenience. Ideally located close to top schools including the U of T Mississauga, parks, shops, restaurants, & transit options including Hwy's 403 & QEW & Clarkson GO. (id:61852)
Sam Mcdadi Real Estate Inc.
Oakville, Ontario
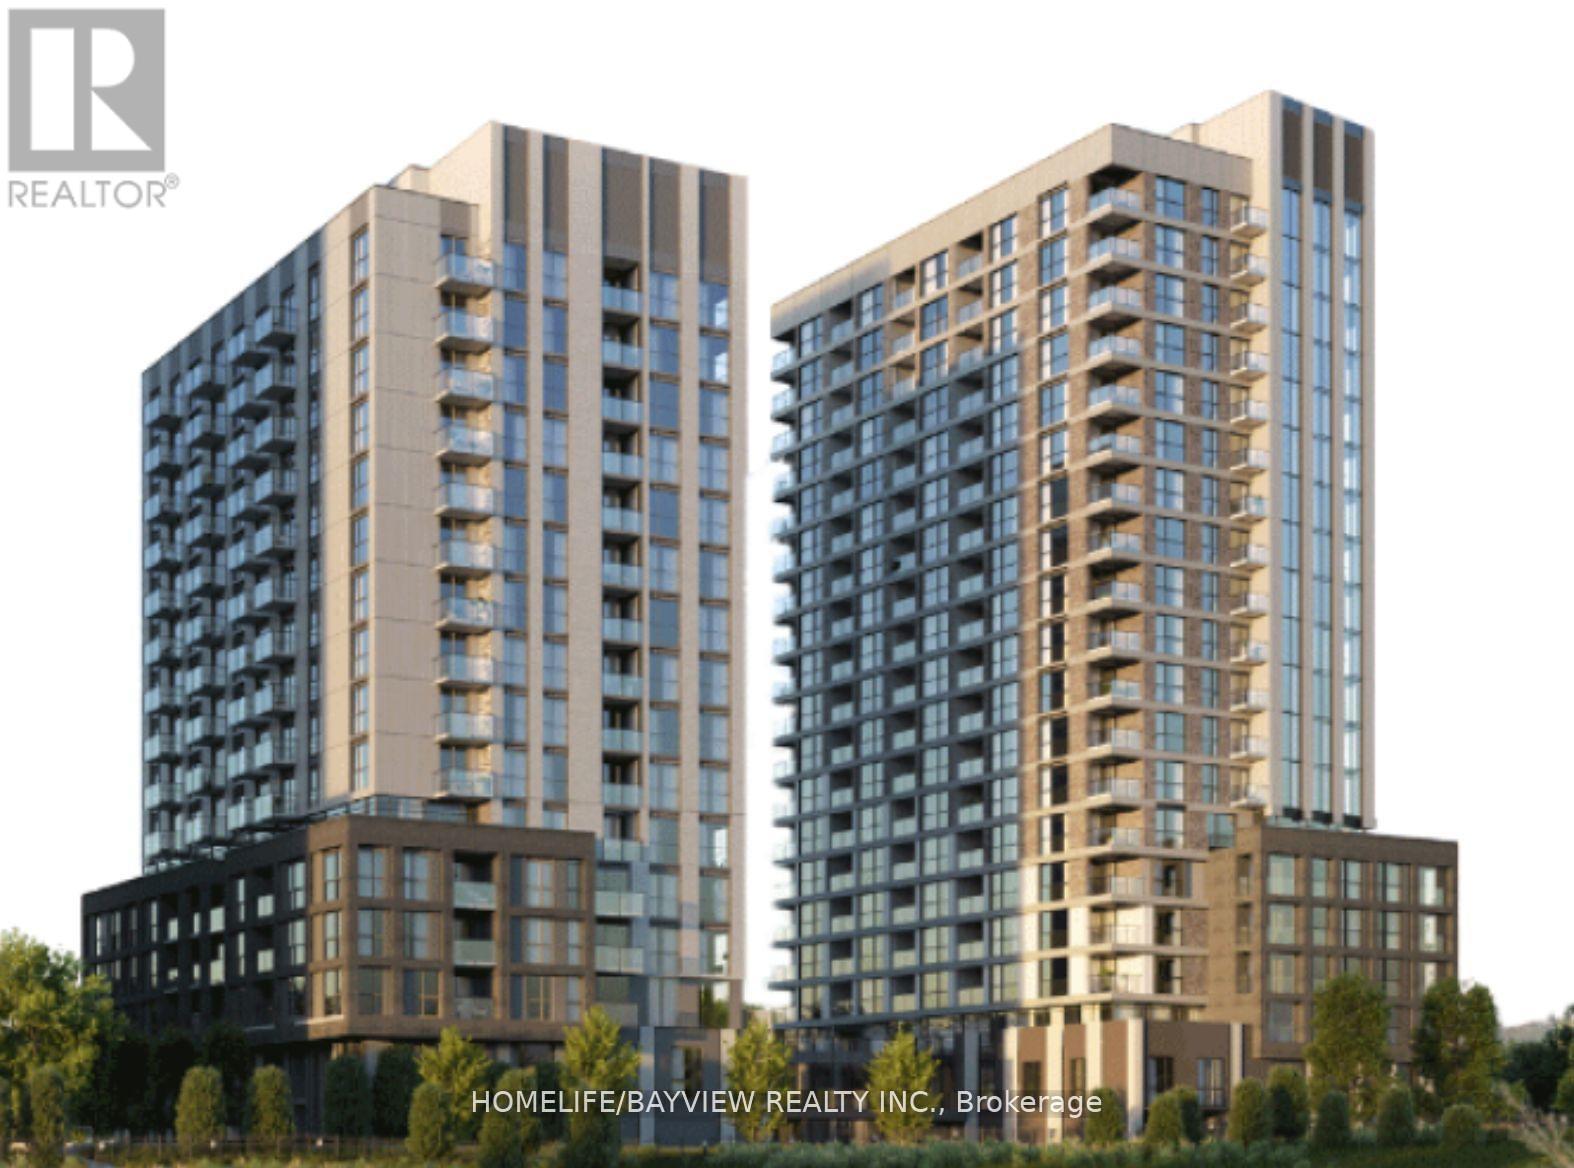
A spacious 2 split bedroom + den, 2 full bathrooms, corner unit with an unobstructed panoramic view. A den with a window can be used as a 3rd Br or home office. Open concept and a functional layout. Total 1194 sqft(1066+128). Perfect location, Minutes to Oakville GO station and Oakville Place Mall, Walmart superstore and Real Canadian Superstore. Close to Sheridan College, hospital, restaurants, and golf courses. Access to pristine walking and hiking trails right in your backyard. Close to Highways 403, 407 & QEW. One underground parking, and fiber internet included. All photos were taken when it was vacant. (id:61852)
Homelife/bayview Realty Inc.
Brampton, Ontario
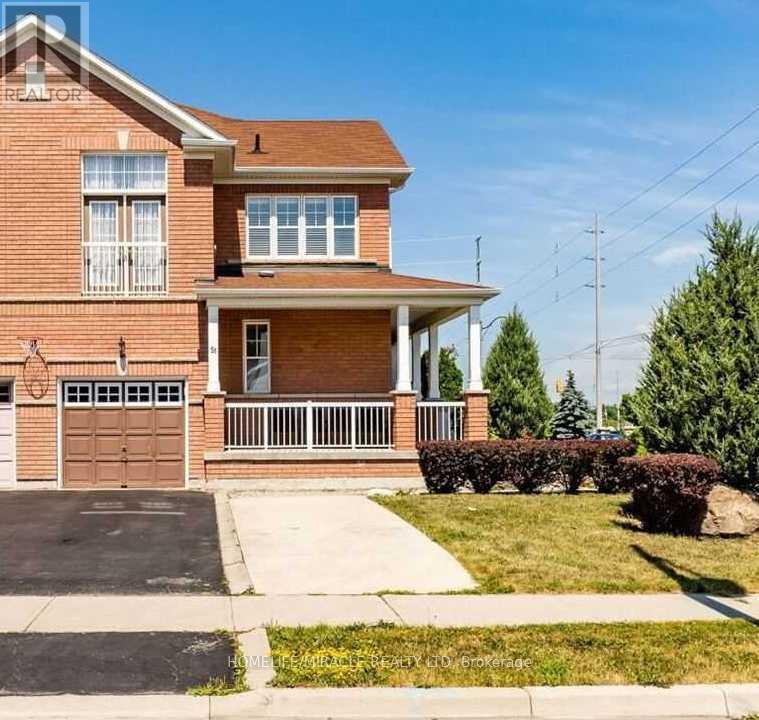
1 Bedroom Basement Apartment, Sep Entrance Through Garage, Comes With A Kitchen Fridge, Stove, Shared Laundry in basement & 1 Parking Included in. Utilities Extra 30% . Perfect For A Small Family Or A Couple. Available from July 1, 2026. Rent does not Include Utilities. Best location close to Plaza & Transit. (id:61852)
Homelife/miracle Realty Ltd
Caledon, Ontario
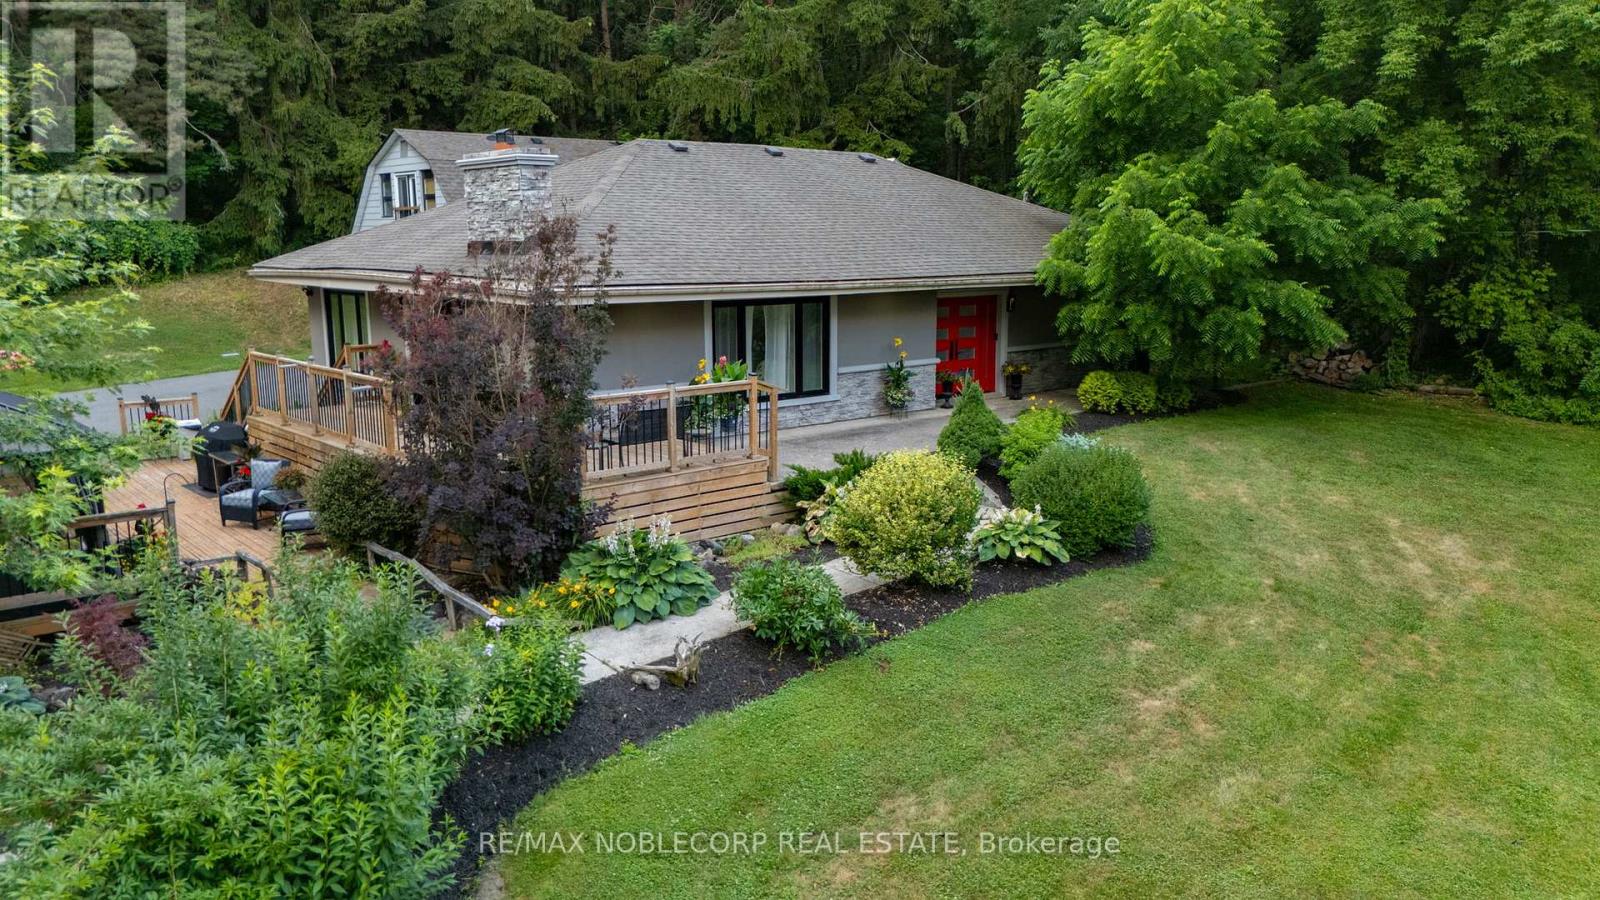
Multi-Generational Home on a Serene Setting. Welcome to 9240 Castlederg Side Road - a stunning, fully renovated bungalow set on 2 private acres in the heart of rural Caledon. Offering over 2,700 sq ft of total living space, this 4-bedroom (2 on the main level, 2 on the lower level), 4-bathroom home seamlessly blends modern luxury with peaceful country living.The bright, open-concept layout is enhanced by hardwood and porcelain flooring, pot lights throughout (interior and exterior), electric fireplaces, designer lighting, and custom window coverings. At the heart of the home is a chef-inspired kitchen featuring a massive island, built-in stainless steel appliances, a 6-burner gas stove, and an additional induction cooktop - designed for both everyday living and entertaining.The fully finished lower level offers a spacious recreation area along with a dedicated laundry space and ample storage. Step outside to enjoy beautifully landscaped grounds, a tranquil pond, and a fully paved driveway leading to a heated auxiliary workshop - ideal for trades, hobbies, or additional storage. Can fit up to 4 vehicle's. A standout feature is the coach house loft - a fully self-contained. Complete with its own private entrance and laundry, it presents an exceptional opportunity for additional income or multi-generational living.This one-of-a-kind property delivers the privacy and serenity of rural living while remaining just minutes from city amenities. Whether you're searching for a forever home, a weekend retreat, or a smart investment, 9240 Castlederg Side Road is a rare offering that truly checks all the boxes. (id:61852)
RE/MAX Noblecorp Real Estate
Orillia, Ontario
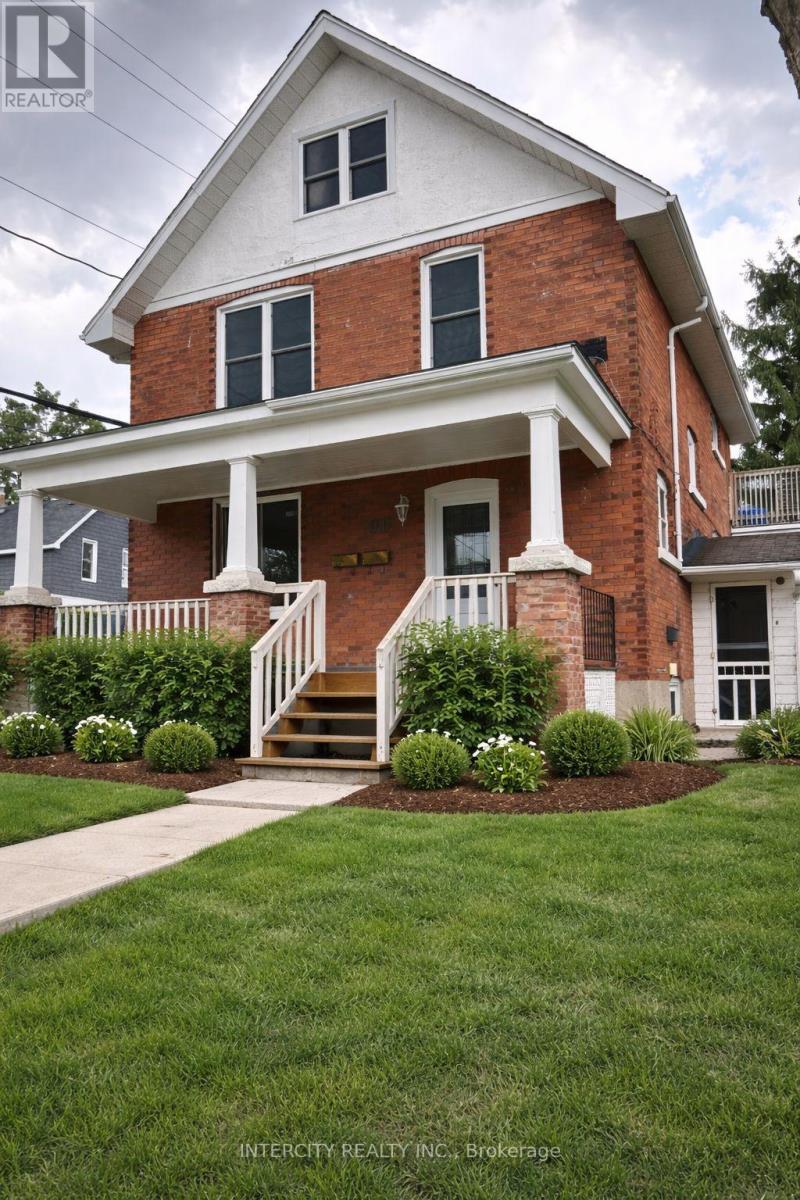
Opportunity Knocks - Legal Duplex in the Heart of Orillia! Attention investors and first-time buyers - this fully renovated legal duplex is vacant, move-in ready, and packed with income potential. Rebuilt from the studs in, this 2.5-storey property features two legal self-contained units, each offering 3 spacious bedrooms. The lower level adds even more flexibility, with potential for an in-law or auxiliary suite. Three separate 100-amp electrical meters - one for each floor - make the home especially well suited for multi-unit living or leasing. Enjoy peace of mind knowing the home has been rebuilt to meet current fire code standards and includes commercial-rated plumbing. Thoughtfully updated while preserving its original charm, the property blends modern function with timeless character. Ideally located across from Victoria Park in central Orillia, with public transit at your doorstep and excellent walkability. You're minutes from Orillia Soldiers' Memorial Hospital, the Orillia Opera House, Couchiching Beach Park, shoreline trails, schools, shopping, dining, the recreation centre, and the iconic Mariposa Market. Recent upgrades include: Brand new furnace (2025) Nearly all new windows (2025), excluding original stained-glass features Roof approximately 2018 Second-floor deck for relaxing or entertaining Whether you live in one unit and rent the other, or add this turnkey property to your investment portfolio, this is a rare opportunity in a prime central location. Modern updates, strong income potential, and unbeatable walkability - don't miss it. (id:61852)
Intercity Realty Inc.
Newmarket, Ontario
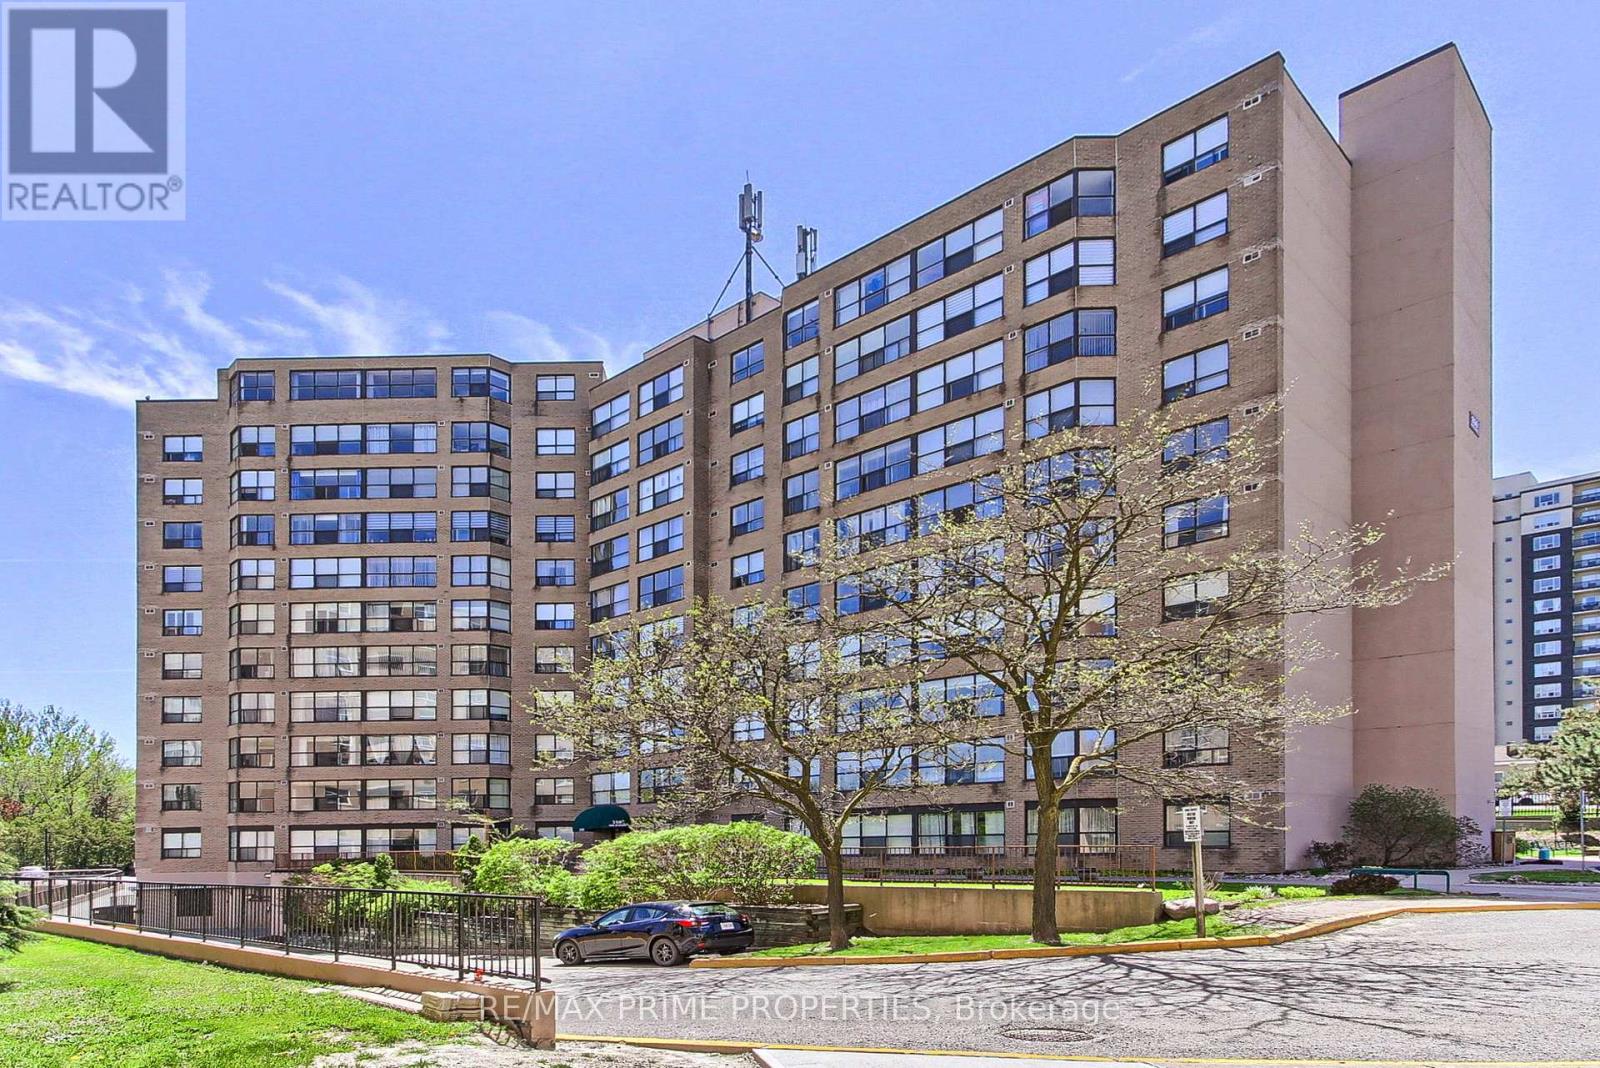
Welcome to The Atwood at 250 Davis Drive! This bright and spacious condo offers a functional open-concept layout with a generous living and dining area showcasing beautiful southwest views. The kitchen features a convenient pass-through to the dining room, making entertaining easy and keeping the space open and connected. A versatile solarium provides the perfect spot for a home office, reading nook, or additional sitting area. The unit also includes the convenience of in-suite laundry. The large primary bedroom features double closets and oversized windows. Residents of The Atwood enjoy excellent building amenities including a library, spacious party room, and underground parking. Ideally located just steps to historic Newmarket, this prime location offers quick access to Southlake Regional Health Centre, Upper Canada Mall, scenic parks and trails, public transit, shopping, dining, and more. (id:61852)
RE/MAX Prime Properties
Richmond Hill, Ontario
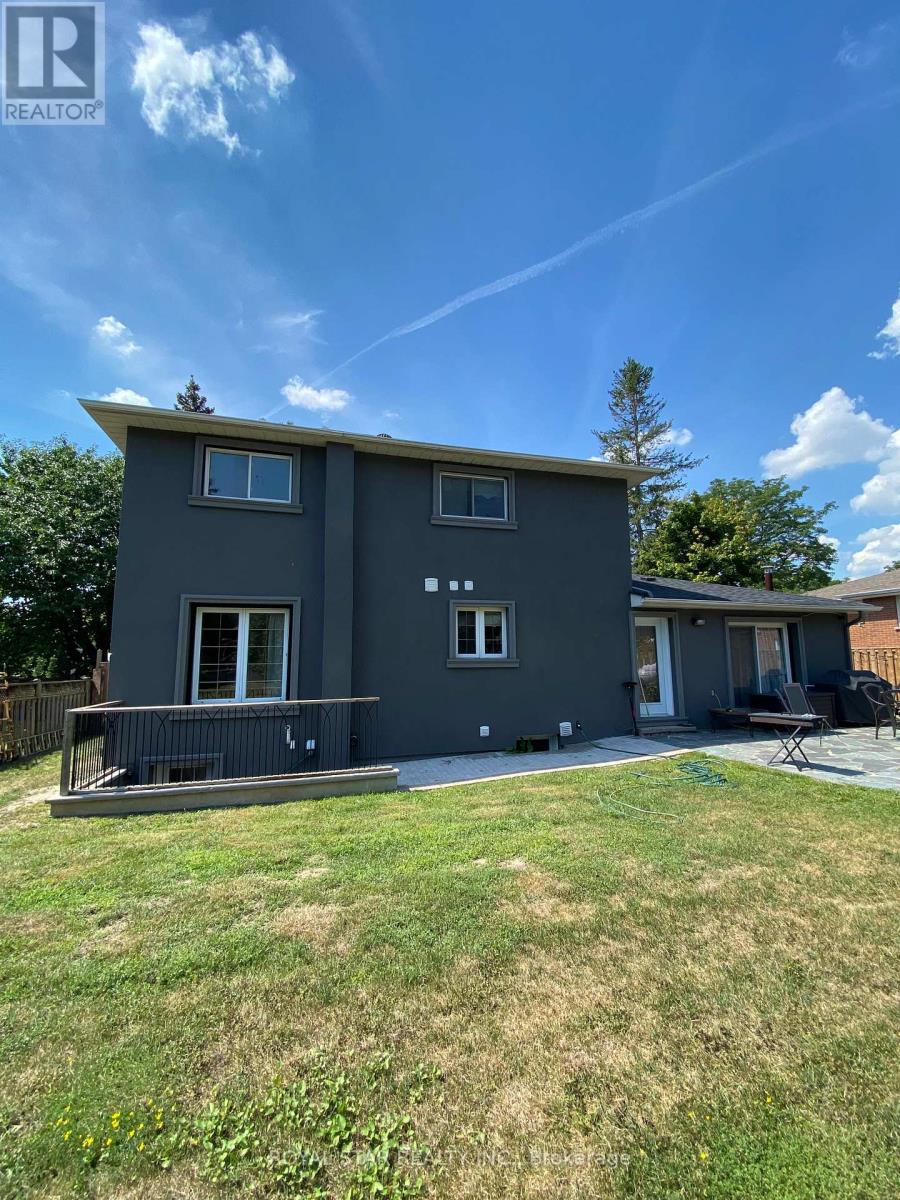
Step Into A Bright And Thoughtfully Designed 1-Bedroom, 1 Bathroom Basement Suite That Feels Anything But Below Ground. This Fully Furnished Space Offers A Seamless Blend Of Comfort And Convenience, Featuring Large Windows That Flood The Unit With Natural Light, Creating An Open And Airy Atmosphere Throughout. Enjoy Modern Laminate Flooring Across The Living Areas, Complemented By Tile Finishes In The Kitchen For Both Style And Practicality. The Unit Comes Completely Equipped With All Essentials-Including Appliances, Cookware, Utensils, Bedding, and A Comfortable Mattress - Making It Truly Move-In Ready. A Brand-New 65' TV adds A Fresh Touch To Your Living Experience. With A Private Walk-Up Entrance And Exclusive In-Unit Laundry, You'll Enjoy Both Independence And Ease. Ideally Located In The Highly Coveted South Richvale Neighbourhood Near Top-Ranked Schools, Highway 407, Highway 7, Hillcrest Mall, Major Grocery Stores, And Convenient Public Transit Options Including GO Transit ANd Richmond Hill Centre Terminal, This Suite Offers Exceptional Value In A Highly Connected Neighbourhood. (id:61852)
Royal Star Realty Inc.