
Toronto, Ontario
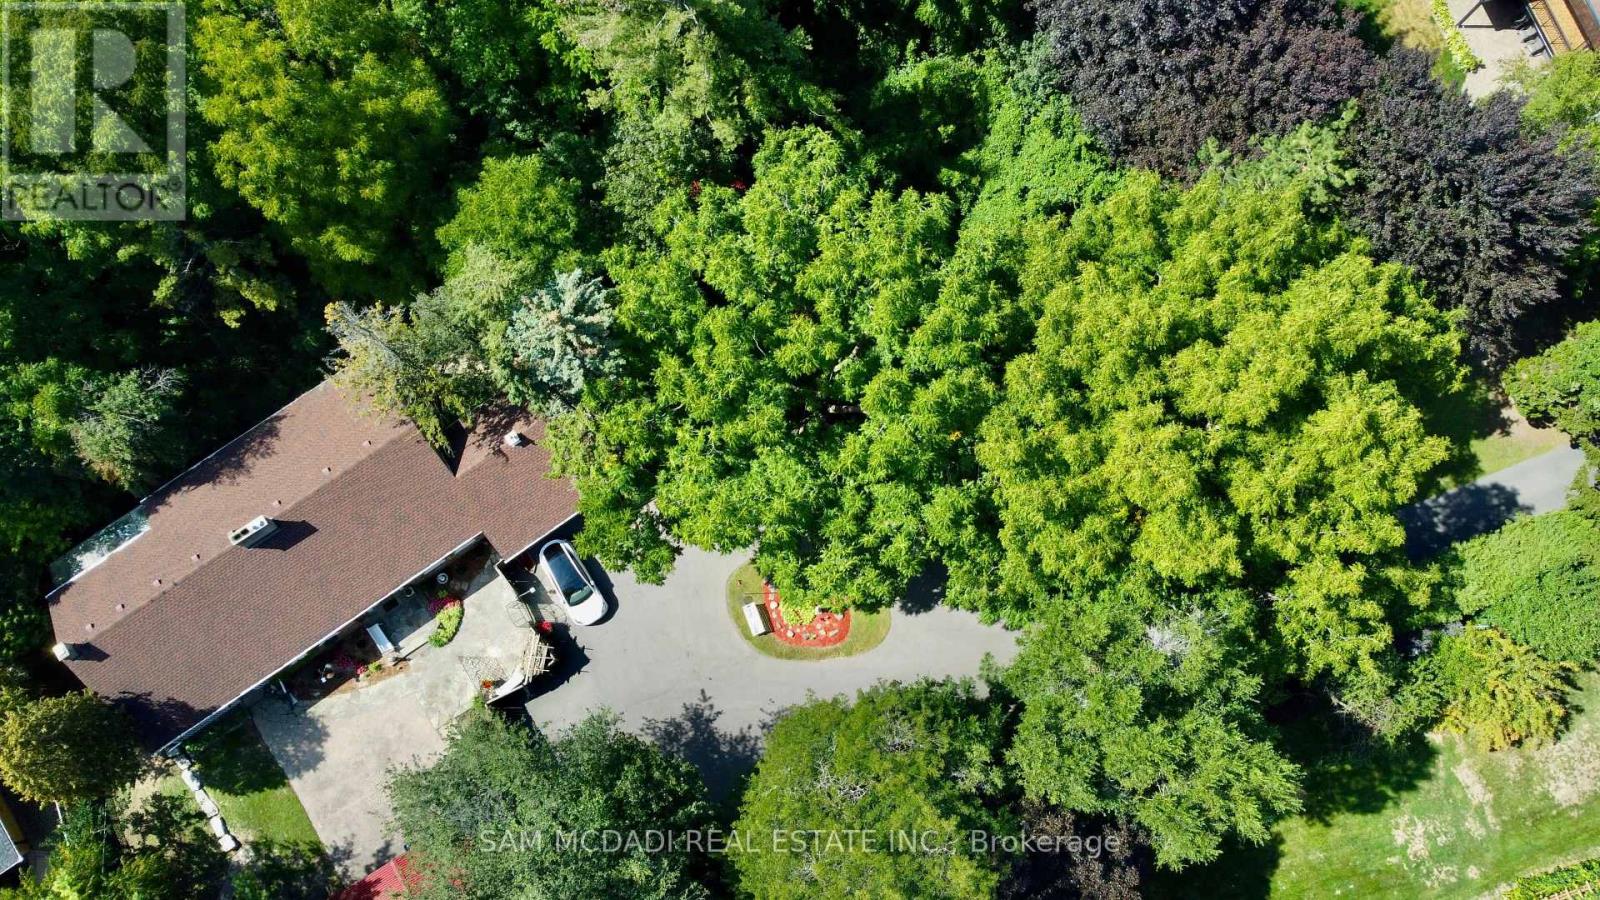
Welcome to 85 Yorkleigh Ave, a rare offering set on an extraordinary 1.15-acre lot backing onto the Humber Creek ravine. Surrounded by mature trees and complete privacy, this property offers a lifestyle seldom found within the city. The home's stone façade, manicured gardens, and inviting front porch create an elegant, character-rich setting grounded in nature. Inside, the home unfolds with distinctive timeless charm. The eat-in kitchen is a true centrepiece, featuring exposed wood beams, a wood-burning fireplace, checkered flooring, and a seamless walkout to the grounds. The dining room, featuring its own fireplace and custom built-ins, is designed for intimate entertaining. The living room showcases a striking stone hearth and direct access to a sunroom wrapped in glass, offering a tranquil, light-filled retreat with serene ravine views year-round.The main level includes two bedrooms, including a peaceful primary suite with double closets, and a 3-piece bath. A vaulted loft above provides flexible space for guests, a studio, or a private retreat. The walk-out lower level adds versatility with a third bedroom, office, 3-piece bath, laundry, and terra cotta stone flooring, ideal for extended family or multi-generational living. Outdoors, the grounds are truly exceptional, with curated gardens, seating areas, and winding natural pathways throughout a private, tree-lined setting. Tucked within the ravine, a charming elevated treehouse with a bedroom and 3-piece bath offers a whimsical, storybook escape. Zoned RD, the property supports a range of low-rise residential uses including a detached home, duplex, triplex, and fourplex. With generous frontage and a substantial lot area, this property invites vision, for those seeking to enjoy, enhance, or thoughtfully reimagine it while maintaining harmony with the surrounding community.Ideally positioned near Douglas B. Ford Park, scenic trails, reputable schools, shopping centres and easy access to Hwy 401 & 427. (id:61852)
Sam Mcdadi Real Estate Inc.
Barrie, Ontario
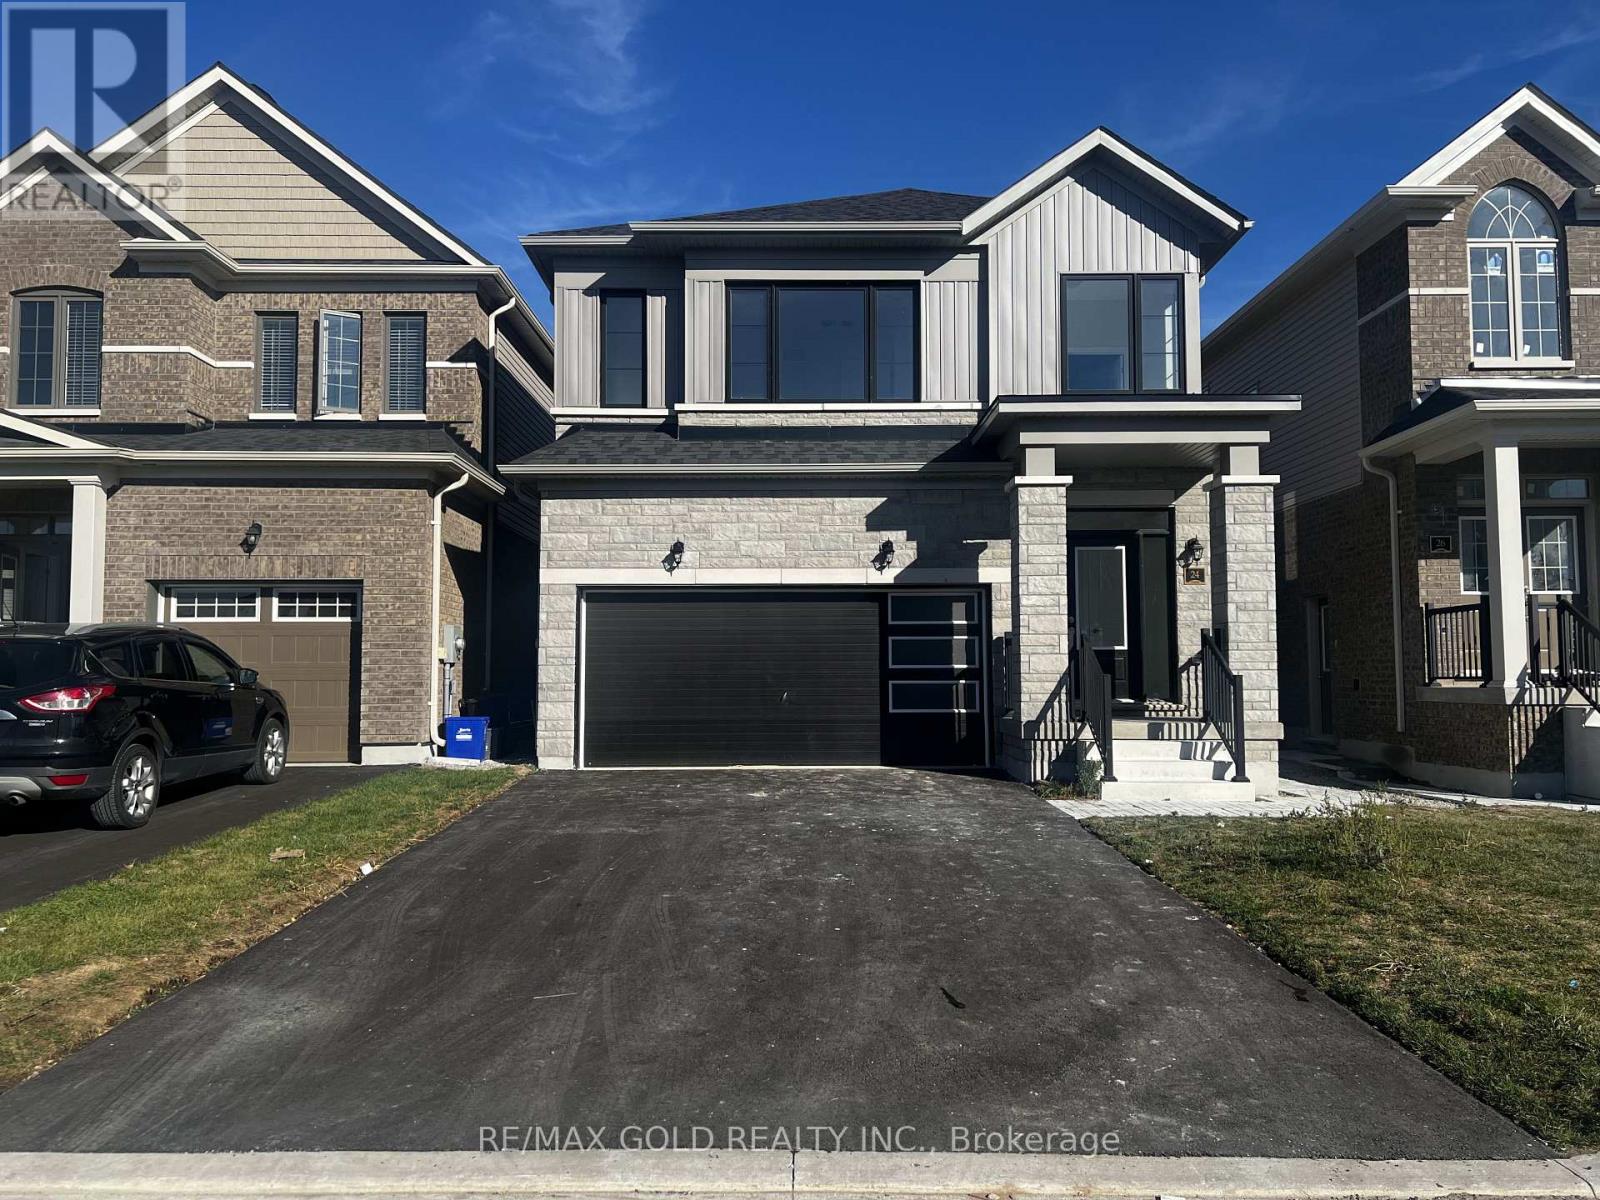
Beautiful Detached home in Barrie with Stone Elevation in front 2051 sqft, with 4 Bedrooms and 2 1/2 Baths. Hardwood floor Through out. No carpet in entire house. Perfect open concept layout, Mud room on main floor, Kitchen Island and Stainless steel appliances in Kitchen with ample counter space & storage Cabinets. Second floor laundry. No Side-walk. This is a stunning new home to live in pure comfort & style.The two-car garage Situated in a tranquil neighbourhood, this residence offers proximity to parks, trails, and shopping. Minutes to HWY-400 & Innisfil Beach. Tenant to pay 70% of all Utilities - Heat, Hydro, Water and Hot Water Tank Rental. (id:61852)
RE/MAX Gold Realty Inc.
New Tecumseth, Ontario
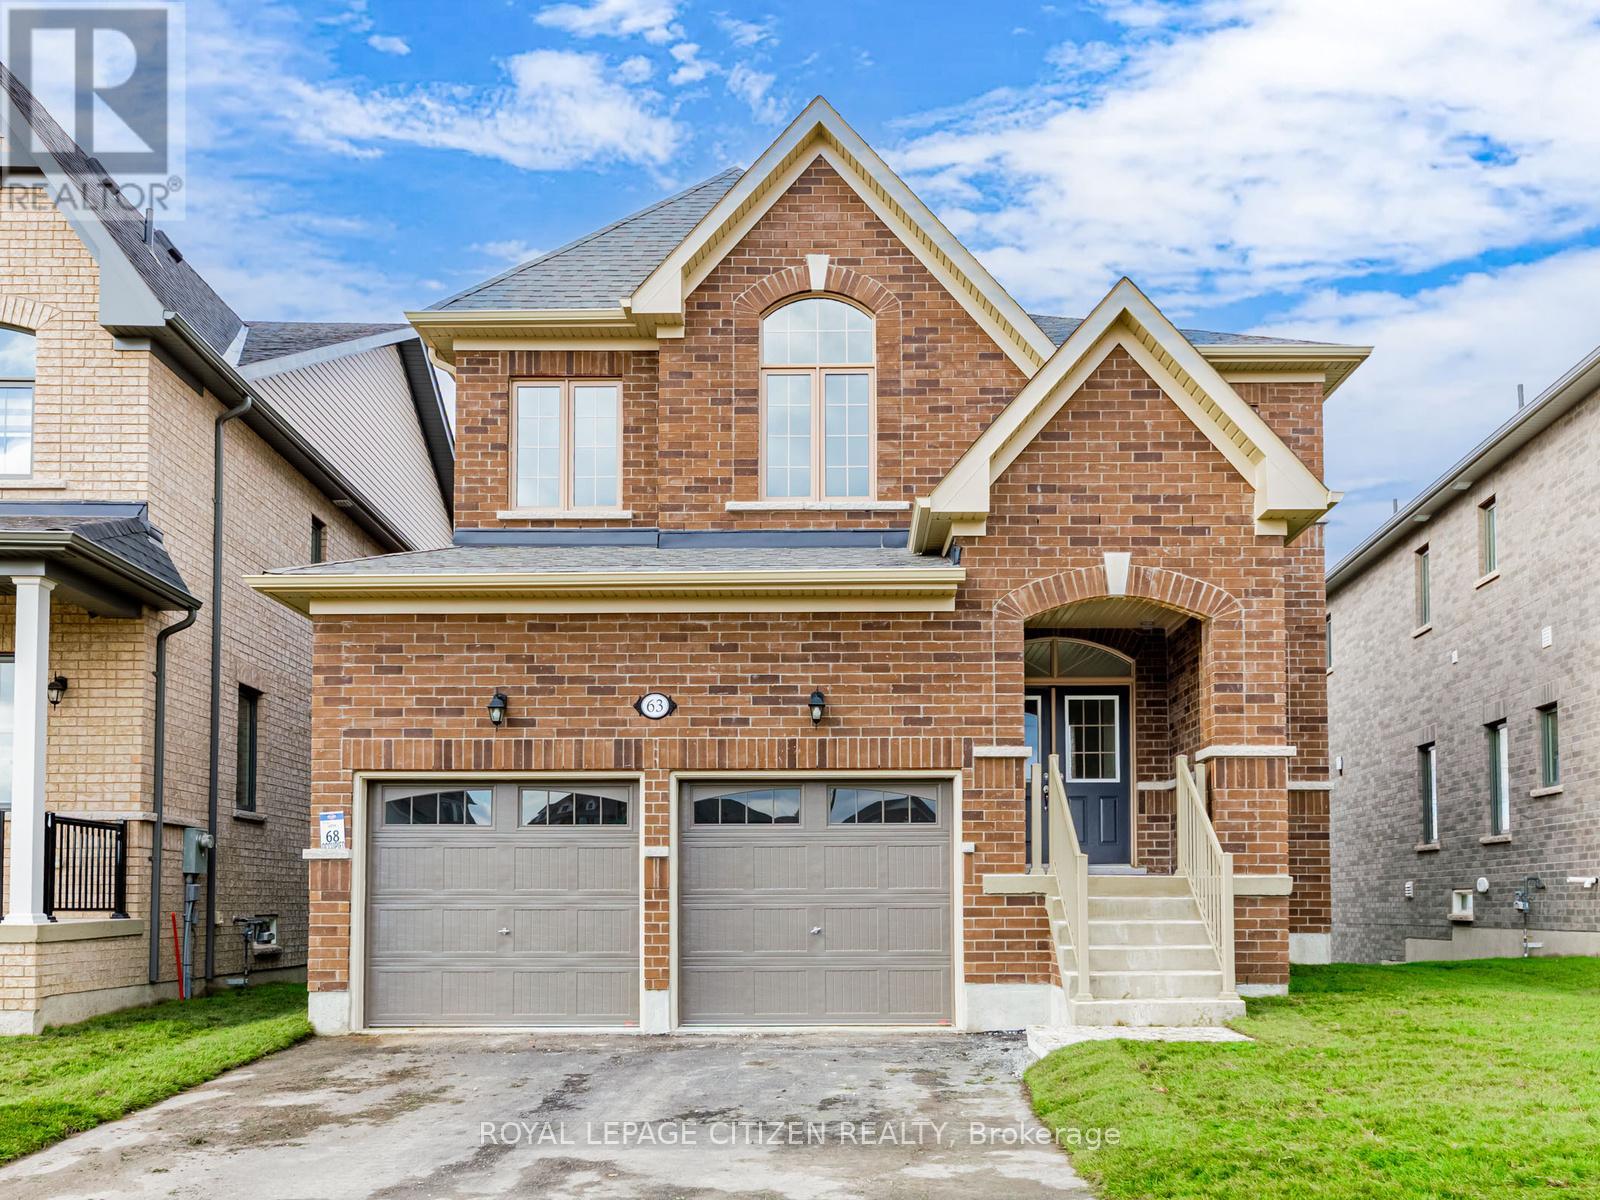
We are pleased to introduce on Lot 68 "The Aspen" model by Highcastle Homes, now available in the Honey Hill community in Alliston. This home offers over 2,500 sq. ft. of living space, featuring:- Four spacious bedrooms.- A primary suite with a five-piece ensuite, oval tub, dual vanities, and walk-in closet- large kitchen- Timeless architecture and a spacious floor plan designed for family living. Walk-Out Basement. The Honey Hill community is ideally situated between Hwy 50 and Hwy 27, just minutes from the Honda Plant. You will enjoy the perfect balance of natural greenspace and proximity to modern amenities, including shopping, restaurants, and recreational facilities. IMPORTANT: Purchase Price has been reduced to reflect the governments "PROPOSED HST REBATE" announcement (conditions apply). (id:61852)
Royal LePage Citizen Realty
New Tecumseth, Ontario
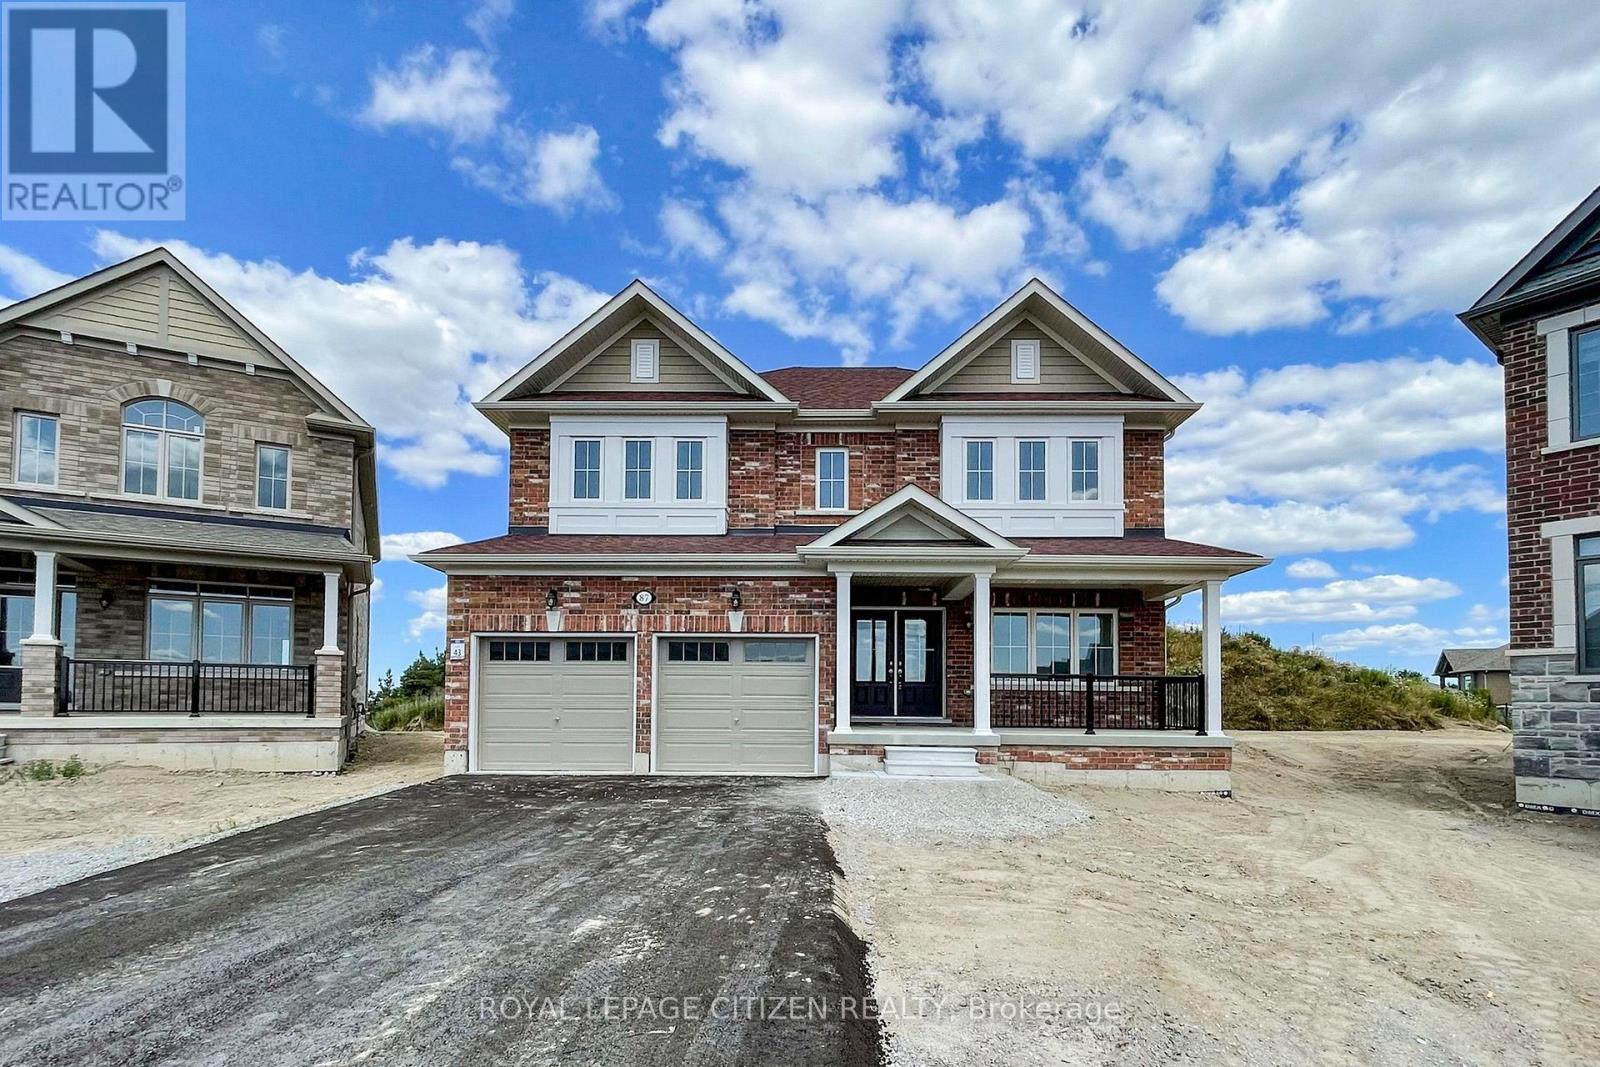
We are pleased to introduce on Lot 43 "The Primrose" model by Highcastle Homes, now available in the Honey Hill community in Alliston. Located on a premium, pie-shaped court lot with no sidewalk, this property backs onto a tranquil environmentally protected area. This home offers over 2,800 sq. ft. of living space, featuring:- Four spacious bedrooms, each with bathroom.- A primary suite with a five-piece ensuite, frameless glass shower, dual vanities, and two walk-in closets.- A large kitchen and dedicated den.- Timeless architecture and a spacious floor plan designed for family living. The Honey Hill community is ideally situated between Hwy 50 and Hwy 27, just minutes from the Honda Plant. You will enjoy the perfect balance of natural greenspace and proximity to modern amenities, including shopping, restaurants, and recreational facilities. IMPORTANT: Purchase Price has been reduced to reflect the governments "PROPOSED HST REBATE" announcement (conditions apply). (id:61852)
Royal LePage Citizen Realty
Trent Lakes, Ontario
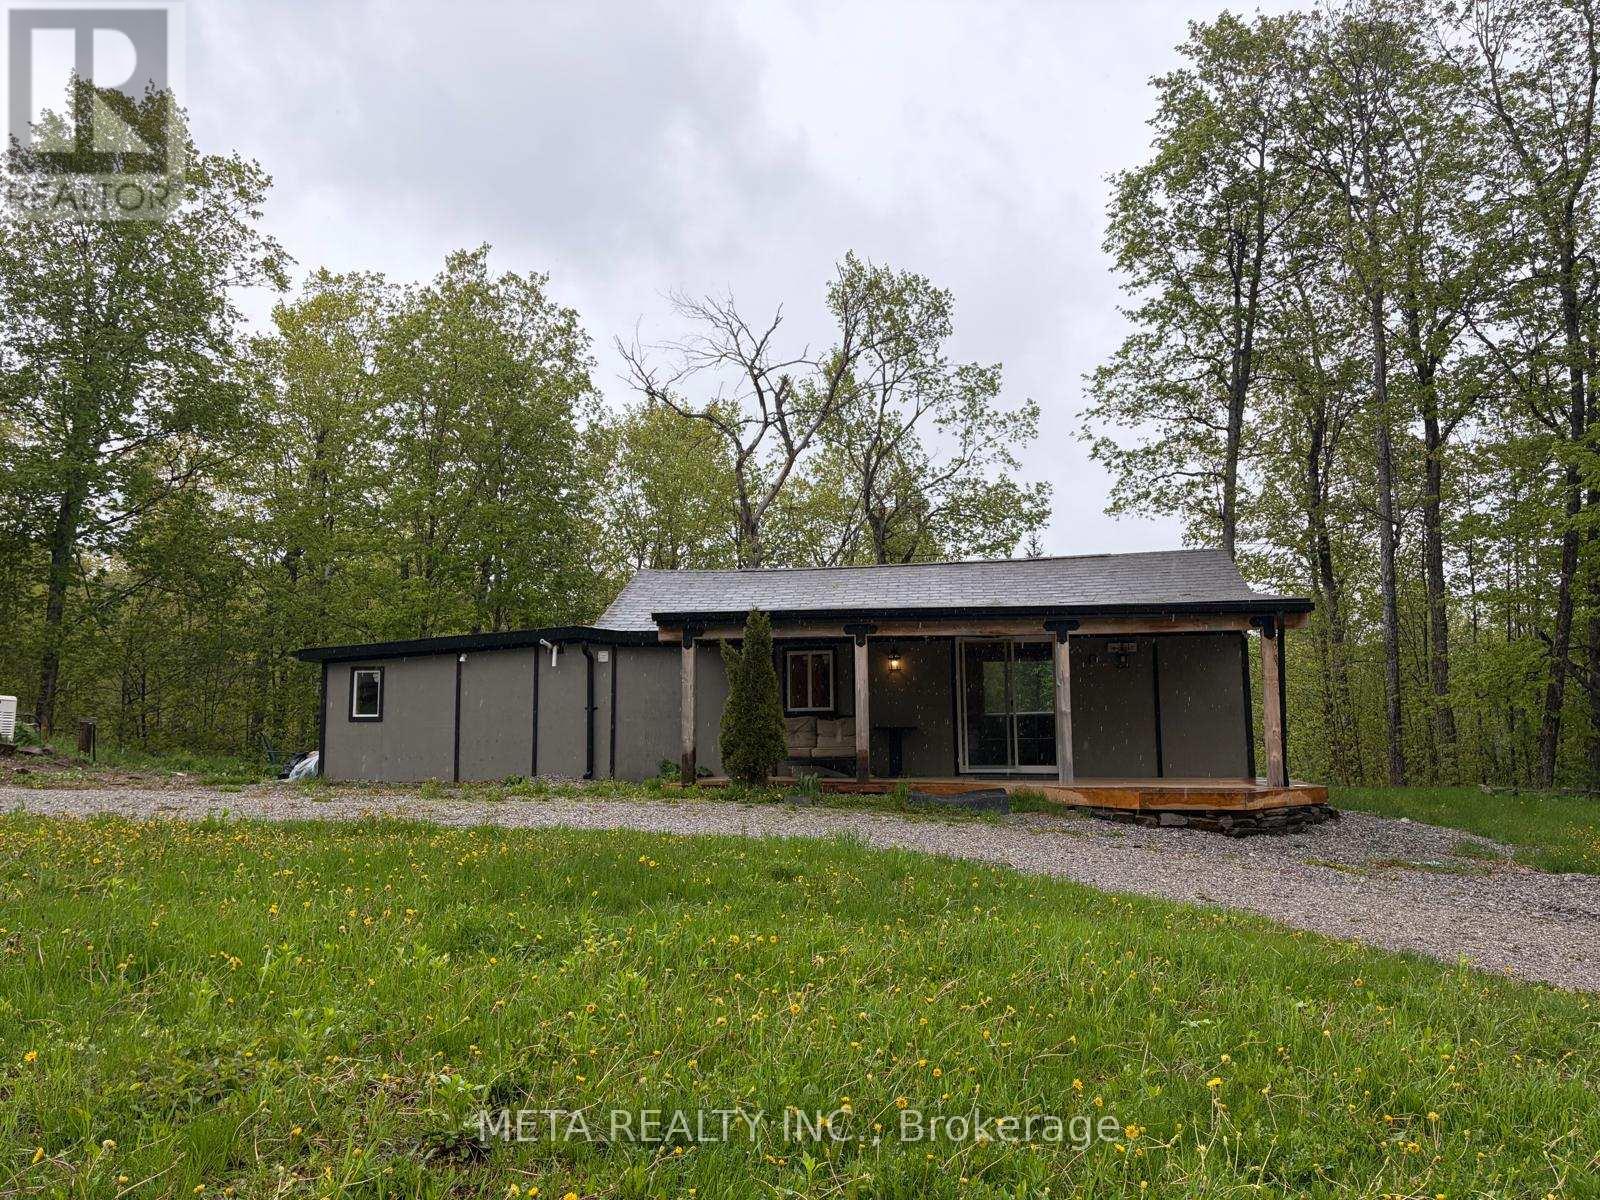
A welcoming four-season bungalow featuring 2 bedrooms and 1 bathroom, alongside a separate bunkie ideal for guests or as a home office. Open-concept layout with large windows for natural light, pot lights for cozy evenings, a separate laundry room, and full-size appliances.Interior all done in wood and the property is set on 20 acres of wooded land, perfect for outdoor activities such as ATV adventures, hiking, and hunting, with a custom 3-tiered deck offering panoramic forest views.Includes air conditioning, an efficient propane furnace, and a Generac generator for reliability, along with a security system and internet access.Close to serene Salmon Lake for stargazing, nature walks, and quintessential Canadian BBQs, with essential amenities just 20 minutes away. New siding will be installed prior to occupancy. (id:61852)
Meta Realty Inc.
Severn, Ontario
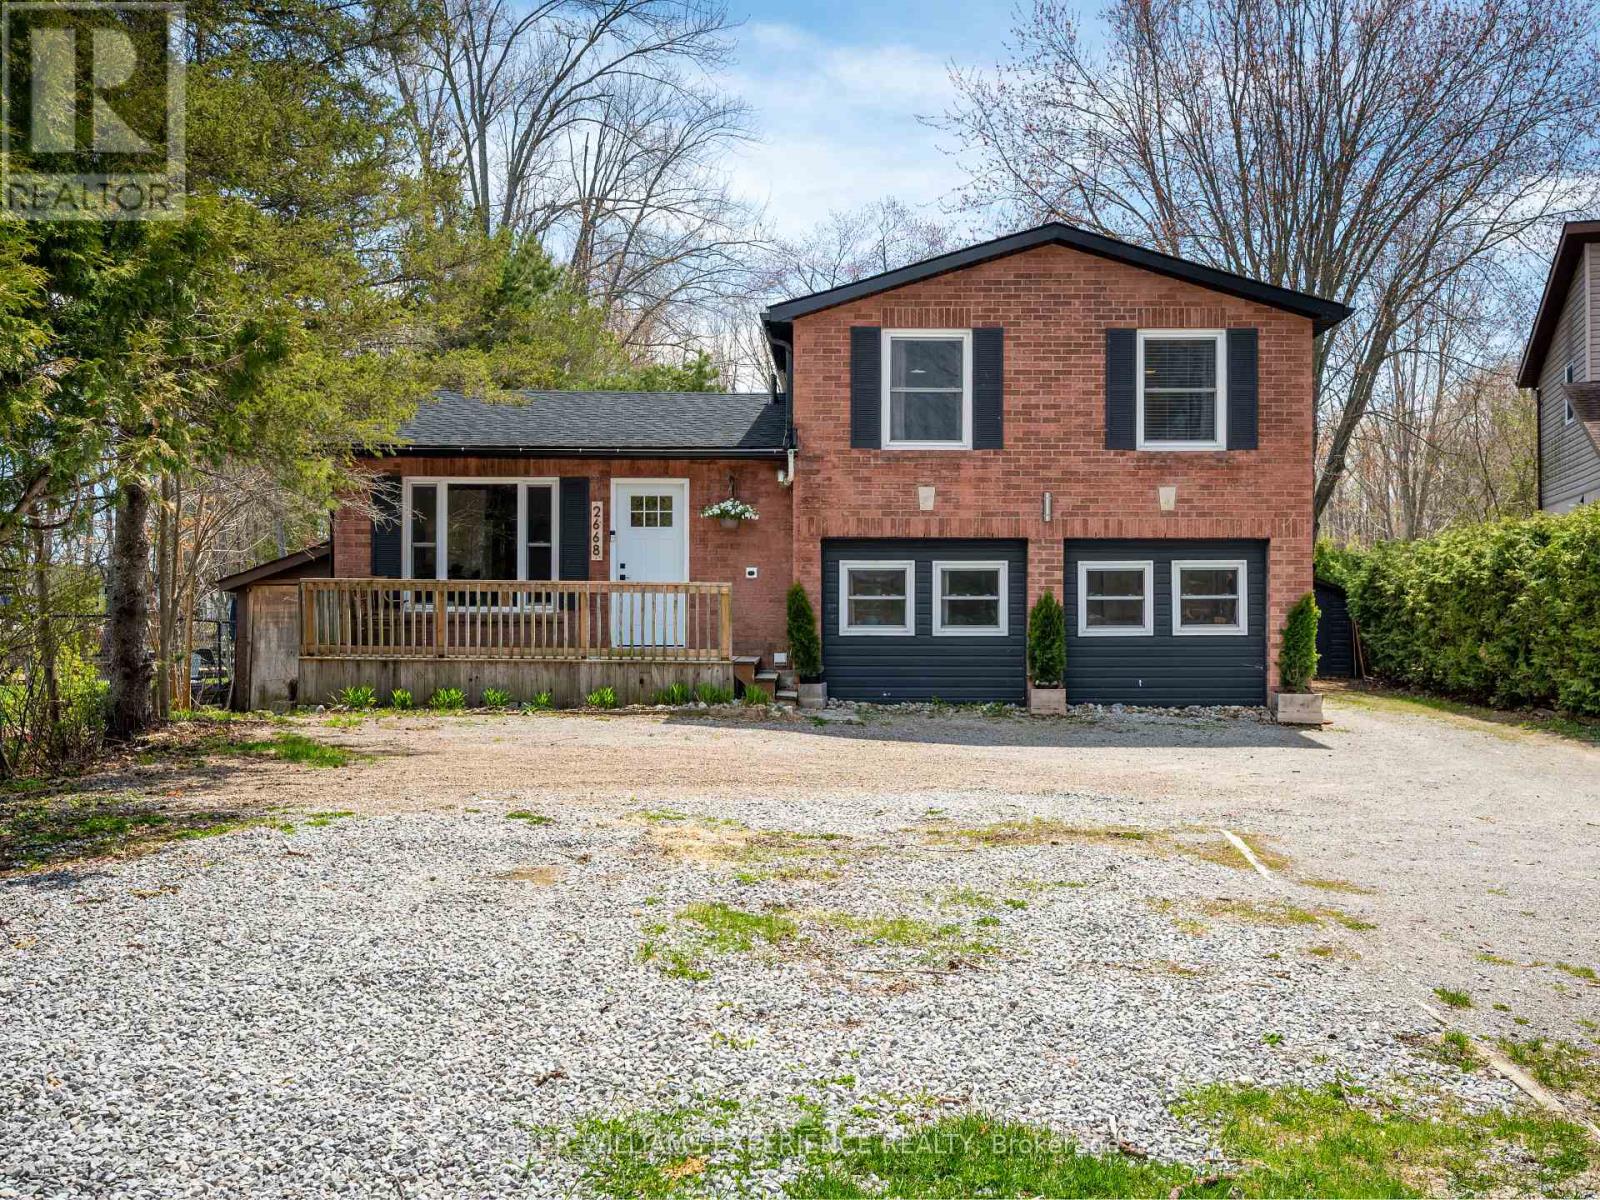
Tucked in a quiet cul-de-sac and backing onto a serene canal with direct access to Lake Couchiching, this home delivers the kind of waterfront lifestyle people wait years for. Start your mornings paddling through calm water, spend your afternoons on the boat, and end each day in your own backyard retreat - a manicured lawn, sprawling patio, hot tub, and sauna all set the stage for sunset cocktails and slow, starlit evenings. Inside, a custom kitchen with quartz counters, a herringbone backsplash, and refined finishes bring a five-star feel to everyday living, while on-trend flooring and curated details create a space that's both timeless and effortlessly modern. With room to grow and in-law potential for extended family or a flexible work-life setup, this home blends style, comfort, and possibility. All of it just minutes from schools, shops, and daily essentials - a rare mix of nature, privacy, and convenience. 1,186 above grade sq.ft. plus a finished lower level (600 sq.ft.) (id:61852)
Keller Williams Experience Realty
Tiny, Ontario
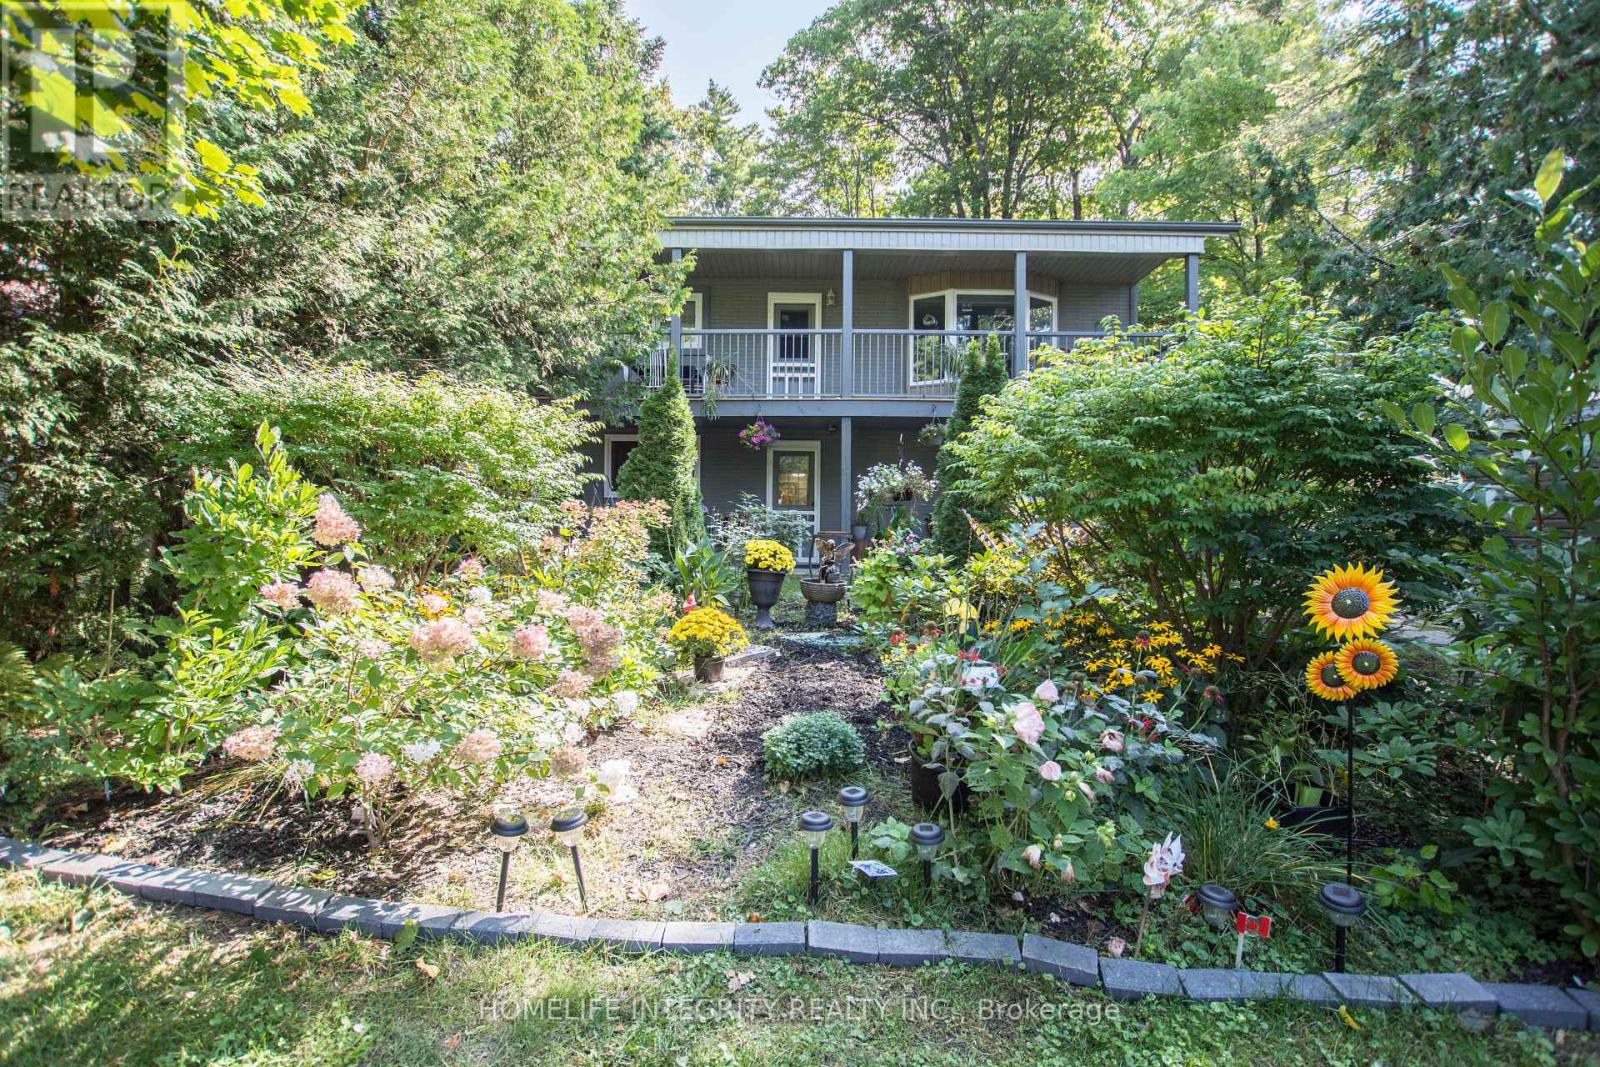
Multi-Family Property Just Steps from Georgian Bay | Prime Woodland Beach Location. Welcome to this exceptional multi-family property, ideally located just a 2-minute walk to the sandy shores of Woodland Beach and perfectly positioned between two convenient beach access paths. This versatile property offers incredible potential for investors, multi-generational families, or buyers seeking a vacation home with built-in income opportunities. 2nd- floor unit: Partial Georgian Bay views from the spacious deck. 2 bedrooms plus a bright, sun-filled solarium. Open-concept kitchen and living area ideal for entertaining and relaxed coastal living. Lower UnitSelf-contained 1-bedroom apartment. Brigh open-concept layout. Currently occupied by an A+ long-term tenant willing to stay or vacate at the Buyer's choice.Rental Potential 28+ day rentals permitted without a license. Short-term yearly licenses may be available through the Town of Tiny. Excellent year-round or seasonal income potential. Major Upgrades (2019-2024): Interior & exterior paint, Roof shingles, High-efficiency furnace, Upgraded attic insulation. Most windows replaced, PVC septic tank, Drilled well, UV water filtration system, porcelain flooring in the kitchen and upstairs bathroom. Air conditioning. Extras: Carport. Potential to build a larger garage with a loft. "Enjoy the Georgian Bay lifestyle with beachside living and established rental income in one of Tiny Township's most desirable waterfront communities." (id:61852)
Homelife Integrity Realty Inc.
Wasaga Beach, Ontario
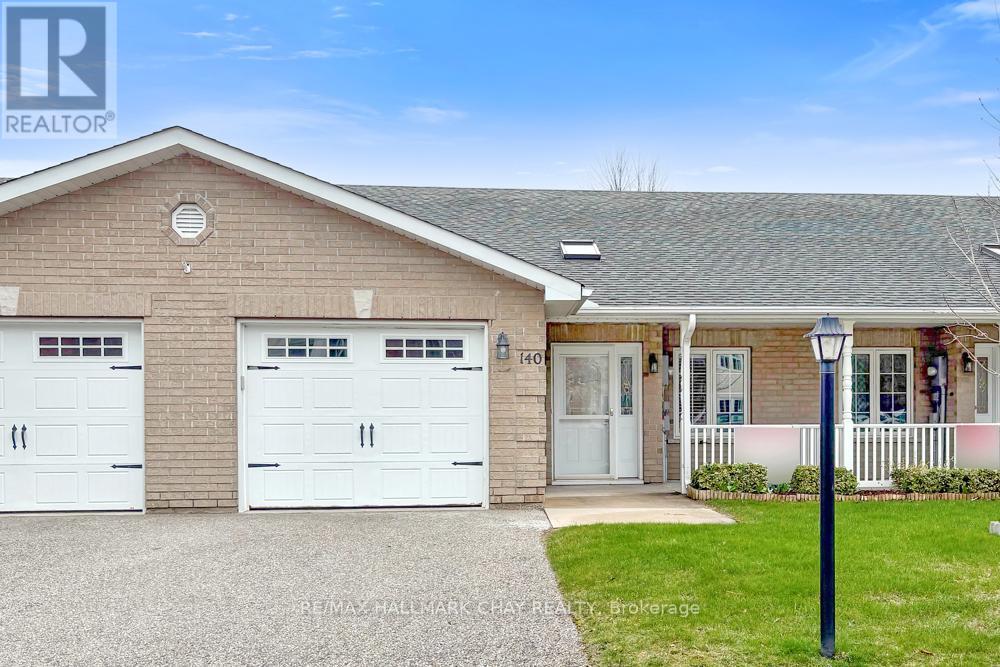
Welcome to this beautifully finished 2-bedroom, 2-bathroom bungalow located in the highly sought-after Wasaga Lifestyle Community (Adult 55+). Designed for comfortable, low-maintenance living, this home features a bright open-concept main floor with elegant hardwood flooring throughout, a spacious family-sized kitchen with breakfast bar, and a combined living and dining area complete with vaulted ceilings, pot lights, a cozy gas fireplace, and a walkout to the rear yard. The generously sized principal rooms include a well-appointed primary suite offering a walk-in closet and ample storage space. Convenient main floor laundry with built-in cabinetry and an additional 2-piece bathroom add to the home's thoughtful layout and functionality. Residents enjoy access to exceptional community amenities (available for an additional fee), including indoor and outdoor swimming pools, a community centre, mini golf course, and a variety of organized social activities. This is an excellent opportunity to enjoy vibrant, adult lifestyle living in a welcoming community. Estimated monthly fees for the new owner are as follows: Land Lease: $800, Lot Taxes: $50.99, Structure Taxes: $136.74, Water is billed quarterly. (id:61852)
RE/MAX Hallmark Chay Realty

Ramara, Ontario
Commercial(c2) zoning on main thoroughfare in Brechin with three bedroom apartment upstairs and separate entrance, Walk to all stores in town. Schools, Medical centre and dog park Huge yard and ample parking . Live and work opportunity or take rental income from upper unit and do business downstairs...versatile dwelling. Fireplace in downstairs office in not used and is accepted as is where is Newer propane furnace, water heater, central air cond, and central vacuum. newer windows. clean and basement and tandem garage with utility room at rear that is accessible from yard 2 piece bath downstairs and 4 Piece upstairs seller will entertain any and all offers (id:61852)
Main Street Realty Ltd.
Kitchener, Ontario
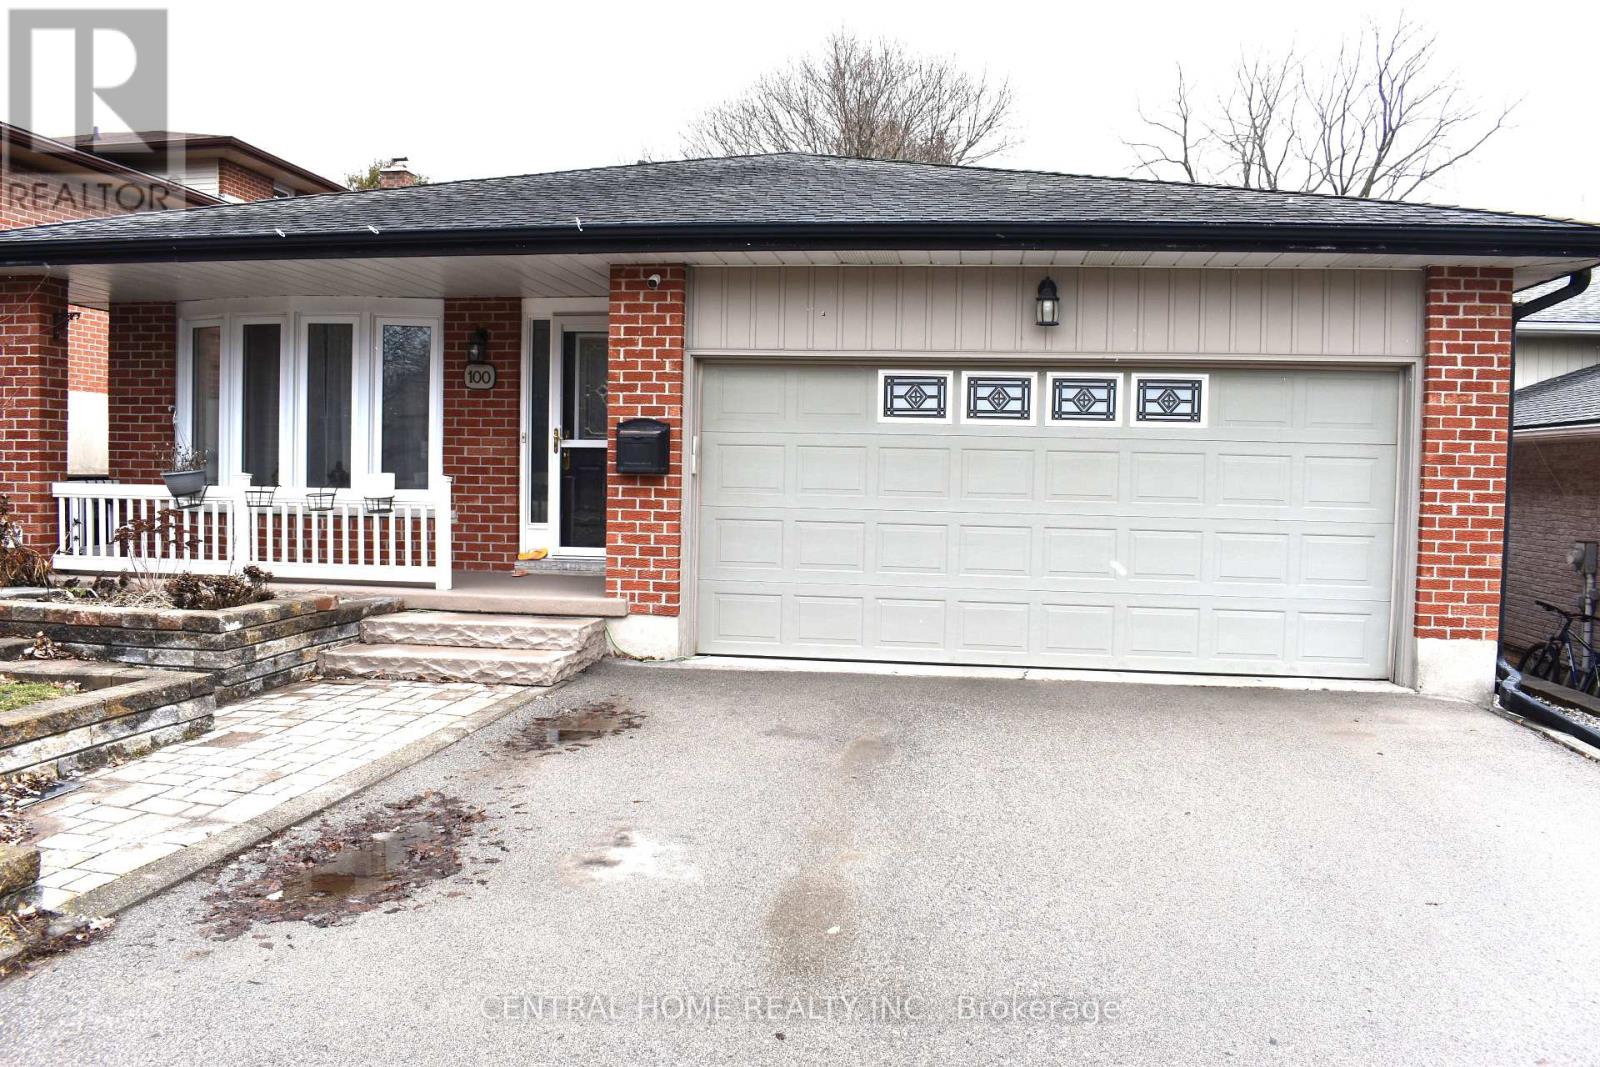
Please Check It Out: This Beautifully 3 bedrooms, 2 Full Bathrooms Four Fully Finished Levels Backsplit Home Is Located In The Prestigious Pioneer Park/Doon Wyldwoods Community. The lower levels offer versatile living space ideal for a home office, media room, or additional bedrooms for a big family. Outside the expansive fully fenced backyard with interlock (2023) creates a private retreat, perfect for relaxing, entertaining, or enjoying peaceful evenings/mornings with the bird chirping. Situated in one of Kitchener's most desirable neighborhoods. This home offers unmatched convenience with nearby schools, Conestoga College Campus, scenic trails, Fairway shopping mall and Hwy 401 access. Don't miss your chance by booking your private viewing today. And a double car garage making it the perfect fit for BIG FAMILY or INVESTOR alike. The main level features a bright and inviting living and dining area with large windows that fill the space with natural light. The functional kitchen offers ample cabinetry. The upper level hosts three well sized bedrooms and a full bathroom, the Semi-Ensuite Bathroom Primary Bedroom (Room For Potential Ensuite Bathroom). The spacious lower level provides a warm family room with above-grade windows, over-size double Sliding door to the Patio, gas fireplace and a second full bathroom, and the potential for an additional bedrooms or home office. The finished basement level offers plenty of storage or future finishing Guest Suite options. Outside, you'll find a private backyard perfect for relaxing or gardening. Located close to schools, parks, shopping, 1 bus to Conestoga College Doon Campus that make this home combines comfort, convenience, and long-term value. View It Today and Change Your Address Tomorrow ! (id:61852)
Central Home Realty Inc.
Toronto, Ontario
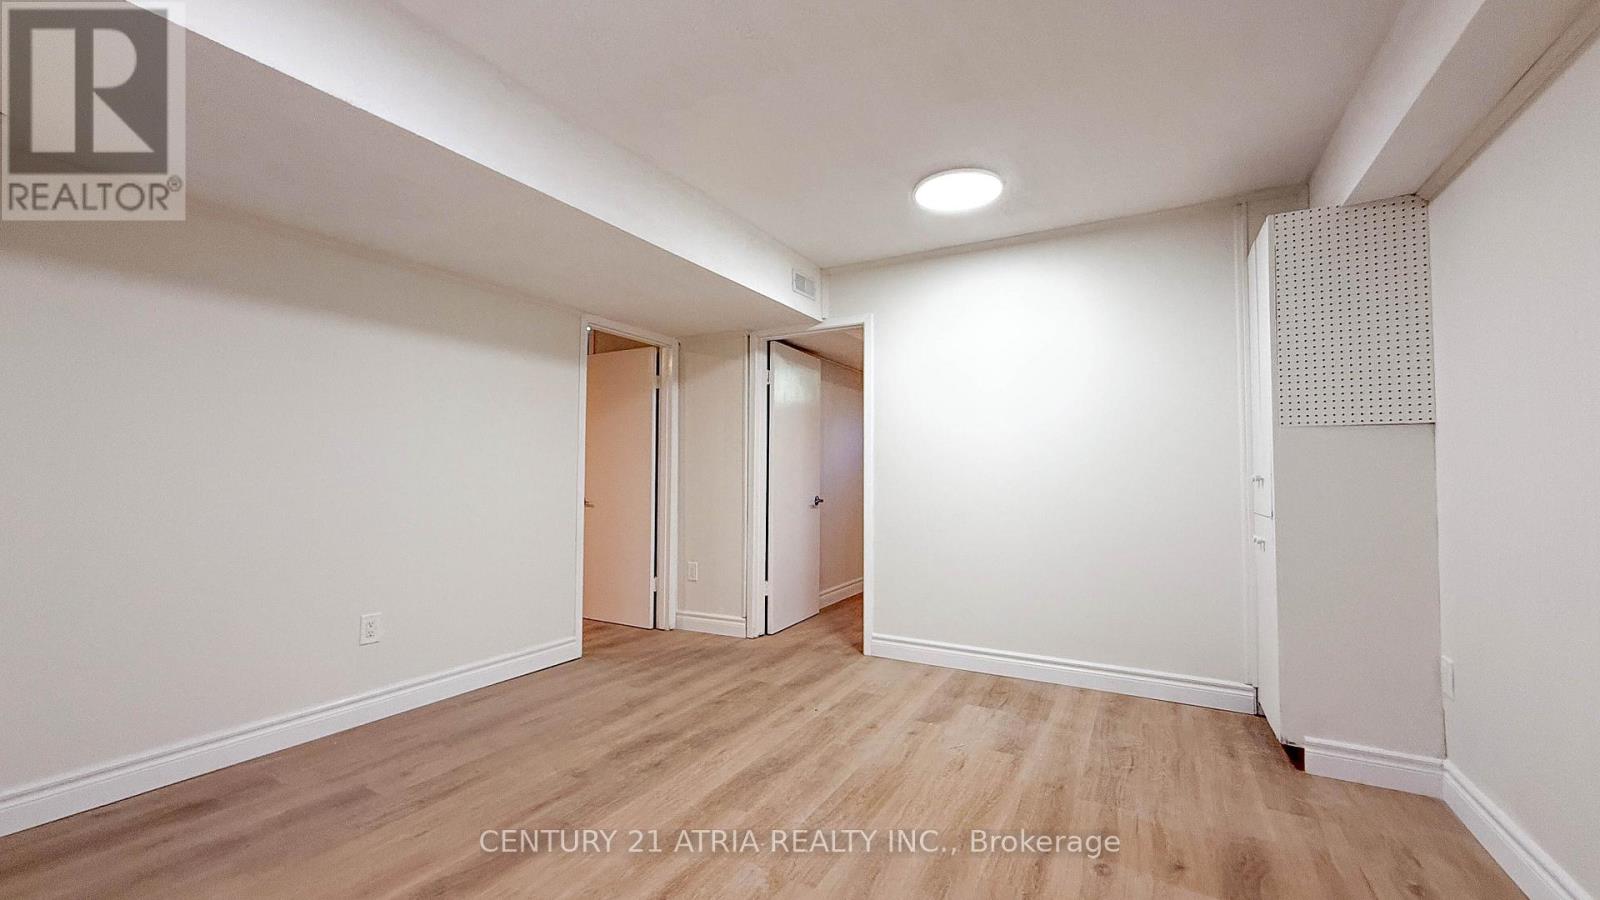
Prime North York Location - Excellent School District. Situated in one of North York's most desirable school catchment areas, this brand new renovated basement offers exceptional convenience and an outstanding living environment. Within walking distance to supermarkets, public transportation, highly rated schools, parks, and various community amenities, this property provides an ideal balance of comfort and accessibility. Tenant Requirements: Suitable for quiet, clean, and responsible individuals. Non-smokers only; pets are not permitted. Preference will be given to students or working professionals with stable routines and good living habits. Experience a safe, convenient, and highly sought-after neighborhood in the heart of North York. (id:61852)
Century 21 Atria Realty Inc.
Toronto, Ontario
"U-Condos At Bay And Bloor" 1 B Plus Den/1 Bath Unit With Walk-Out To Large Balcony. Great Layout With No Wasted Space! Fully Upgraded With 9' Ceilings, Hardwood Throughout, Gourmet Kitchen With European Appliances (Miele Fridge Etc.) And Corian Counters. Adjacent To St. Michael's Campus Of Uft And Steps To The "Good Life" At Bay And Bloor With Fabulous Restaurants, Shops, Art Galleries, Etc.Extras: (id:61852)
RE/MAX Condos Plus Corporation