
Oakville, Ontario
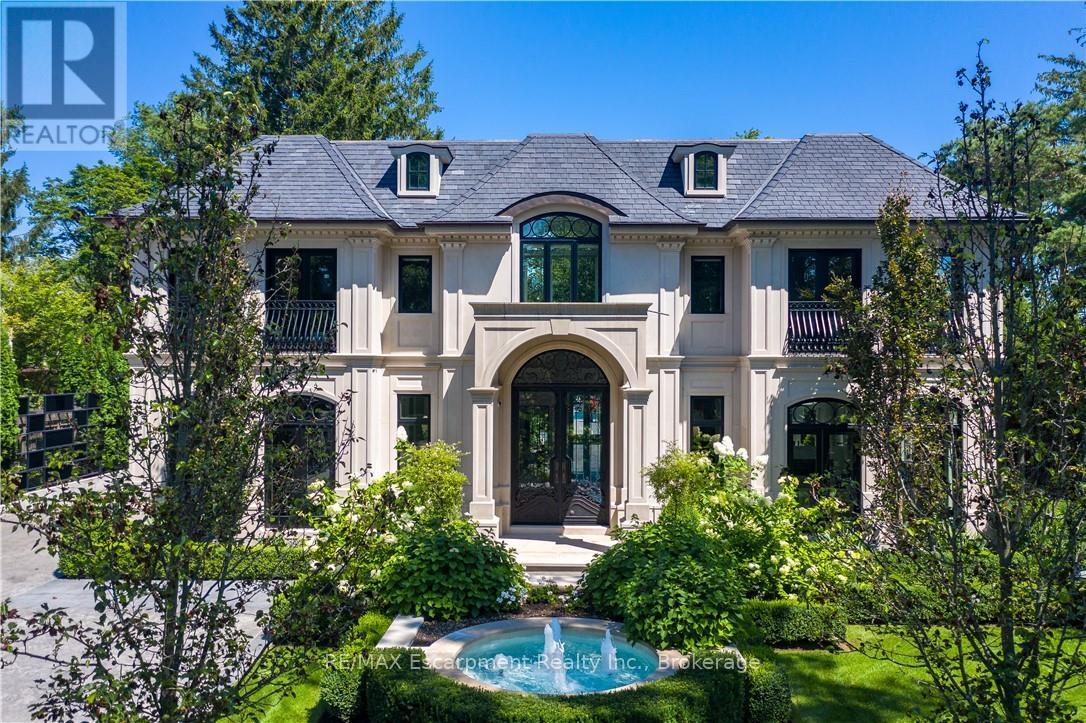
15 Chartwell Rd offers a lifestyle of unparalleled luxury. Drive through the gates & discover the grandeur of this palatial estate. South of Lakeshore,1 door from the lake on a HALF ACRE LOT. Painstakingly curated, the contemporary limestone masterpiece you've been waiting for. Solid iron doors lead to a grand foyer revealing the opulent book matched marble floors. Floor to ceiling wdws & French doors flood the house with light. Cascading waterfalls fank the hall.The Dining Room has statement lighting & servery making hosting a breeze. Soaring 18-ft ceilings & a grand gas f/p are focal points of the Great Room,w/captivating views of the resort style yard. Experience culinary excellence in the black lacquer& glass kitchen by NEFF that features top of the line appliances & a B/I coffee machine & butlers pantry. The intimate Living Room with f/p is the ideal retreat. A main floor office w/built-in cabinetry.2 powder & 2 laundry rooms. The backyard oasis has a gunite pool, waterfalls, fire bowls, covered terrace & outdoor kitchen & f/p.The pool house has a change room,3-pc bath & servery. Towering trees surround the home & are positioned to create privacy. A stone driveway,circular fountain & lush gardens create a breathtaking landscape.Floating marble stairs divide the 3 levels of this home or, you can take the elevator. Skylights make the upstairs airy & bright.The principal suite has nearly 13-ft ceilings, an exquisite 6-piece ensuite & 2 W/I closets. A private balcony overlooks the yard.3 add'l bdrms have 10-ft ceilings,private ensuites & W/I closets. The LL caters to all family members. A 5th bdrm/ensuite makes an ideal guest suite.Gym,R/I Golf Simulator,home theatre,Wine Cellar& doggie Spa. The Games & Rec Rooms have a 2nd kitchen & W/O.Heated garage,baths &LL flrs.Automation. Designed by Bill Hicks & features the artistic creativity of the KT Design Group. Located on Oakville's Street of Dreams, this is an iconic living space designed to impress! LUXURY CERTIFIED (id:61852)
RE/MAX Escarpment Realty Inc.
Oakville, Ontario
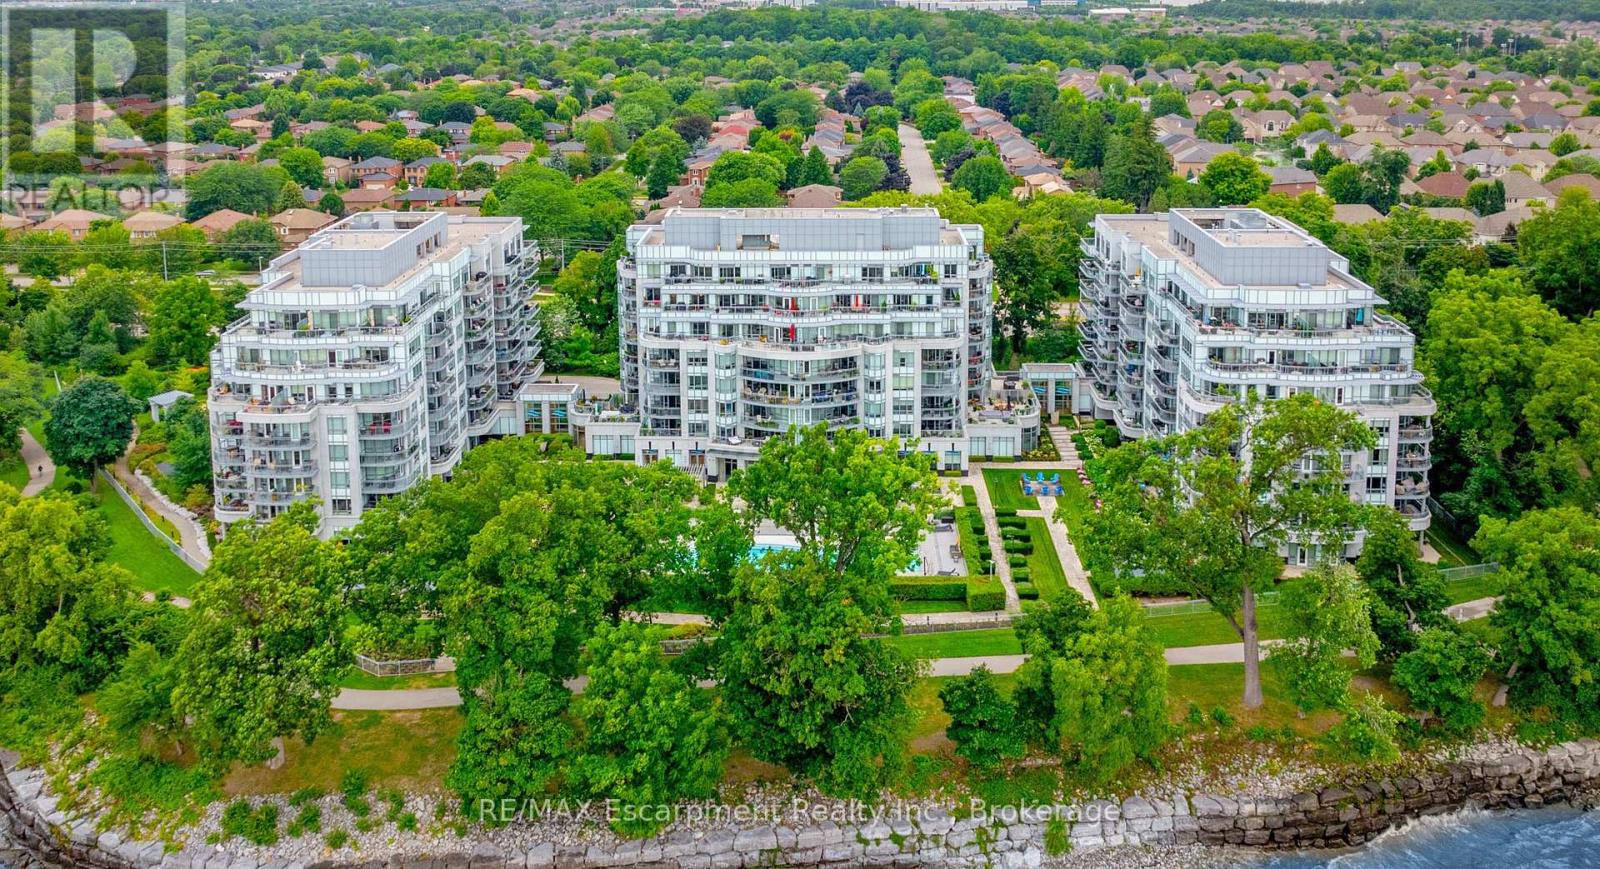
Elevate your lifestyle to unprecedented heights in this exquisite penthouse sanctuary, where sophisticated urban living meets breathtaking natural splendor. This remarkable three-bedroom, three-and-a-half-bathroom residence spans an impressive 2,708 square feet of meticulously crafted living space, designed for the most discerning homeowner. The southwest-facing orientation bathes the interior in golden light while showcasing panoramic vistas of the majestic escarpment and the endless expanse of Lake Ontario. The open-concept kitchen, adorned with lustrous new porcelain tile, features a striking island that serves as the culinary centerpiece, seamlessly connecting to the breakfast nook and intimate sitting area-a perfect orchestration of form and function. The thoughtfully designed split floor plan ensures privacy, with the primary bedroom suite positioned away from guest accommodations. Guest suites boast their own private ensuite and generous walk-in closets, creating a personal retreat. Throughout the residence, rich hardwood flooring adds warmth and timeless elegance. Step onto the spectacular wrap-around balcony accessible through multiple walkouts, complete with a BBQ gas line for personal grilling. The building exemplifies luxury living with resort-style amenities including a sparkling pool, tranquil sitting areas, fully equipped fitness center, rejuvenating whirlpool, sophisticated social lounge, and convenient guest suite. This penthouse represents the pinnacle of Oakville living, where every sunrise and sunset promises new possibilities. (id:61852)
RE/MAX Escarpment Realty Inc.
Oakville, Ontario
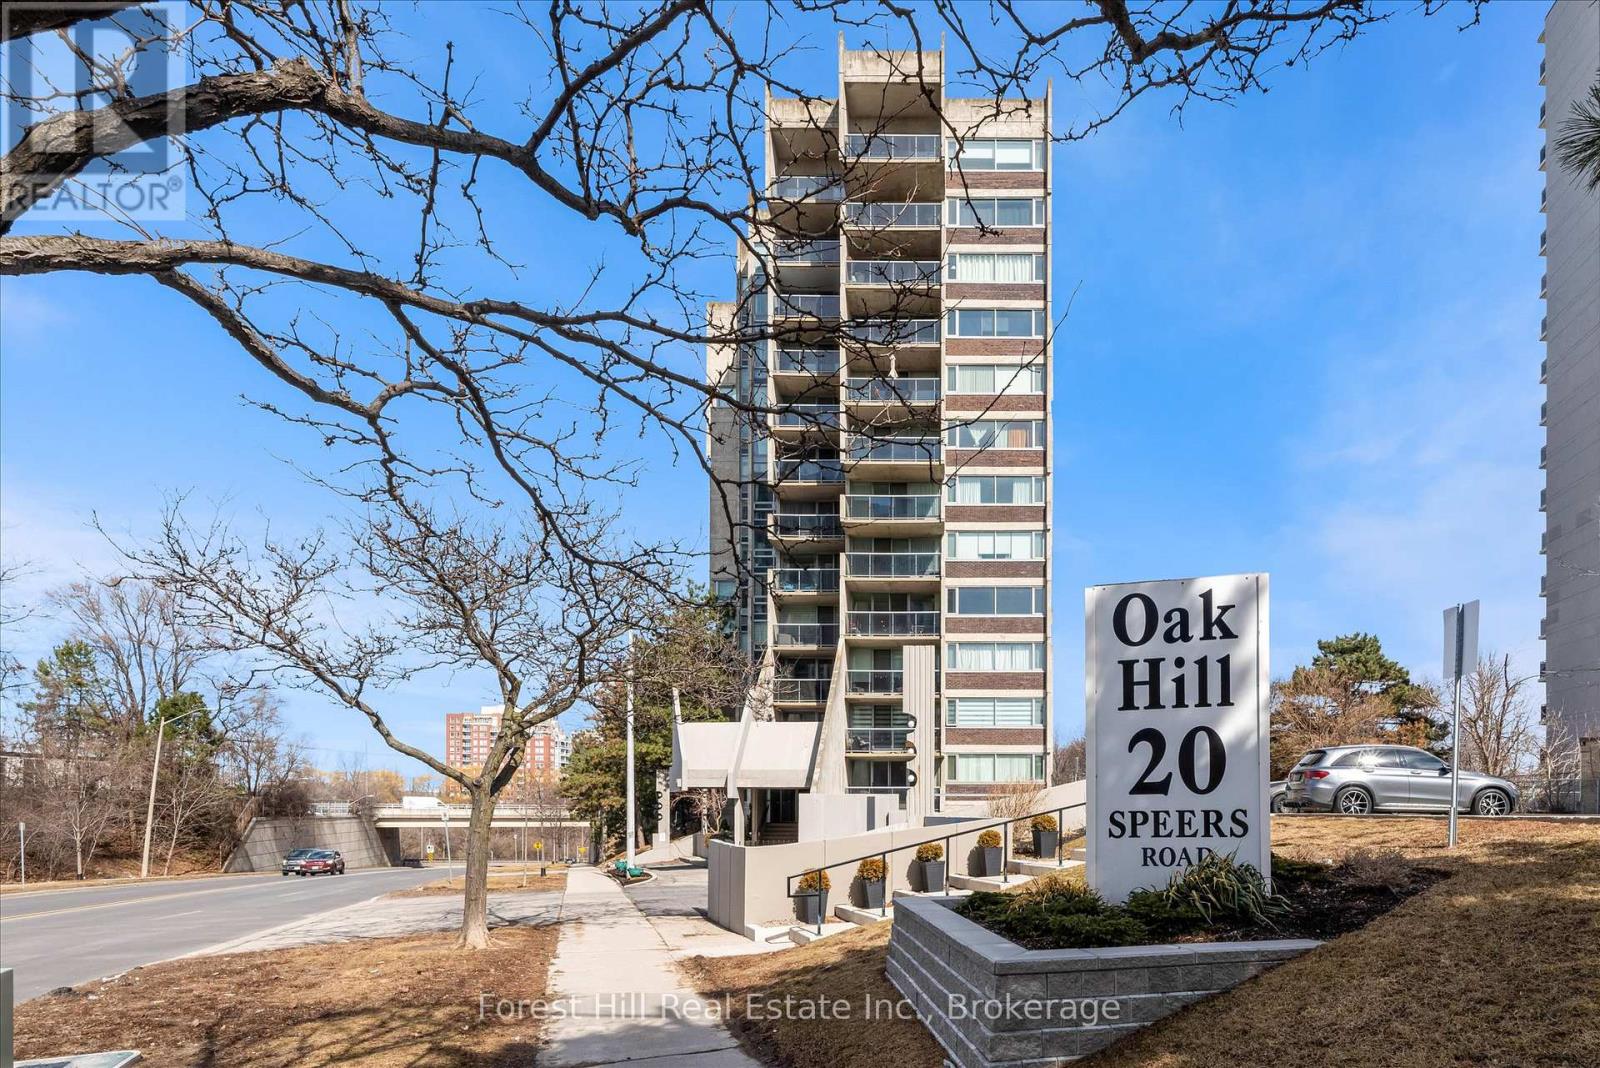
Location, lifestyle, and convenience come together in this spacious two-bedroom condo in the heart of Oakville. Featuring A desirable exposure, this beautifully maintained unit offers a bright and functional layout with thoughtful updates throughout. The renovated kitchen, updated bathroom, and modern flooring, create a clean and desirable interior ready to enjoy. The sunken living room with natural gas fireplace adds warmth and character while large windows and balcony doors invite natural light throughout the space. Natural gas is conveniently included in the condo fees. Recent building upgrades include new windows, balcony doors, and railings, with additional improvements planned. Located just steps from Oakville GO Station, this home is perfect for commuters while also offering easy access to downtown Oakville, waterfront parks, scenic trails, restaurants, and shopping. A wonderful opportunity to enjoy low-maintenance living in one of Oakville's most convenient locations. (id:61852)
Forest Hill Real Estate Inc.
Toronto, Ontario
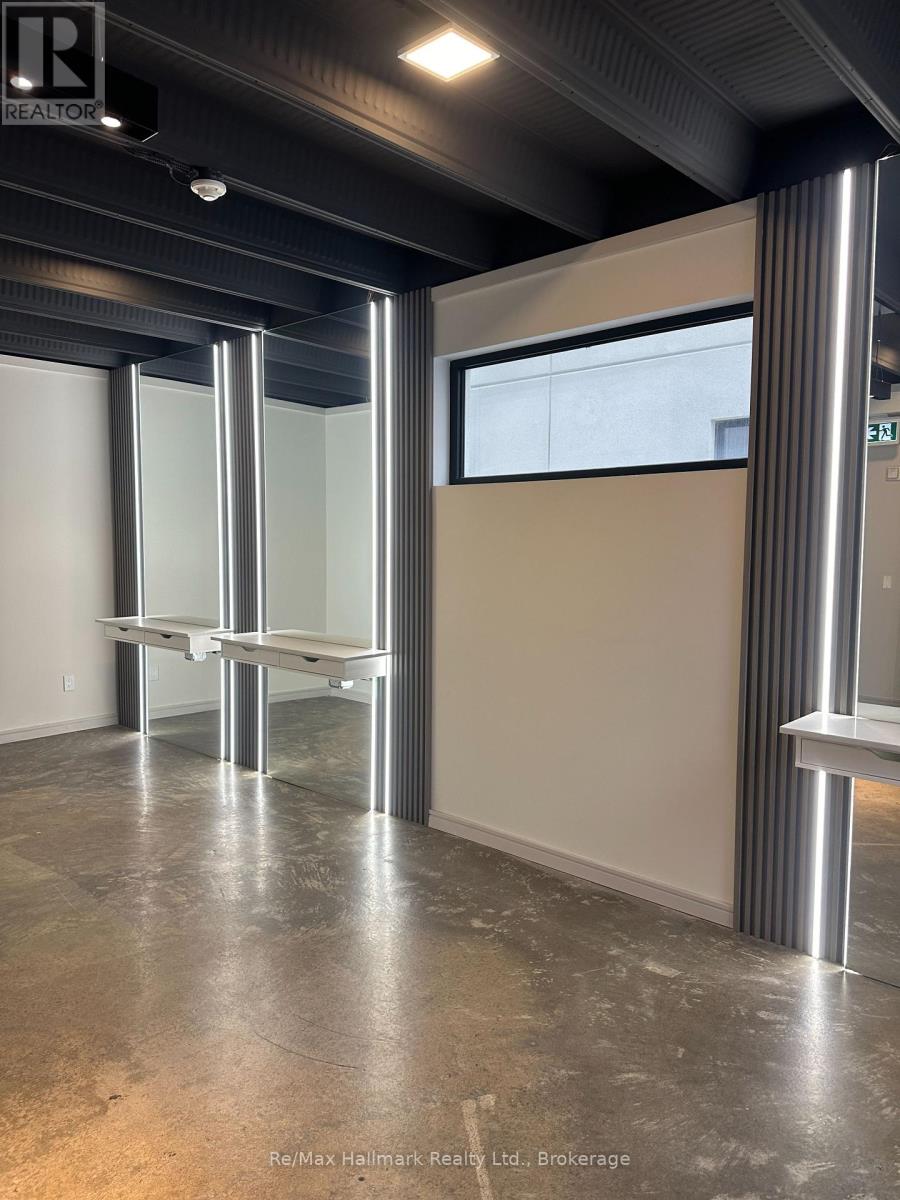
Modern retail/commercial unit available for lease at 155 30th Street, Etobicoke, offering approx. 500 sq. ft. of versatile space with high. ceilings, ideal for a variety of businesses including barber shops, hair salons, beauty or wellness clinics, chiropractic or physiotherapy offices, coffee roasters, print shops, or other professional services. The unit features a semi-gross lease plus utilities, private ensuite washroom with shower, built-in kitchenette, parking availability, and its own climate control for heating and cooling, ensuring comfort and efficiency. This well-designed space provides excellent exposure in a high-demand South Etobicoke location, just minutes from Mimico GO Station, Humber College, major highways, and the vibrant shops and restaurants along Lakeshore Boulevard West, offering steady foot traffic and strong connectivity. With modern amenities, flexible layout, and close proximity to growing residential and commercial developments, this unit represents an outstanding opportunity for entrepreneurs or established operators looking to expand in one of Torontos most sought-after neighbourhoods. (id:61852)
RE/MAX Hallmark Realty Ltd.
Oakville, Ontario
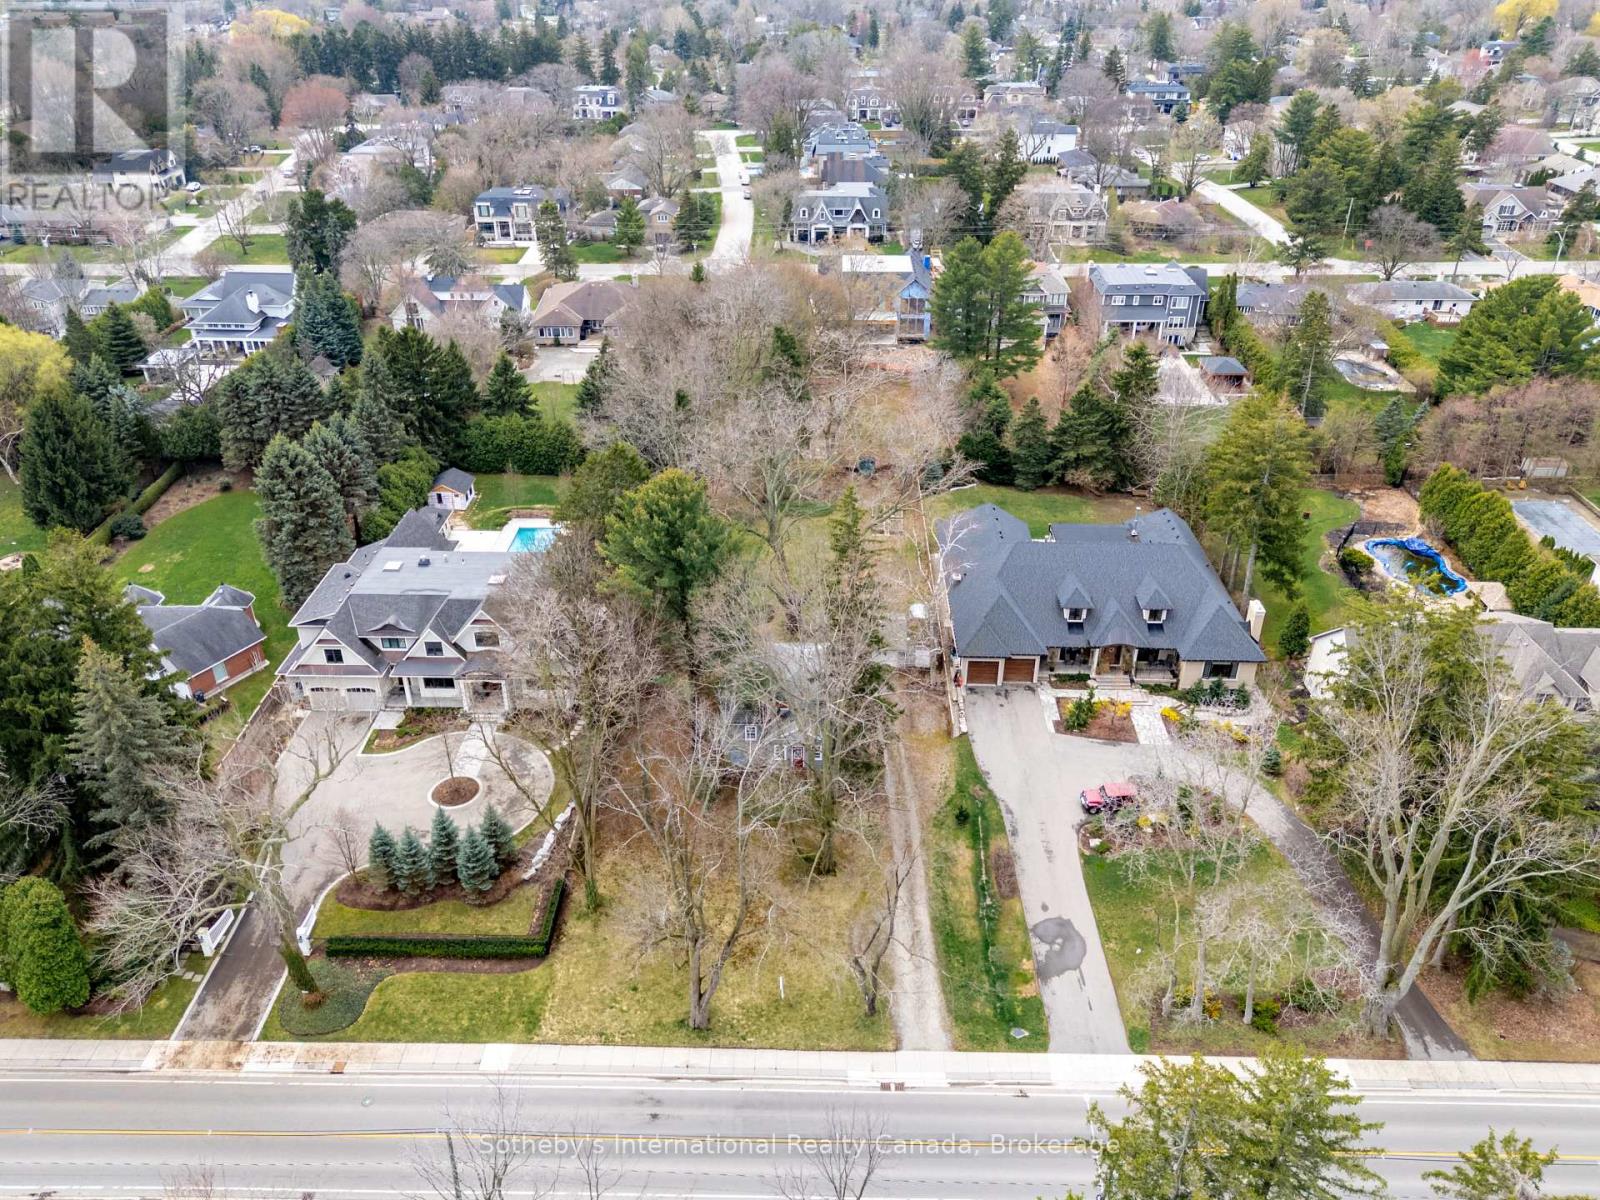
Extraordinary property tucked on a quiet street in south Oakville. This is an exceptional opportunity to build your dream home. With 100' frontage and a rare 272' depth there is room for inspired design - both architecturally and for your dream landscape. The current owners have enjoyed family life in this neighbourhood for almost 70 years. Near the excellent schools that Oakville is renowned for, both public and private, this central Oakville location is close to the lake, historic Downtown, and the YMCA while Appleby College is just a few minutes' walk away. The gorgeous mature trees flanking the street, as well as a view of McCraney Creek from your front door, combine to complete this ideal setting. Convenient location for commuters with easy access to both Bronte and Oakville GO stations as well as to the highways. Important amenities like shopping, the Y, the Library, and good walking routes are just outside your door. Be sure to note the surrounding homes in the area - many are choosing to build their custom dream home here. We welcome you to look at the possibilities and start dreaming! (id:61852)
Sotheby's International Realty Canada
Toronto, Ontario
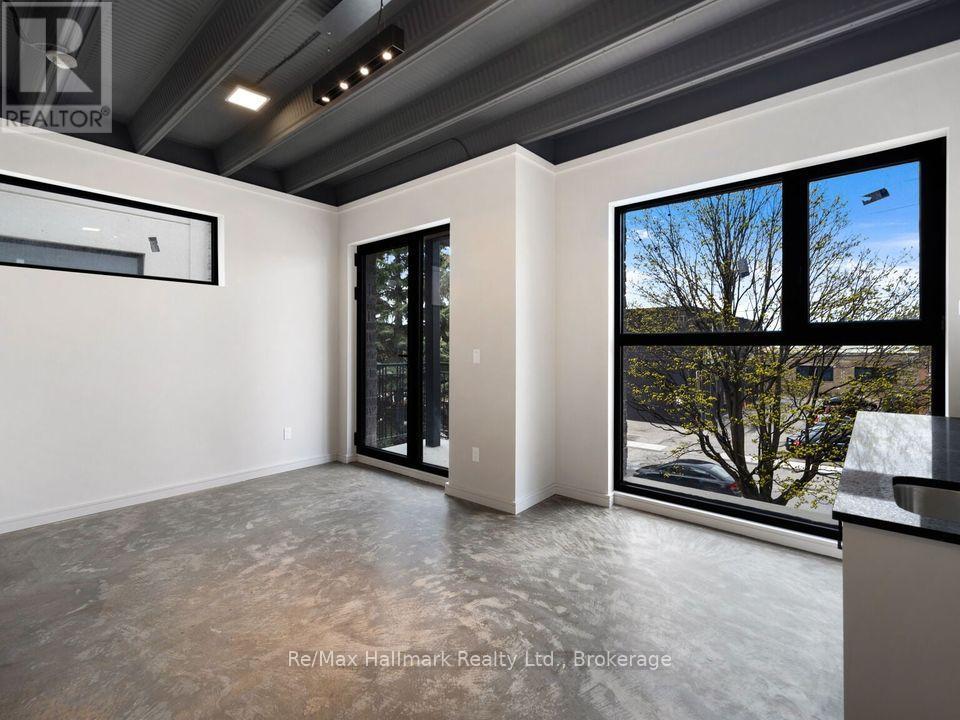
Client RemarksModern Retail Unit with High Ceilings Available in South Etobicoke! Space is perfect for, barber shops, hair salons, beauty clinics, chiropractors, print centre, coffee roasters and more. 500 sq feet -Semi Gross Lease -Plus Utilities -Parking Available -Ensuite washroom and shower -Unit comes with built in kitchenette -14 foot ceilings -Unit has its own climate control for heating and cooling -Close proximity to Mimico Go Station, Humber College, Highway and shops on Lakeshore Blvd West (id:61852)
RE/MAX Hallmark Realty Ltd.
Oakville, Ontario
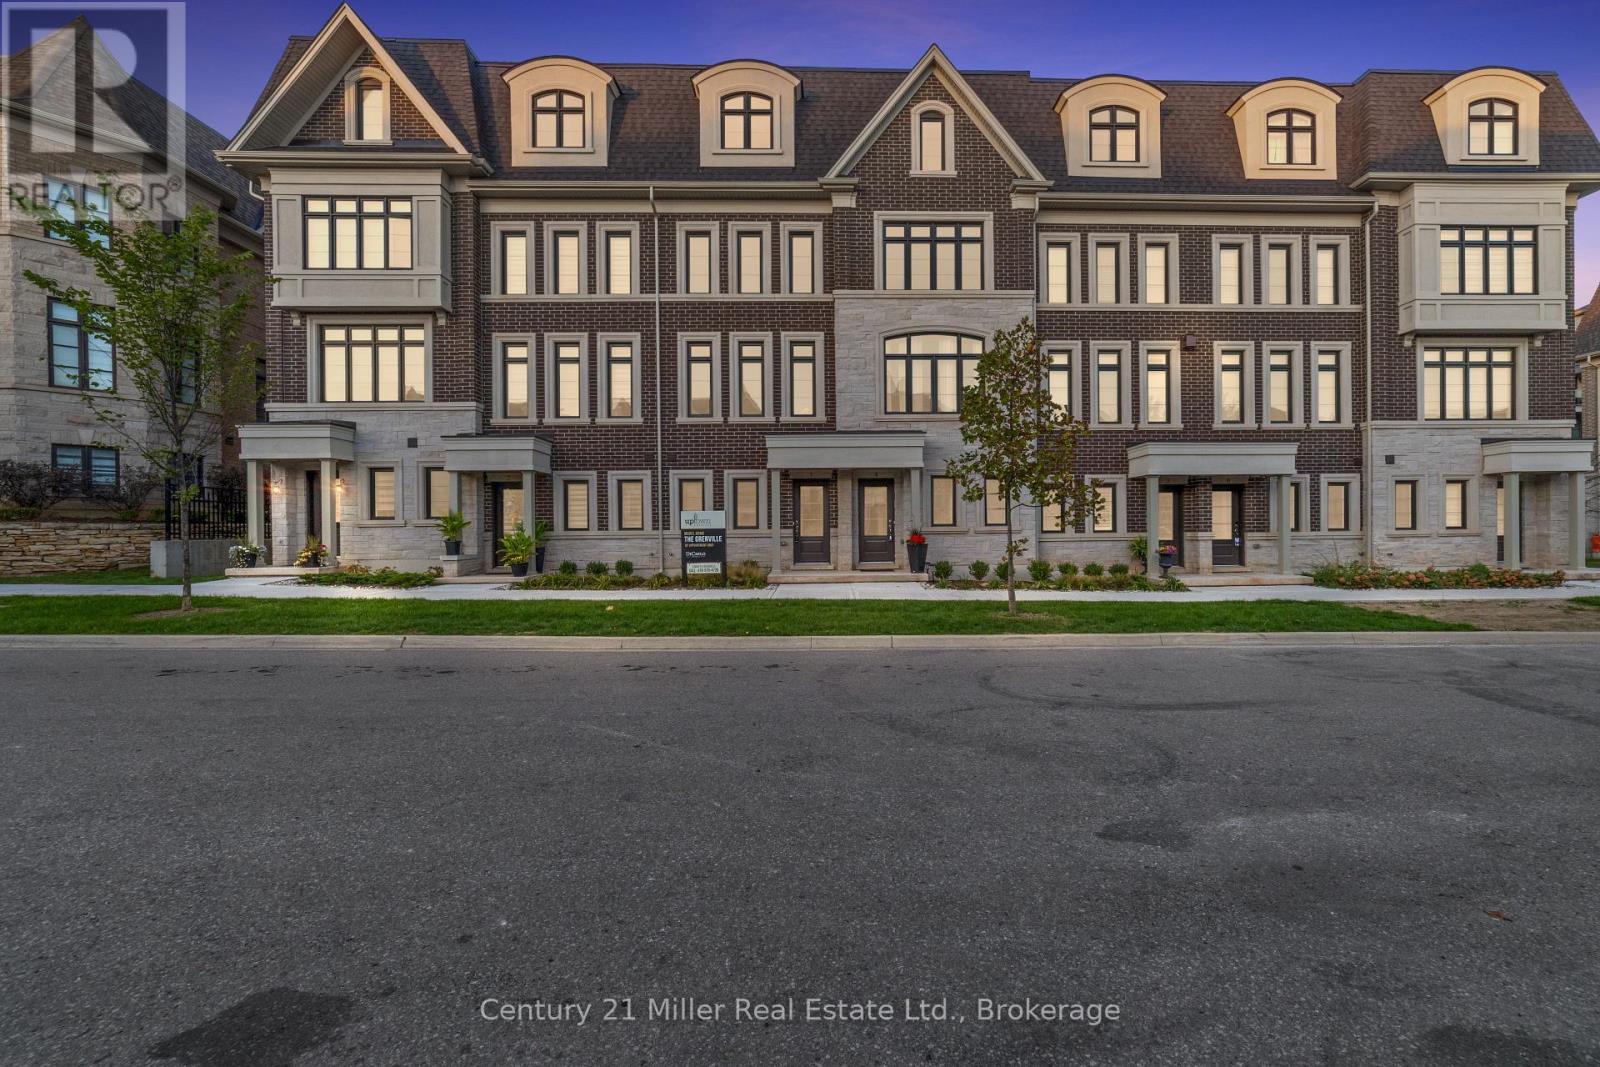
Discover modern townhome living in the Morrison Model at Uptown Oakville. This beautifully designed layout balances open-concept living with private, functional spaces perfect for today's lifestyle. Featuring oak stairs from the main to the second floor, a rough-in waterline for the refrigerator, and a full whole-house lighting package with 20 pot lights in pre-set locations, this home combines quality craftsmanship with everyday comfort. Photos are from the model home and reflect design options available through the builder's design centre. This unfinished unit allows the buyer to add their own finishing touches - from cabinetry to flooring - and truly make it their own. Set in one of Oakville's most convenient neighborhoods, Uptown offers quick access to everything - shops, restaurants, parks, transit, and highways. It's the perfect mix of connected and calm. *Note List Price is inclusive of HST Rebate however, rebate eligibility may vary, and the final amount payable should be confirmed with the buyer's lawyer. (id:61852)
Century 21 Miller Real Estate Ltd.
Oakville, Ontario
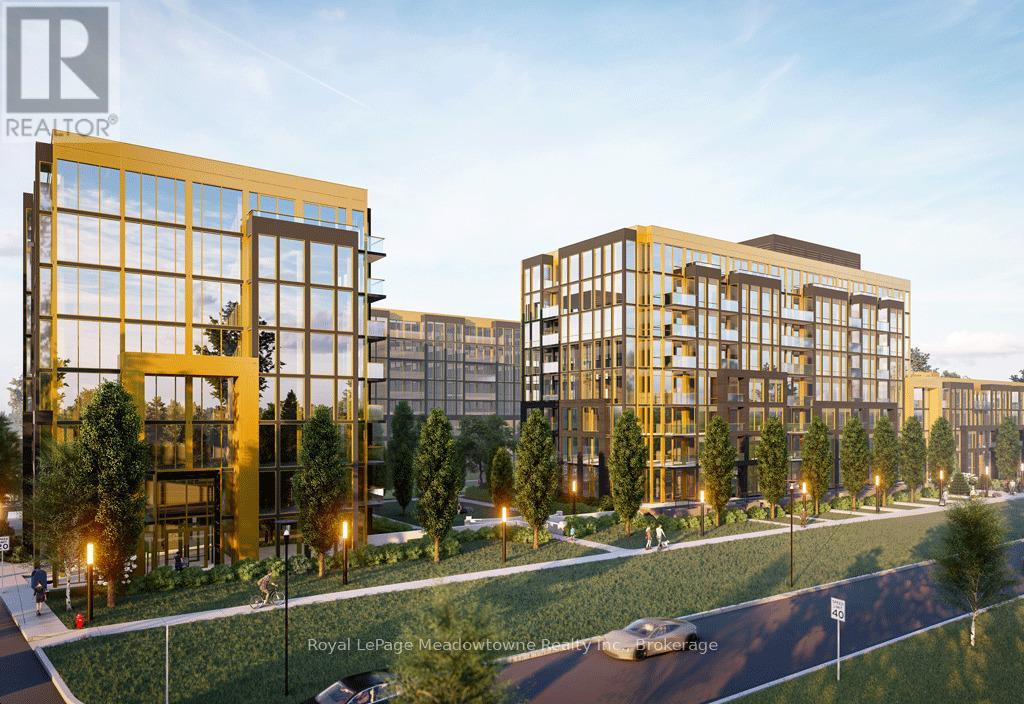
This Beautiful Move-in ready condo offers the perfect balance of luxury and convenience in Upper Glen Abbey West.A stunning, brand-new 2-bedroom, 2-bathroom condo from Nuvo that defines modern living. You won't want to miss the upgrades and amazing features this home has to offer. Boasting 841 sq. ft. of space, this home features a gourmet kitchen with stainless steel appliances, w/a modern open-concept layout for warm & comfortable living. The primary bedroom offers a private en-suite bathroom, while the second bedroom for guests or a functional office. In-unit laundry, central air conditioning, and Balcony perfect for sipping morning coffee or a glass of wine after a busy day. Residents can indulge in exceptional amenities, including a rooftop lounge, pool, party and games rooms, media and business centers, a state-of-the-art fitness facility, and tranquil community gardens, Residents will want for nothing. The building also provides a unique Dog wash facility to keep your animal sweet smelling. Ideally located near major highways, Bronte GO. Top-rated schools, parks, and trails, this condo is the perfect blend of luxury and convenience (id:61852)
Royal LePage Meadowtowne Realty Inc.
Severn, Ontario
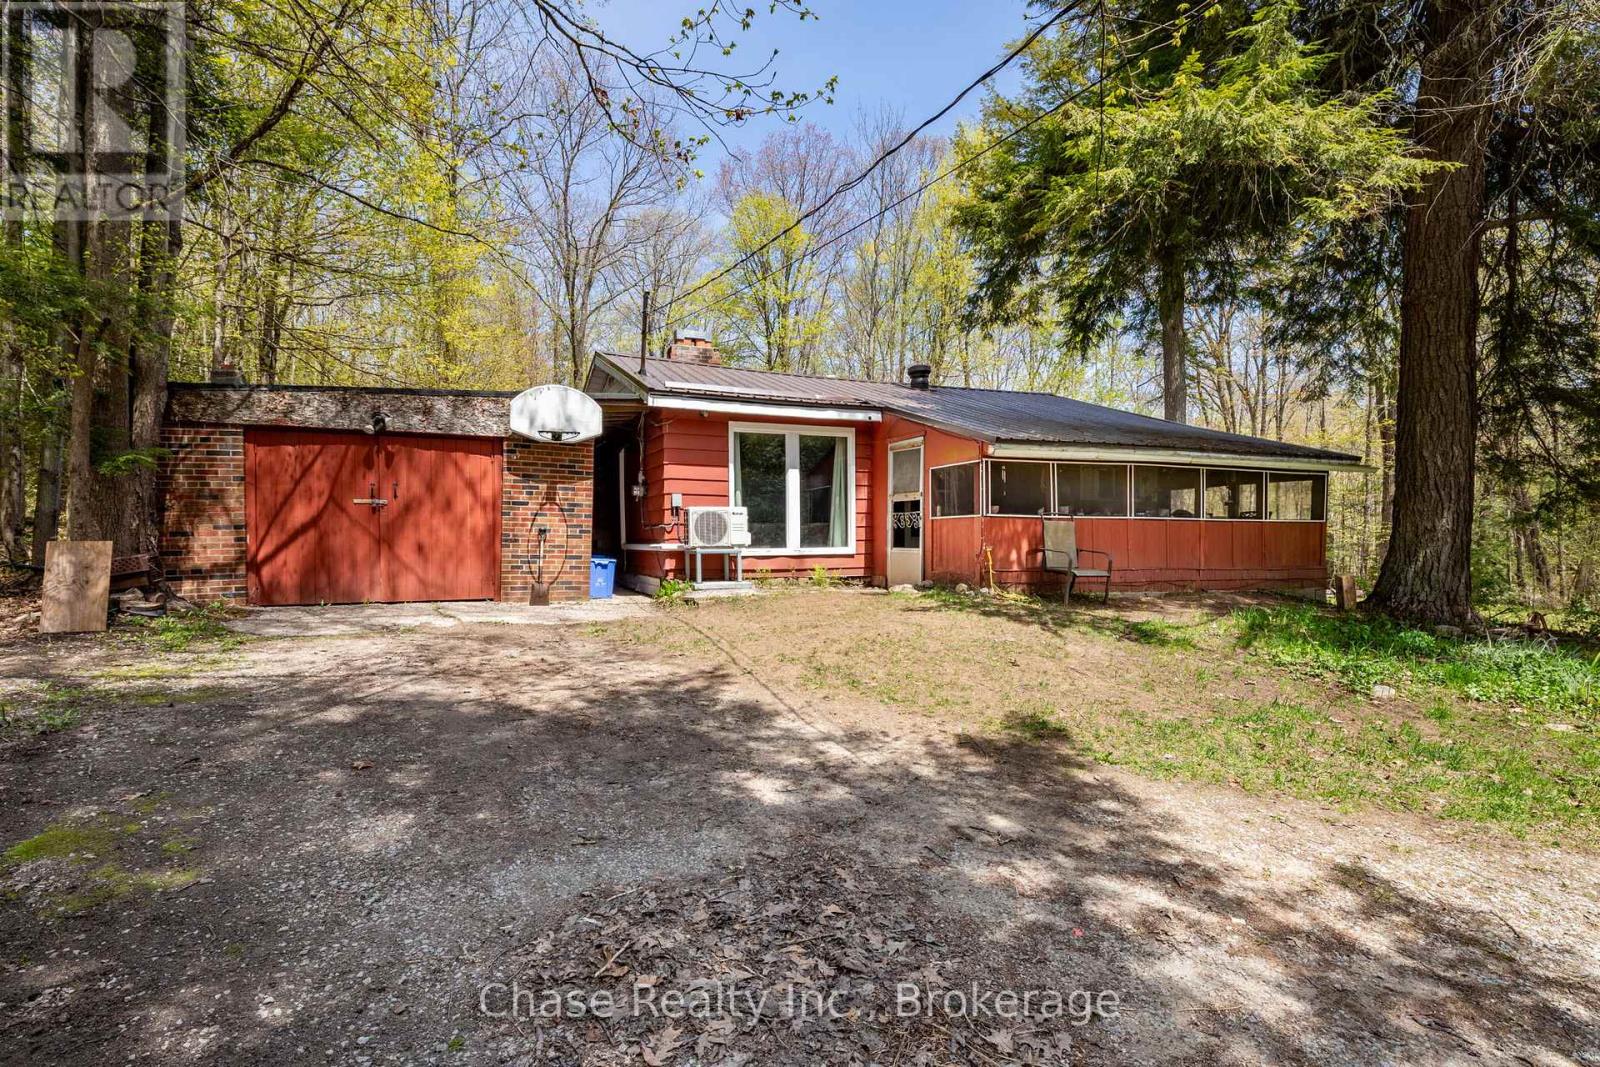
Nestled on 1.53 private acres in beautiful Severn Township, this charming 1 bedroom, 1 bathroom home is the perfect escape for first-time buyers, investors, or cottagers alike! Tucked away in a quiet and peaceful setting, this property offers endless potential to make it your own. Enjoy a short 3-minute walk to deeded access to Otter Lake plus your very own private spot for a dock - perfect for boating, swimming, and soaking up cottage country living. Minutes away from the highway! Whether you're looking for a year-round home, weekend getaway, or investment opportunity, this hidden gem is full of possibilities! (id:61852)
Chase Realty Inc.
Oakville, Ontario
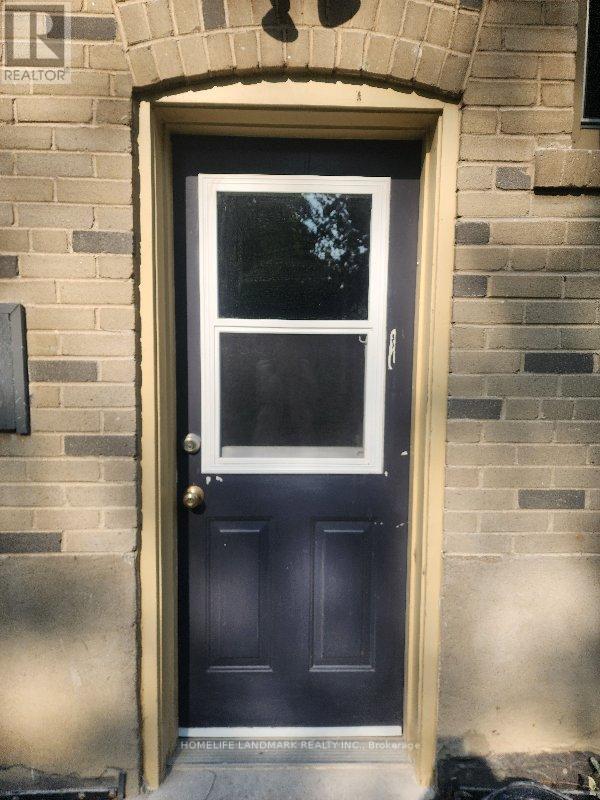
Welcome To This Bright And Spacious 2-Bedroom Basement Apartment With Separate Entrance. Situated In A Desirable Community, This Apartment Is Just A Short Walk To Grocery Shopping And Essential Stores. Top-Rated School District, Perfect For Those Seeking Comfort And Convenience. Two Bedrooms With Big Windows, Offering Natural Light And A Cozy Atmosphere. Well-Equipped And Bright Kitchen, Perfect For Meal Prep And Dining. Clean And Modern Bathroom With A Shower. A Generous Recreation Room, Ideal For Lounging Or Entertainment. With Its Large Layout, This Apartment Offers Plenty Of Room To Relax And Enjoy. Ideal For Anyone Looking For A Comfortable Living Space With A Touch Of Natural Light And A Great Layout. (id:61852)
Homelife Landmark Realty Inc.
Markham, Ontario
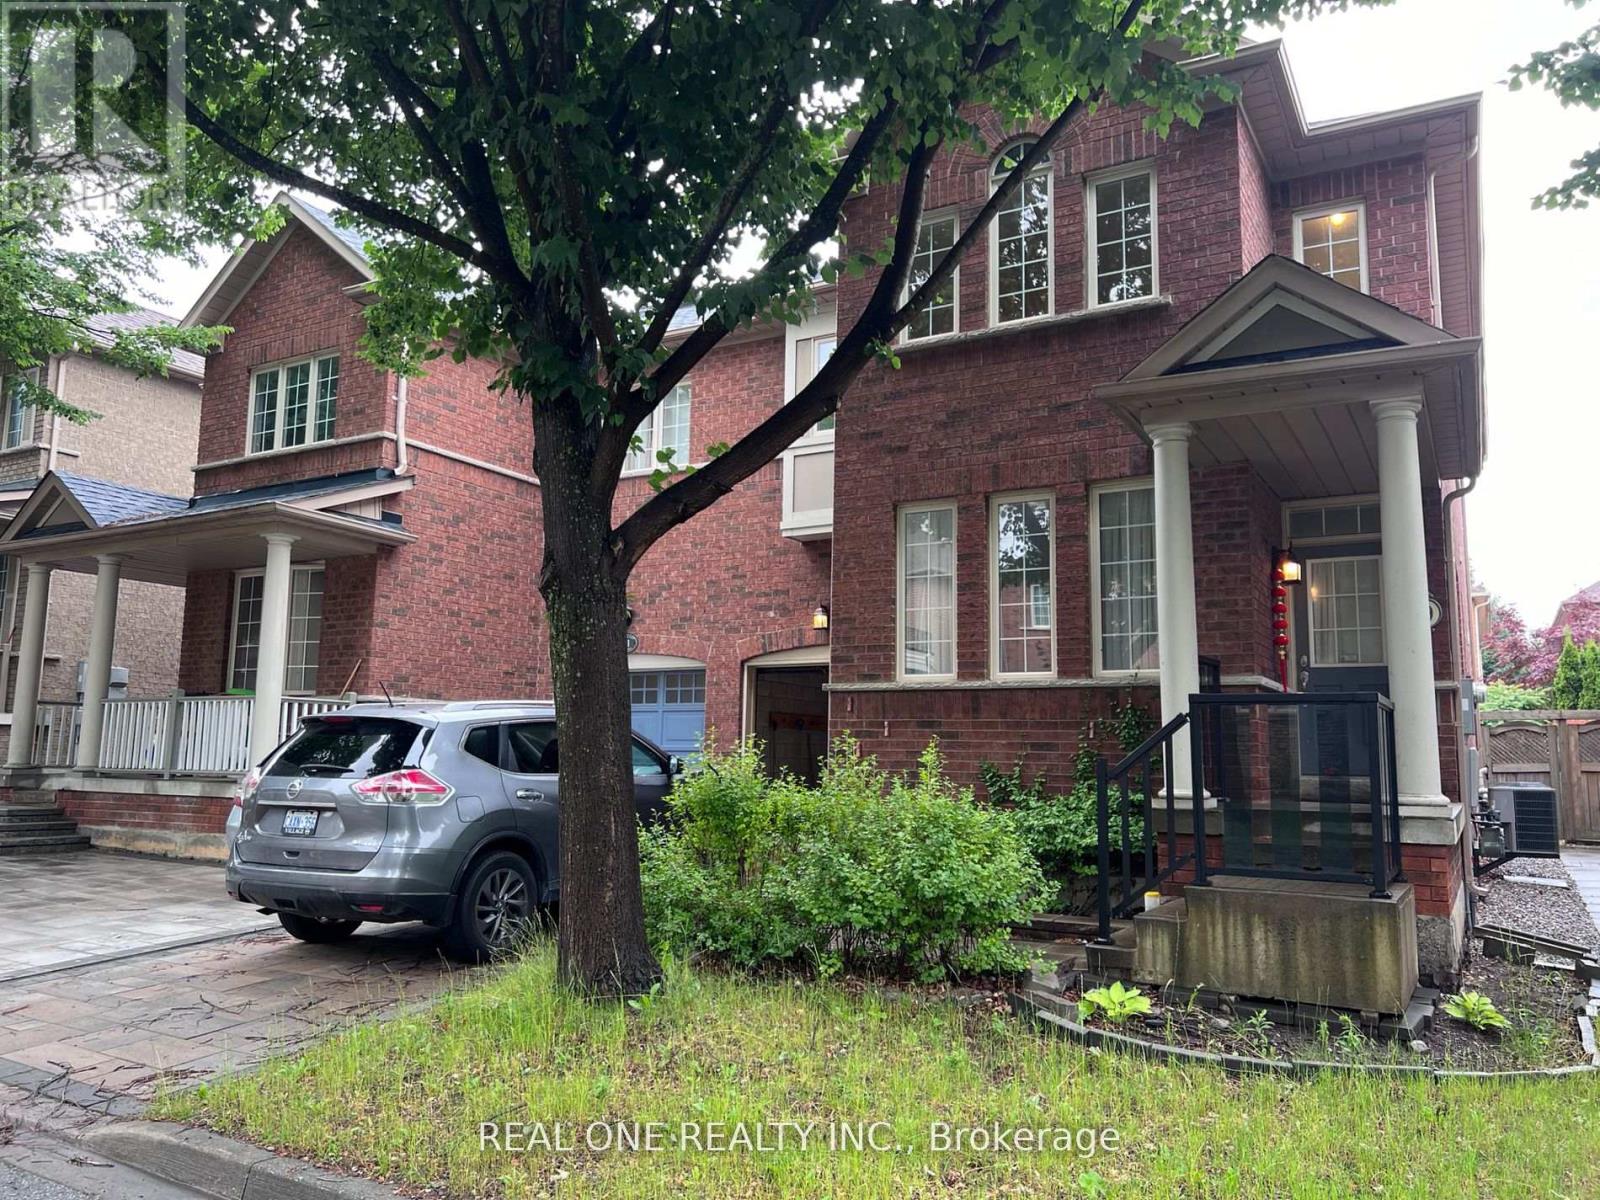
One Bedroom, two bedrooms or entire home (id:61852)
Real One Realty Inc.
Kitchener, Ontario
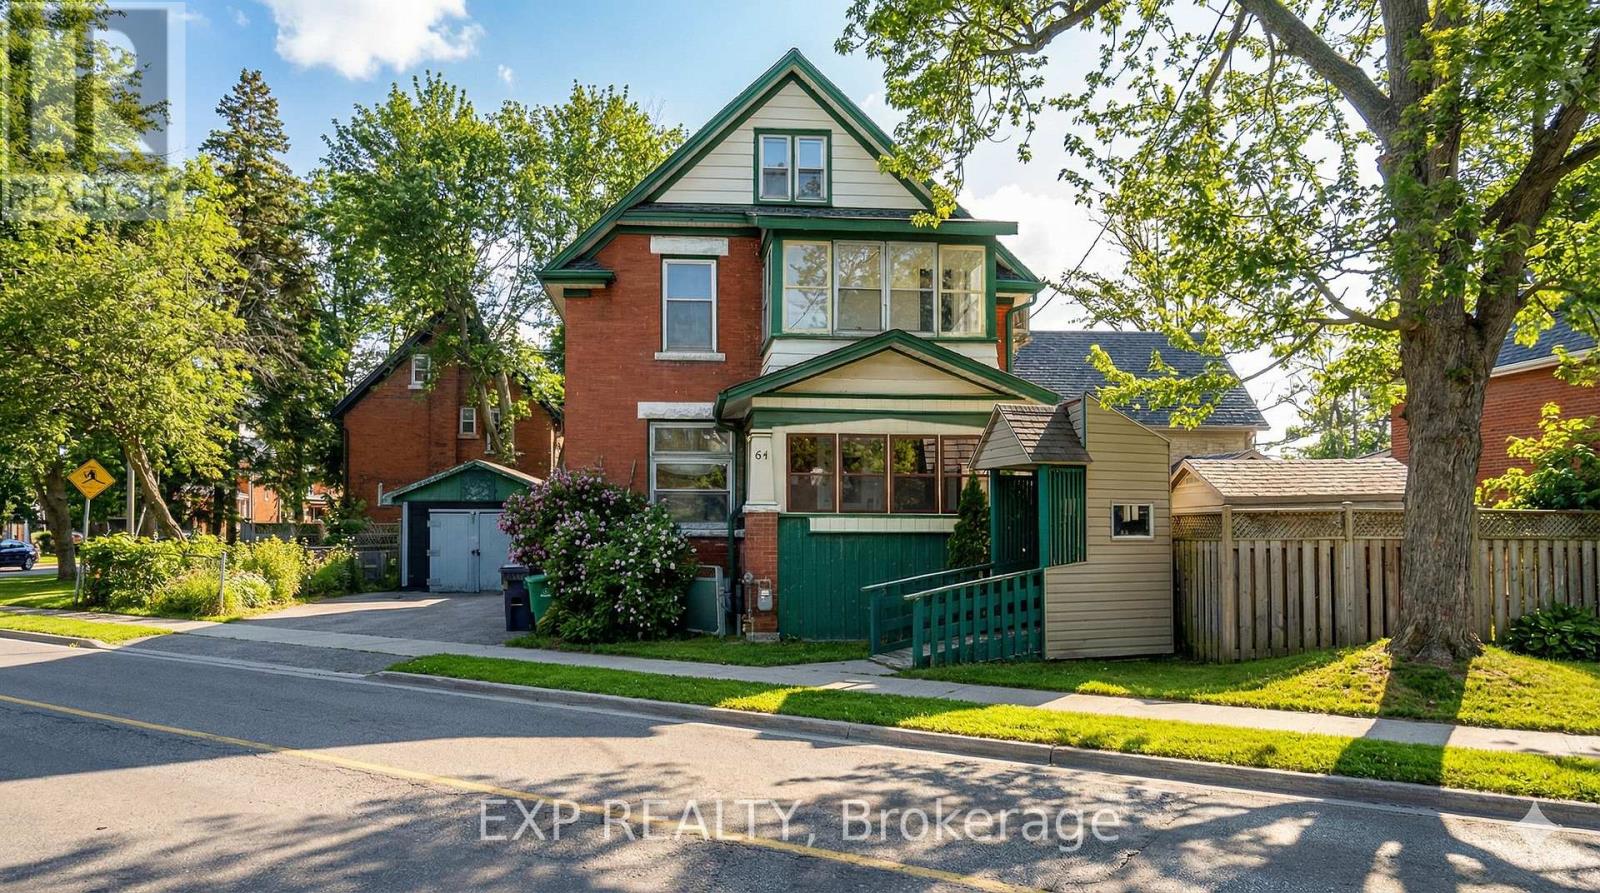
Welcome to 64 Lancaster Street East, a masterfully reimagined historic residence nestled next to Gordon Green in the coveted Central Frederick/East Ward neighborhood. This grand 2.5-storey home seamlessly blends classic character with a professional 2026 renovation, creating an unprecedented opportunity for high-yield investment or multi-generational living. Step inside to find soaring high ceilings, original hardwood trims, and authentic moldings that honor the home's heritage, including a stunning solid wood pocket door in the living room. The home has been strategically expanded to offer an incredible 10 total bedrooms and 3.5 modern bathrooms across four finished levels. The main and upper floors feature 7 bedrooms (1 main, 4 second-floor, 2 third-floor), while the fully finished basement provides a self-contained 3-bedroom suite with its own second full kitchen and dual washrooms. With two sets of washers and dryers and updated mechanicals, this property is a turn-key powerhouse. The expansive 74-foot frontage property includes a detached single-car garage and multiple outdoor living spaces, from a lush garden to a second-story sunroom and a covered front porch. Ideally situated just steps from the Centre In The Square, Central Library, the Waterloo Region Transit Hub, and the Kitchener Market, this home offers the perfect balance of urban convenience and historic soul. Whether you are looking for an 8% cap-rate asset or a massive family estate, this rare 10-bedroom gem is a must-see. (id:61852)
Exp Realty